Contact Us

Social Media

2329 Rue de Rozel, Montréal (Le Sud-Ouest), QC H3K 1S8

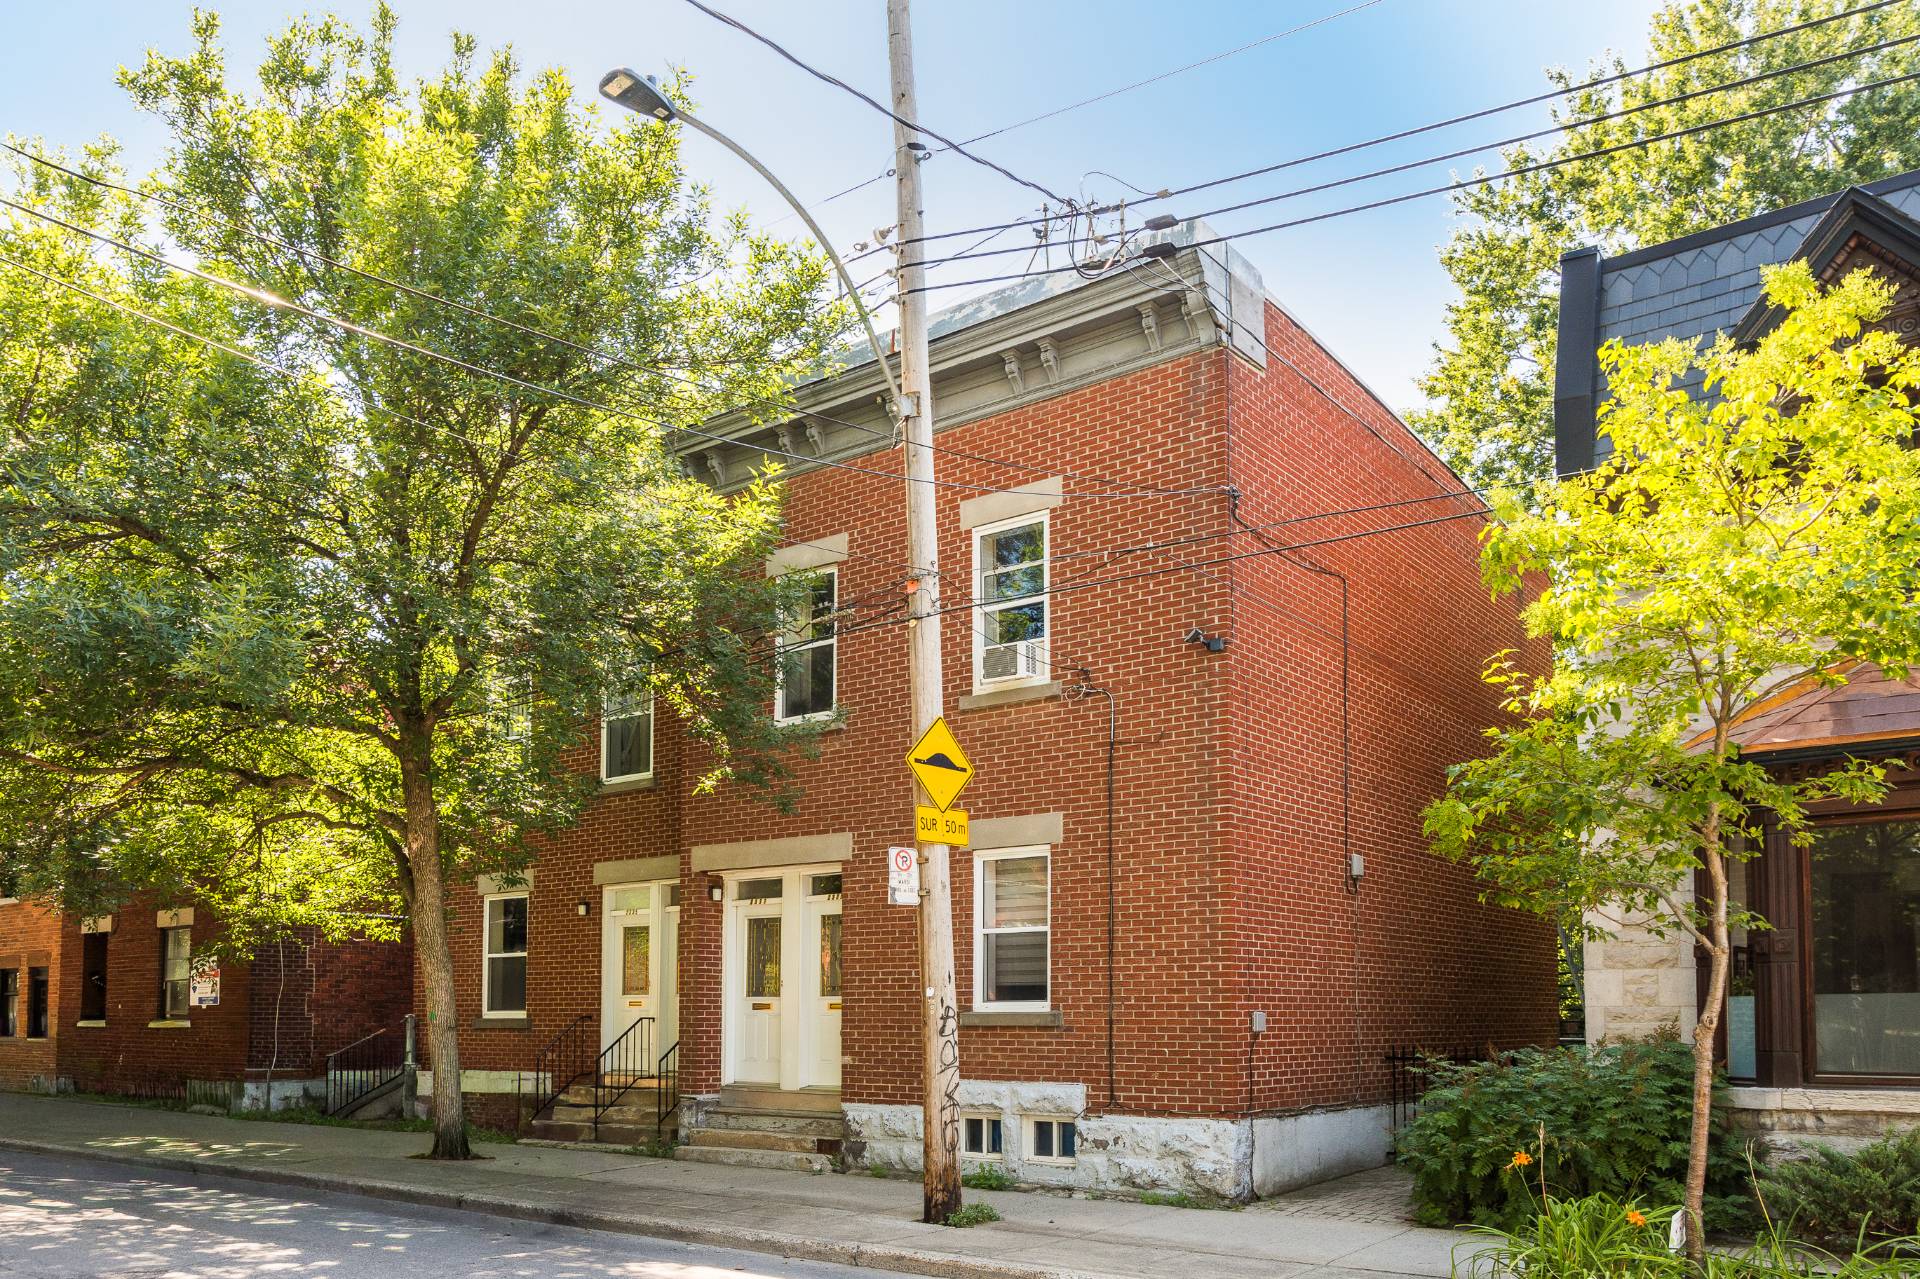
Exterior entrance
2329 Rue de Rozel, Montréal (Le Sud-Ouest), QC H3K 1S8
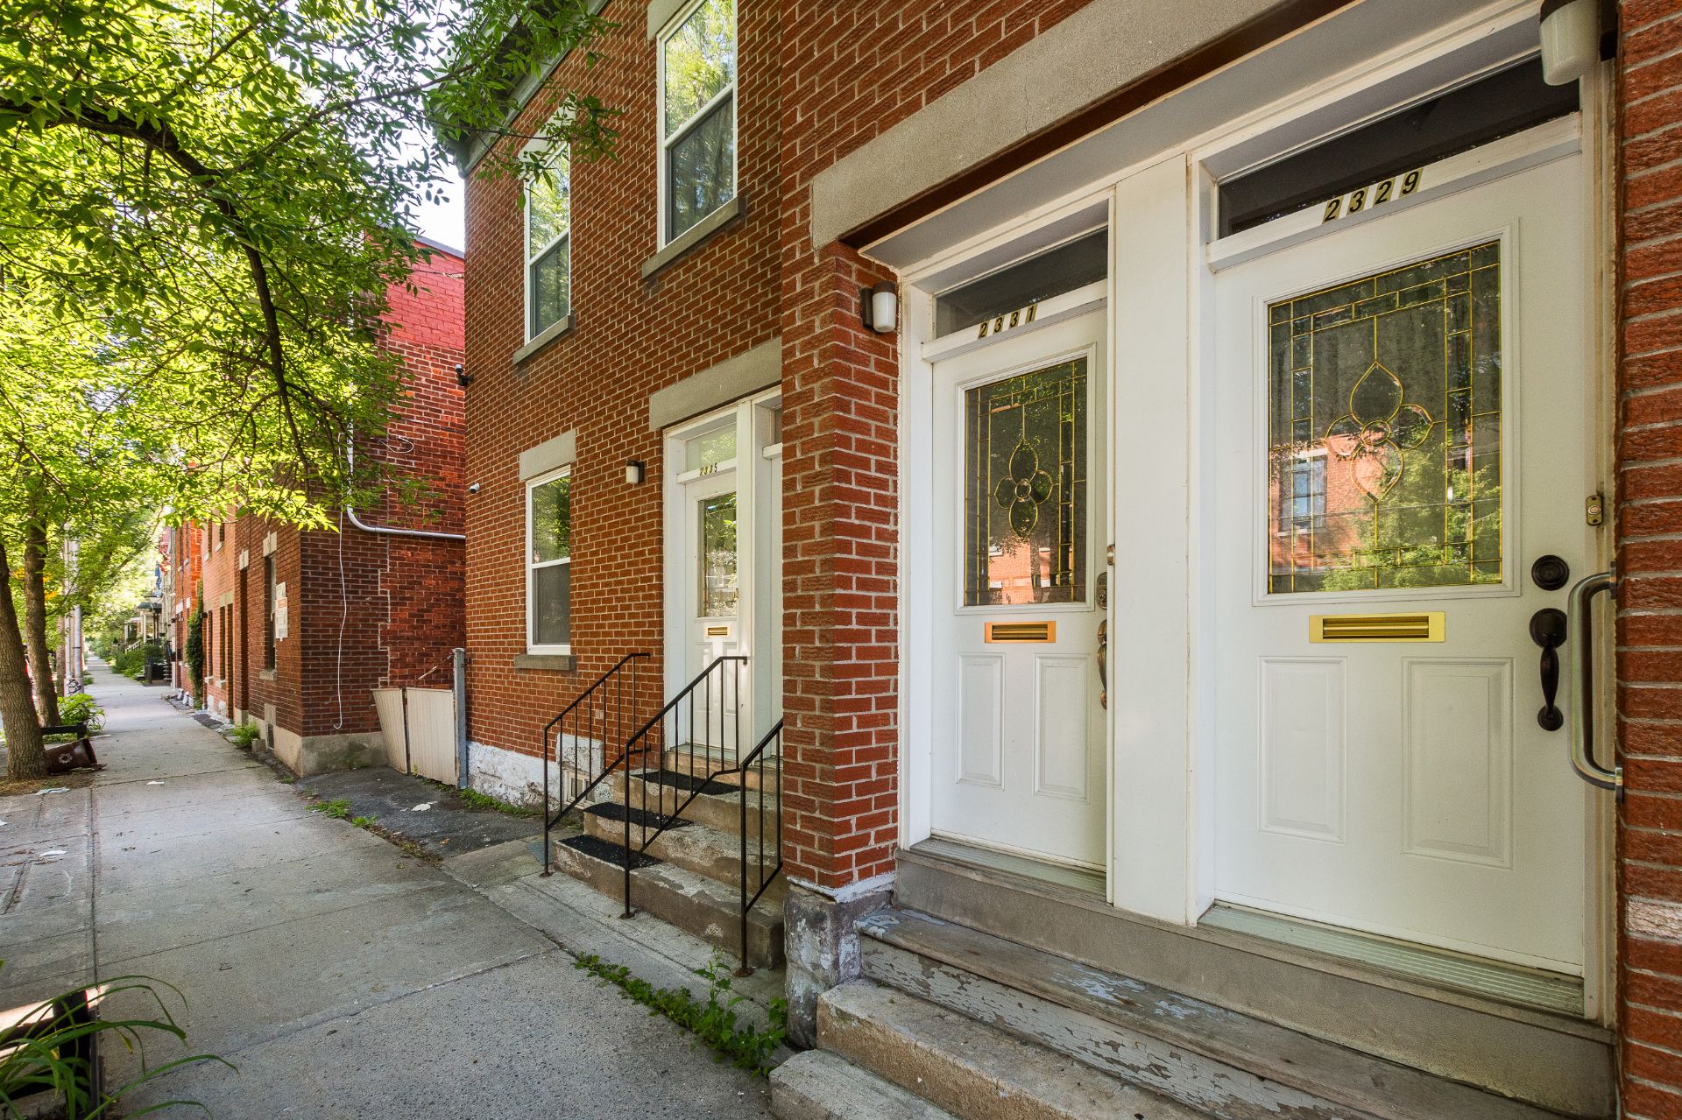
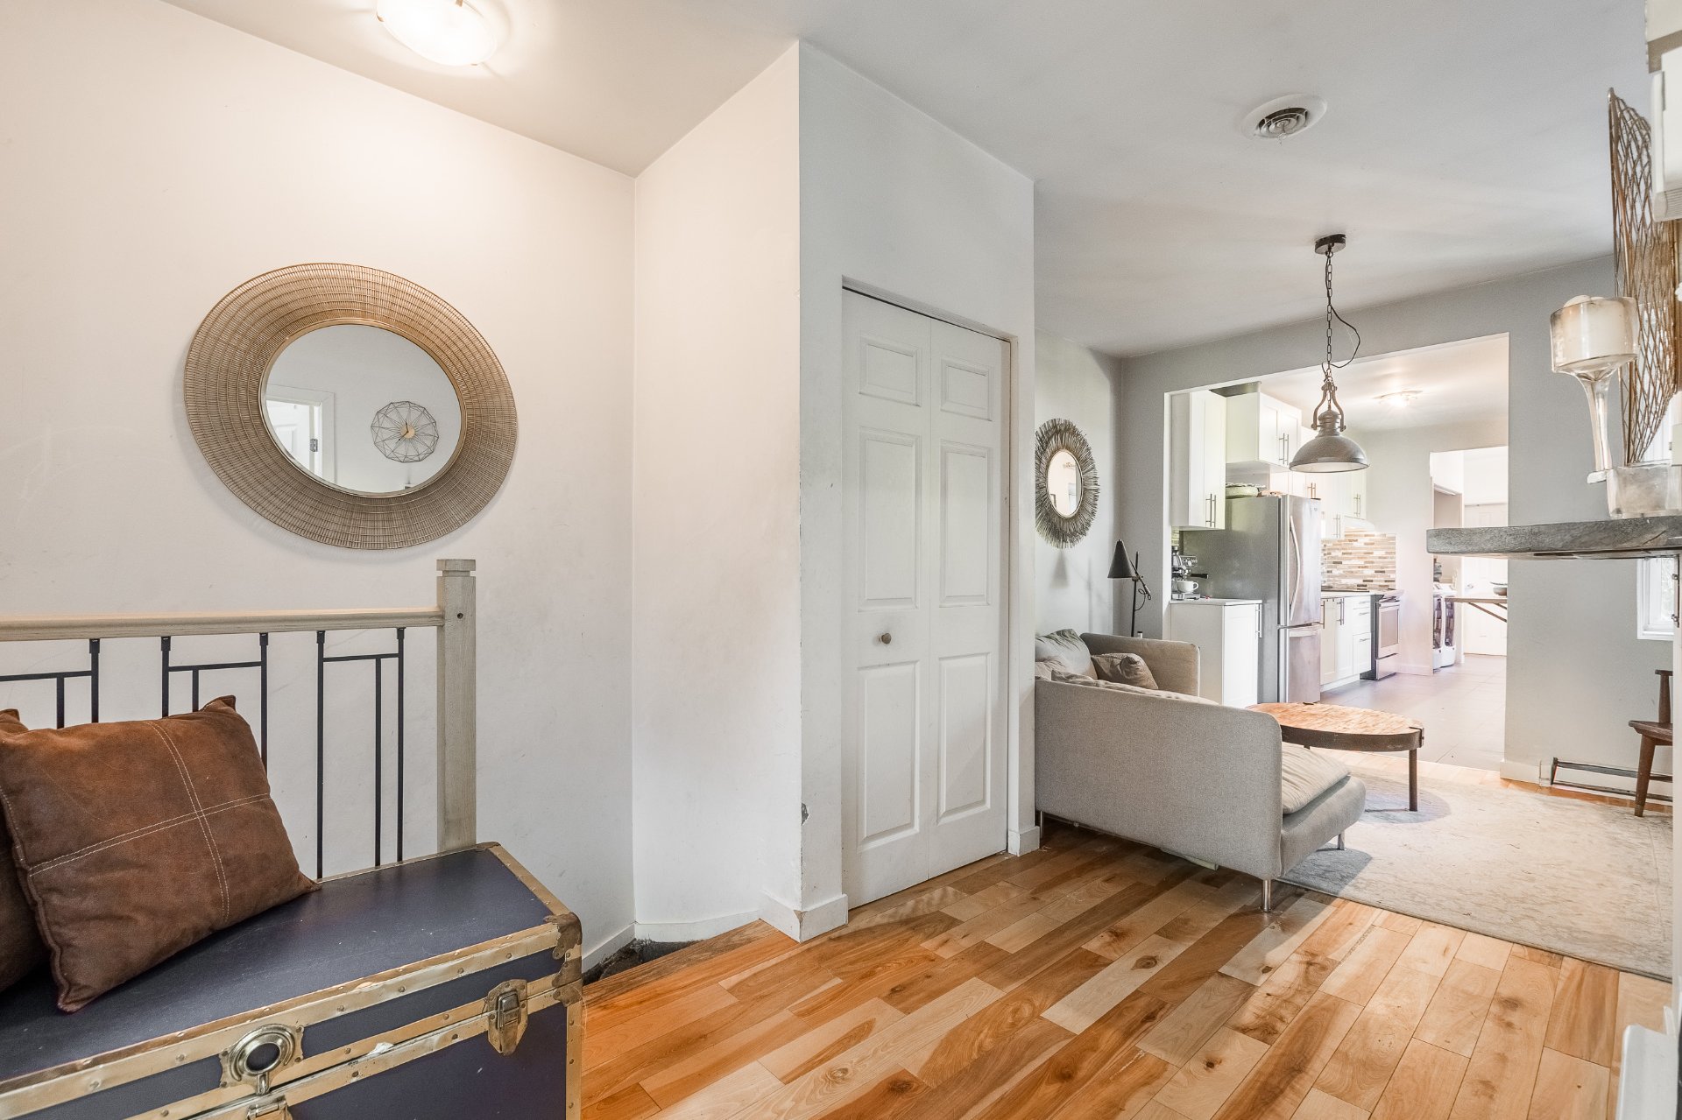
Exterior
2329 Rue de Rozel, Montréal (Le Sud-Ouest), QC H3K 1S8
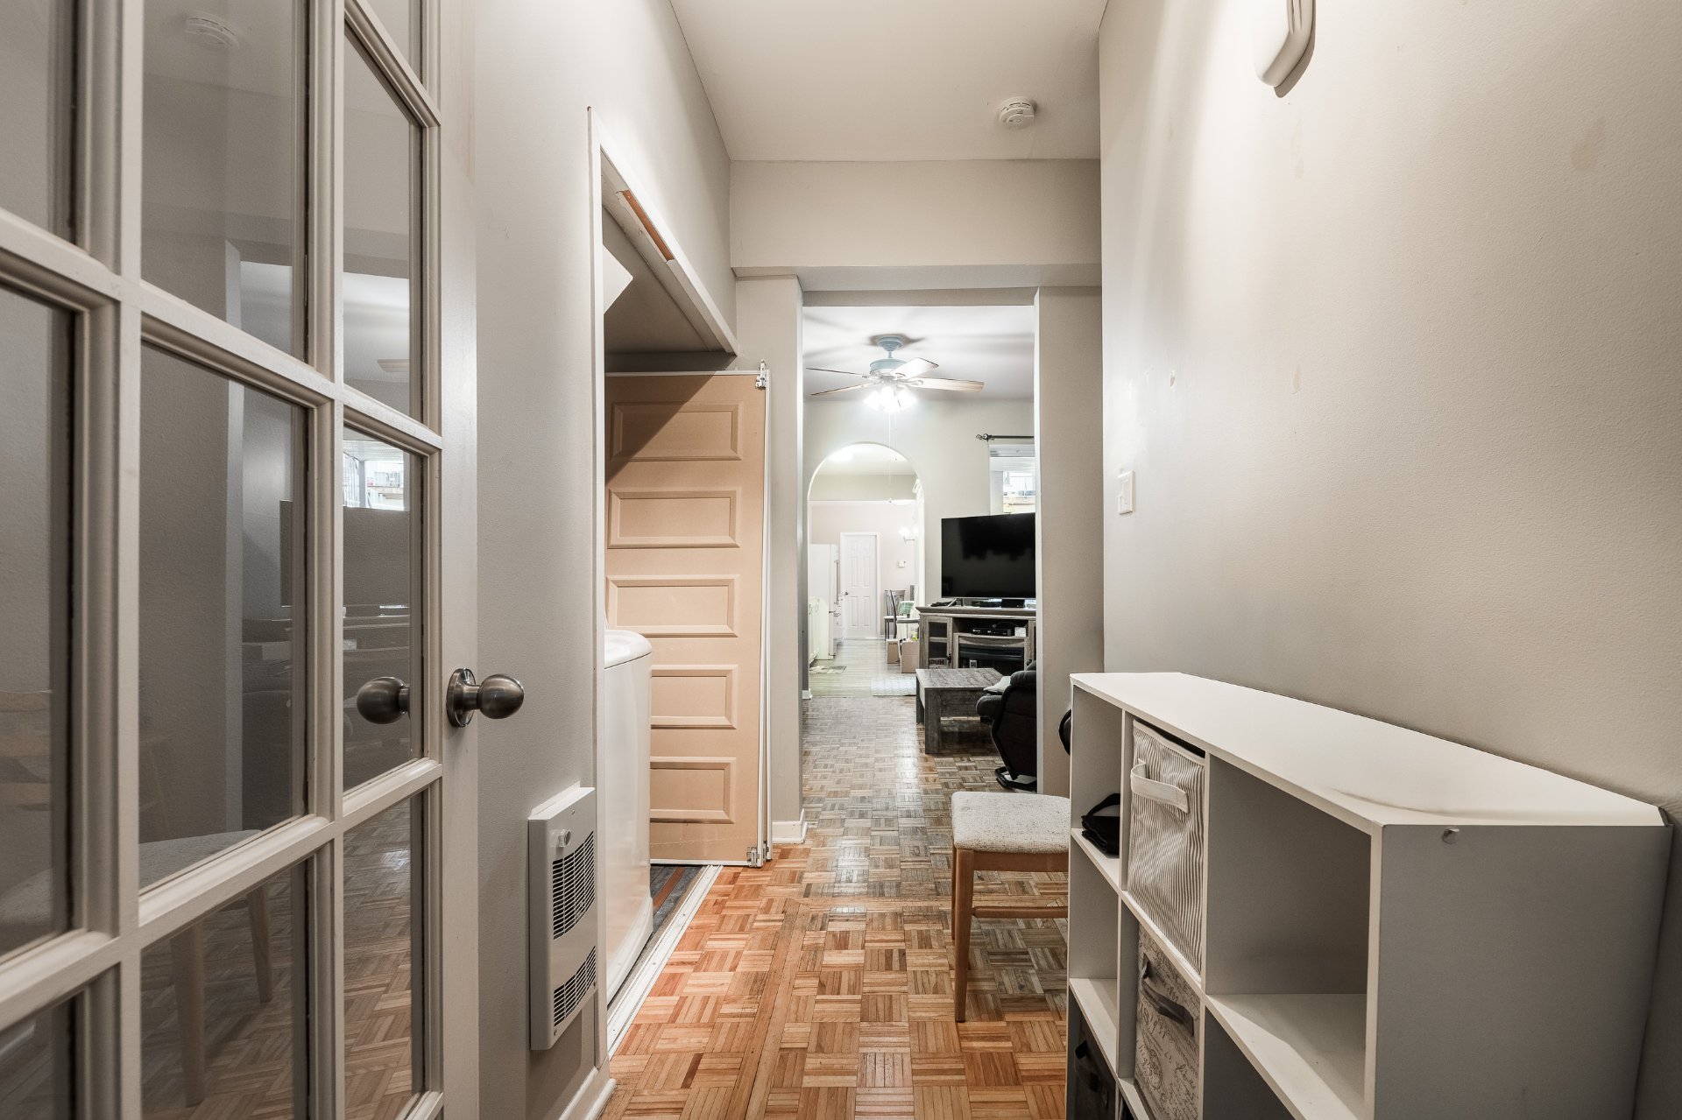
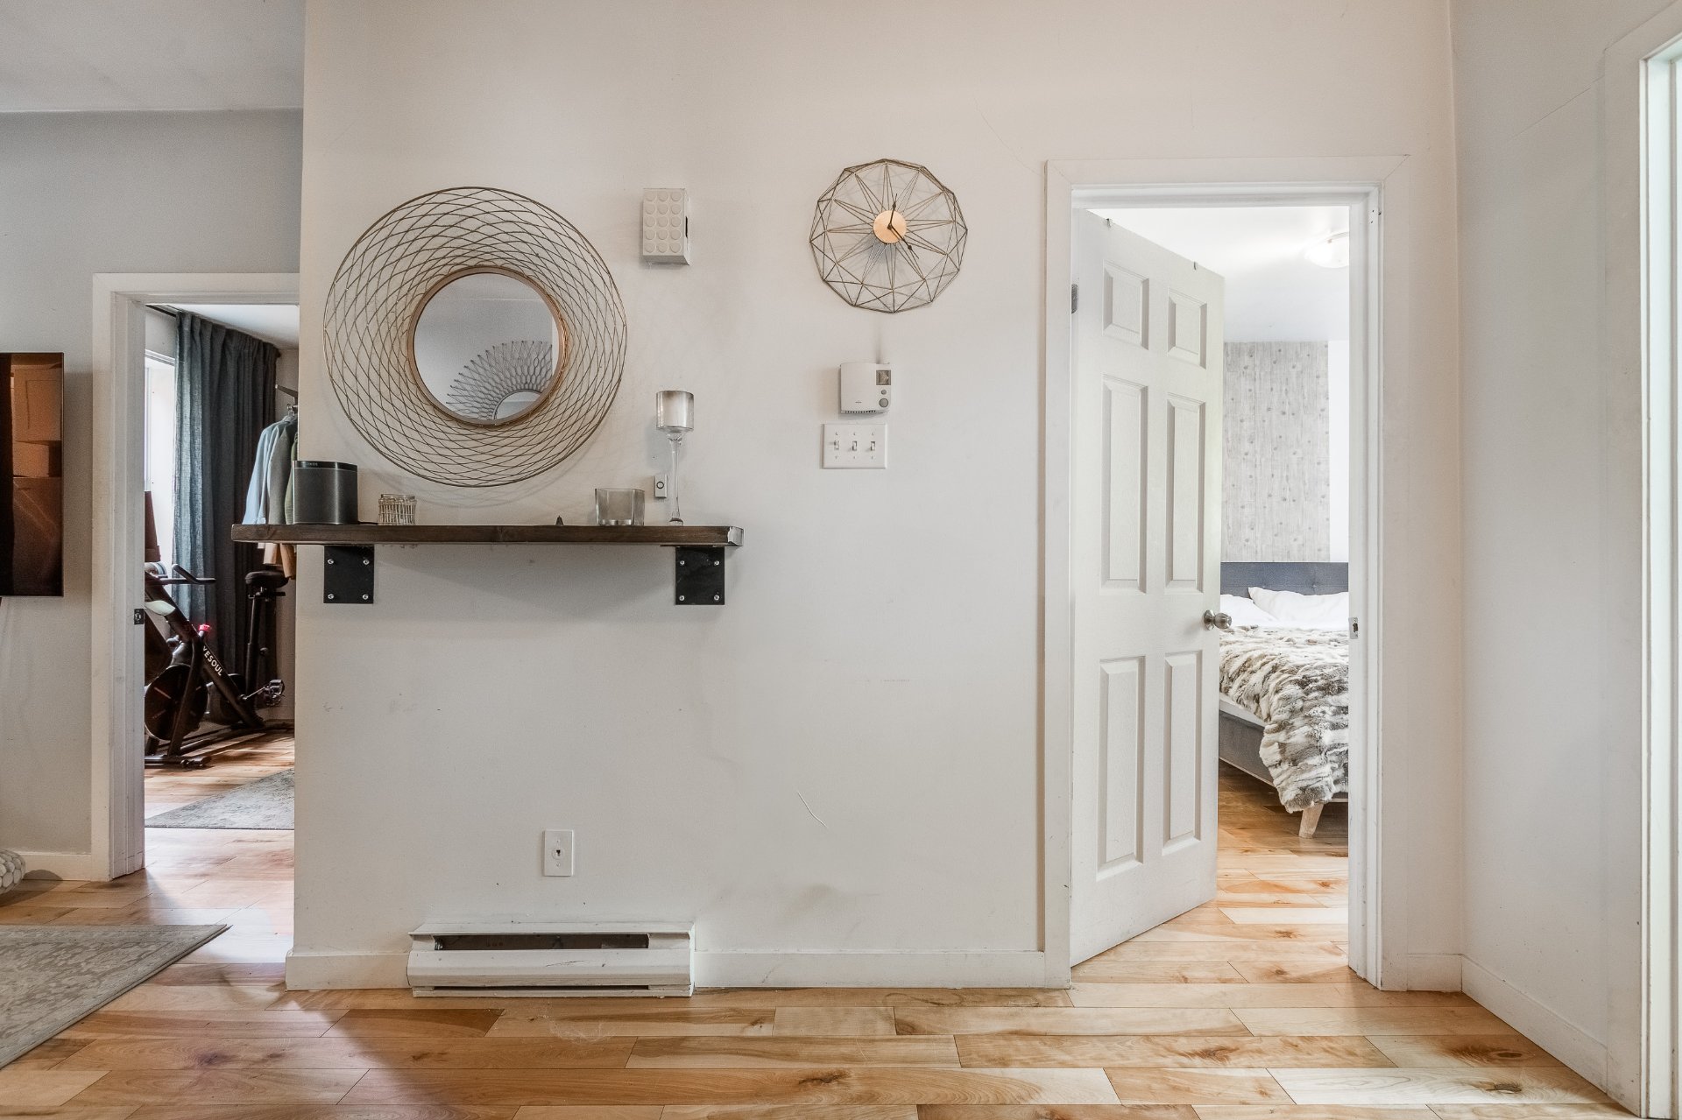
Hallway
2329 Rue de Rozel, Montréal (Le Sud-Ouest), QC H3K 1S8
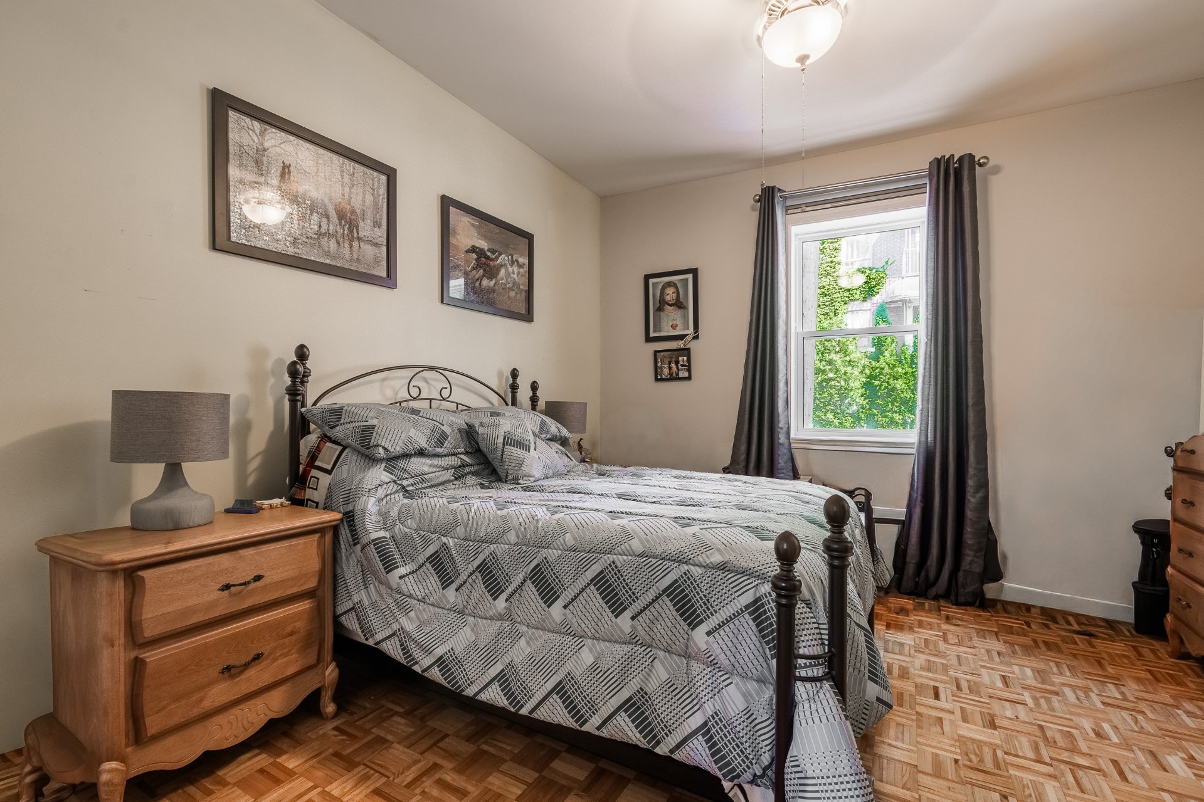
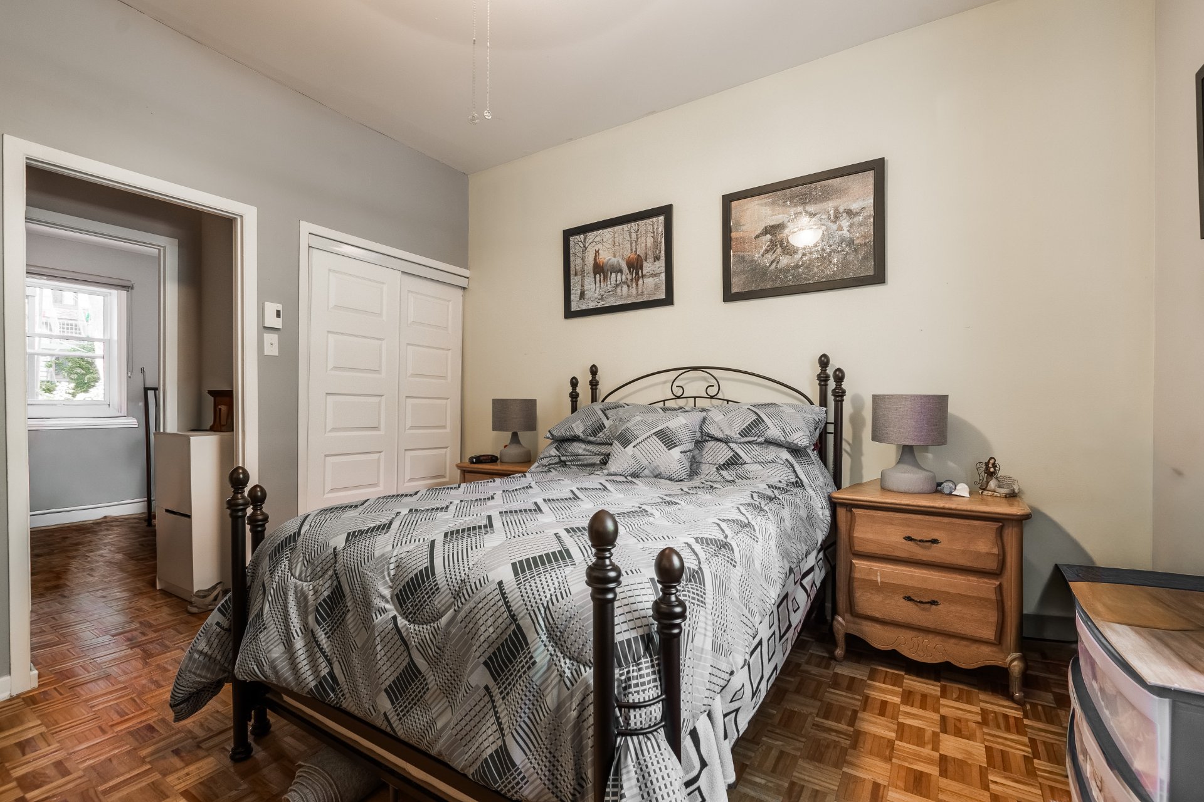
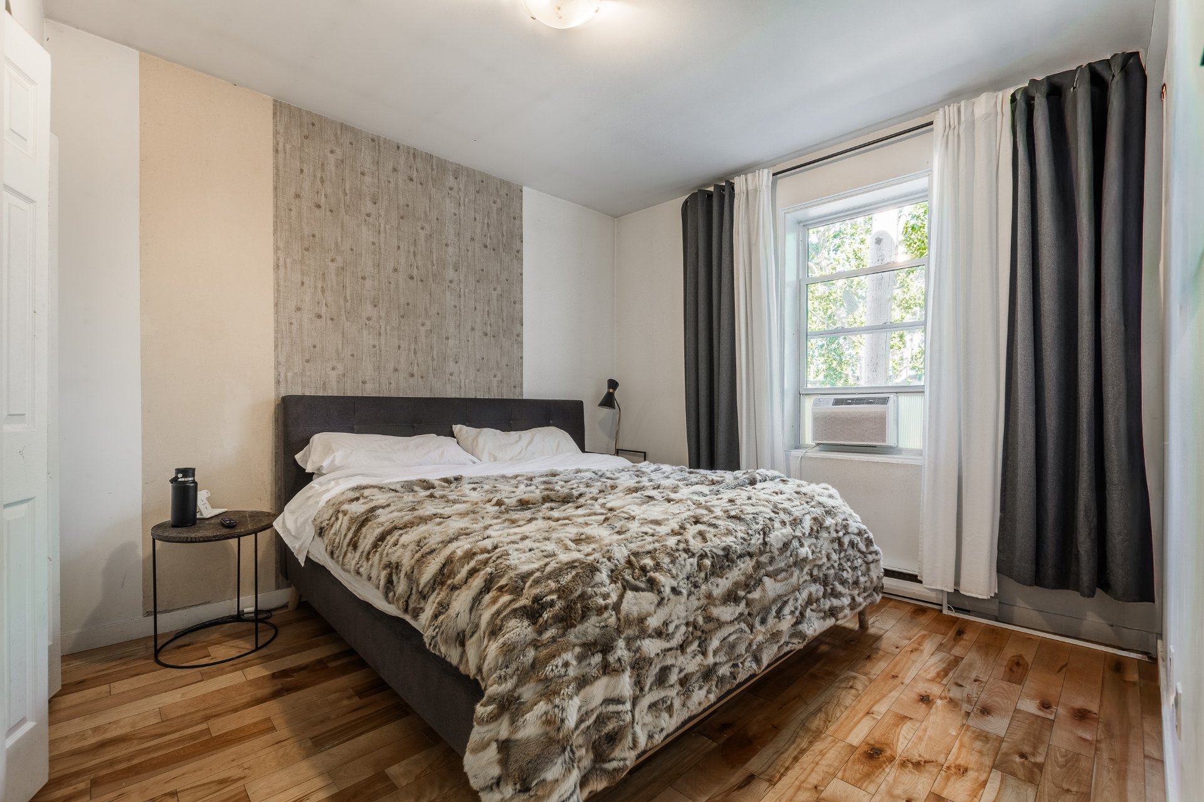
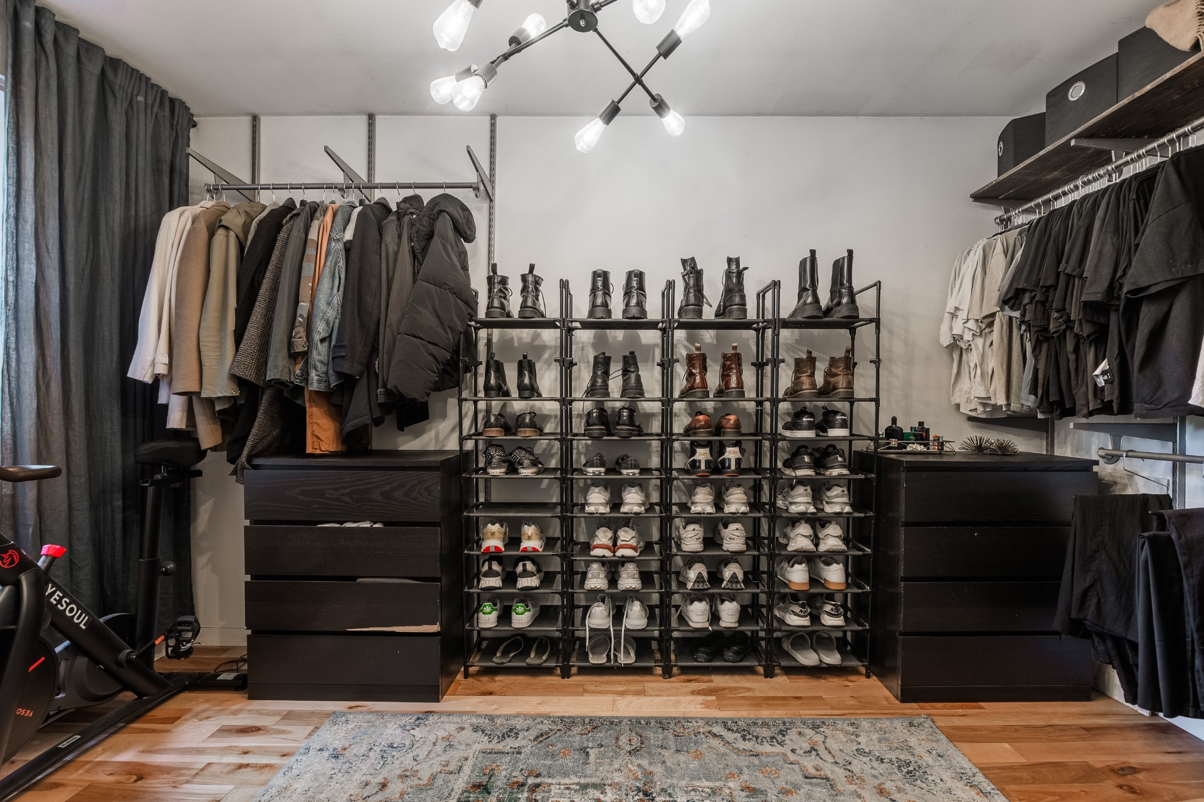
Primary bedroom
2329 Rue de Rozel, Montréal (Le Sud-Ouest), QC H3K 1S8
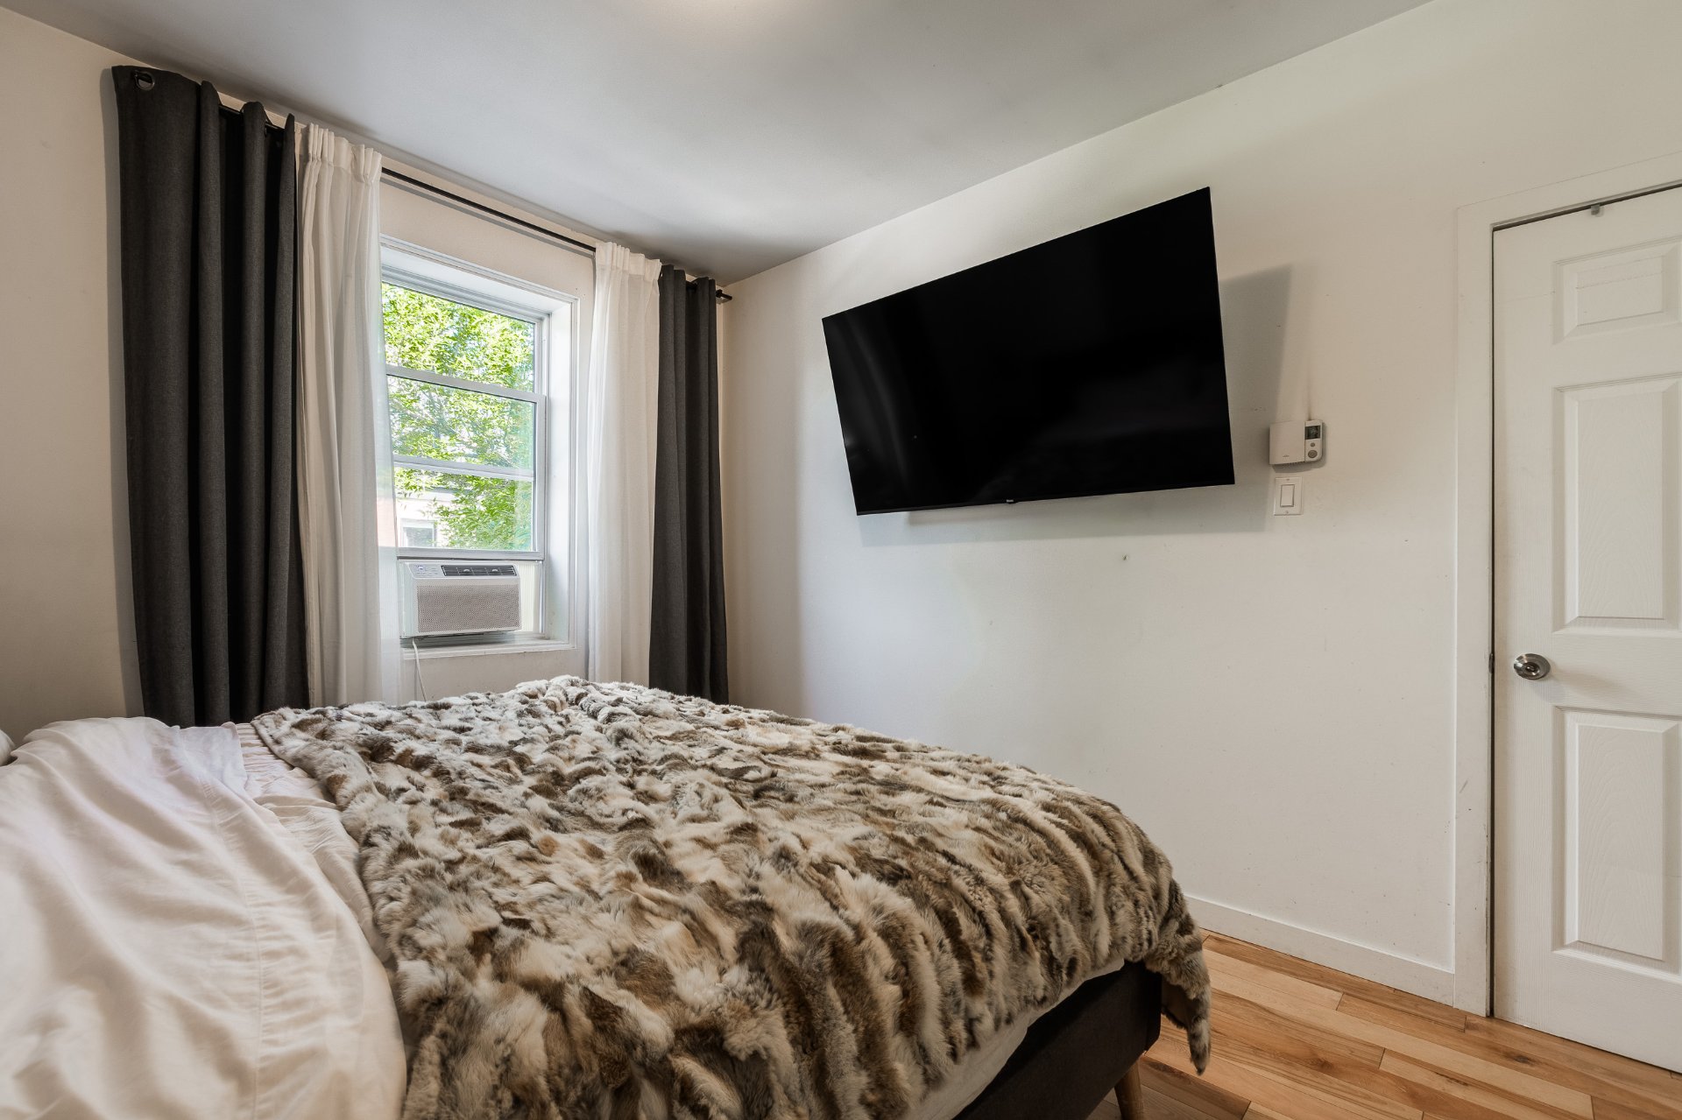
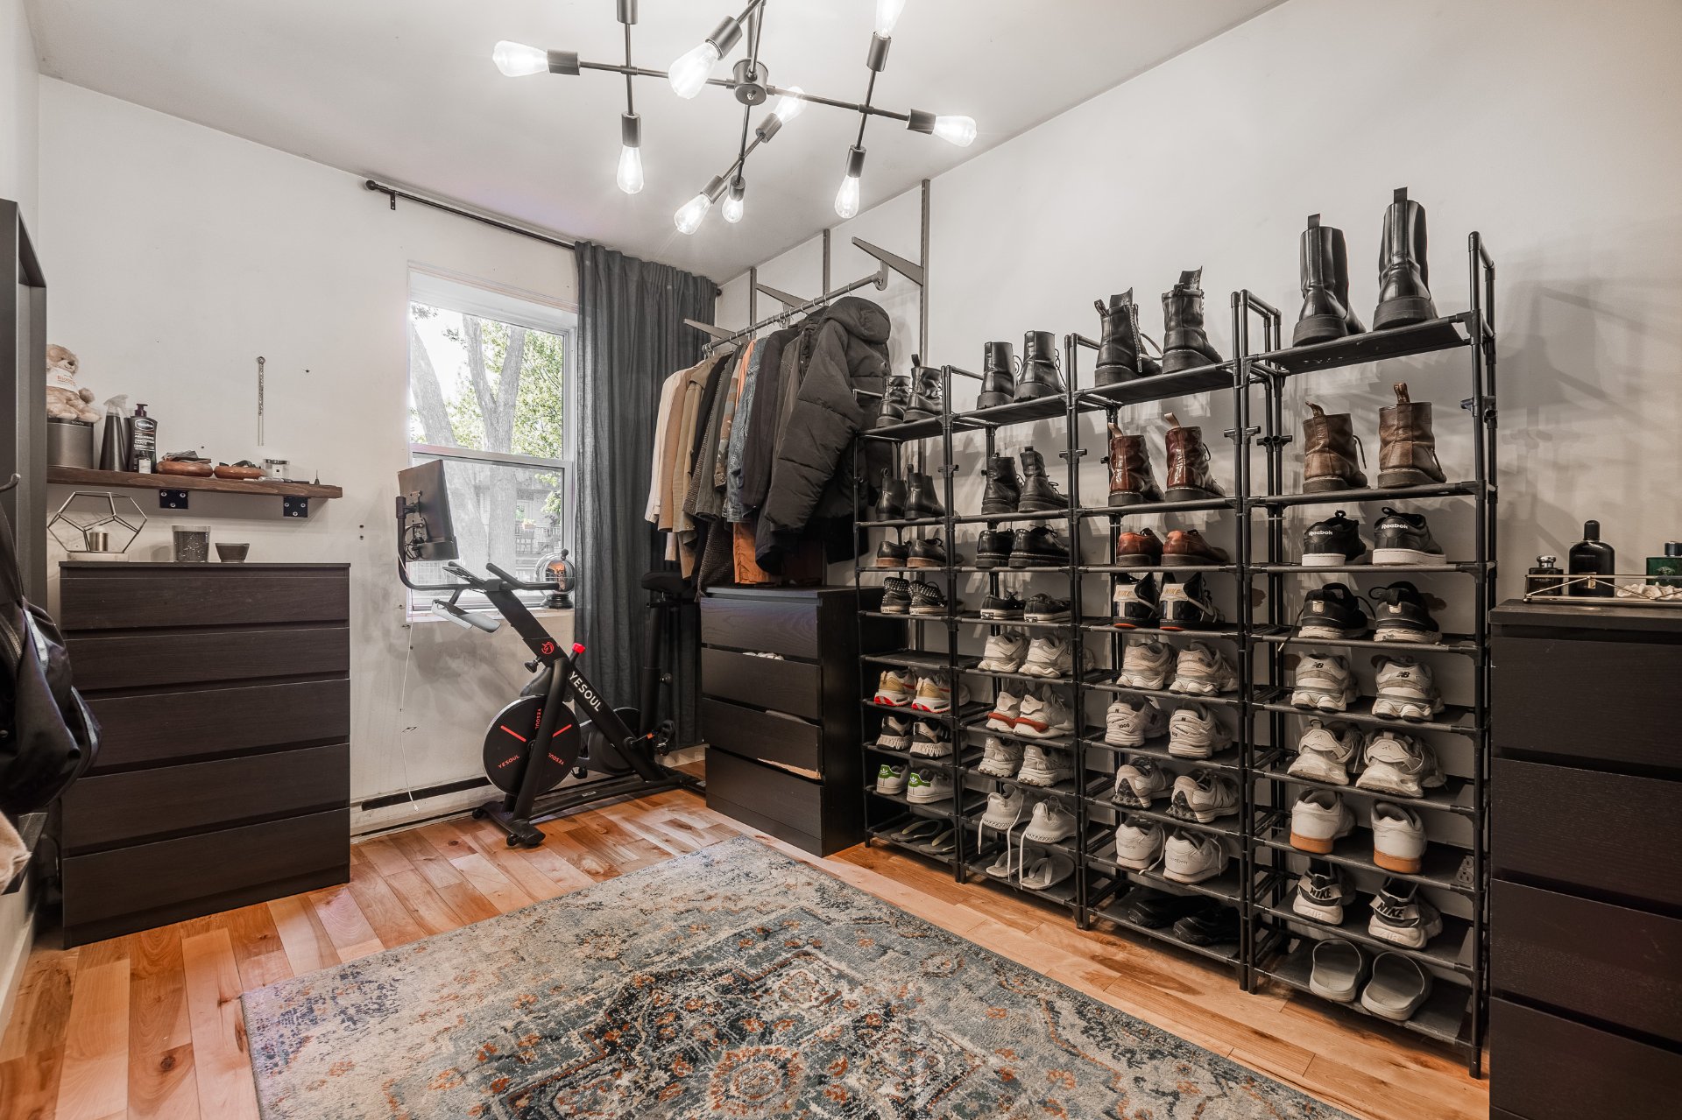
Primary bedroom
2329 Rue de Rozel, Montréal (Le Sud-Ouest), QC H3K 1S8
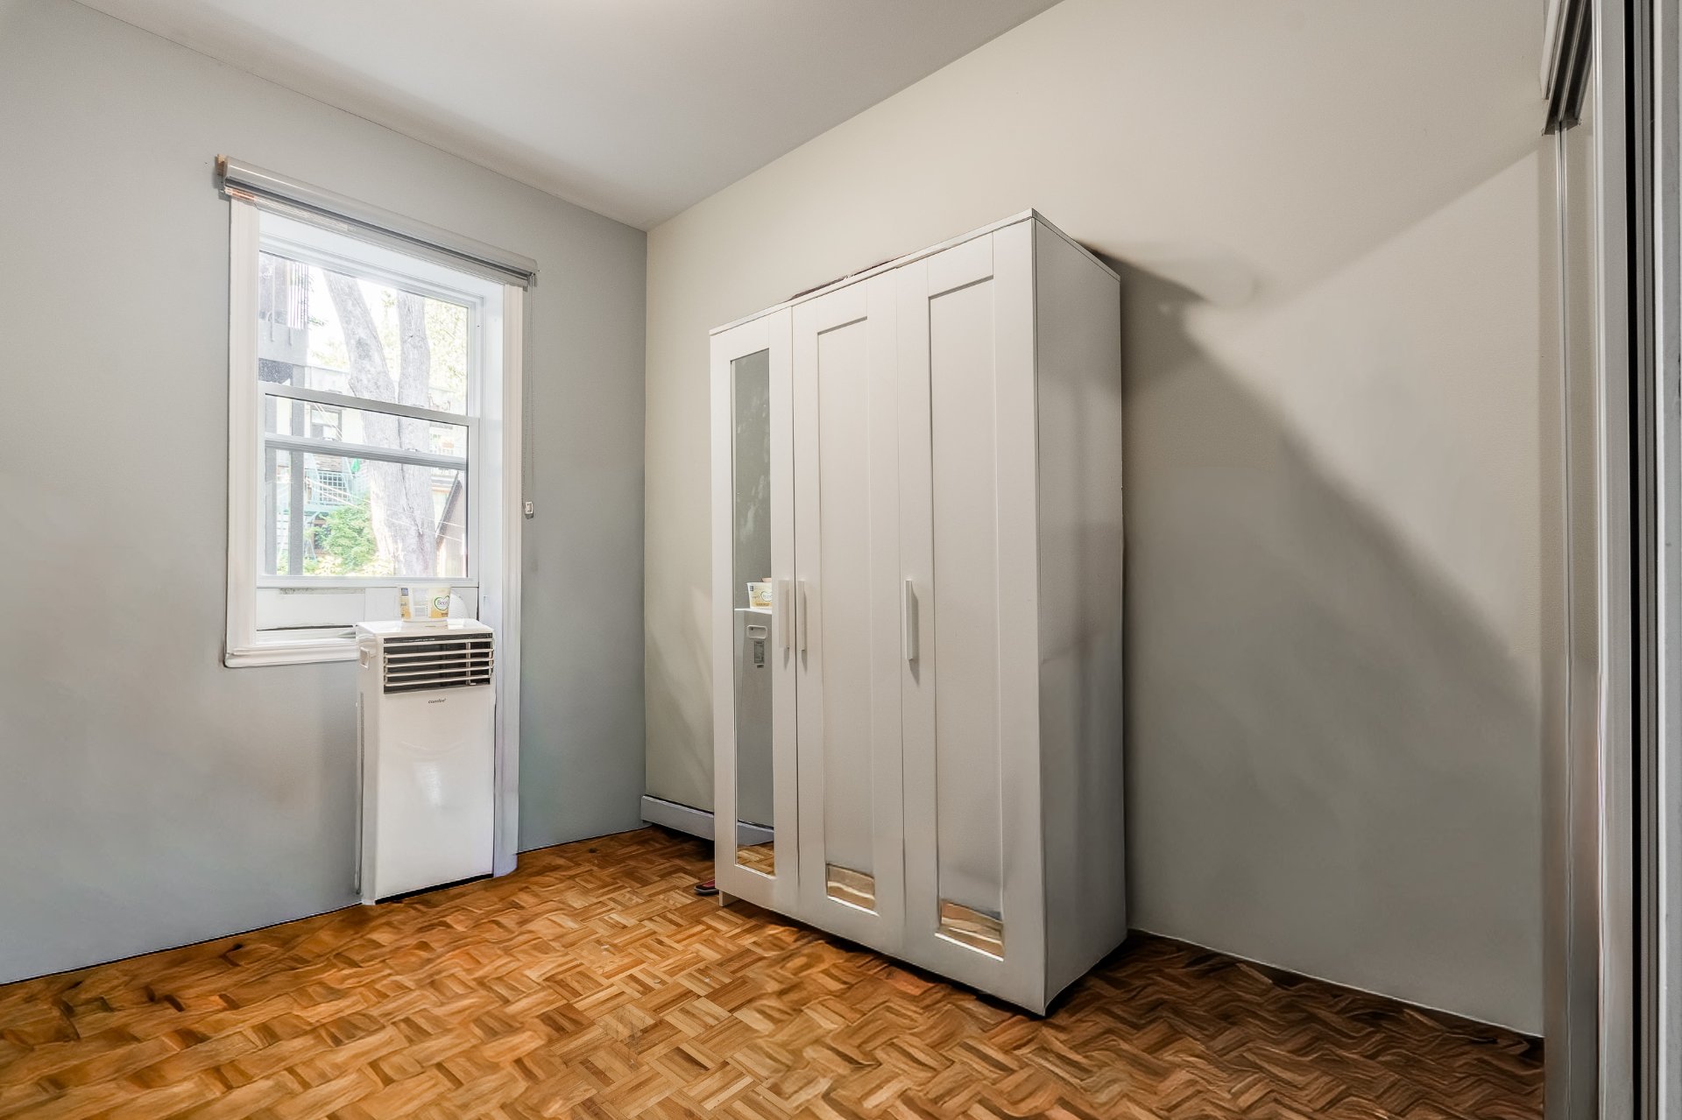
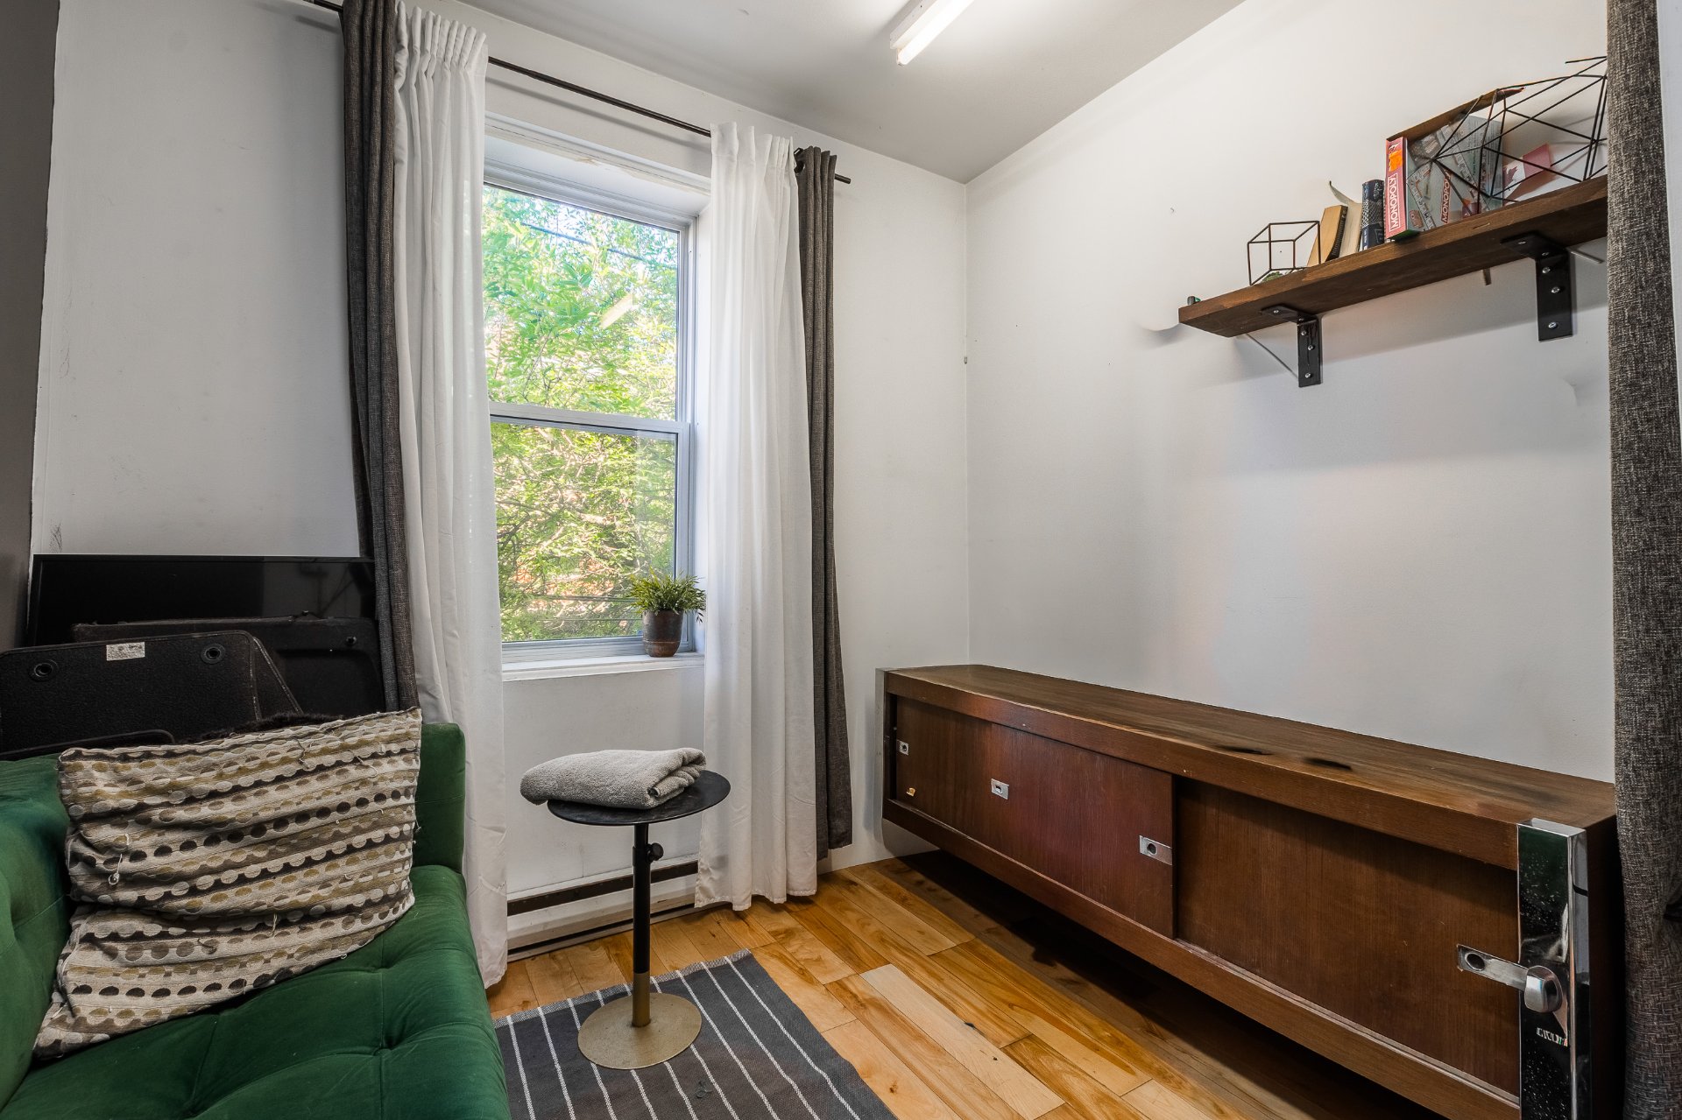
Bedroom
2329 Rue de Rozel, Montréal (Le Sud-Ouest), QC H3K 1S8
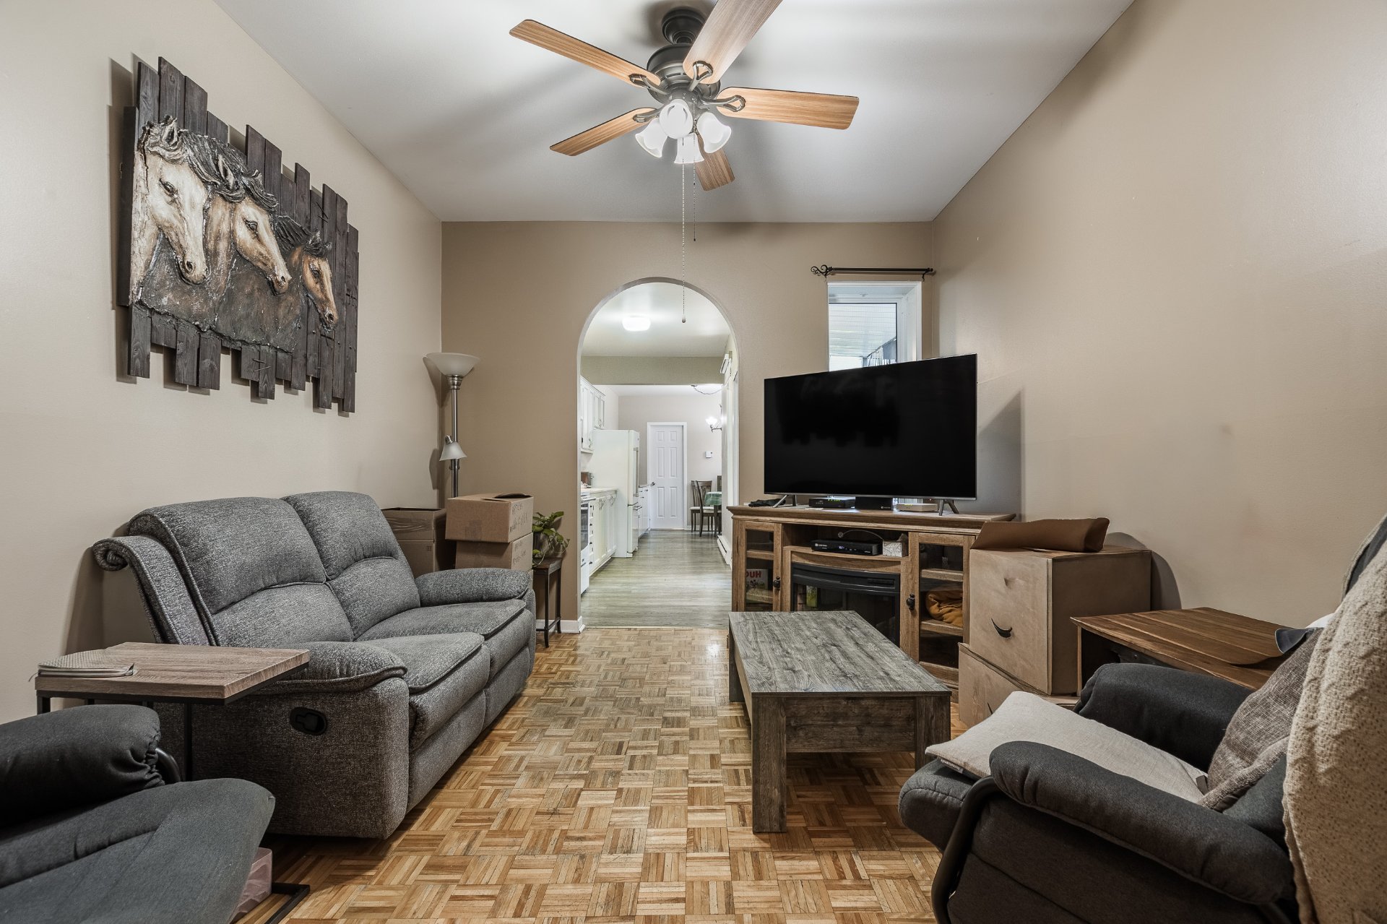
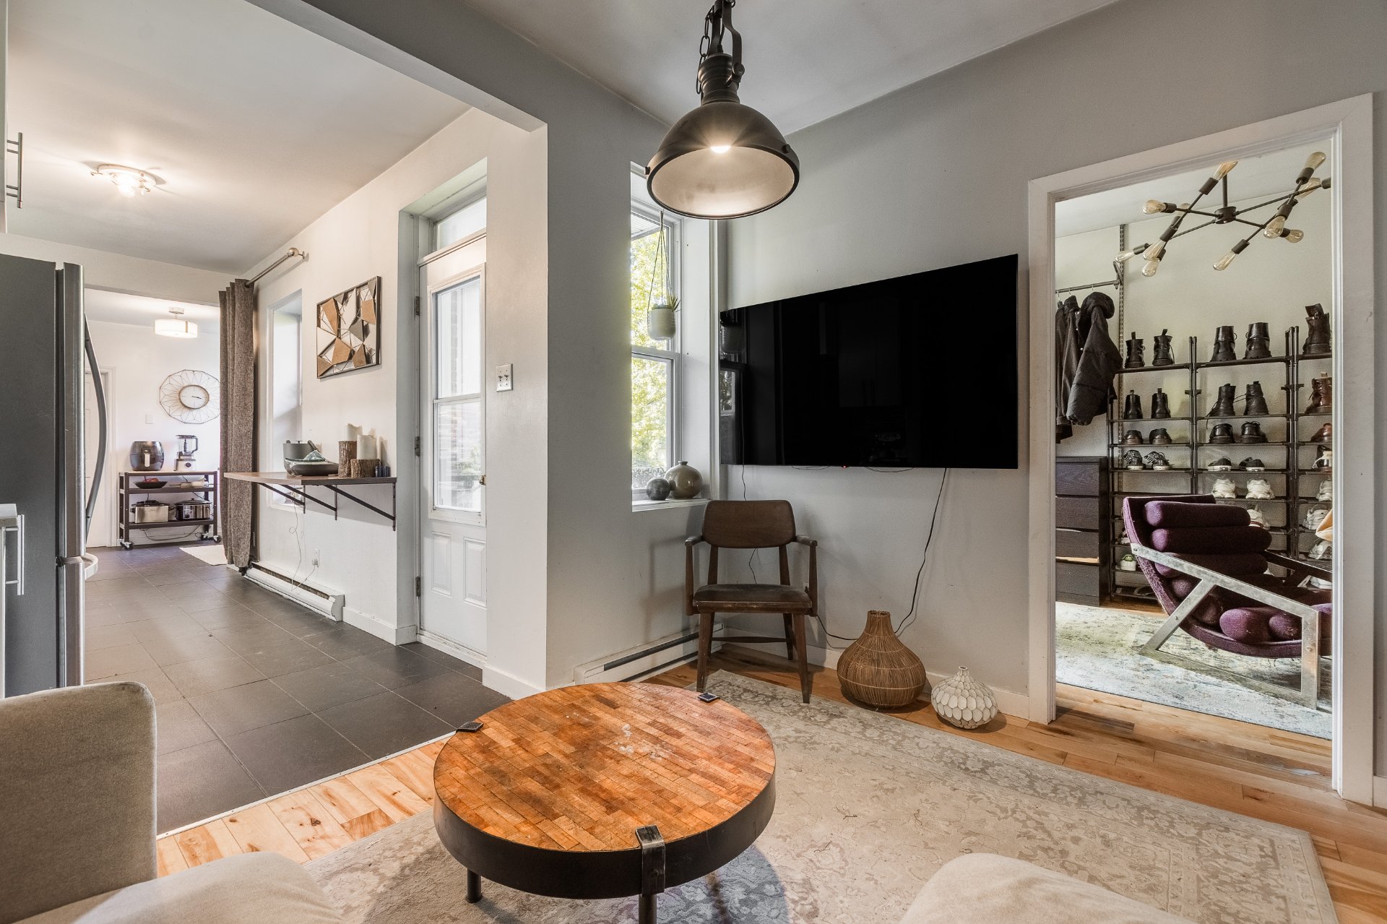
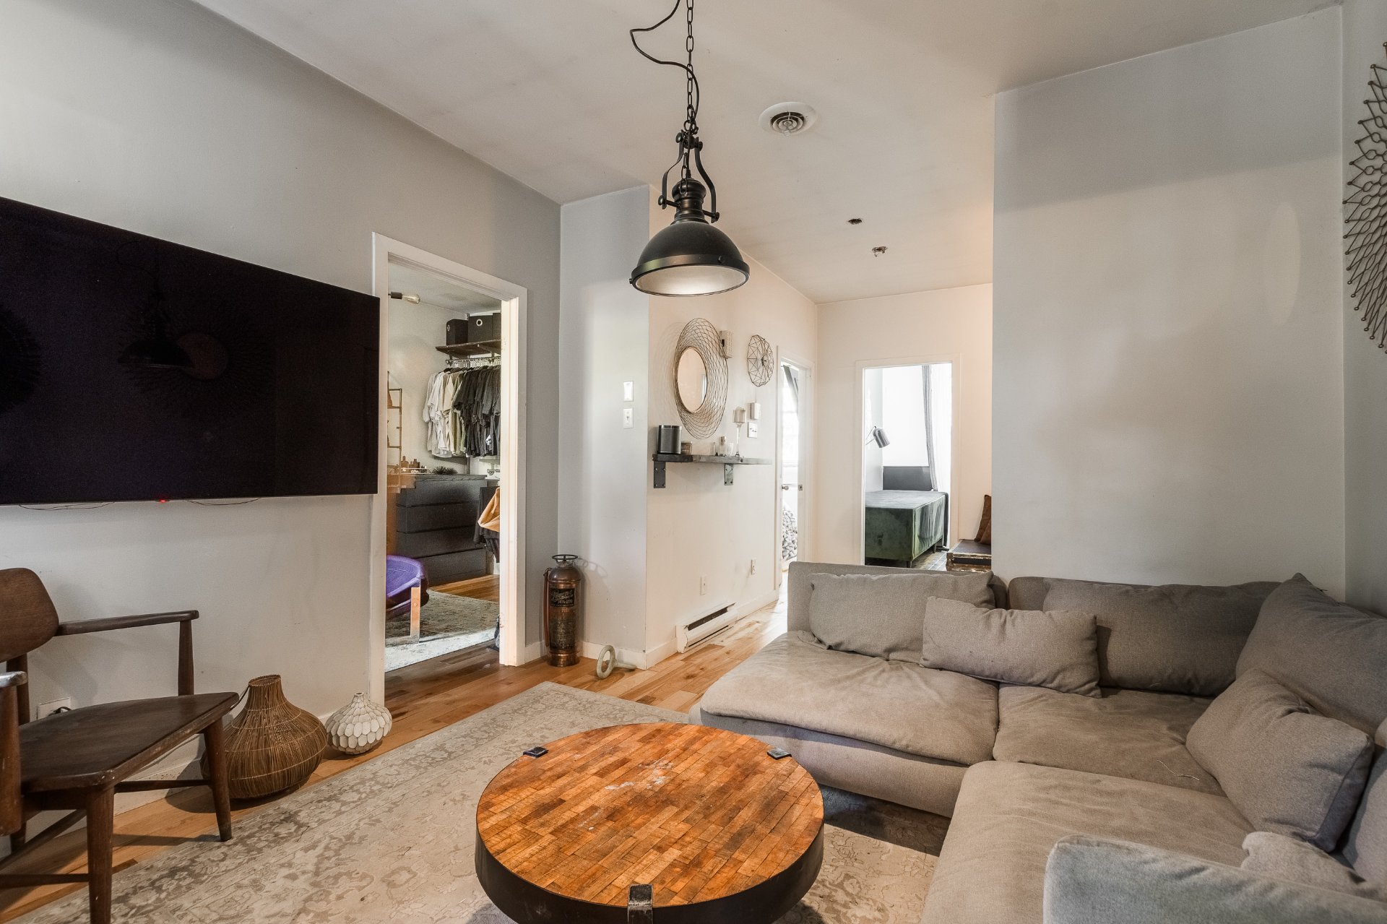
Living room
2329 Rue de Rozel, Montréal (Le Sud-Ouest), QC H3K 1S8
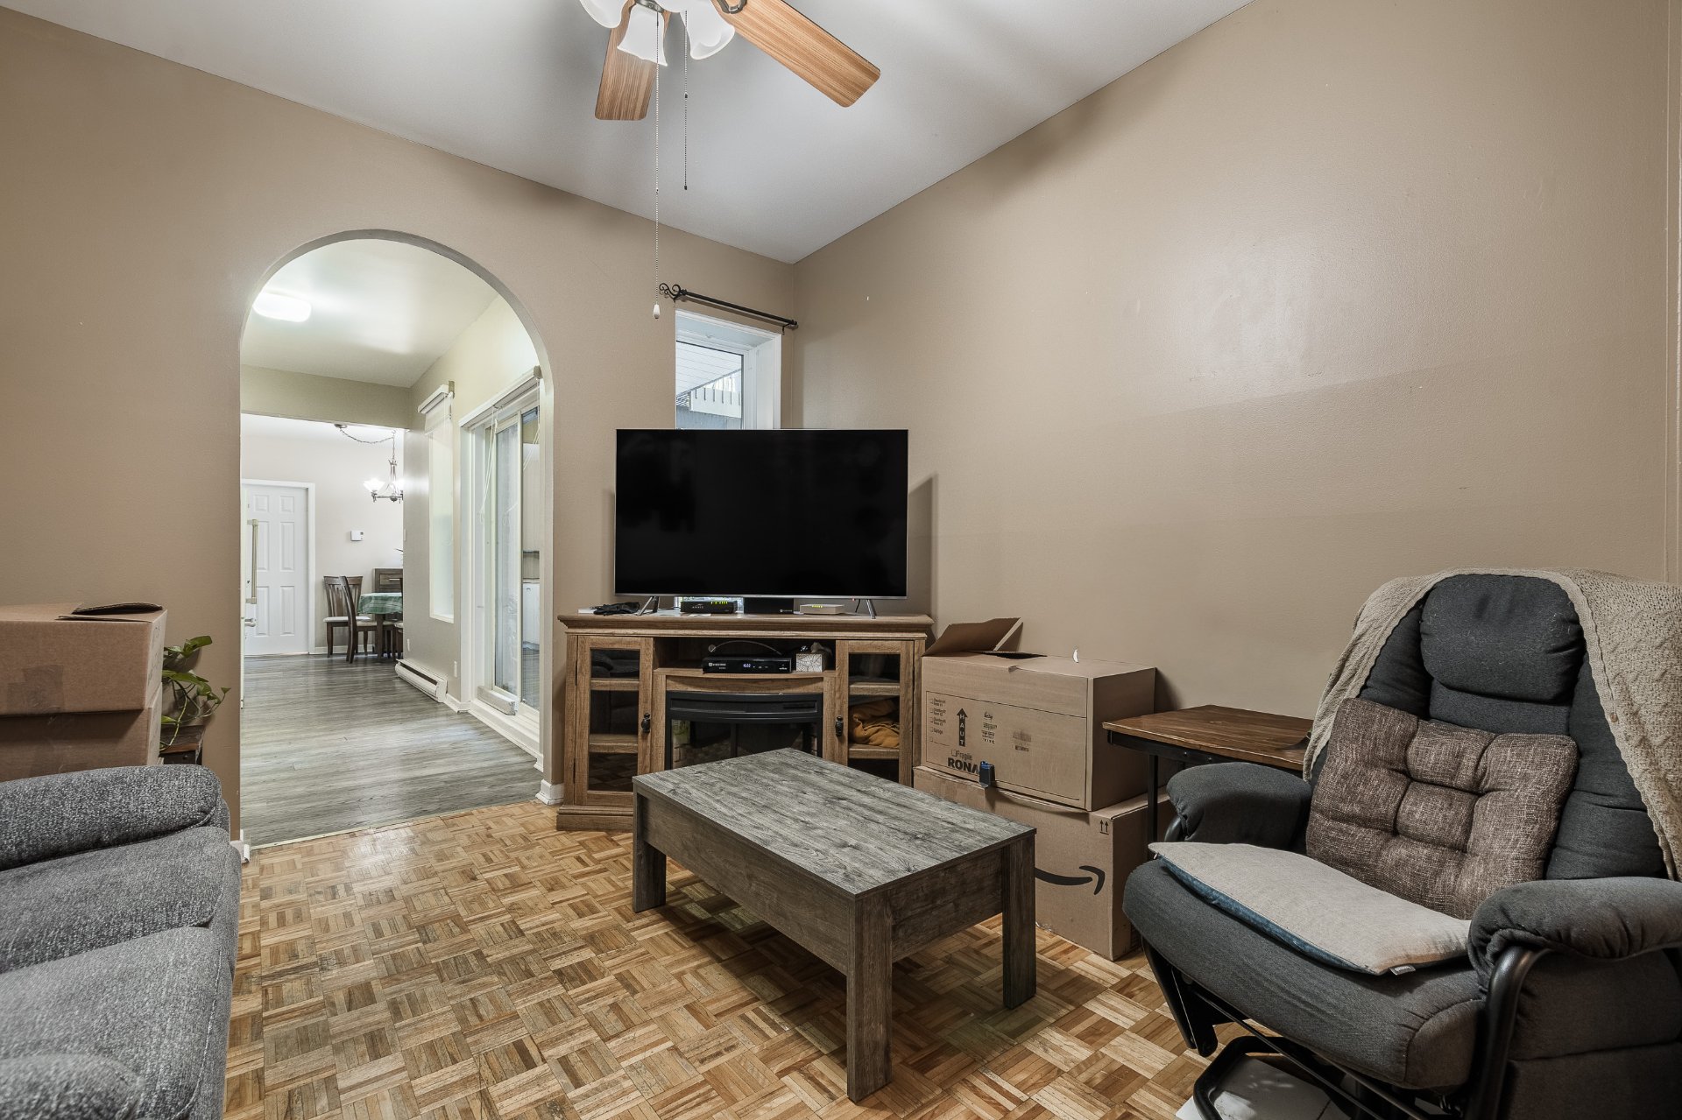
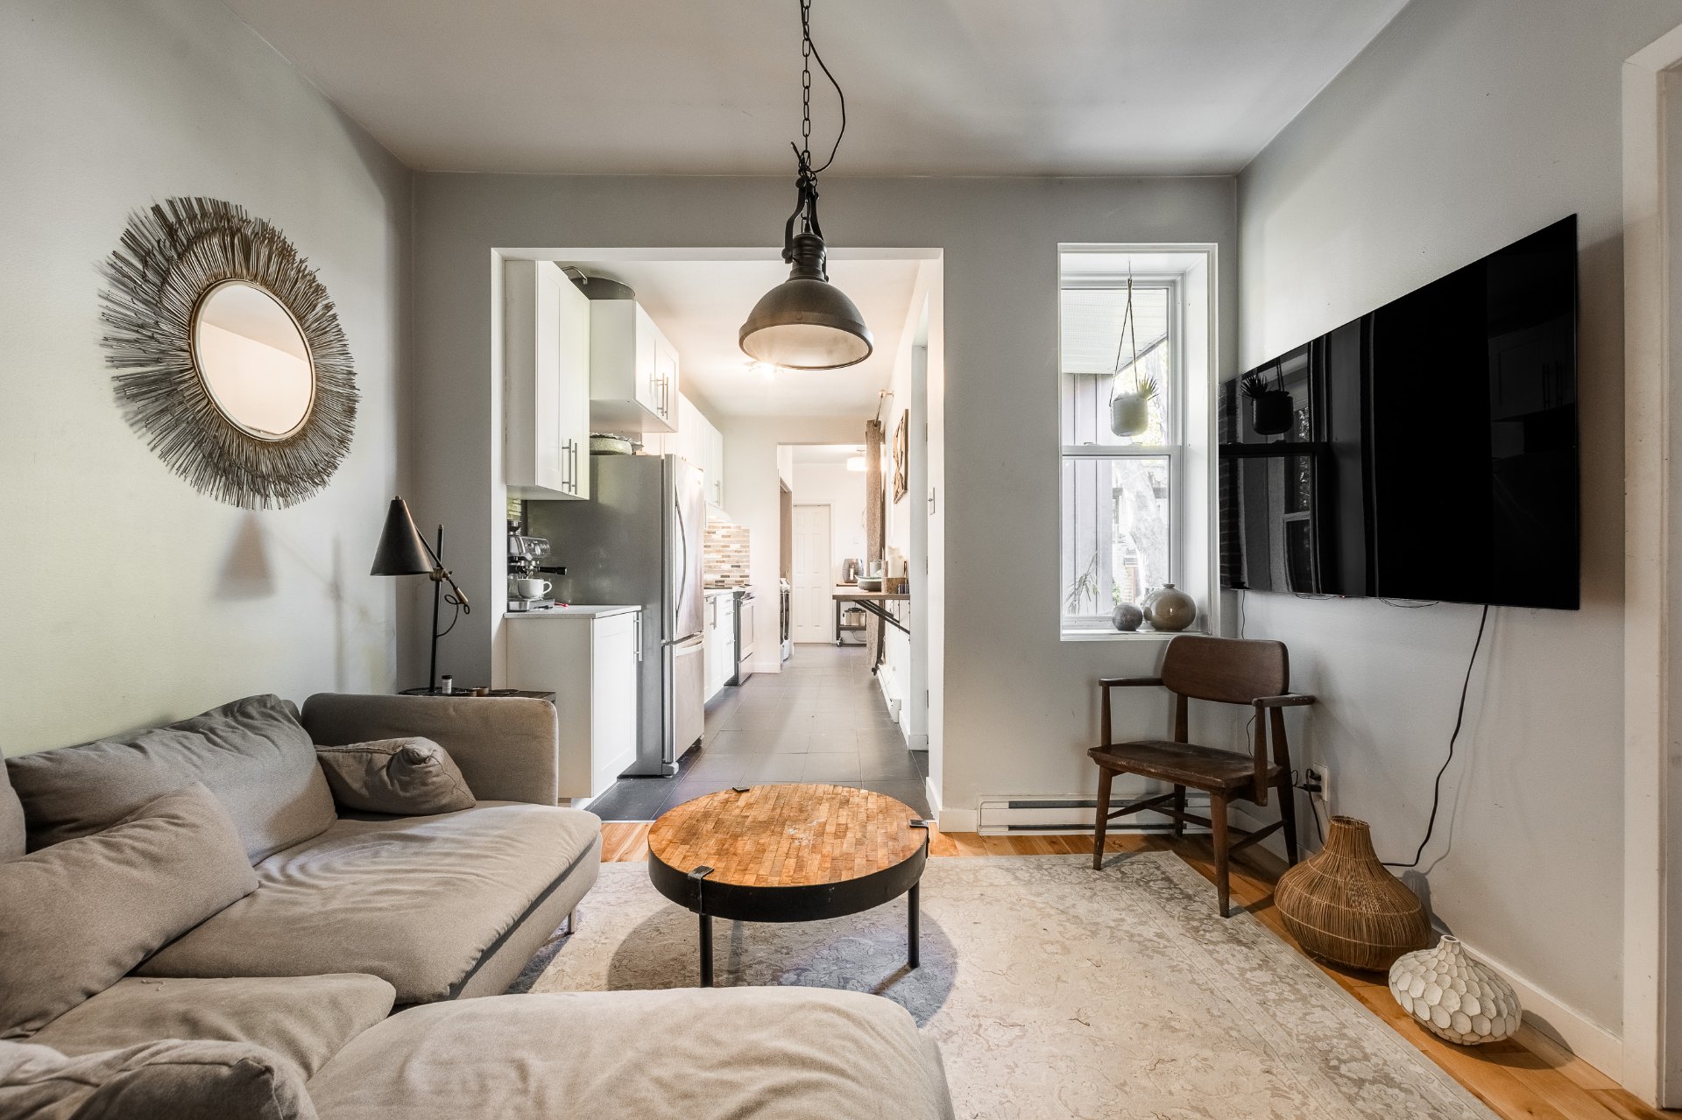
Living room
2329 Rue de Rozel, Montréal (Le Sud-Ouest), QC H3K 1S8
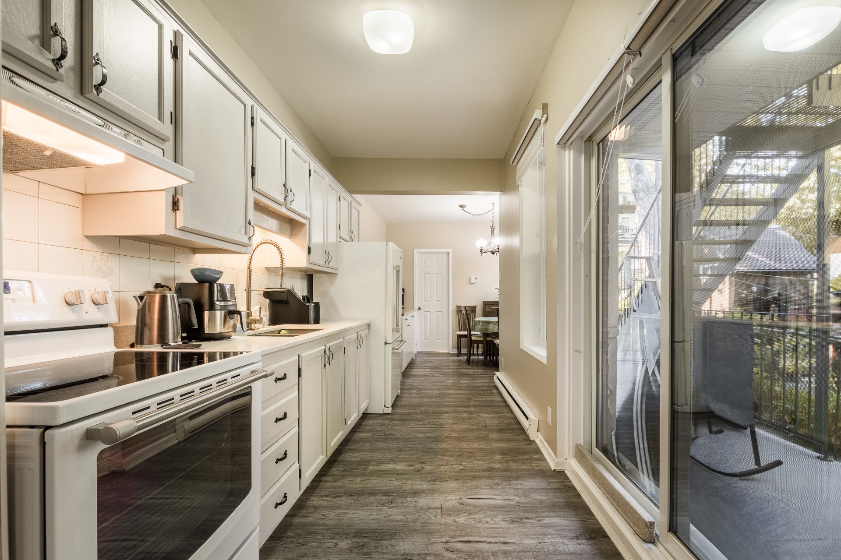
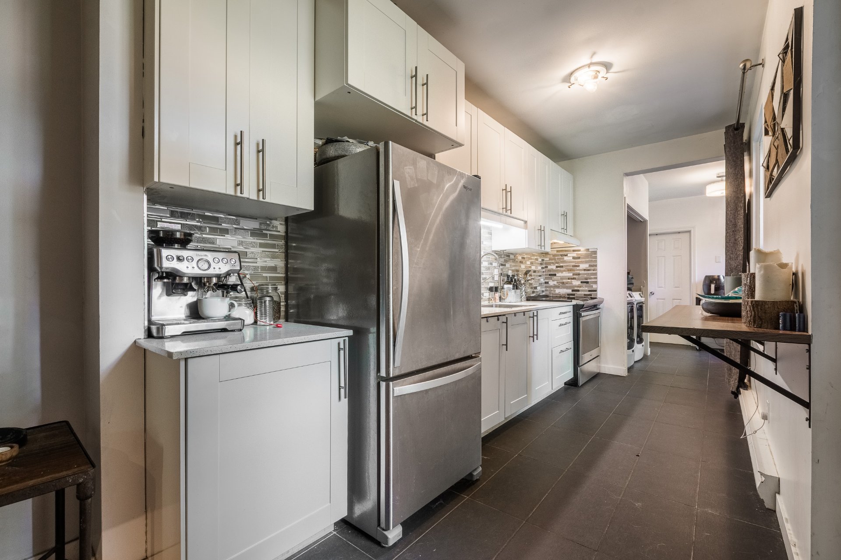
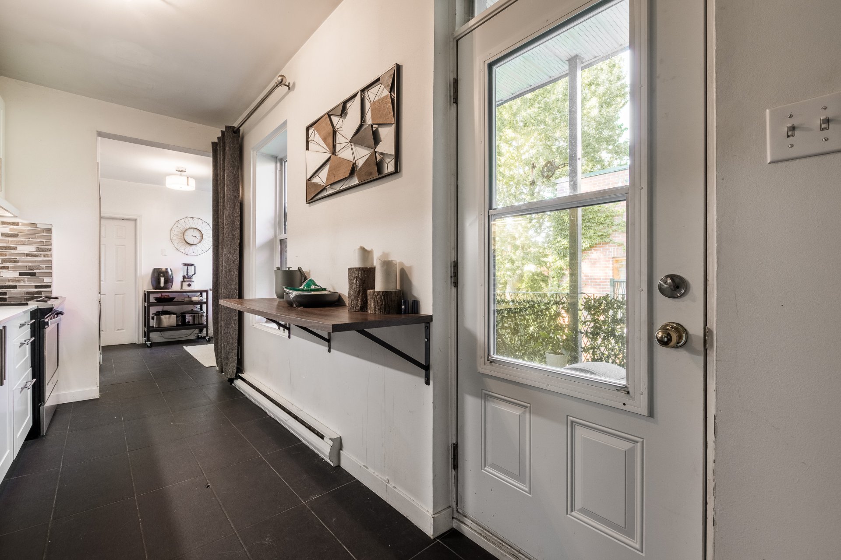
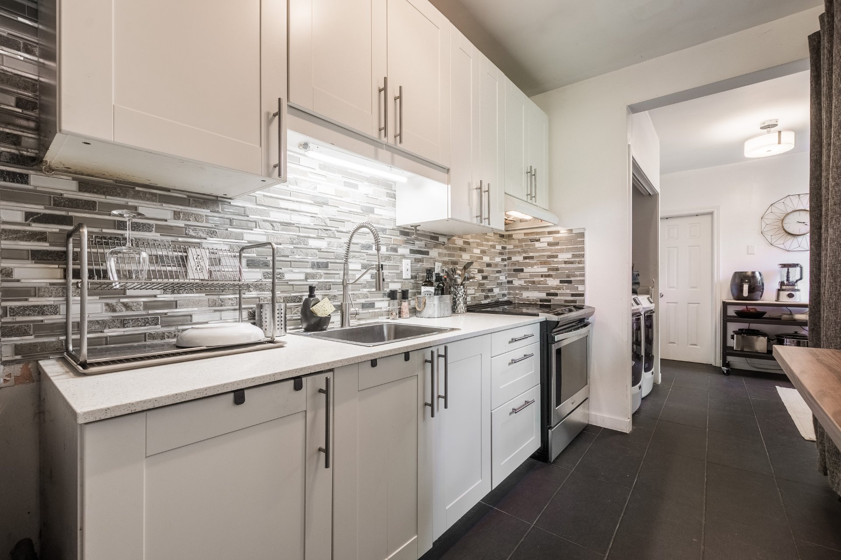
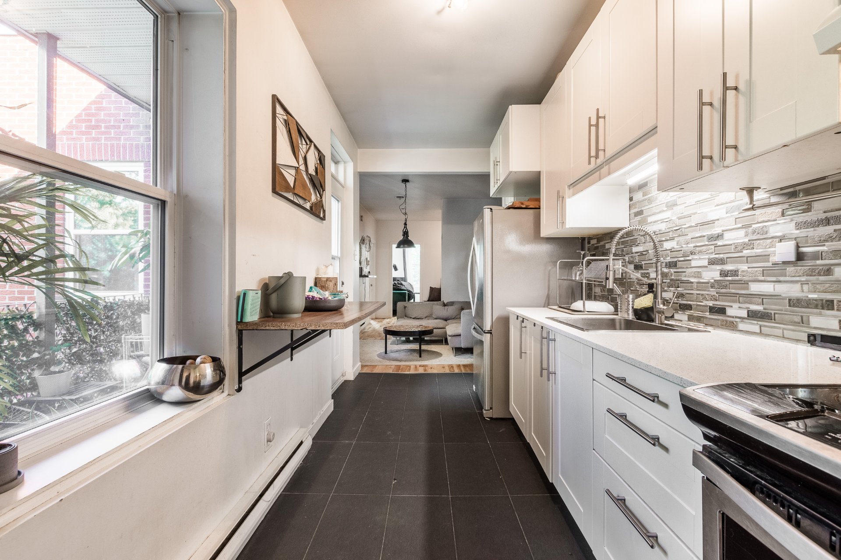
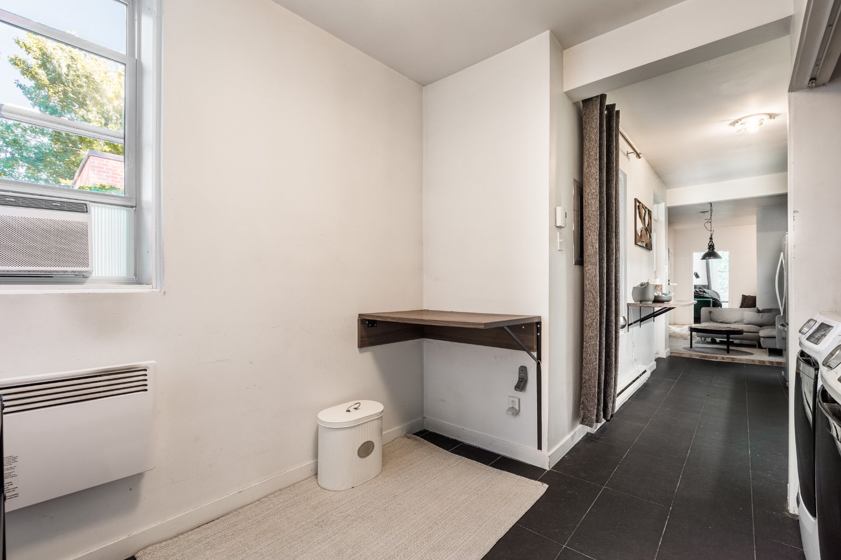
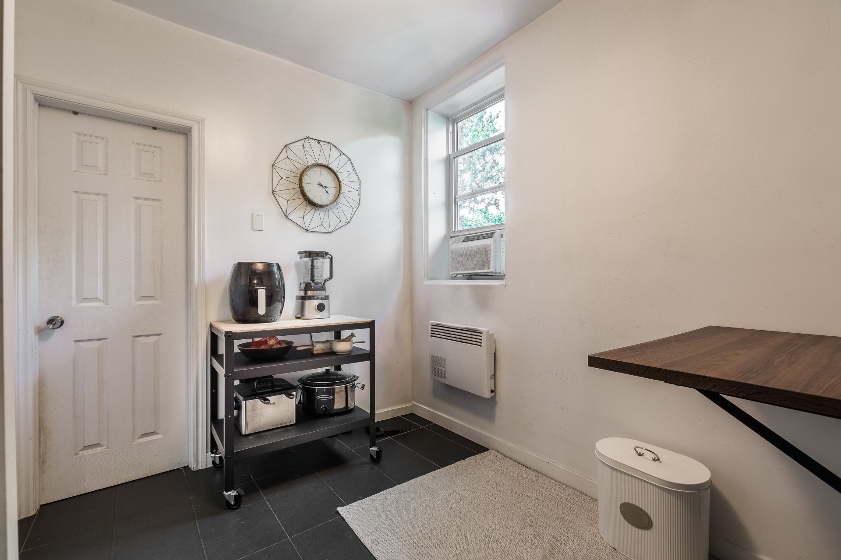
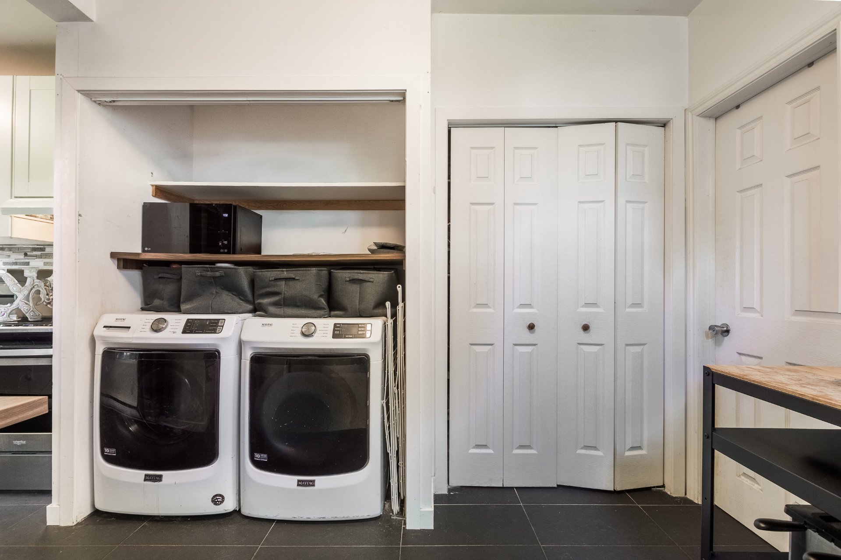
Kitchen
2329 Rue de Rozel, Montréal (Le Sud-Ouest), QC H3K 1S8
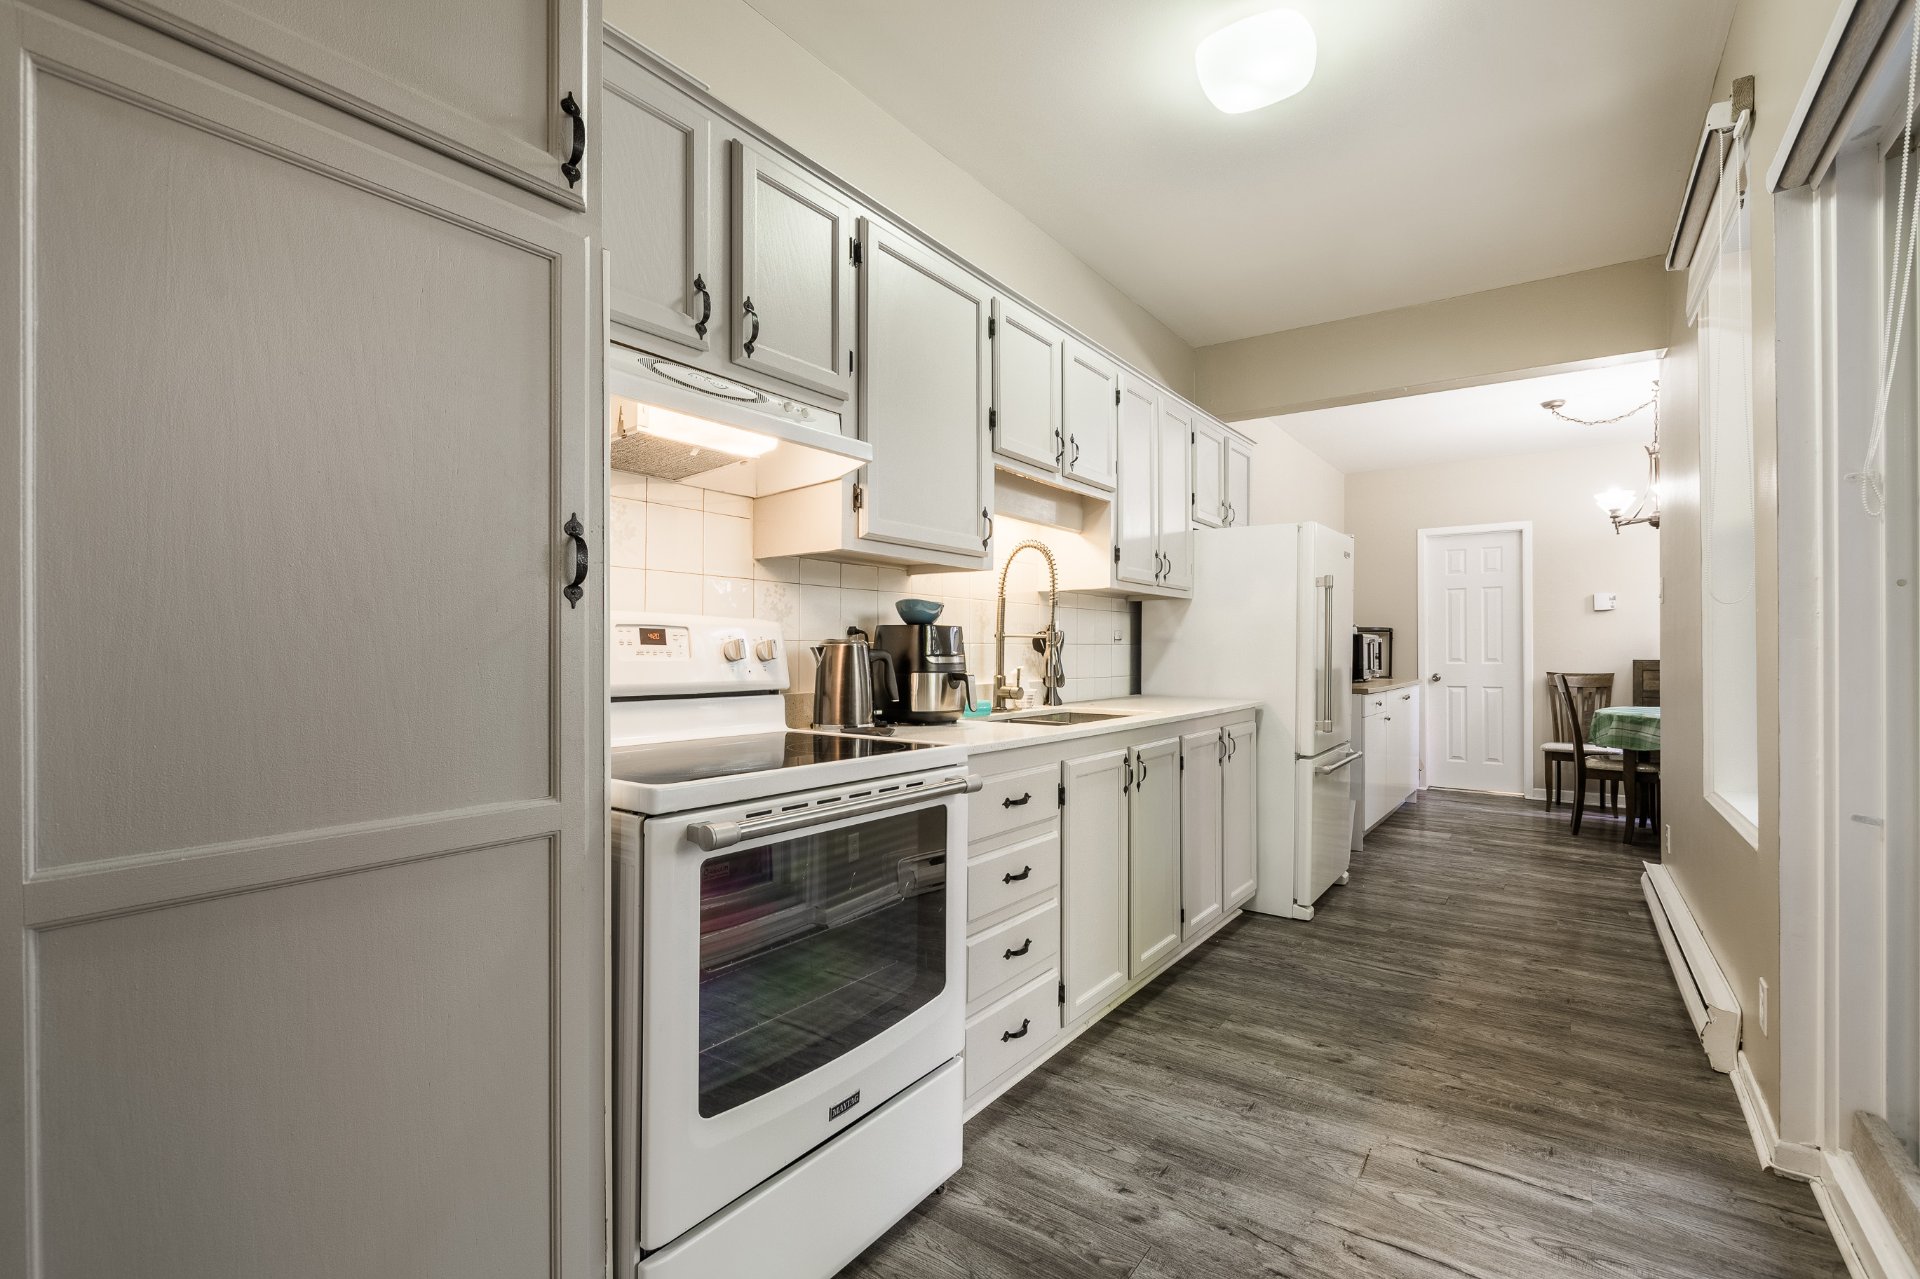
Kitchen
2329 Rue de Rozel, Montréal (Le Sud-Ouest), QC H3K 1S8
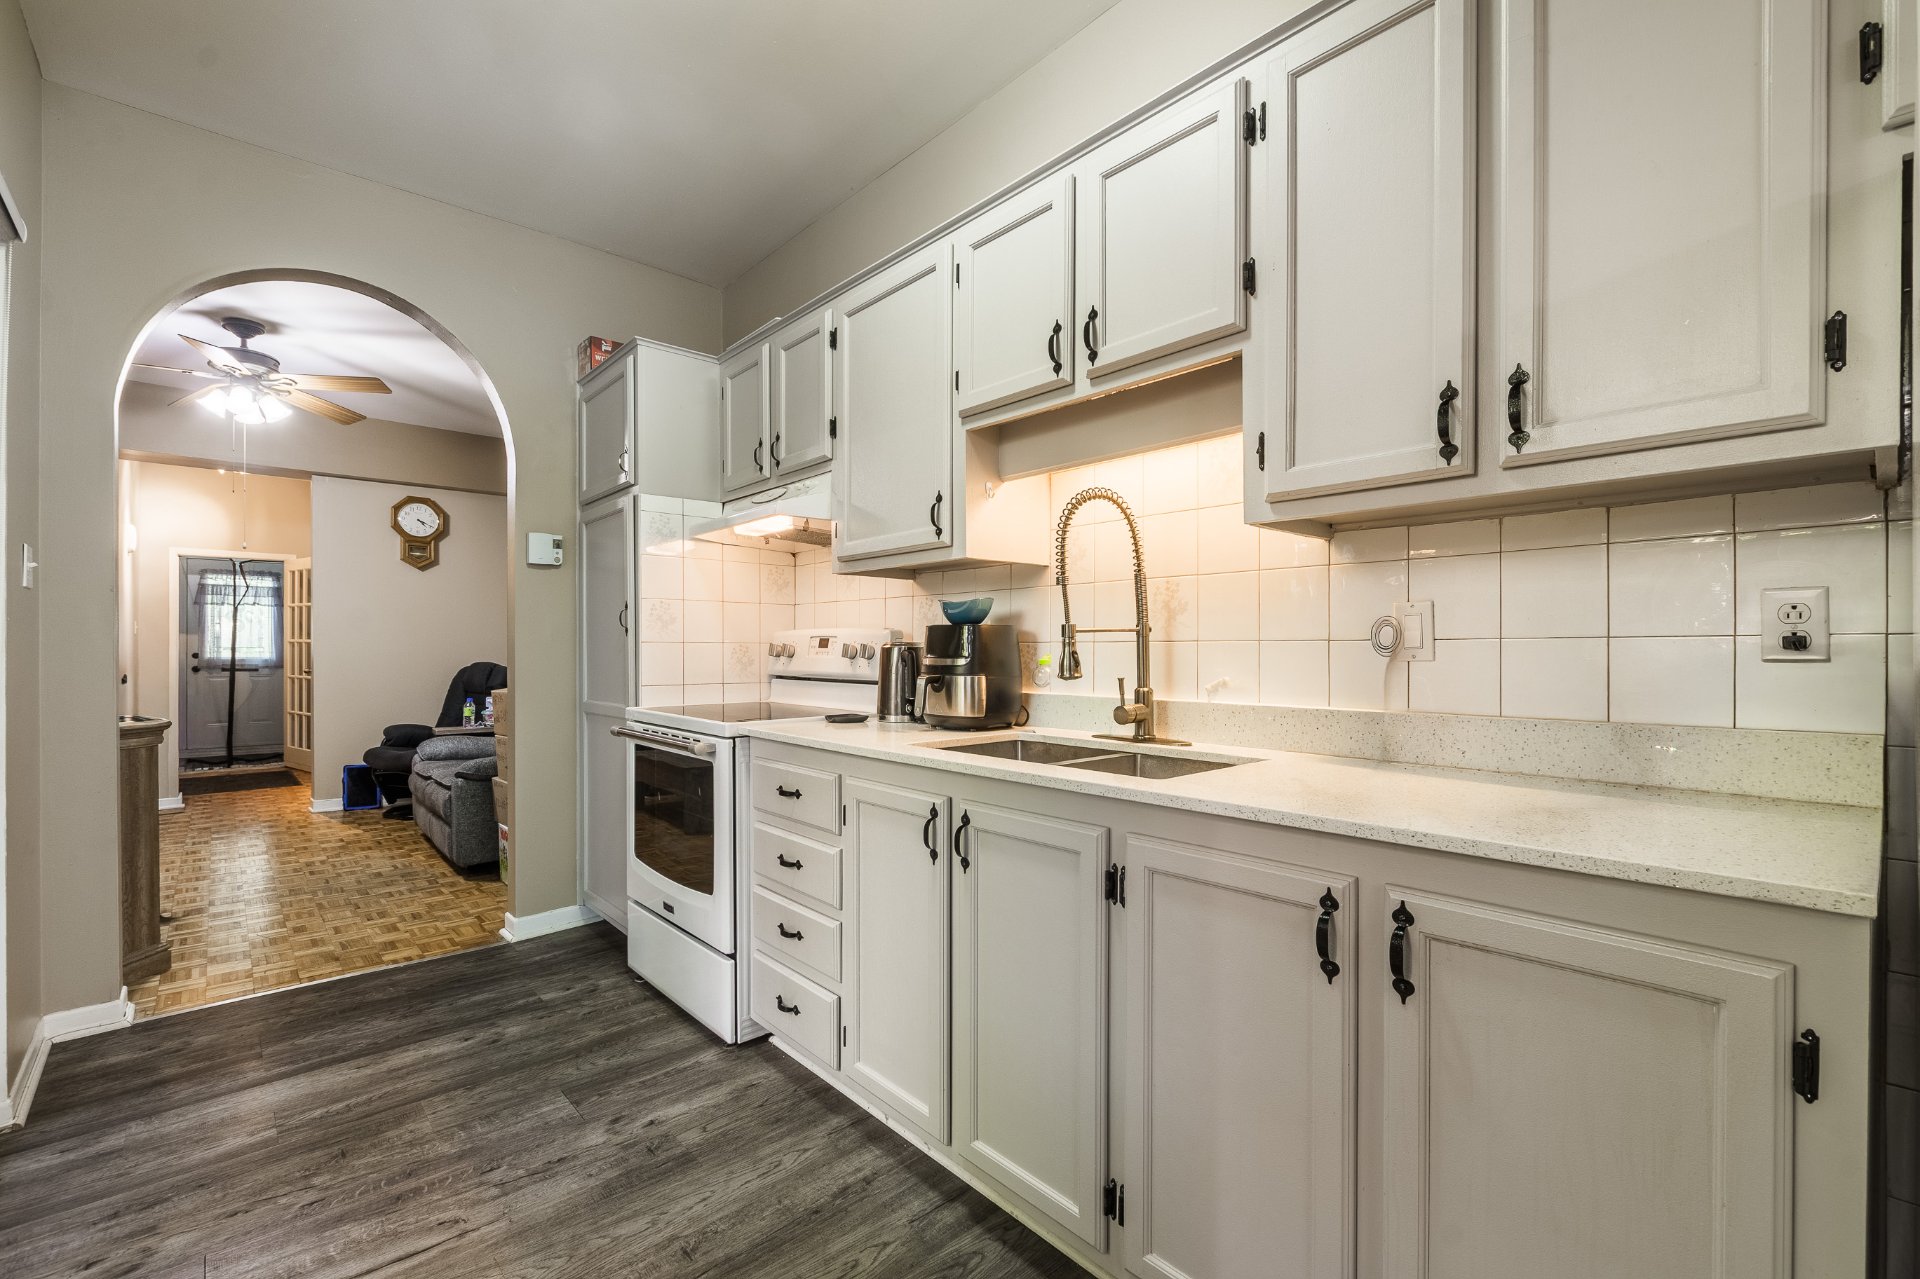
Kitchen
2329 Rue de Rozel, Montréal (Le Sud-Ouest), QC H3K 1S8
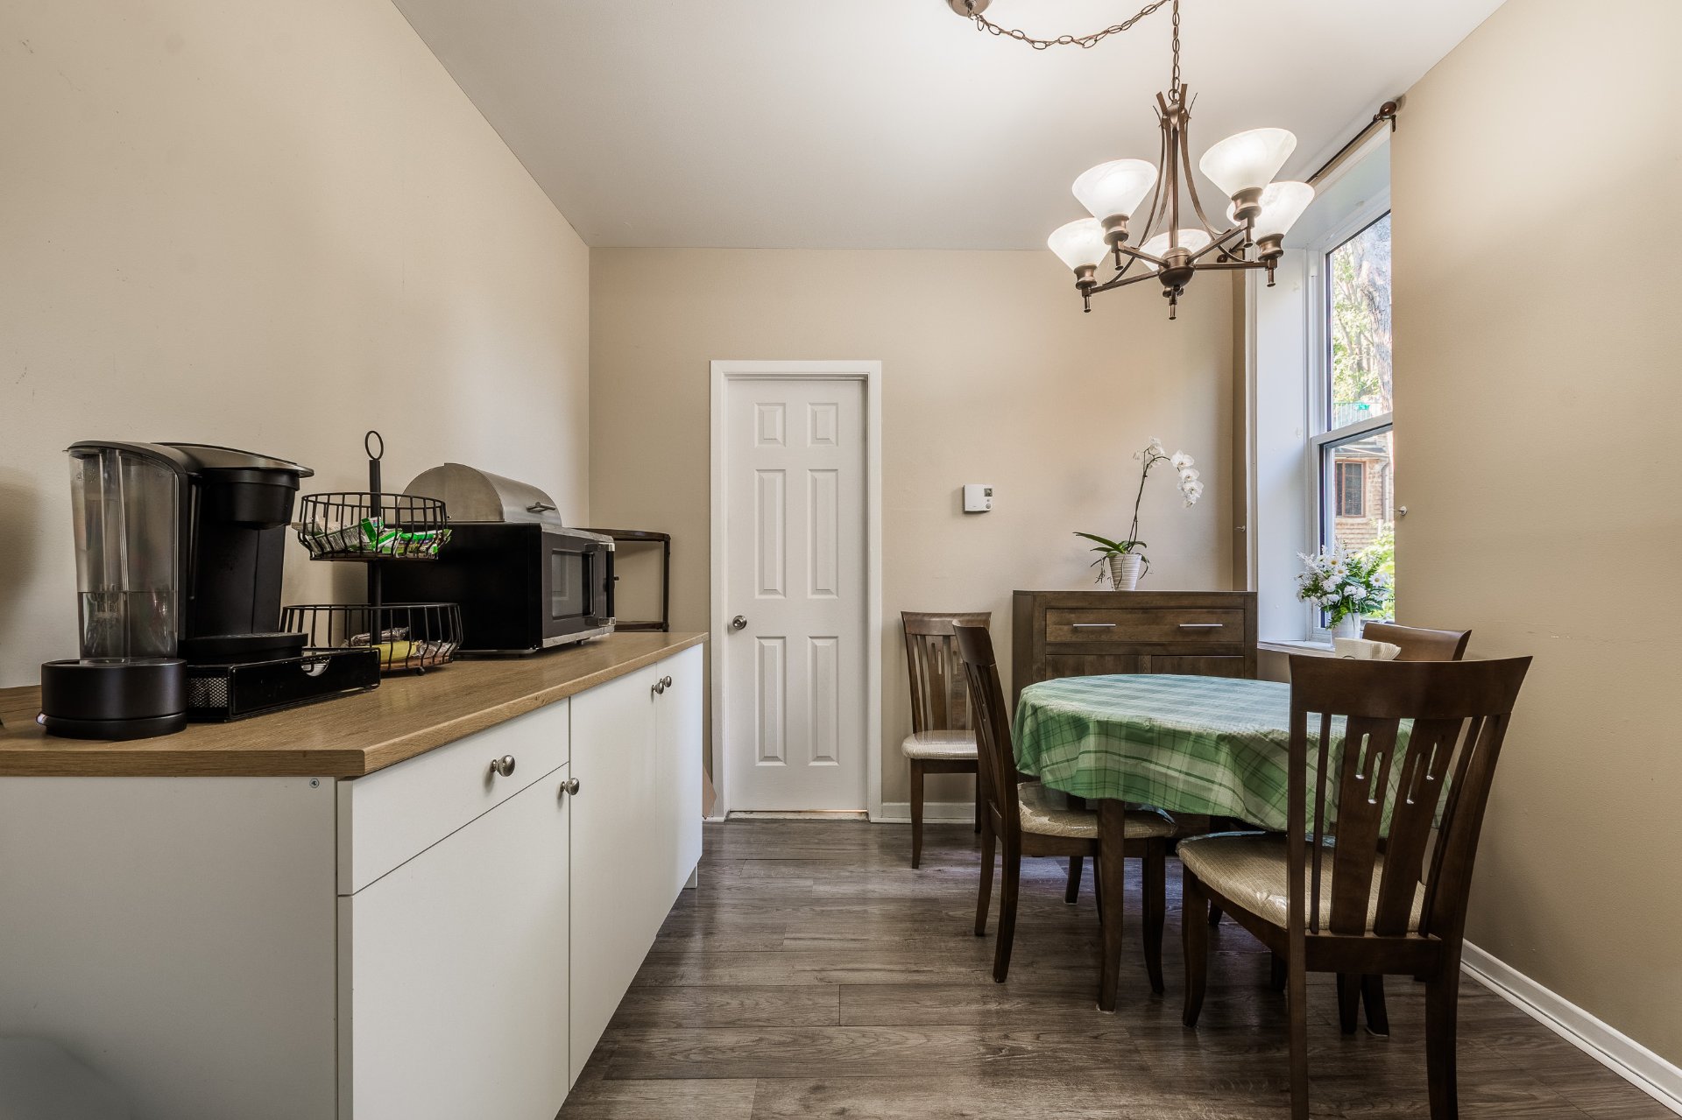
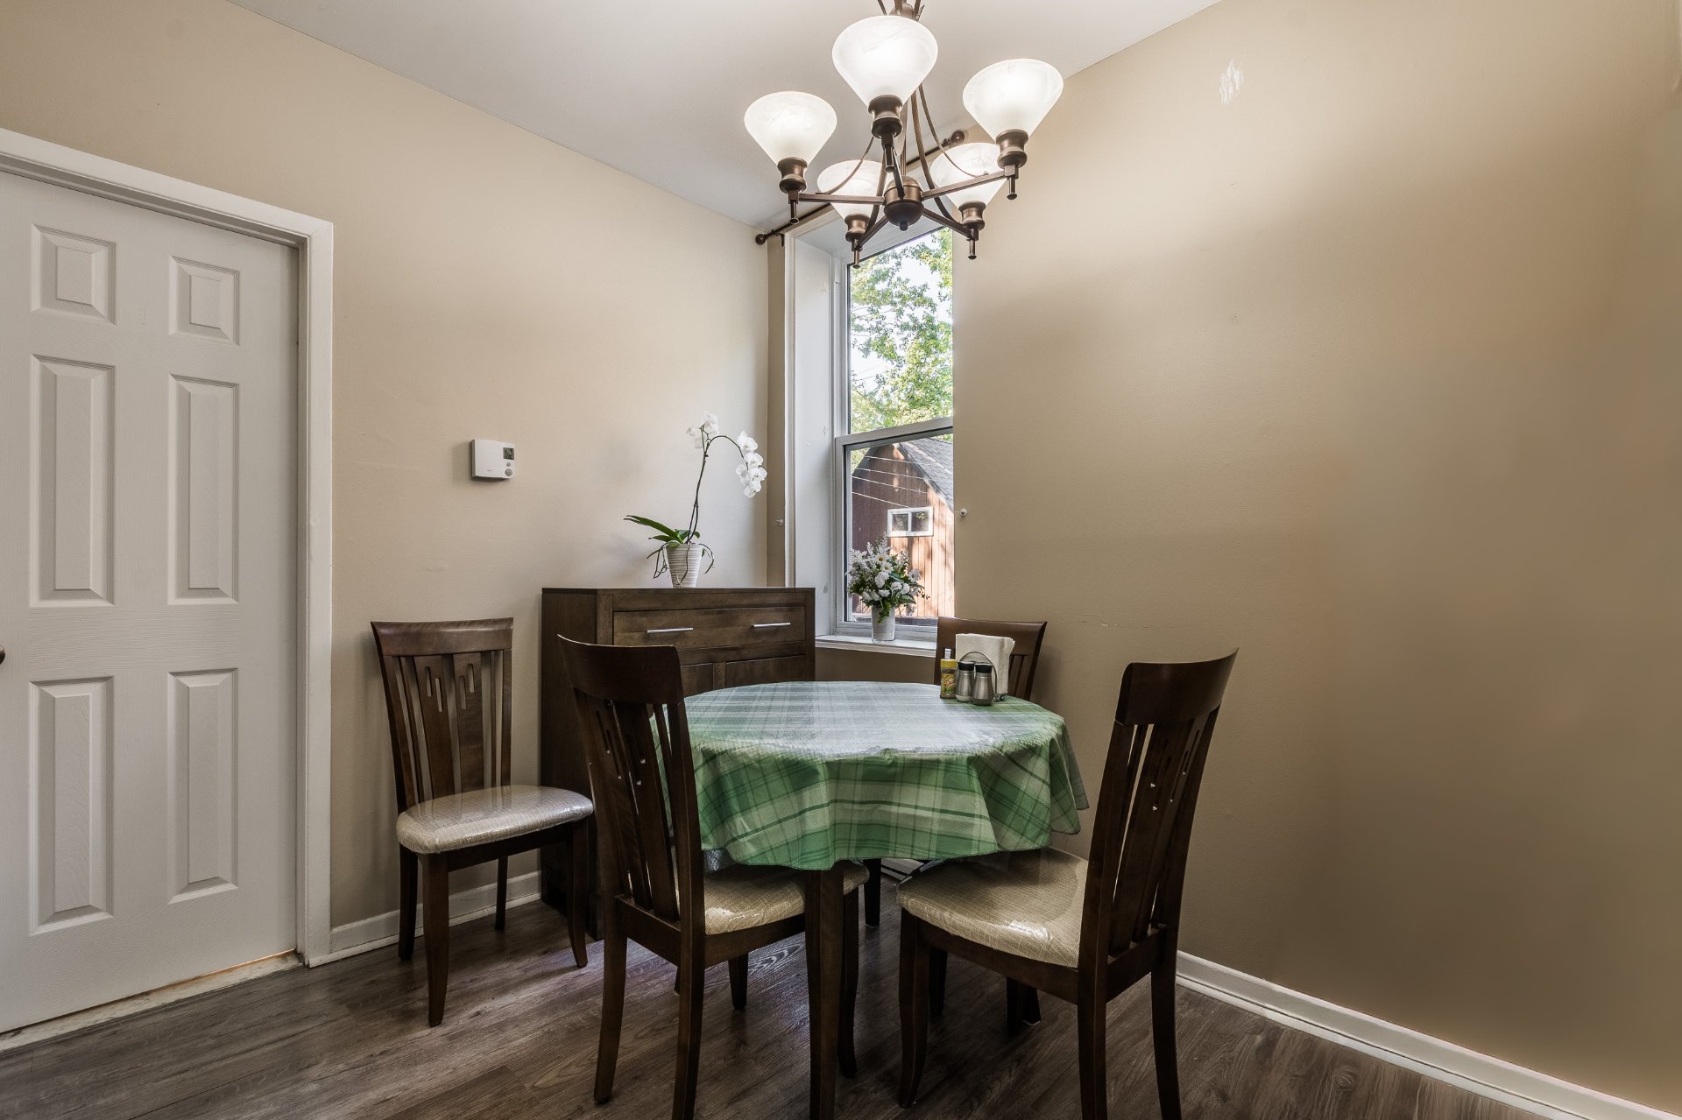
Dining room
2329 Rue de Rozel, Montréal (Le Sud-Ouest), QC H3K 1S8
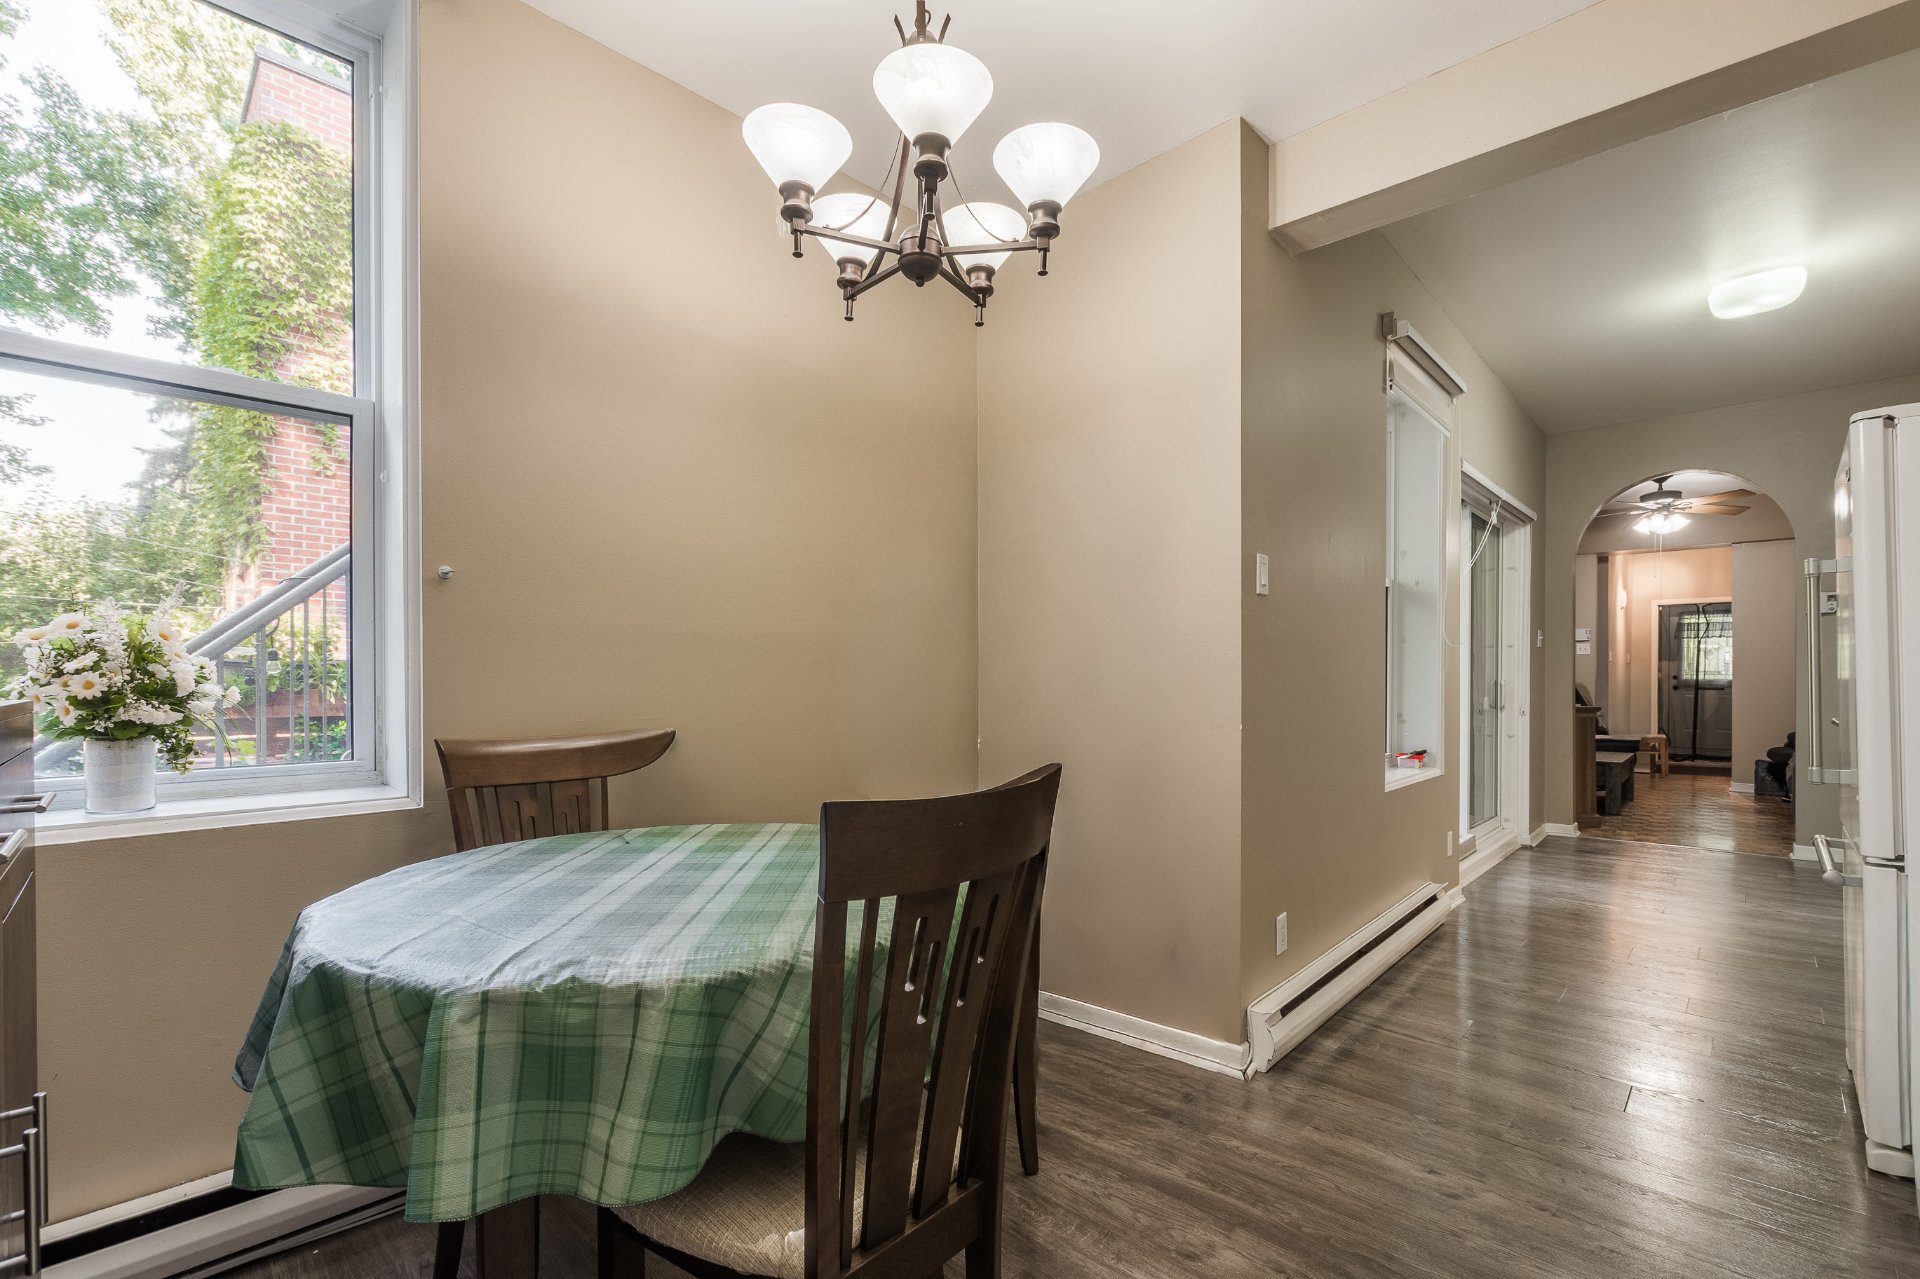
Dining room
2329 Rue de Rozel, Montréal (Le Sud-Ouest), QC H3K 1S8
Dining room
2329 Rue de Rozel, Montréal (Le Sud-Ouest), QC H3K 1S8
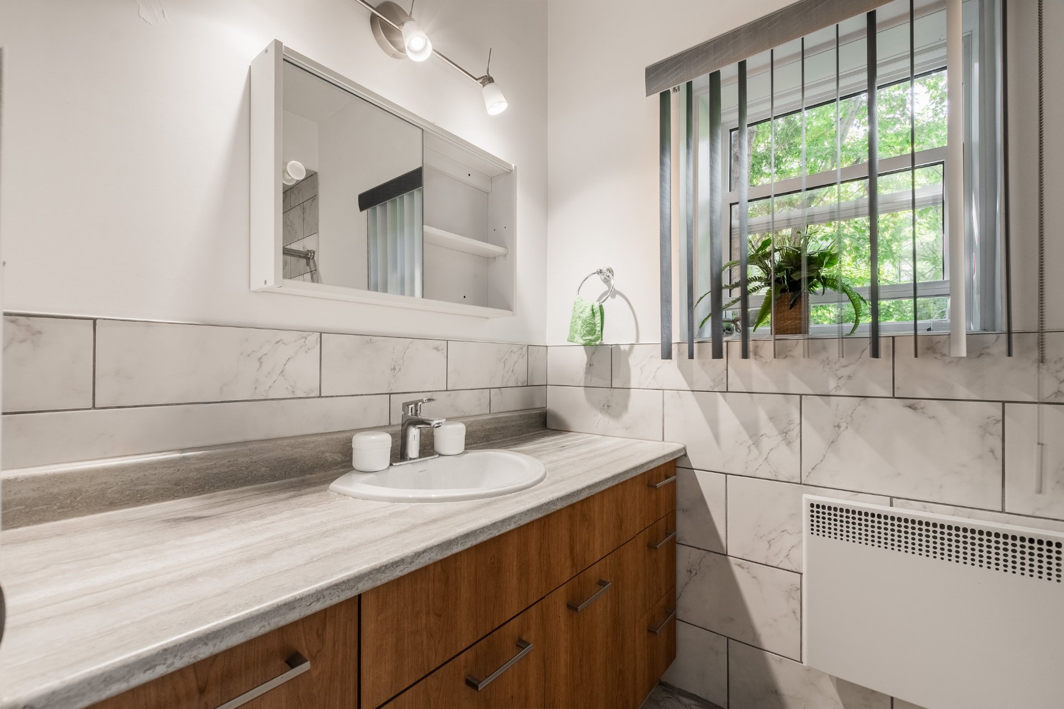
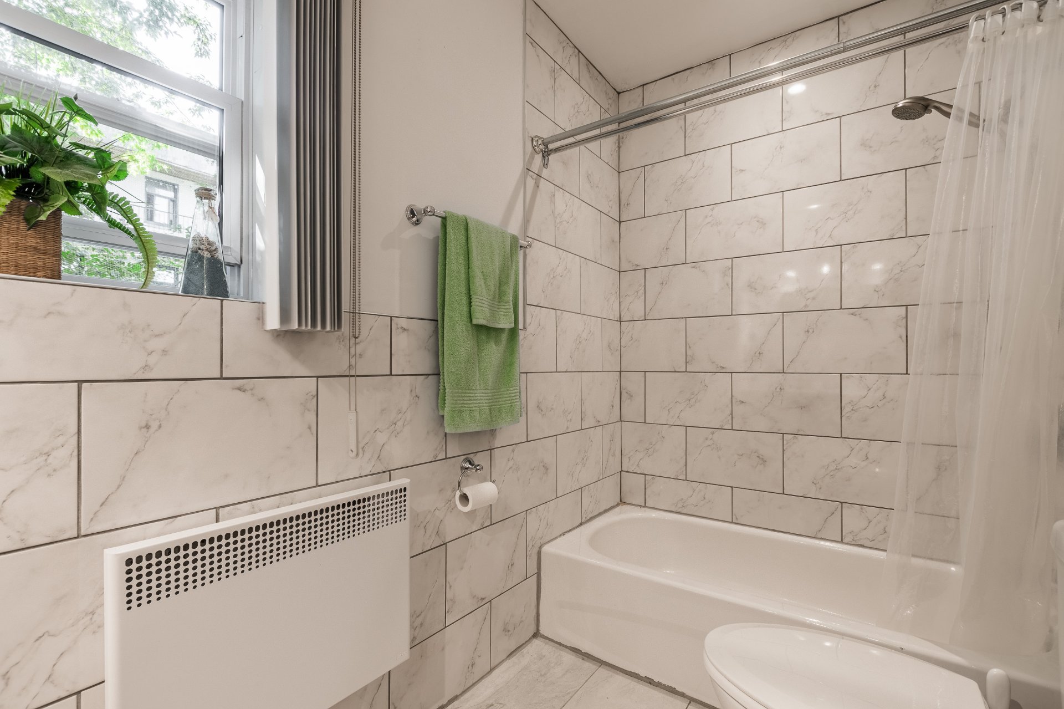
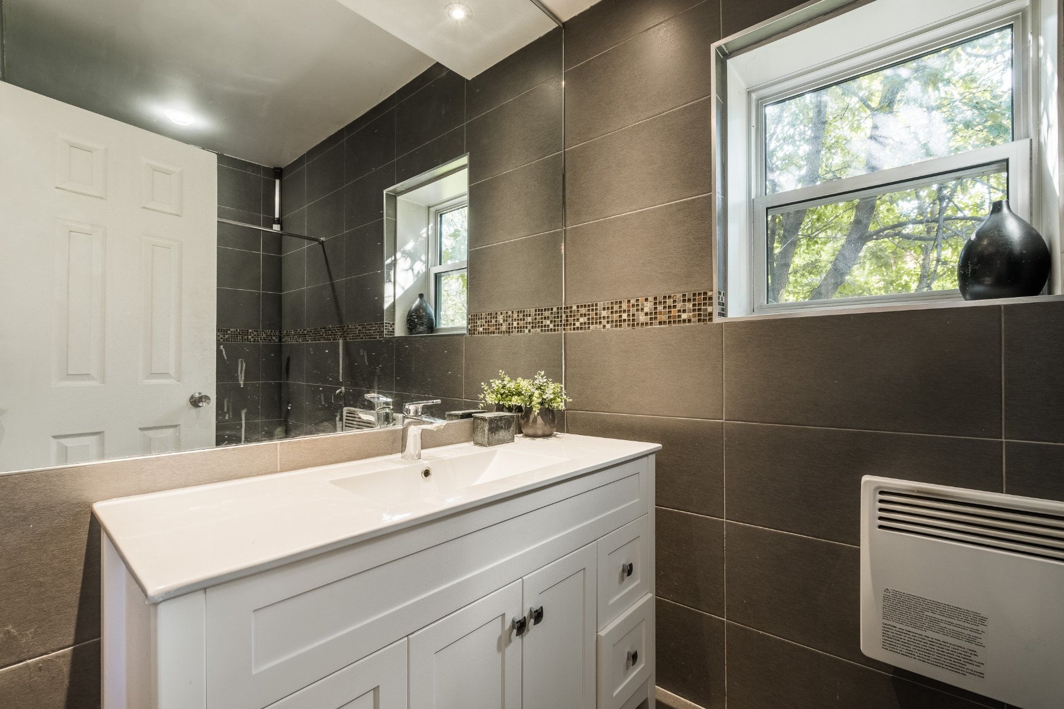
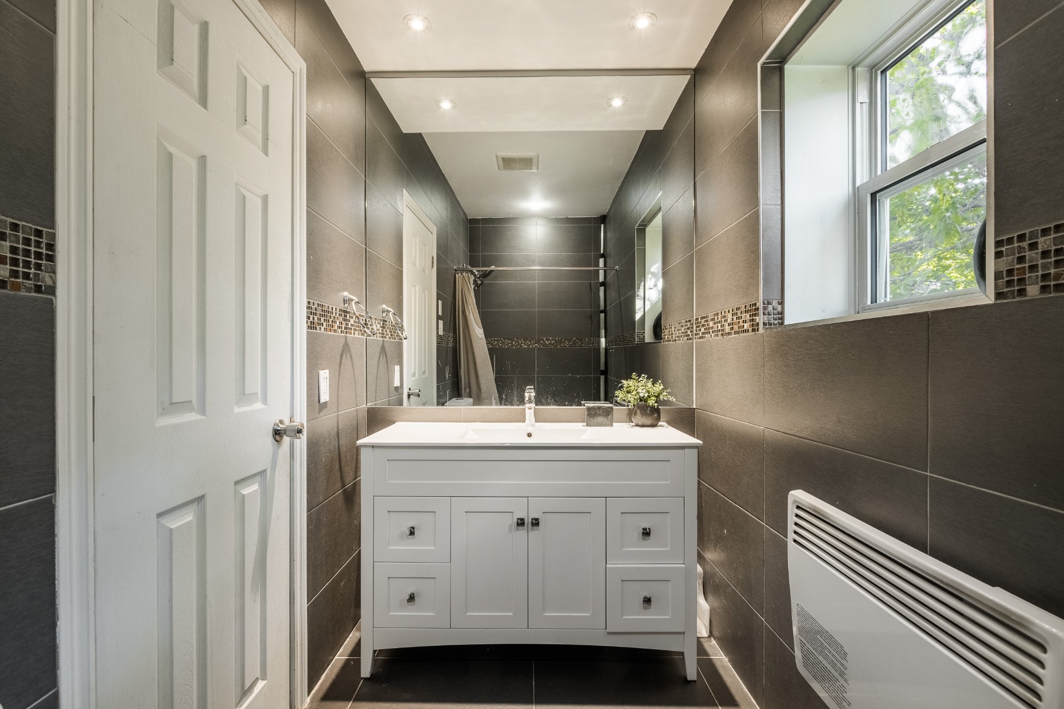
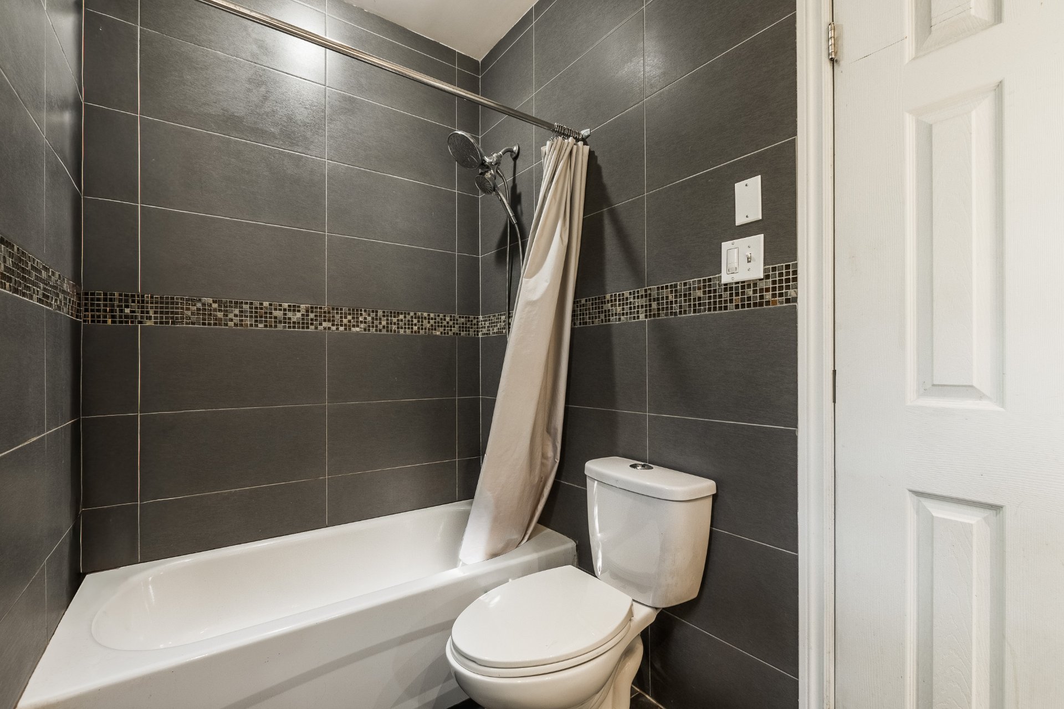
Bathroom
2329 Rue de Rozel, Montréal (Le Sud-Ouest), QC H3K 1S8
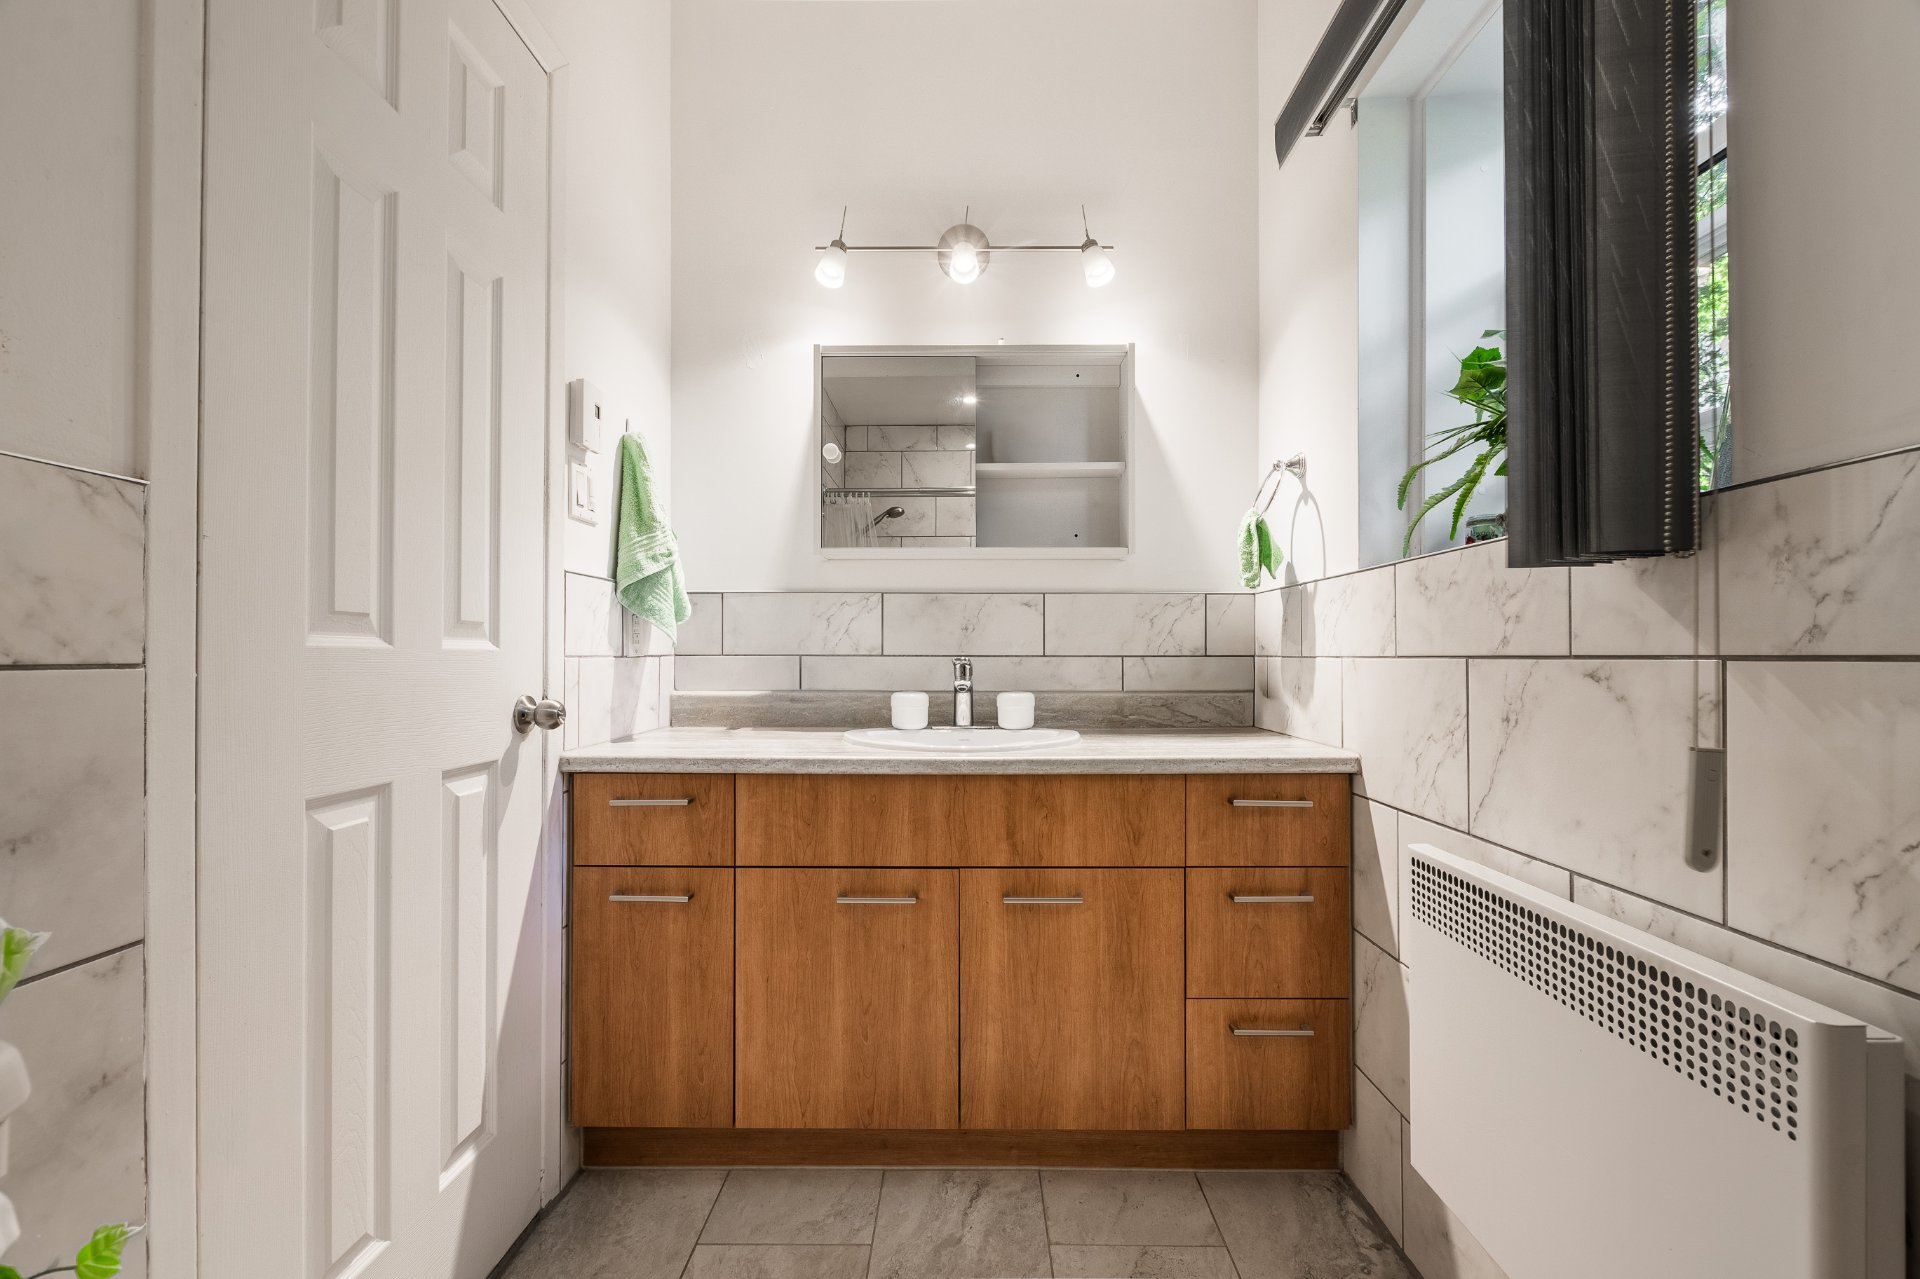
Bathroom
2329 Rue de Rozel, Montréal (Le Sud-Ouest), QC H3K 1S8
Bathroom
2329 Rue de Rozel, Montréal (Le Sud-Ouest), QC H3K 1S8
Hallway
2329 Rue de Rozel, Montréal (Le Sud-Ouest), QC H3K 1S8
Primary bedroom
2329 Rue de Rozel, Montréal (Le Sud-Ouest), QC H3K 1S8
Primary bedroom
2329 Rue de Rozel, Montréal (Le Sud-Ouest), QC H3K 1S8
Bedroom
2329 Rue de Rozel, Montréal (Le Sud-Ouest), QC H3K 1S8
Bedroom
2329 Rue de Rozel, Montréal (Le Sud-Ouest), QC H3K 1S8
Bedroom
2329 Rue de Rozel, Montréal (Le Sud-Ouest), QC H3K 1S8
Living room
2329 Rue de Rozel, Montréal (Le Sud-Ouest), QC H3K 1S8
Living room
2329 Rue de Rozel, Montréal (Le Sud-Ouest), QC H3K 1S8
Living room
2329 Rue de Rozel, Montréal (Le Sud-Ouest), QC H3K 1S8
Living room
2329 Rue de Rozel, Montréal (Le Sud-Ouest), QC H3K 1S8
Kitchen
2329 Rue de Rozel, Montréal (Le Sud-Ouest), QC H3K 1S8
Kitchen
2329 Rue de Rozel, Montréal (Le Sud-Ouest), QC H3K 1S8
Kitchen
2329 Rue de Rozel, Montréal (Le Sud-Ouest), QC H3K 1S8
Kitchen
2329 Rue de Rozel, Montréal (Le Sud-Ouest), QC H3K 1S8
Dining room
2329 Rue de Rozel, Montréal (Le Sud-Ouest), QC H3K 1S8
Dining room
2329 Rue de Rozel, Montréal (Le Sud-Ouest), QC H3K 1S8
Other
2329 Rue de Rozel, Montréal (Le Sud-Ouest), QC H3K 1S8
Bathroom
2329 Rue de Rozel, Montréal (Le Sud-Ouest), QC H3K 1S8
Bathroom
2329 Rue de Rozel, Montréal (Le Sud-Ouest), QC H3K 1S8
Bathroom
2329 Rue de Rozel, Montréal (Le Sud-Ouest), QC H3K 1S8
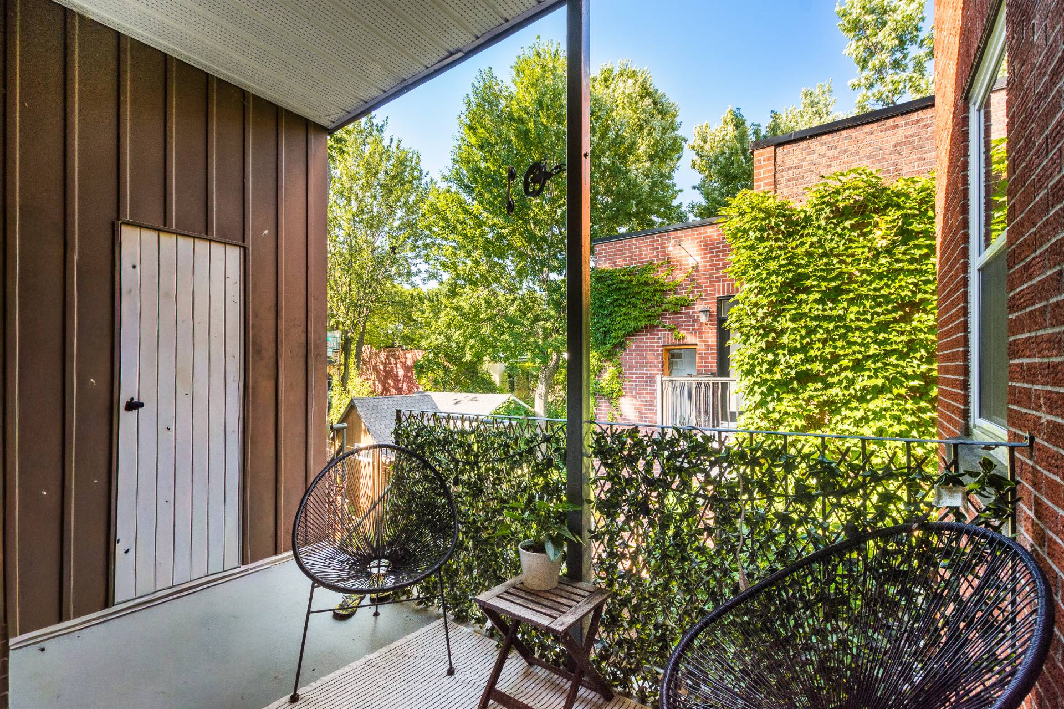
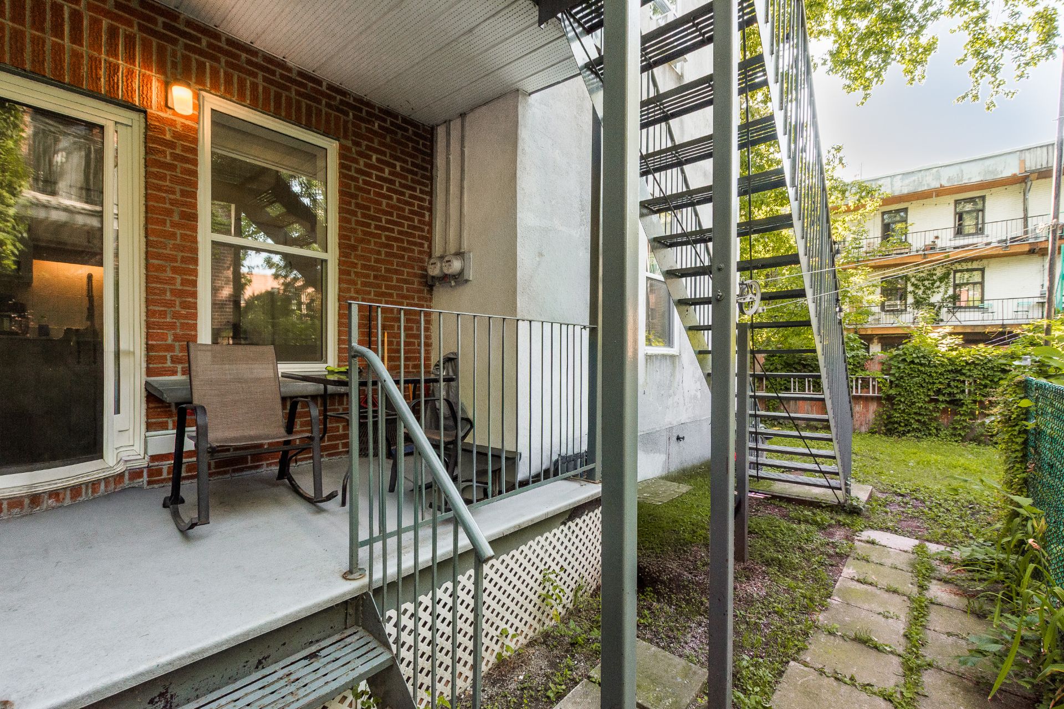
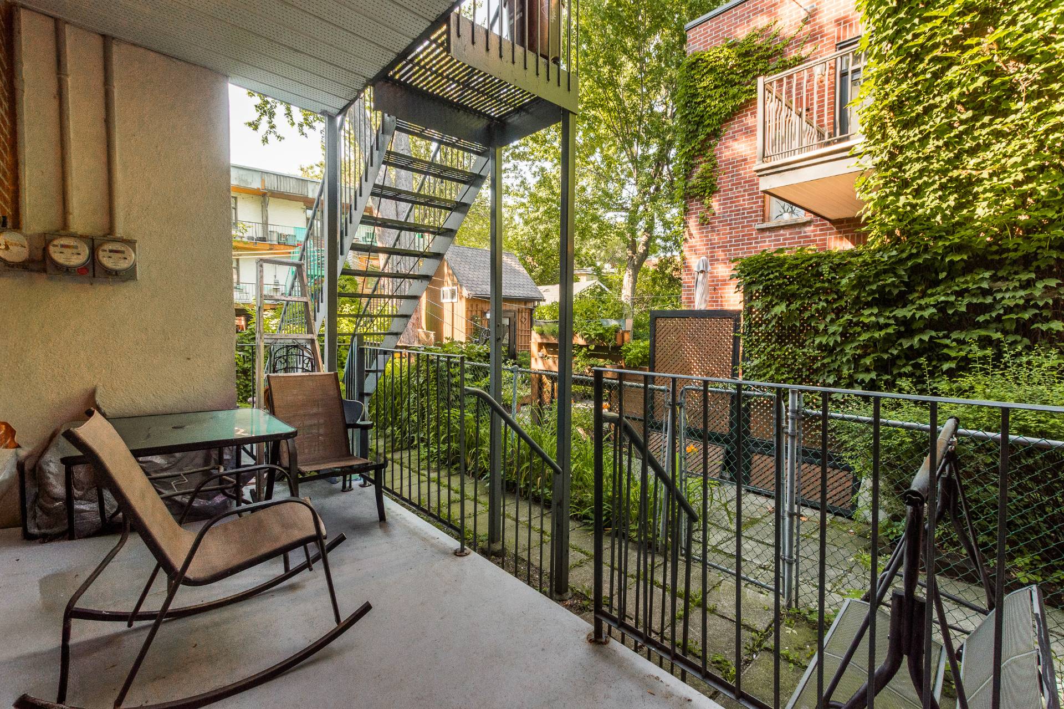
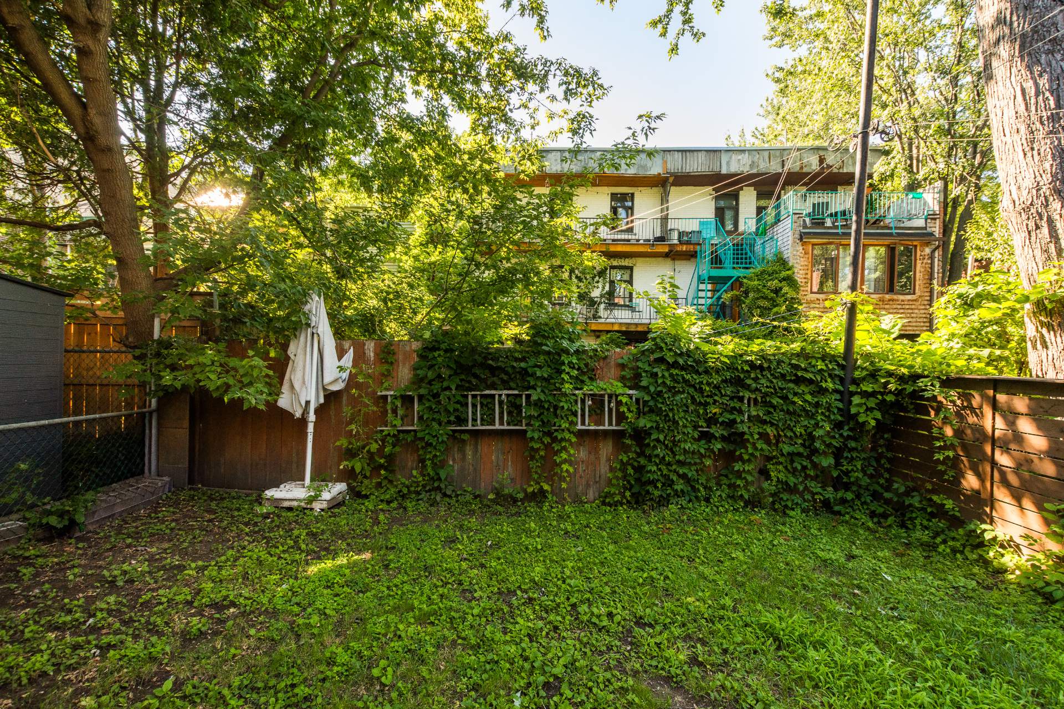
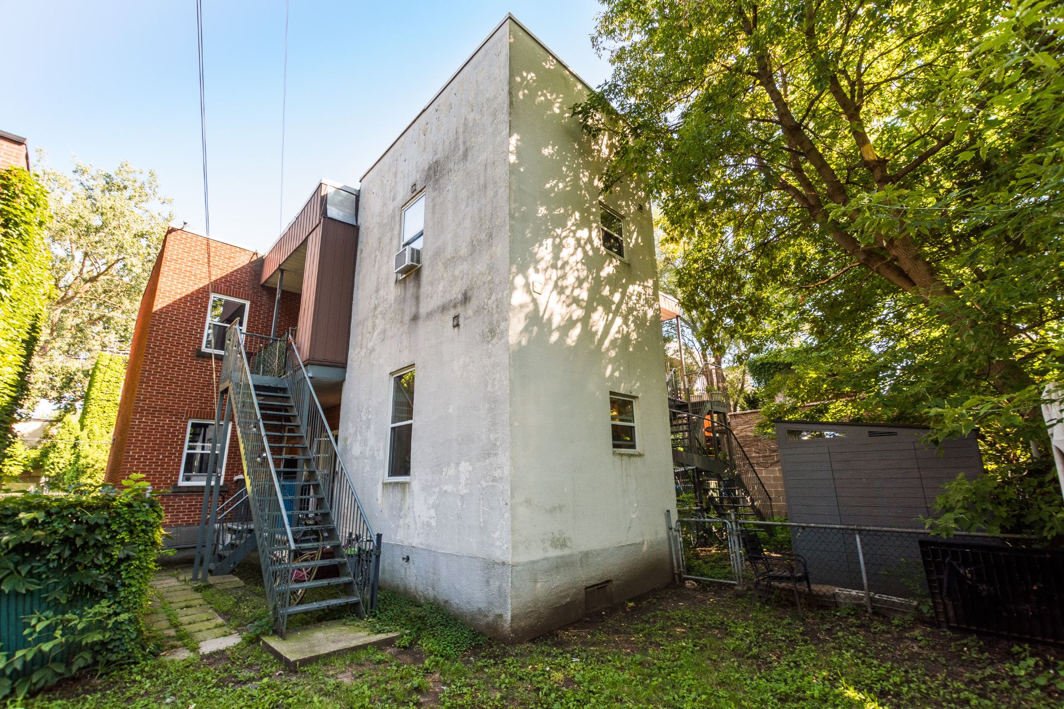
Backyard
2329 Rue de Rozel, Montréal (Le Sud-Ouest), QC H3K 1S8
Backyard
2329 Rue de Rozel, Montréal (Le Sud-Ouest), QC H3K 1S8
Backyard
2329 Rue de Rozel, Montréal (Le Sud-Ouest), QC H3K 1S8
Backyard
2329 Rue de Rozel, Montréal (Le Sud-Ouest), QC H3K 1S8
Backyard
2329 Rue de Rozel, Montréal (Le Sud-Ouest), QC H3K 1S8
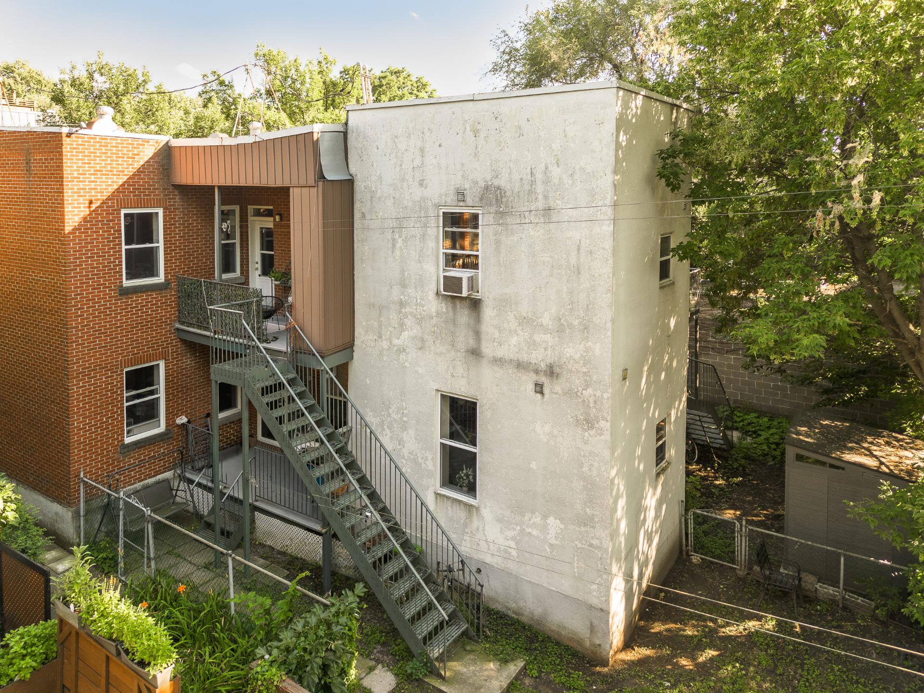
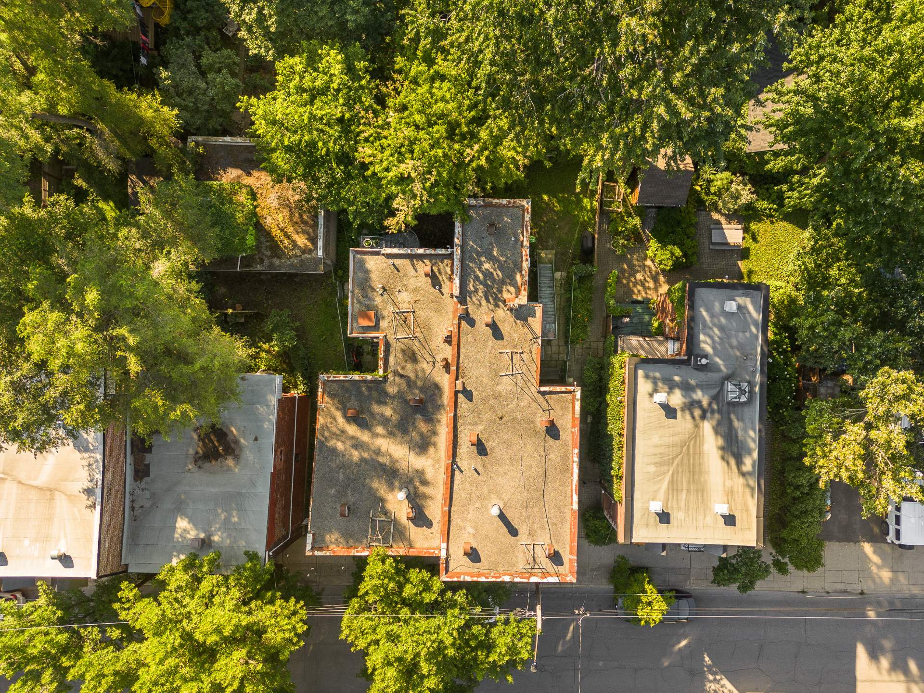
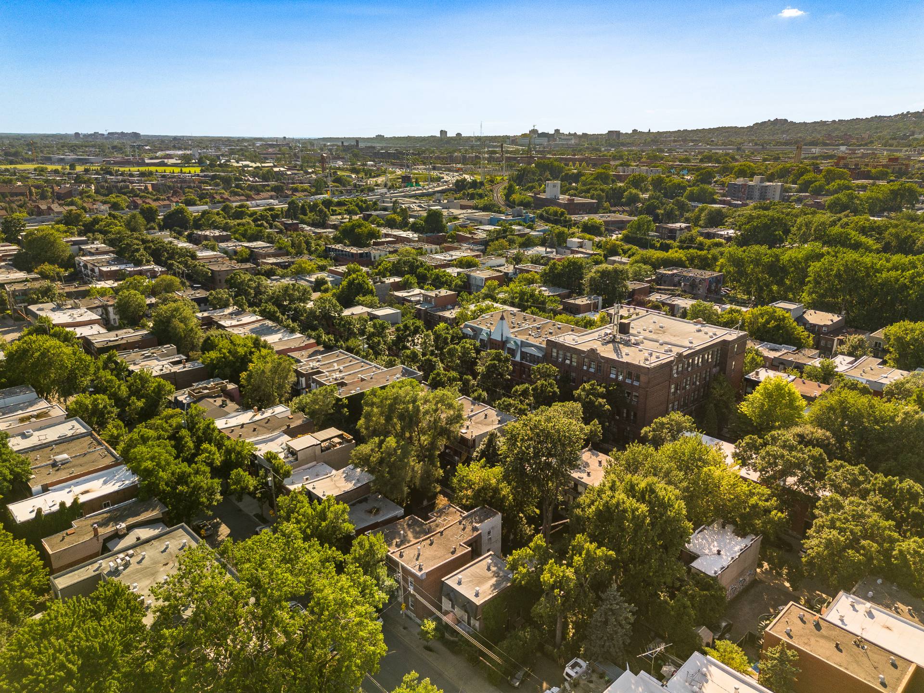
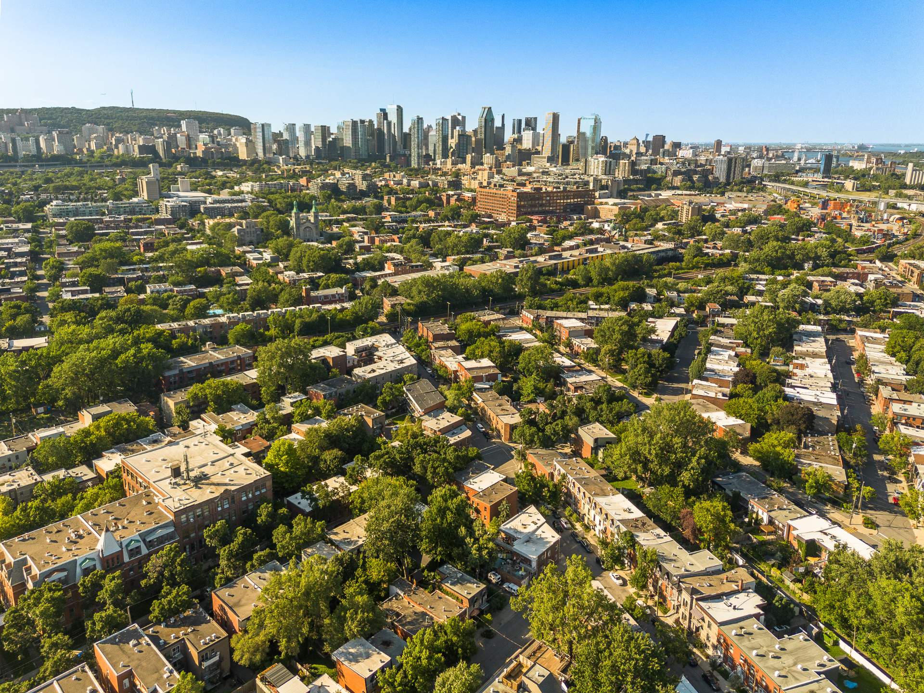
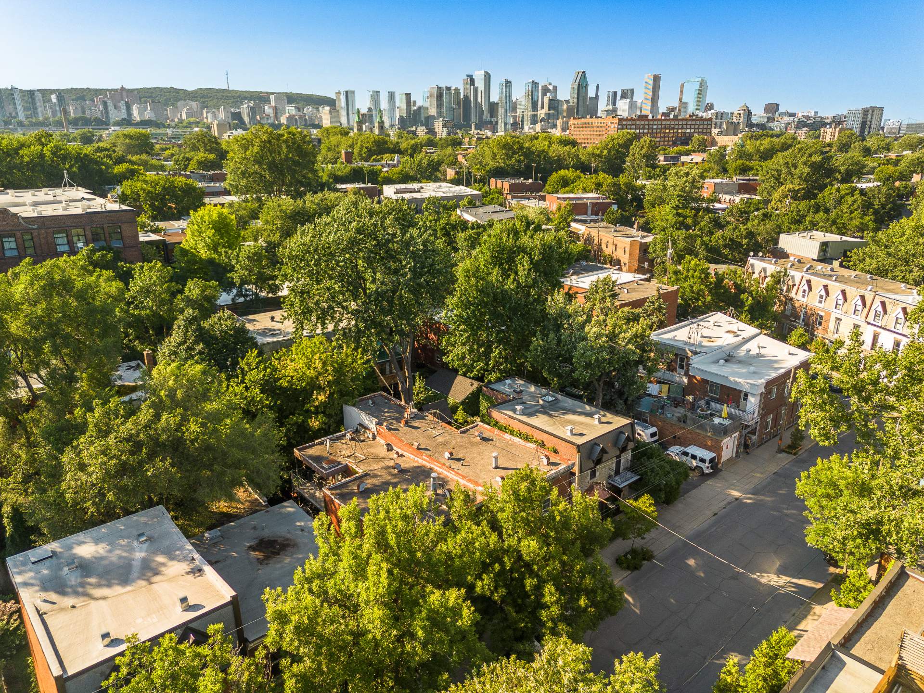
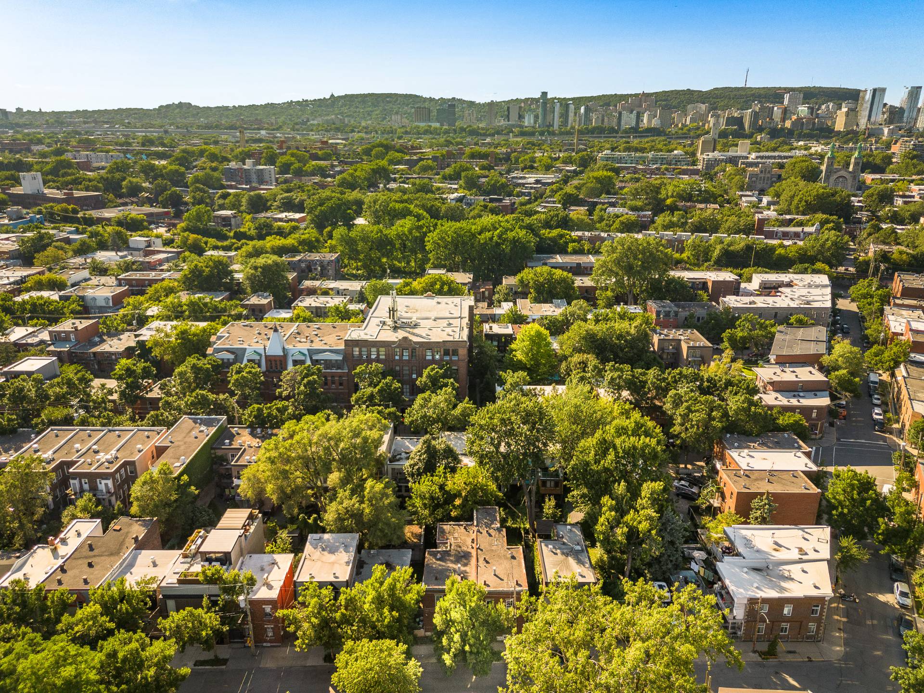
Aerial photo
2329 Rue de Rozel, Montréal (Le Sud-Ouest), QC H3K 1S8
Aerial photo
2329 Rue de Rozel, Montréal (Le Sud-Ouest), QC H3K 1S8
Aerial photo
2329 Rue de Rozel, Montréal (Le Sud-Ouest), QC H3K 1S8
Aerial photo
2329 Rue de Rozel, Montréal (Le Sud-Ouest), QC H3K 1S8
Aerial photo
2329 Rue de Rozel, Montréal (Le Sud-Ouest), QC H3K 1S8
Aerial photo
2329 Rue de Rozel, Montréal (Le Sud-Ouest), QC H3K 1S8
Other
2329 Rue de Rozel, Montréal (Le Sud-Ouest), QC H3K 1S8
Other
2329 Rue de Rozel, Montréal (Le Sud-Ouest), QC H3K 1S8
Exterior entrance
Exterior
Hallway
Primary bedroom
Primary bedroom
Bedroom
Living room
Living room
Kitchen
Kitchen
Kitchen
Dining room
Dining room
Dining room
Bathroom
Bathroom
Bathroom
Hallway
Primary bedroom
Primary bedroom
Bedroom
Bedroom
Bedroom
Living room
Living room
Living room
Living room
Kitchen
Kitchen
Kitchen
Kitchen
Dining room
Dining room
Other
Bathroom
Bathroom
Bathroom
Backyard
Backyard
Backyard
Backyard
Backyard
Aerial photo
Aerial photo
Aerial photo
Aerial photo
Aerial photo
Aerial photo
Other
Other

2329 Rue de Rozel, Montréal (Le Sud-Ouest), QC H3K 1S8

  • 2 Bedrooms
  • 1 Bathrooms
  • 1885
  • MLS: 14356397
$895,000 | 1589 PC

Duplex in Montréal (Le Sud-Ouest)

Description

An exceptional lifestyle opportunity in the heart of Pointe-Saint-Charles! Located on a quiet street near the Lachine Canal, Atwater Market, and downtown, this meticulously maintained duplex will charm you. The ground floor features a spacious turnkey 4½, vacant for an owner-occupant. The upper floor hosts a rented 5½ generating immediate income to offset your mortgage payments. A perfect balance of charm, high-demand location, and profitable investment. Book your private tour today!

Exceptional lifestyle opportunity in the heart of PointeSaintCharles, one of Montréal's most vibrant and fastgrowing neighbourhoods.

Located on a quiet residential street just steps from the Lachine Canal, offering scenic waterfront paths perfect for cycling, jogging, and outdoor activities.

Walking distance to Atwater Market, independent cafés, local bakeries, restaurants, and charming neighbourhood shops that define the area's unique character.

Quick and convenient access to downtown Montréal, Griffintown, and Old Montréal while maintaining a peaceful, communityoriented residential environment.

Ground floor features a spacious turnkey 4½, vacant and ideal for an owneroccupant seeking comfort and convenience.

Upper level offers a rented 5½ generating immediate income to help offset mortgage payments.

Highly desirable sector known for its strong rental demand, ongoing revitalization, and longterm value growth.

Perfect balance between lifestyle, location, and investment potential in one of the city's most soughtafter urban communities.

Loading maps...

Loading street view...

ROOM DETAILS
Room Dimensions Level Flooring
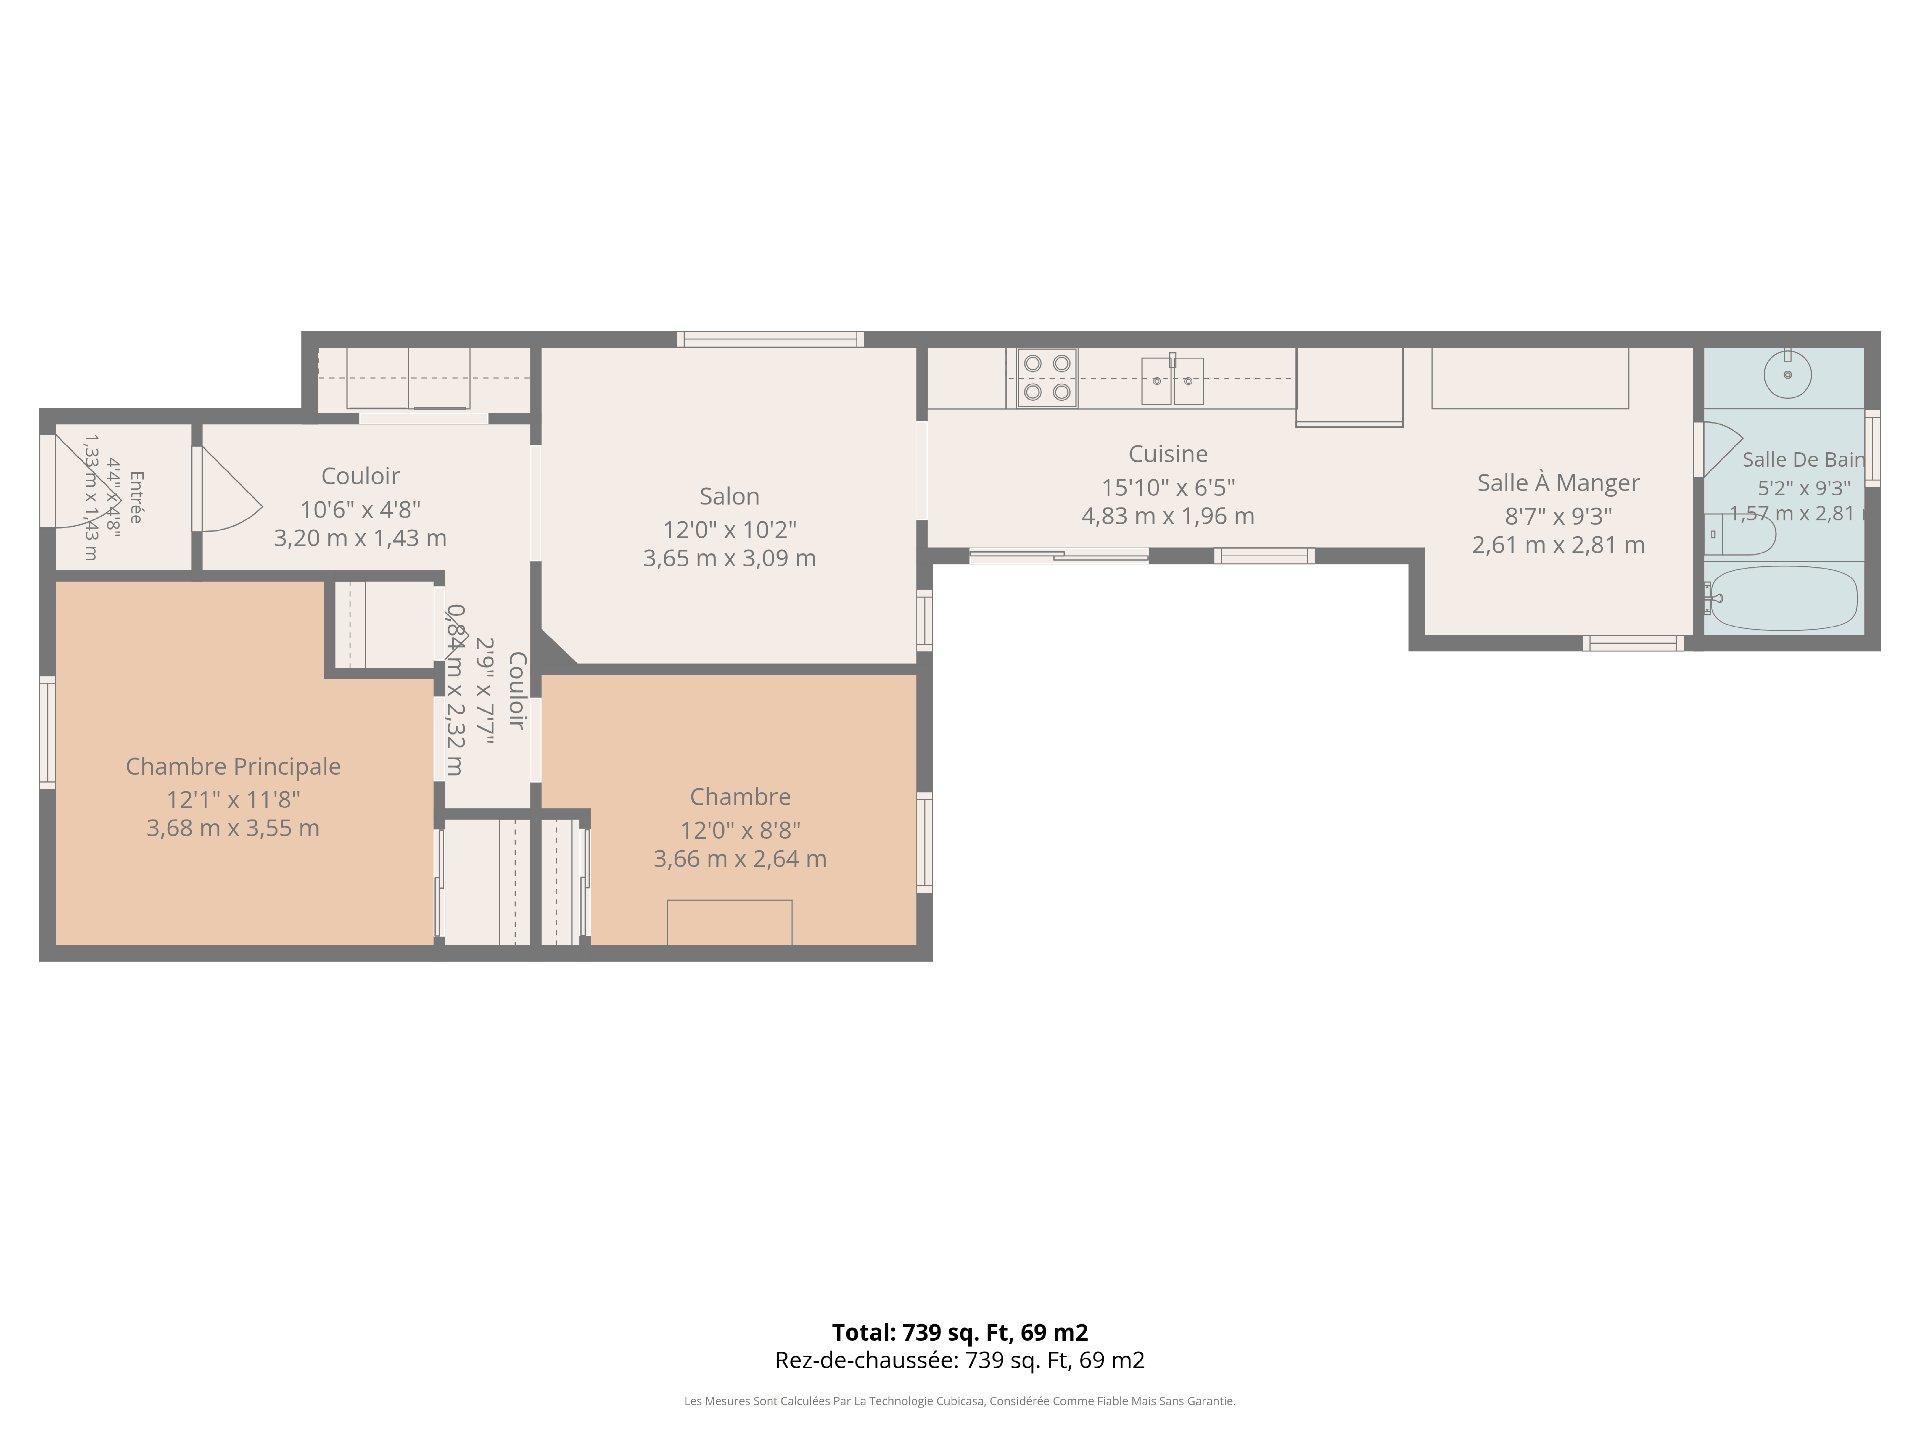
Living room 12.0 x 10.2 P Ground Floor Tiles
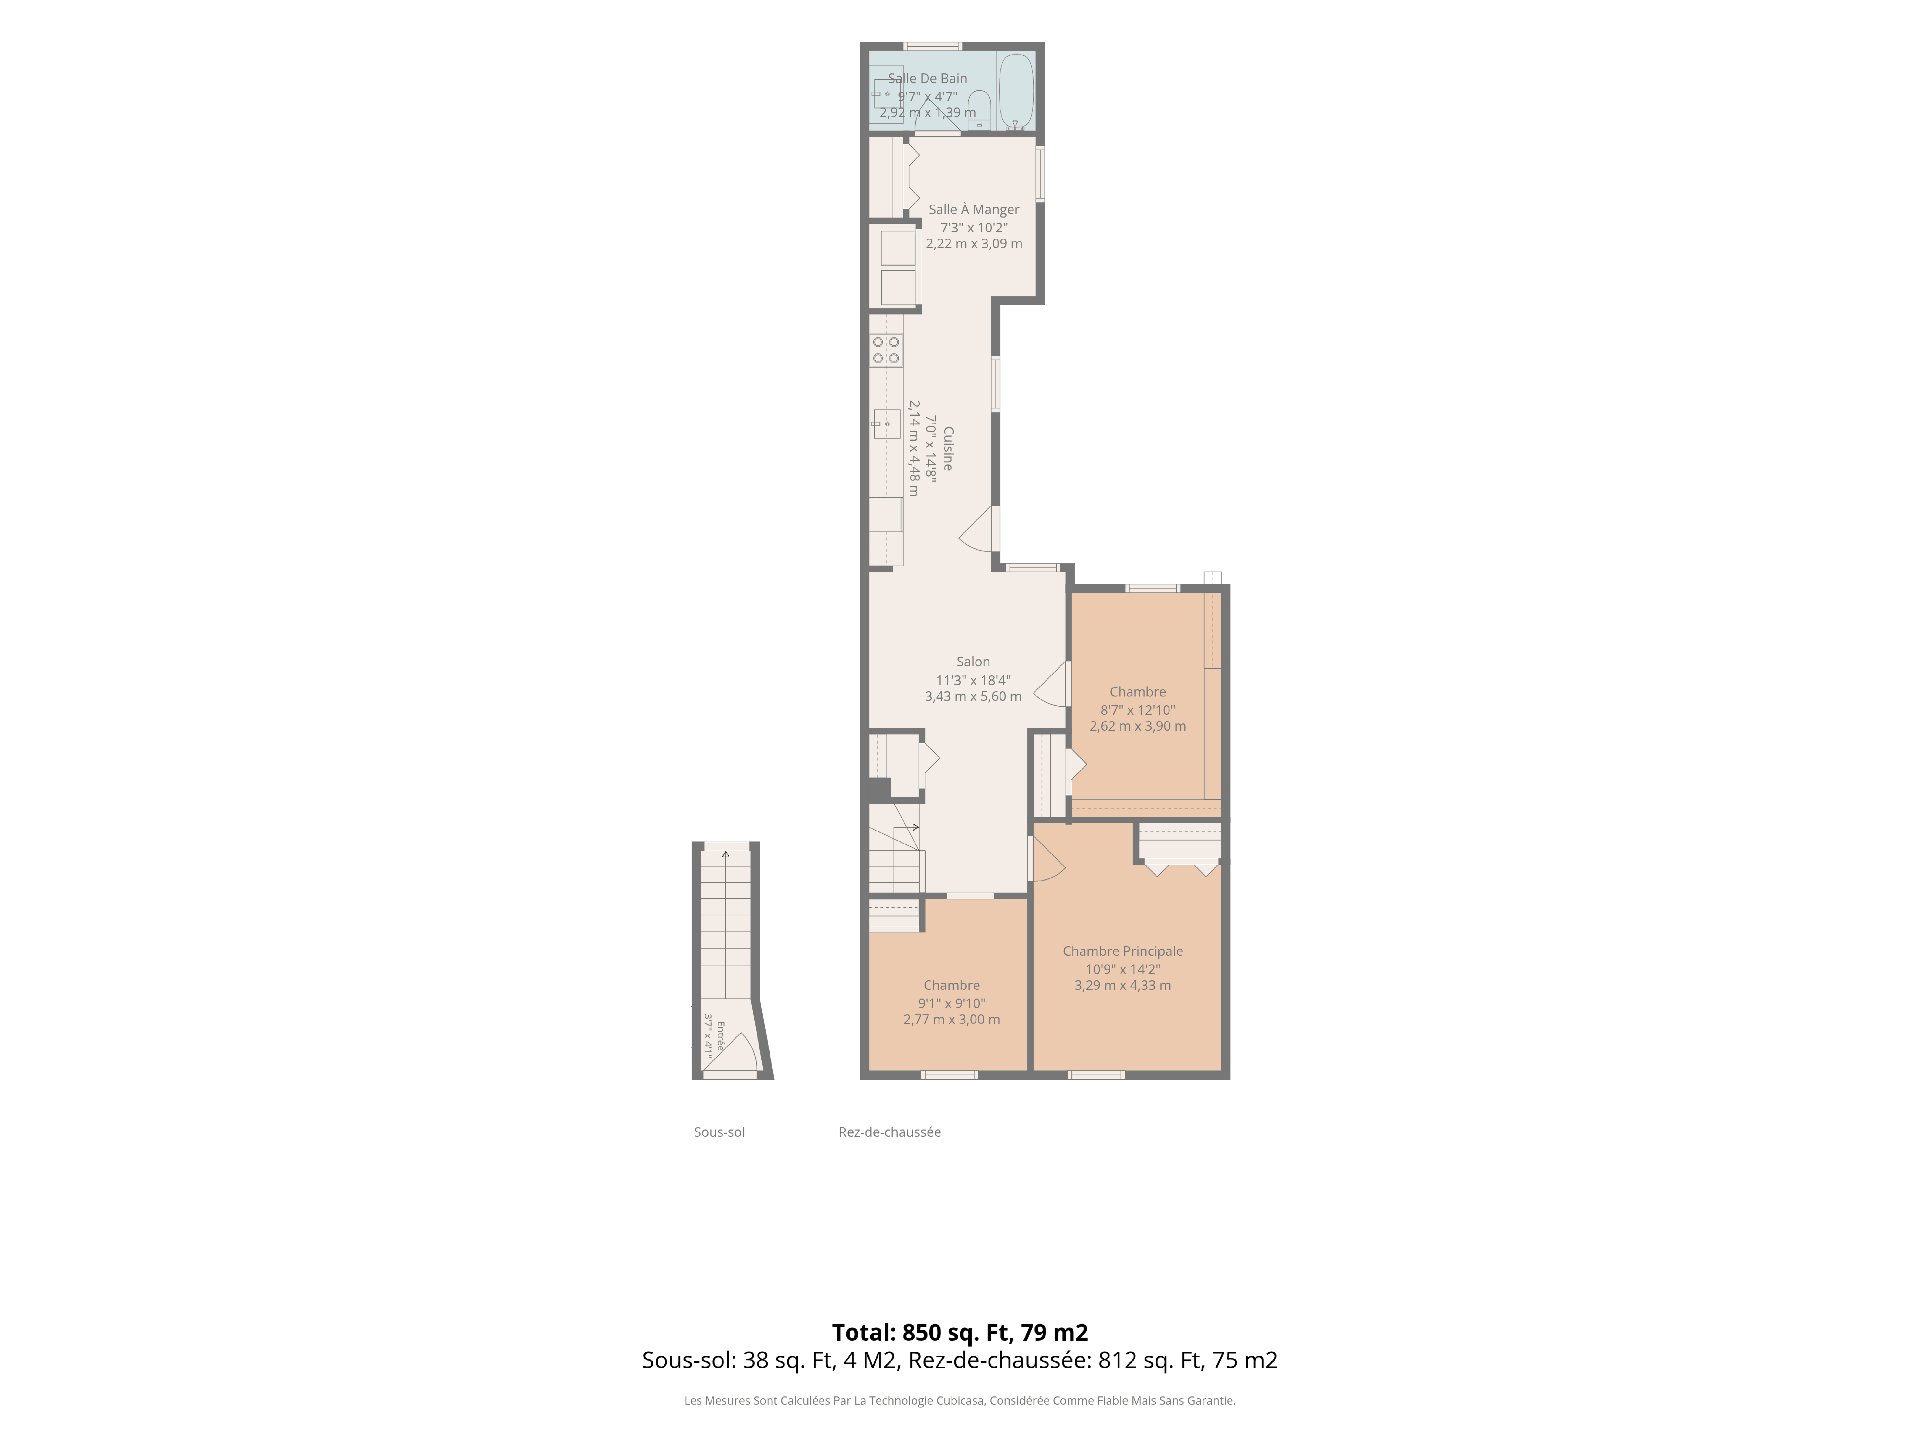
Living room 11.3 x 18.4 P 2nd Floor Wood
Kitchen 15.10 x 6.5 P Ground Floor Floating floor
Dining room 7.3 x 10.2 P 2nd Floor Tiles
Dining room 8.7 x 9.3 P Ground Floor Floating floor
Kitchen 7.0 x 14.8 P 2nd Floor Tiles
Primary bedroom 12.1 x 11.8 P Ground Floor Floating floor
Primary bedroom 10.9 x 14.2 P 2nd Floor Wood
Bedroom 12.0 x 8.8 P Ground Floor Floating floor
Bedroom 8.7 x 12.10 P 2nd Floor Wood
Bathroom 5.2 x 9.3 P Ground Floor Ceramic tiles
Bedroom 9.1 x 9.10 P 2nd Floor Wood
Bathroom 9.7 x 4.7 P 2nd Floor Ceramic tiles
BUILDING
Type Duplex
Style Semi-detached
Dimensions 22.71x6.71 M
Lot Size 1936 PC
EXPENSES
Municipal Taxes (2026) $ 6587 / year
School taxes (2026) $ 901 / year
CHARACTERISTICS
Sewage system Municipal sewer
Water supply Municipality
Zoning Residential

Informations about office

1111 Boul. Dr. Frederik-Philips #601, Saint-Laurent, QC, H4M 2X6

Stay connected

This site is registered on wpml.org as a development site. Switch to a production site key to remove this banner.
