229 Rue Joffre, McMasterville, QC J3G1C1 $619,900
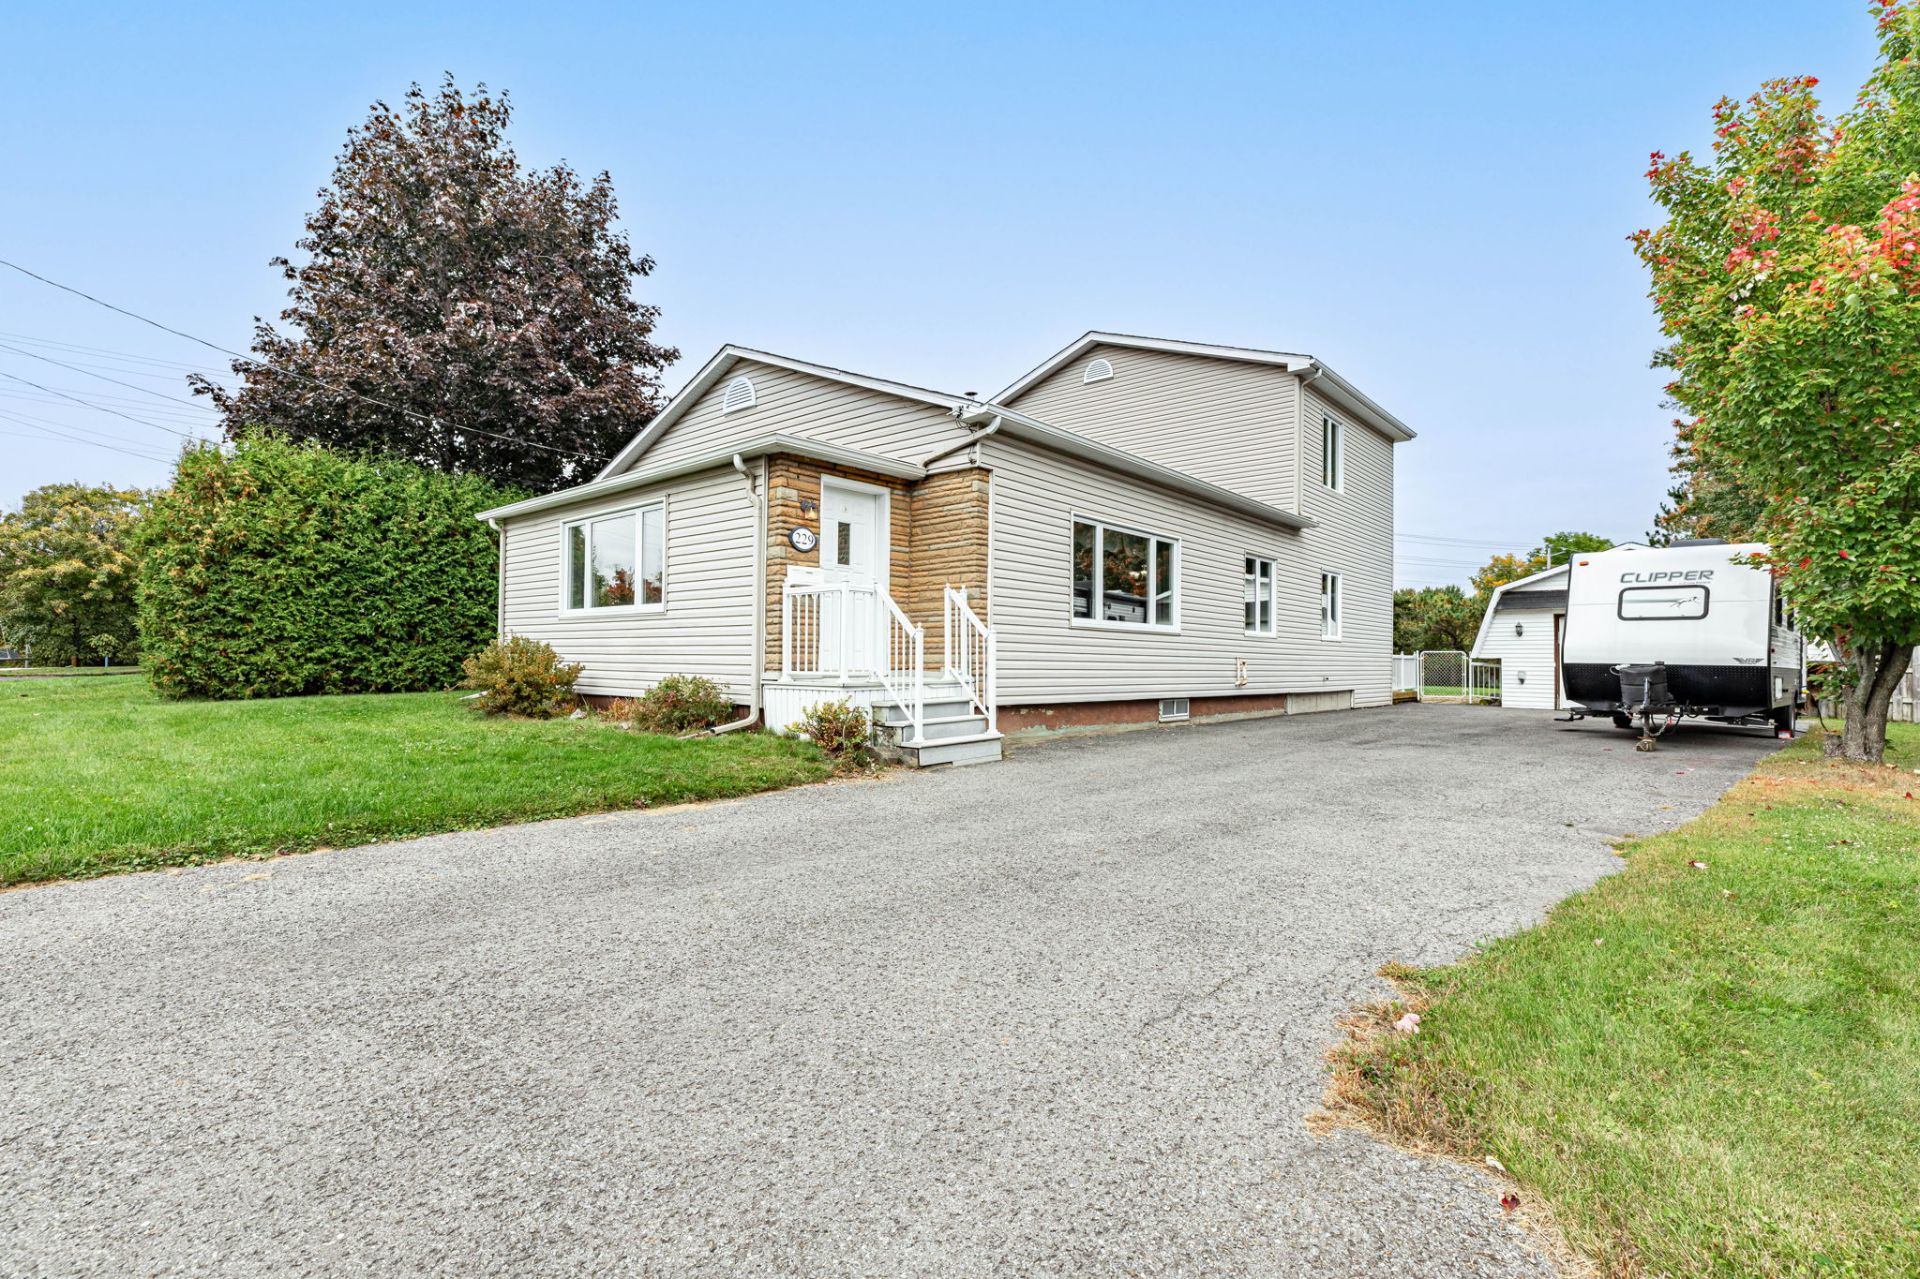
Exterior
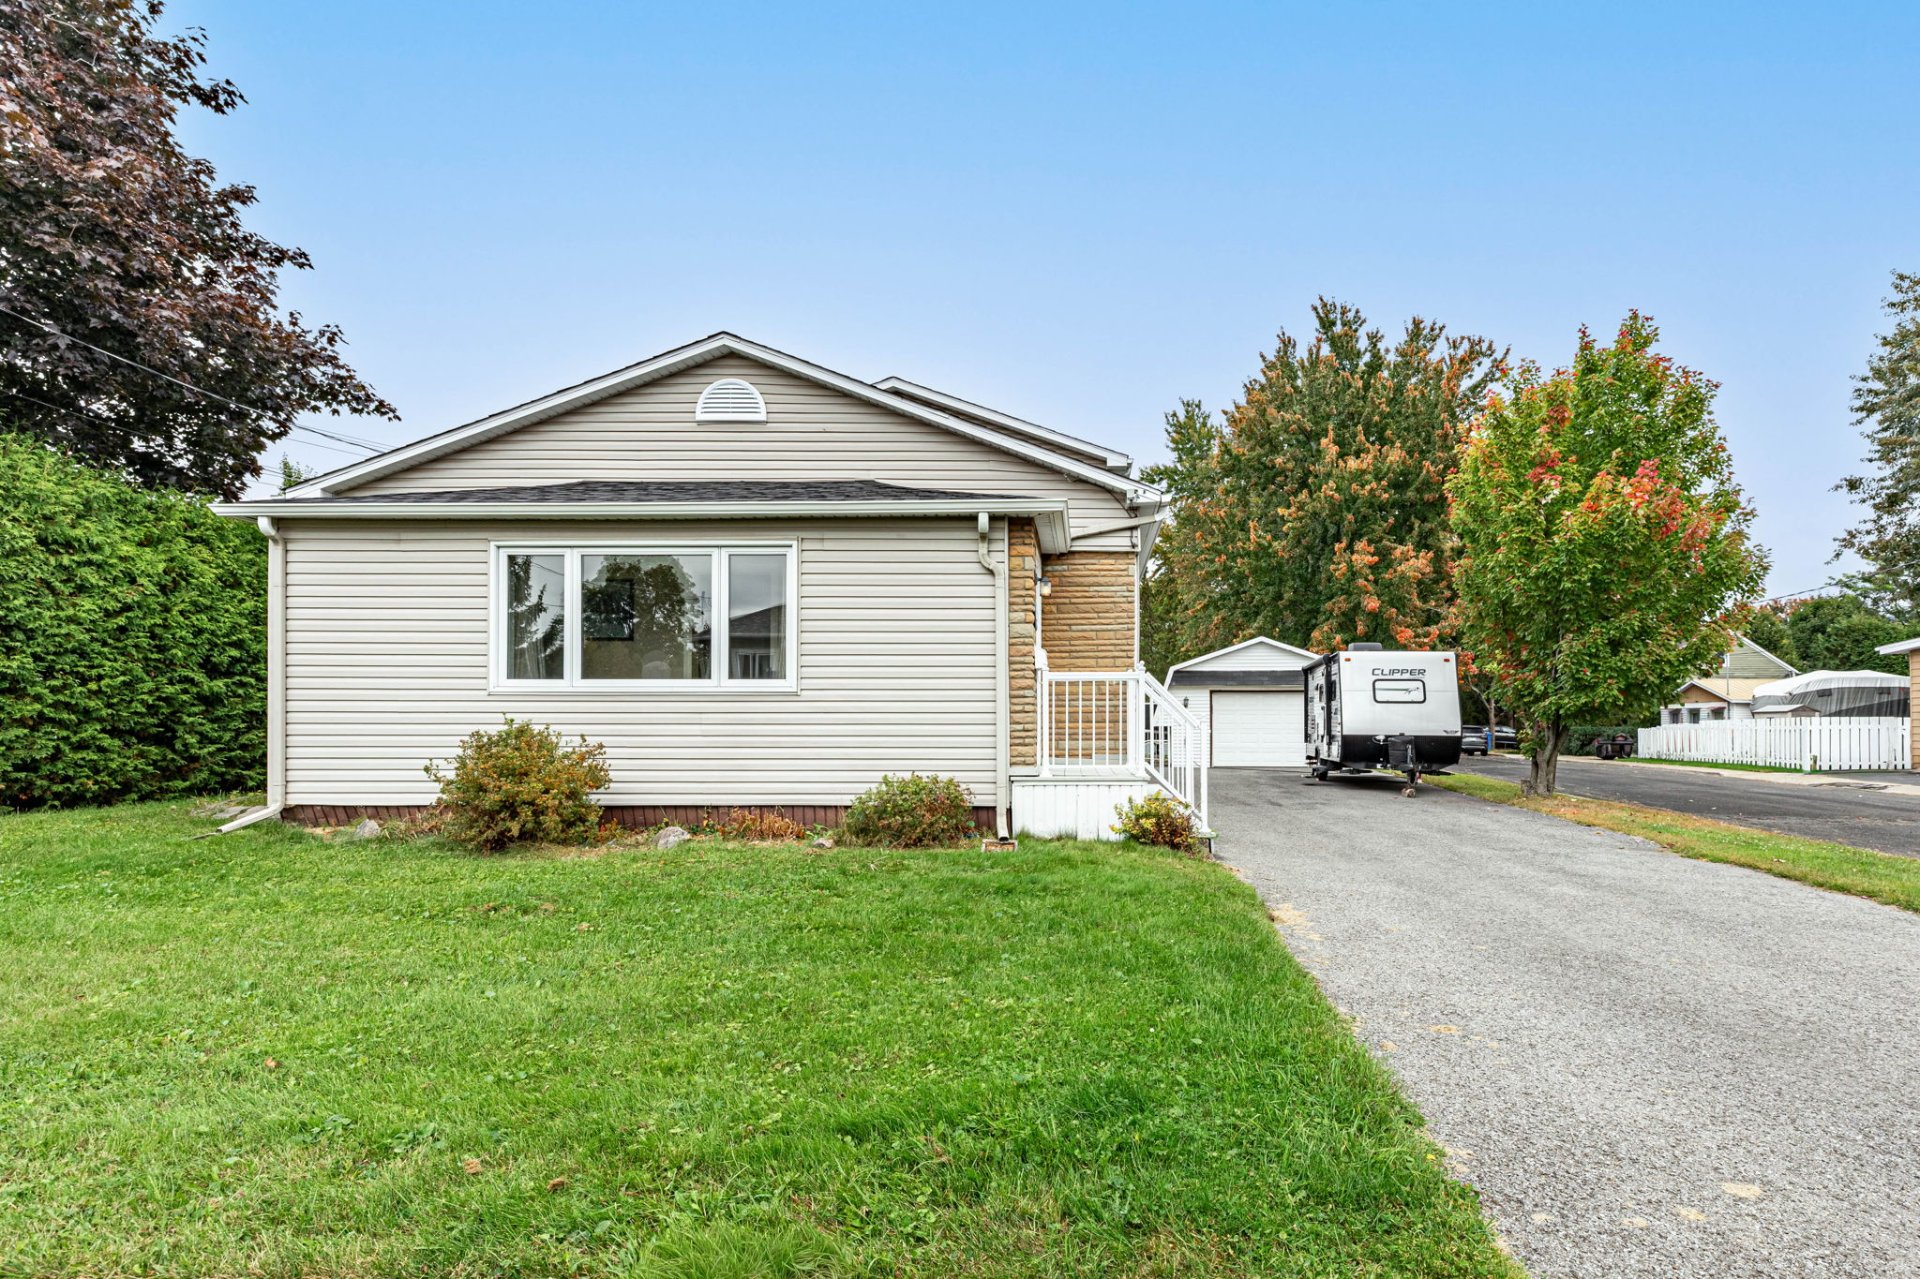
Exterior
Hallway
Hallway
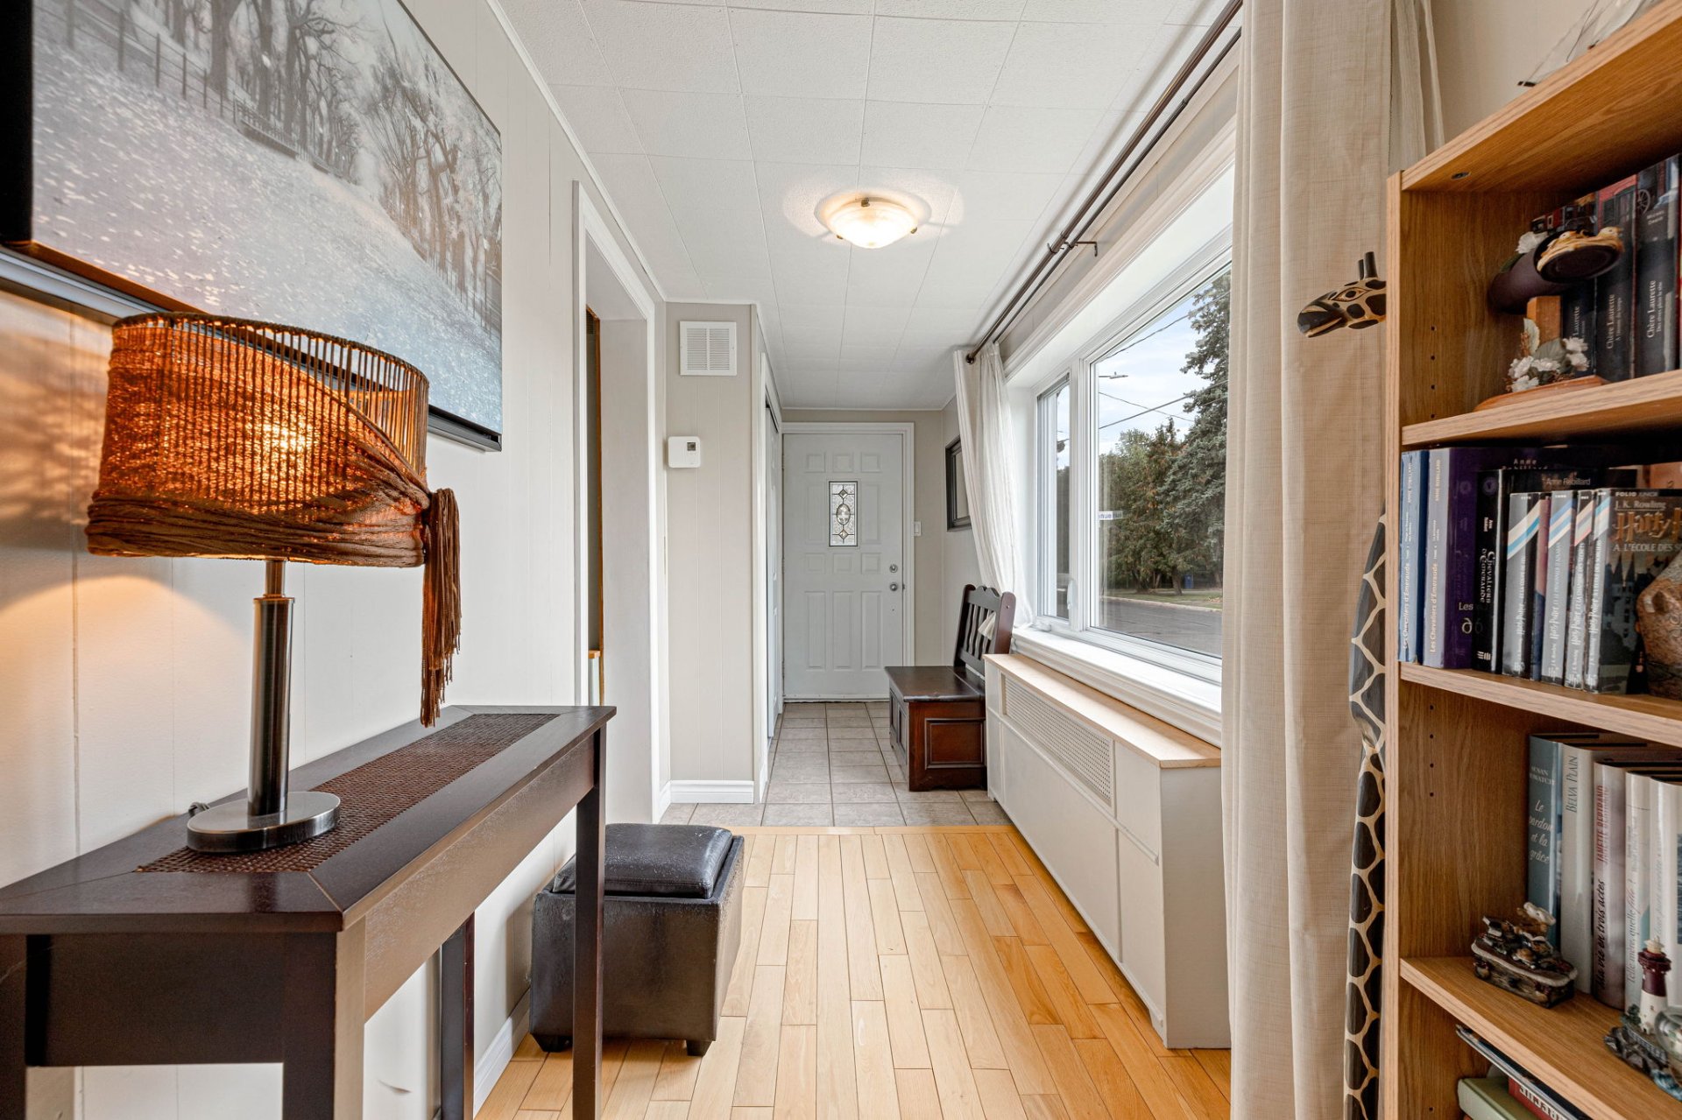
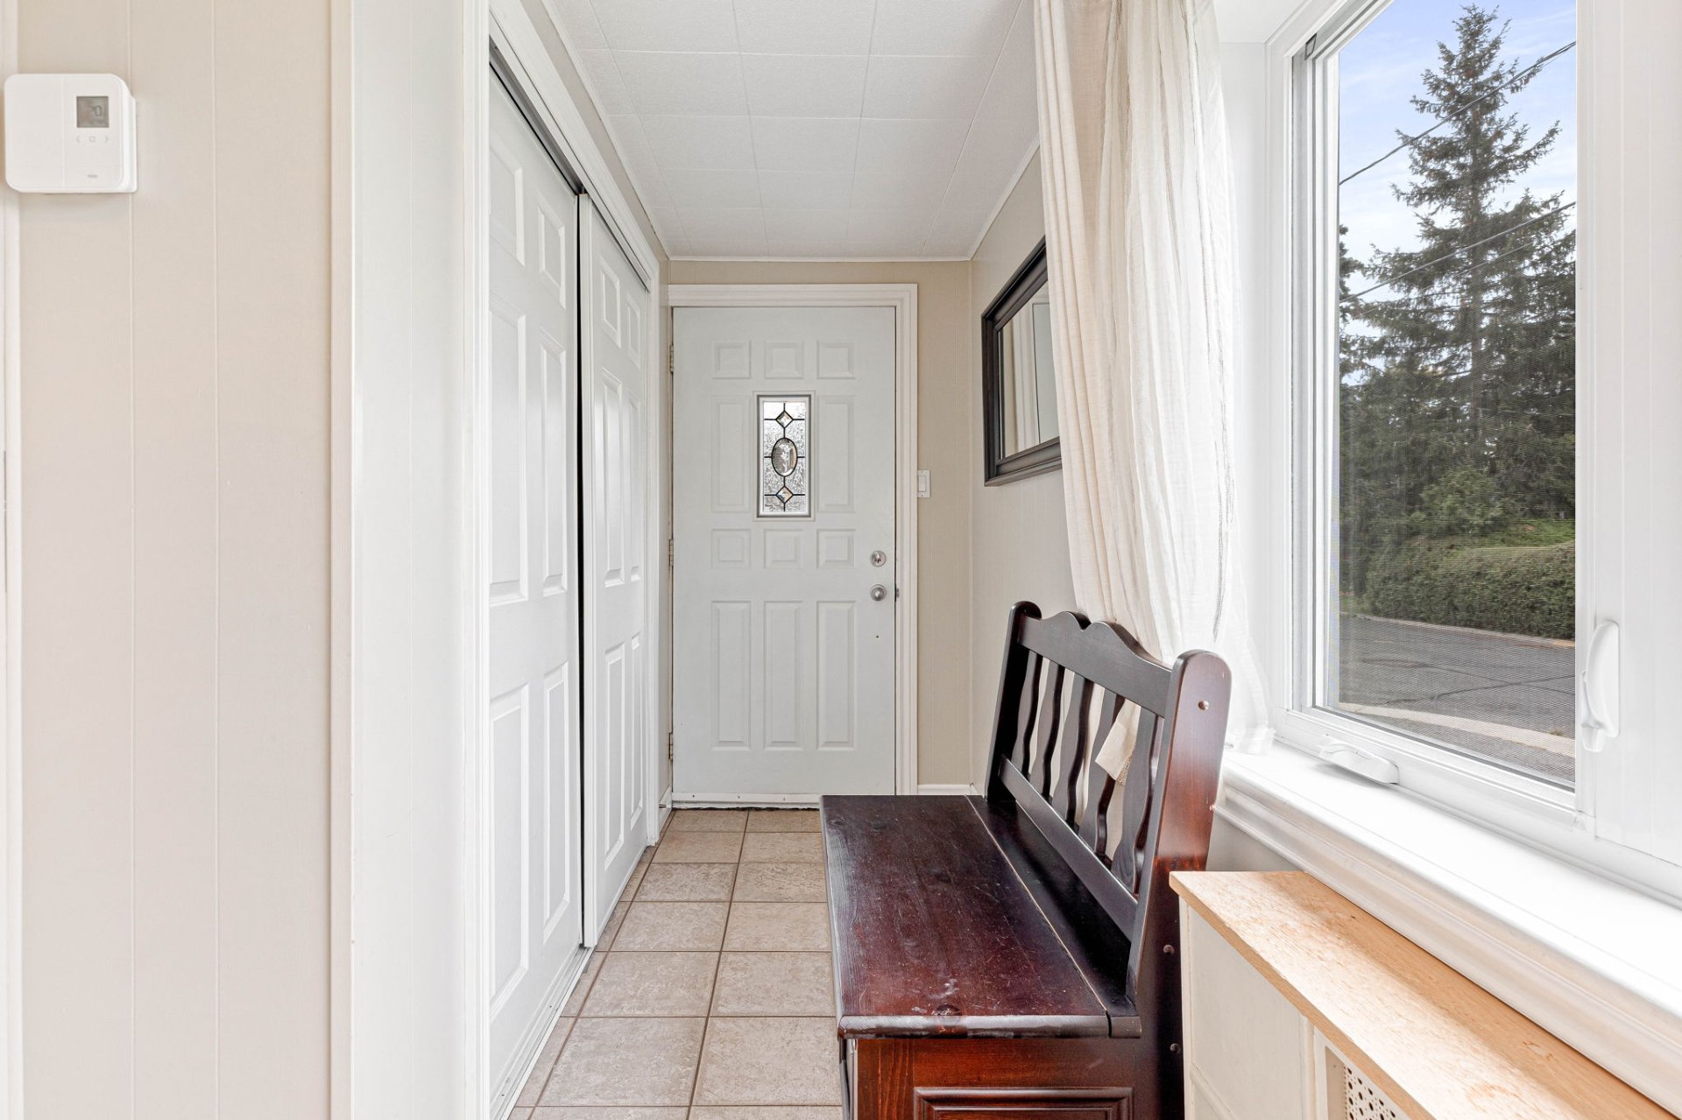
Hallway
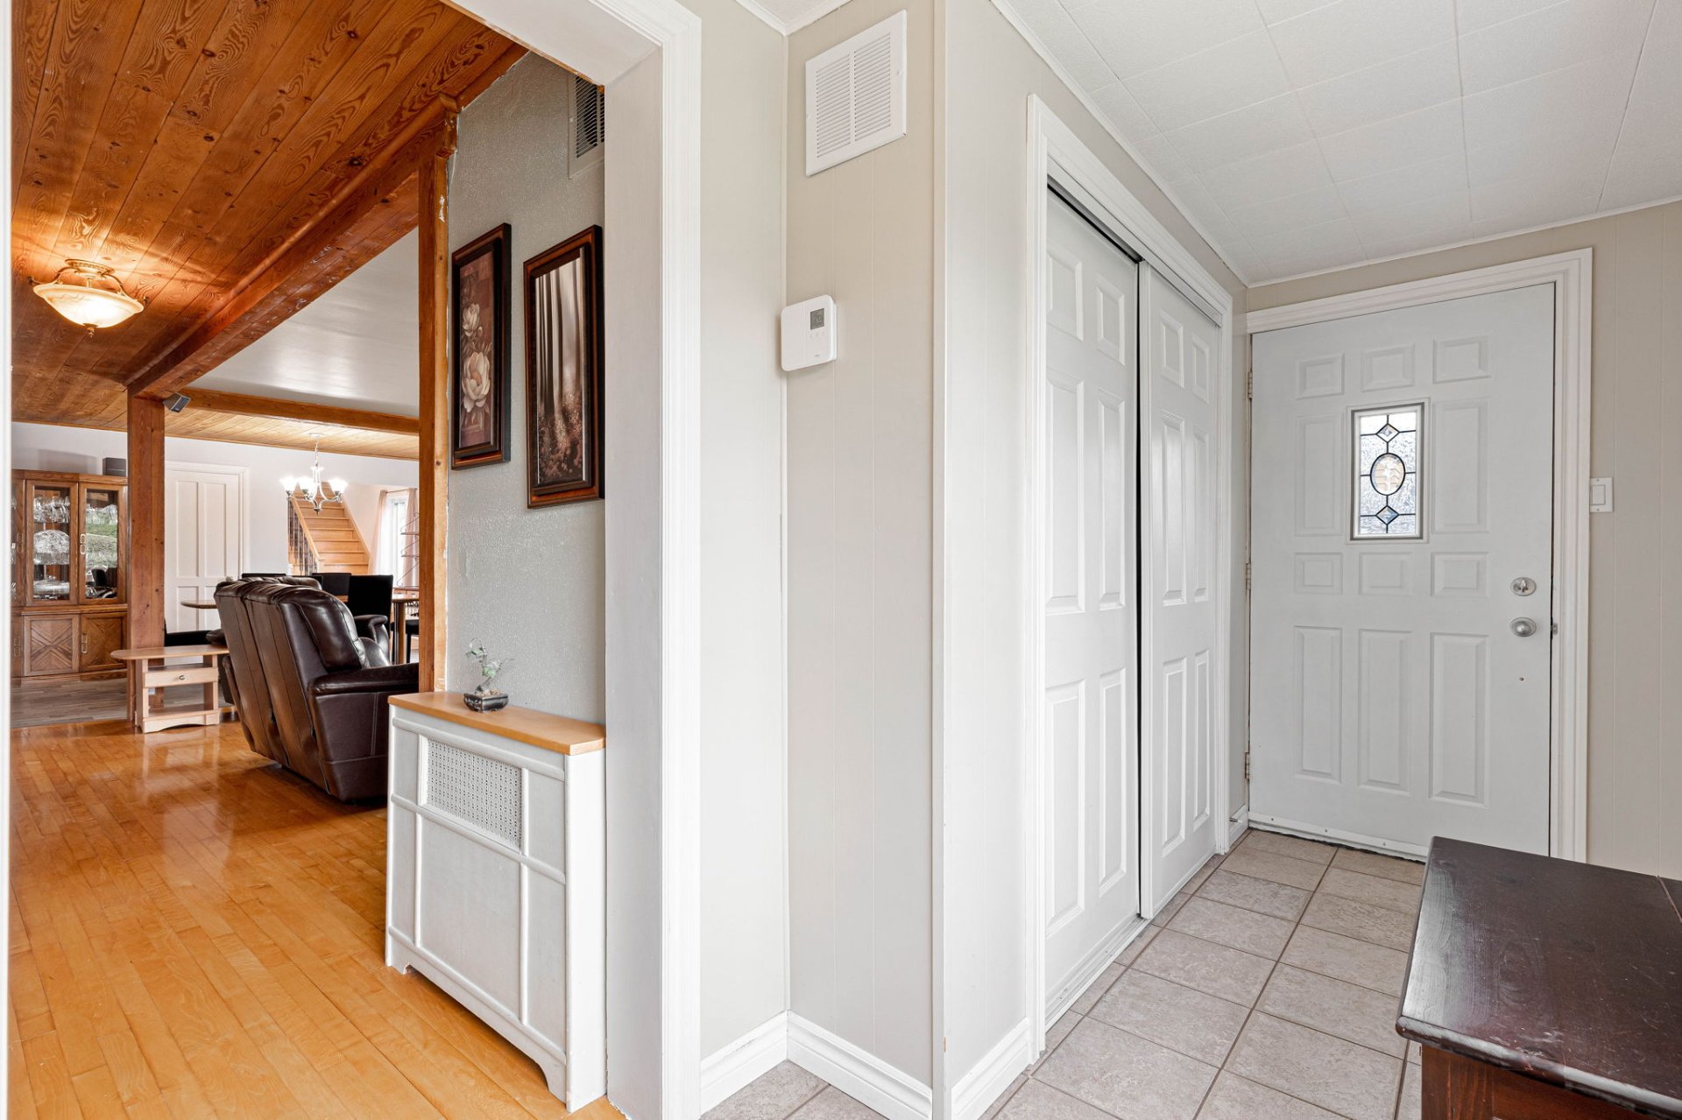
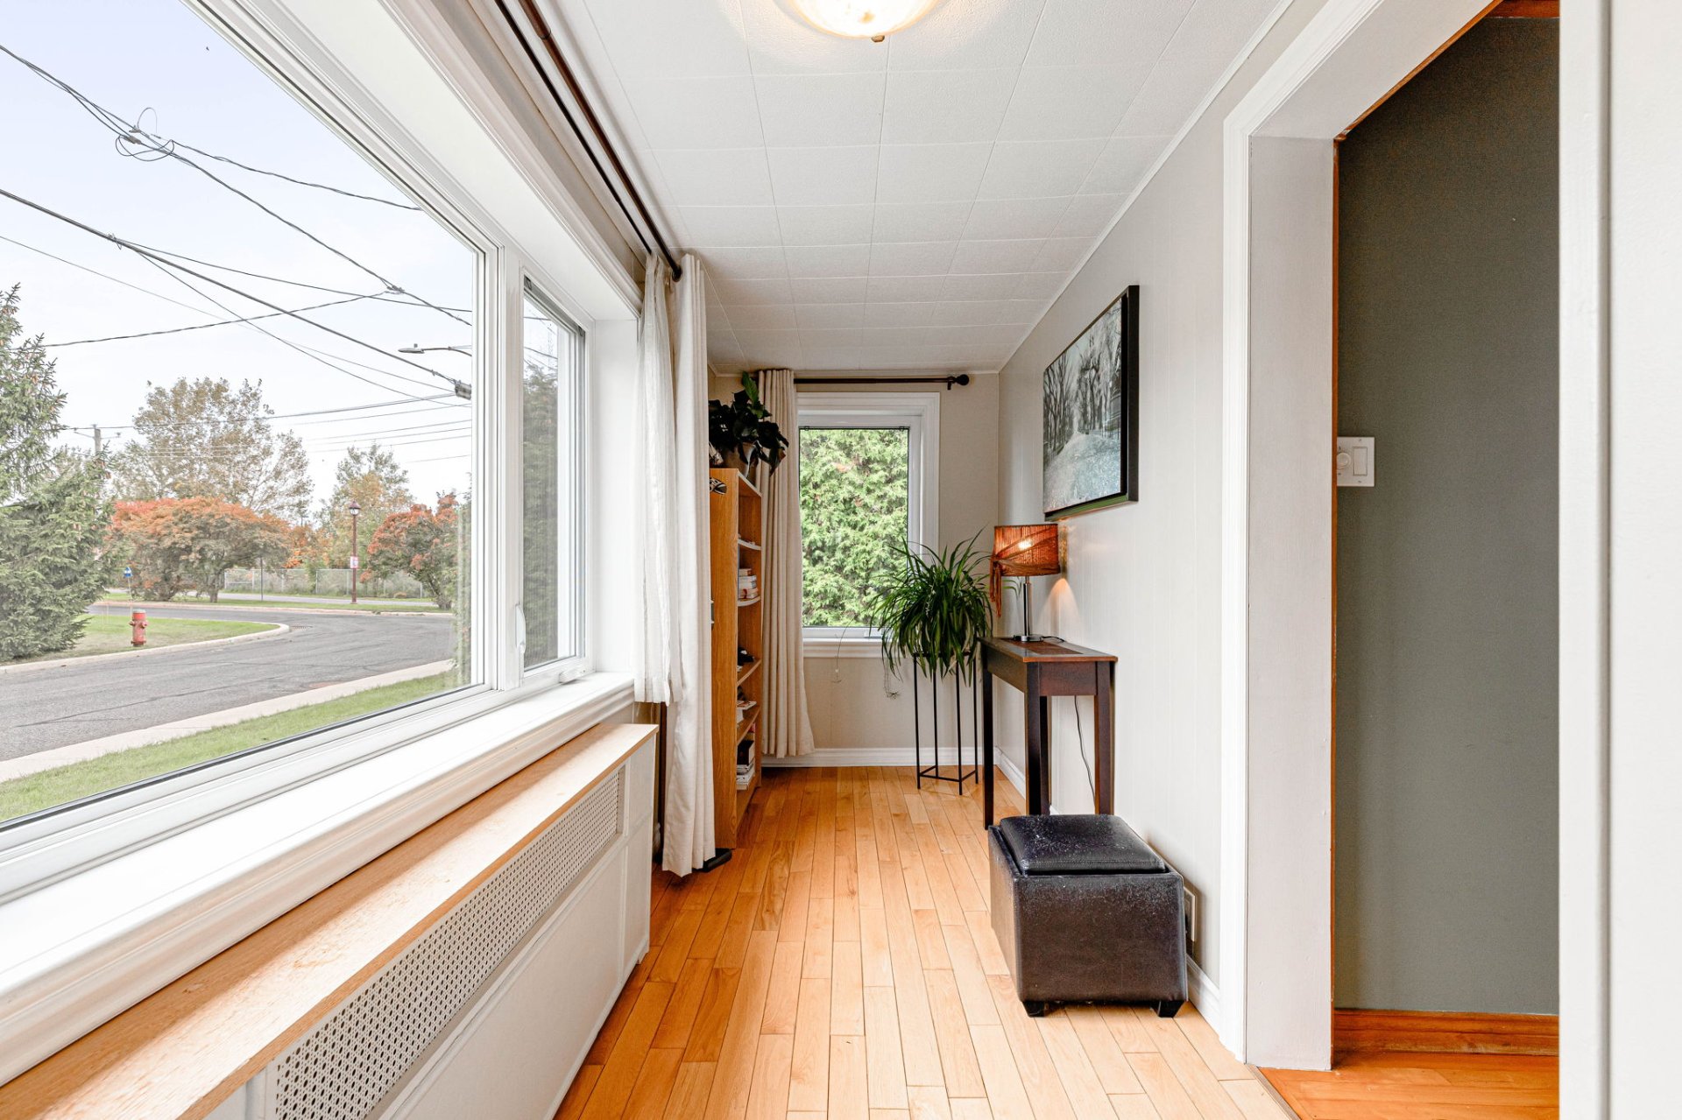
Hallway
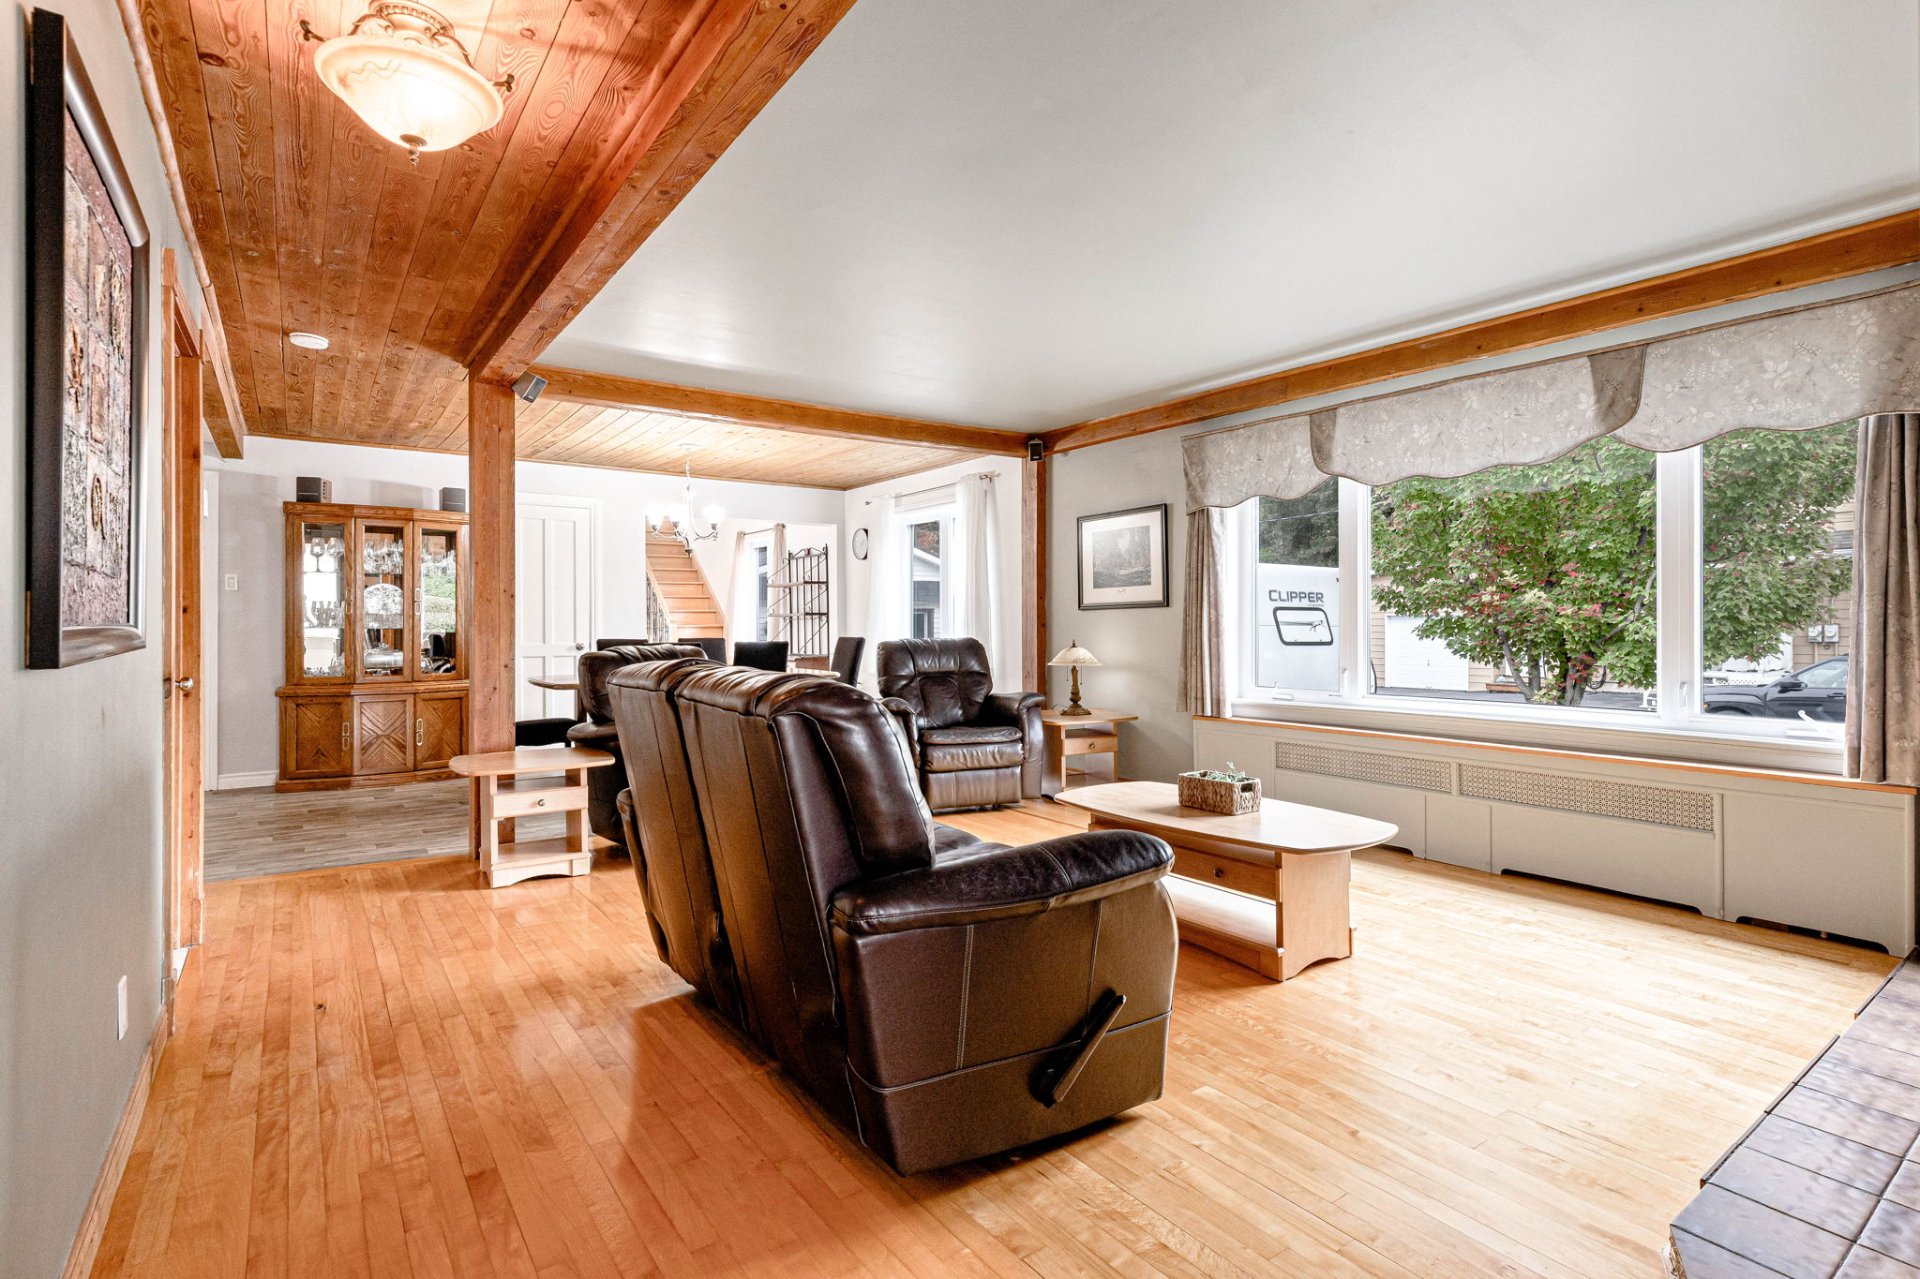
Living room
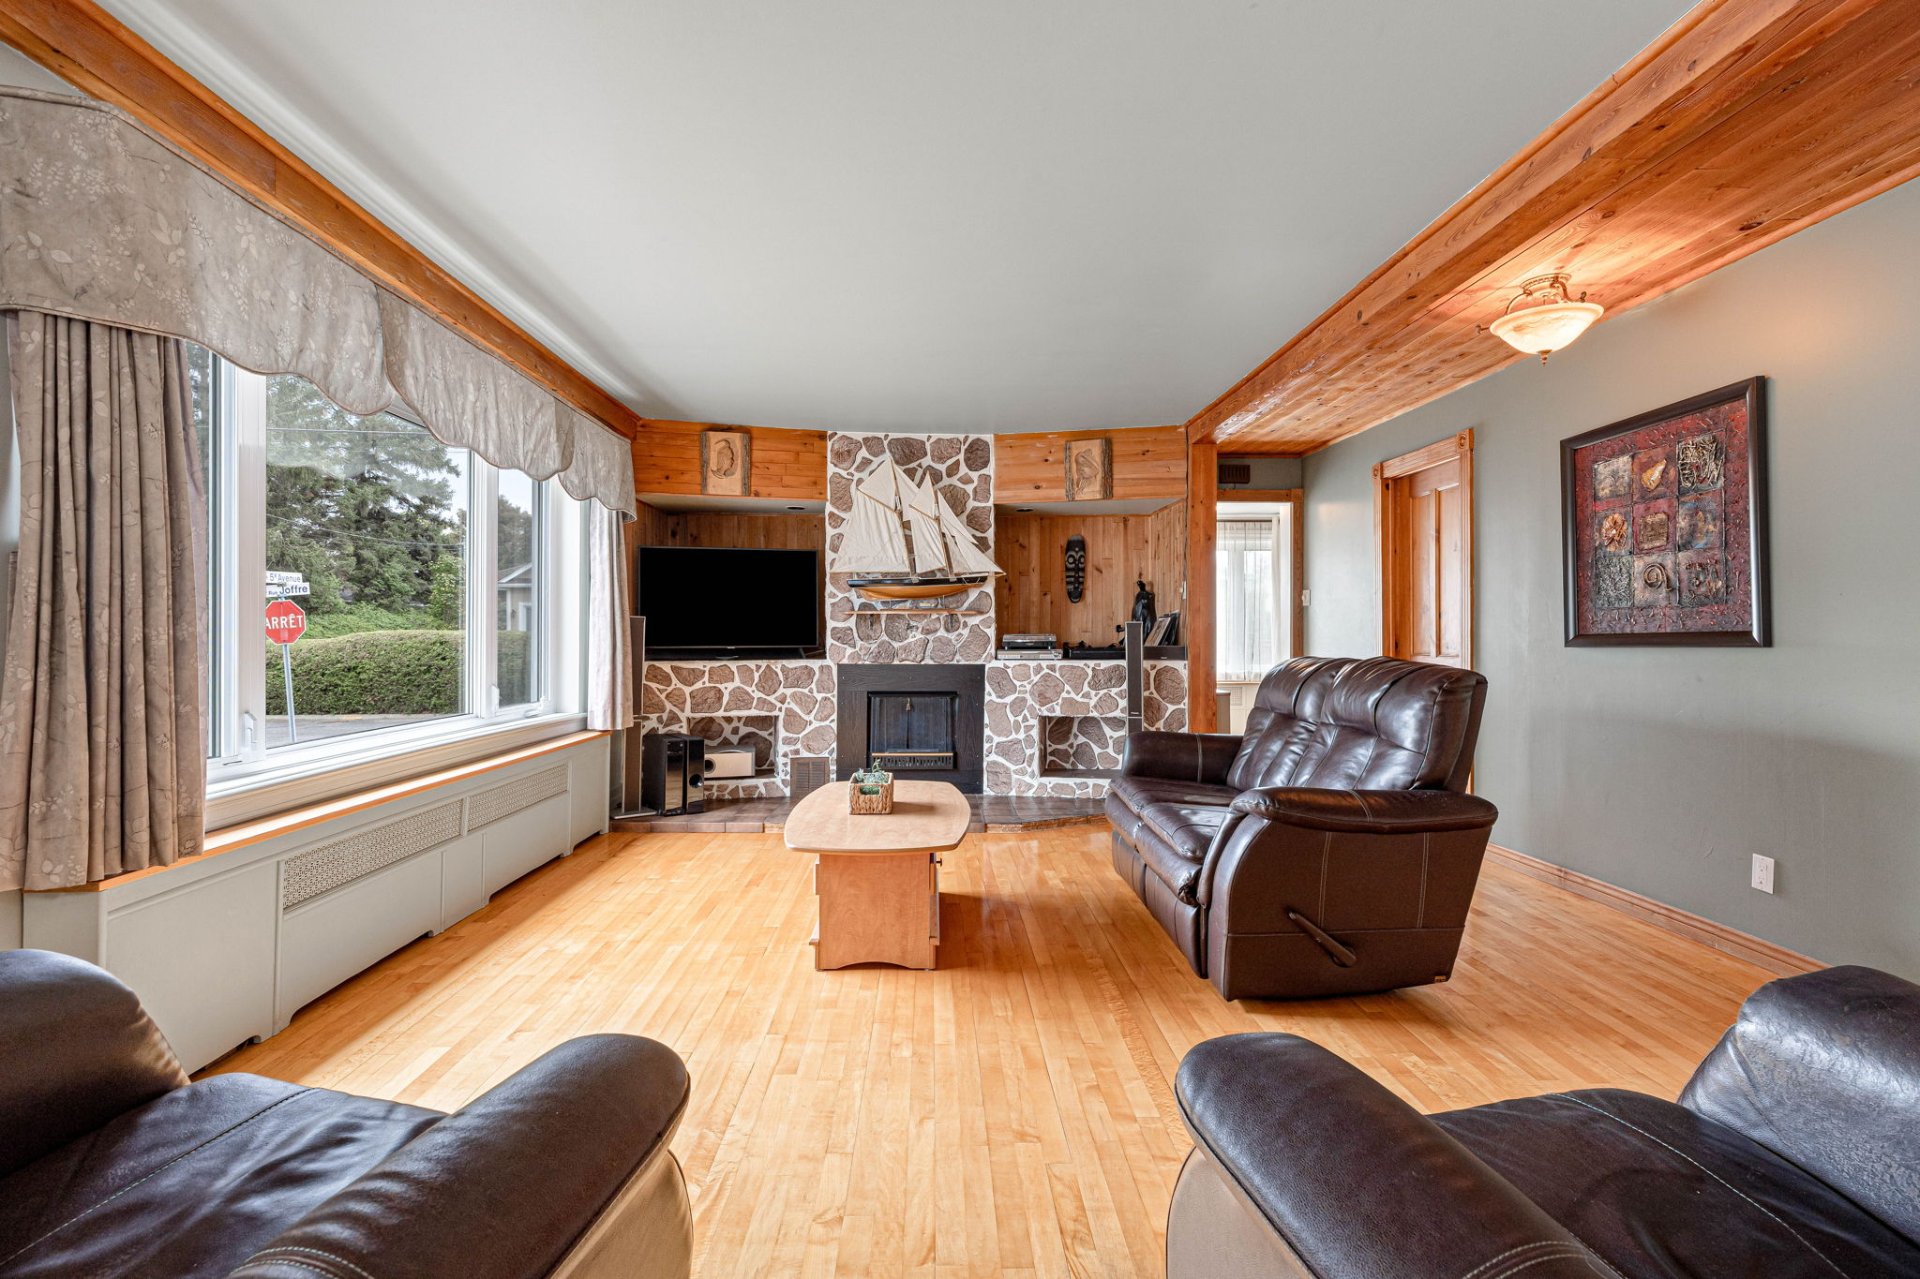
Living room
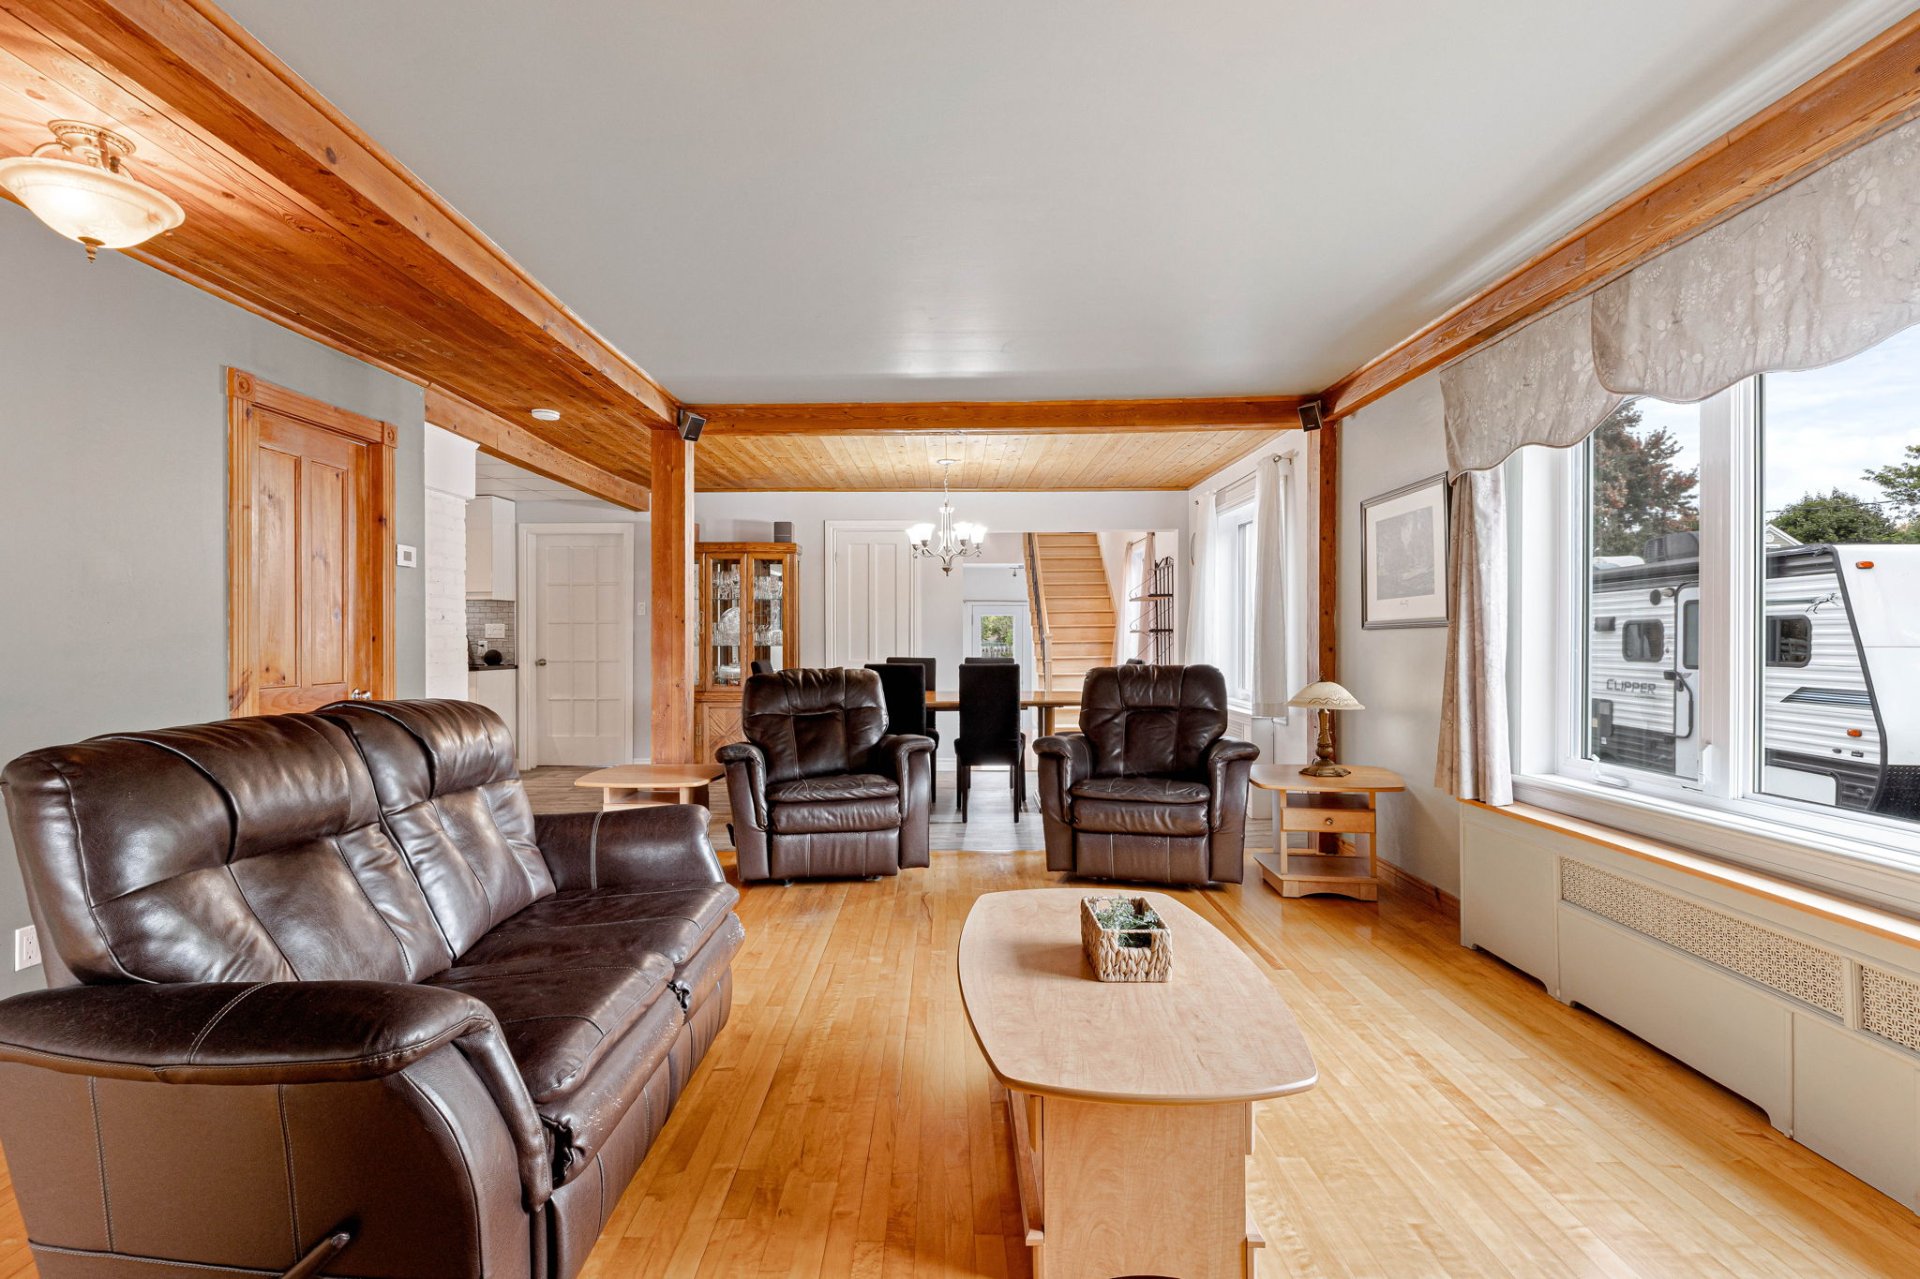
Living room
|
|
OPEN HOUSE
Sunday, 1 November, 2026 | 14:00 - 16:00
Description
Discover this two-story home featuring three bedrooms, a detached garage, and a lot of nearly 20,000 sq. ft. in McMasterville. Expanded over the years, it offers a welcoming setting that you can personalize to your taste. Its spacious yard provides plenty of room to enjoy sunny days, while the unfinished basement rounds out the property's living spaces. A wonderful opportunity to make your dream home a reality!
Space to live, entertain, and dream about what's next.
With its expansive 19,754-sq-ft lot, this two-story home
offers the pleasure of having plenty of space for yourself
and your projects. A garden to tend, summer meals to share,
a relaxation area to create: the yard invites you to design
an outdoor space that reflects your personality.
Inside, the home features three bedrooms and a full
bathroom. Built in 1947, it has evolved over the years,
notably through an addition in 1993 and the addition of a
second story in 2007. Its story continues today, offering
you the chance to infuse it with your own style and adapt
it to your daily life.
Several renovations have been completed over the years,
notably in the kitchen, the bathroom, and on some doors and
windows. Details regarding these renovations are included
in the seller's disclosure statement.
The detached garage provides convenient space for storage,
tools, and hobbies. The unfinished basement also offers
potential for future projects, depending on the property's
characteristics and applicable requirements.
In addition to these advantages, the property's location
makes getting around easy: the nearby McMasterville train
station provides access to Montreal via public transit. The
nearby river complements the living environment and invites
you to enjoy the surroundings.
A home worth exploring for its generous lot, its garage,
and the room it offers for your ideas.
The property is subject to a right of first refusal in
favor of the Town of McMasterville, registered in the Land
Registry under number 29 797 830. The Town has 60 days from
receipt of the notice of intent to sell to exercise its
right of first refusal.
Inclusions: Central vacuum system on the ground floor, curtains and curtain rods, dishwasher, chandeliers throughout the house, range hood, gazebo
Exclusions : N/A
| BUILDING | |
|---|---|
| Type | Two or more storey |
| Style | Detached |
| Dimensions | 0x0 |
| Lot Size | 19754 PC |
| EXPENSES | |
|---|---|
| Municipal Taxes (2026) | $ 3542 / year |
| School taxes (2026) | $ 349 / year |
|
ROOM DETAILS |
|||
|---|---|---|---|
| Room | Dimensions | Level | Flooring |
| Hallway | 8.9 x 5.2 P | Ground Floor | Ceramic tiles |
| Den | 11.8 x 5.3 P | Ground Floor | Ceramic tiles |
| Living room | 15.4 x 19.3 P | Ground Floor | Wood |
| Dining room | 15.5 x 9.3 P | Ground Floor | |
| Kitchen | 11.6 x 11.5 P | Ground Floor | |
| 4.0 x 4.1 P | Ground Floor | ||
| Primary bedroom | 16.0 x 19.4 P | Ground Floor | Wood |
| Walk-in closet | 3.11 x 14.10 P | Ground Floor | Wood |
| Bathroom | 11.5 x 5.5 P | Ground Floor | |
| Laundry room | 11.6 x 11.6 P | Ground Floor | |
| 6.4 x 19.11 P | Ground Floor | Wood | |
| Bedroom | 9.10 x 18.10 P | 2nd Floor | Wood |
| Bedroom | 14.11 x 15.2 P | 2nd Floor | Wood |
| Workshop | 29.2 x 19.2 P | Basement | Concrete |
| Workshop | 19.2 x 20.2 P | Basement | Concrete |
|
CHARACTERISTICS |
|
|---|---|
| Driveway | Asphalt |
| Roofing | Asphalt shingles |
| Proximity | ATV trail, Bicycle path, Cegep, Cross-country skiing, Daycare centre, Elementary school, Golf, High school, Highway, Hospital, Park - green area, Public transport, Snowmobile trail |
| Garage | Detached, Heated, Single width |
| Heating system | Electric baseboard units |
| Parking | Garage, Outdoor |
| Basement | Low (less than 6 feet), Unfinished |
| Sewage system | Municipal sewer |
| Water supply | Municipality |
| Landscaping | Patio |
| Foundation | Poured concrete |
| Zoning | Residential |