Overall View
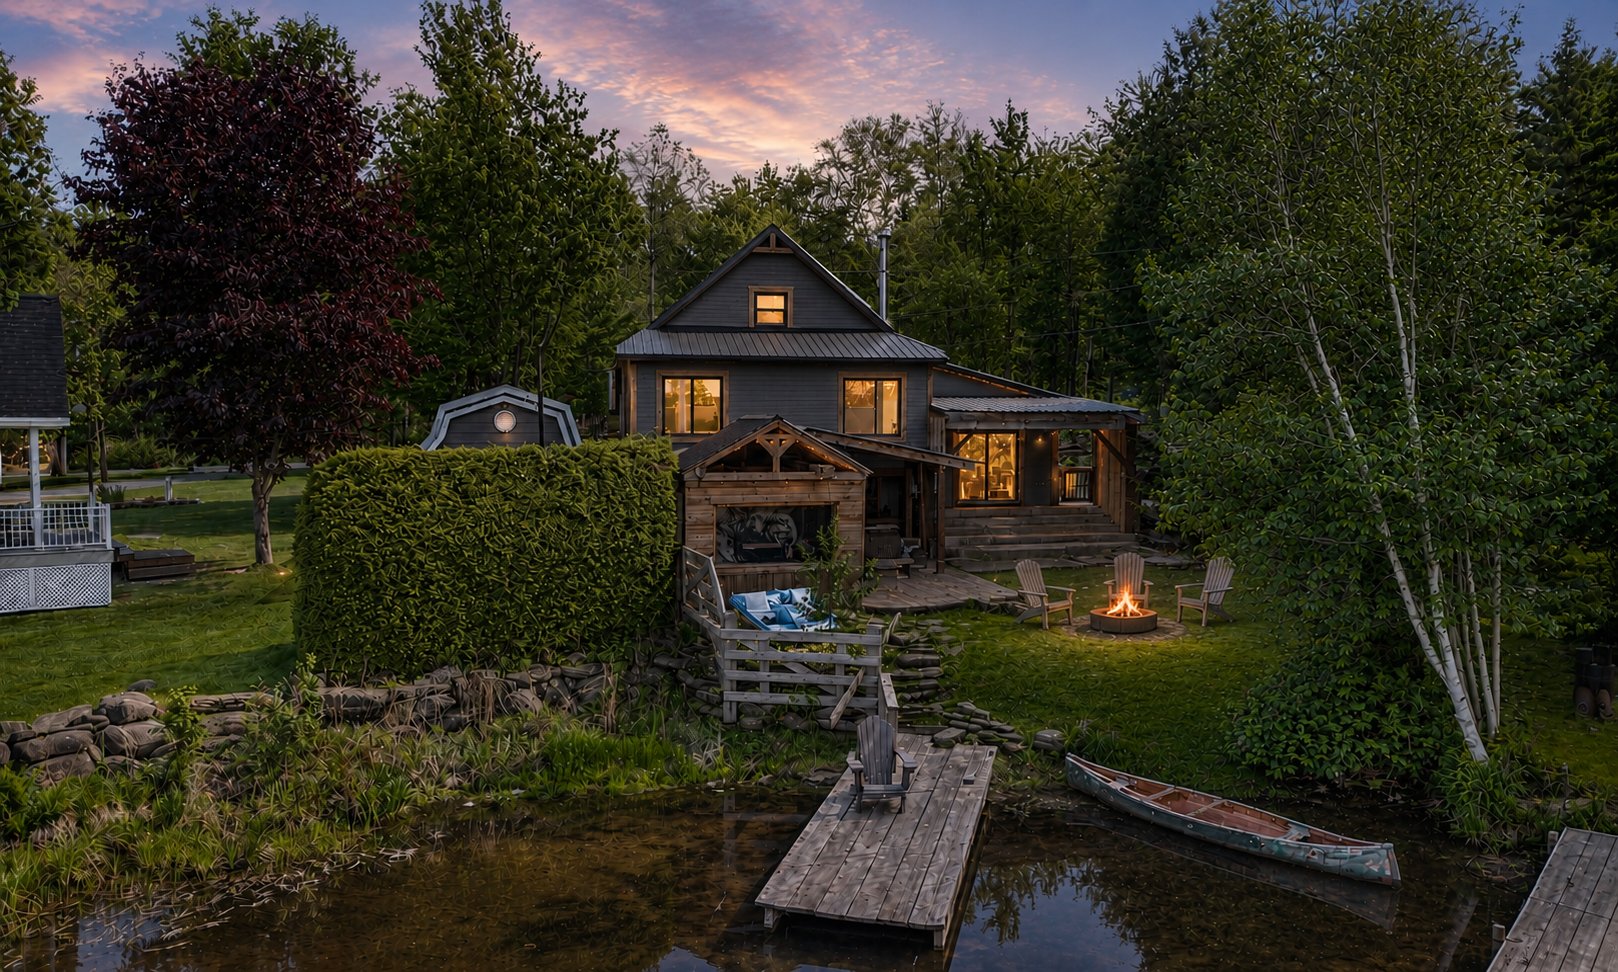
Waterfront
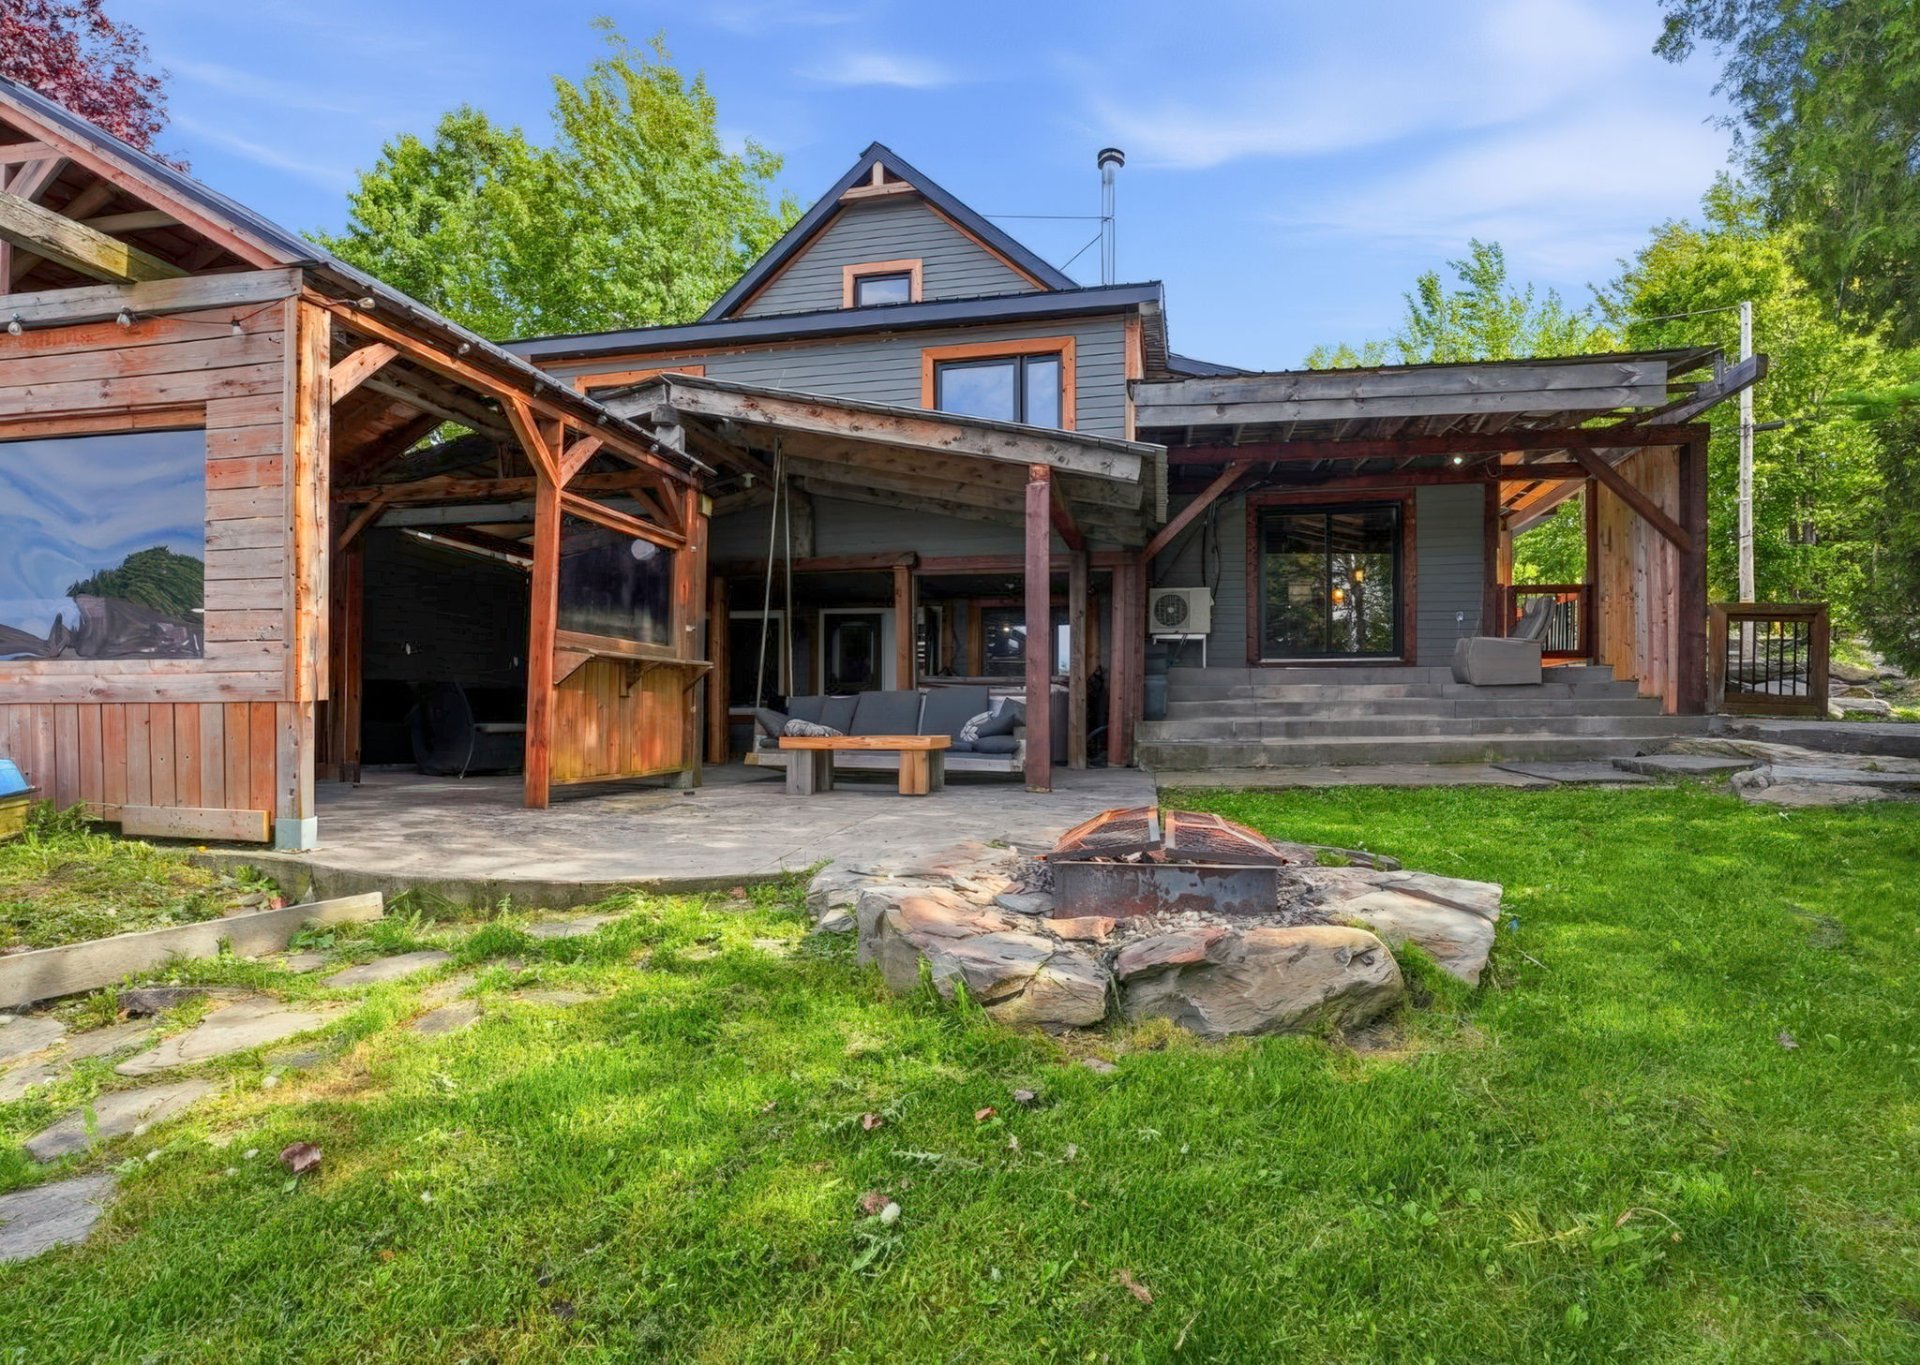
Frontage
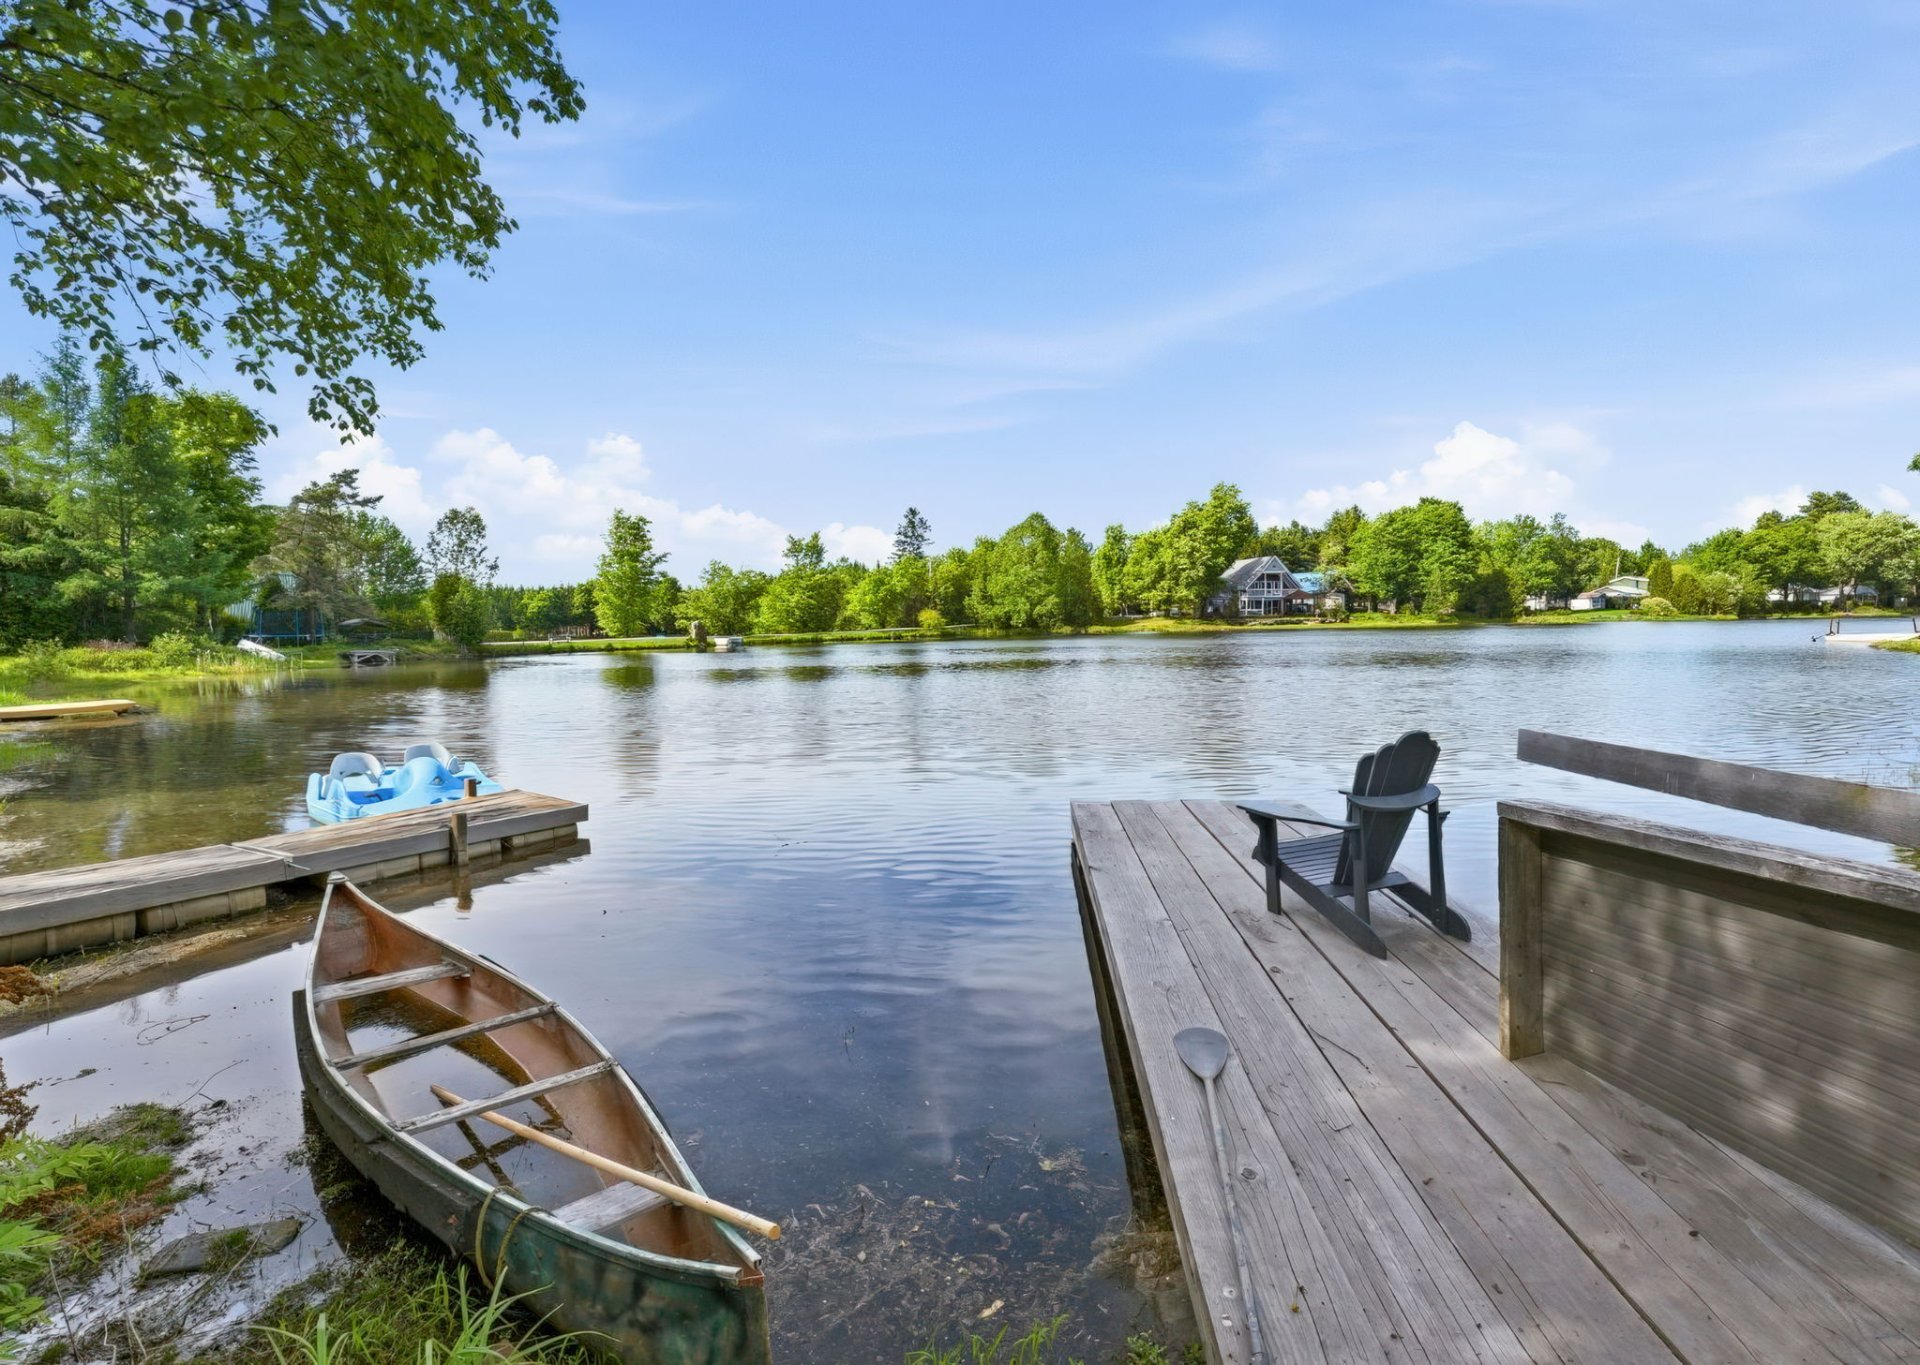
Balcony
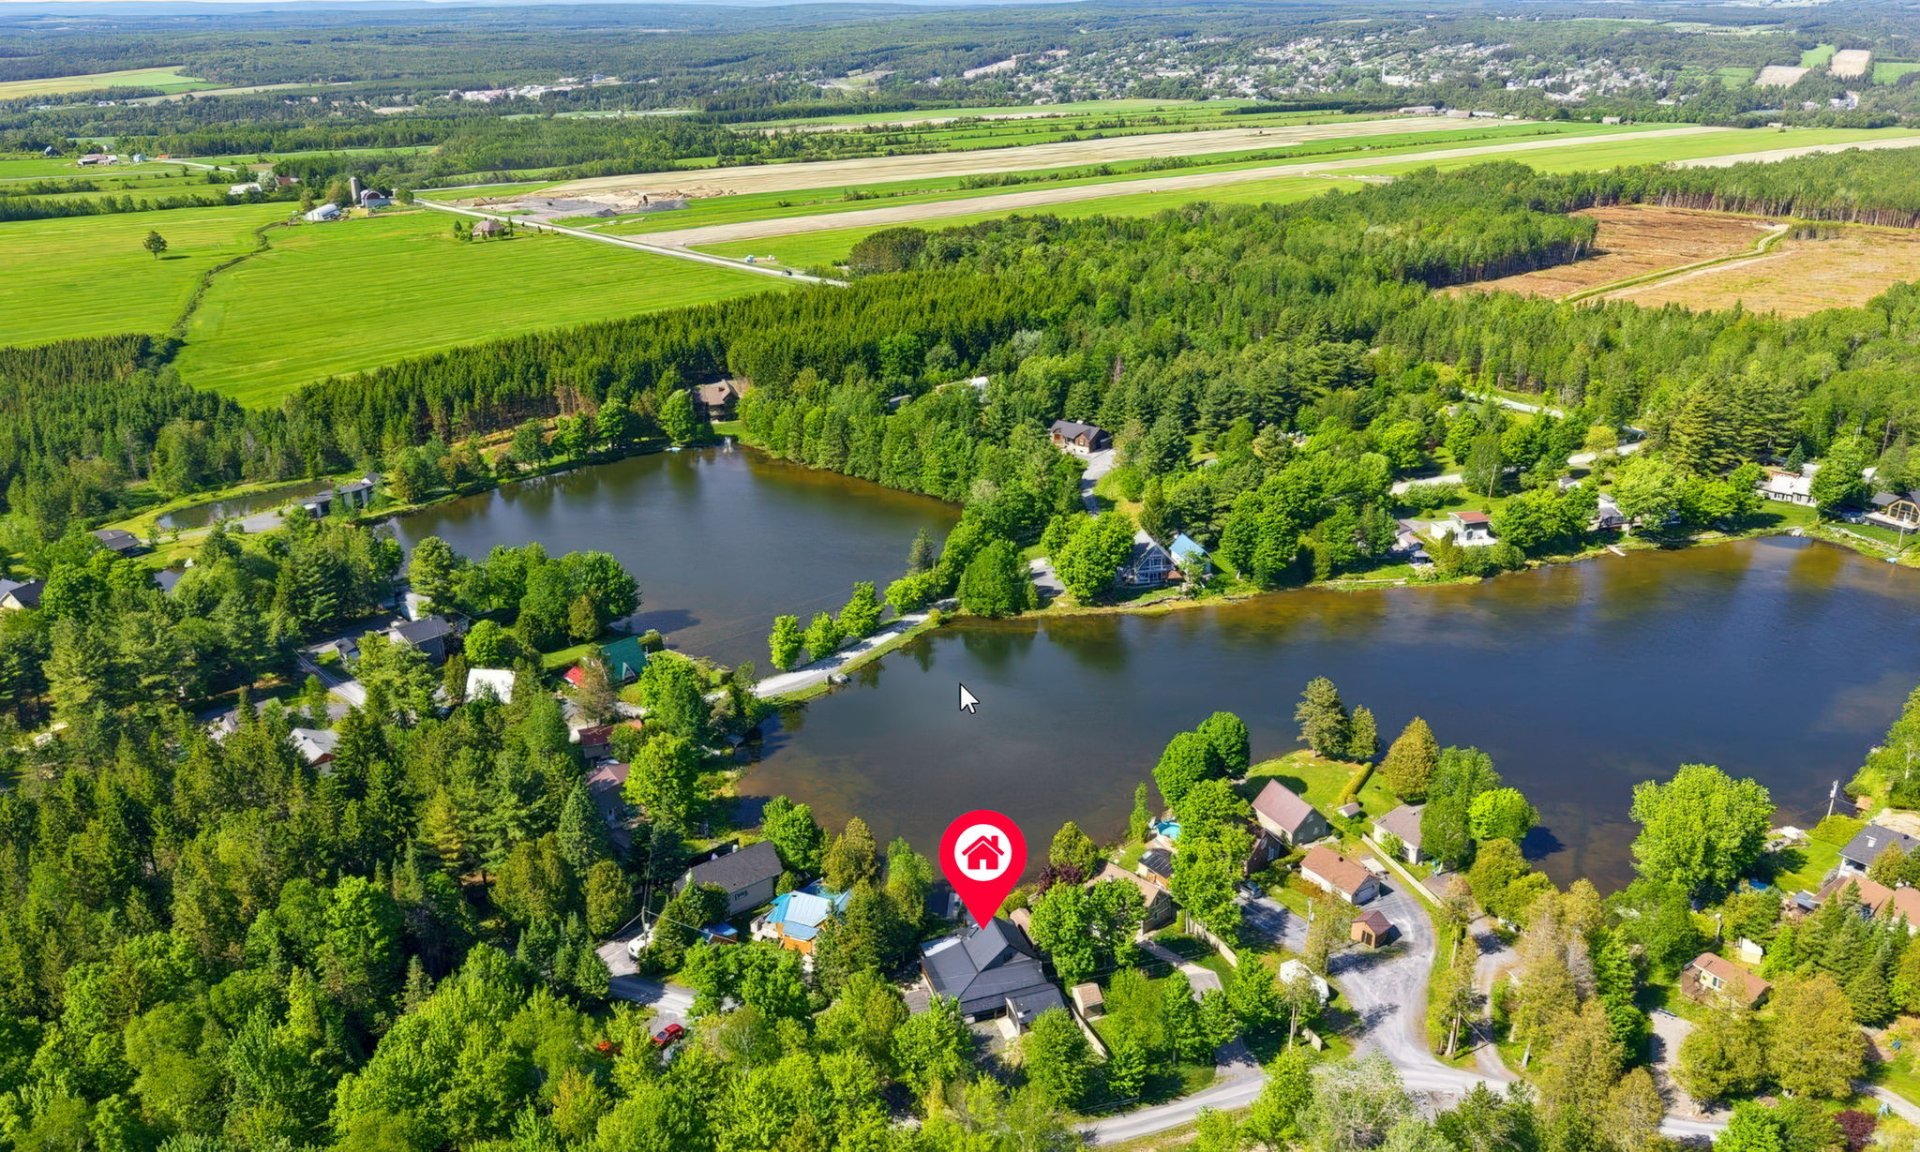
Balcony
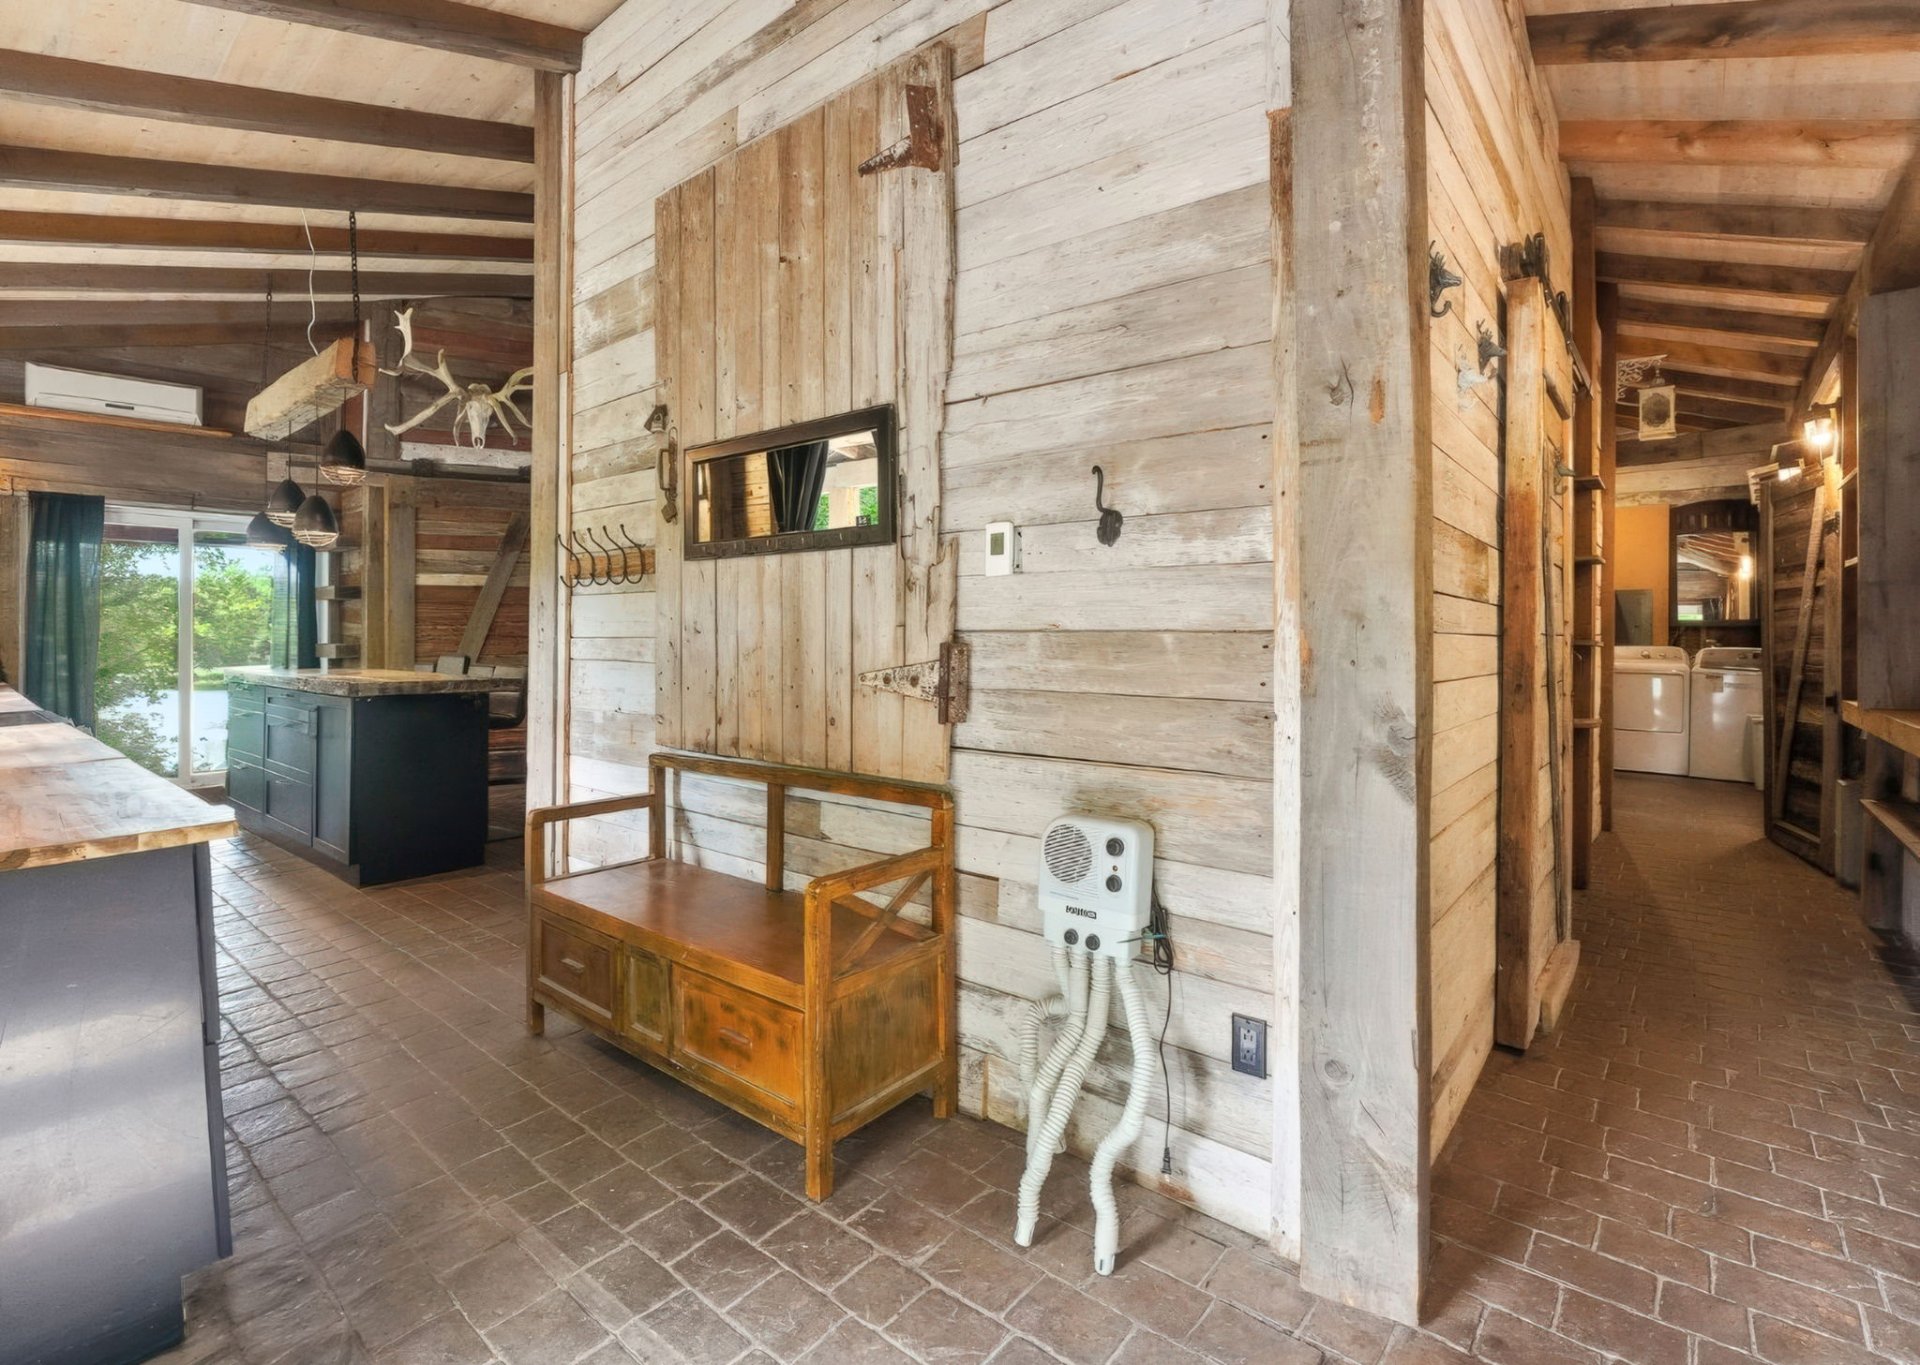
Frontage
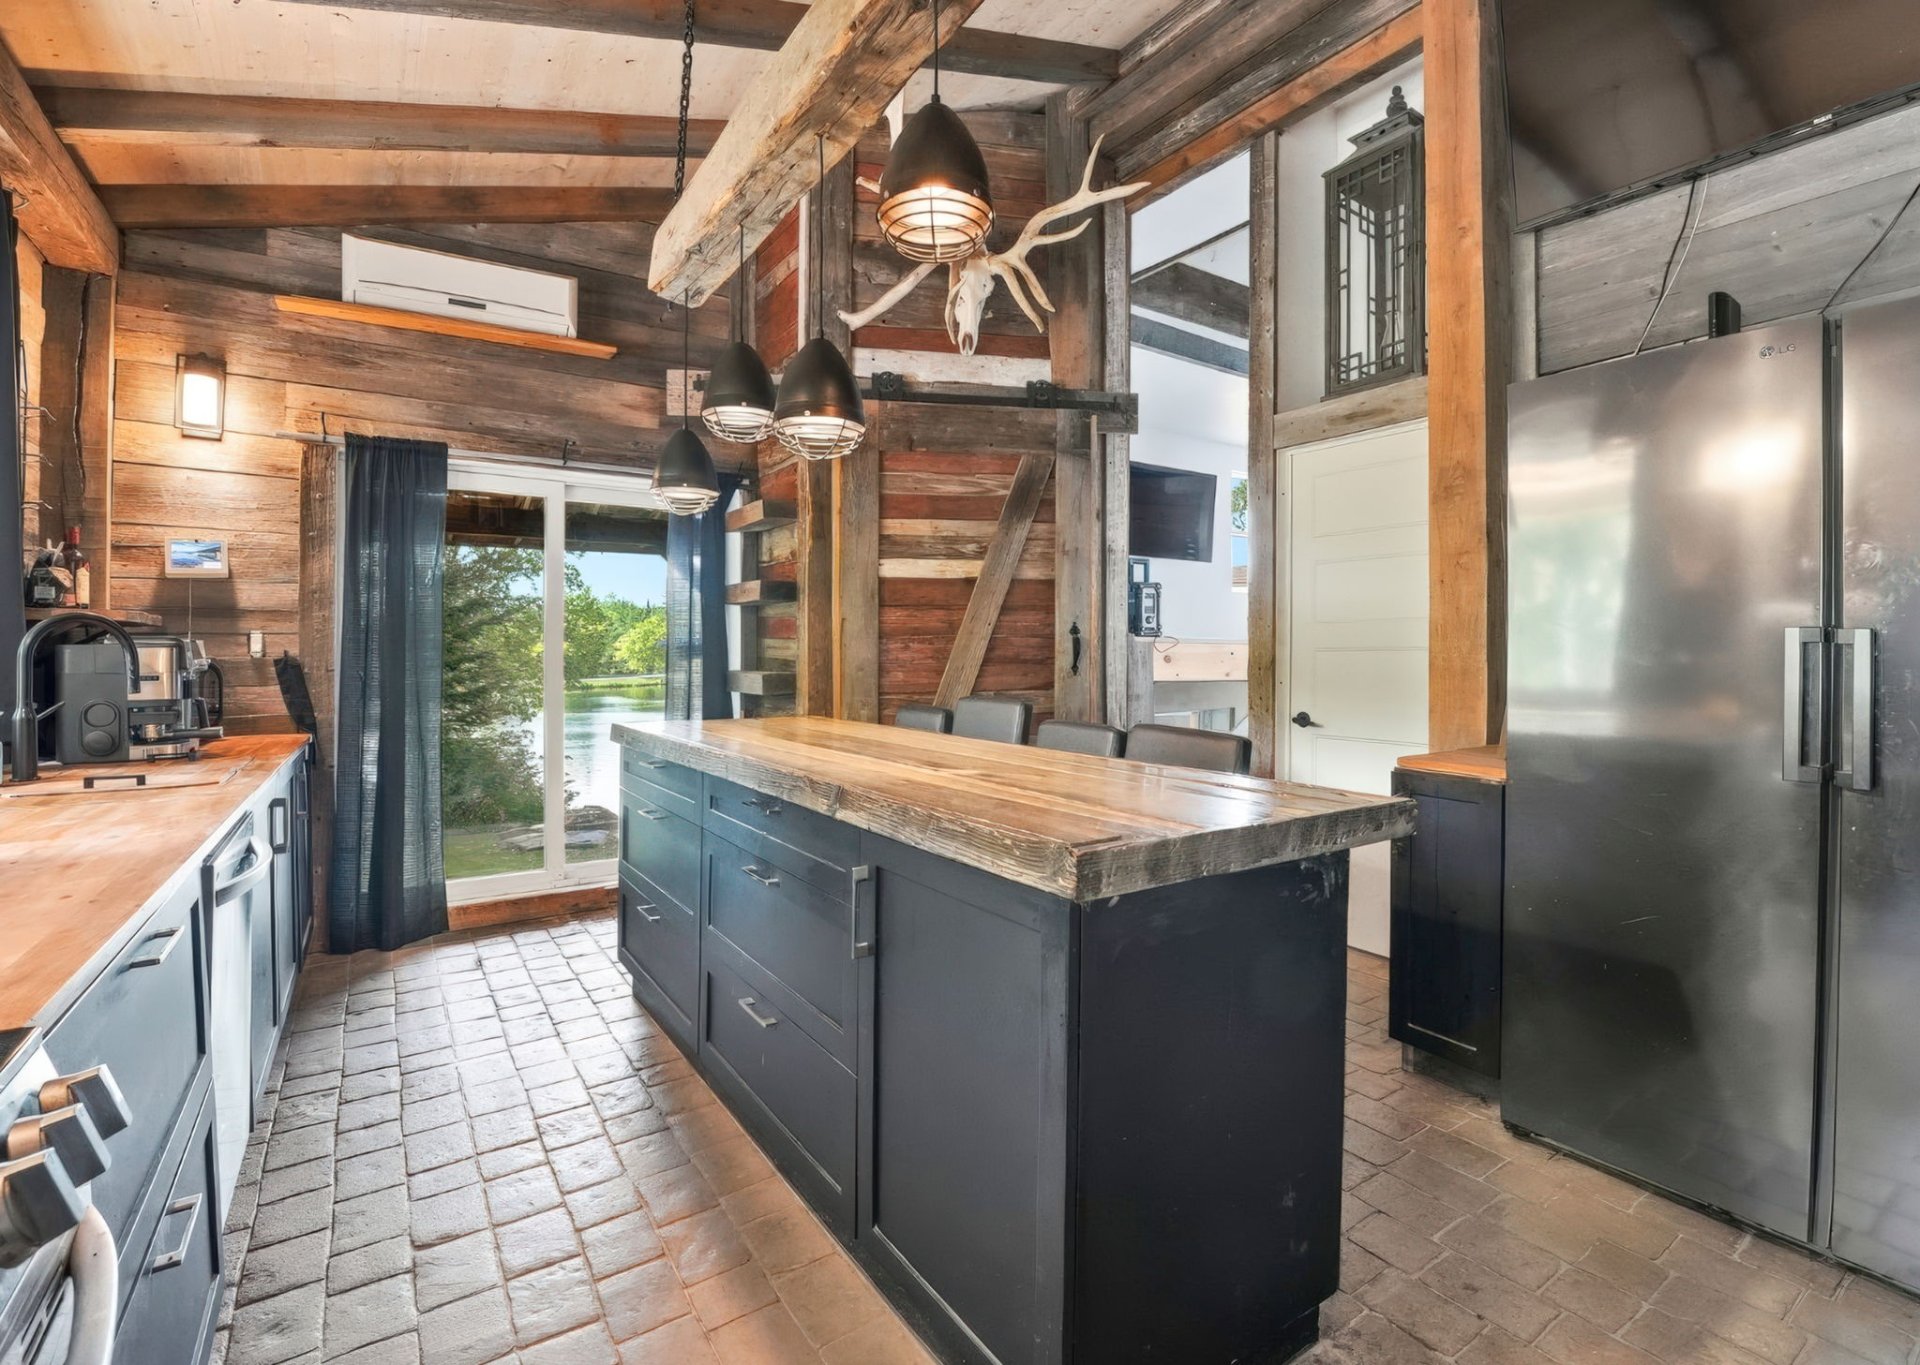
Kitchen
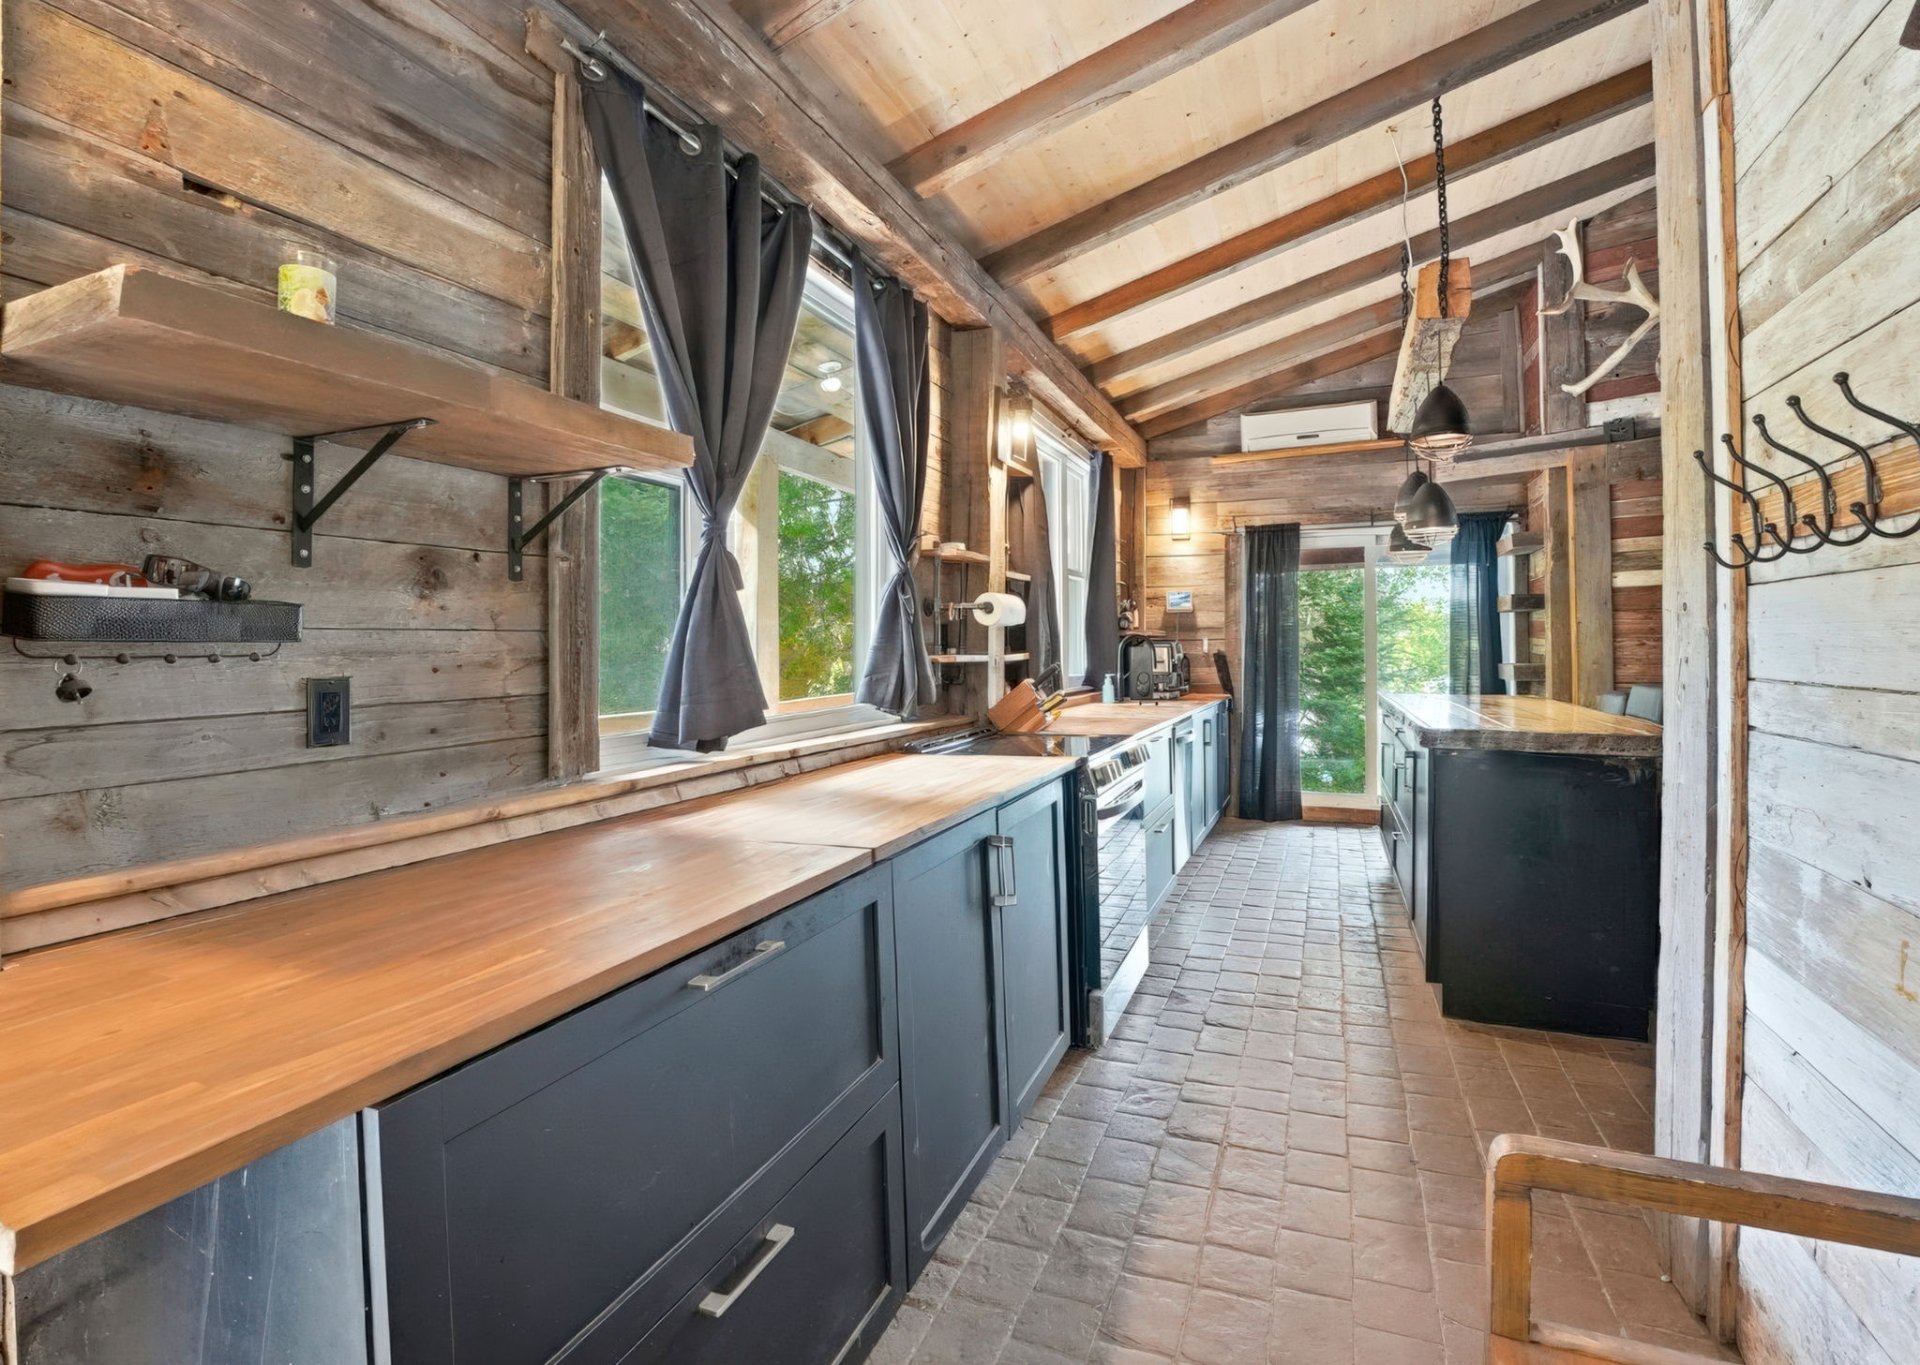
Kitchen
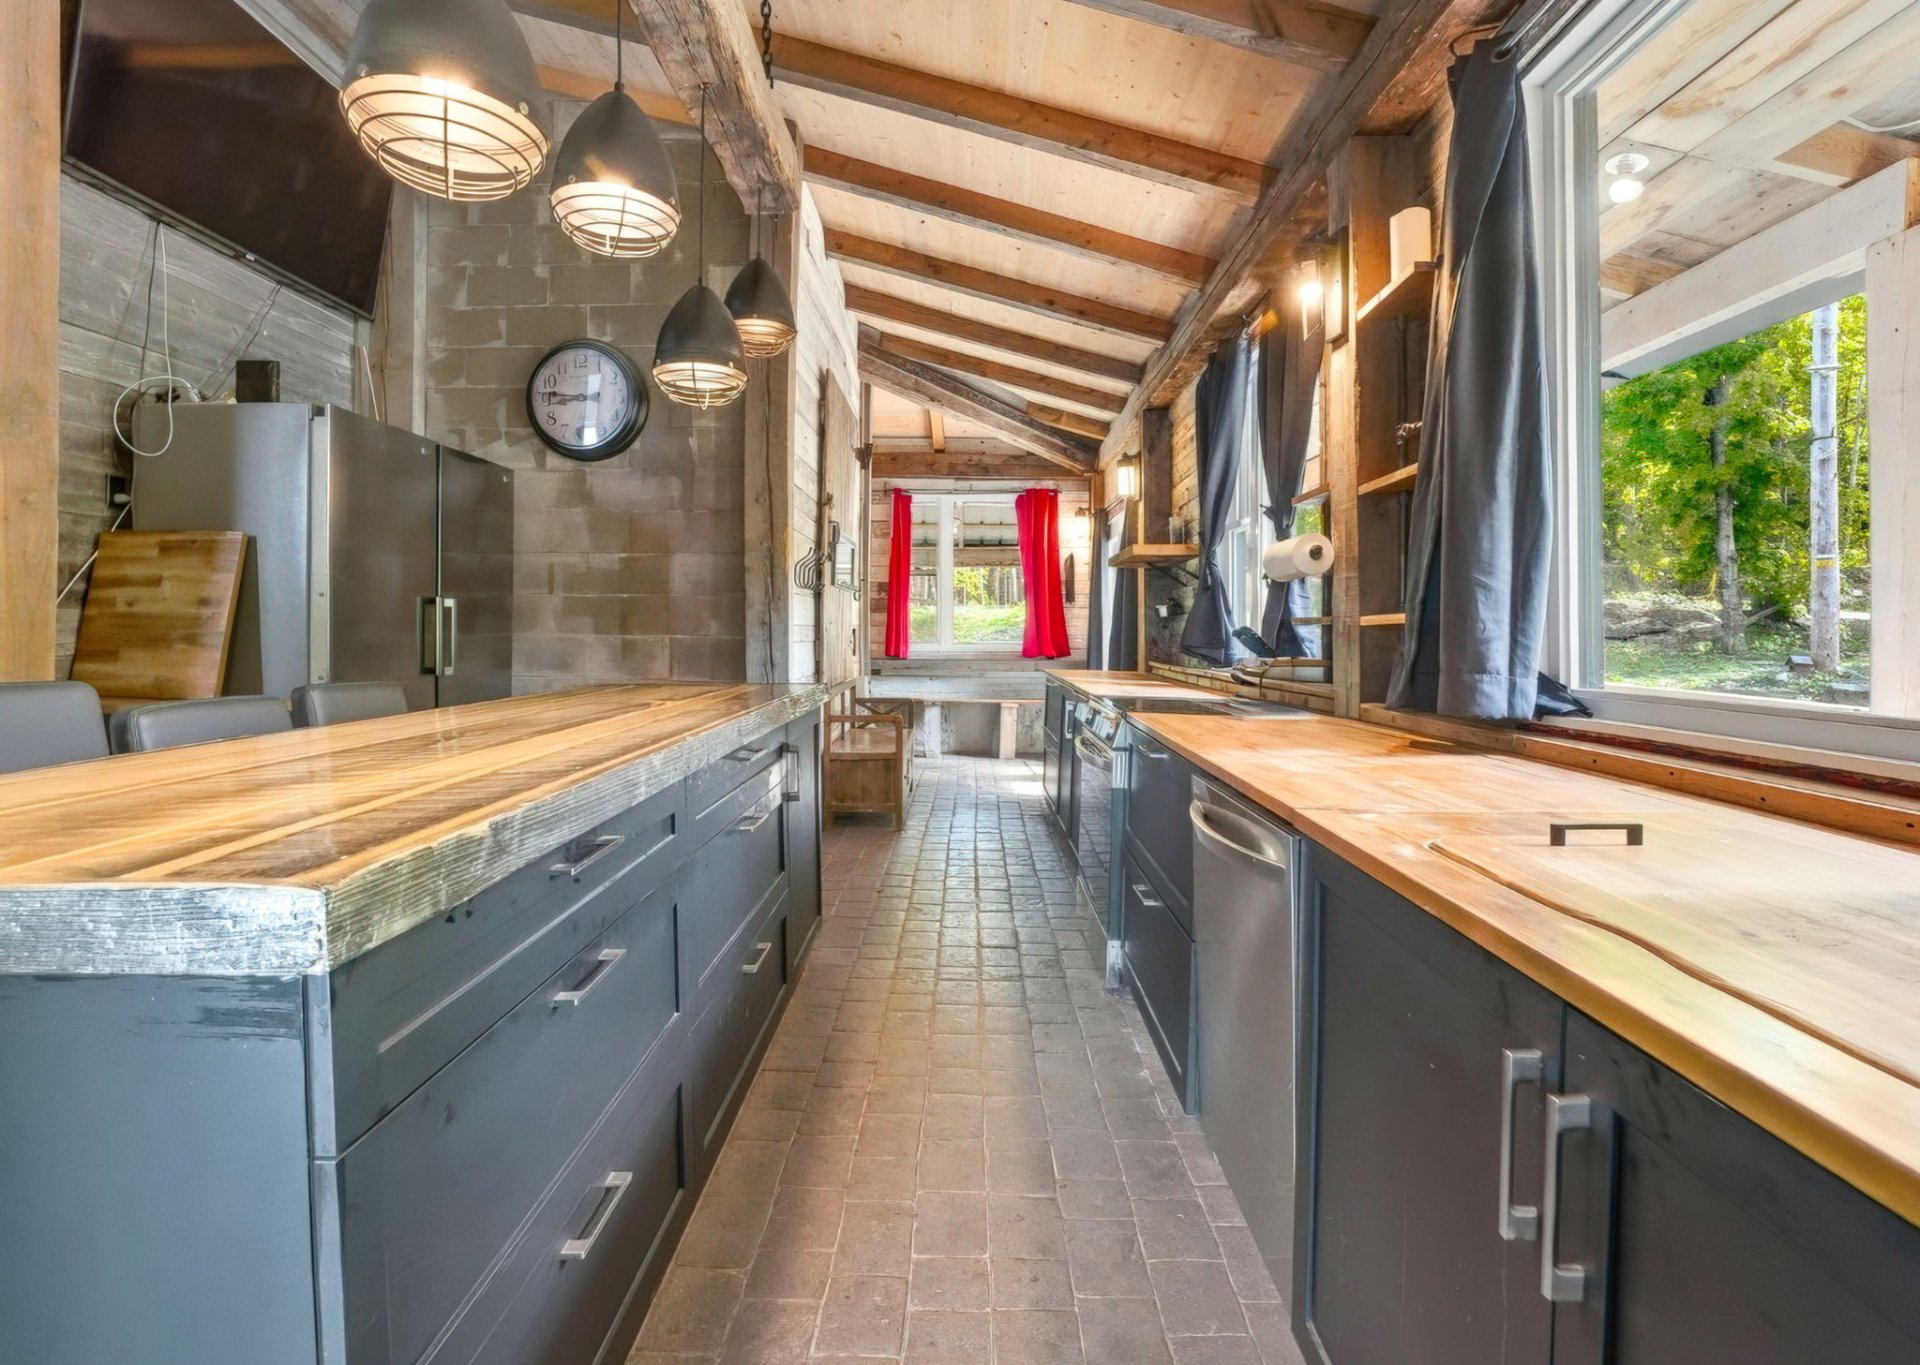
Kitchen
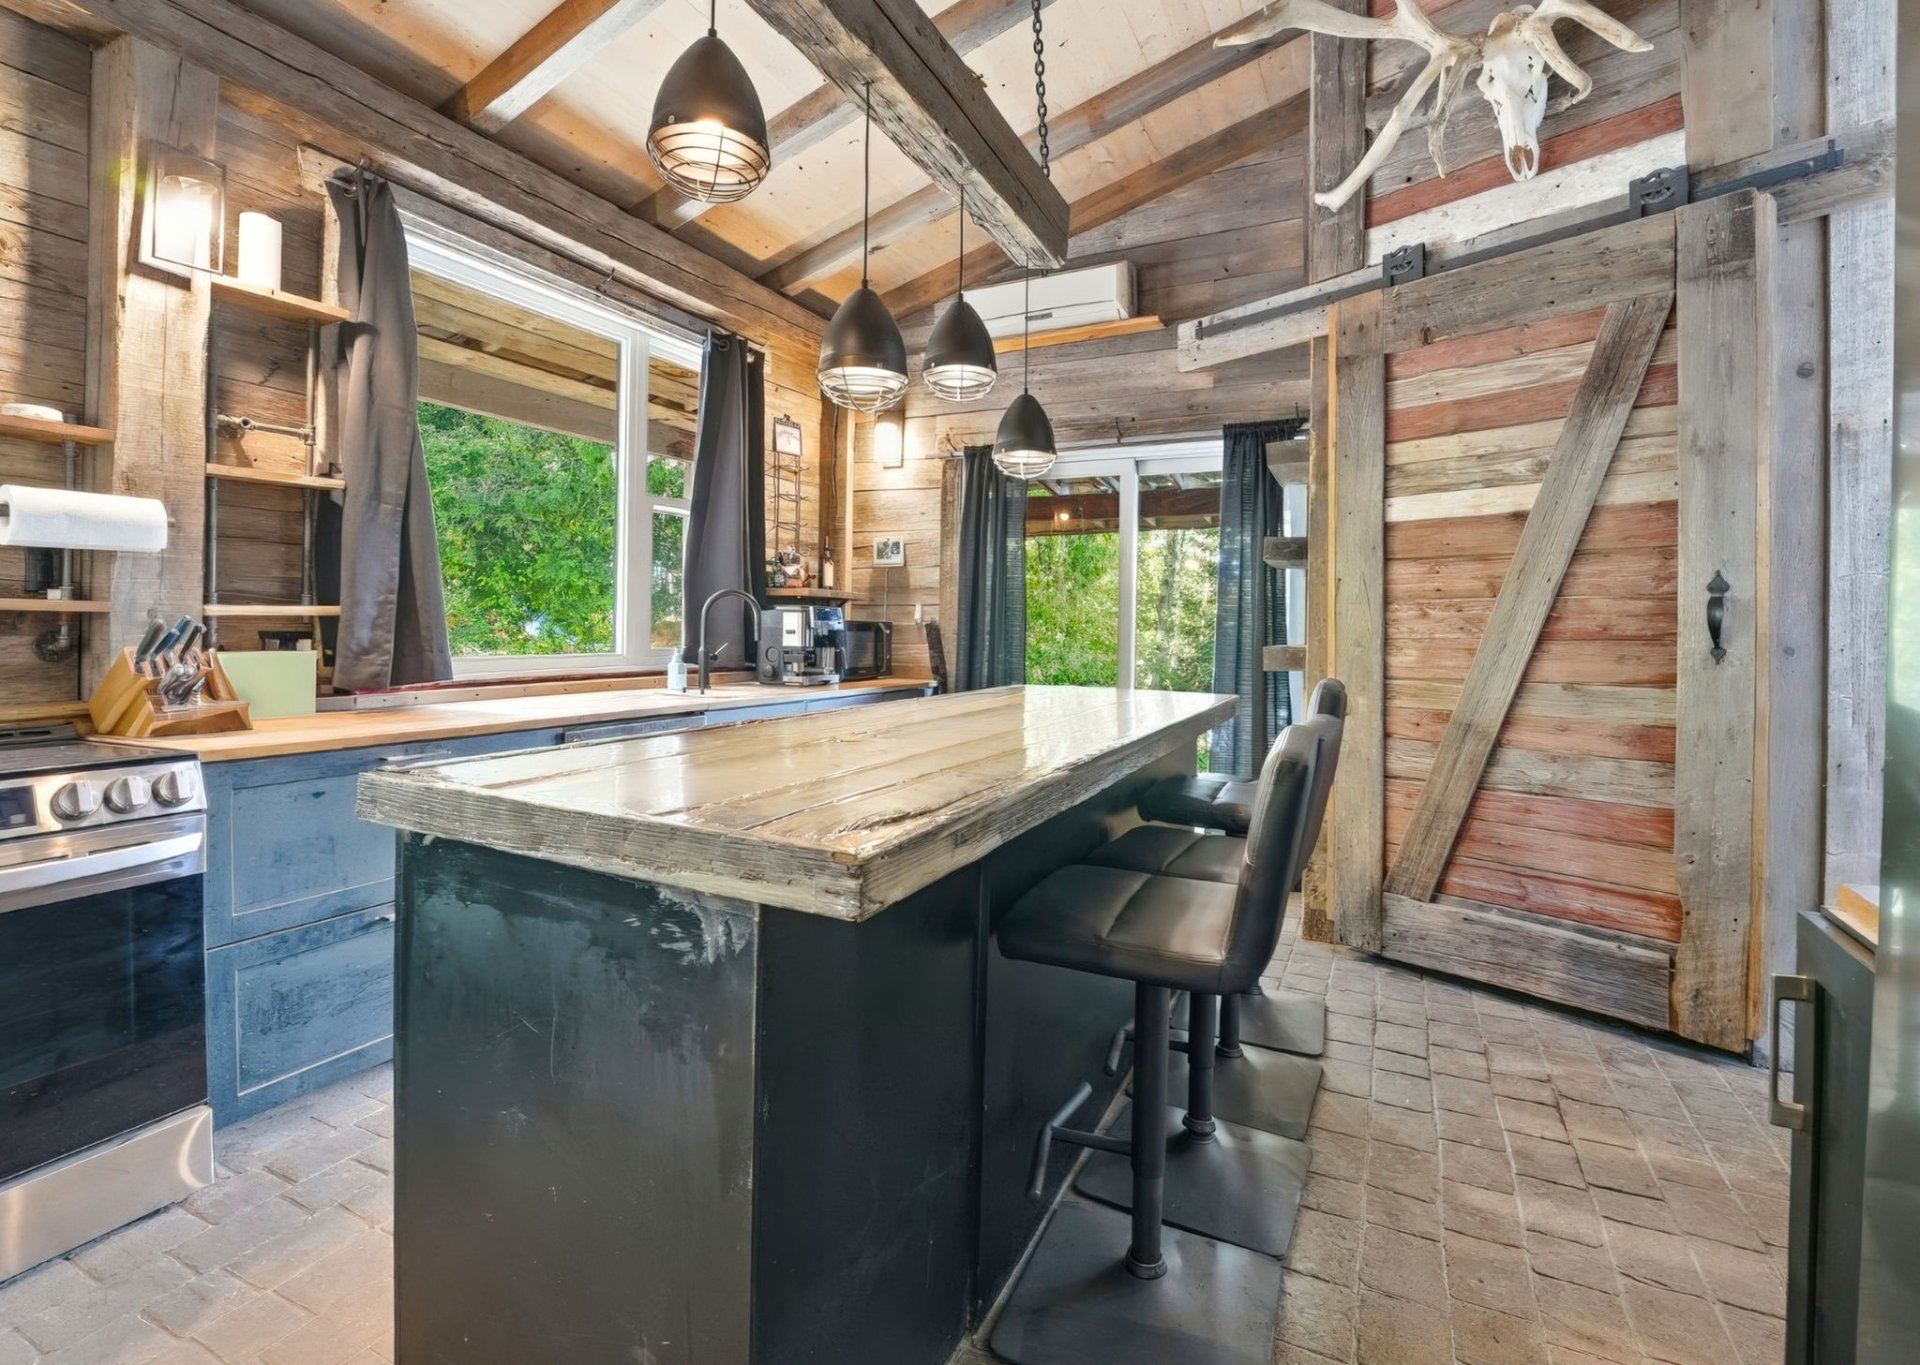
Kitchen
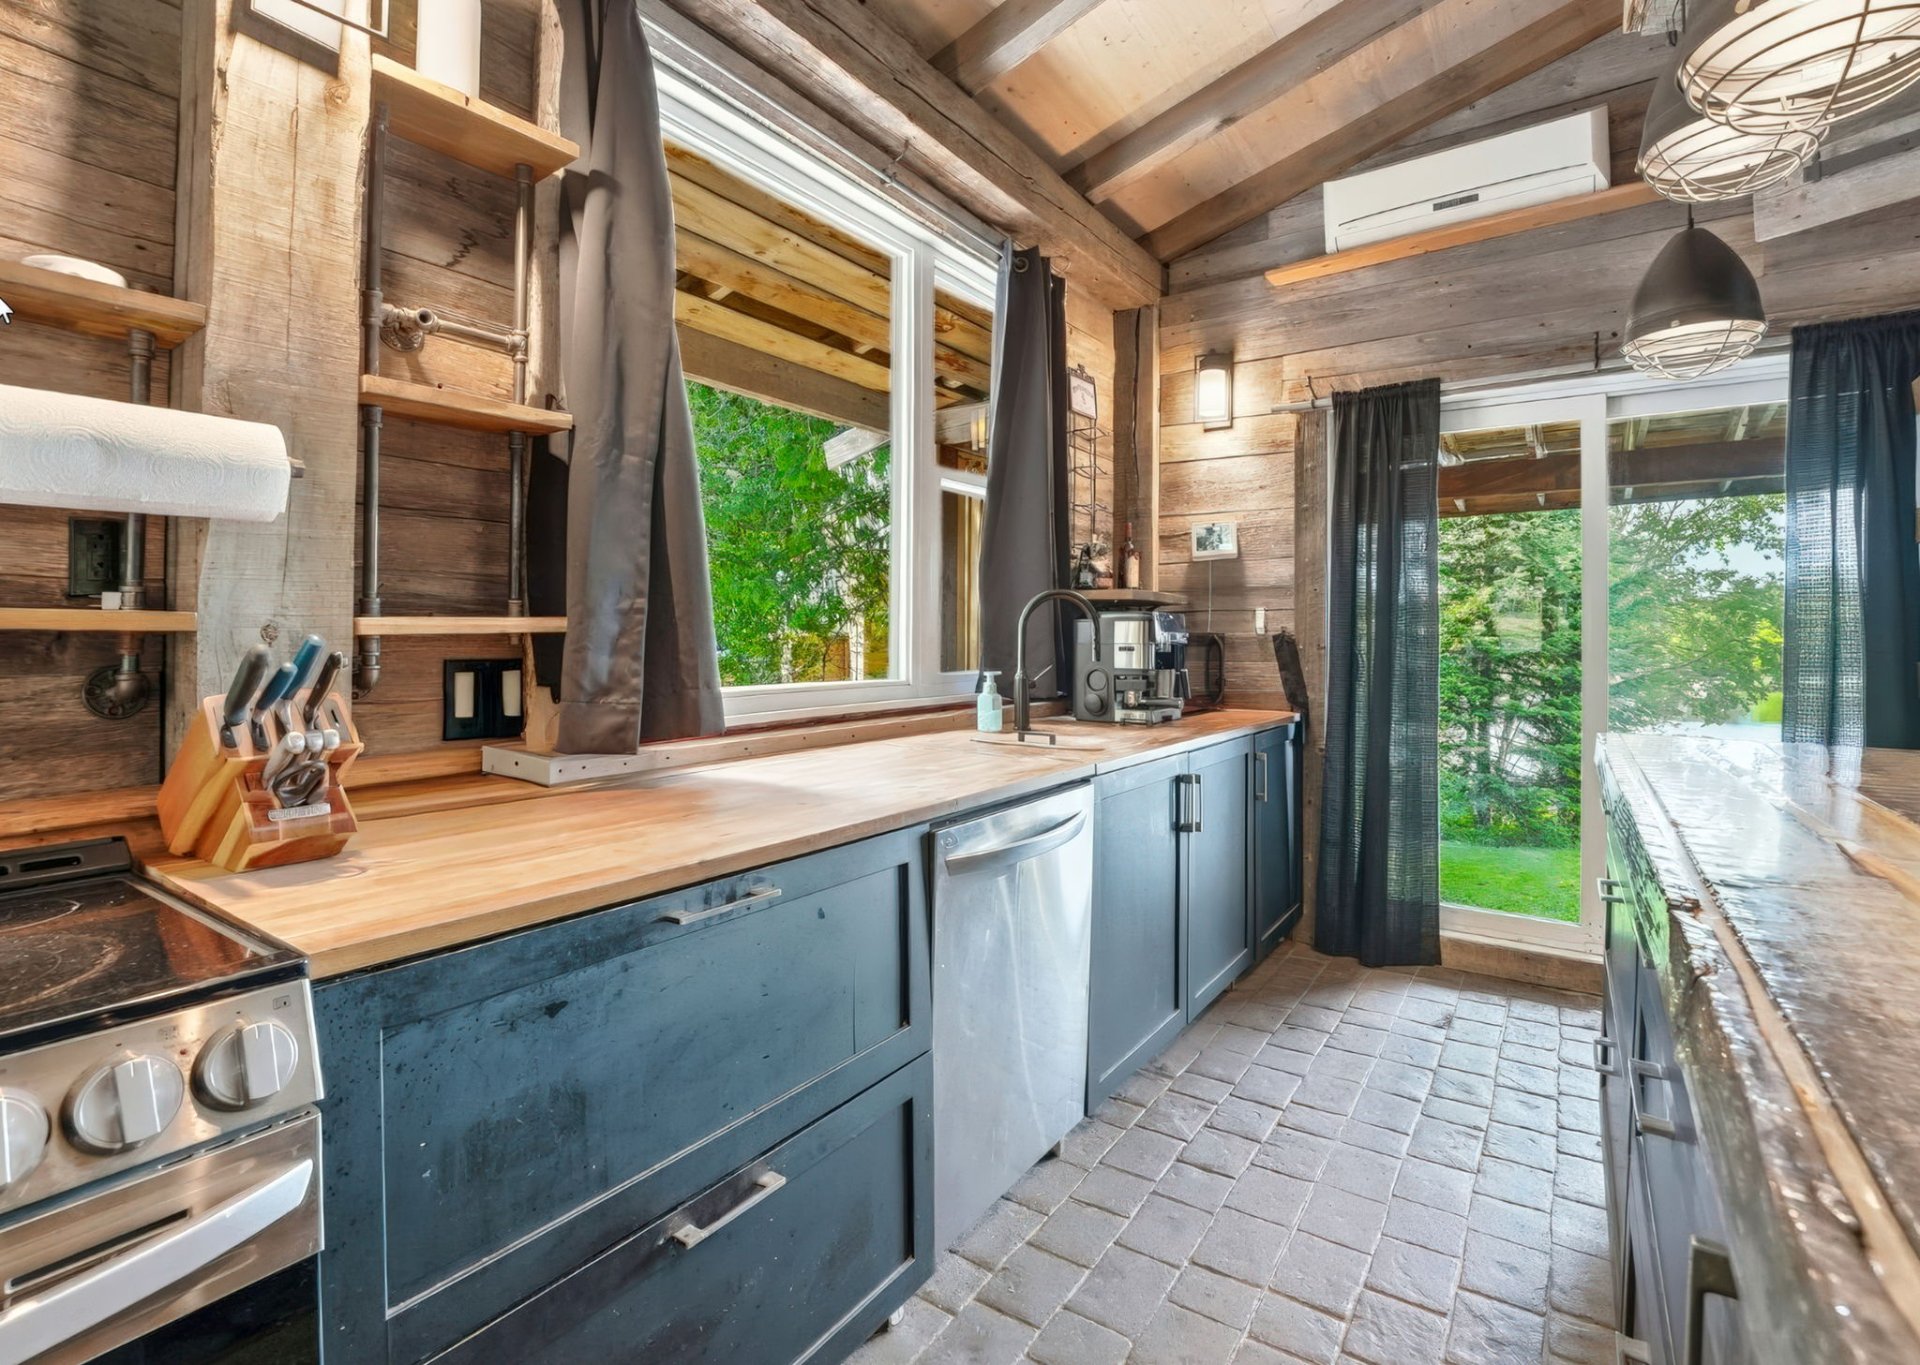
Living room
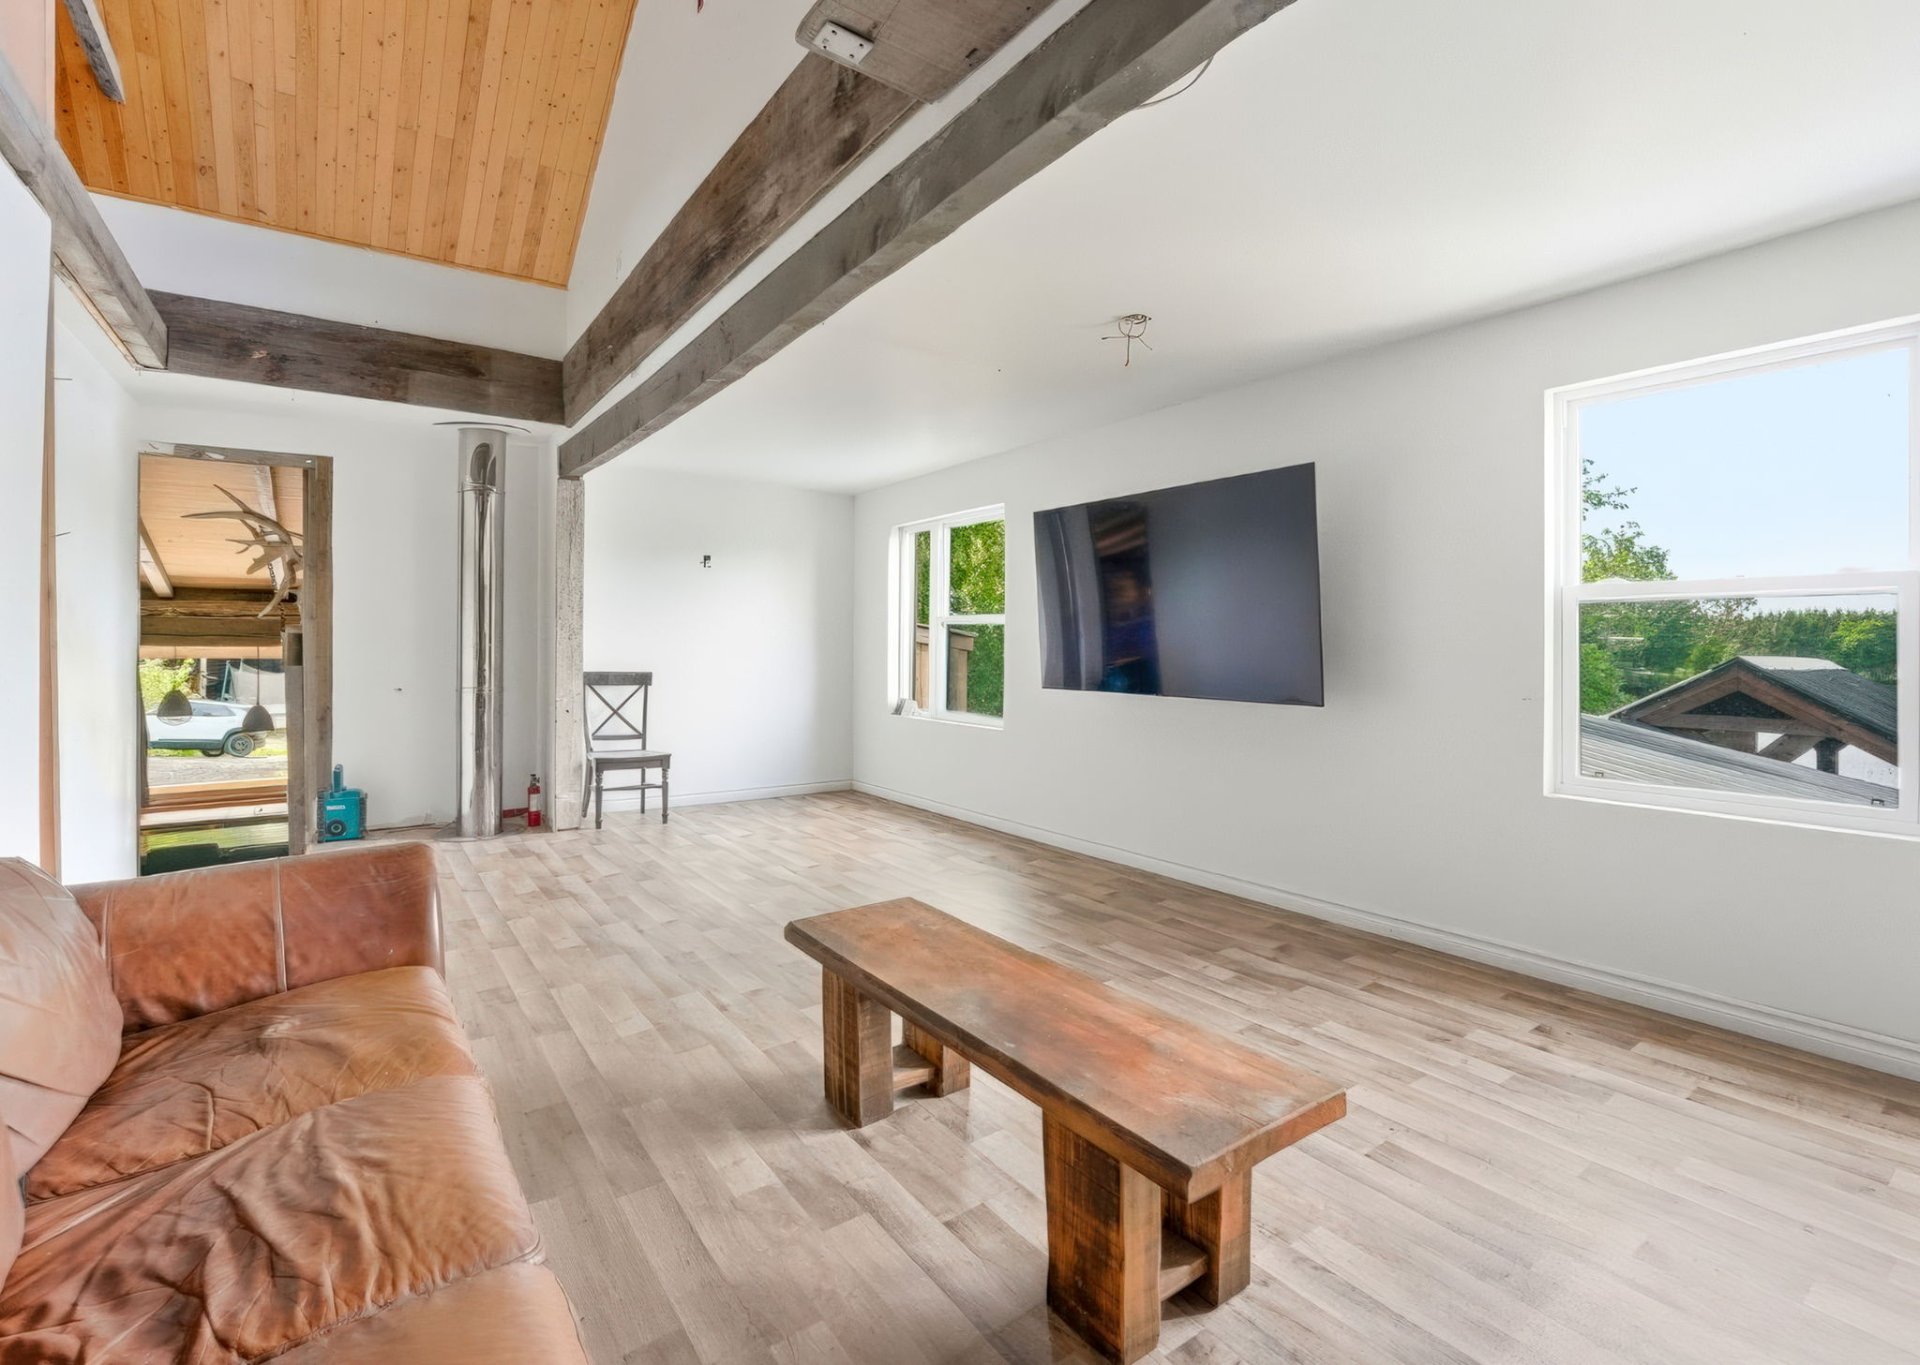
Living room
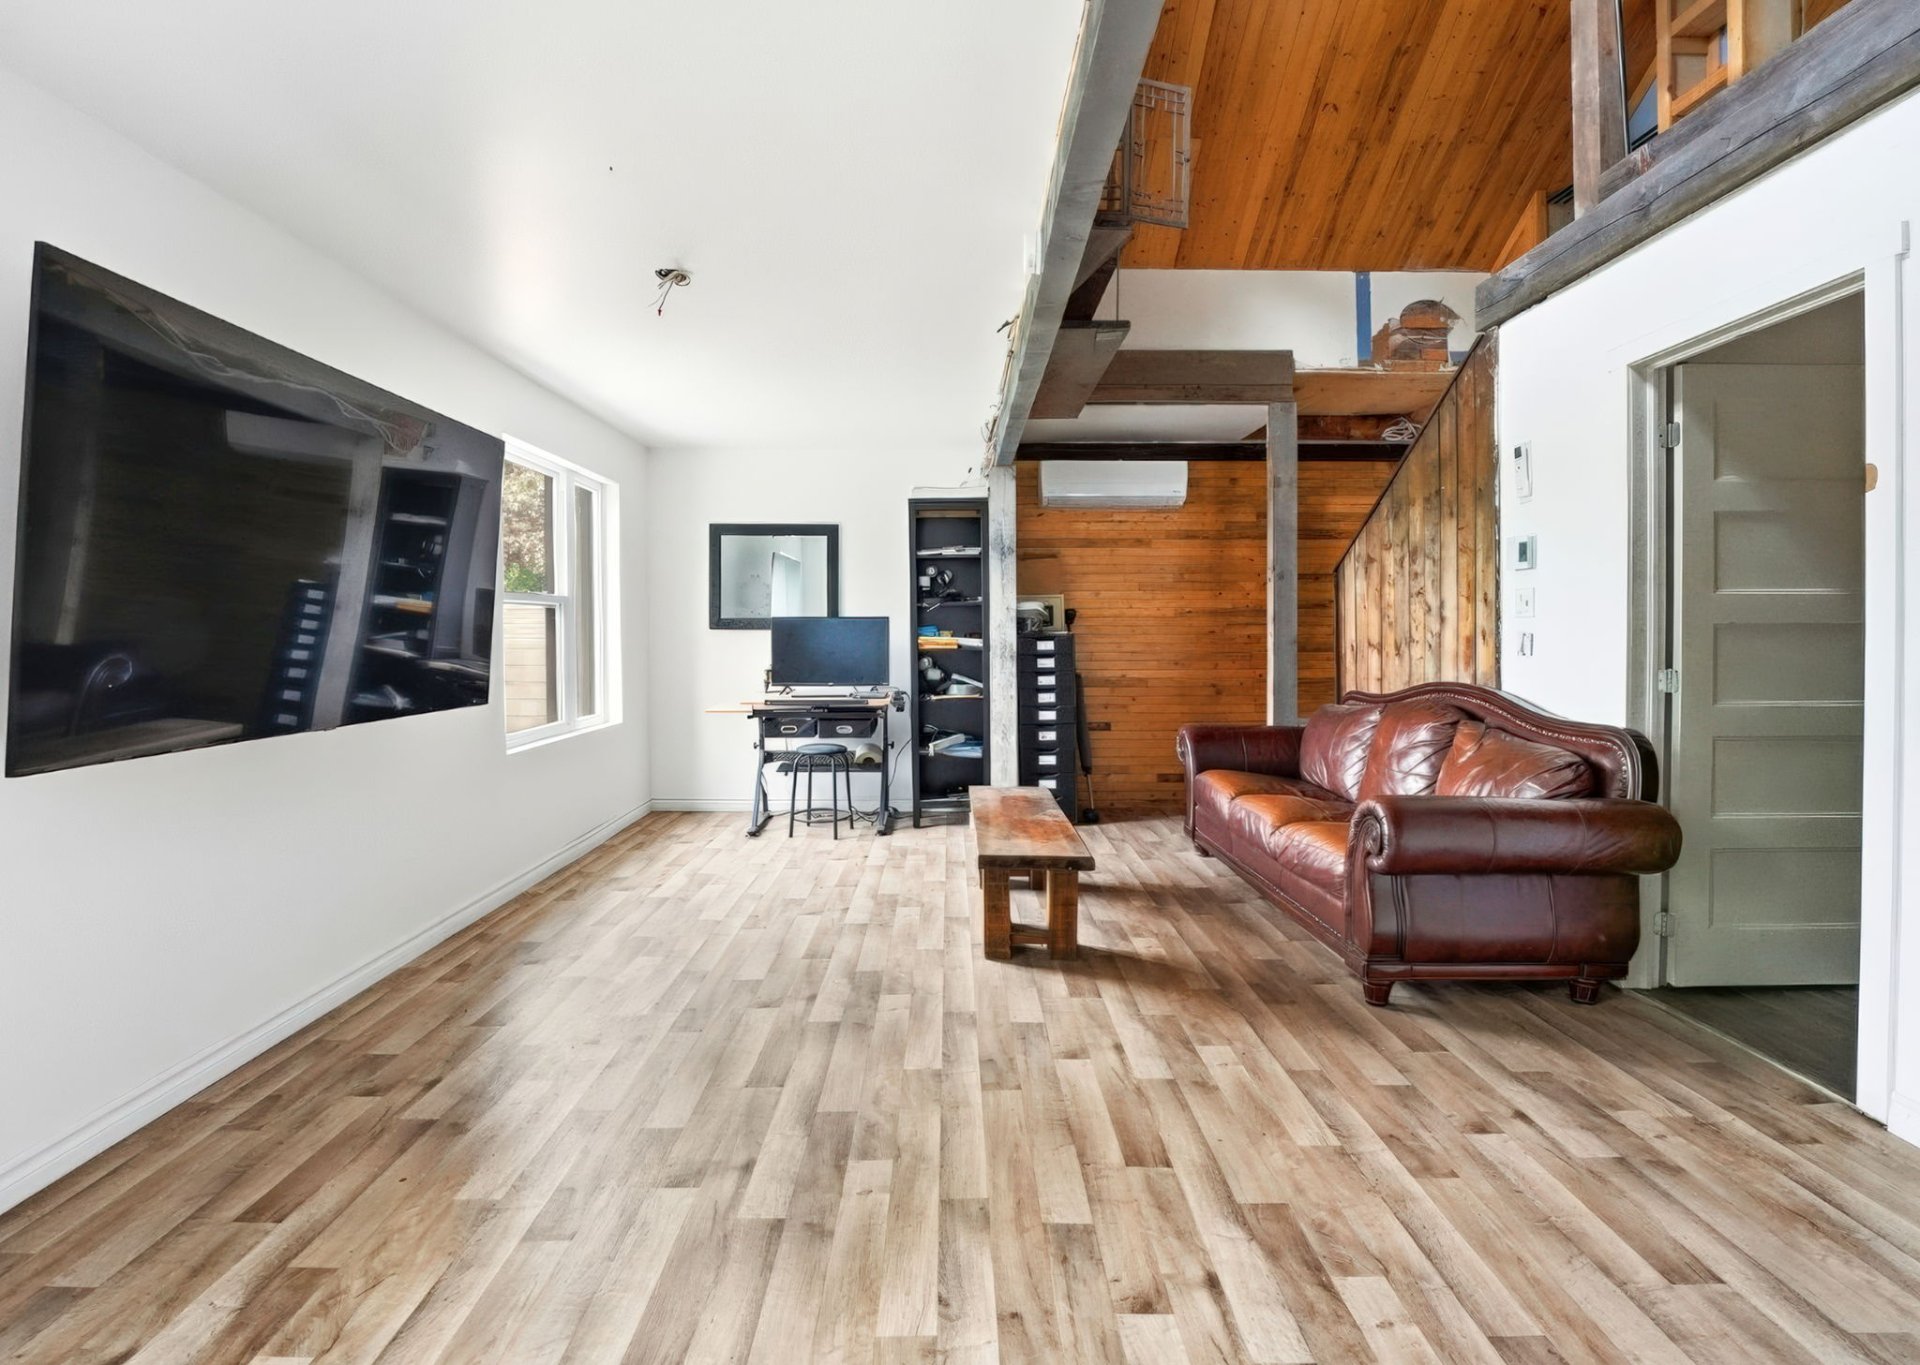
Living room
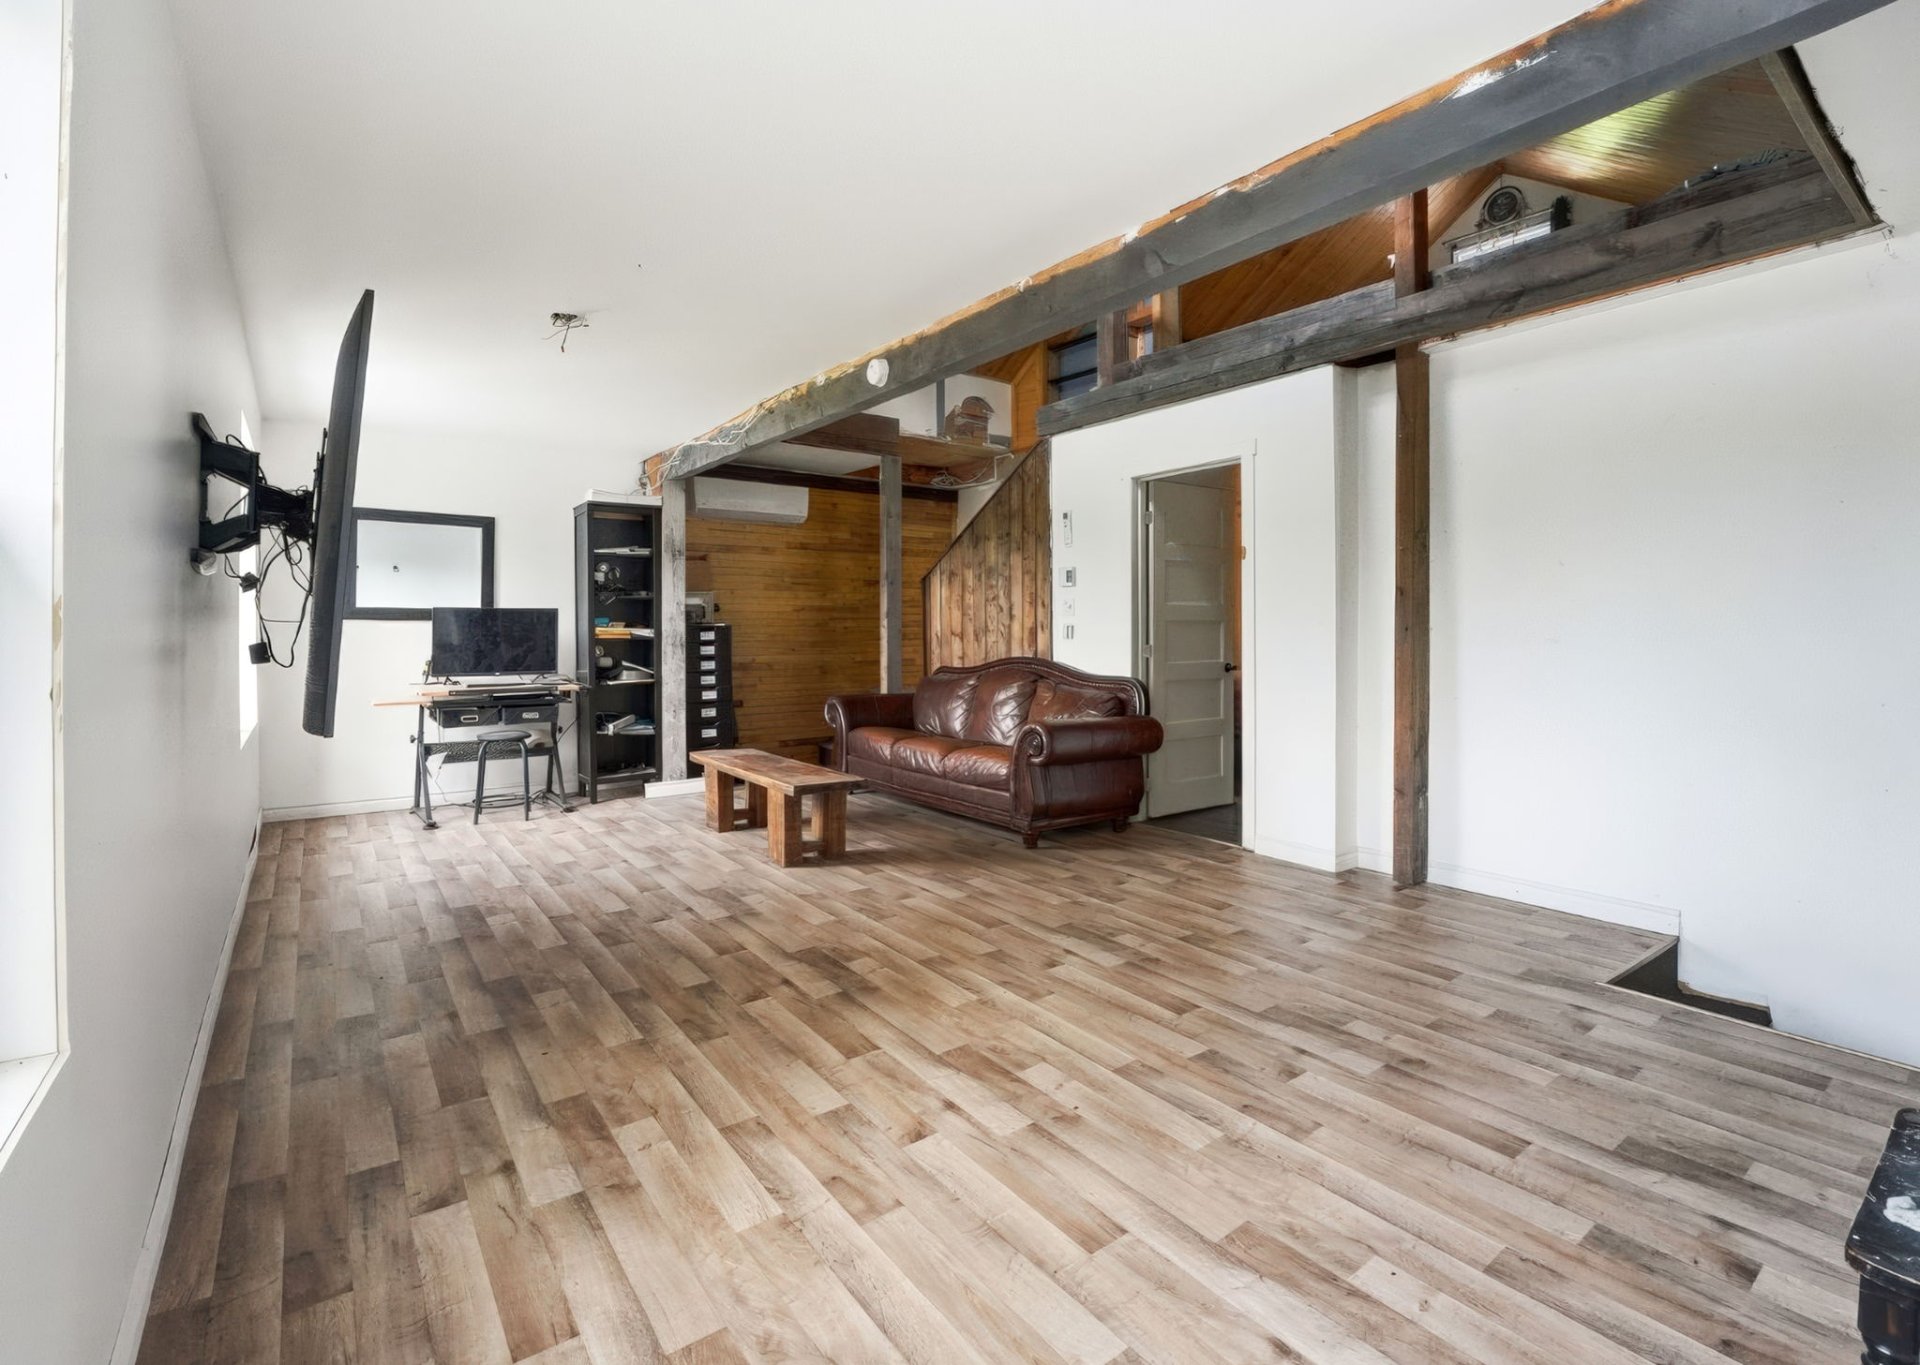
Mezzanine
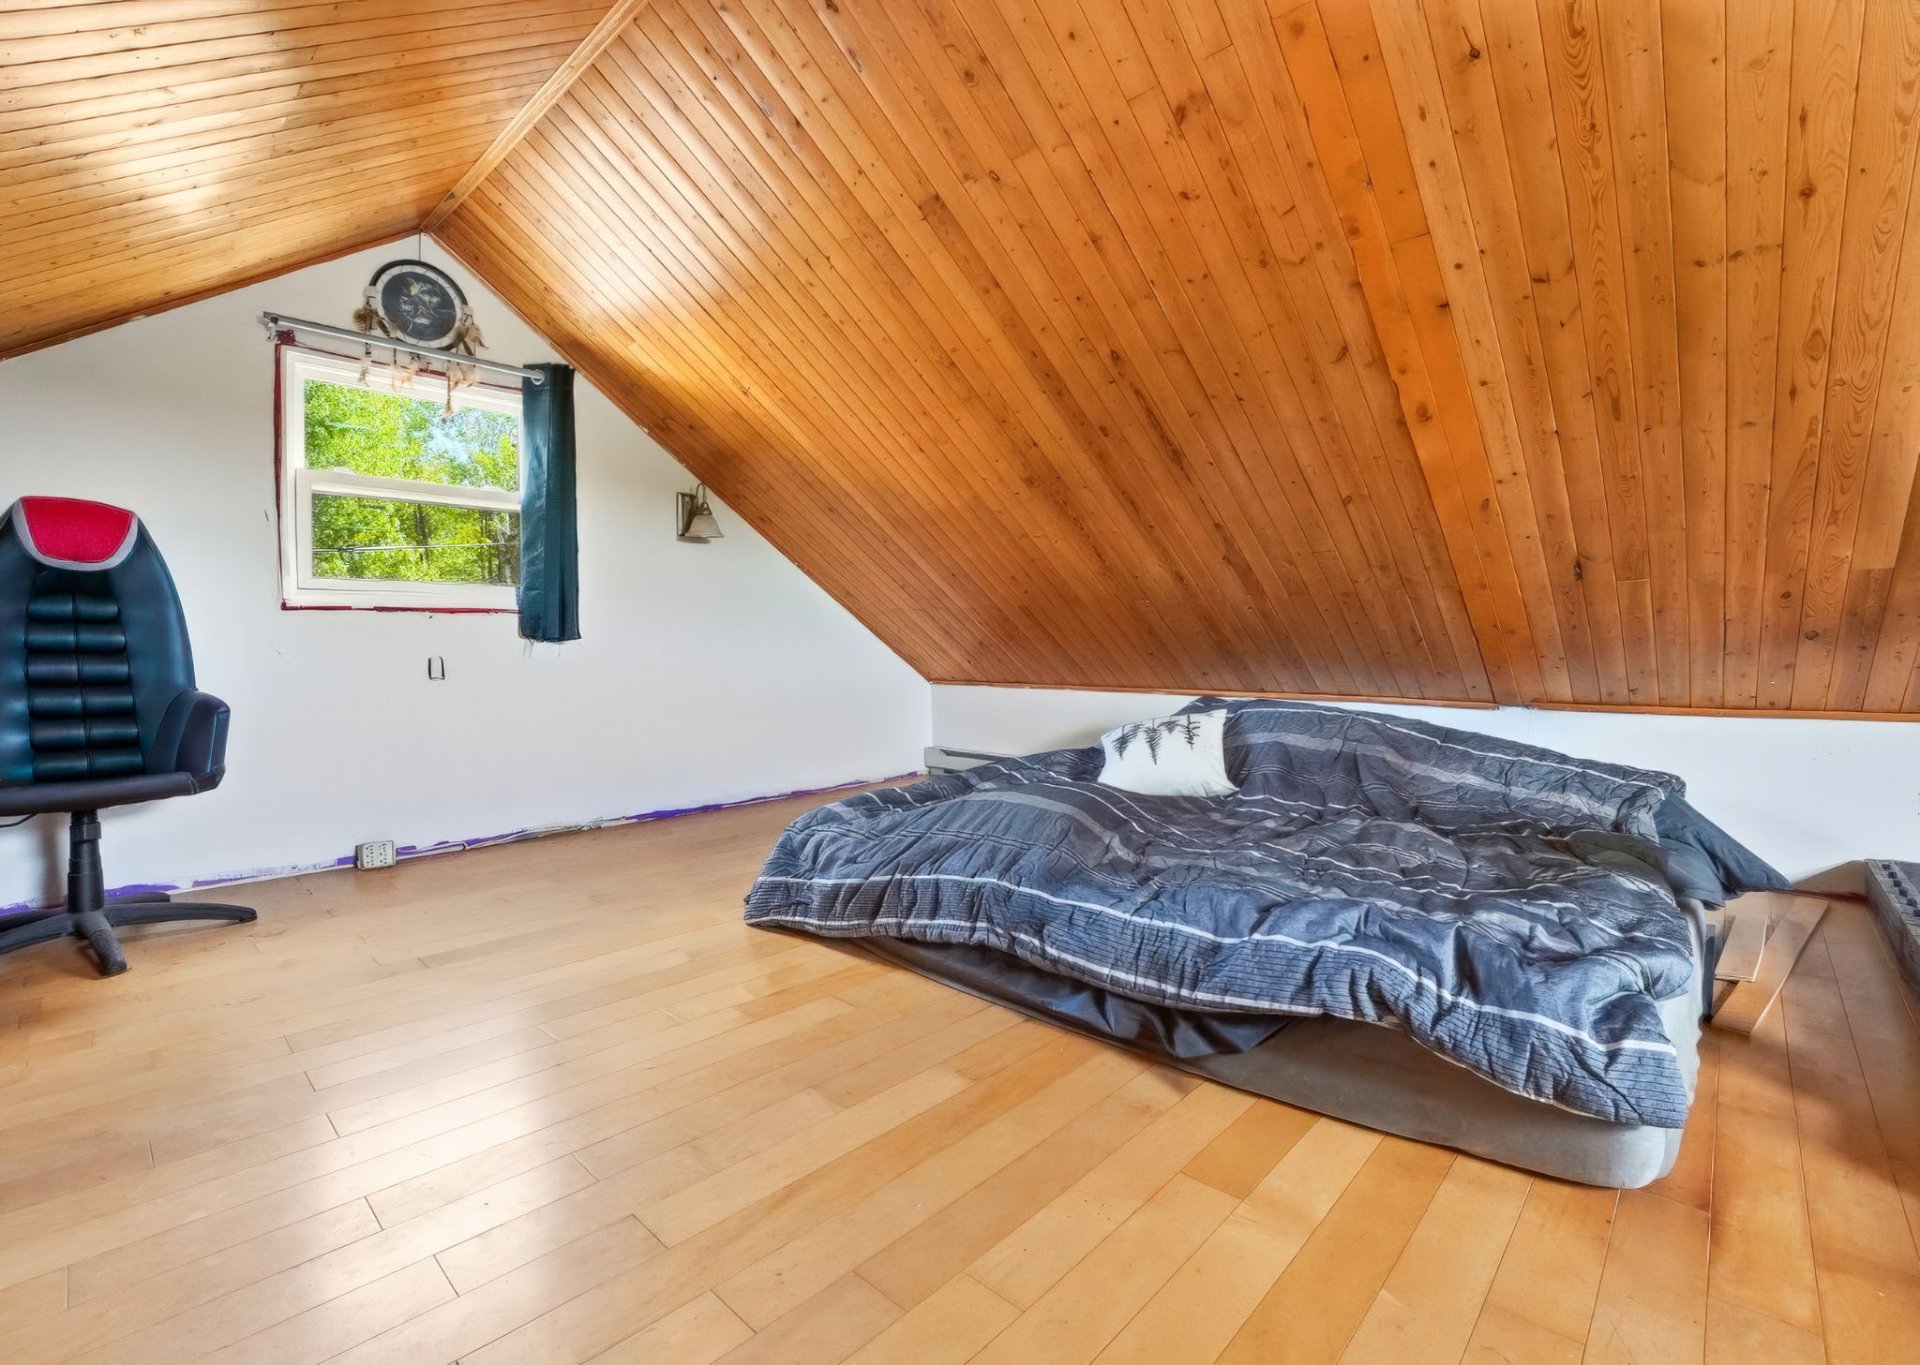
Mezzanine
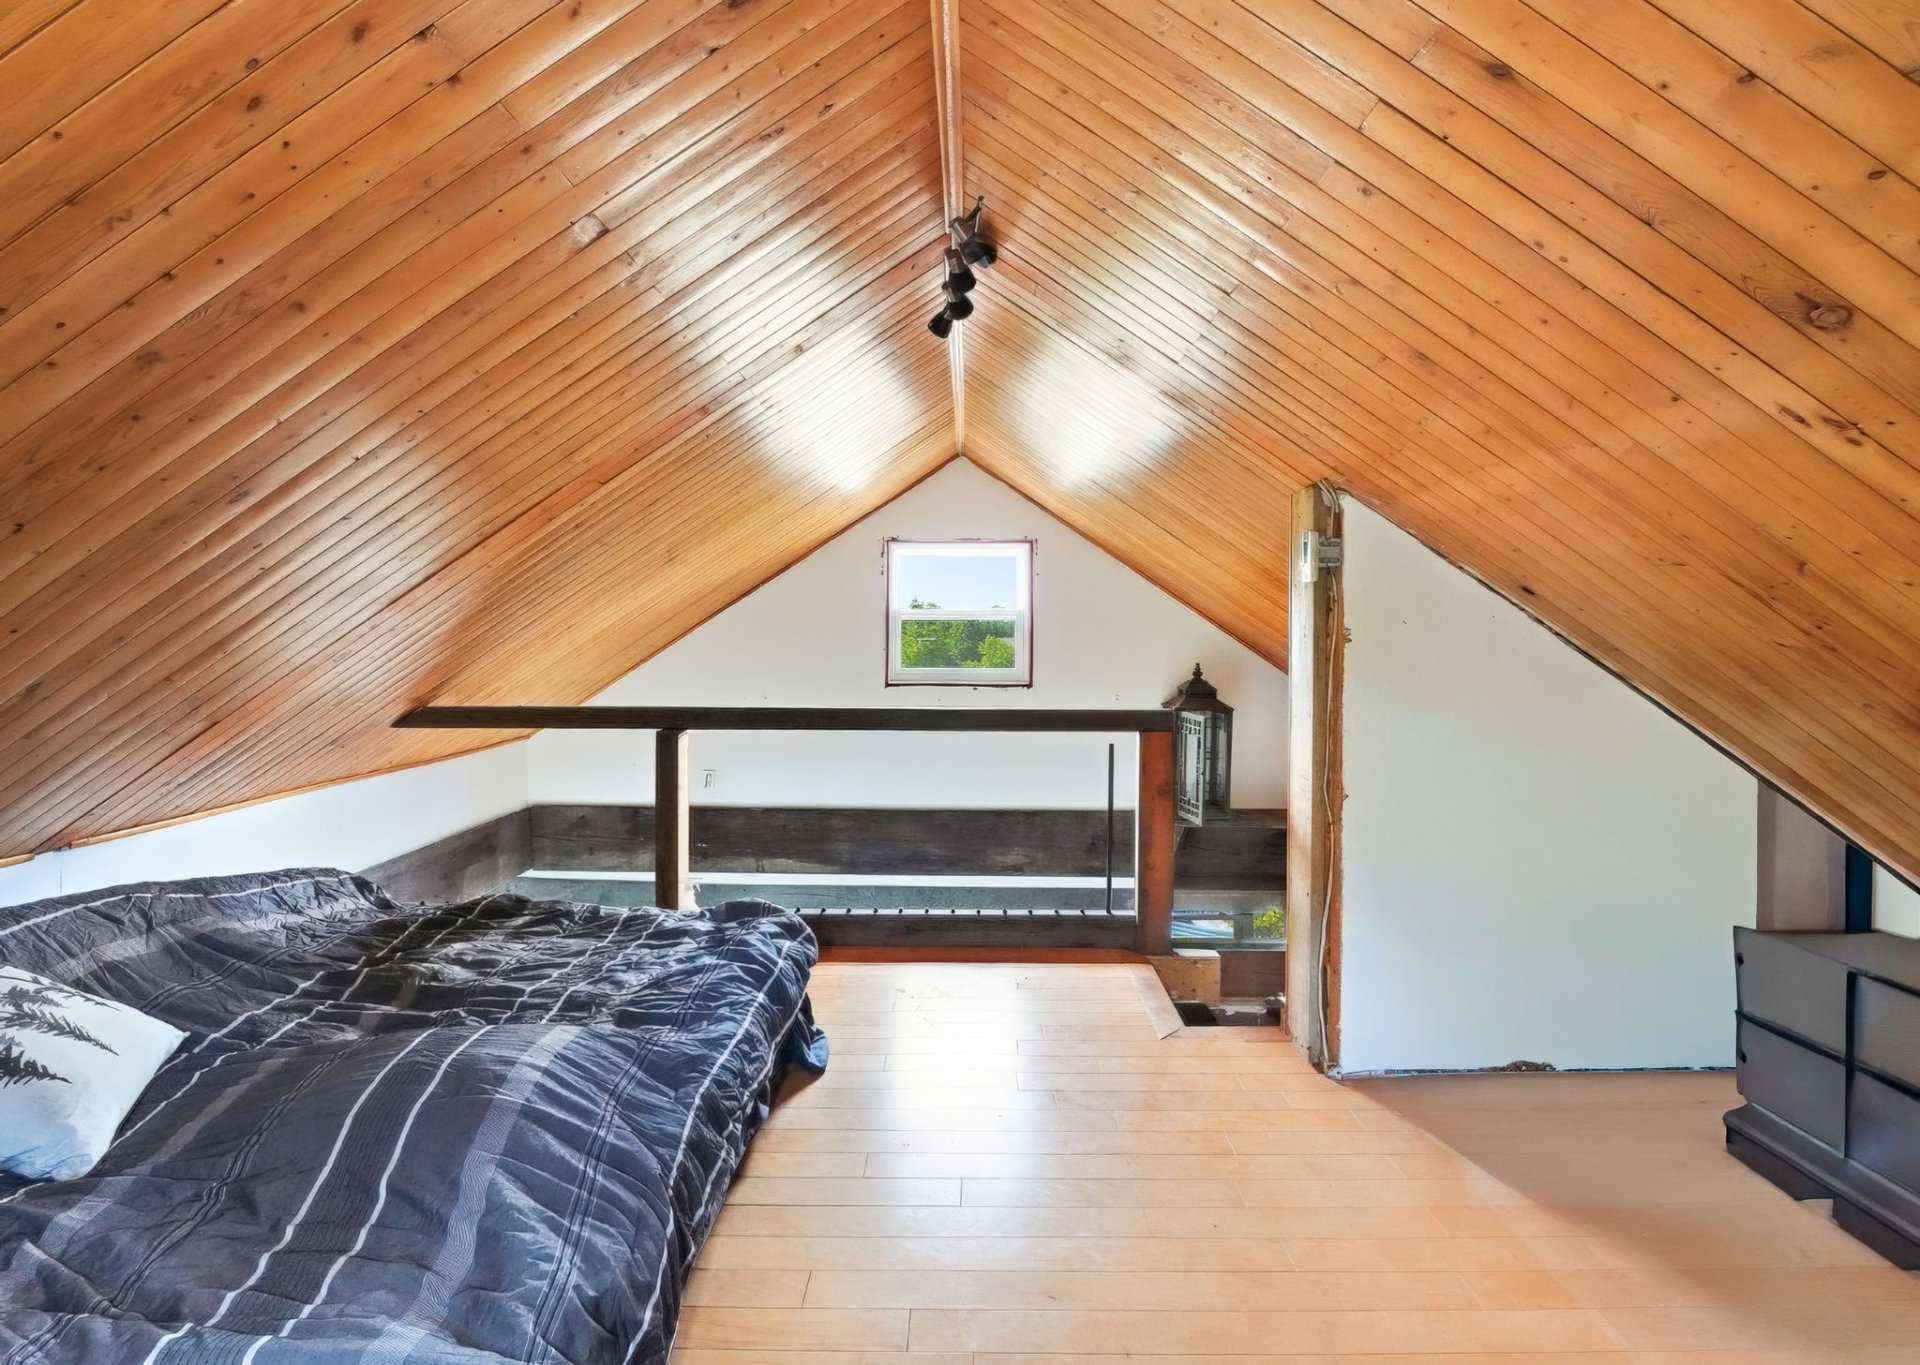
Office
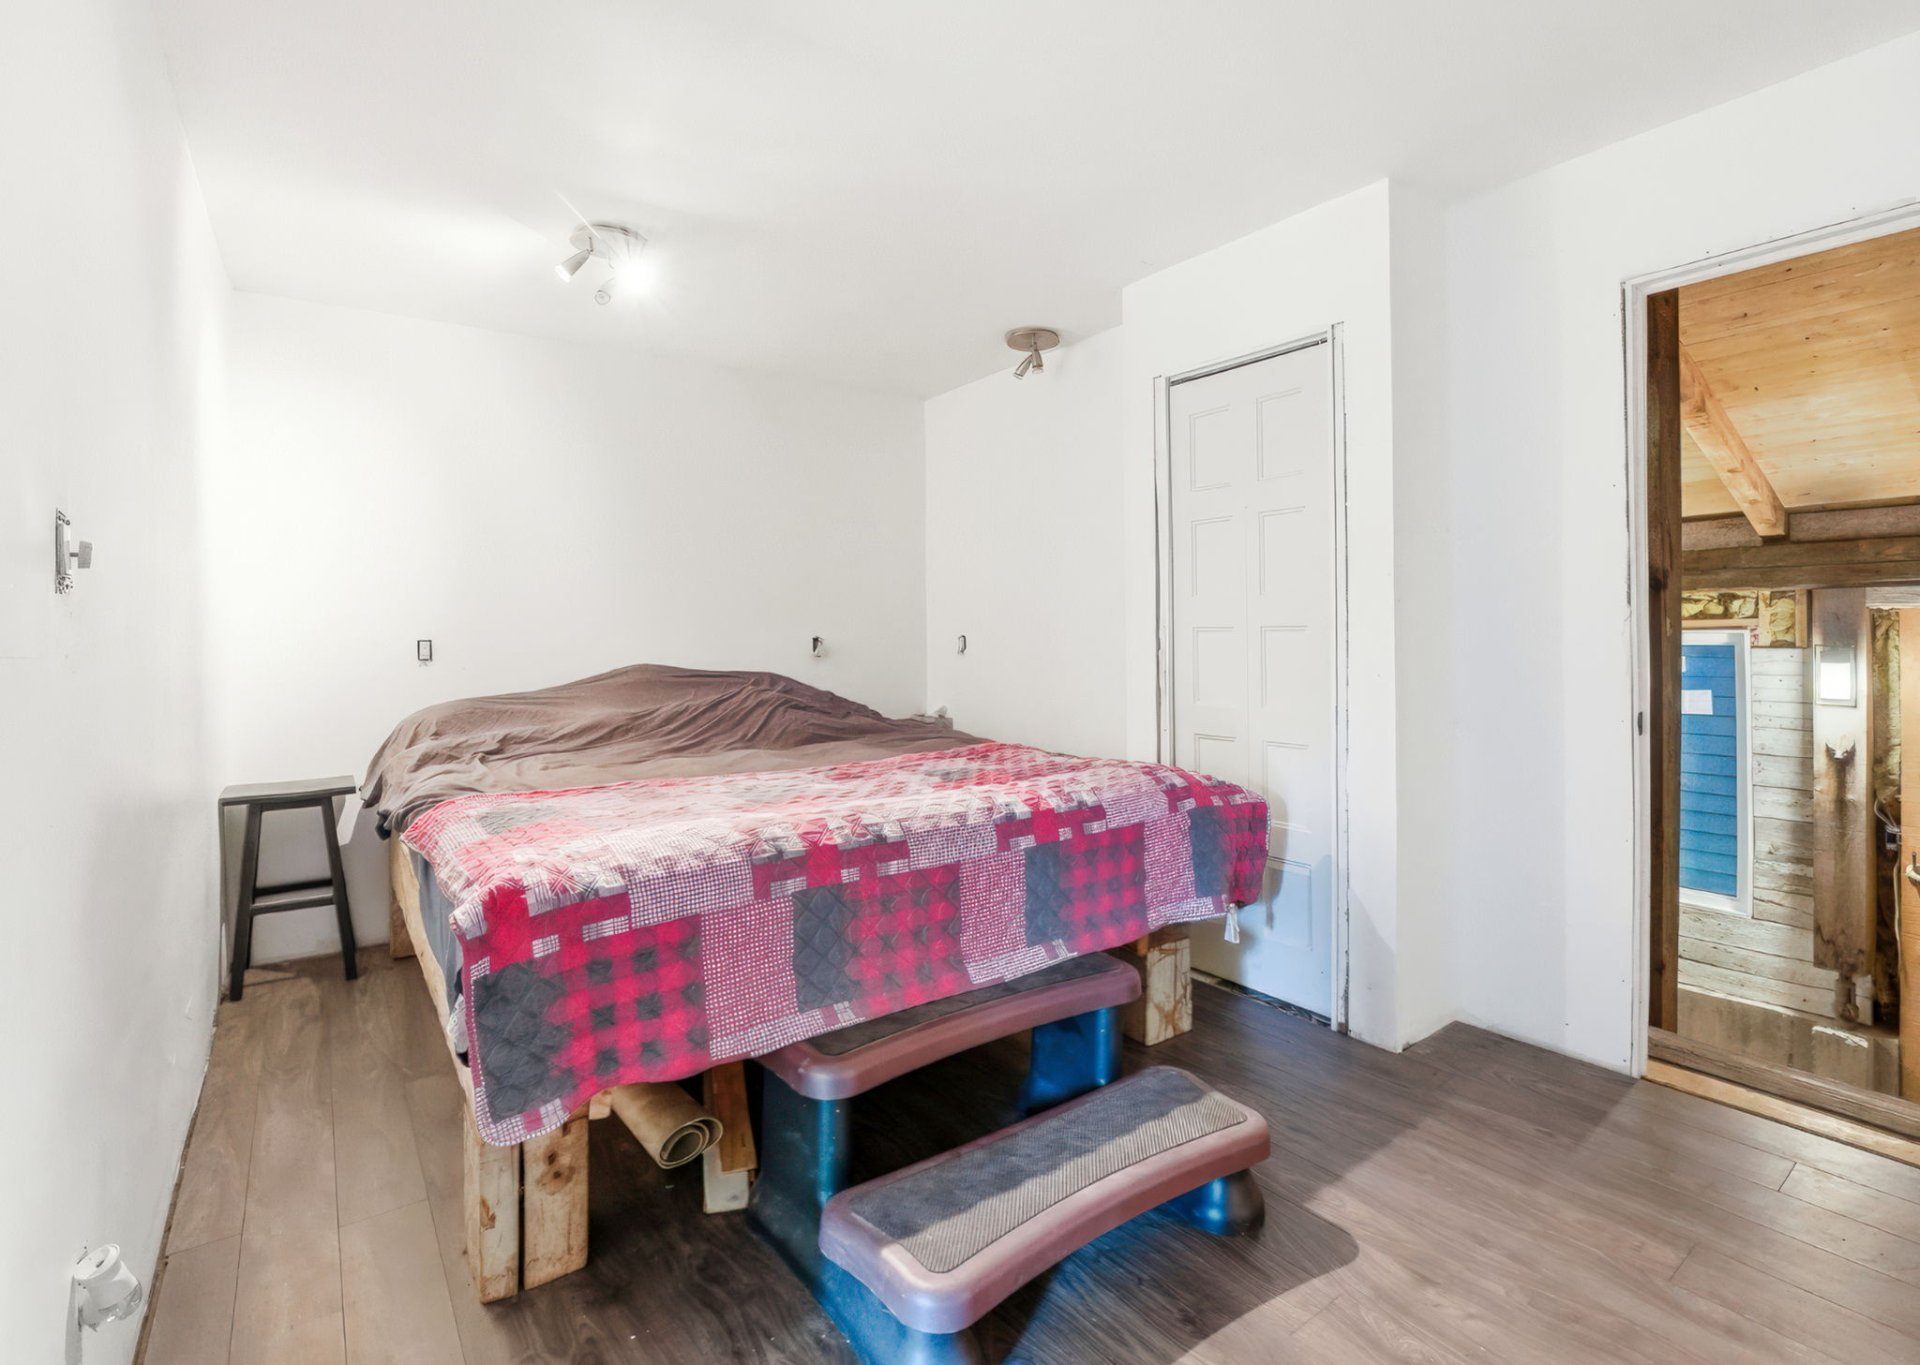
Bedroom
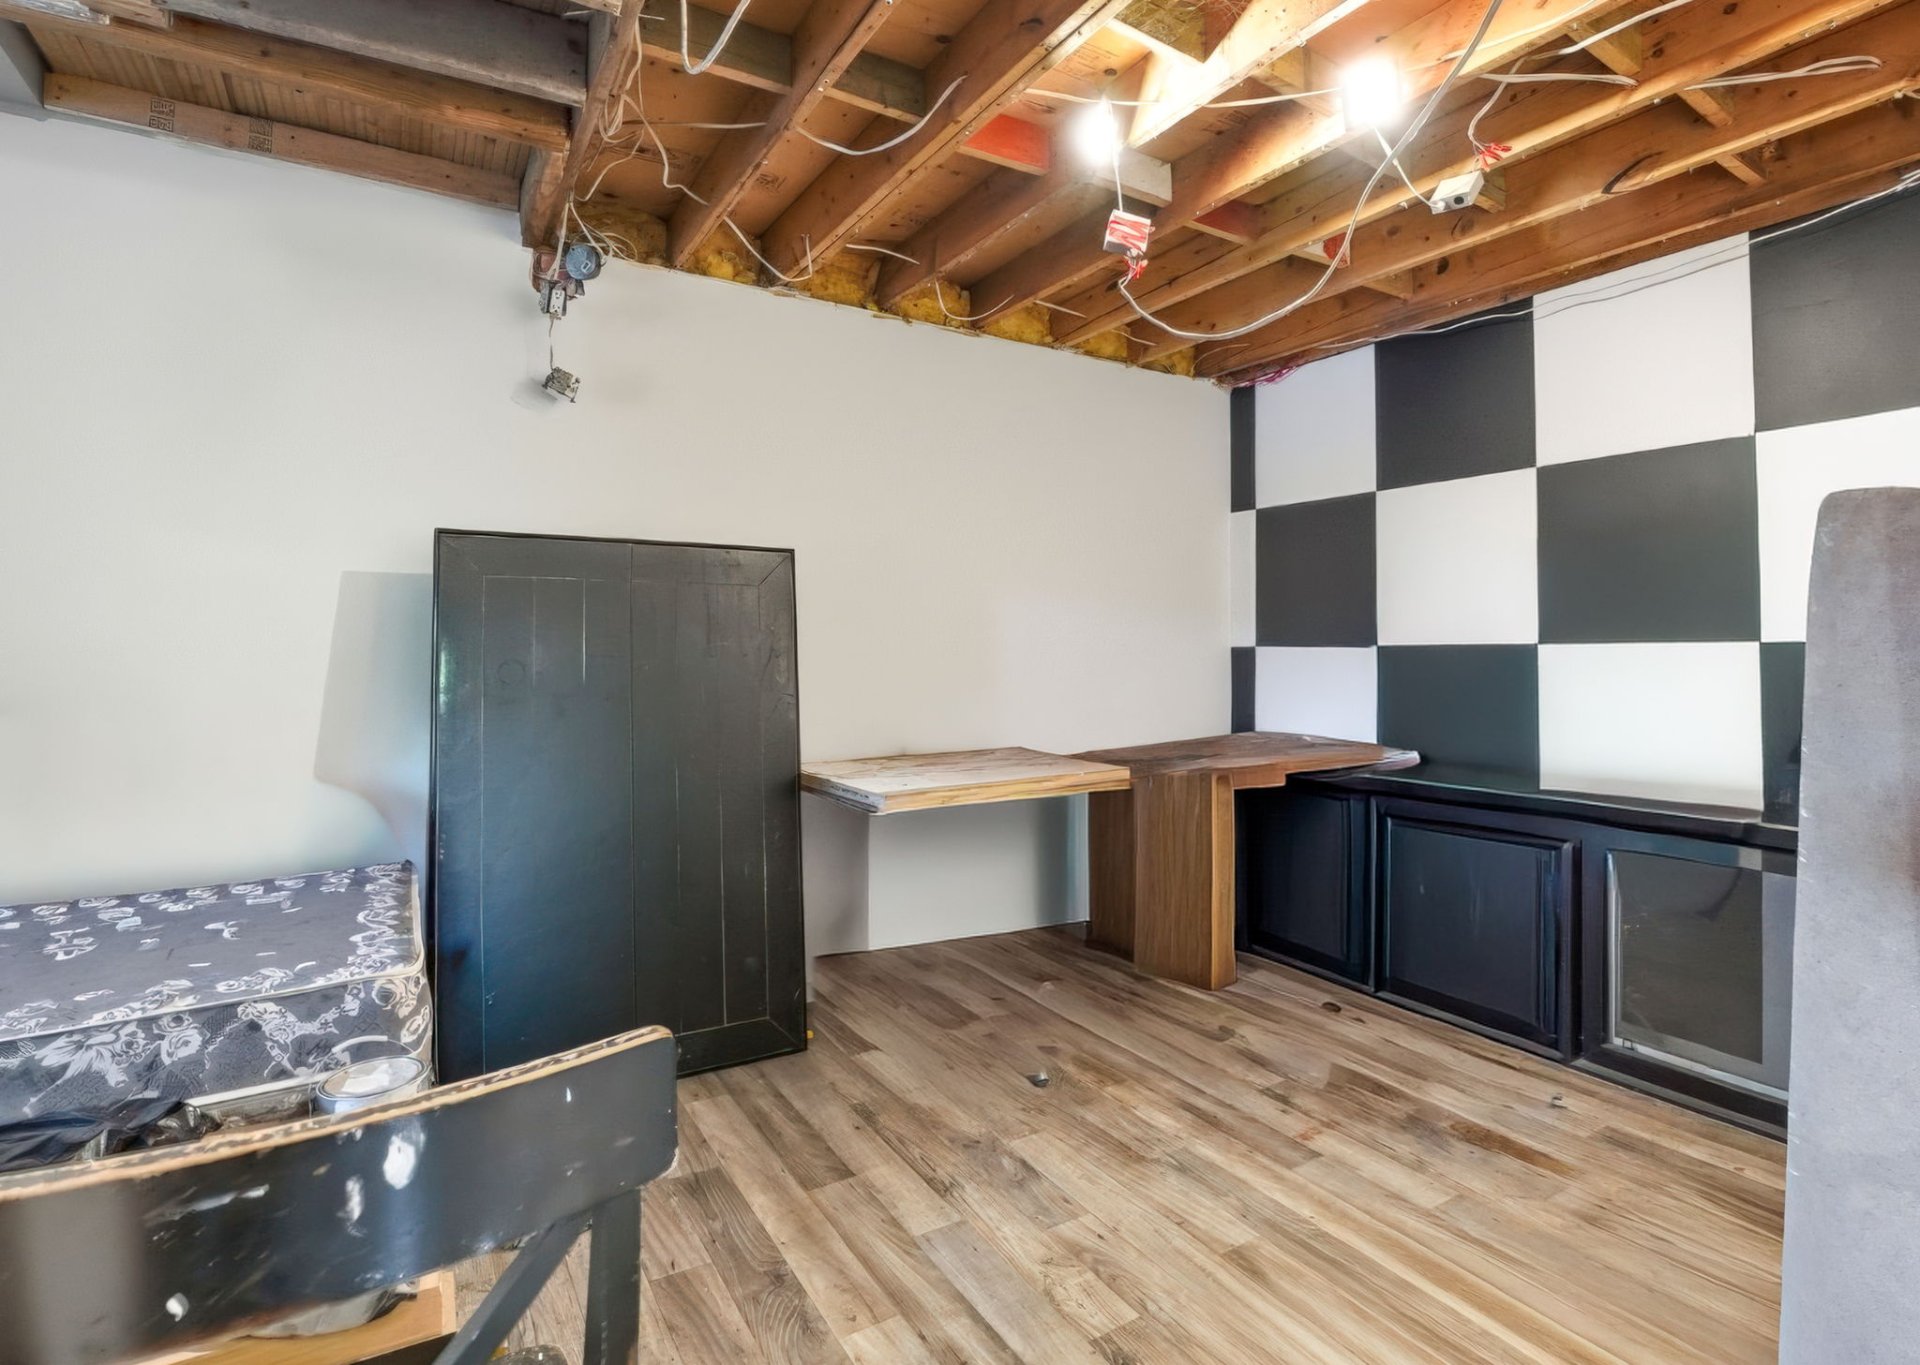
Laundry room
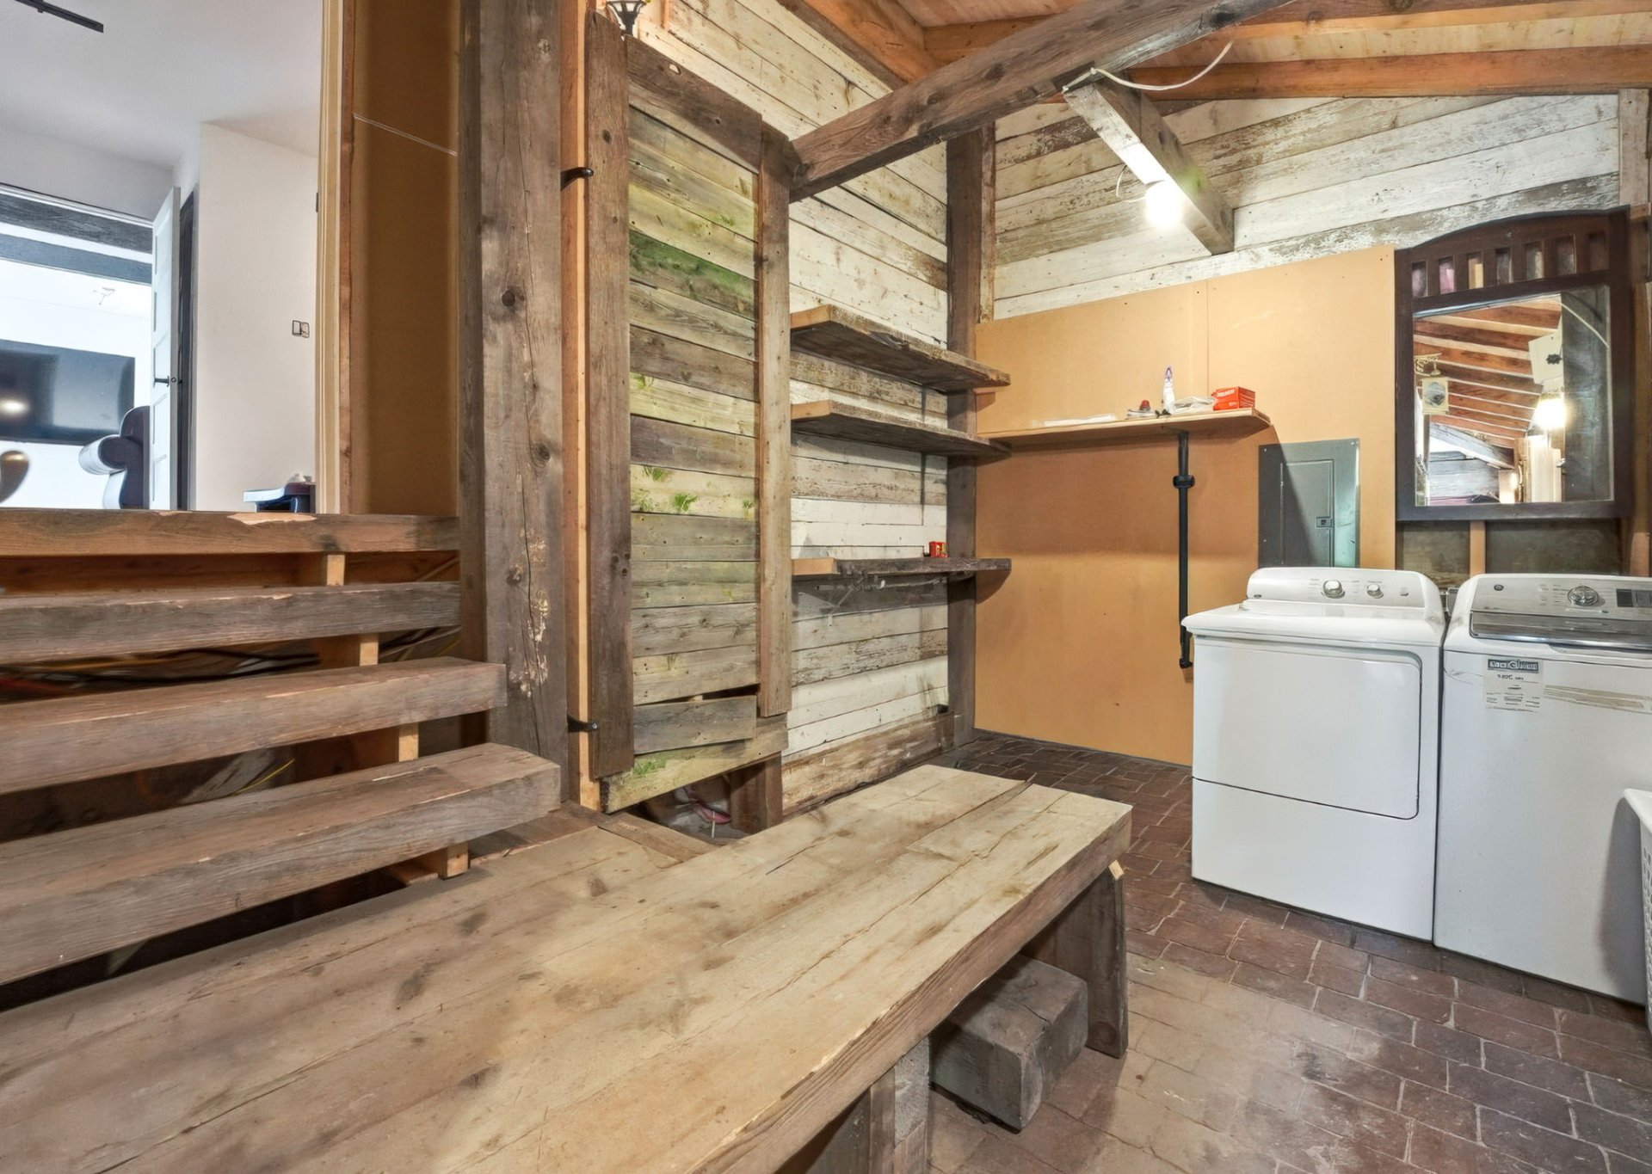
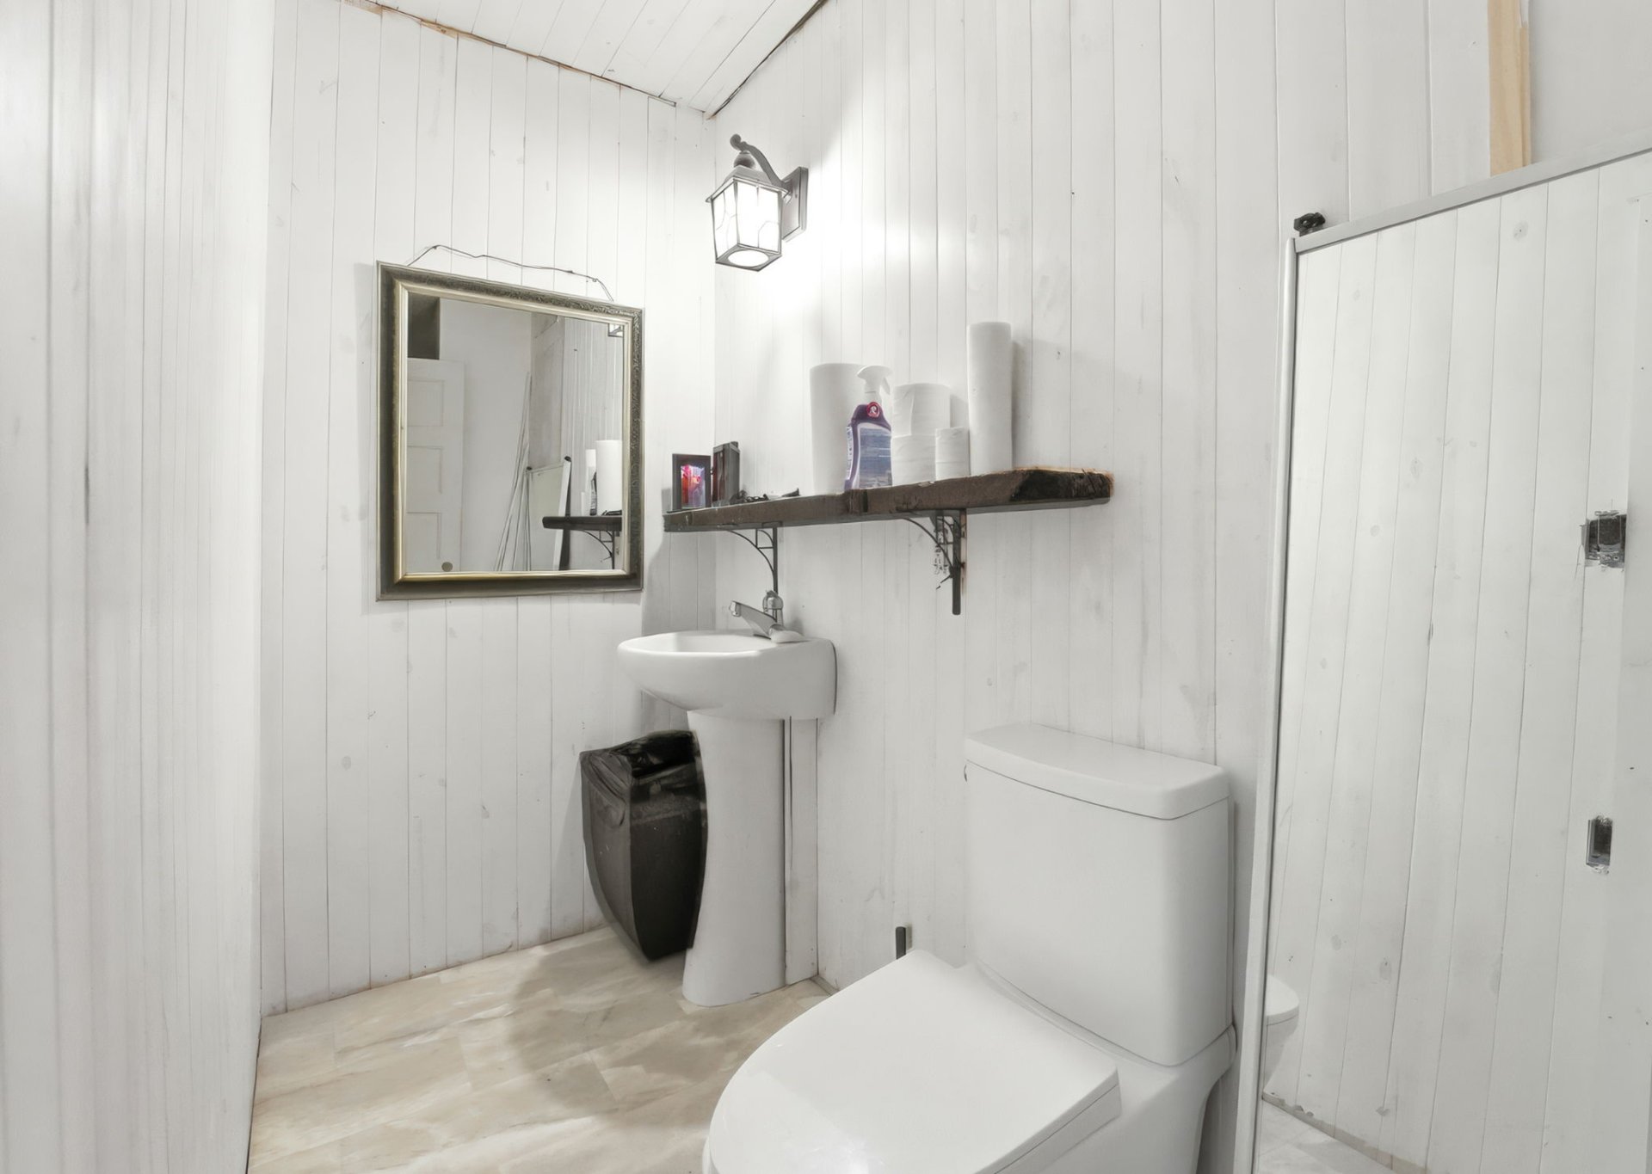
Bathroom
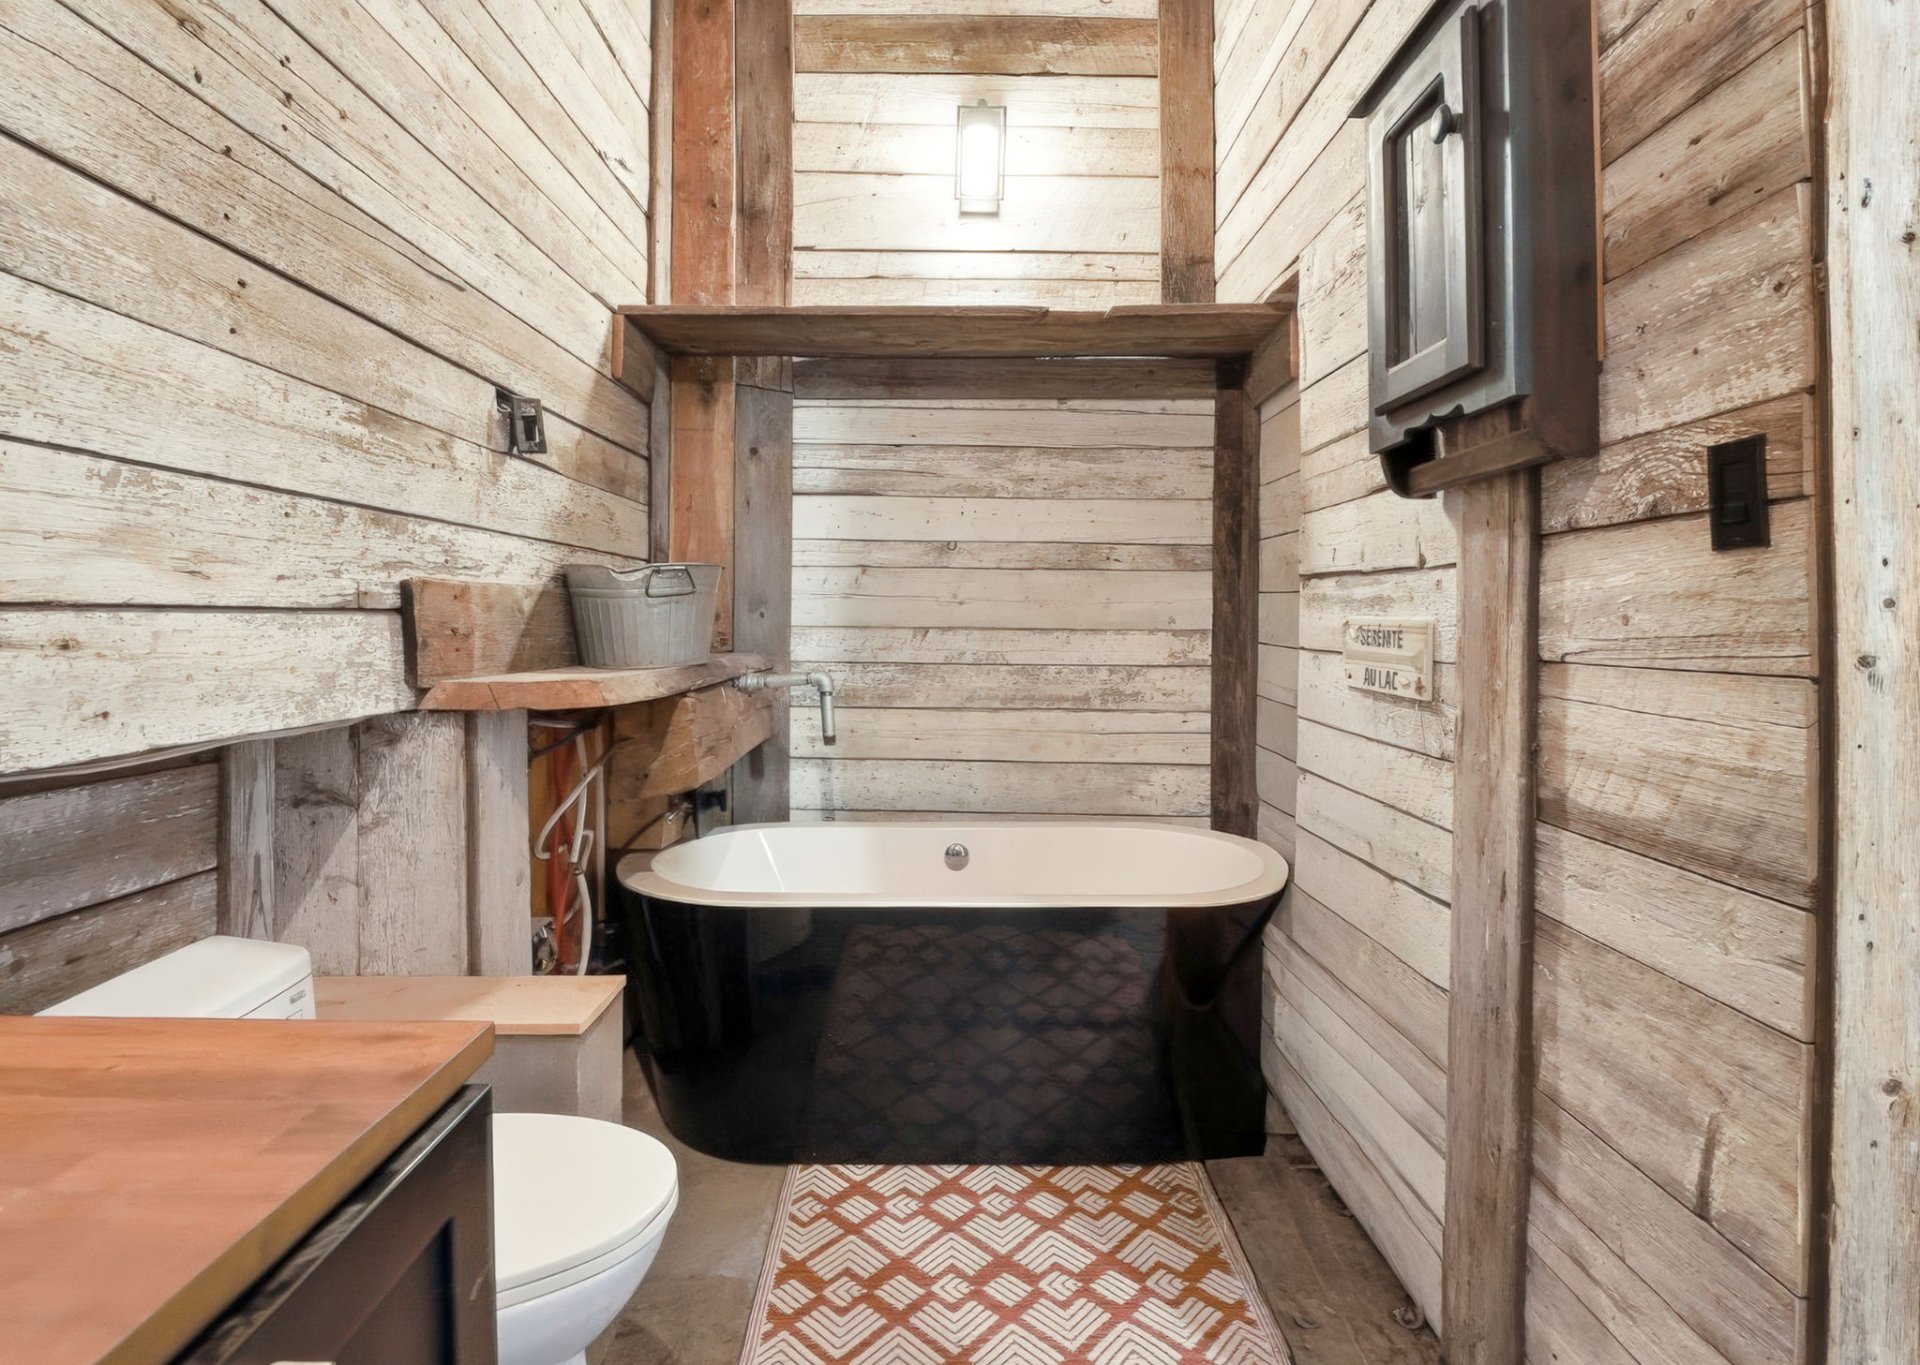
Bathroom
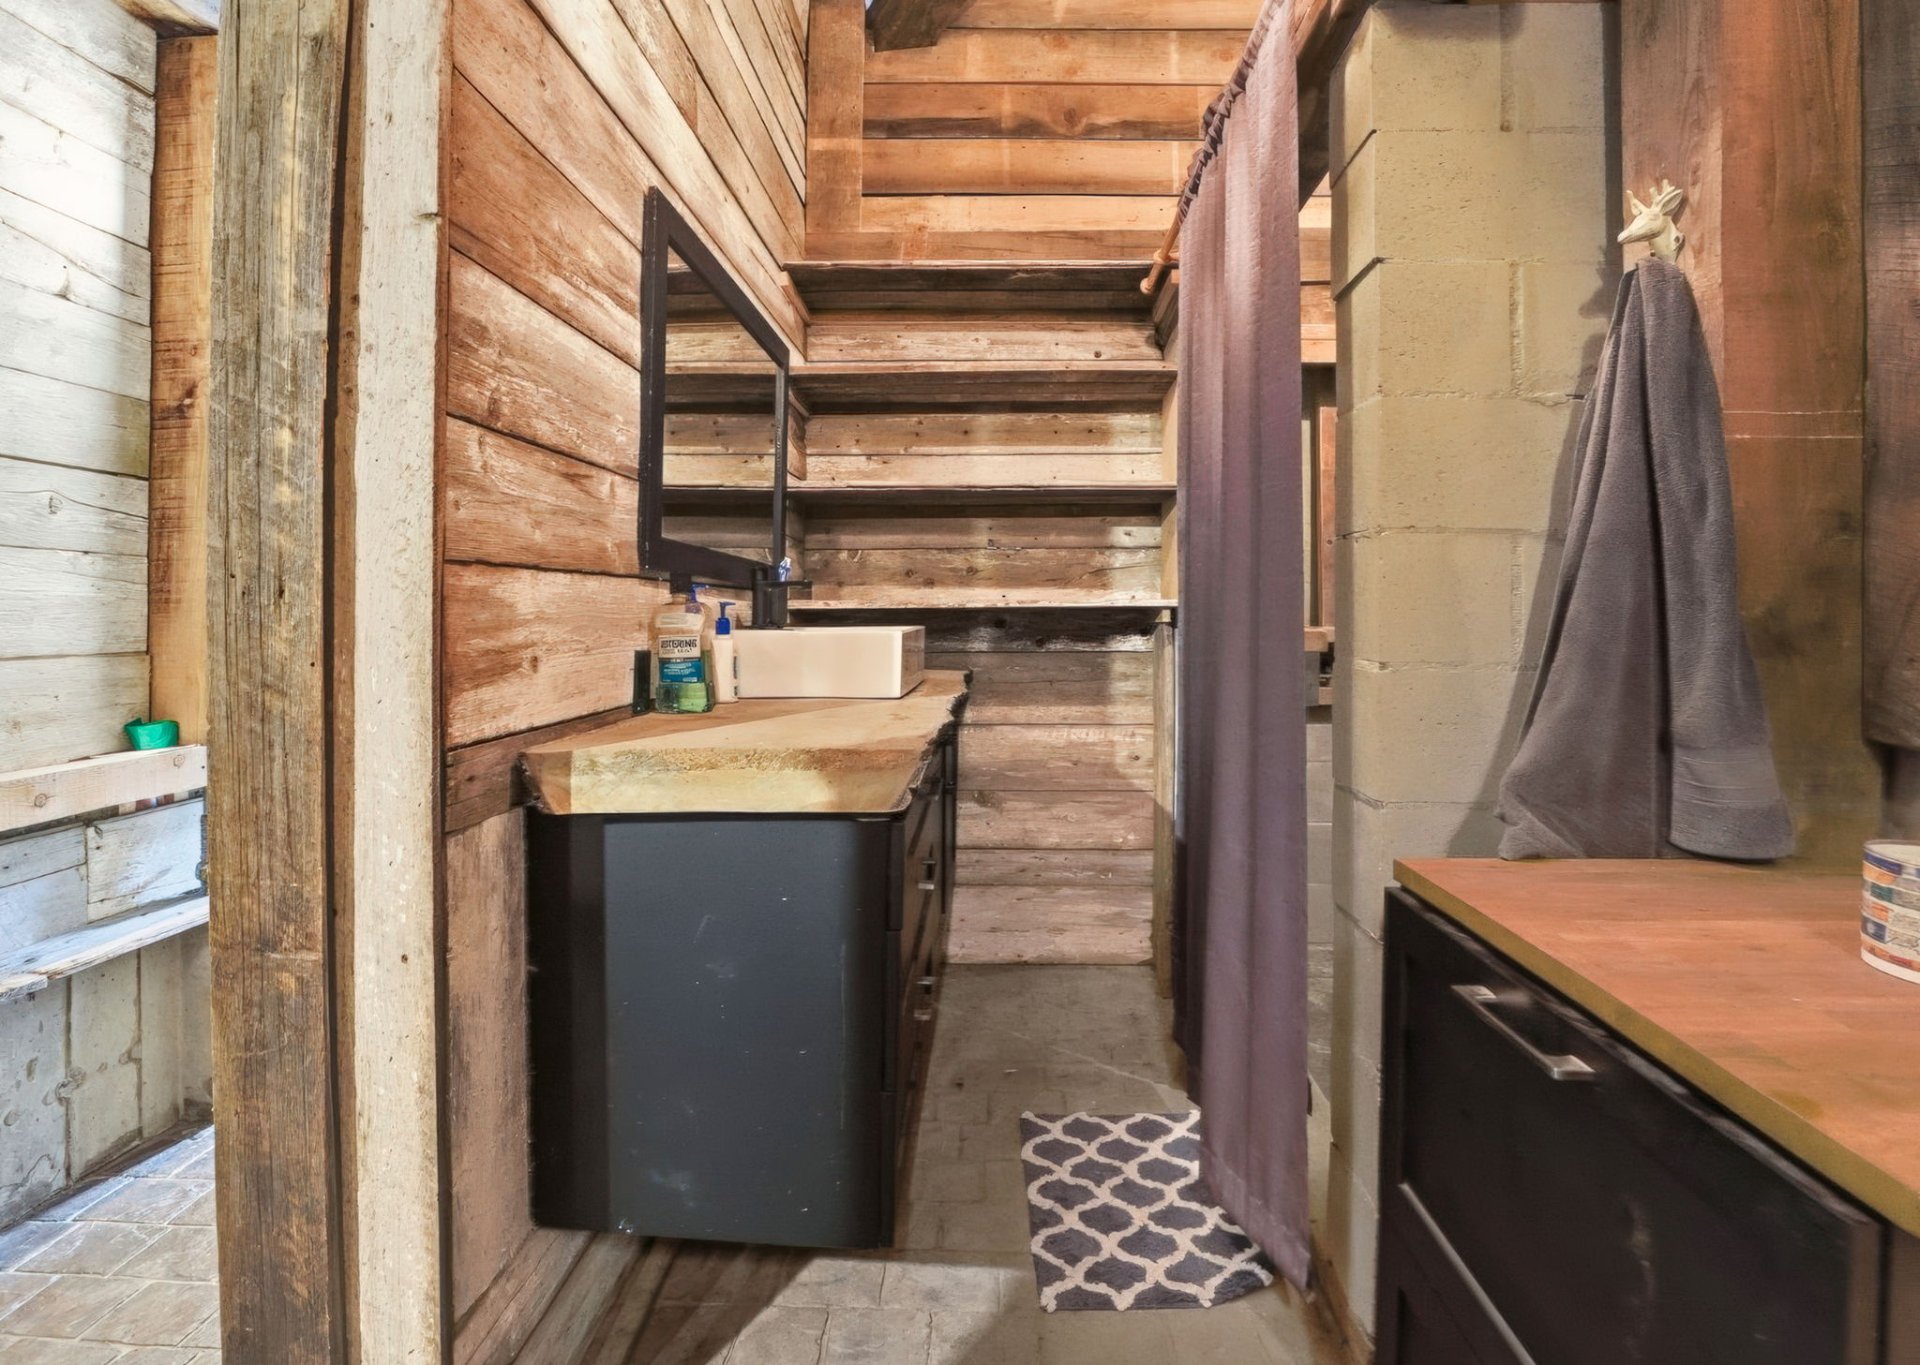
Washroom
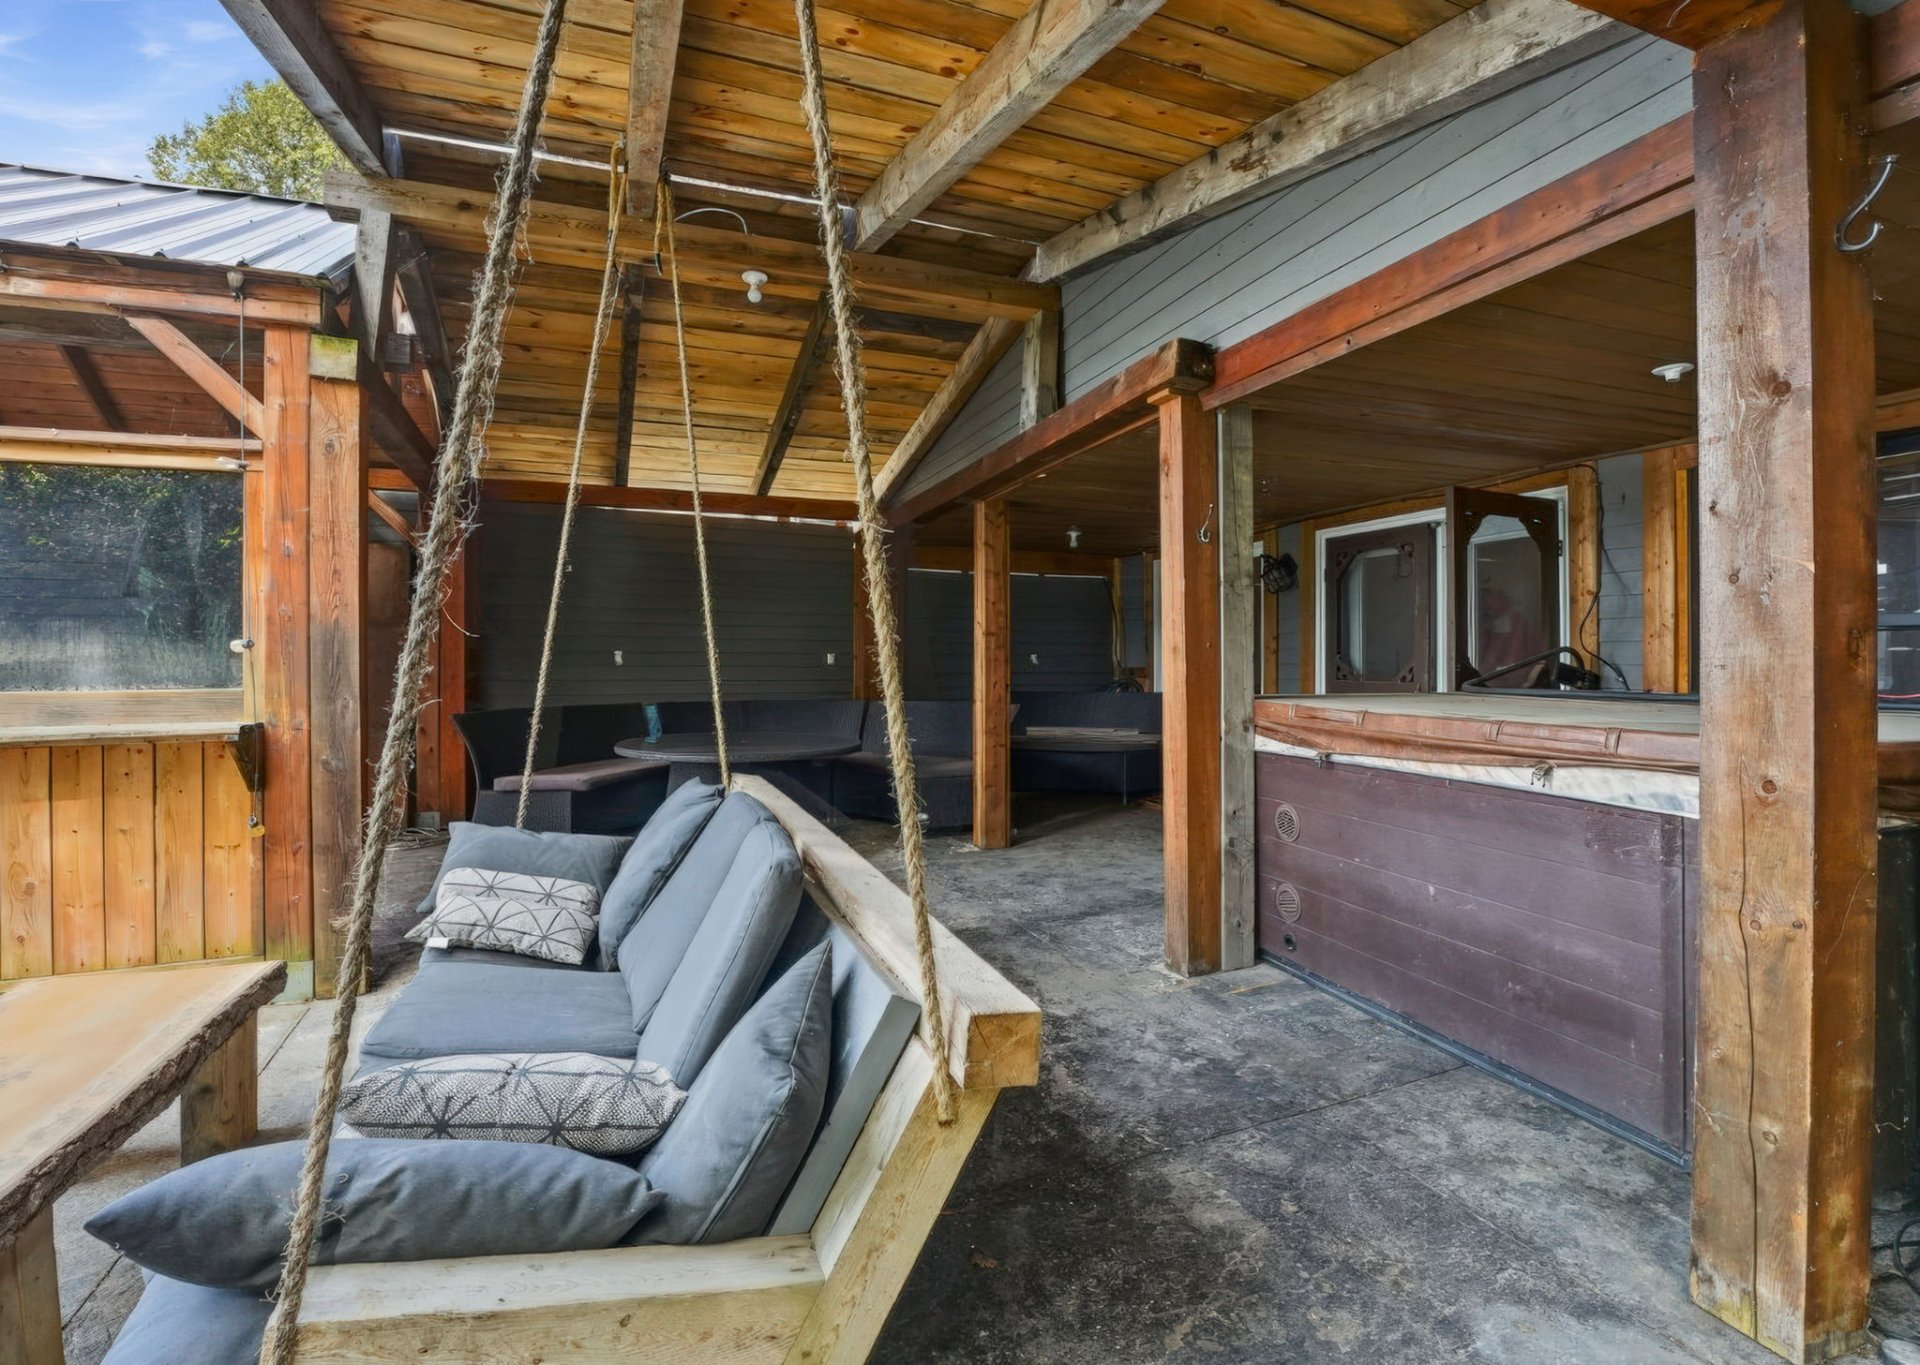
Balcony
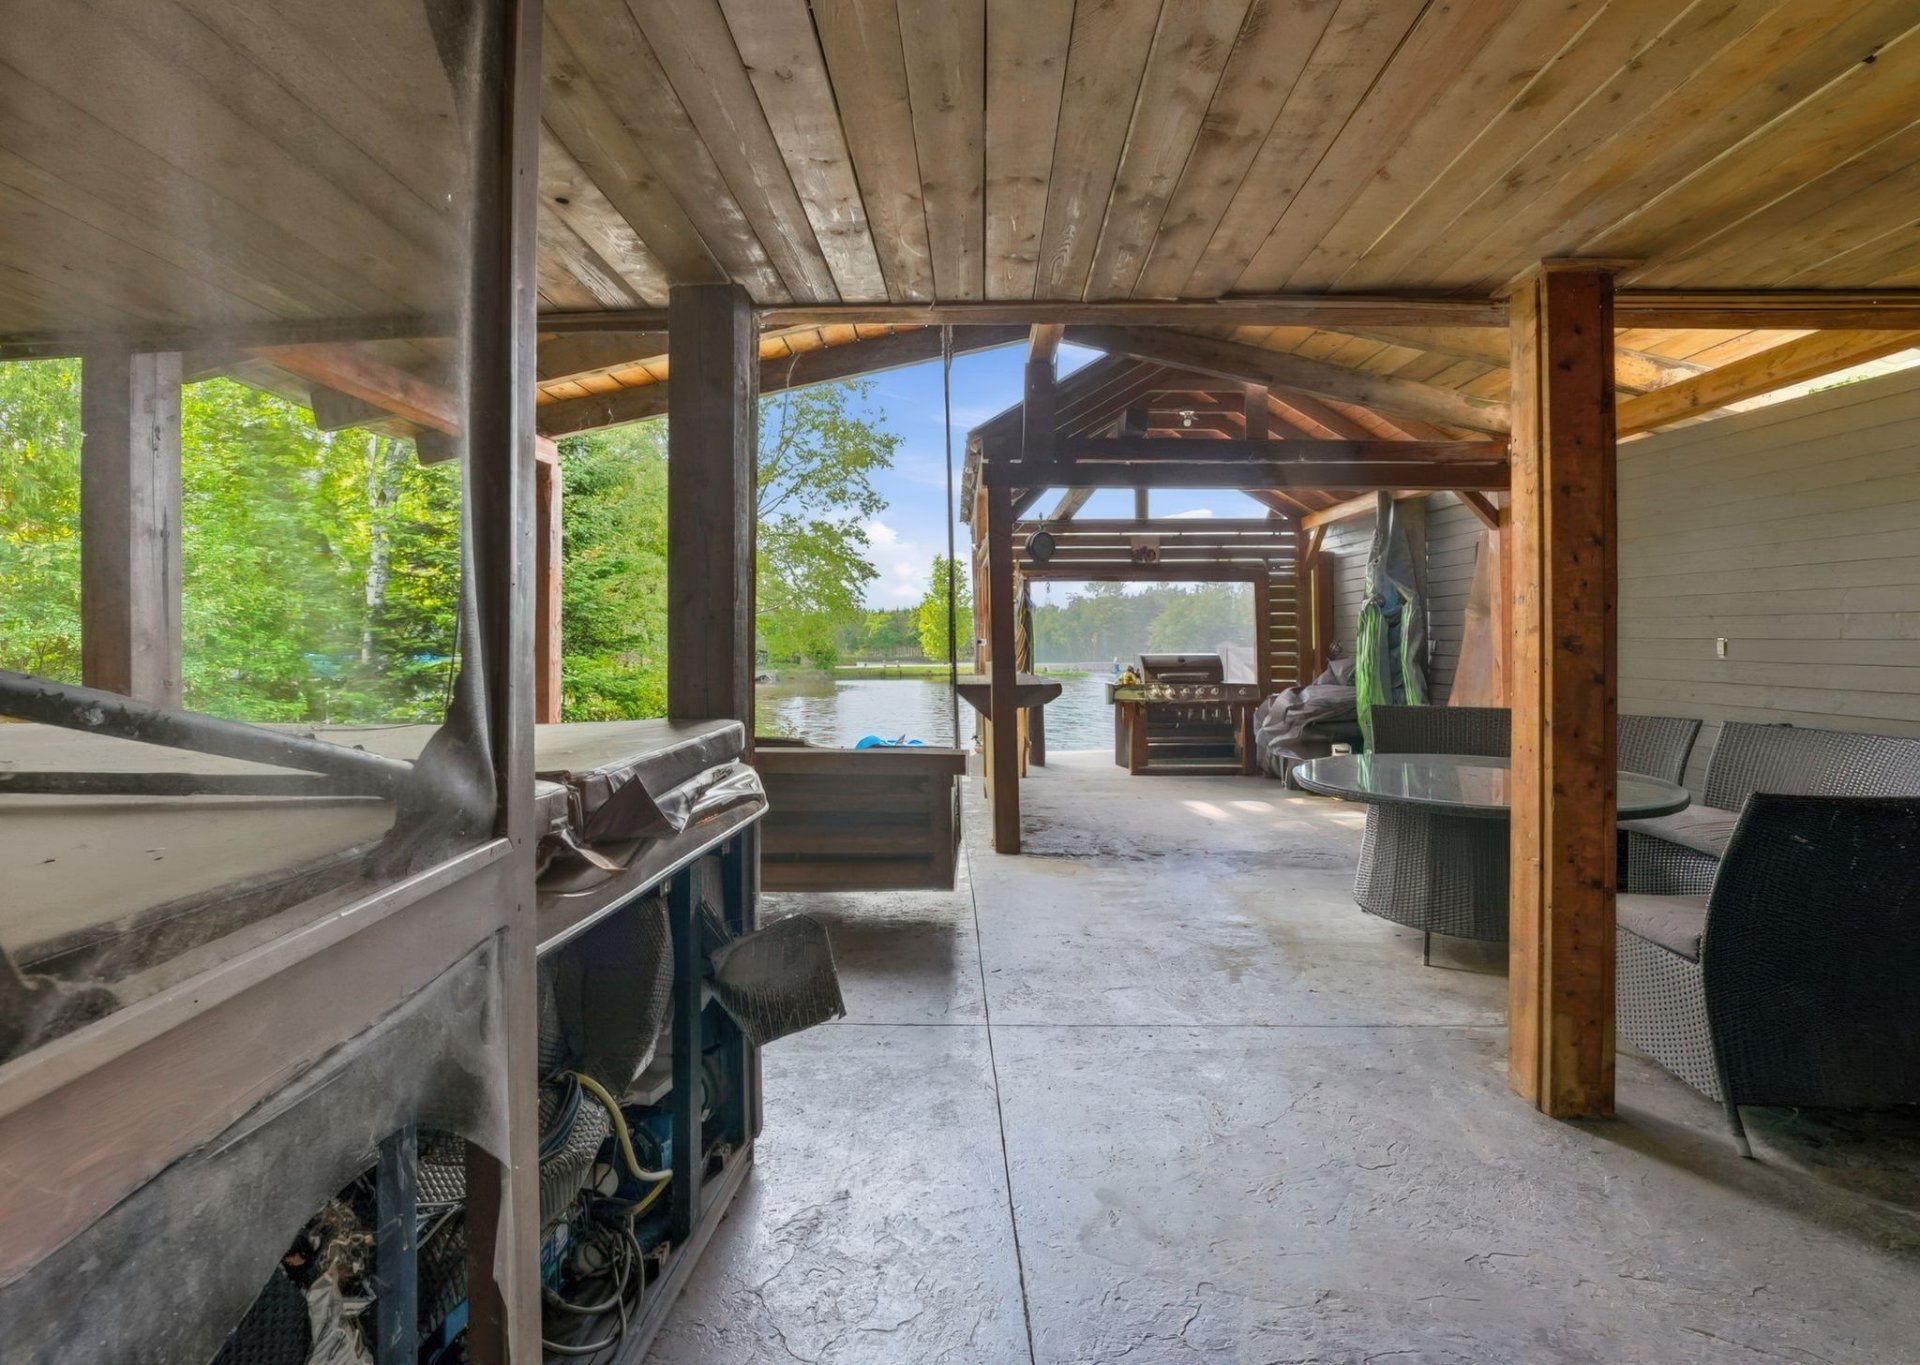
Back facade
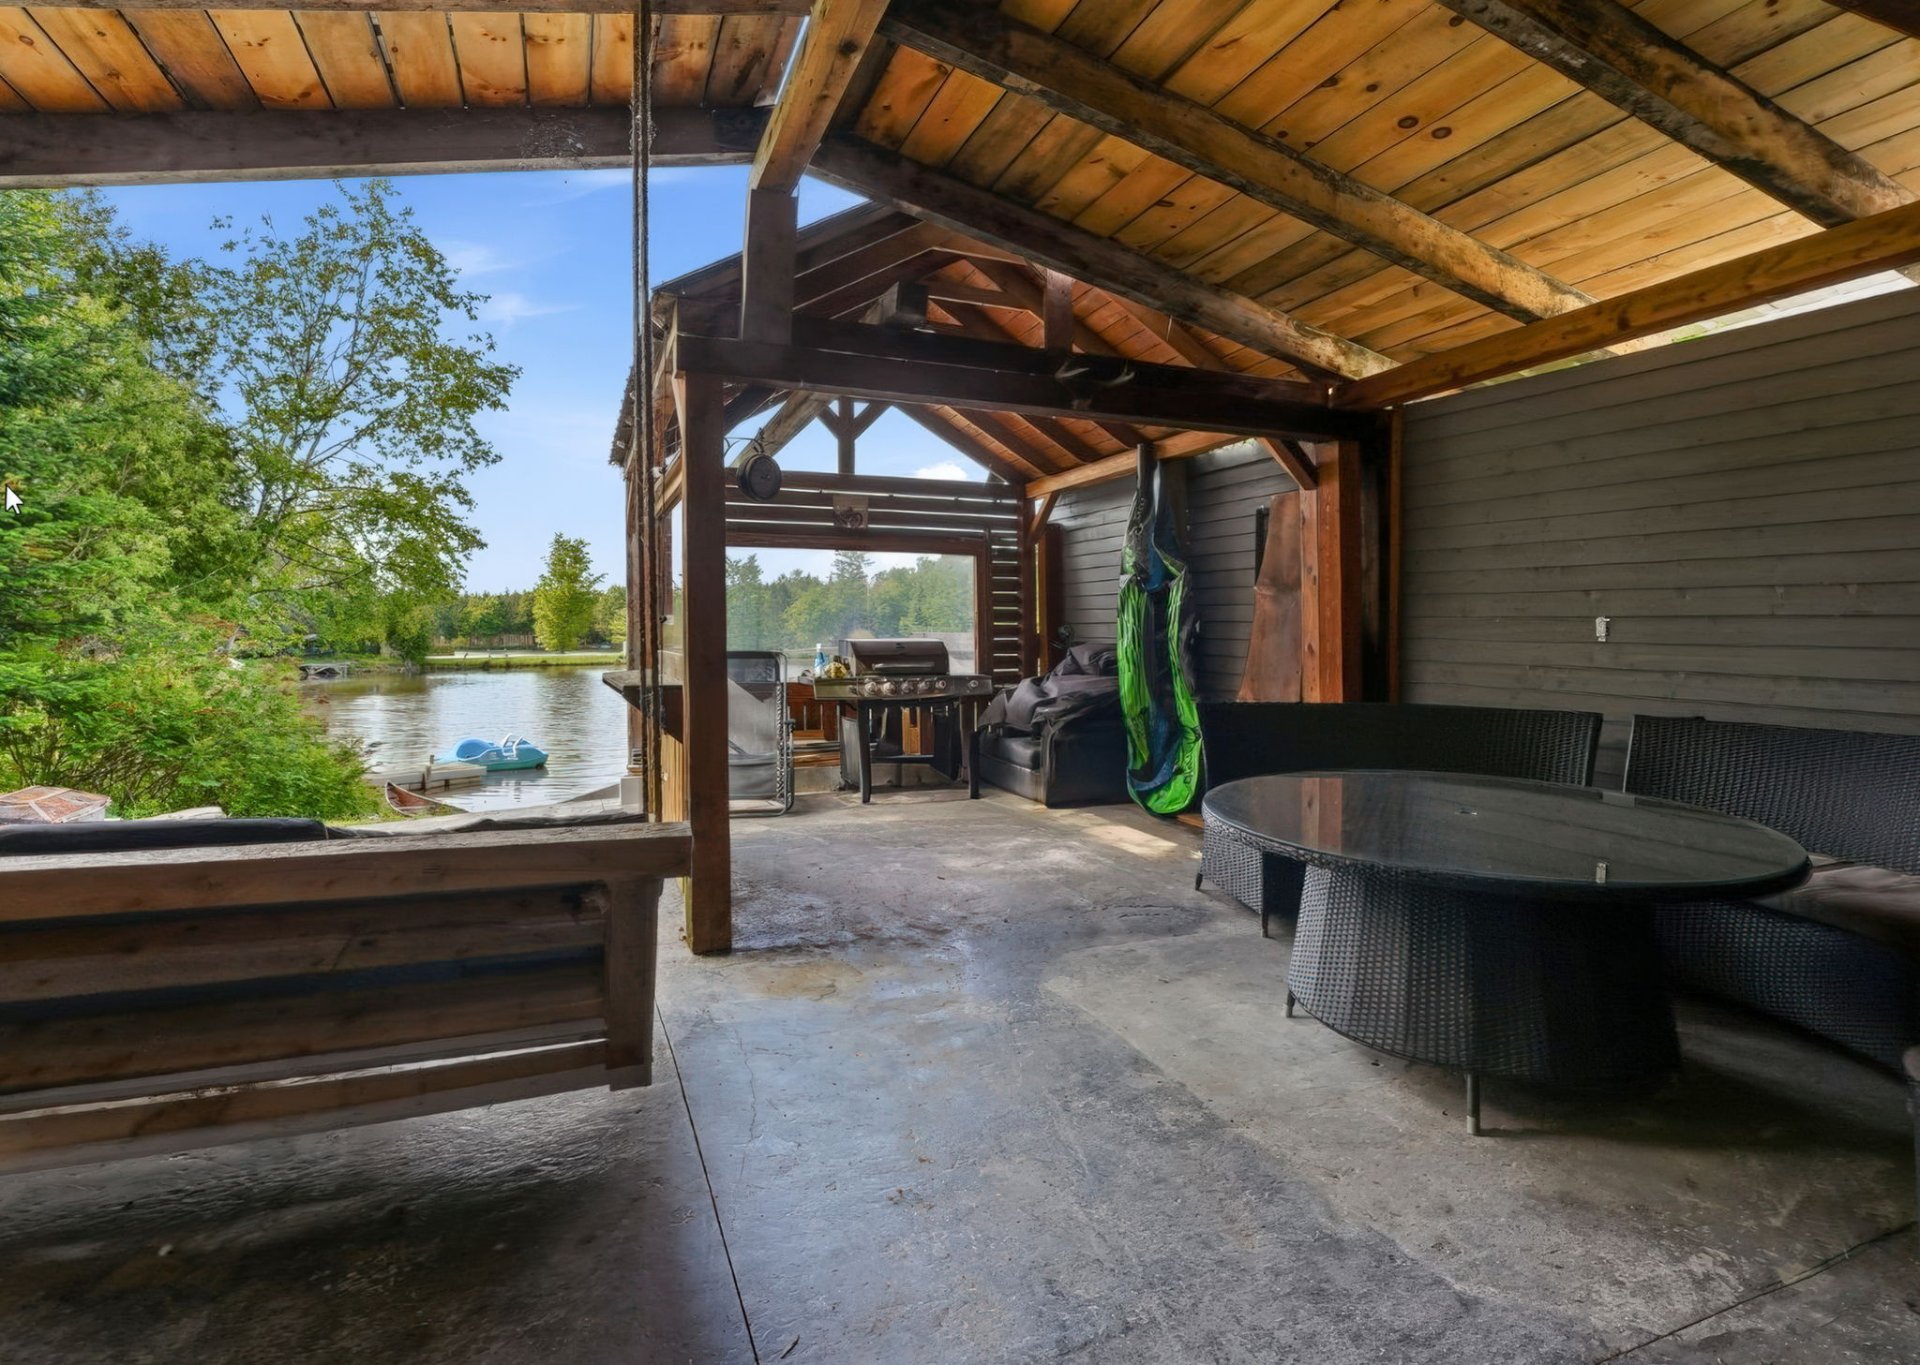
Overall View
22 Ch. des Lacs Paquet, Saint-Côme, QC G0M 1J0
- 2 Bedrooms
- 1 Bathrooms
- 1999
- MLS: 10996266
$385,000
Two or more storey in Saint-Côme/Linière
Description
Loading maps...
Loading street view...
| CHARACTERISTICS | |
|---|---|
| Zoning | Agricultural, Vacationing area |
| Water supply | Artesian well |
| Distinctive features | Cul-de-sac, Navigable, No neighbours in the back, Private street, Resort/Cottage, Water access, Waterfront |
| Garage | Detached, Single width |
| Heating system | Electric baseboard units, Radiant |
| Heating energy | Electricity |
| Parking | Garage, Outdoor |
| Driveway | Not Paved |
| Foundation | Poured concrete |
| Sewage system | Sealed septic tank |
| Roofing | Tin |
| Equipment available | Wall-mounted heat pump |
| View | Water |
| ROOM DETAILS | |||
|---|---|---|---|
| Room | Dimensions | Level | Flooring |
| Hallway | 6.3 x 7.7 P | Ground Floor | |
| Kitchen | 21.2 x 12.6 P | 2nd Floor | |
| Dining room | 13.8 x 8.3 P | Ground Floor | |
| Living room | 13.2 x 14.4 P | 2nd Floor | |
| Bathroom | 8.9 x 15.4 P | Ground Floor | |
| Washroom | 8.6 x 3.4 P | 2nd Floor | |
| Laundry room | 8.6 x 12.6 P | Ground Floor | |
| Mezzanine | 9.4 x 16.8 P | 3rd Floor | |
| Primary bedroom | 10.9 x 17.6 P | RJ | |
| Home office | 9.5 x 12.9 P | 2nd Floor | |
| 3.5 x 21.6 P | Ground Floor | ||
| Workshop | 13.7 x 17.7 P | RJ | |
| Veranda | 29.1 x 22.2 P | RJ | |
| BUILDING | |
|---|---|
| Type | Two or more storey |
| Style | Detached |
| Dimensions | 11.87x9.64 M |
| Lot Size | 1134.7 MC |
| EXPENSES | |
|---|---|
| Energy cost | $ 1576 / year |
| Common expenses/Rental | $ 350 / year |
| Municipal Taxes (2026) | $ 3255 / year |
| School taxes (2025) | $ 229 / year |
