Contact Us

Social Media

2120 Rue Ste Catherine E., Montréal (Ville-Marie), QC H2K 0C4

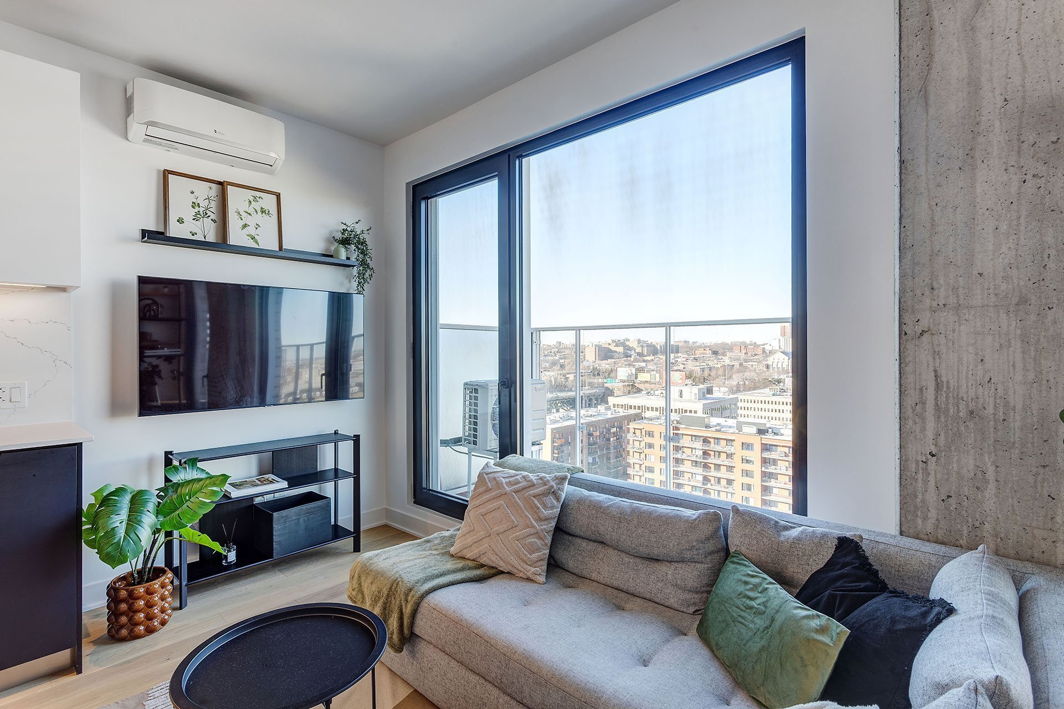
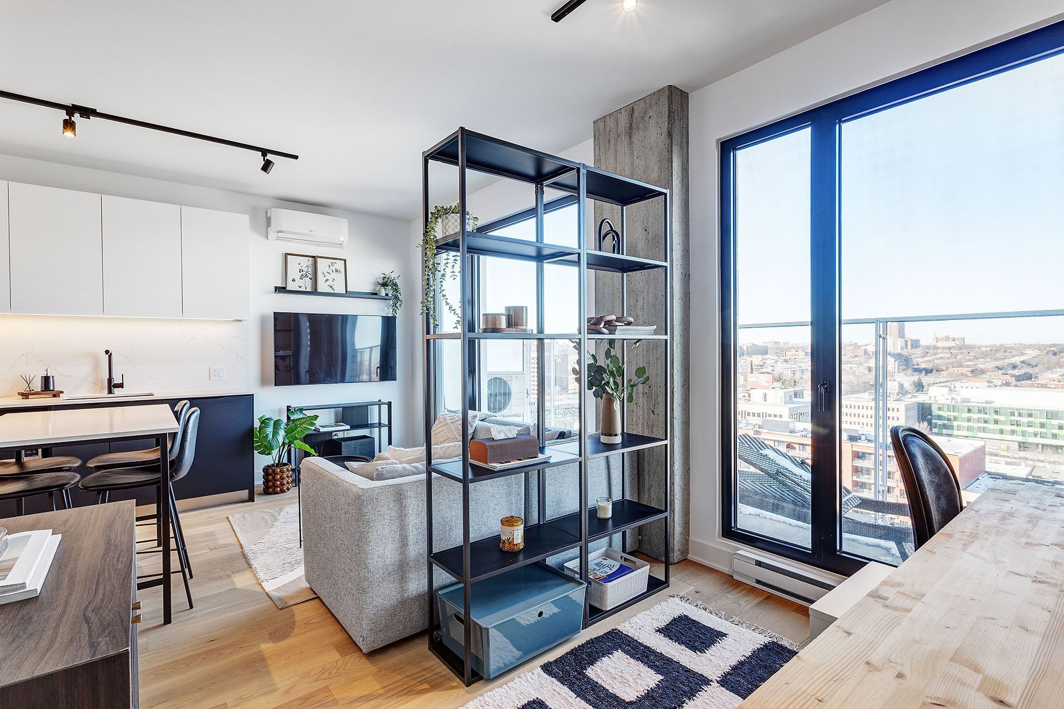
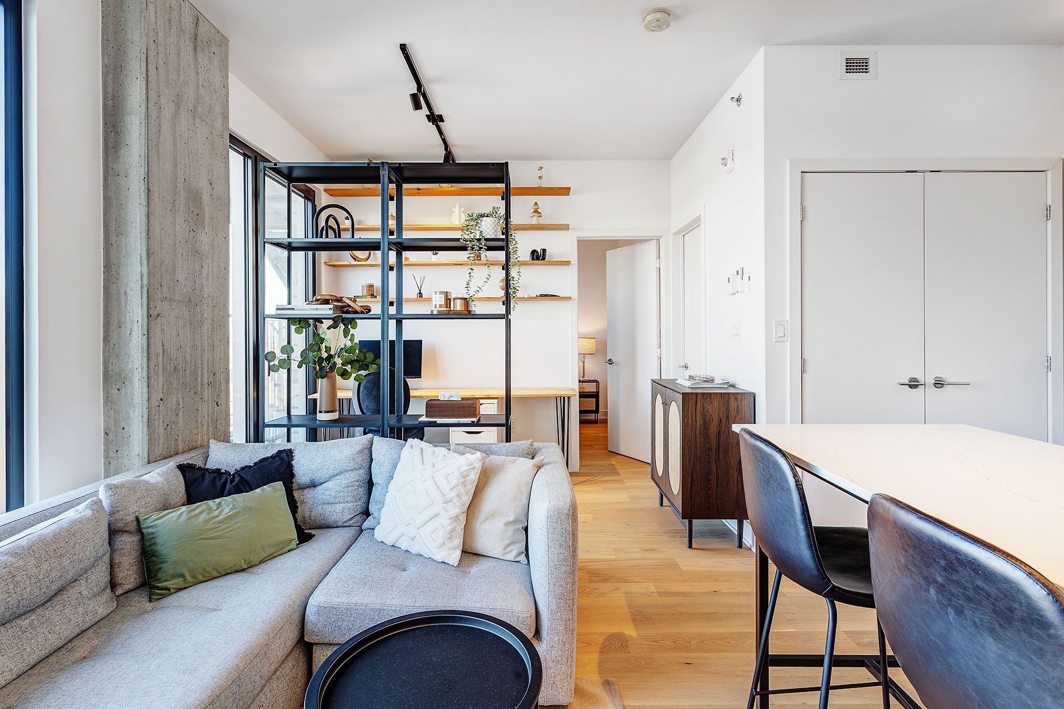
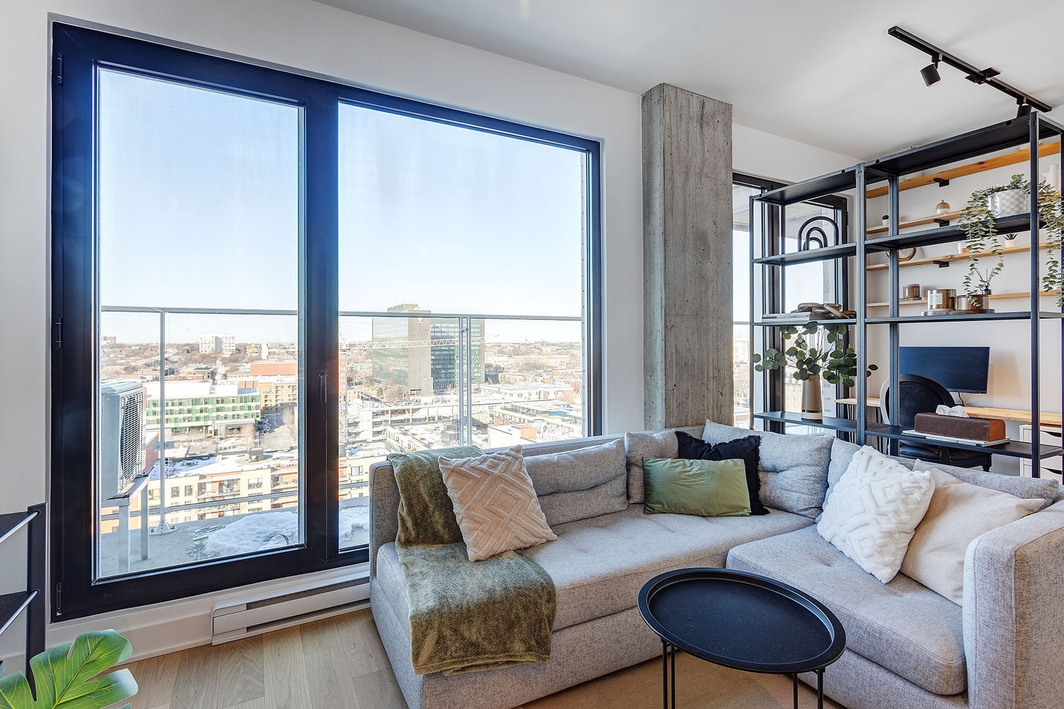
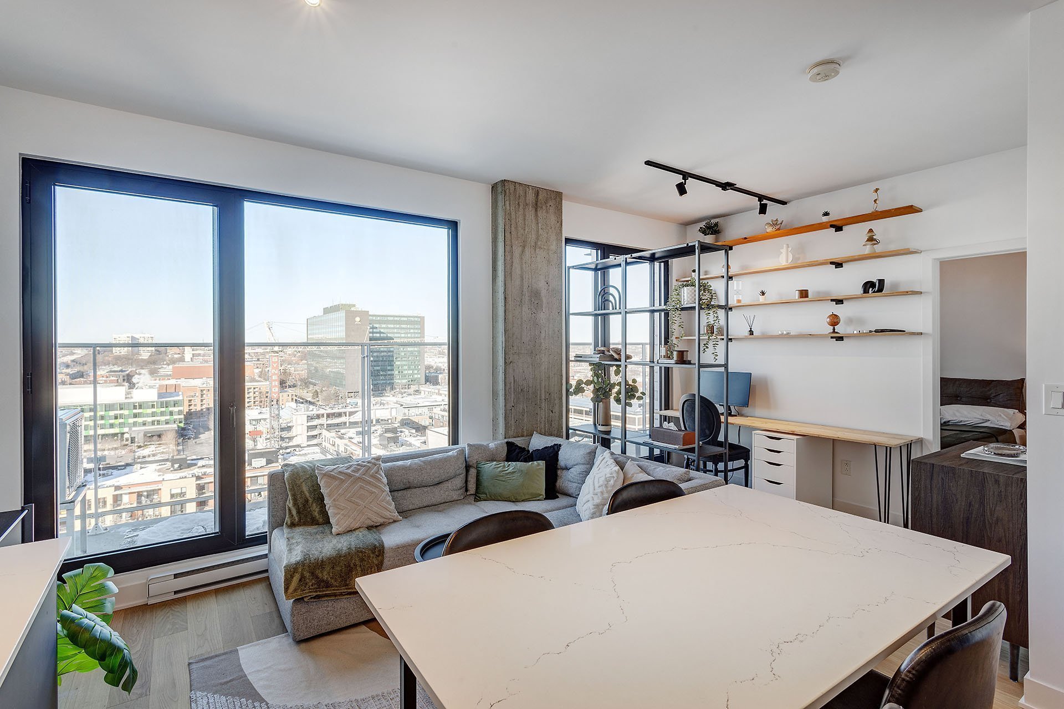
Living room
2120 Rue Ste Catherine E., Montréal (Ville-Marie), QC H2K 0C4
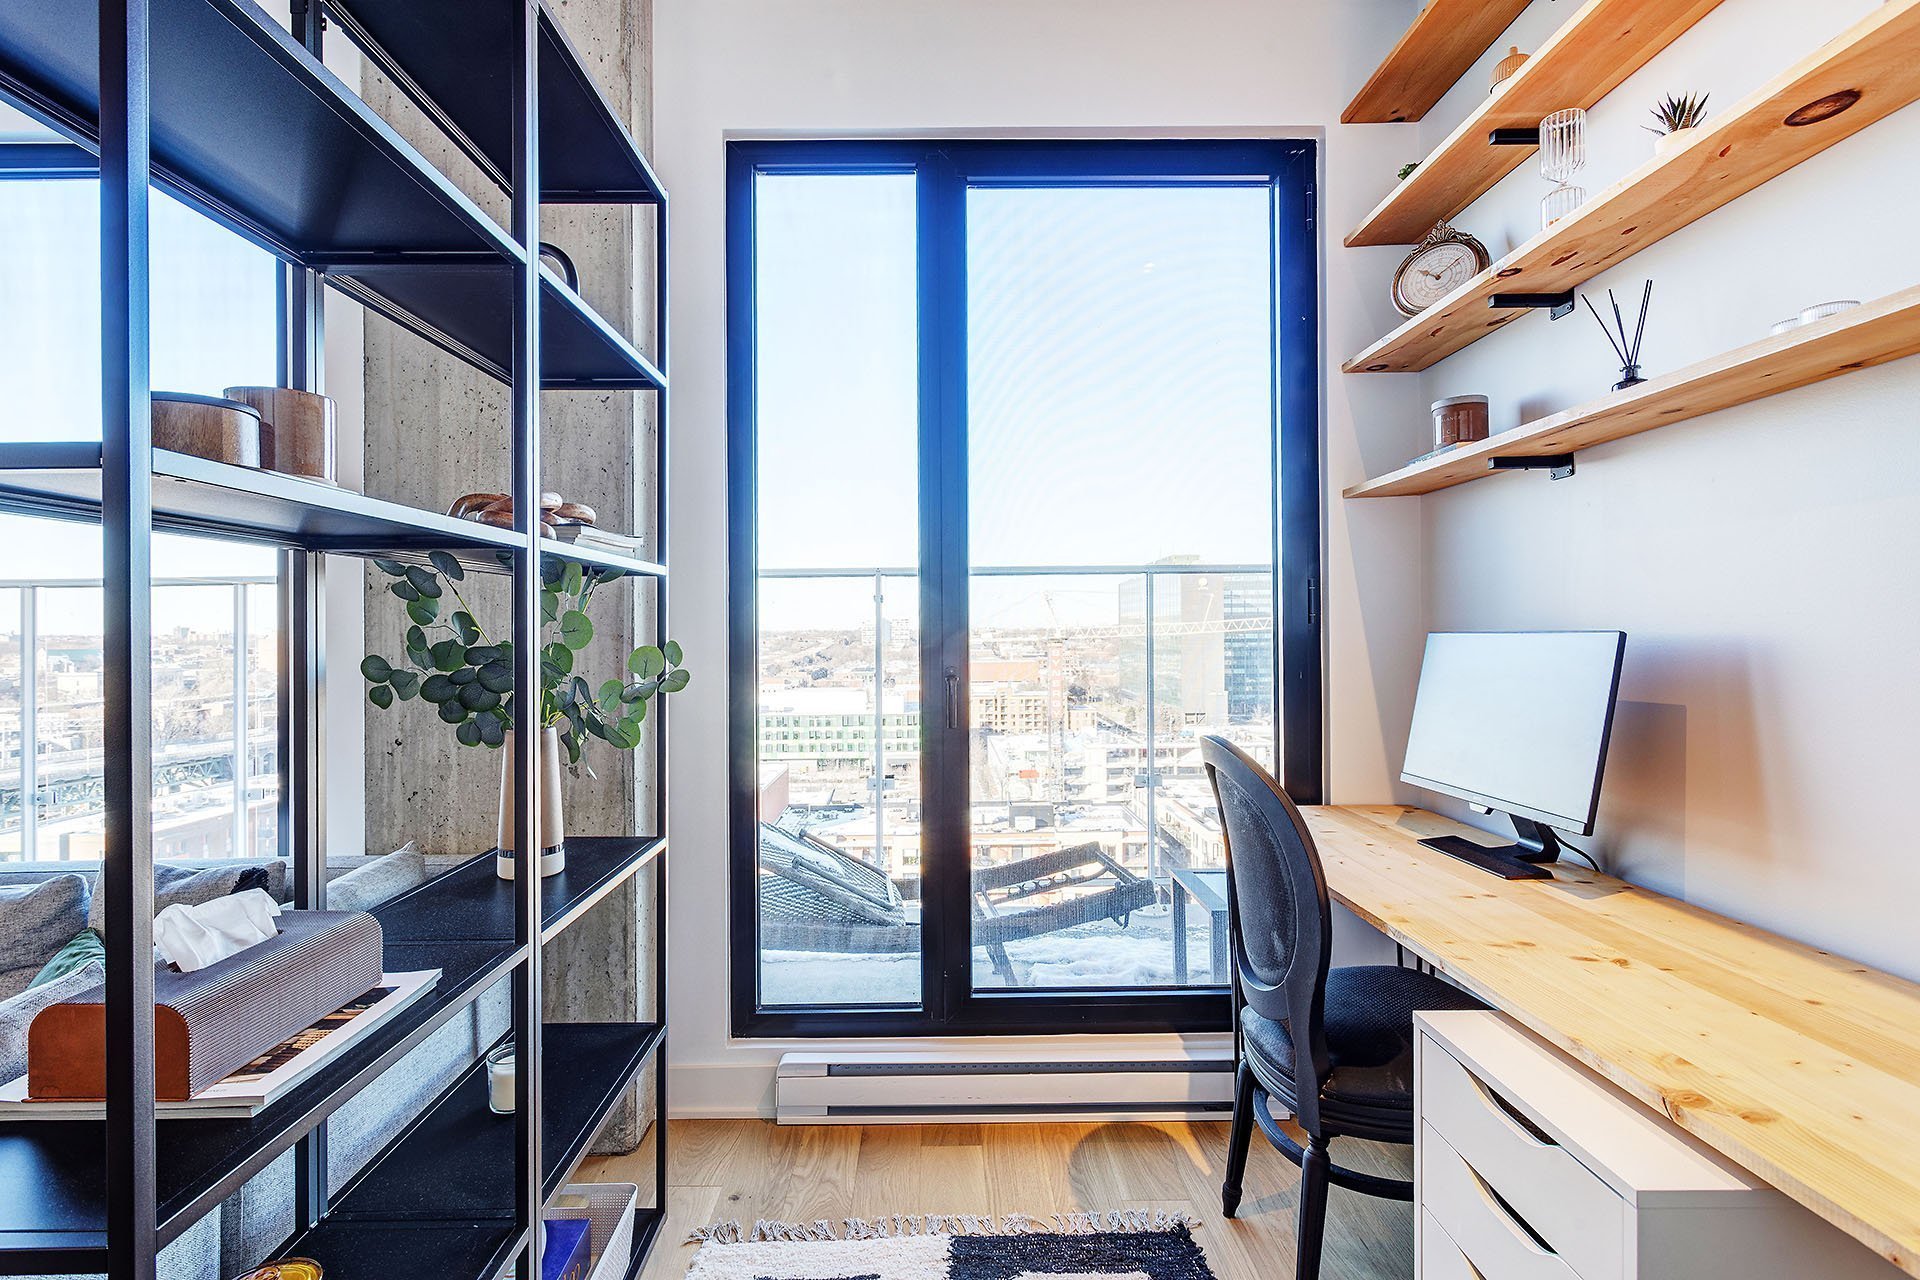
Office
2120 Rue Ste Catherine E., Montréal (Ville-Marie), QC H2K 0C4
Office
2120 Rue Ste Catherine E., Montréal (Ville-Marie), QC H2K 0C4
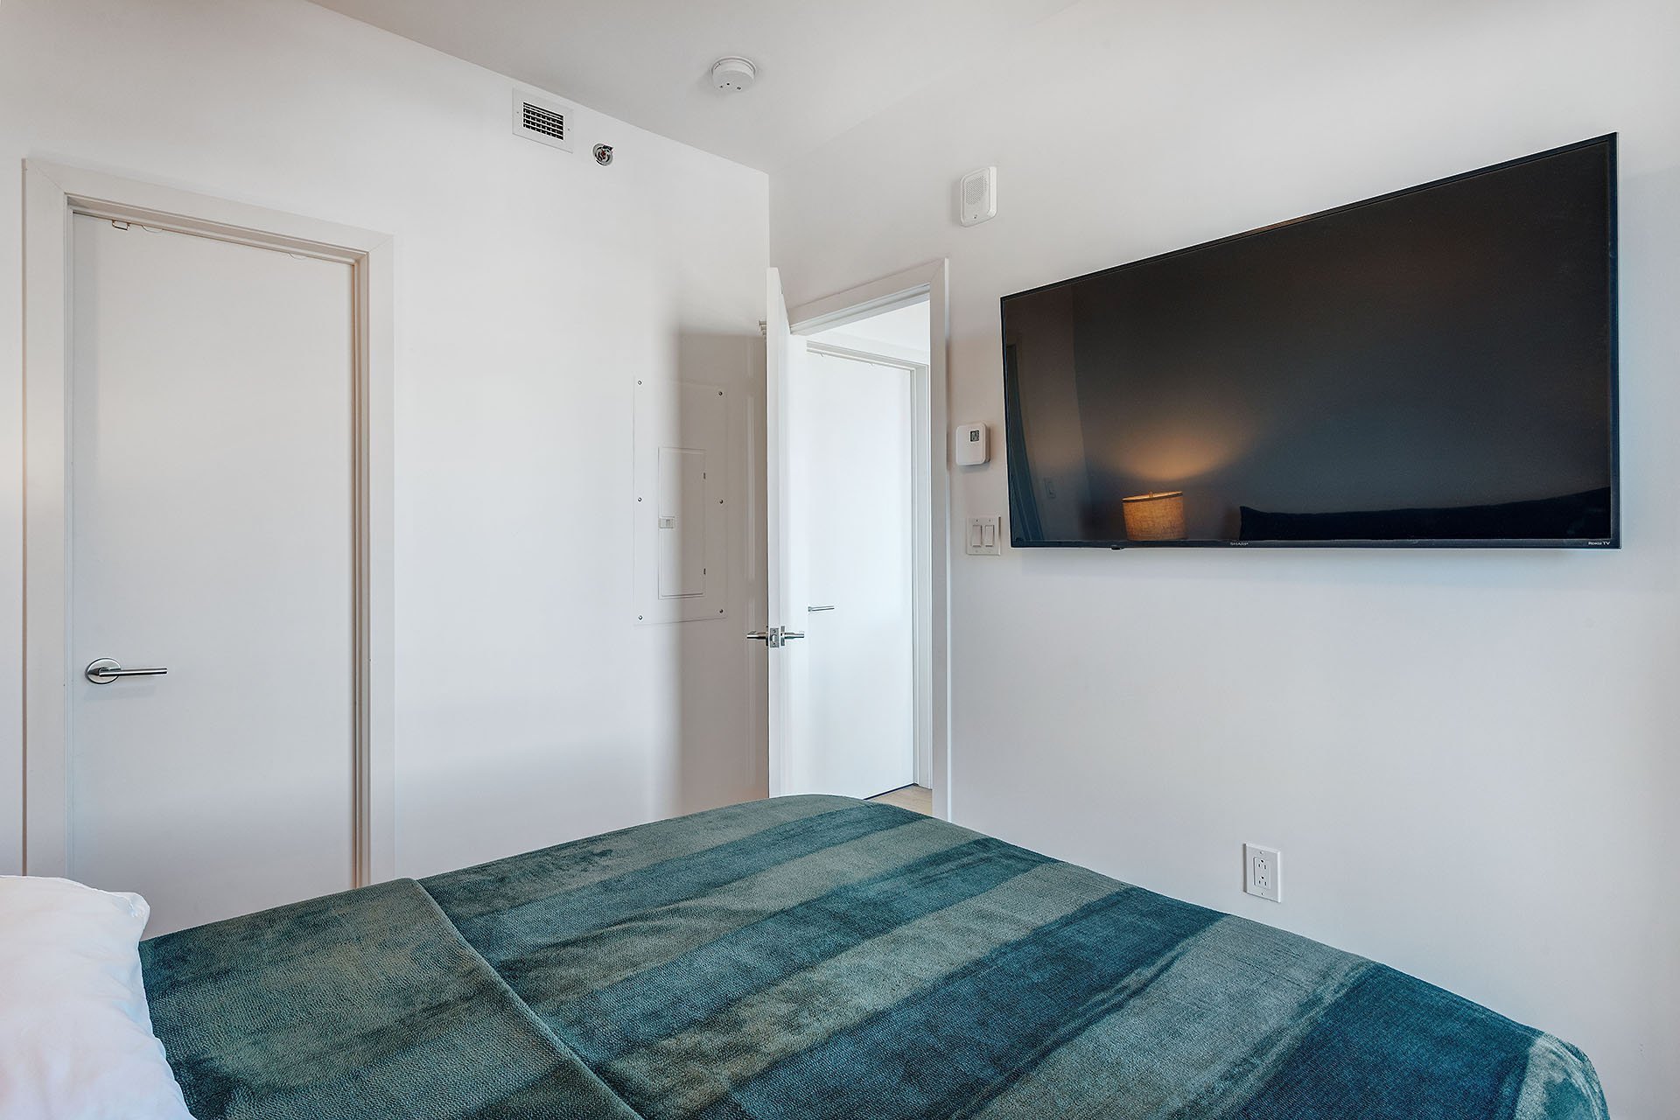
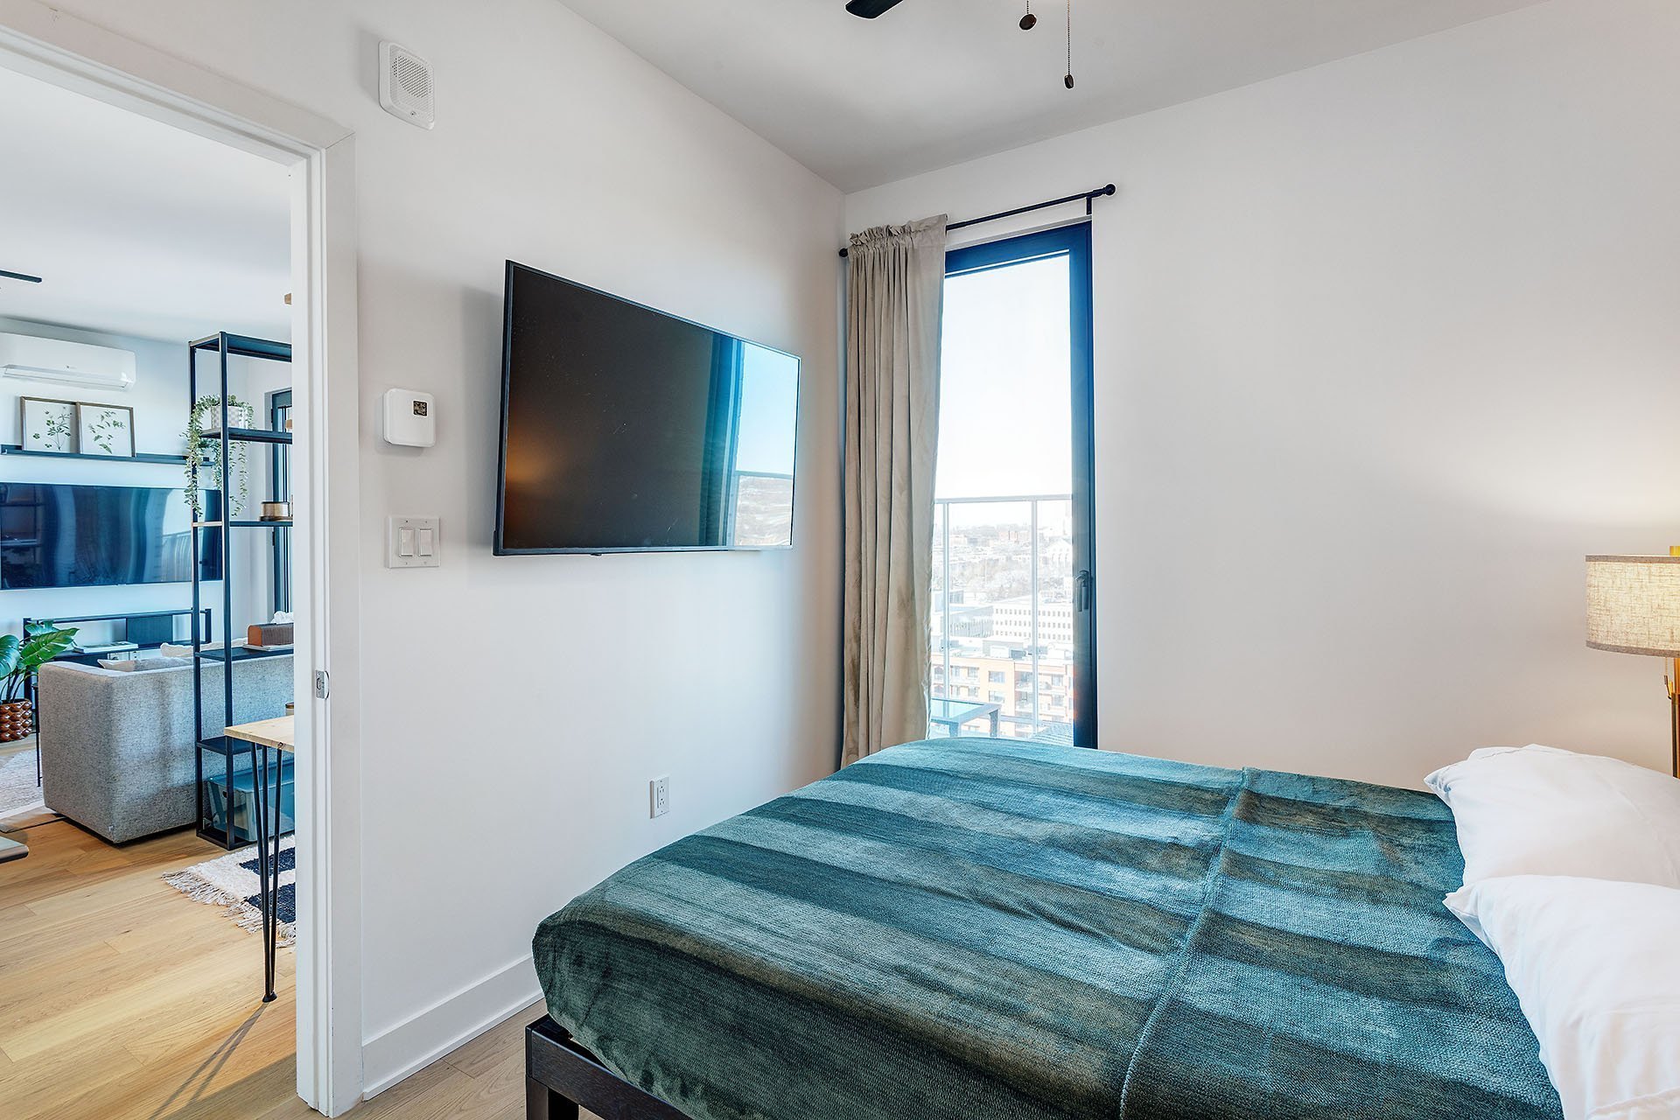
Bedroom
2120 Rue Ste Catherine E., Montréal (Ville-Marie), QC H2K 0C4
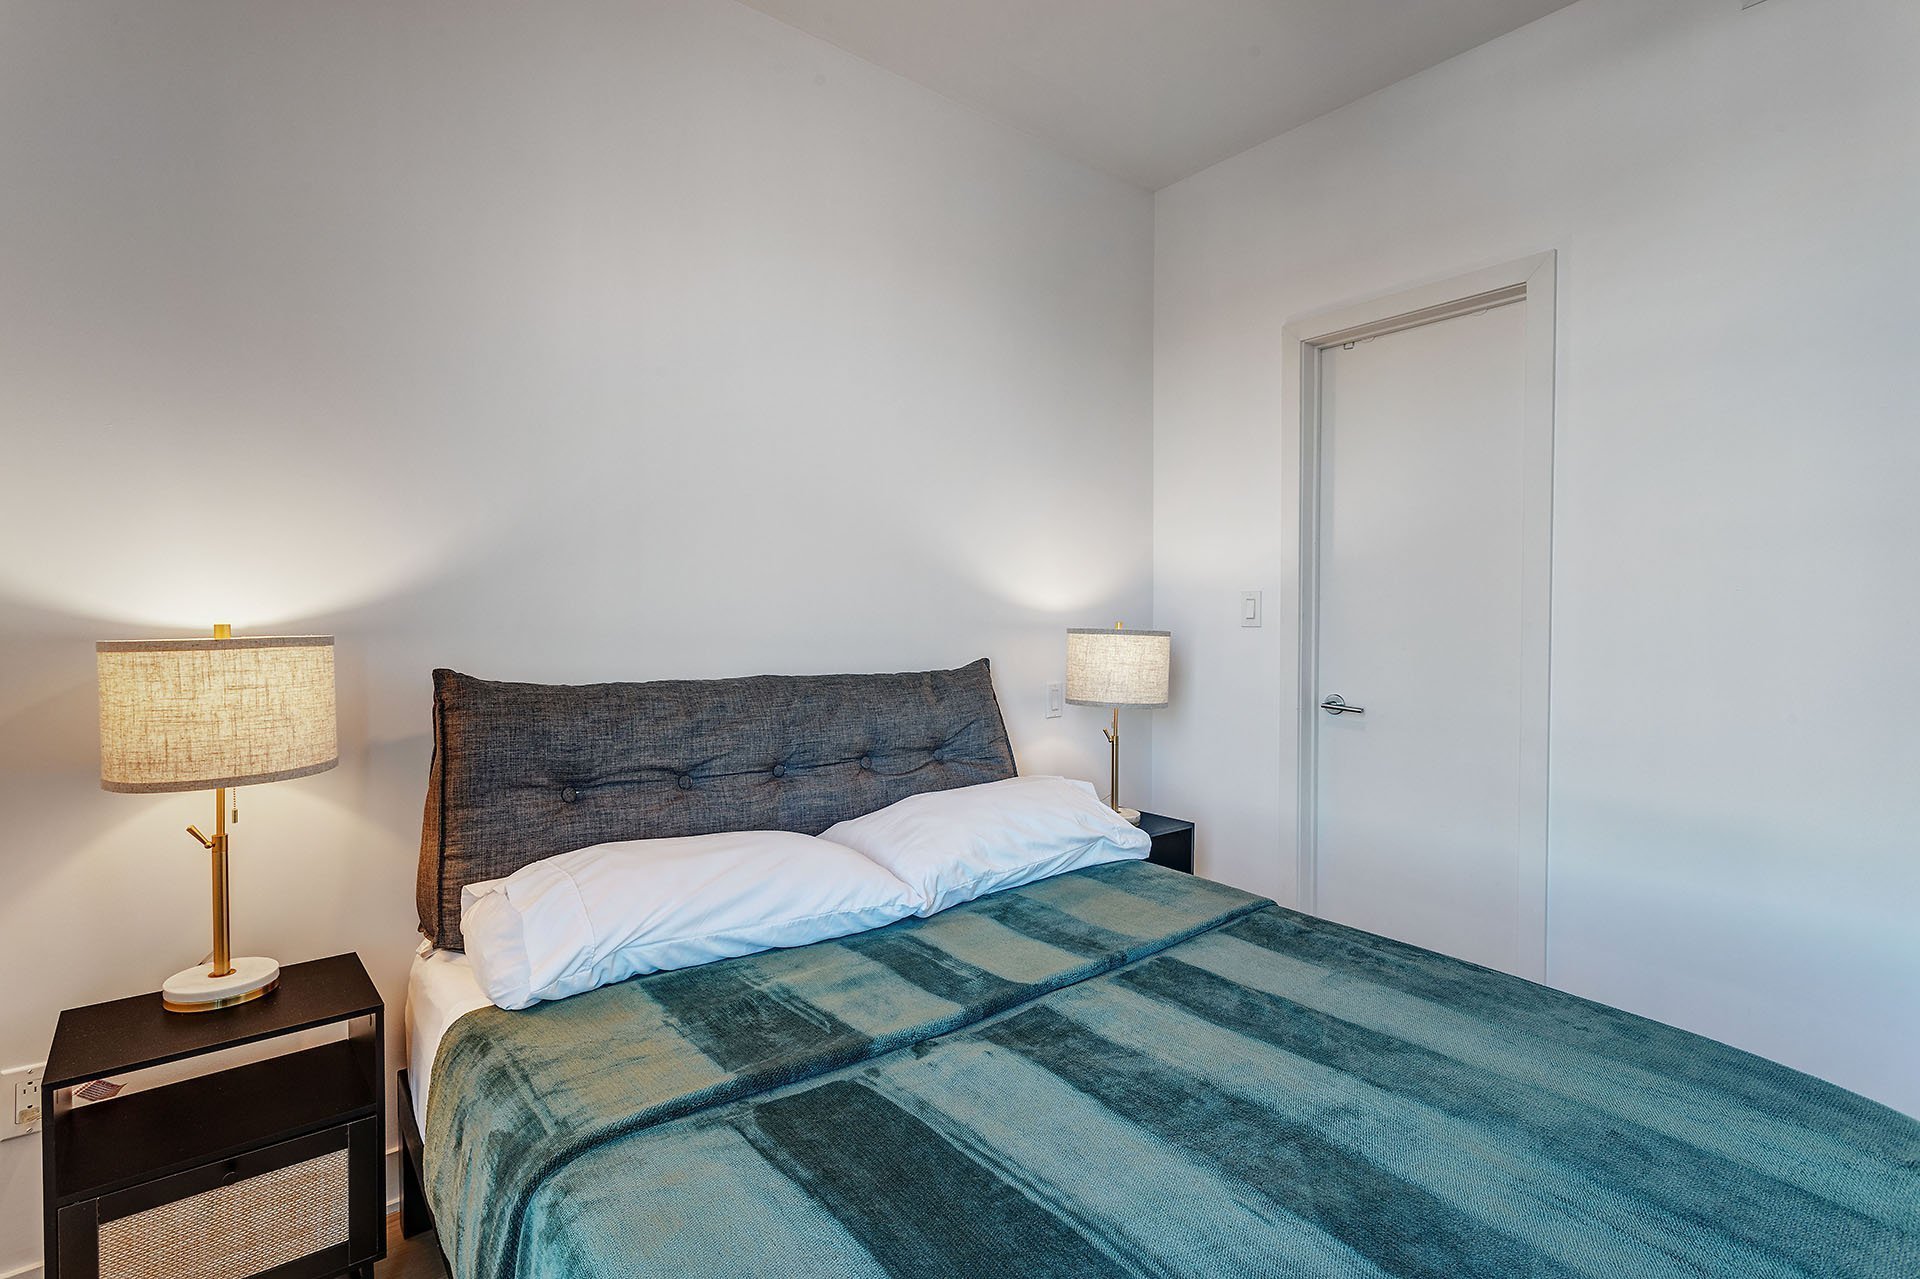
Bedroom
2120 Rue Ste Catherine E., Montréal (Ville-Marie), QC H2K 0C4
Bedroom
2120 Rue Ste Catherine E., Montréal (Ville-Marie), QC H2K 0C4
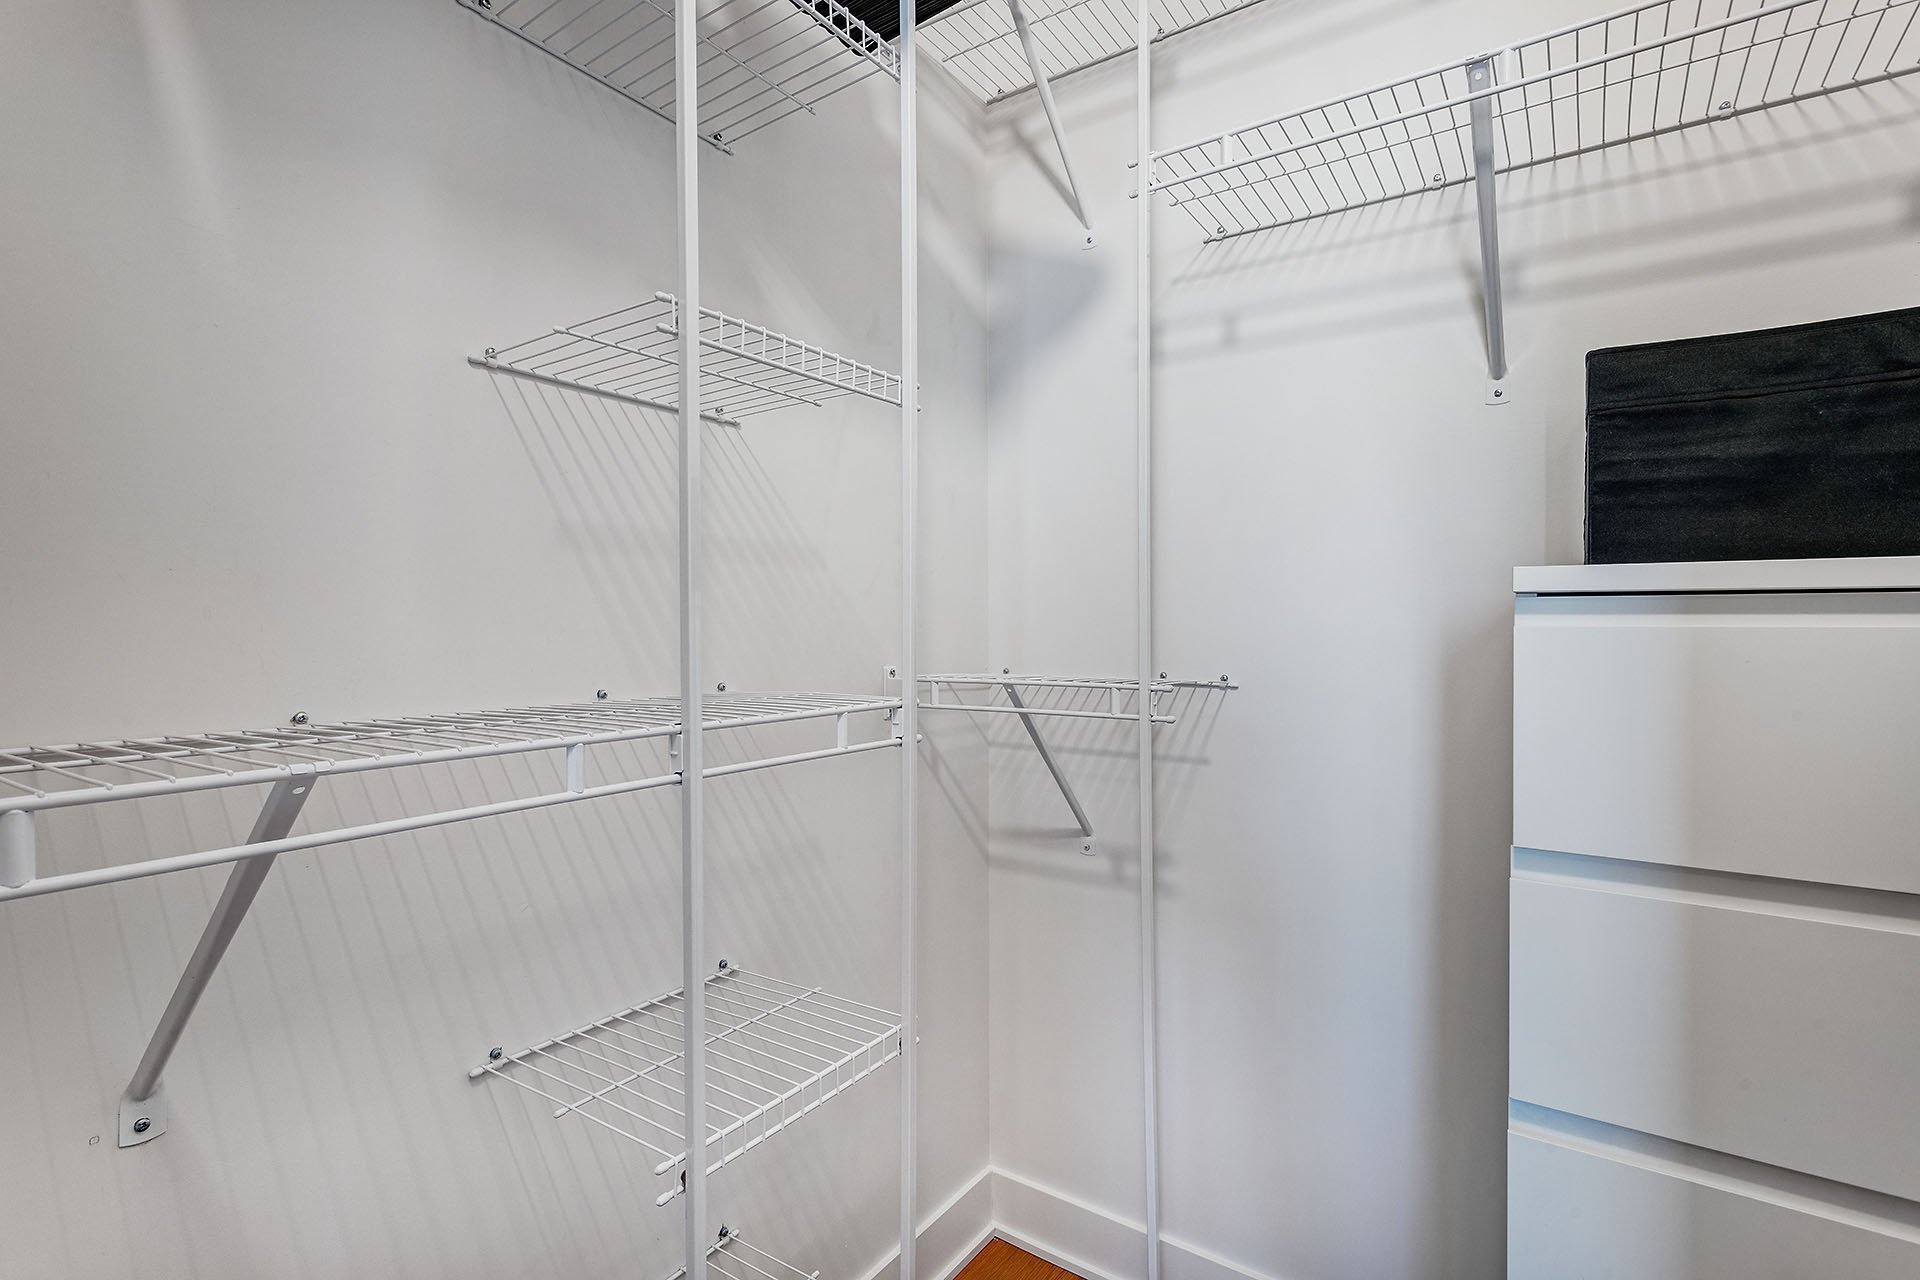
Storage
2120 Rue Ste Catherine E., Montréal (Ville-Marie), QC H2K 0C4
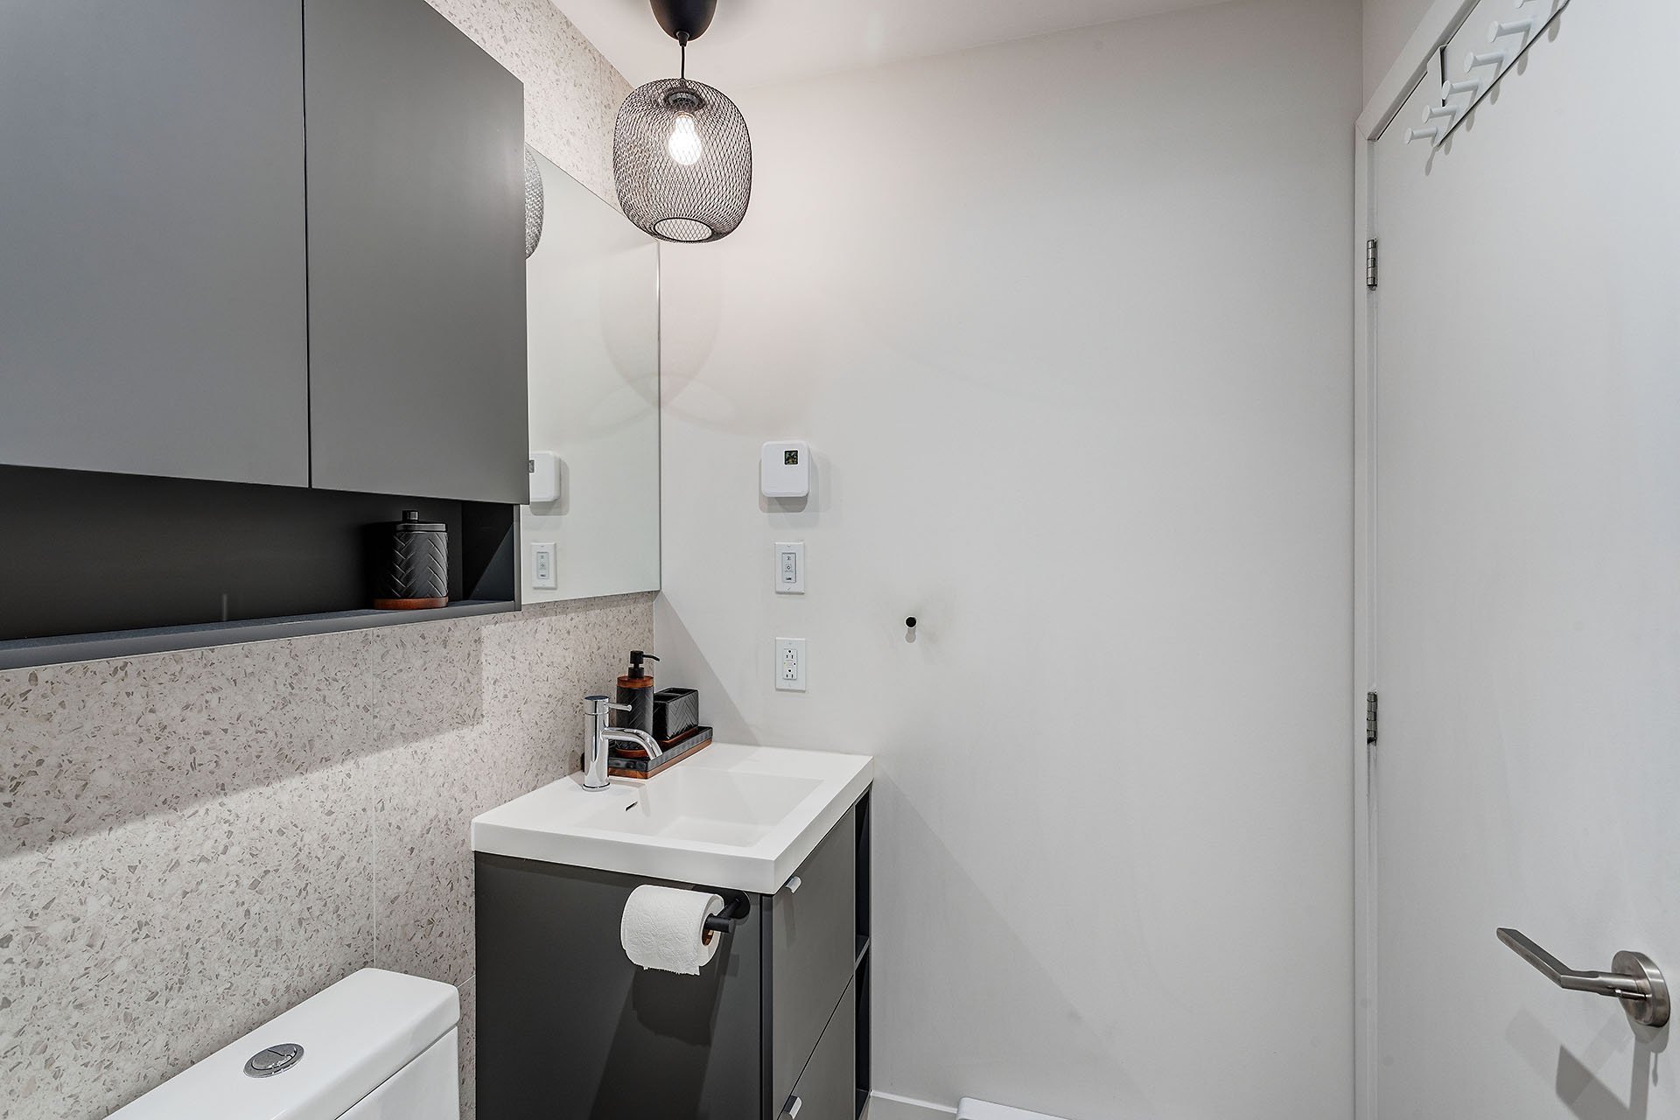
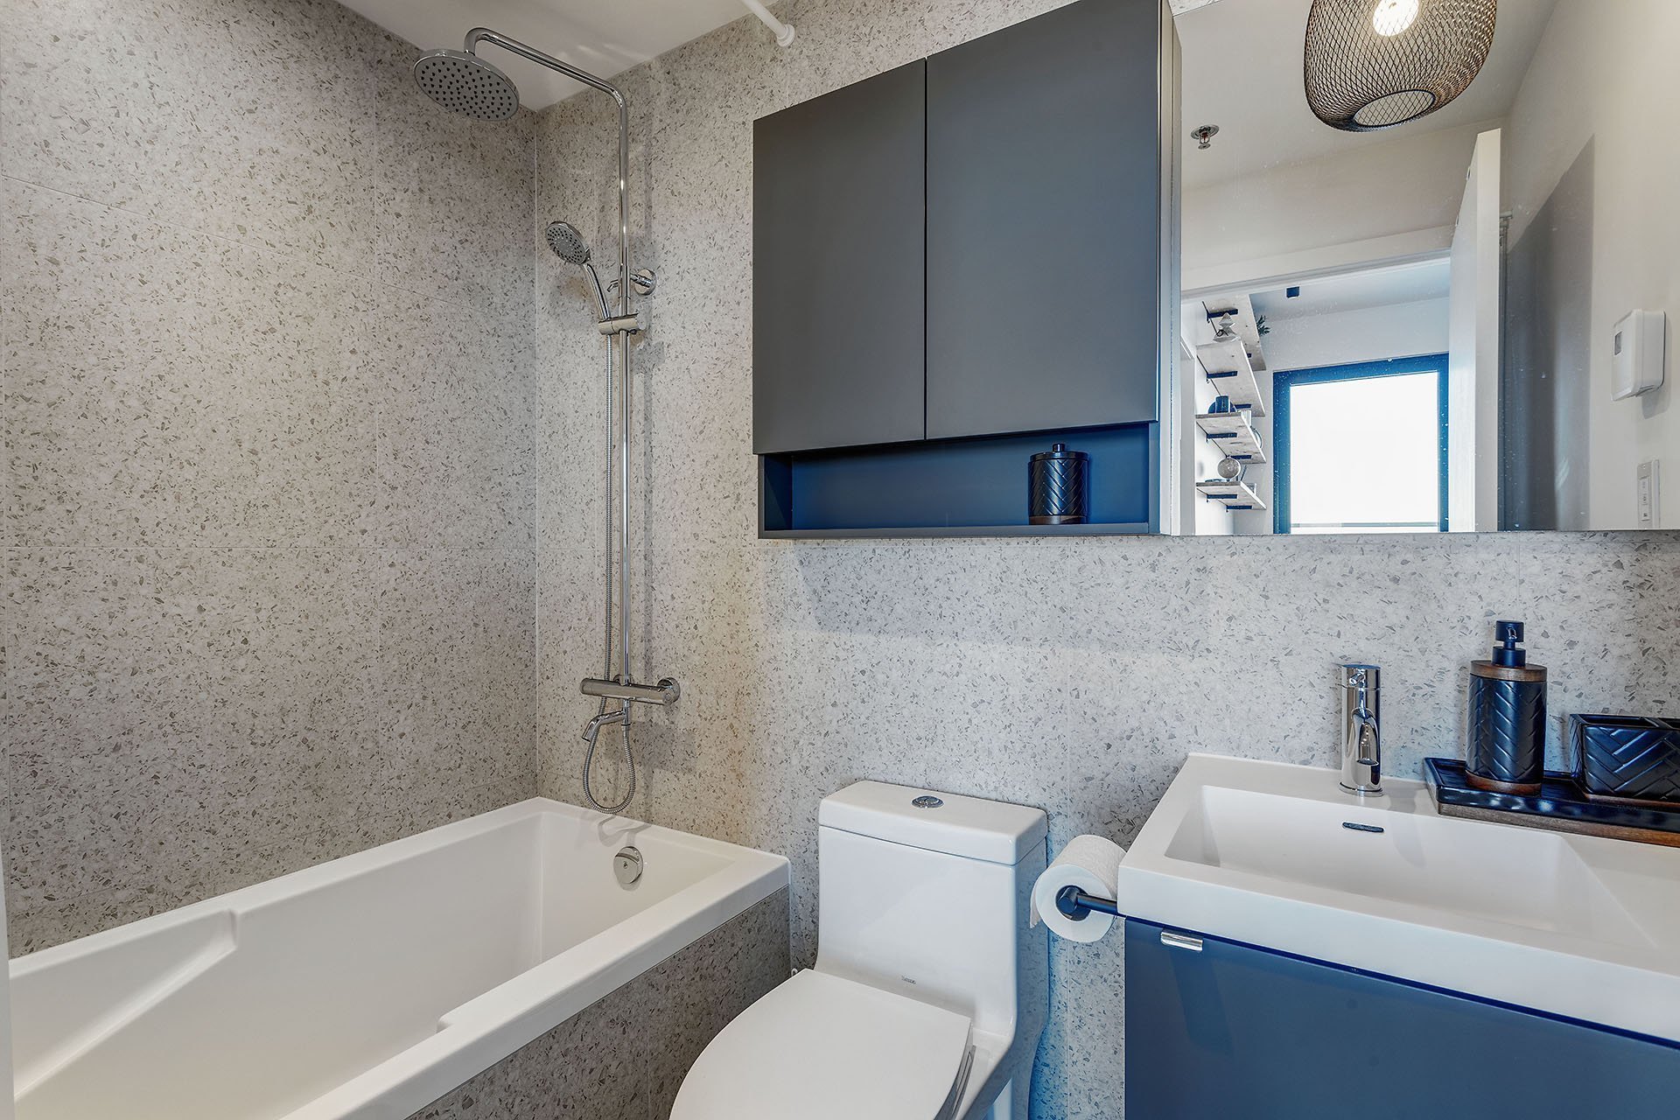
Bathroom
2120 Rue Ste Catherine E., Montréal (Ville-Marie), QC H2K 0C4
Living room
2120 Rue Ste Catherine E., Montréal (Ville-Marie), QC H2K 0C4
Bathroom
2120 Rue Ste Catherine E., Montréal (Ville-Marie), QC H2K 0C4
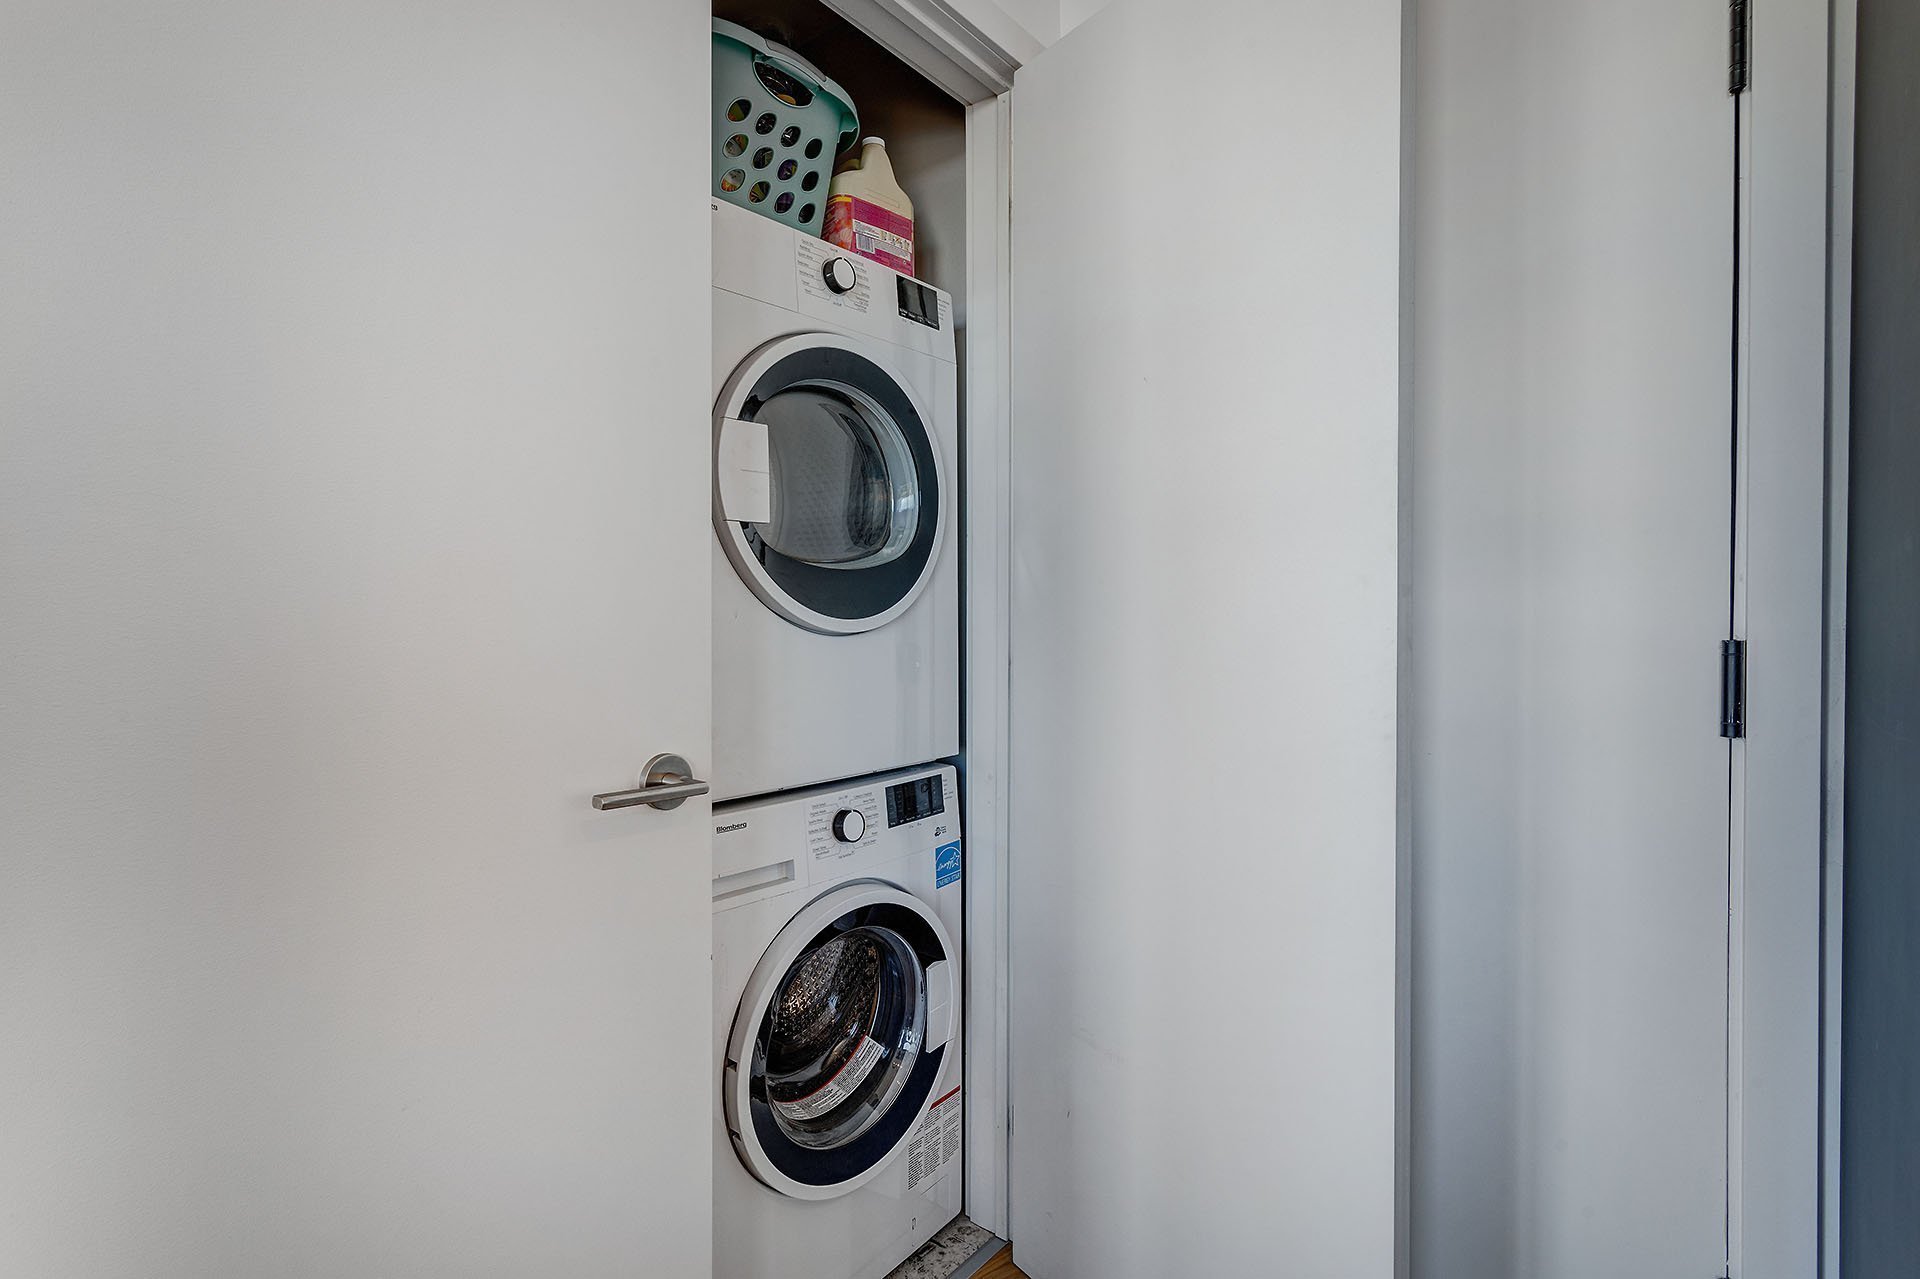
Laundry room
2120 Rue Ste Catherine E., Montréal (Ville-Marie), QC H2K 0C4
Living room
2120 Rue Ste Catherine E., Montréal (Ville-Marie), QC H2K 0C4
Living room
2120 Rue Ste Catherine E., Montréal (Ville-Marie), QC H2K 0C4
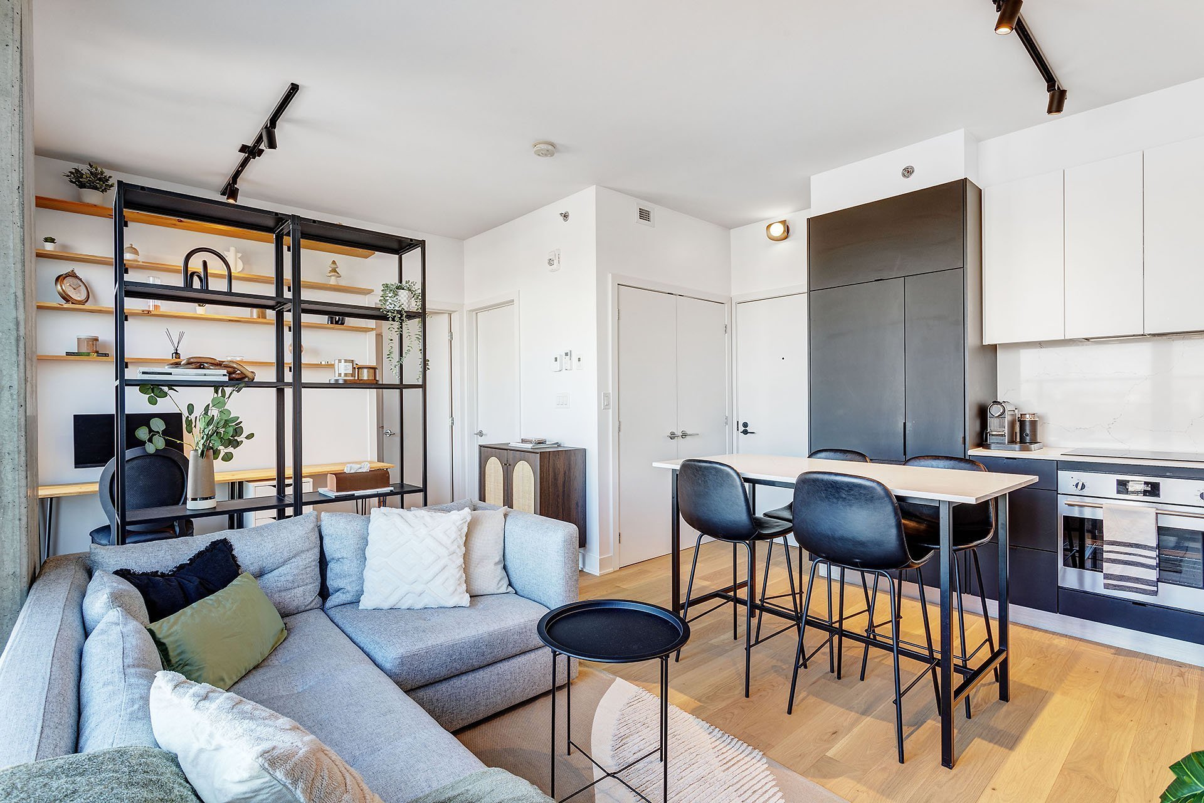
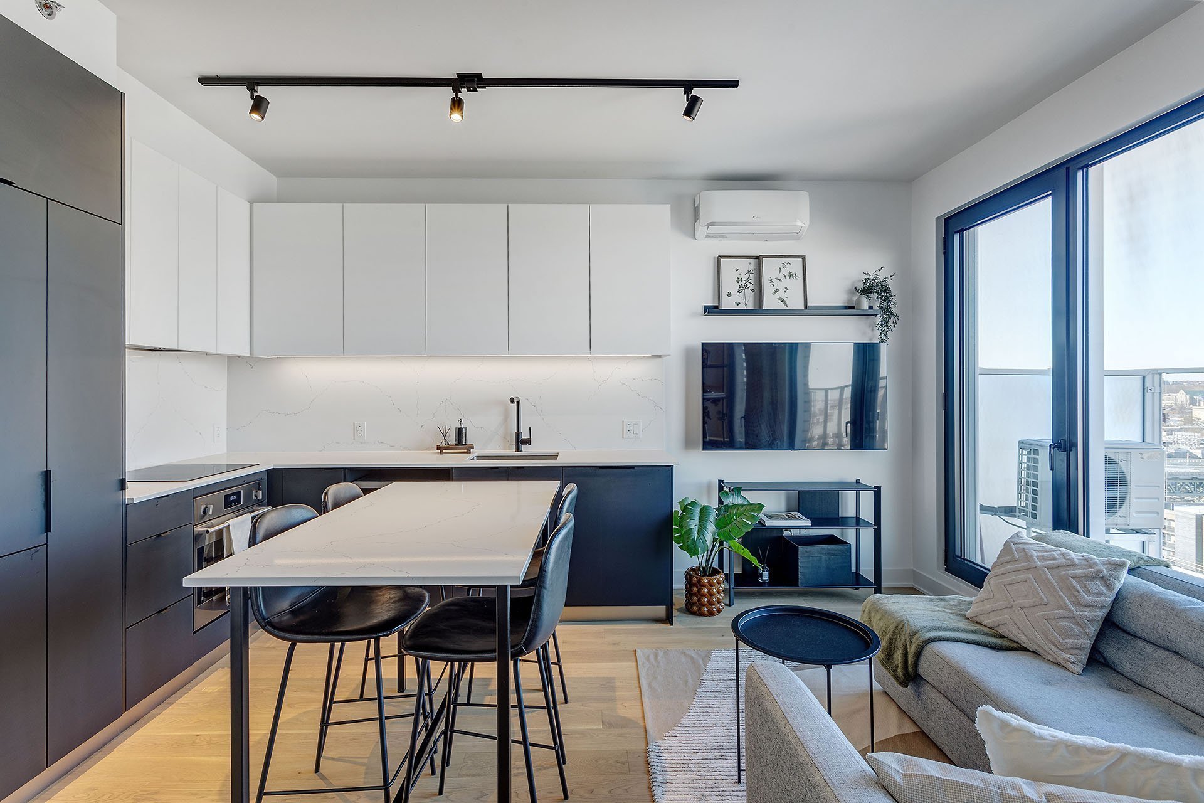
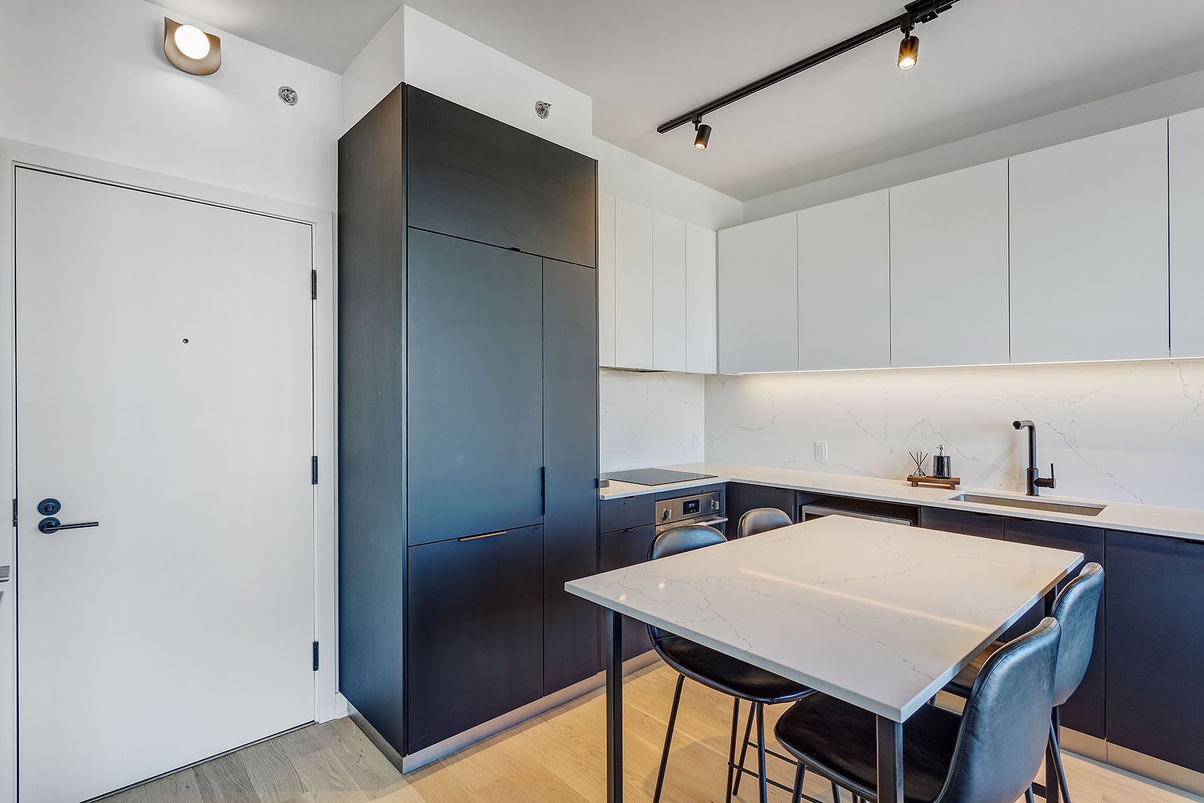
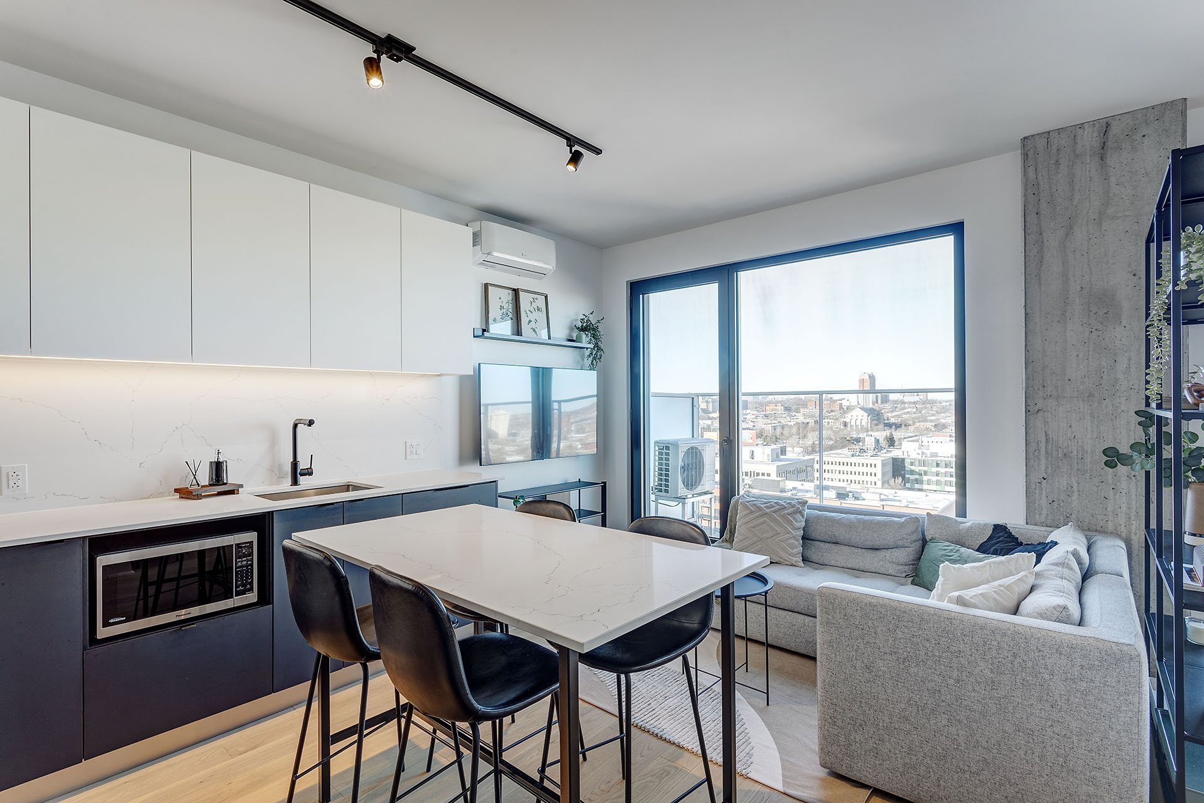
Kitchen
2120 Rue Ste Catherine E., Montréal (Ville-Marie), QC H2K 0C4
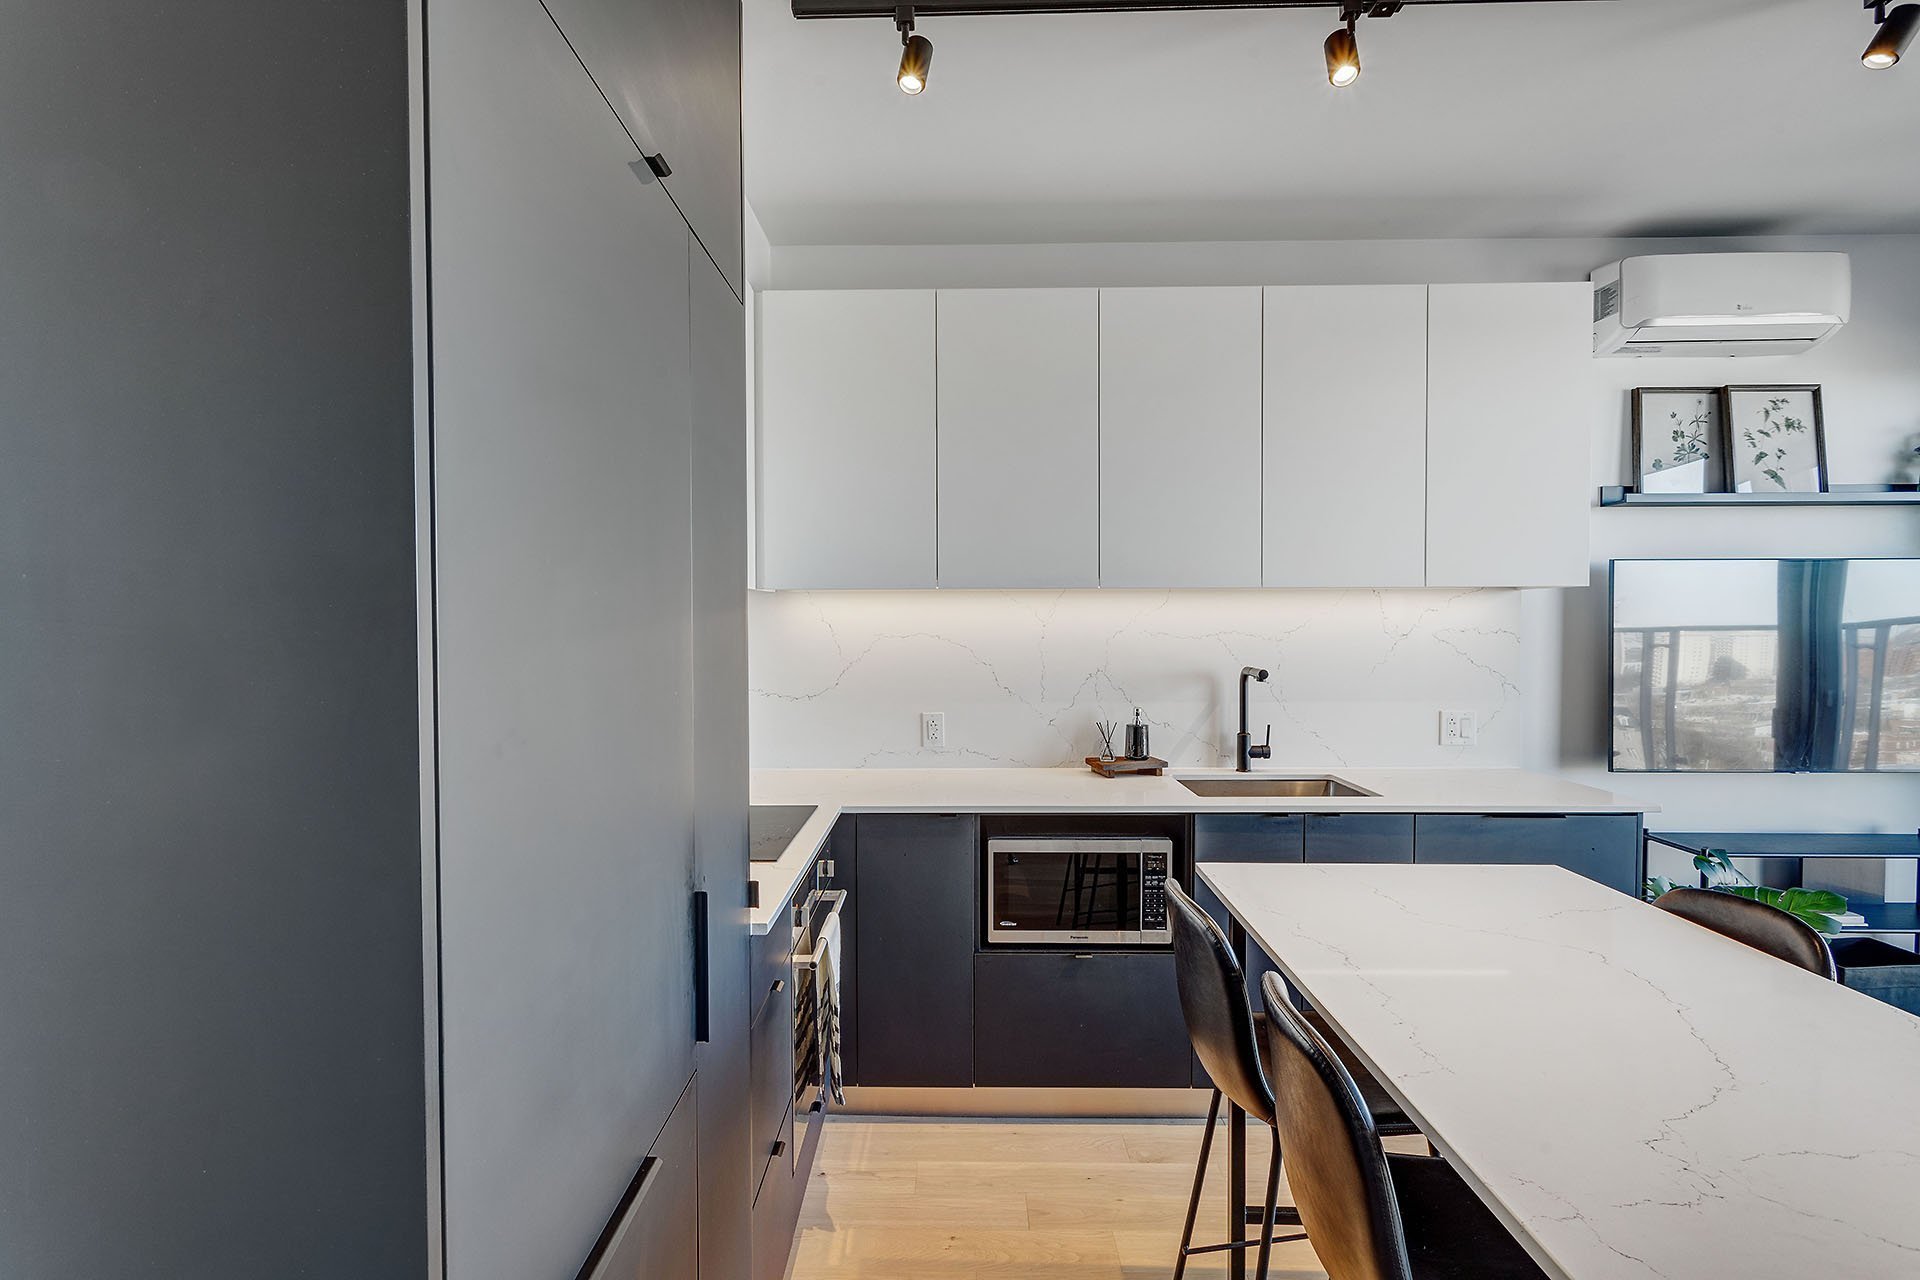
Kitchen
2120 Rue Ste Catherine E., Montréal (Ville-Marie), QC H2K 0C4
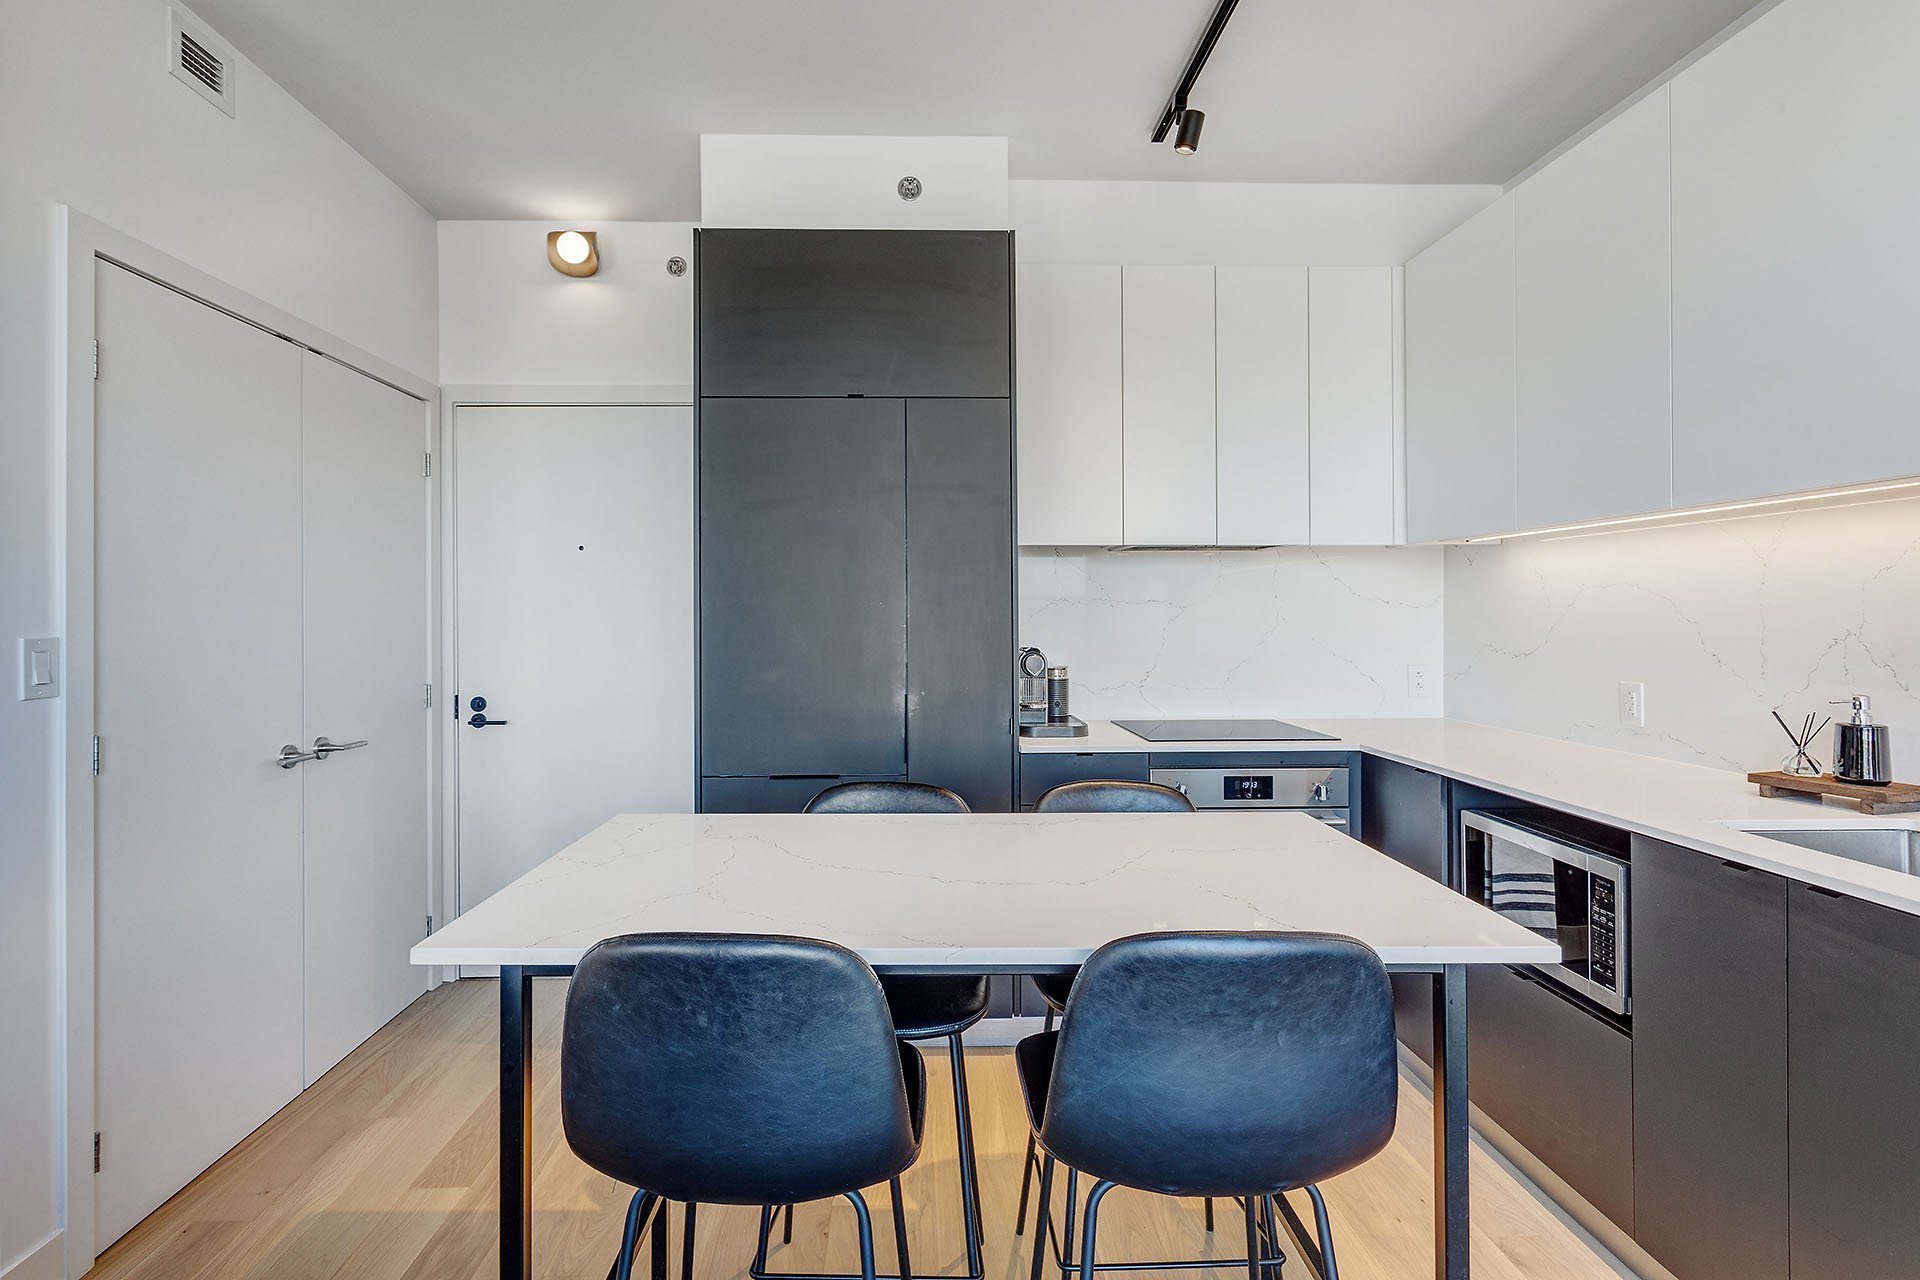
Kitchen
2120 Rue Ste Catherine E., Montréal (Ville-Marie), QC H2K 0C4
Kitchen
2120 Rue Ste Catherine E., Montréal (Ville-Marie), QC H2K 0C4
Kitchen
2120 Rue Ste Catherine E., Montréal (Ville-Marie), QC H2K 0C4
Kitchen
2120 Rue Ste Catherine E., Montréal (Ville-Marie), QC H2K 0C4
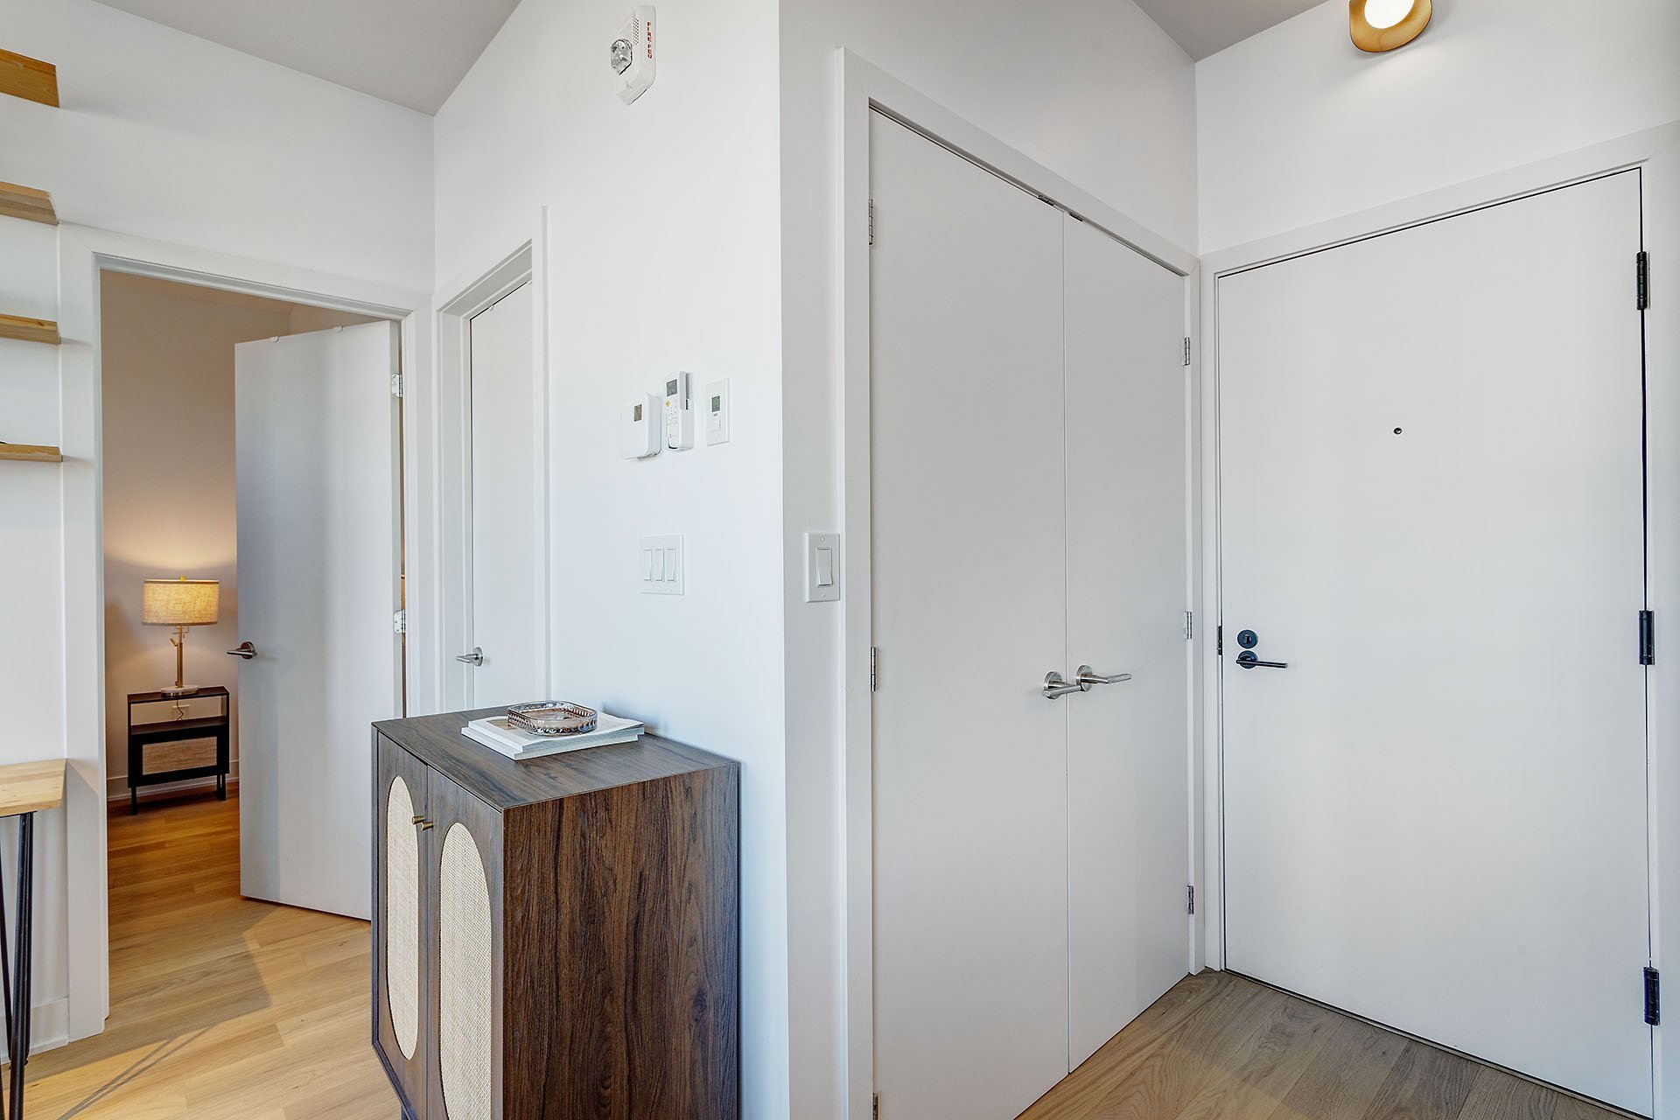
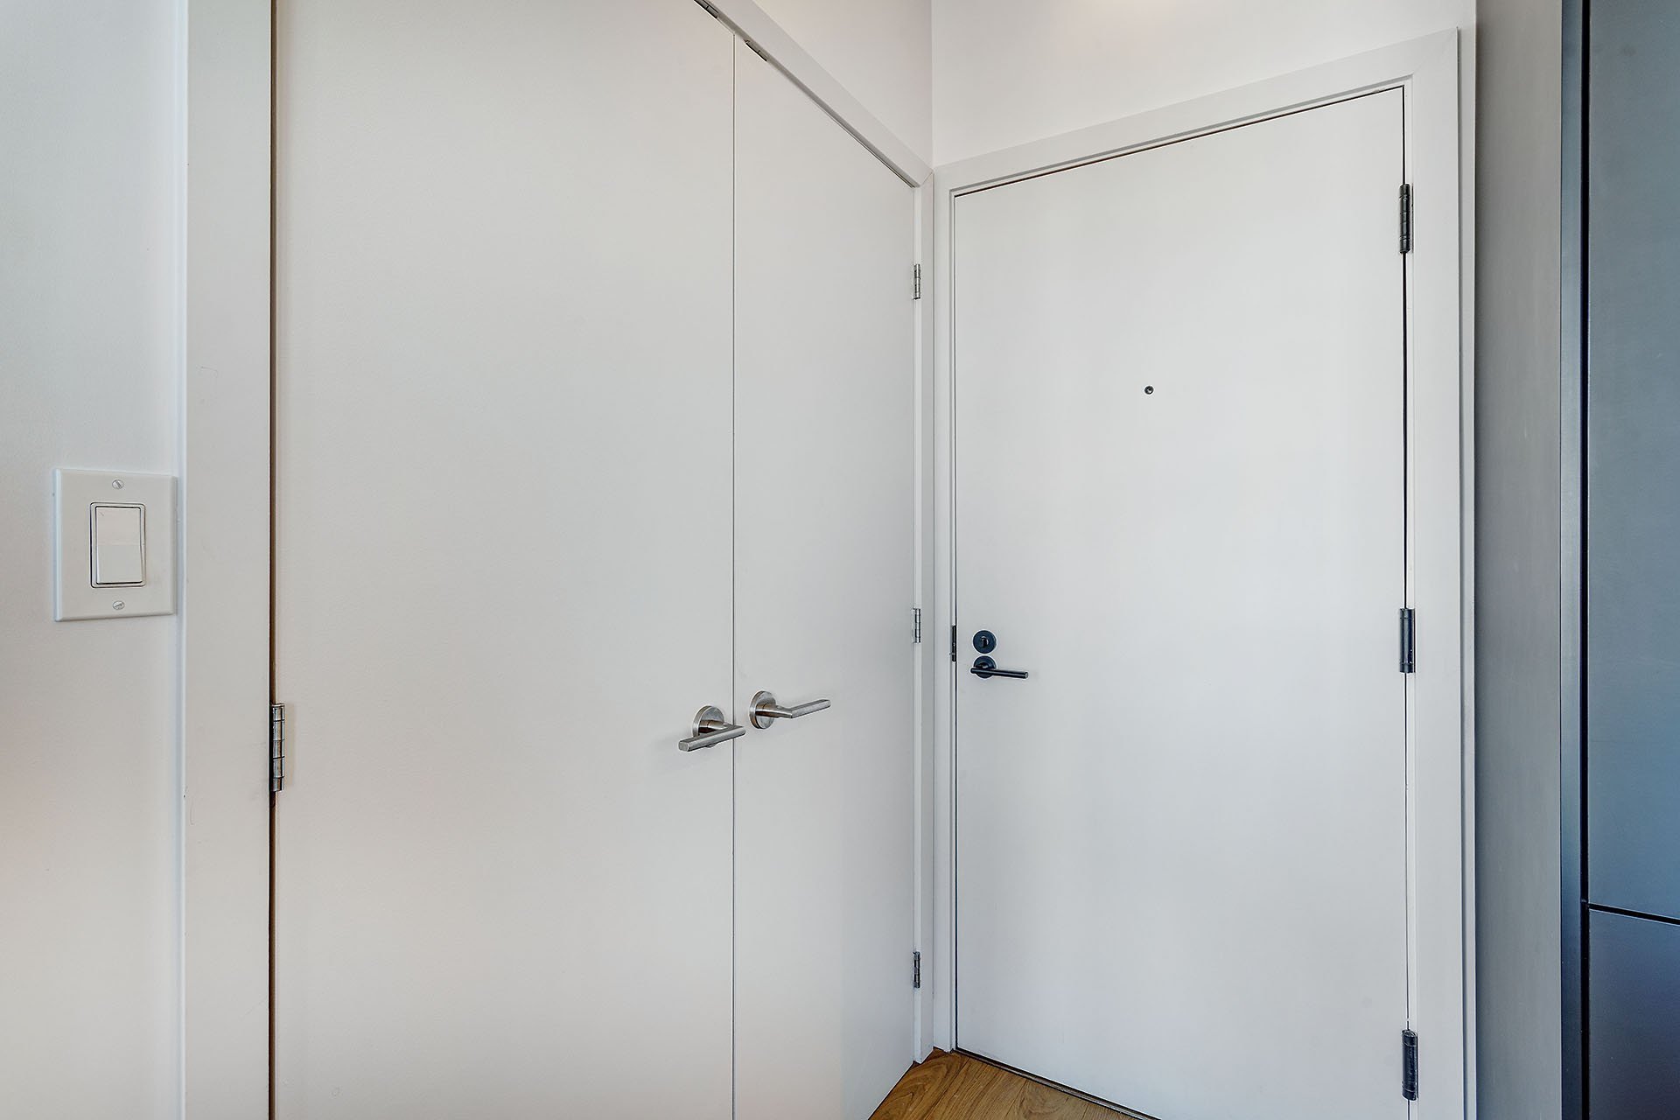
Hallway
2120 Rue Ste Catherine E., Montréal (Ville-Marie), QC H2K 0C4
Hallway
2120 Rue Ste Catherine E., Montréal (Ville-Marie), QC H2K 0C4
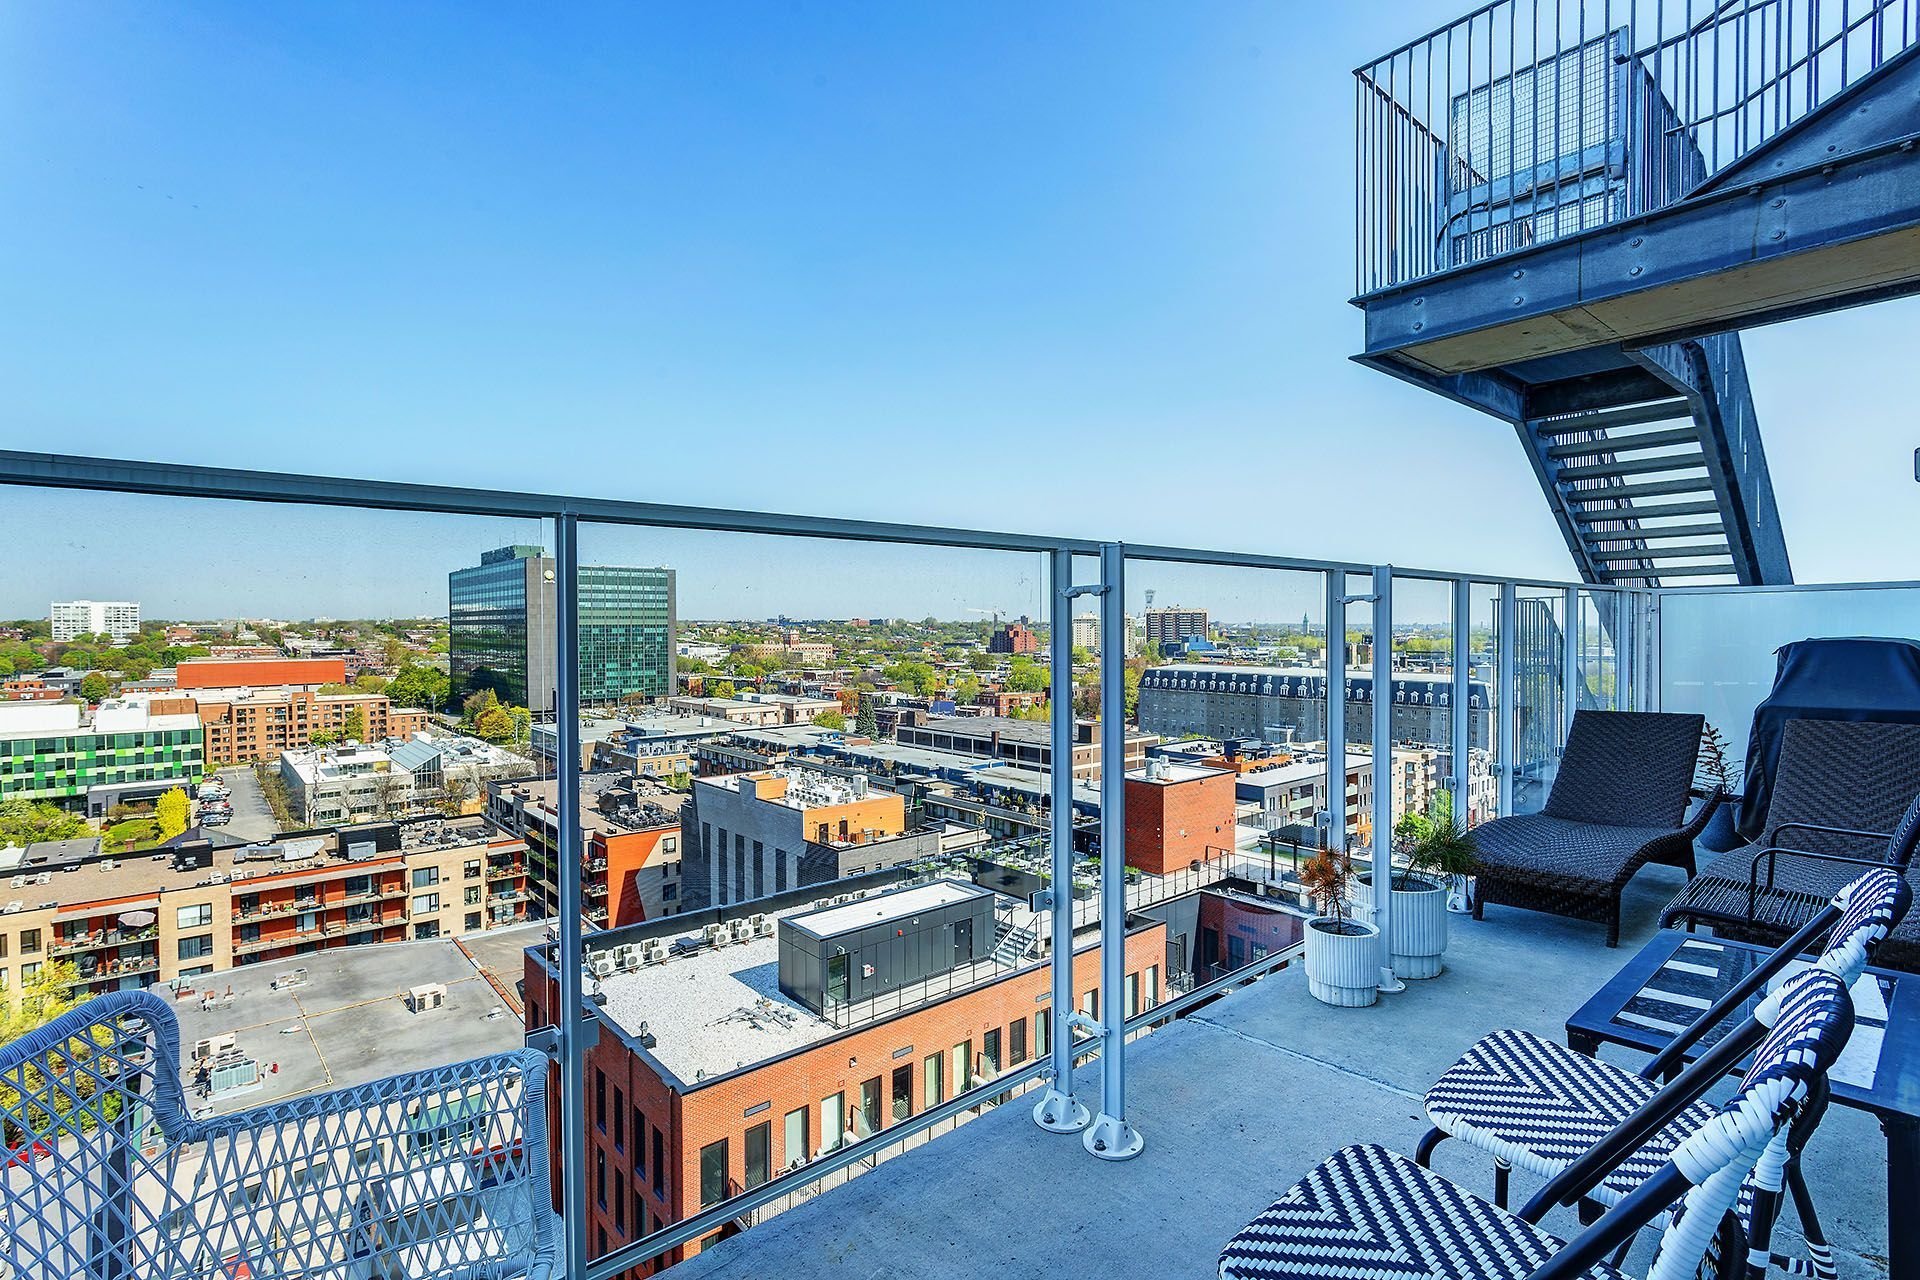
Balcony
2120 Rue Ste Catherine E., Montréal (Ville-Marie), QC H2K 0C4
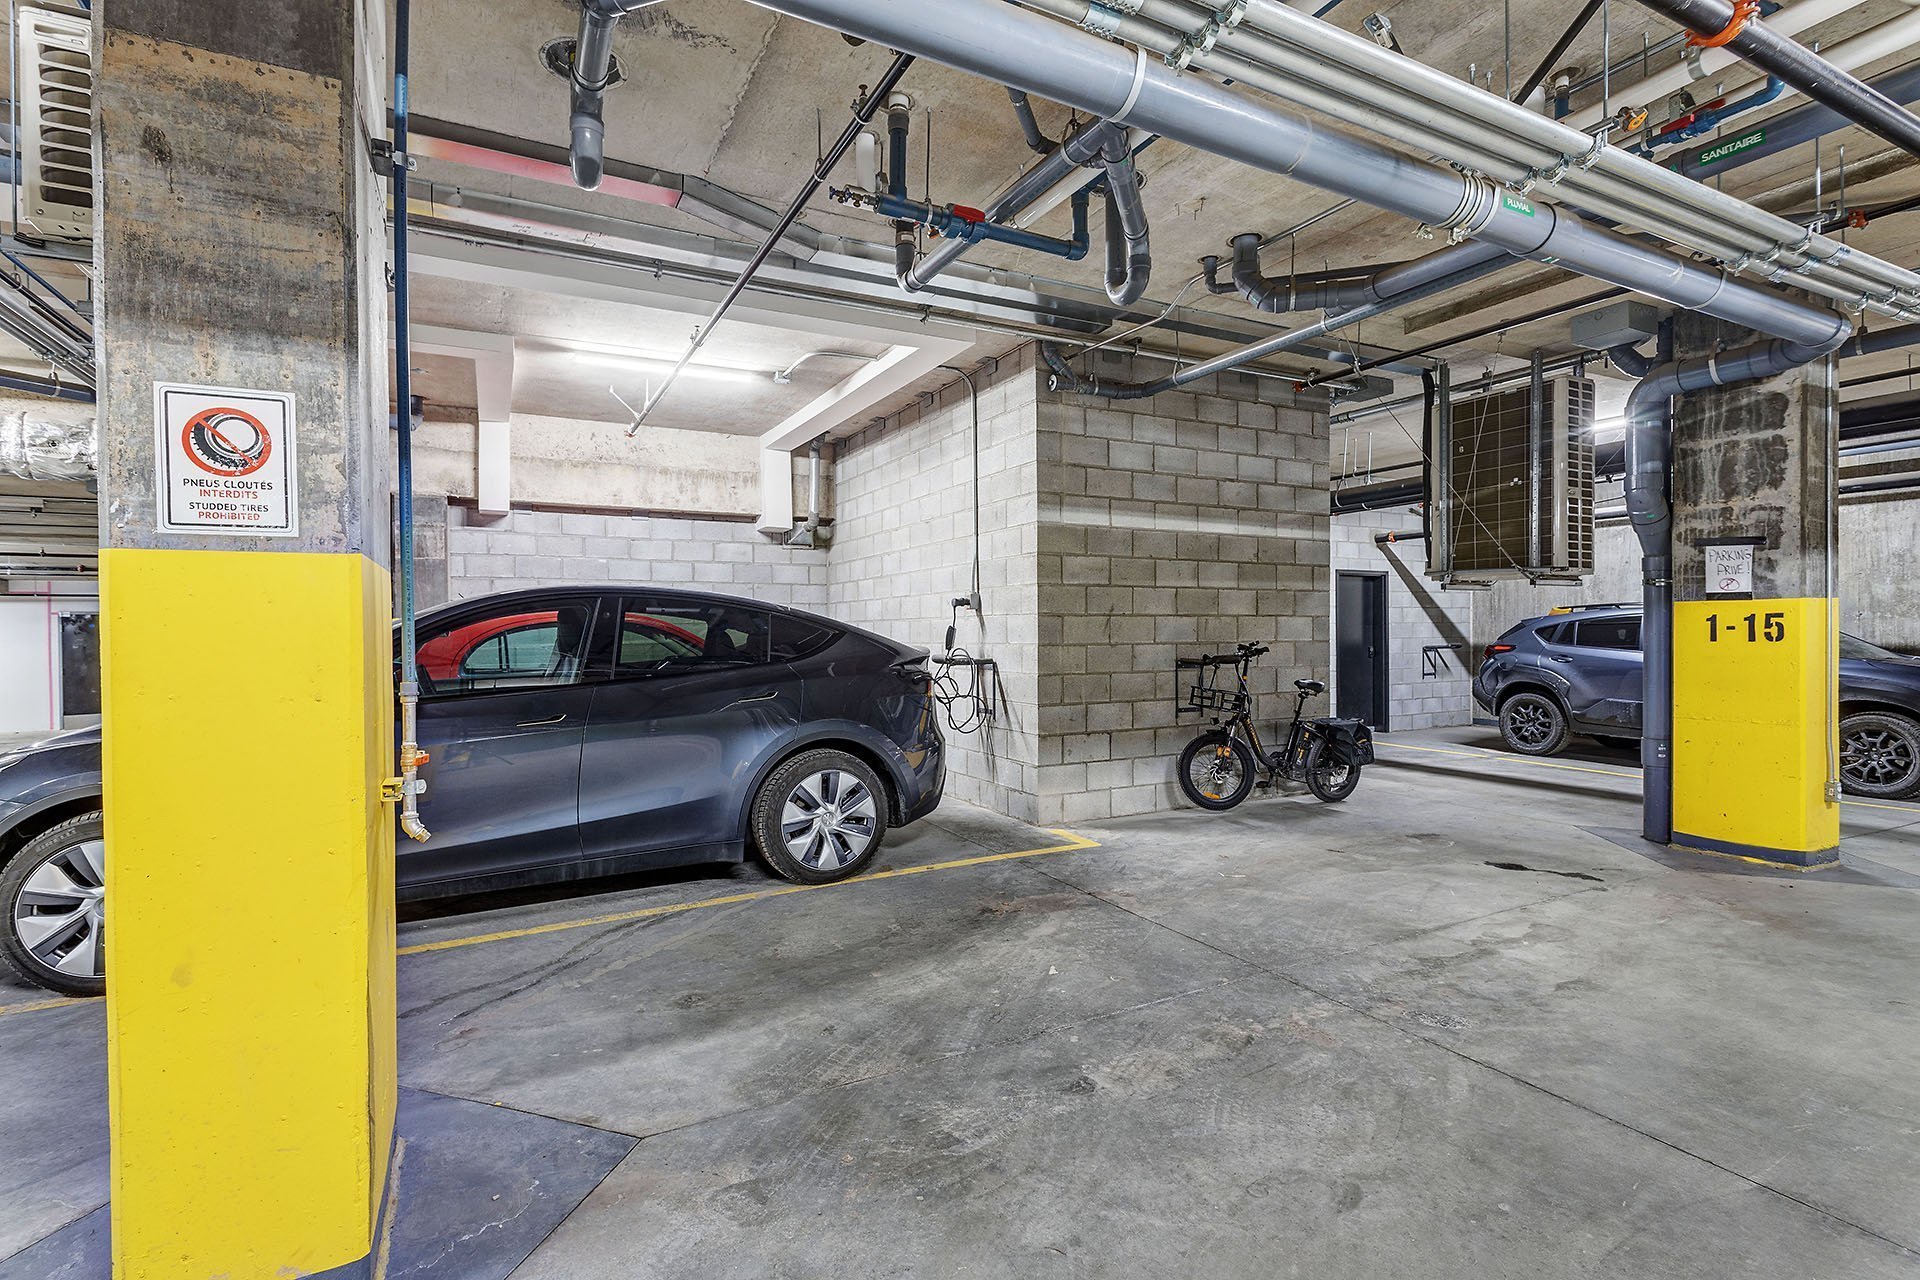
Garage
2120 Rue Ste Catherine E., Montréal (Ville-Marie), QC H2K 0C4
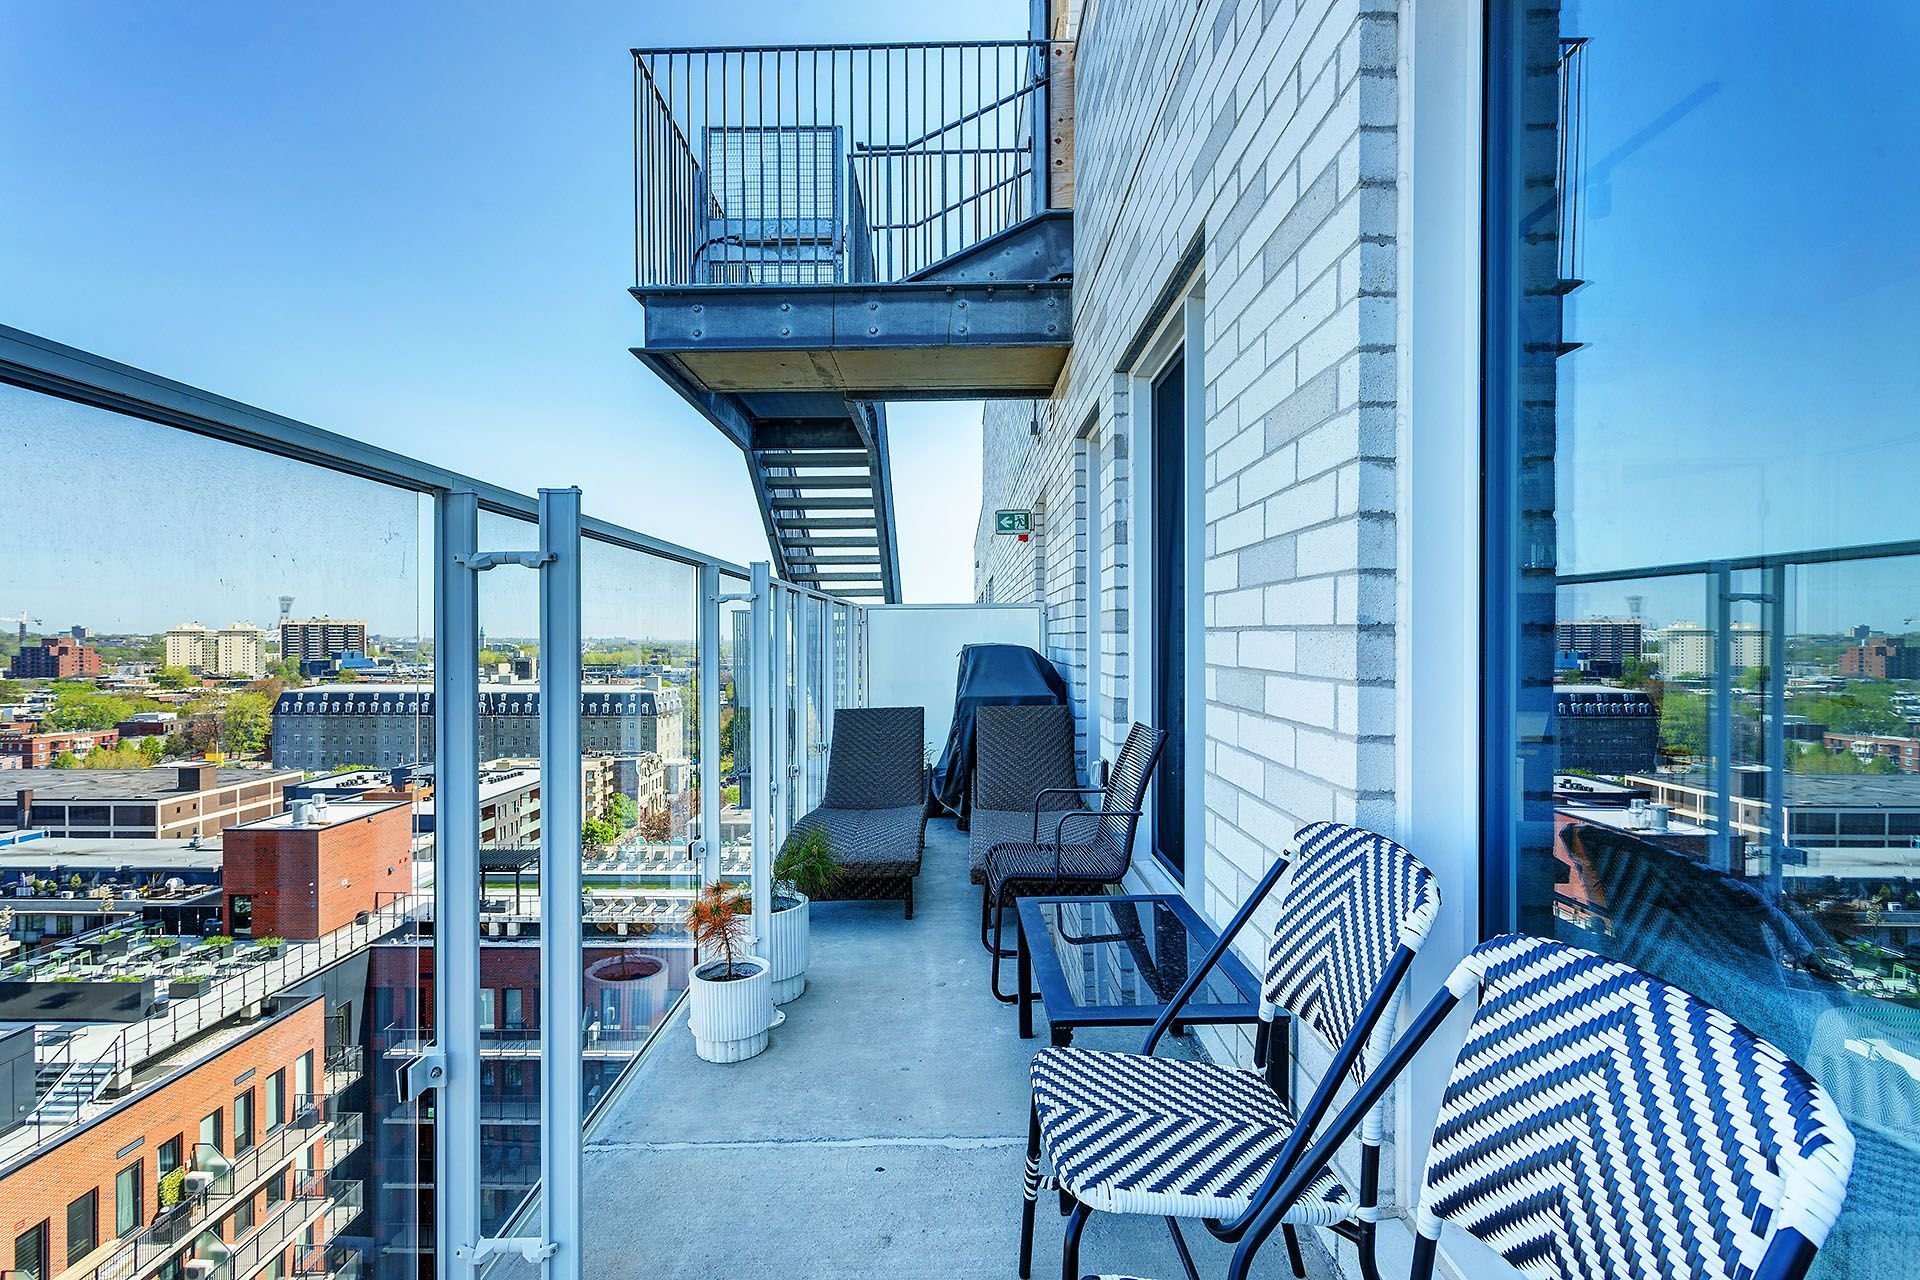
Balcony
2120 Rue Ste Catherine E., Montréal (Ville-Marie), QC H2K 0C4
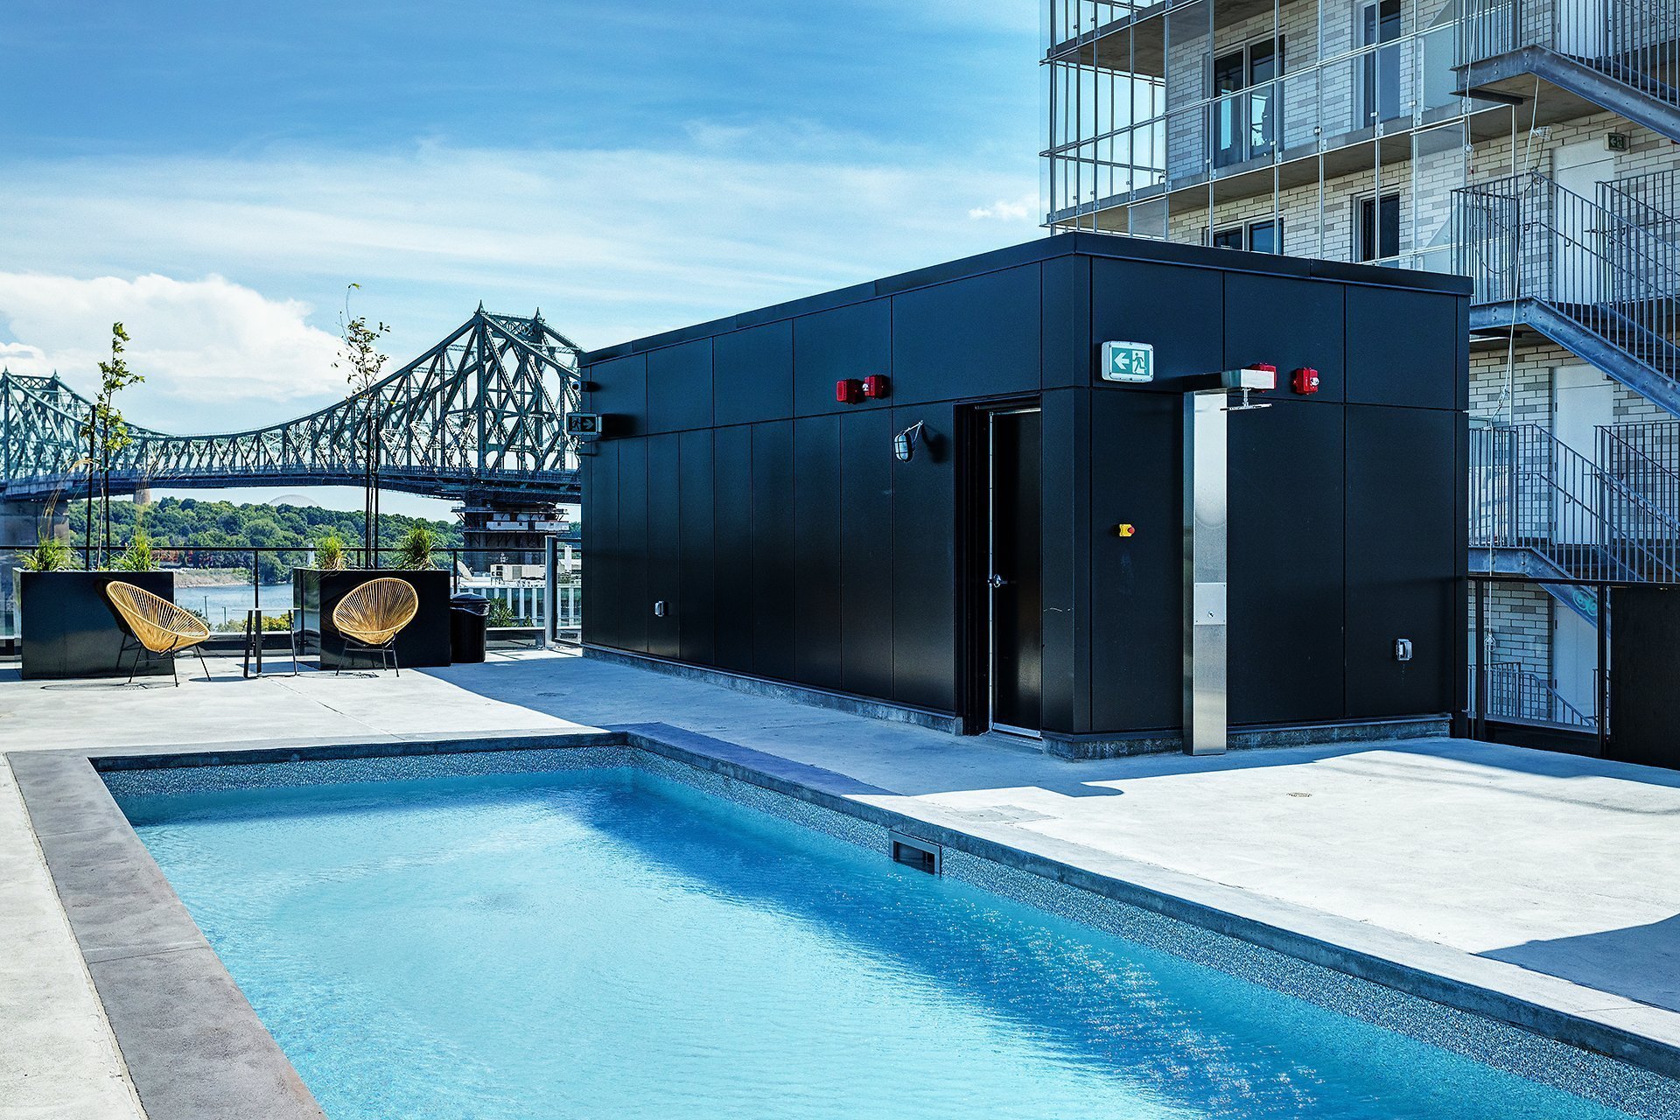
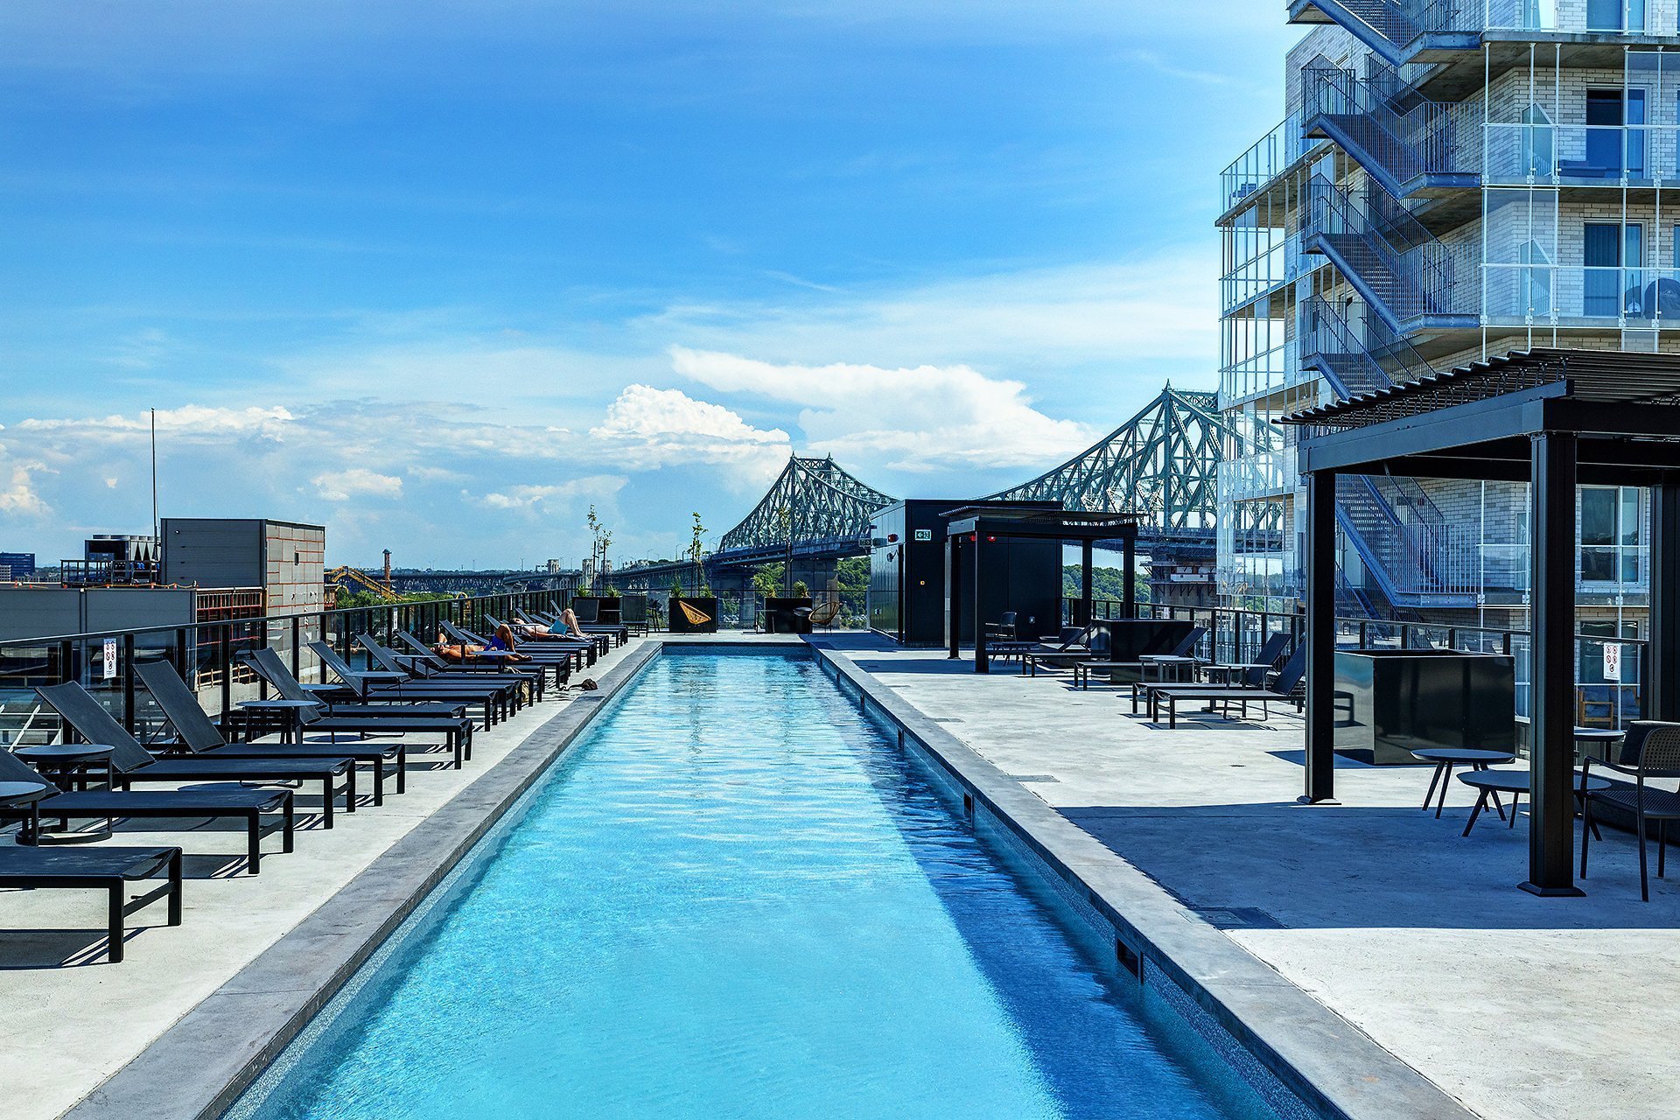
Pool
2120 Rue Ste Catherine E., Montréal (Ville-Marie), QC H2K 0C4
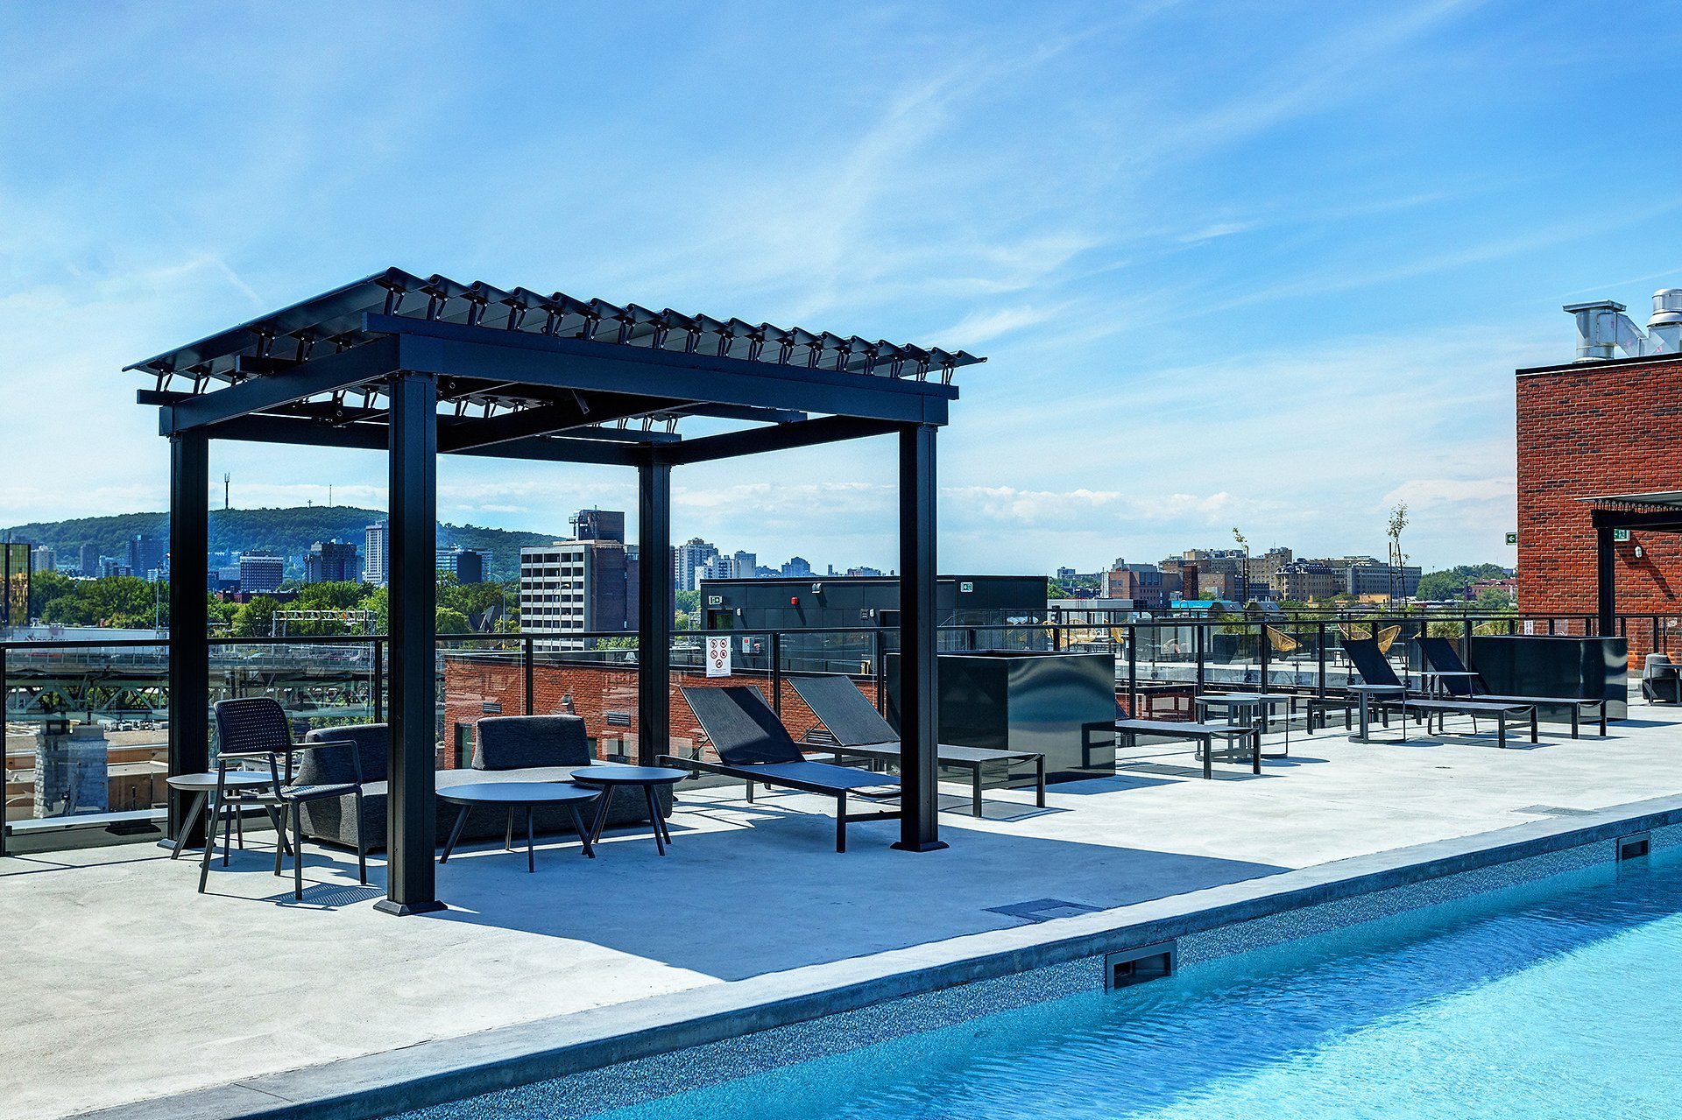
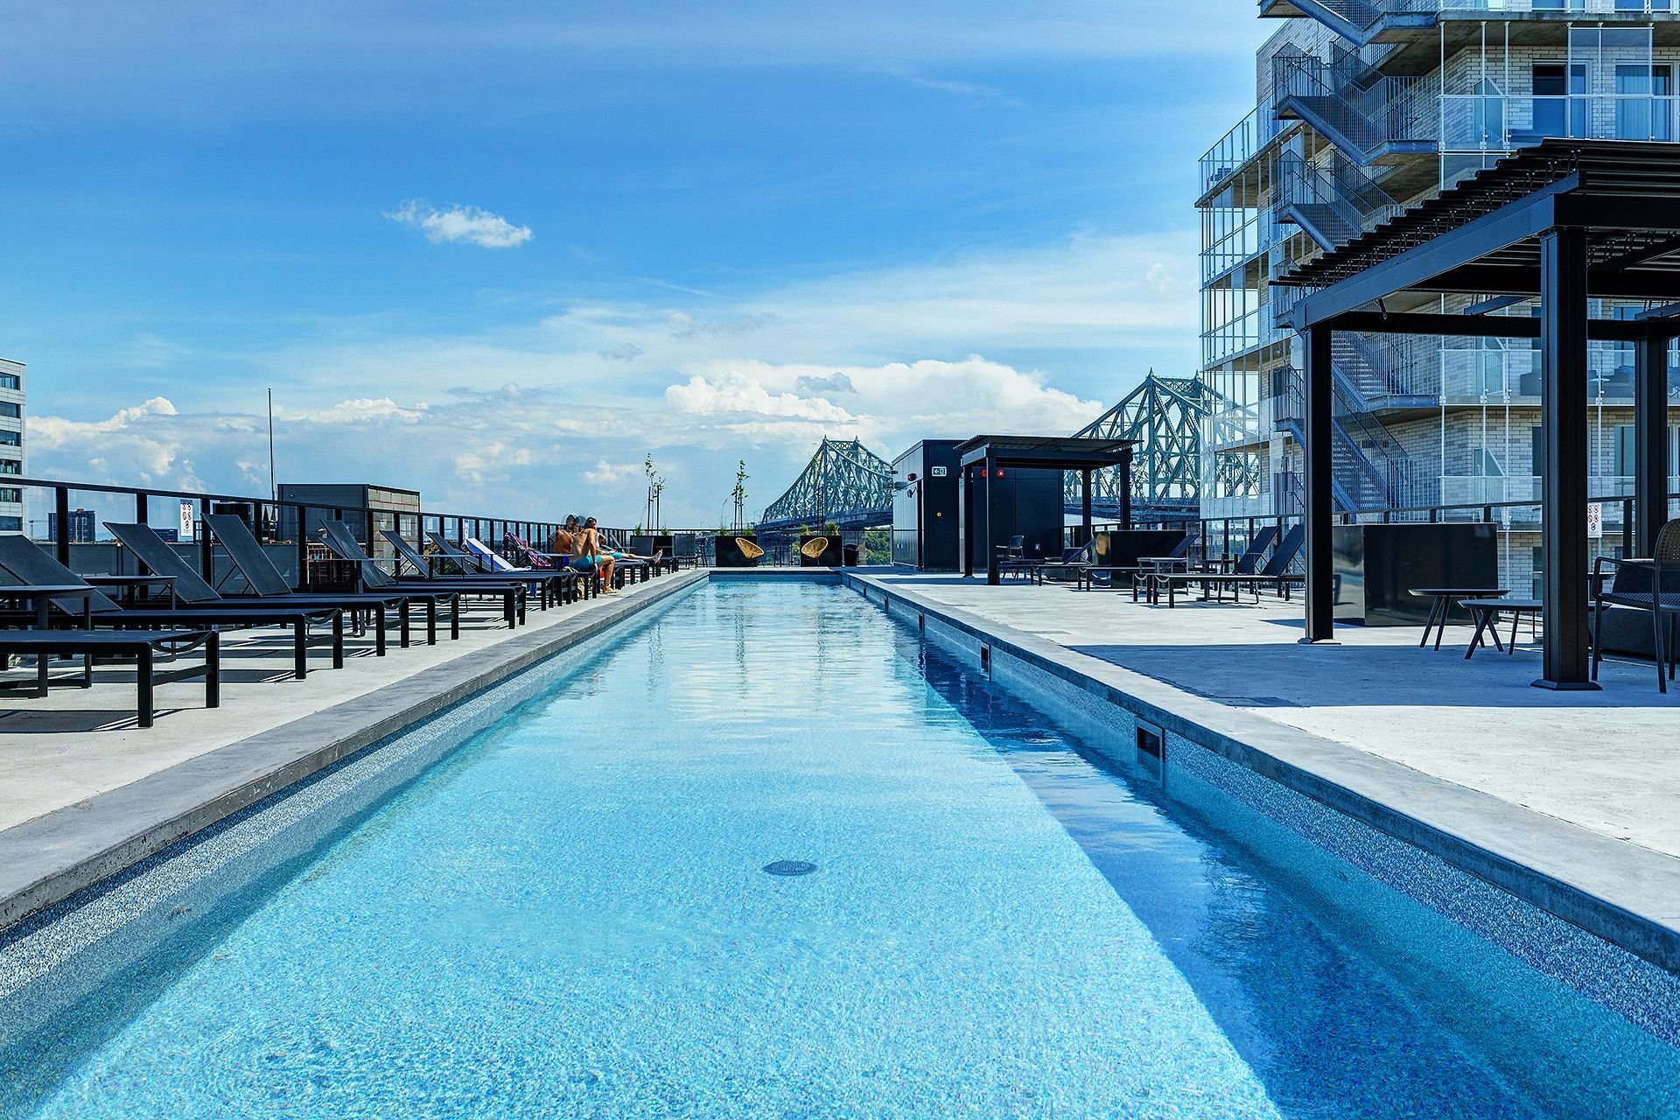
Pool
2120 Rue Ste Catherine E., Montréal (Ville-Marie), QC H2K 0C4
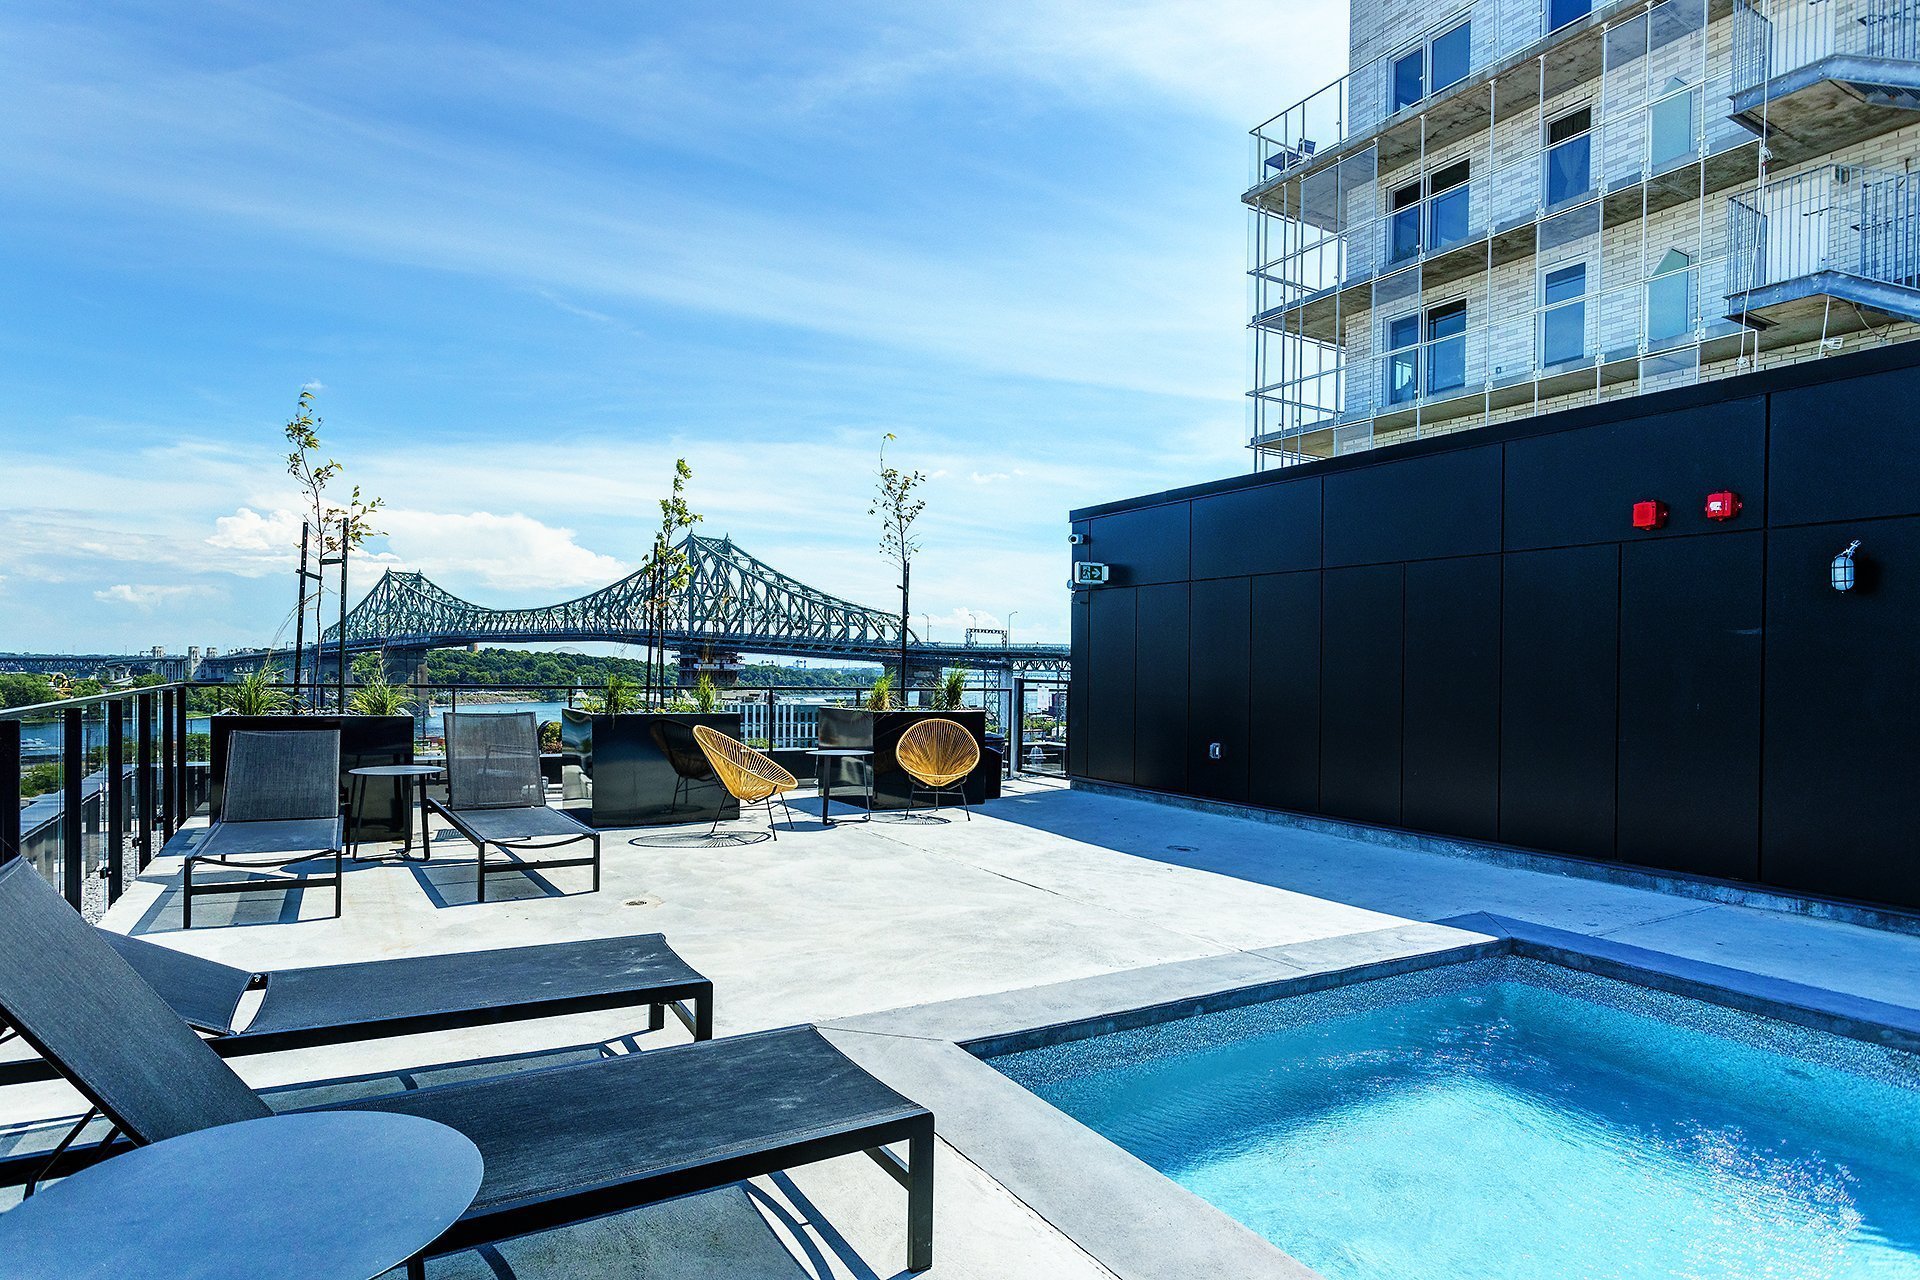
Pool
2120 Rue Ste Catherine E., Montréal (Ville-Marie), QC H2K 0C4
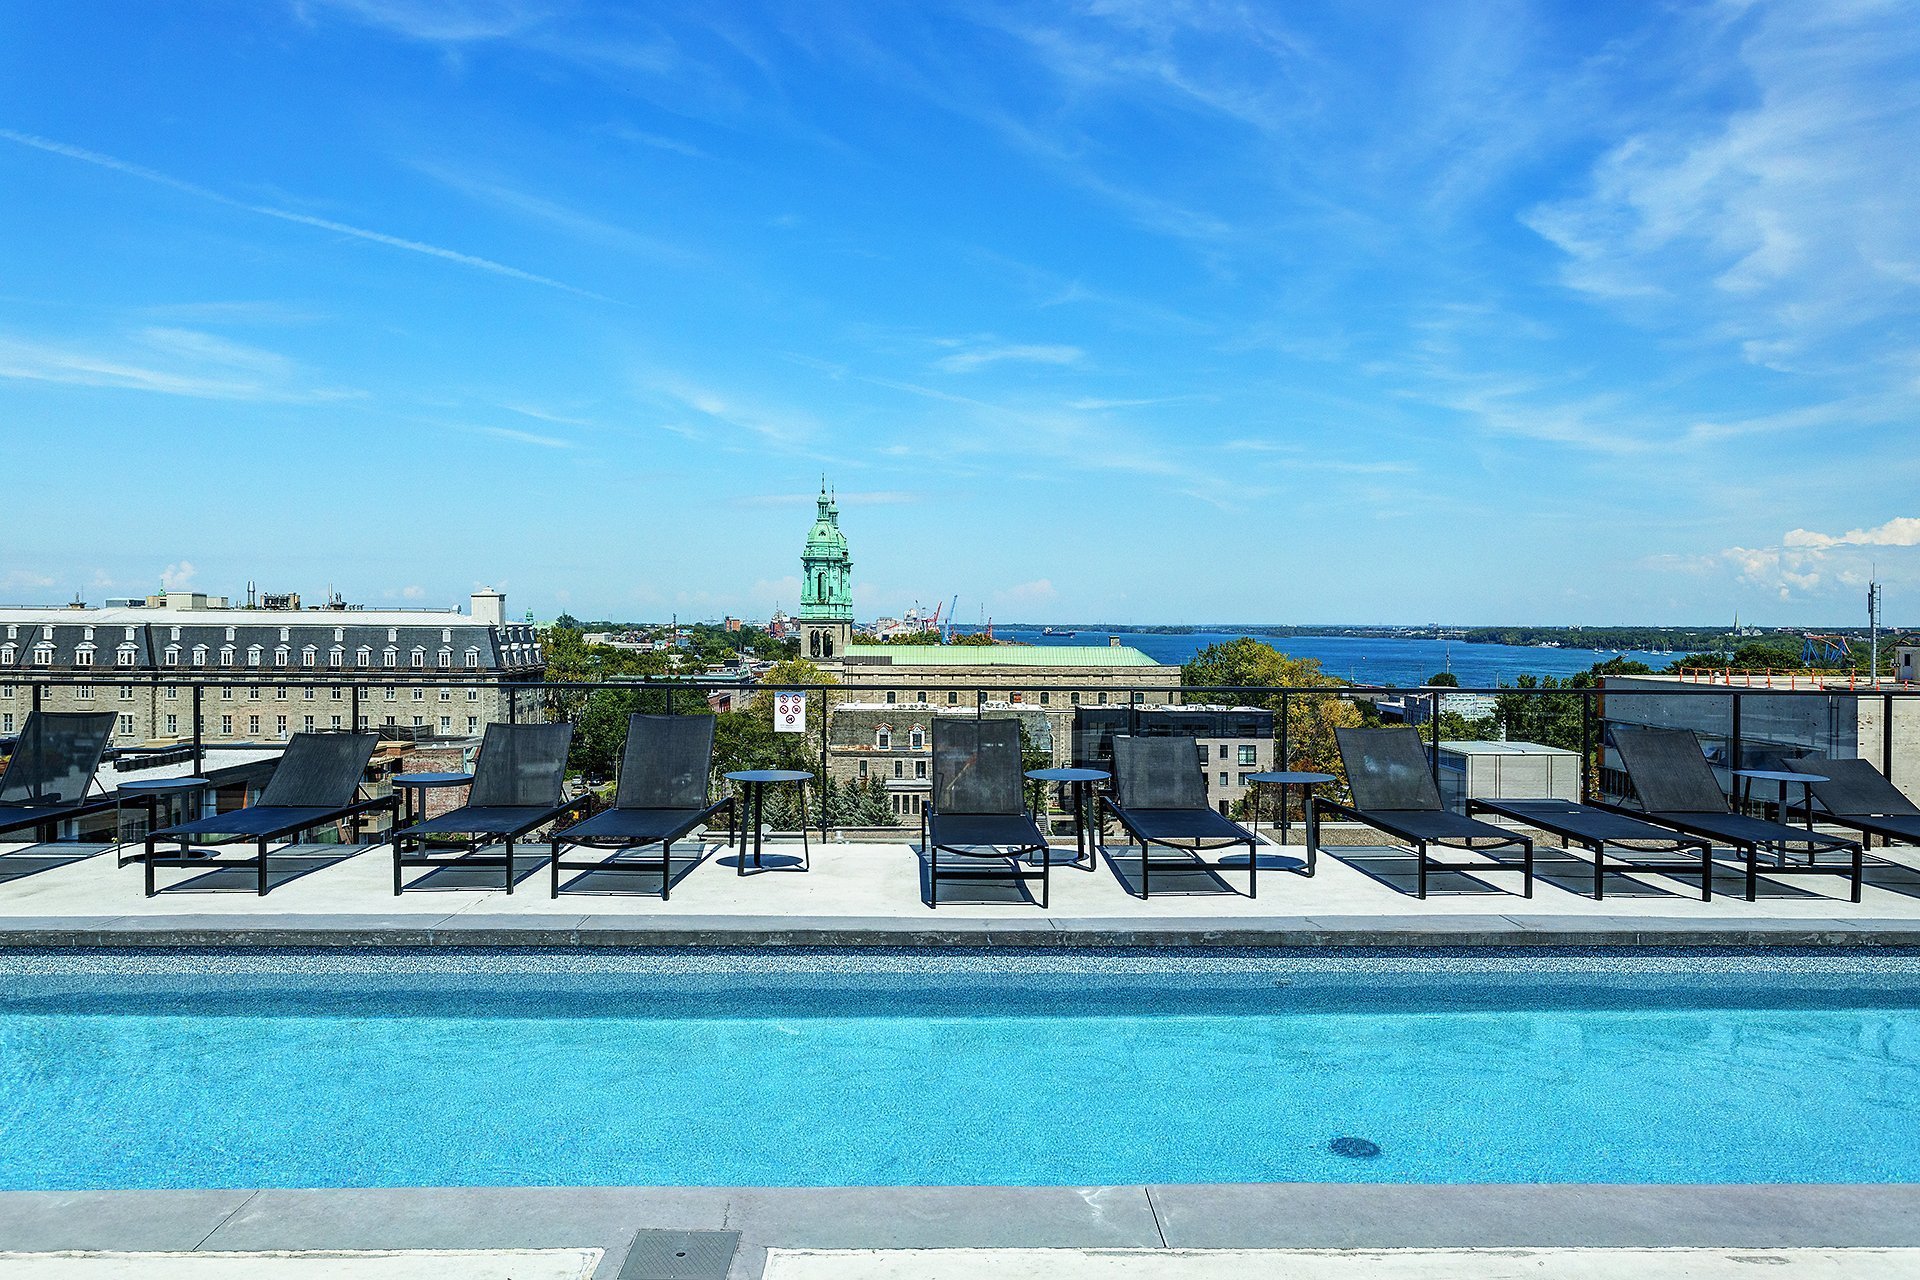
Pool
2120 Rue Ste Catherine E., Montréal (Ville-Marie), QC H2K 0C4
Pool
2120 Rue Ste Catherine E., Montréal (Ville-Marie), QC H2K 0C4
Pool
2120 Rue Ste Catherine E., Montréal (Ville-Marie), QC H2K 0C4
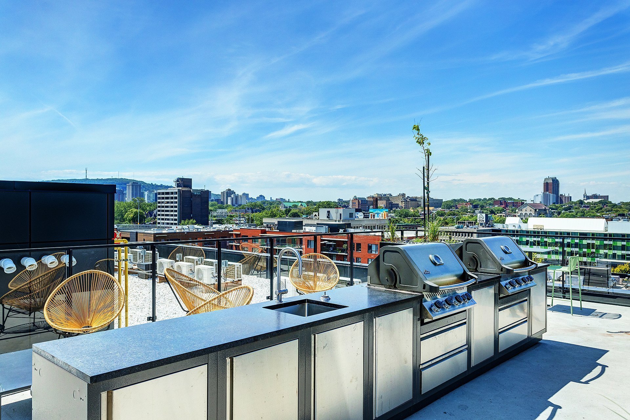
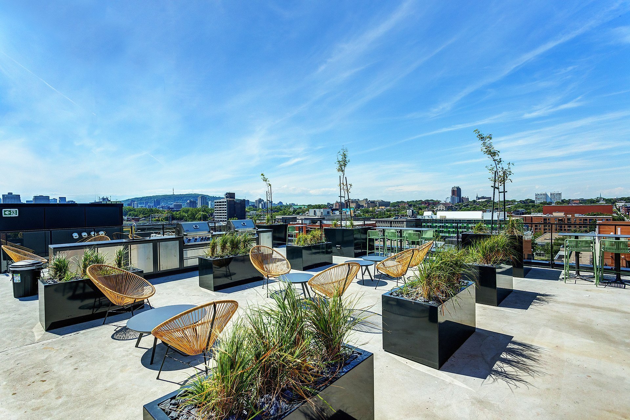
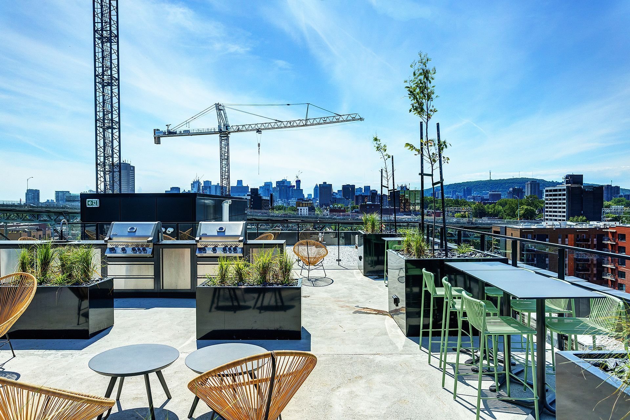
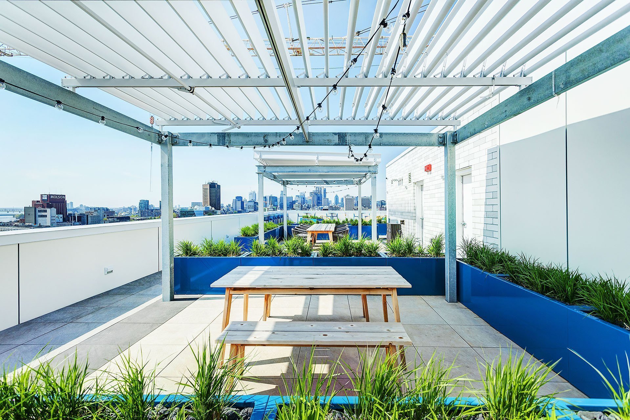
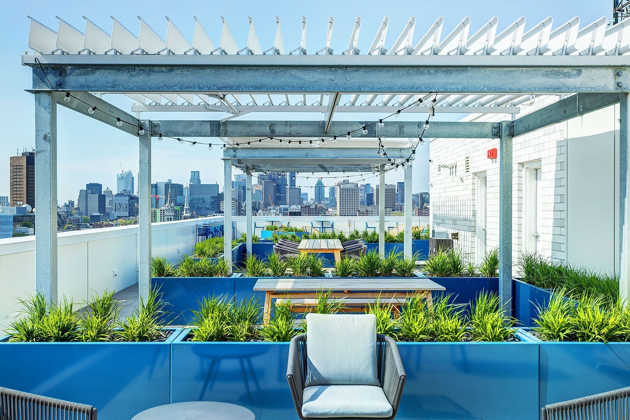
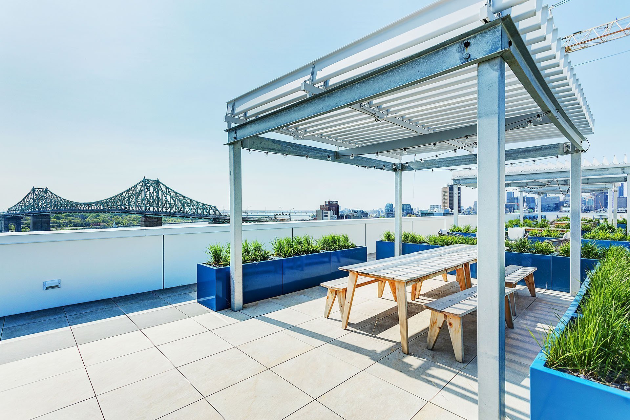
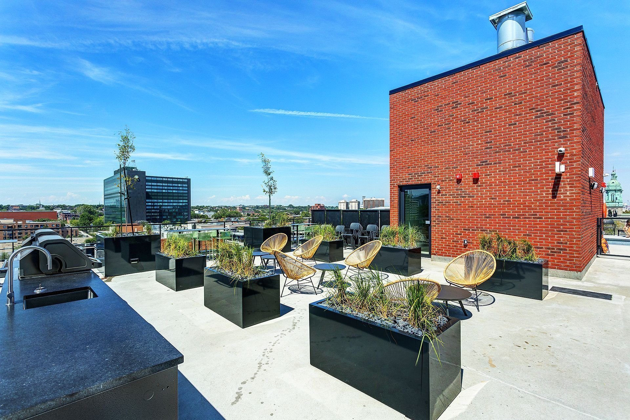
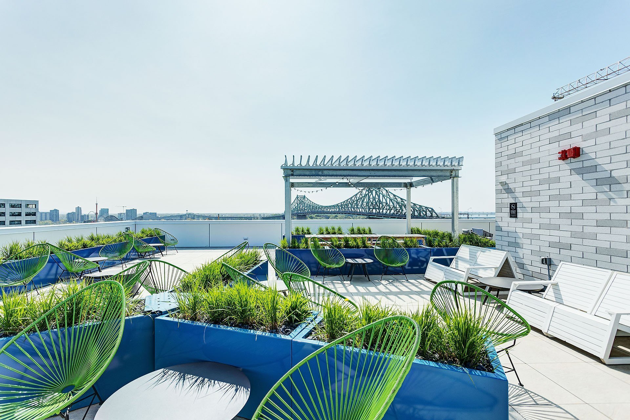
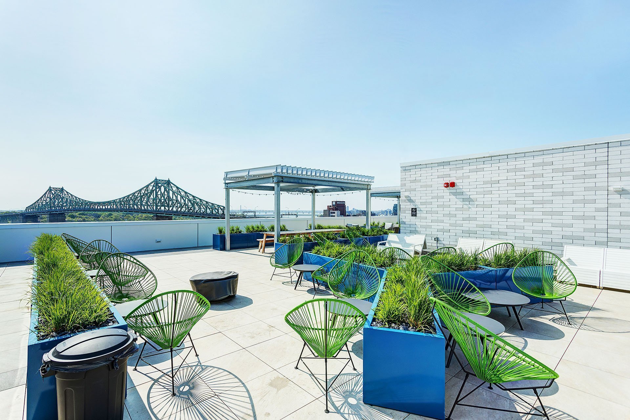
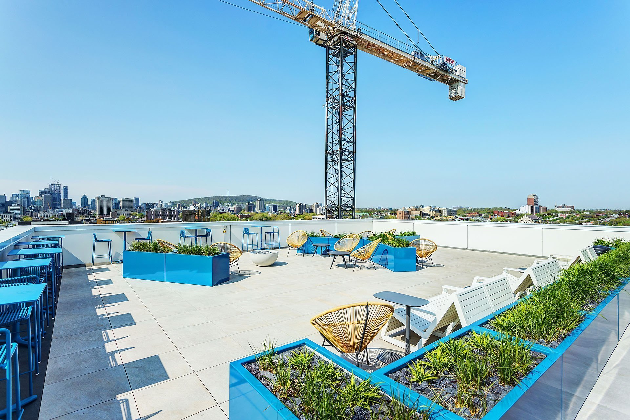
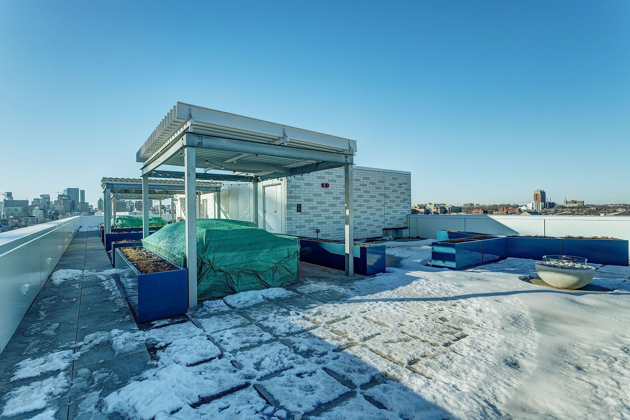
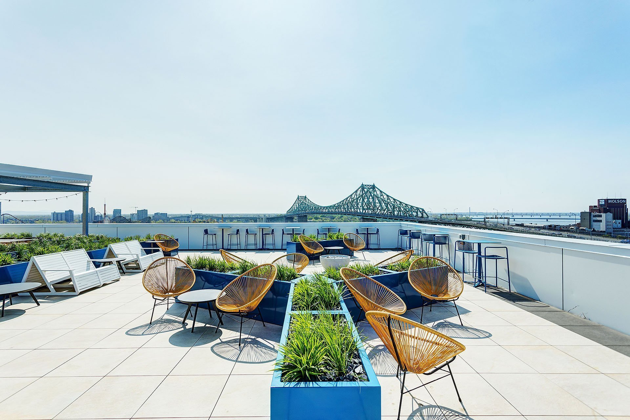
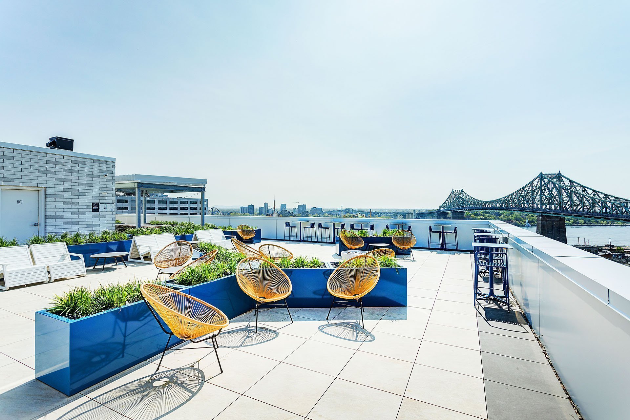
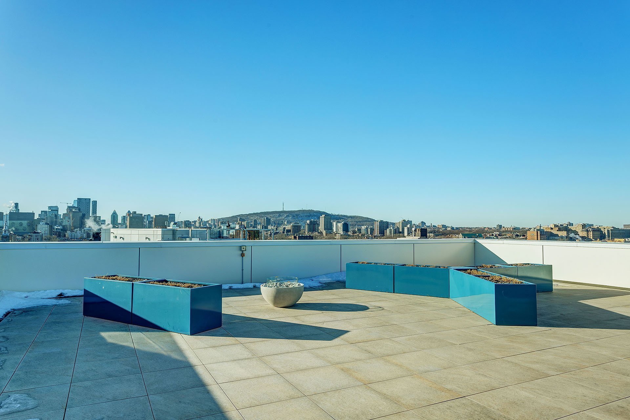
Patio
2120 Rue Ste Catherine E., Montréal (Ville-Marie), QC H2K 0C4
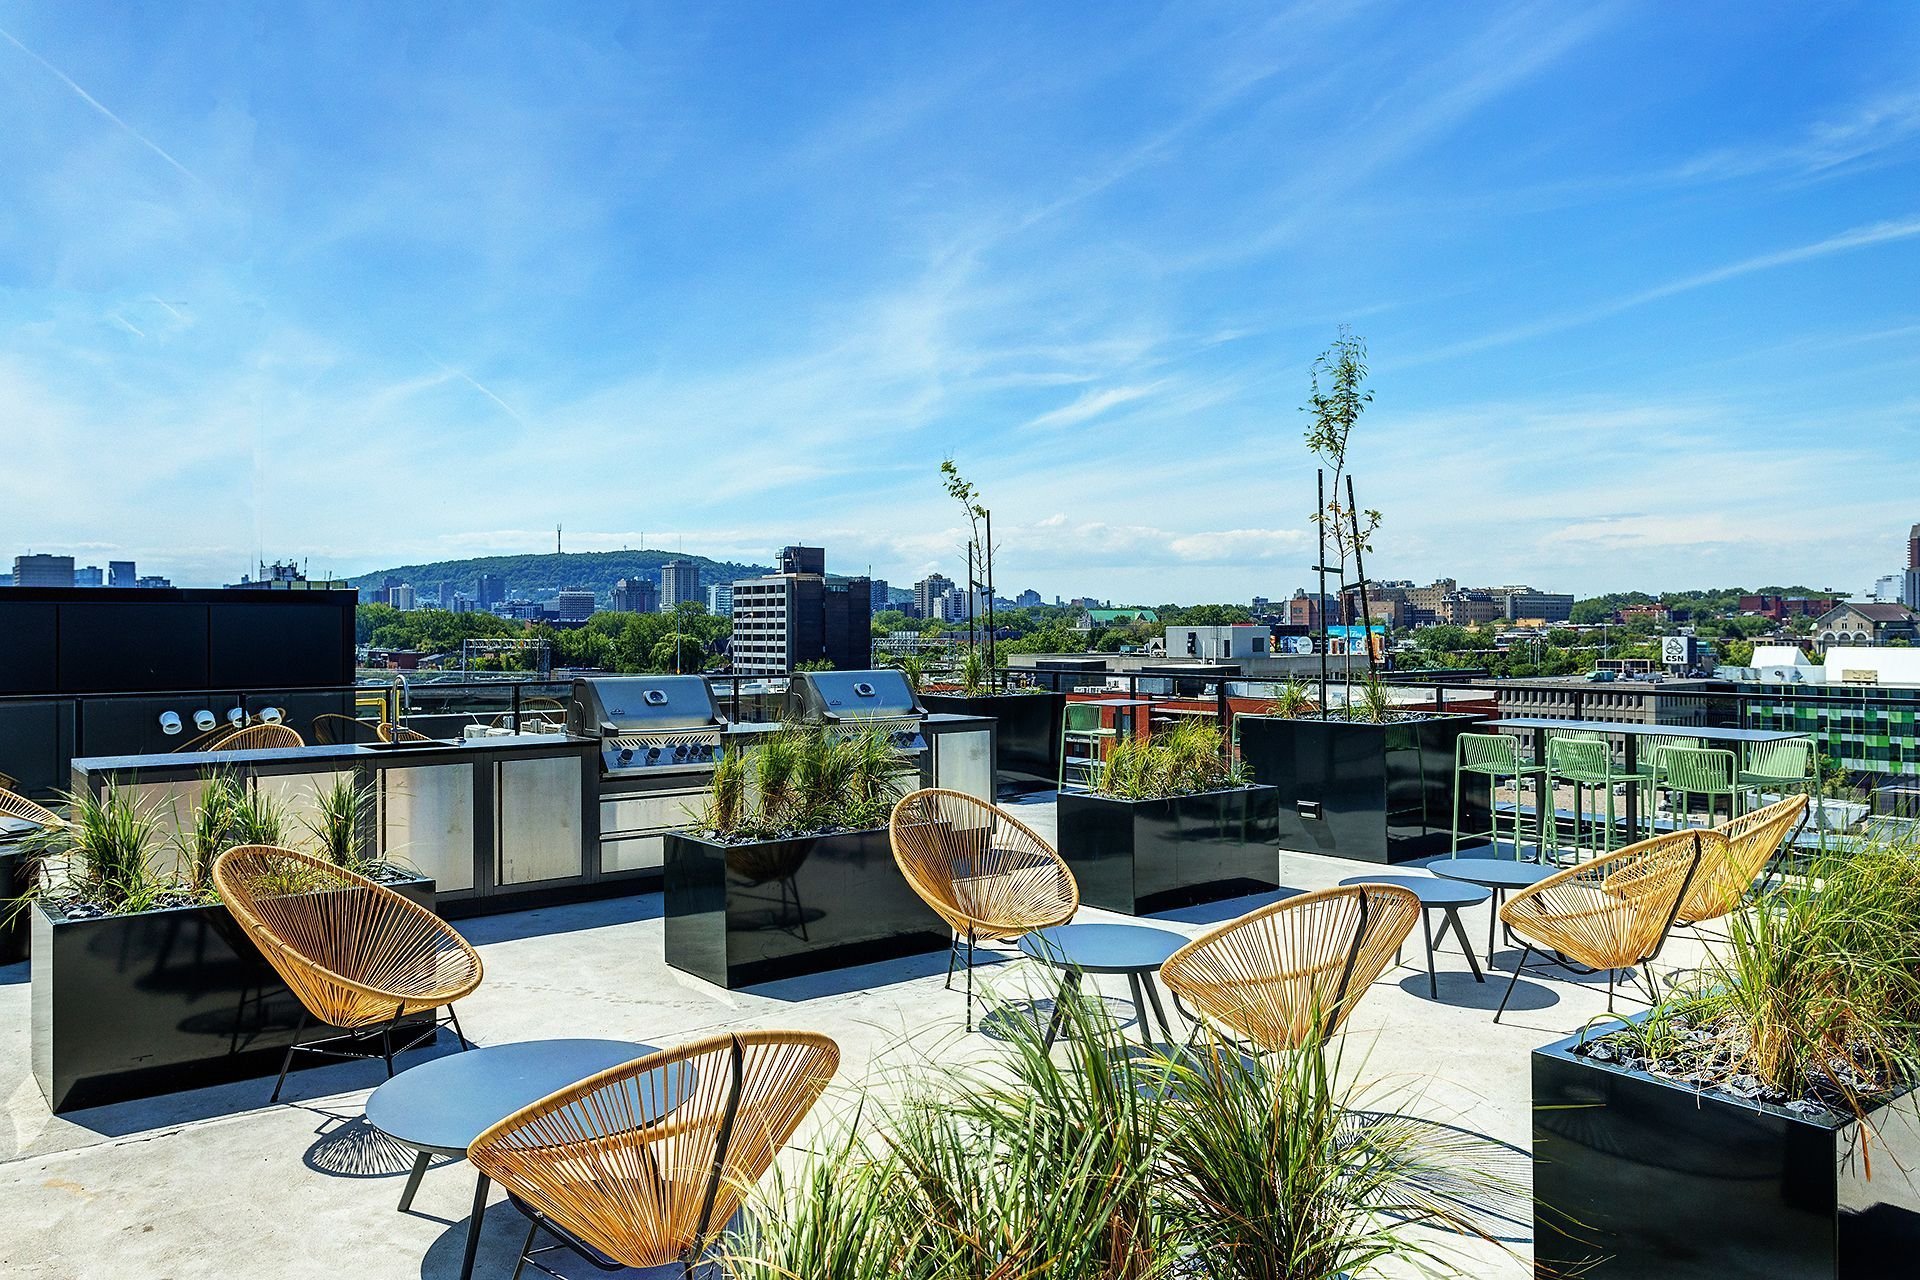
Patio
2120 Rue Ste Catherine E., Montréal (Ville-Marie), QC H2K 0C4
Patio
2120 Rue Ste Catherine E., Montréal (Ville-Marie), QC H2K 0C4
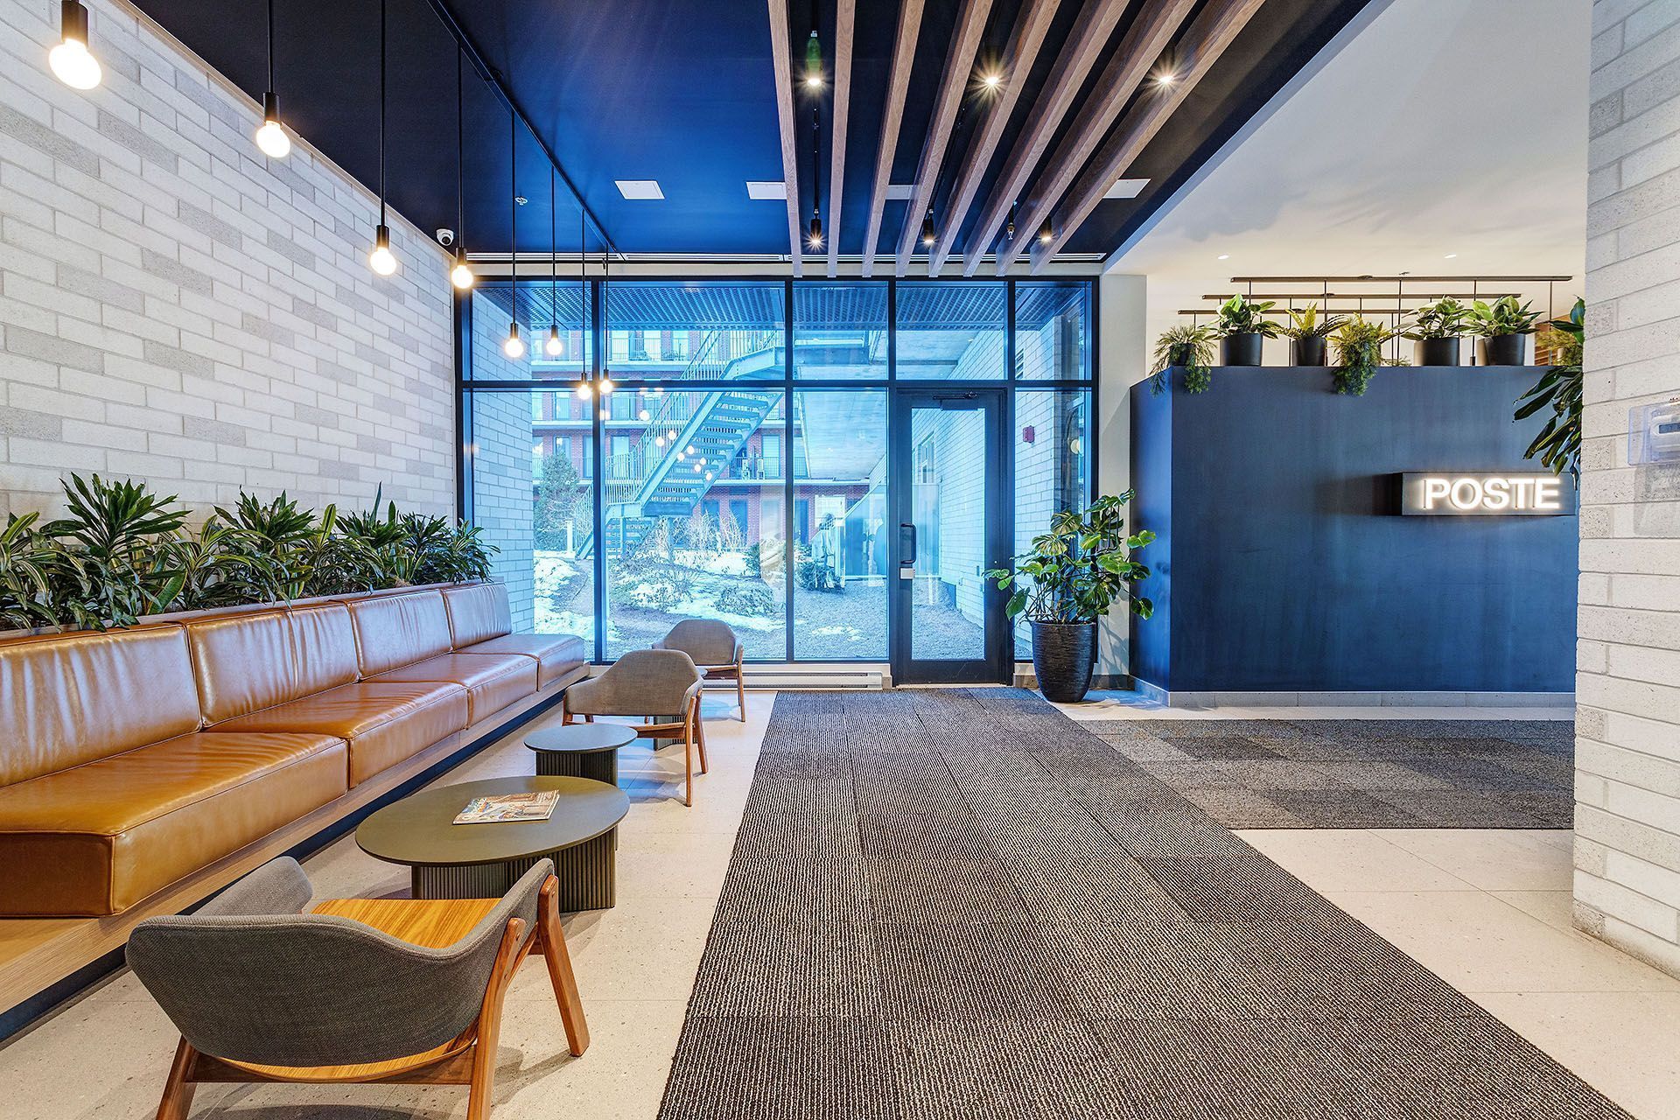
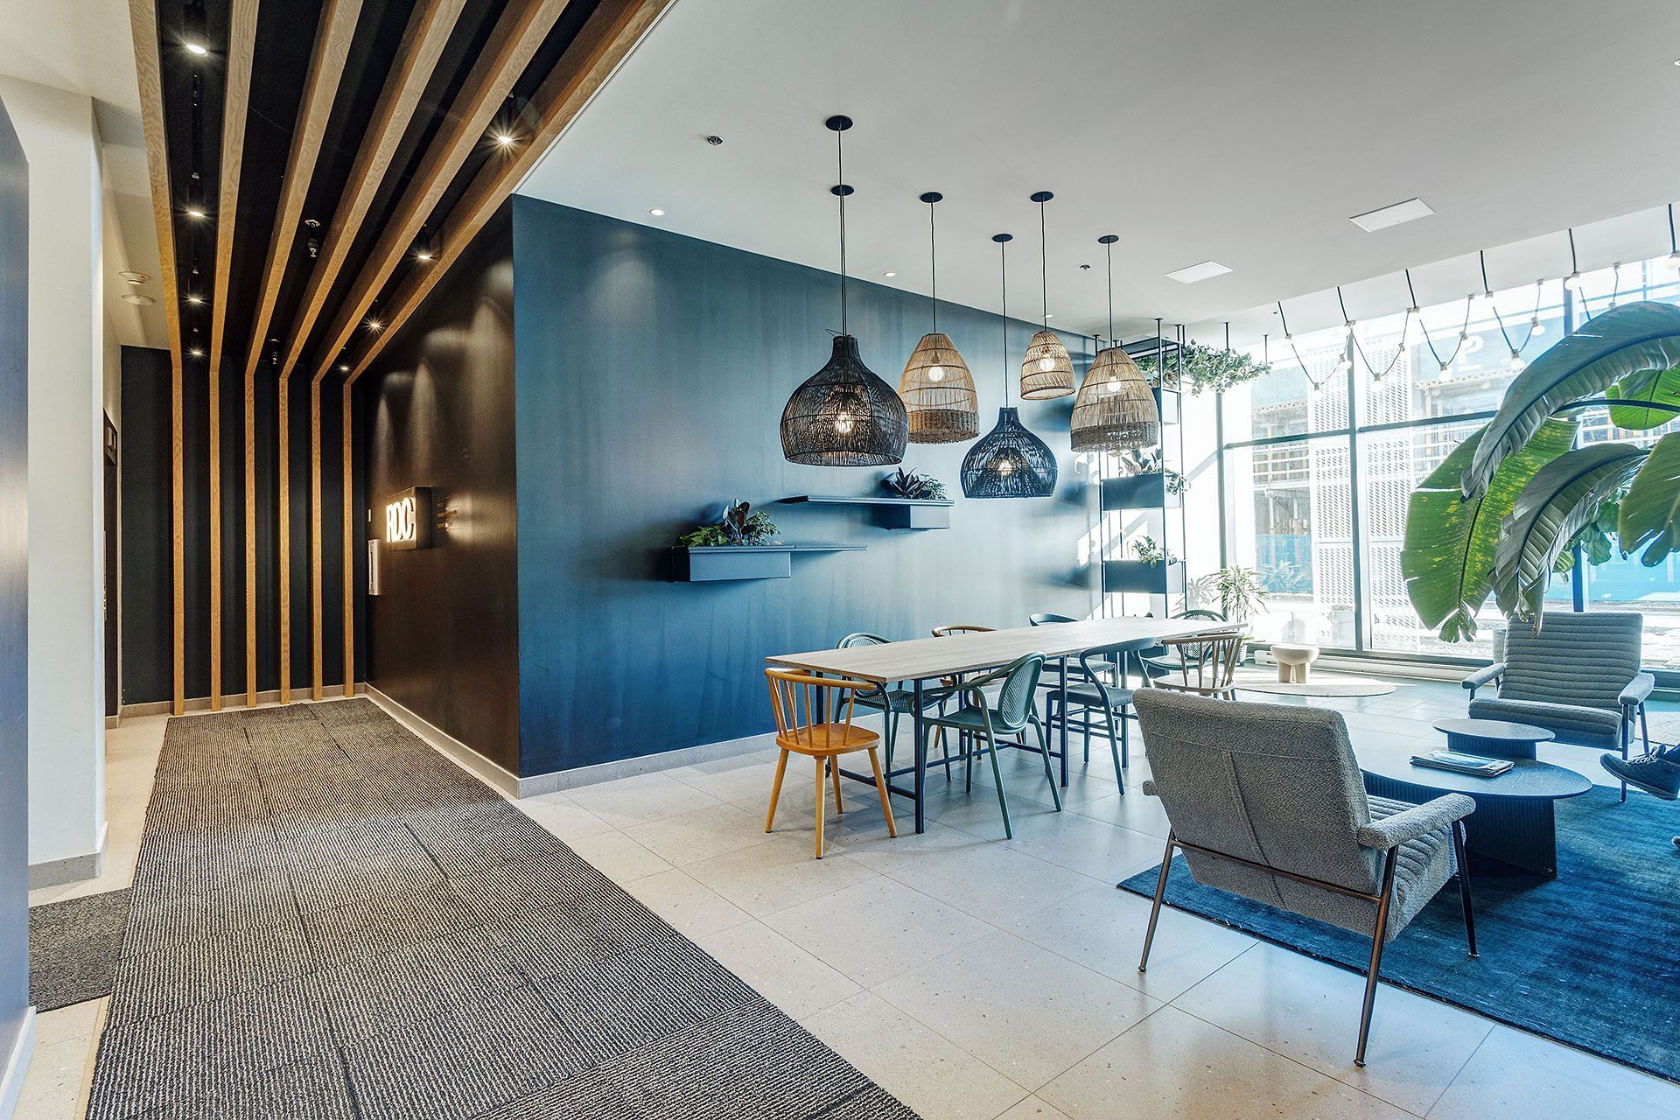
Hallway
2120 Rue Ste Catherine E., Montréal (Ville-Marie), QC H2K 0C4
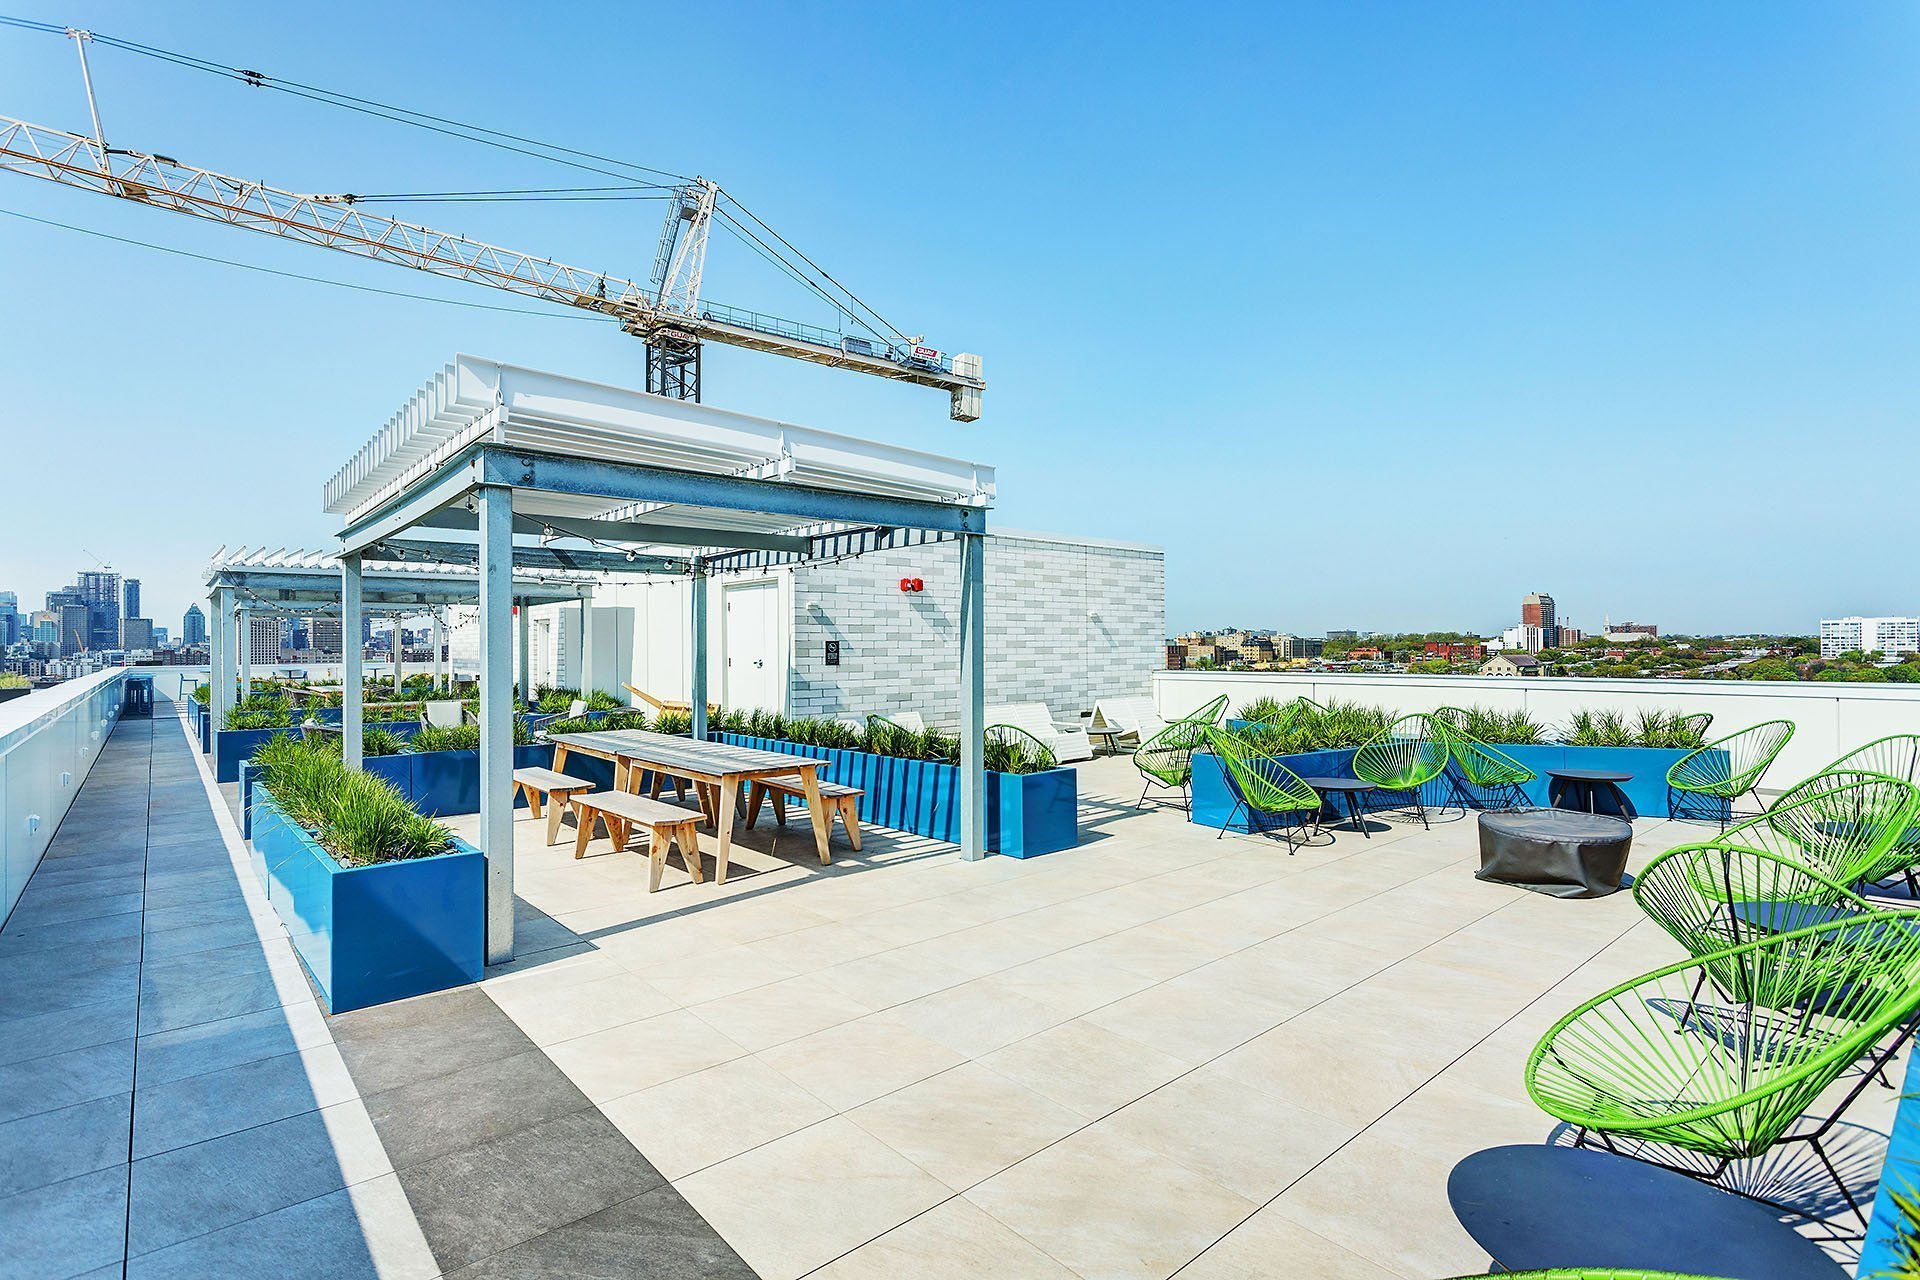
Patio
2120 Rue Ste Catherine E., Montréal (Ville-Marie), QC H2K 0C4
Patio
2120 Rue Ste Catherine E., Montréal (Ville-Marie), QC H2K 0C4
Patio
2120 Rue Ste Catherine E., Montréal (Ville-Marie), QC H2K 0C4
Patio
2120 Rue Ste Catherine E., Montréal (Ville-Marie), QC H2K 0C4
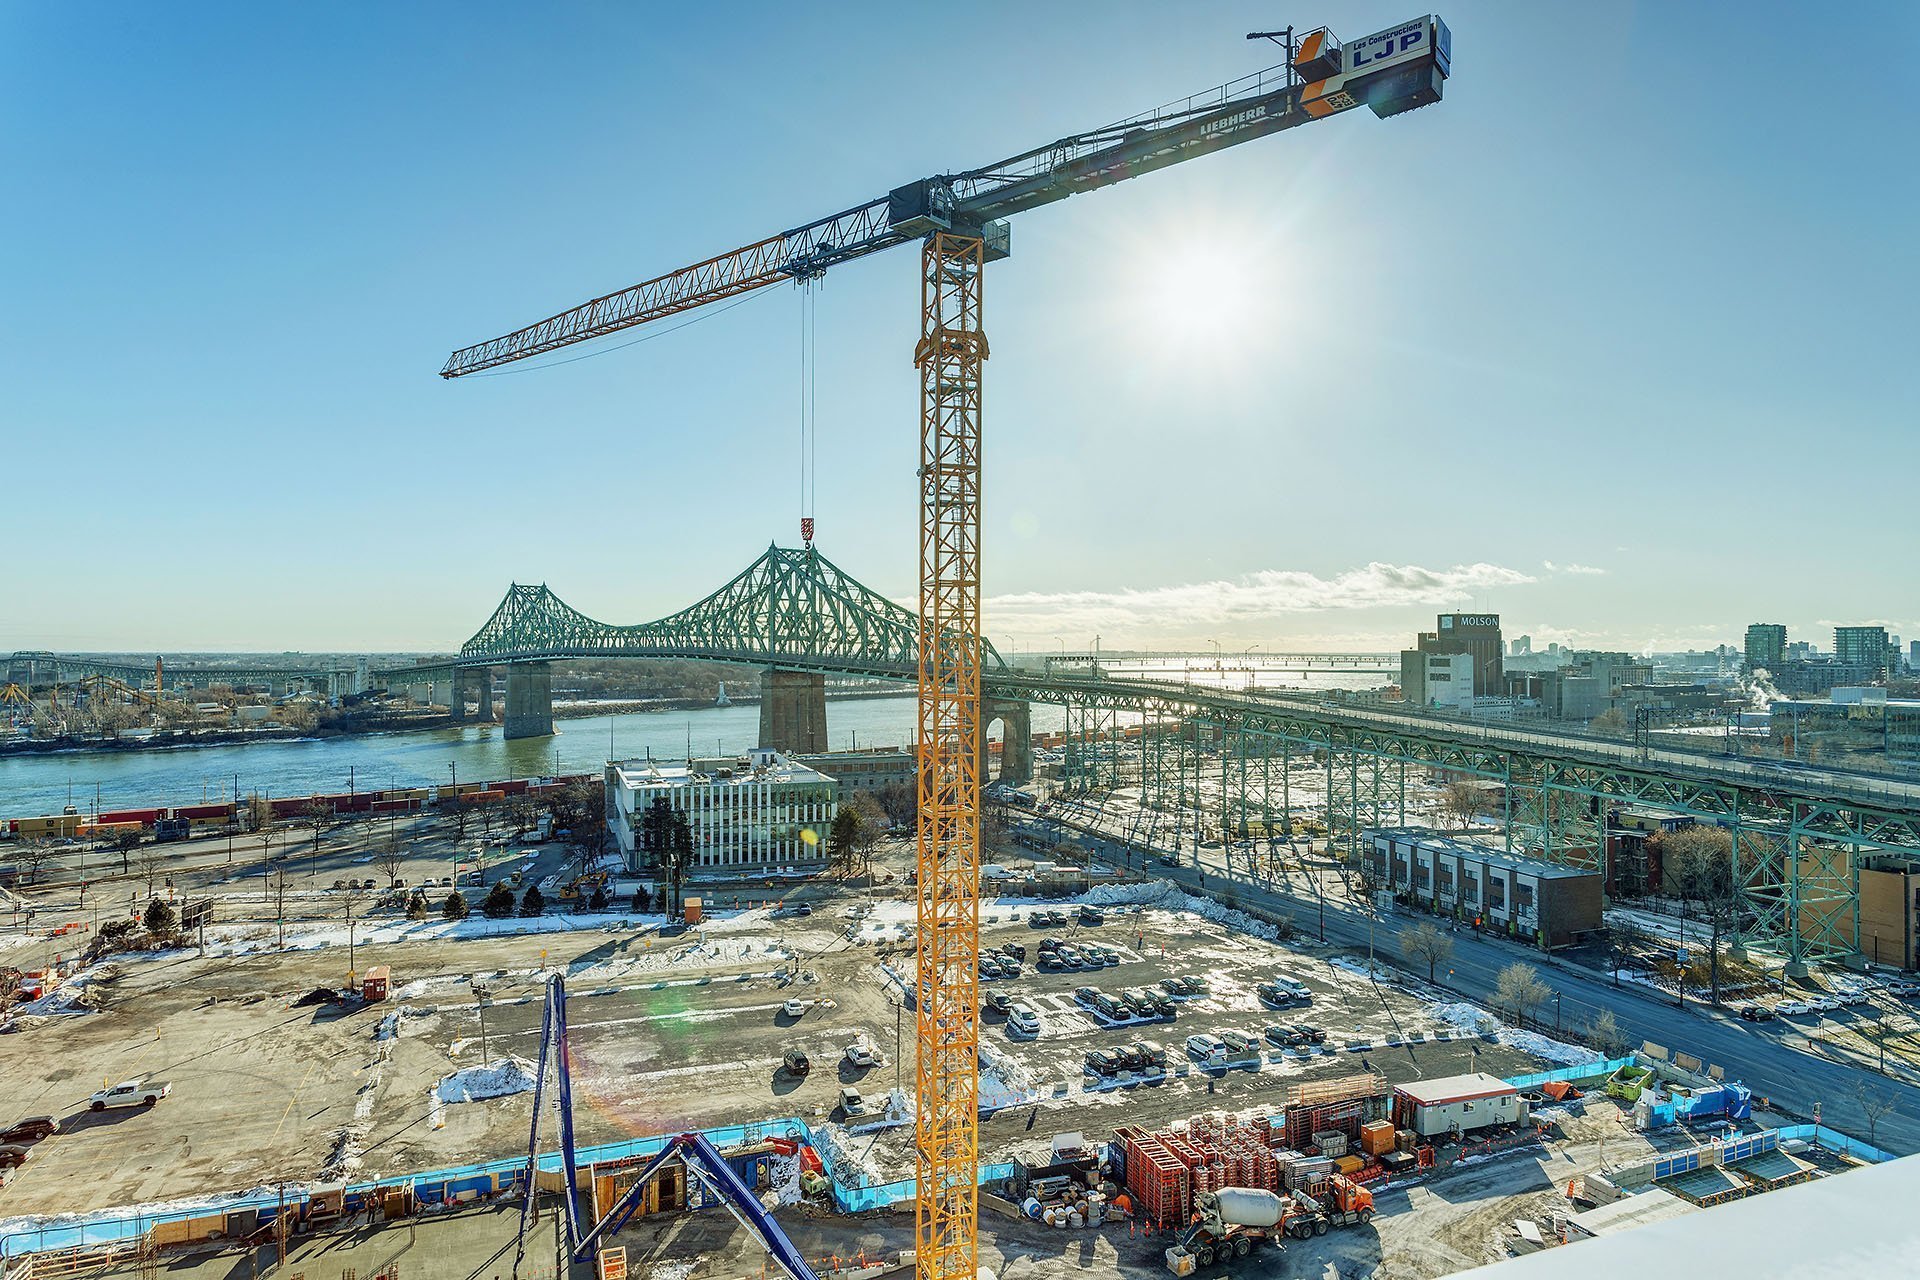
View
2120 Rue Ste Catherine E., Montréal (Ville-Marie), QC H2K 0C4
Patio
2120 Rue Ste Catherine E., Montréal (Ville-Marie), QC H2K 0C4
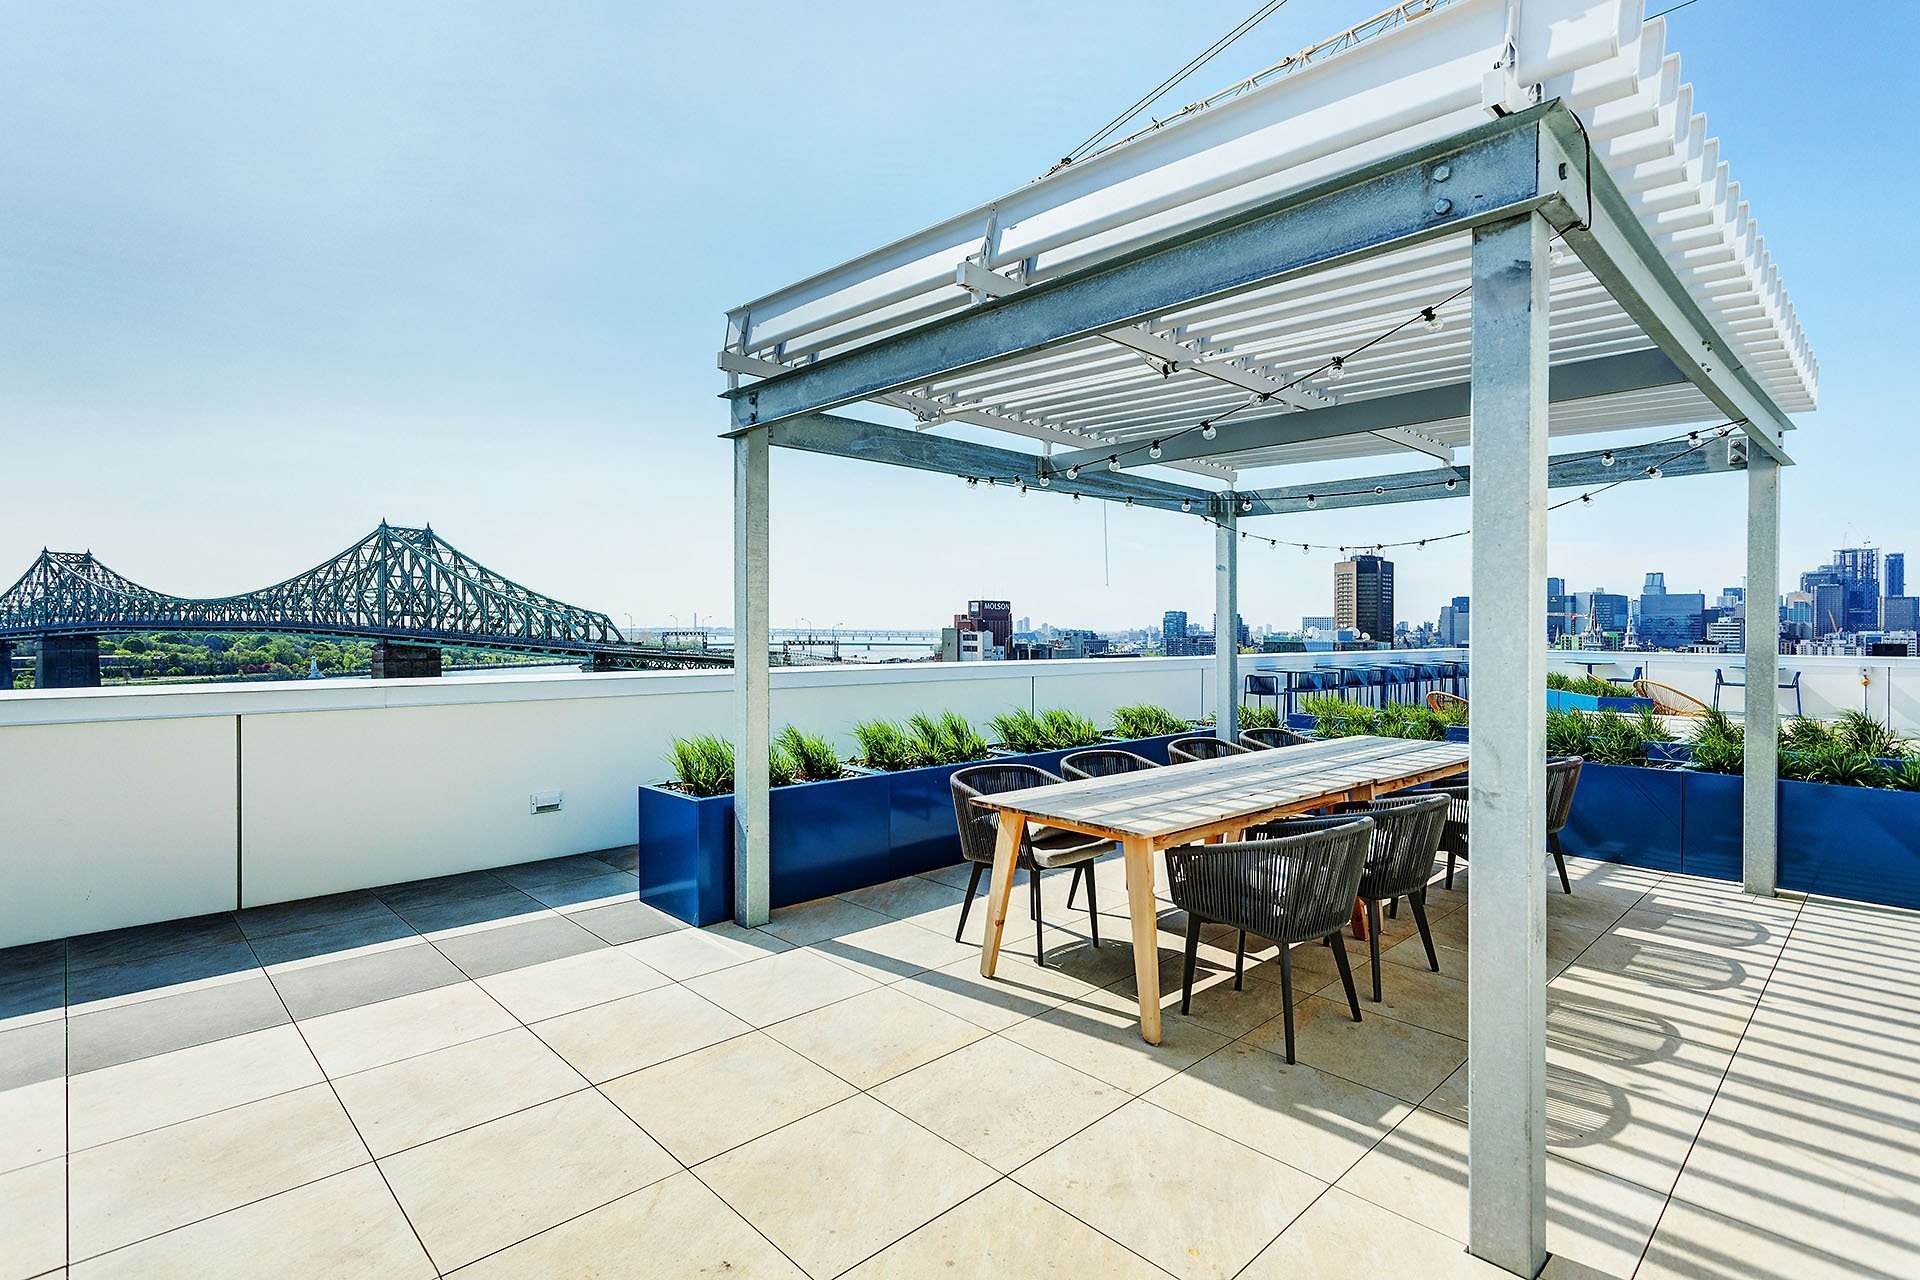
Water view
2120 Rue Ste Catherine E., Montréal (Ville-Marie), QC H2K 0C4
Water view
2120 Rue Ste Catherine E., Montréal (Ville-Marie), QC H2K 0C4
Hallway
2120 Rue Ste Catherine E., Montréal (Ville-Marie), QC H2K 0C4
Patio
2120 Rue Ste Catherine E., Montréal (Ville-Marie), QC H2K 0C4
Patio
2120 Rue Ste Catherine E., Montréal (Ville-Marie), QC H2K 0C4
Patio
2120 Rue Ste Catherine E., Montréal (Ville-Marie), QC H2K 0C4
Patio
2120 Rue Ste Catherine E., Montréal (Ville-Marie), QC H2K 0C4
Patio
2120 Rue Ste Catherine E., Montréal (Ville-Marie), QC H2K 0C4
Water view
2120 Rue Ste Catherine E., Montréal (Ville-Marie), QC H2K 0C4
Water view
2120 Rue Ste Catherine E., Montréal (Ville-Marie), QC H2K 0C4
Hallway
2120 Rue Ste Catherine E., Montréal (Ville-Marie), QC H2K 0C4
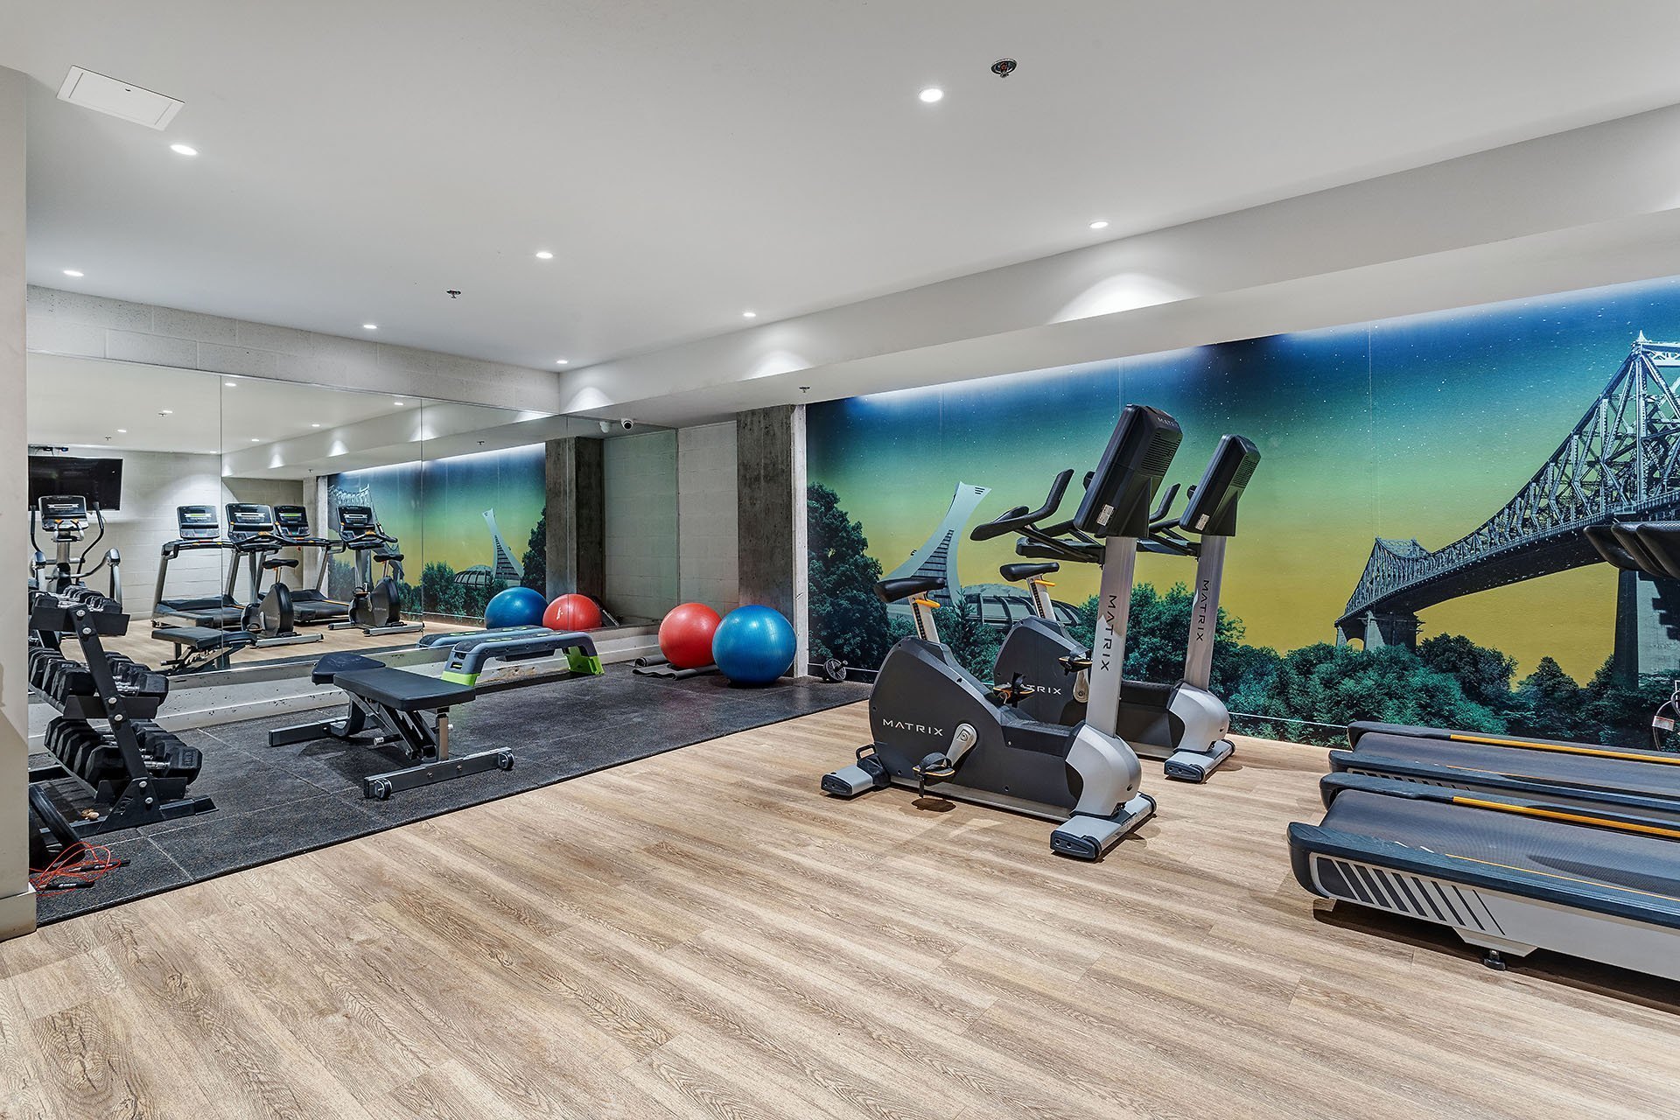
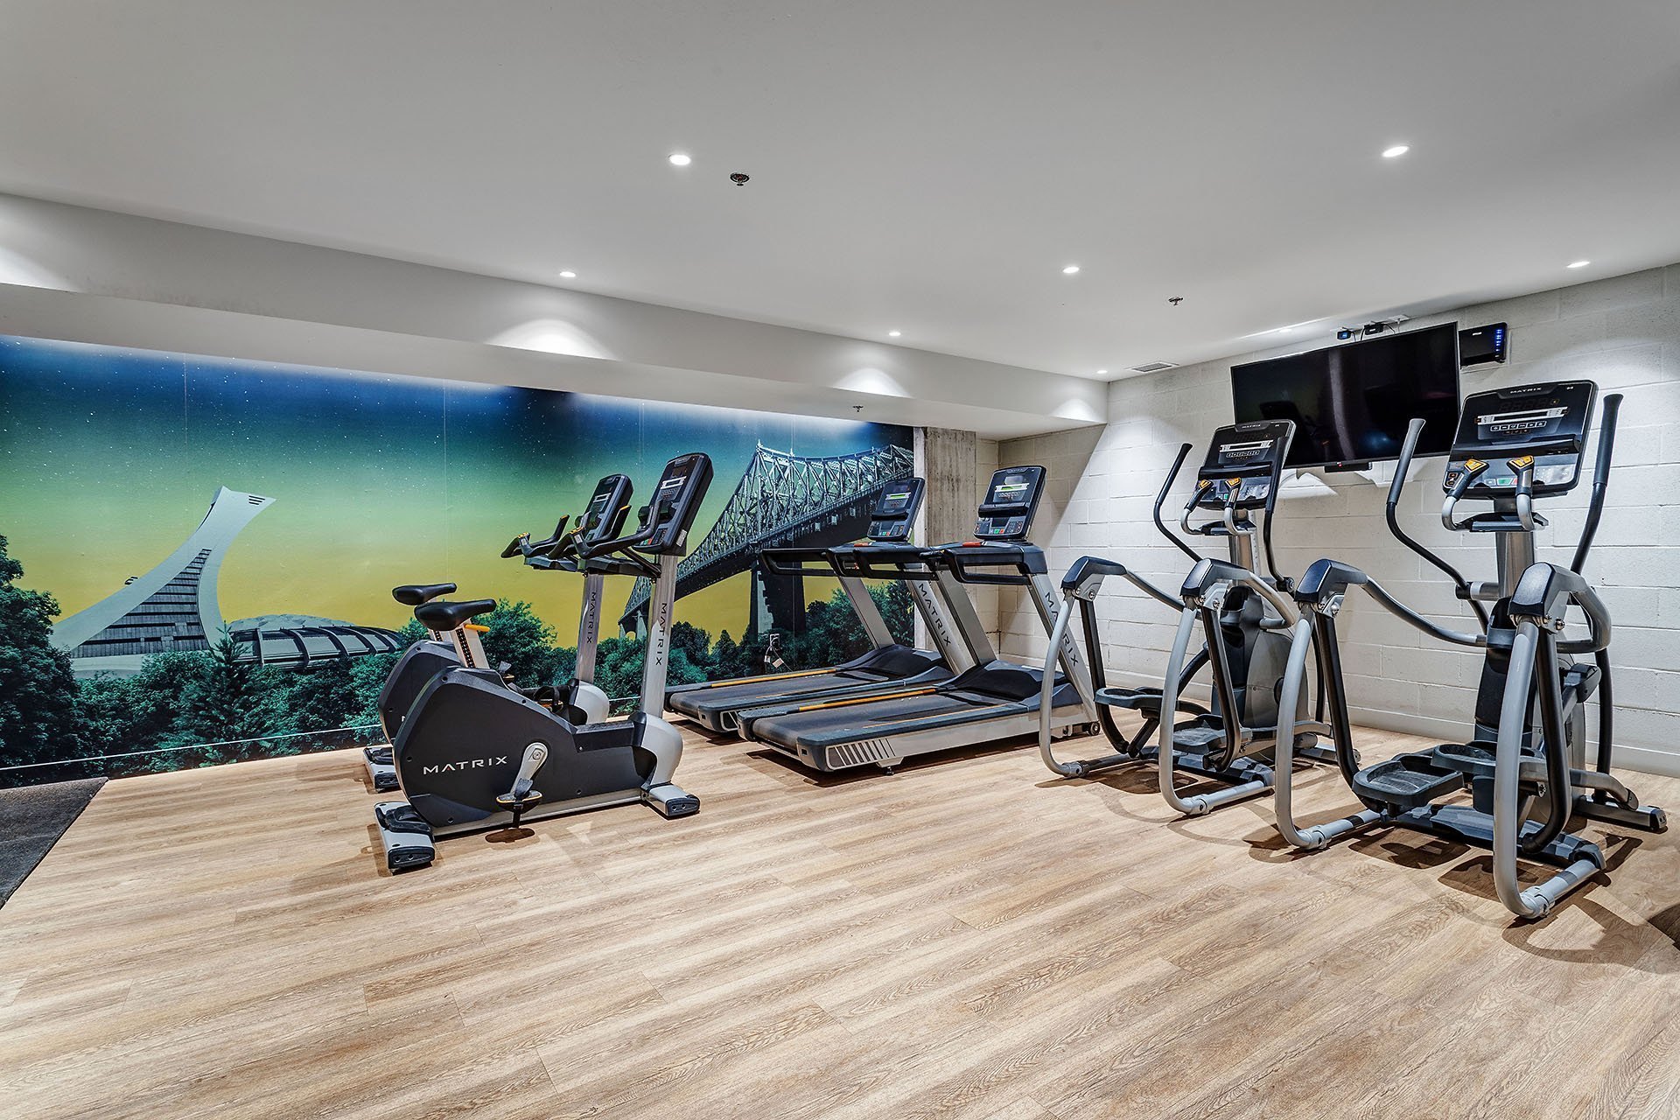
Exercise room
2120 Rue Ste Catherine E., Montréal (Ville-Marie), QC H2K 0C4
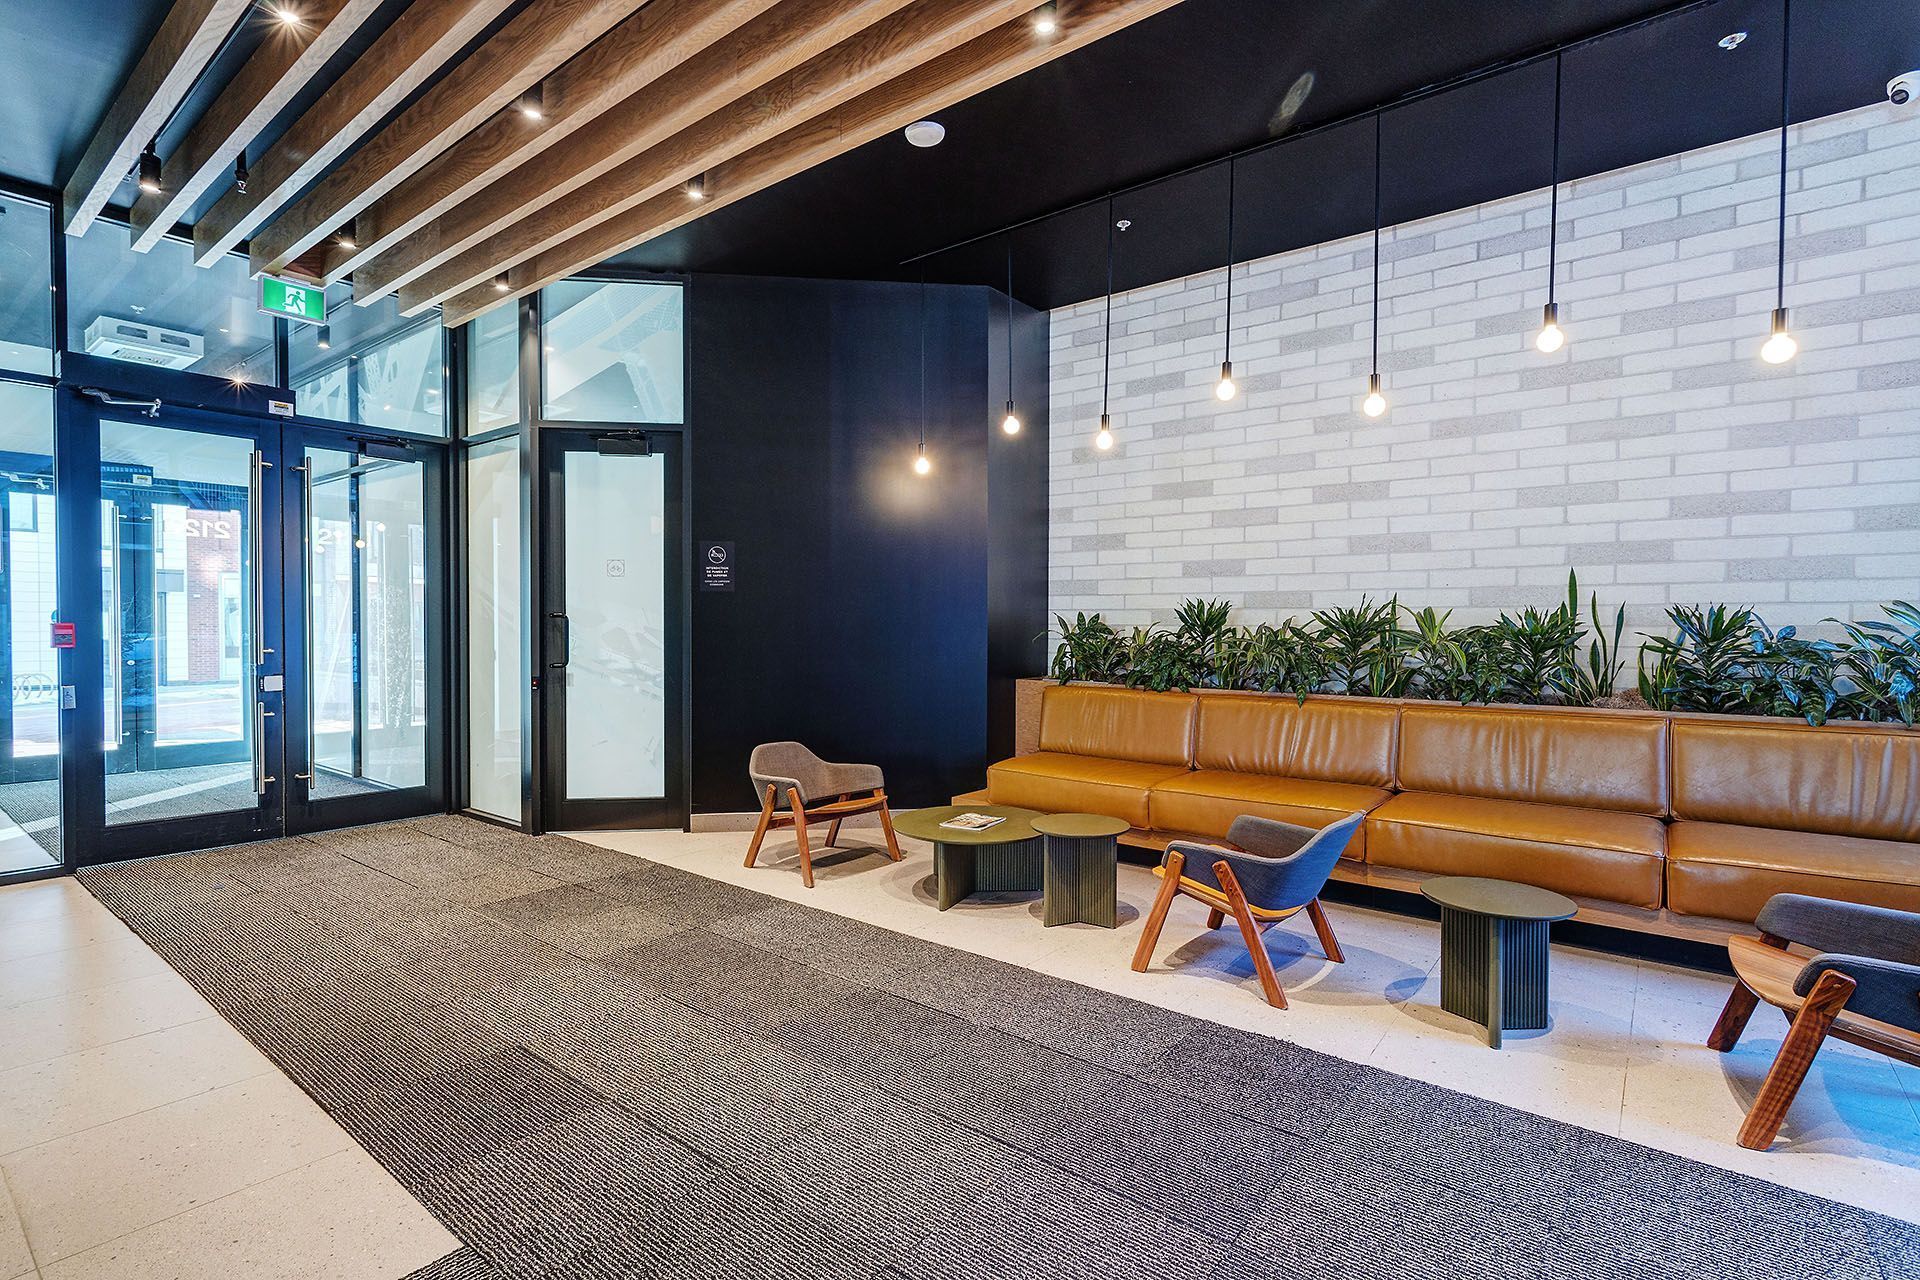
Hallway
2120 Rue Ste Catherine E., Montréal (Ville-Marie), QC H2K 0C4
Exercise room
2120 Rue Ste Catherine E., Montréal (Ville-Marie), QC H2K 0C4
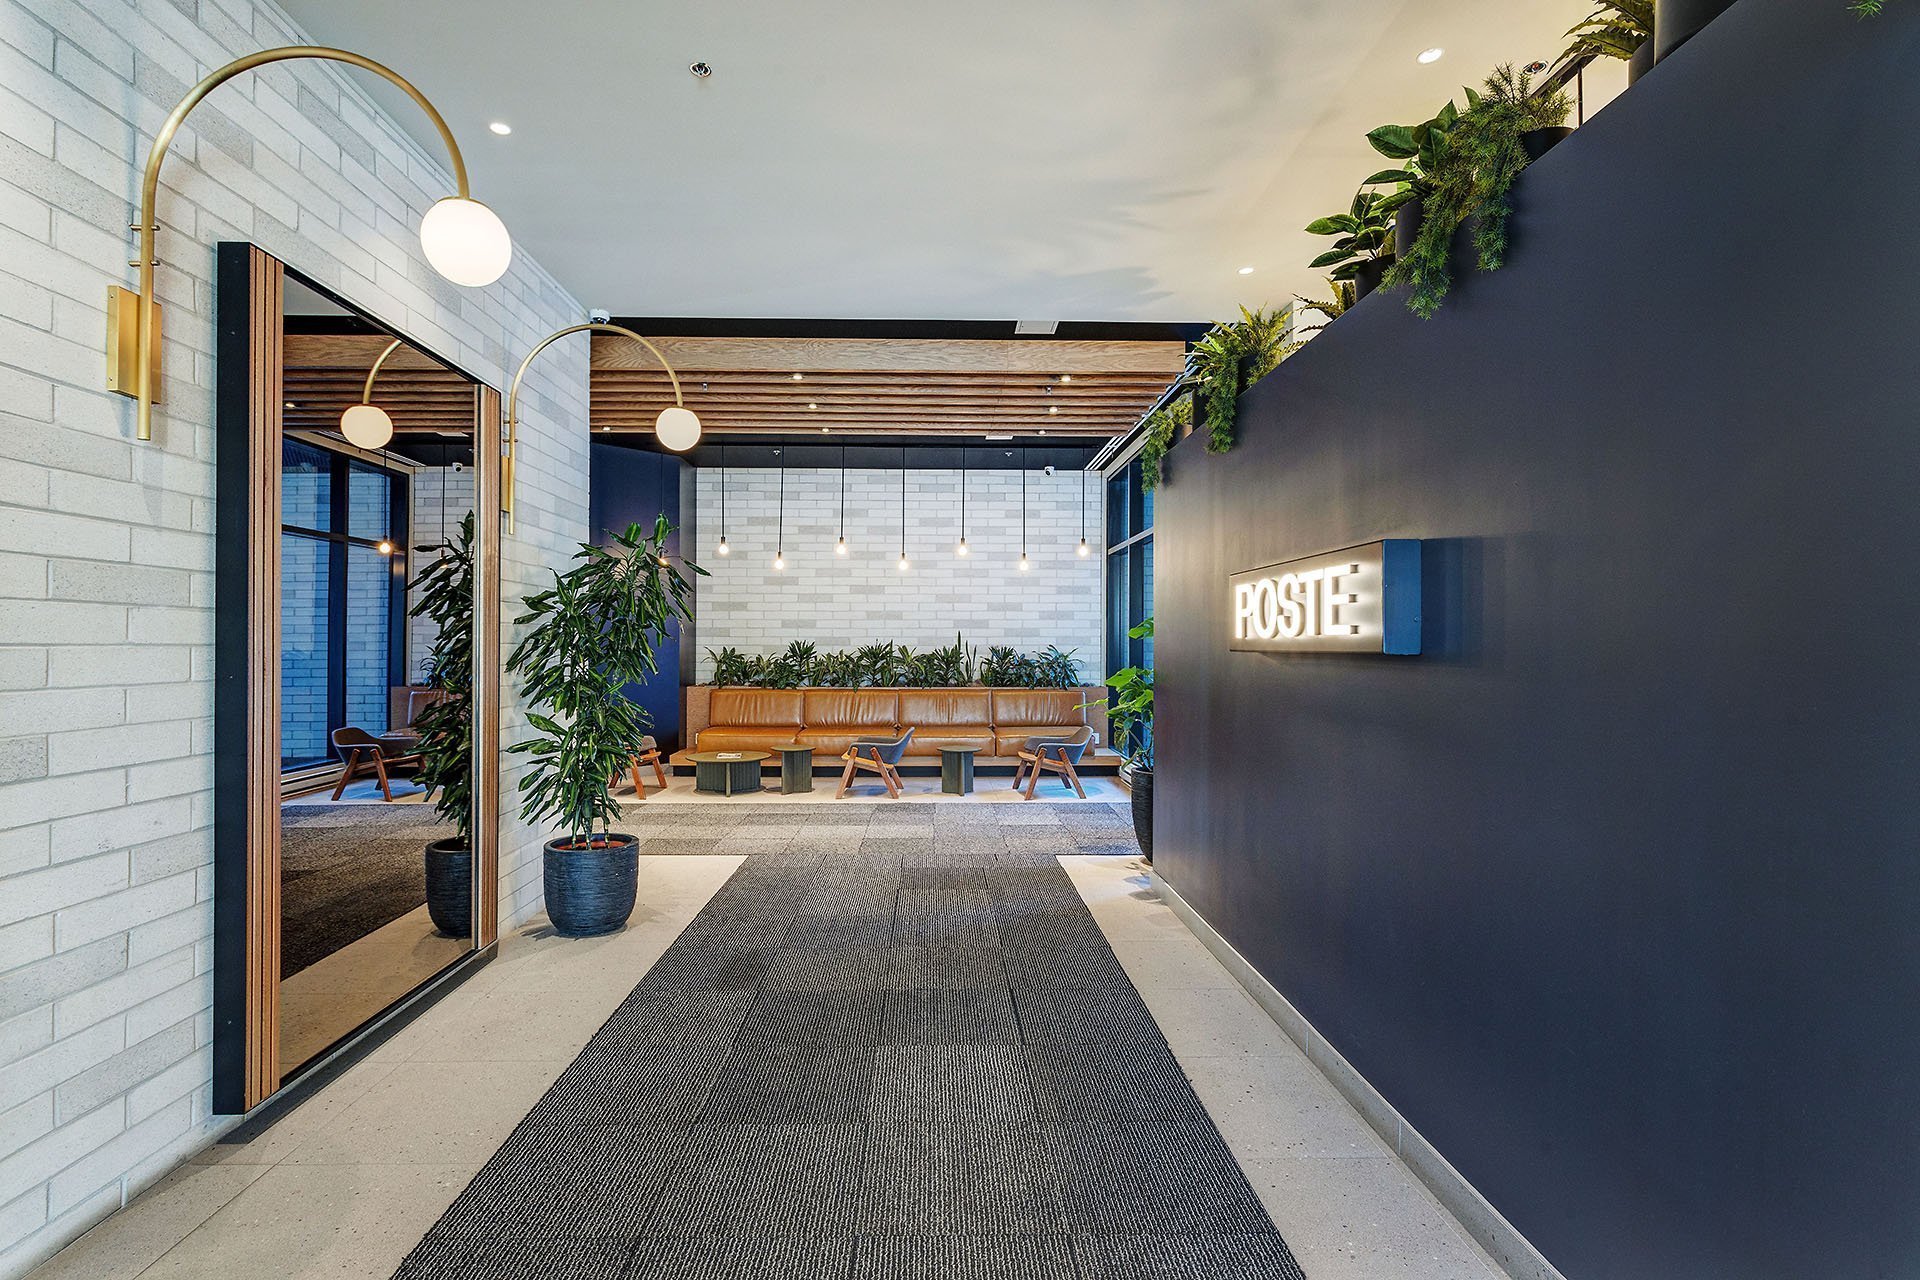
Hallway
2120 Rue Ste Catherine E., Montréal (Ville-Marie), QC H2K 0C4
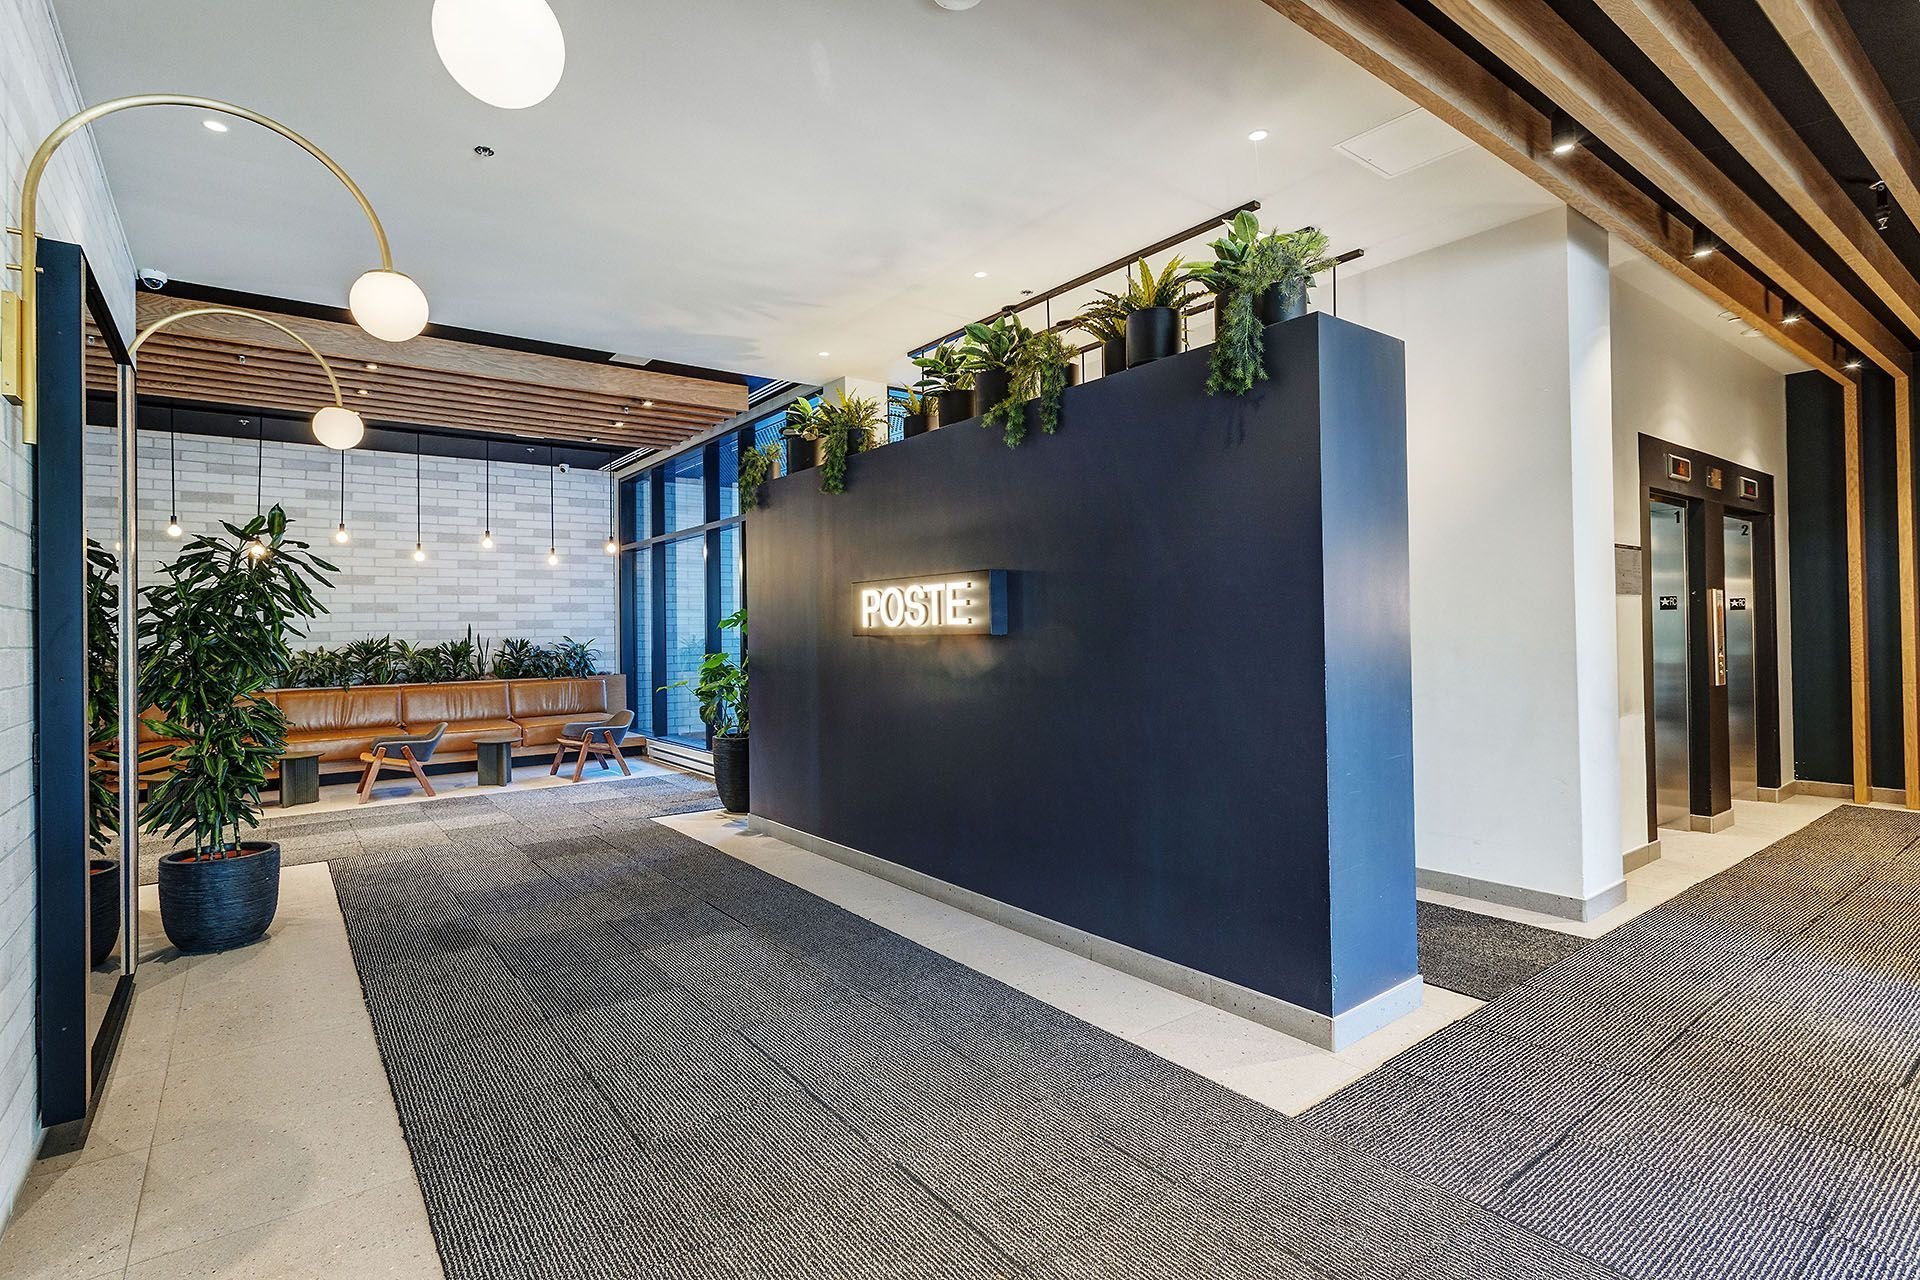
Hallway
2120 Rue Ste Catherine E., Montréal (Ville-Marie), QC H2K 0C4
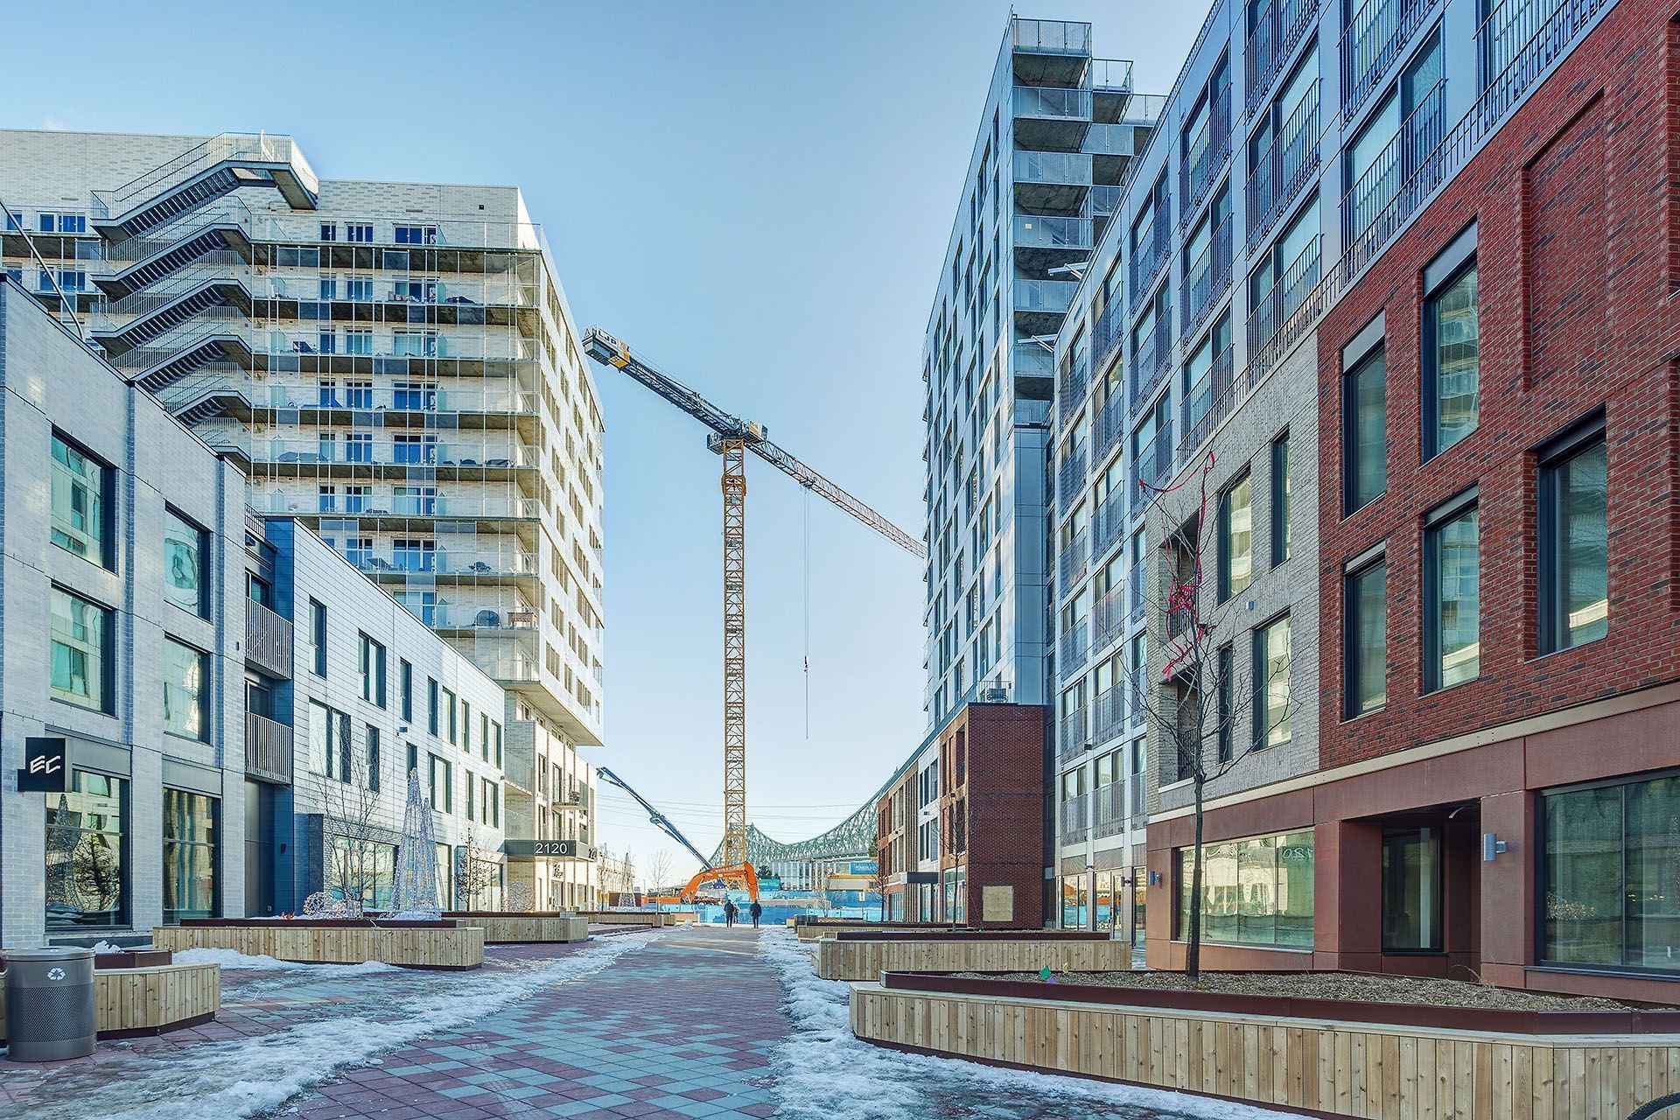
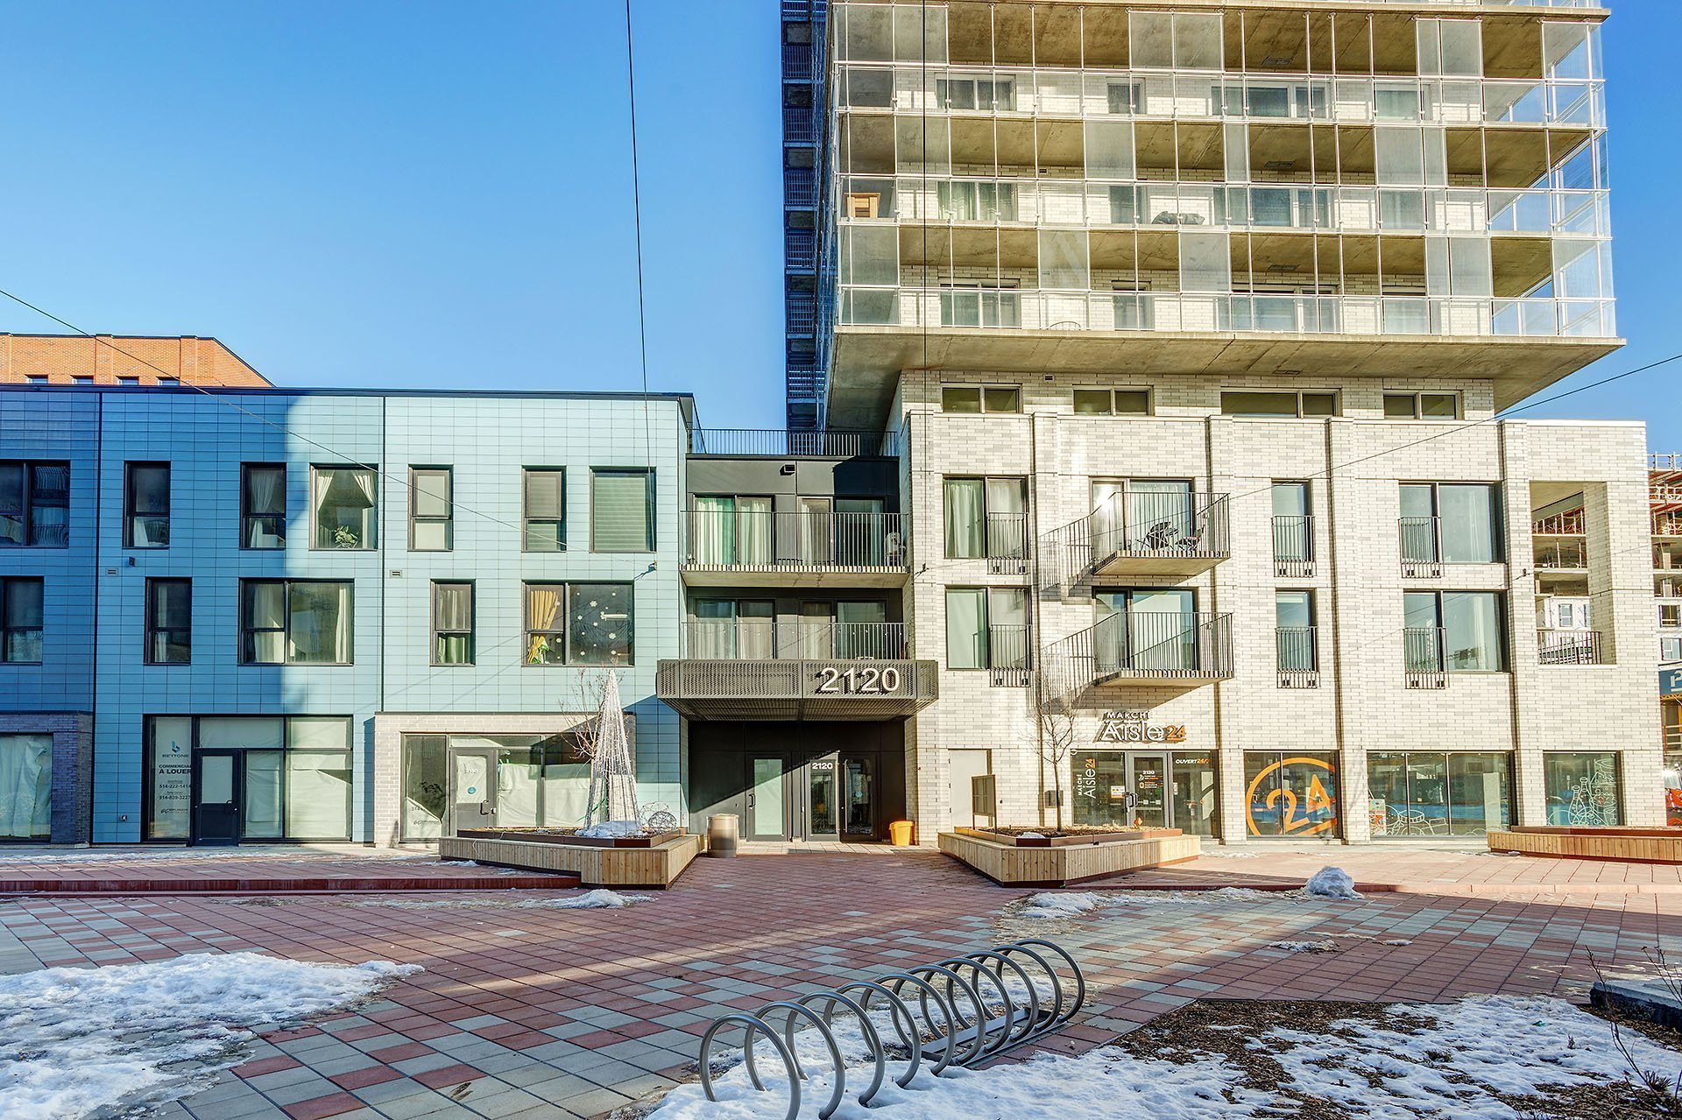
Exterior
2120 Rue Ste Catherine E., Montréal (Ville-Marie), QC H2K 0C4
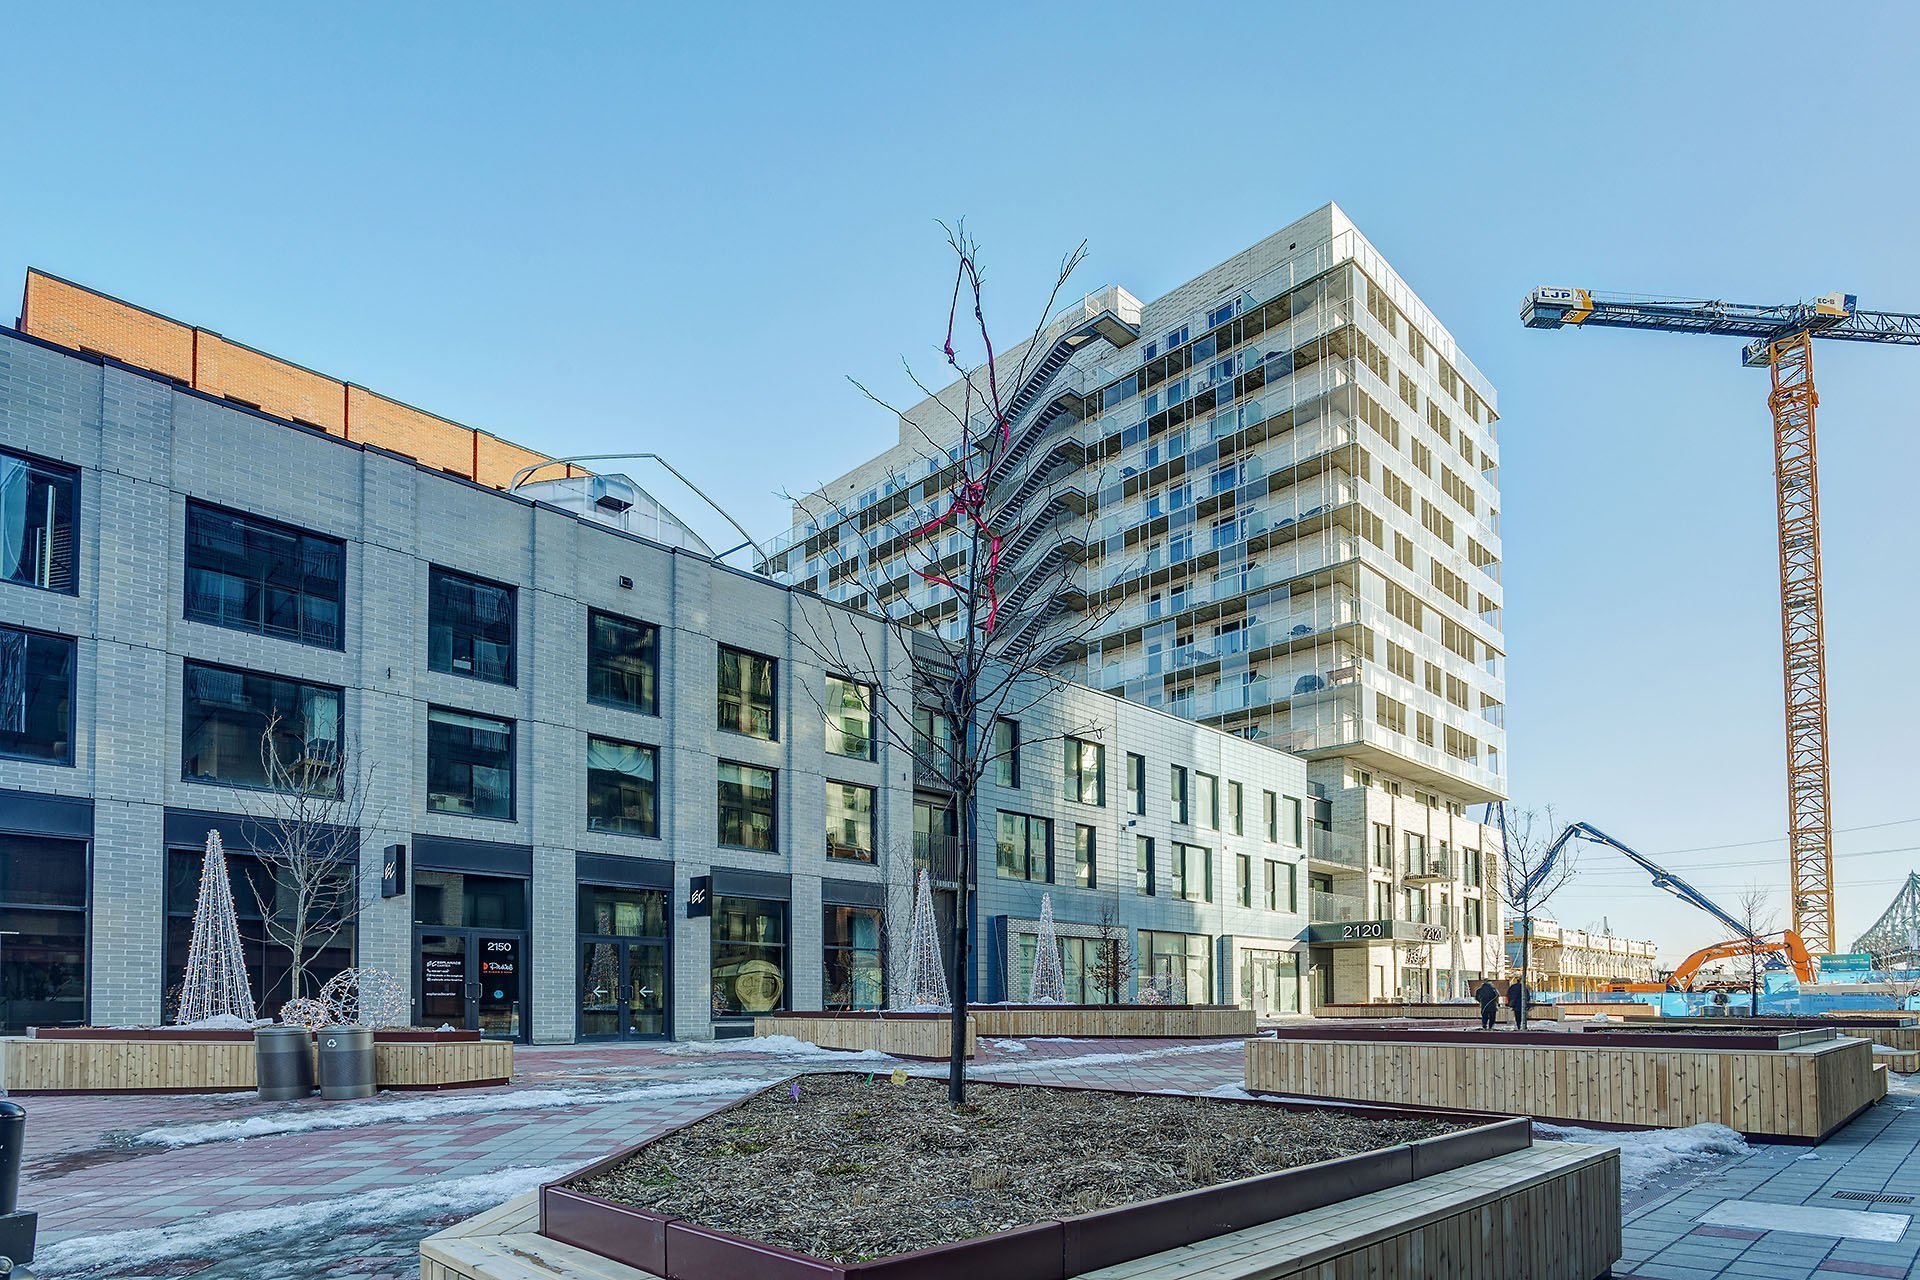
Exterior
2120 Rue Ste Catherine E., Montréal (Ville-Marie), QC H2K 0C4
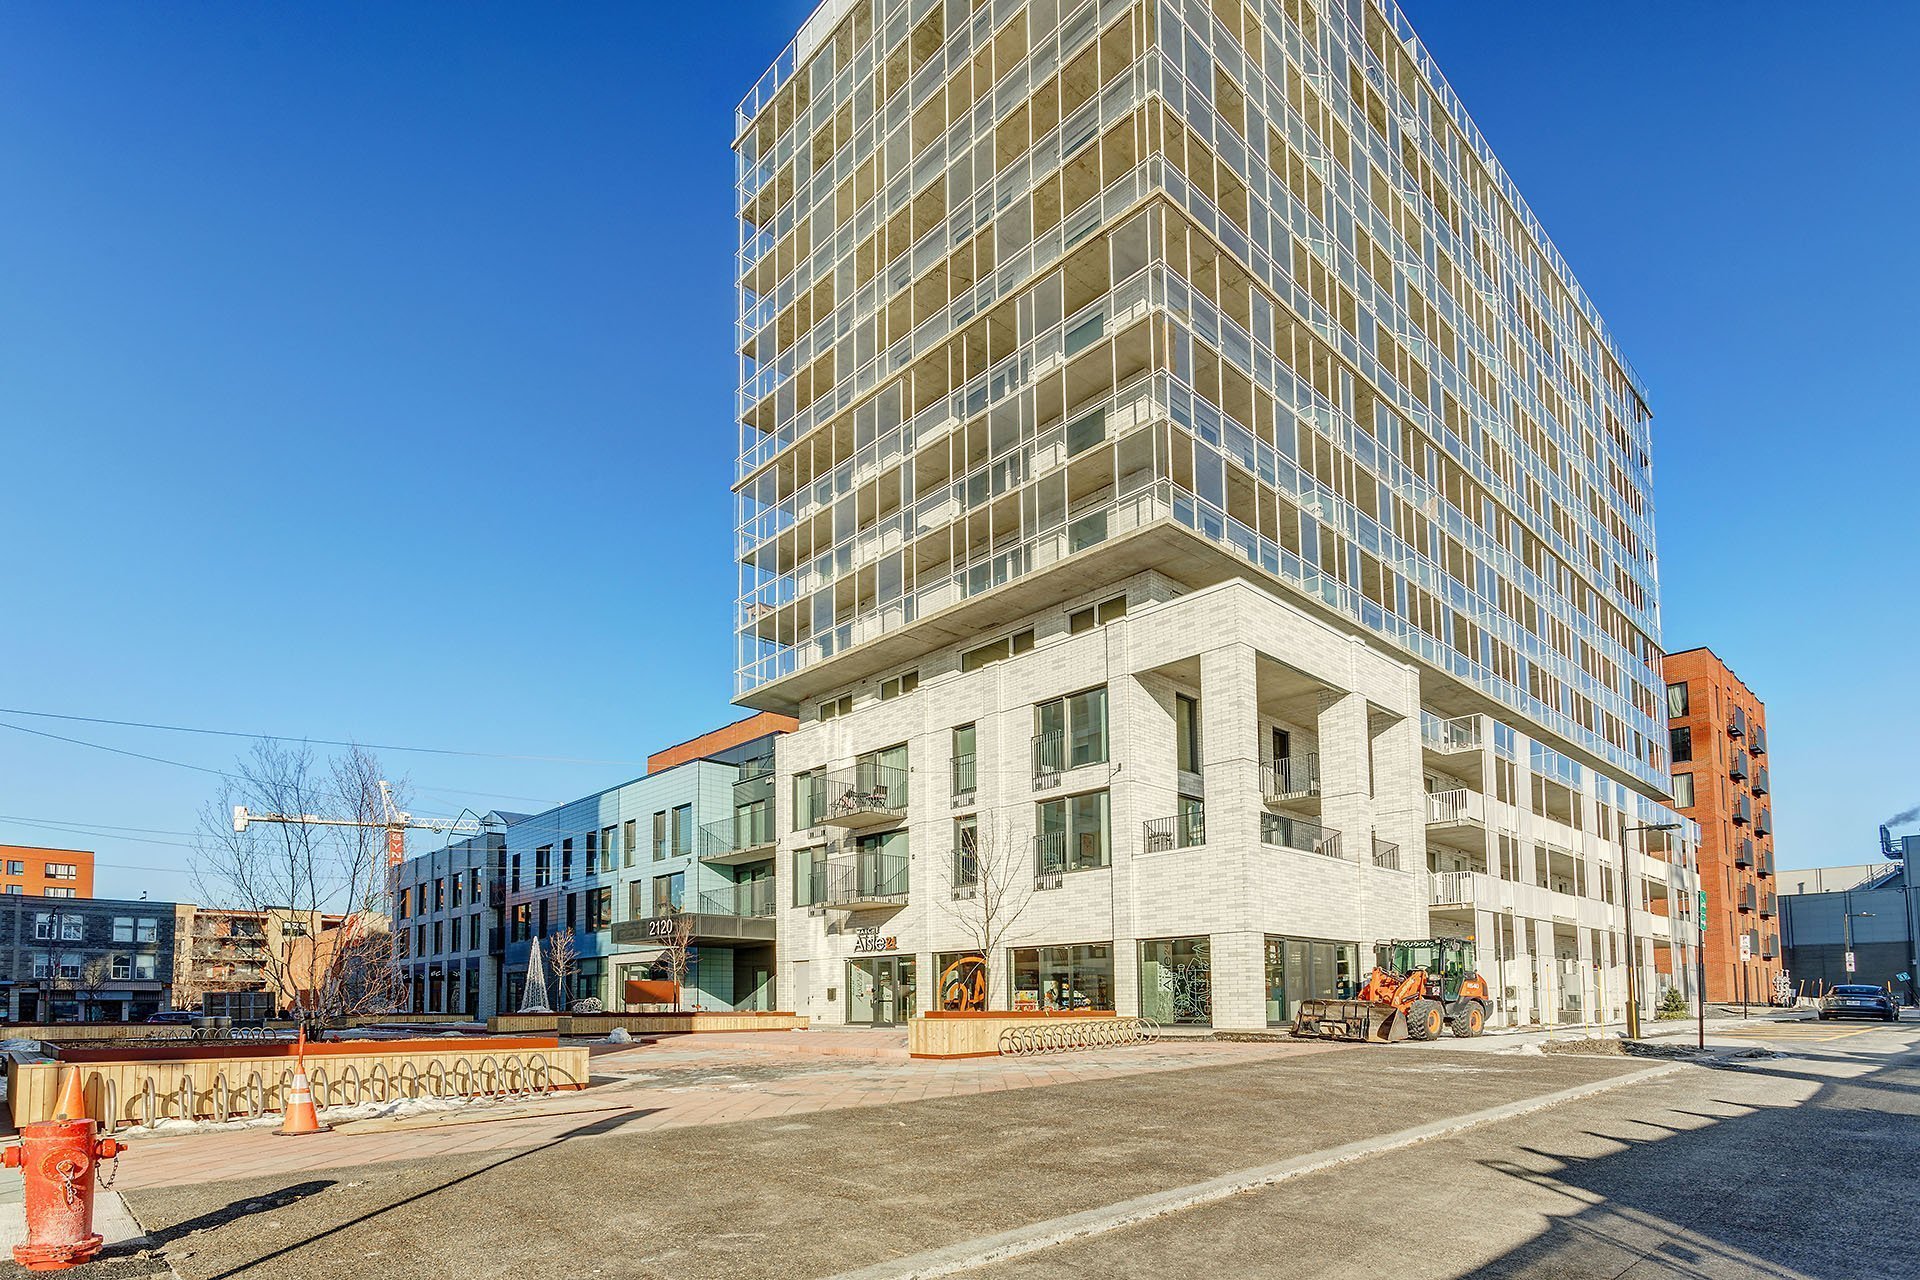
Exterior
2120 Rue Ste Catherine E., Montréal (Ville-Marie), QC H2K 0C4
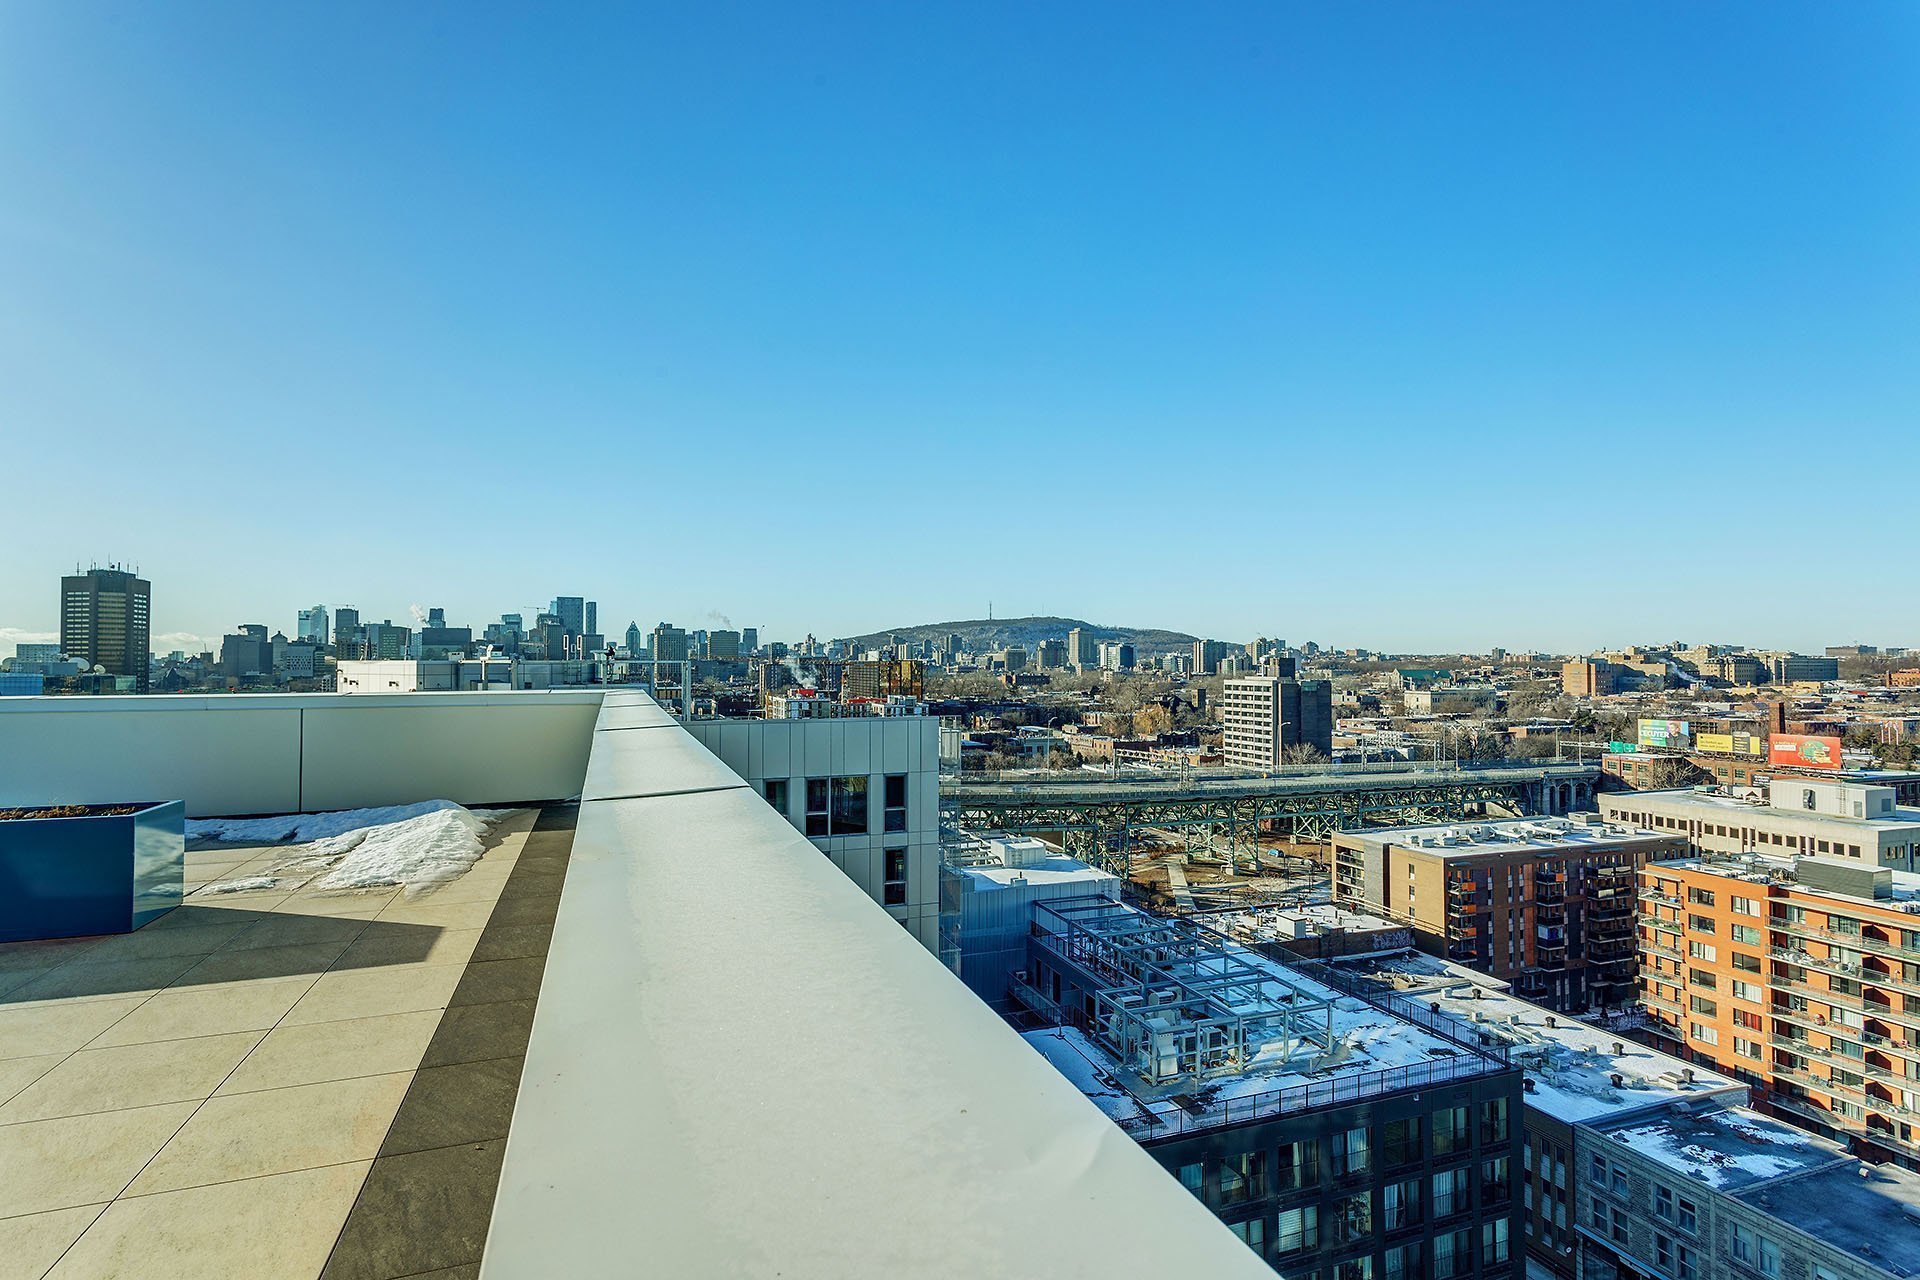
View
2120 Rue Ste Catherine E., Montréal (Ville-Marie), QC H2K 0C4
Exterior
2120 Rue Ste Catherine E., Montréal (Ville-Marie), QC H2K 0C4
Living room
Office
Office
Bedroom
Bedroom
Bedroom
Storage
Bathroom
Living room
Bathroom
Laundry room
Living room
Living room
Kitchen
Kitchen
Kitchen
Kitchen
Kitchen
Kitchen
Hallway
Hallway
Balcony
Garage
Balcony
Pool
Pool
Pool
Pool
Pool
Pool
Patio
Patio
Patio
Hallway
Patio
Patio
Patio
Patio
View
Patio
Water view
Water view
Hallway
Patio
Patio
Patio
Patio
Patio
Water view
Water view
Hallway
Exercise room
Hallway
Exercise room
Hallway
Hallway
Exterior
Exterior
Exterior
View
Exterior

2120 Rue Ste Catherine E., Montréal (Ville-Marie), QC H2K 0C4

  • 1 Bedrooms
  • 1 Bathrooms
  • 2022
  • MLS: 13050275
$465,000

Apartment in Montréal (Ville-Marie)

Description

One-Bedroom Penthouse Apartment with a View

This luxurious one-bedroom penthouse apartment offers an exceptional blend of comfort, style, and breathtaking views. Located at the top of a prestigious building, it boasts floor-to-ceiling windows that provide stunning panoramic vistas of the city skyline, mountains, or ocean (depending on location).

Interior Features:

Open-Concept Living Space: The living area is spacious and filled with natural light, thanks to expansive windows that frame the incredible views. The design is sleek, modern, and minimalist, featuring neutral tones and high-end finishes. Hardwood floors or polished concrete complement the airy feel of the space.

INCLUDED

Light Fixture, Curtains,sumpum, air exchanger, washer/drier and wall shelves.

Loading maps...

Loading street view...

CHARACTERISTICS
Equipment available Furnished
Parking Garage
Water supply Municipality
Sewage system Purification field
Zoning Residential
ROOM DETAILS
Room Dimensions Level Flooring
Bedroom 8.7 x 10.0 P 14thth Floor Wood
Bathroom 4.10 x 7.4 P 14thth Floor Wood
Living room 12.0 x 9.9 P 14thth Floor Wood
Kitchen 11.8 x 5.5 P 14thth Floor Wood
Home office 6.0 x 9.9 P 14thth Floor Wood
Storage 5.0 x 4.7 P 14thth Floor
Storage 4.10 x 2.5 P 14thth Floor
BUILDING
Type Apartment
Style Attached
Dimensions 0x0
Lot Size 0
EXPENSES
Co-ownership fees $ 4296 / year
Municipal Taxes (2026) $ 2142 / year
School taxes (2025) $ 252 / year

Informations about office

1111 Boul. Dr. Frederik-Philips #601, Saint-Laurent, QC, H4M 2X6

Stay connected

This site is registered on wpml.org as a development site. Switch to a production site key to remove this banner.