

2034 Ch. du Lac des Trois Frères, Saint-Adolphe-d'Howard, QC J0T 2B0
- 3 Bedrooms
- 2 Bathrooms
- 1977
- MLS: 13037015
$750,000
Two or more storey in Saint-Adolphe-d'Howard
Description
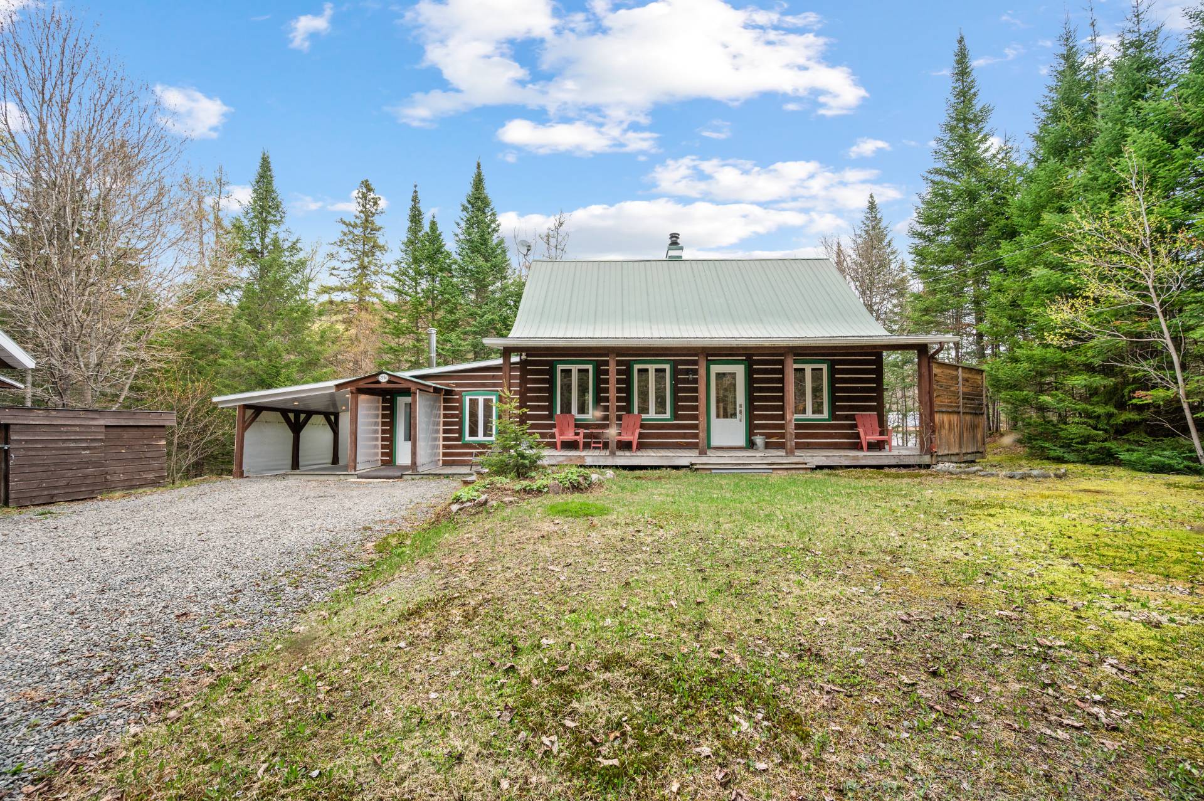
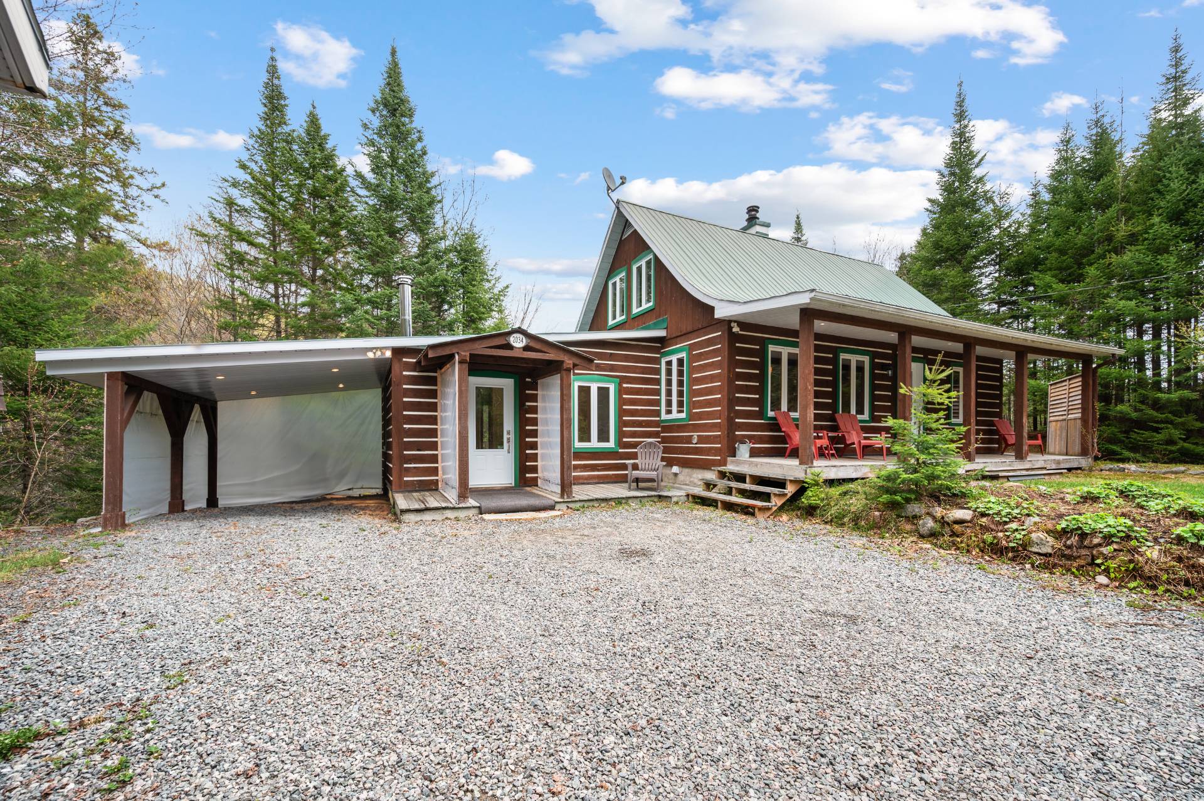
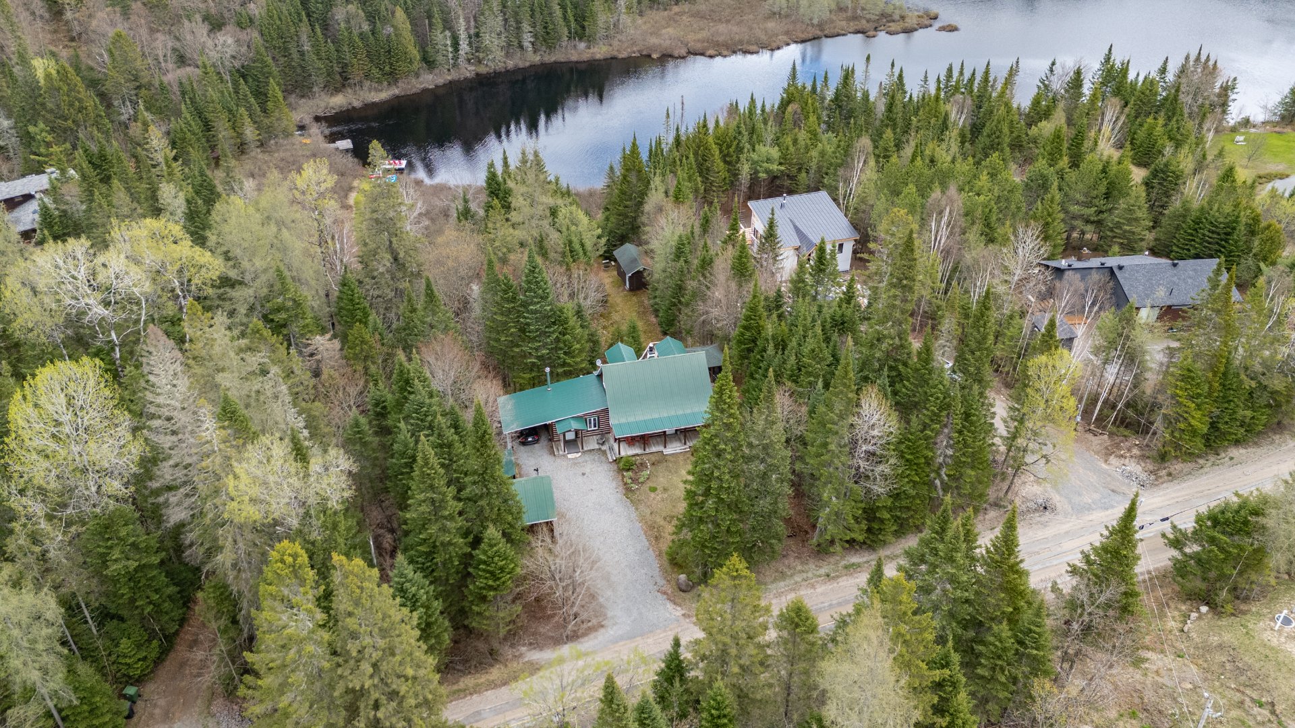
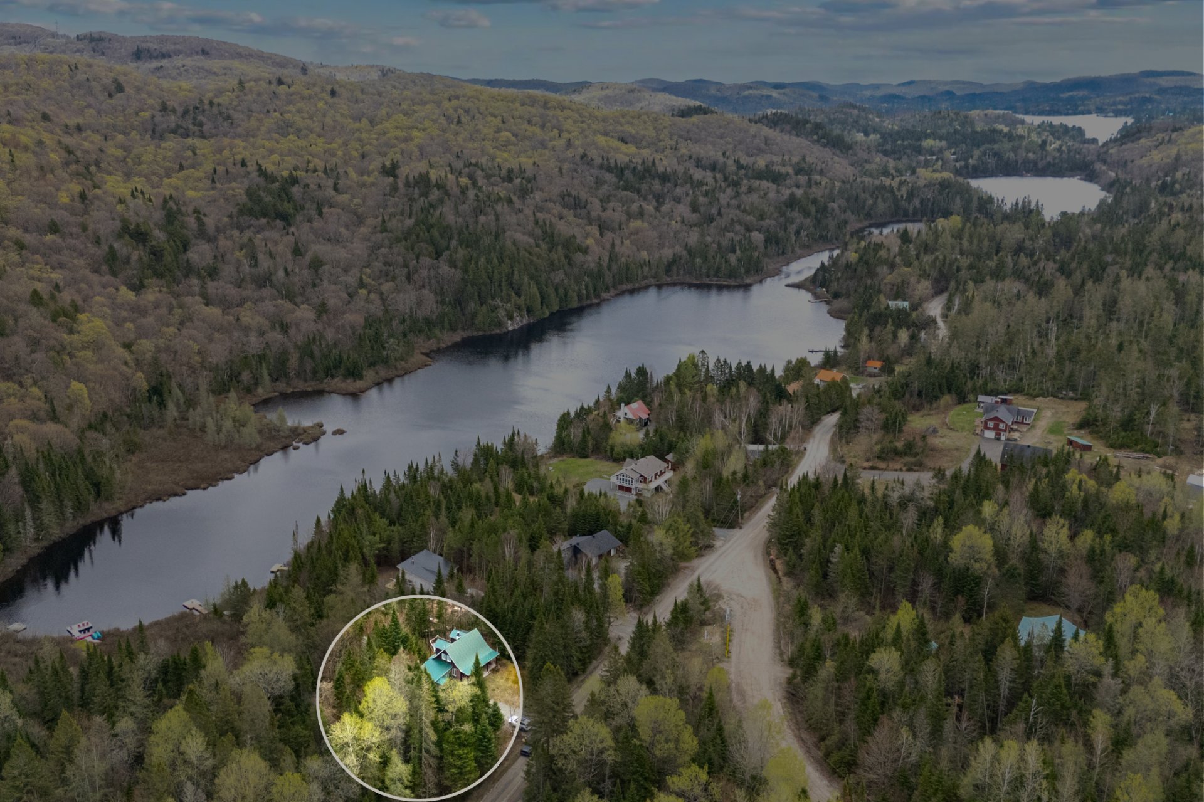
Warm, authentic and set right on the water's edge, this property is located in Saint-Adolphe-d'Howard, on the shores of Lake Trois-Frères, in a peaceful wooded setting. It offers a lifestyle where the lake, nature and comfort come together naturally. Features include 3 bedrooms, 2 bathrooms, a renovated kitchen with high-end materials, a fireplace and two wood stoves, a veranda overlooking the water, a garage converted into a separate office space, and a small lakeside cabin. A turnkey property with unique character, designed to fully enjoy the Laurentians lifestyle.
Welcome to 2034 chemin du Lac-des-Trois-Frères in
Saint-Adolphe-d'Howard.
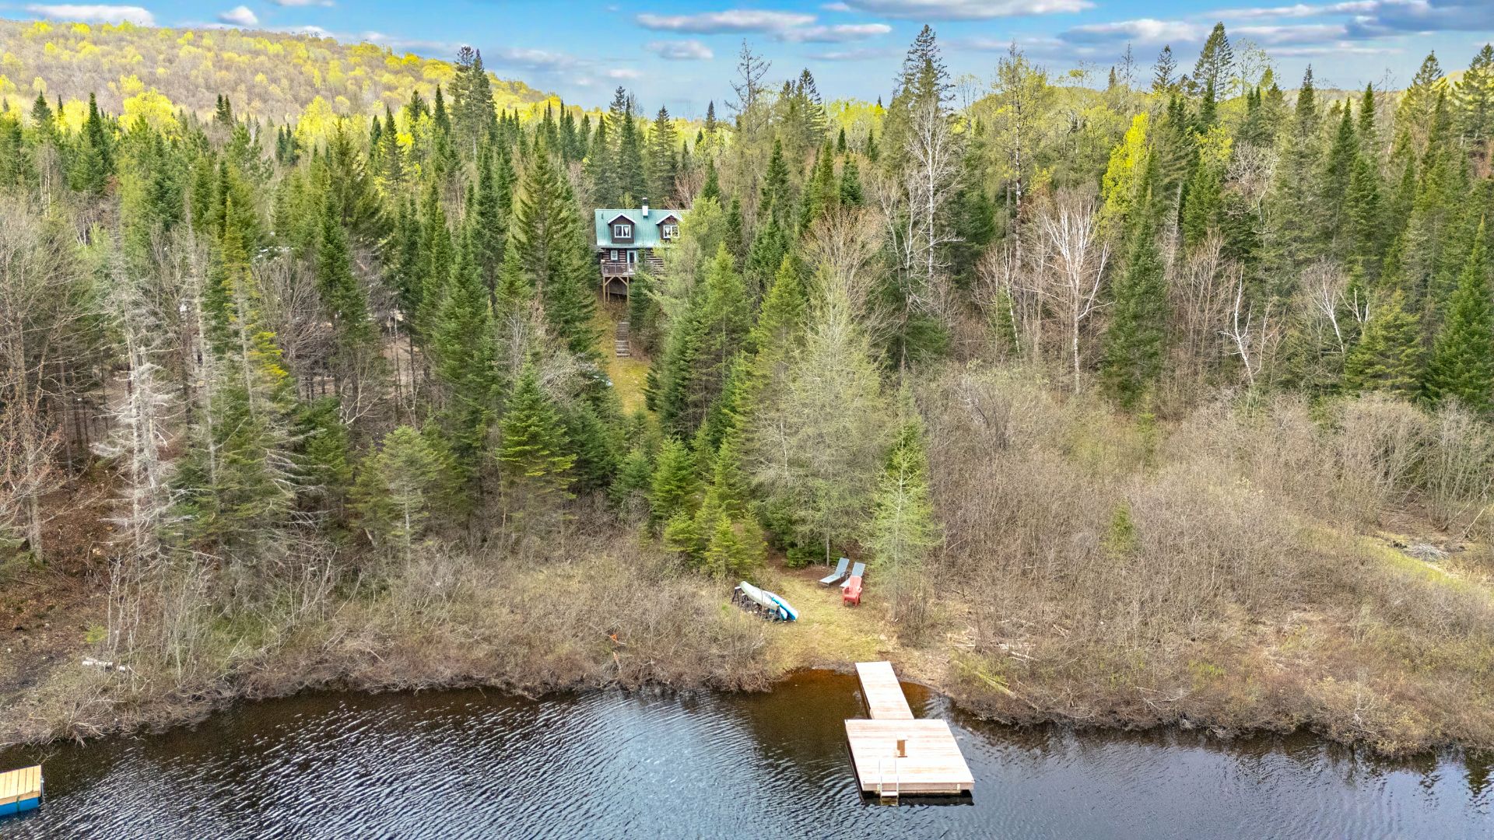
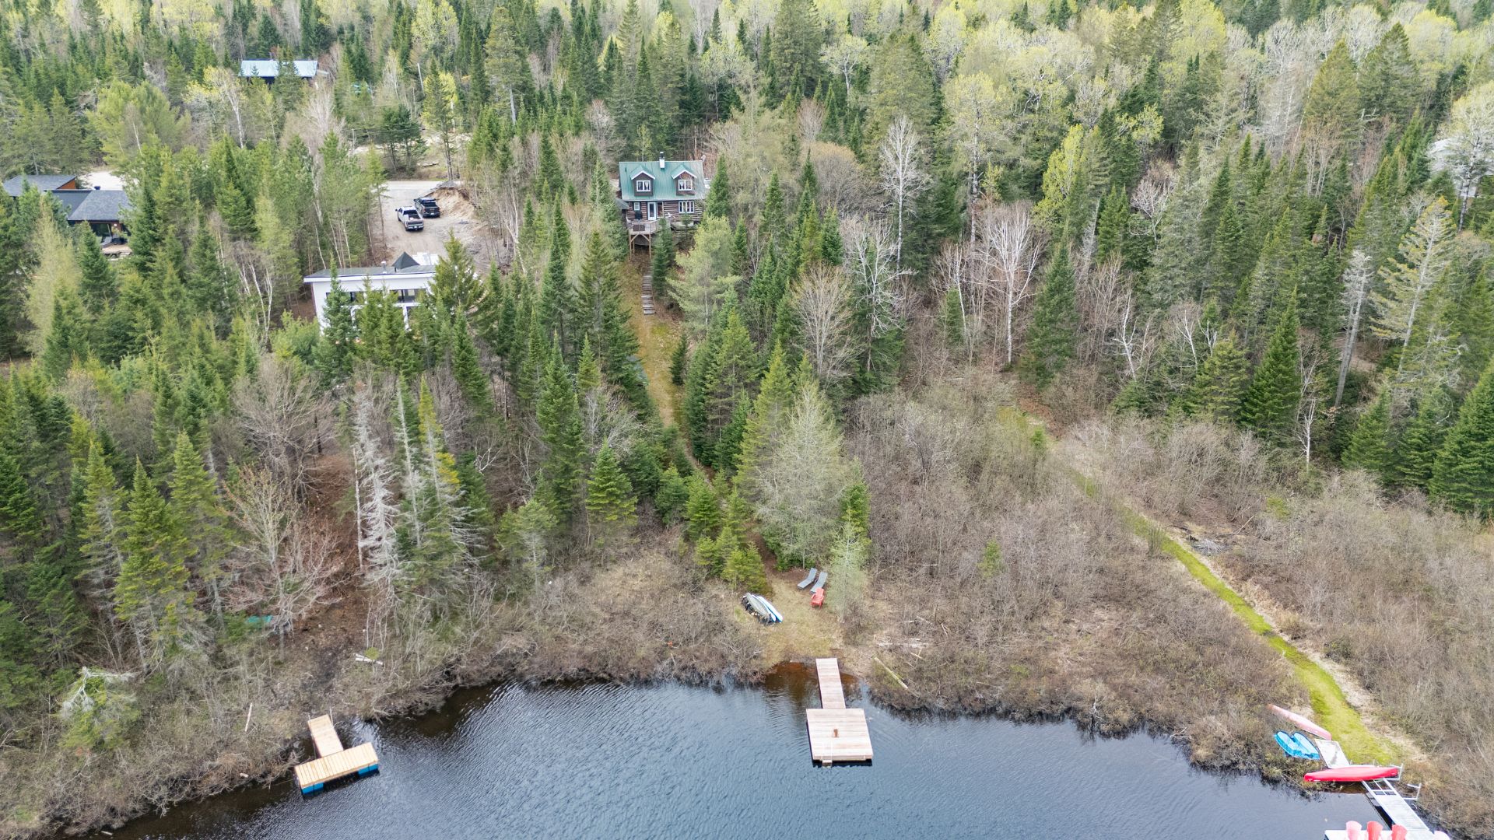
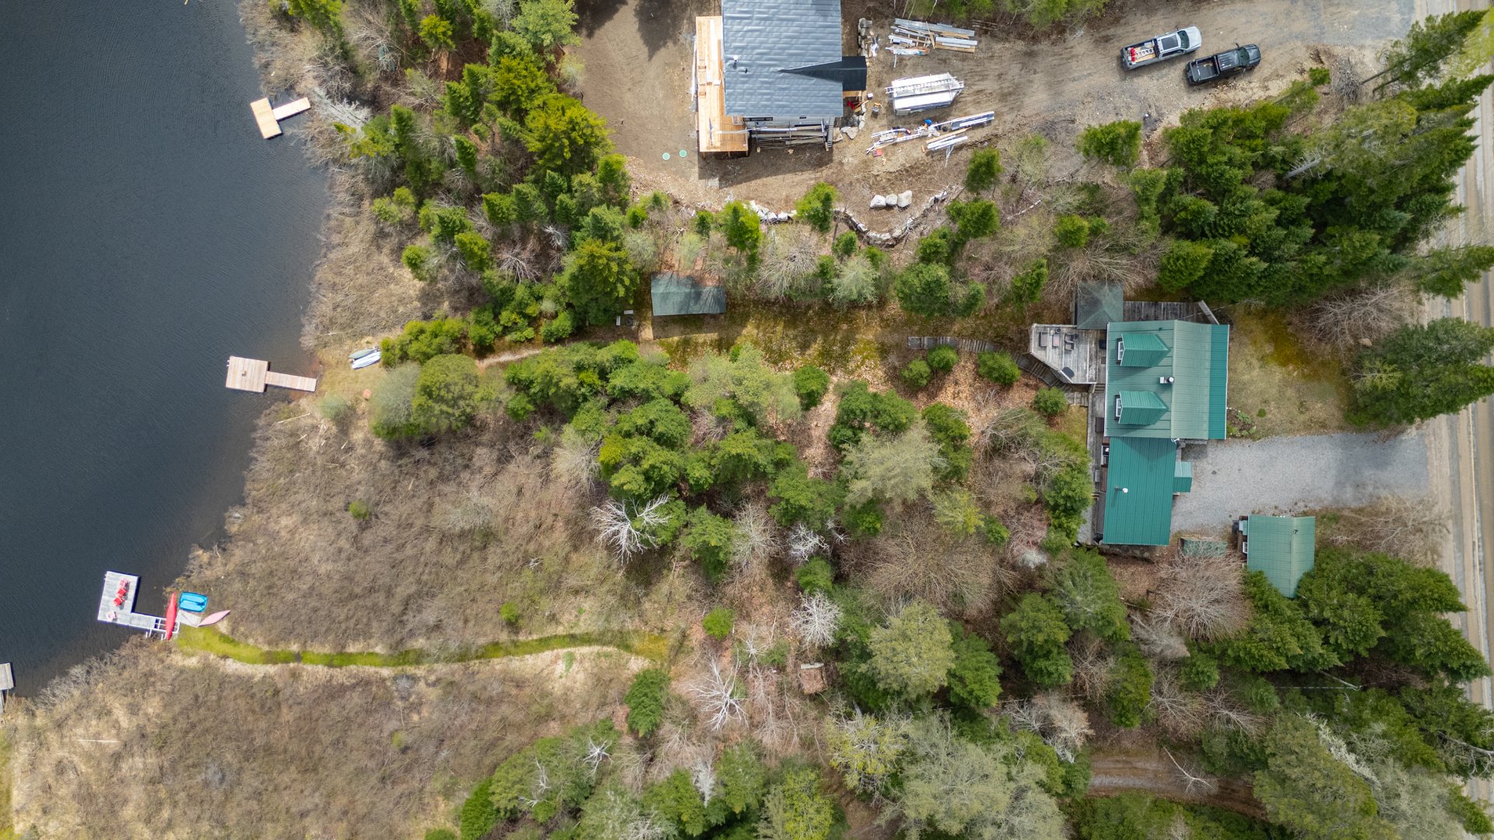
Set on a lot of over 34,700 square feet bordered by Lake
Trois-Frères, this property offers a peaceful and immersive
environment where nature and tranquility take center stage.
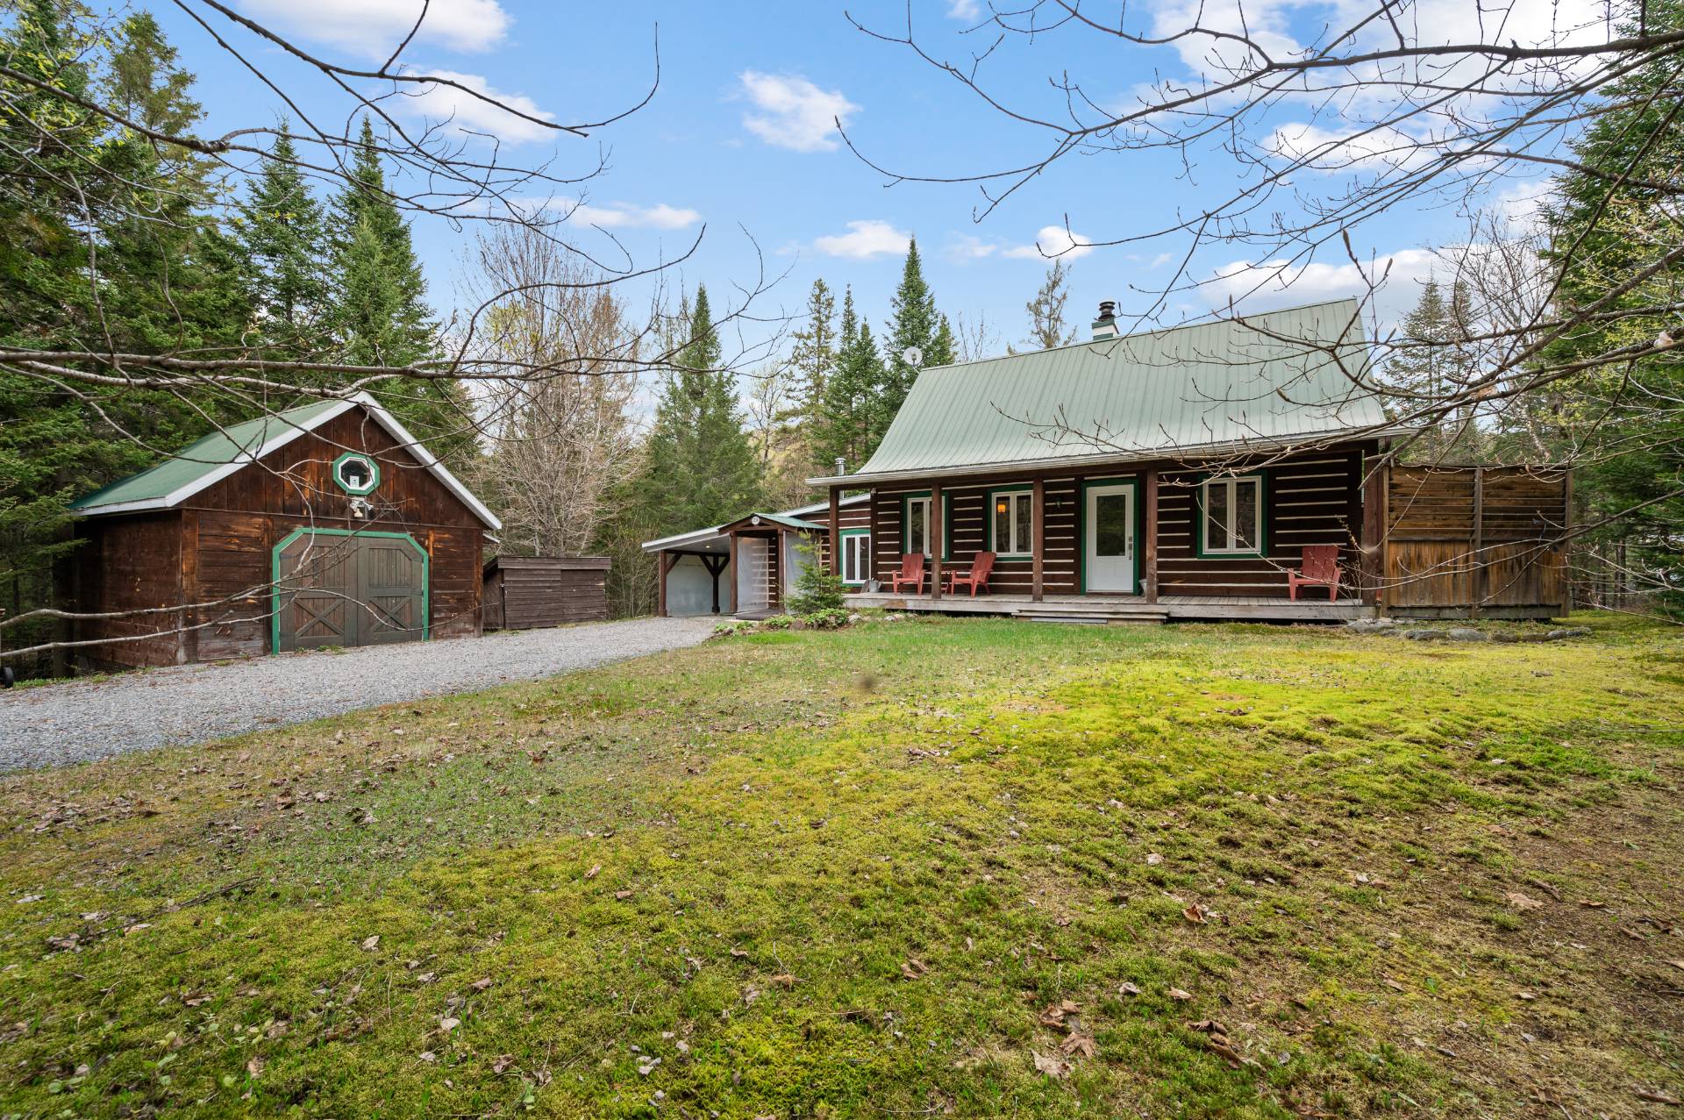
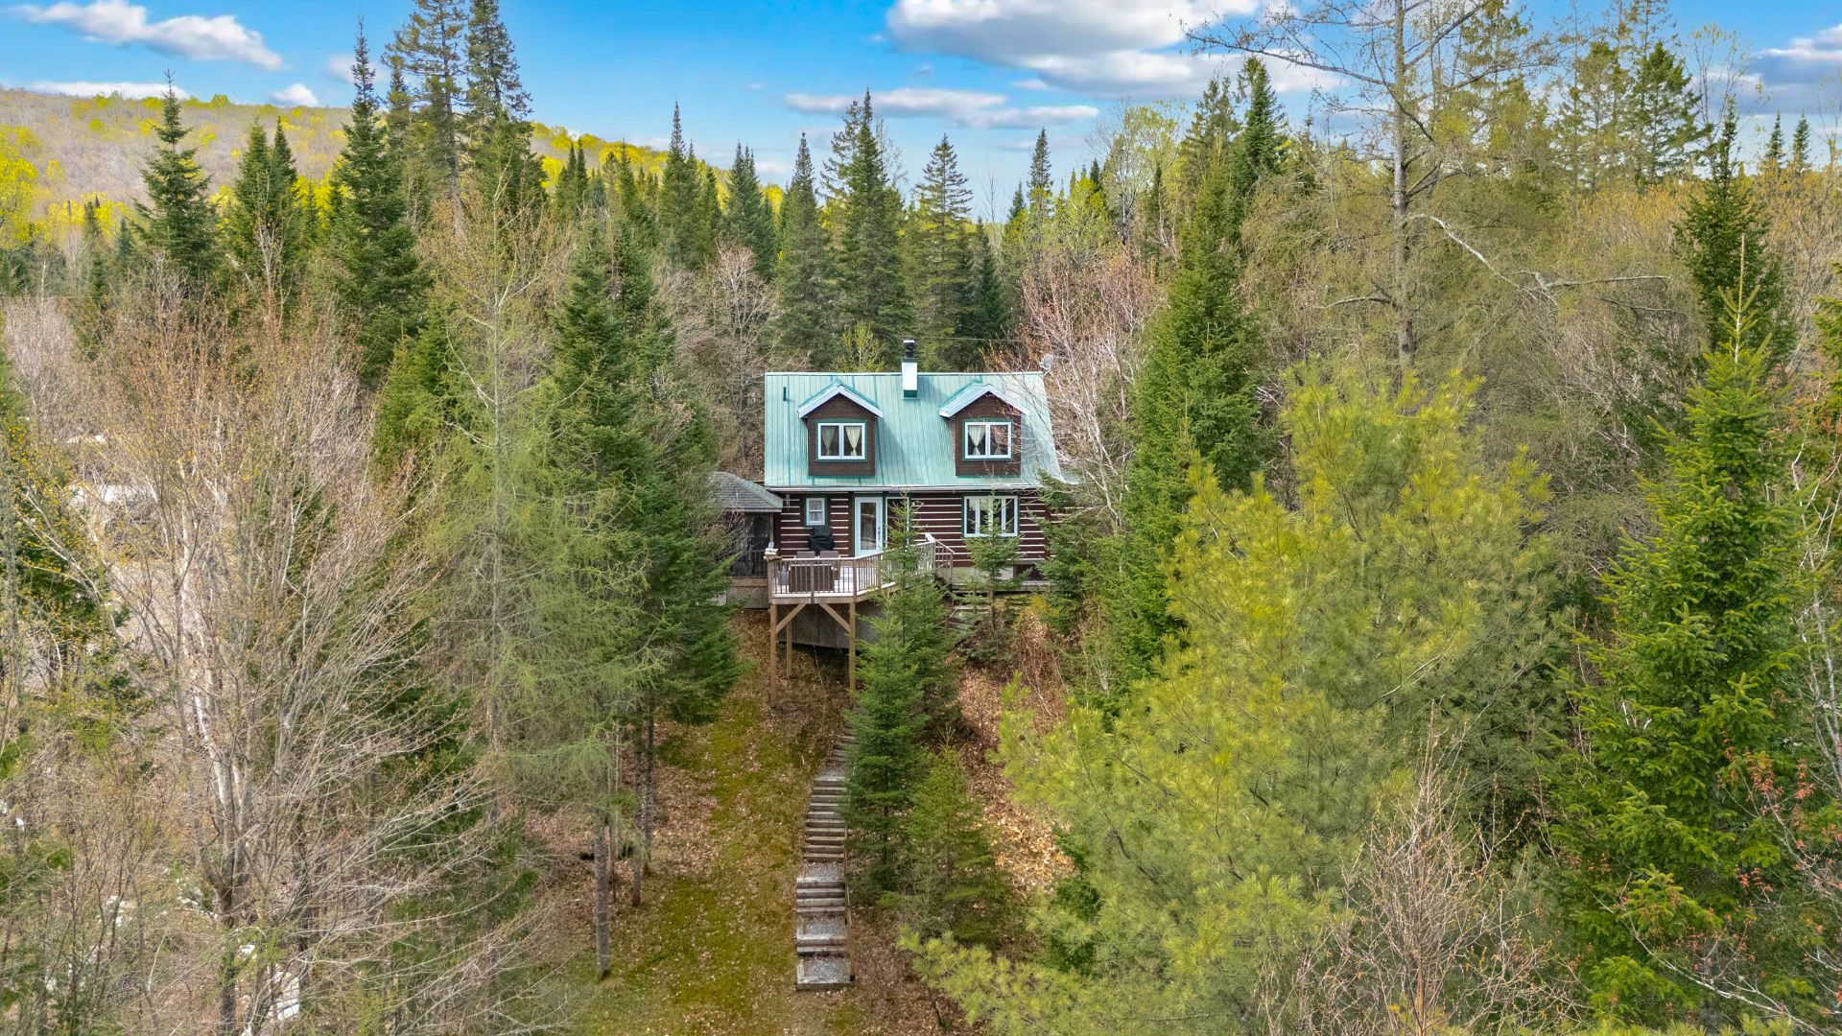
From the moment you arrive, the charm of the property is
evident through its warm log-home architecture, noble
materials and inviting atmosphere.
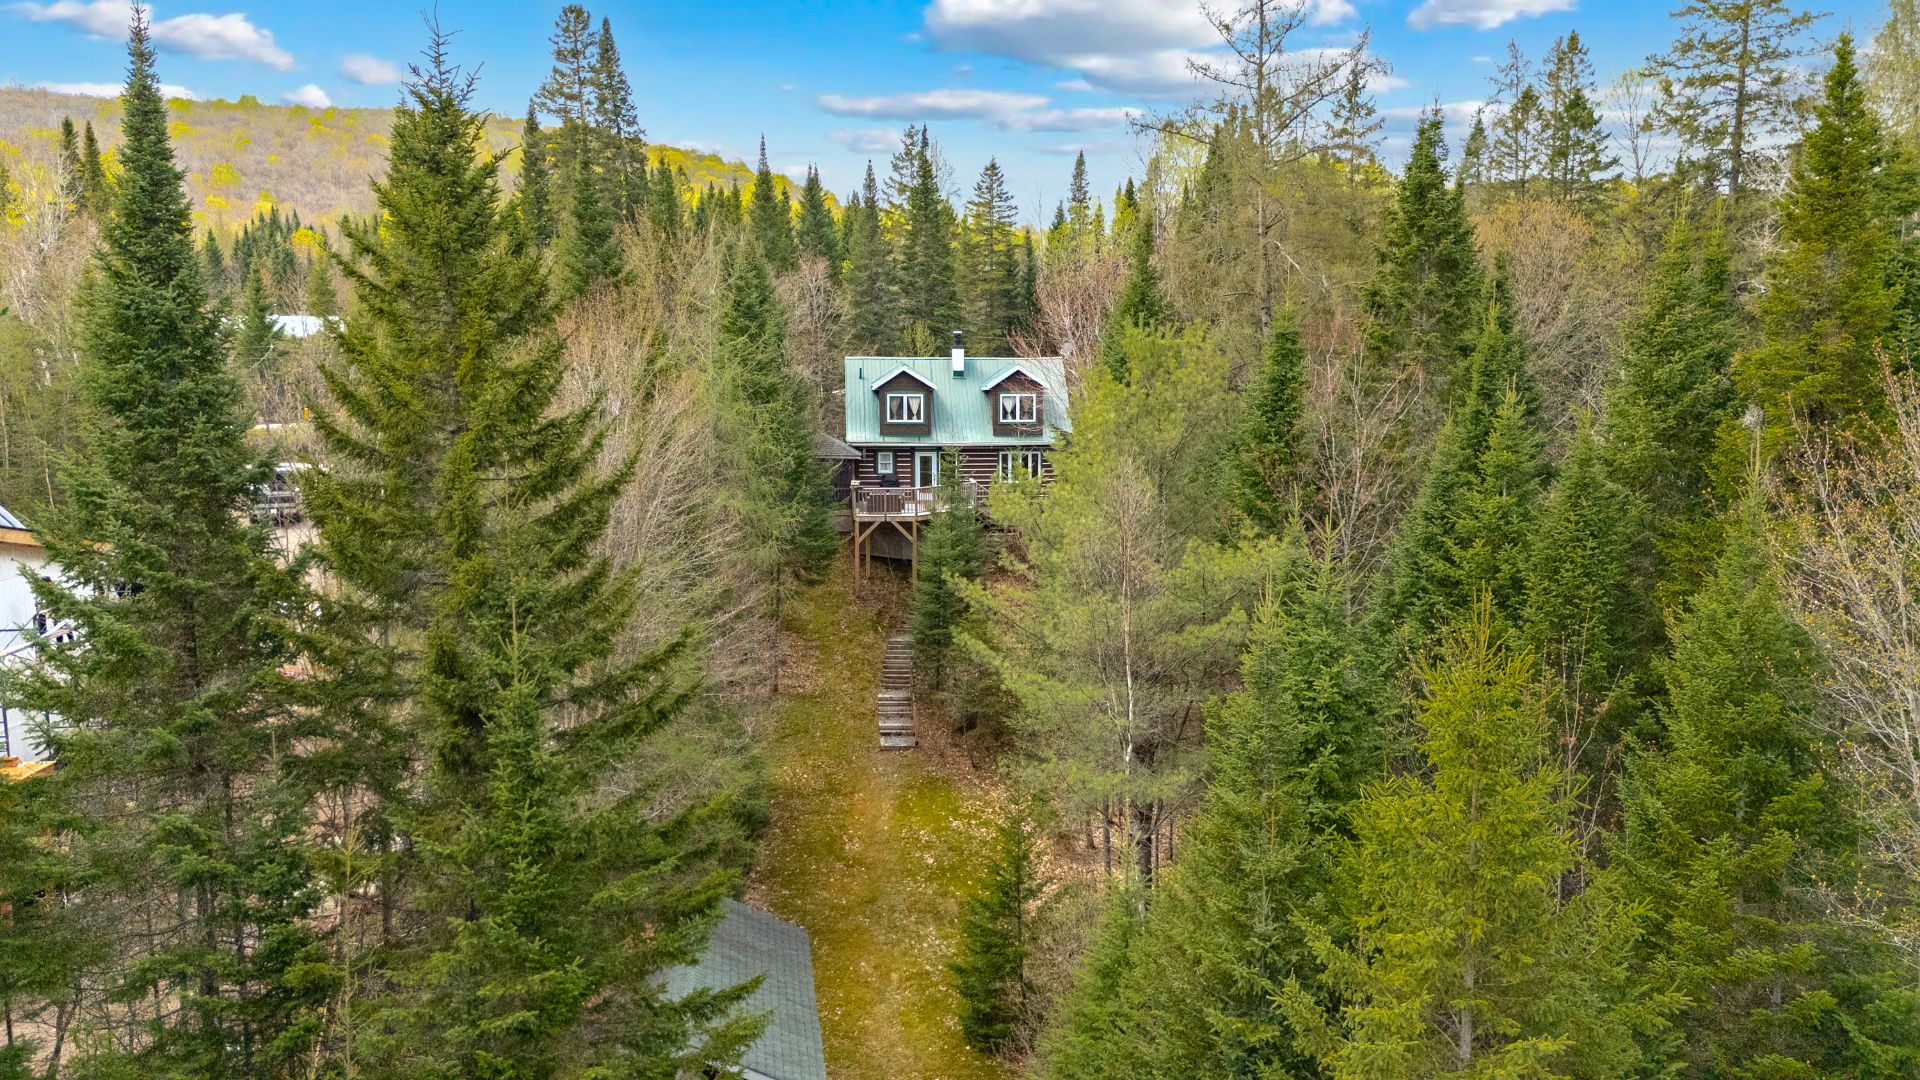
The wooded and beautifully landscaped lot gently slopes
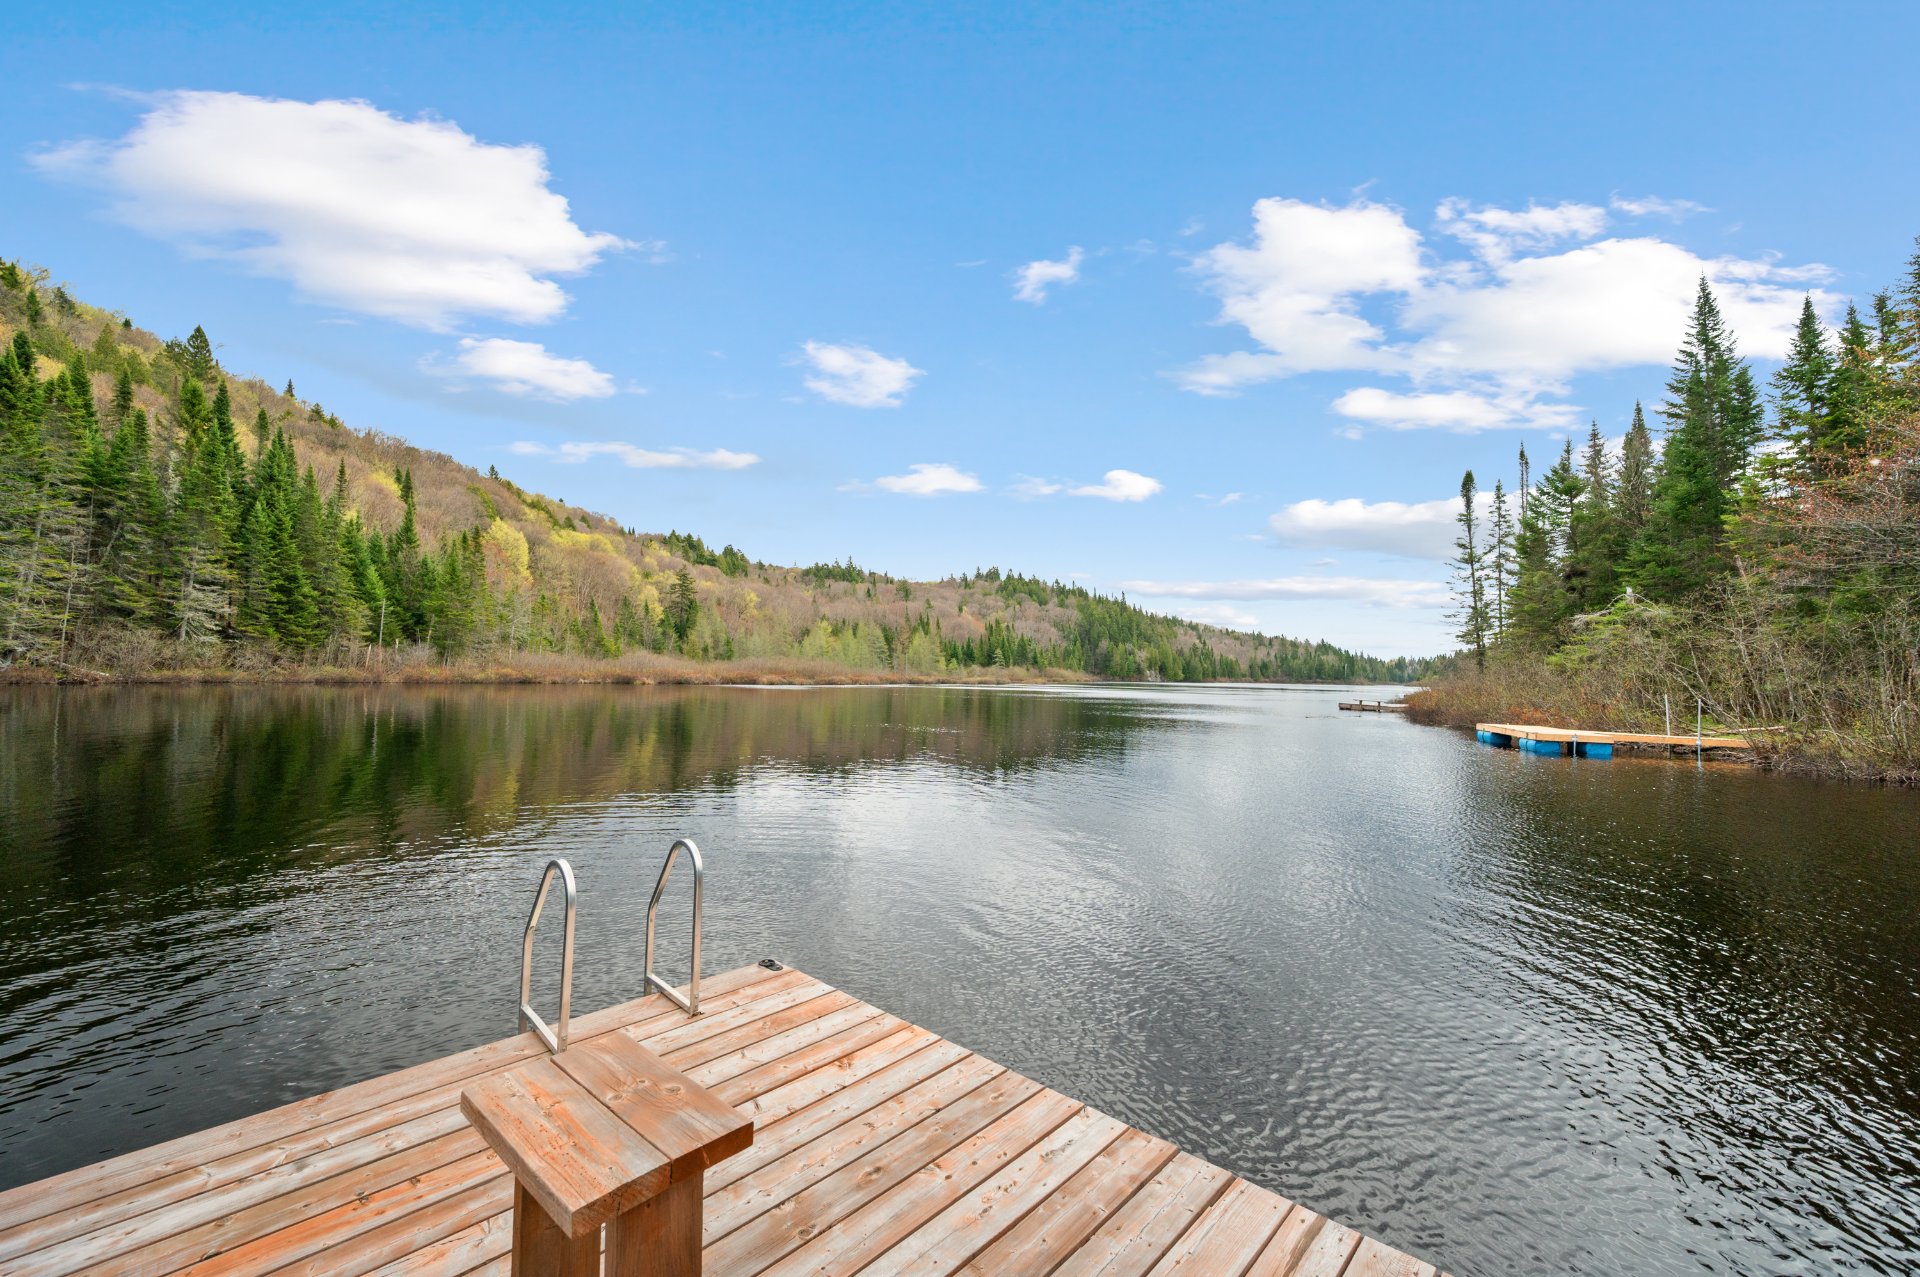
down toward the lake, allowing full enjoyment of the
waterfront as well as views of the water and surrounding
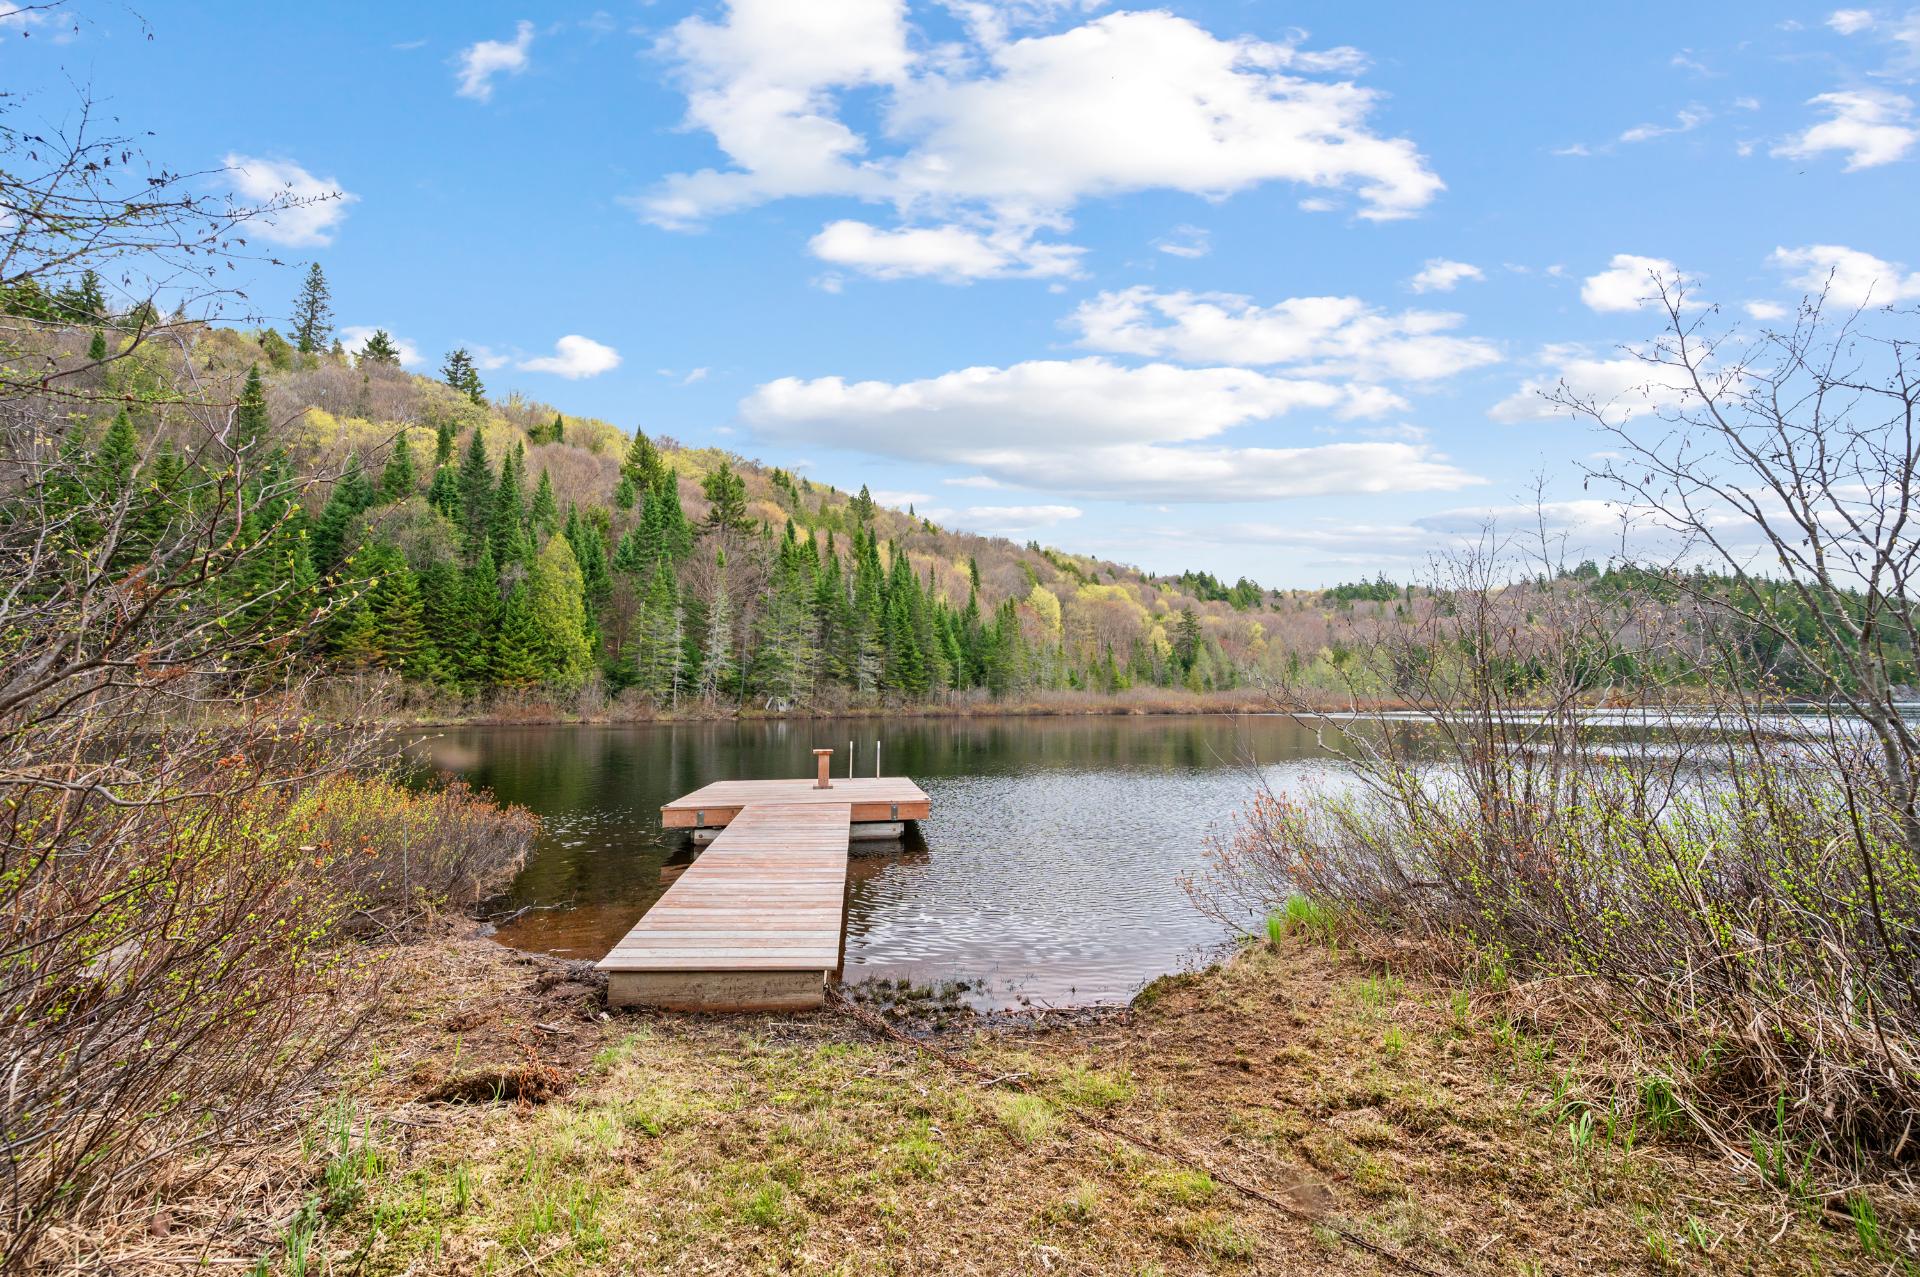
mountains. A recently rebuilt cedar dock completes the
lakeside experience in a private and natural setting.
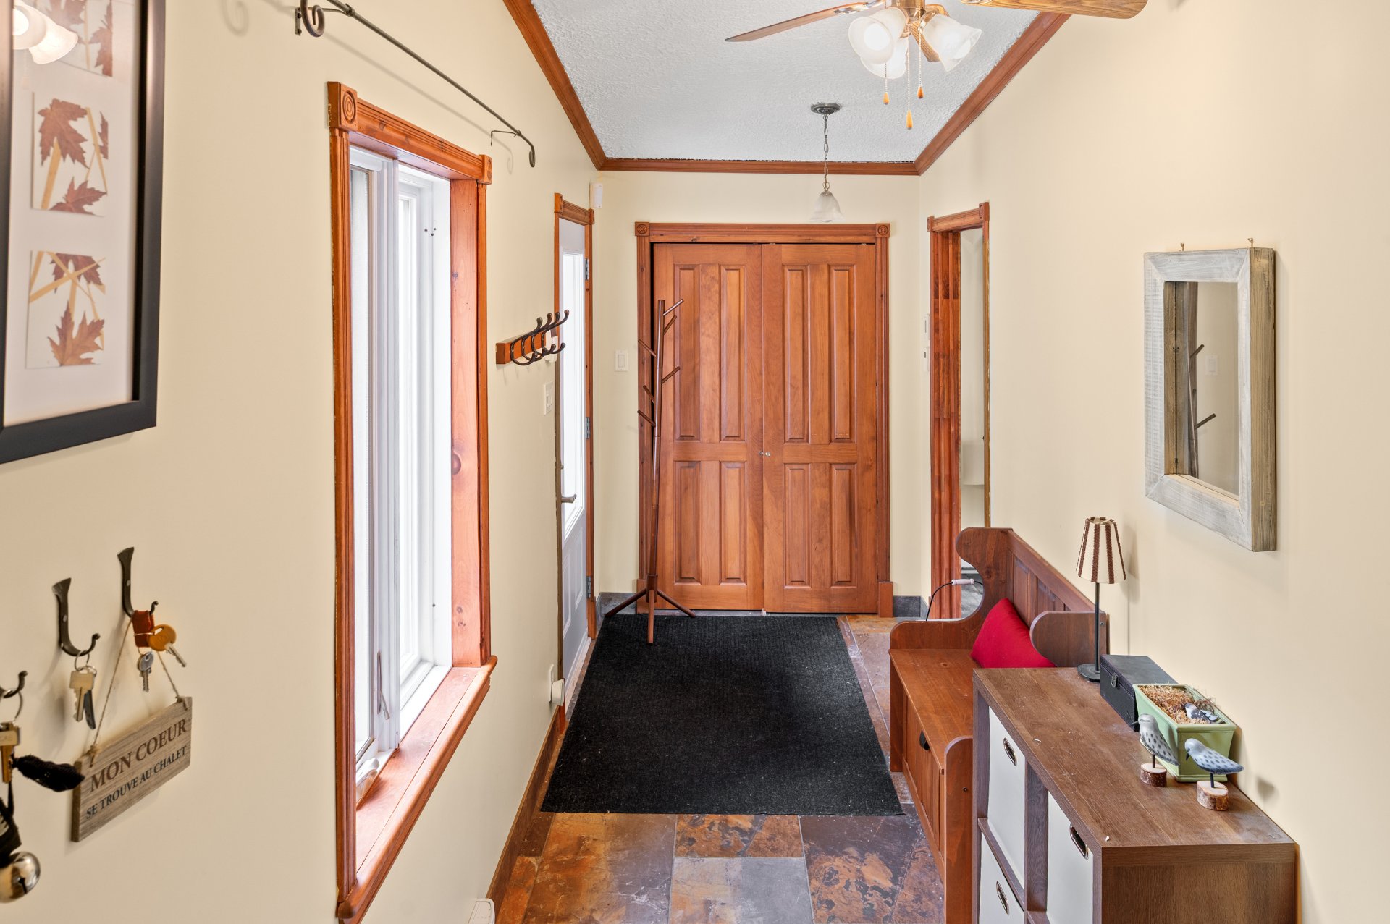
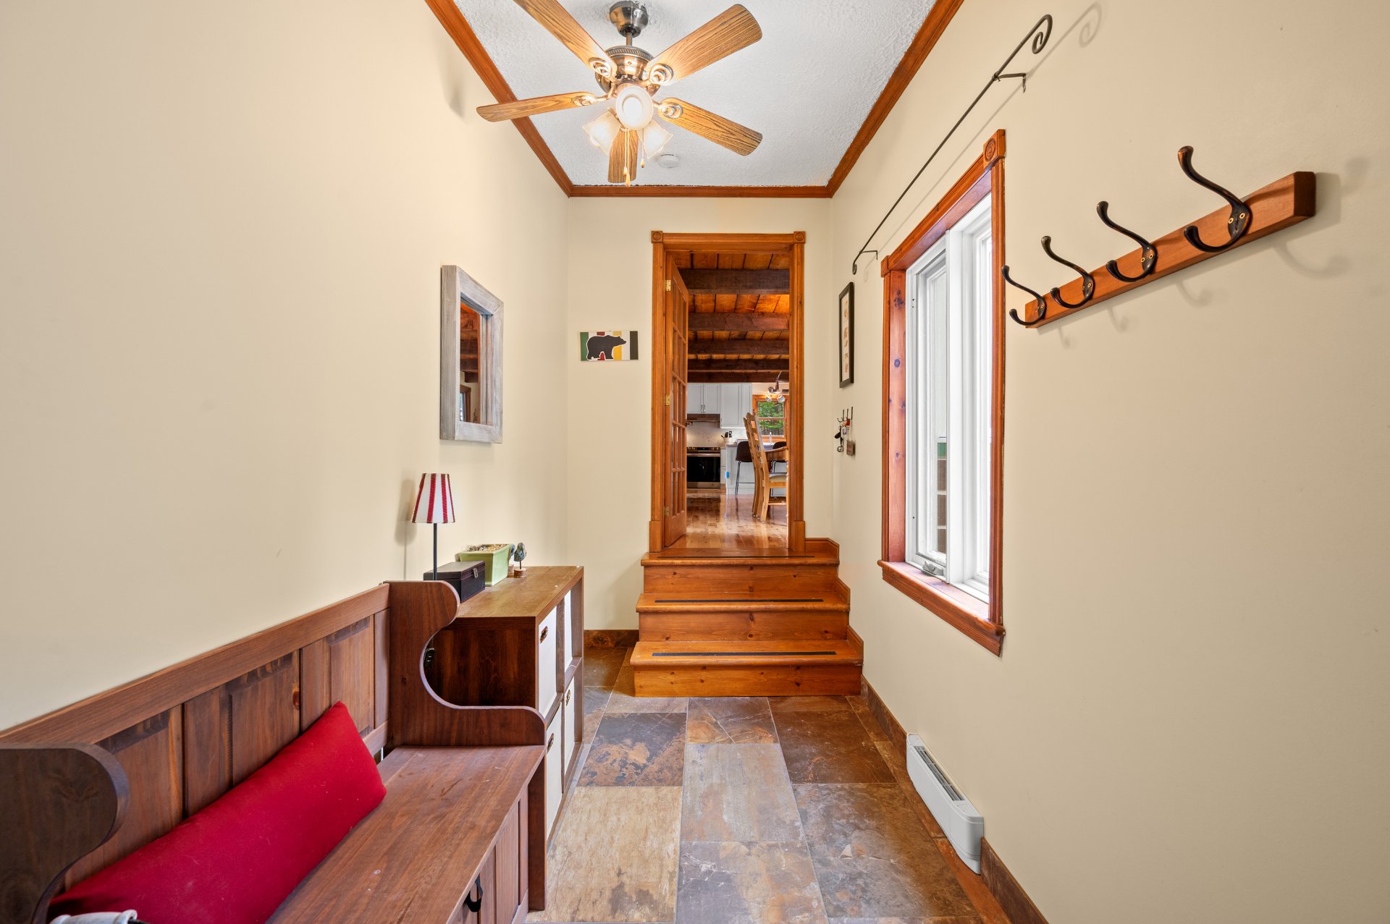
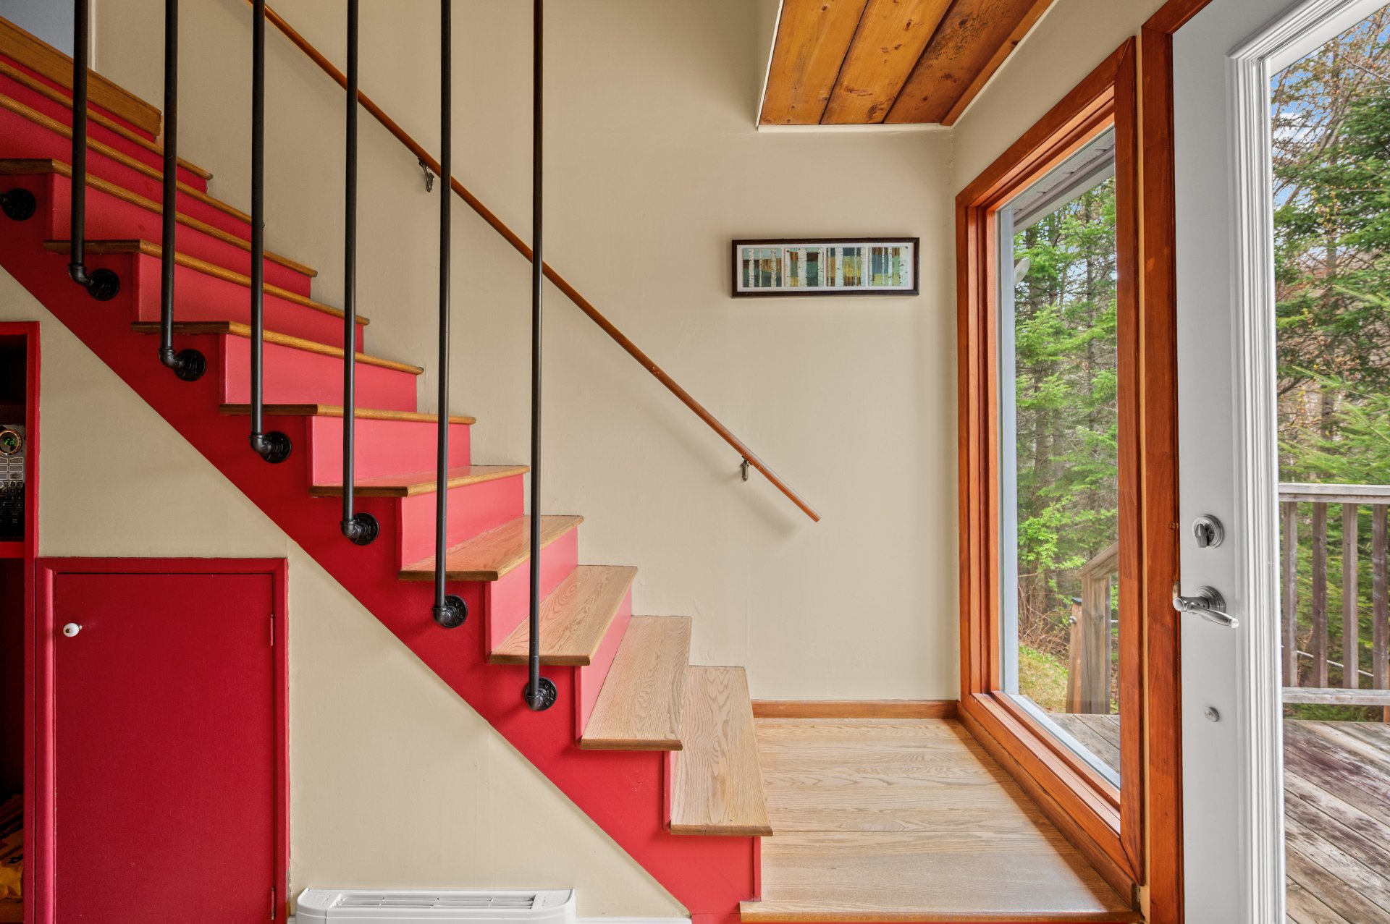
From the moment you step inside, the entrance hall welcomes
you with heated floors, instantly creating a sense of
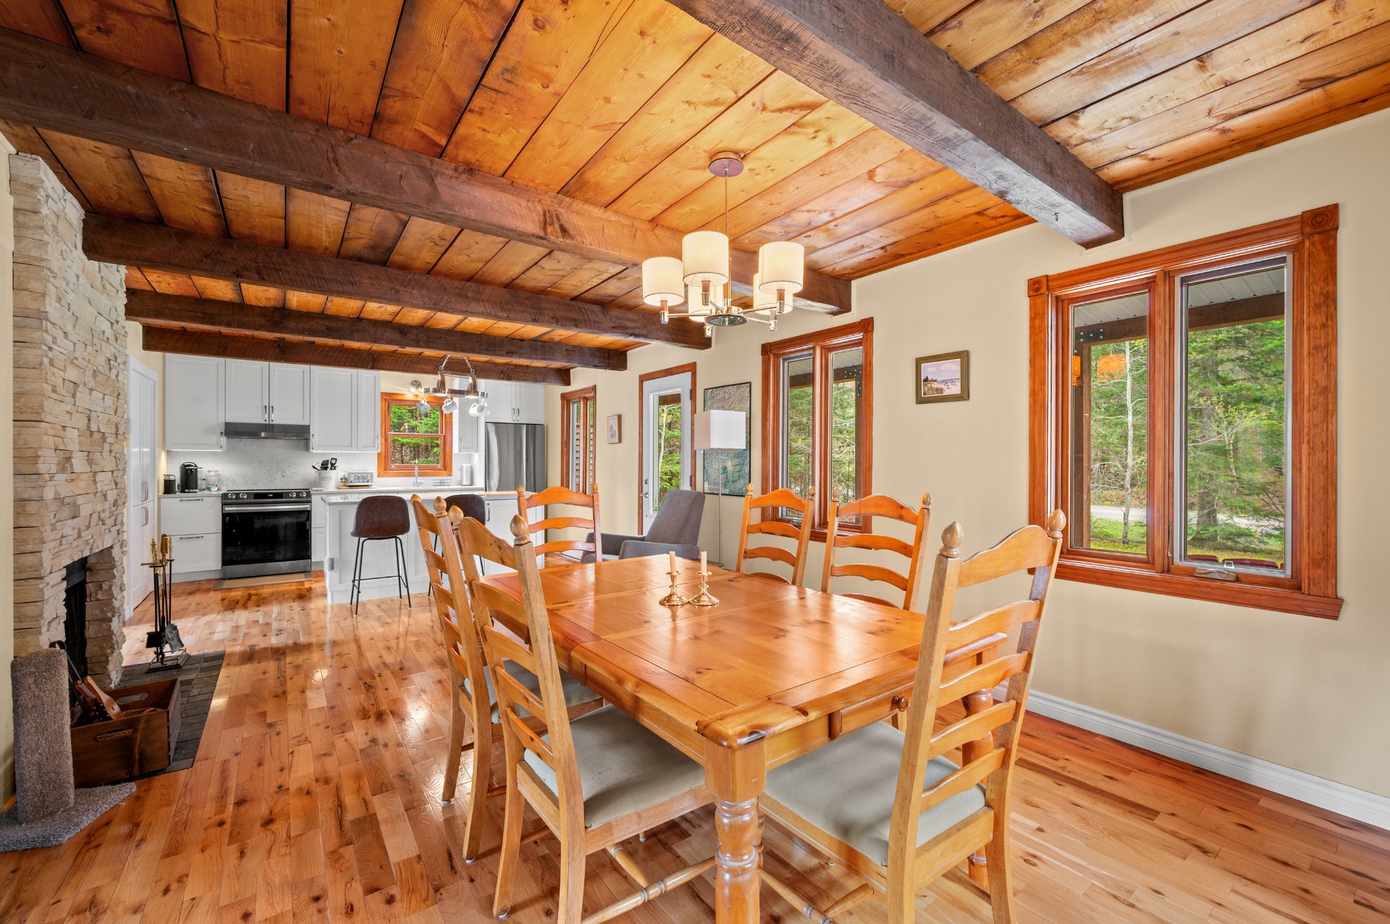
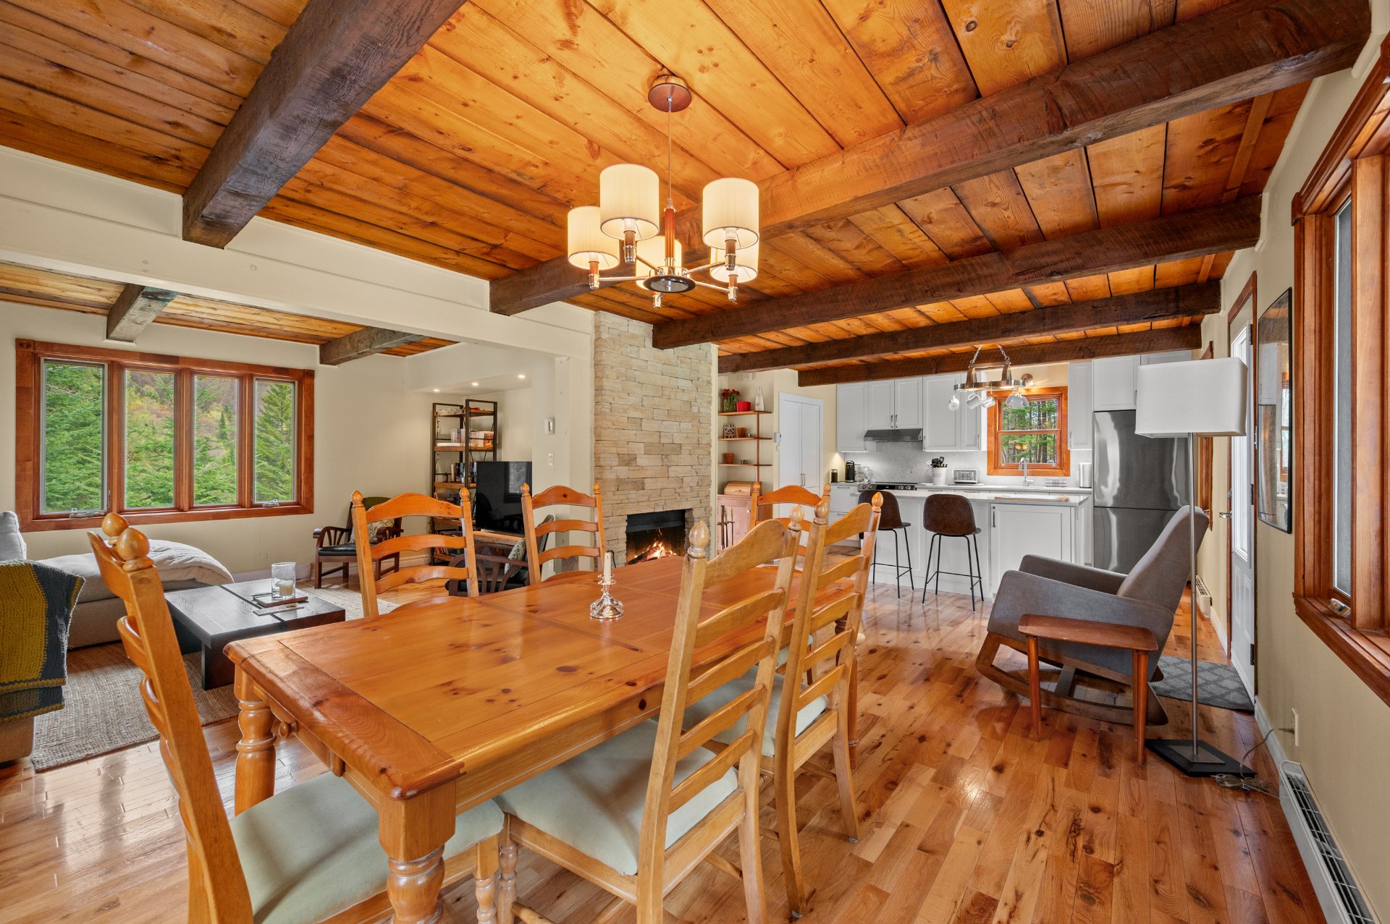
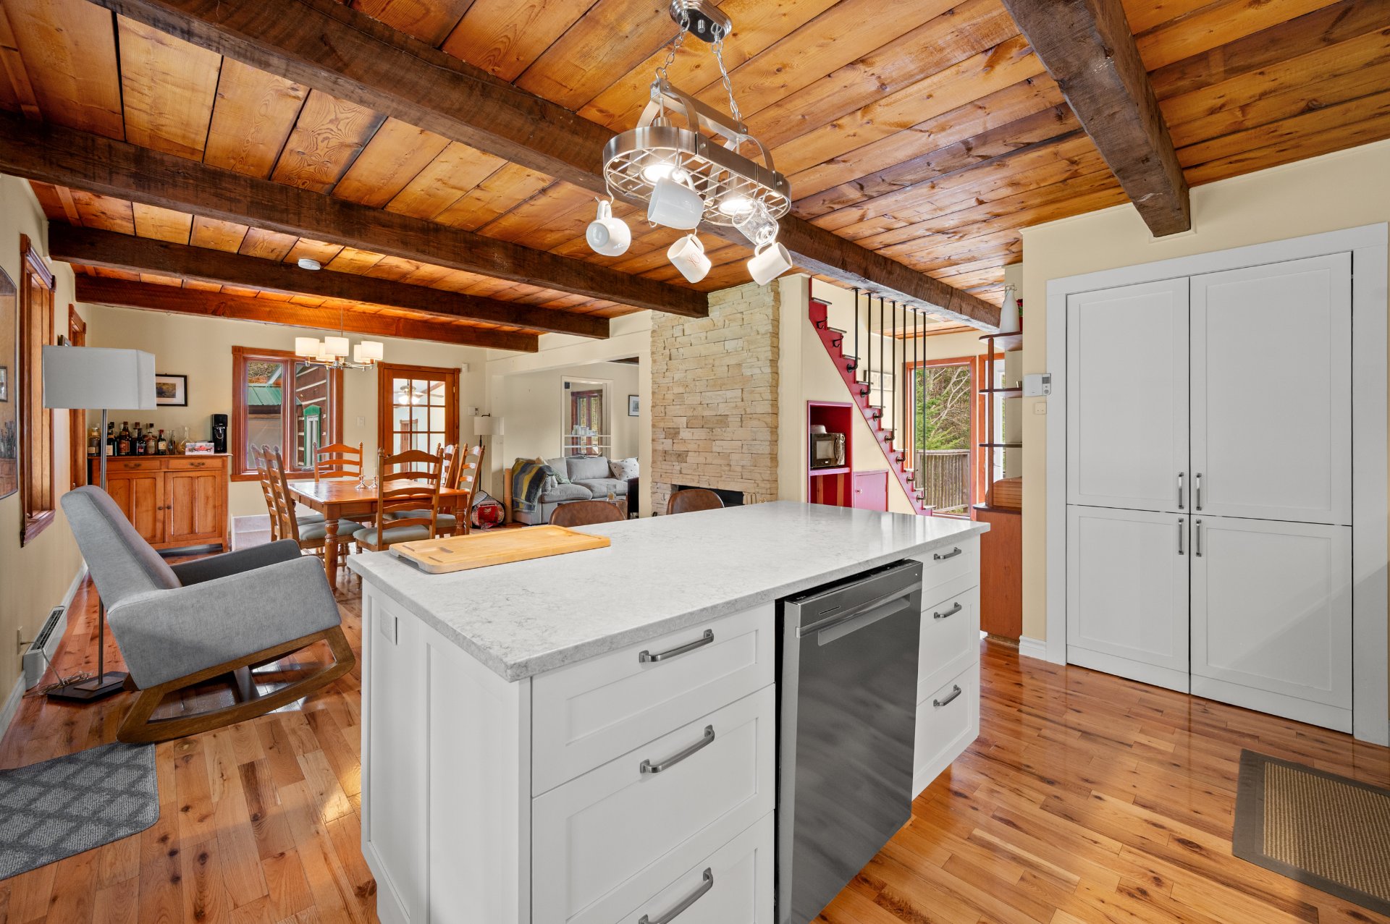
comfort. The main floor unfolds into a warm and inviting
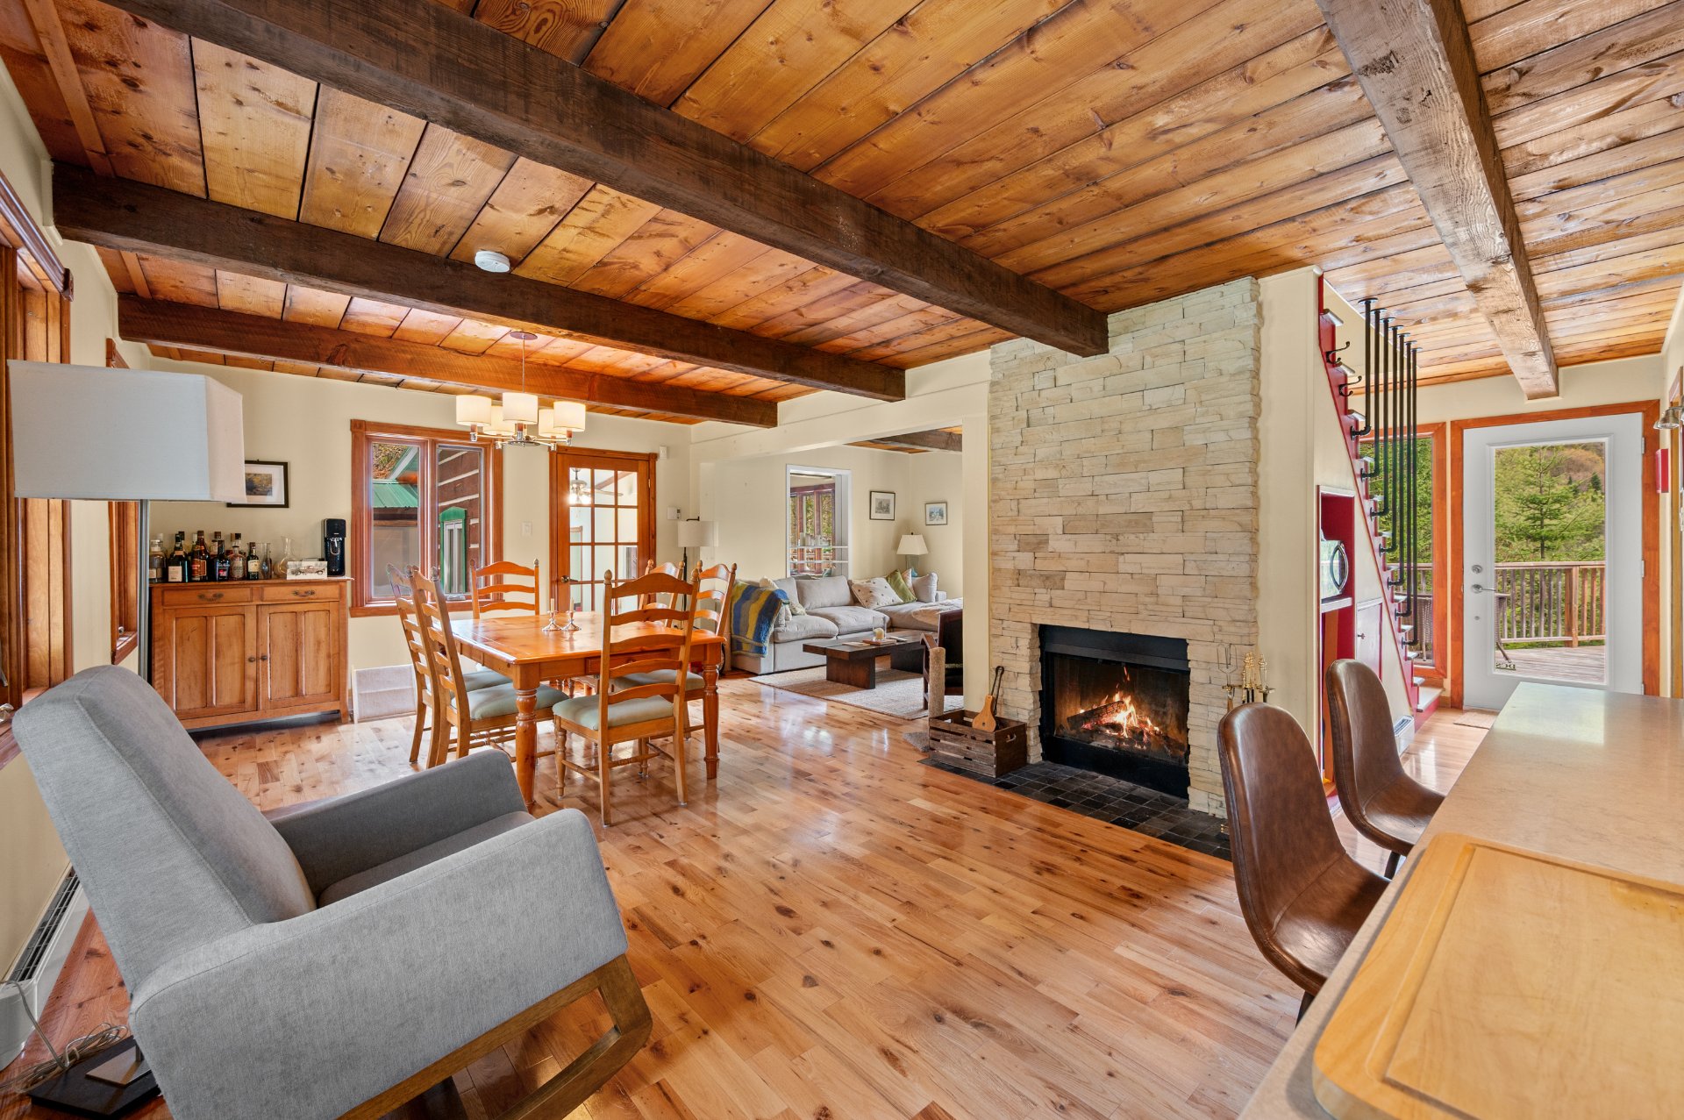
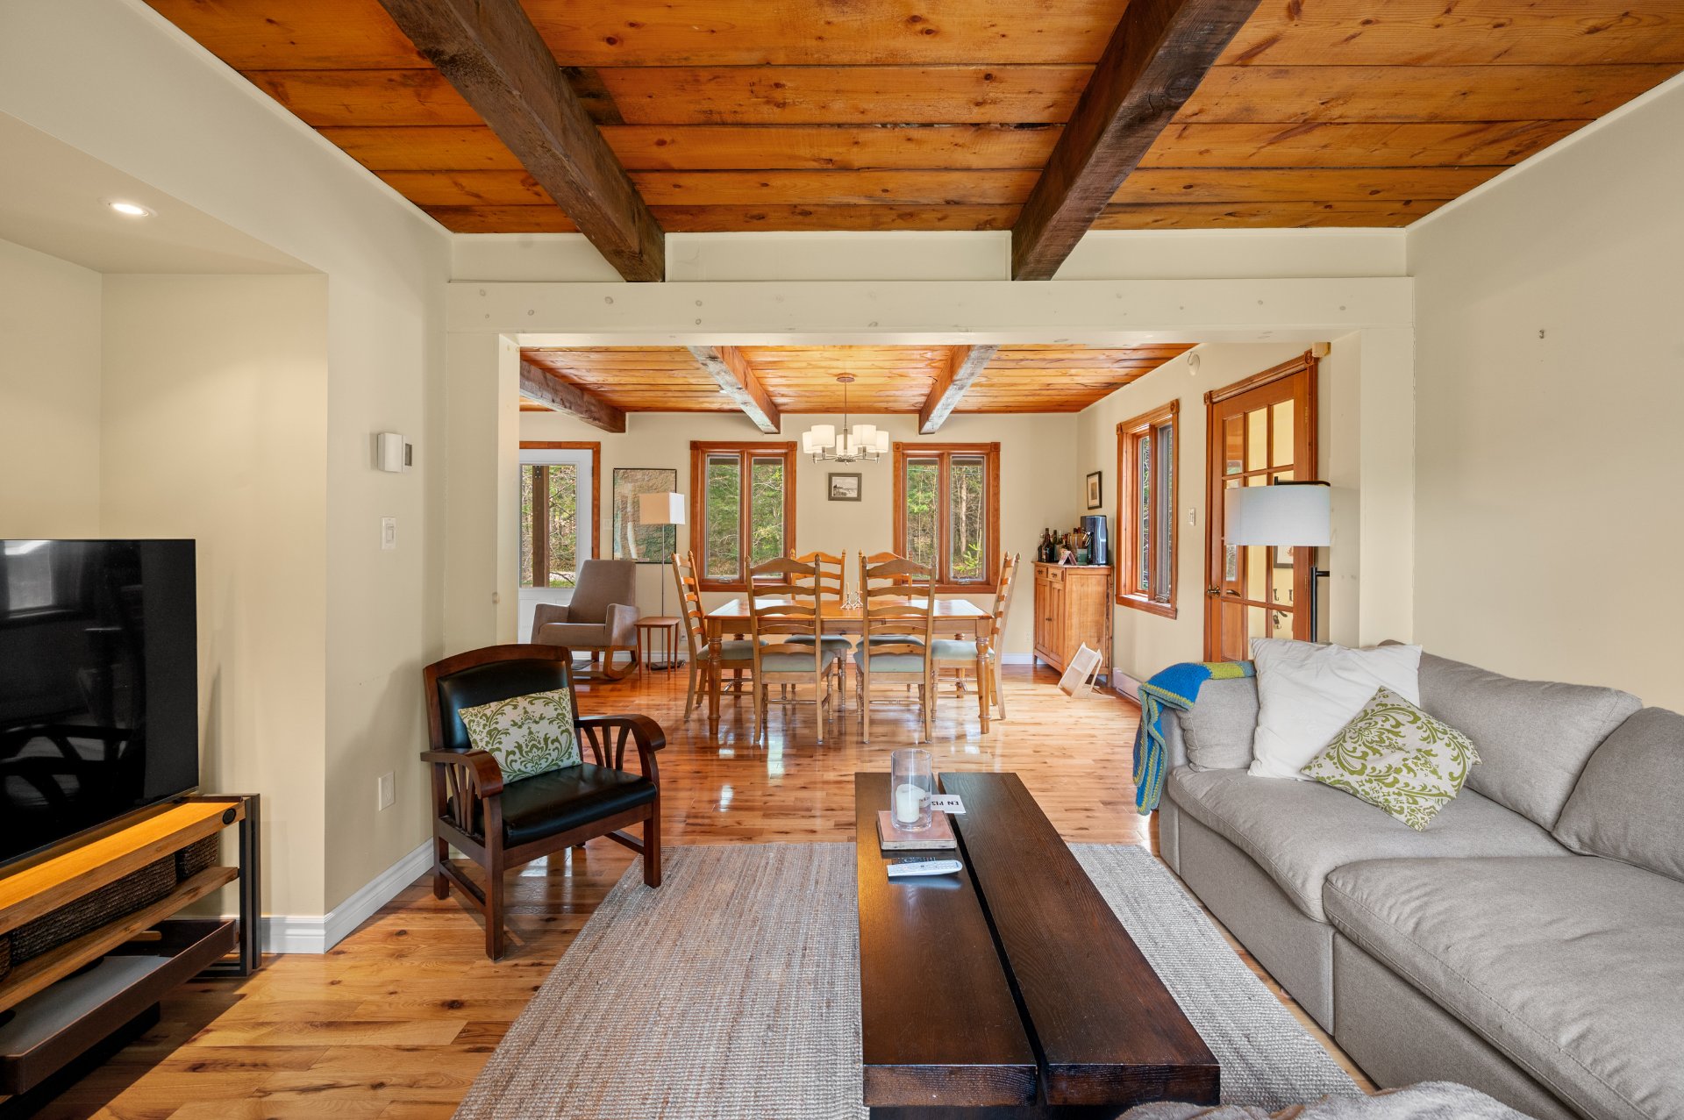
living space. The dining room, enhanced by a wood-burning
fireplace, quickly becomes the heart of the home, while the
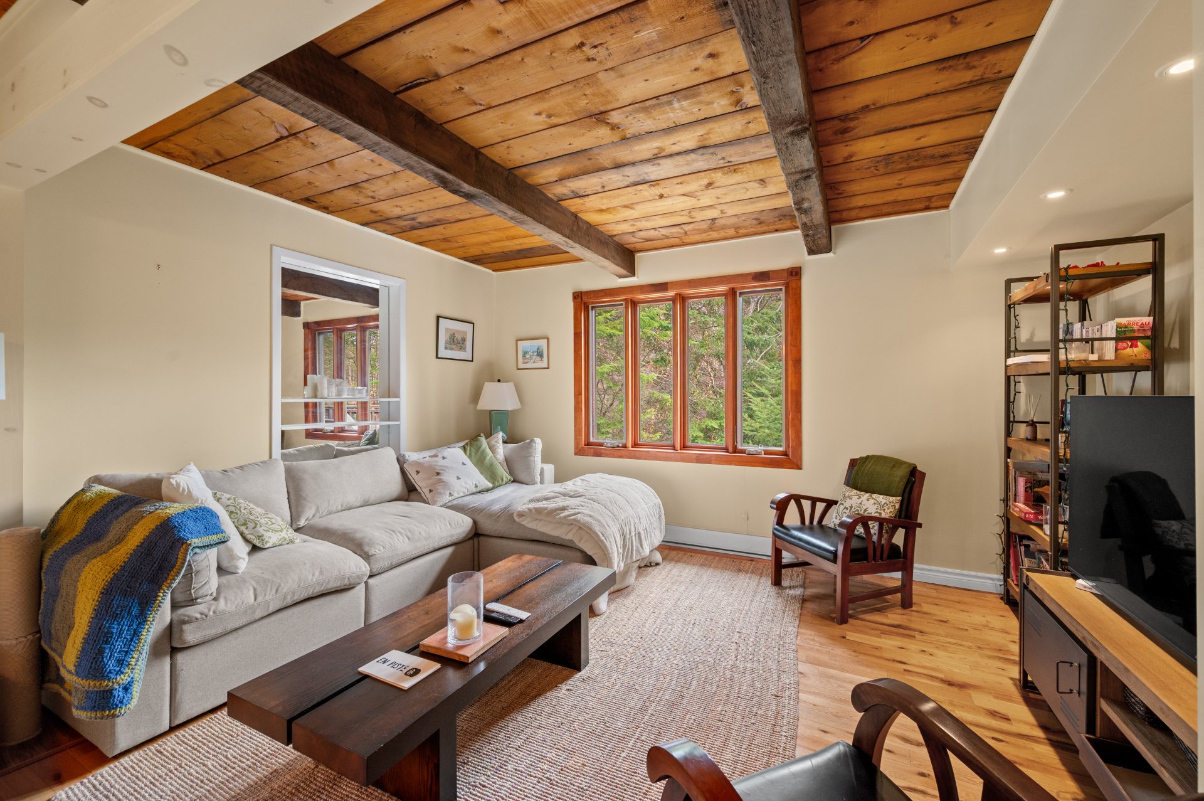
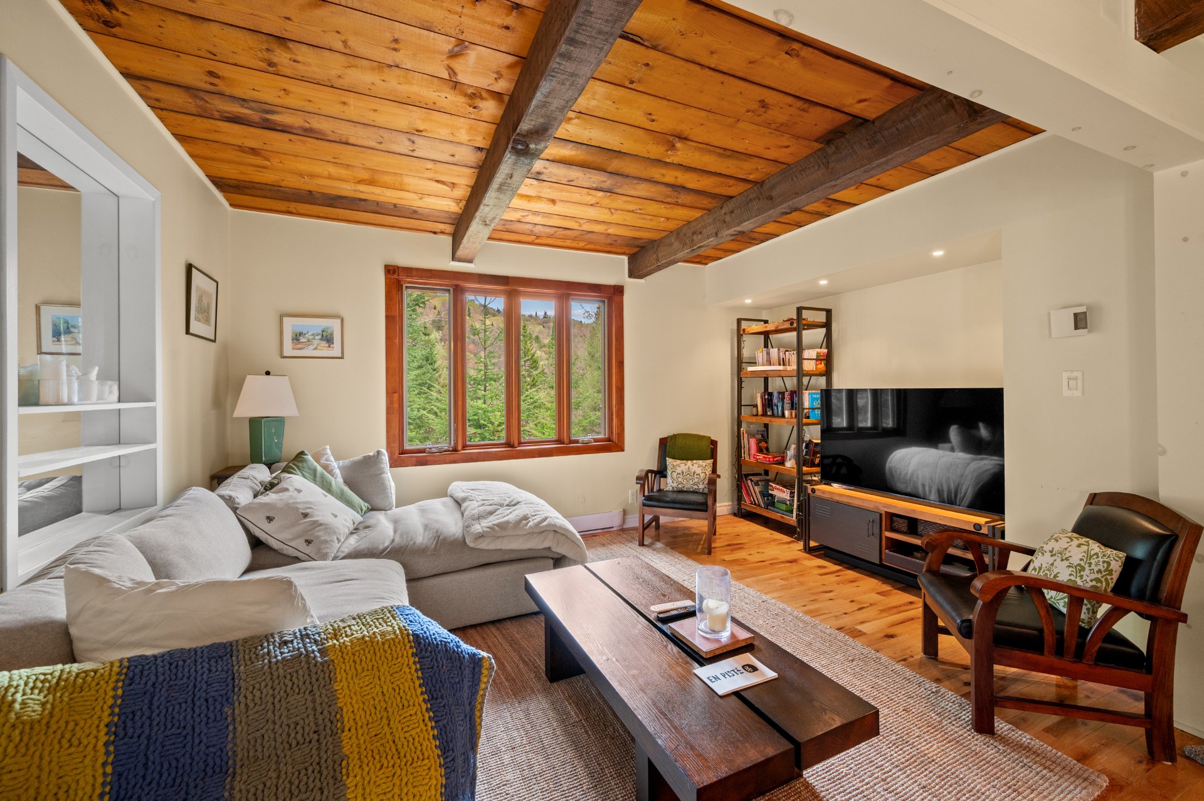
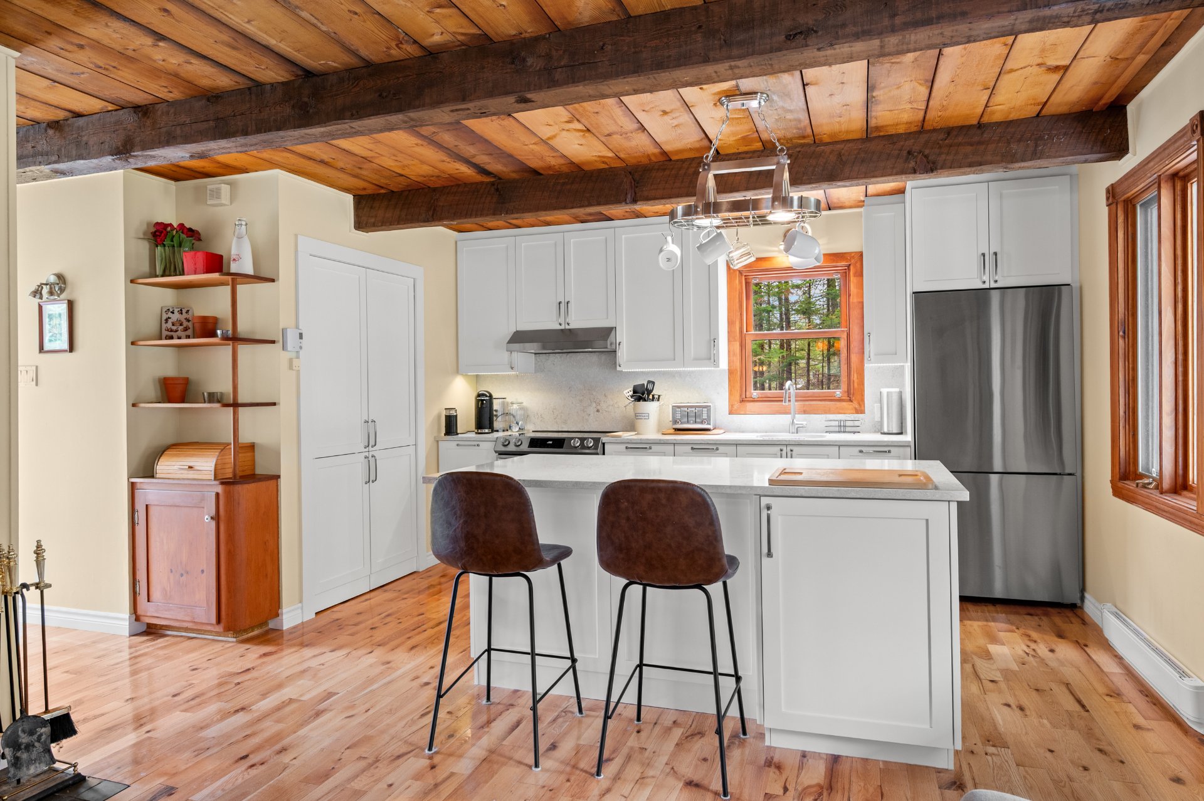
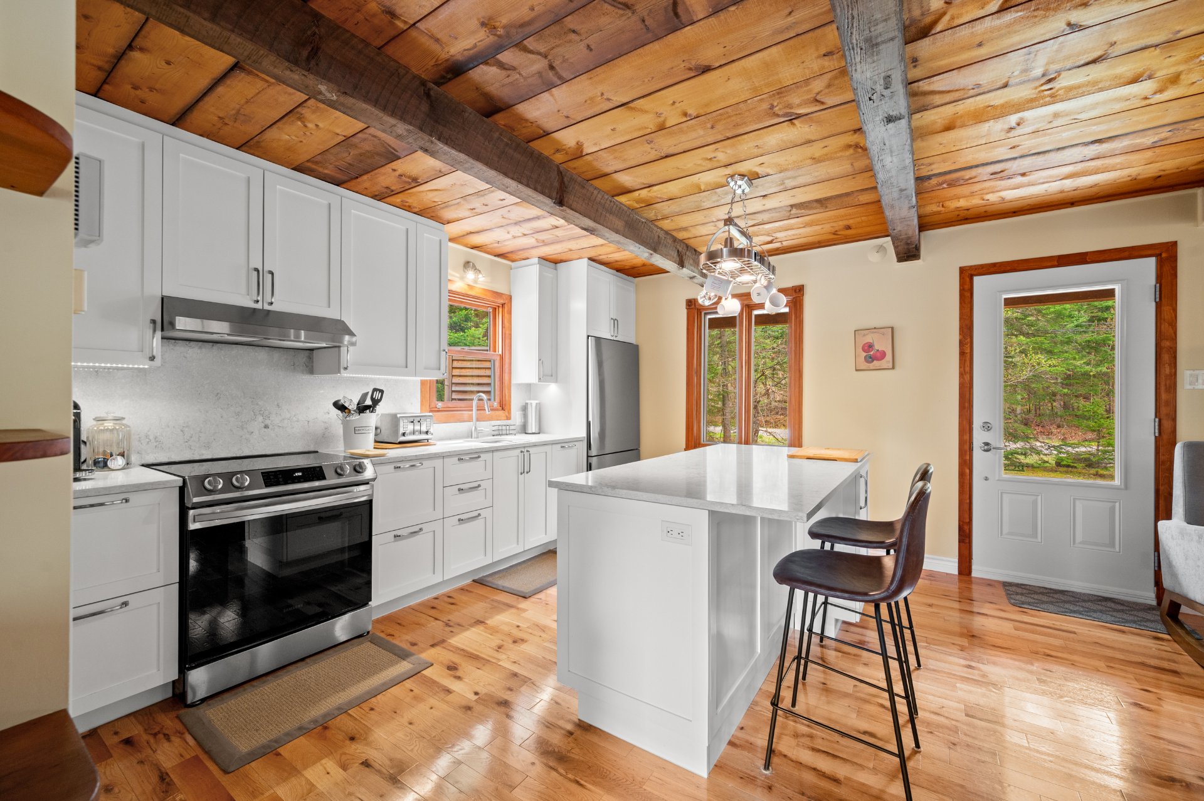
living room and renovated kitchen blend seamlessly
together. The kitchen stands out with its quartz
countertops, custom wood cabinetry crafted by a
cabinetmaker, and the quality of the selected materials.
Exposed beams and natural textures further enhance the
property's authentic character.
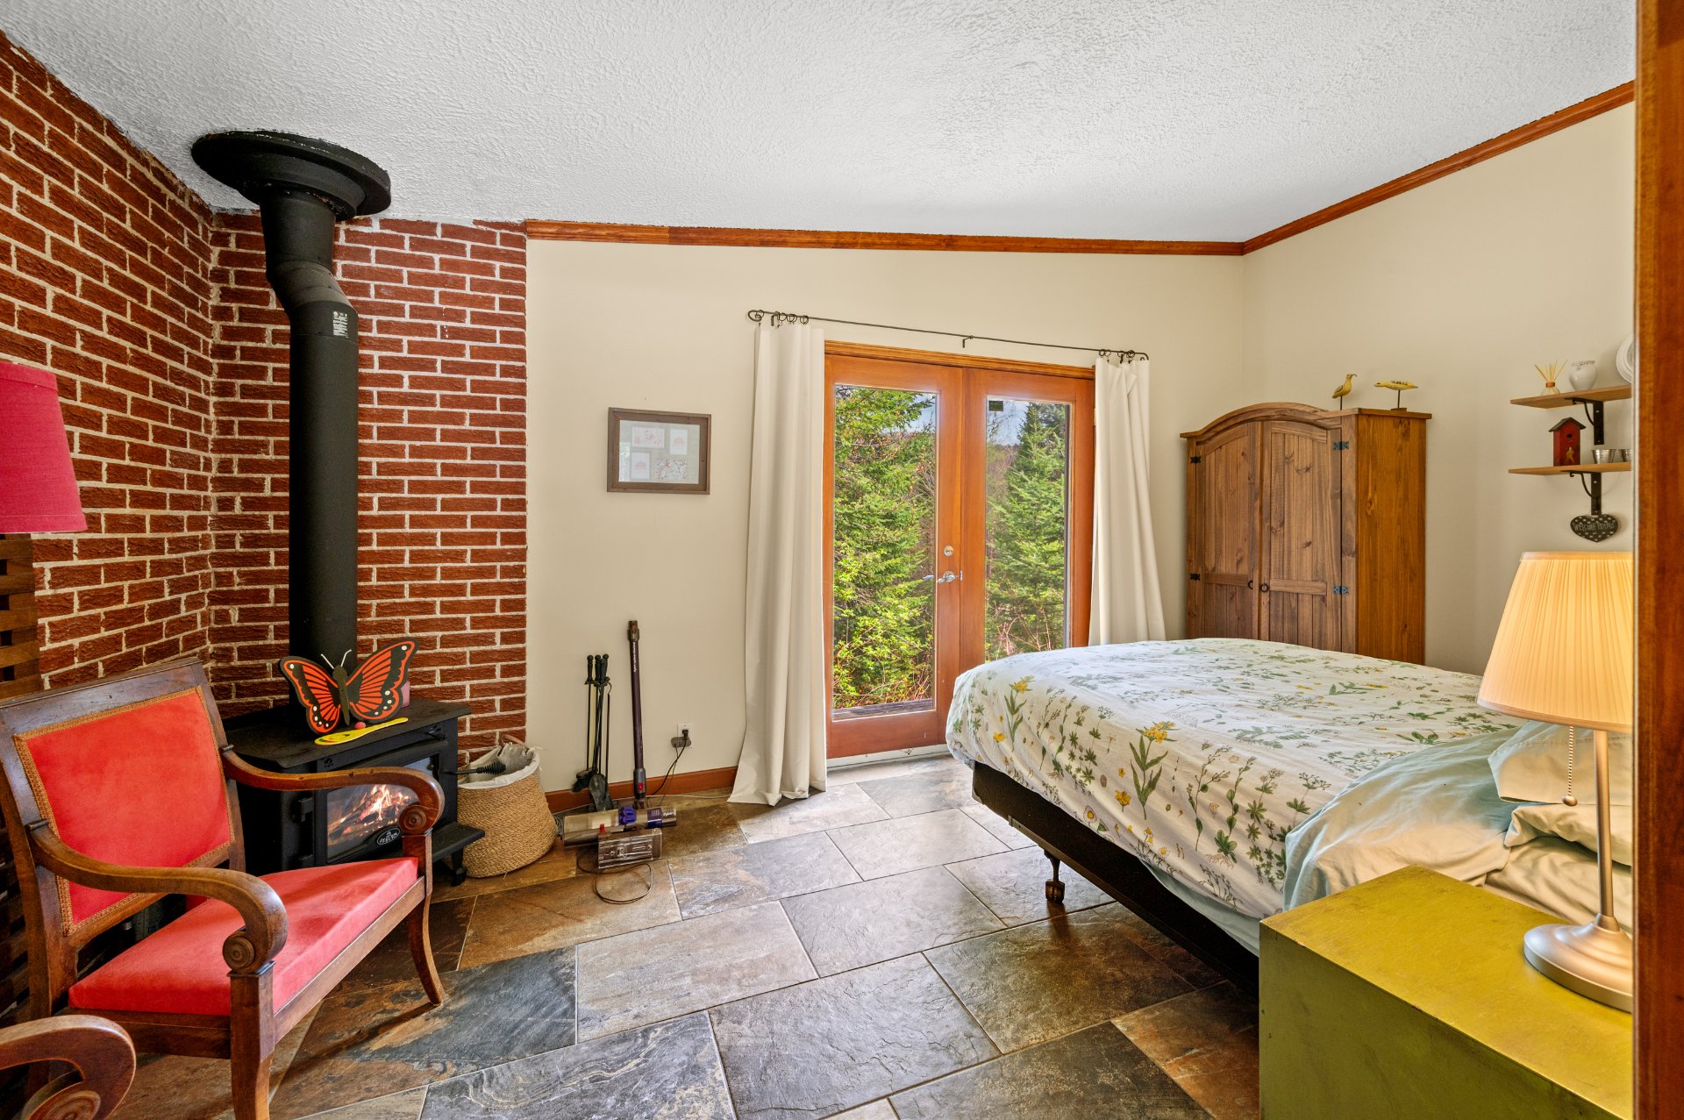
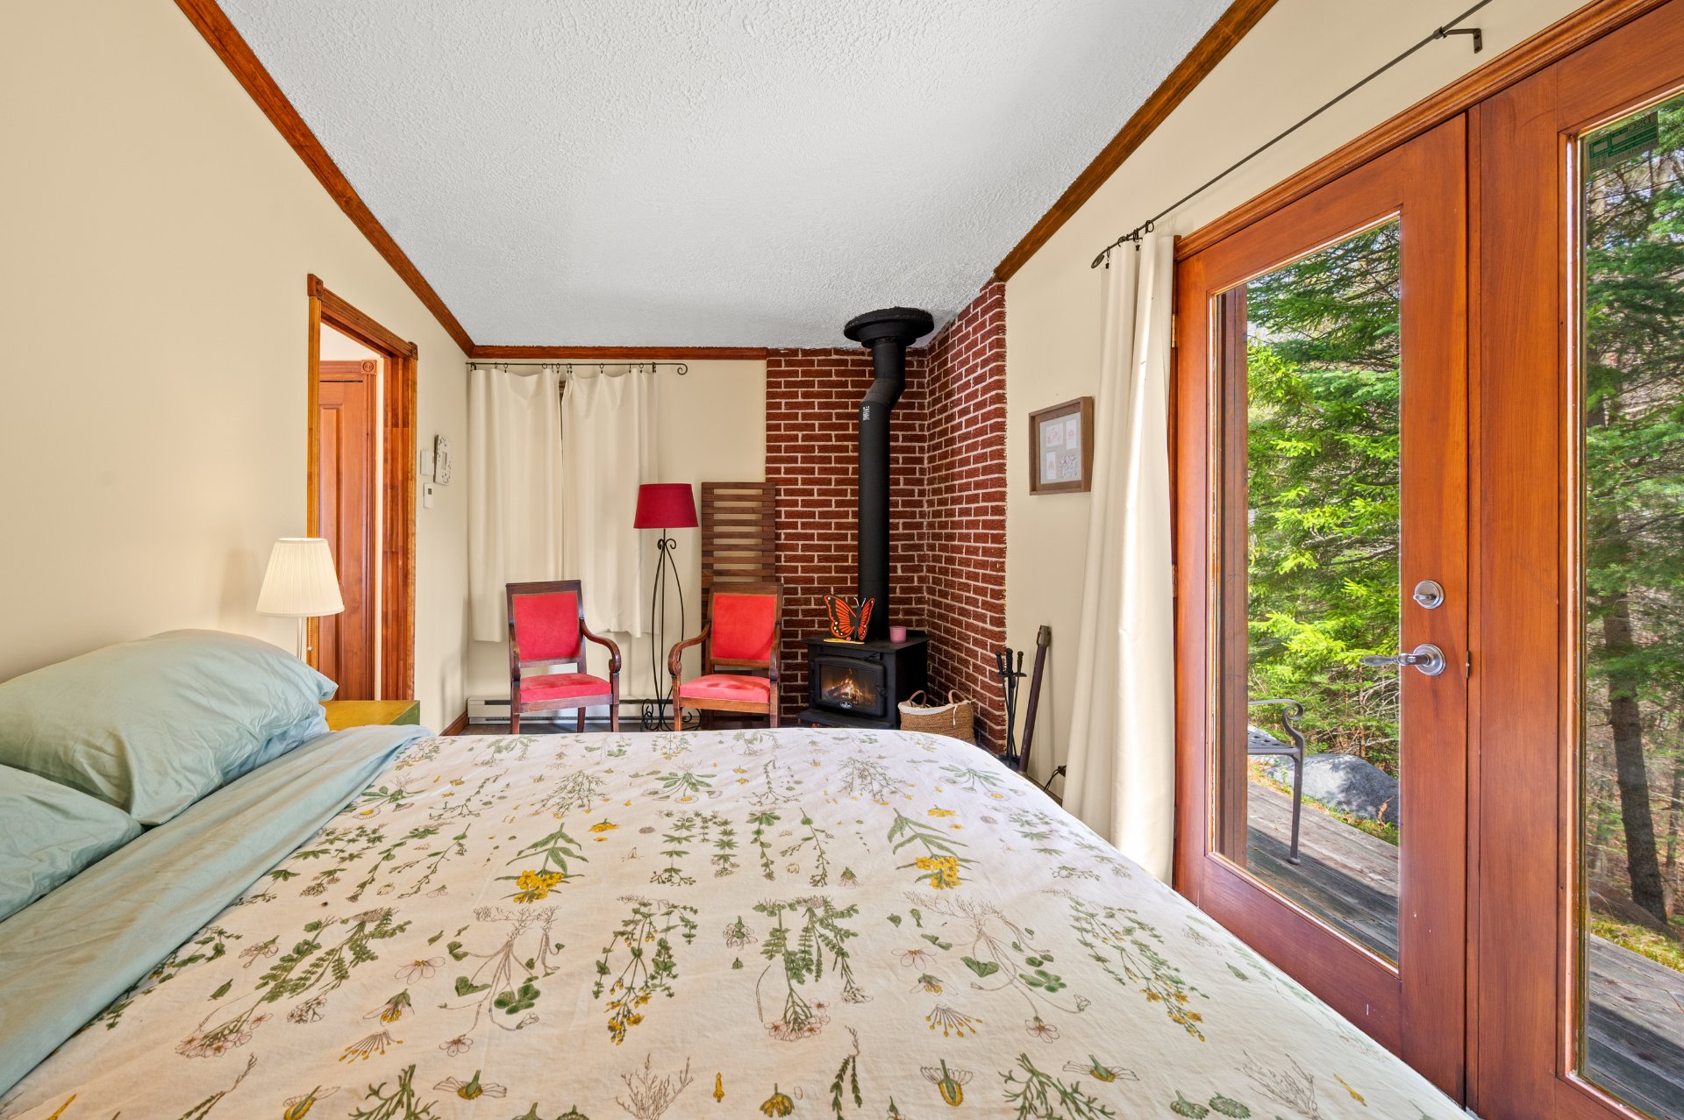
A bedroom featuring a wood stove is also located on this
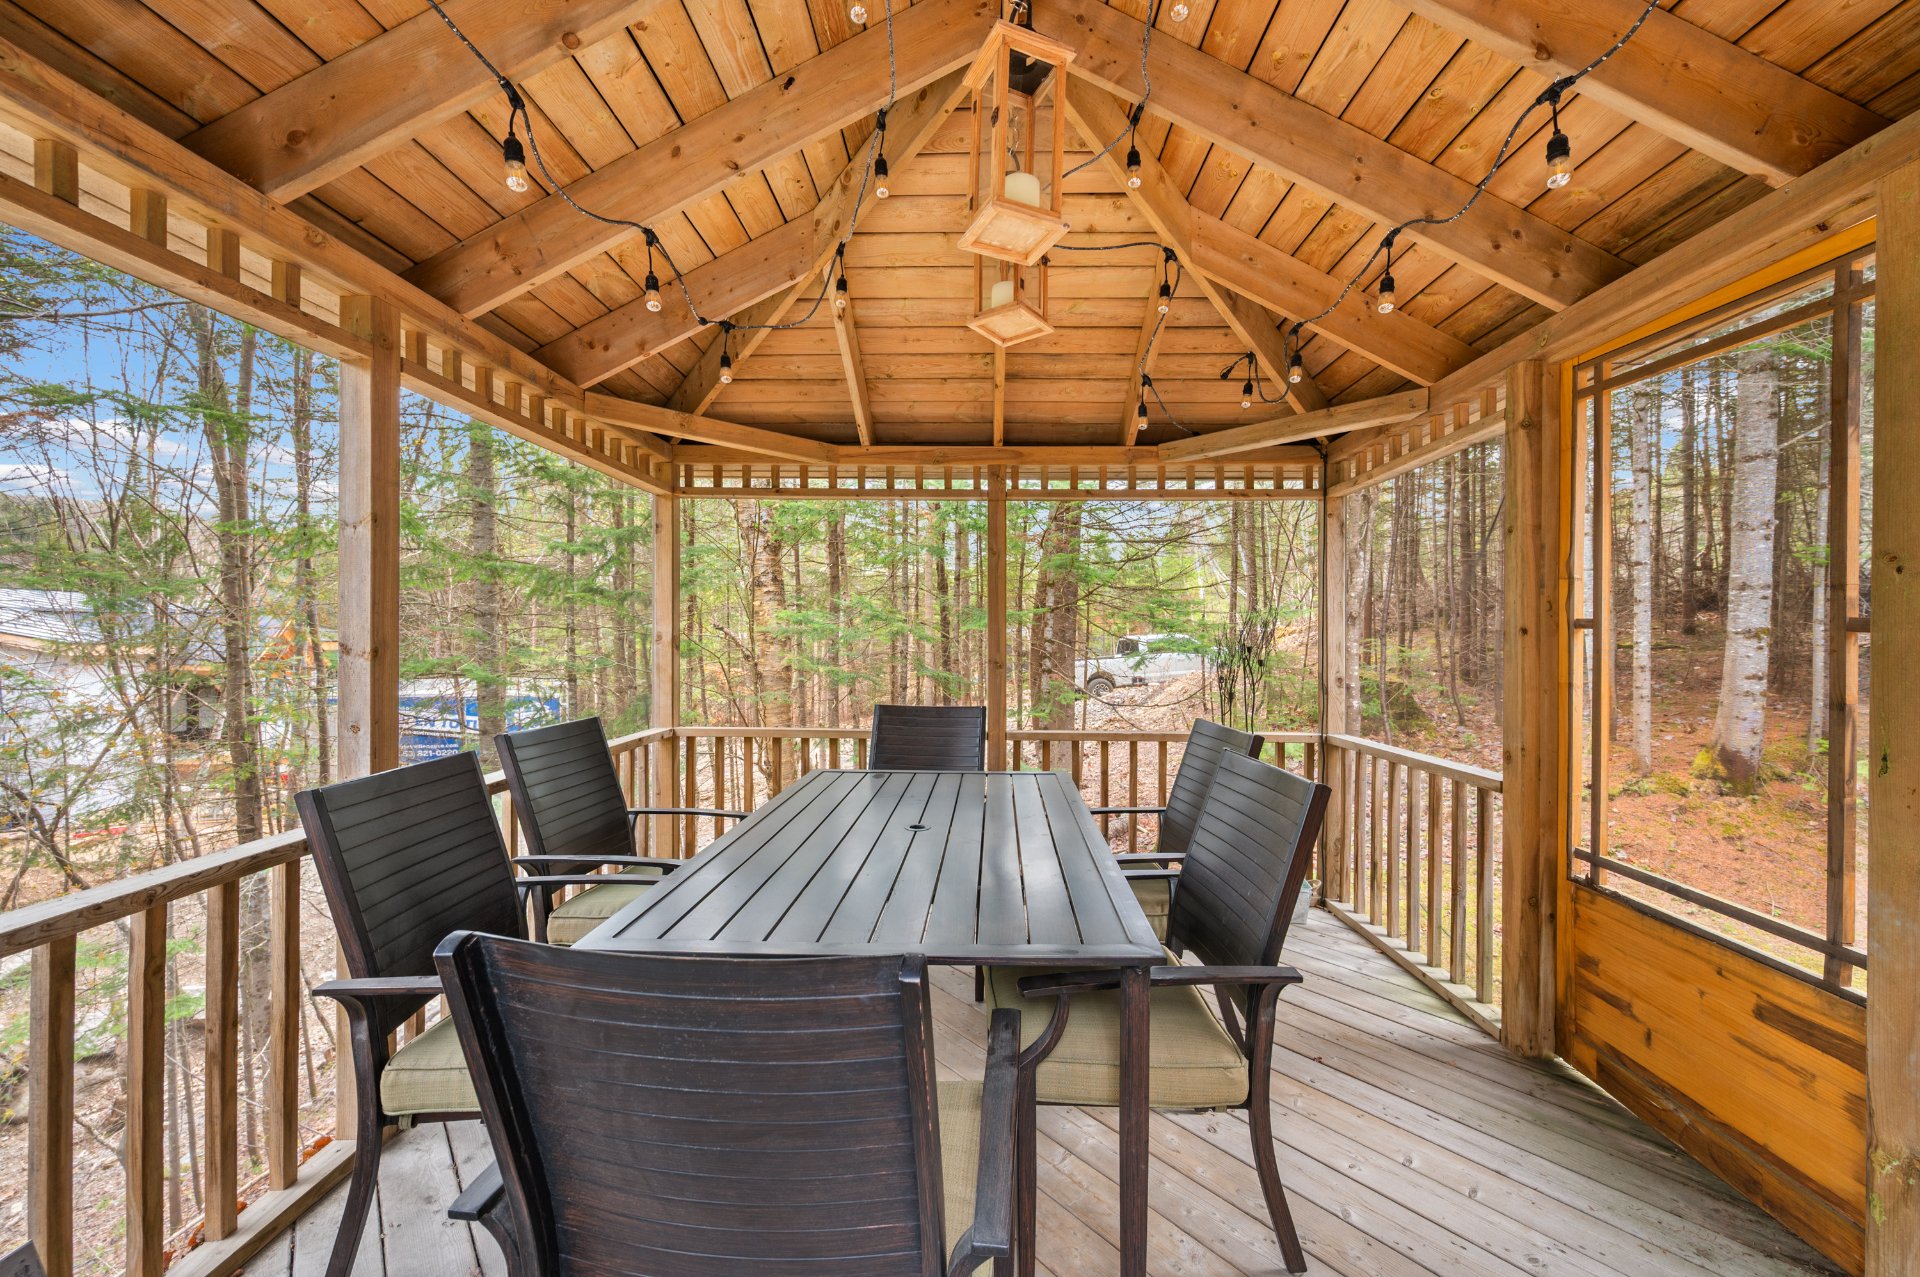
level, along with a beautiful veranda offering soothing
lake views -- a particularly enjoyable space to appreciate
the changing seasons and natural light.
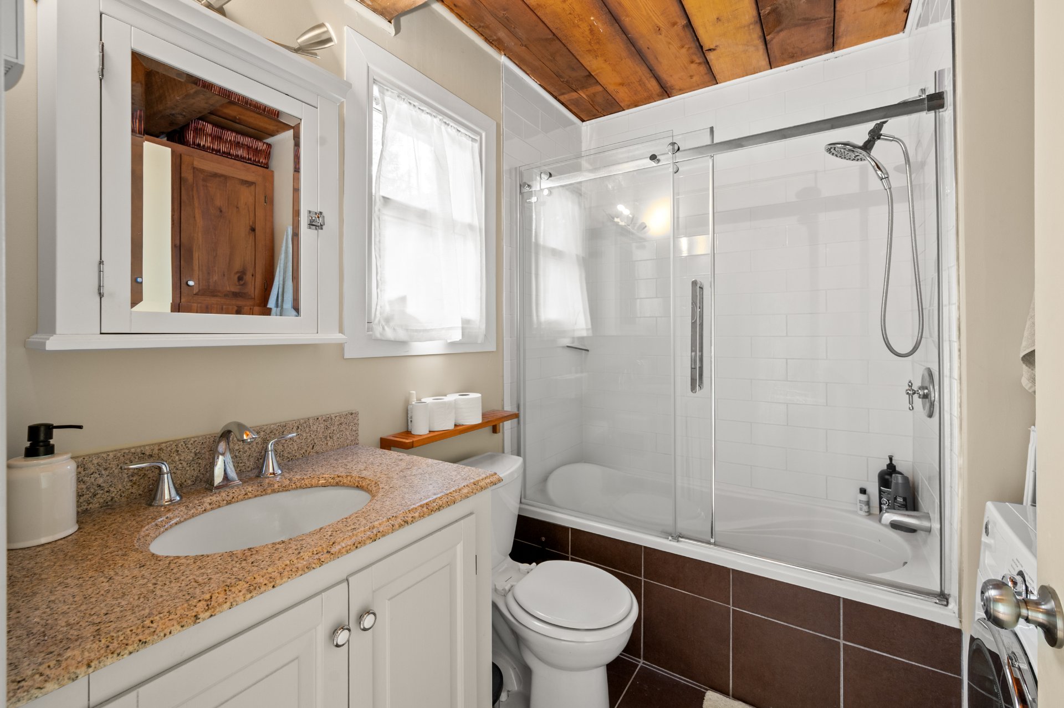
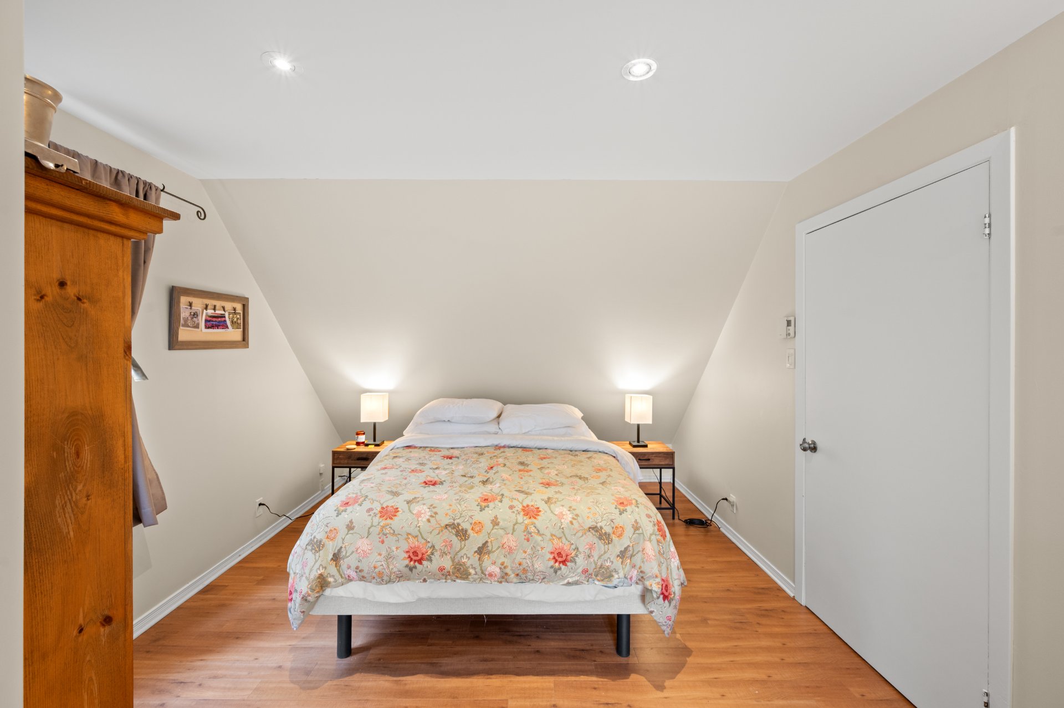
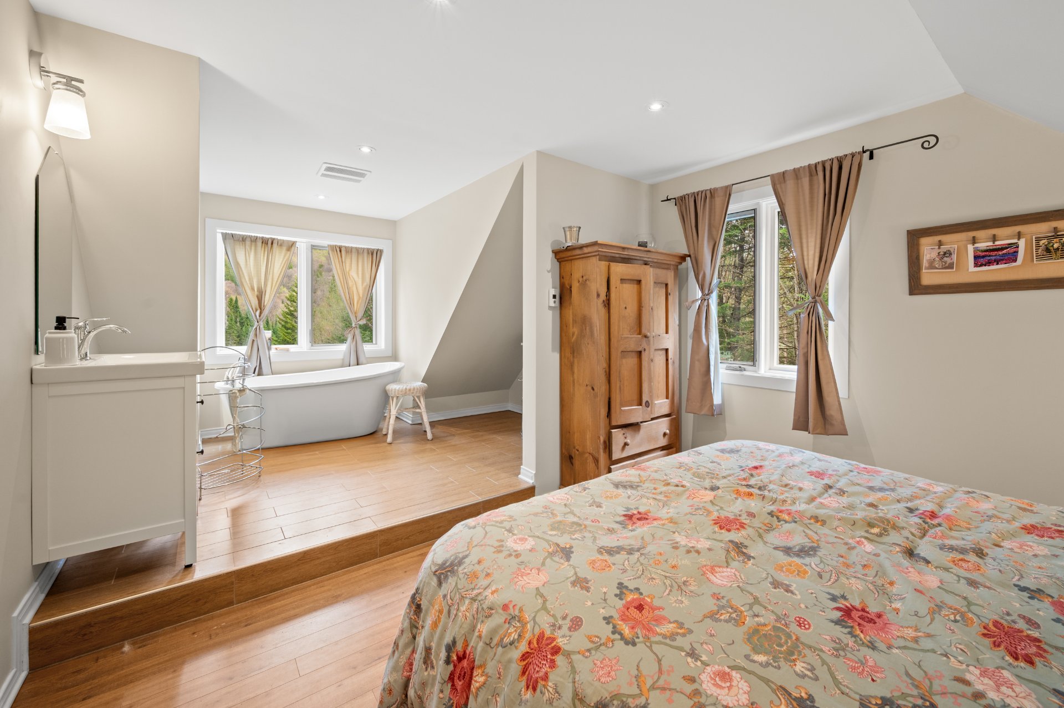
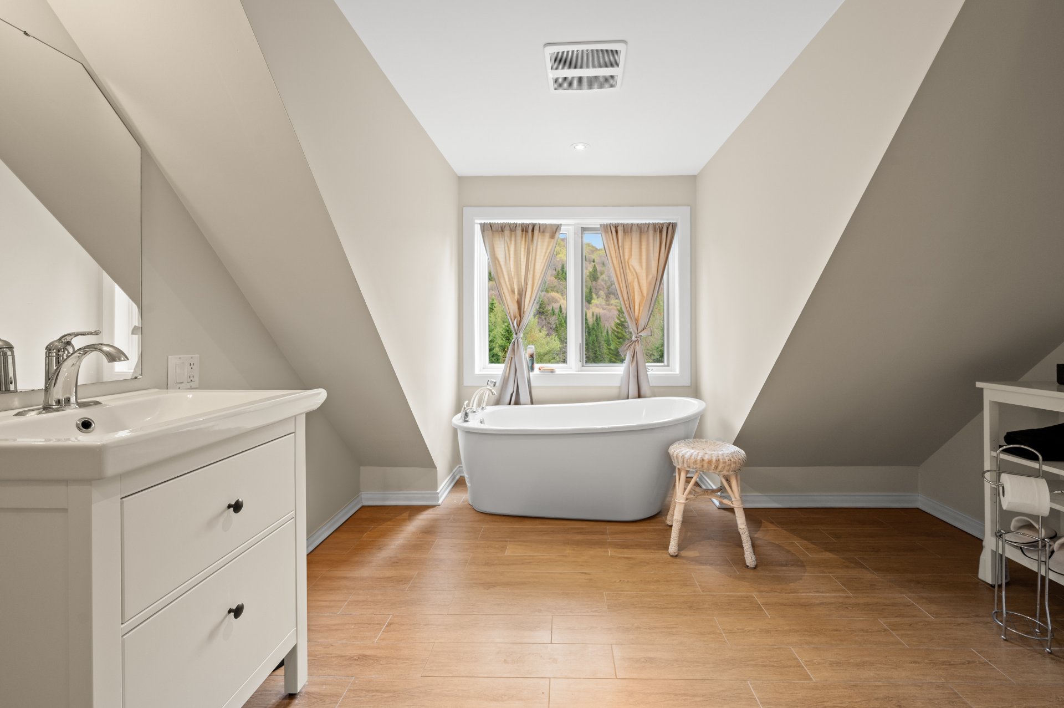
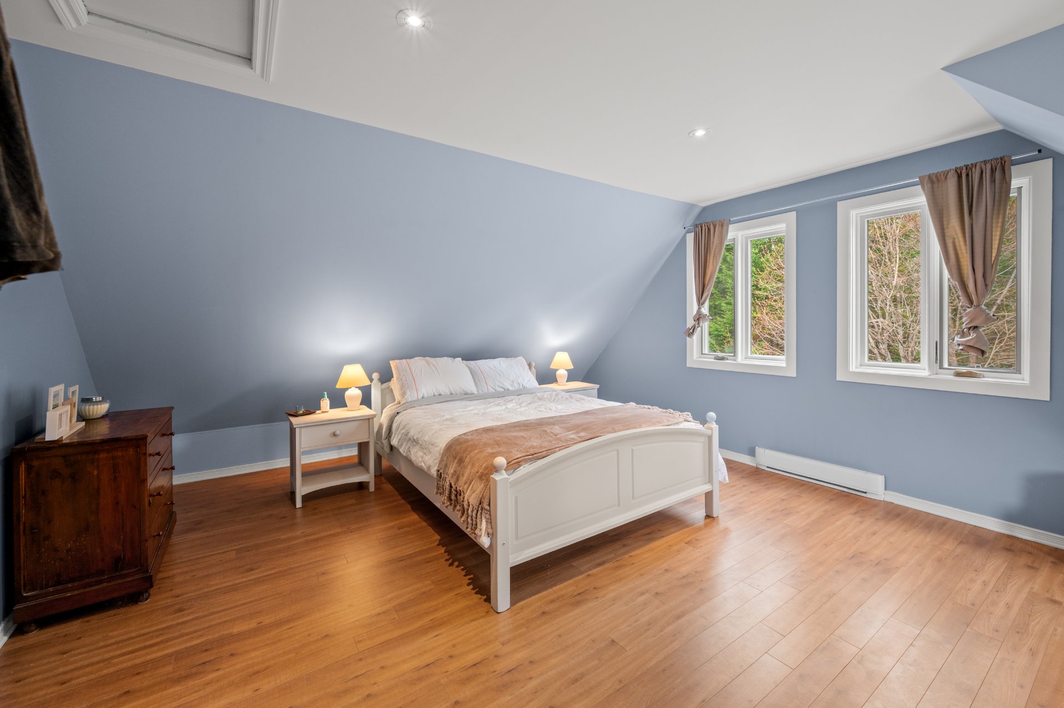
Upstairs, the primary bedroom offers an ensuite bathroom
and an intimate atmosphere oriented toward the surrounding
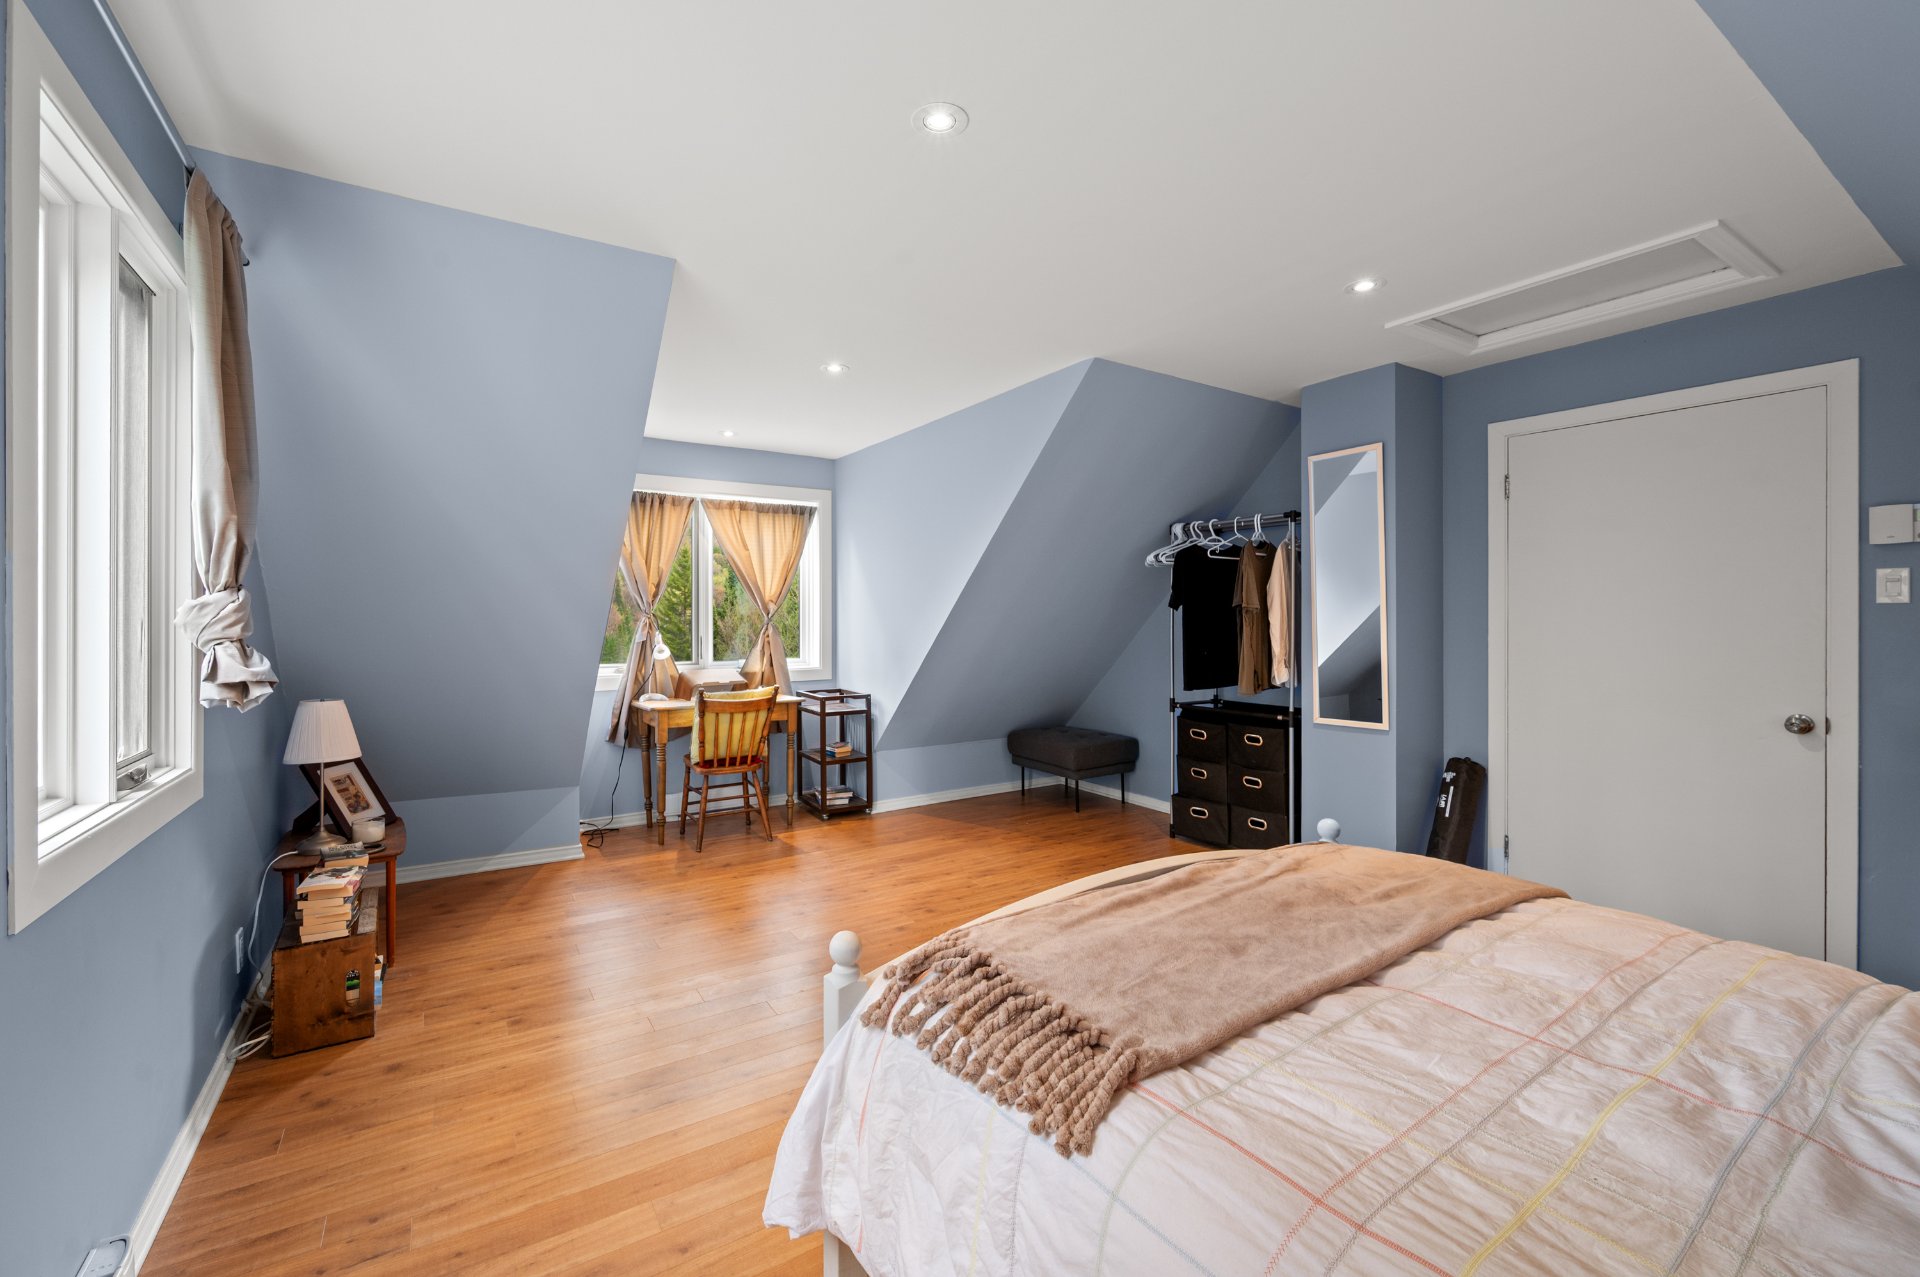
landscape. A second bedroom completes this level.
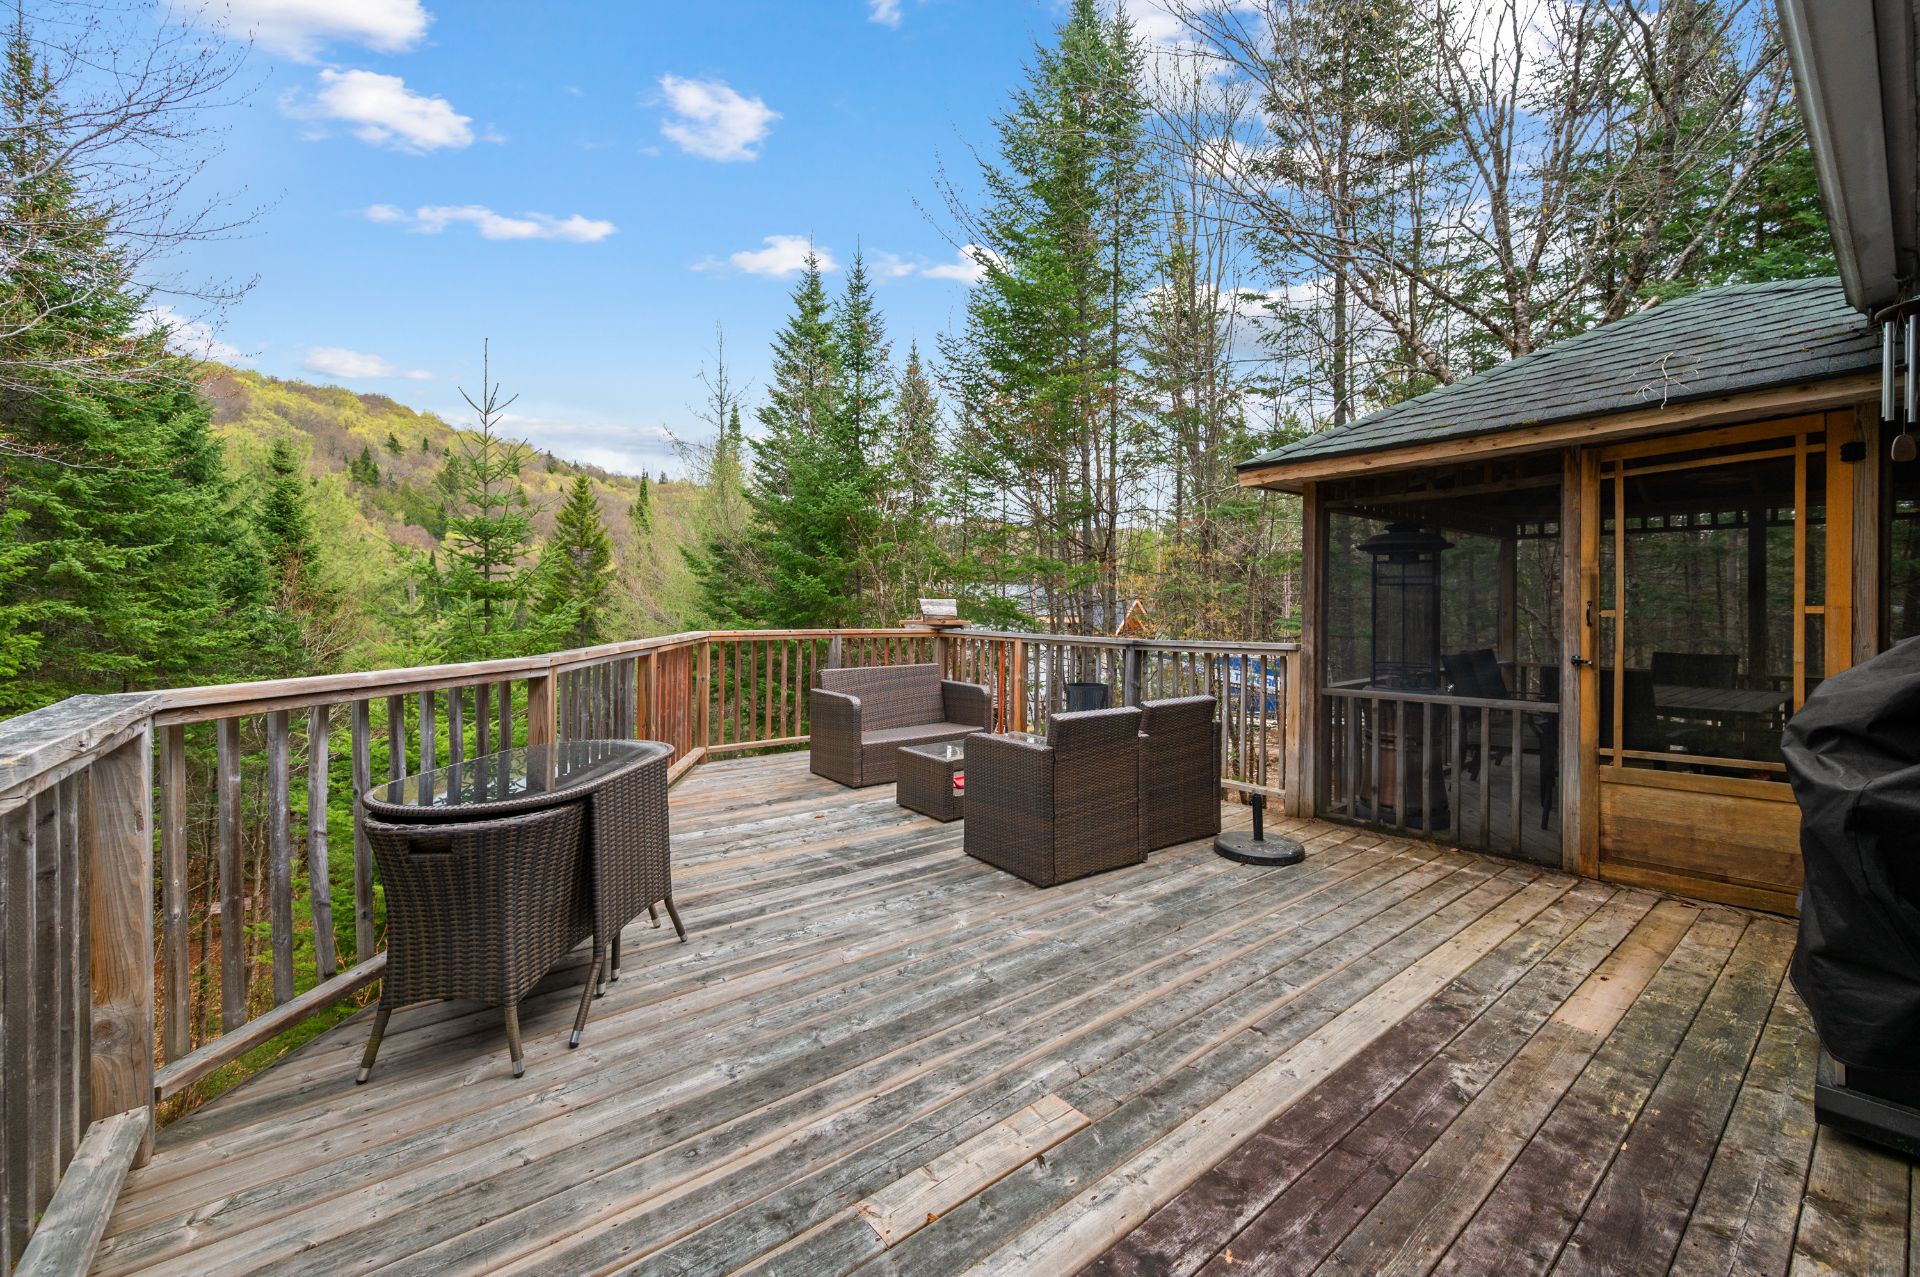
Outside, the large terrace allows you to fully enjoy the
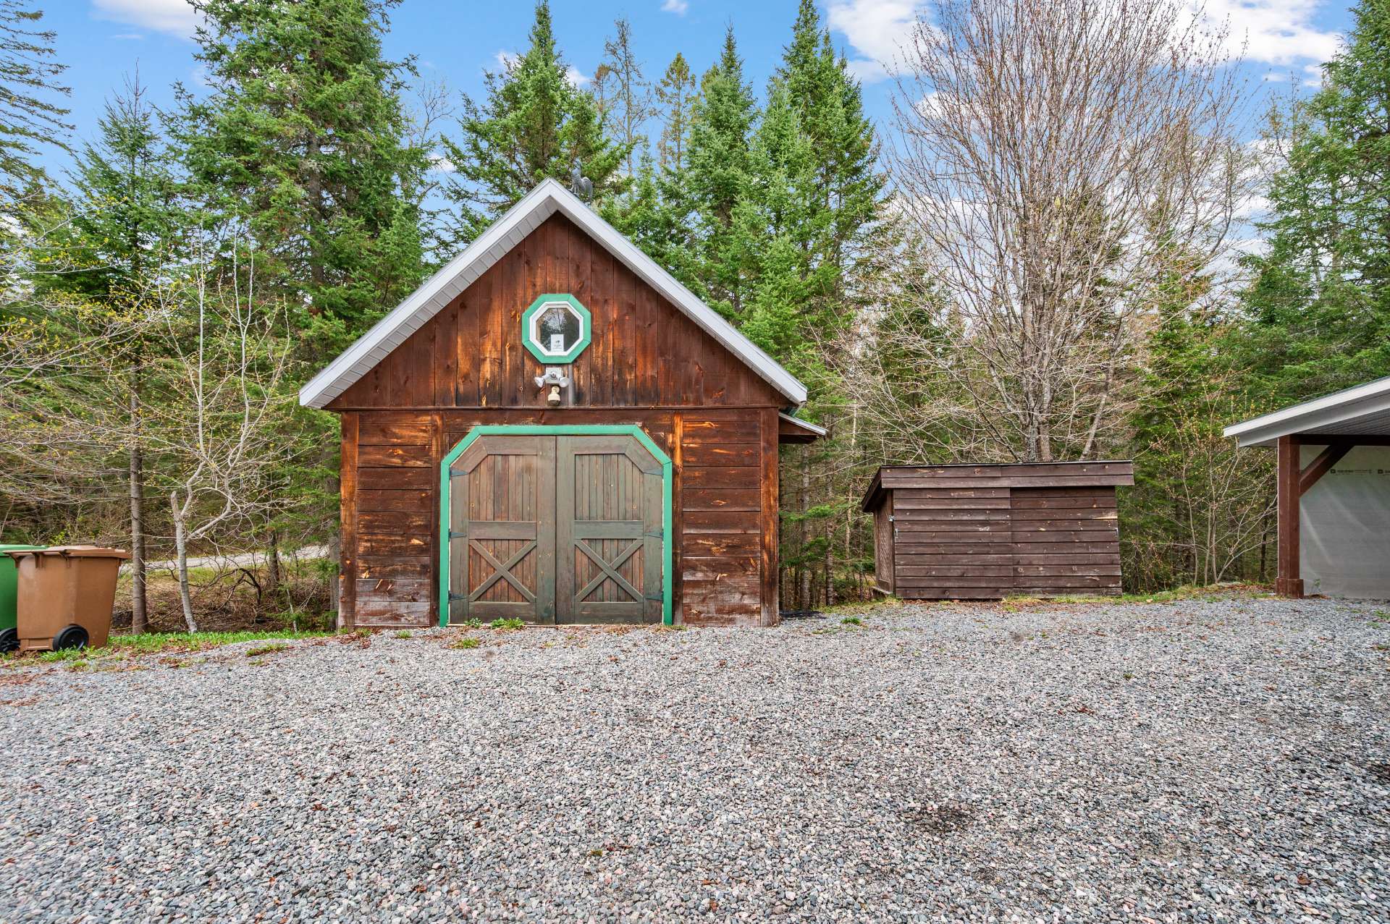
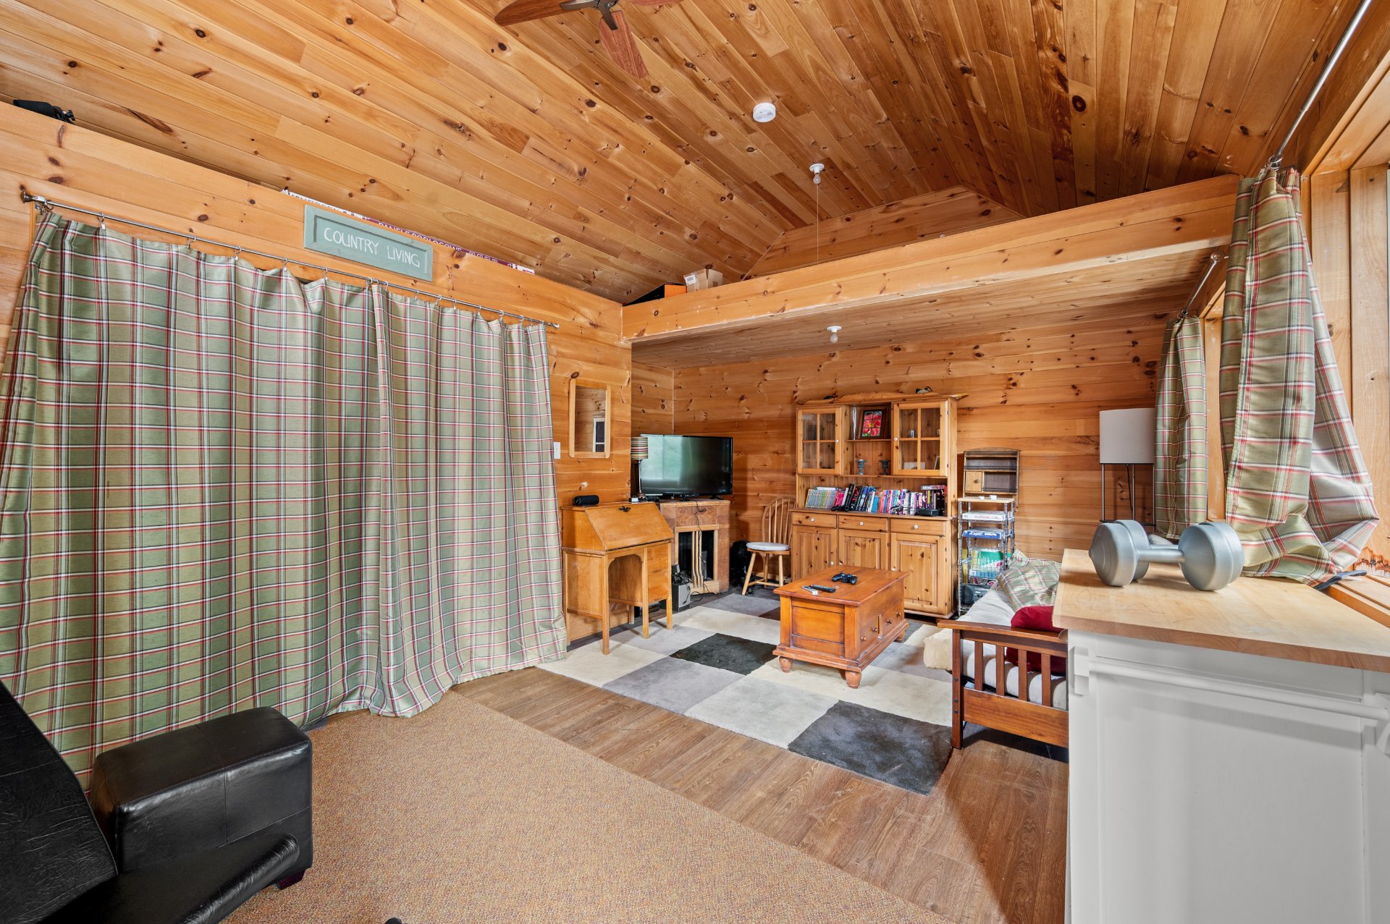
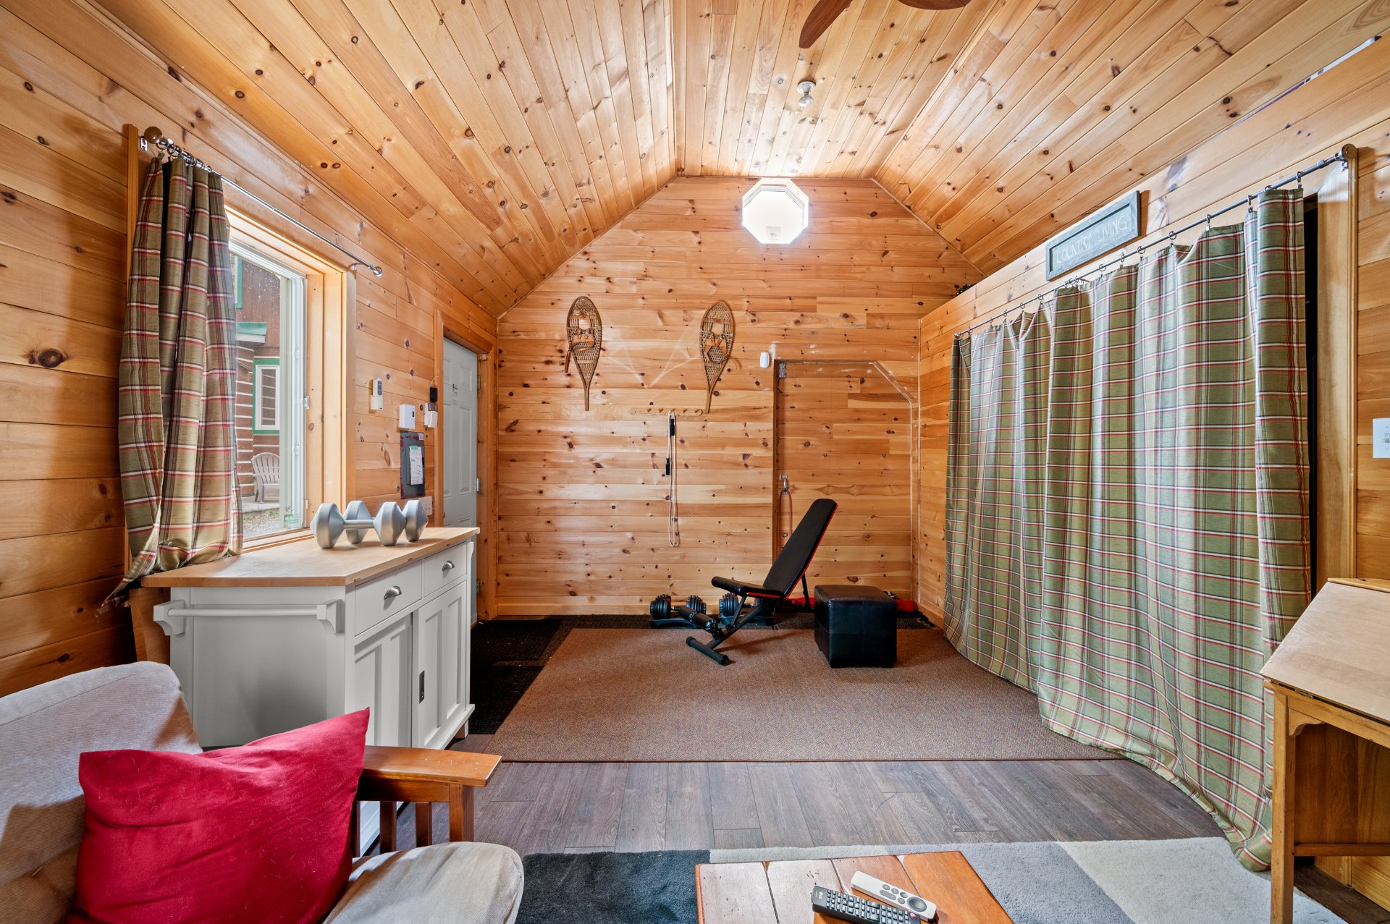
peaceful surroundings. A former section of the garage has
been converted into an office/lounge area, creating the
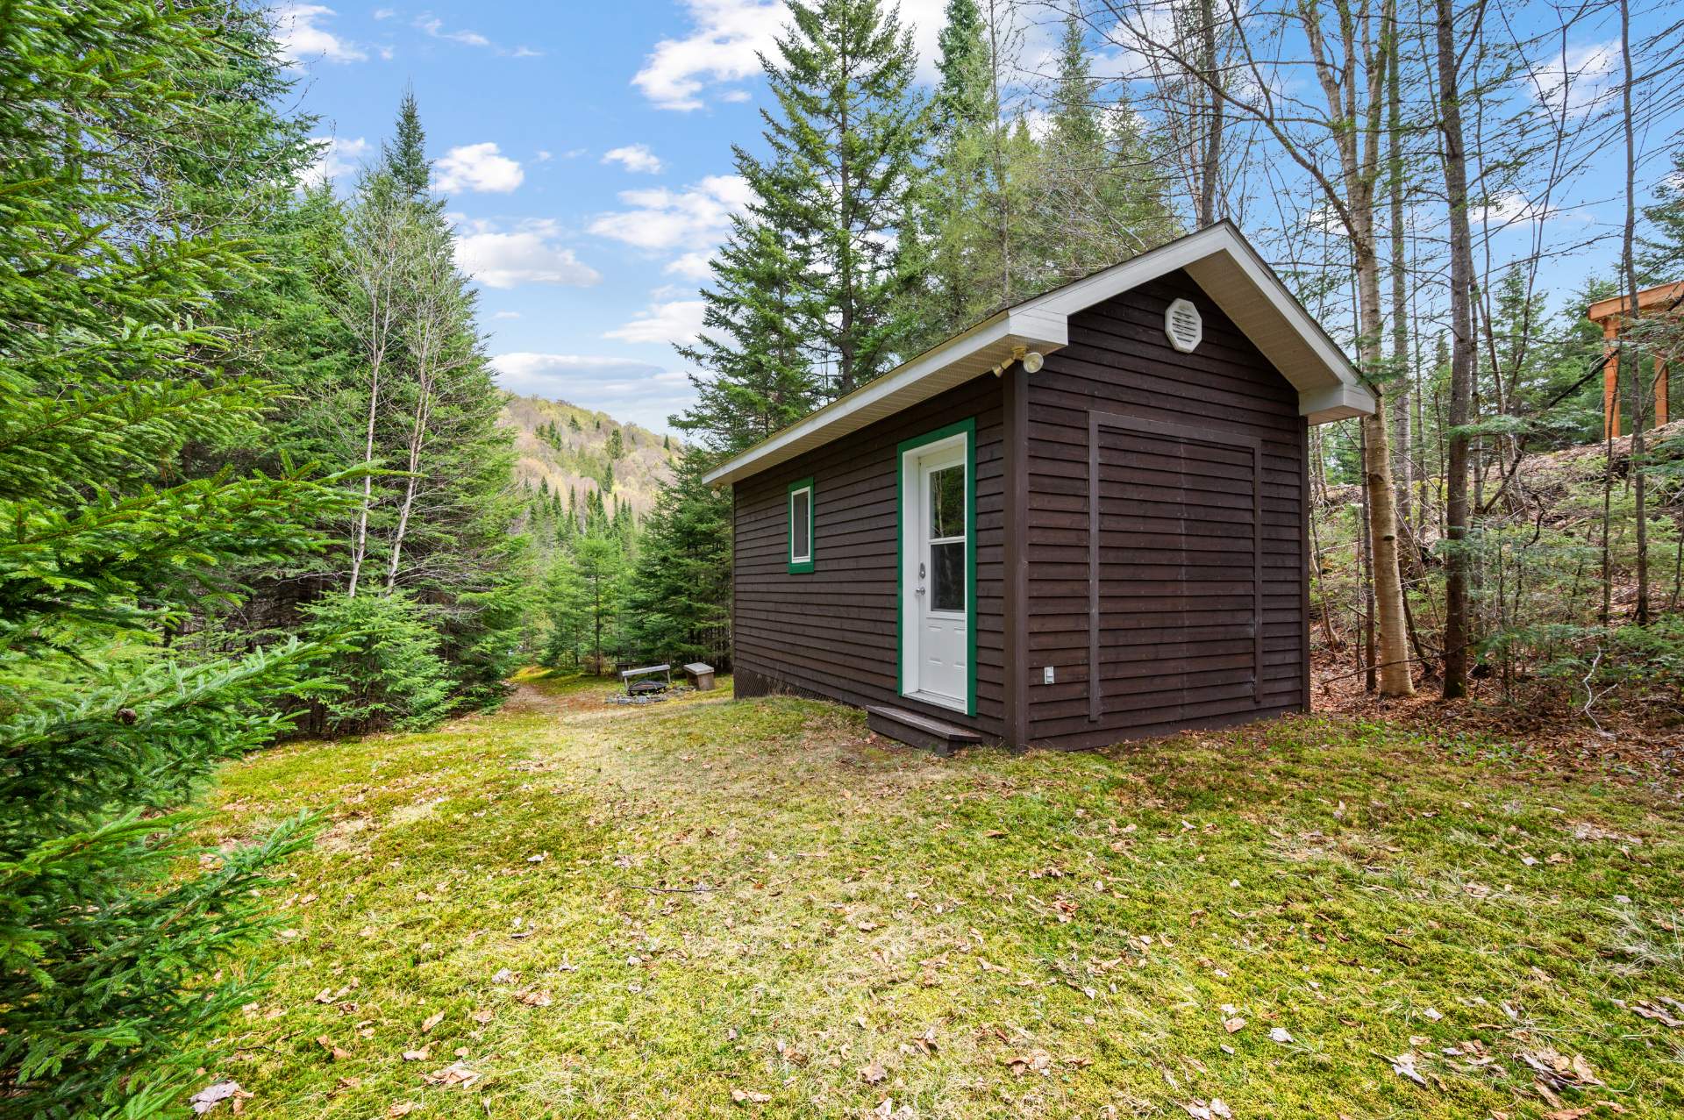
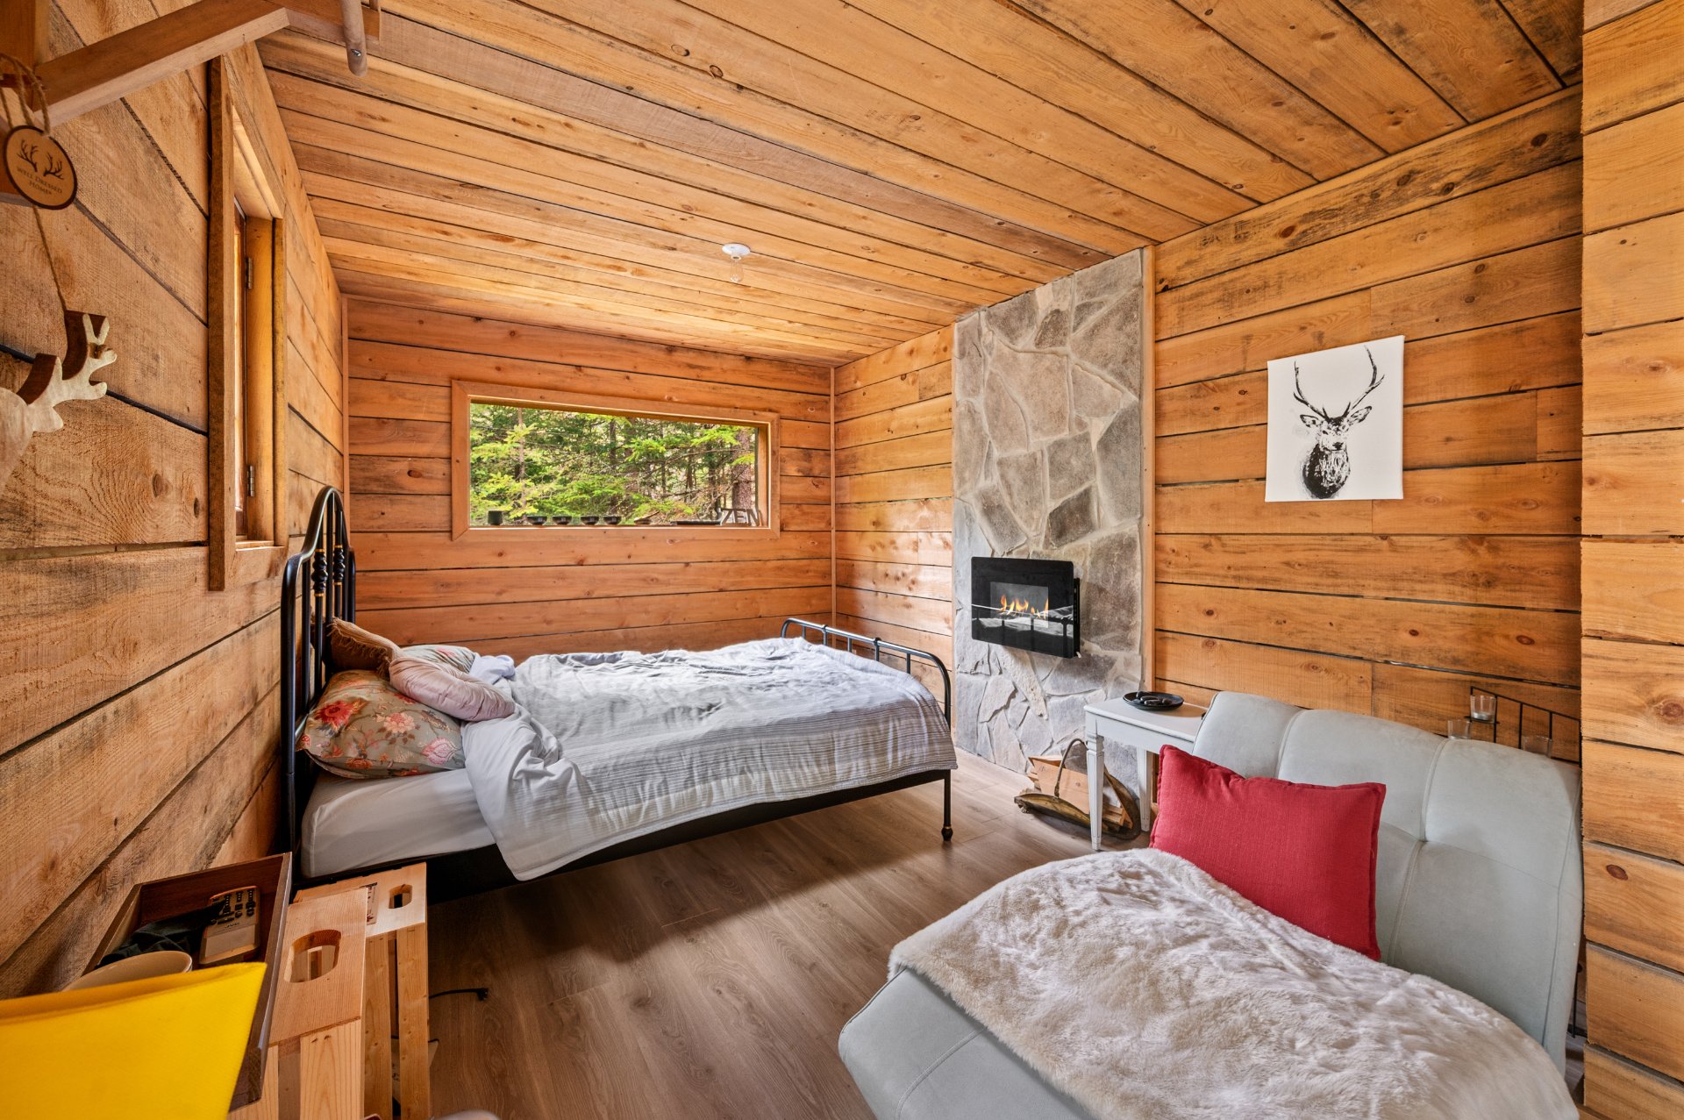
ideal space for remote work or a creative studio. Down by
the water, a small detached cabin designed for relaxation
or yoga adds a truly unique dimension to the property.
Designed to offer comfort and quality of life, the home
also features heated floors, a wood stove, a wood-burning
fireplace, and several thoughtful improvements made over
time.
Located close to the village of Saint-Adolphe-d'Howard,
services, outdoor activities, downhill skiing and
cross-country skiing, this property offers the opportunity
to fully embrace the Laurentians lifestyle in a privileged
natural setting.
A warm and turnkey property where every space invites you
to slow down and fully enjoy everyday life by the water.
INCLUDED
This sale includes all furniture and furnishings on a turnkey basis. The seller, however, reserves the right to exclude or replace certain minor items, including decorative objects, light fixtures, or specialized equipment. The final list of included and excluded items will be established by mutual agreement between the parties and specified in any accepted offer to purchase.
EXCLUDED
The dishes
Loading maps...
Loading street view...
| CHARACTERISTICS | |
|---|---|
| Bathroom / Washroom | Adjoining to primary bedroom |
| Equipment available | Alarm system |
| Proximity | Alpine skiing, Bicycle path, Cross-country skiing, Daycare centre, Elementary school, Park - green area |
| Siding | Aluminum |
| Water supply | Artesian well |
| Carport | Attached |
| Foundation | Concrete block |
| Window type | Crank handle, Hung |
| Basement | Crawl space |
| Garage | Detached, Heated, Single width |
| Heating system | Electric baseboard units |
| Heating energy | Electricity |
| Topography | Flat, Sloped |
| Parking | Garage, In carport, Outdoor |
| Landscaping | Landscape |
| View | Mountain, Panoramic, Water |
| Distinctive features | No neighbours in the back, Non navigable, Waterfront, Wooded lot: hardwood trees |
| Driveway | Not Paved |
| Sewage system | Purification field, Septic tank |
| Zoning | Residential |
| Roofing | Tin |
| Windows | Wood |
| Hearth stove | Wood burning stove, Wood fireplace |
| ROOM DETAILS | |||
|---|---|---|---|
| Room | Dimensions | Level | Flooring |
| Hallway | 15 x 5.8 P | Ground Floor | Slate |
| Dining room | 17.9 x 12.7 P | Ground Floor | Wood |
| Living room | 14.6 x 11 P | Ground Floor | Wood |
| Kitchen | 13.2 x 11.7 P | Ground Floor | Wood |
| Bedroom | 17.9 x 9.7 P | Ground Floor | Slate |
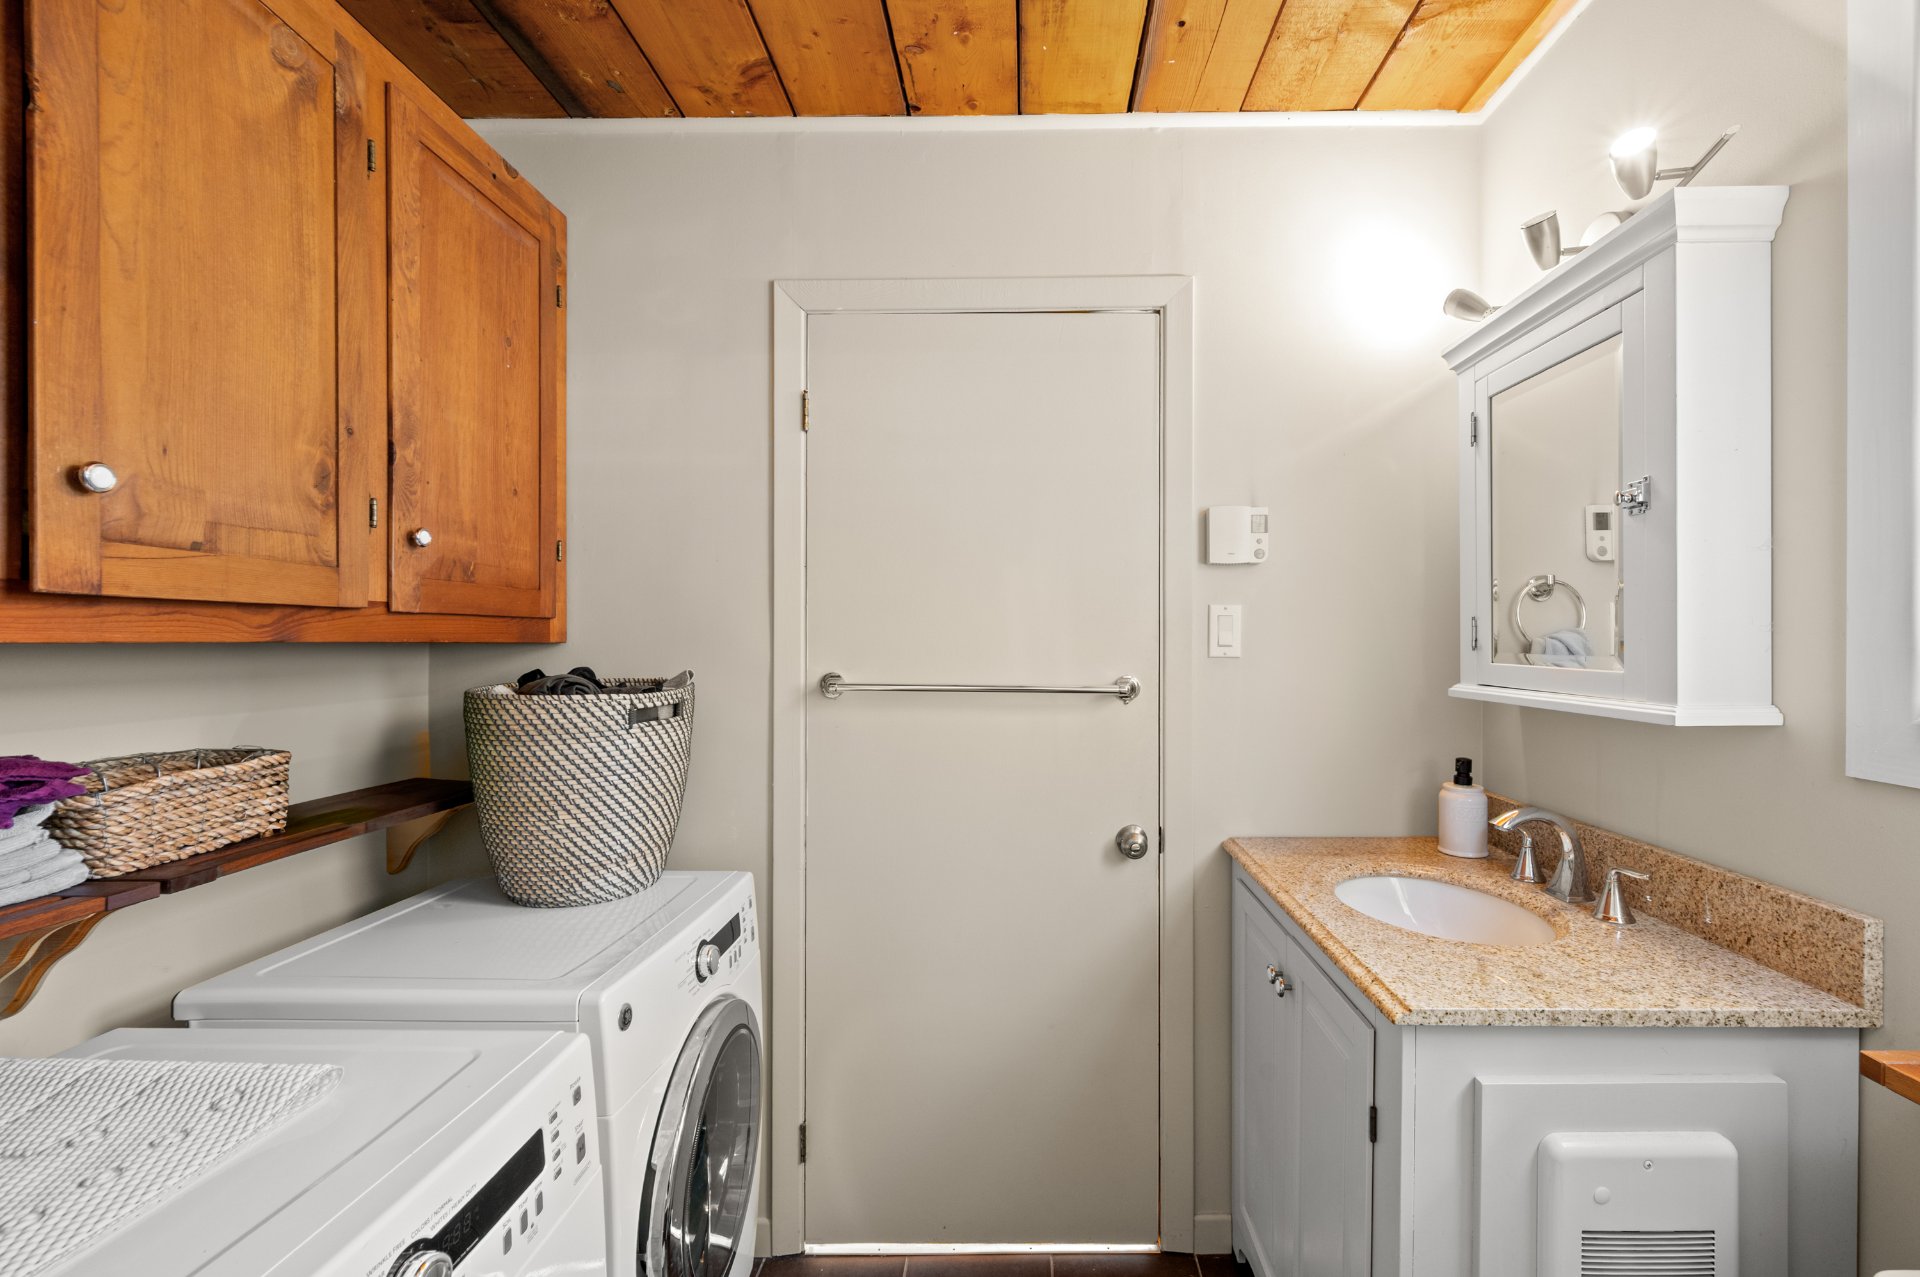
| Bathroom | 7.8 x 7.5 P | Ground Floor | Ceramic tiles |
| Primary bedroom | 26.3 x 14.7 P | 2nd Floor | Floating floor |
| Bedroom | 11.6 x 11.1 P | 2nd Floor | Floating floor |
| Bathroom | 11 x 8 P | 2nd Floor | Ceramic tiles |
| BUILDING | |
|---|---|
| Type | Two or more storey |
| Style | Detached |
| Dimensions | 7.4x14.7 M |
| Lot Size | 3226.7 MC |
| EXPENSES | |
|---|---|
| Municipal Taxes (2026) | $ 3894 / year |
| School taxes (2025) | $ 326 / year |
