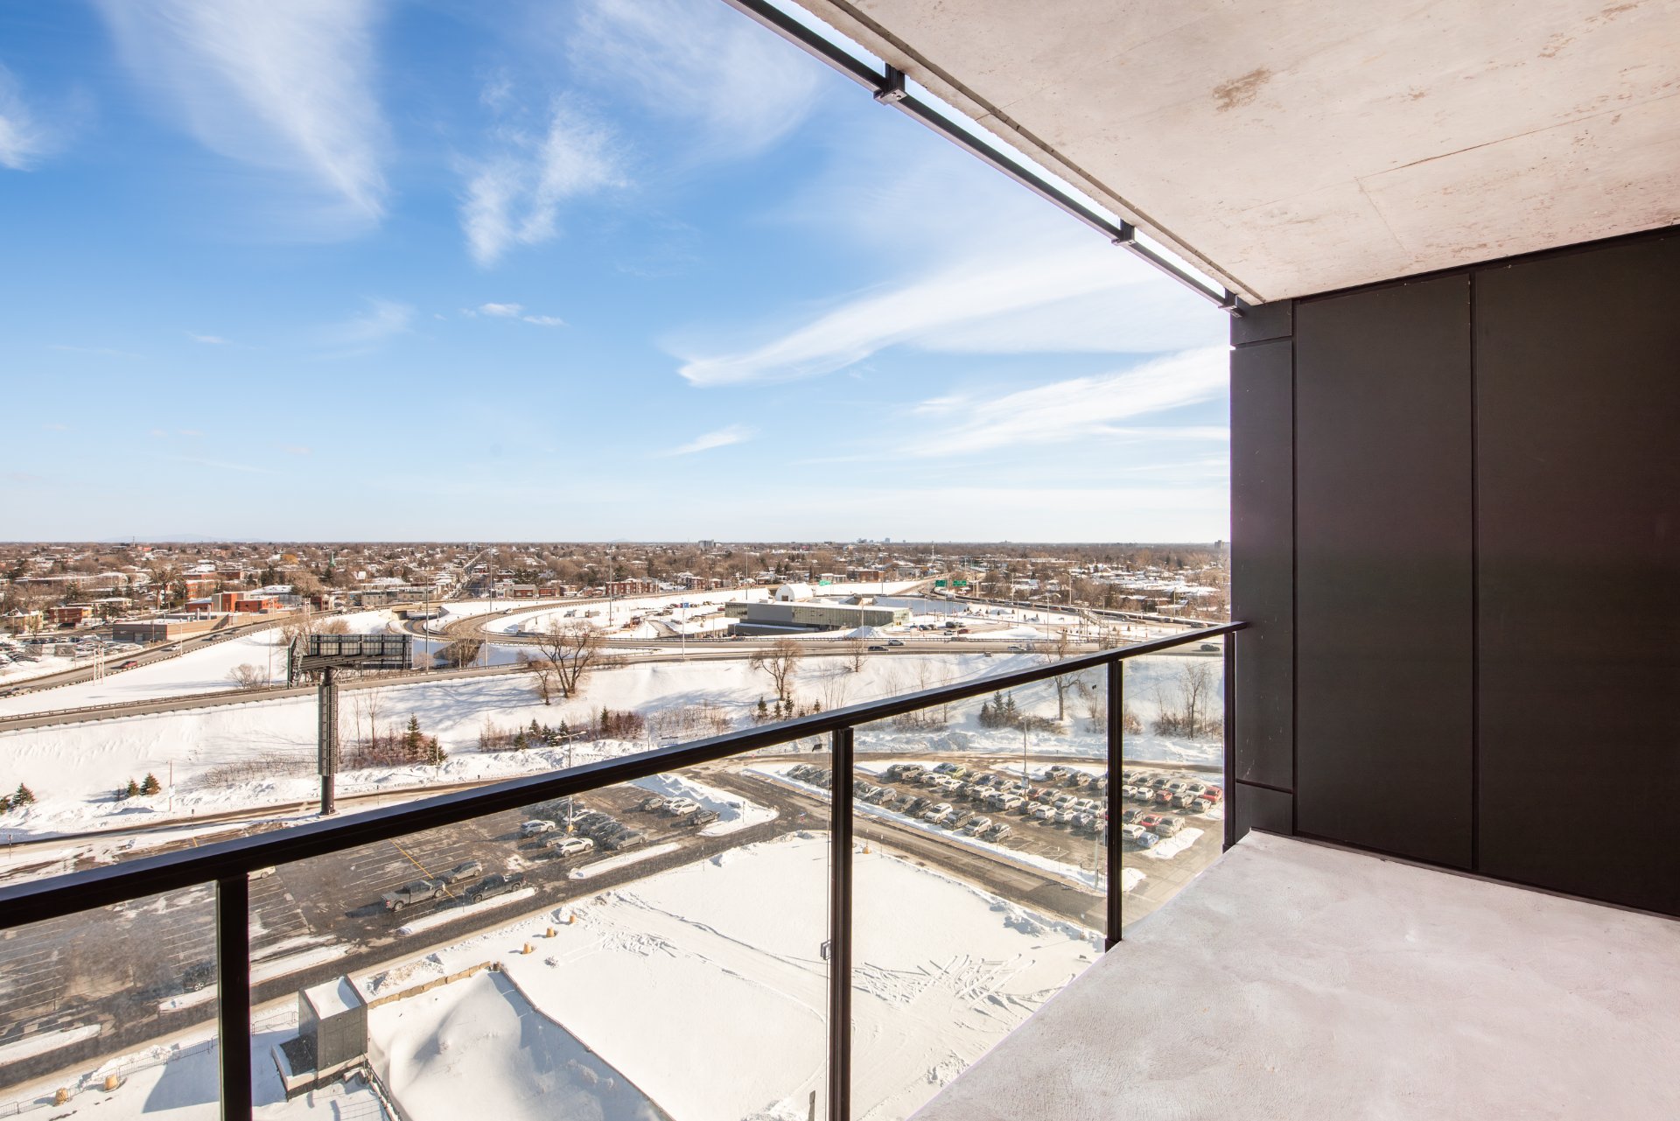
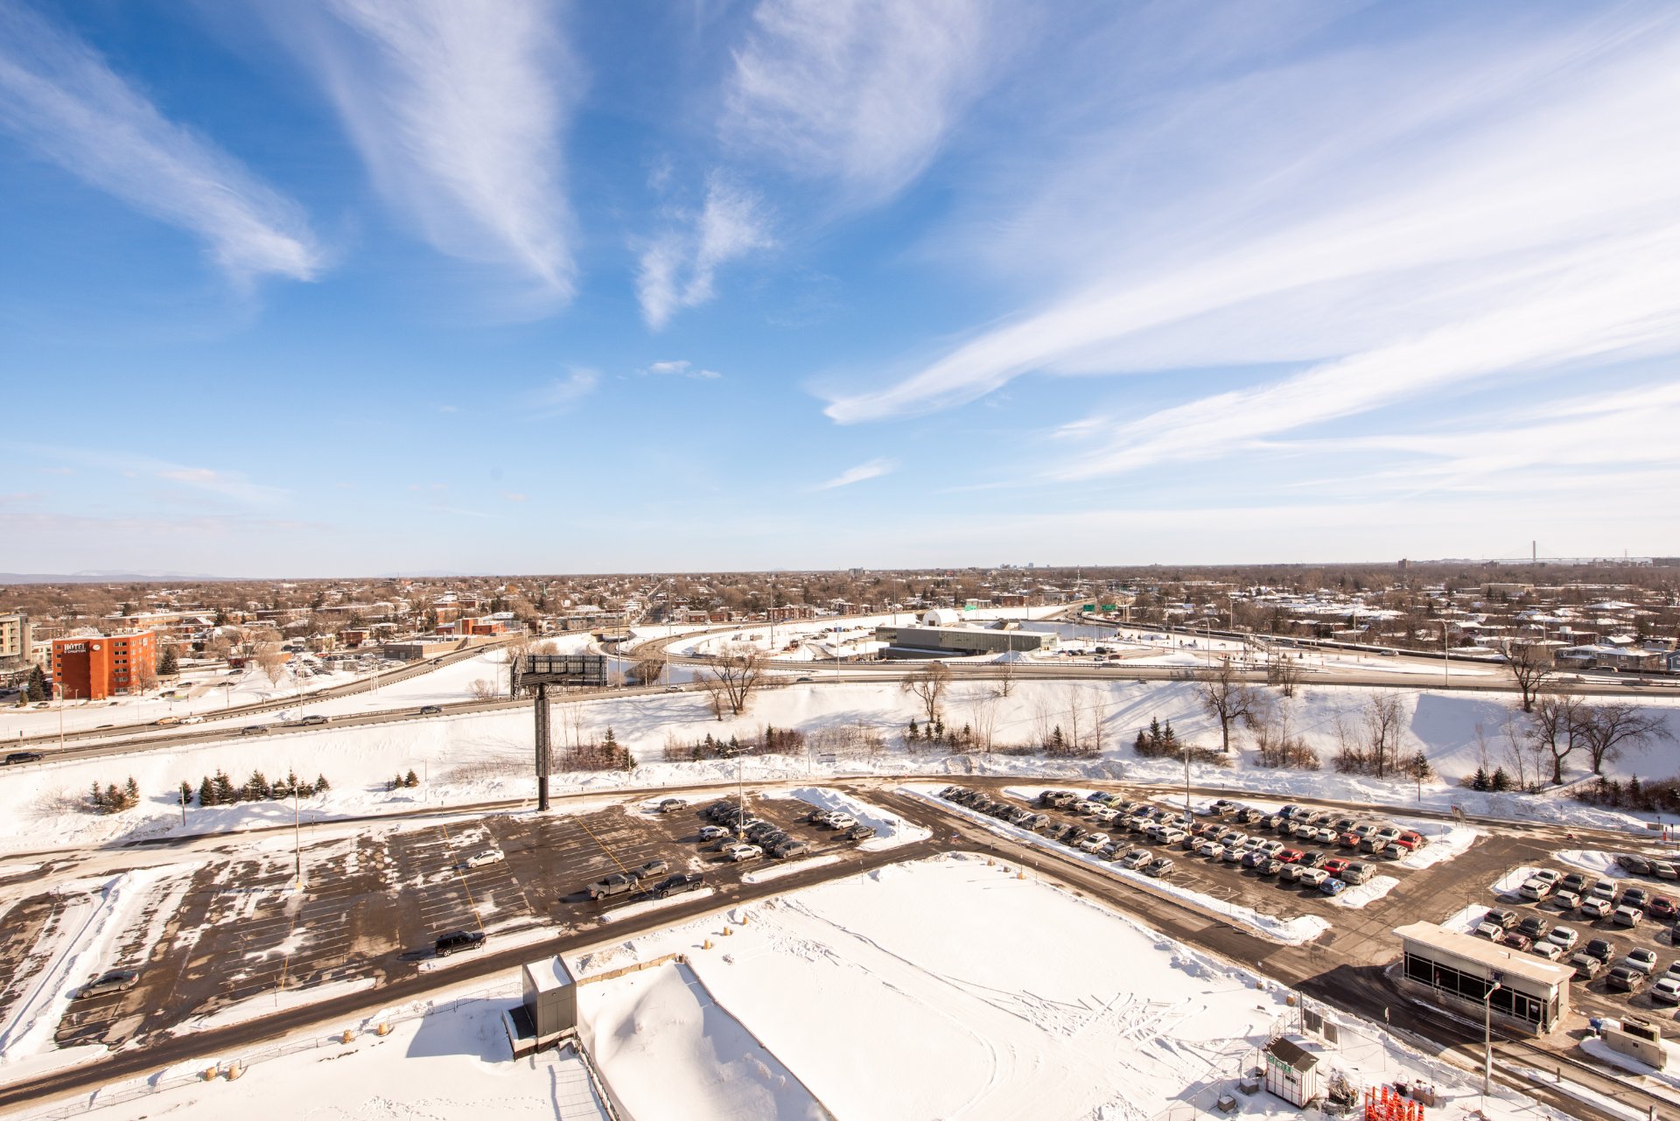
200 Rue Marie Charles Le Moyne, Longueuil (Le Vieux-Longueuil), QC J4K 0A8
- 1 Bedrooms
- 1 Bathrooms
- 2024
- MLS: 12141042
$313,995 | 548 PC
Apartment in Longueuil (Le Vieux-Longueuil)
Description
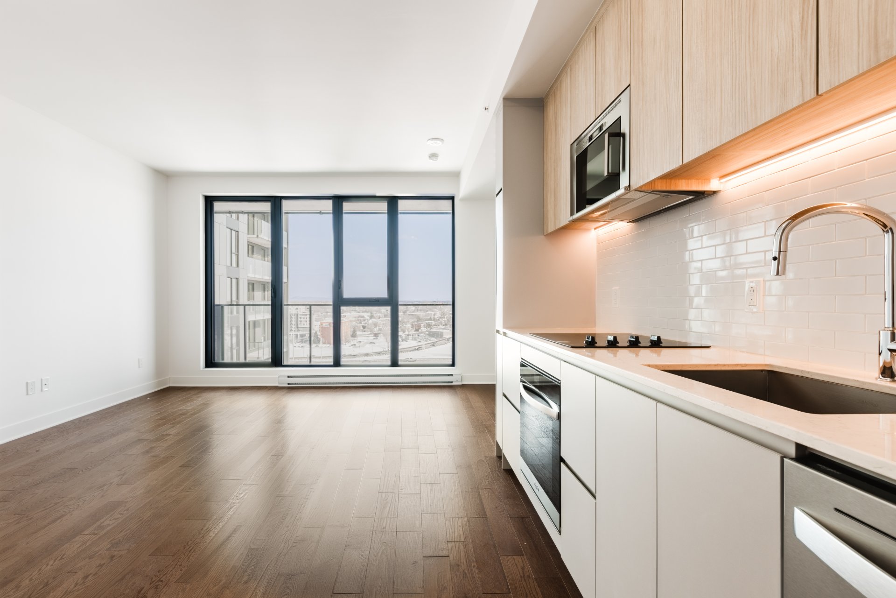
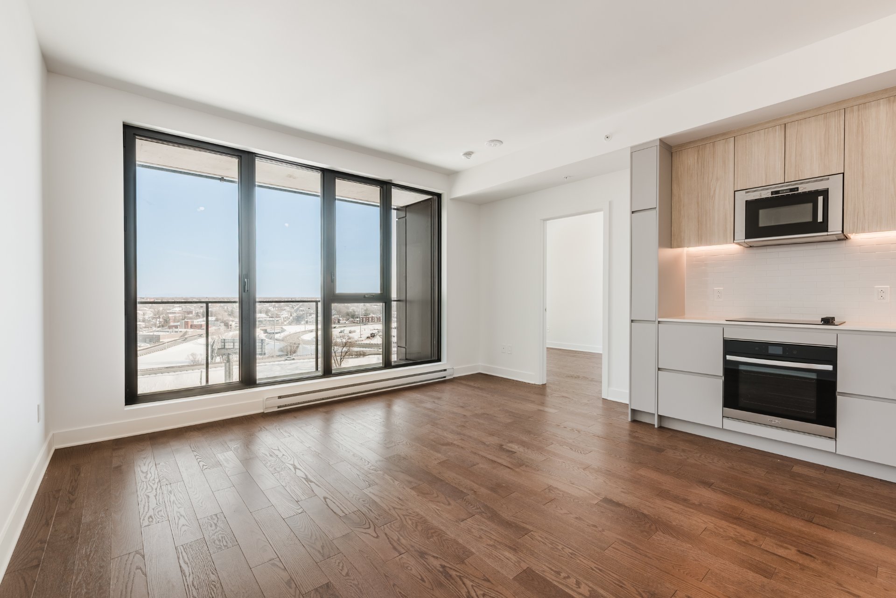
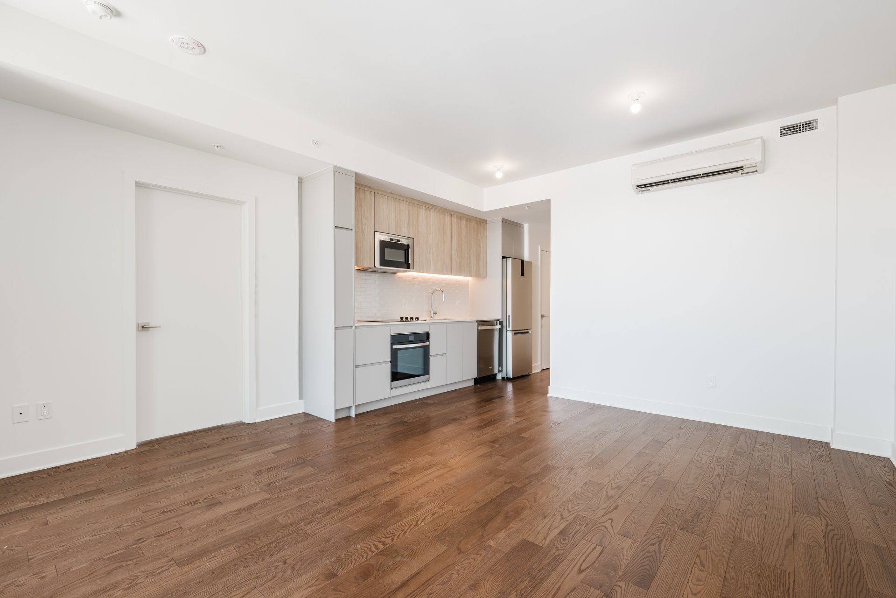
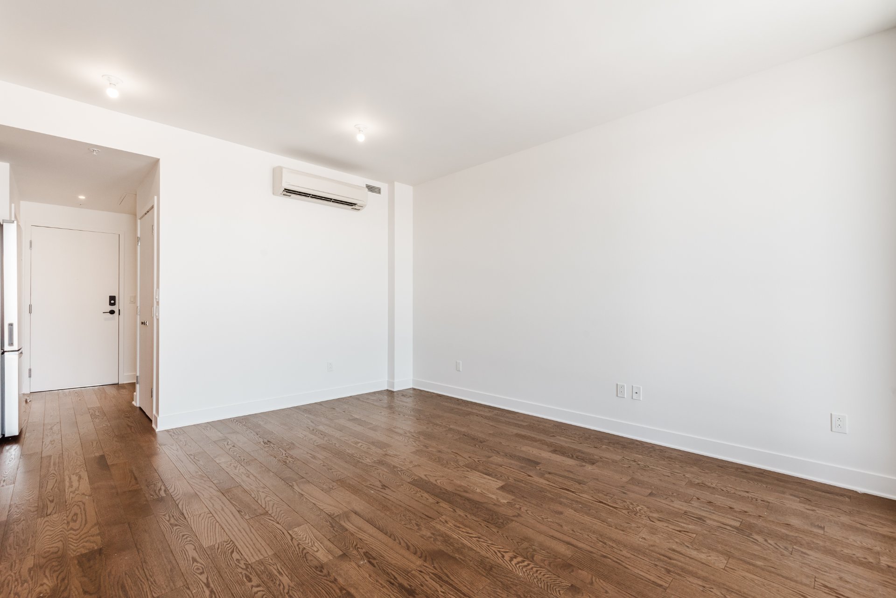
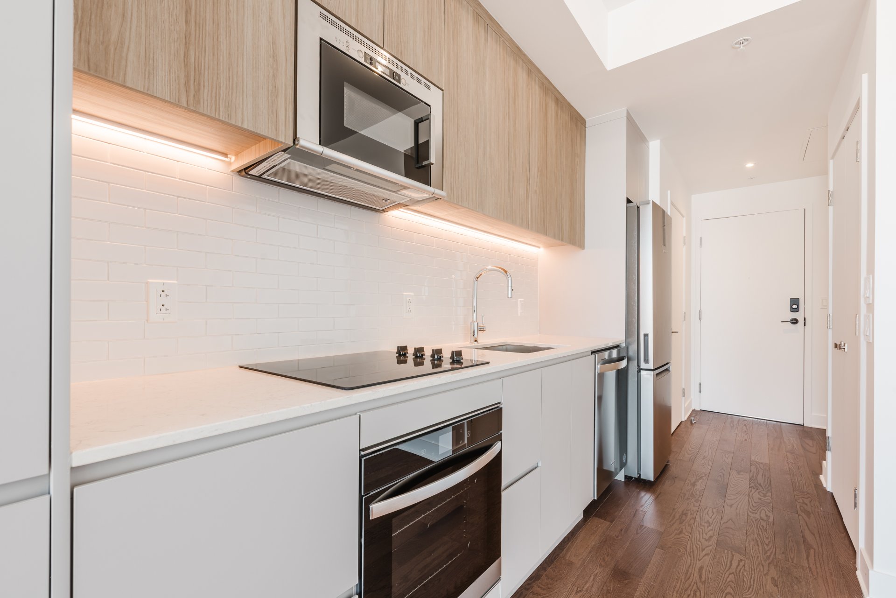
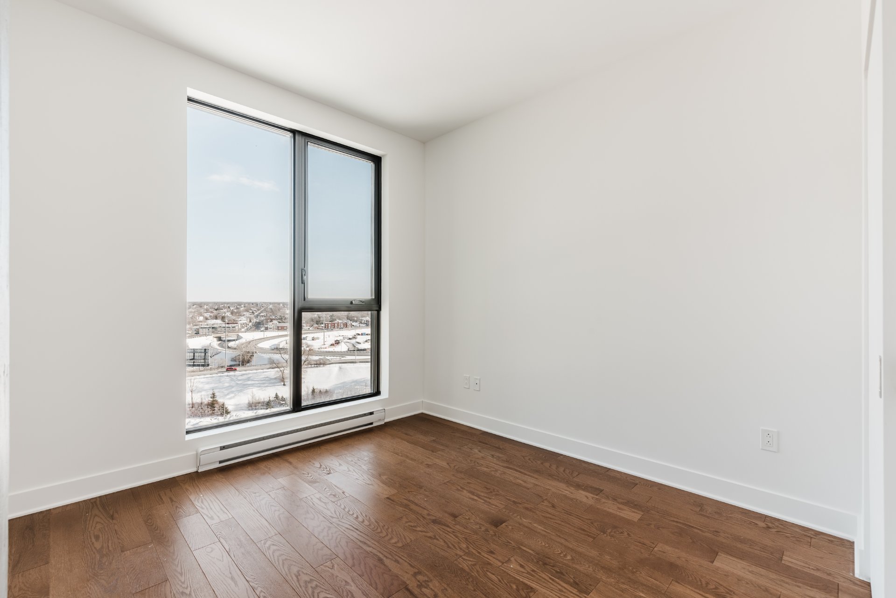
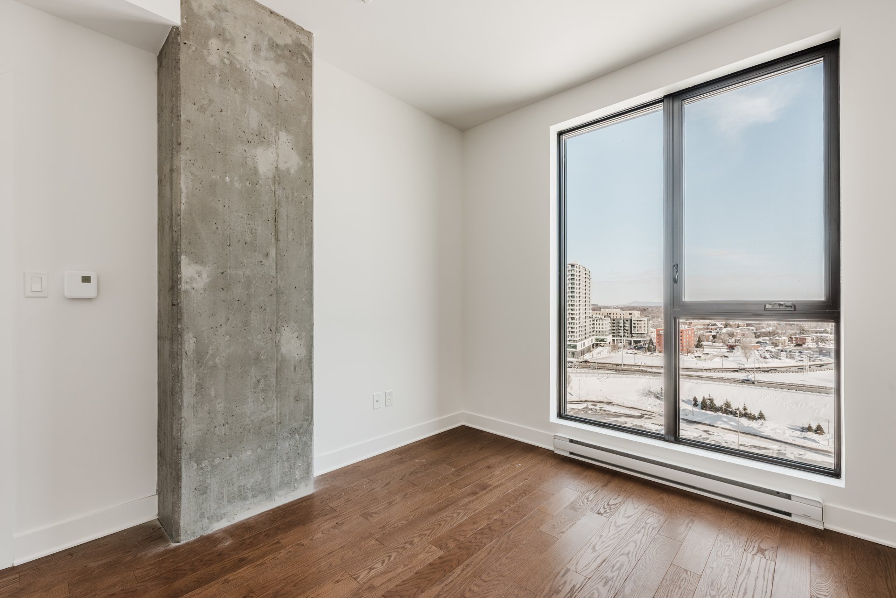
Welcome to Sir Charles Condominiums, where comfort and convenience meet in a prime location. This bright residence features an open layout, large windows, and a modern kitchen designed for both everyday living and entertaining. Enjoy secure access, well-maintained common areas, and professional management. Ideally located near transit, shops, restaurants, and daily essentials, this condo offers an excellent opportunity to enjoy modern living in a desirable neighborhood.
INCLUDED
Refrigerator, stove, range hood, dishwasher, microwave
EXCLUDED
Storage space, parking, electric car terminal, washer, dryer, furniture and furnishings present in the condos, including those used for presentation purposes (model condo).
Loading maps...
Loading street view...
| CHARACTERISTICS | |
|---|---|
| Proximity | Bicycle path, Cegep, Daycare centre, Elementary school, Golf, High school, Highway, Hospital, Park - green area, Public transport, University |
| Available services | Common areas, Exercise room, Hot tub/Spa, Outdoor pool, Roof terrace |
| Easy access | Elevator |
| Equipment available | Entry phone, Partially furnished, Private balcony, Sauna, Ventilation system |
| Pool | Heated, Inground |
| Sewage system | Municipal sewer |
| Water supply | Municipality |
| Restrictions/Permissions | Pets allowed |
| Zoning | Residential |
| ROOM DETAILS | |||
|---|---|---|---|
| Room | Dimensions | Level | Flooring |
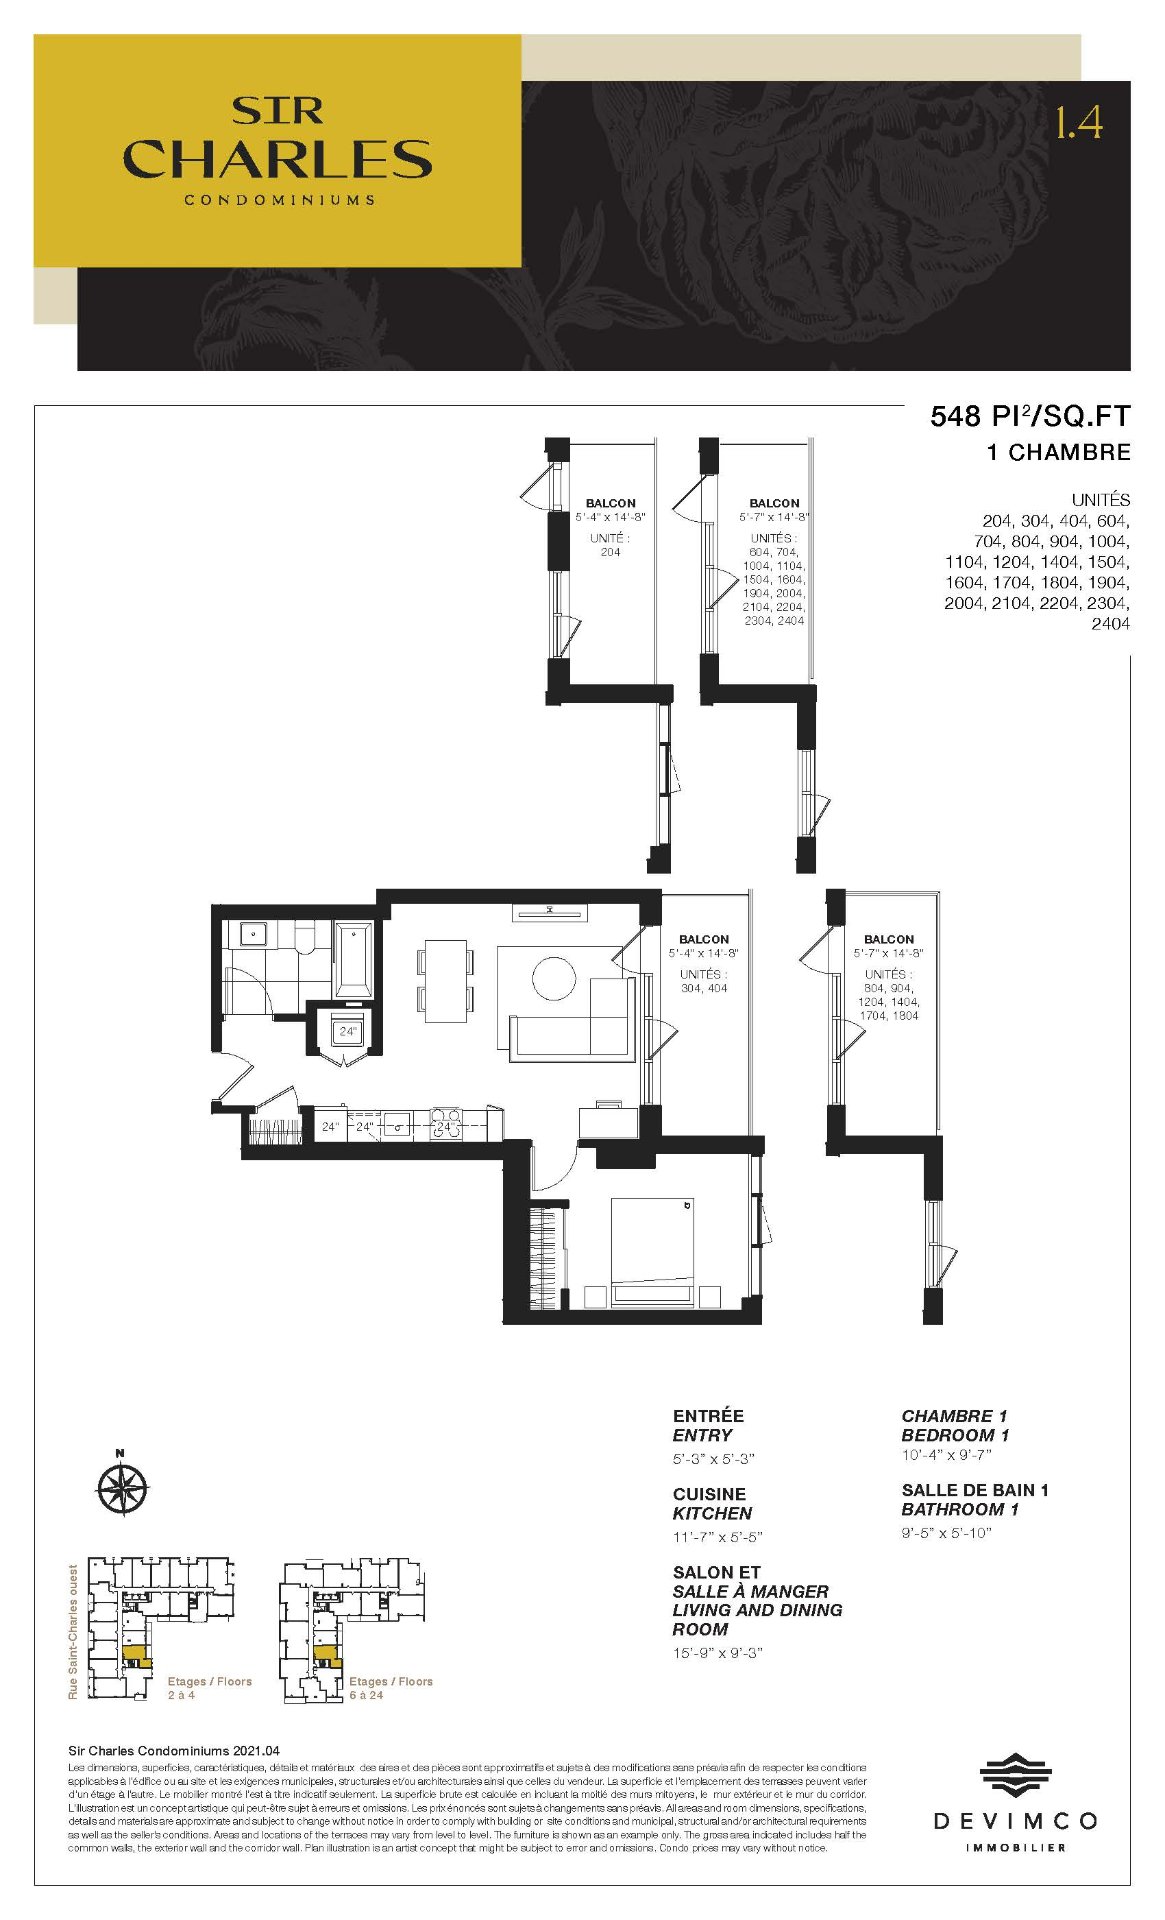
| Hallway | 5.3 x 5.3 P | 14thth Floor | Wood |
| Kitchen | 11.7 x 5.5 P | 14thth Floor | Wood |
| Living and dinning room | 15.9 x 9.3 P | 14thth Floor | Wood |
| Bedroom | 10.4 x 9.7 P | 14thth Floor | Wood |
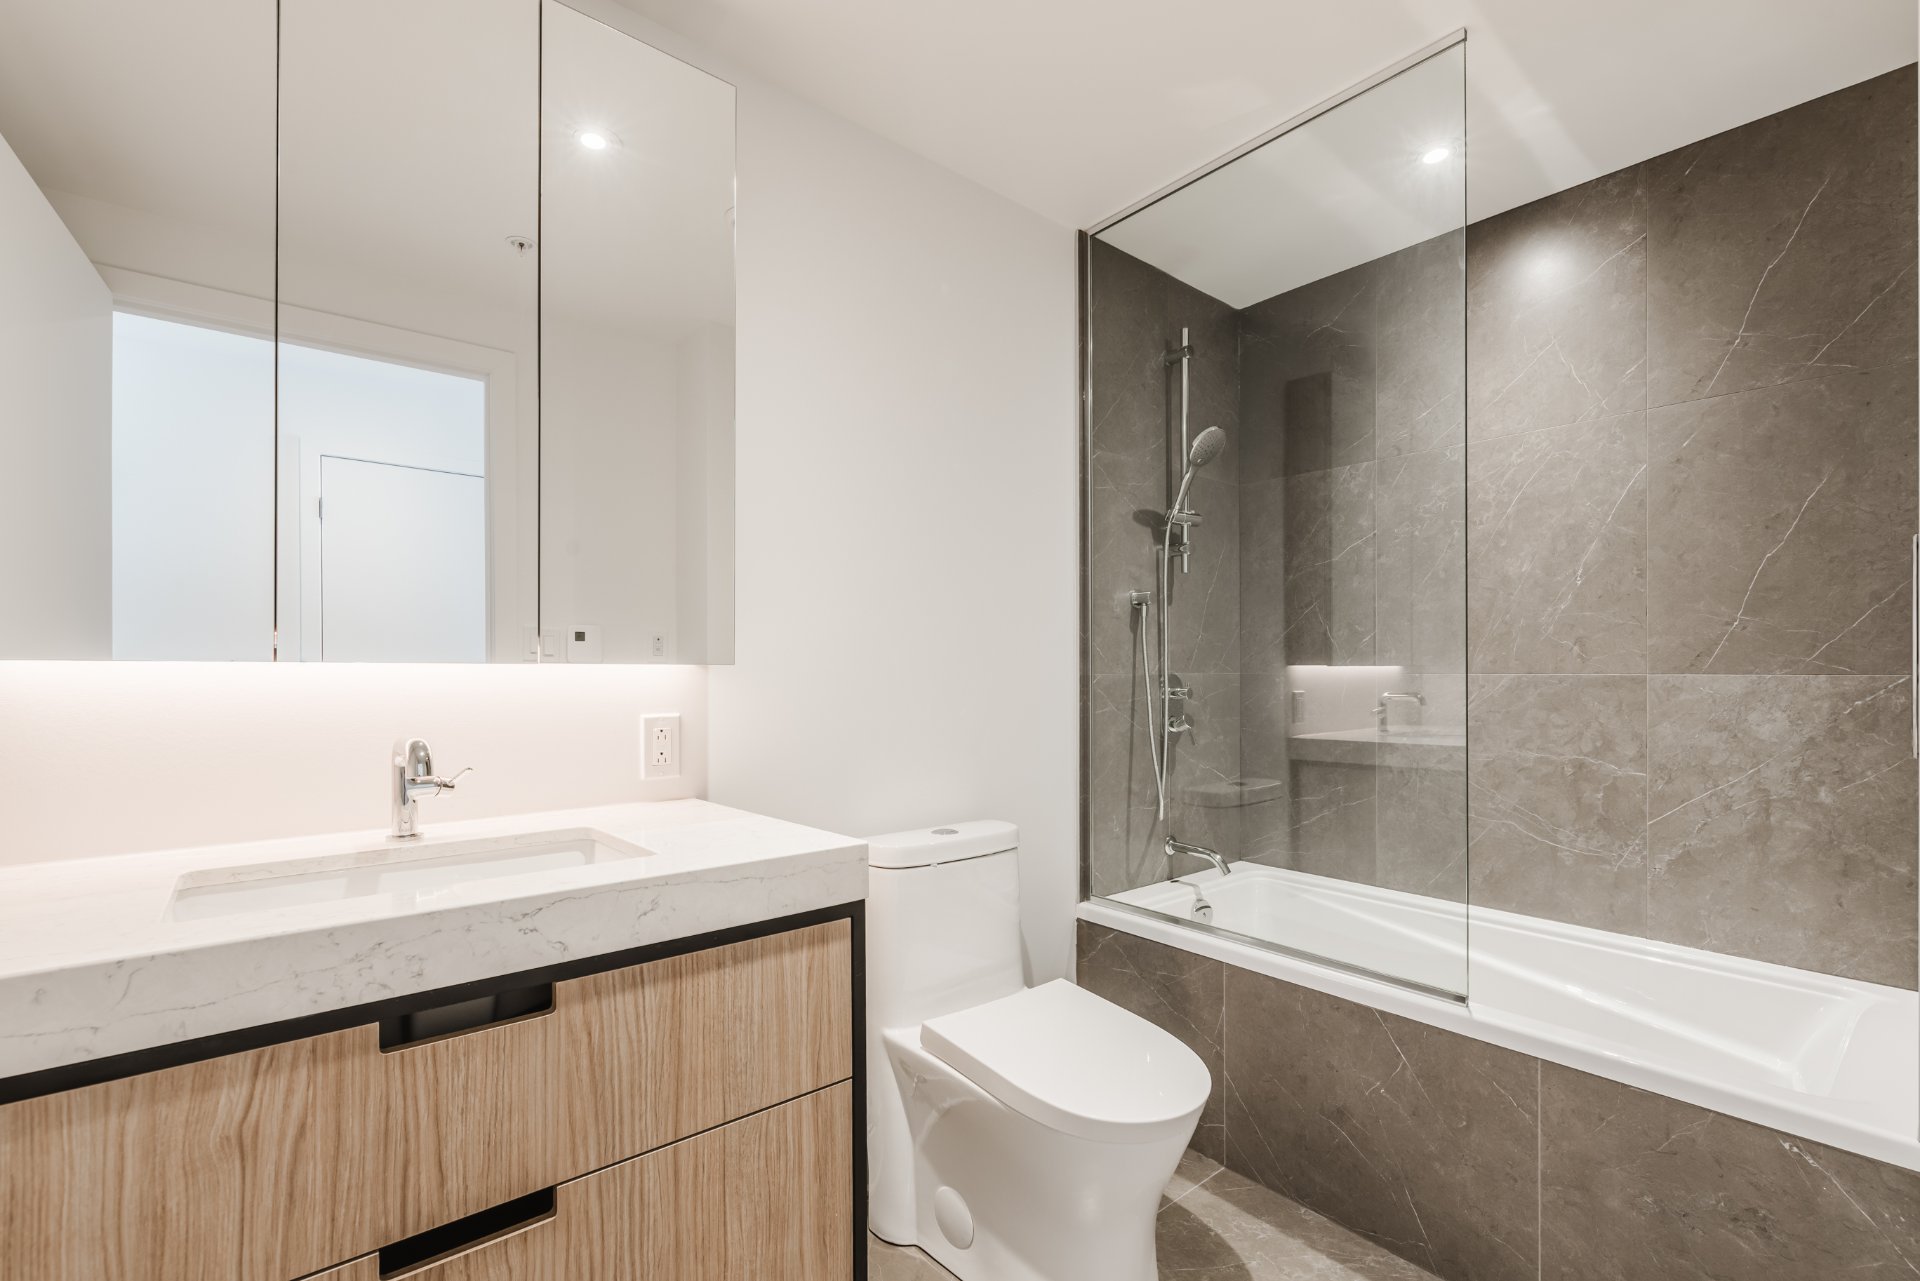
| Bathroom | 9.5 x 5.10 P | 14thth Floor | Ceramic tiles |
| BUILDING | |
|---|---|
| Type | Apartment |
| Style | Detached |
| Dimensions | 0x0 |
| Lot Size | 0 |
| EXPENSES | |
|---|---|
| Co-ownership fees | $ 3252 / year |
| Municipal Taxes (2025) | $ 3476 / year |
| School taxes (2025) | $ 346 / year |