1935 Ch. Ste Angélique, Saint-Lazare, QC J7T 2Y3
- 0 Bedrooms
- 0 Bathrooms
- MLS: 13993098
$1,102/M
Commercial building/Office in Saint-Lazare
Description
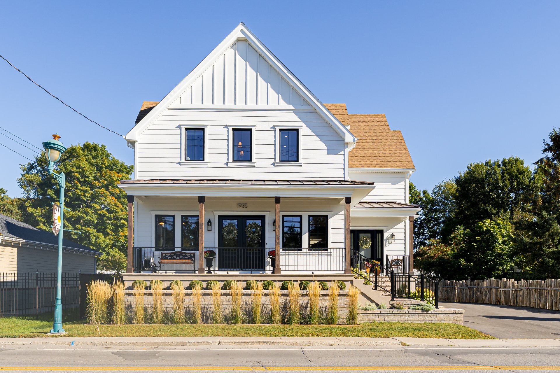
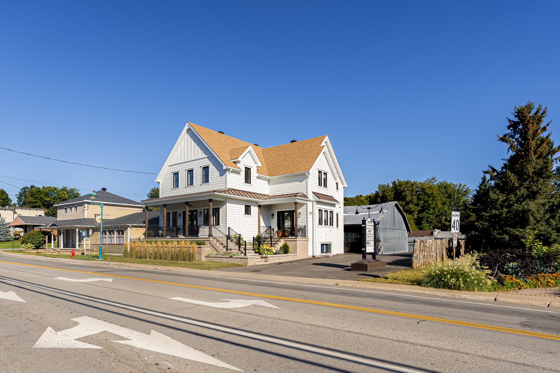
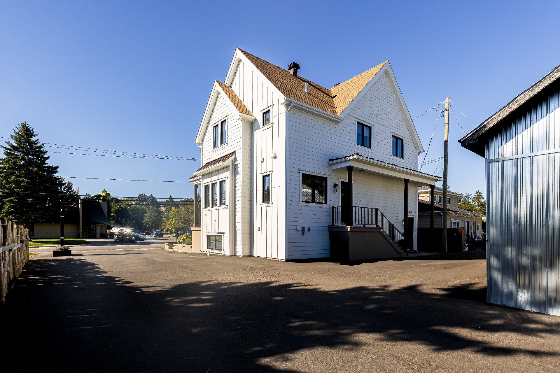
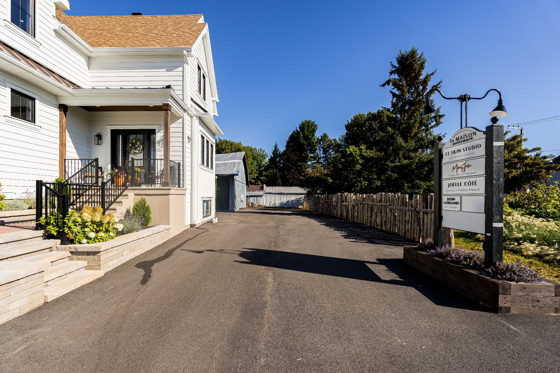
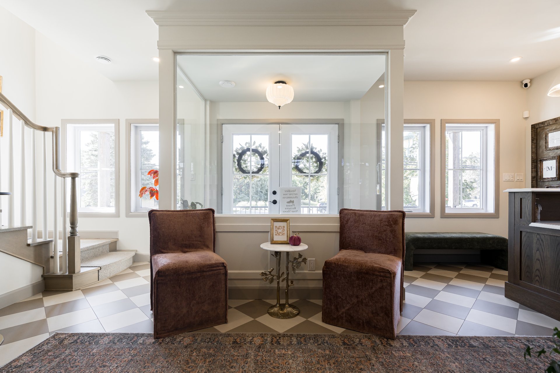
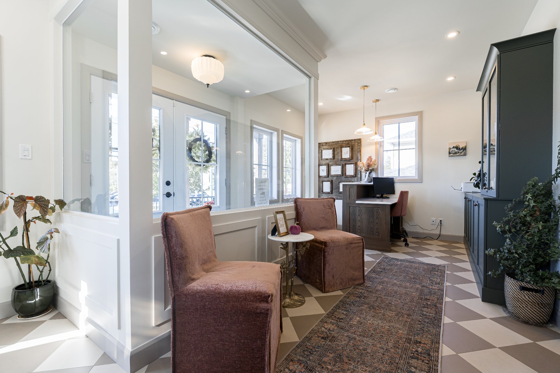
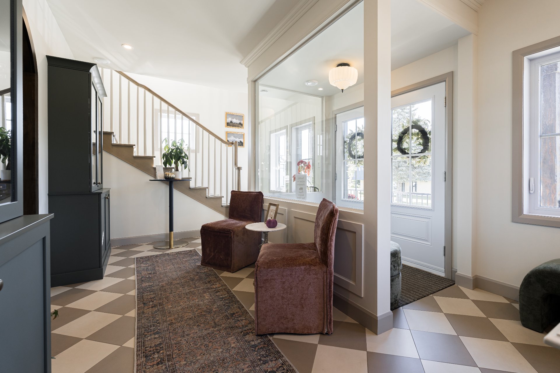
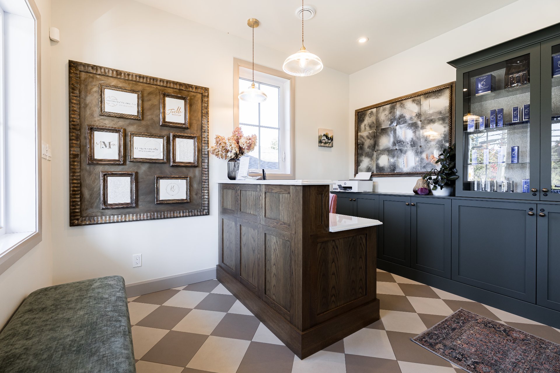
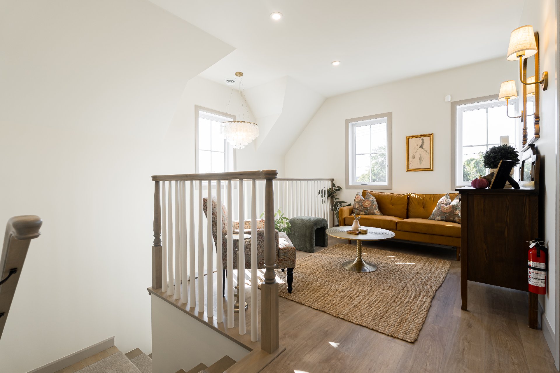
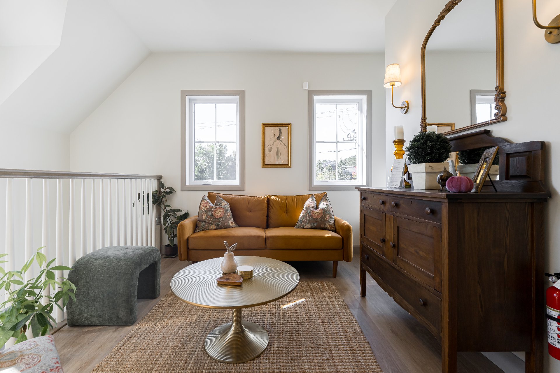
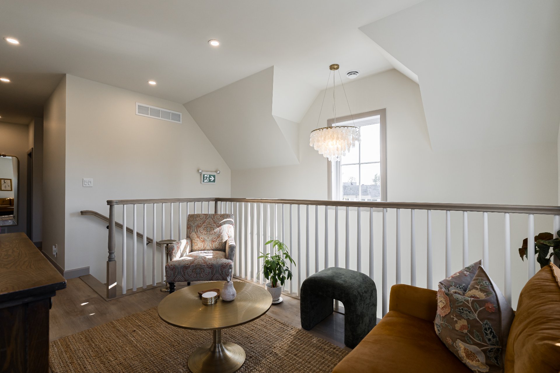
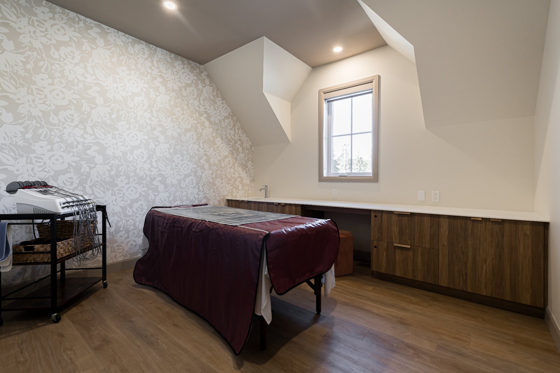
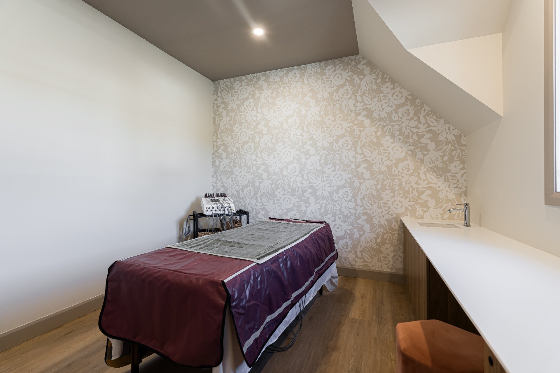
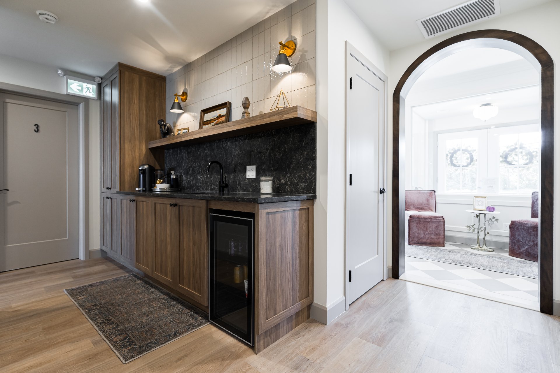
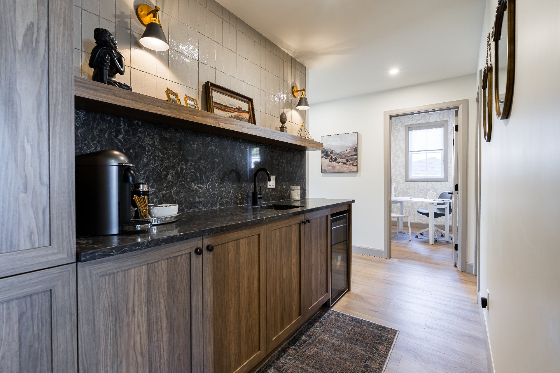
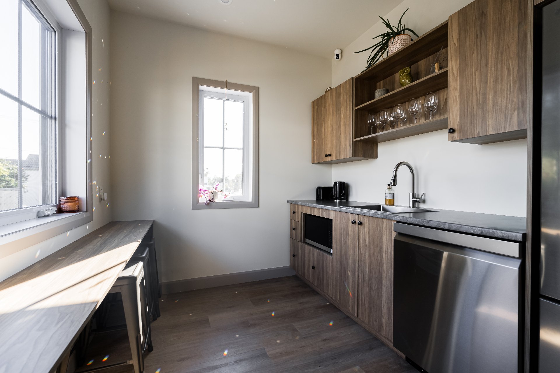
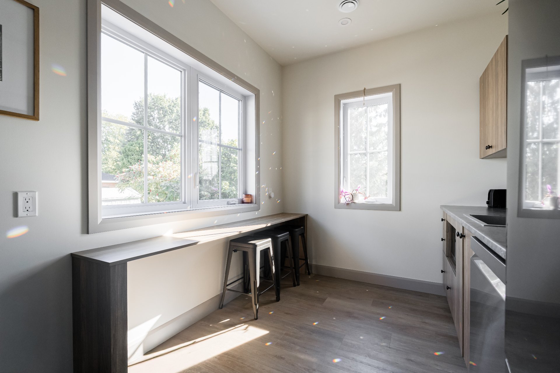
Charming and welcoming professional space in the heart of Saint-Lazare! 130 sq. ft. office available on the 2nd floor, ideally suited for wellness and professional services. An excellent opportunity for massage therapists, nutritionists, reflexologists, counsellors/therapists, wellness coaches, lawyers, notaries or other similar professionals. Enjoy access to inviting shared common areas, including reception/waiting room, kitchen and laundry facilities. Located in a sought-after Cedarbrook neighbourhood, close to shops, restaurants, services and everyday amenities. Minimum 1-year lease, with longer-term arrangements welcome.
Room No. 5, approximately 130 sq. ft., is located on the
second floor of the building. The premises shall be used
exclusively for an owner-operated professional or
wellness-related business, subject to the Landlord's prior
approval and compliance with all applicable laws,
regulations, permits, licences and municipal requirements.
Permitted uses may include, without limitation, massage
therapy, nutrition services, reflexology, counselling or
therapy services, life or wellness coaching, legal
services, notarial services, or other similar professional
activities deemed acceptable by the Landlord.
The Tenant's business must complement the other occupants
of the building and must not compete with services
currently offered by Le Skin Studio.
Without limiting the foregoing, prohibited uses include,
without limitation, hair services, nail services, permanent
makeup, osteopathy, laser hair removal, hormone therapy,
medical aesthetics, or any other use deemed by the Landlord
to be competitive with existing businesses within the
building.
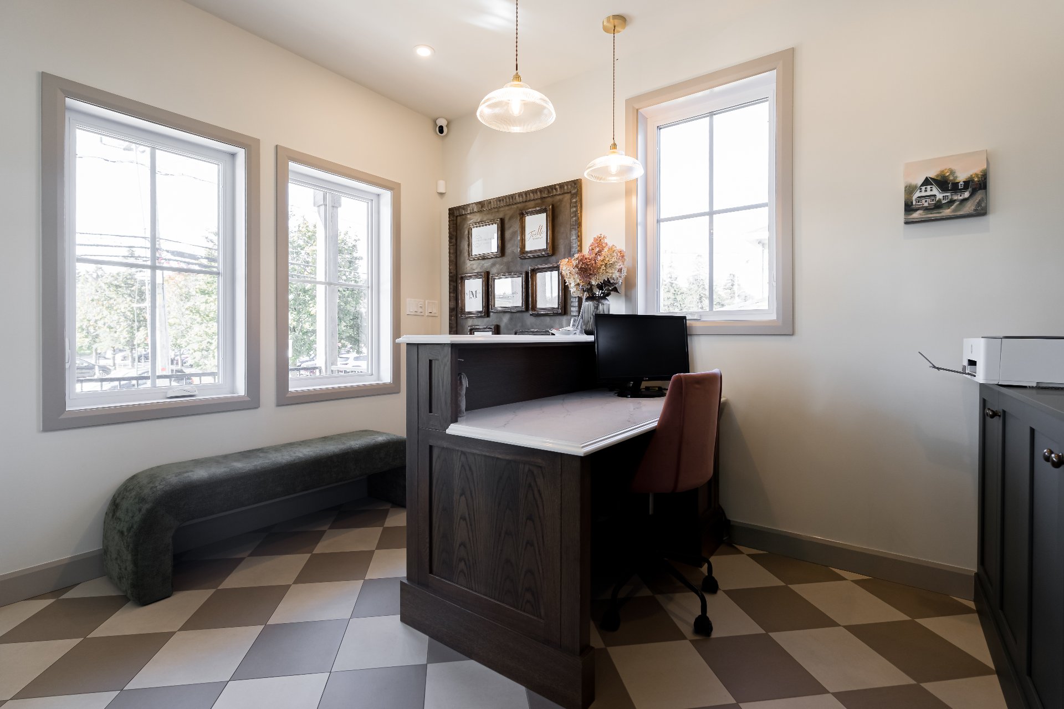
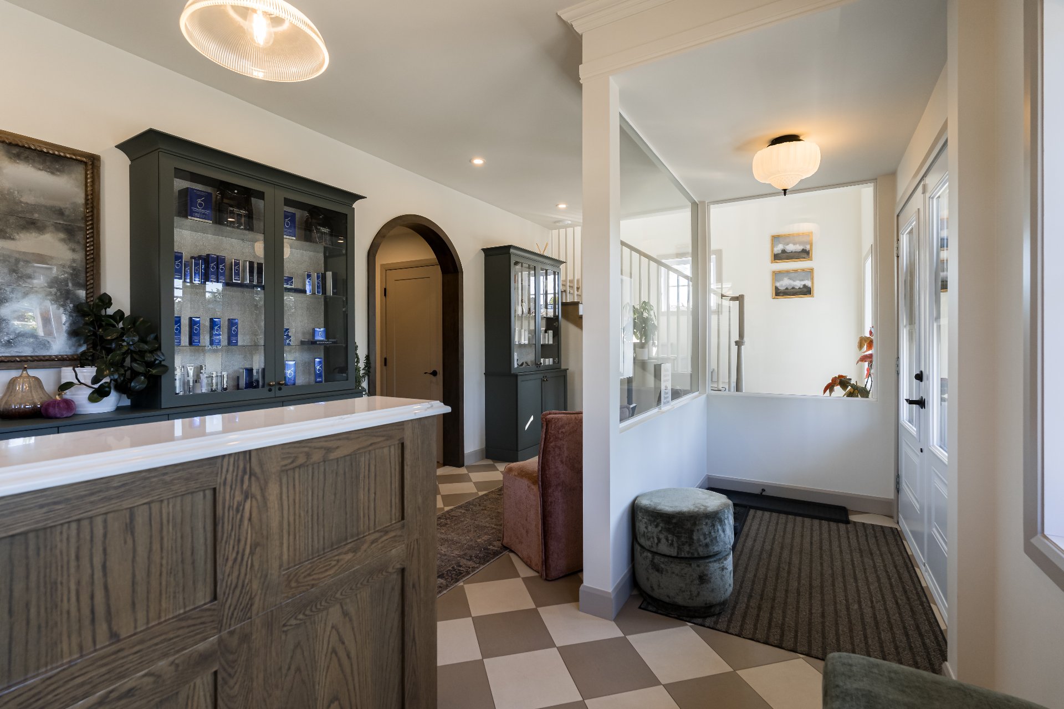
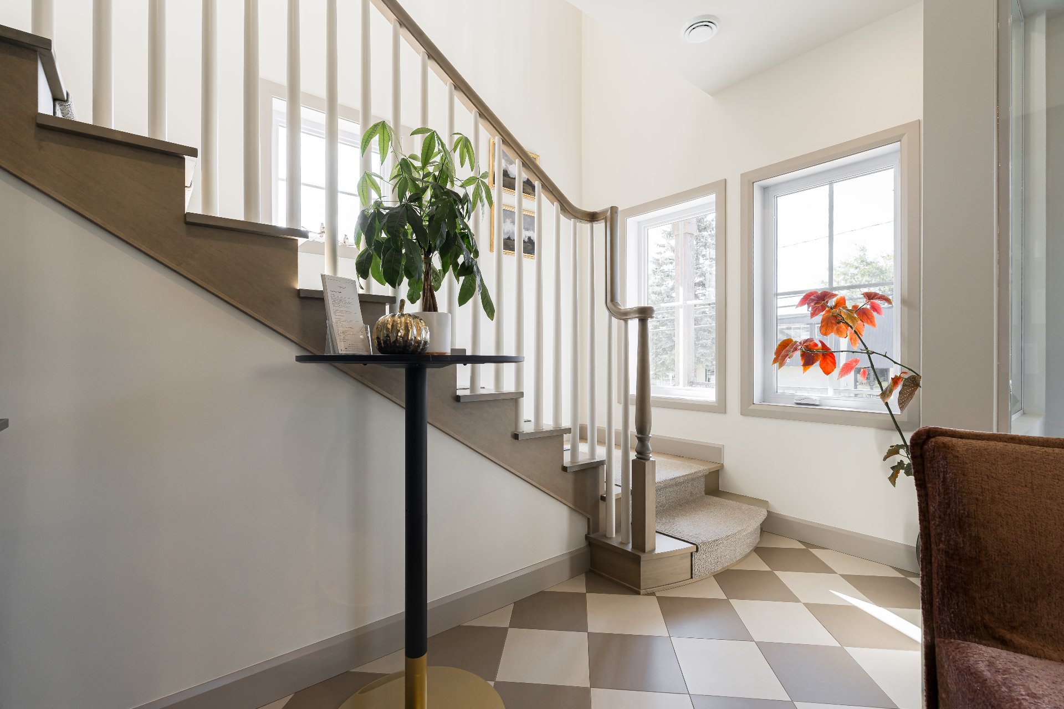
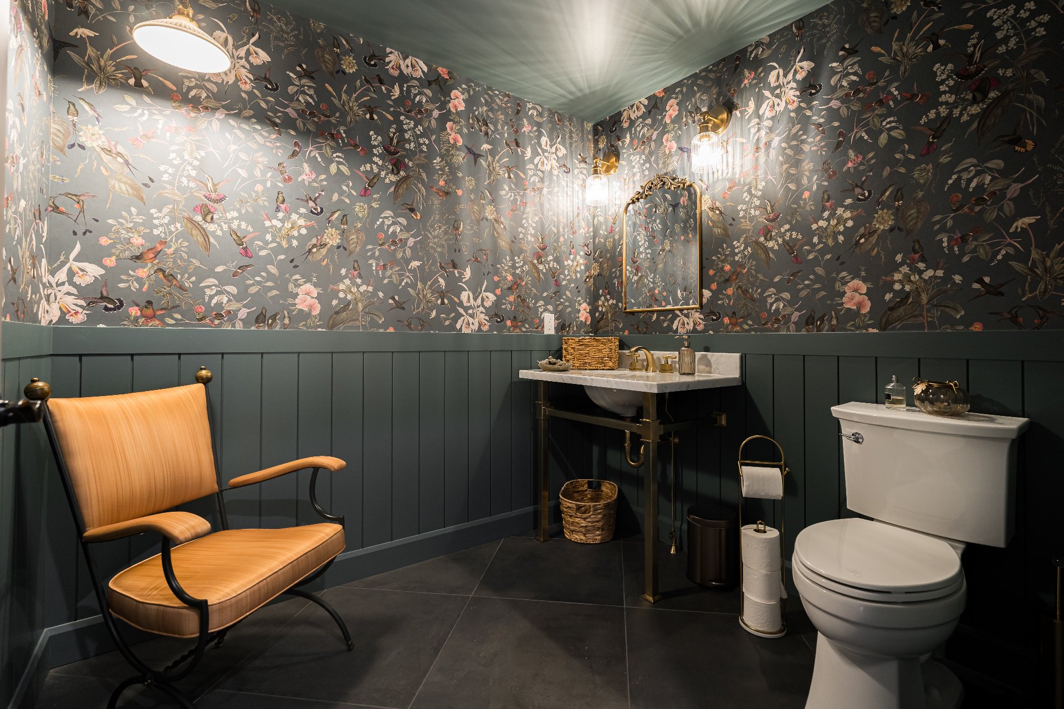
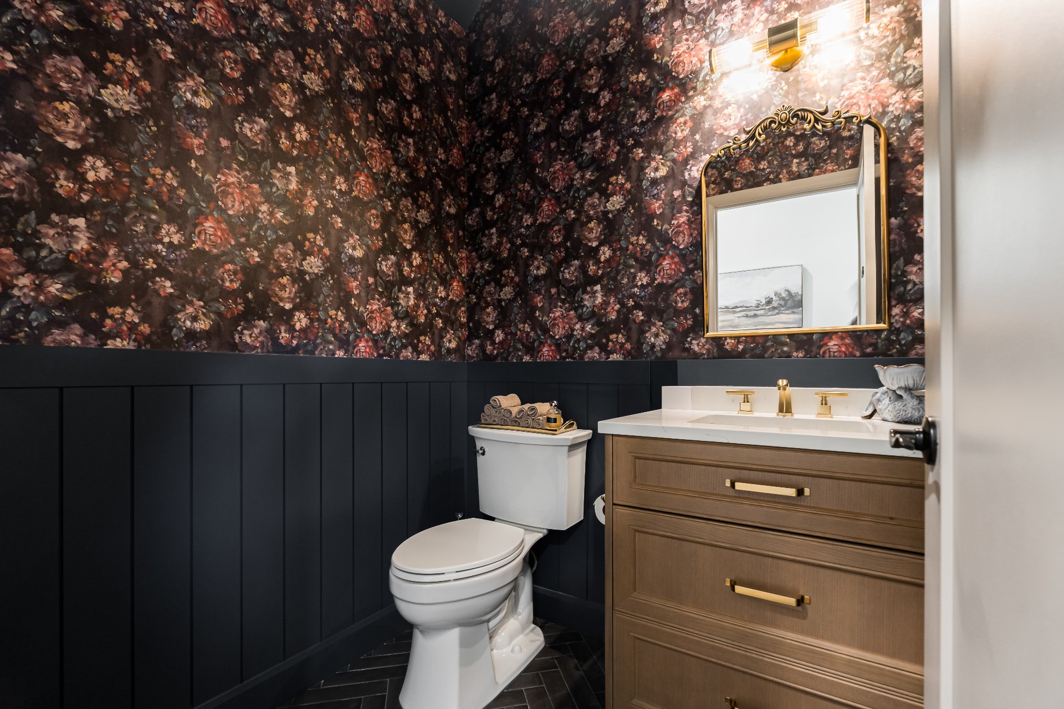
The Tenant shall have access to the building's shared
common areas, including the reception and waiting area,
kitchen, laundry facilities and other common areas
identified in the lease. These areas are shared with other
occupants and shall be used reasonably and respectfully.
Parking spaces may be available, subject to availability
and separate arrangements. Parking is not included in the
rent unless otherwise specified in the lease or agreed to
in writing by the parties.
The rental term shall be for a minimum of one (1) year,
with the possibility of a longer term by mutual agreement.
The Tenant shall maintain the premises in good condition
and be responsible for ordinary maintenance, repairs and
upkeep as provided in the lease. No alteration, renovation,
improvement, installation or exterior signage may be
undertaken without the Landlord's prior written consent.
Any improvements or installations shall remain subject to
the lease and may be required to be removed upon
termination.
The Tenant shall maintain all permits, licences and
insurance required for its business, including commercial
liability insurance, and shall provide proof of insurance
upon request.
The Tenant shall comply with all applicable health and
safety requirements and shall not cause any nuisance,
excessive noise, damage or disturbance to other occupants.
Services provided from the premises shall be intended for
clients aged fourteen (14) years and older. The Tenant
acknowledges that the premises may not be wheelchair
accessible or fully adapted for persons with reduced
mobility.
All other terms, conditions, rent adjustments, renewal
provisions, insurance requirements, liability provisions,
guarantees, remedies and obligations shall be governed by
the commercial lease between the parties.
Loading maps...
Loading street view...
| ROOM DETAILS | |||
|---|---|---|---|
| Room | Dimensions | Level | Flooring |
| N/A | |||
| BUILDING | |
|---|---|
| Type | Commercial building/Office |
| Style | Detached |
| Dimensions | 0x0 |
| Lot Size | 0 |
| EXPENSES | |
|---|---|
| N/A |
| CHARACTERISTICS | |
|---|---|
| Heating system | Air circulation |
| Zoning | Commercial |
| Kind of commerce | Massotherapy, Office, Other |
| Proximity | Public transport |
| Type of business/Industry | Service |
