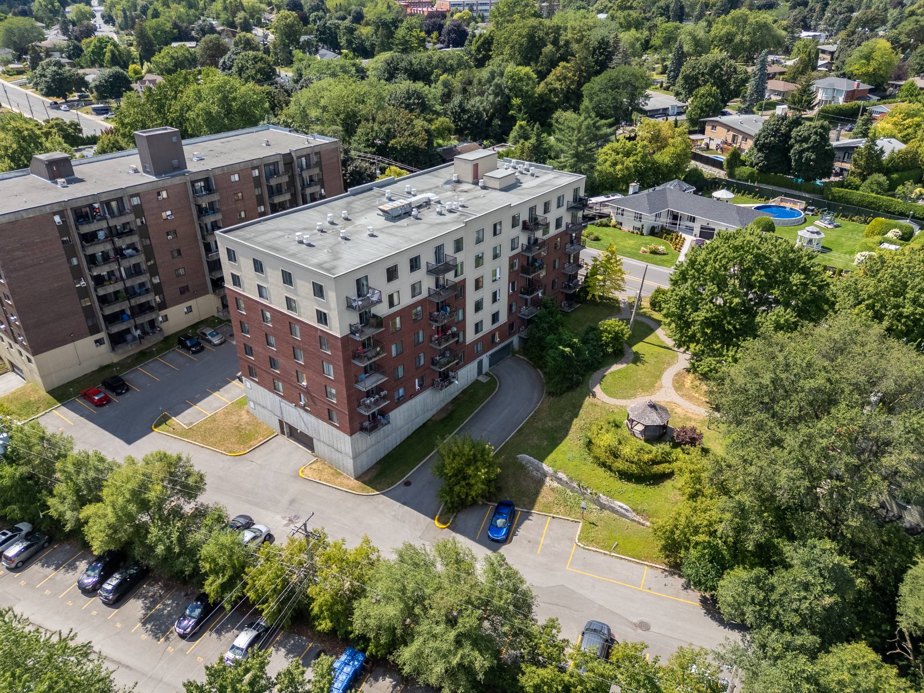
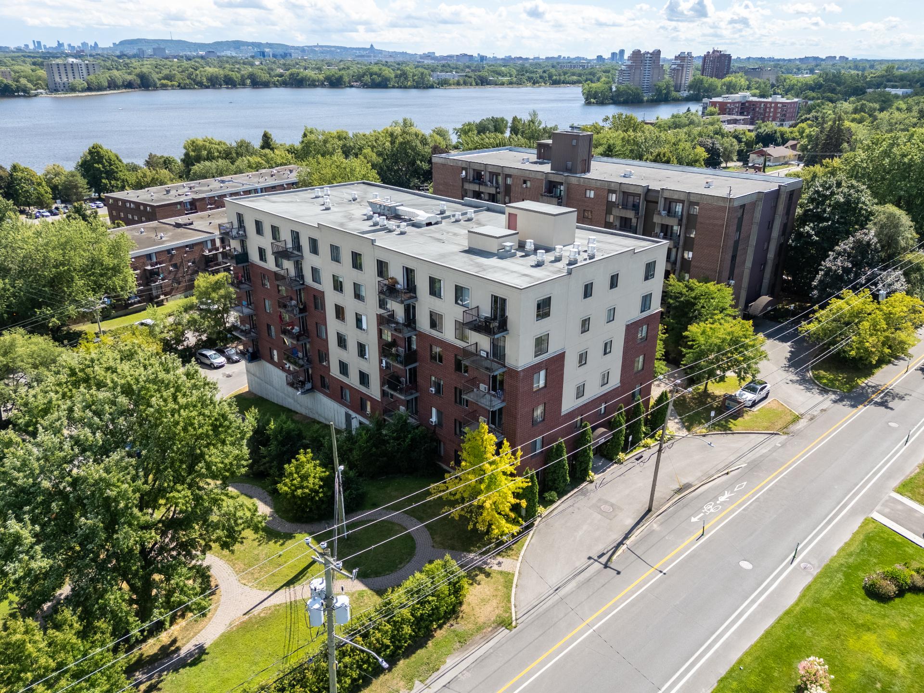
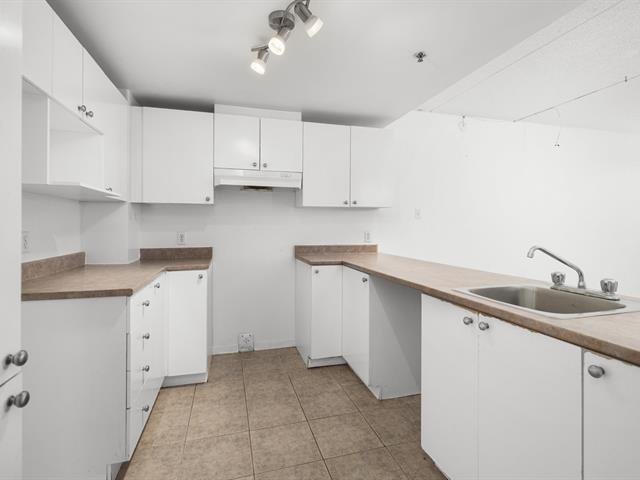
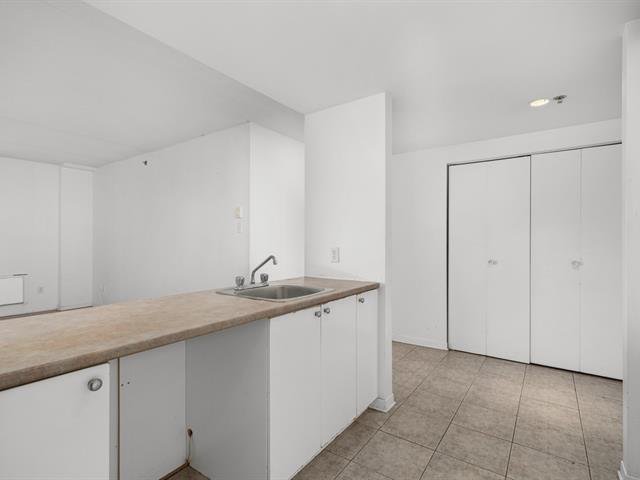
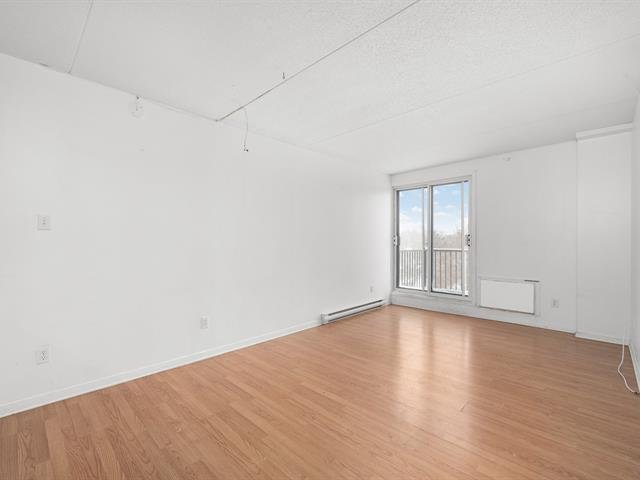
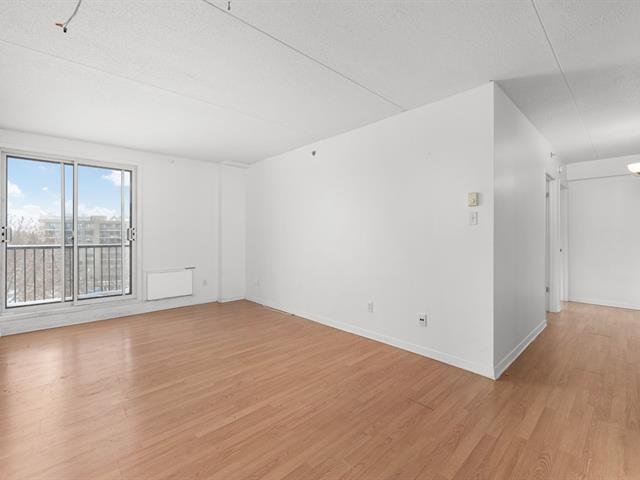
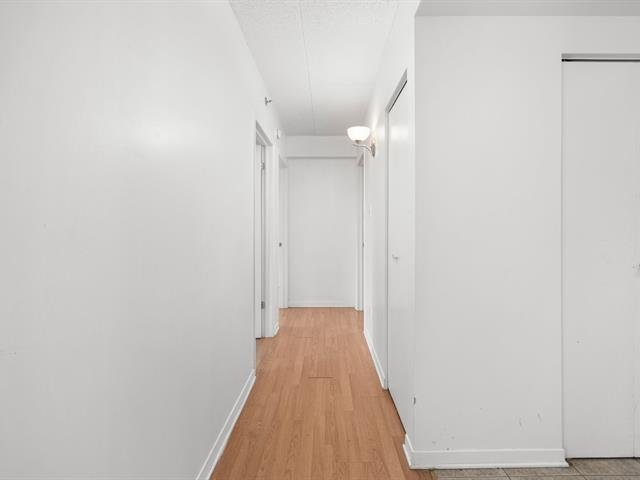
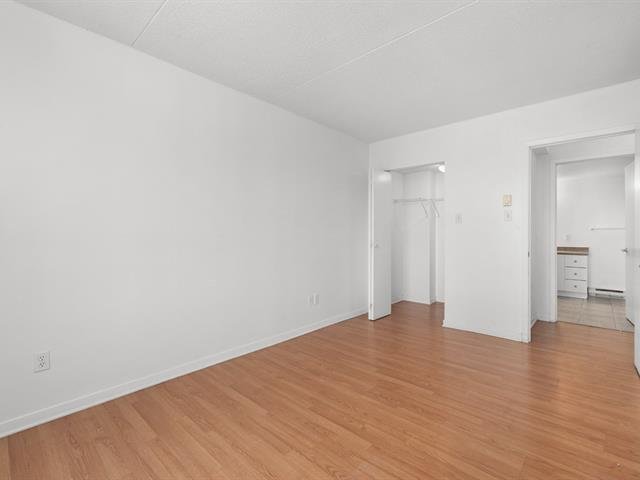
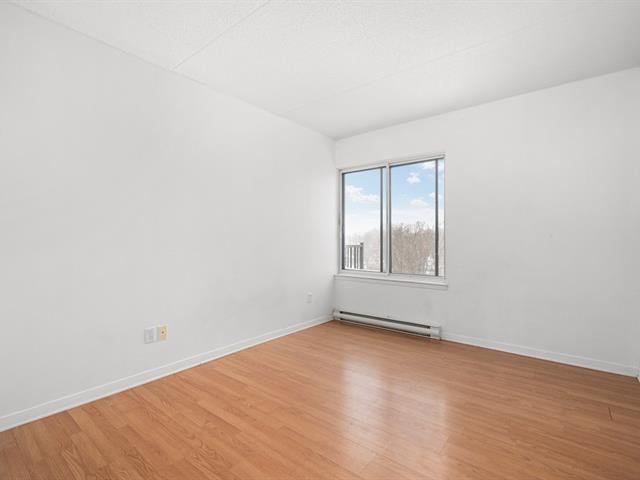
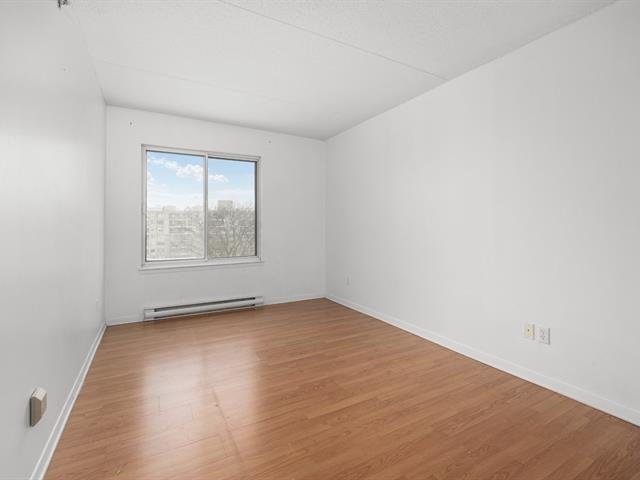
1750 Boul. Lévesque E., Laval (Duvernay), QC H7G 1E3
- 2 Bedrooms
- 1 Bathrooms
- MLS: 12293853
$1,595/M | 870 PC
Apartment in Laval (Duvernay)
Description
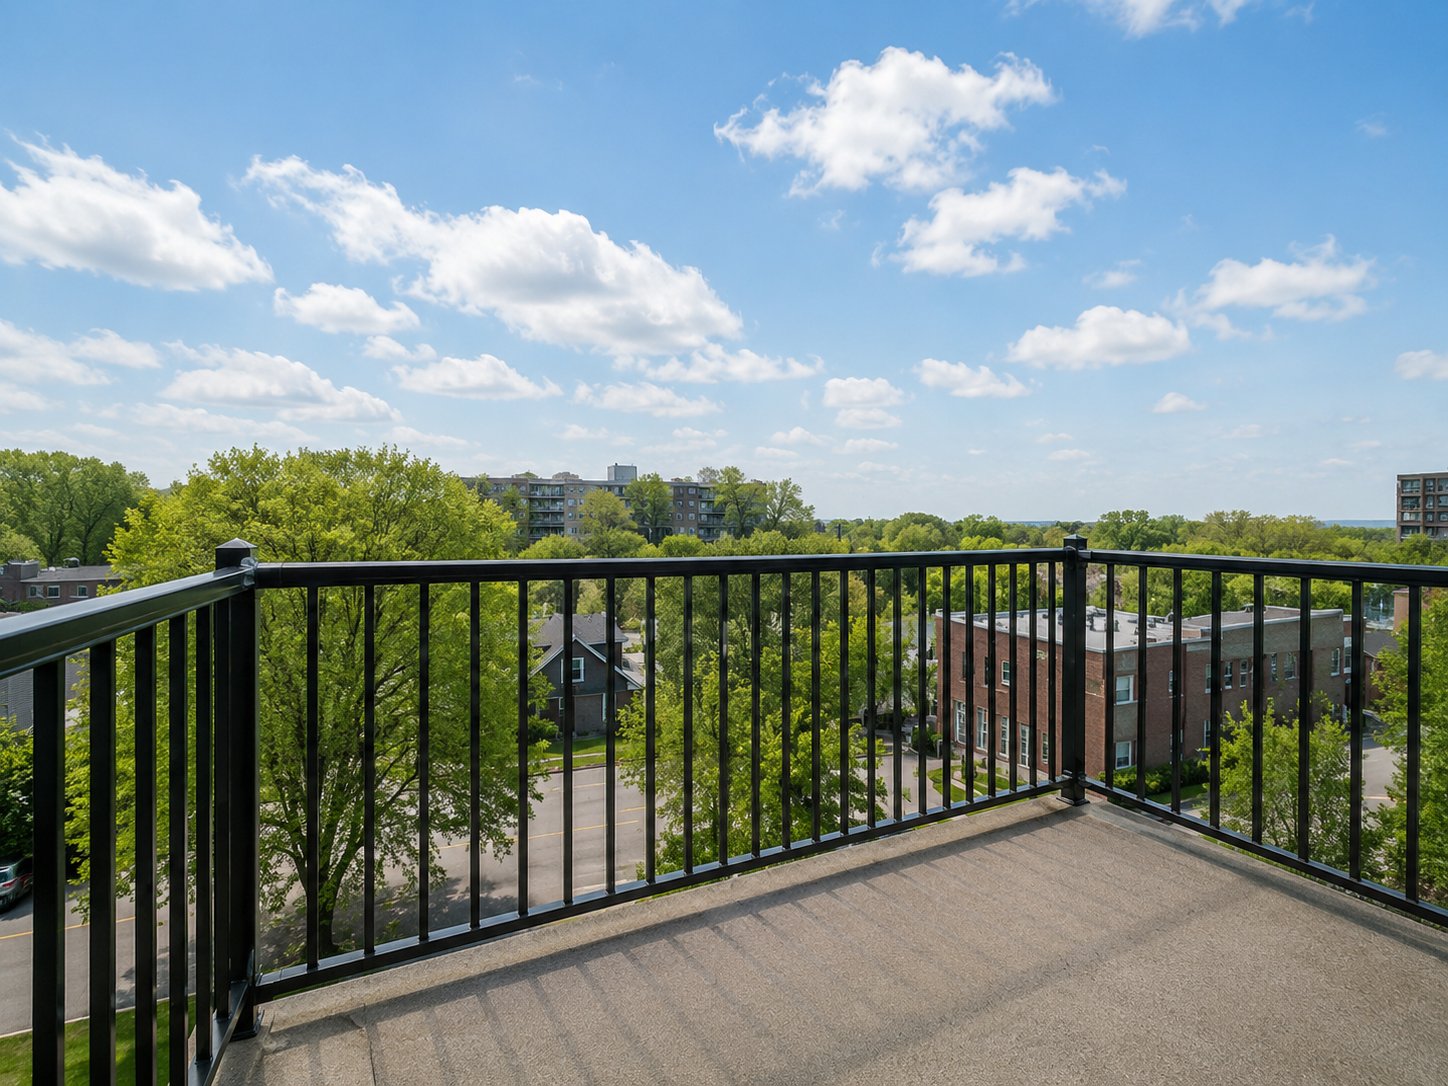
Professionally managed building located in a friendly, convenient, peaceful, and safe neighbourhood. Well-maintained concrete construction offering excellent soundproofing, ideally situated near the Marina and Highway 19. Nearby amenities include Concorde Clinic (2 min), Cartier Terminus (4 min), Centre de la Nature (5 min), and Cité-de-la-Santé Hospital (8 min). Place Bell, Collège Letendre, Université de Montréal -- Laval campus, Montmorency Metro and College are all within 10 minutes. Enjoy bright, spacious, renovated condo-style units designed for comfortable living.
INCLUDED
Electricity - Heating - Water tax - Hot water - Intercom system - Elevator - On-site concierges - Garbage chute - Camera surveillance
EXCLUDED
Cable, Internet, Tenant insurance with $2 million liability coverage
Loading maps...
Loading street view...
| CHARACTERISTICS | |
|---|---|
| Restrictions/Permissions | Cats allowed, Pets allowed with conditions, Short-term rentals not allowed, Smoking not allowed |
| Heating system | Electric baseboard units |
| Heating energy | Electricity |
| Easy access | Elevator |
| Option of leased parking | Garage |
| Available services | Garbage chute |
| Sewage system | Municipal sewer |
| Water supply | Municipality |
| ROOM DETAILS | |||
|---|---|---|---|
| Room | Dimensions | Level | Flooring |
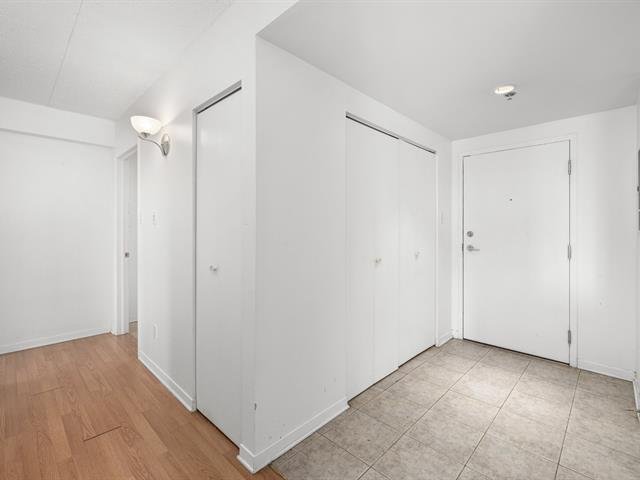
| Entrance | 11.8 x 4.8 P | 3rd Floor | Ceramic tiles |
| Living room/Dining room | 17.8 x 11.4 P | 3rd Floor | Flexible floor coverings |
| Primary bedroom | 14.0 x 9.6 P | 3rd Floor | Flexible floor coverings |
| Bedroom | 11.8 x 9.5 P | 3rd Floor | Flexible floor coverings |
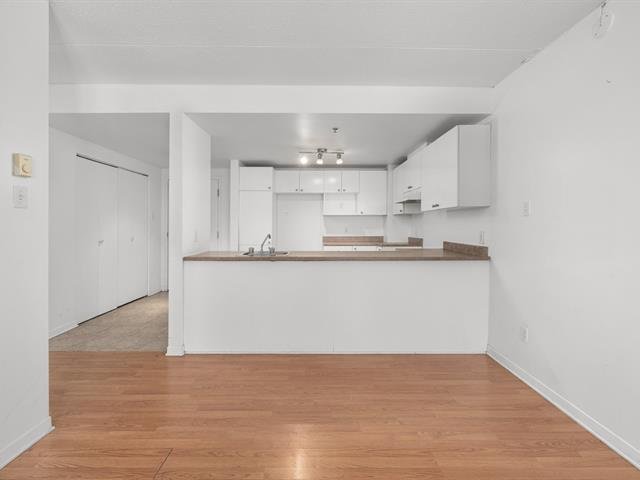
| Kitchen | 9.10 x 8.8 P | 3rd Floor | Ceramic tiles |
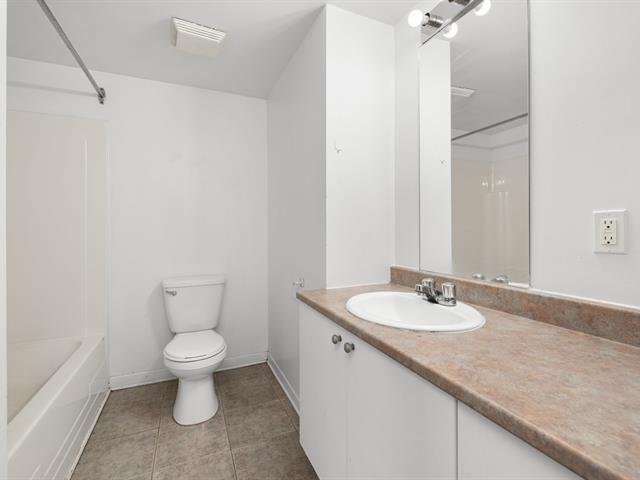
| Bathroom | 10.7 x 8.3 P | 3rd Floor | Ceramic tiles |
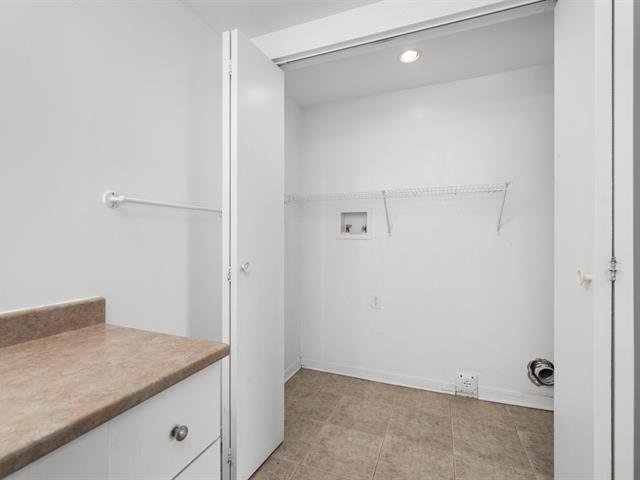
| Laundry room | 8.3 x 2.8 P | 3rd Floor | Ceramic tiles |
| BUILDING | |
|---|---|
| Type | Apartment |
| Style | Detached |
| Dimensions | 0x0 |
| Lot Size | 0 |
| EXPENSES | |
|---|---|
| N/A |