Frontage
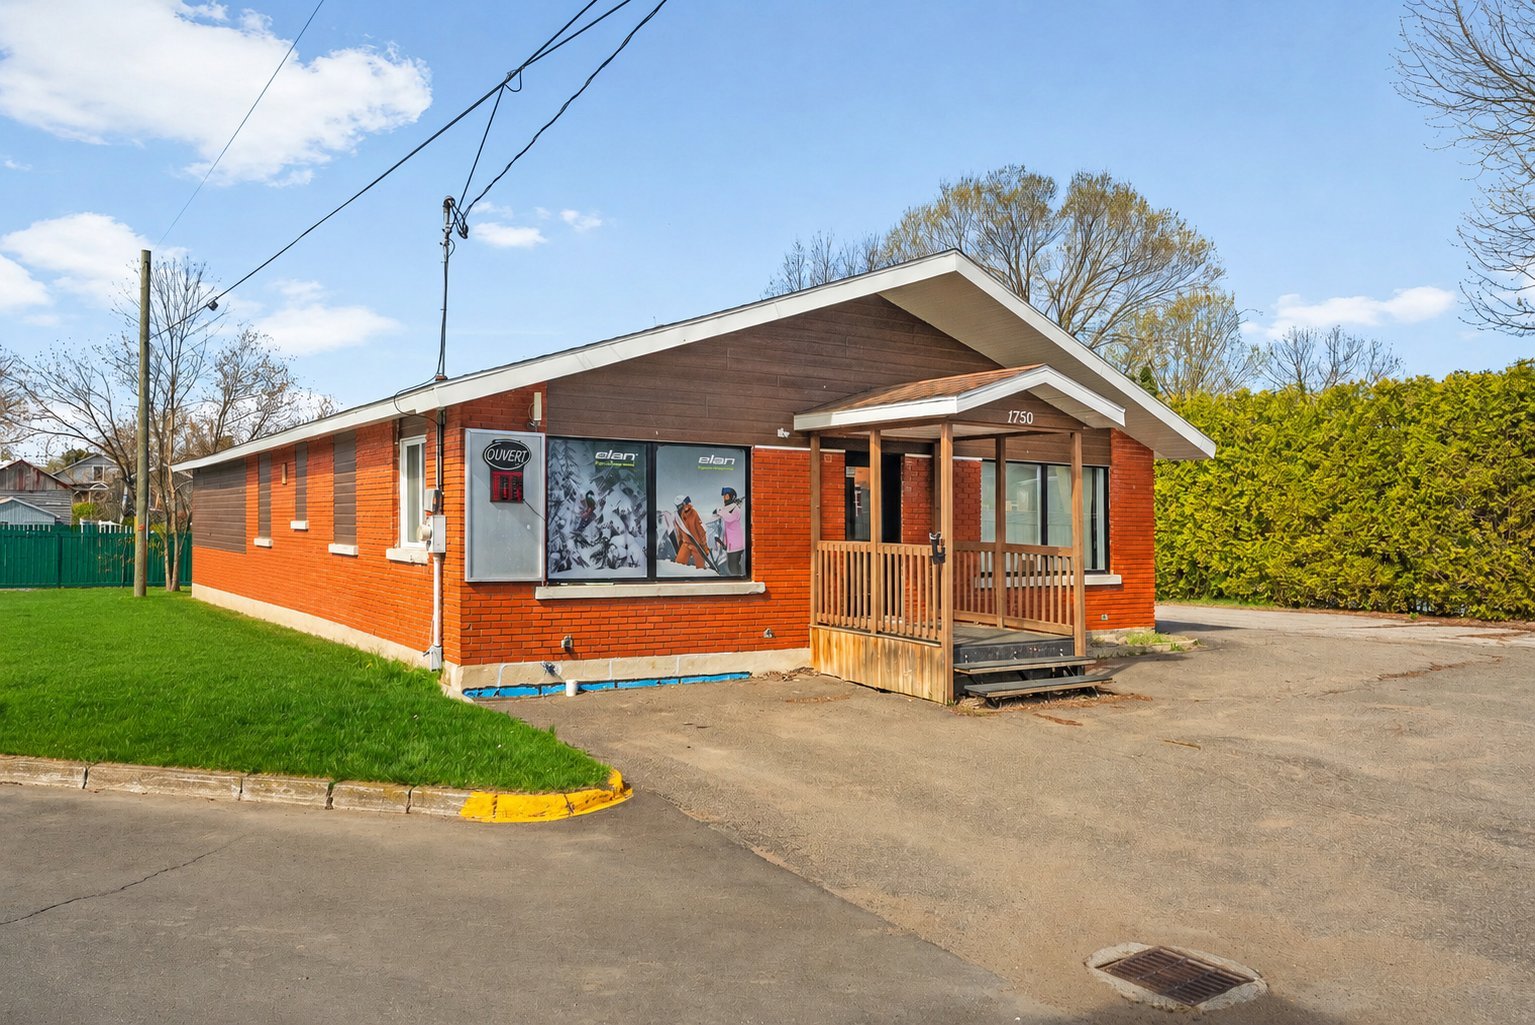
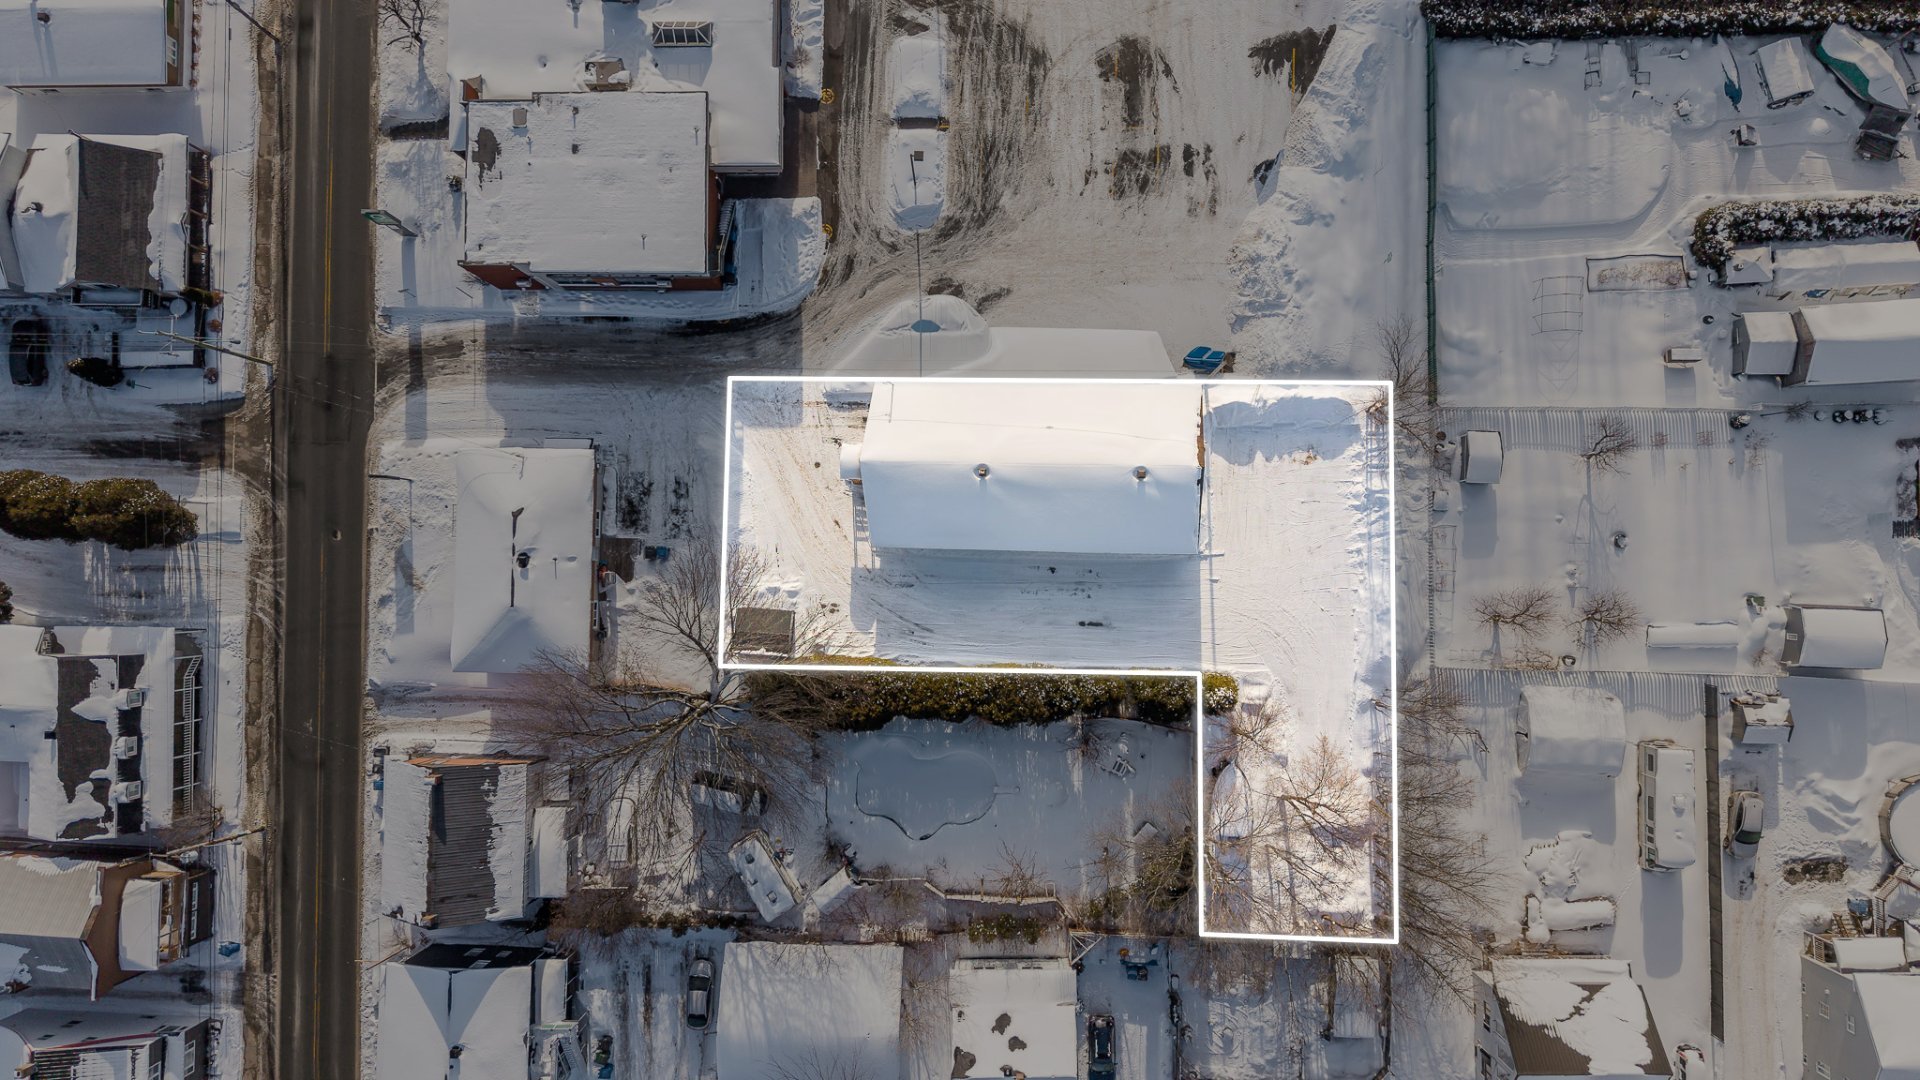
Aerial photo
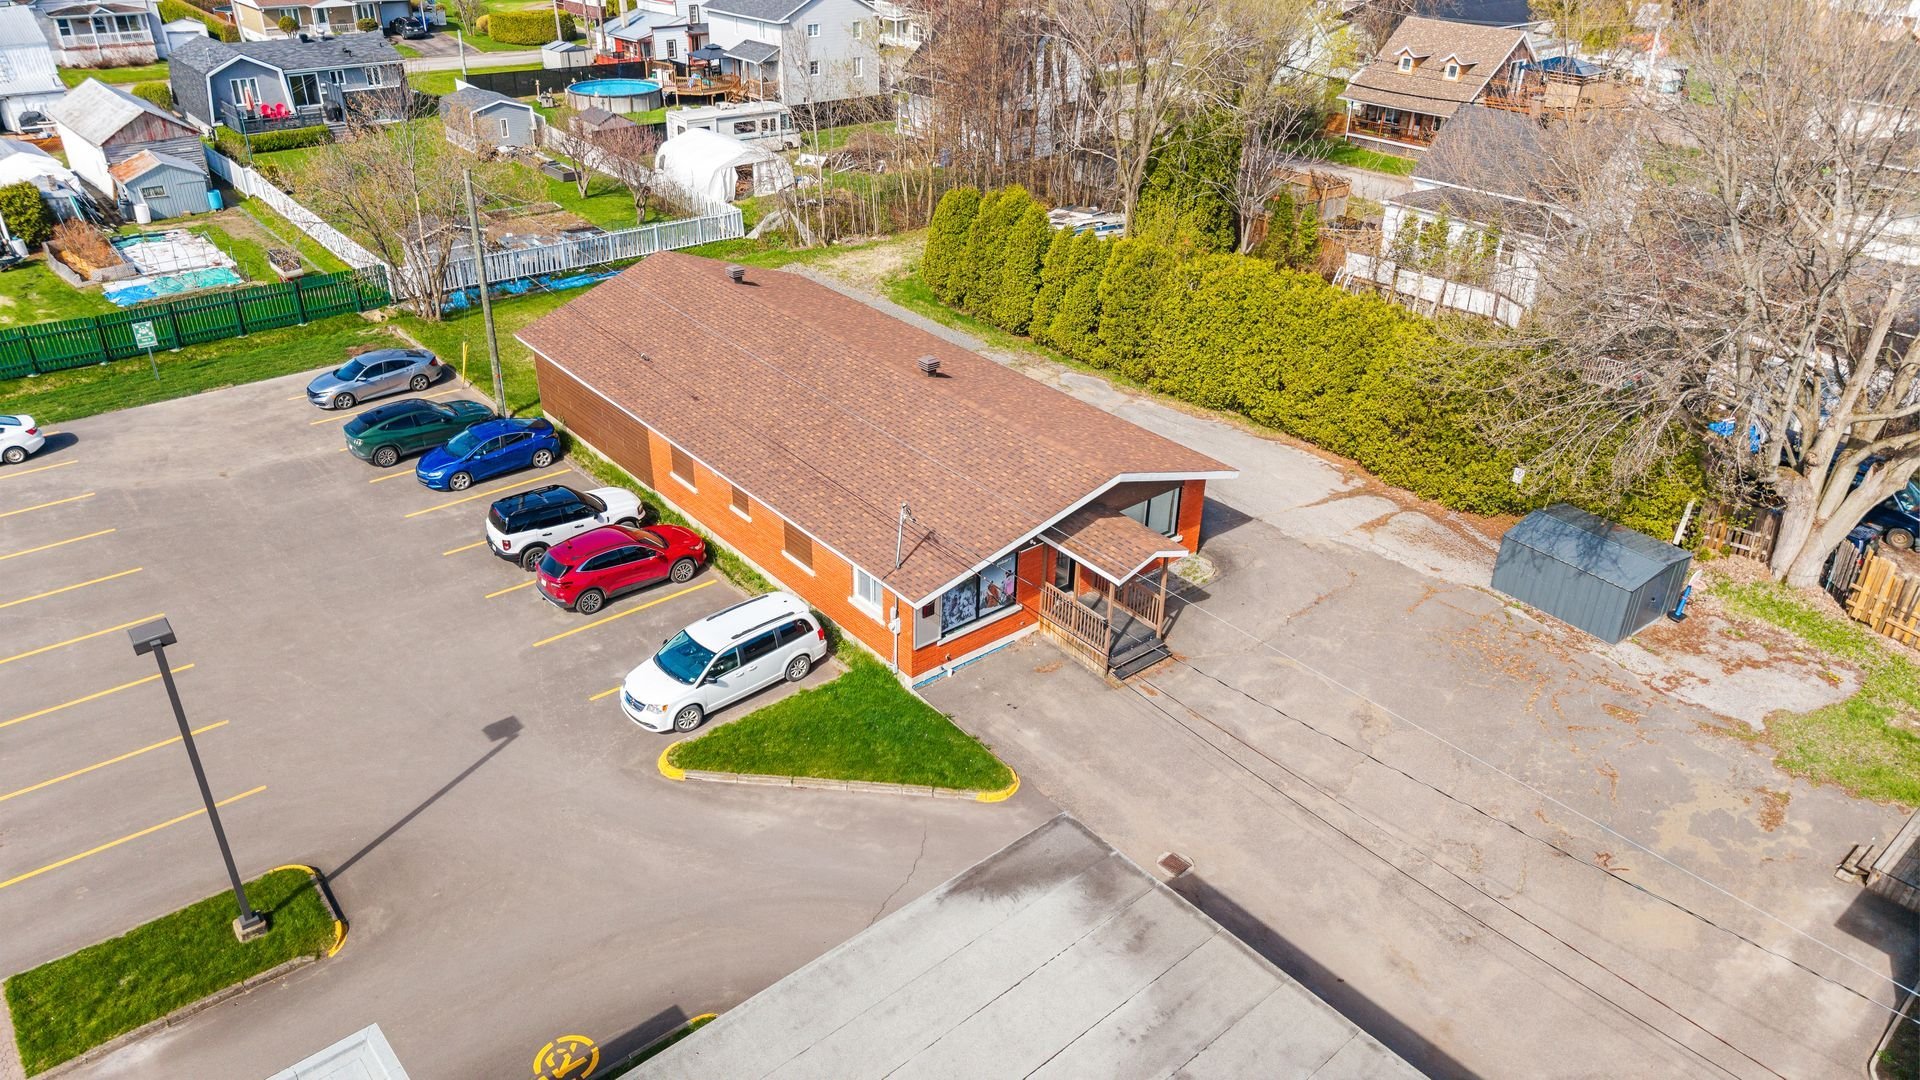
Frontage
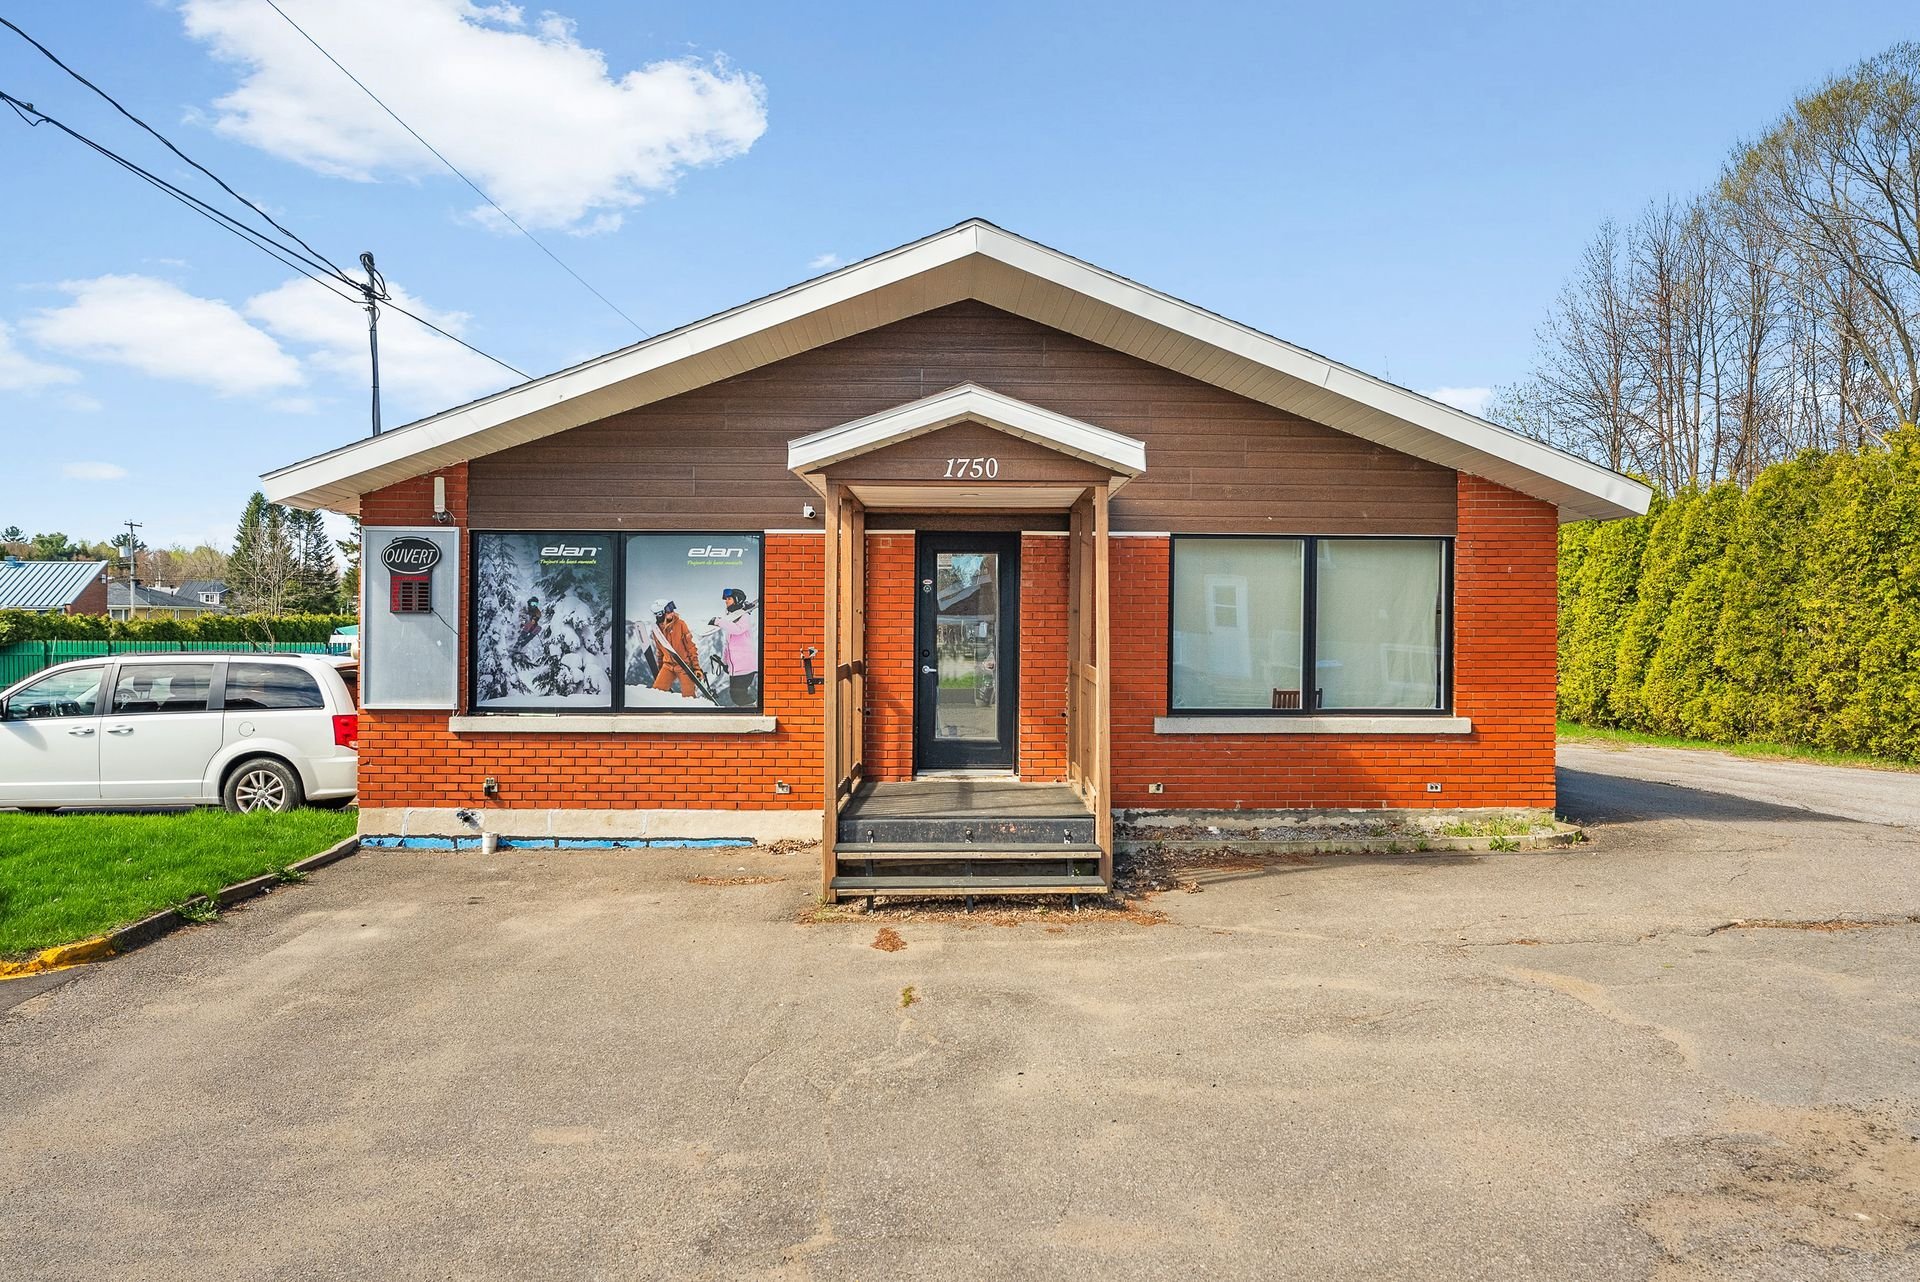
Aerial photo
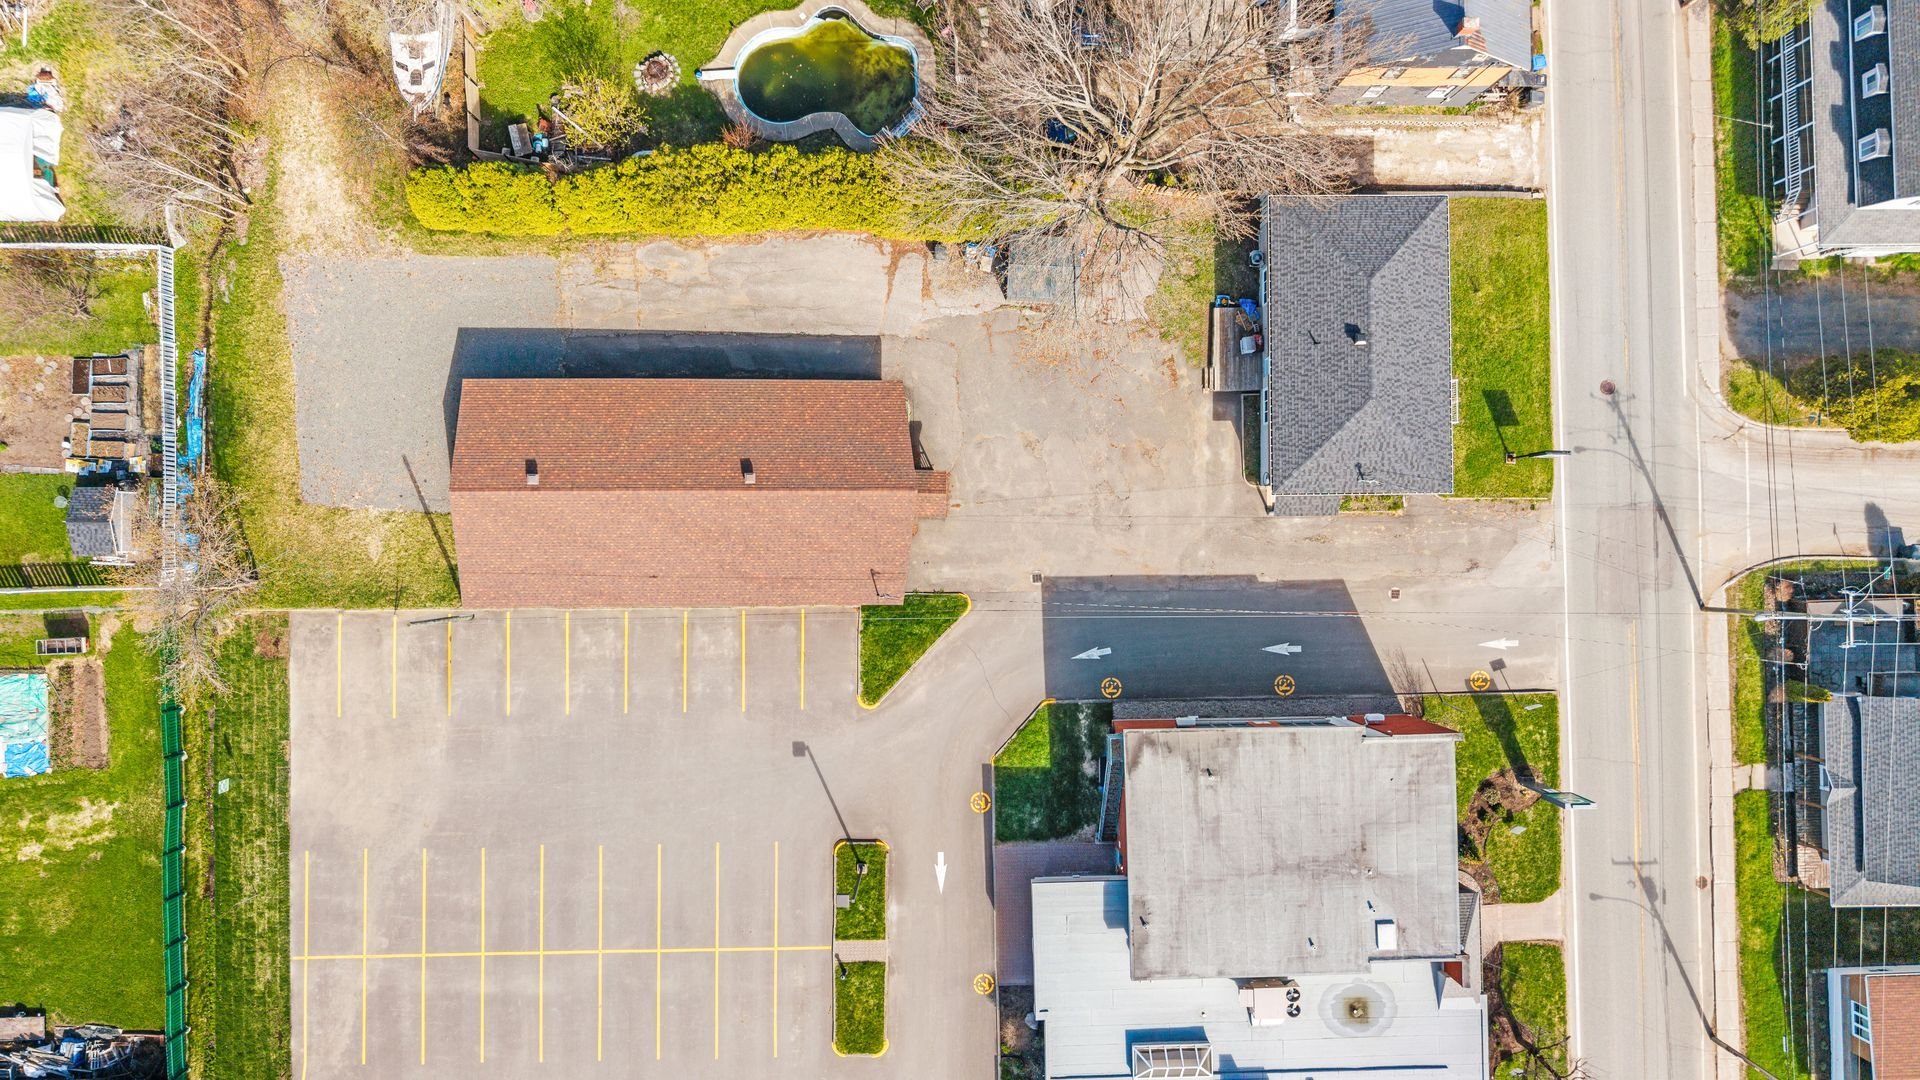
Land/Lot
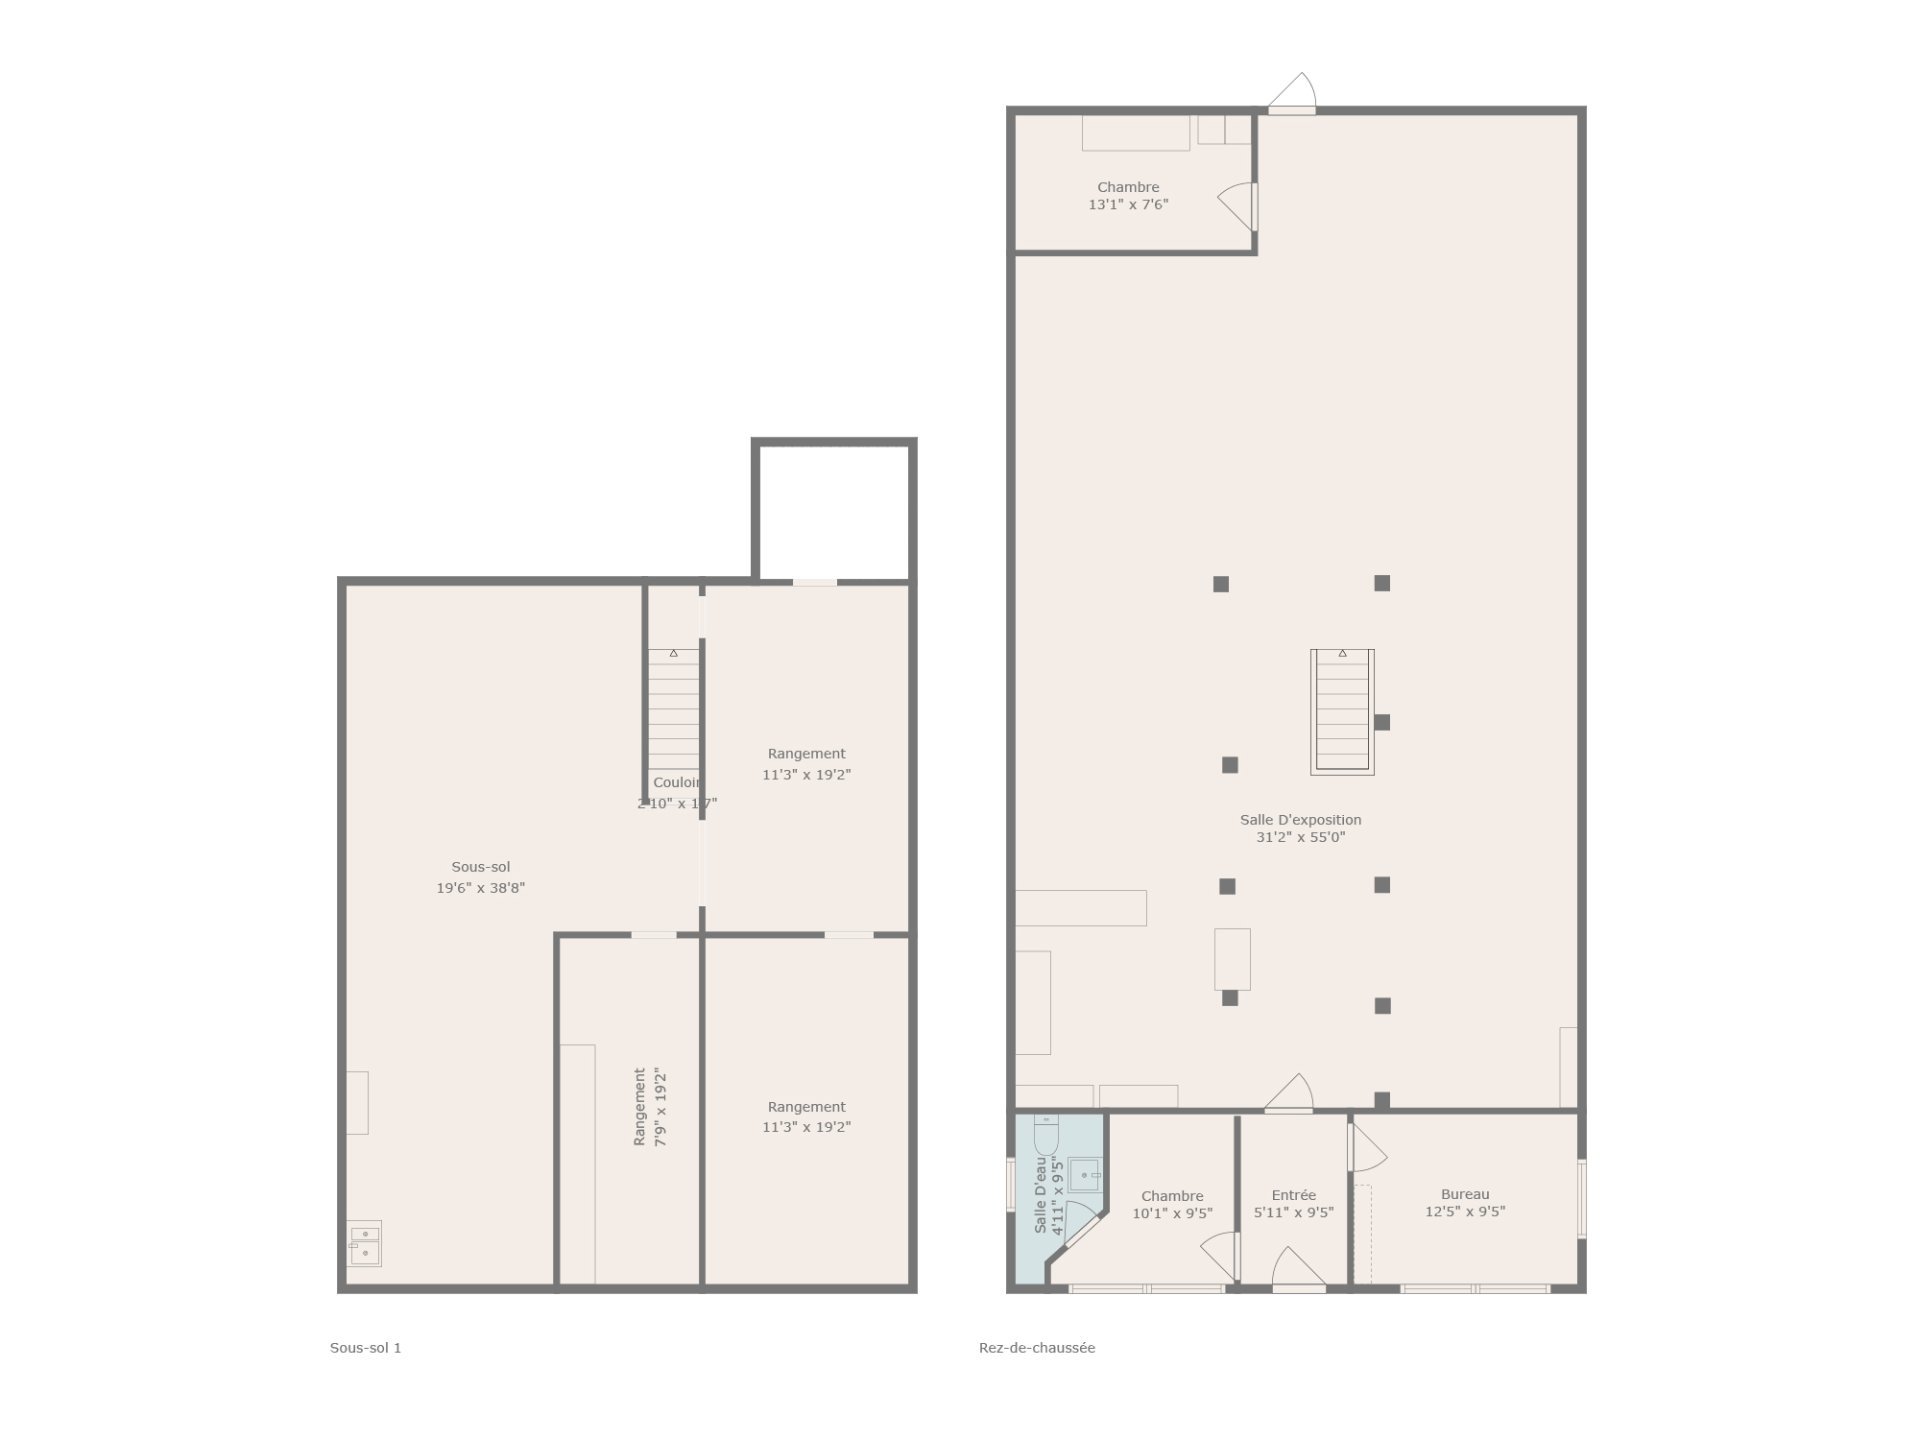
Drawing (sketch)
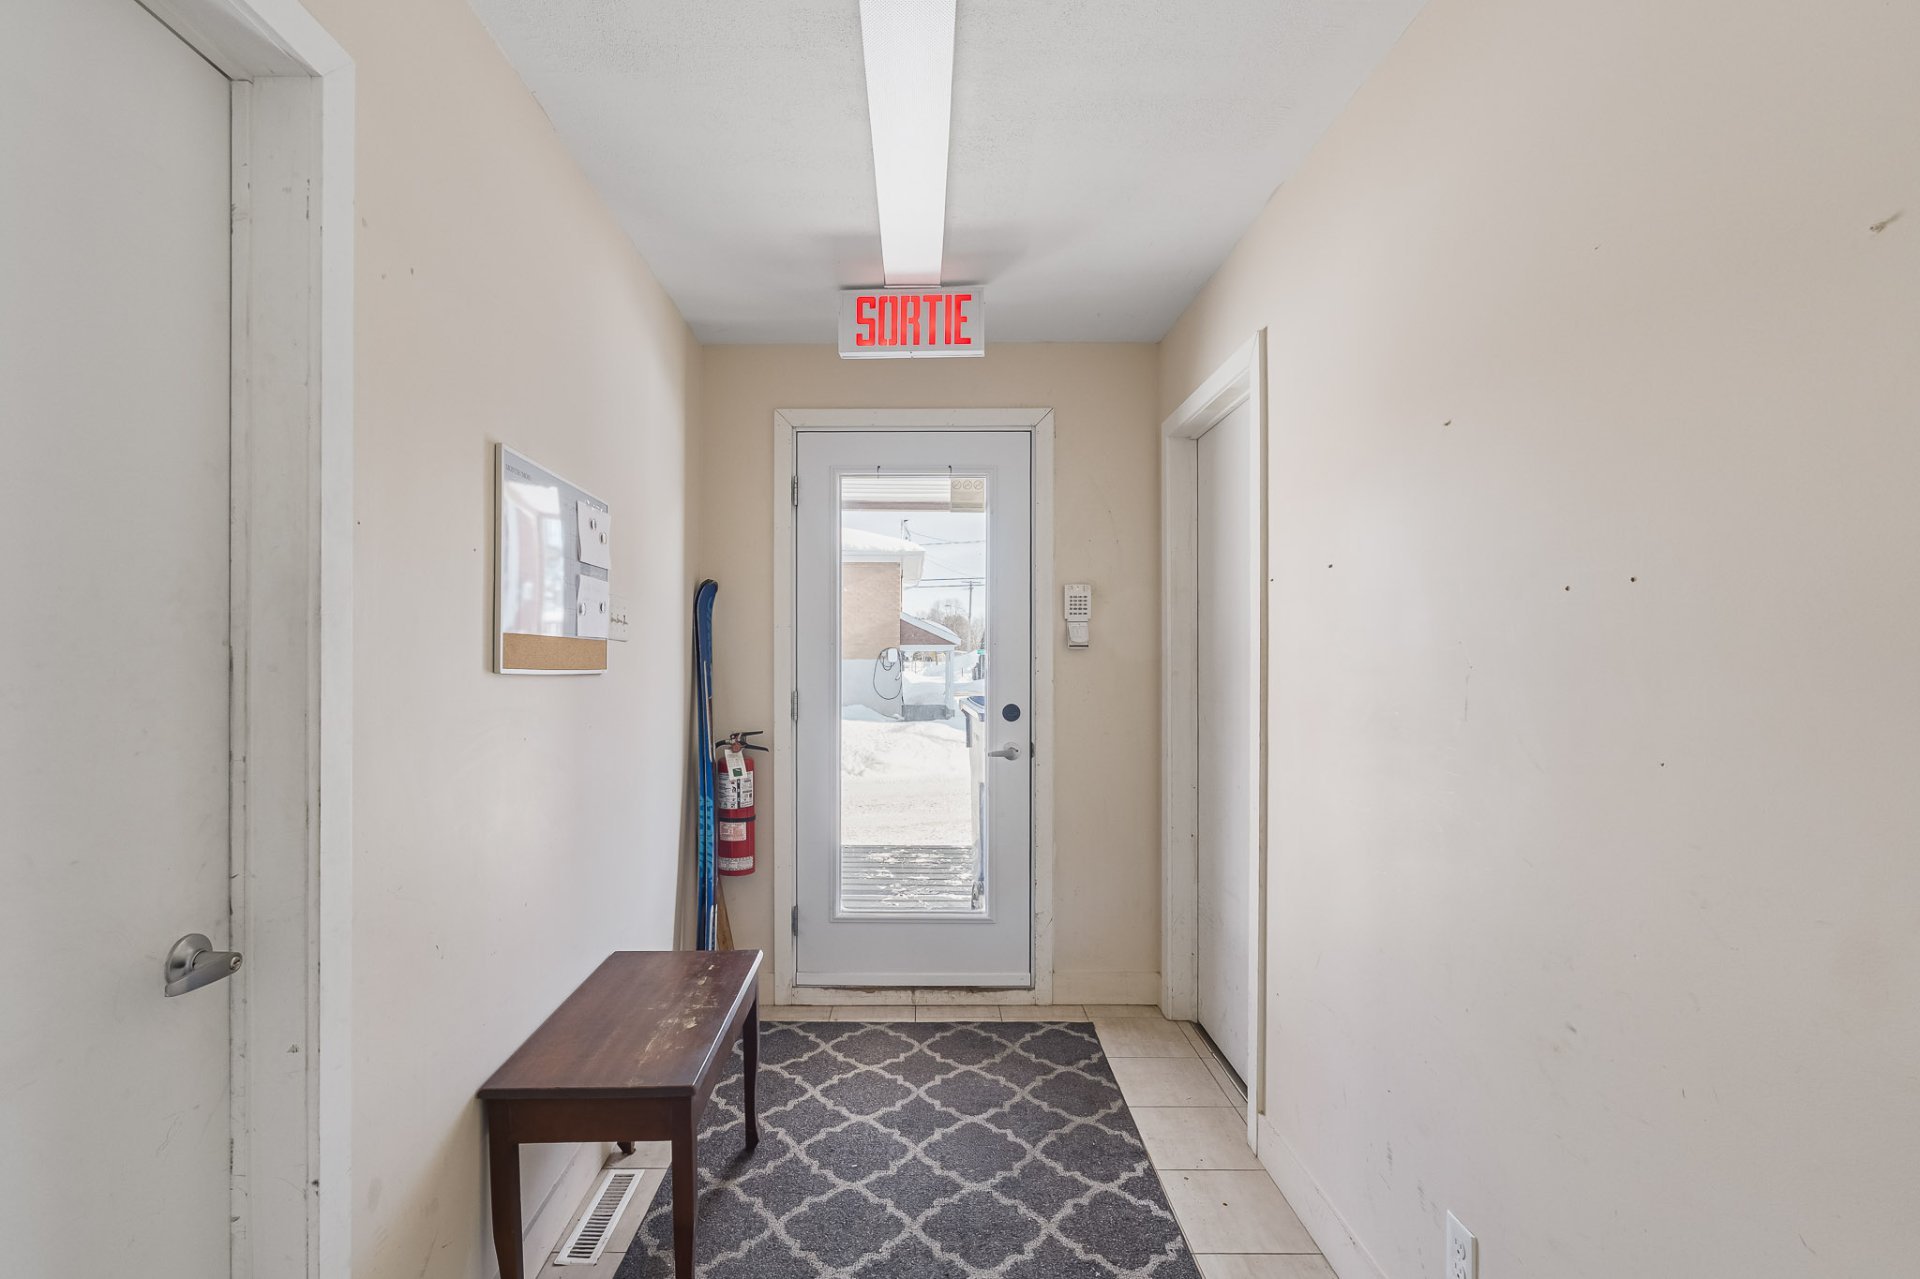
Hallway
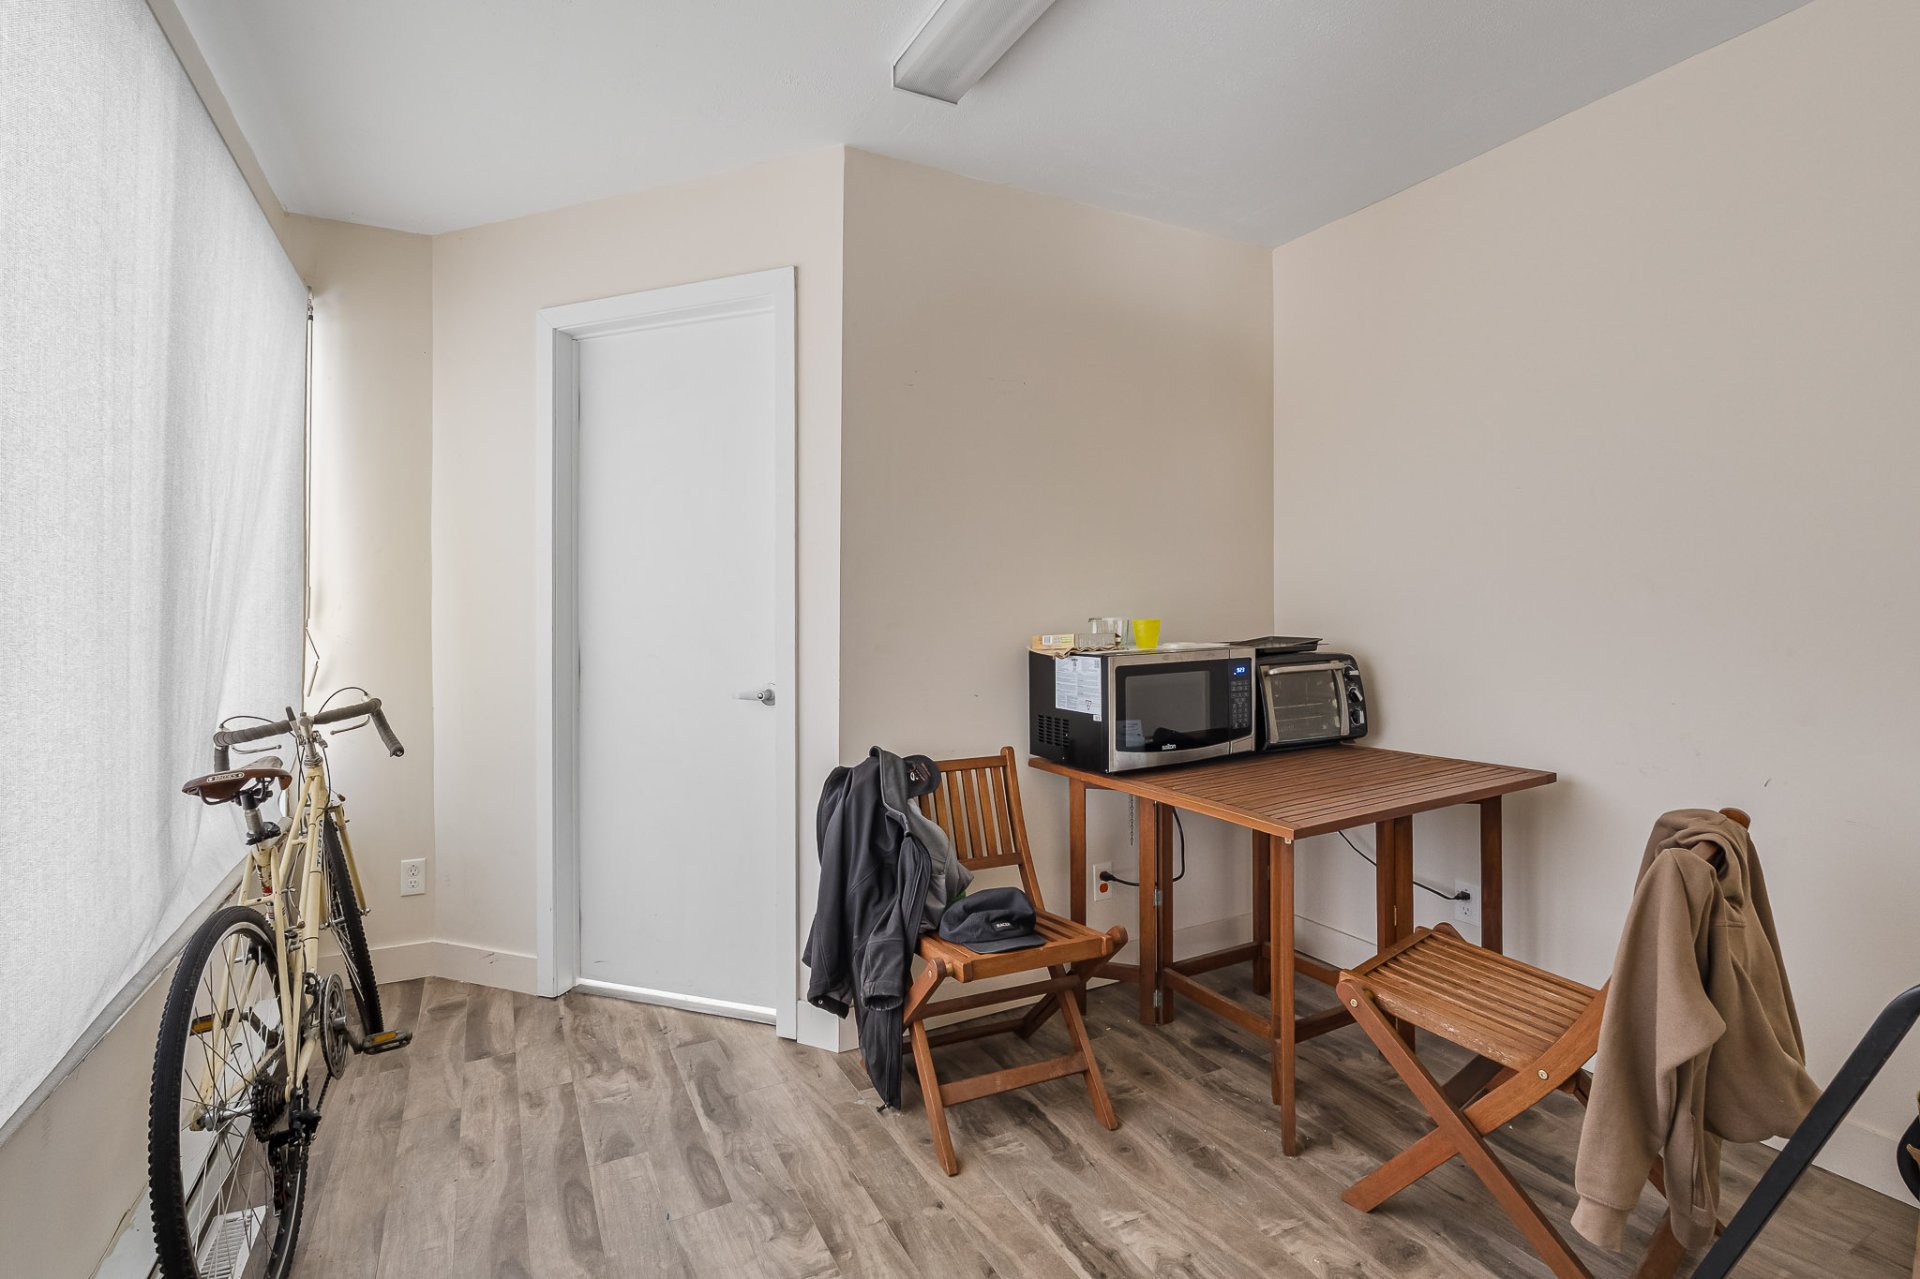
Office
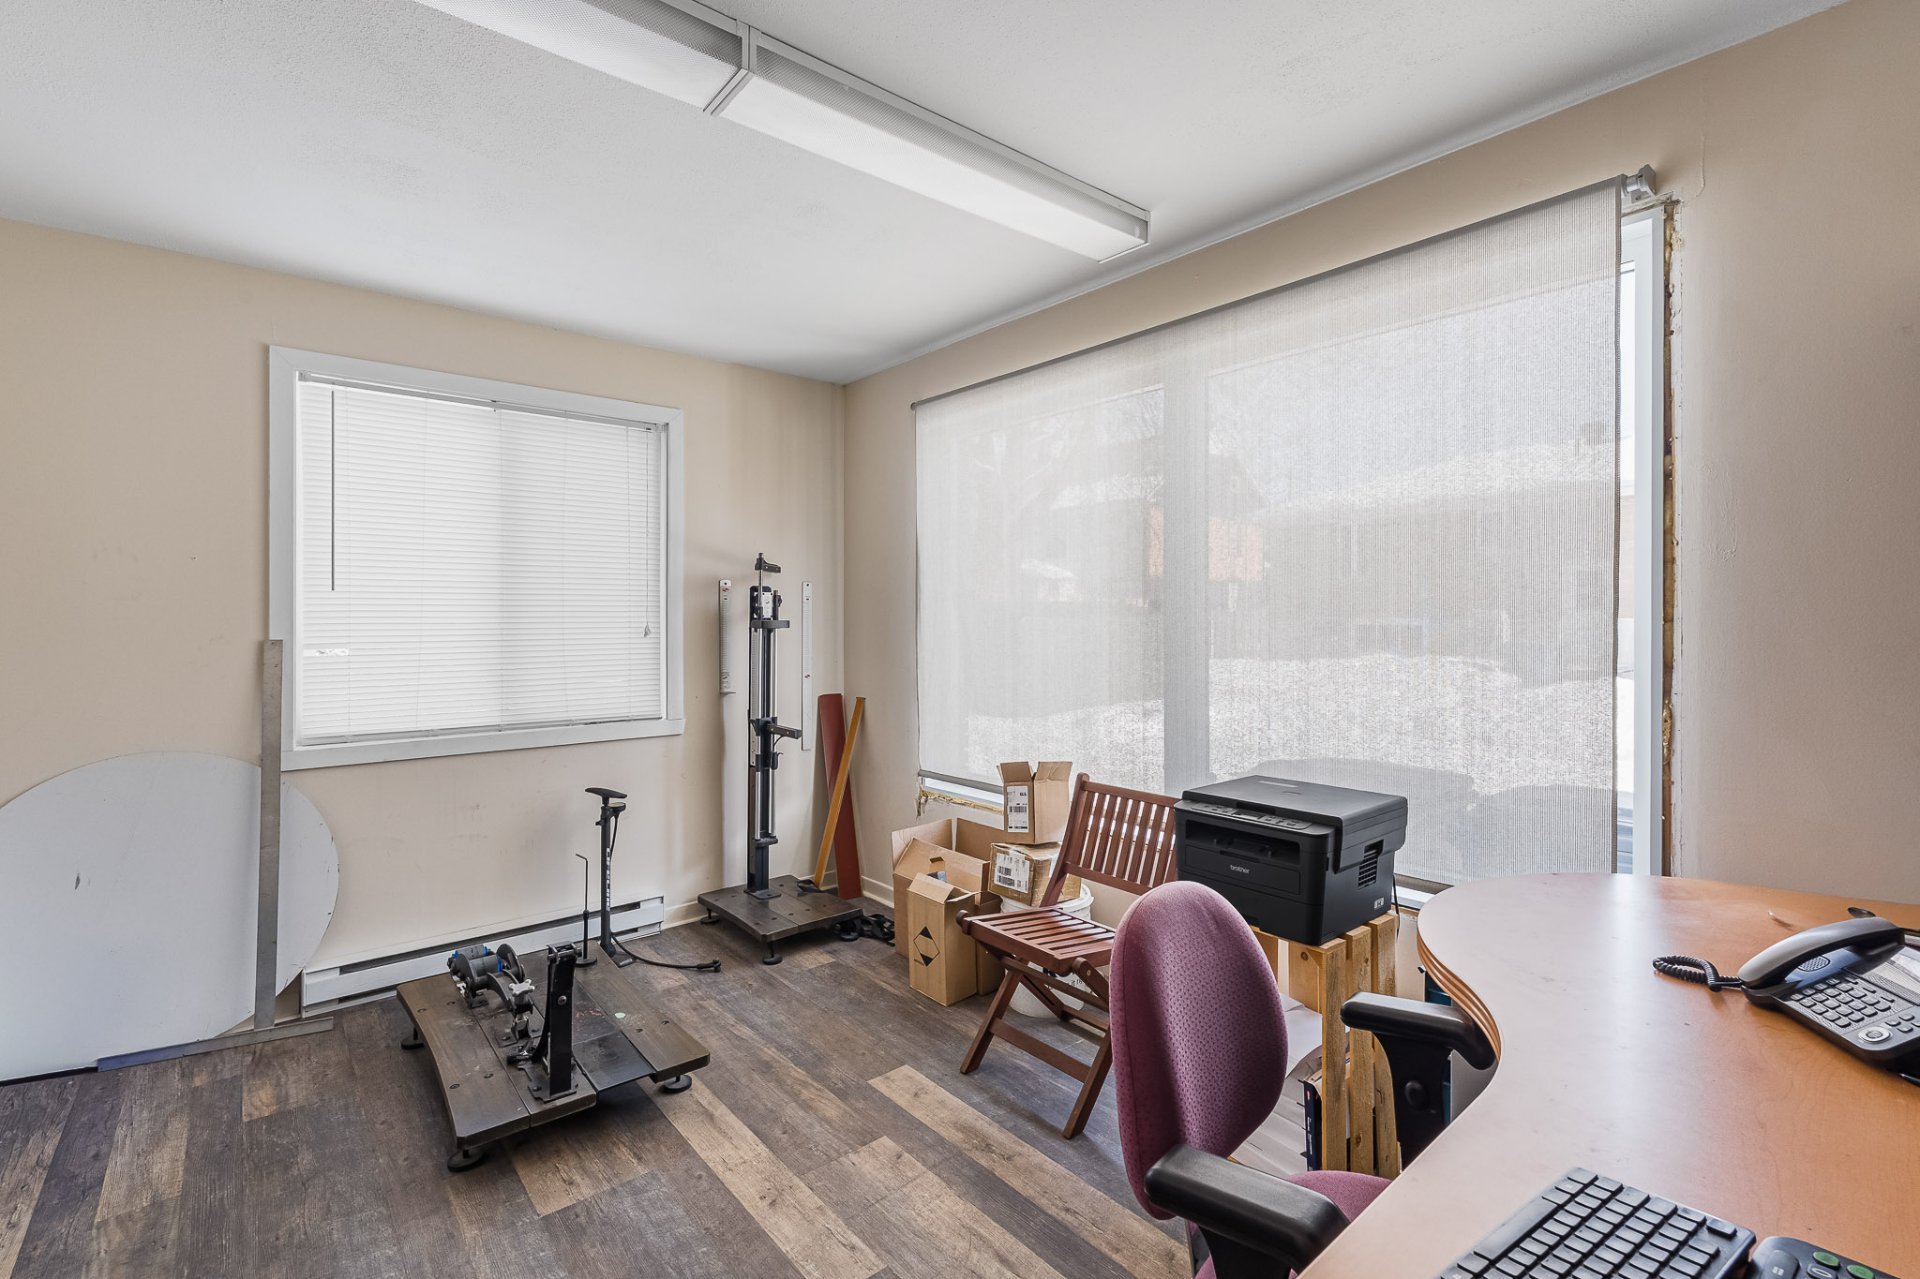
Office
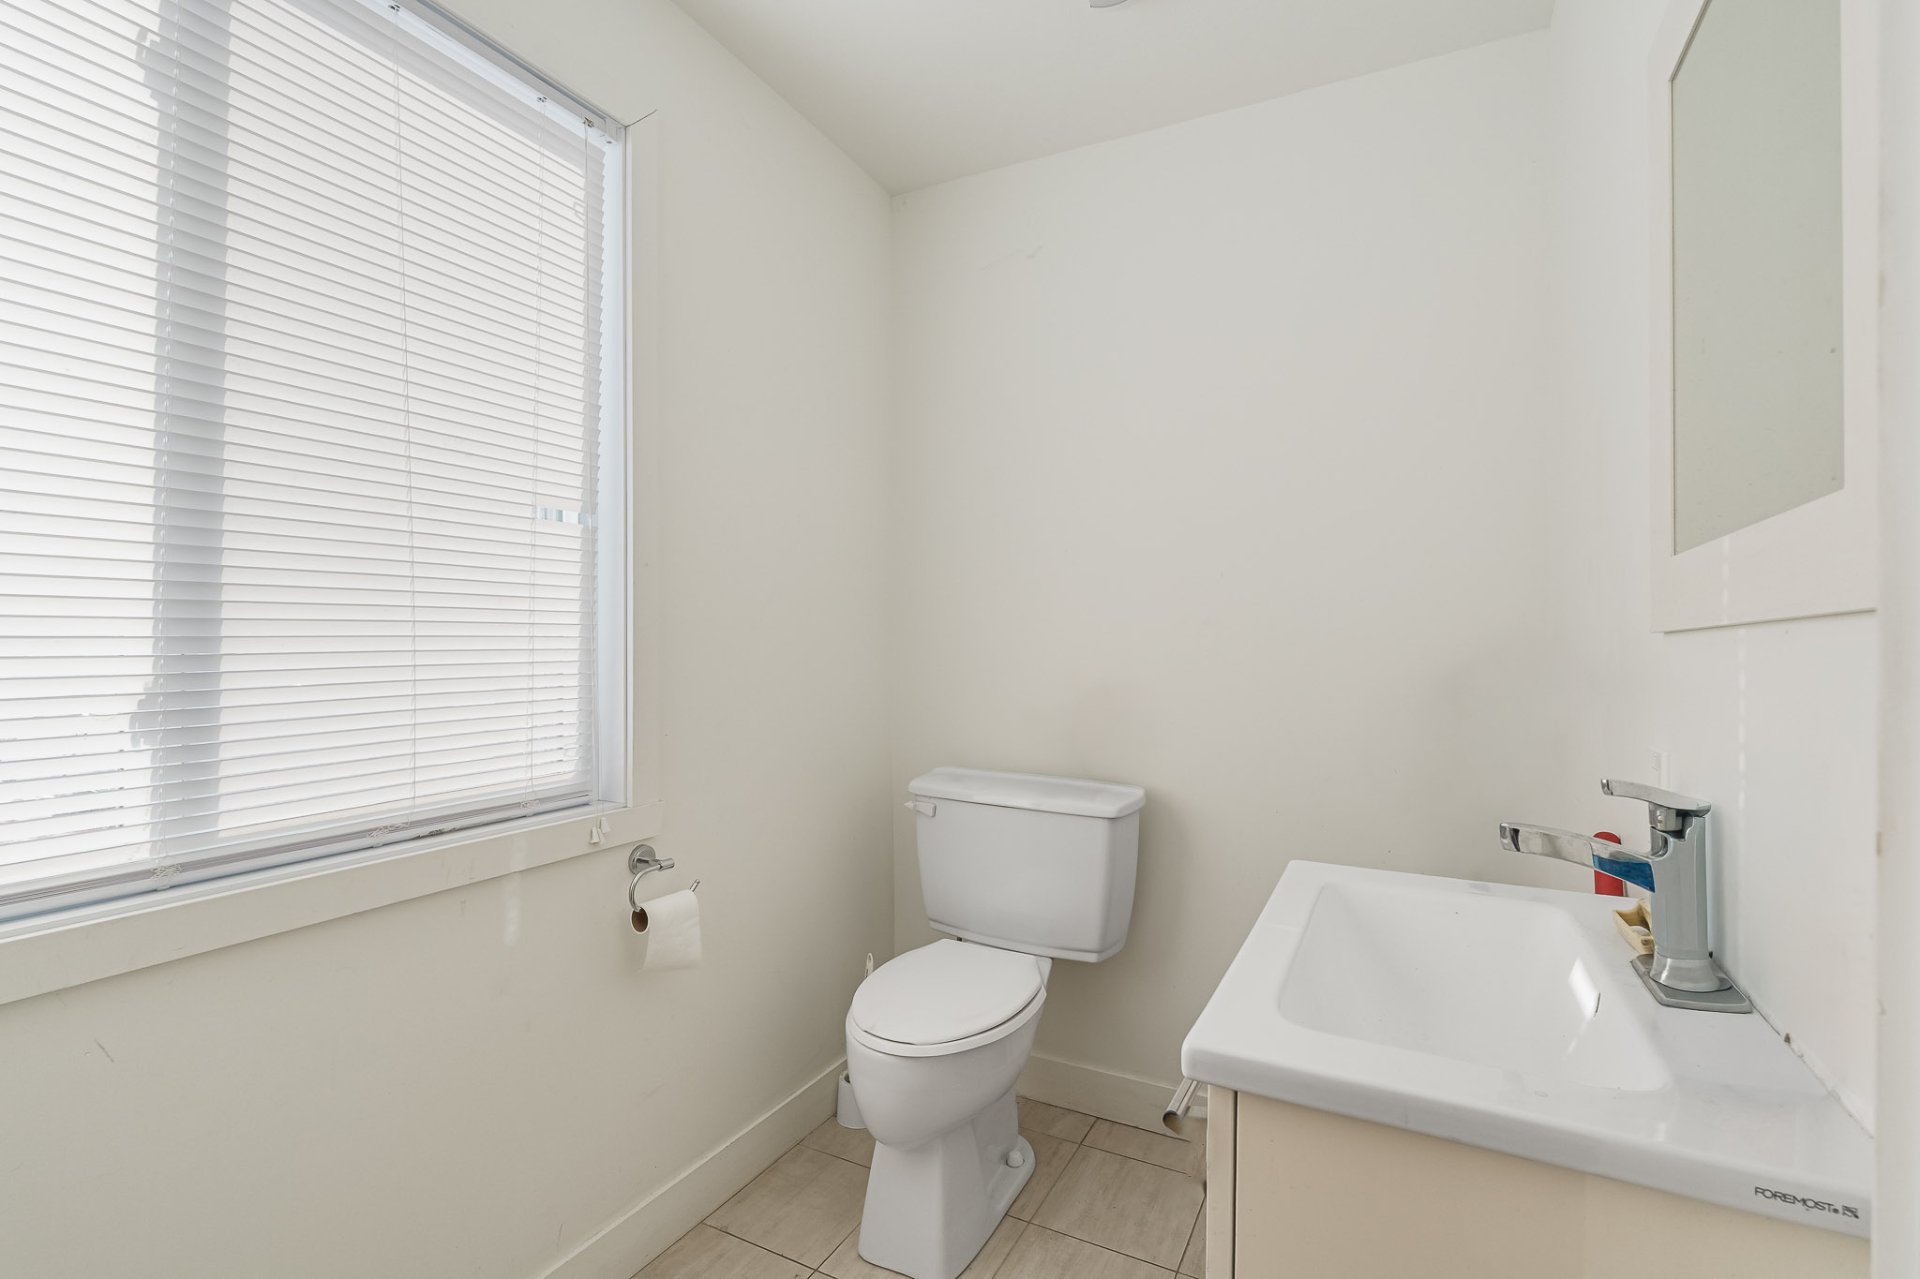
Bathroom
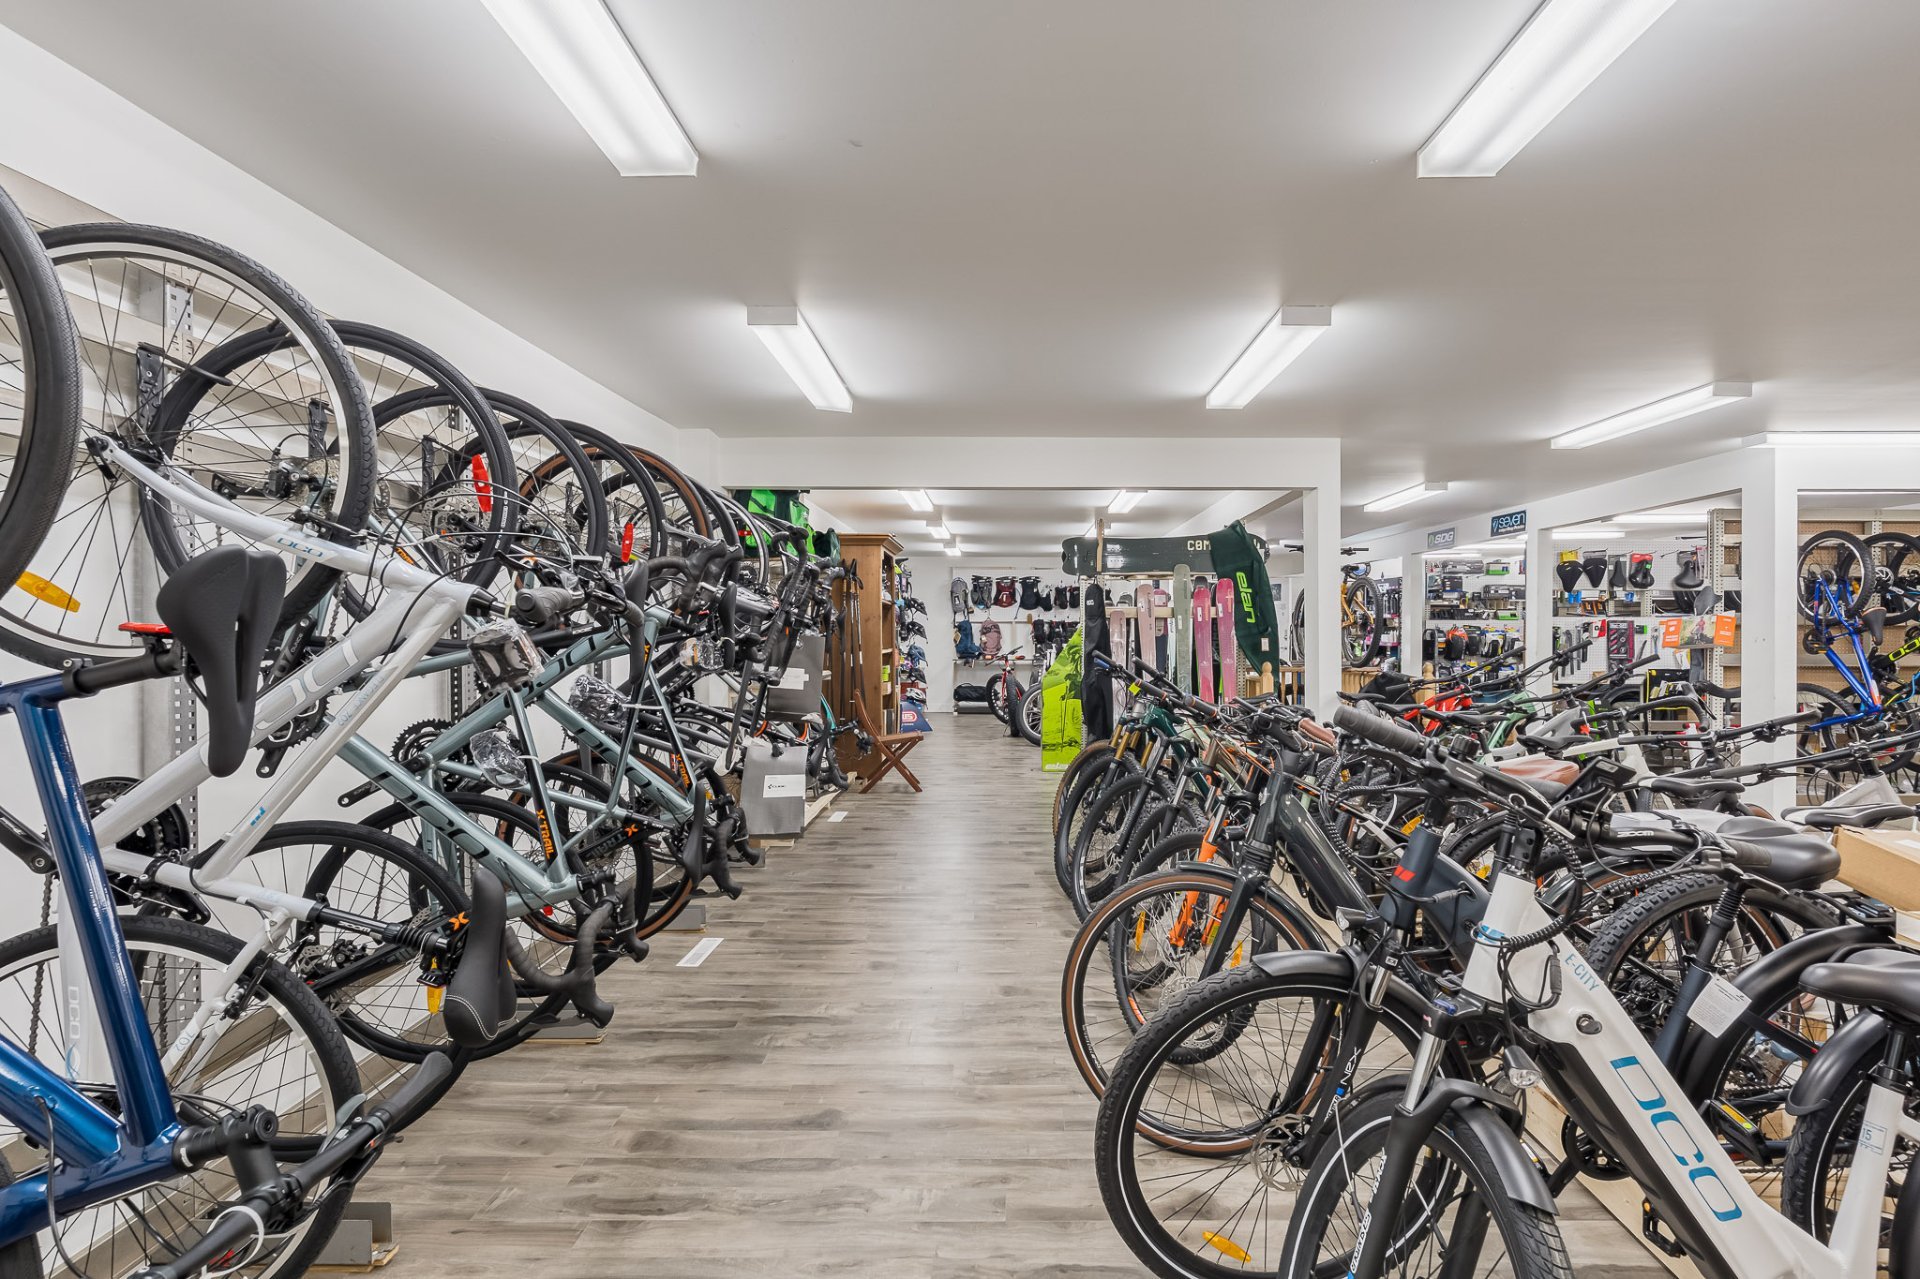
Commerce
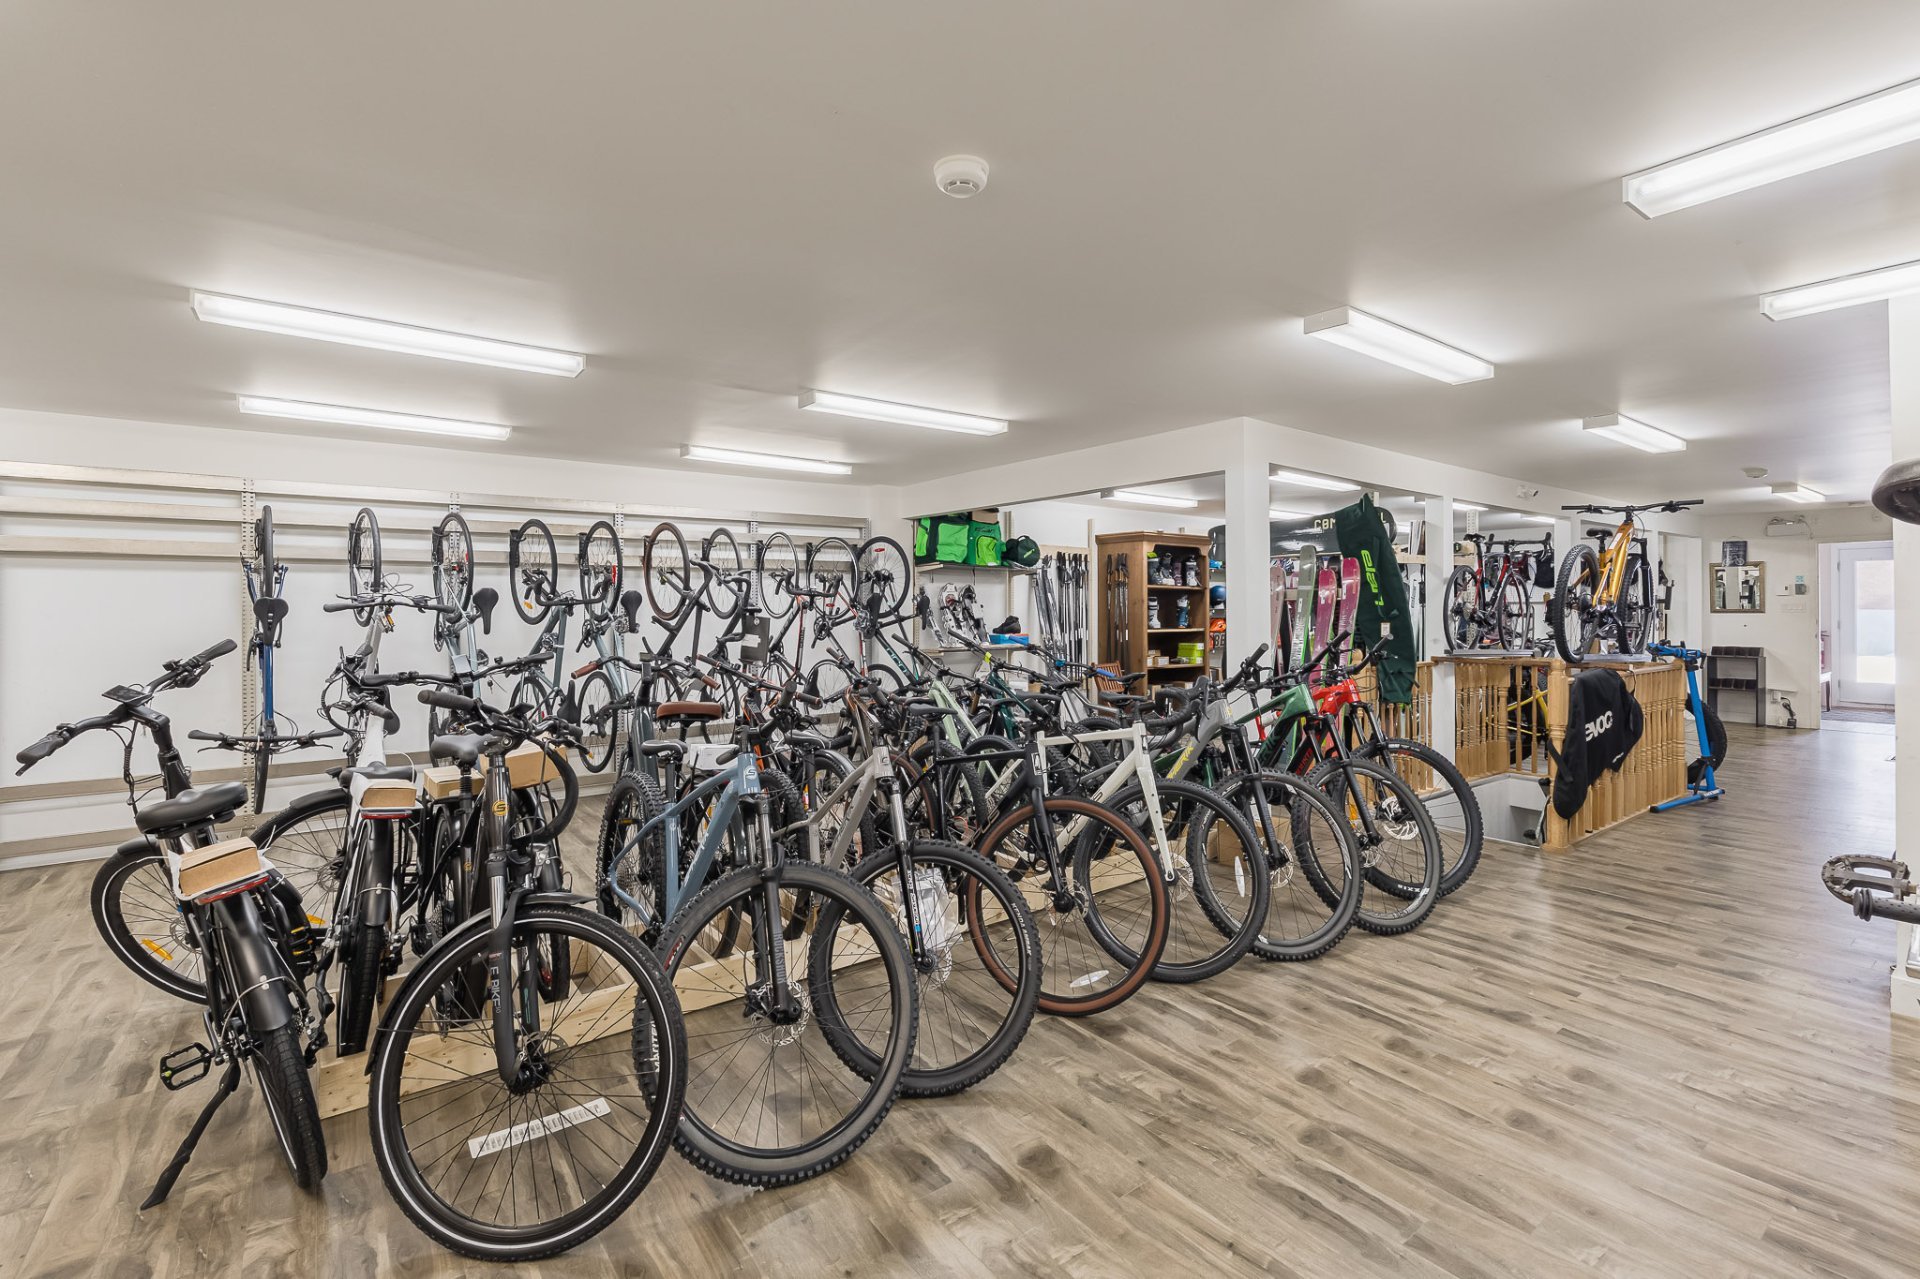
Commerce
Commerce
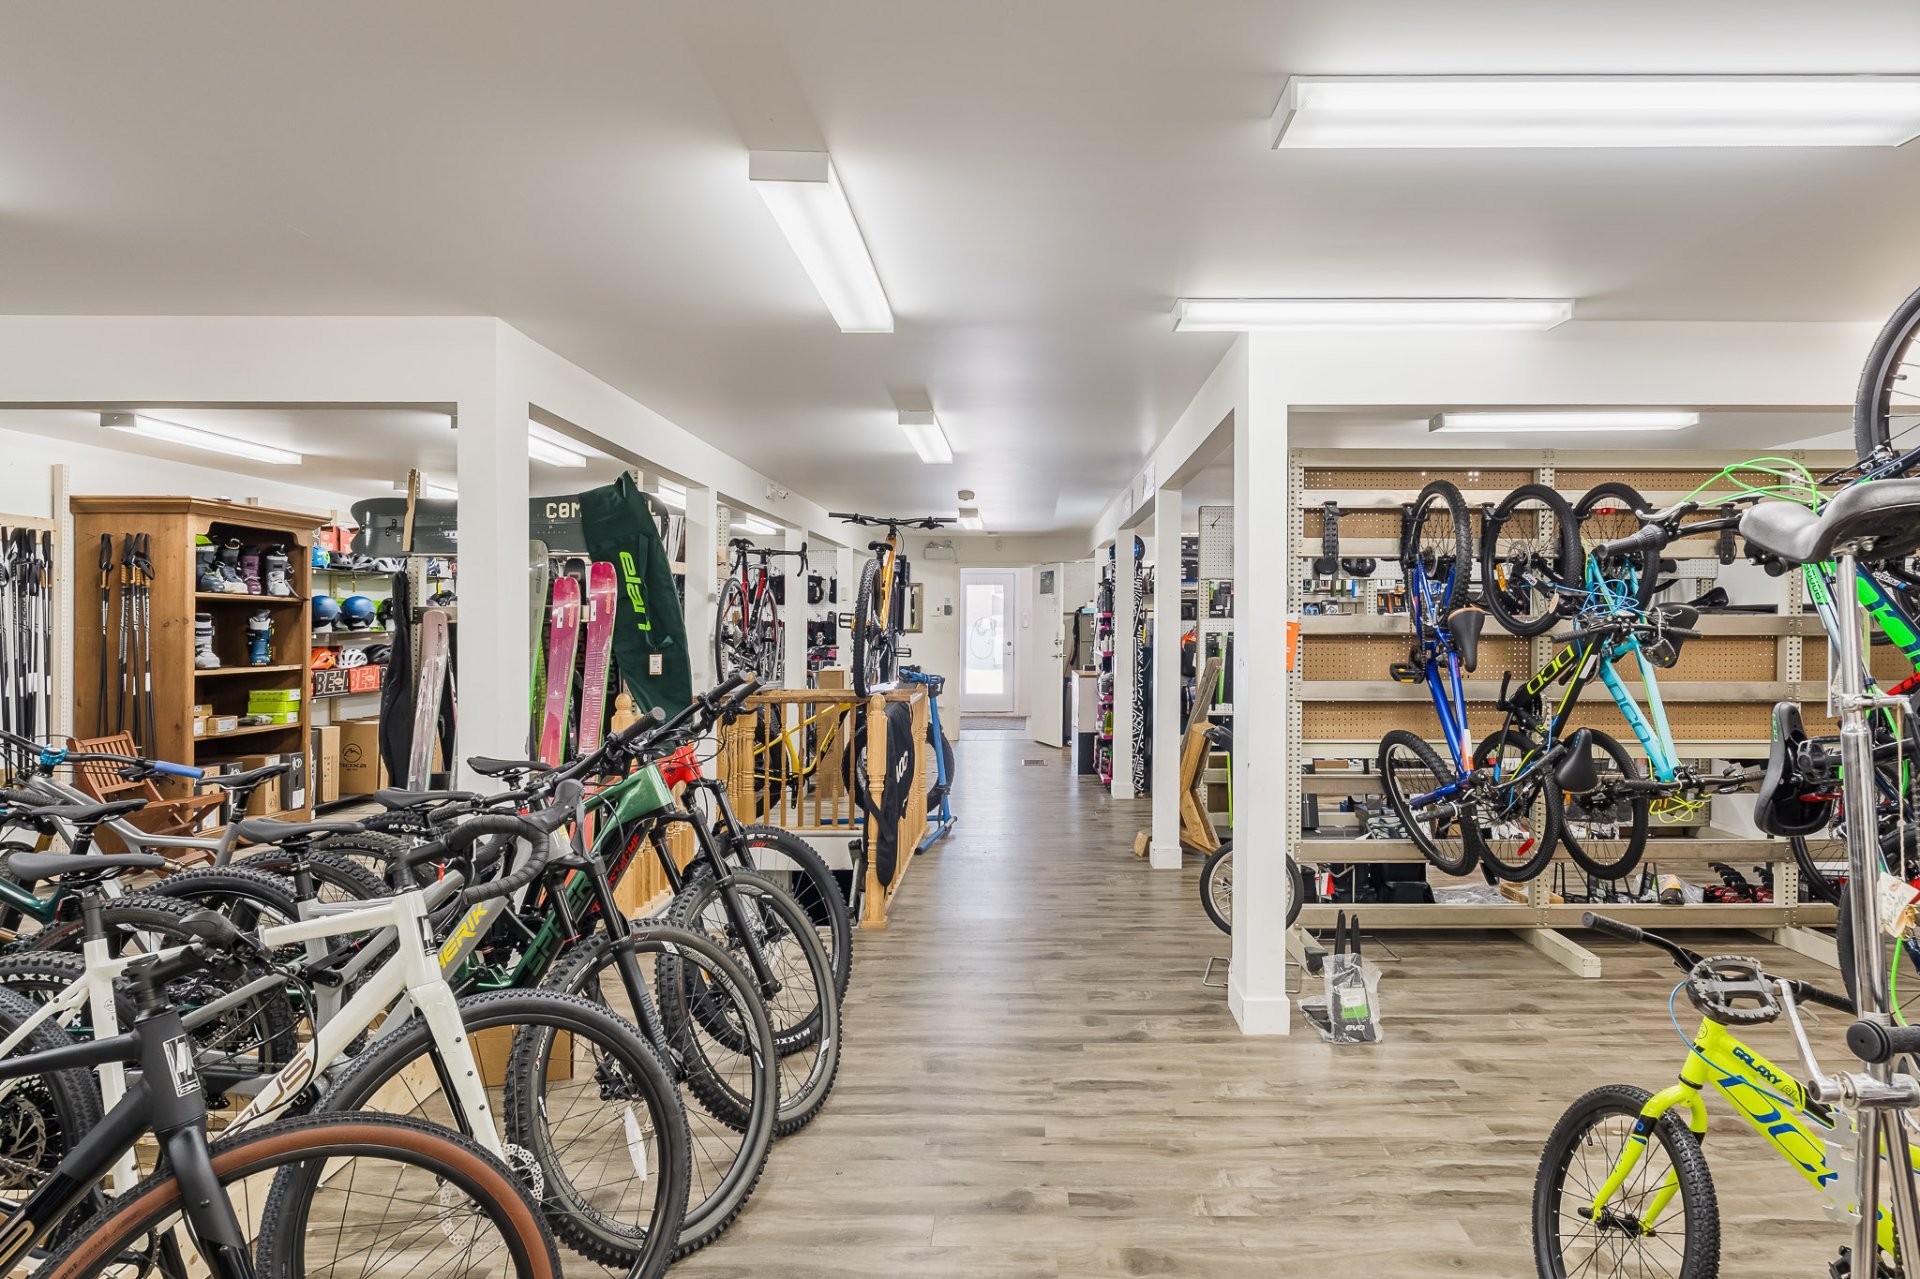
Commerce
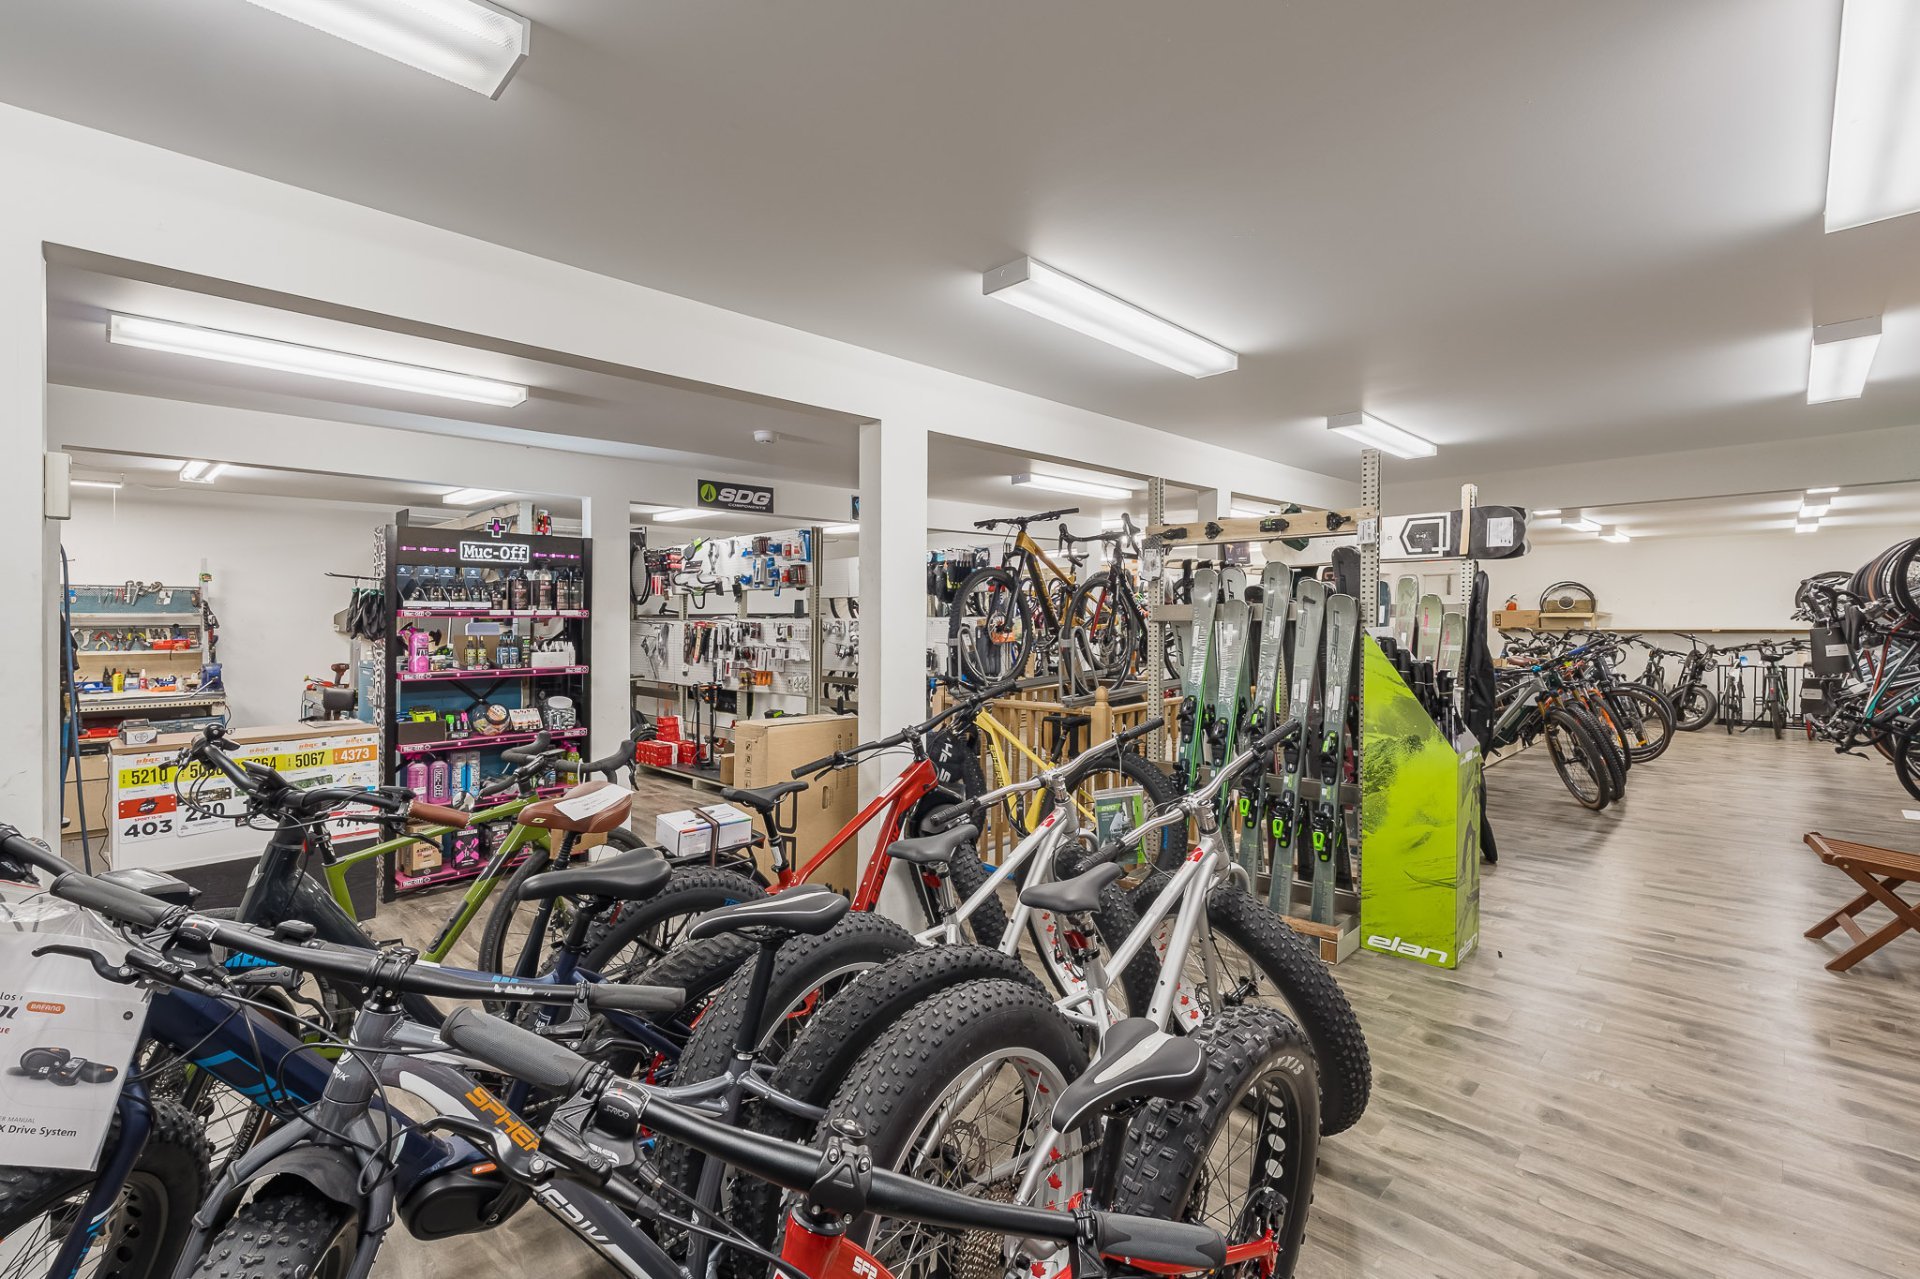
Commerce
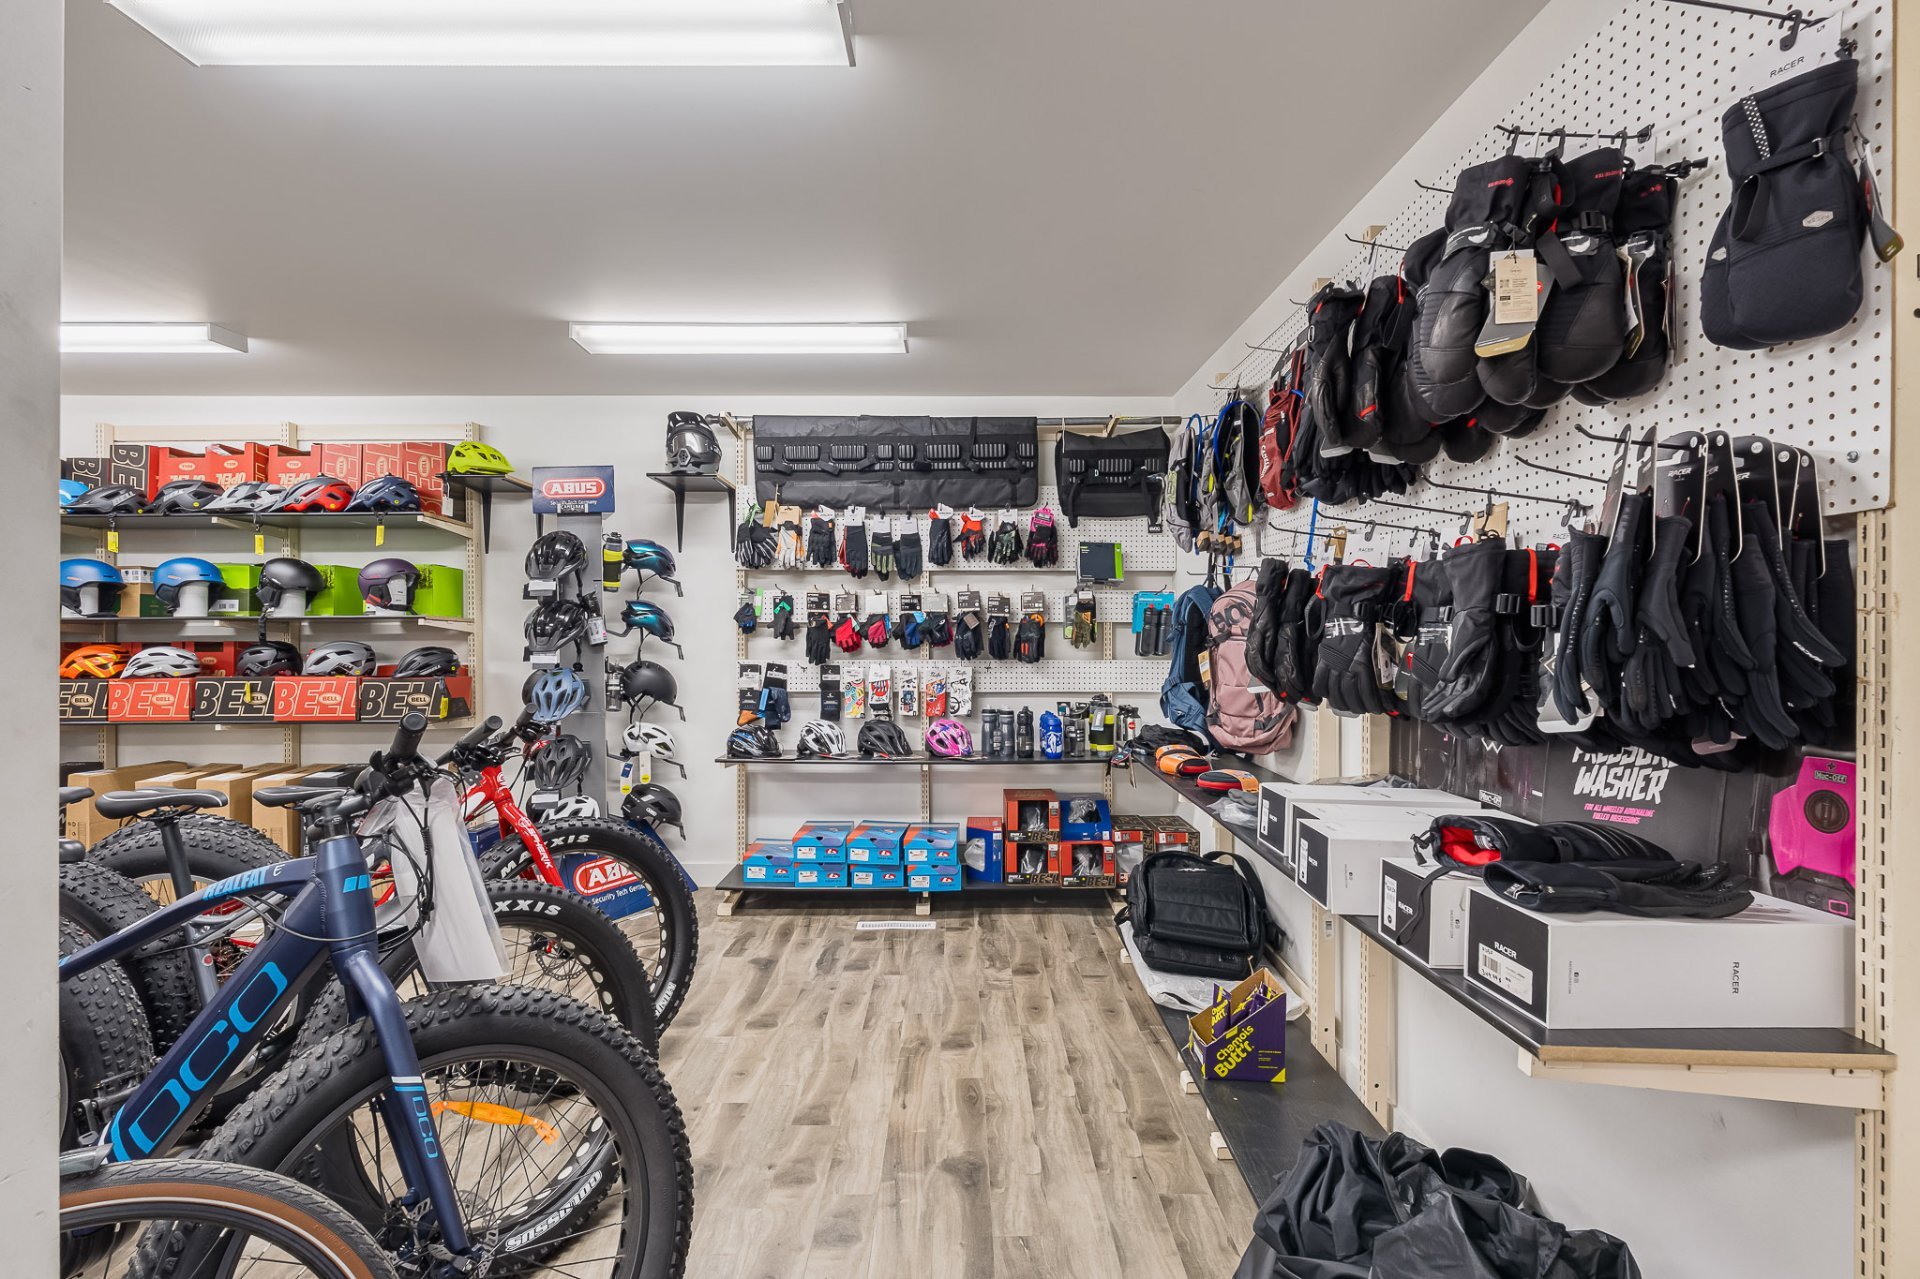
Commerce
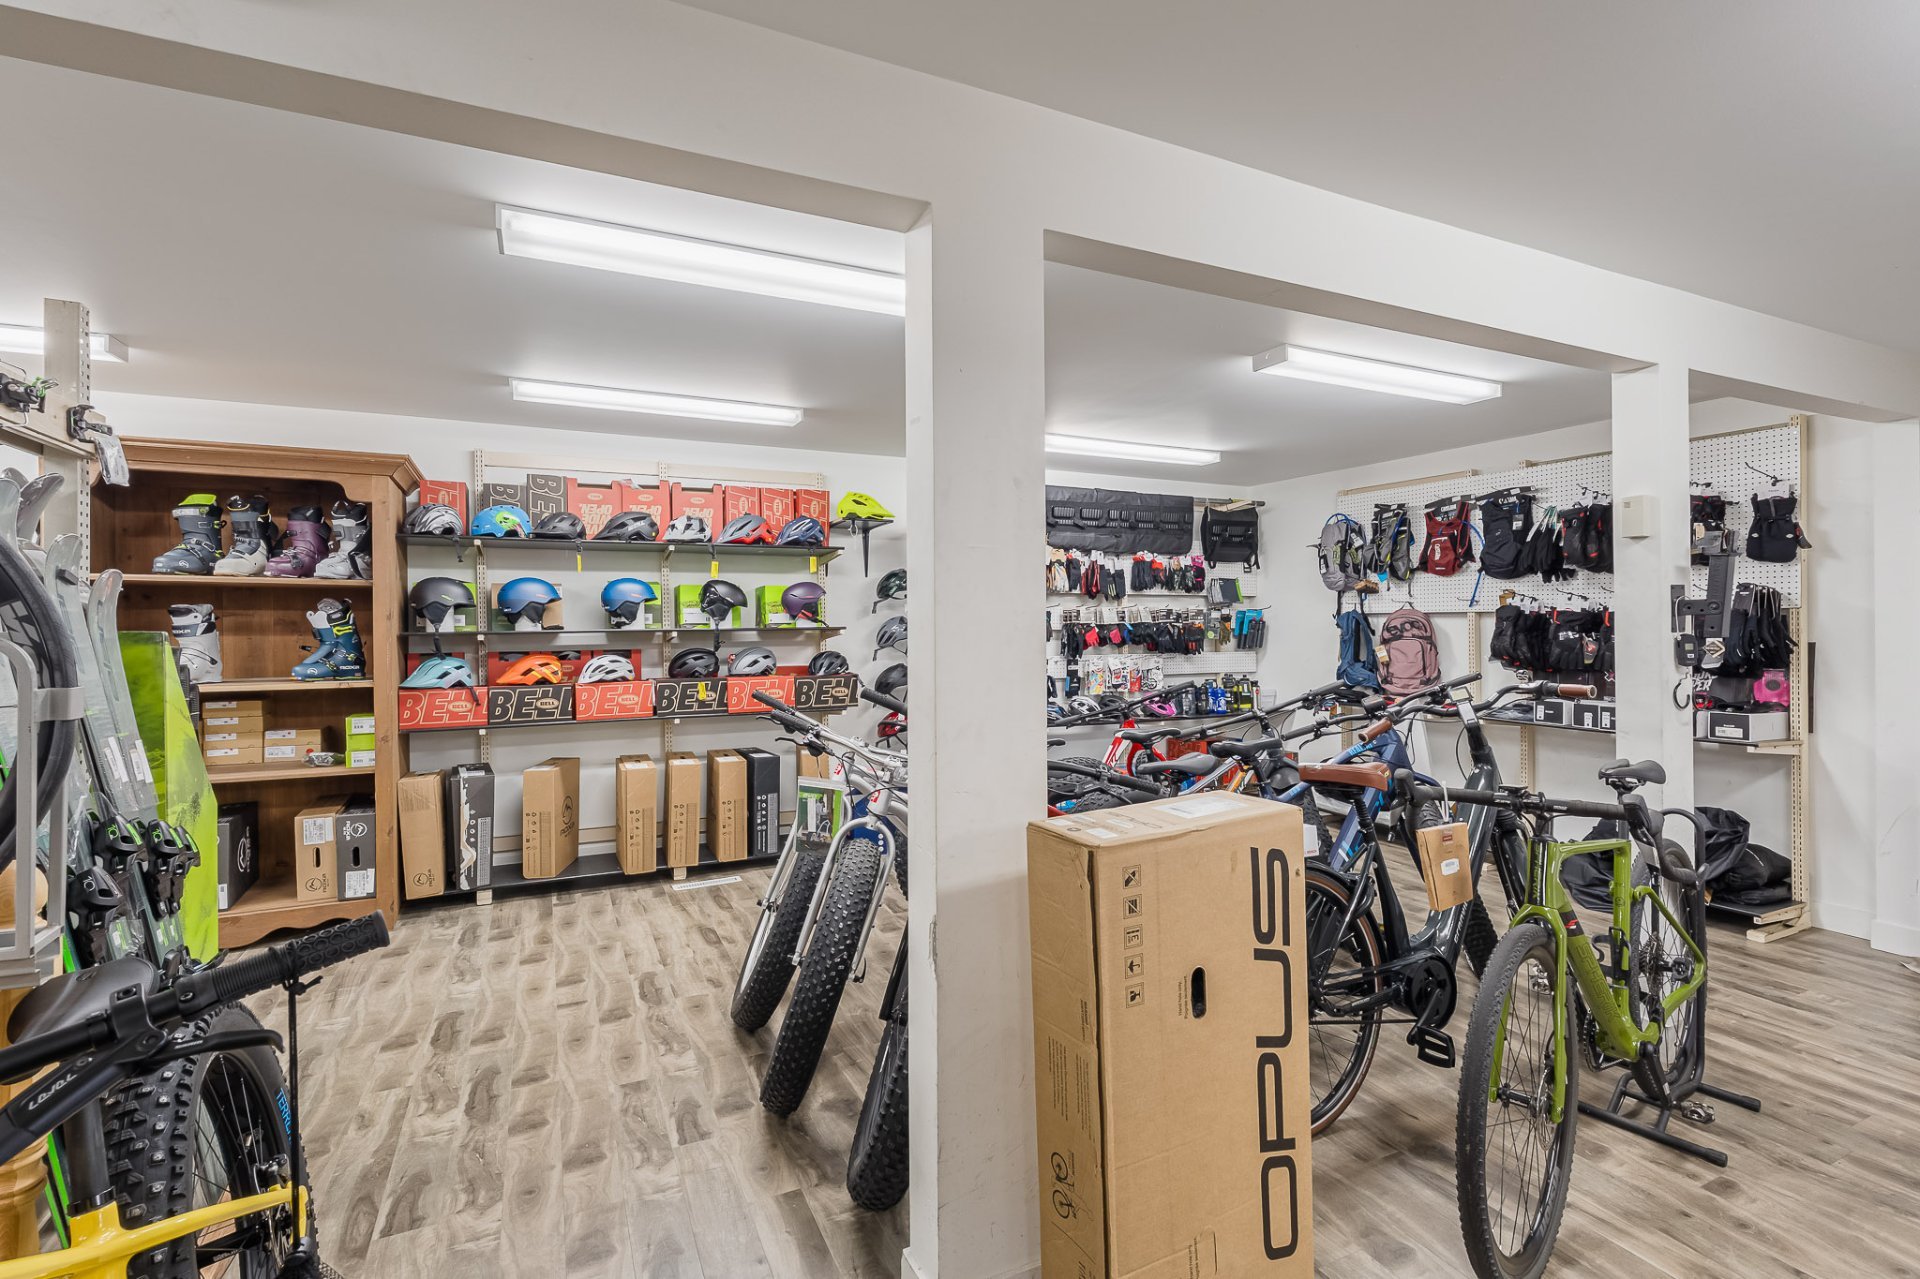
Commerce
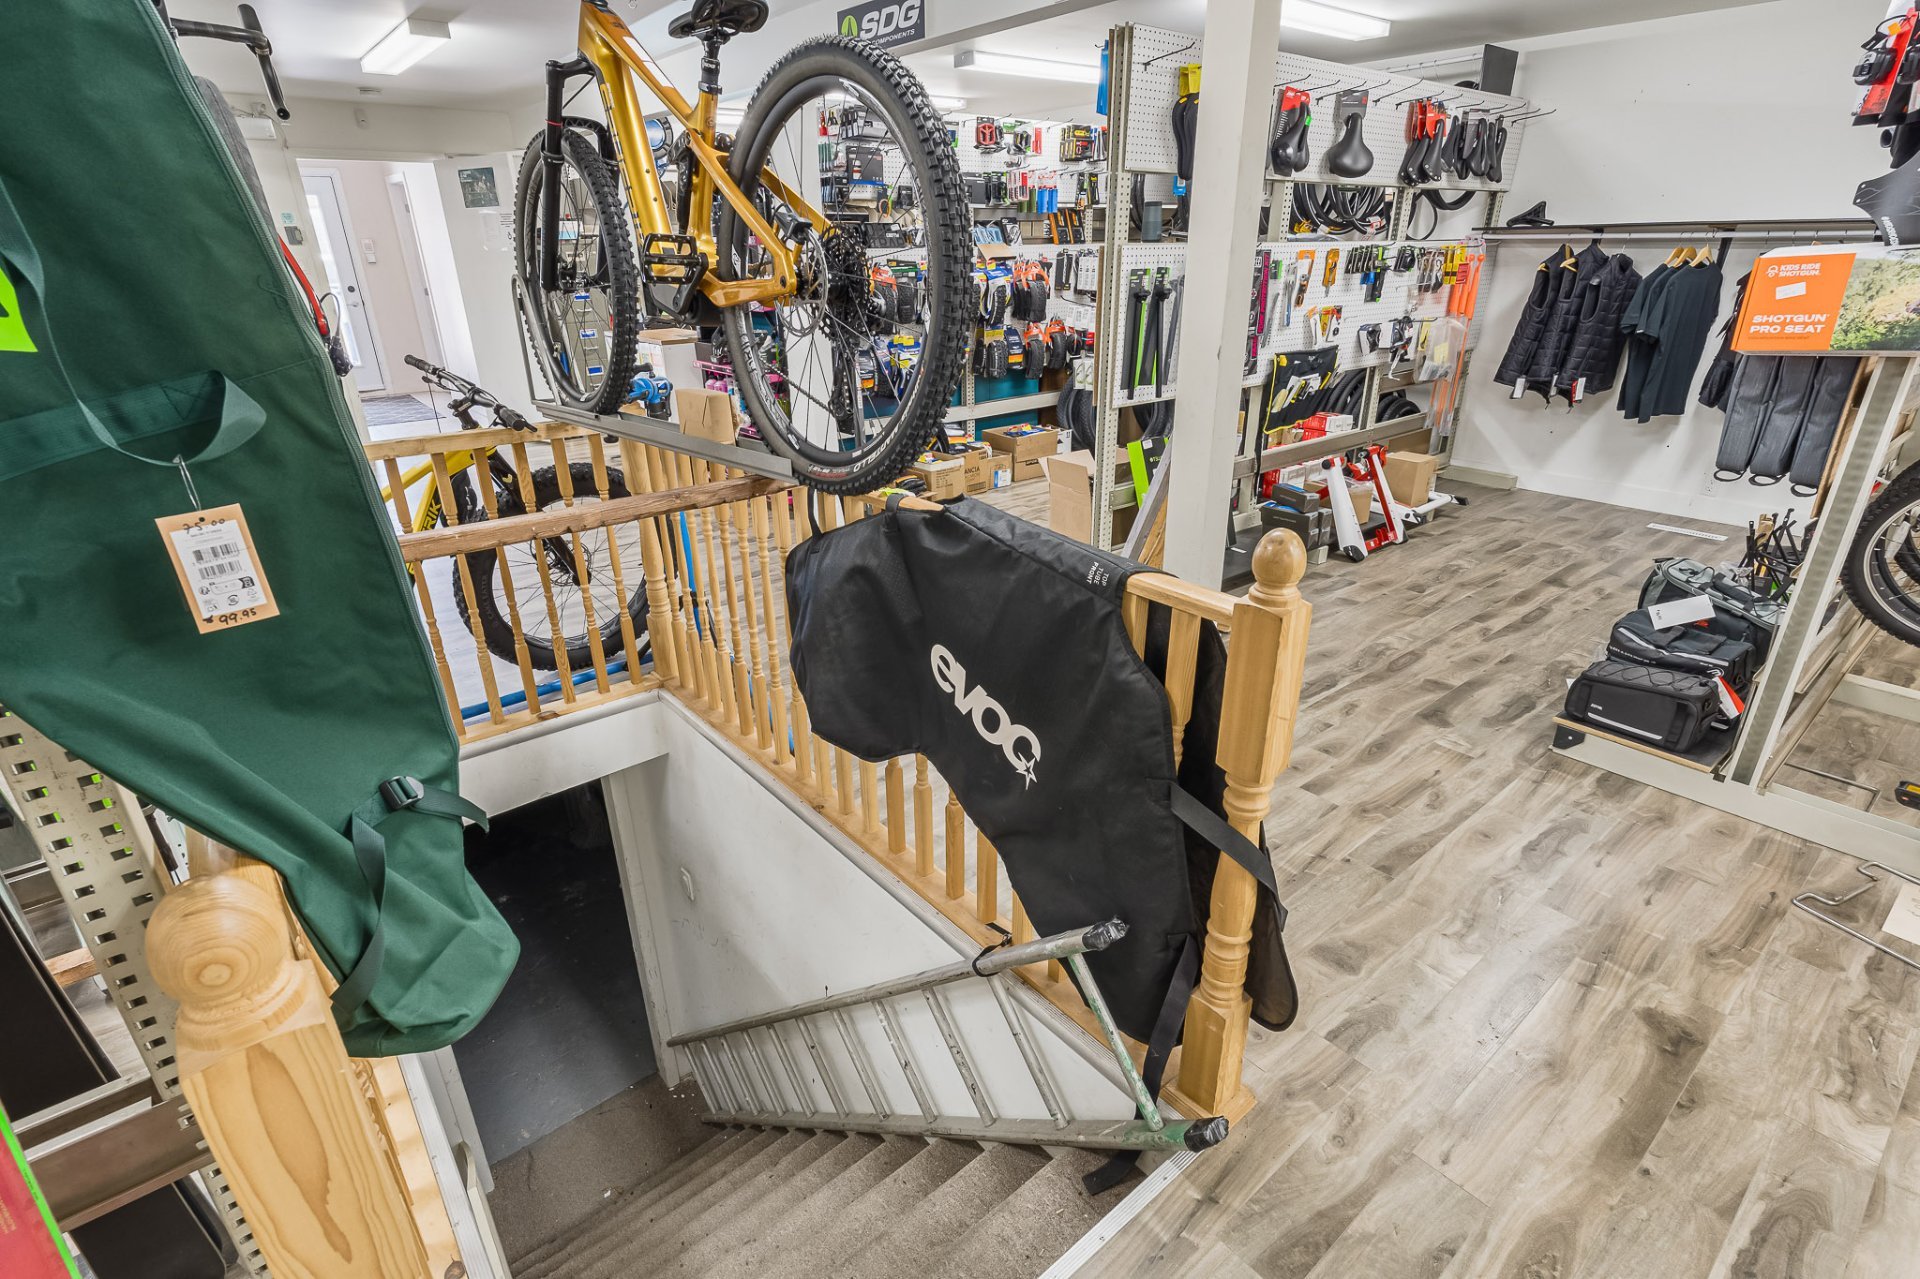
Staircase
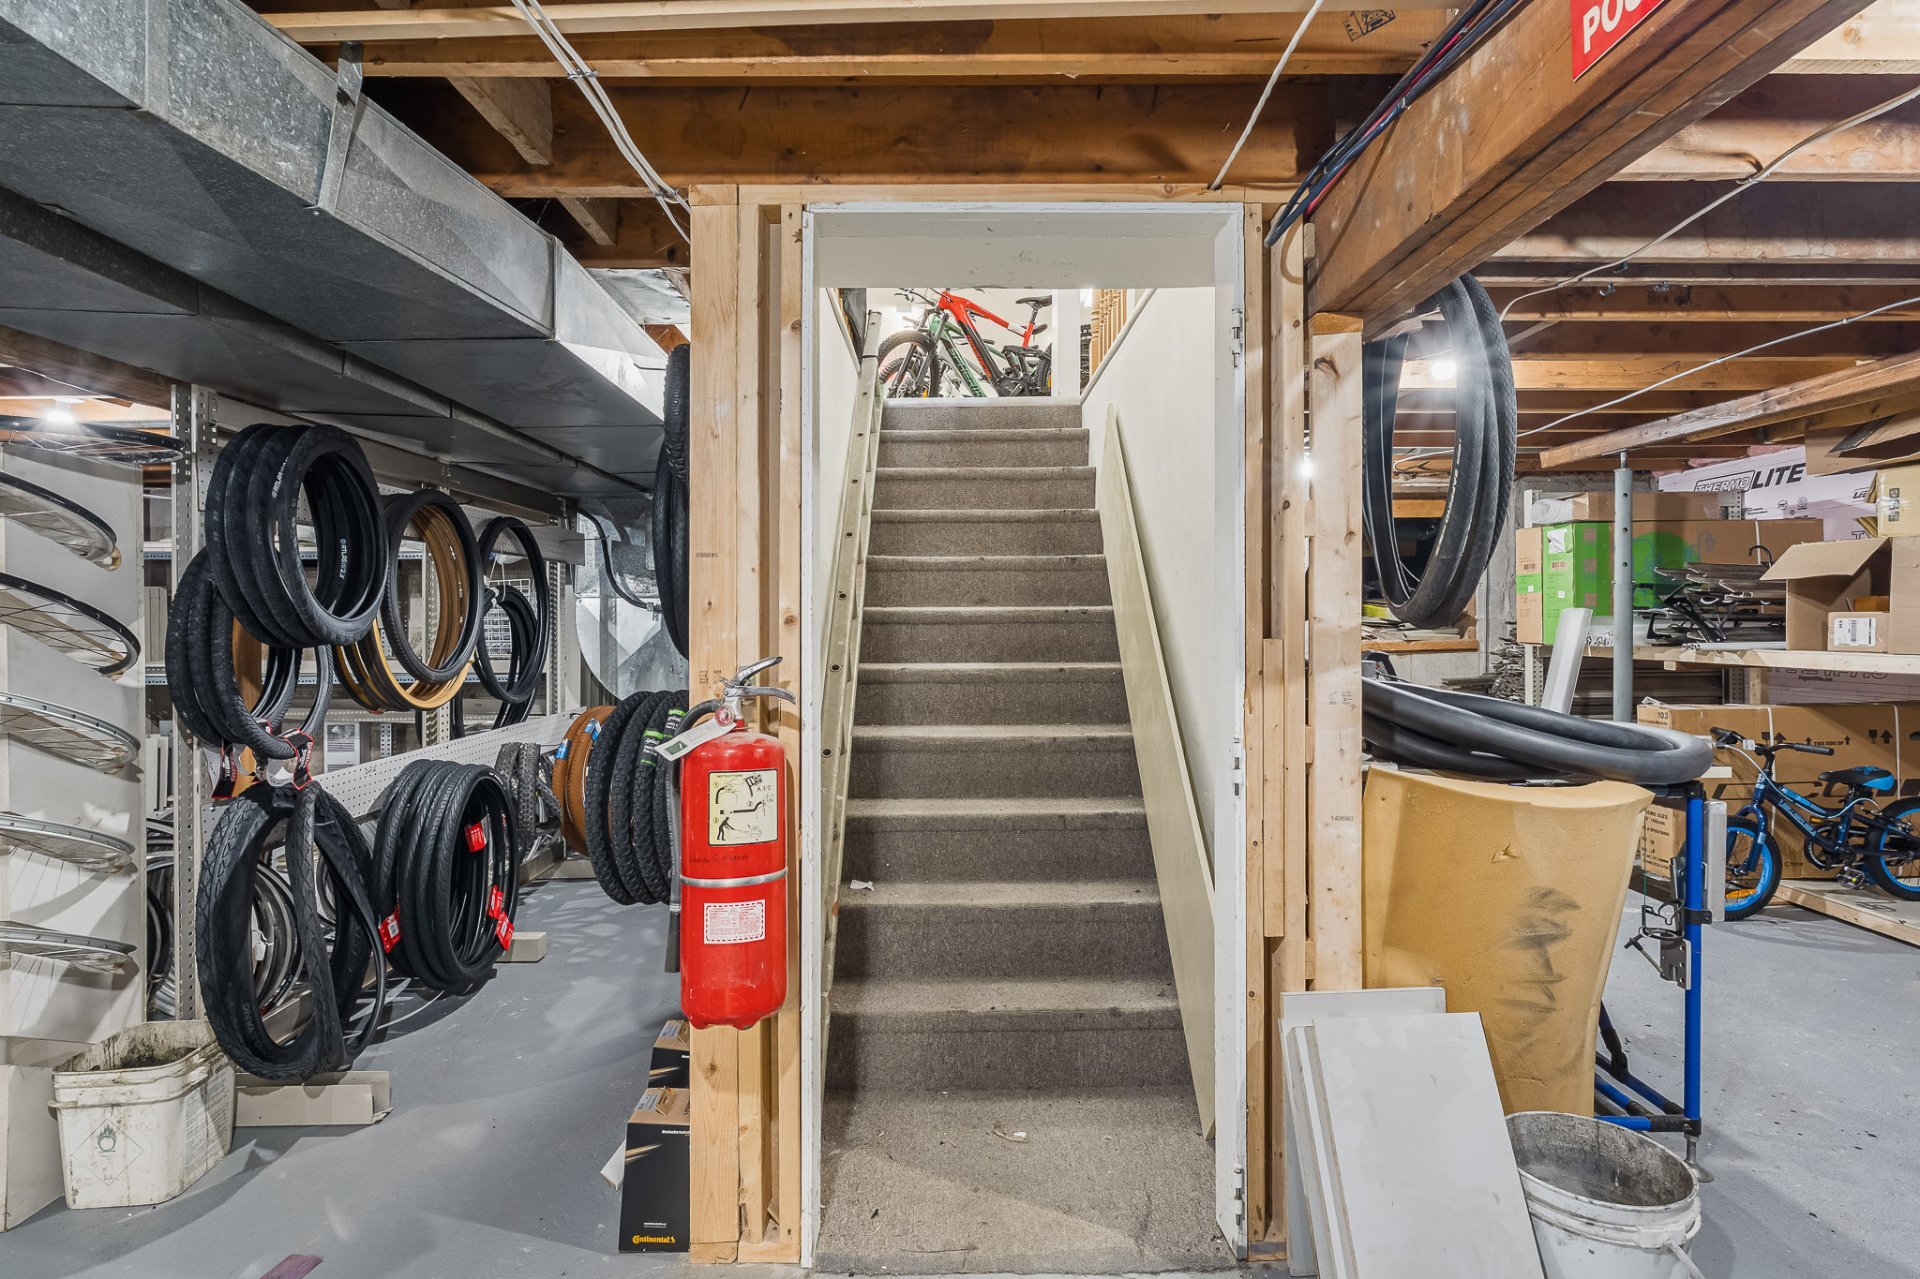
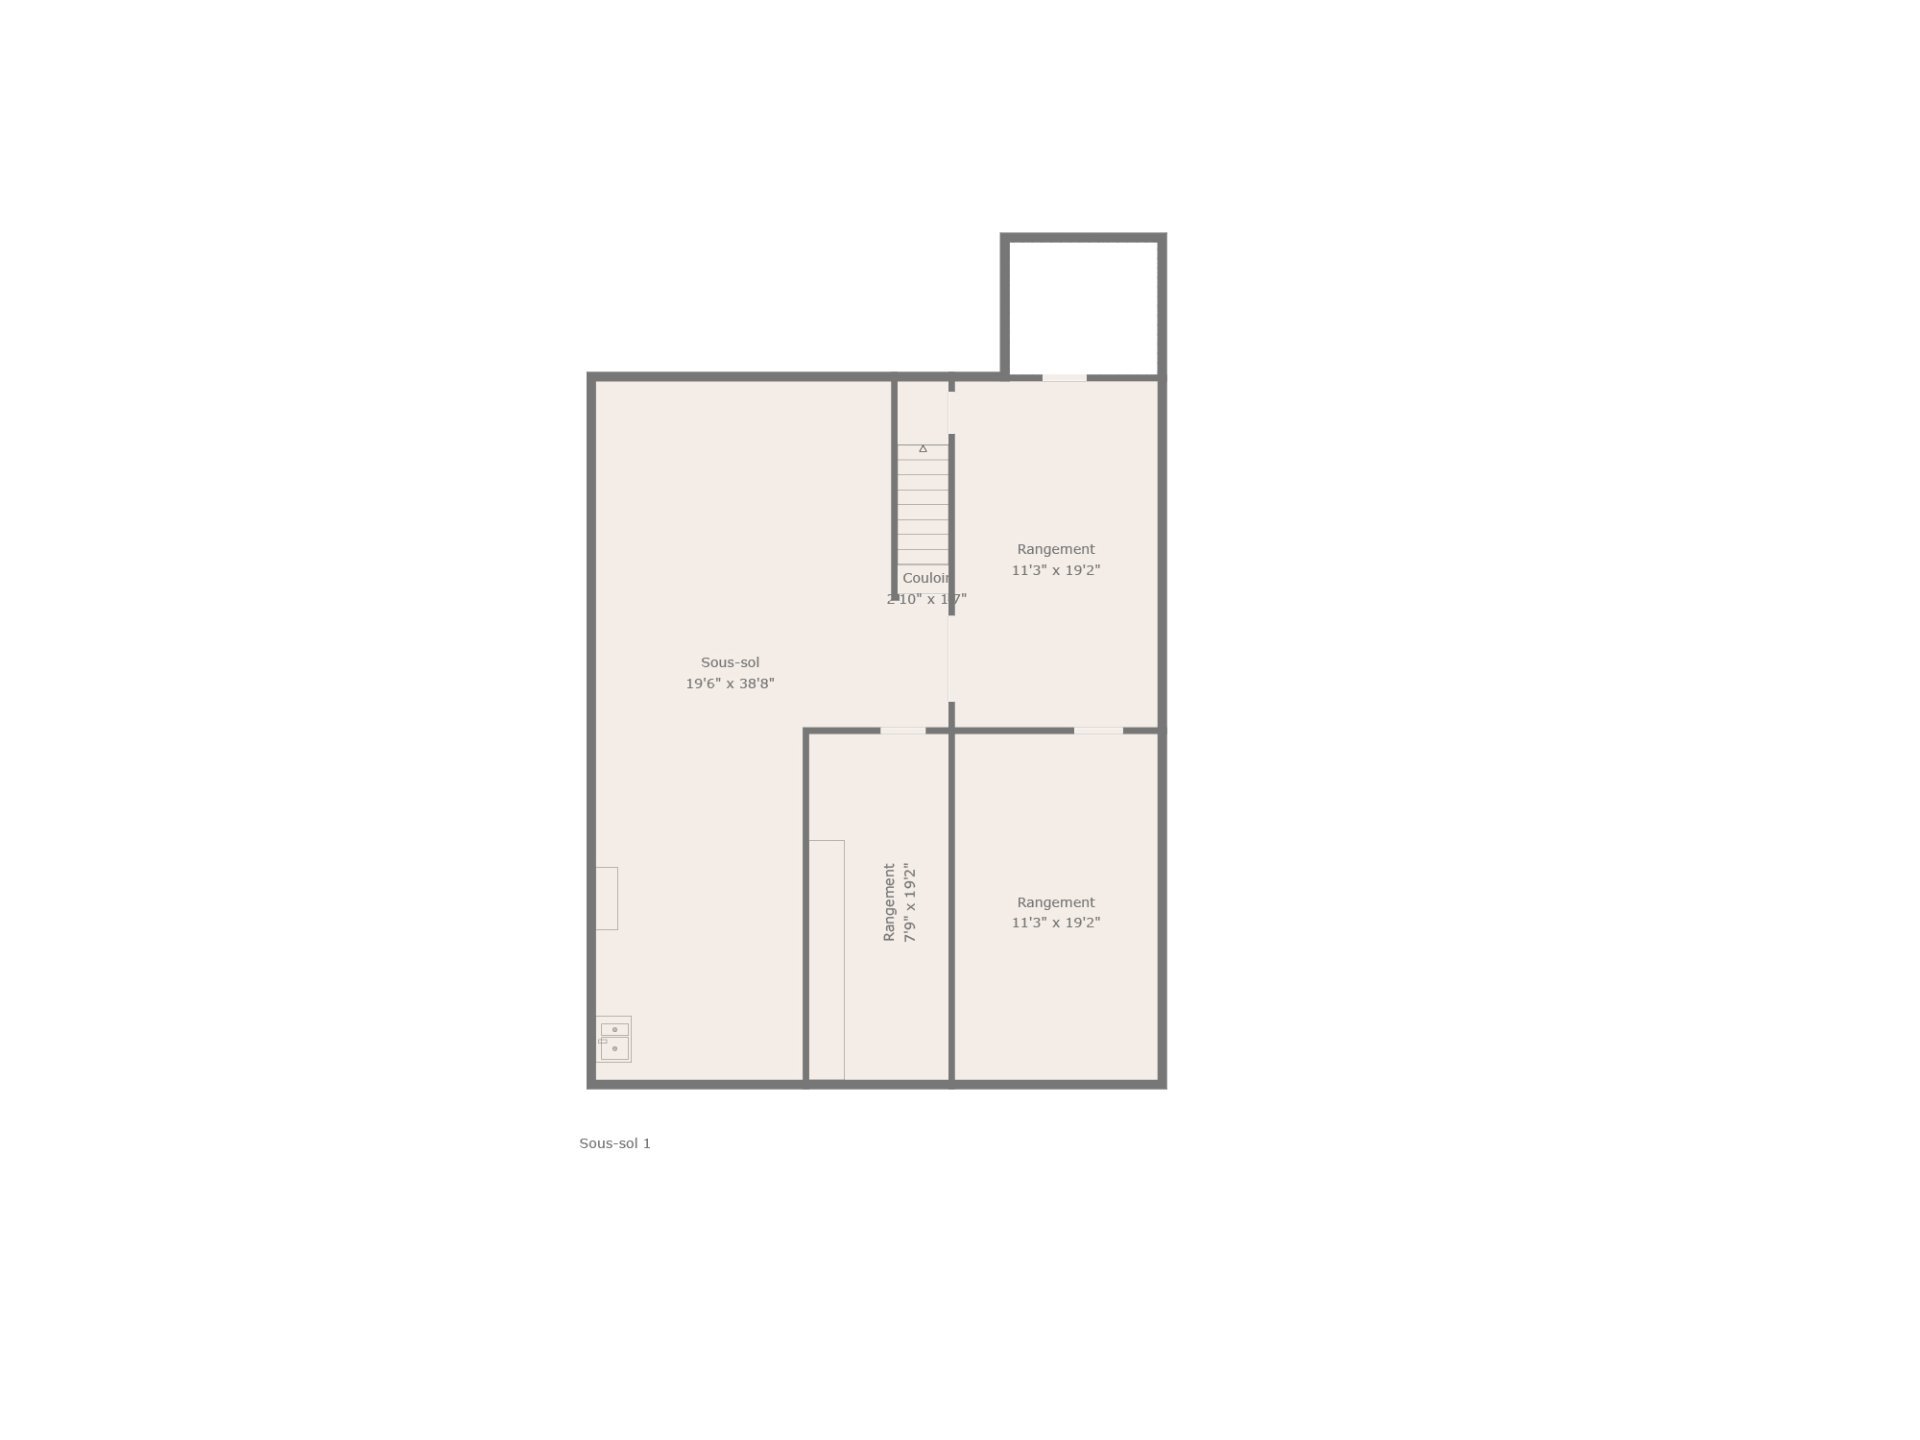
Basement
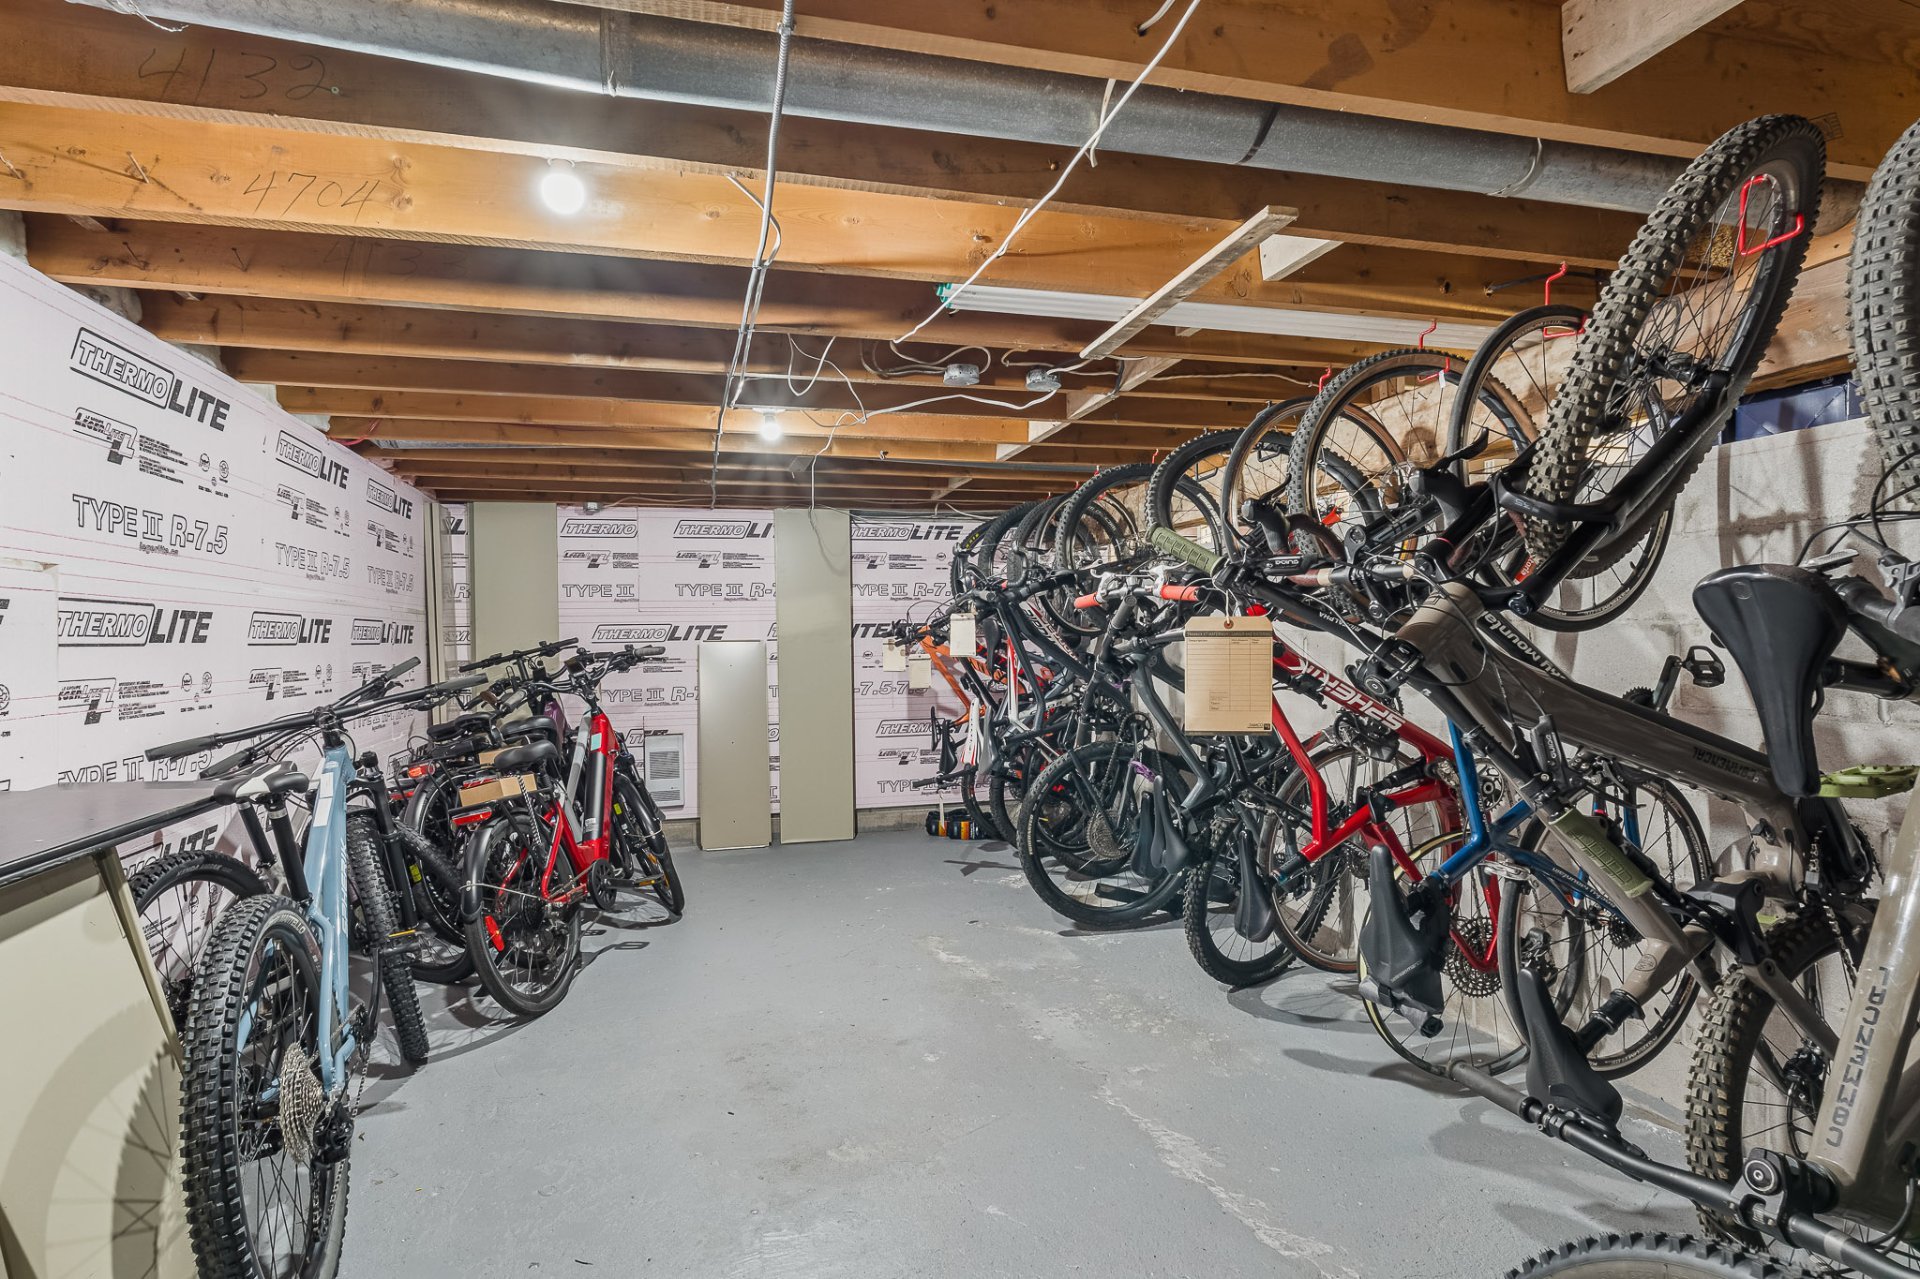
Basement
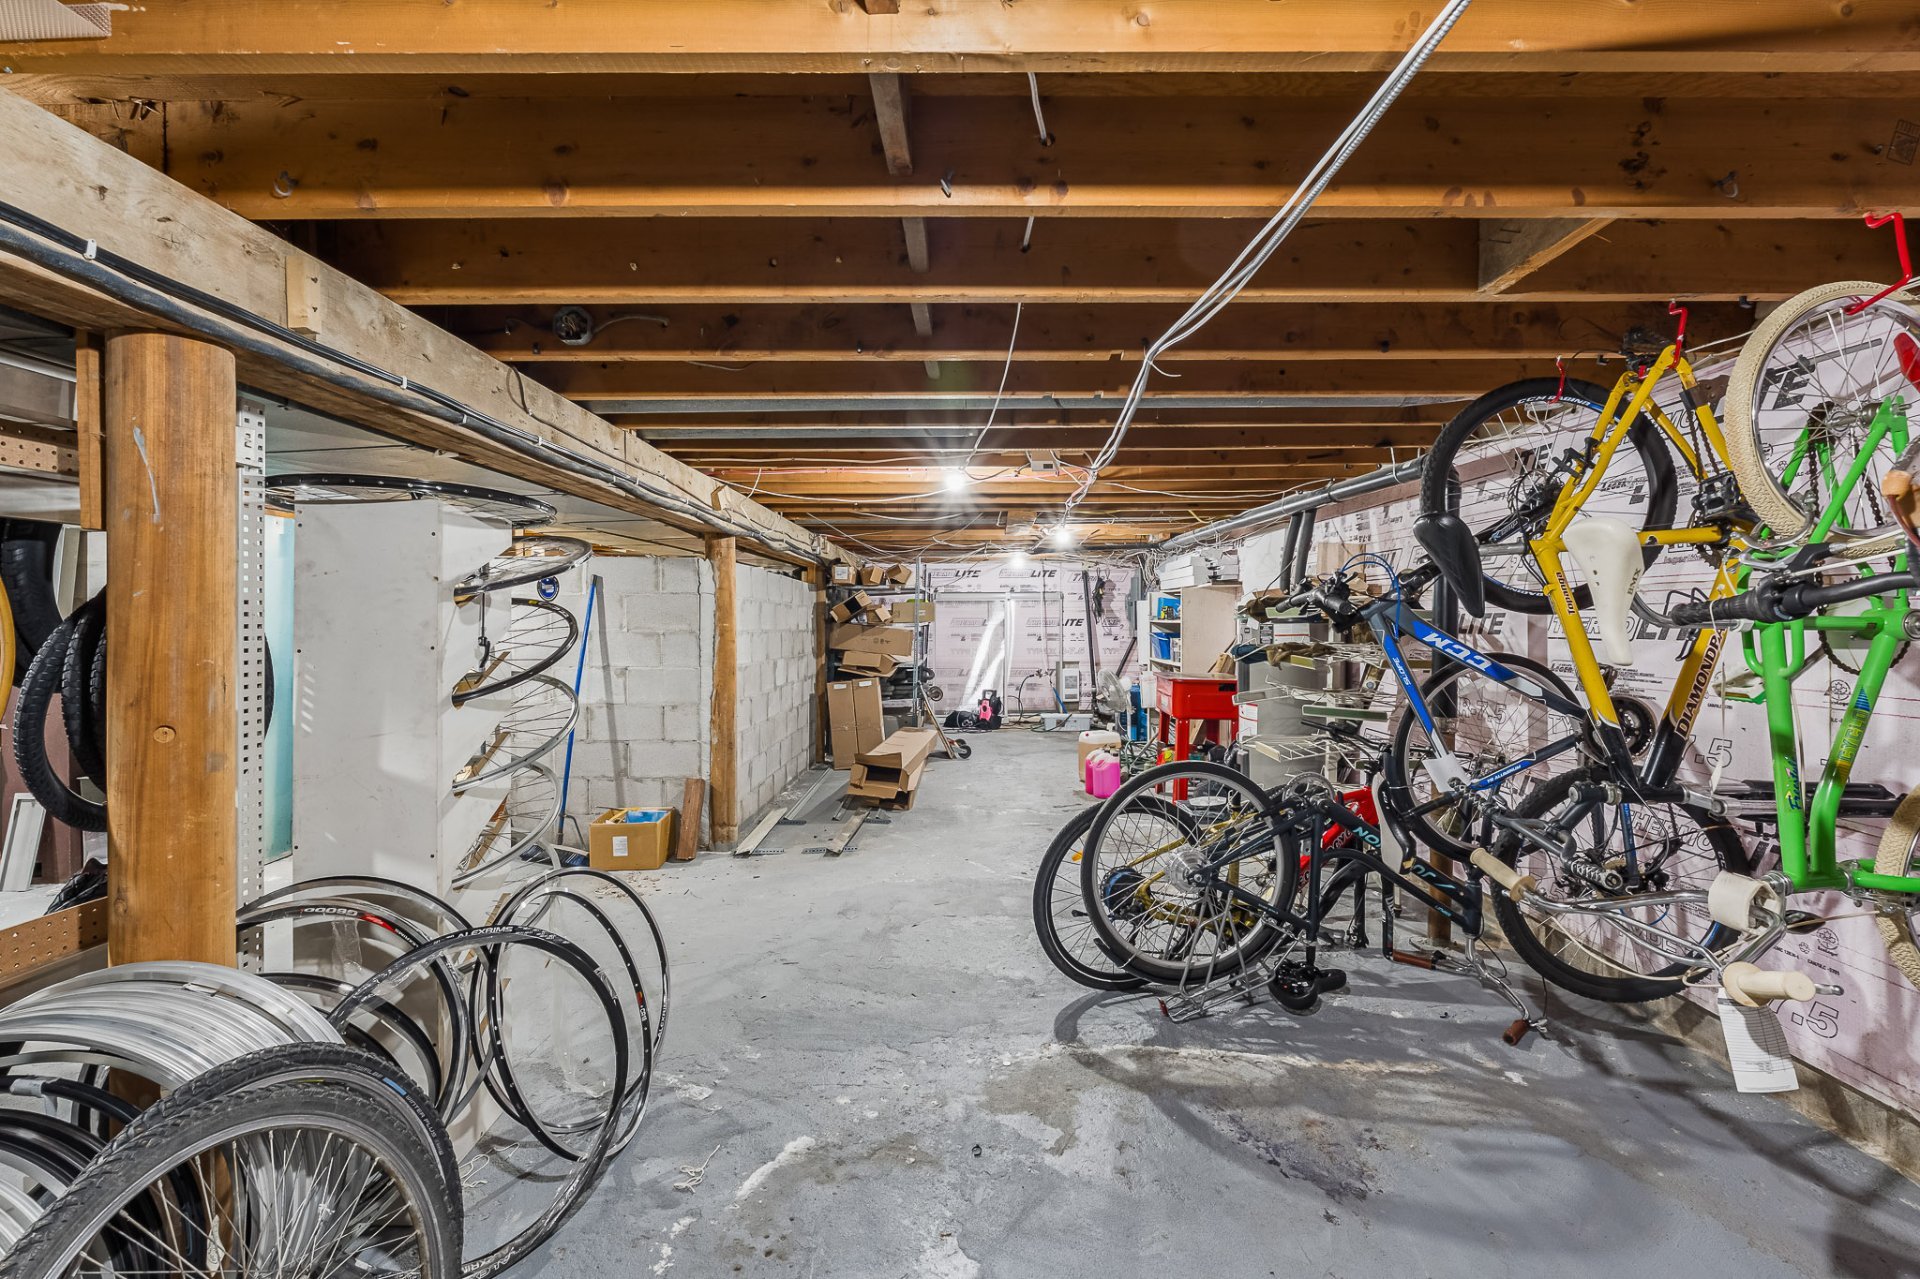
Basement
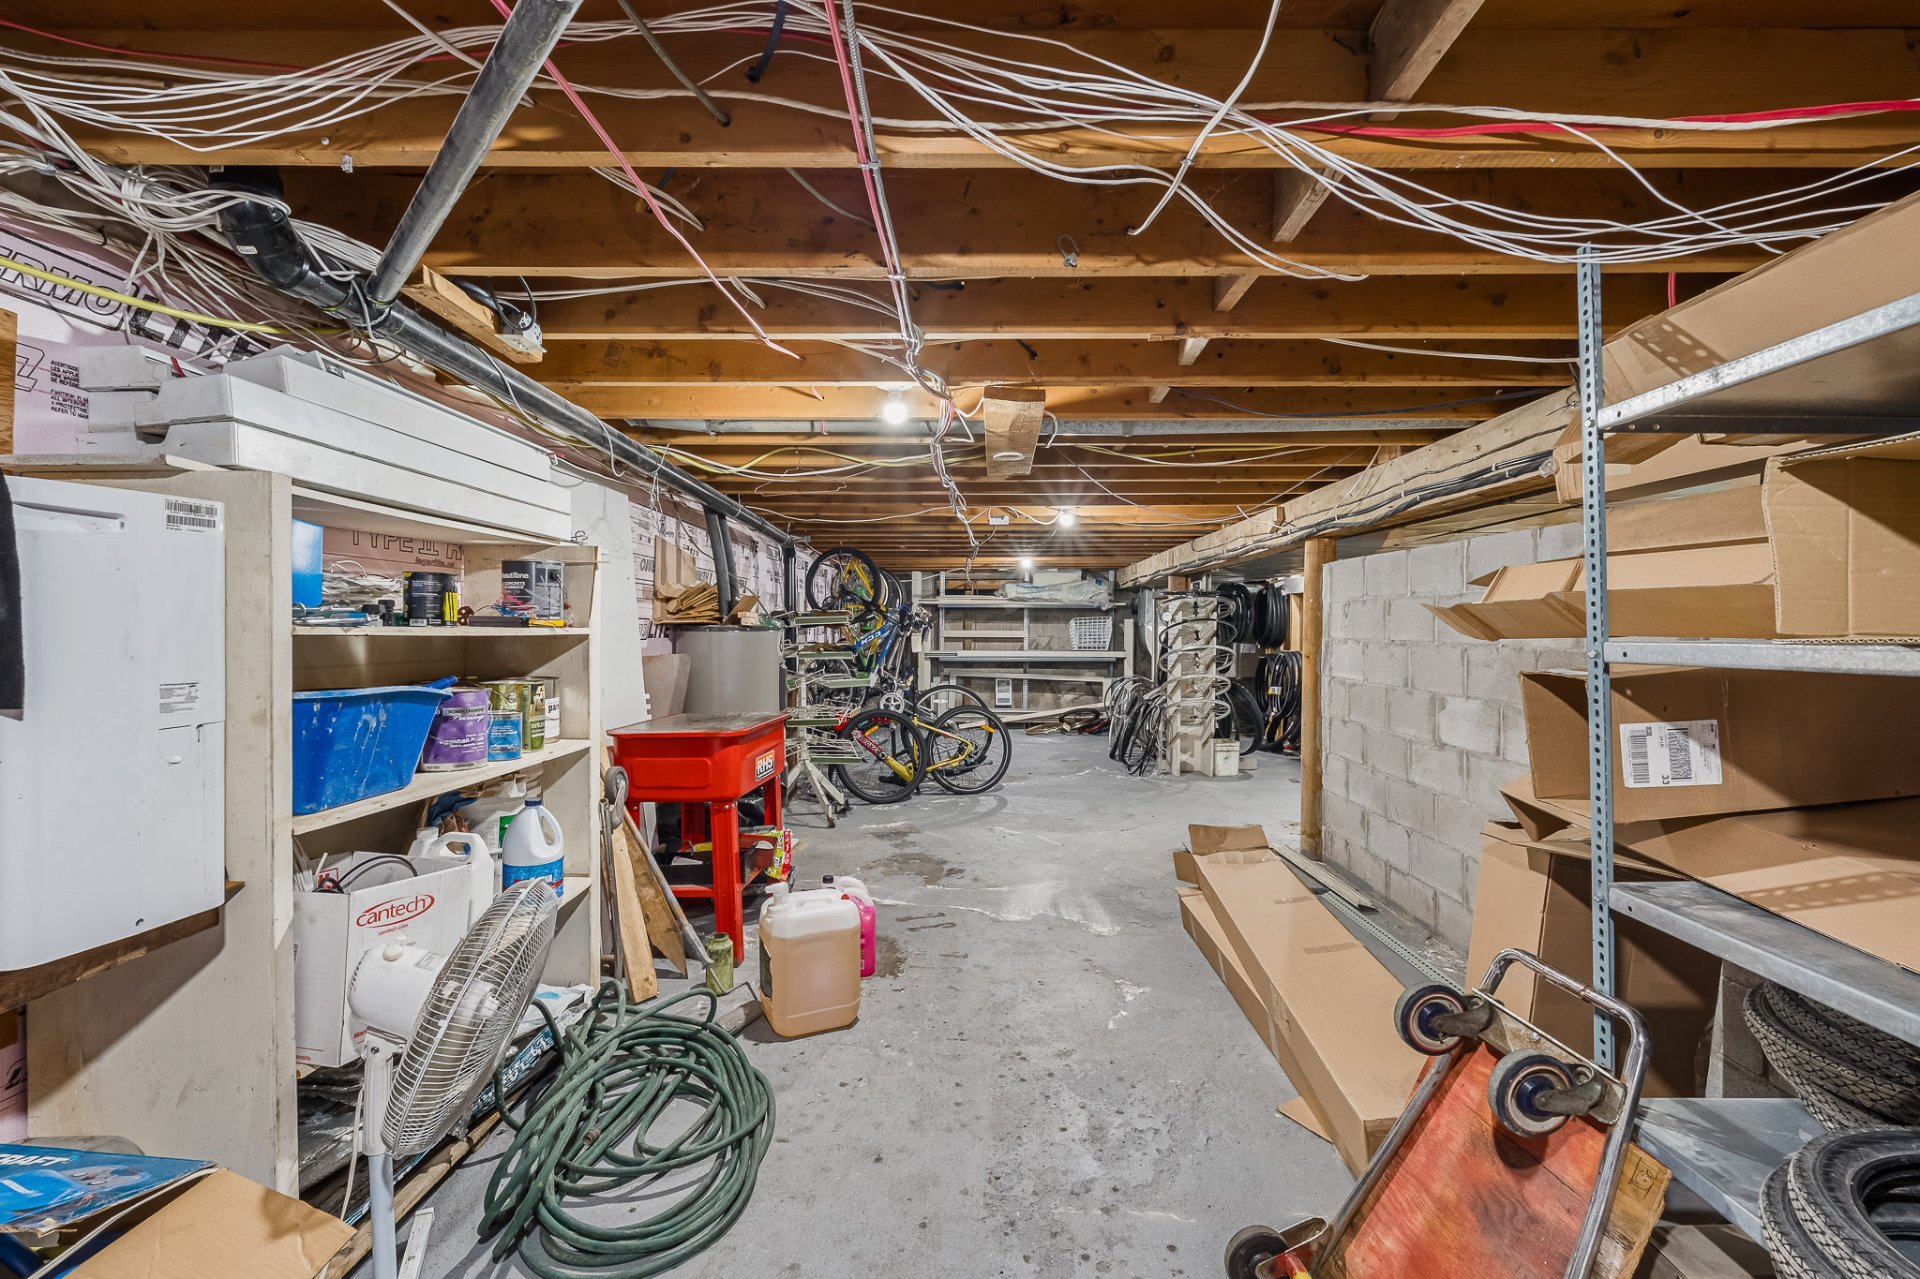
Basement
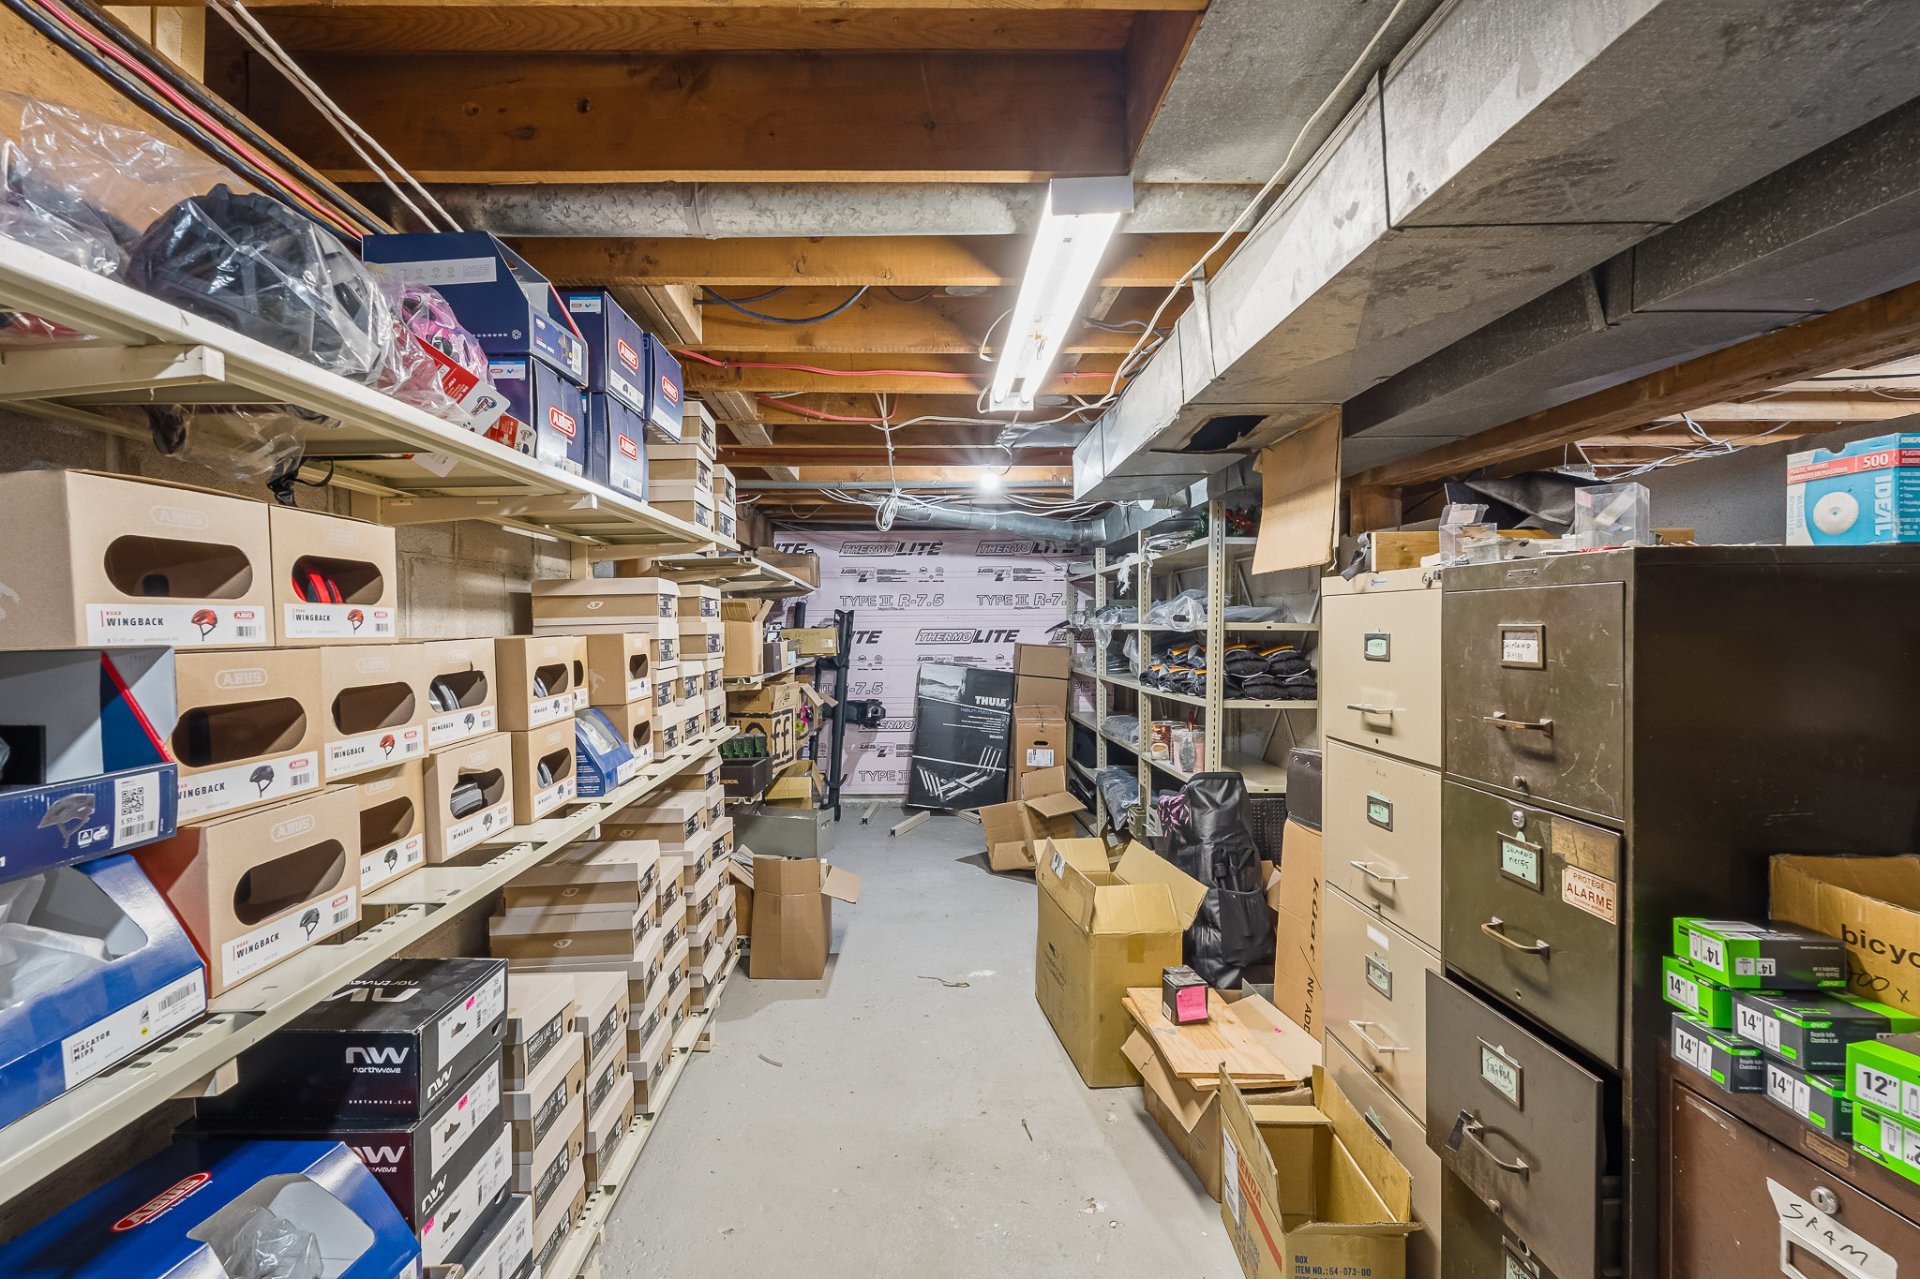
Basement
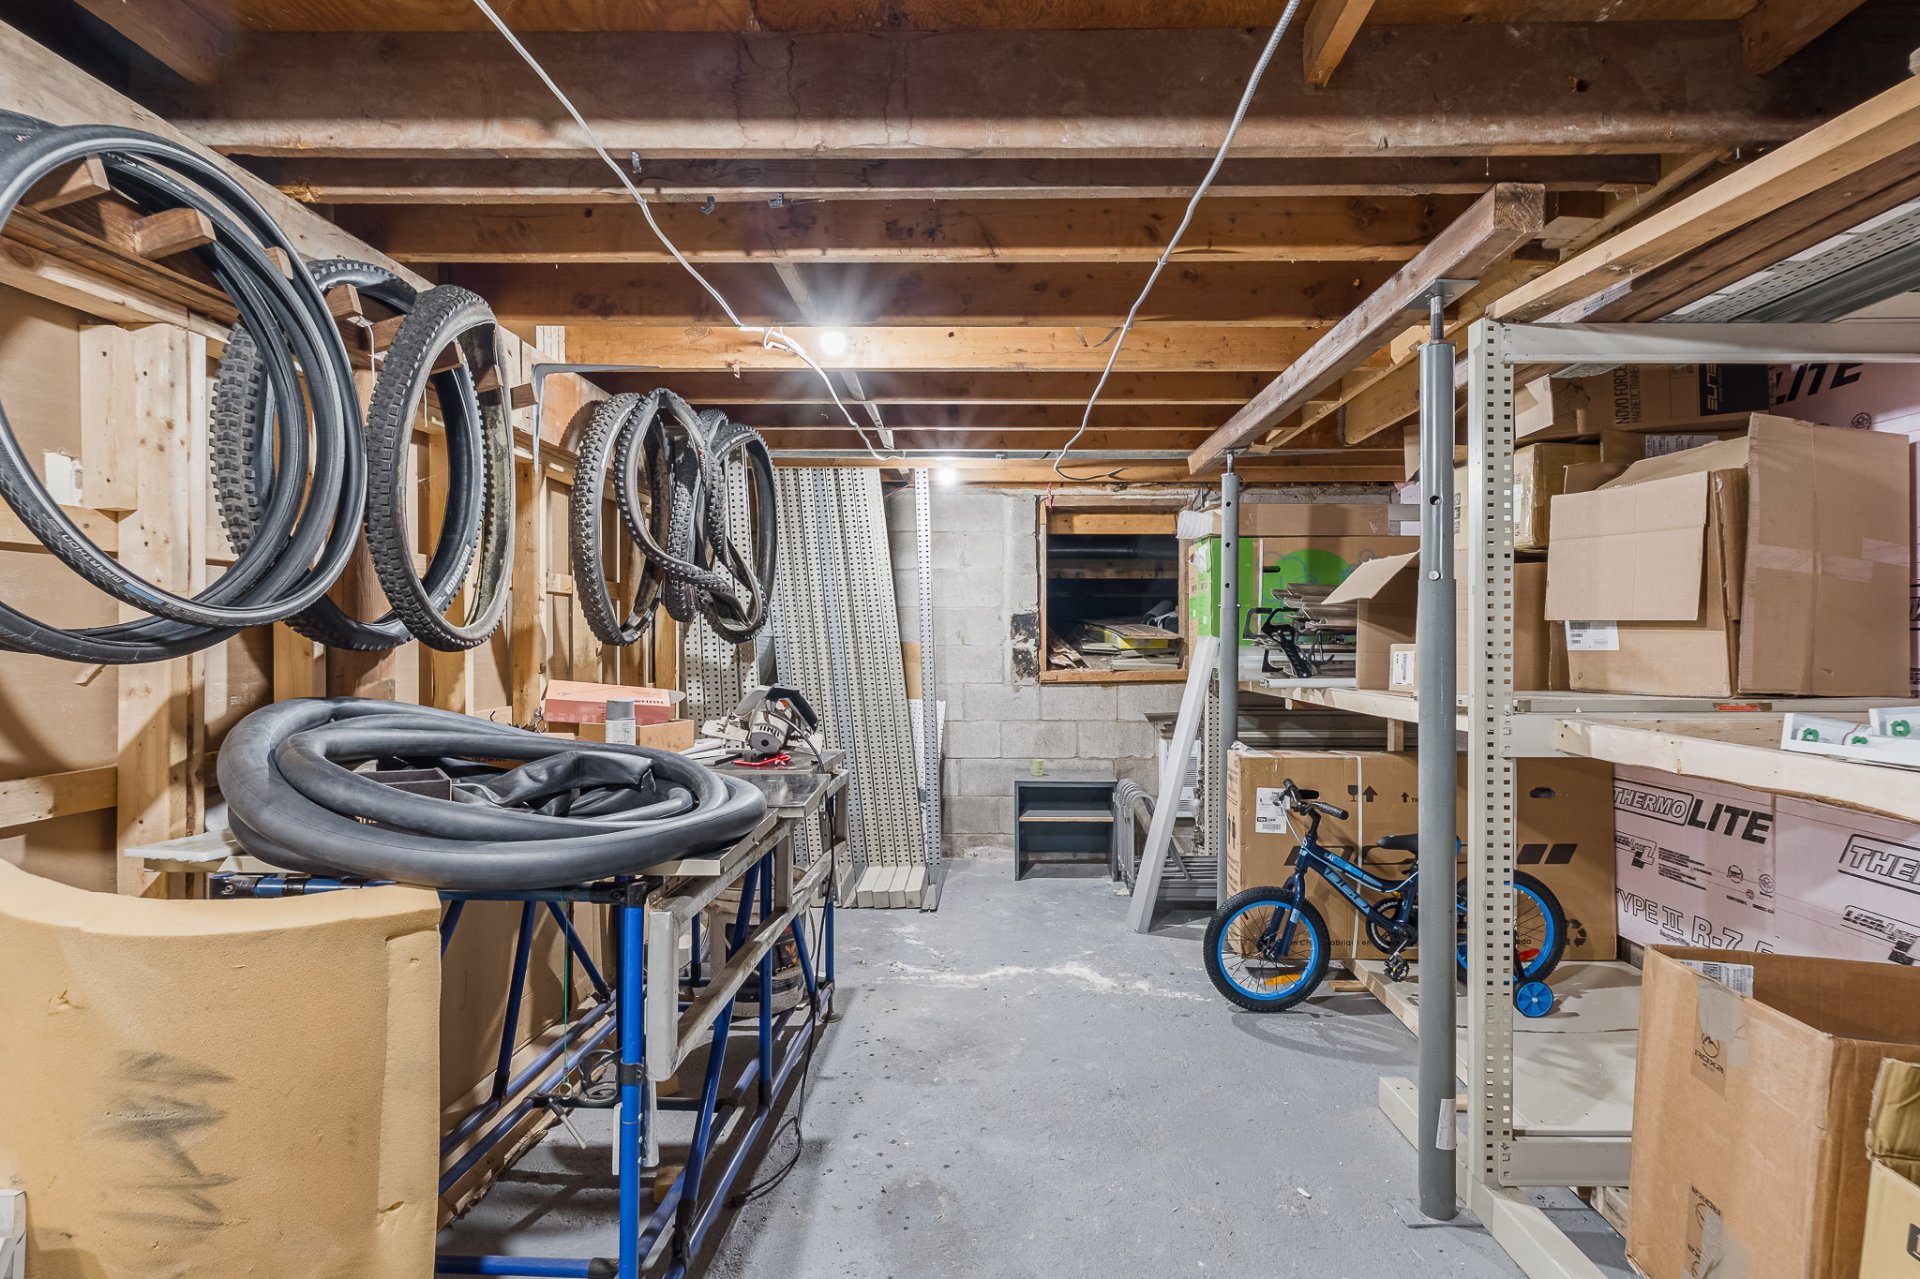
Basement
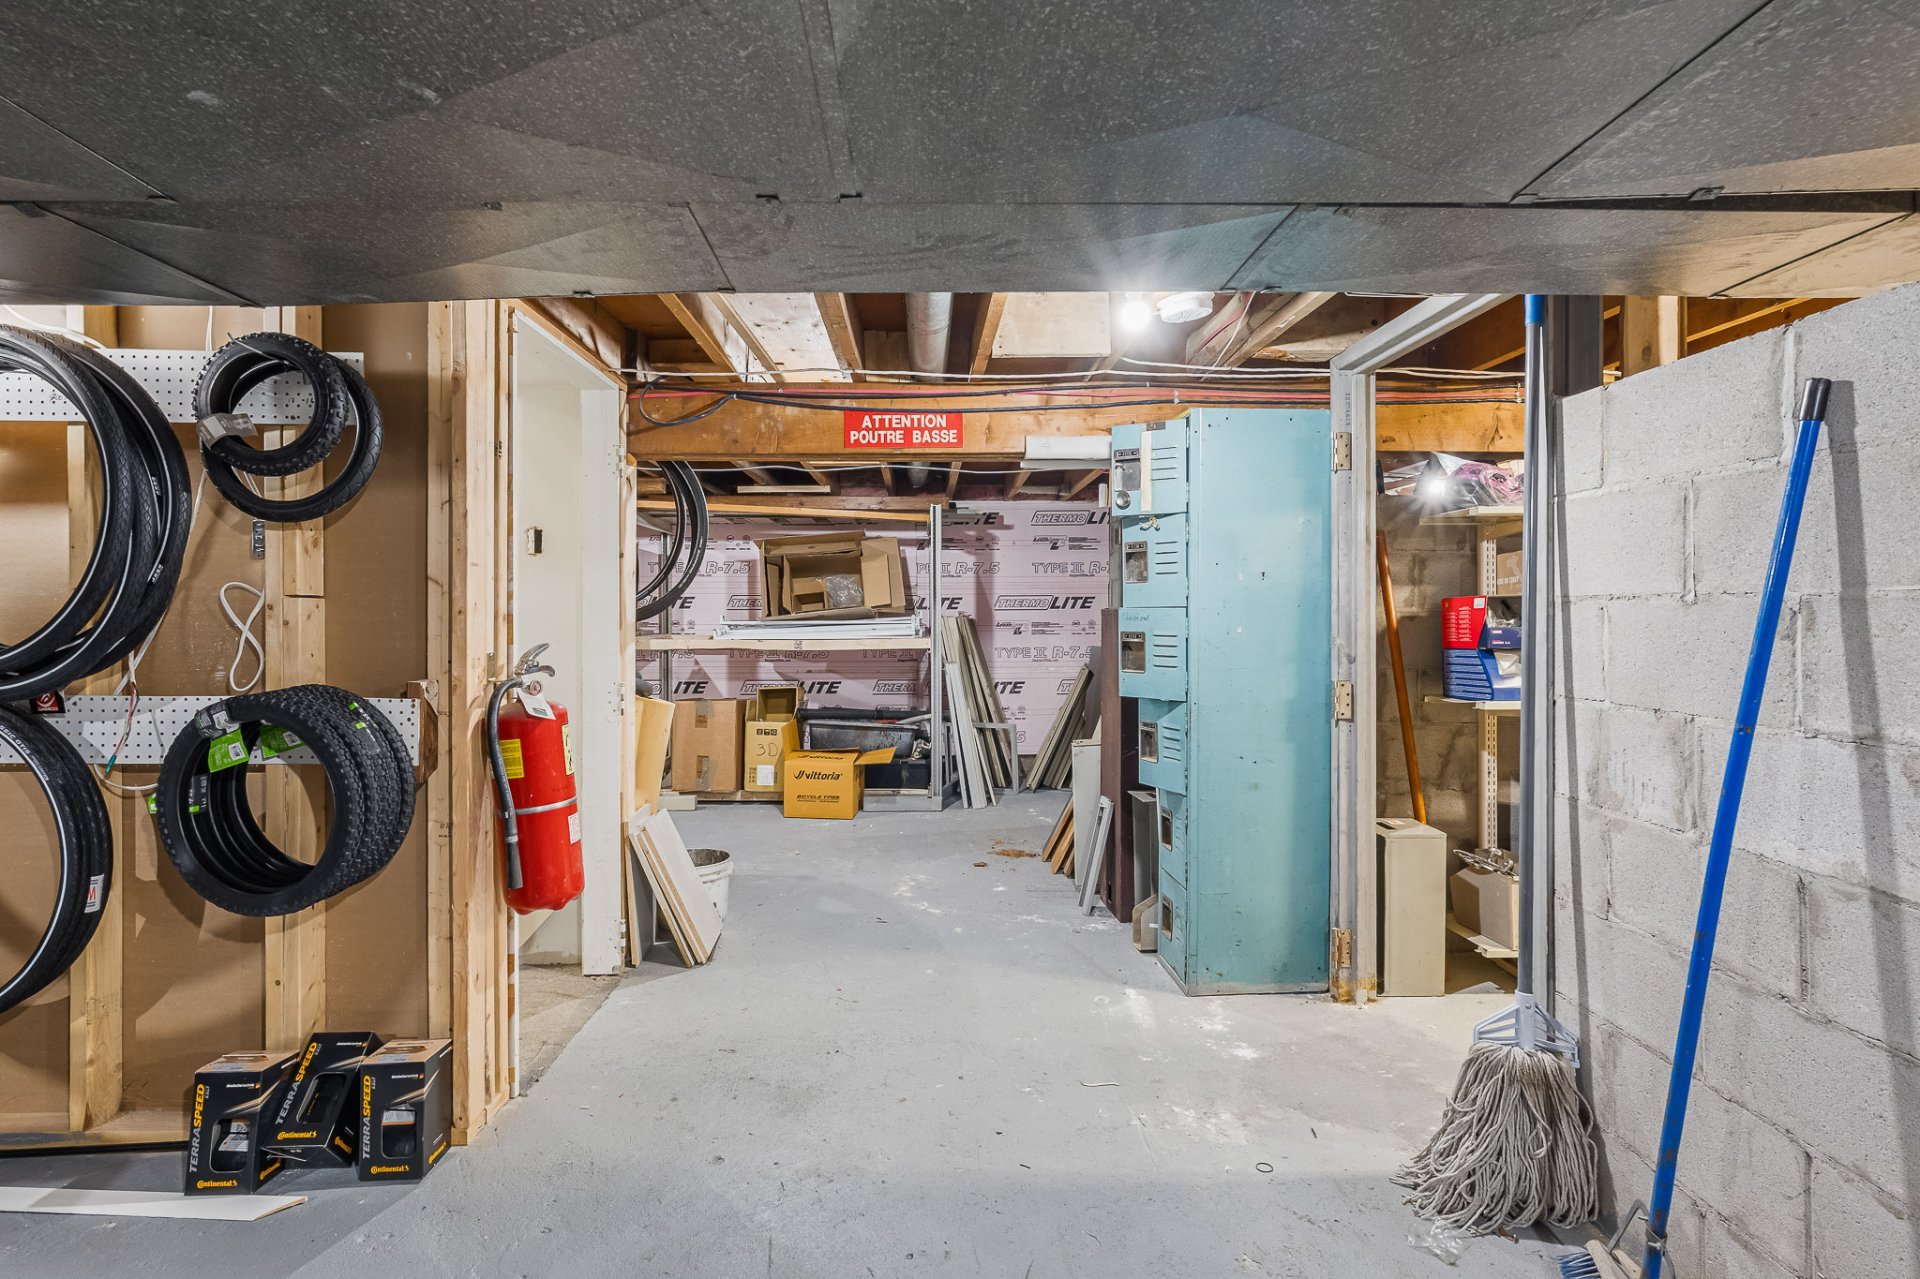
Commerce
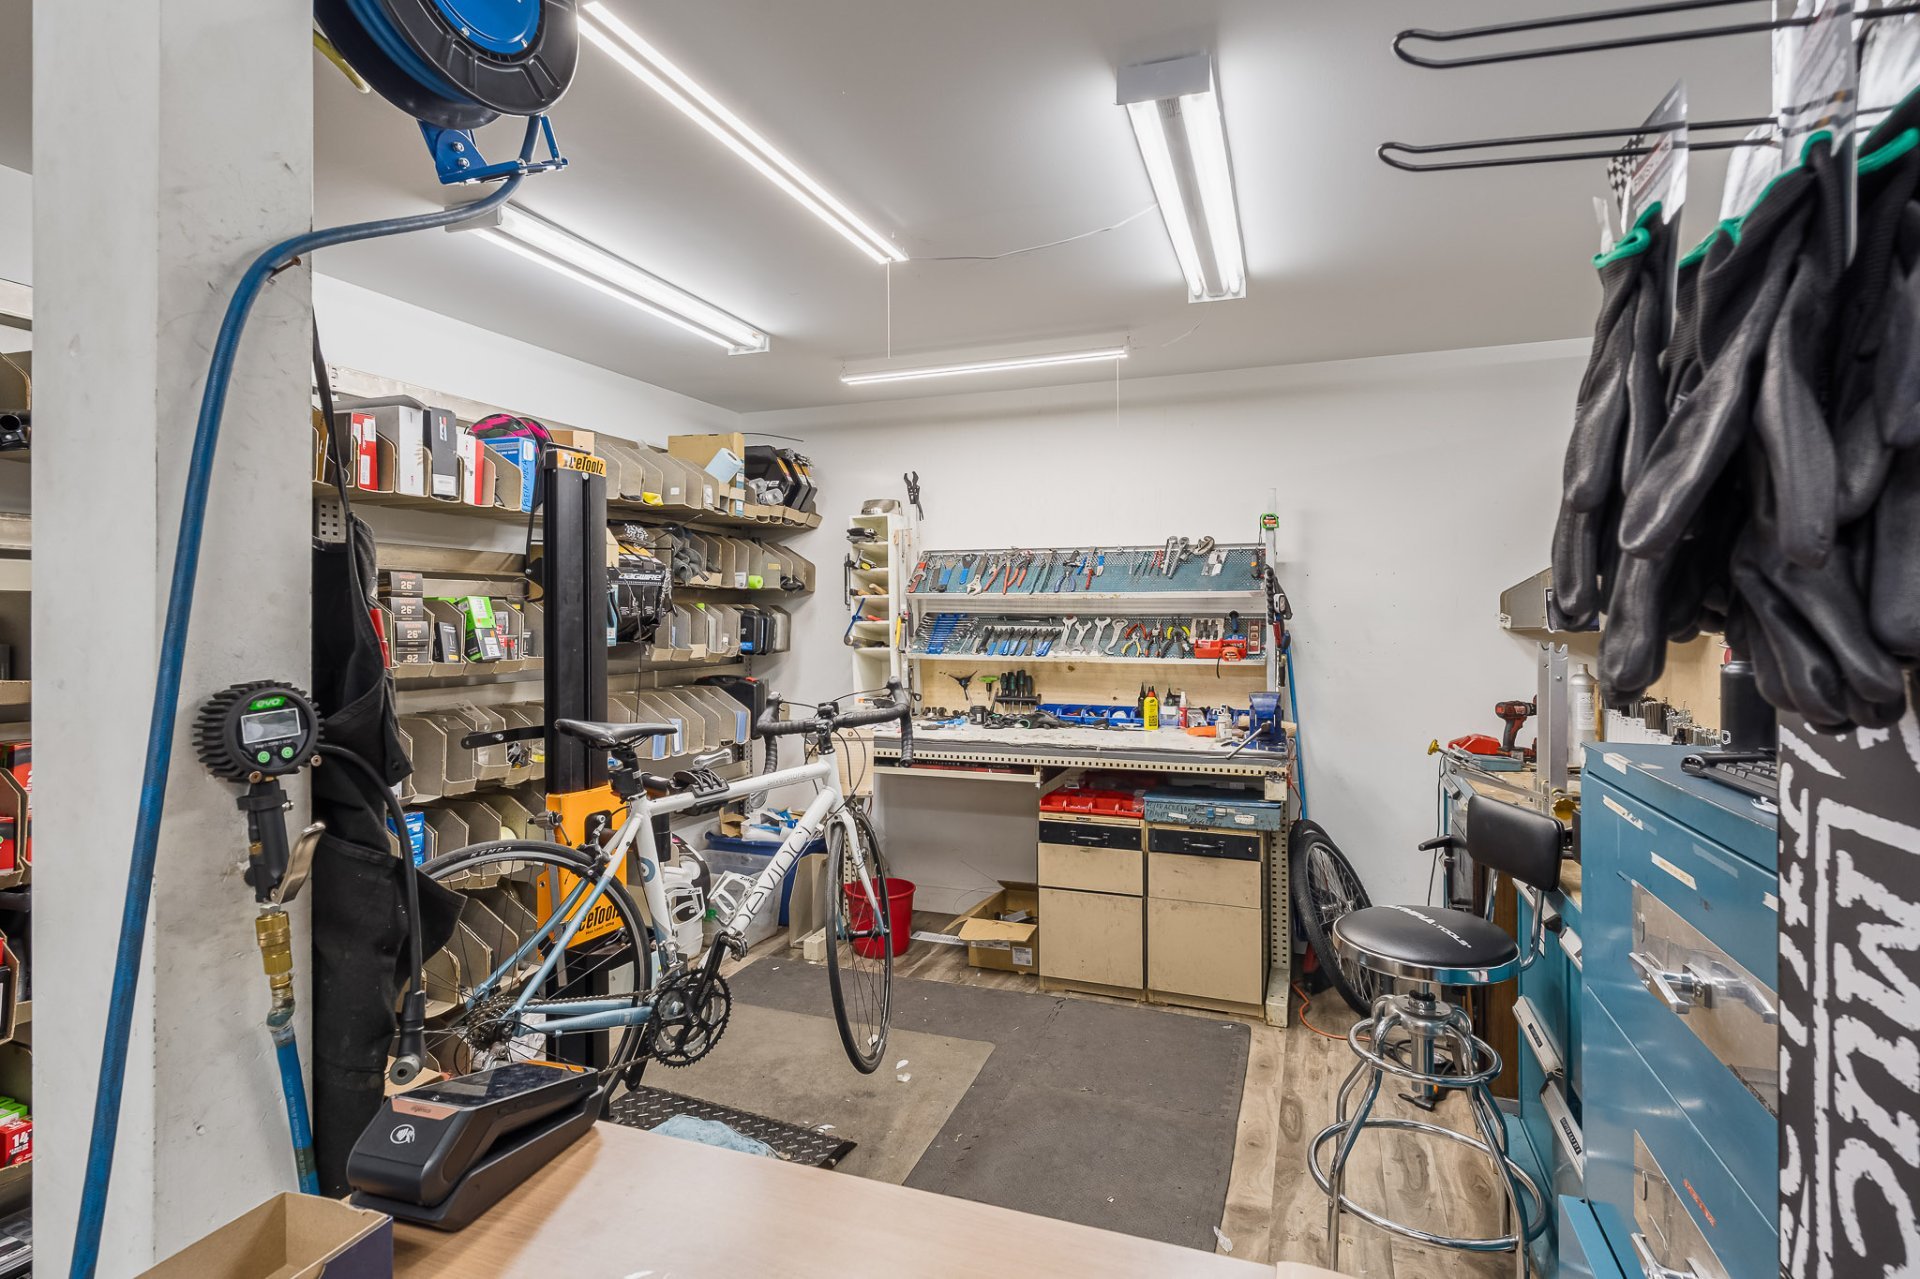
Commerce
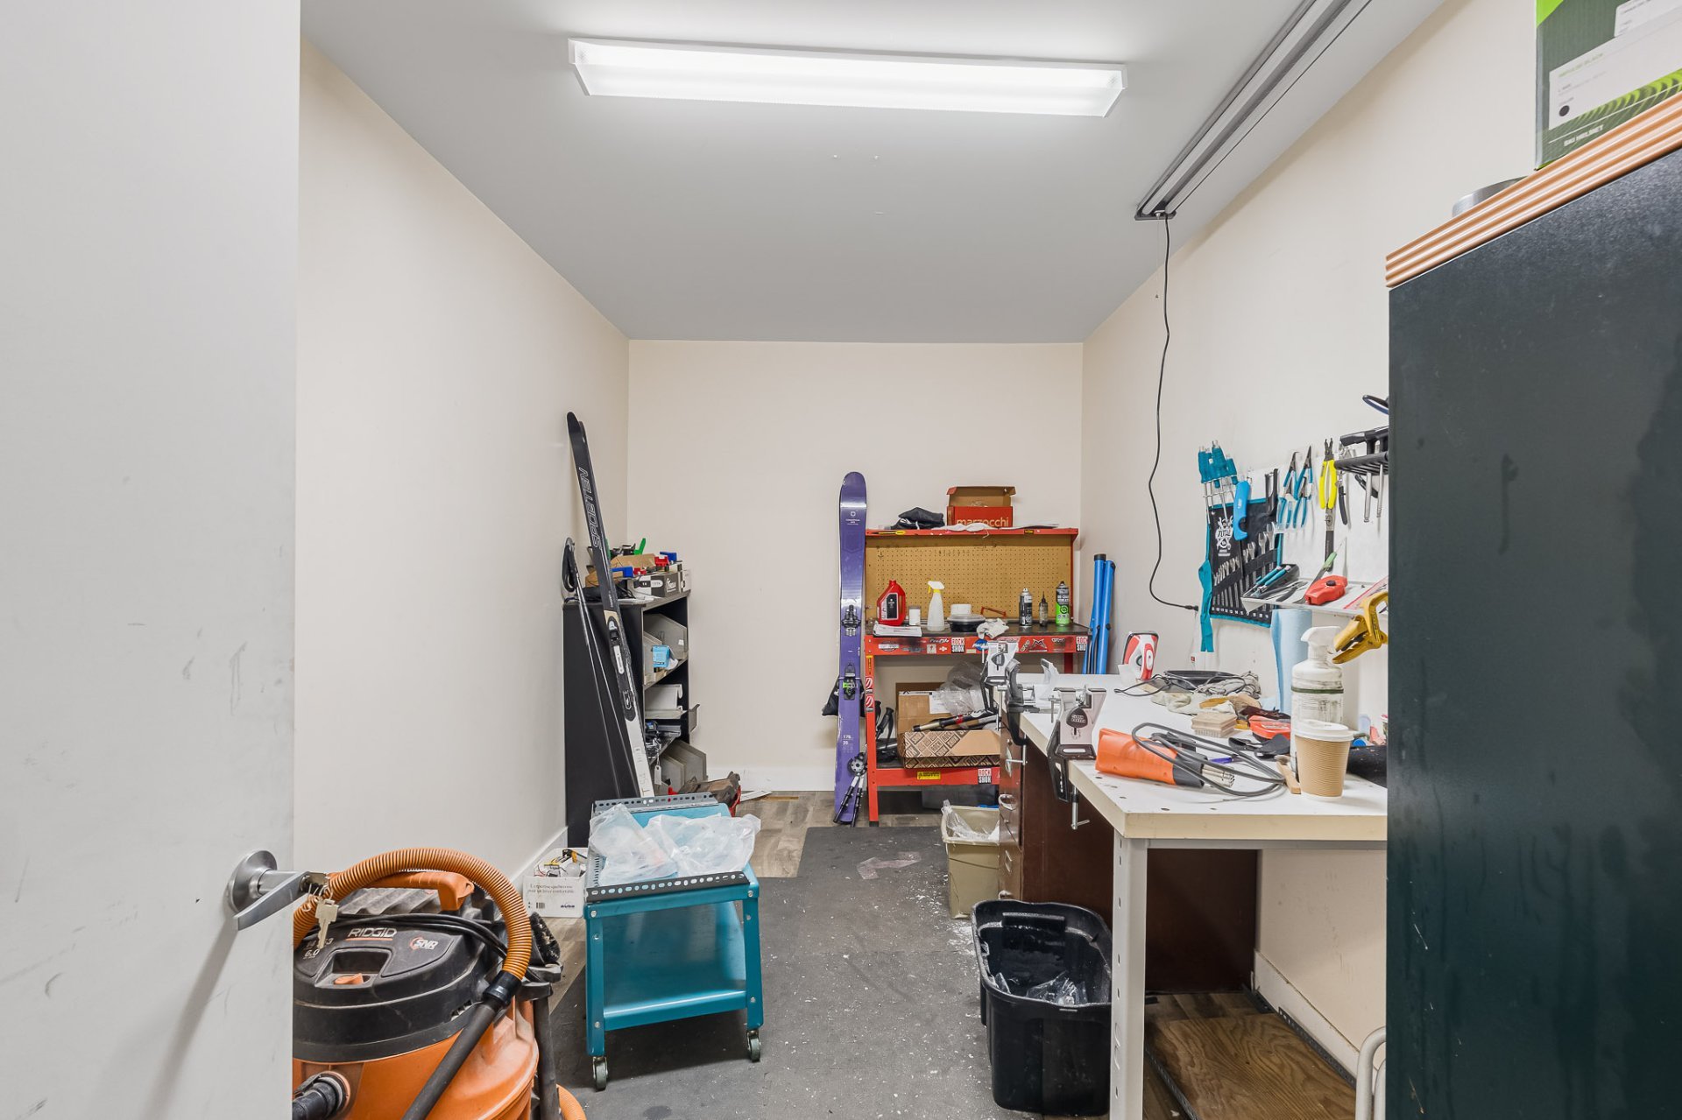
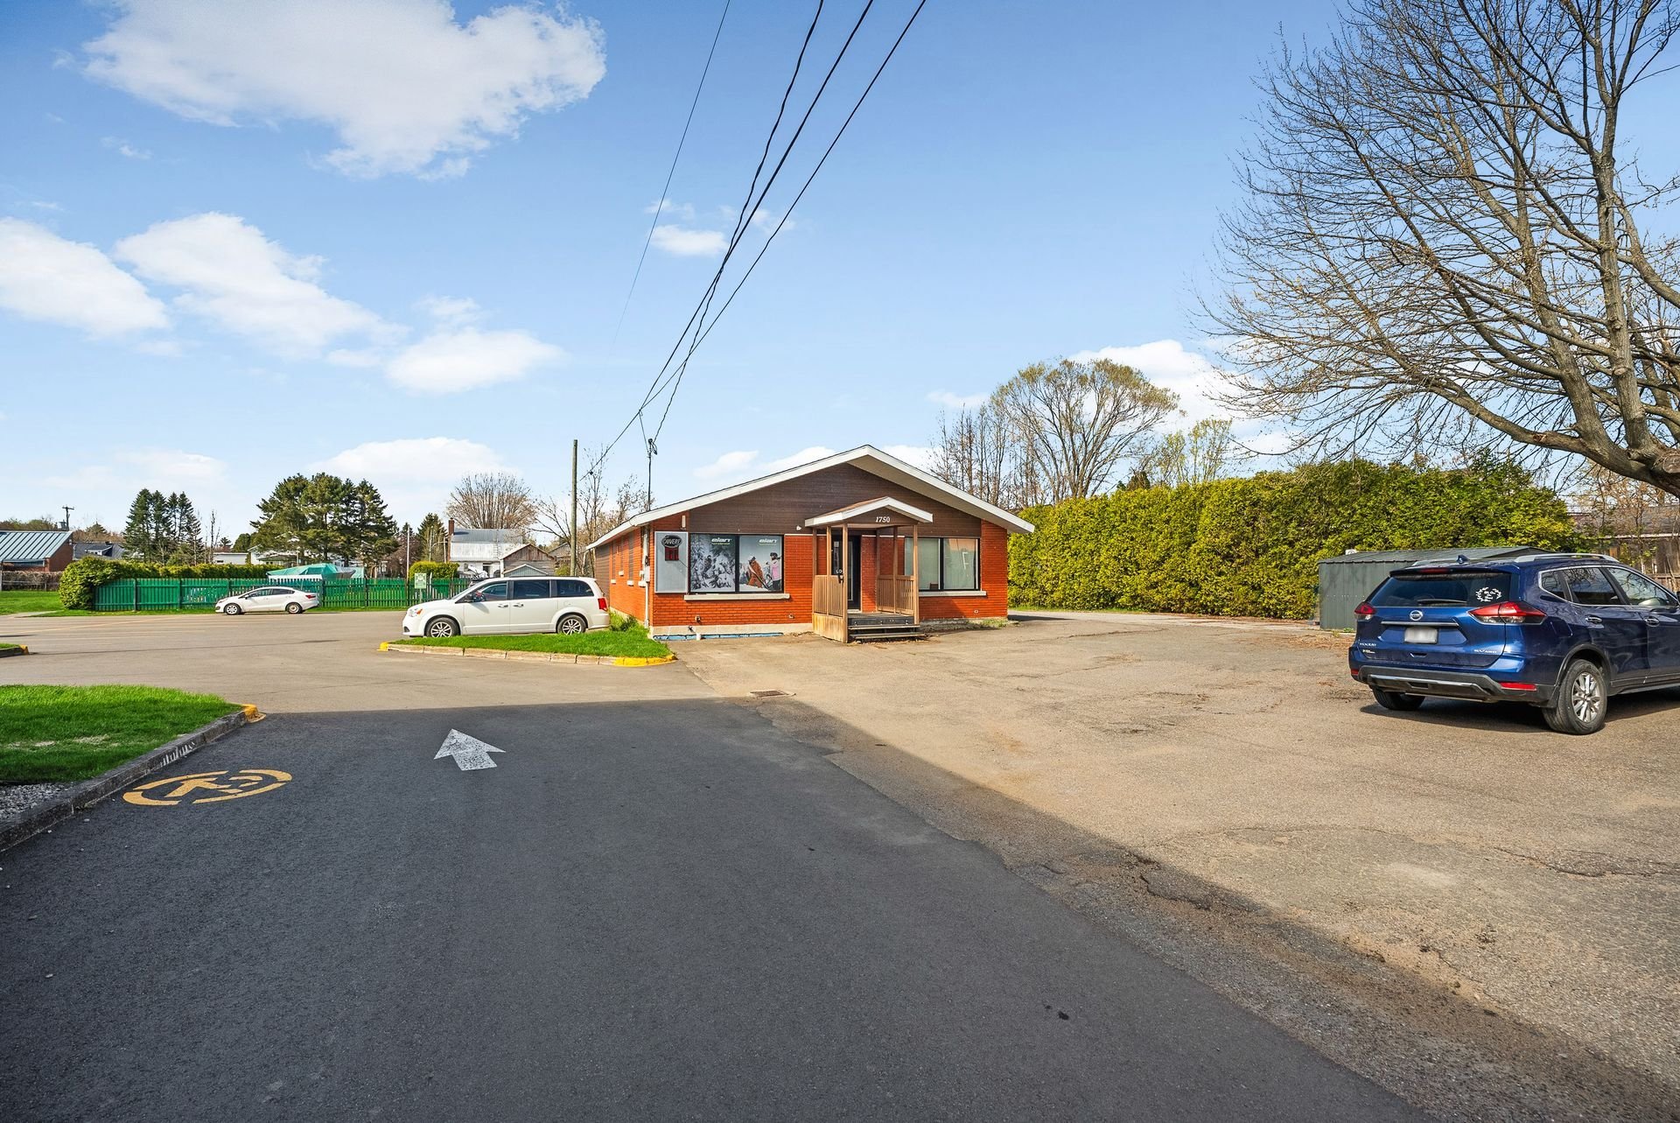
Frontage
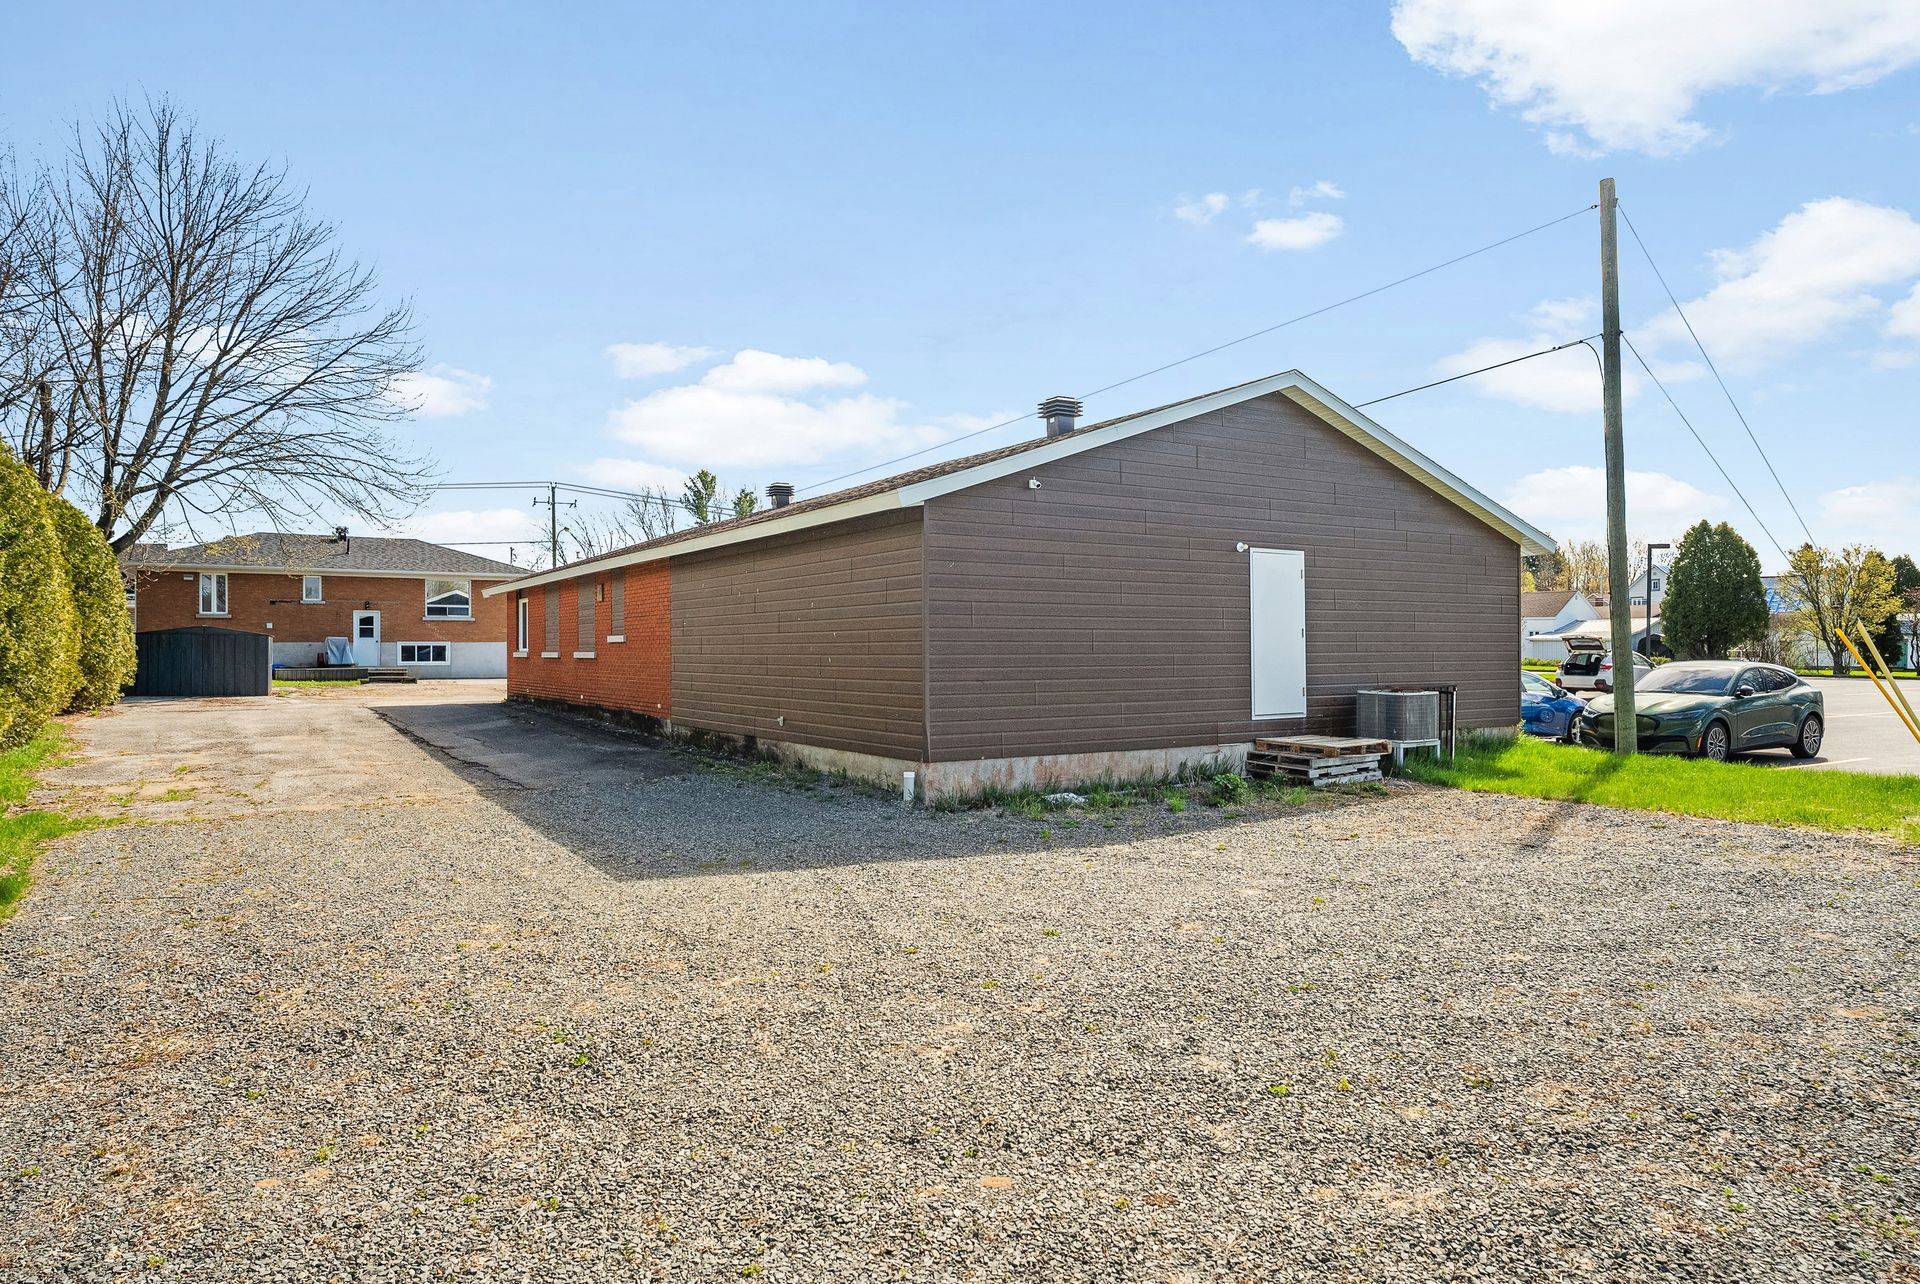
Back facade
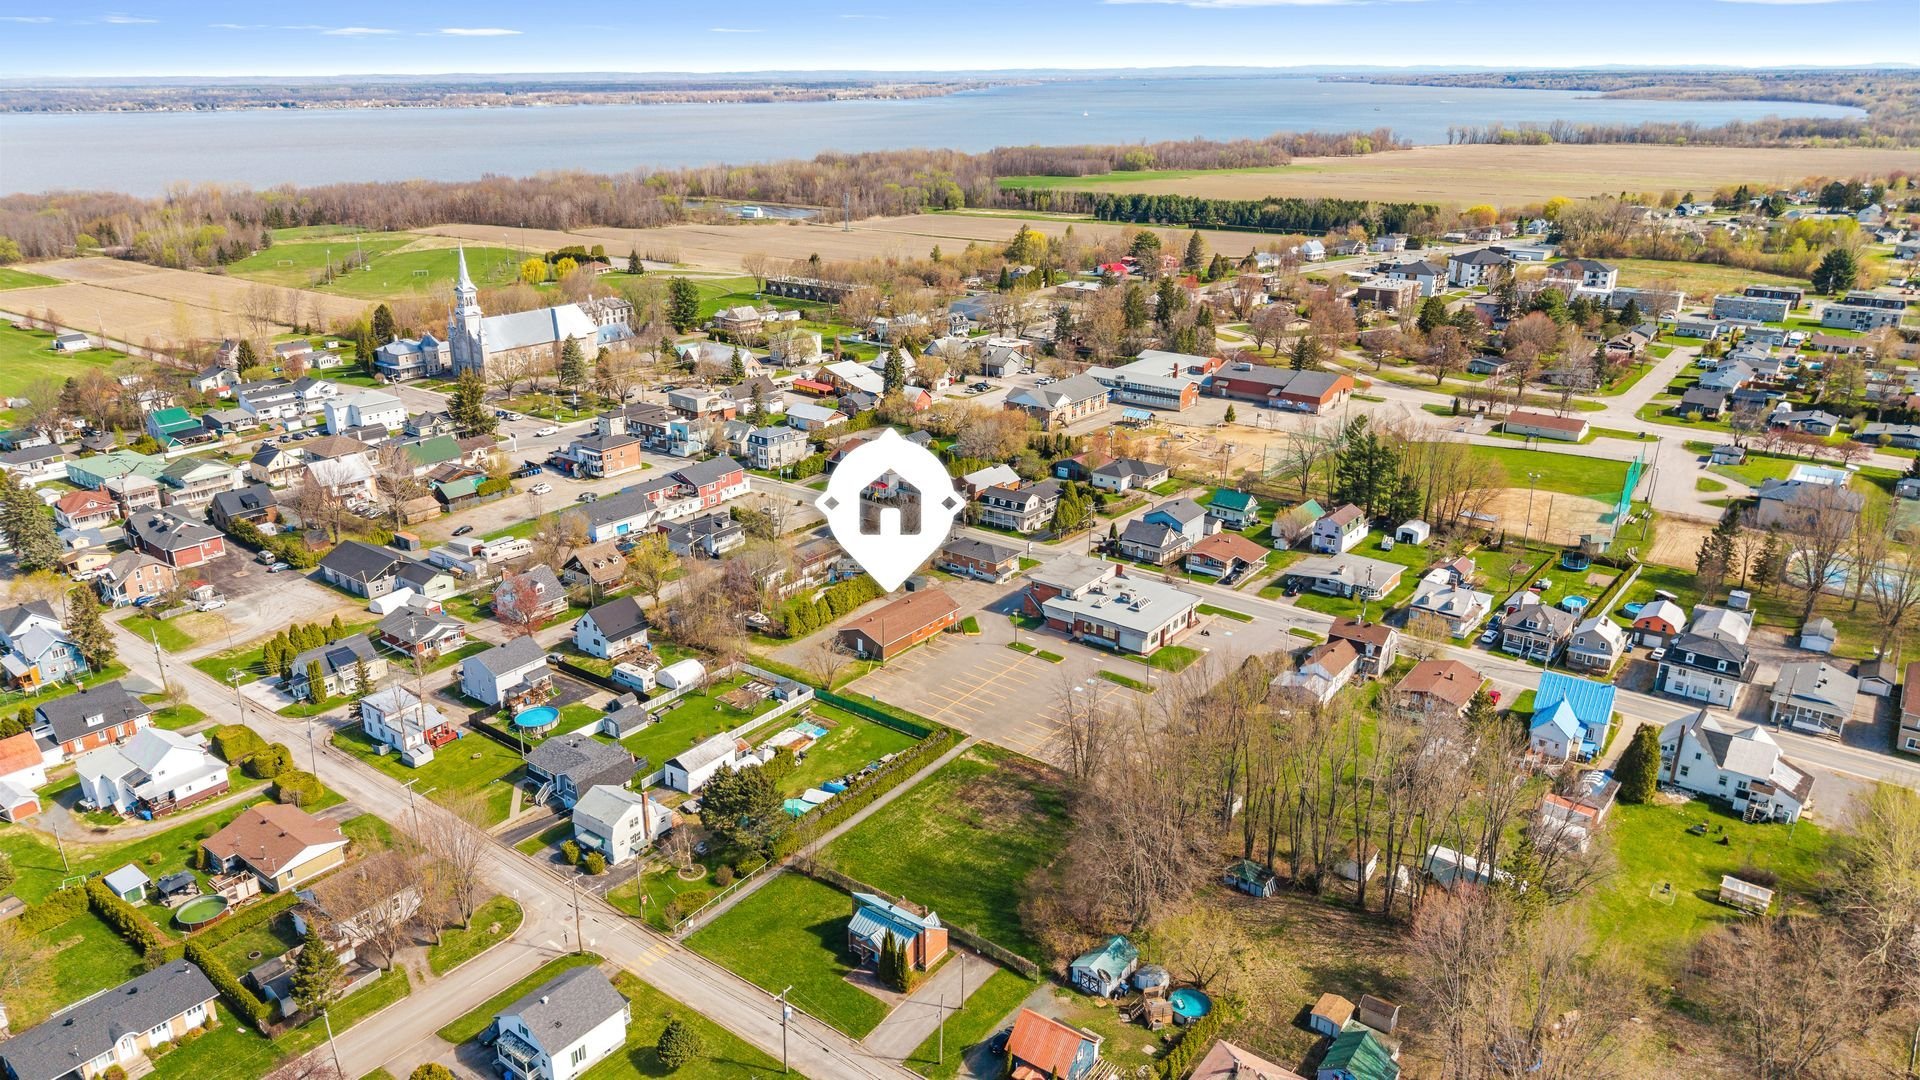
Aerial photo
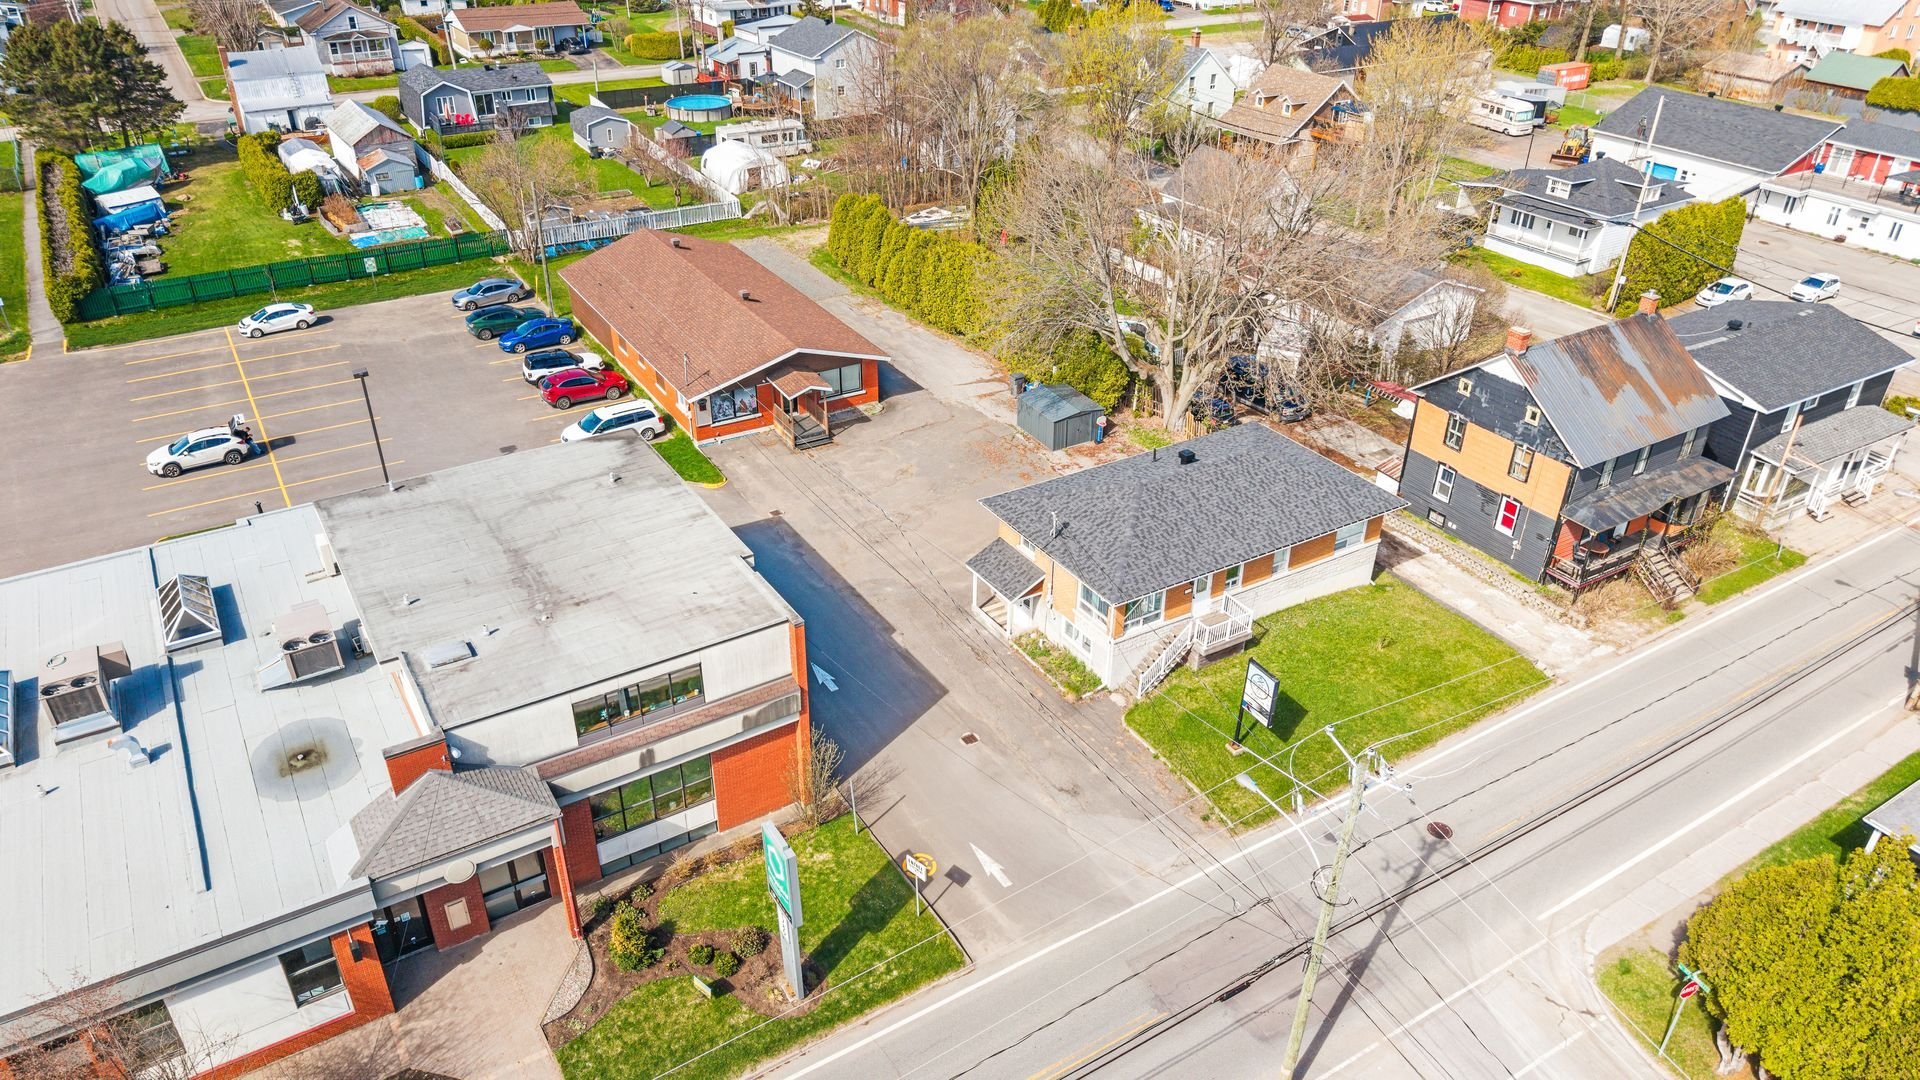
Aerial photo
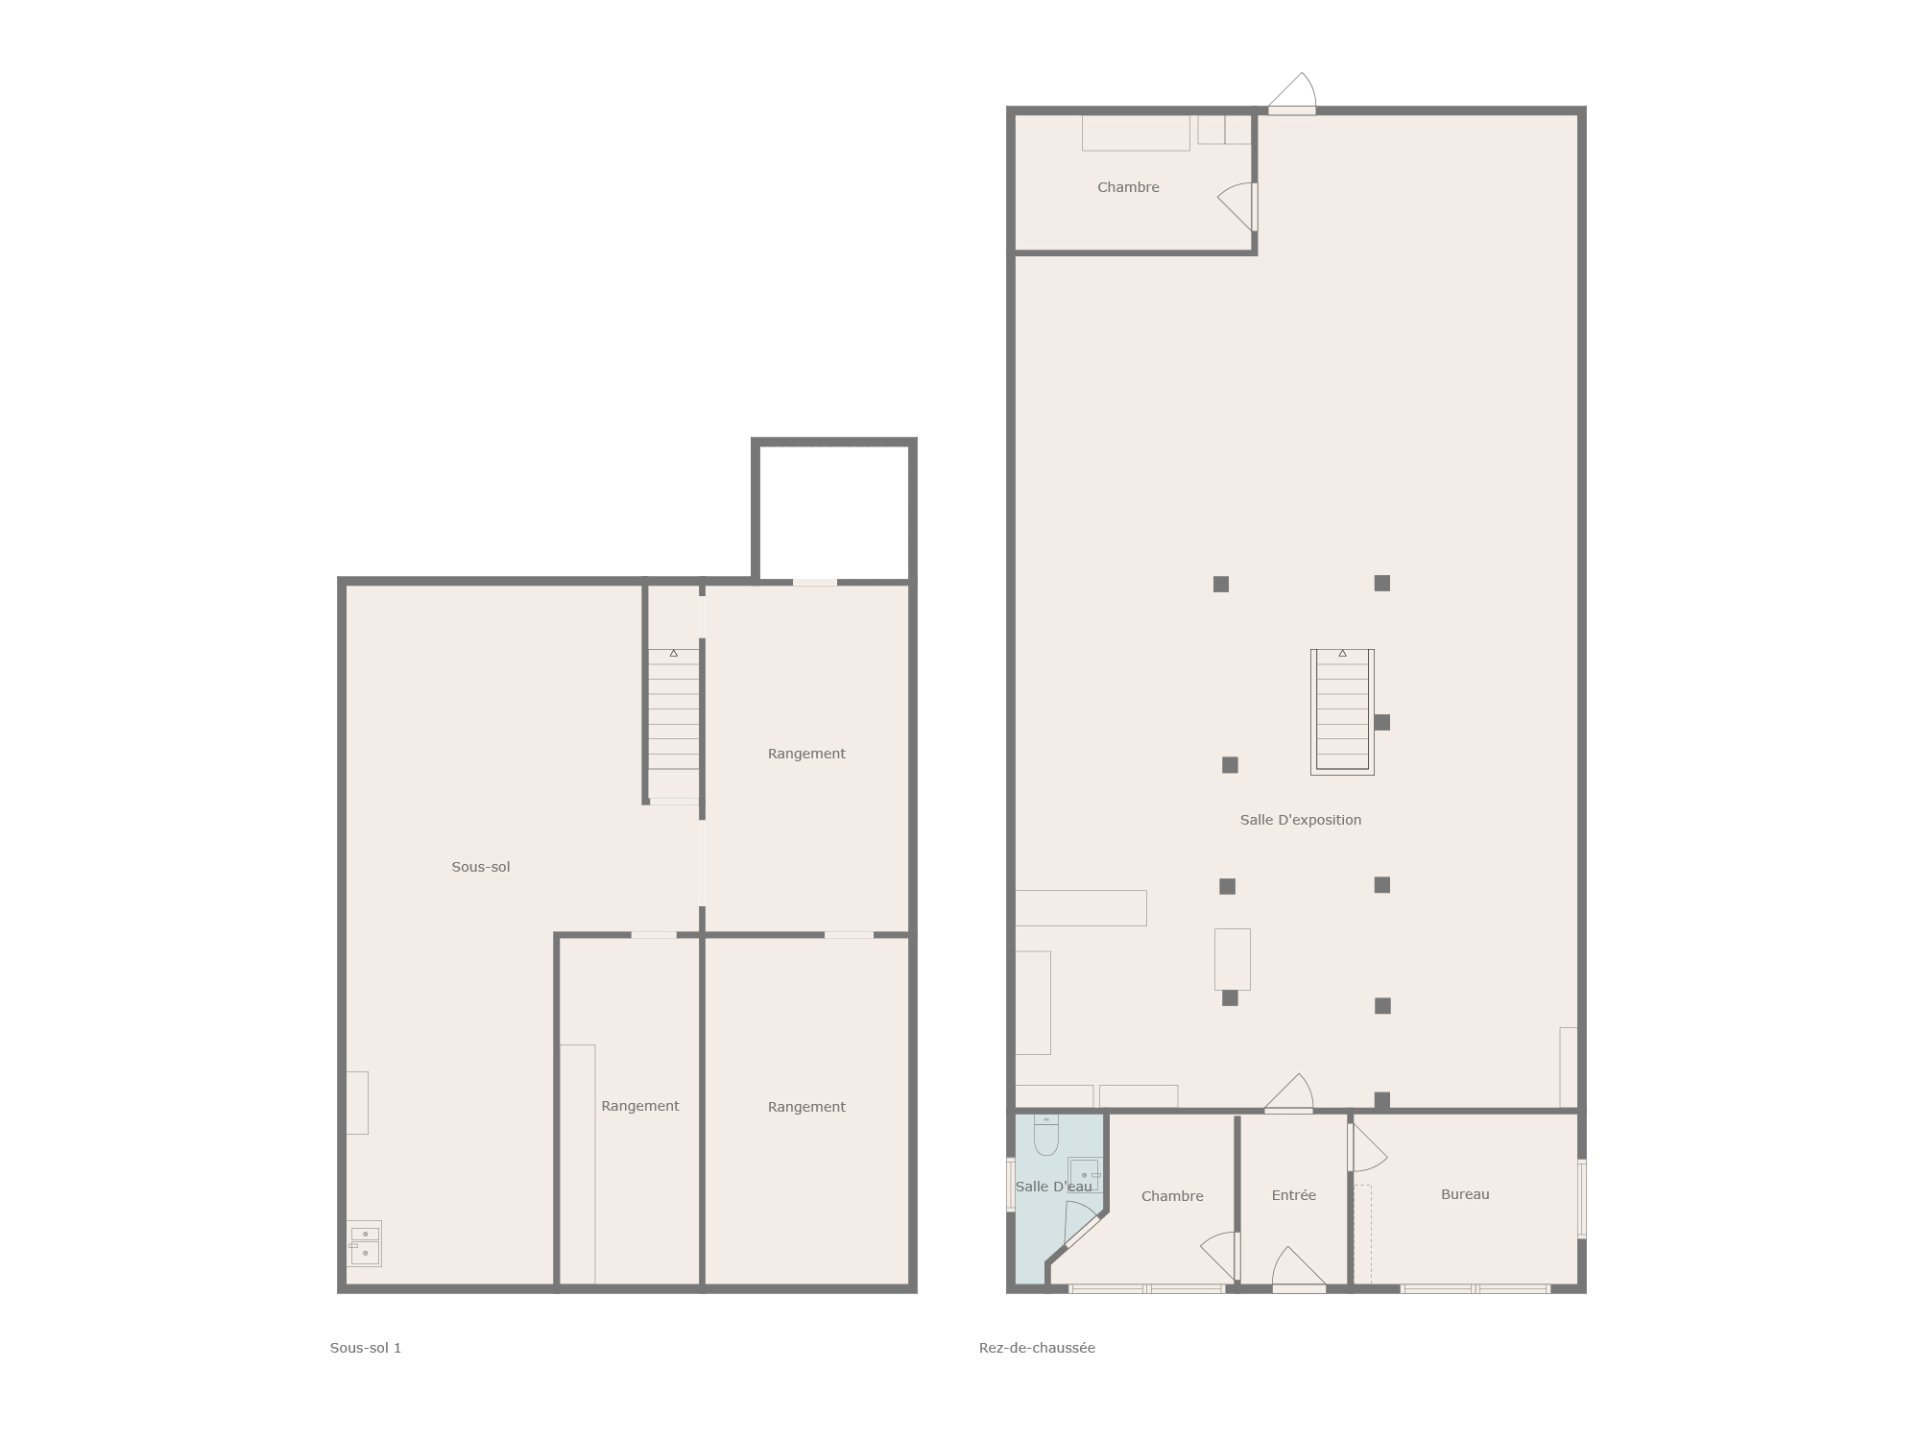
Drawing (sketch)
Drawing (sketch)
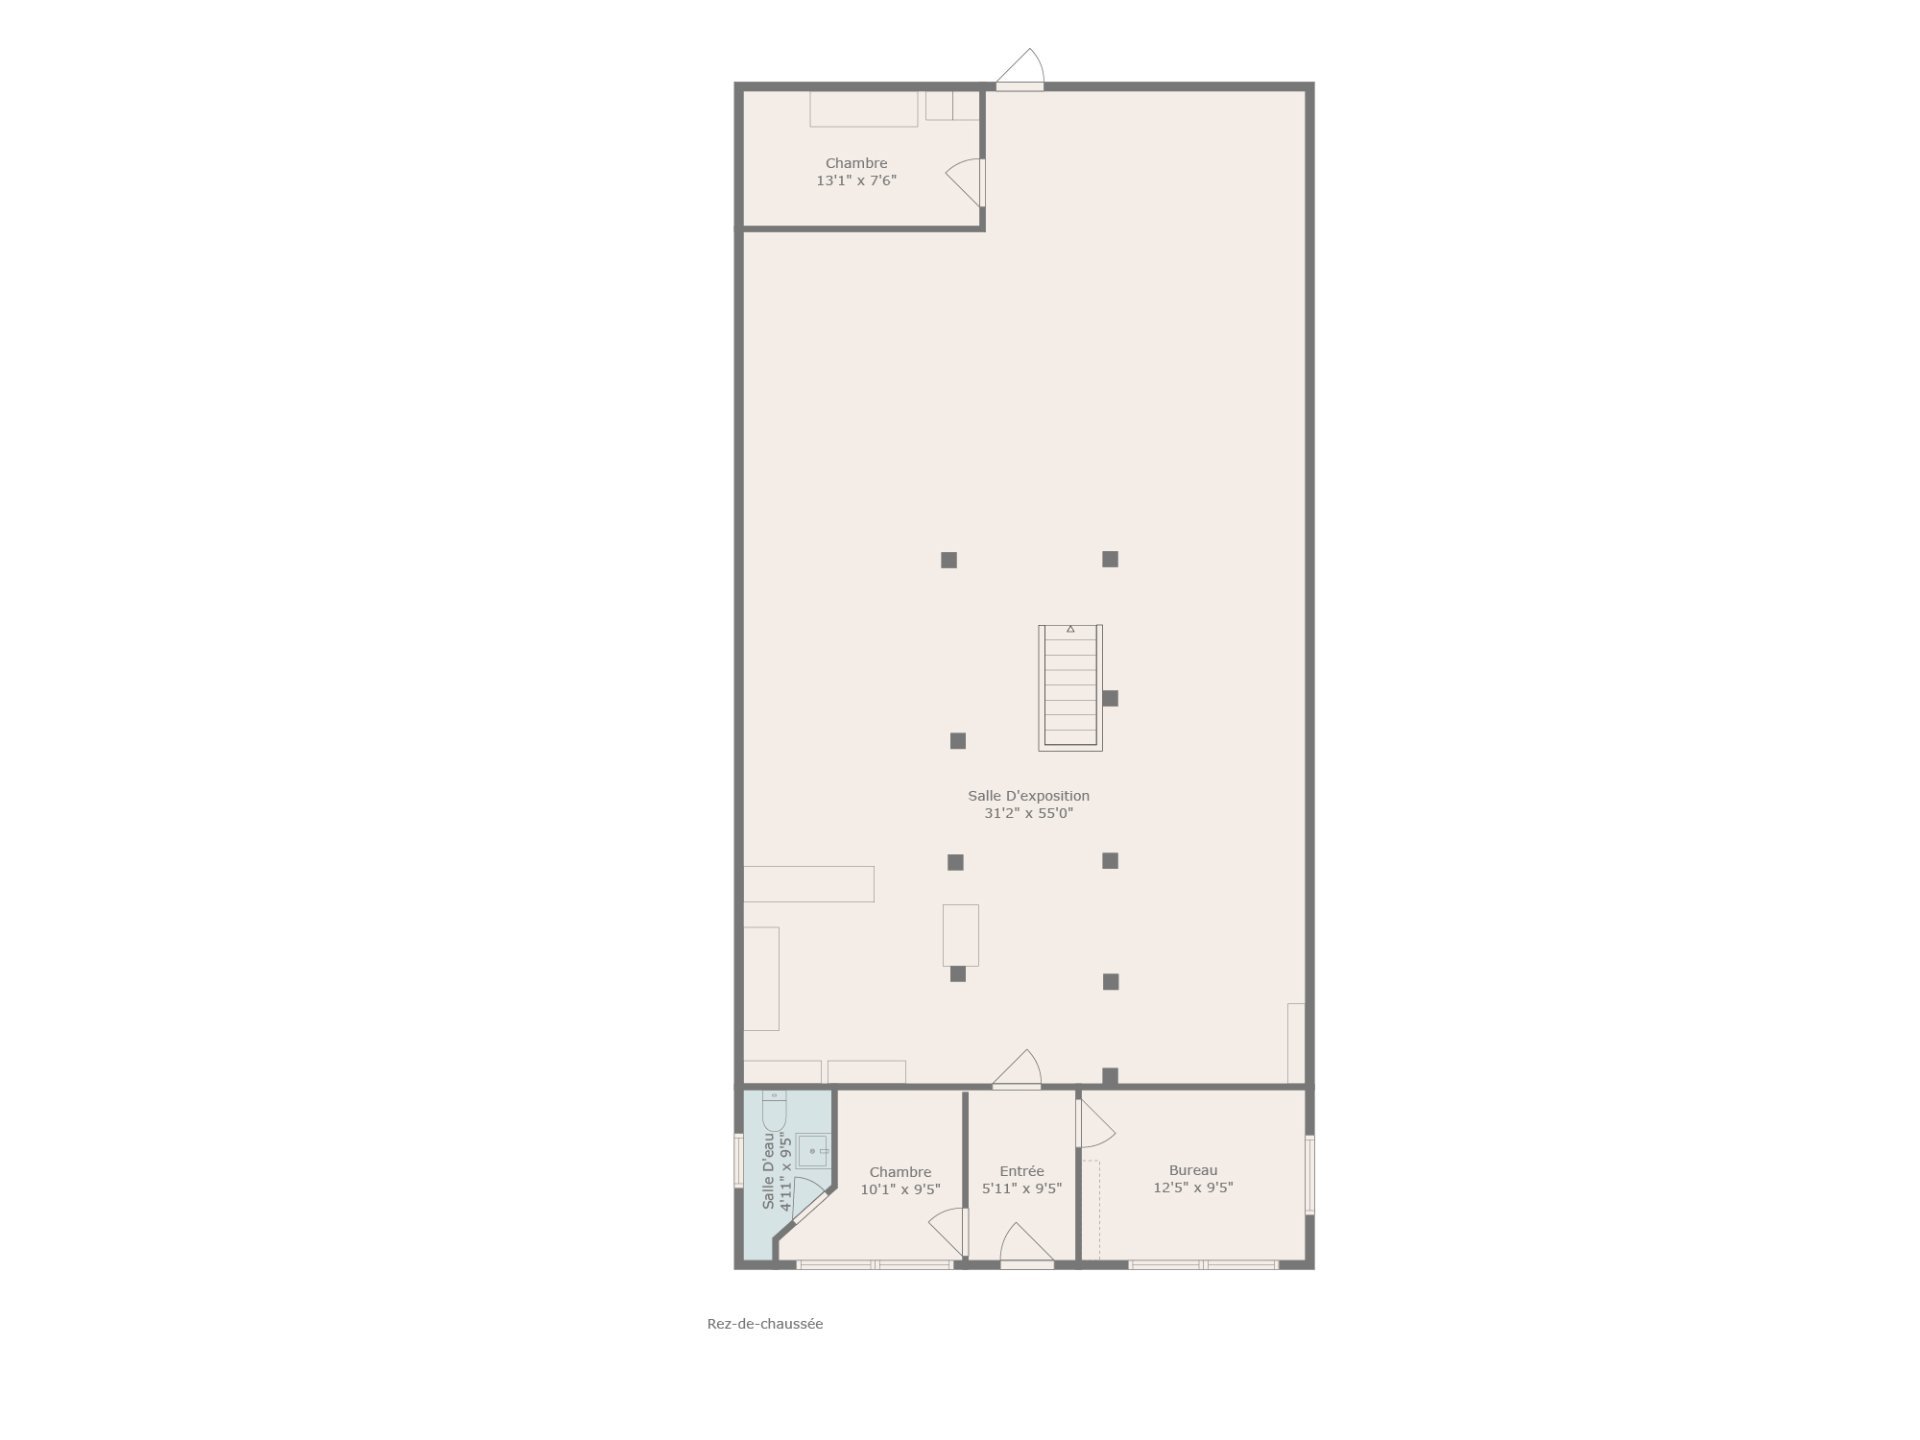
Drawing (sketch)
1750 Av. des Hirondelles, Bécancour, QC G9H 4L7
- 0 Bedrooms
- 0 Bathrooms
- 1972
- MLS: 10829408
$249,900
Commercial building/Office in Bécancour
Description
Loading maps...
Loading street view...
| ROOM DETAILS | |||
|---|---|---|---|
| Room | Dimensions | Level | Flooring |
| N/A | |||
| BUILDING | |
|---|---|
| Type | Commercial building/Office |
| Style | Detached |
| Dimensions | 20.74x10.4 M |
| Lot Size | 932 MC |
| EXPENSES | |
|---|---|
| Municipal Taxes (2026) | $ 3090 / year |
| School taxes (2026) | $ 128 / year |
| CHARACTERISTICS | |
|---|---|
| Basement | 6 feet and over, Crawl space, Unfinished |
| Heating system | Air circulation, Electric baseboard units, Space heating baseboards |
| Equipment available | Alarm system, Central heat pump |
| Driveway | Asphalt |
| Roofing | Asphalt shingles |
| Kind of commerce | Boutique |
| Siding | Brick, Pressed fibre |
| Zoning | Commercial, Residential |
| Foundation | Concrete block |
| Heating energy | Electricity |
| Available services | Fire detector |
| Sewage system | Municipal sewer |
| Water supply | Municipality |
| Parking | Outdoor |
| Windows | PVC |
| Type of business/Industry | Retail, Service, Warehouse |
