Kitchen
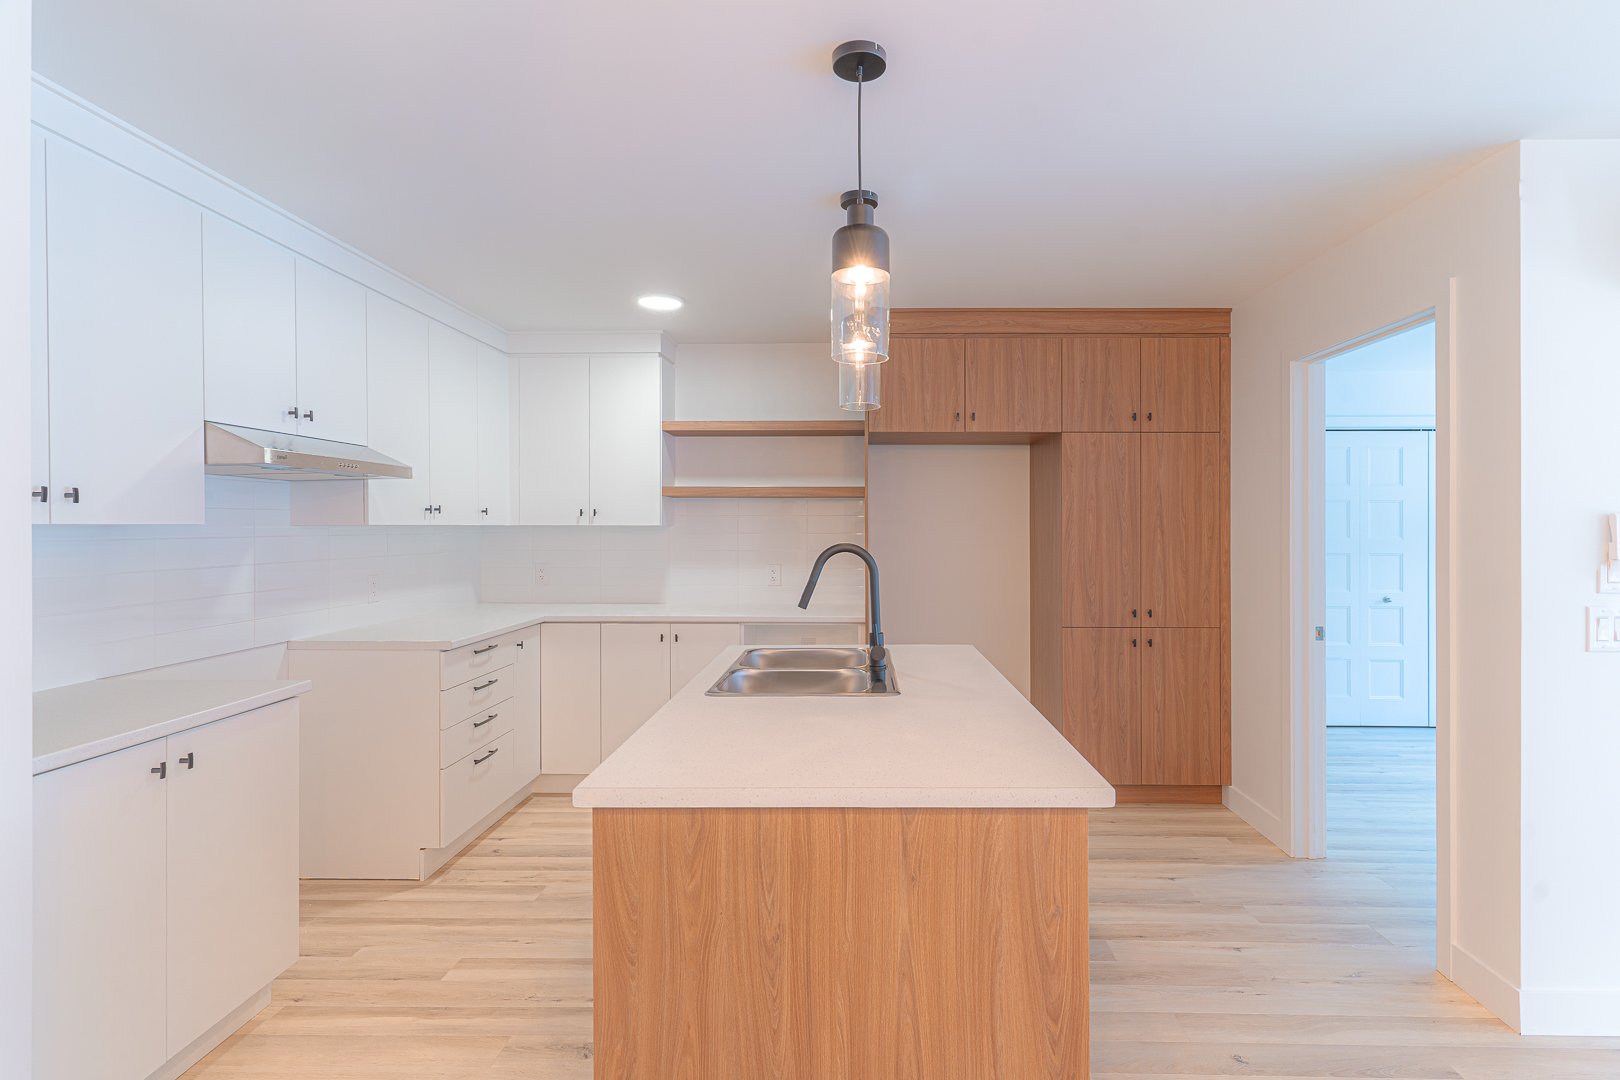
Kitchen
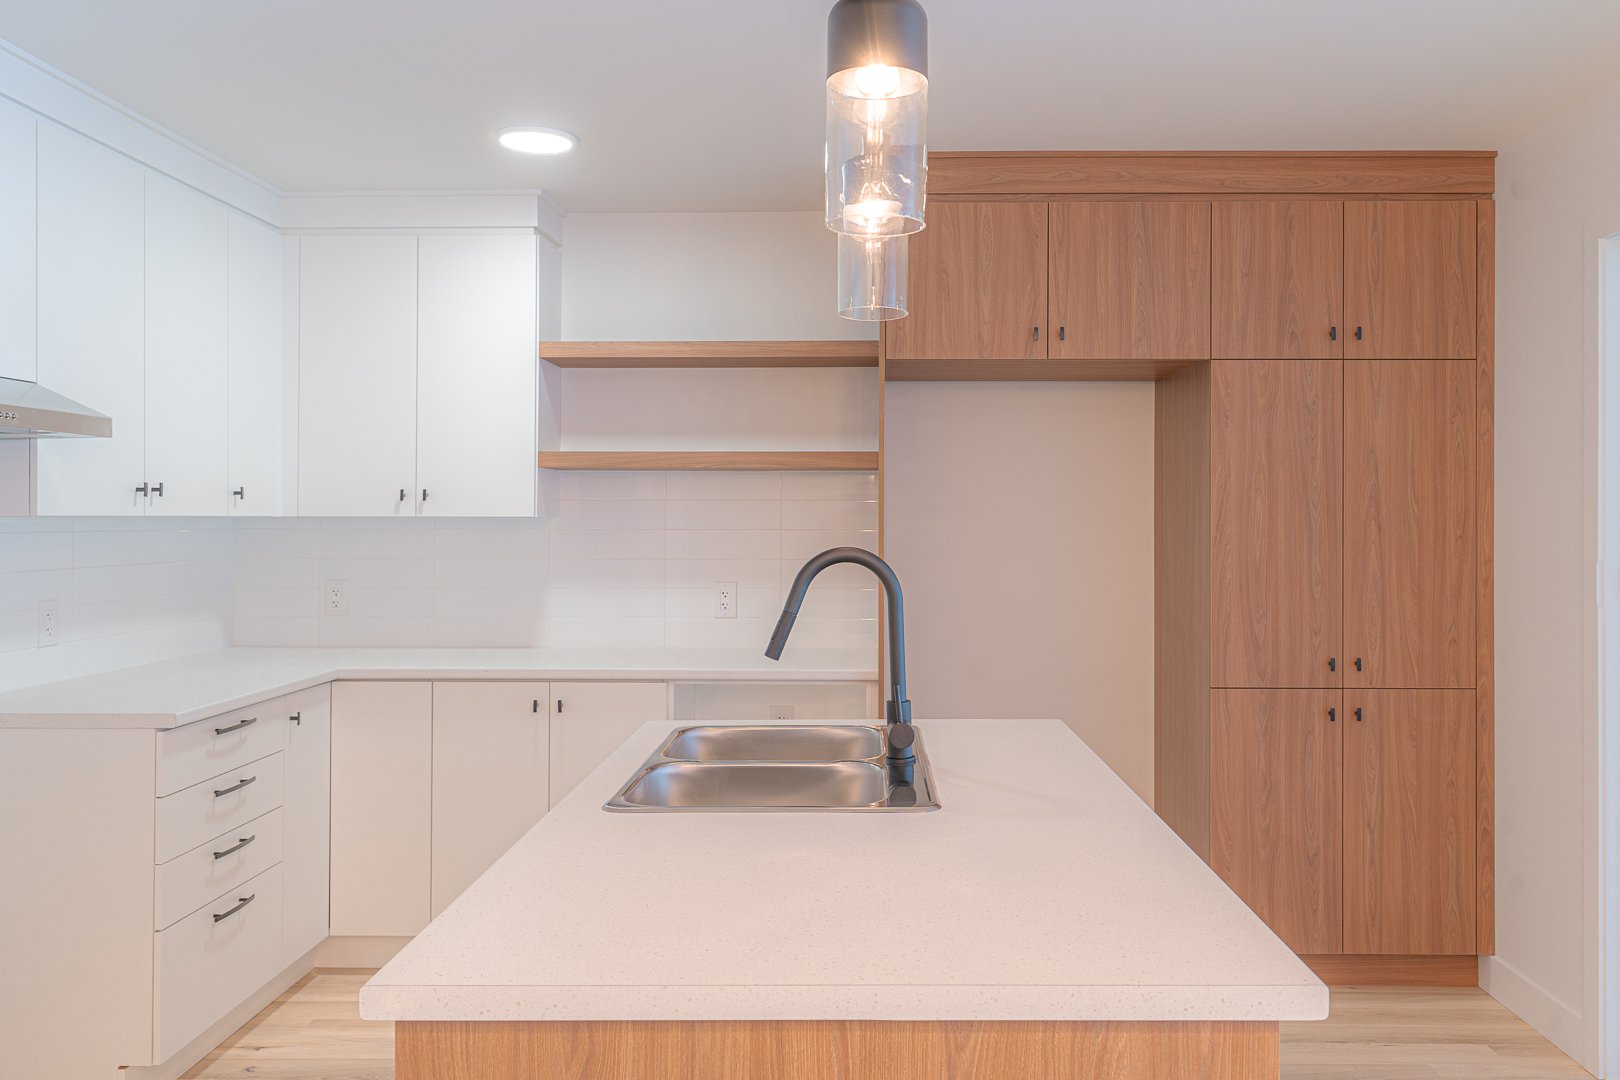
Kitchen
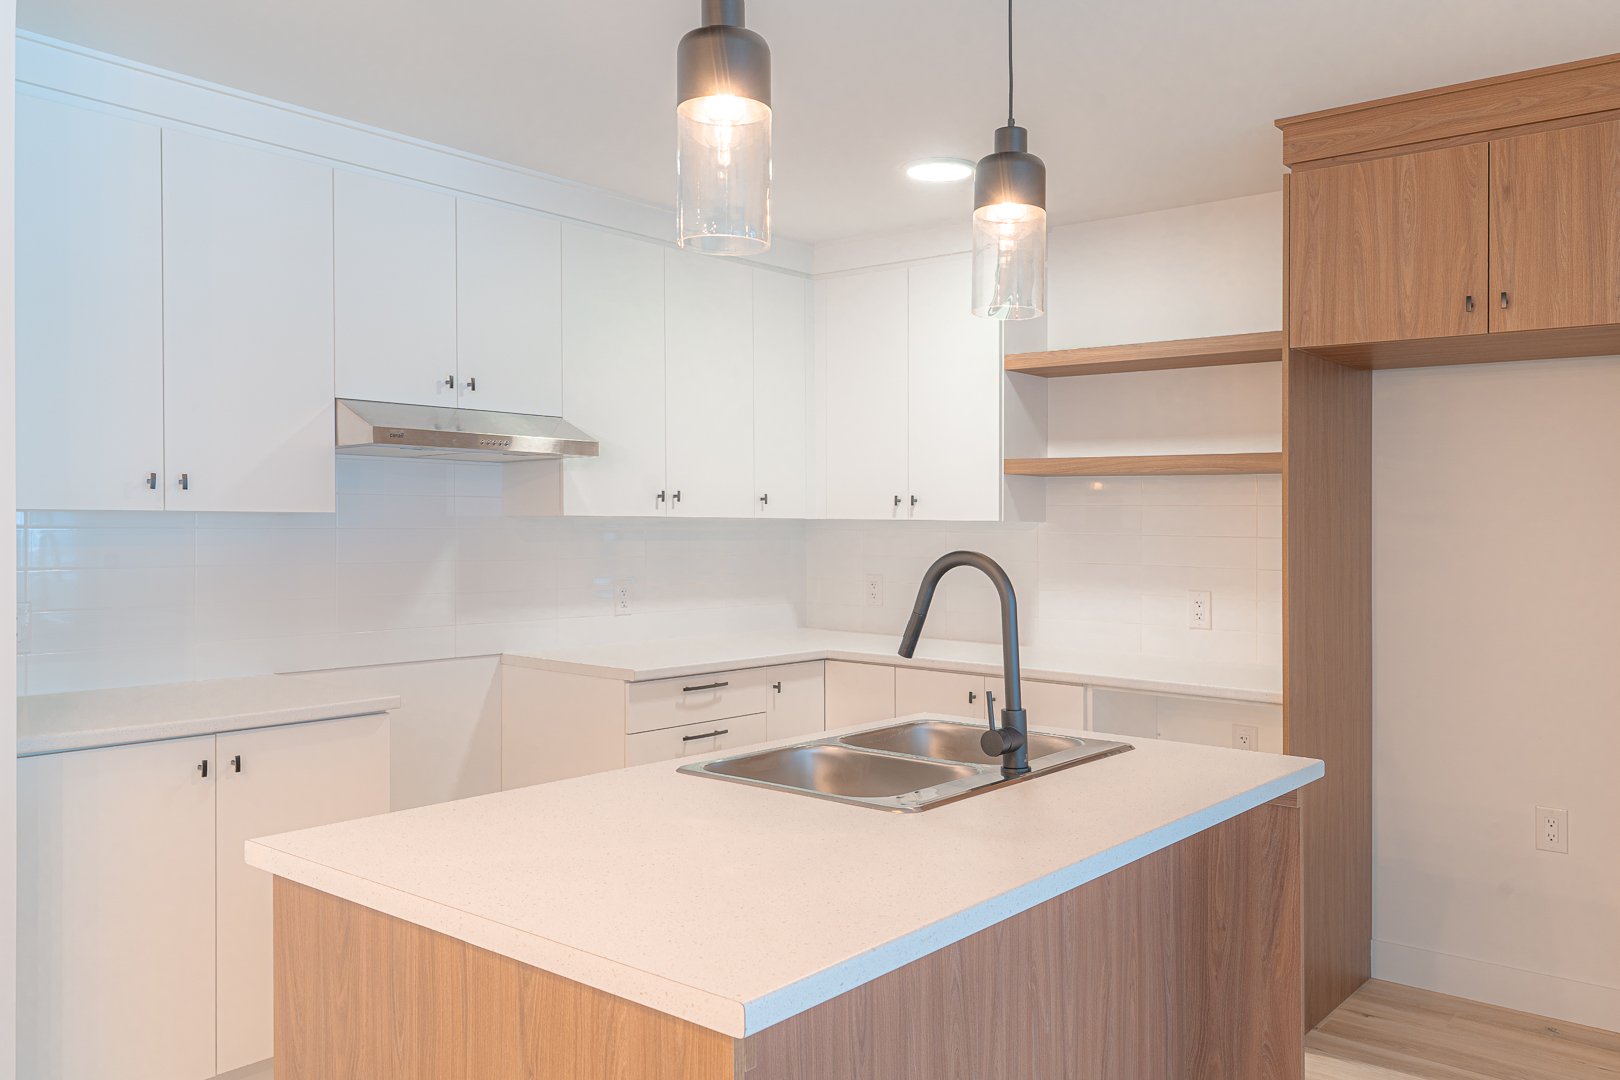
Kitchen
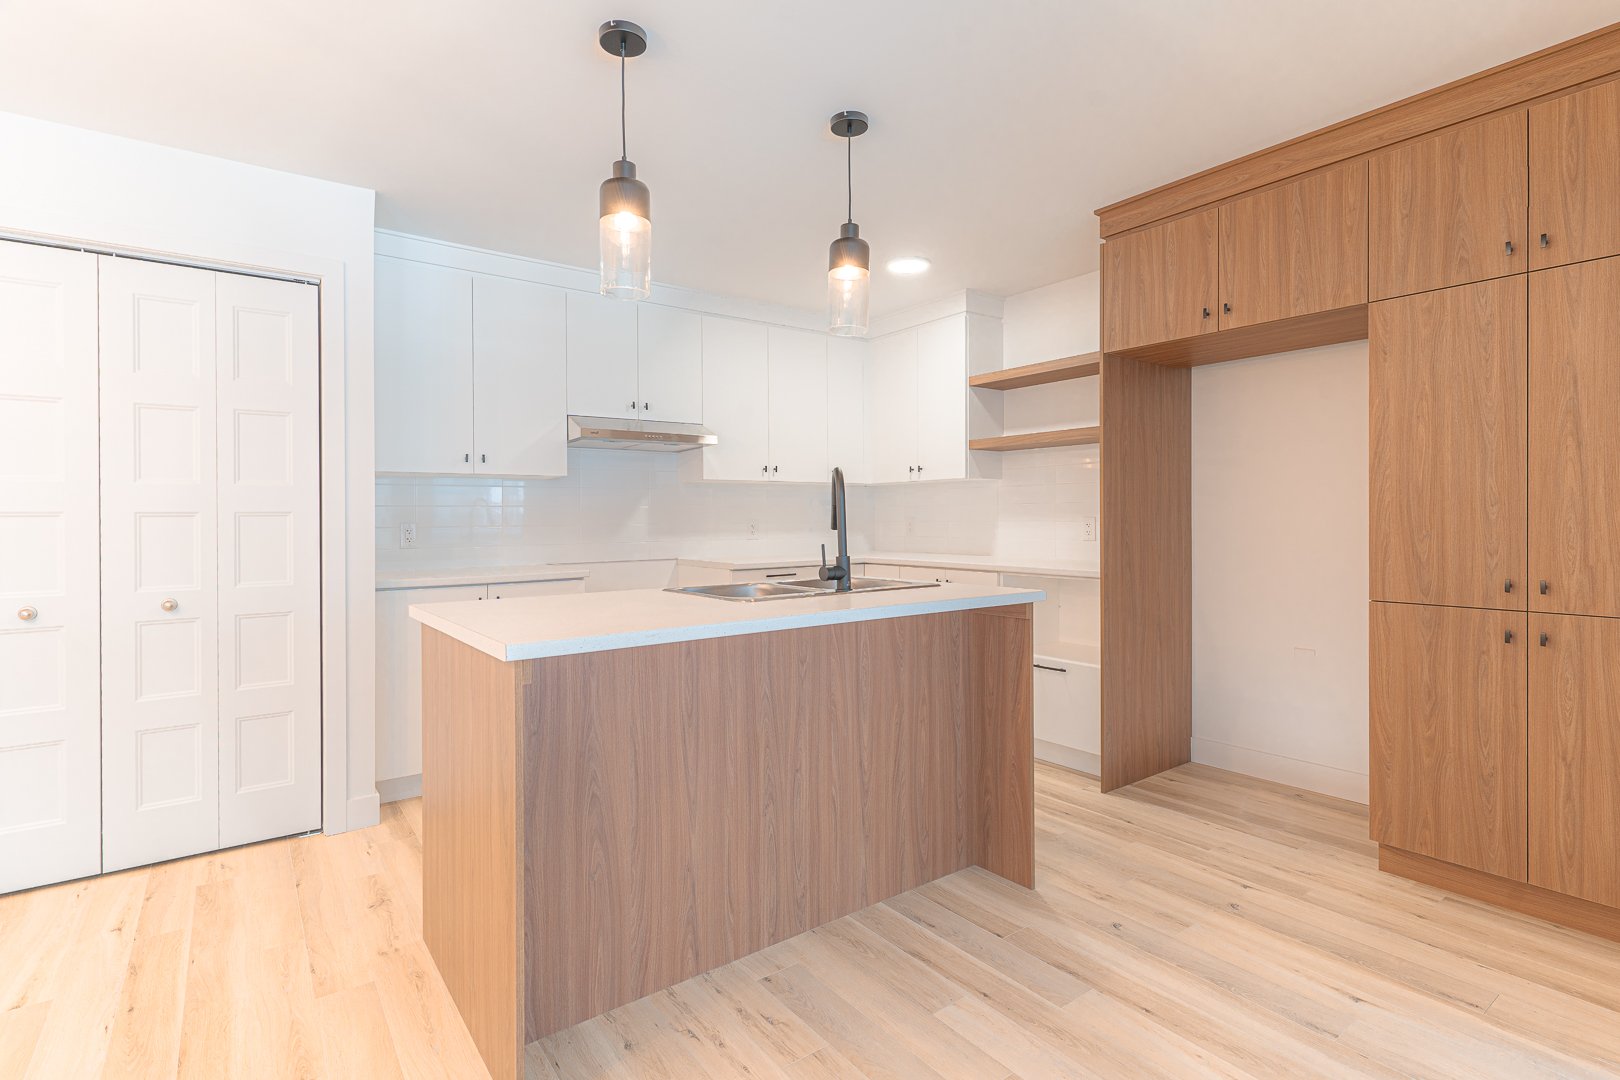
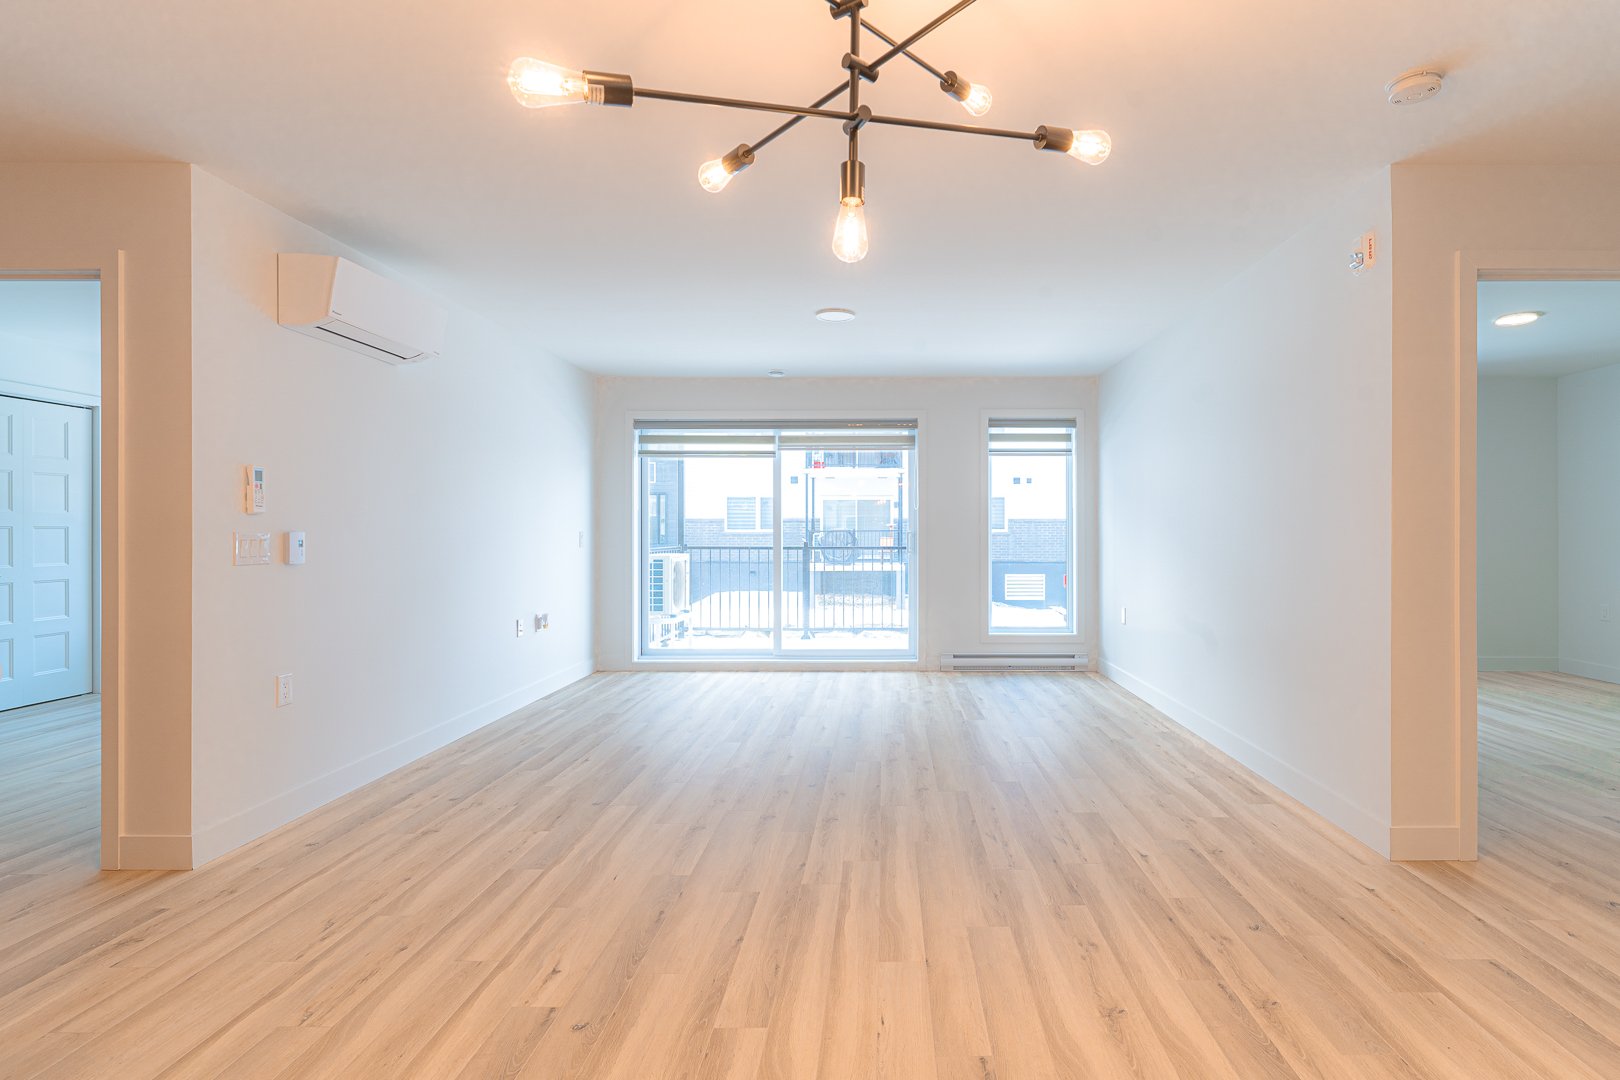
Living room
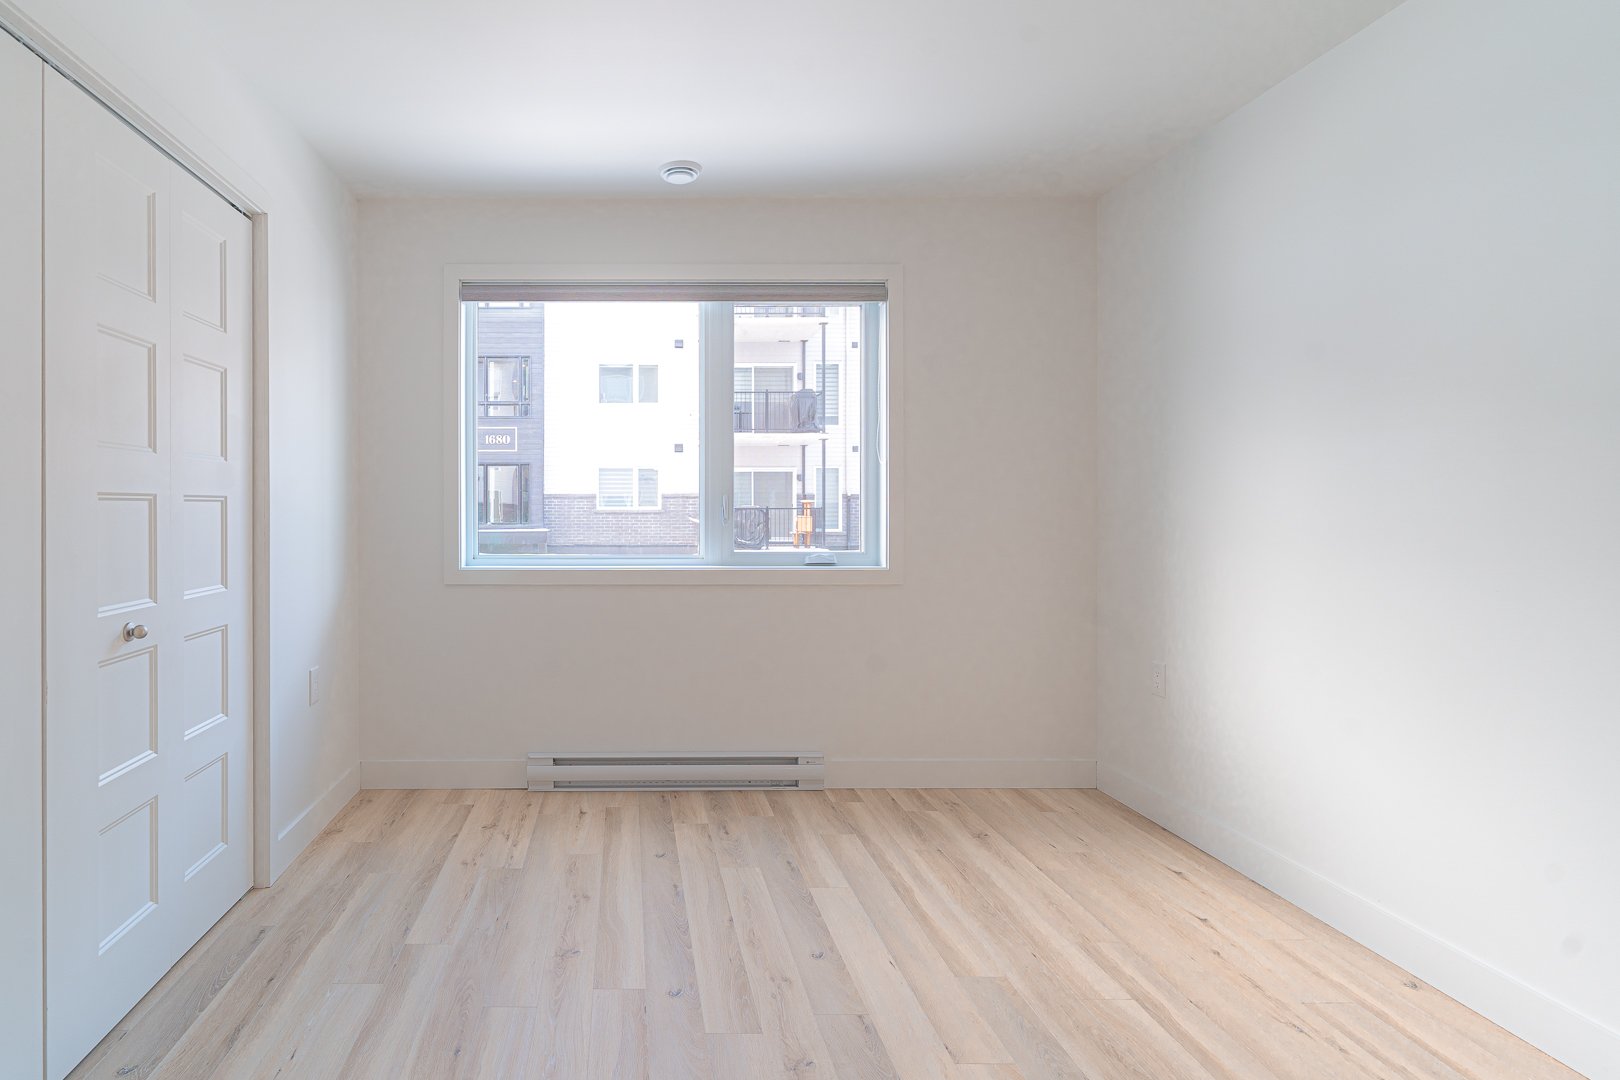
Bedroom
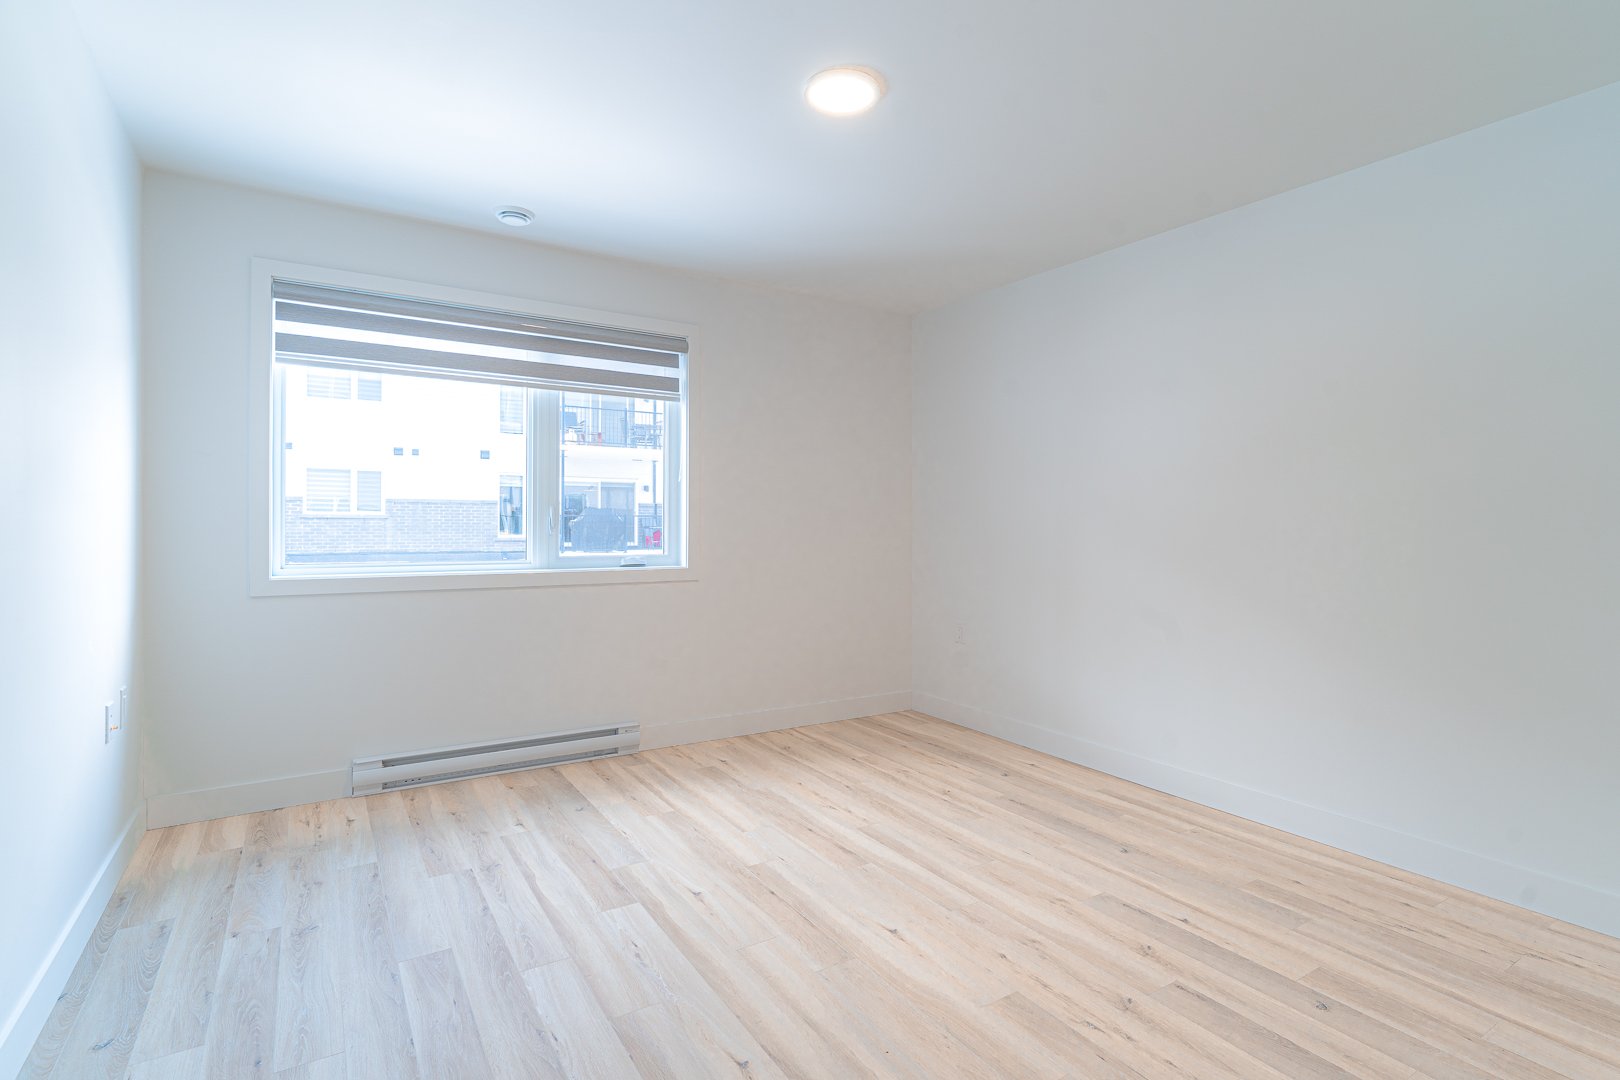
Bedroom
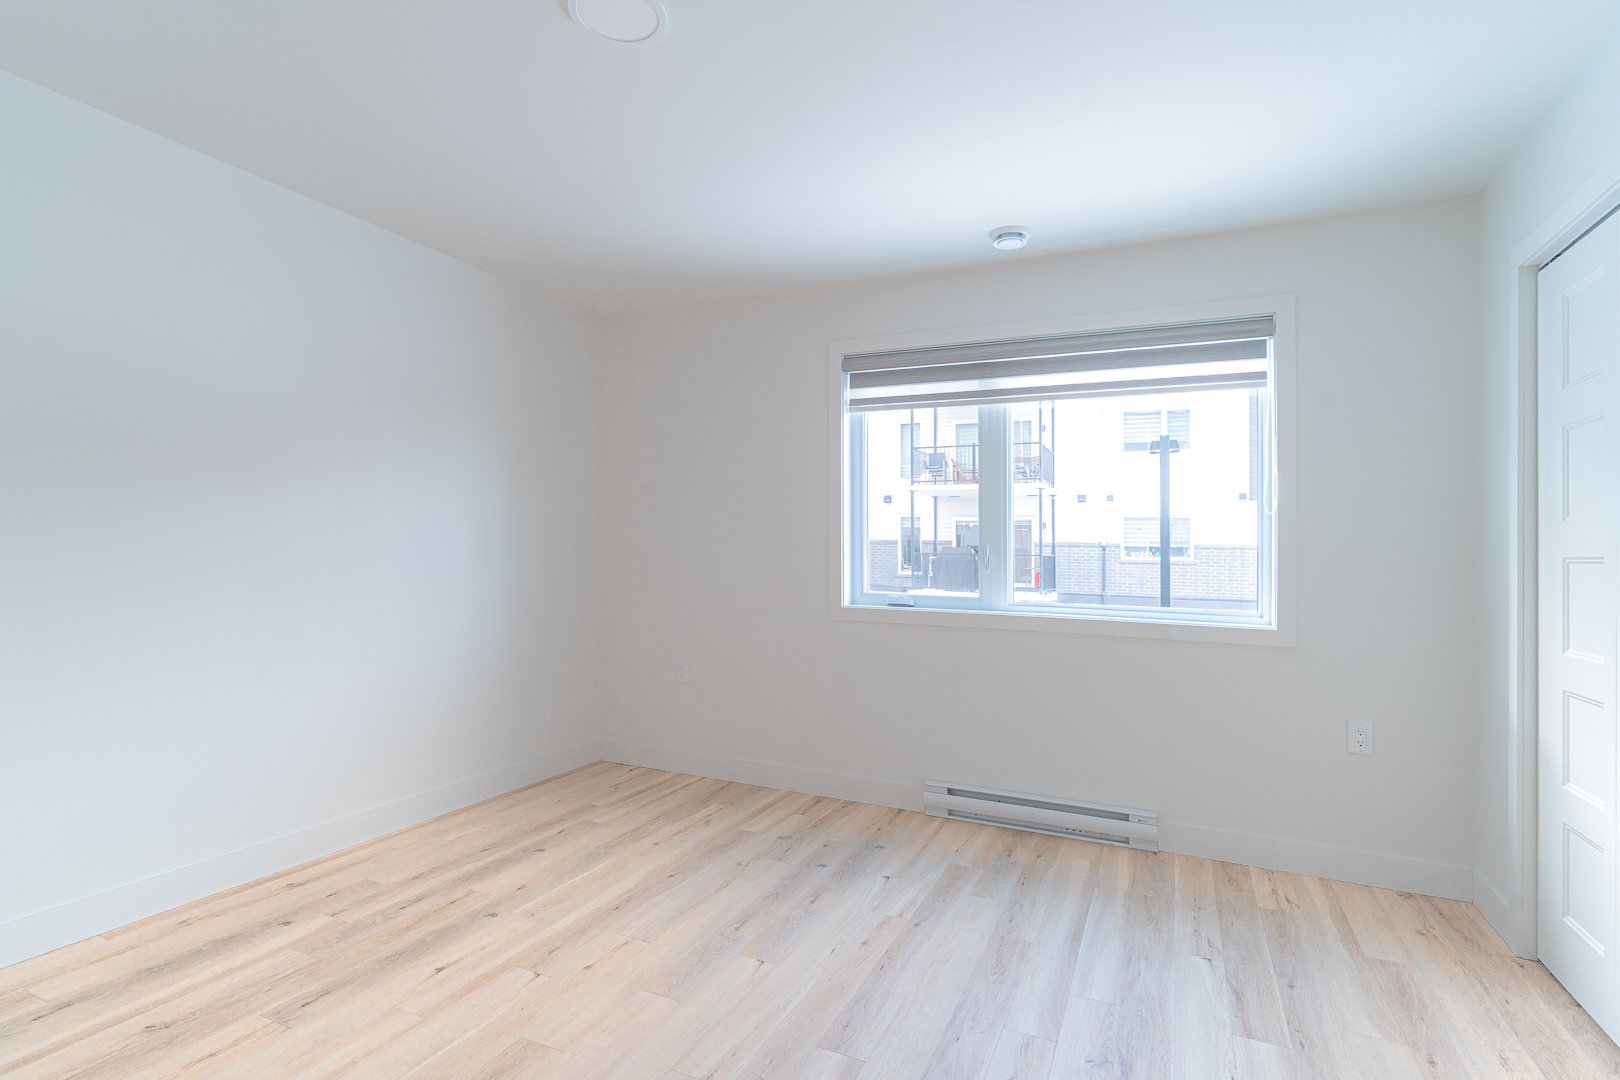
Bedroom
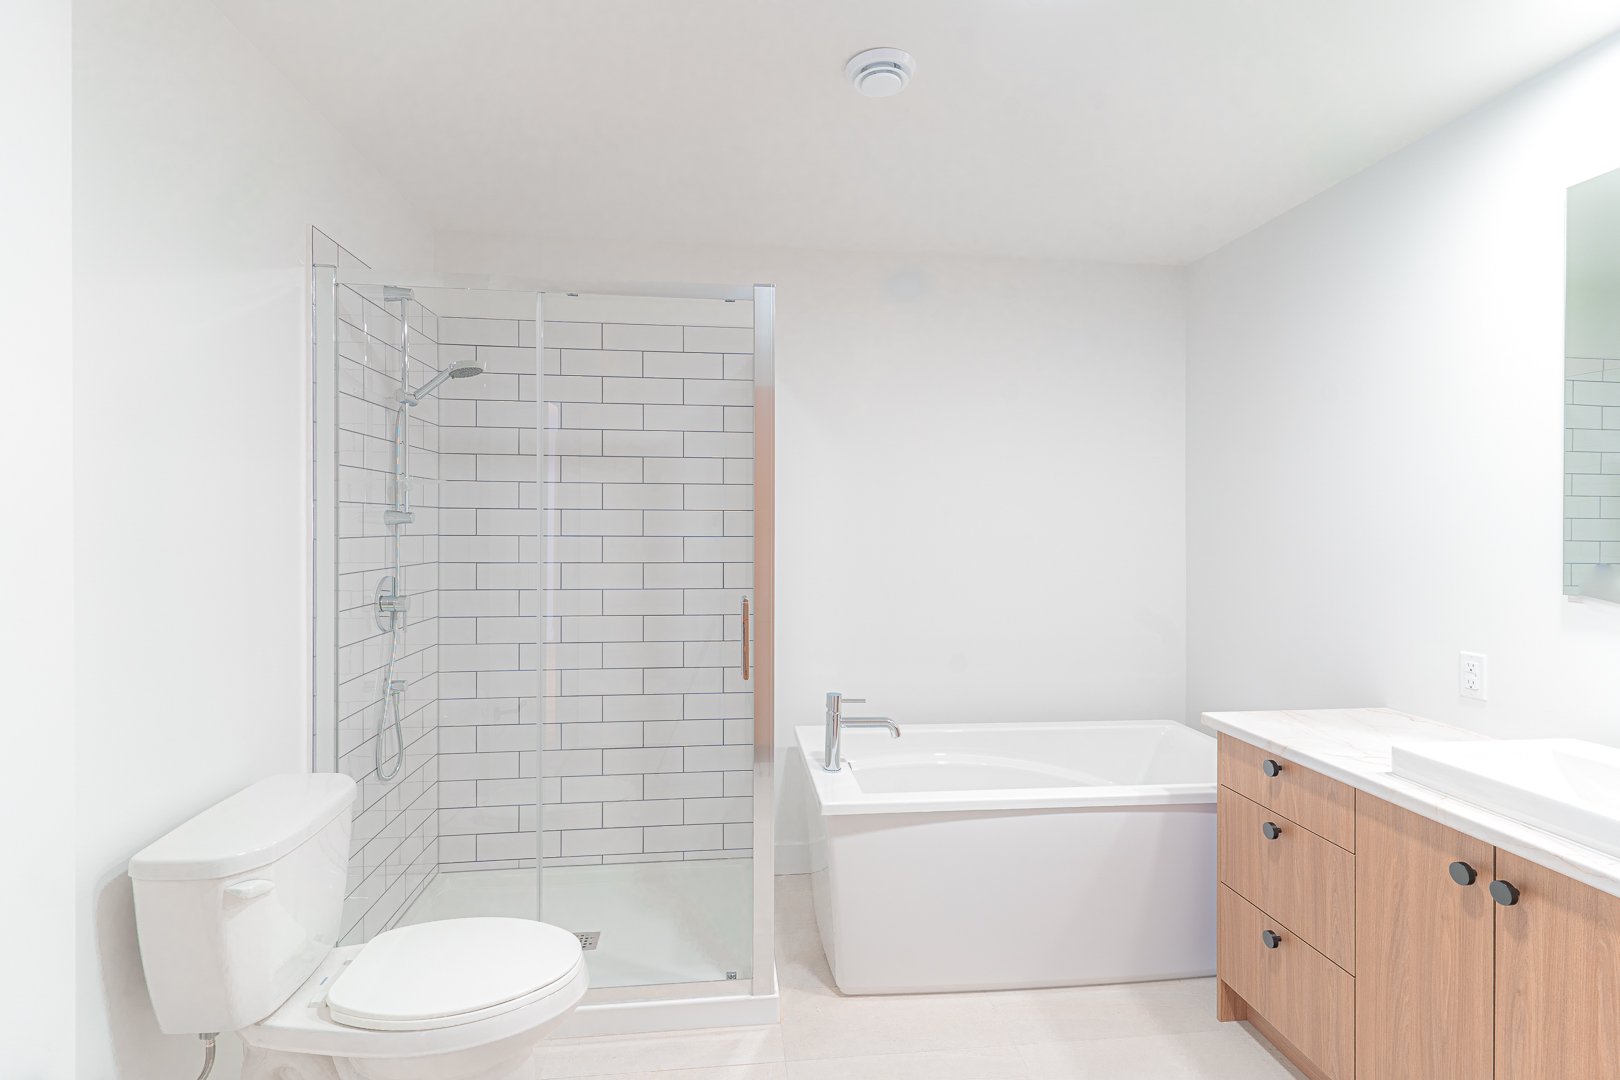
Bathroom
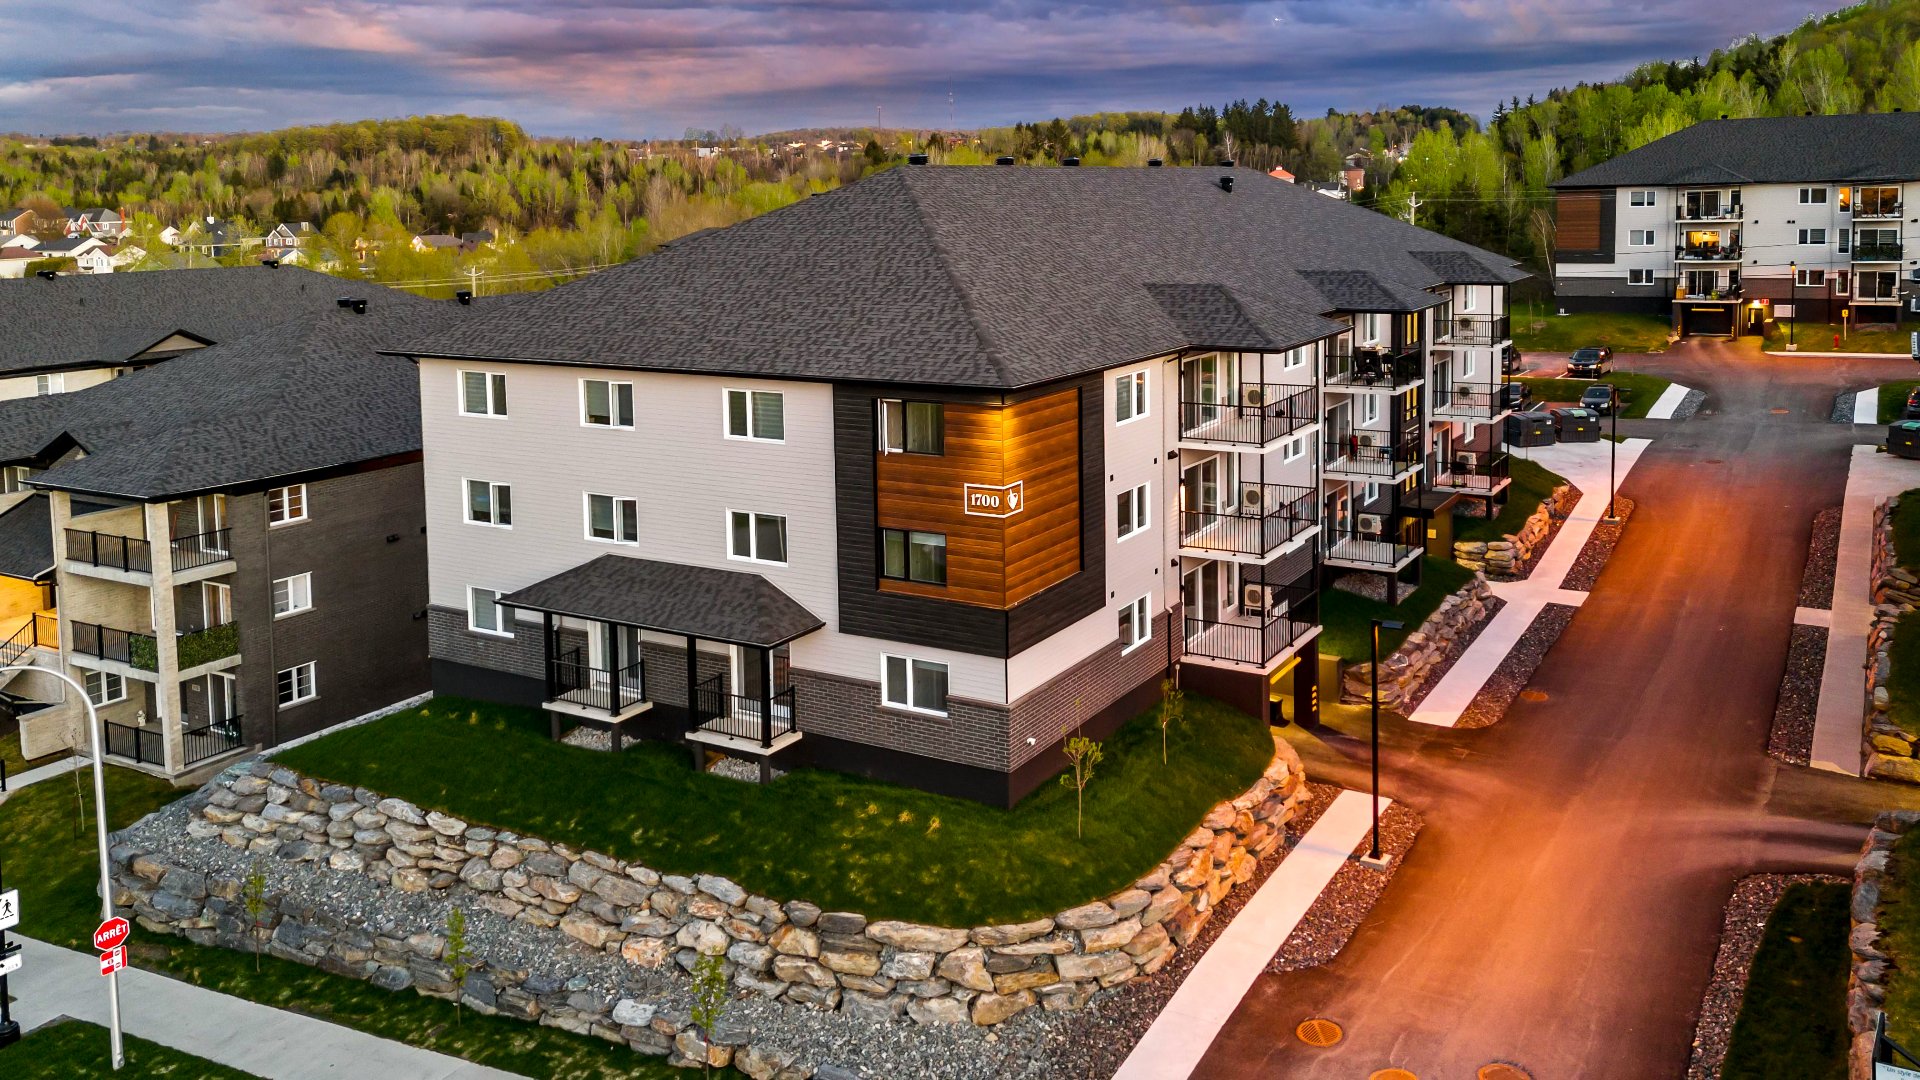
Exterior

Frontage
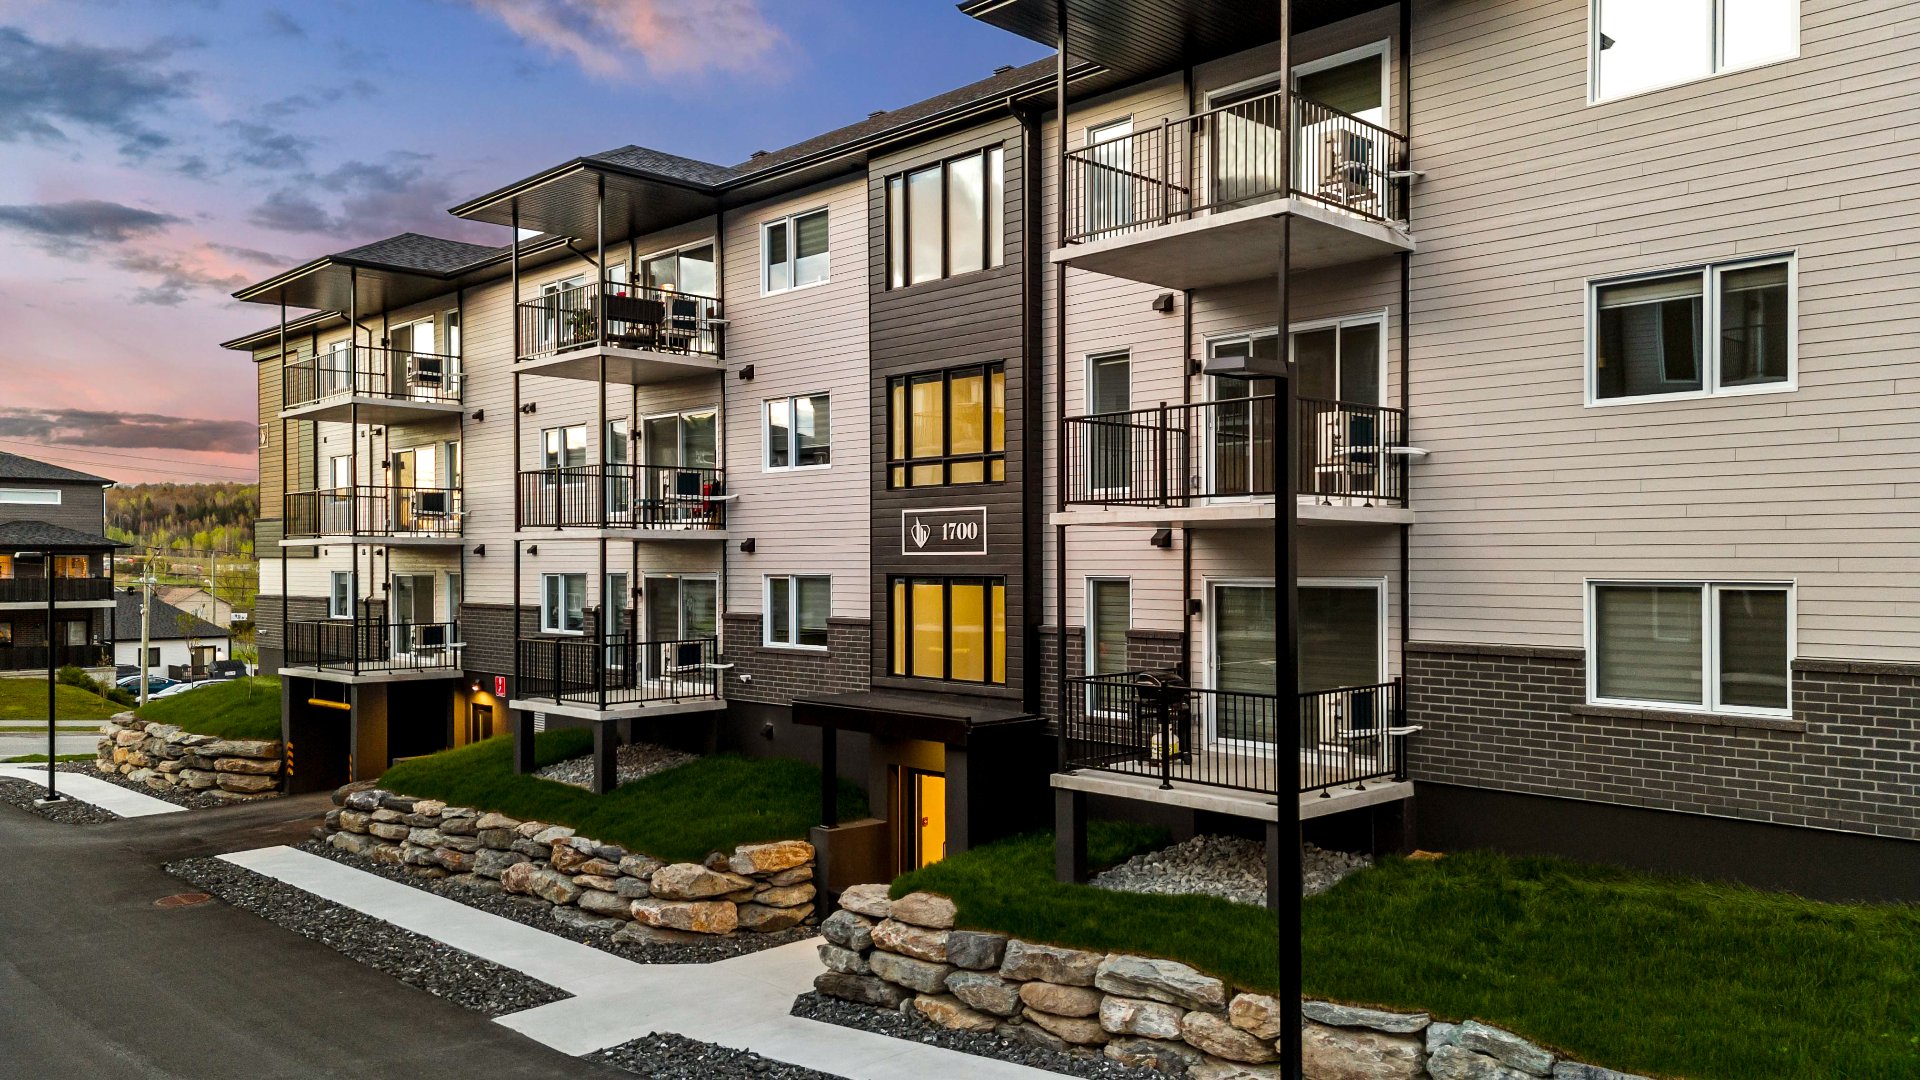
Exterior entrance
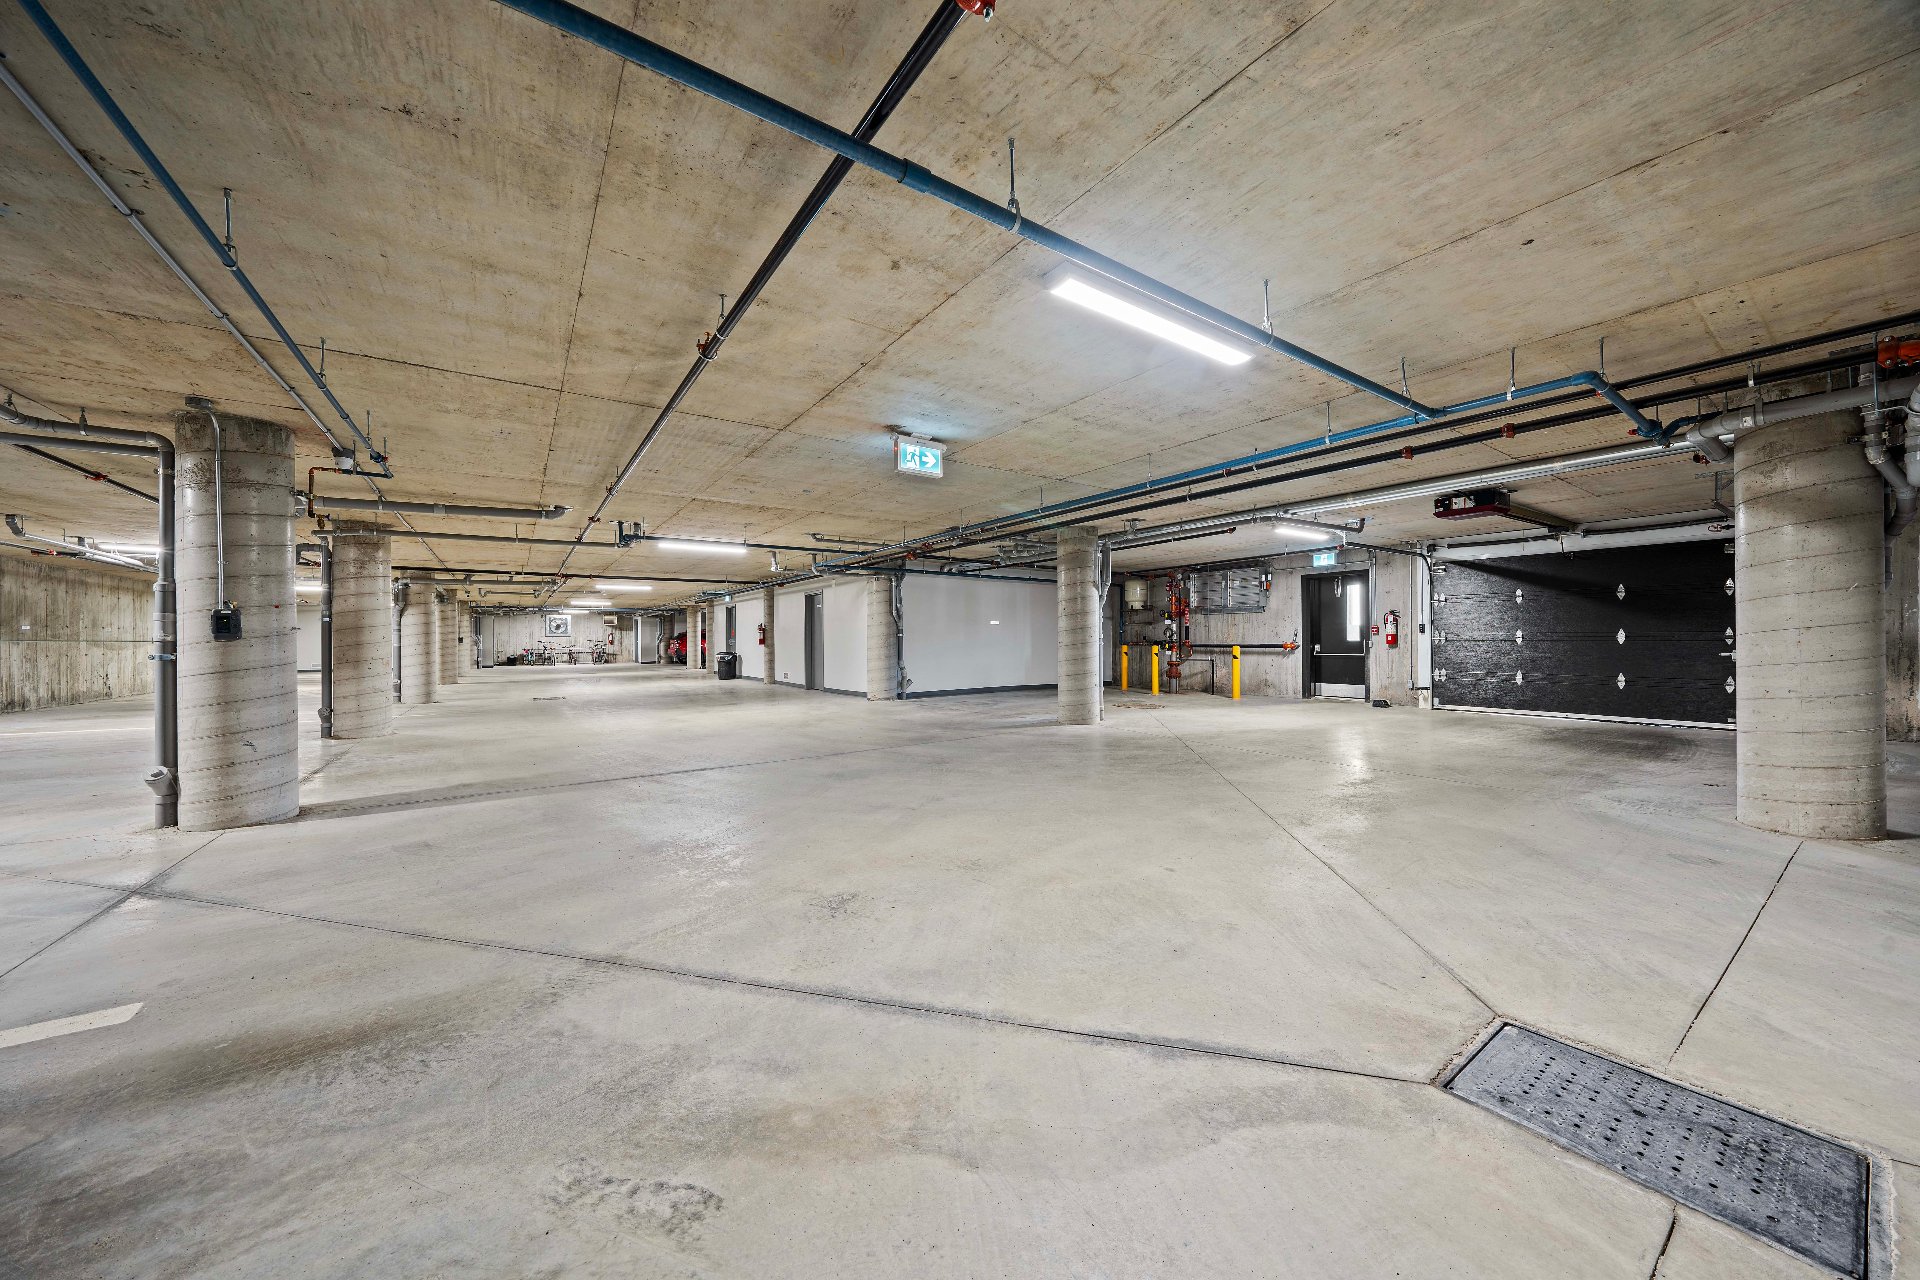
Garage
Drawing (sketch)
1700 Rue des Quatre Saisons, Sherbrooke (Fleurimont), QC J1E 0N2
- 2 Bedrooms
- 1 Bathrooms
- 2021
- MLS: 13506604
$1,700/M
Apartment in Sherbrooke (Fleurimont)
Description
Loading maps...
Loading street view...
| CHARACTERISTICS | |
|---|---|
| Driveway | Asphalt |
| Proximity | Bicycle path, Cegep, Elementary school, Golf, Highway, Hospital, Park - green area, Public transport, University |
| Window type | Crank handle |
| Heating system | Electric baseboard units |
| Equipment available | Electric garage door, Private balcony, Ventilation system, Wall-mounted heat pump |
| Heating energy | Electricity |
| Easy access | Elevator |
| Parking | Garage, Outdoor |
| Garage | Heated |
| Available services | Multiplex pay-per-use EV charging station, Visitor parking |
| Sewage system | Municipal sewer |
| Water supply | Municipality |
| Restrictions/Permissions | Pets allowed with conditions, Smoking not allowed |
| Bathroom / Washroom | Seperate shower |
| ROOM DETAILS | |||
|---|---|---|---|
| Room | Dimensions | Level | Flooring |
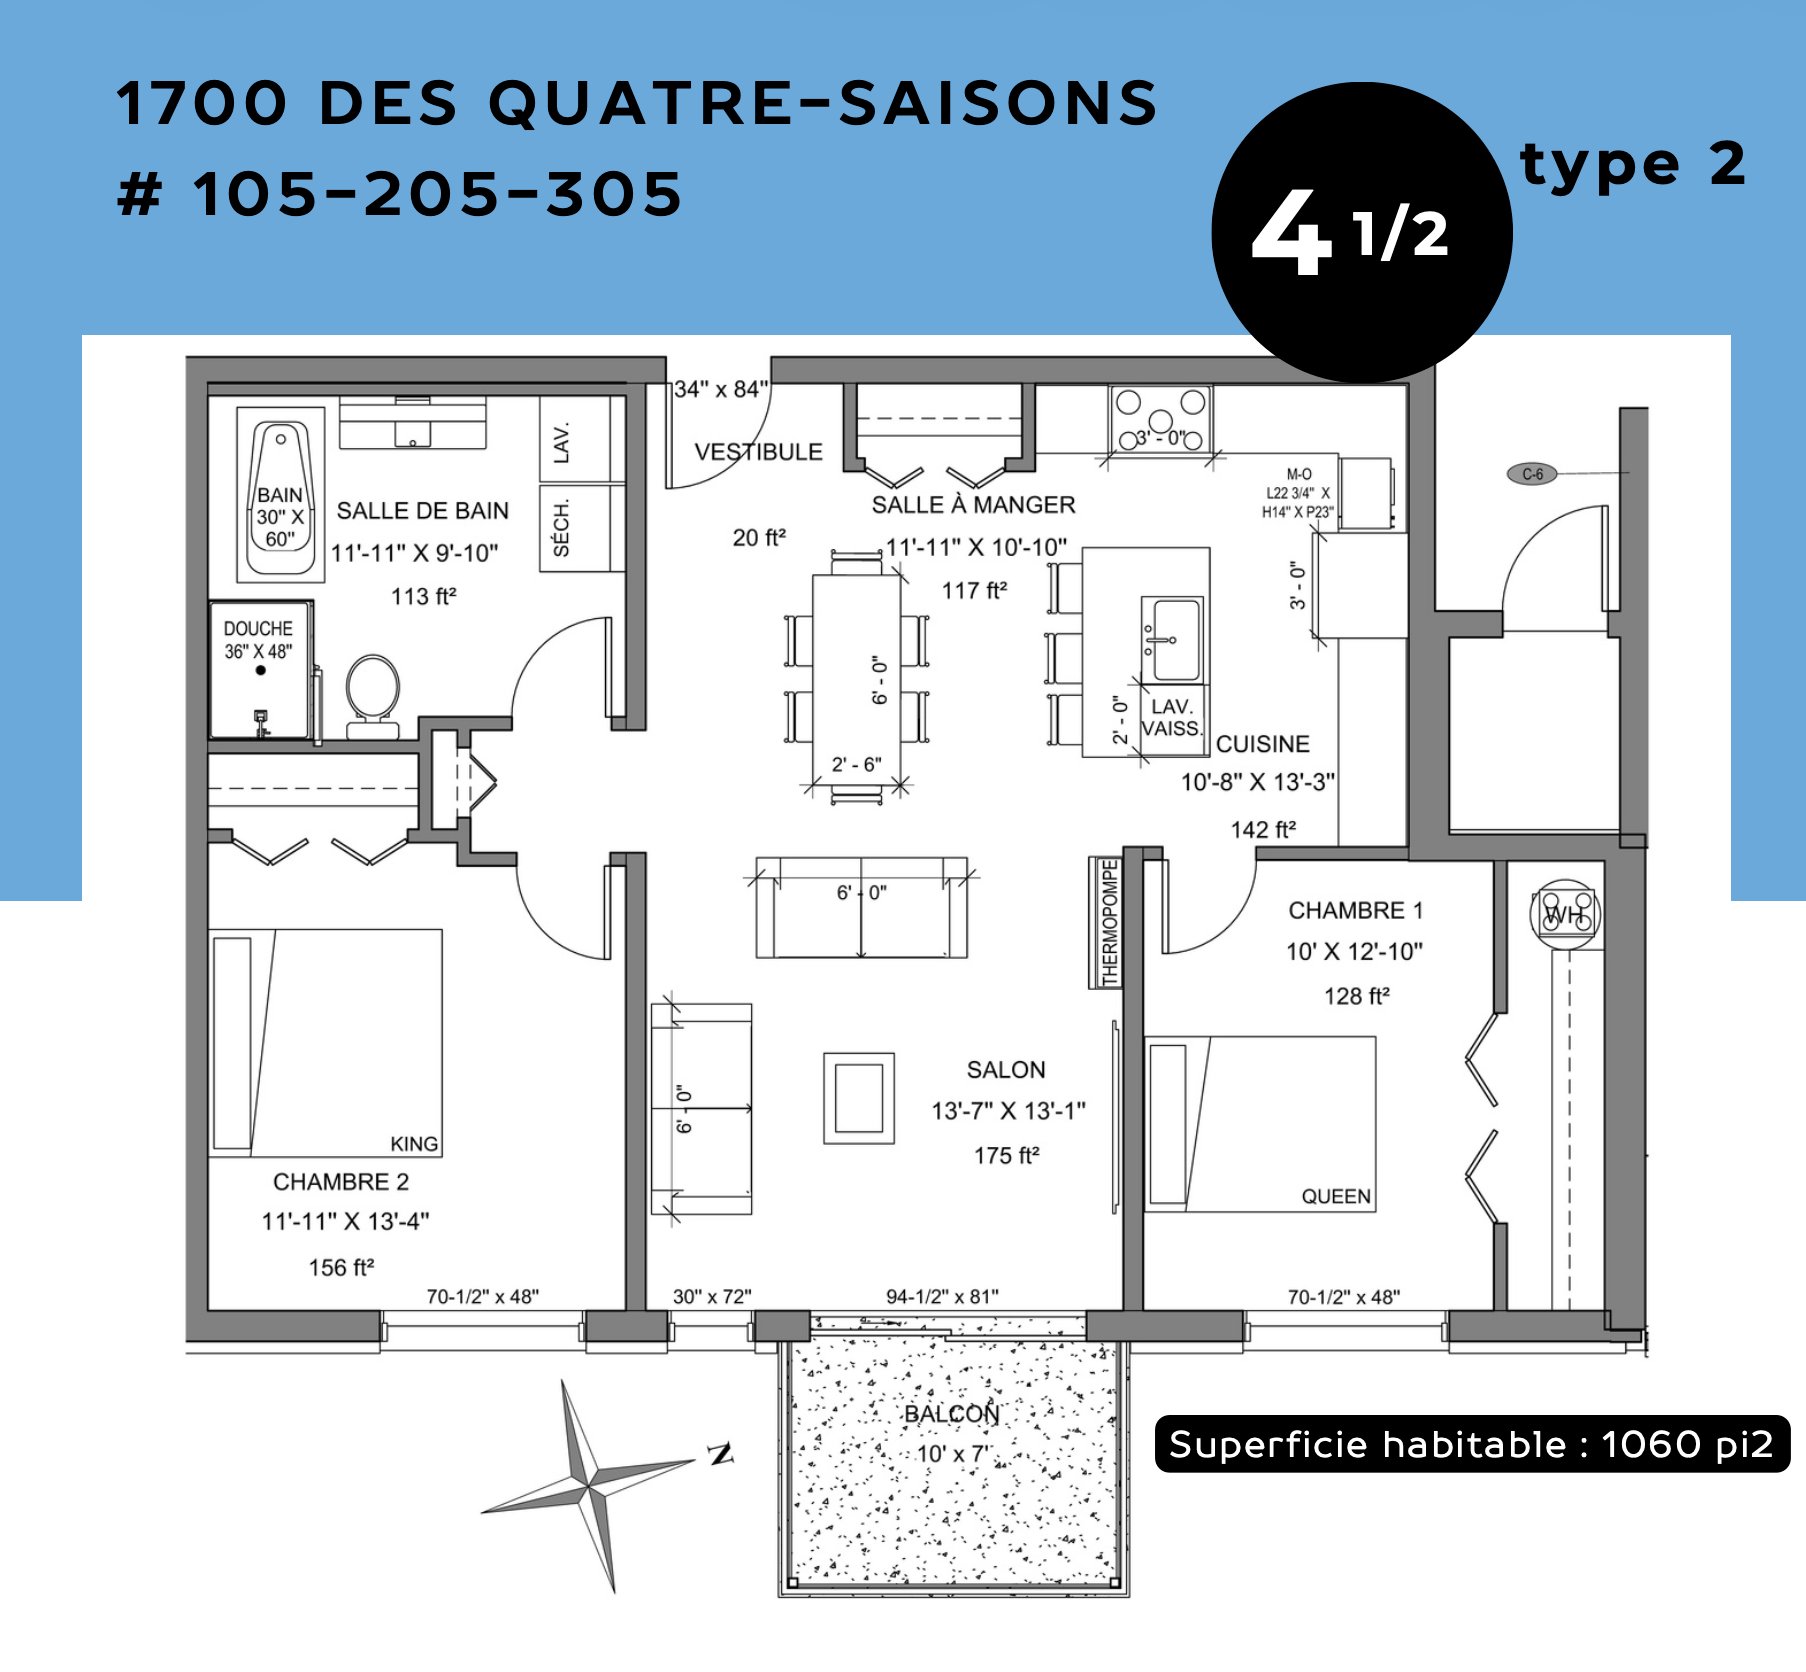
| Hallway | 5 x 4 P | Ground Floor | PVC |
| Kitchen | 10.8 x 13.3 P | Ground Floor | PVC |
| Living room | 13.7 x 13.1 P | Ground Floor | PVC |
| Dining room | 11.11 x 10.1 P | Ground Floor | PVC |
| Bathroom | 8.5 x 10.11 P | Ground Floor | PVC |
| Bedroom | 10 x 12.10 P | Ground Floor | PVC |
| Primary bedroom | 11.11 x 13.4 P | Ground Floor | PVC |
| BUILDING | |
|---|---|
| Type | Apartment |
| Style | |
| Dimensions | 0x0 |
| Lot Size | 0 |
| EXPENSES | |
|---|---|
| N/A |
