Frontage
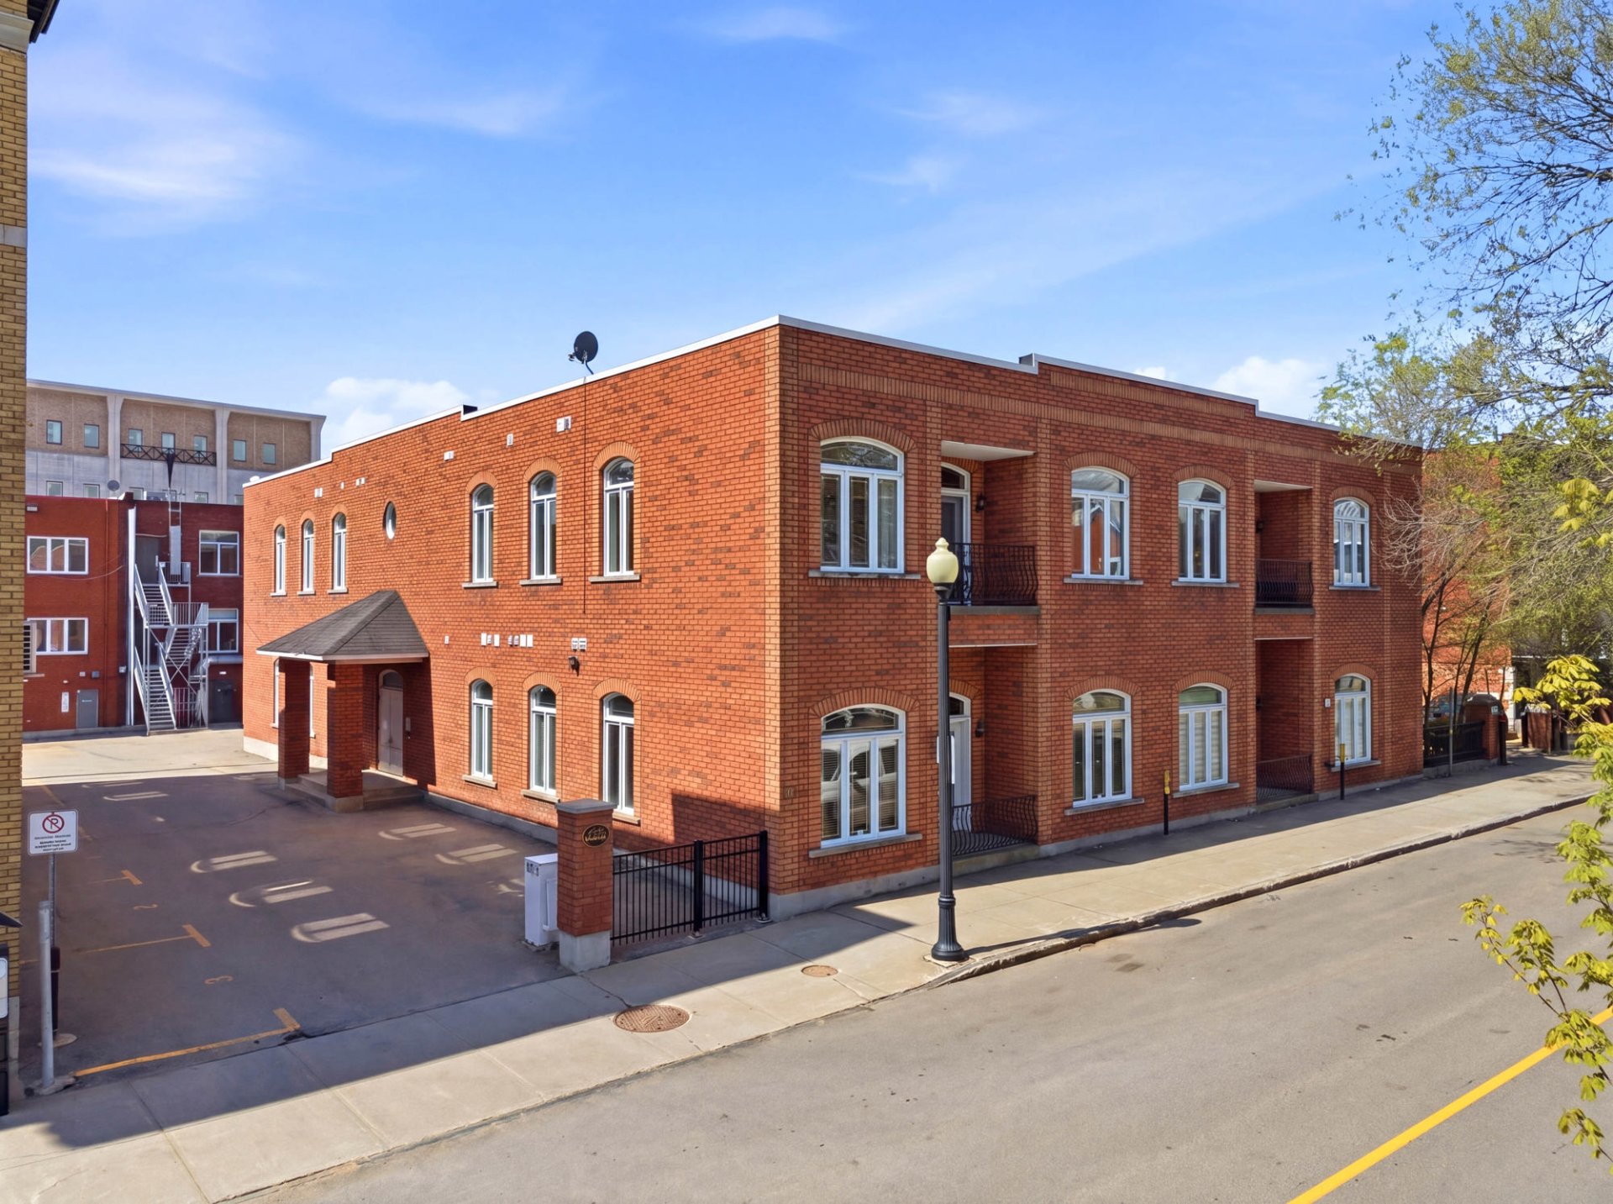
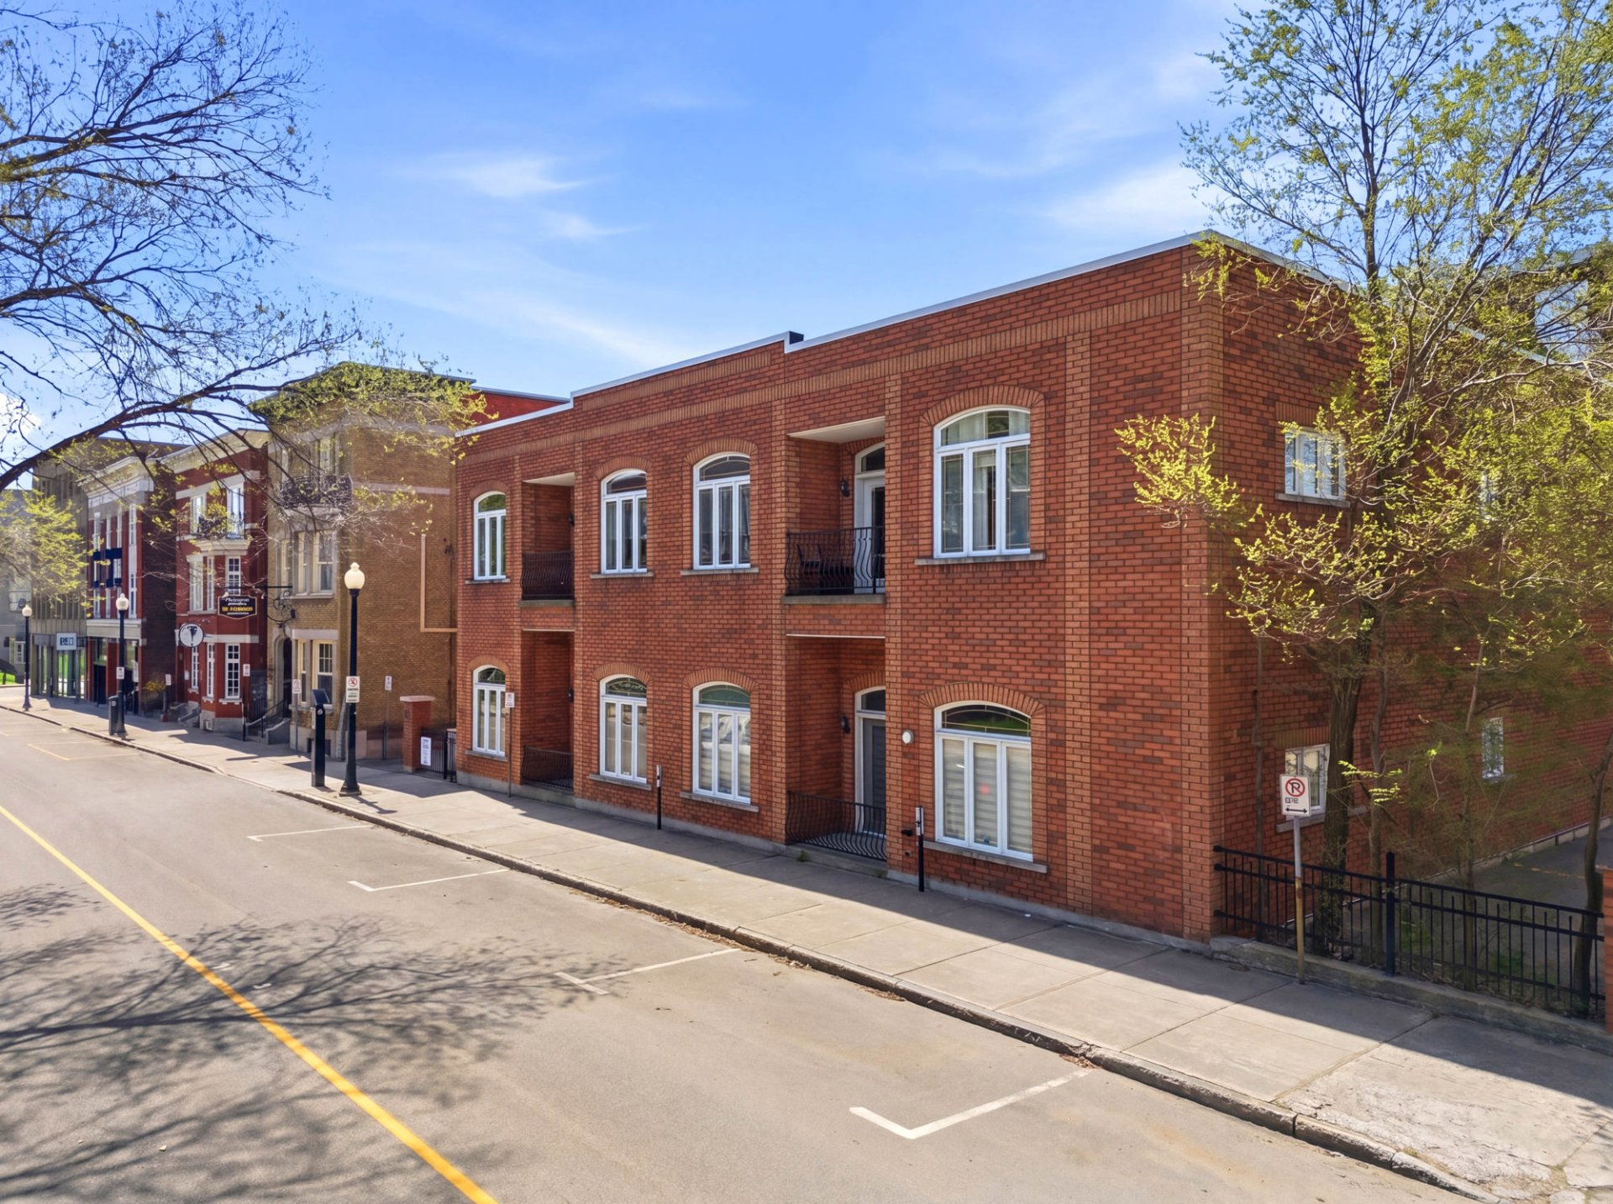
Frontage
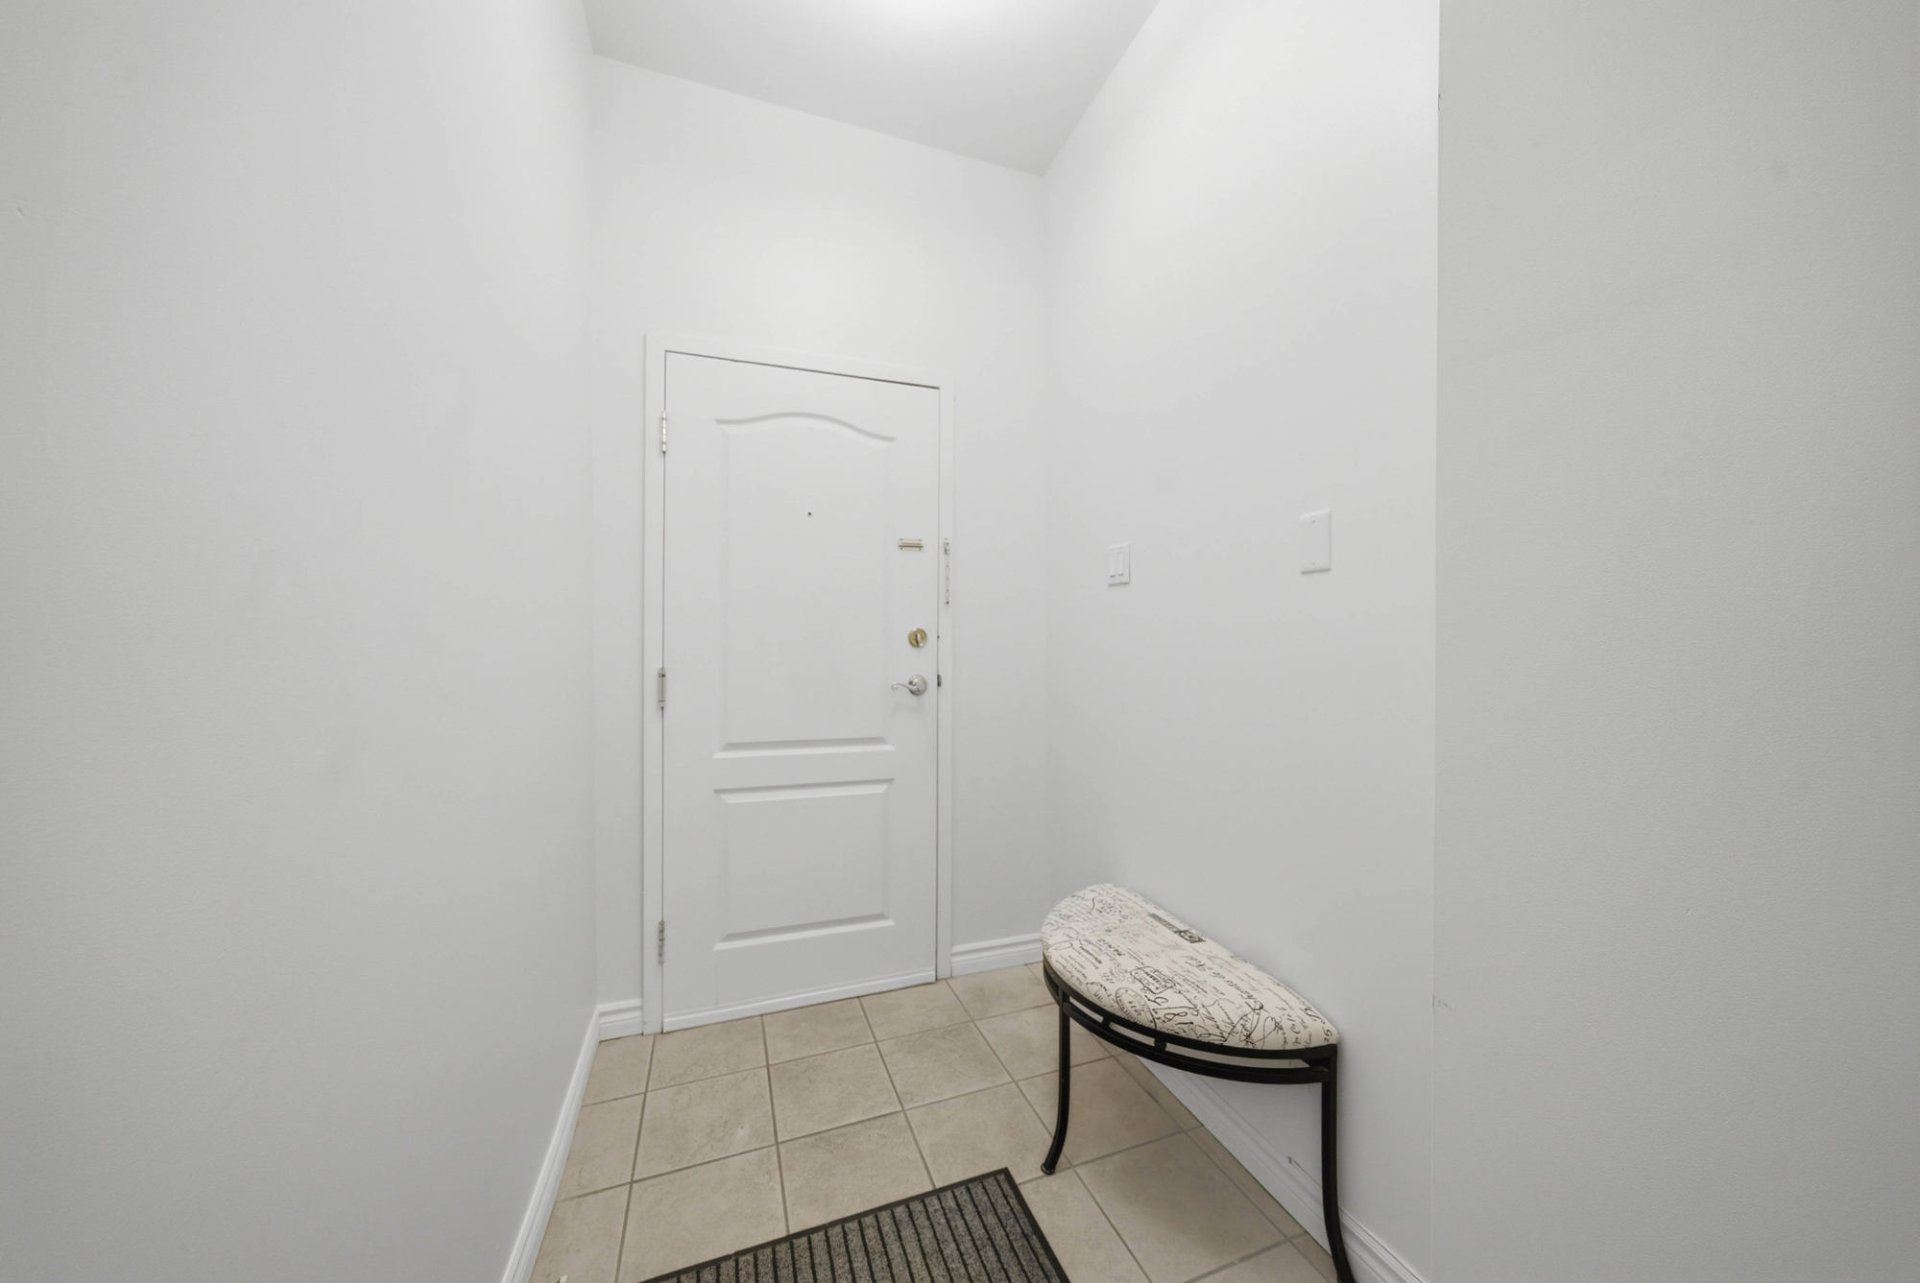
Hallway
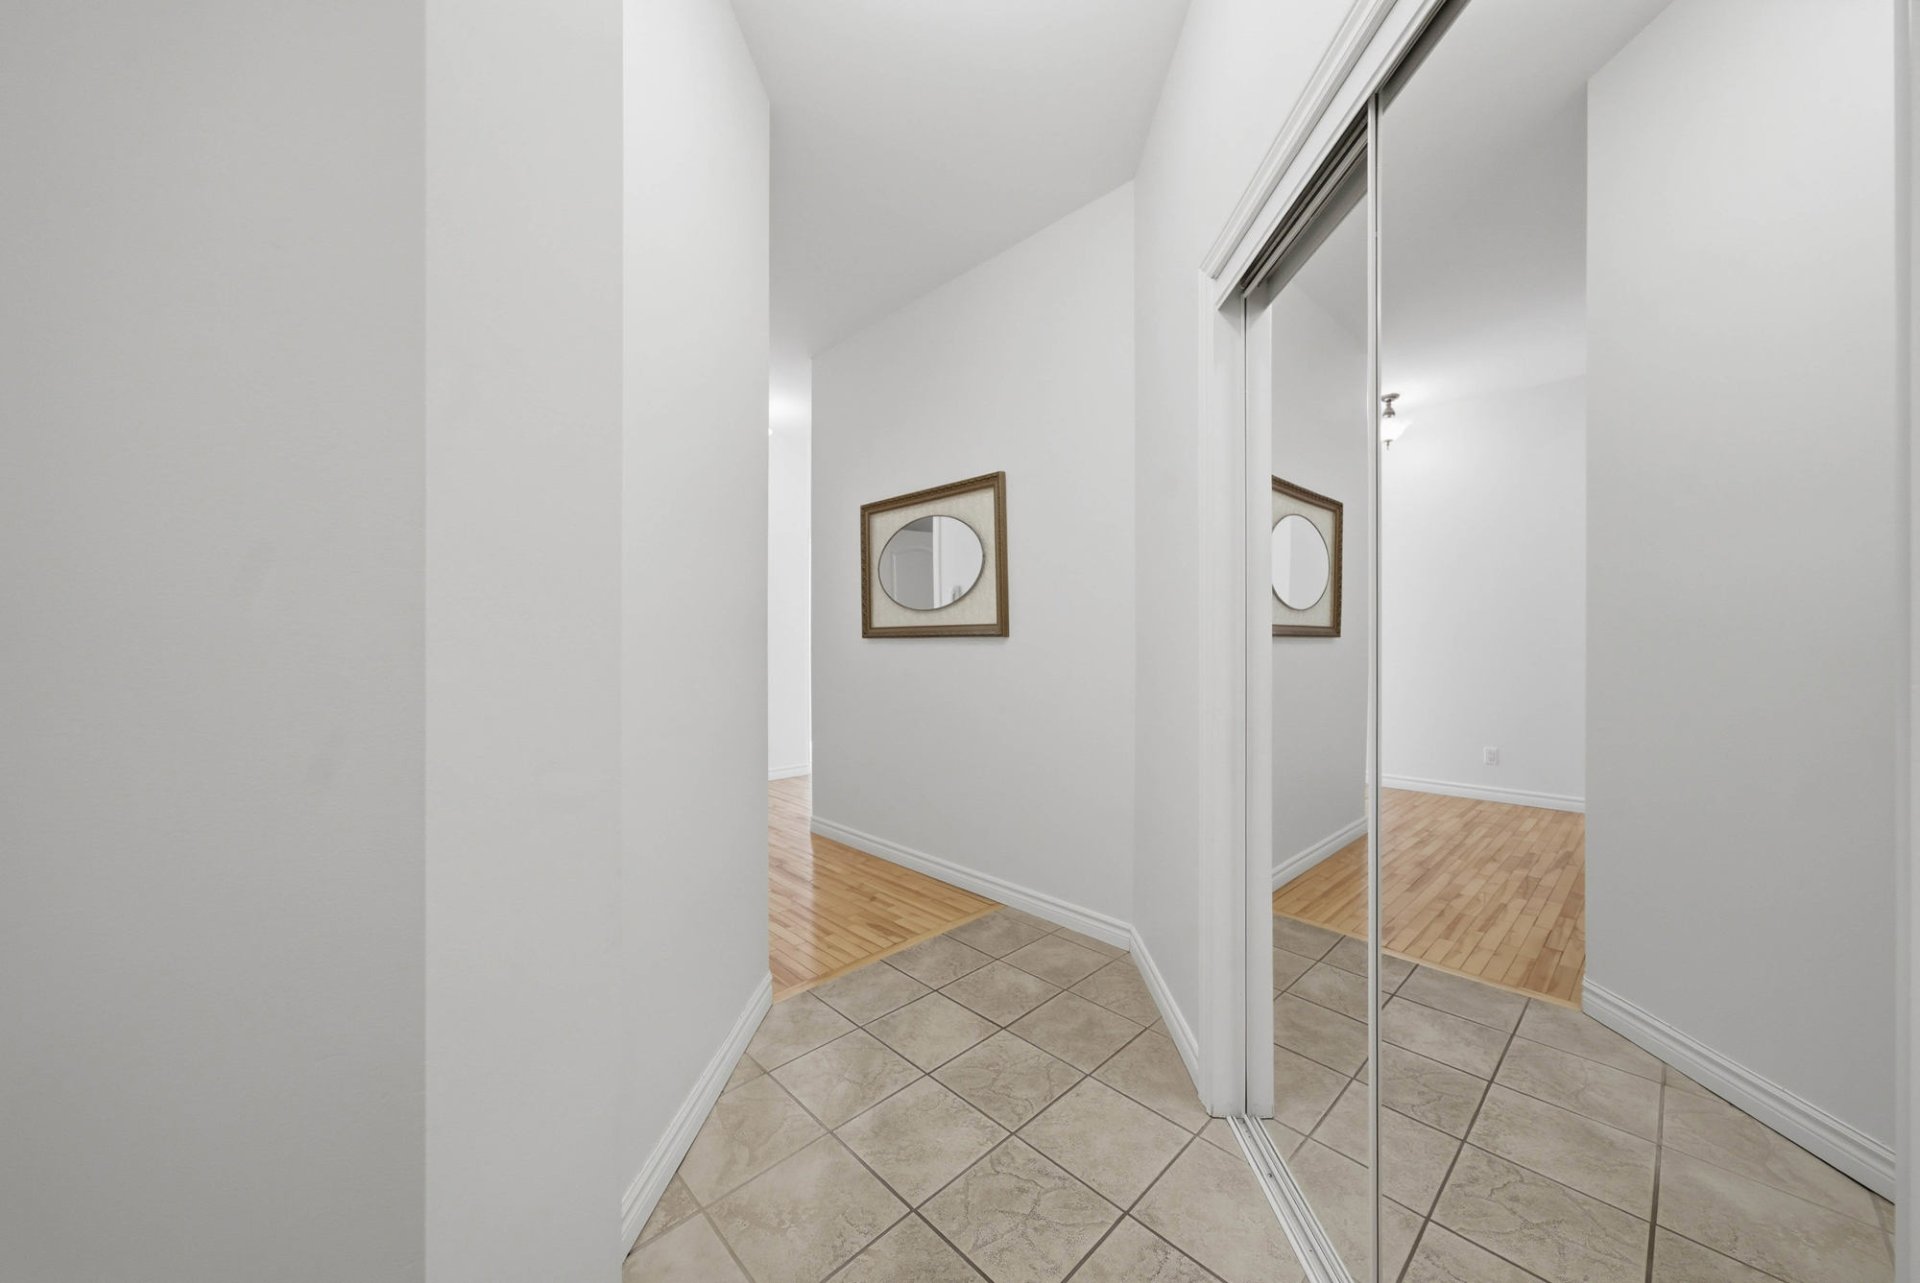
Corridor
Corridor
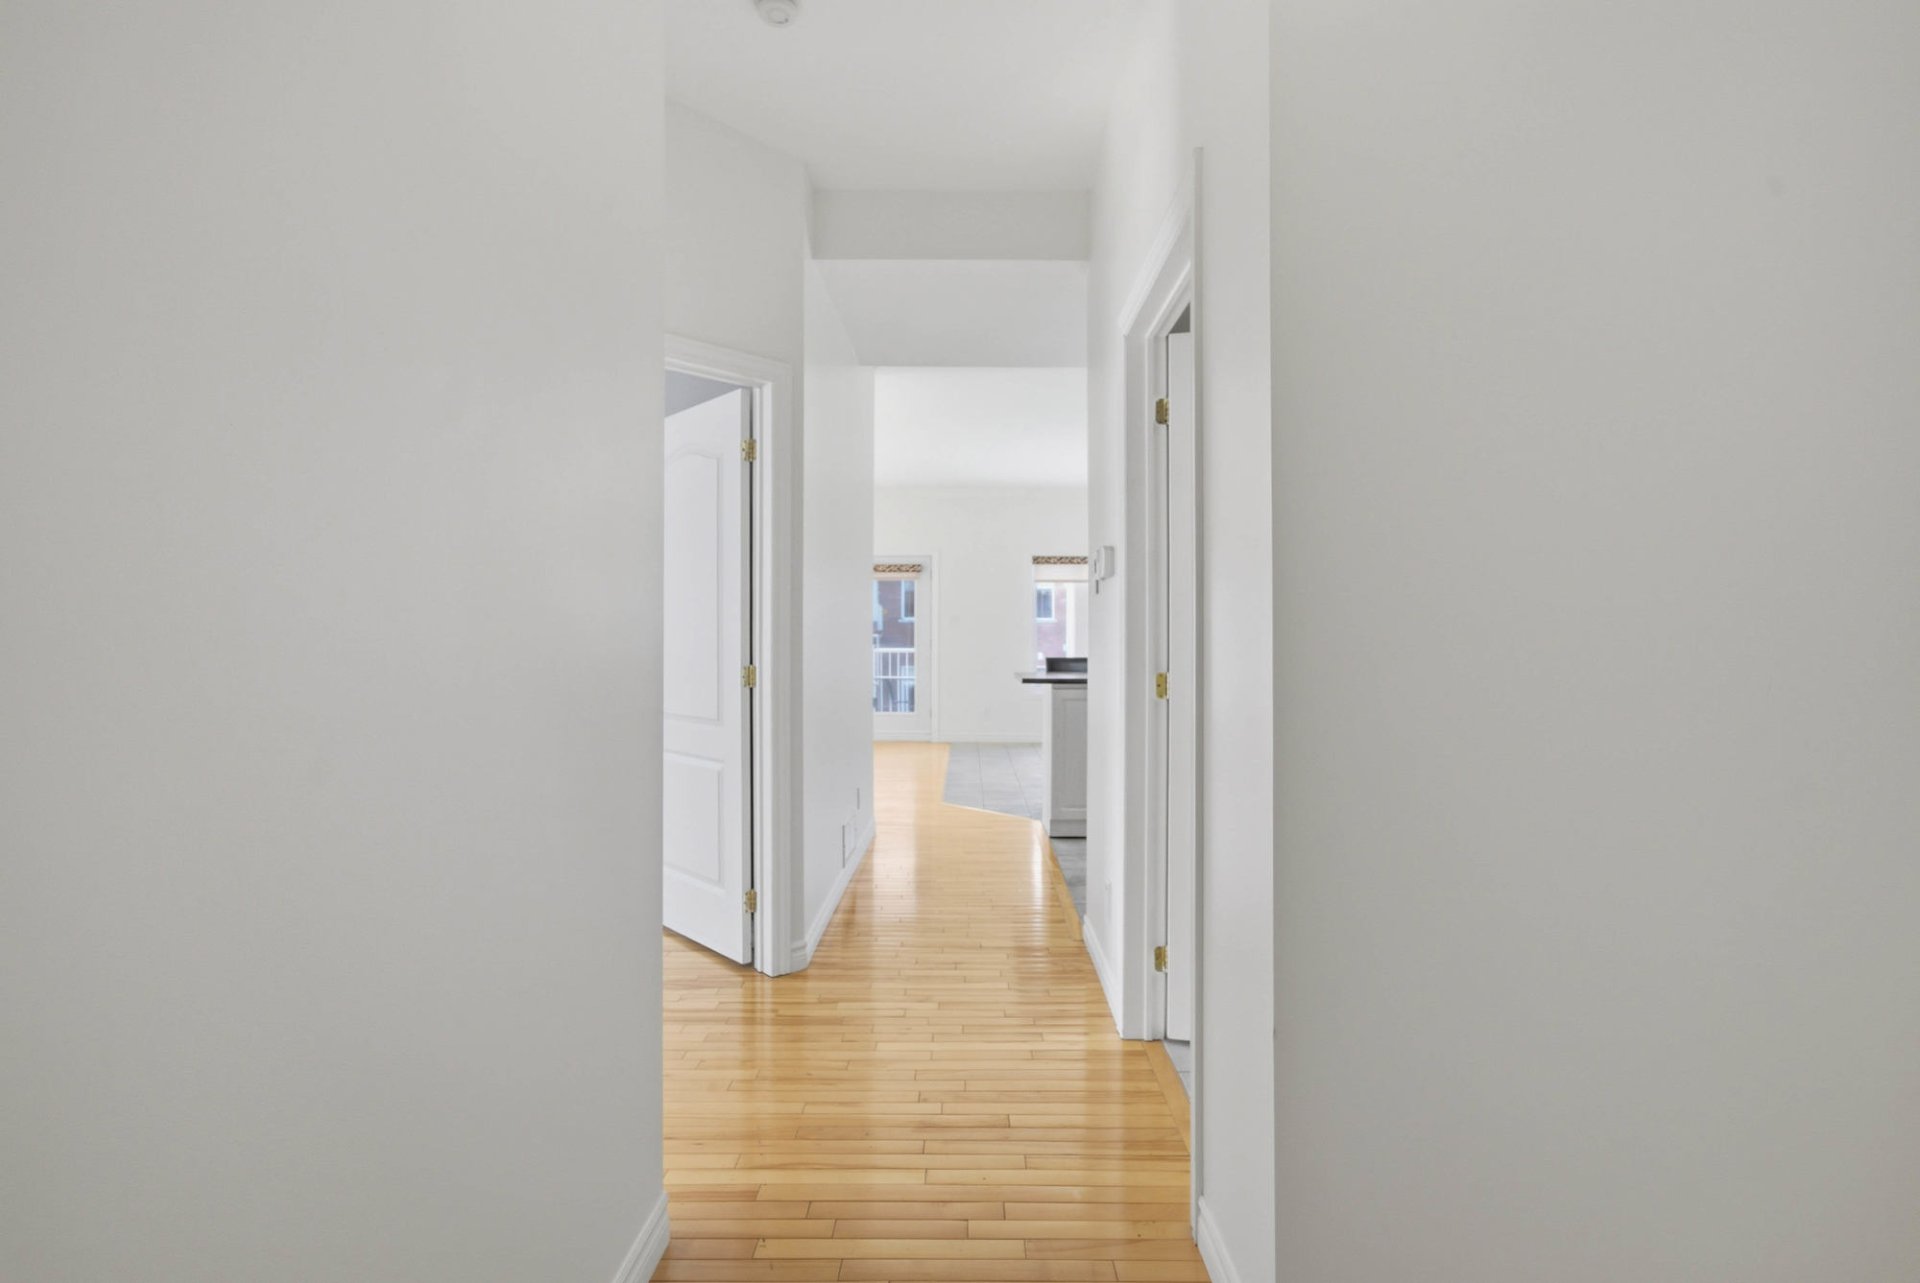
Kitchen
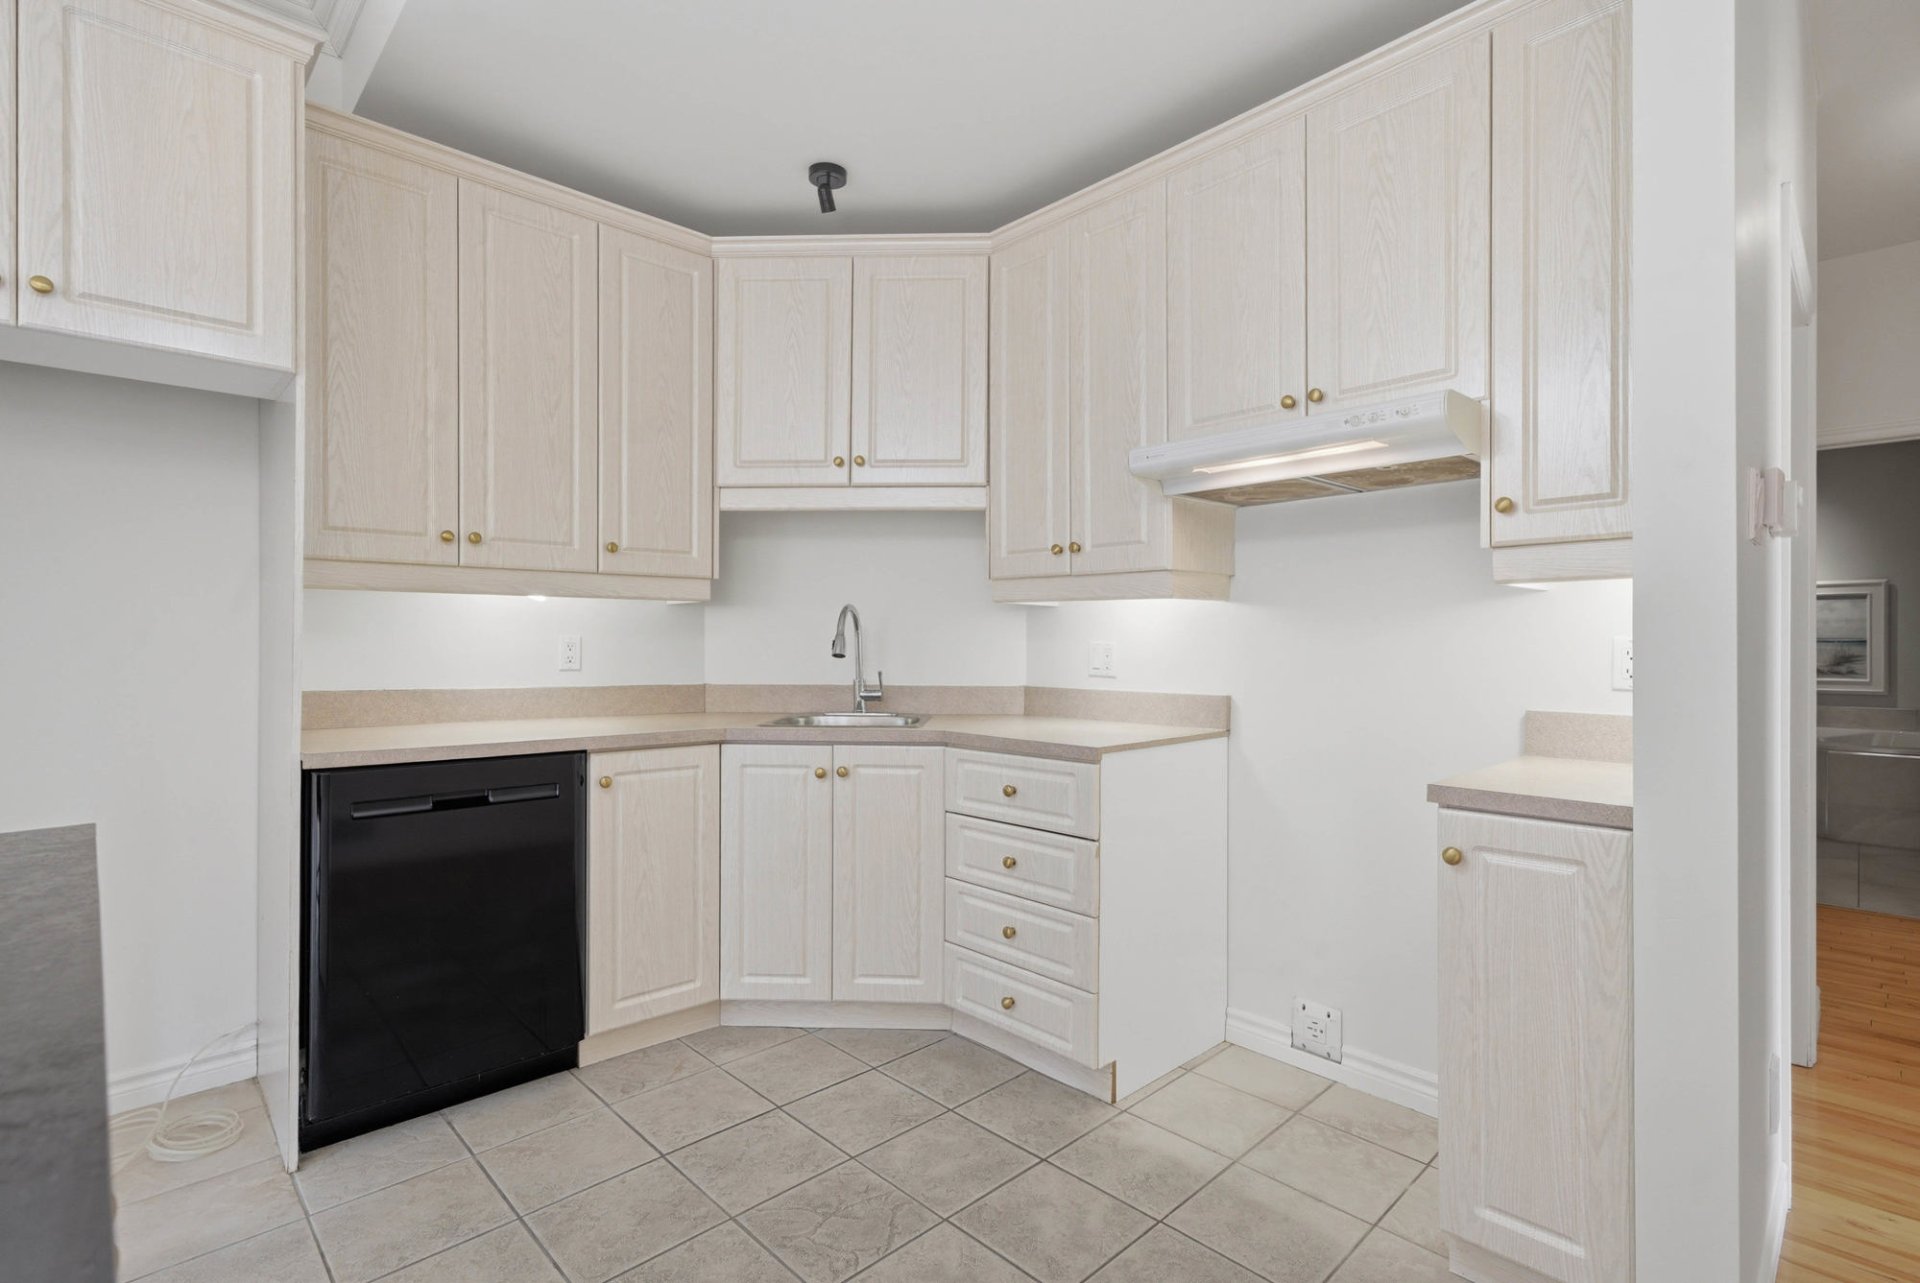
Kitchen
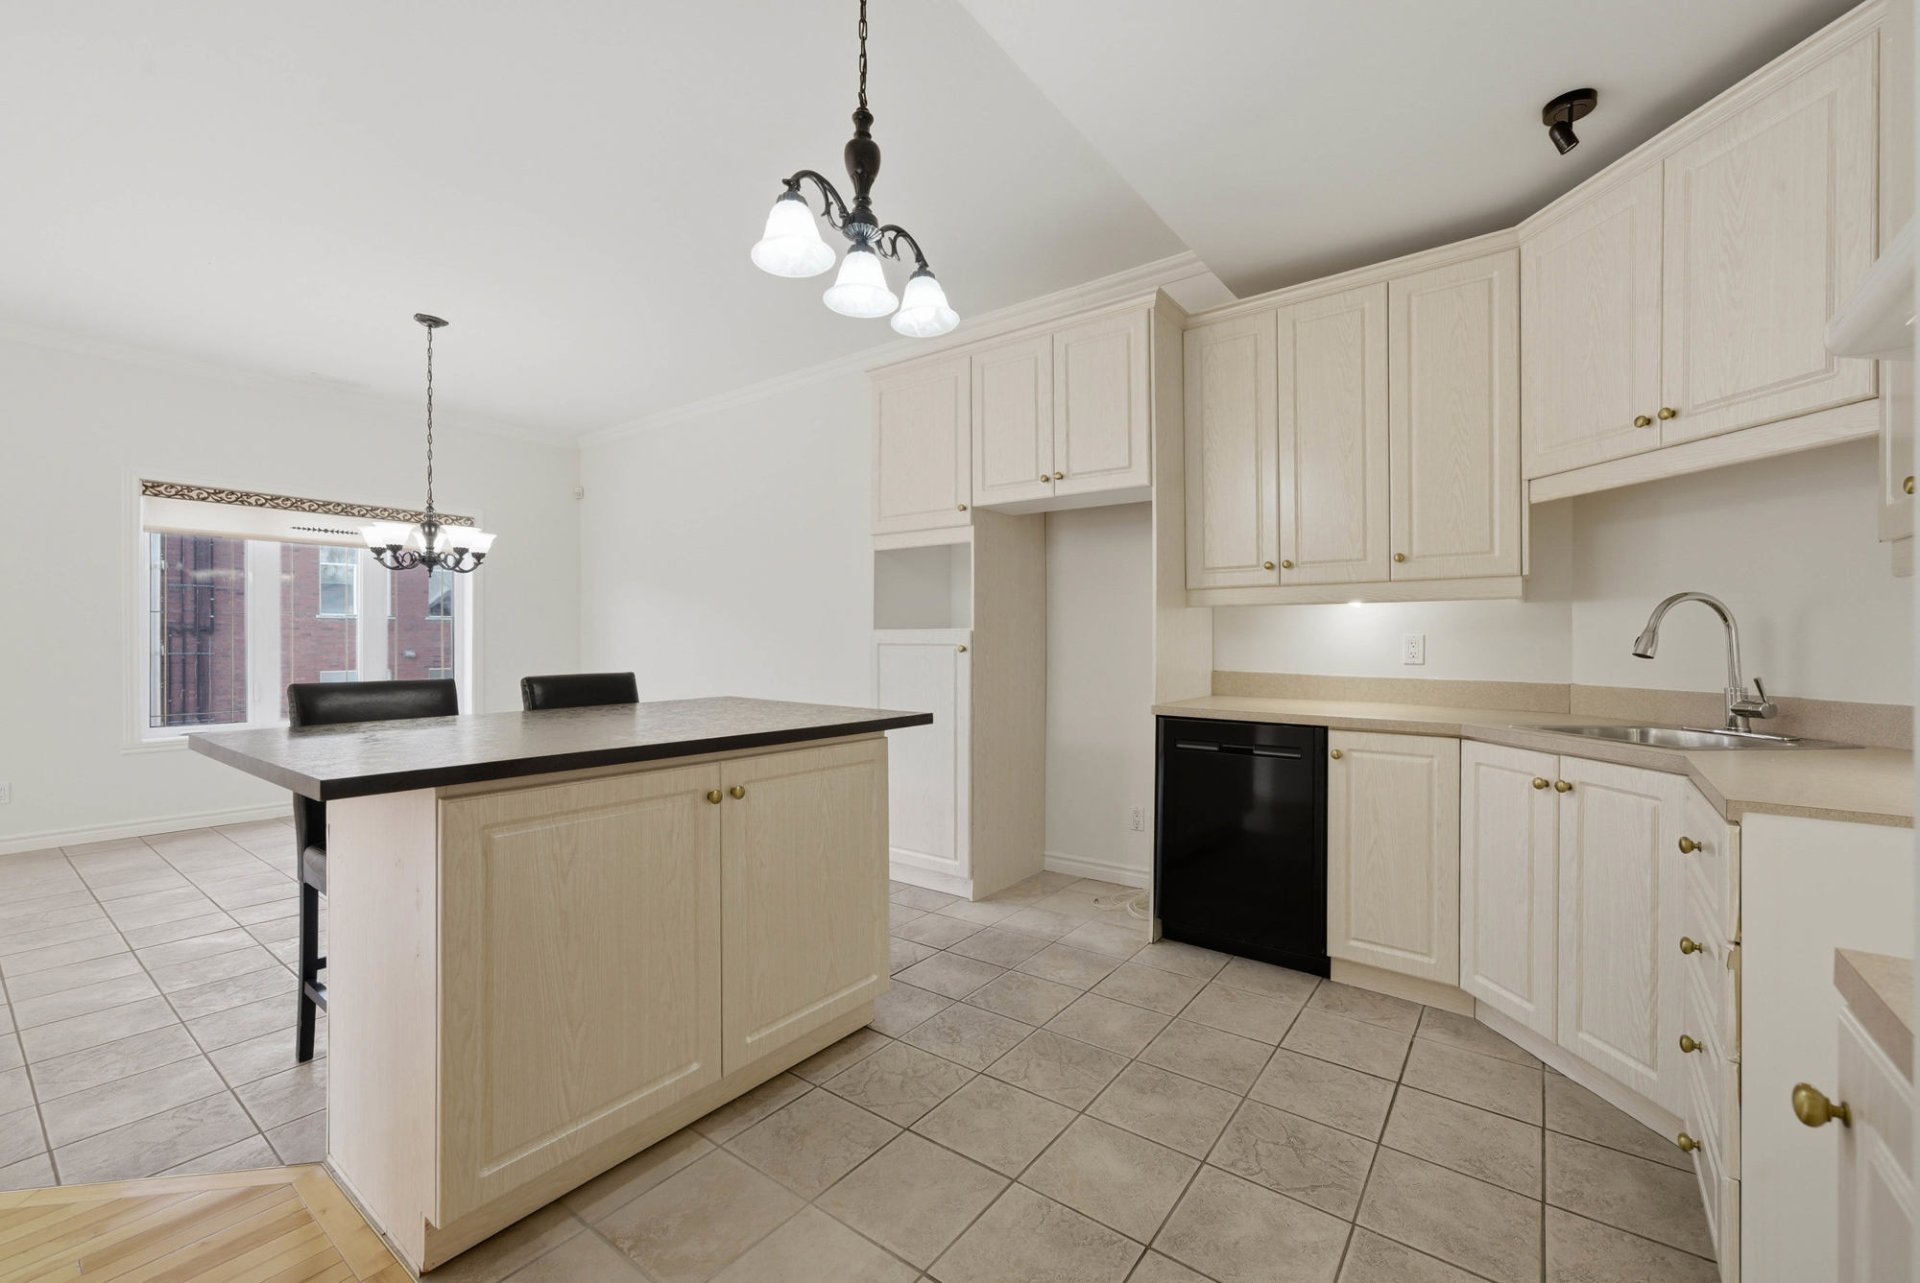
Kitchen
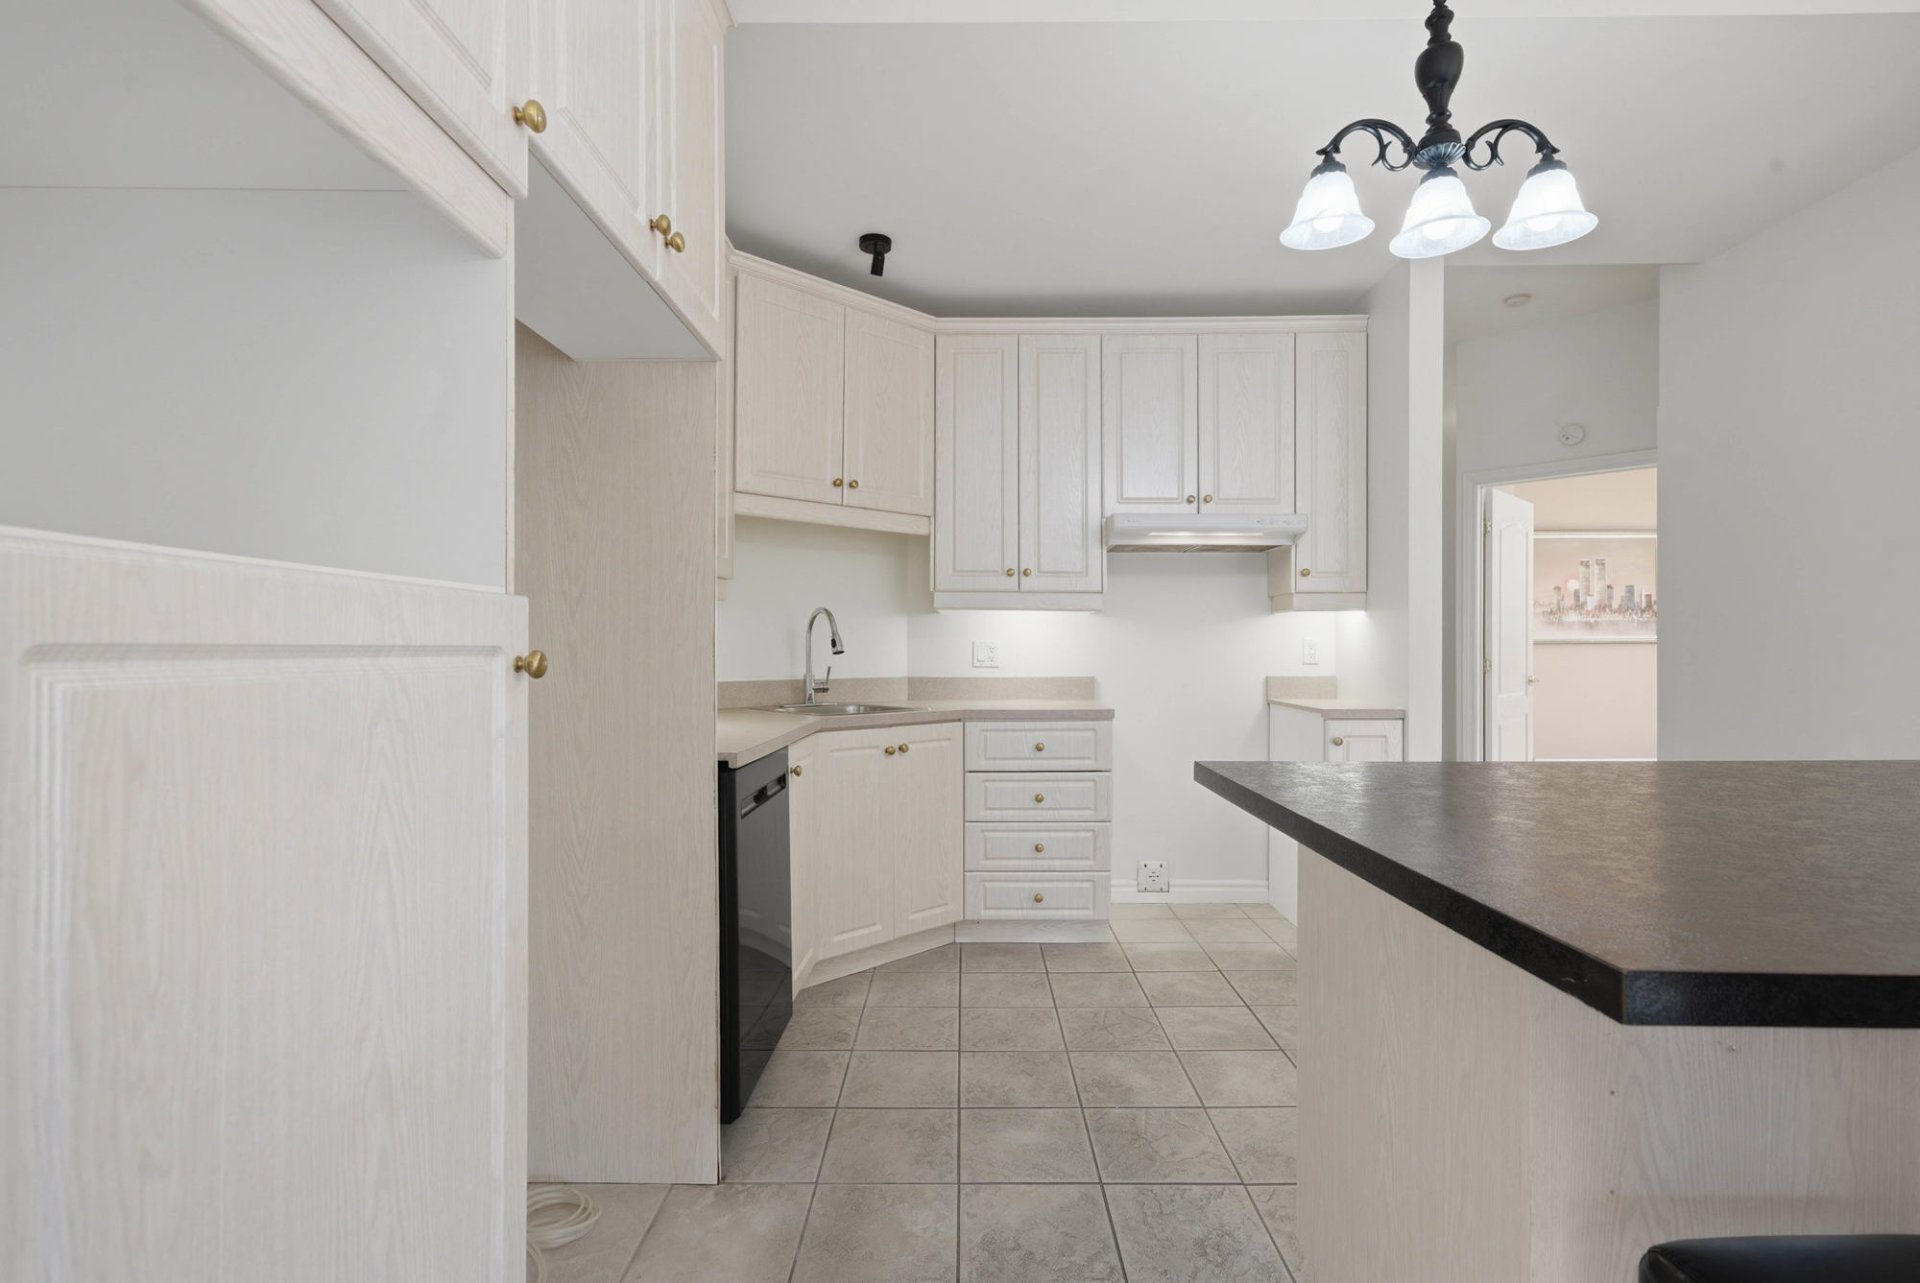
Kitchen
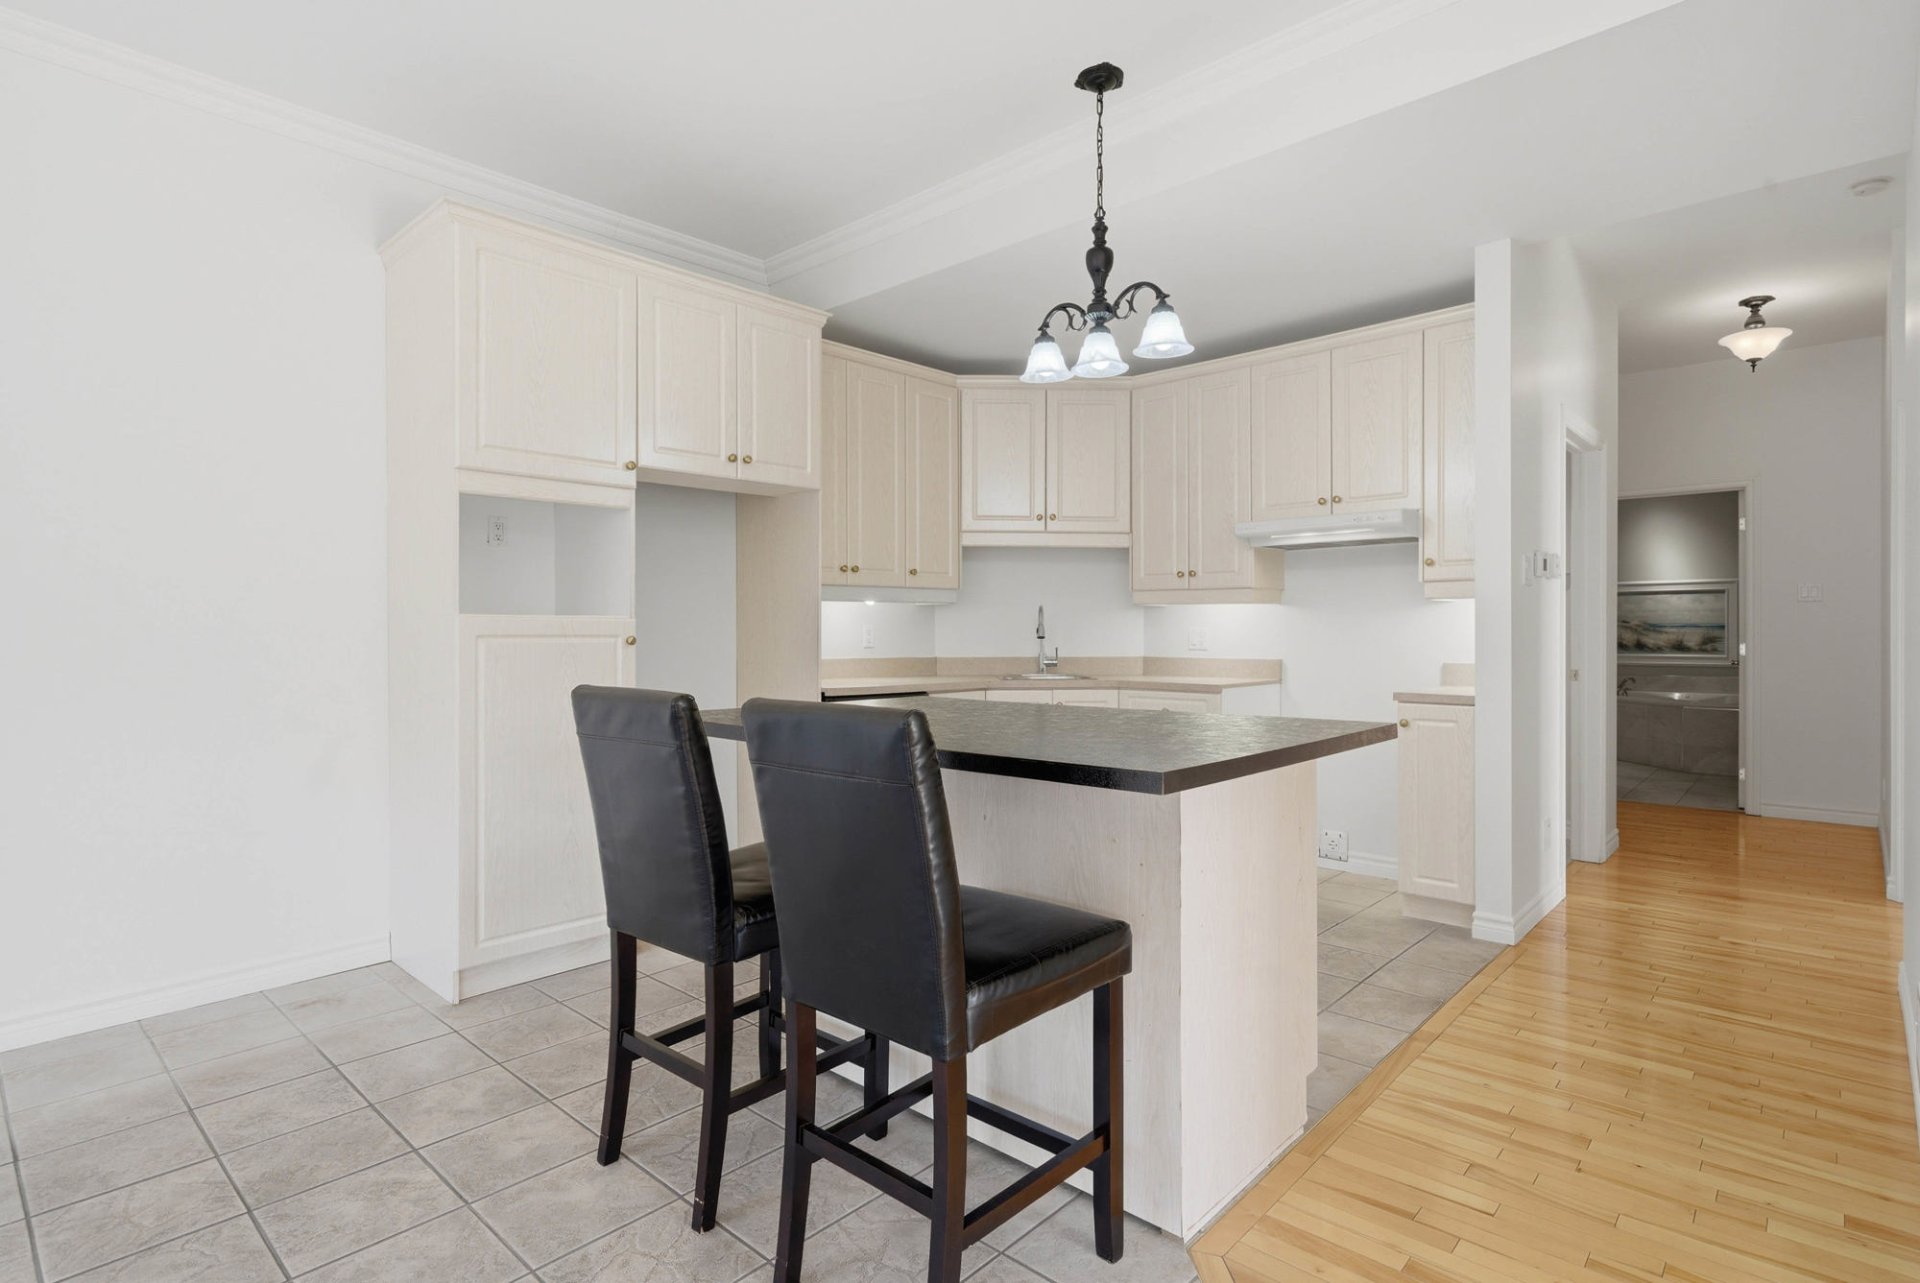
Dining room
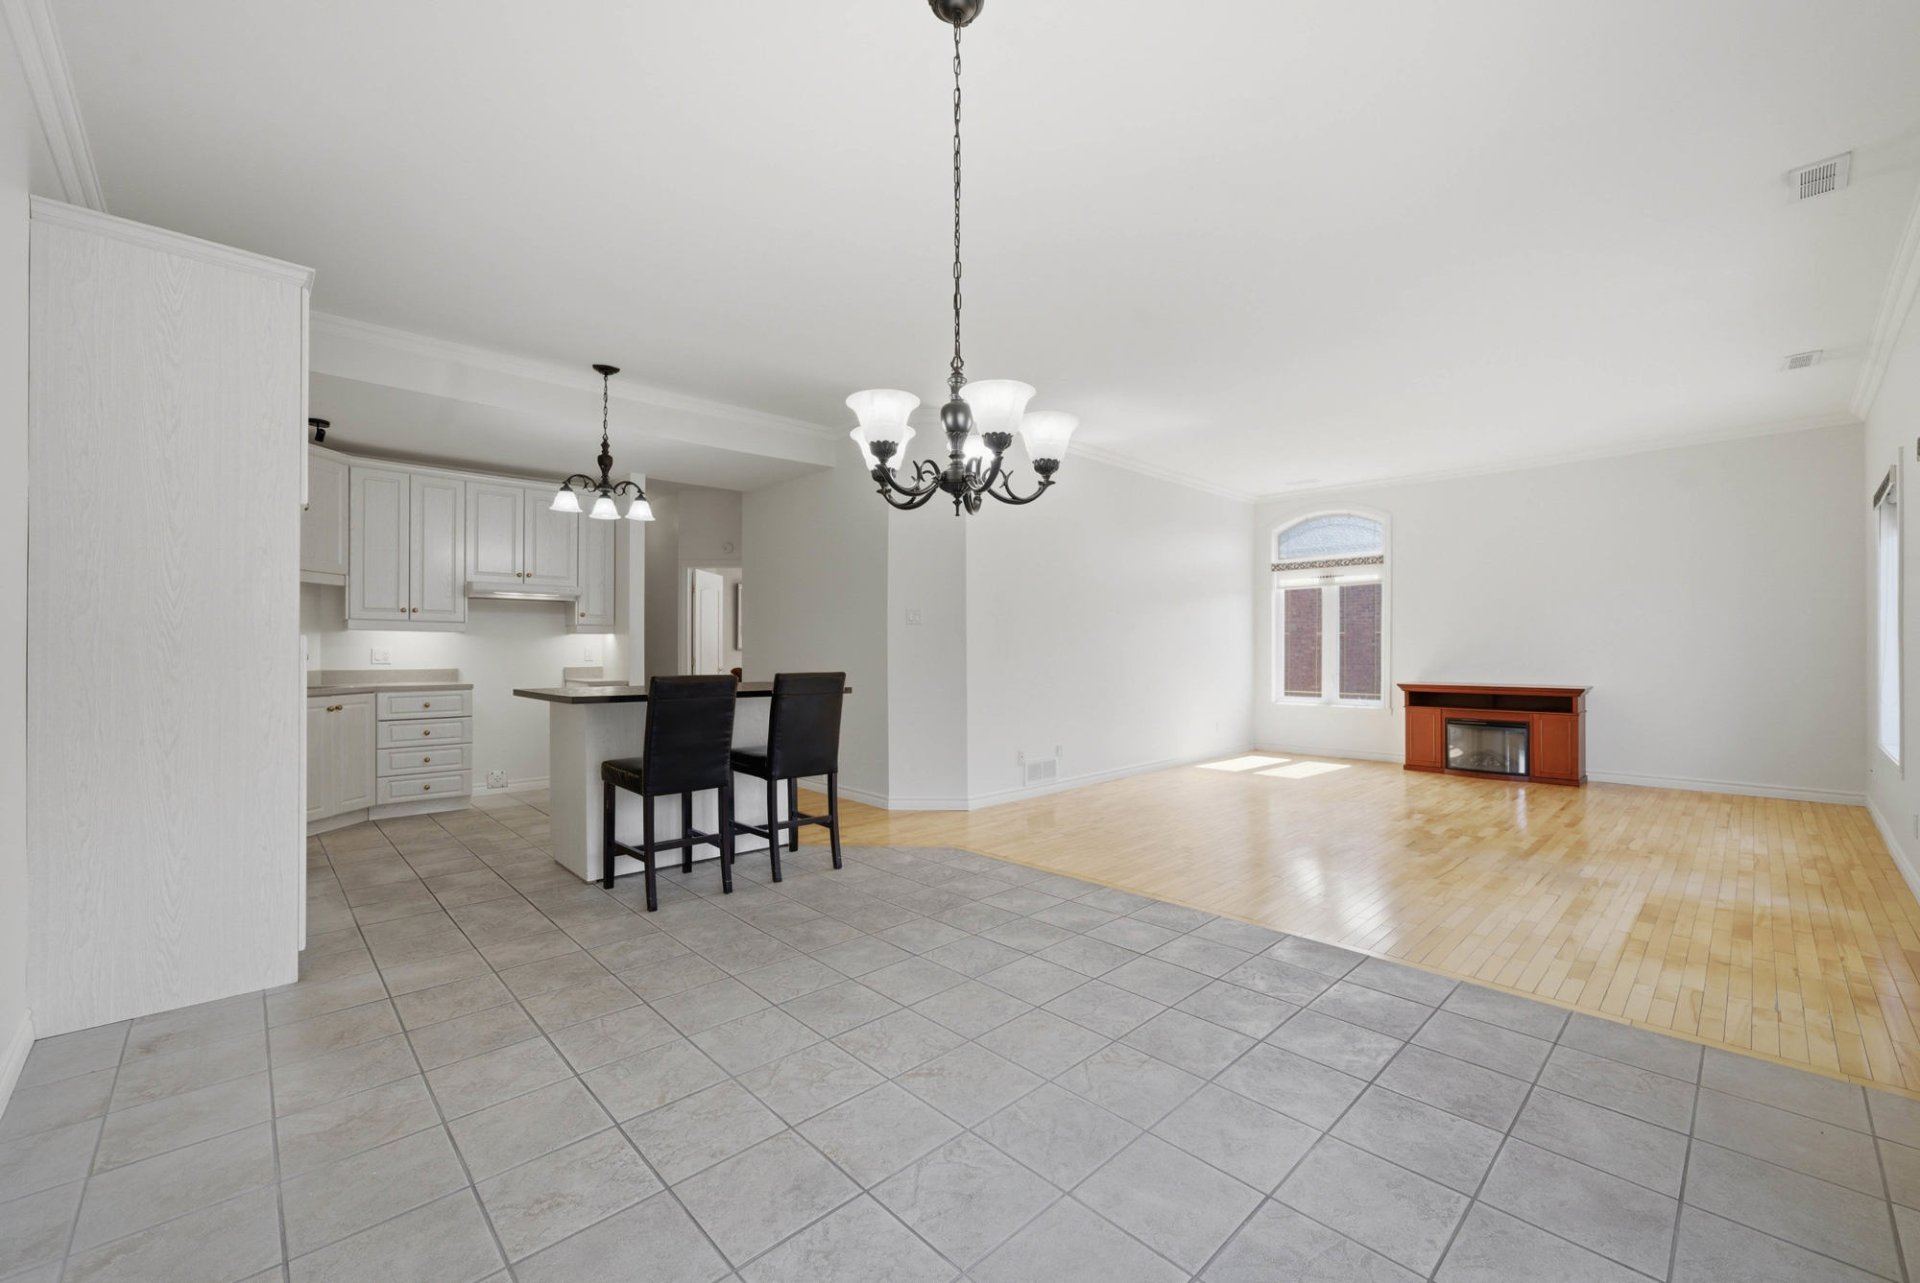
Dining room
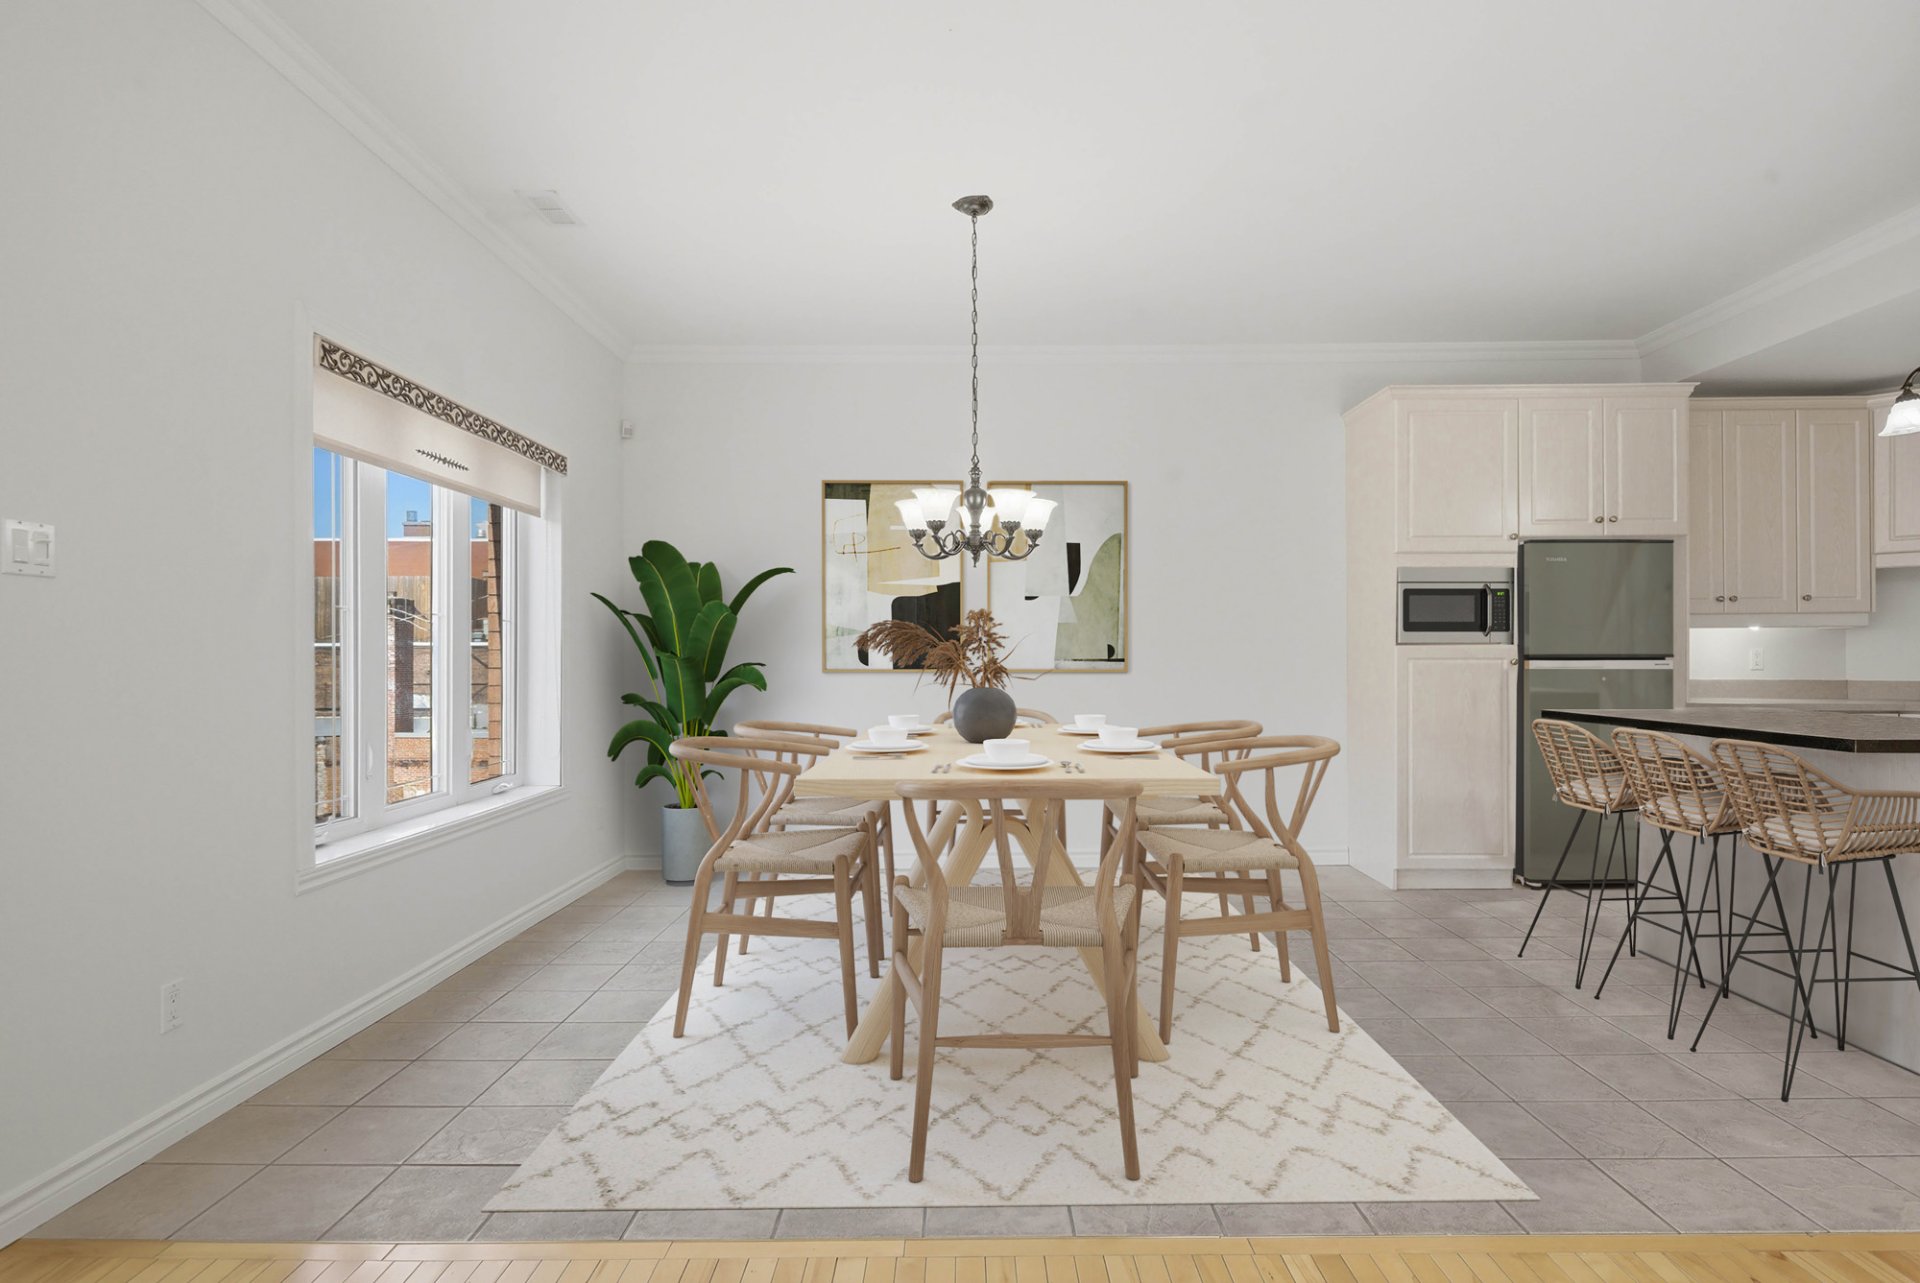
Dining room
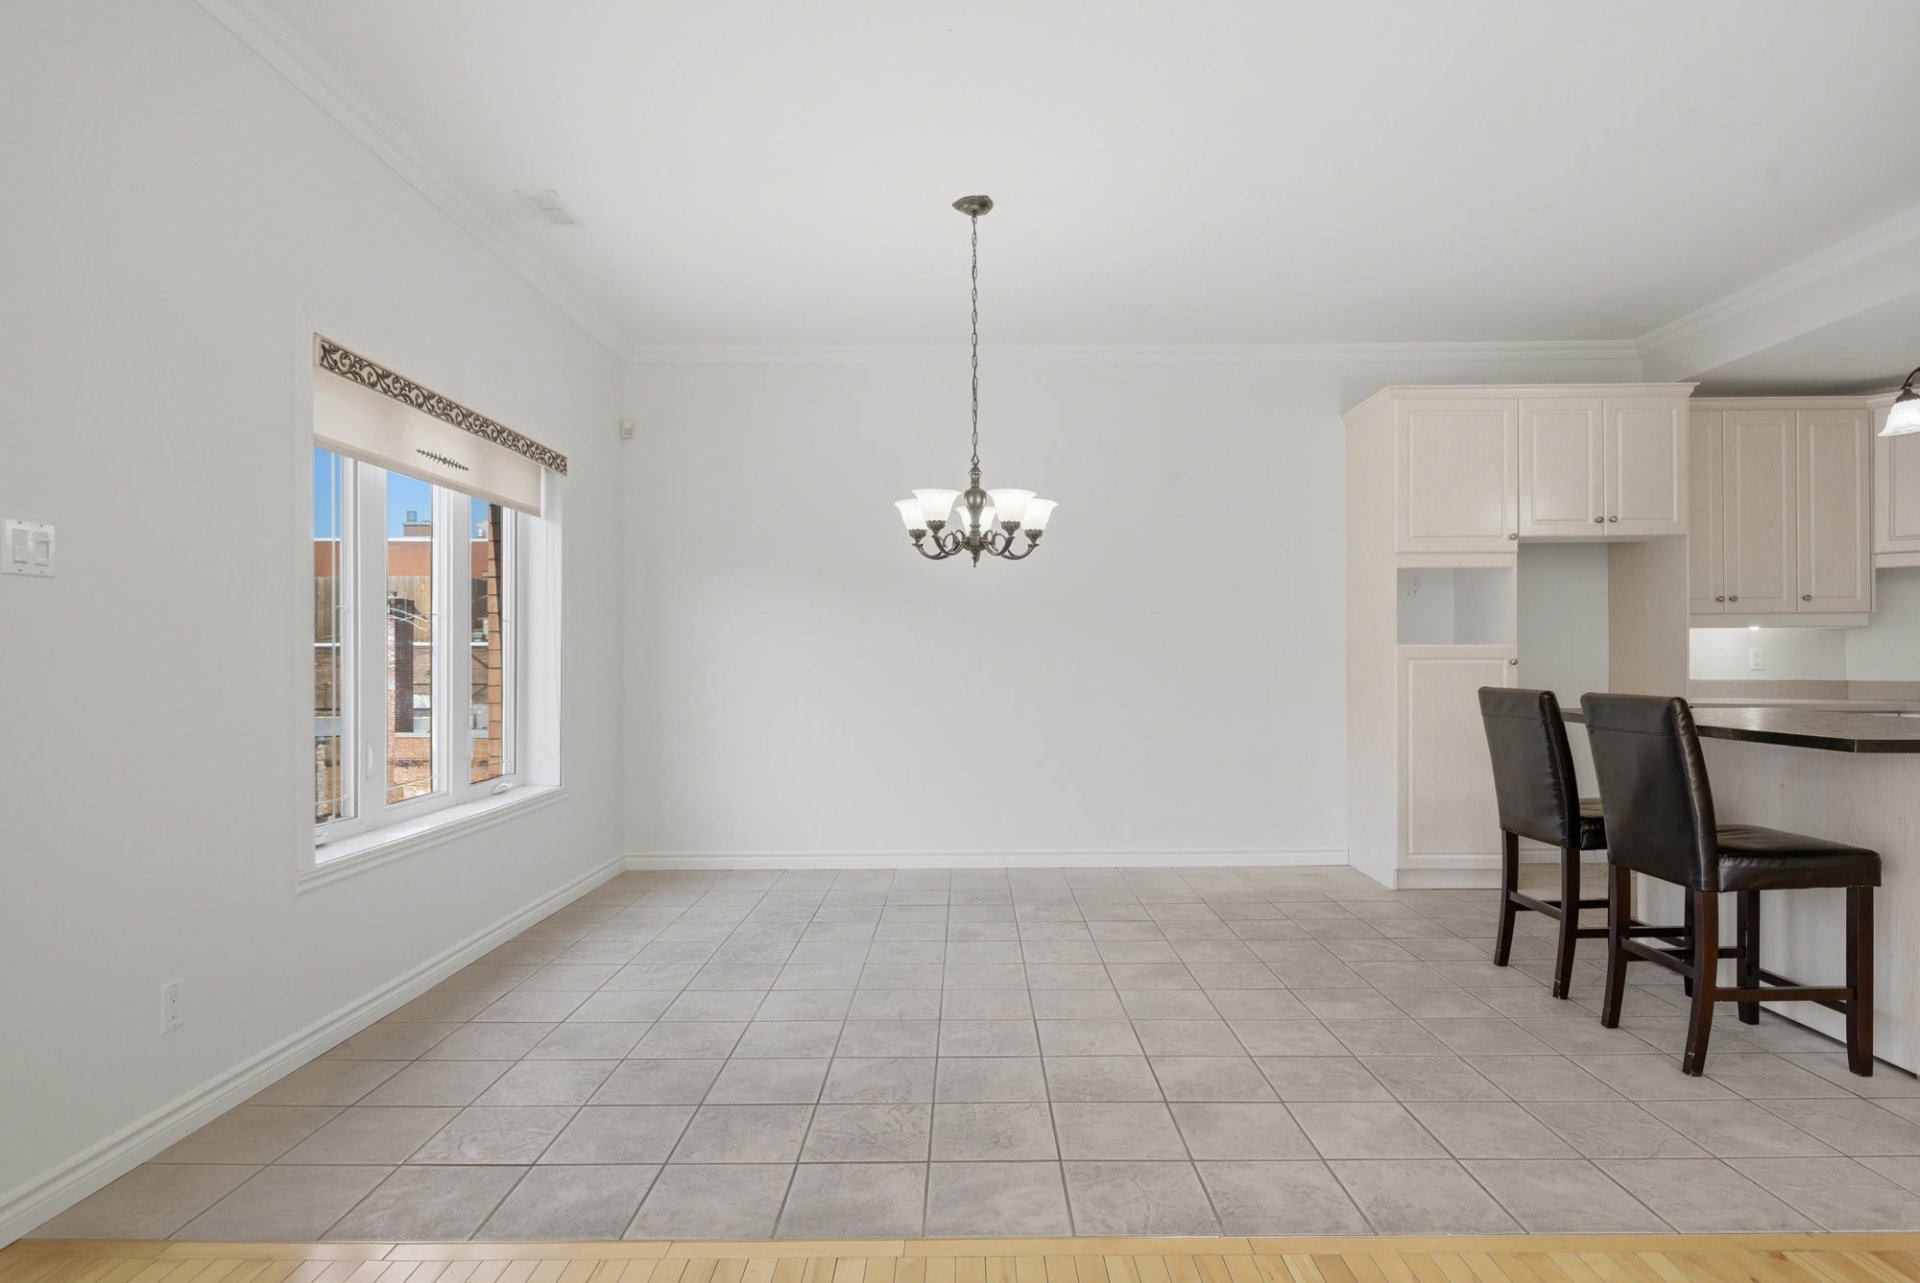
Dining room
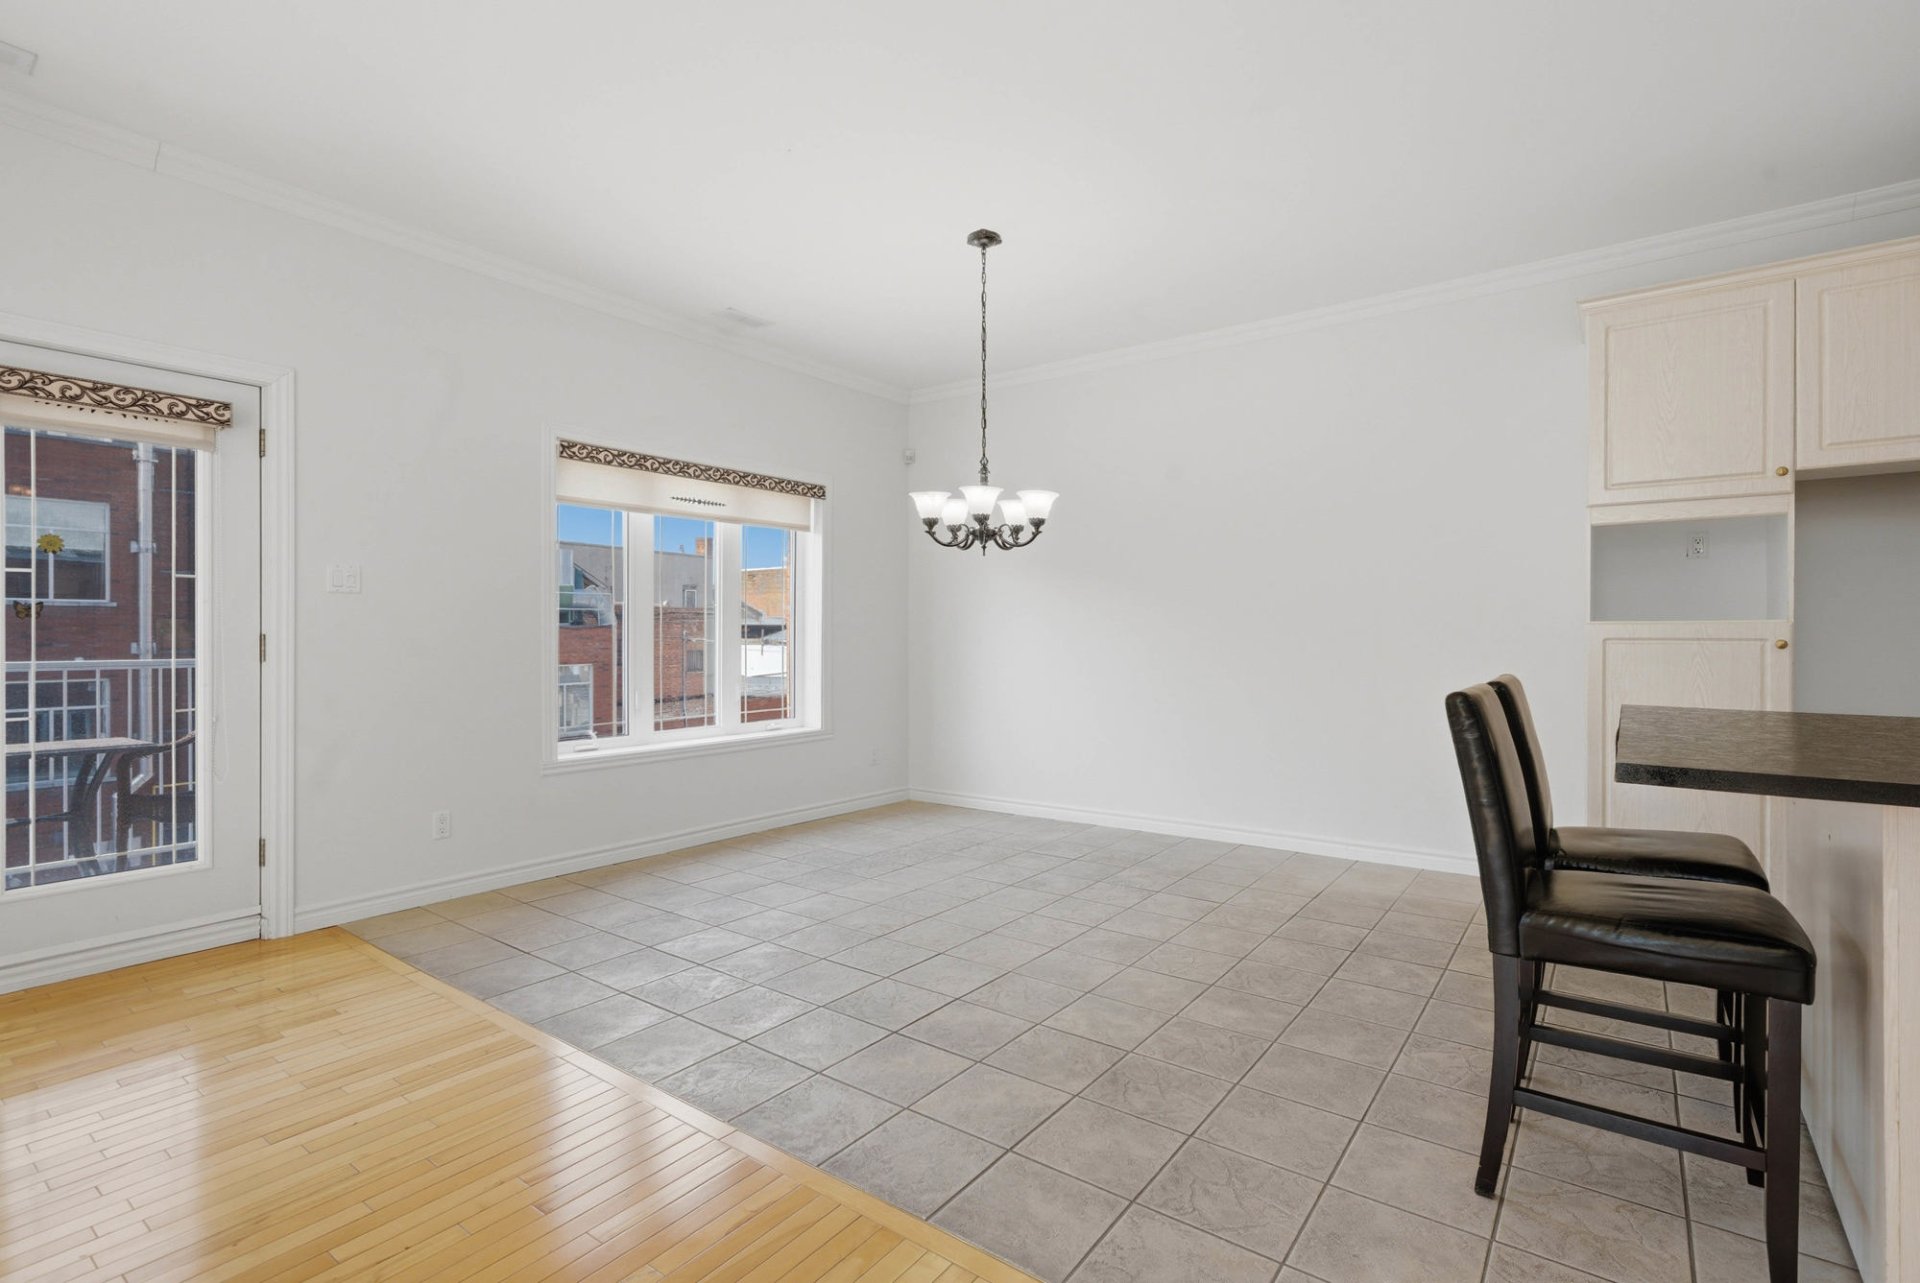
Kitchen
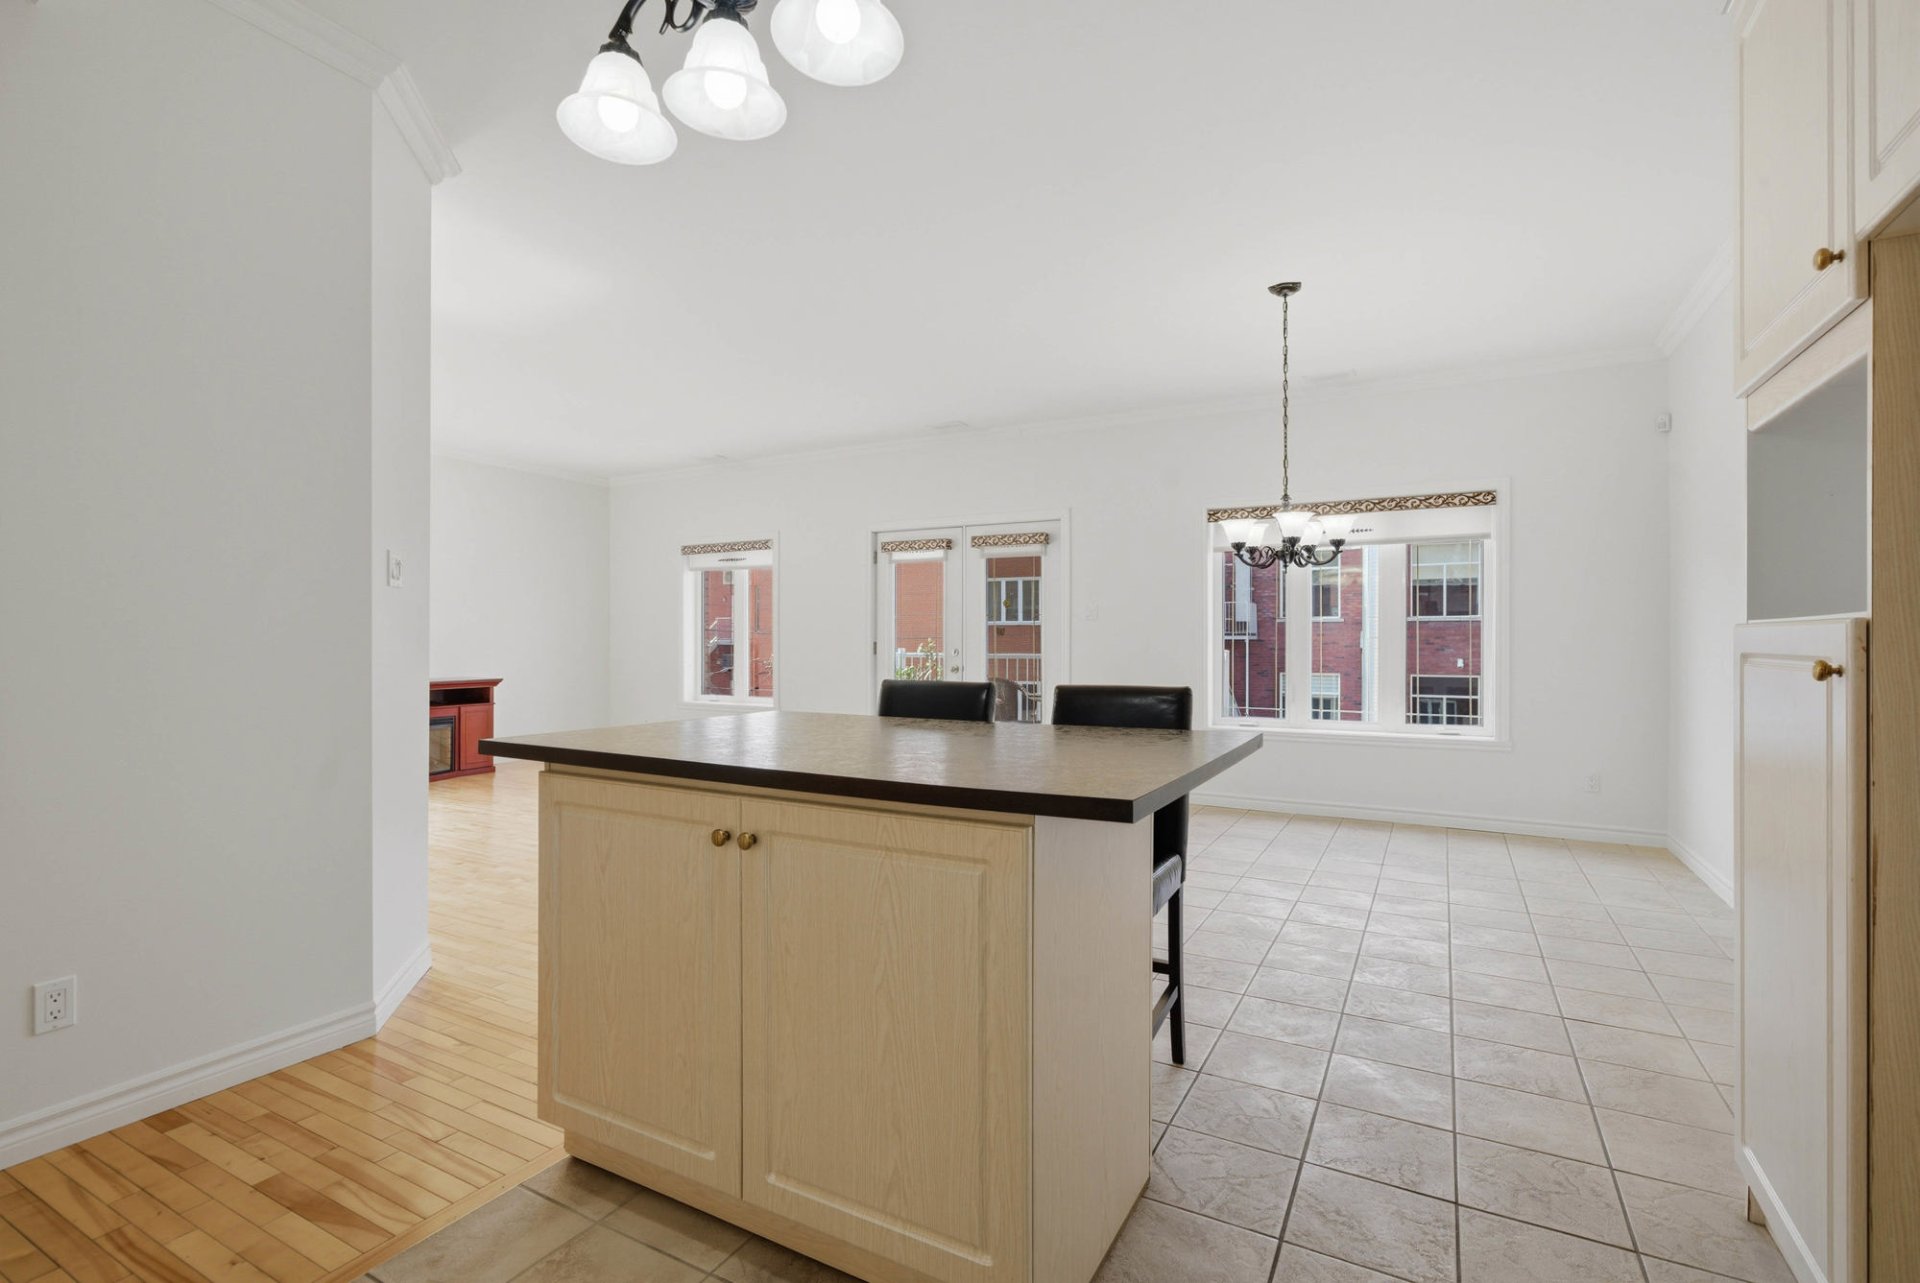
Kitchen
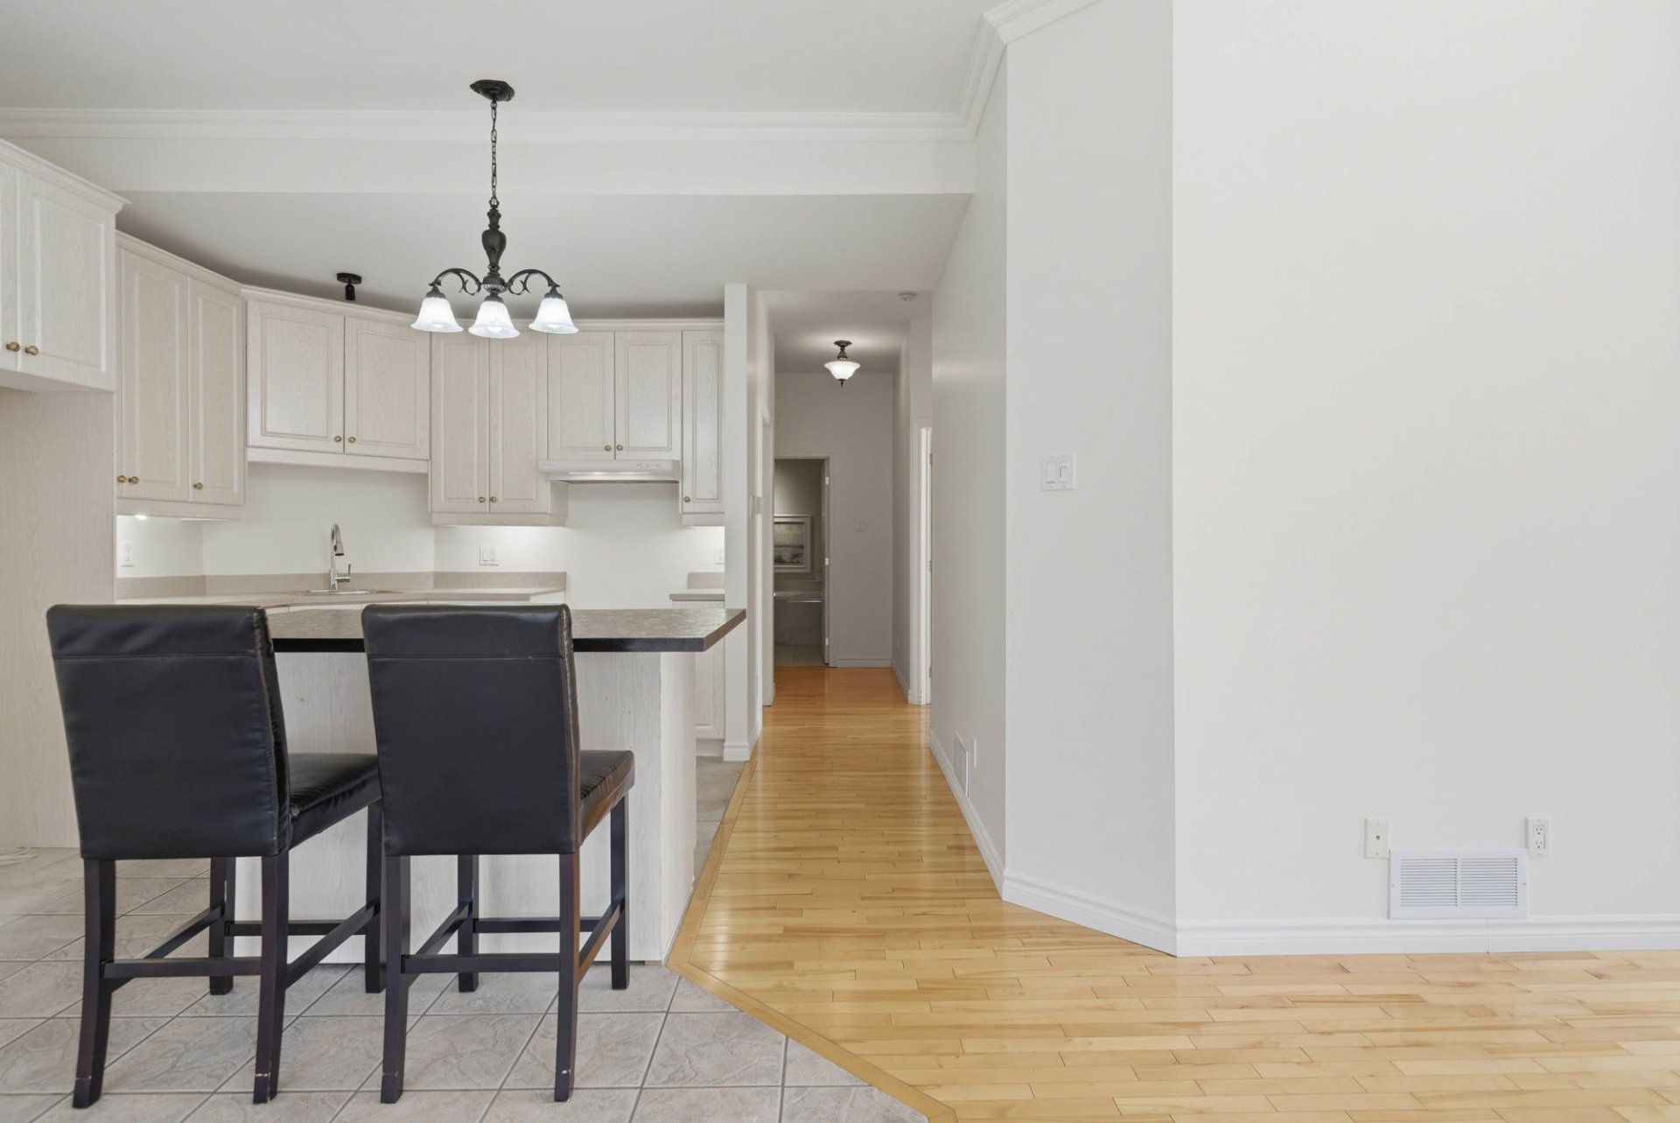
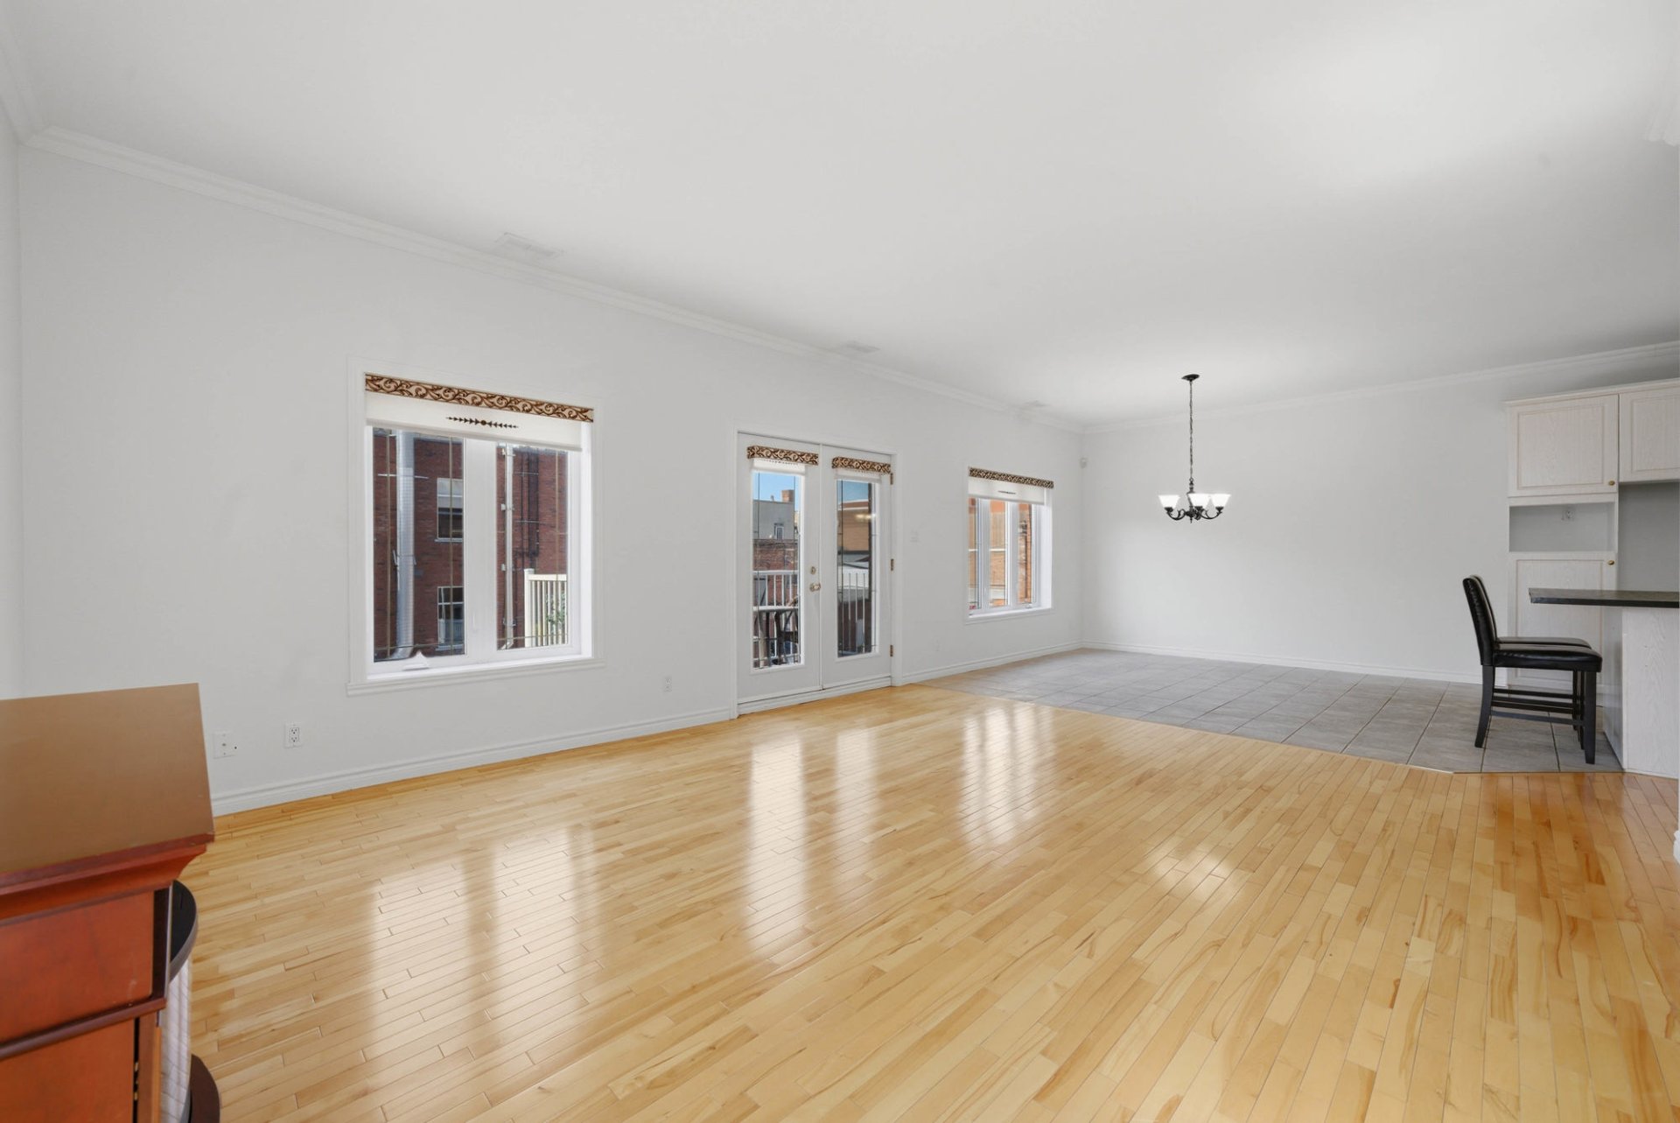
Living room
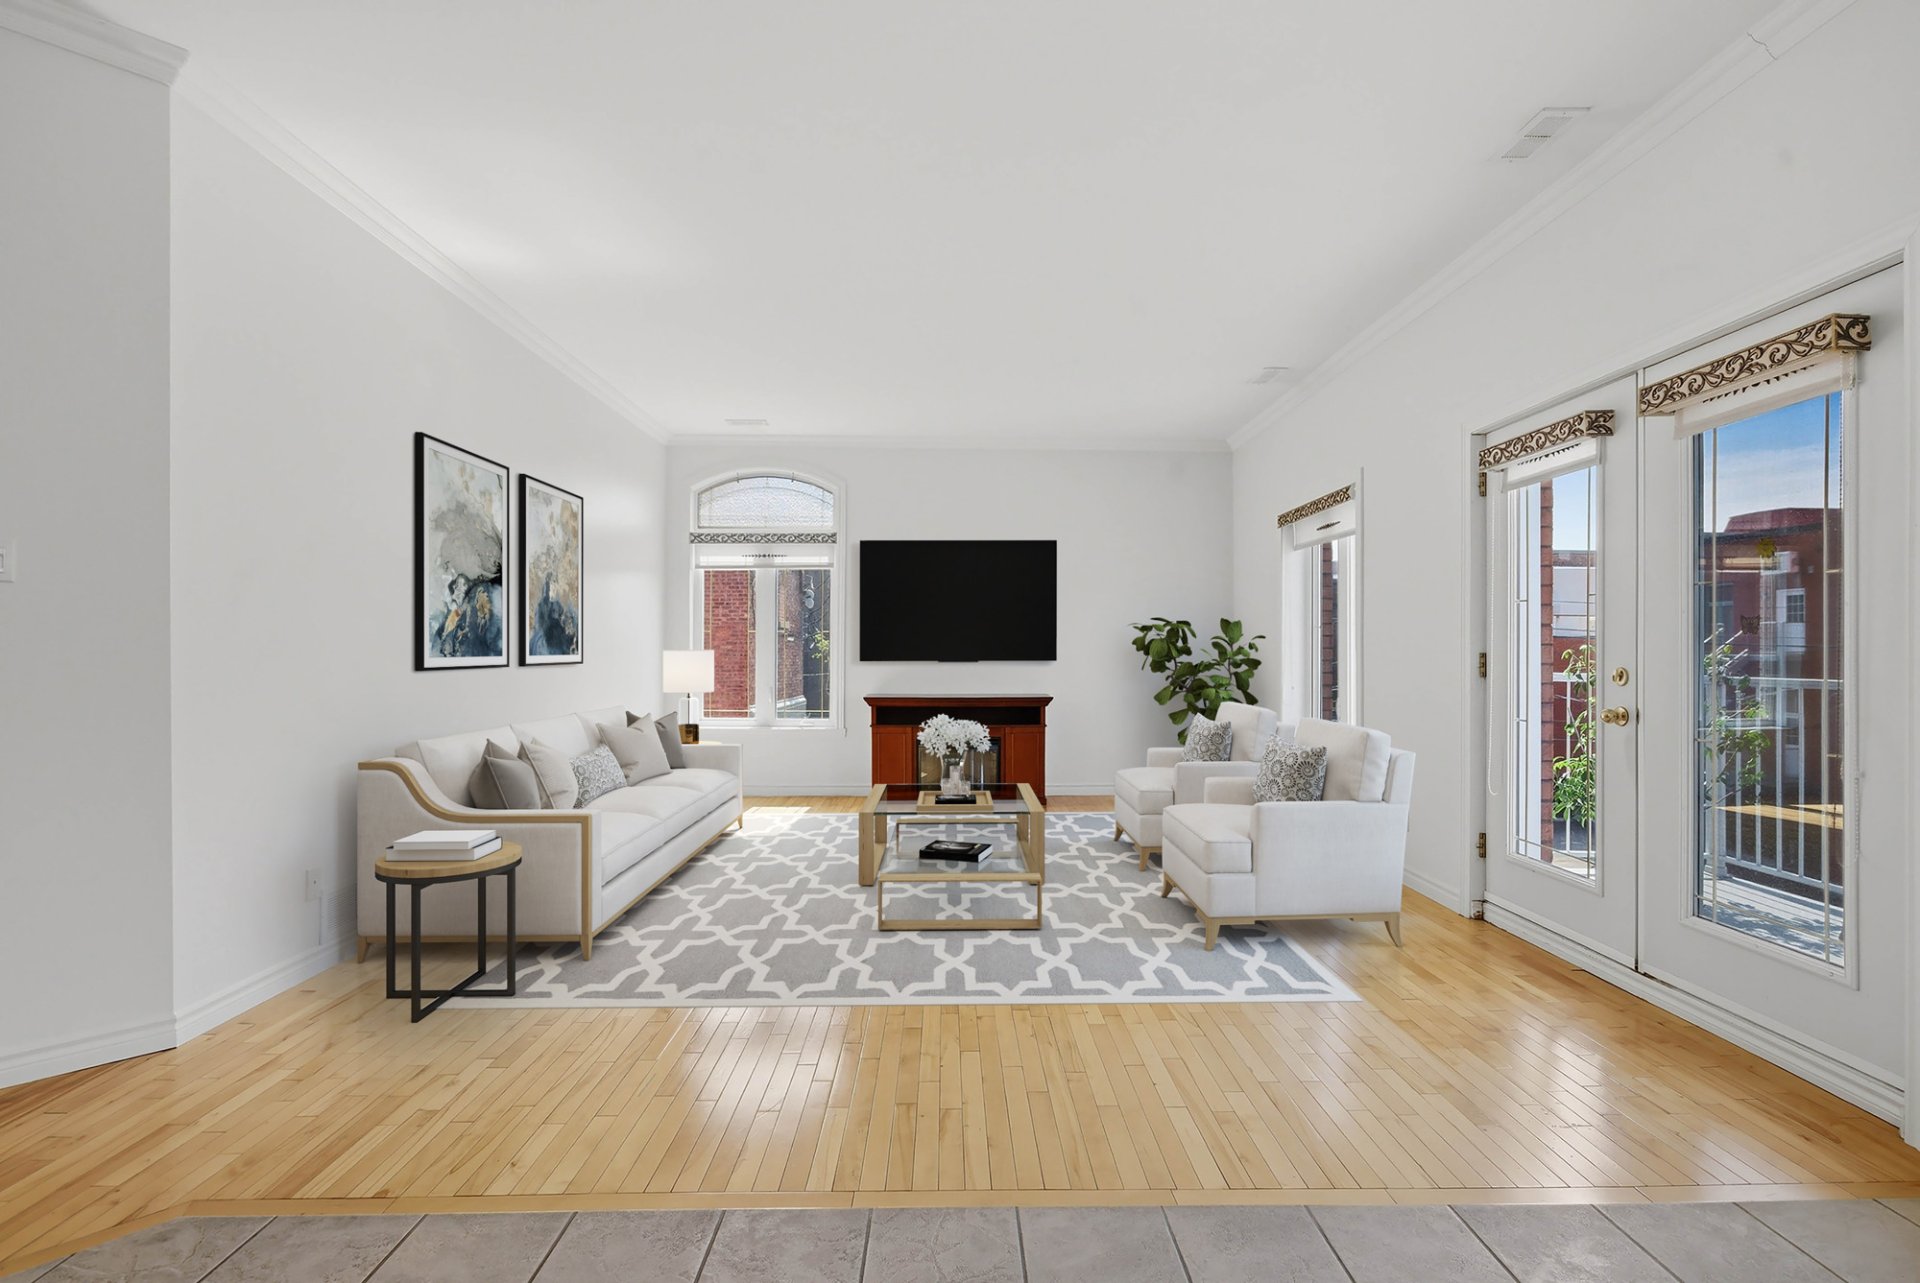
Living room
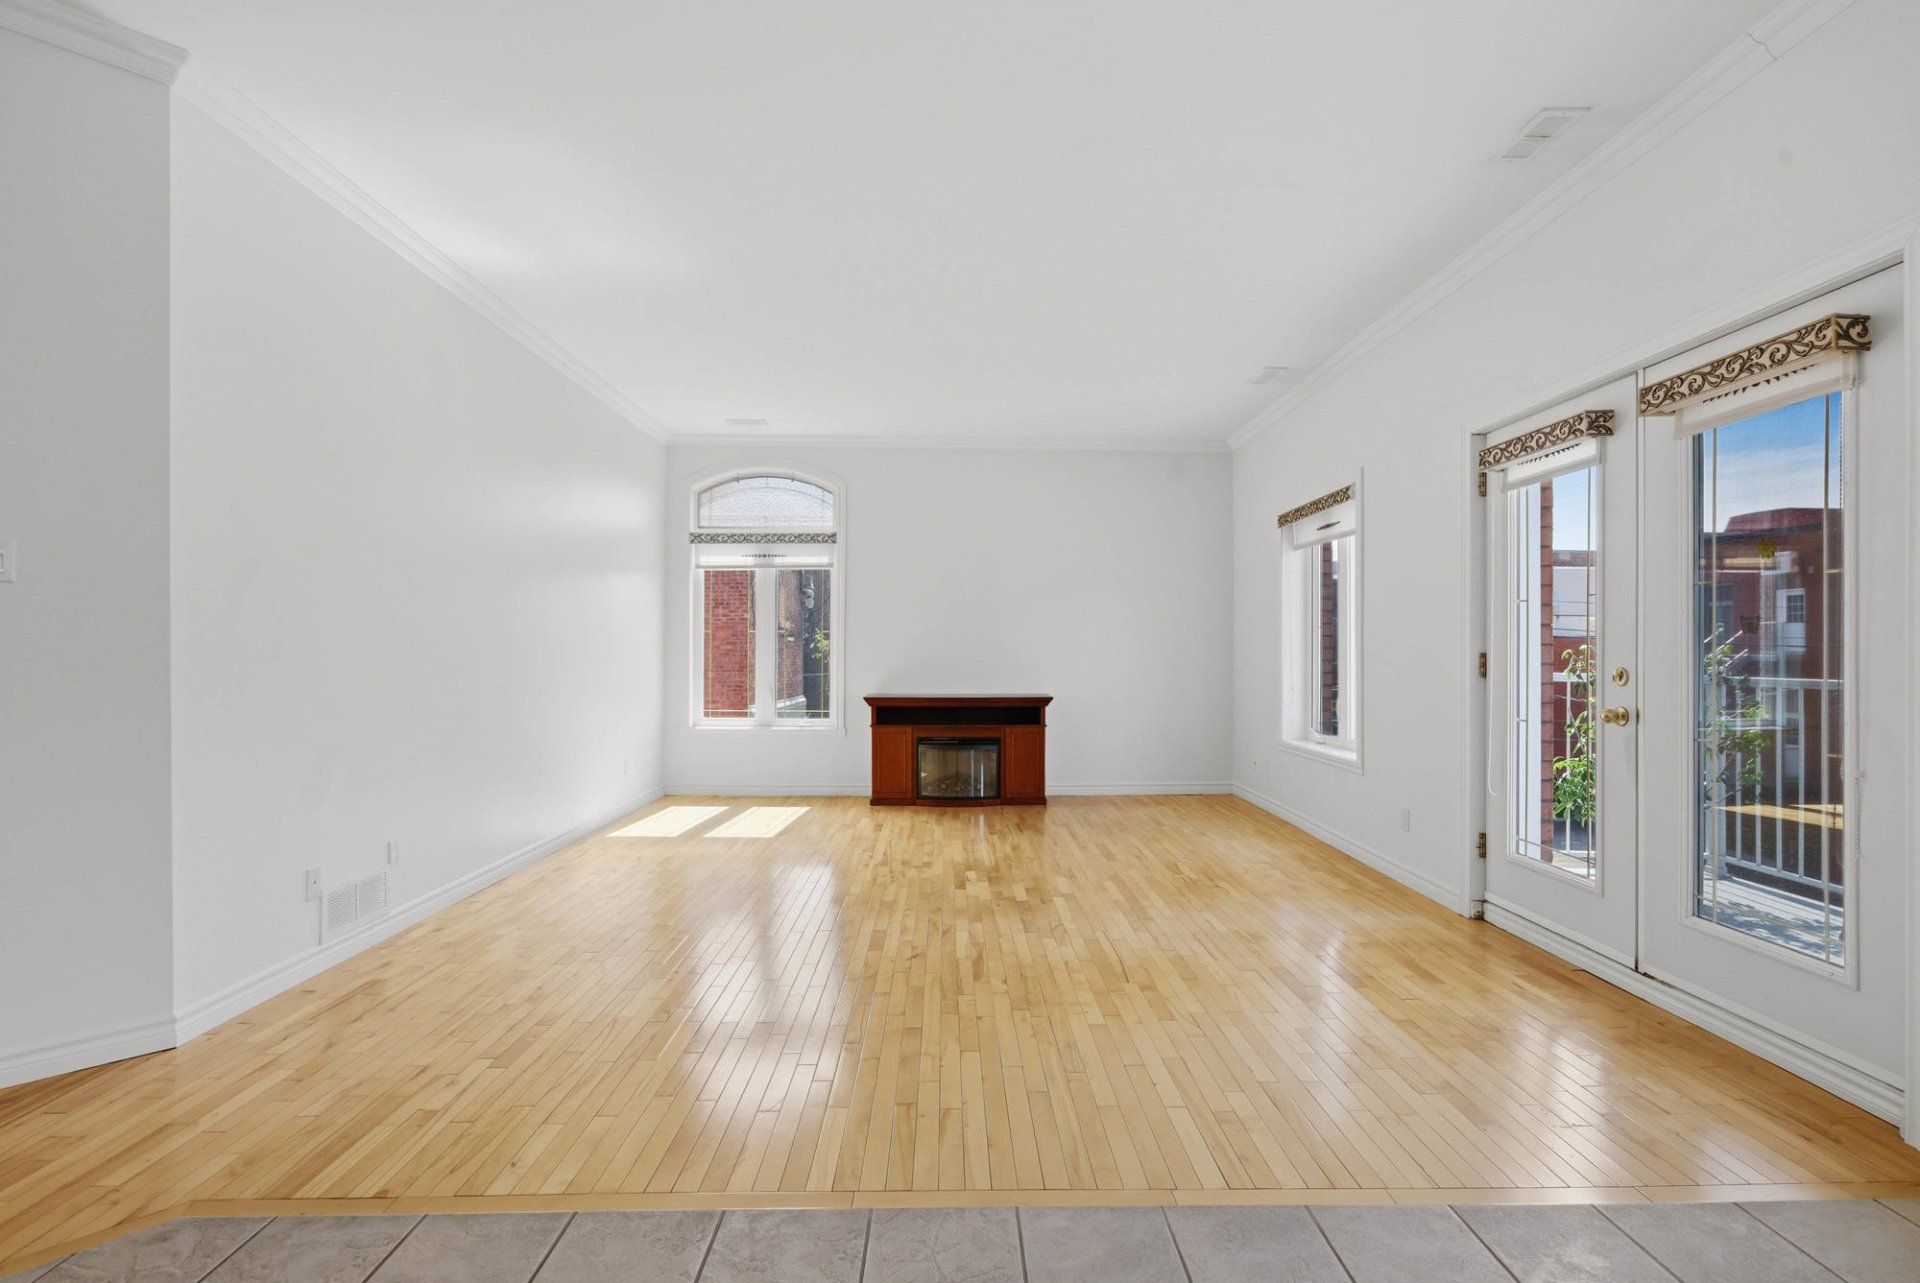
Living room
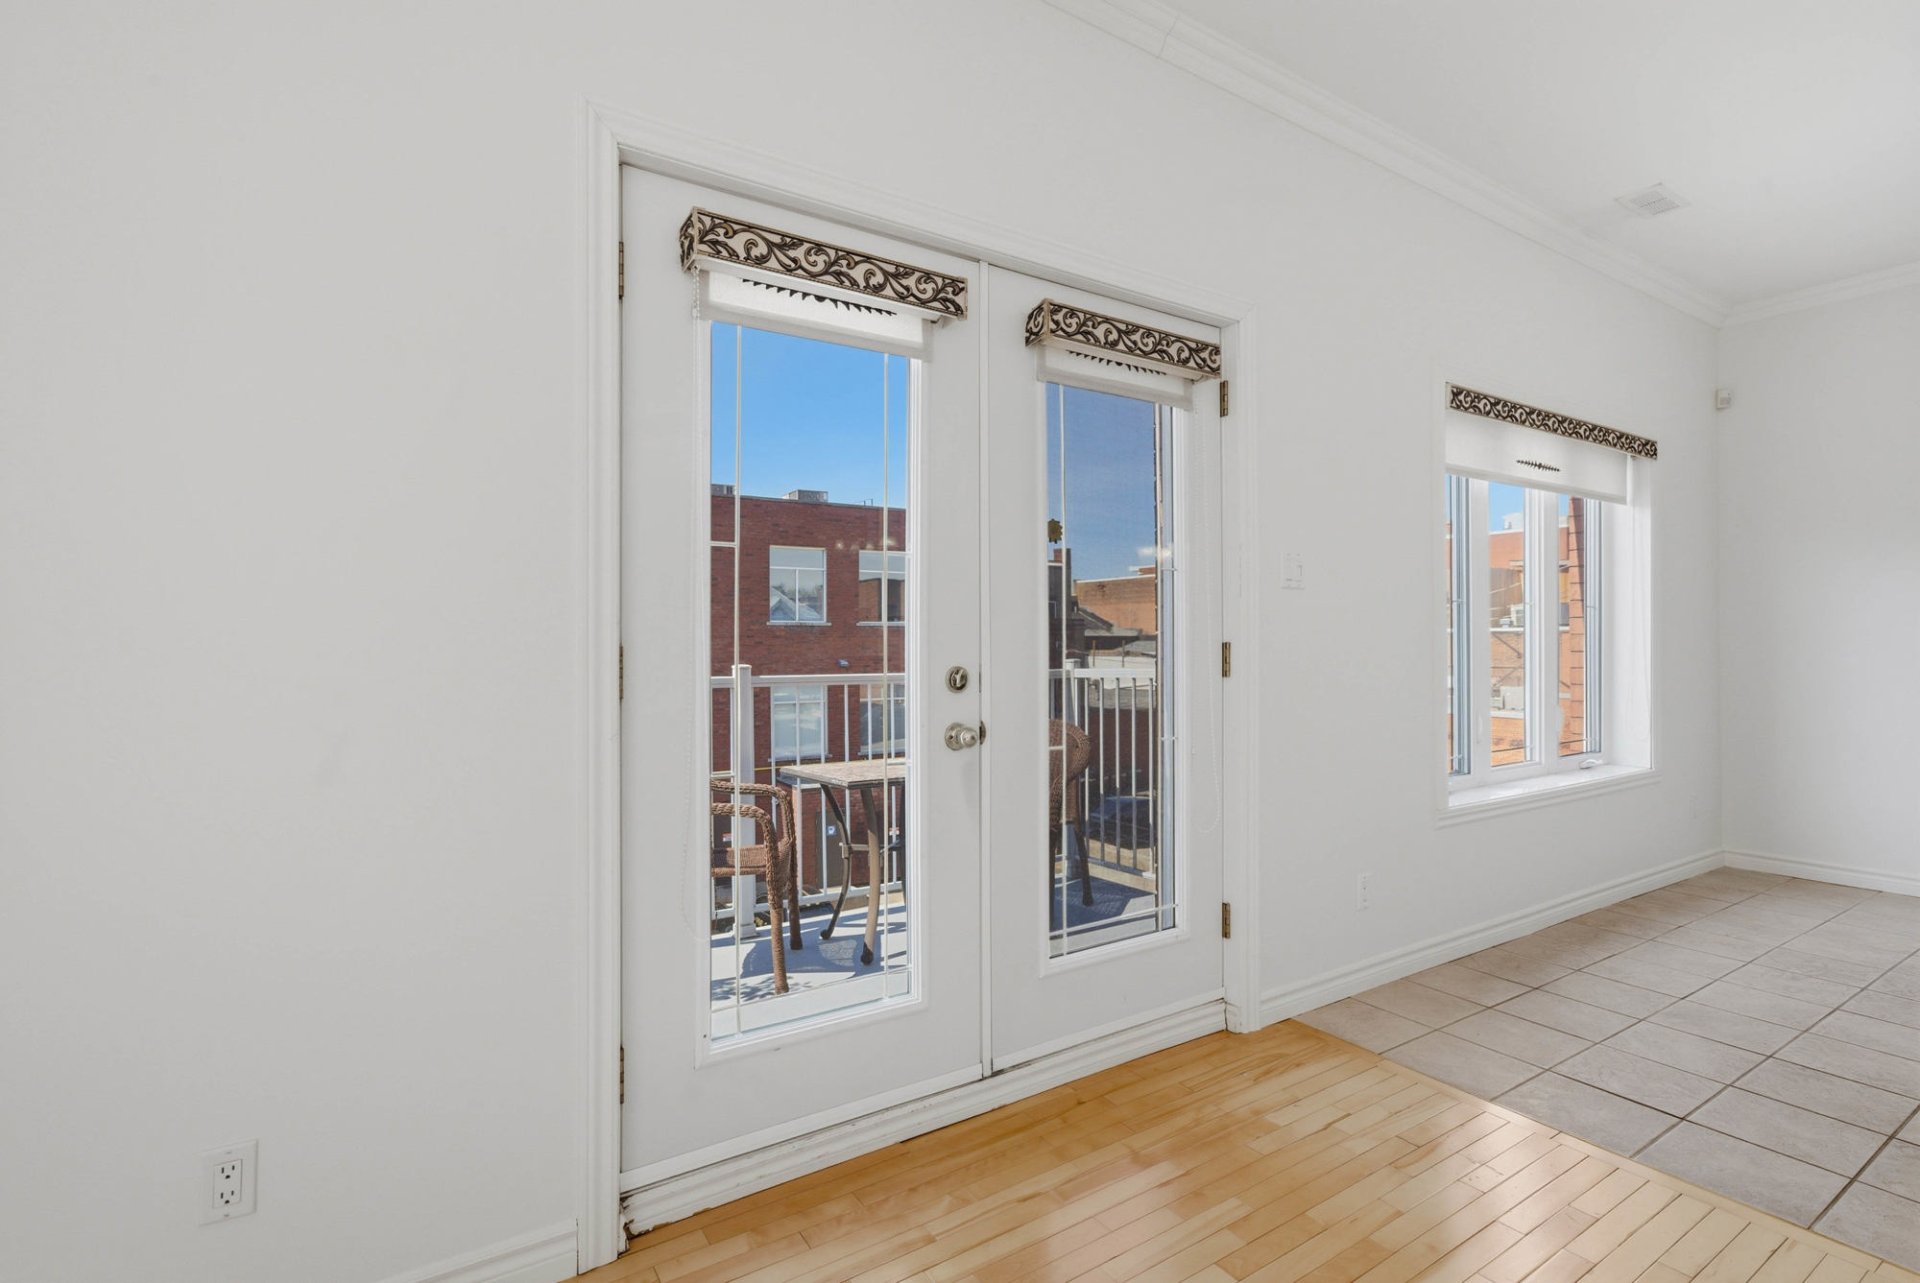
Living room
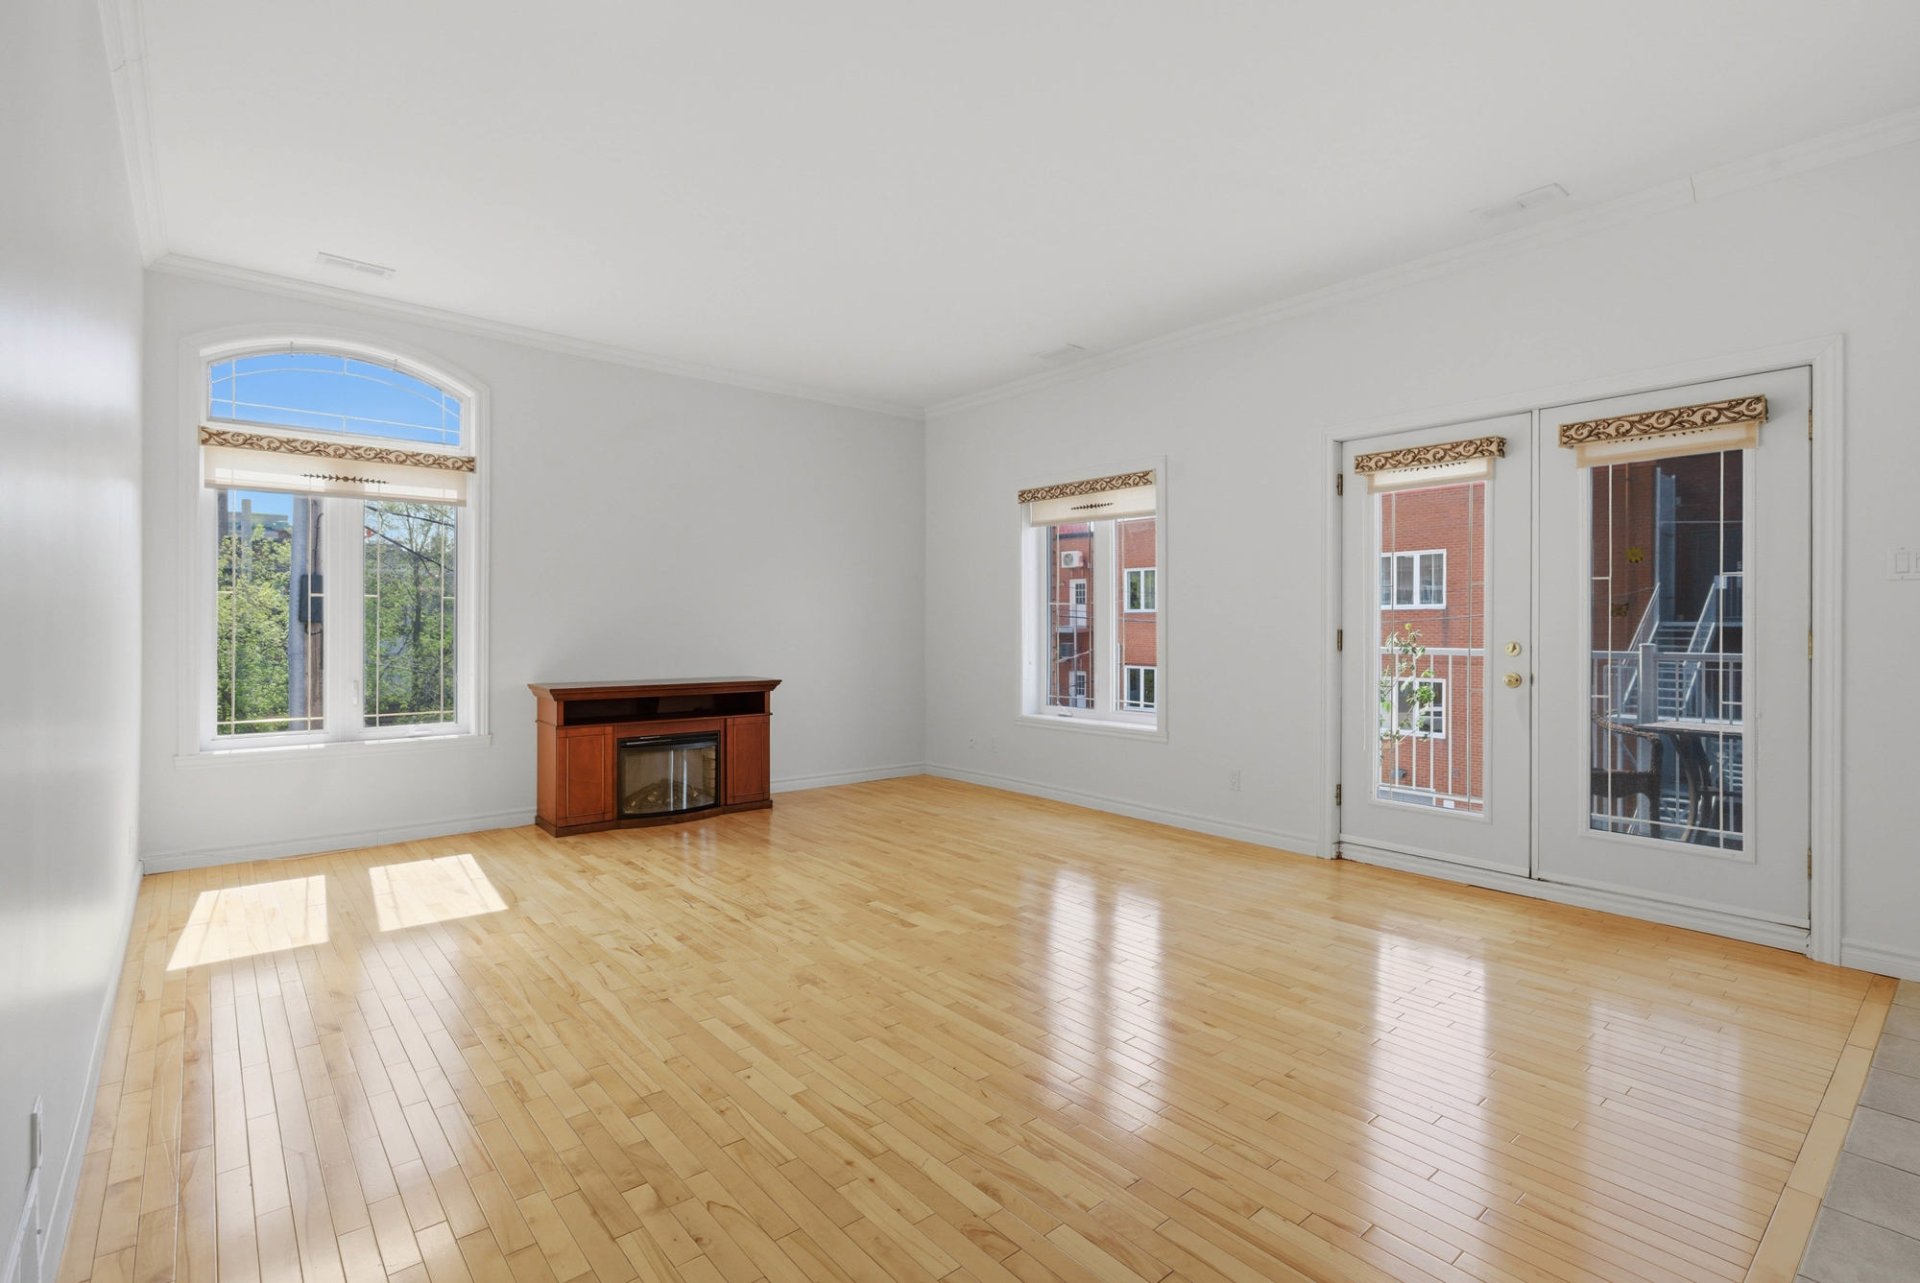
Living room
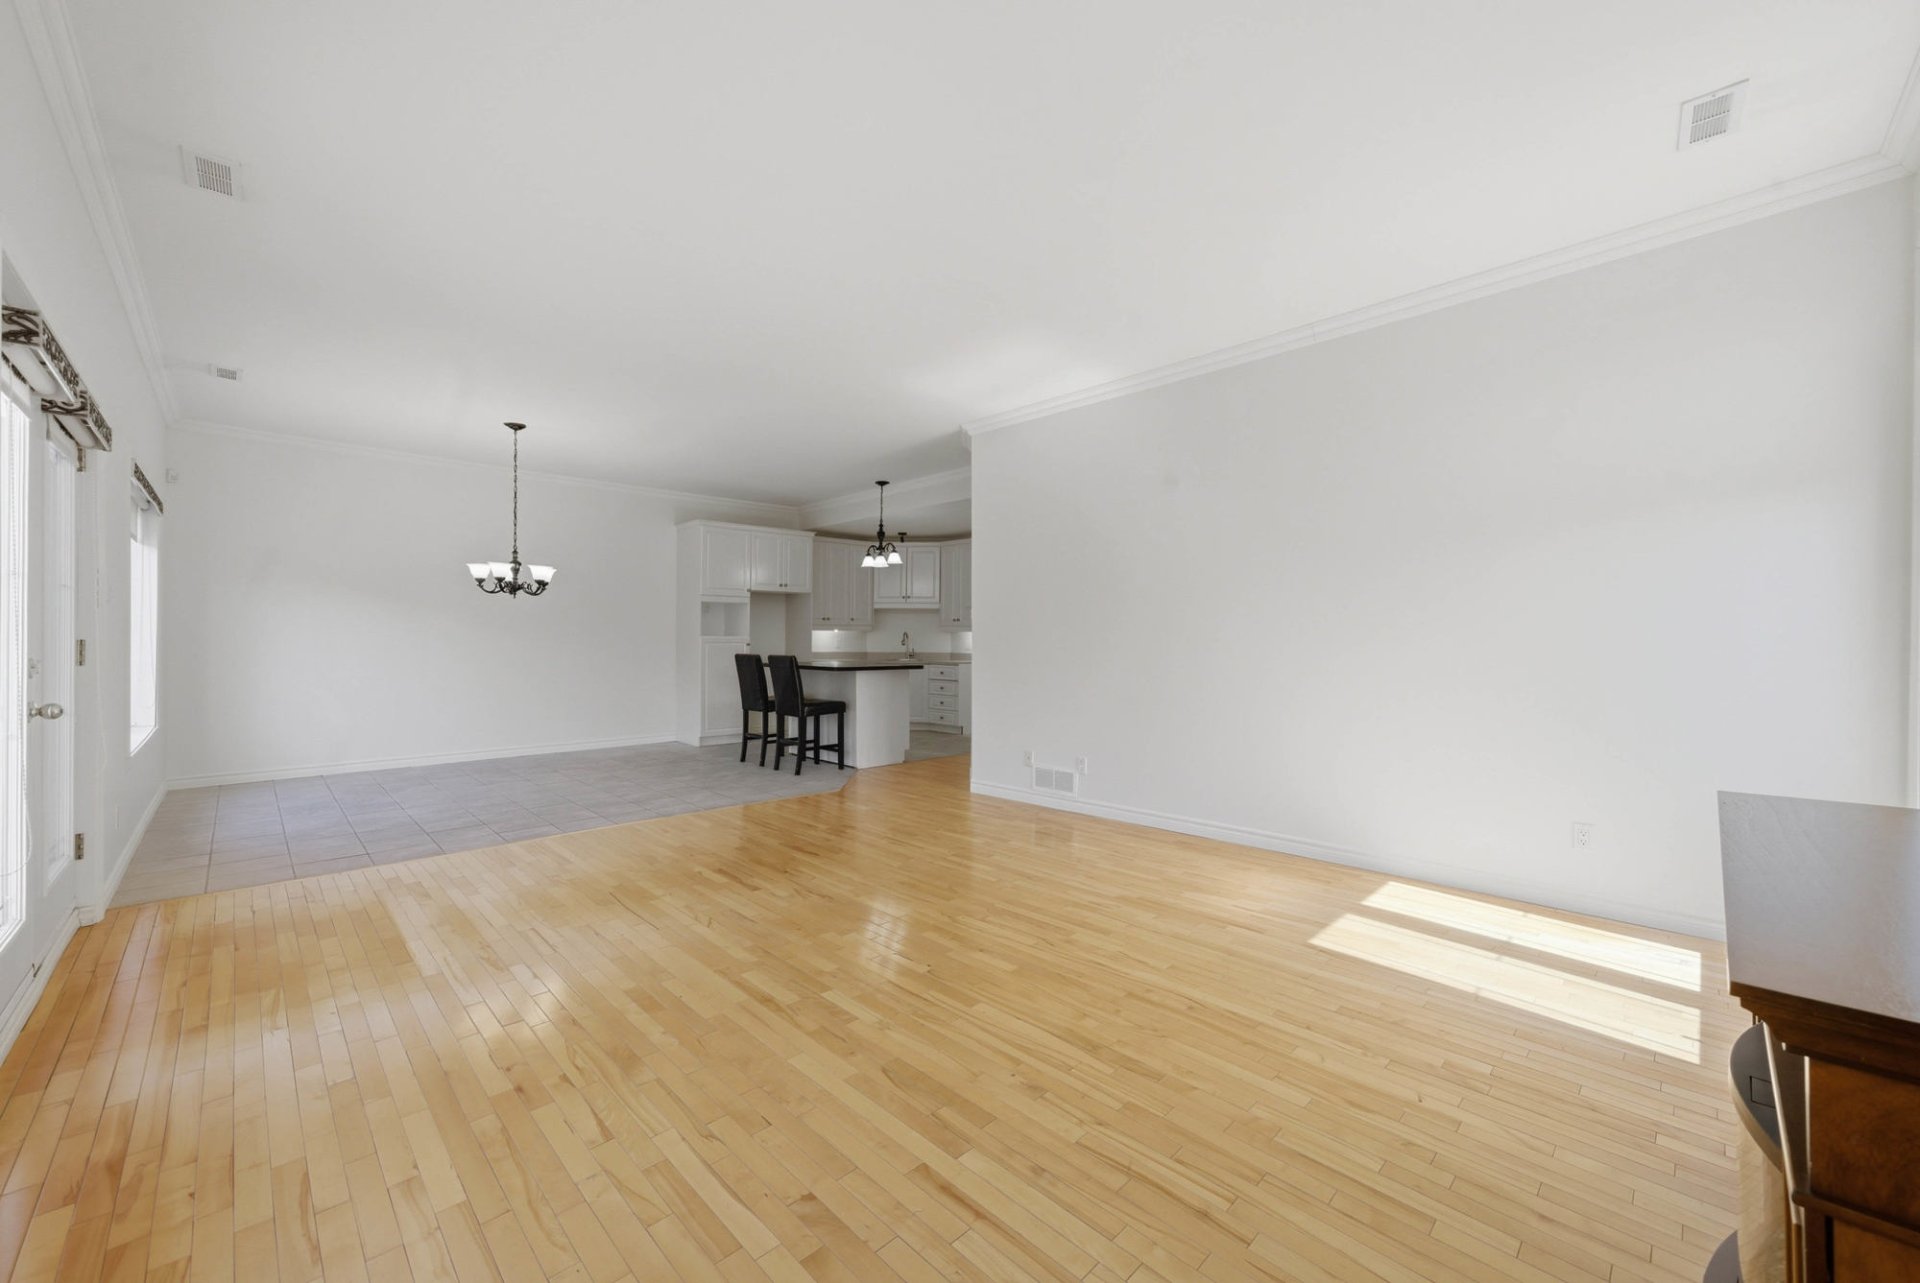
Living room
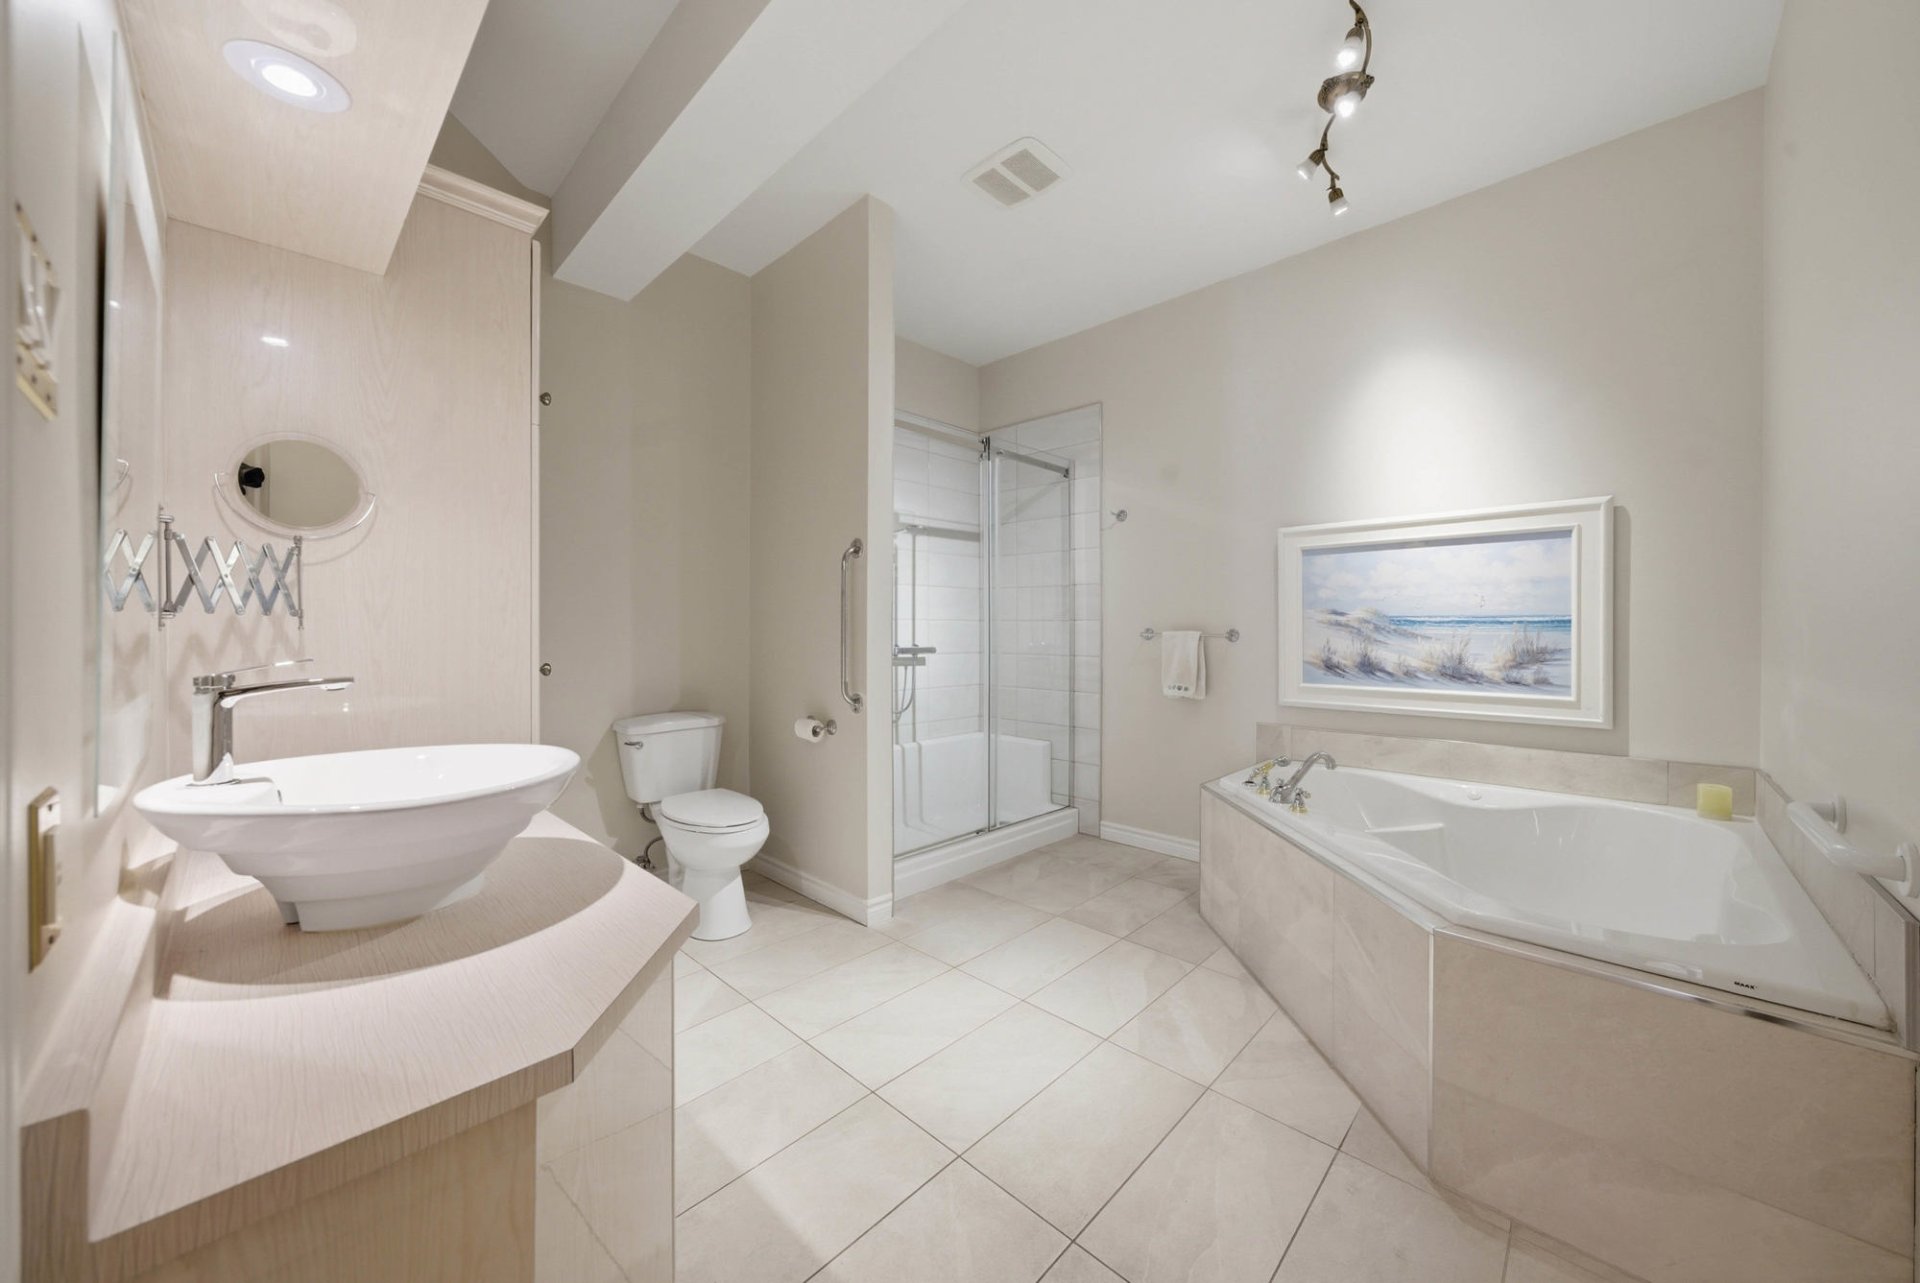
Bathroom
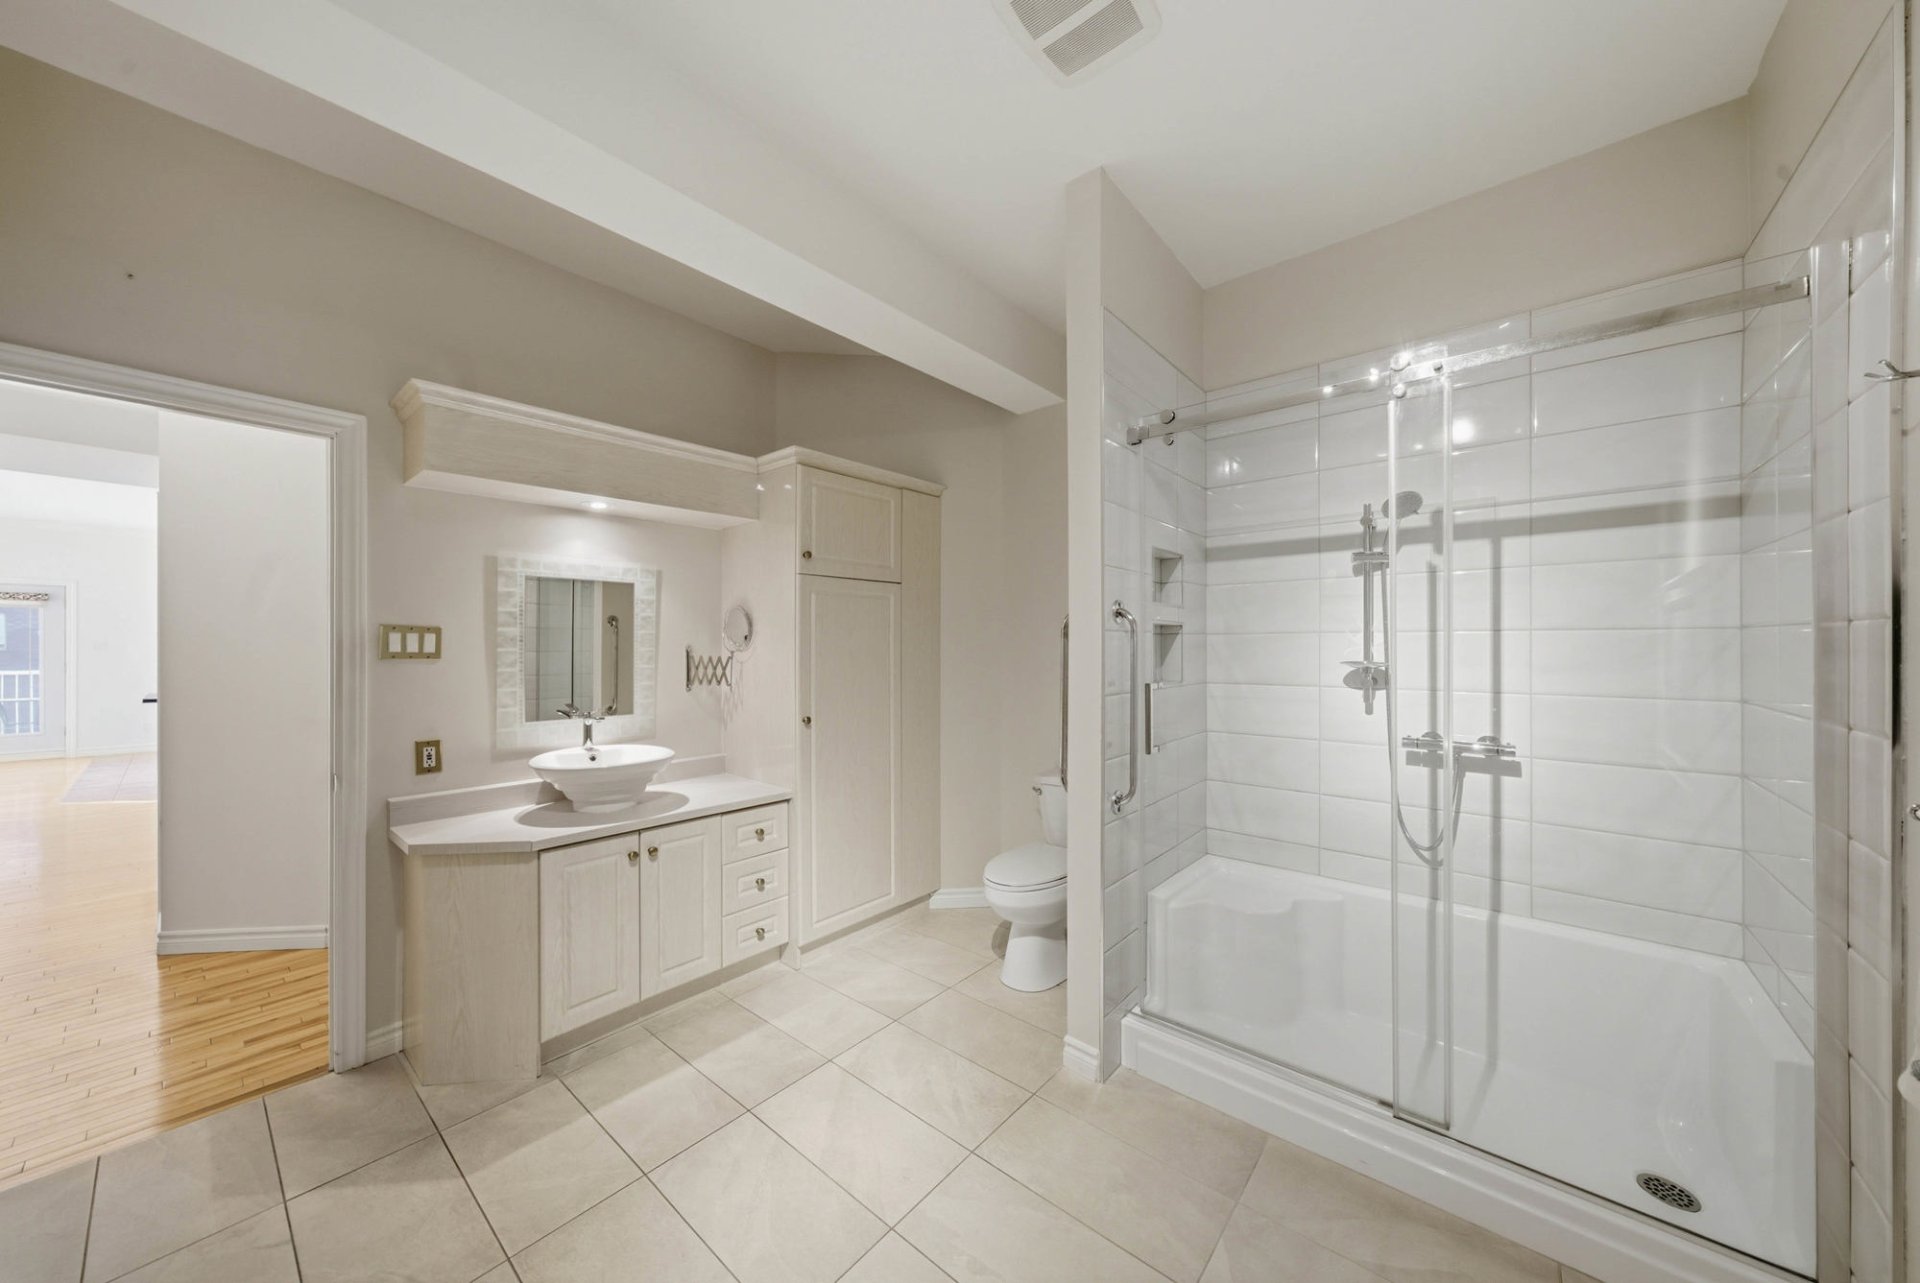
Bathroom
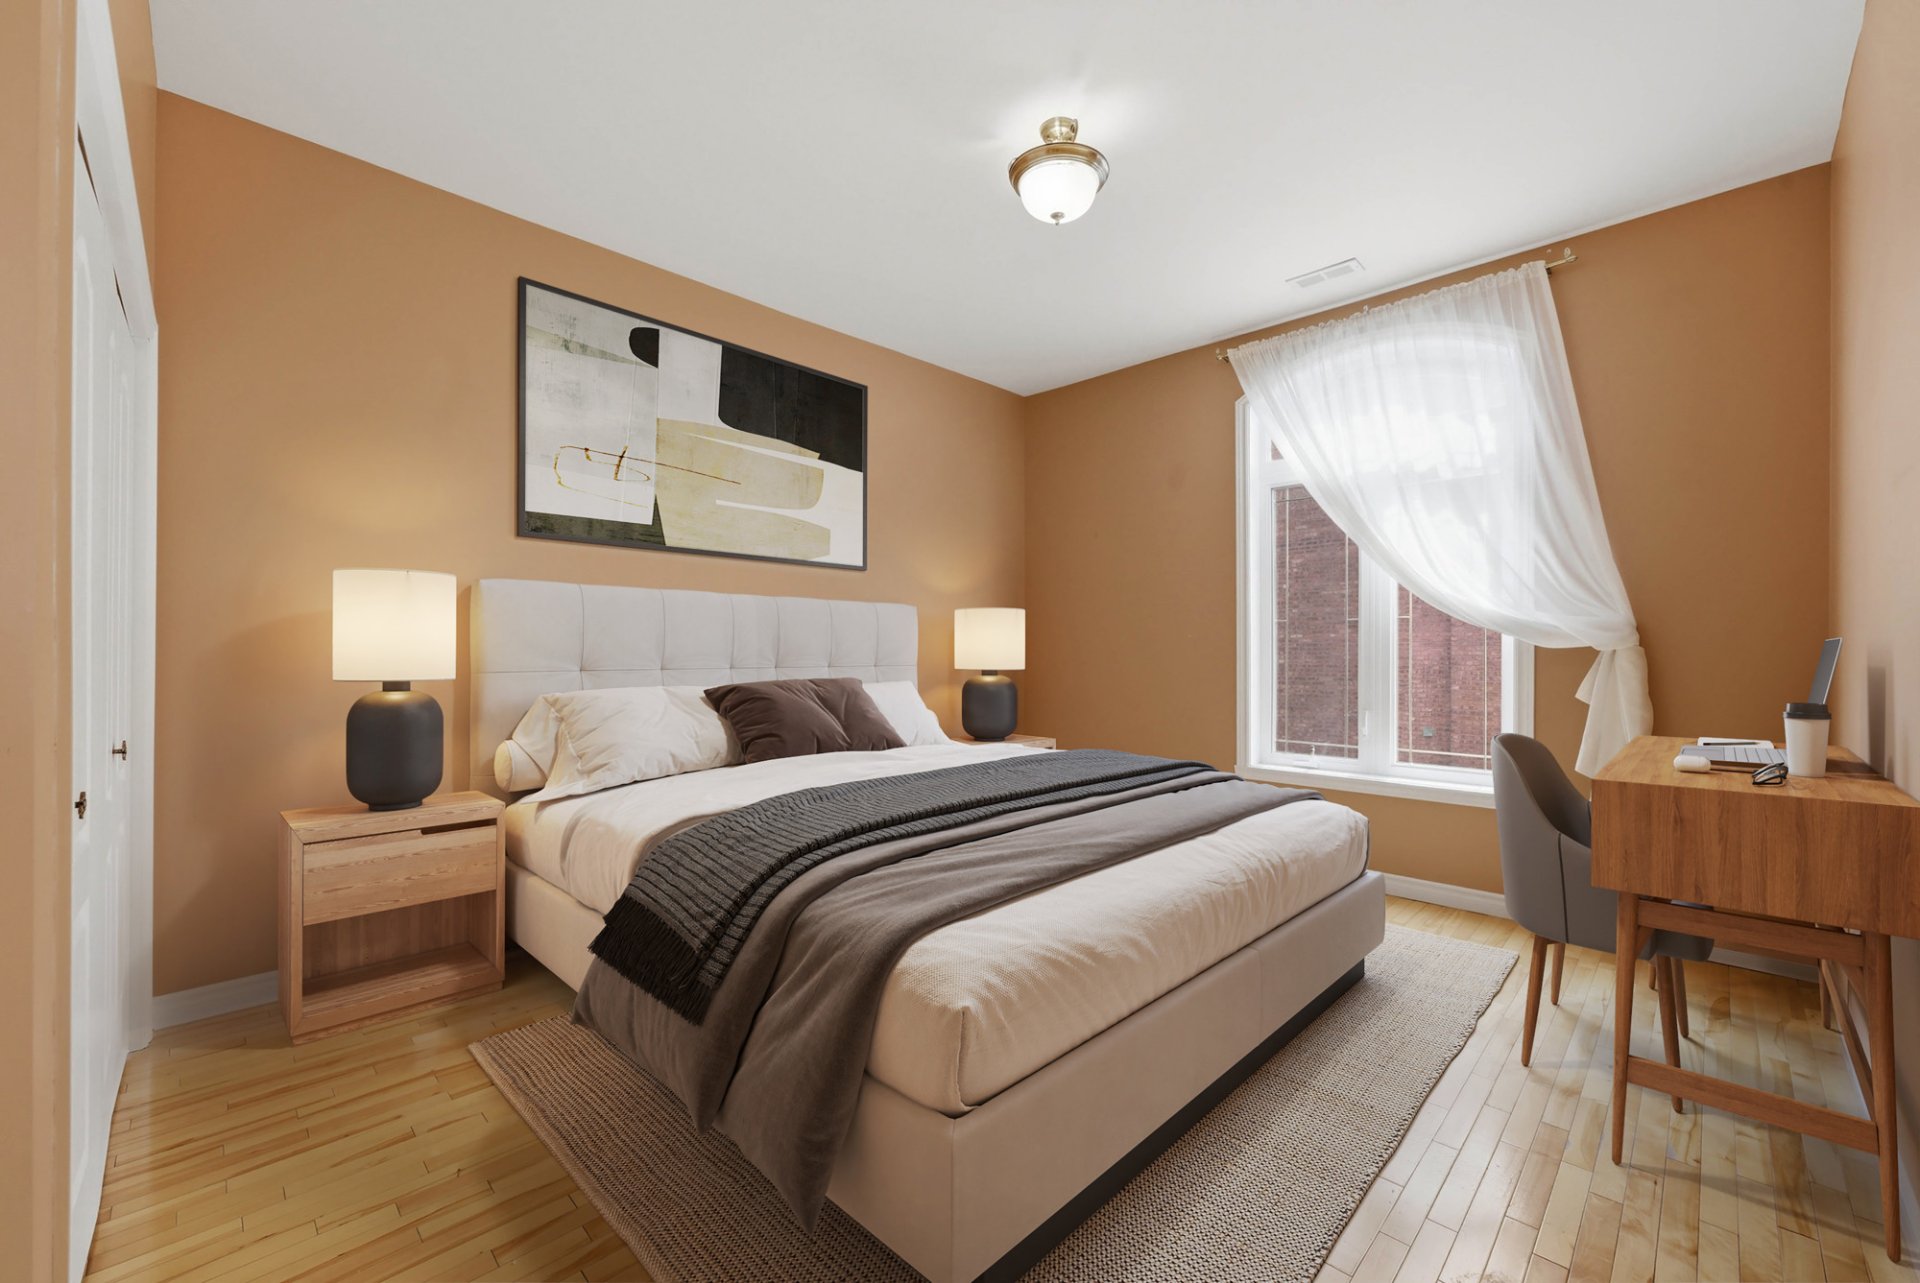
Primary bedroom
Primary bedroom
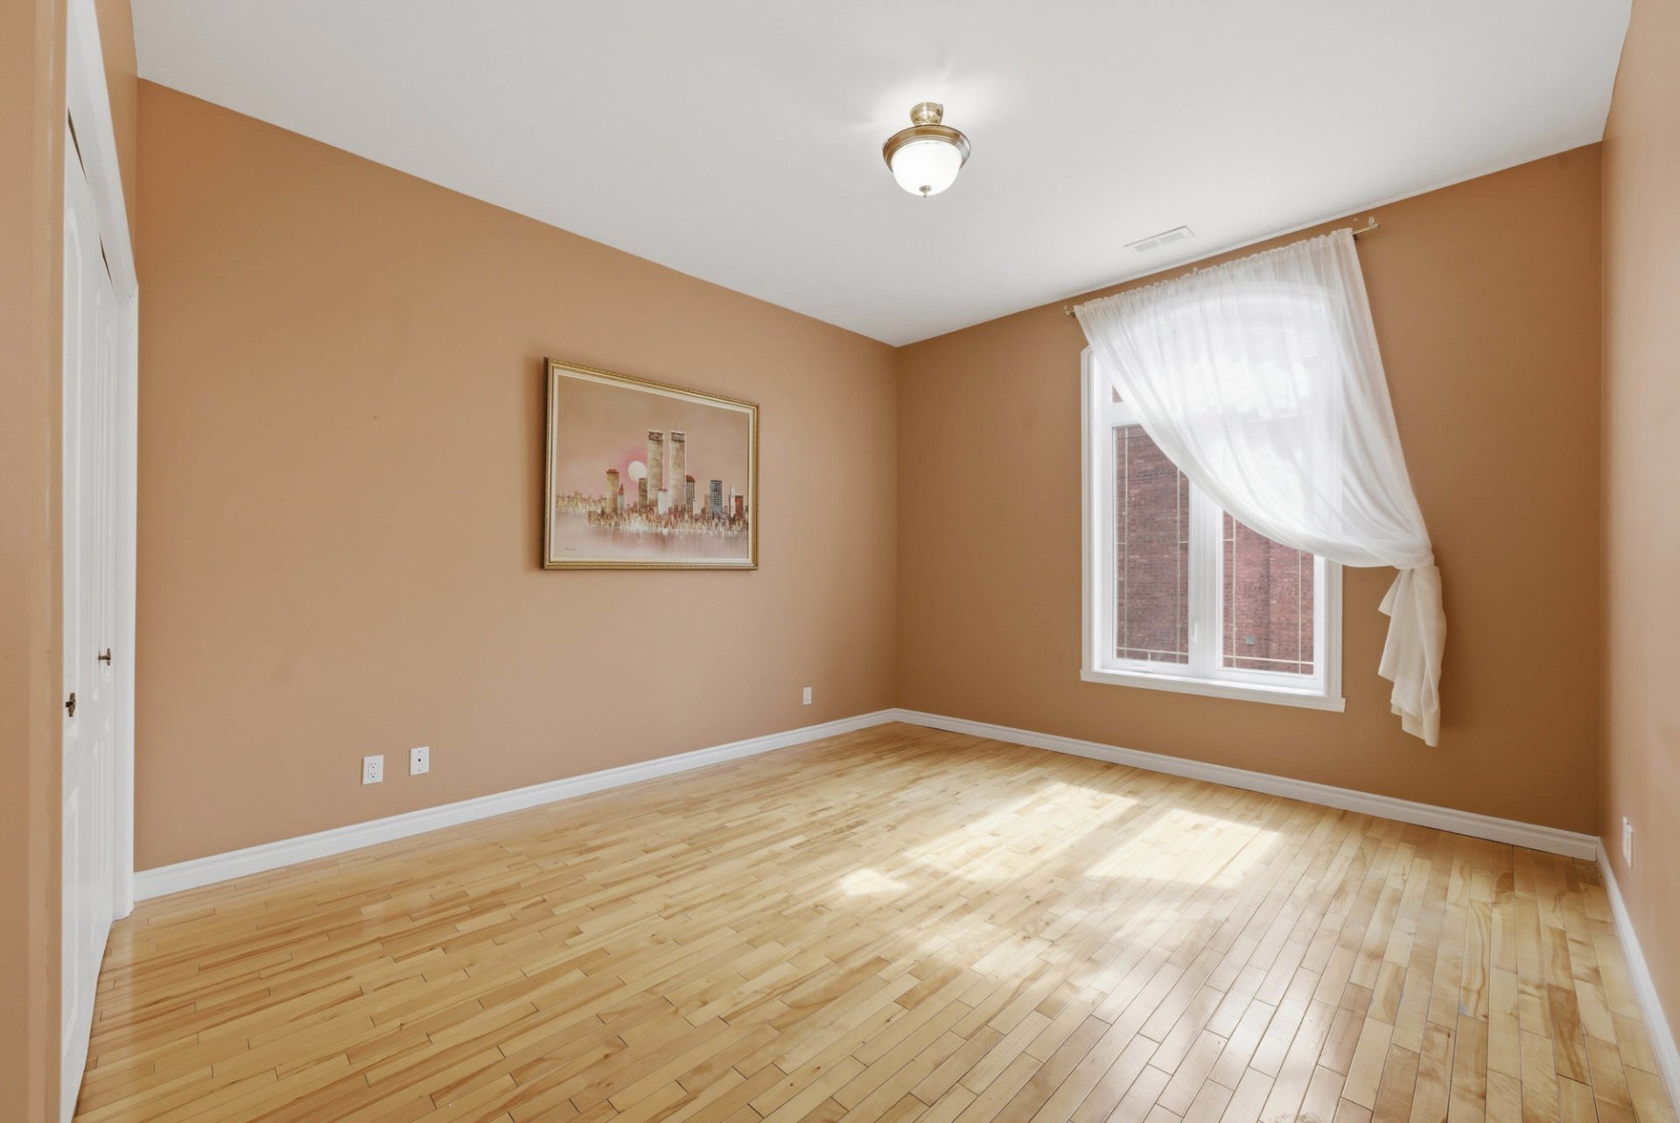
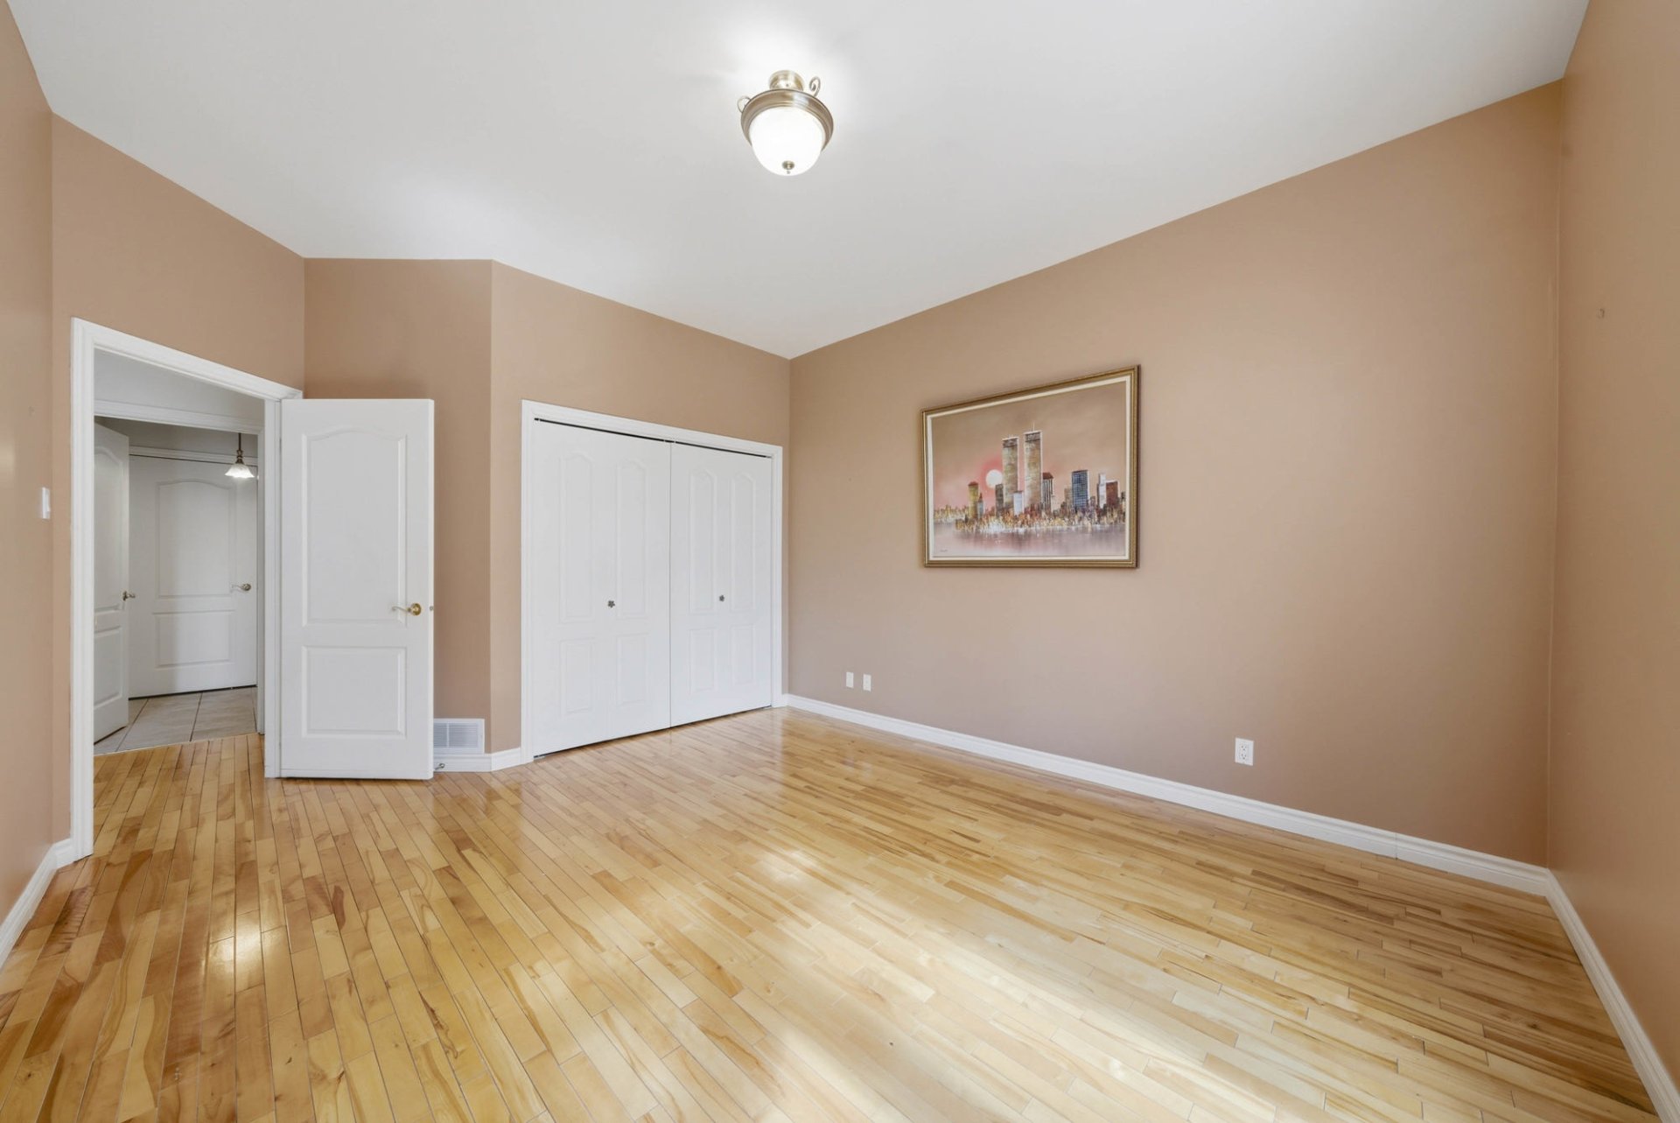
Primary bedroom
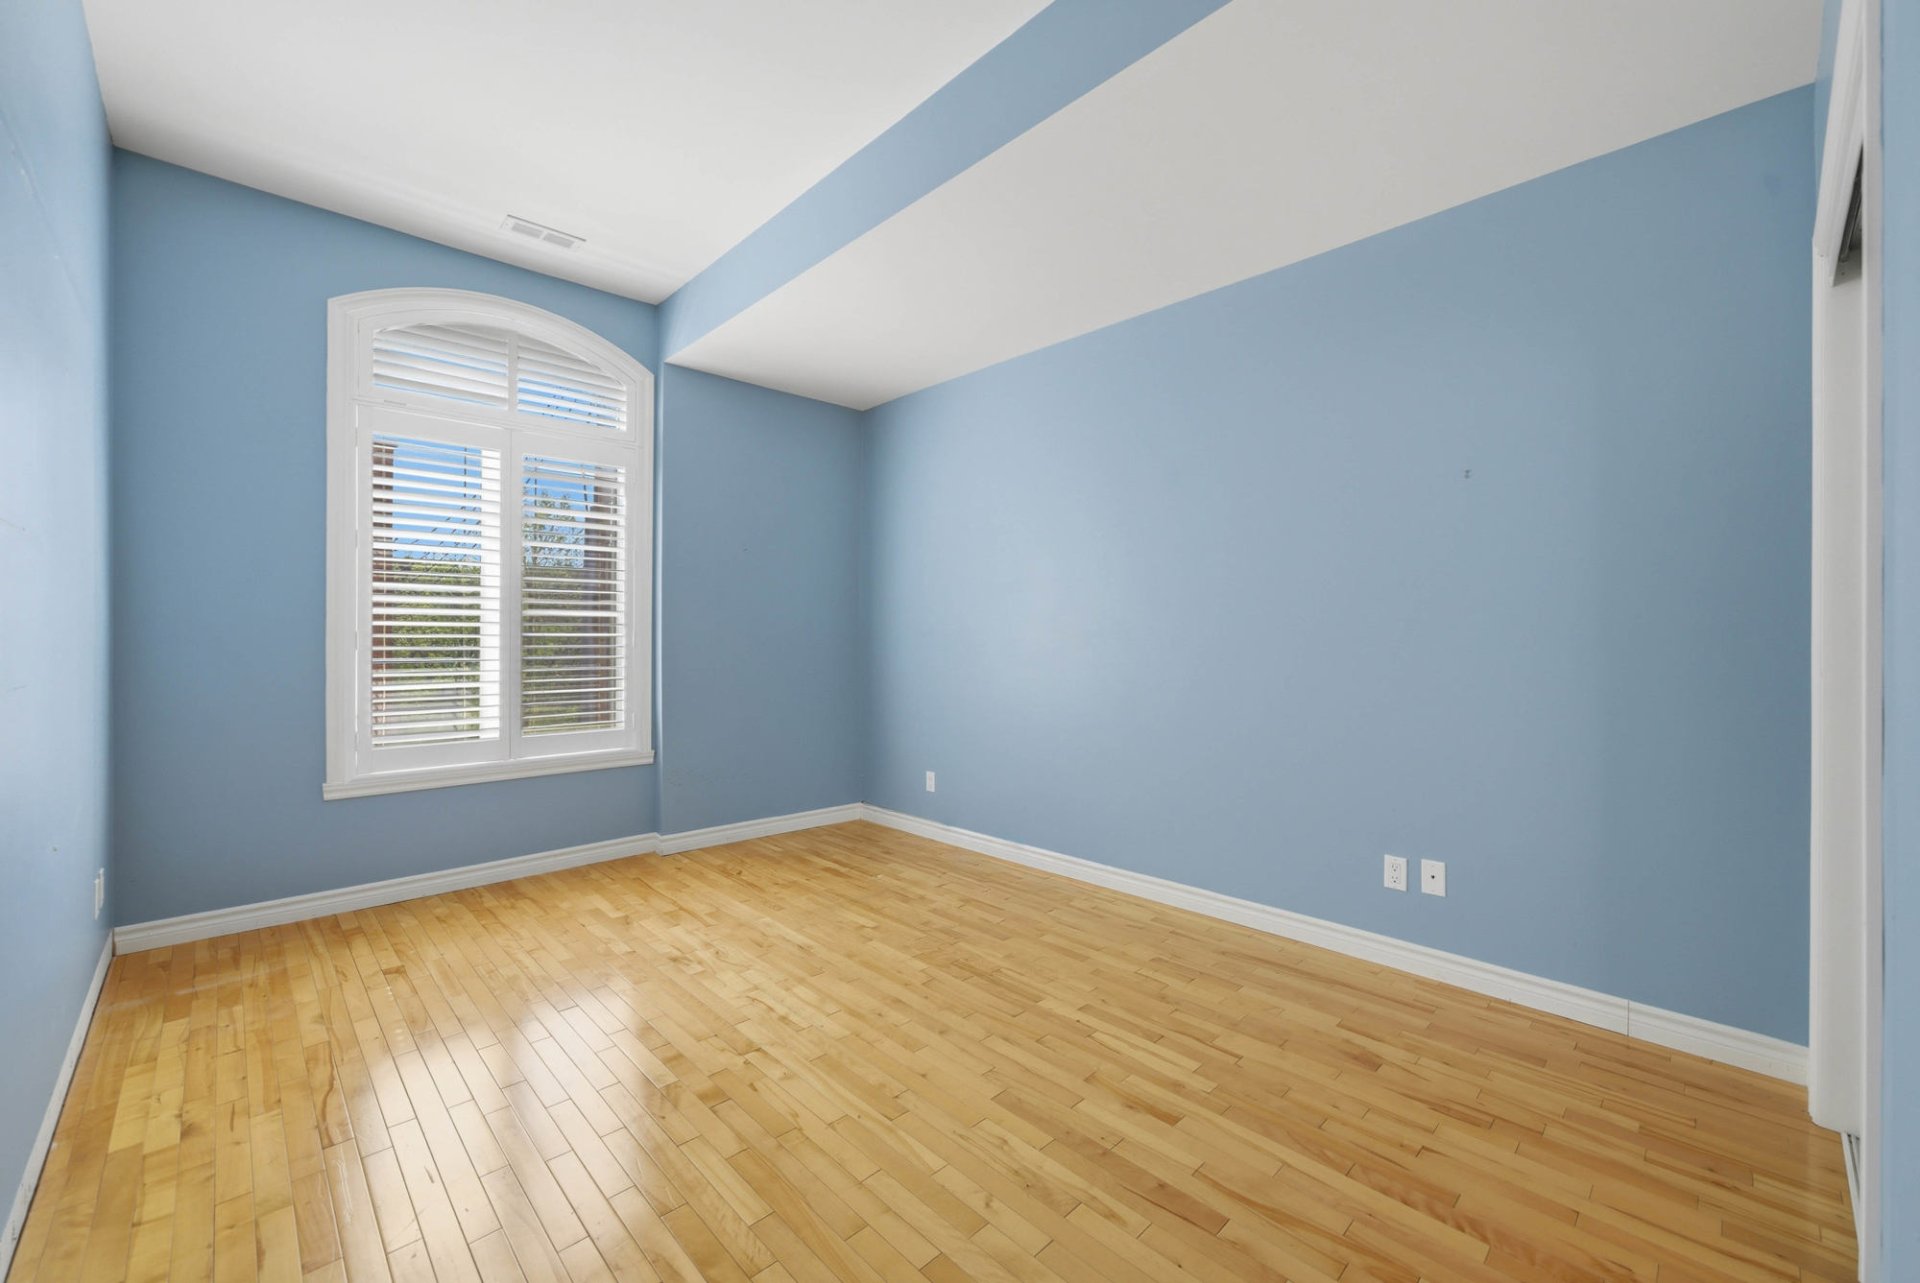
Bedroom
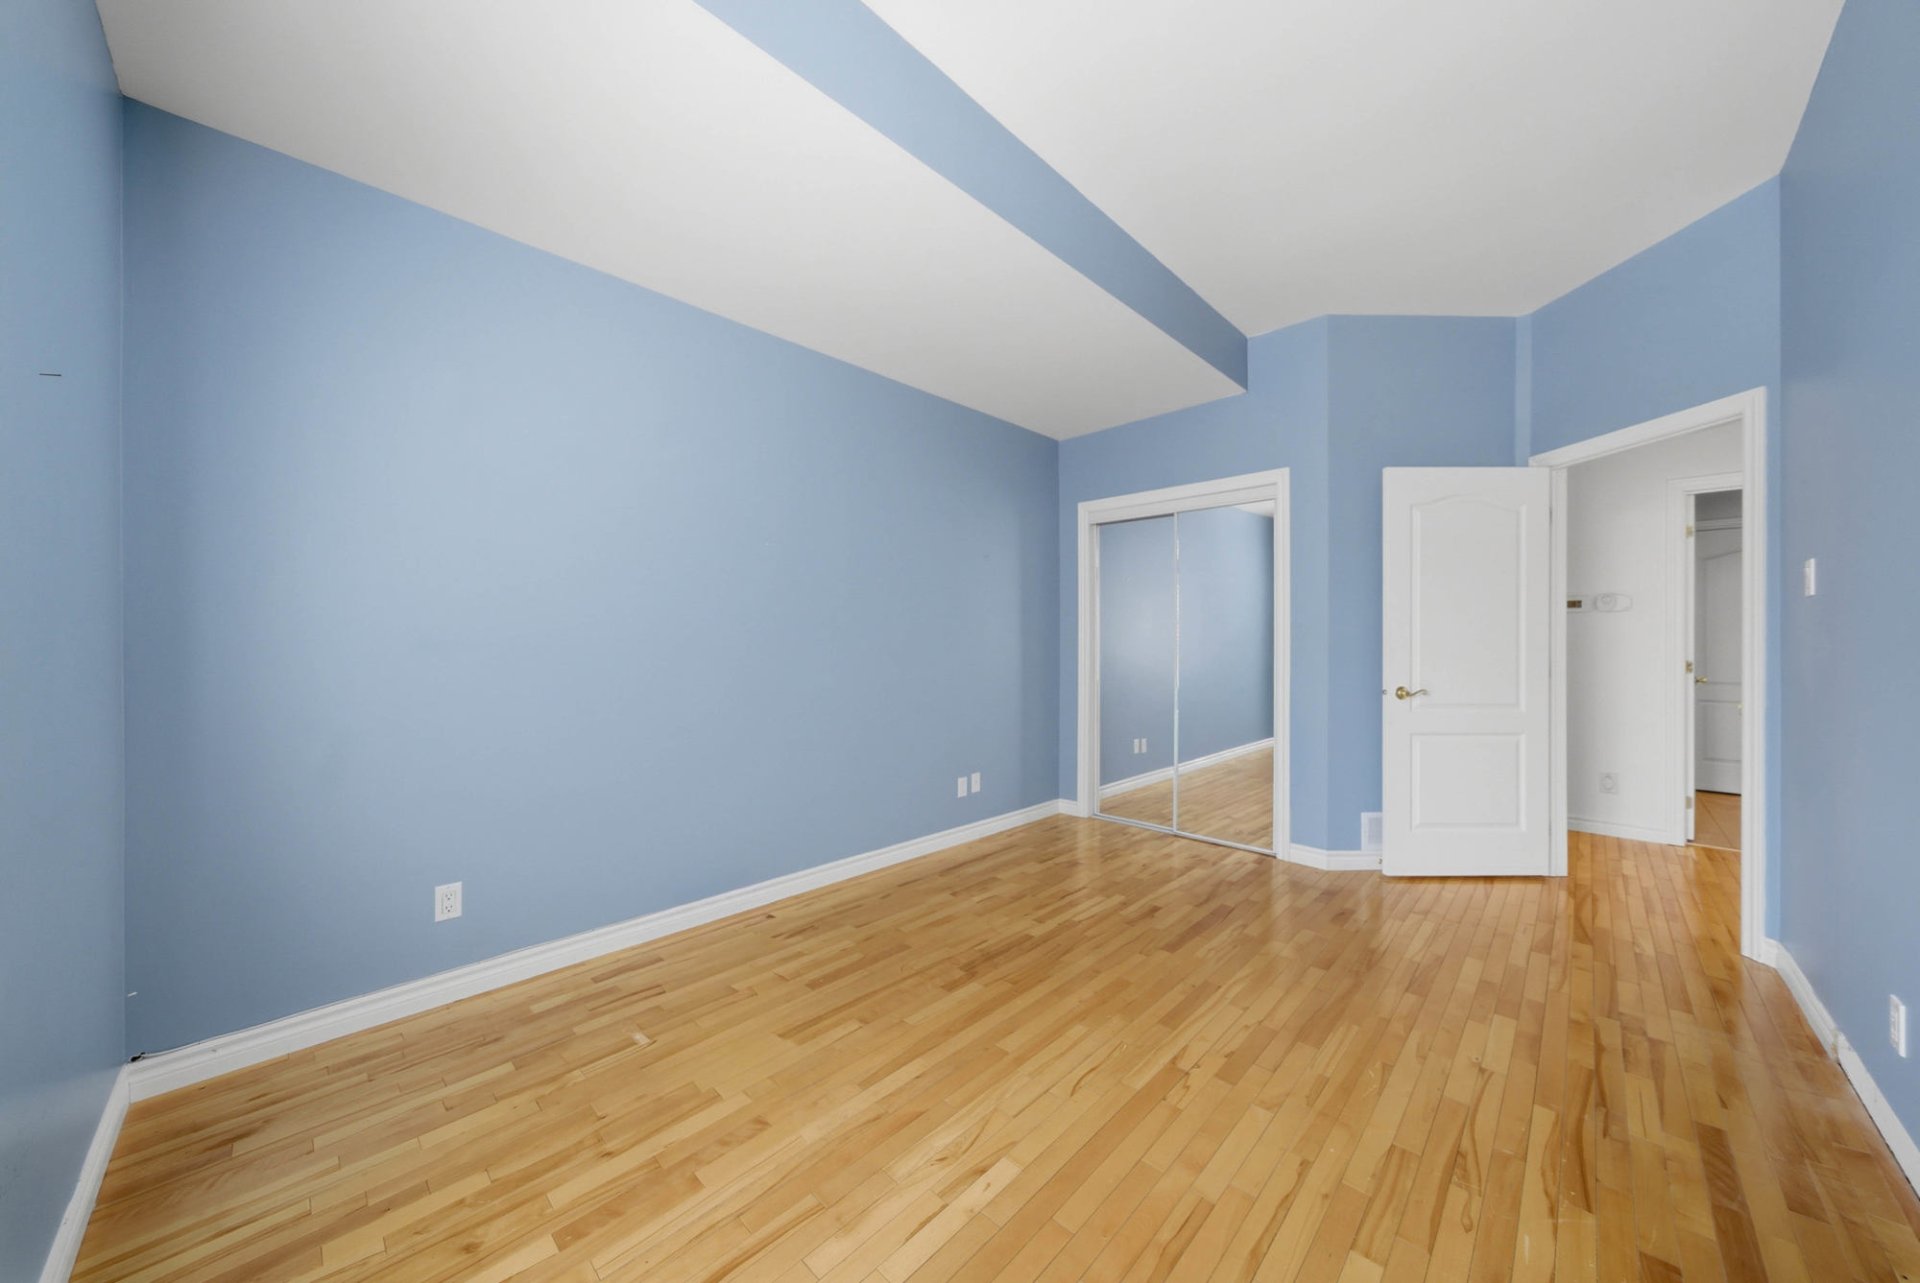
Bedroom
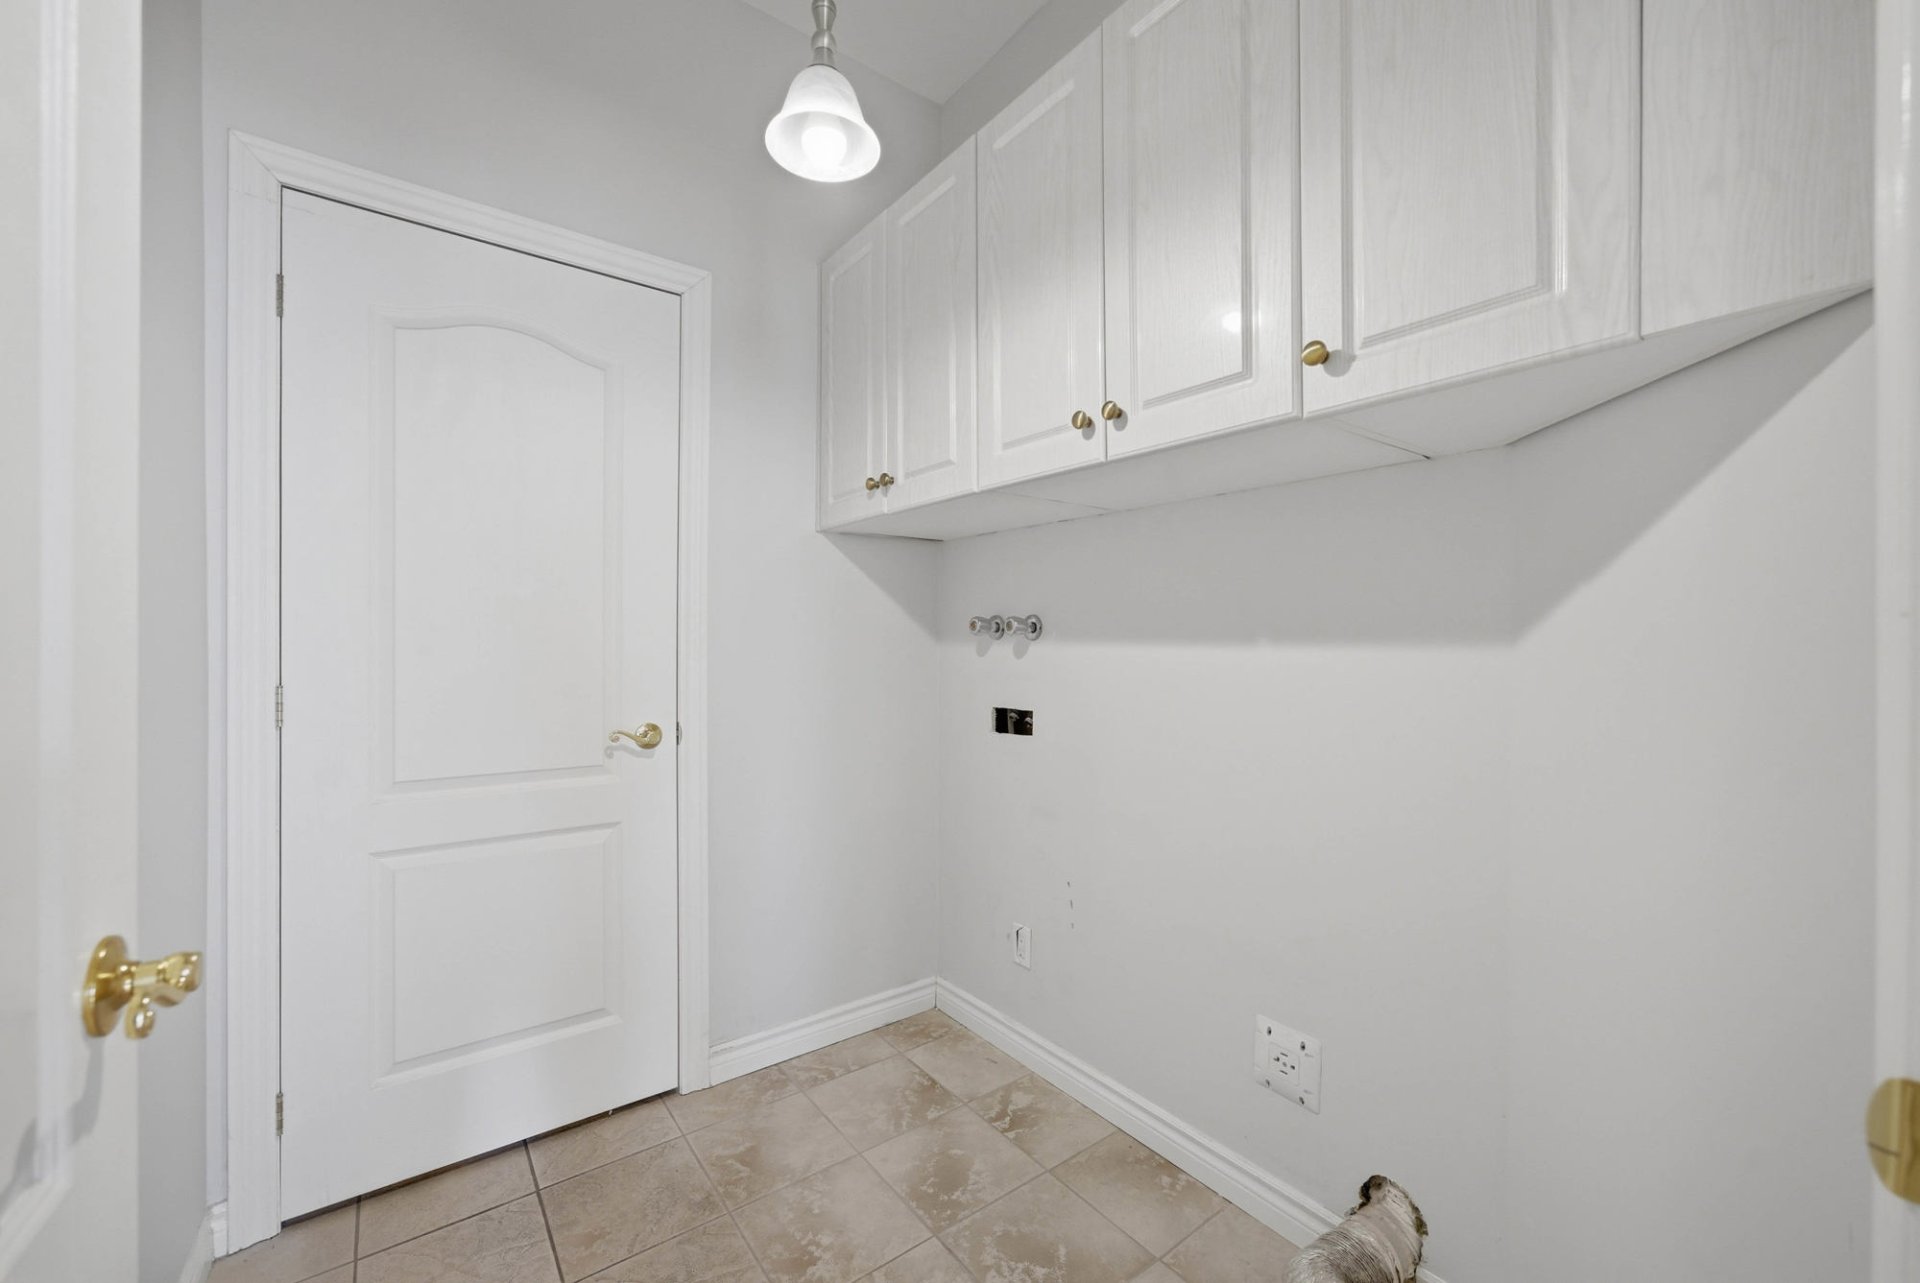
Laundry room
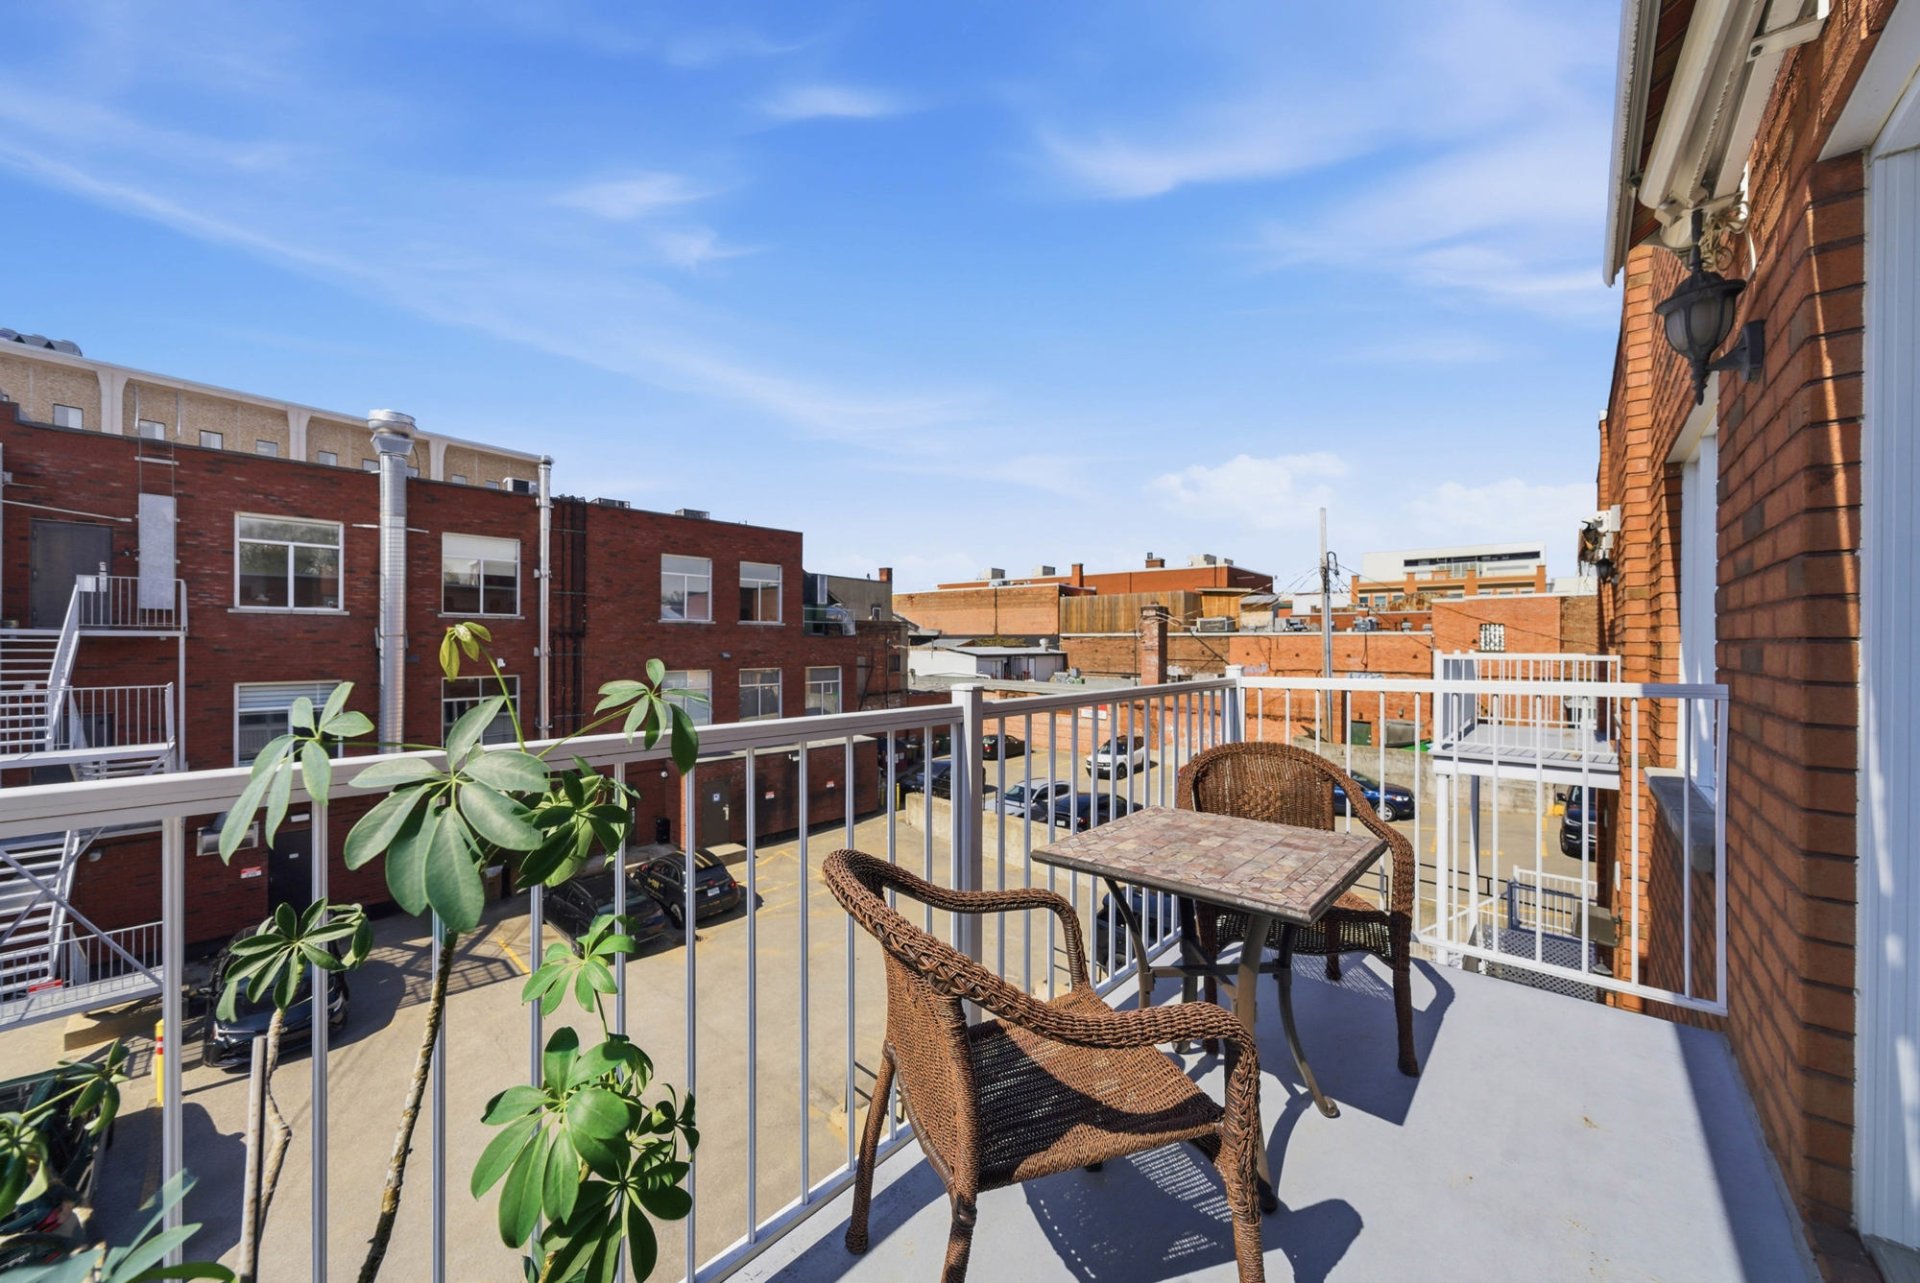
Balcony
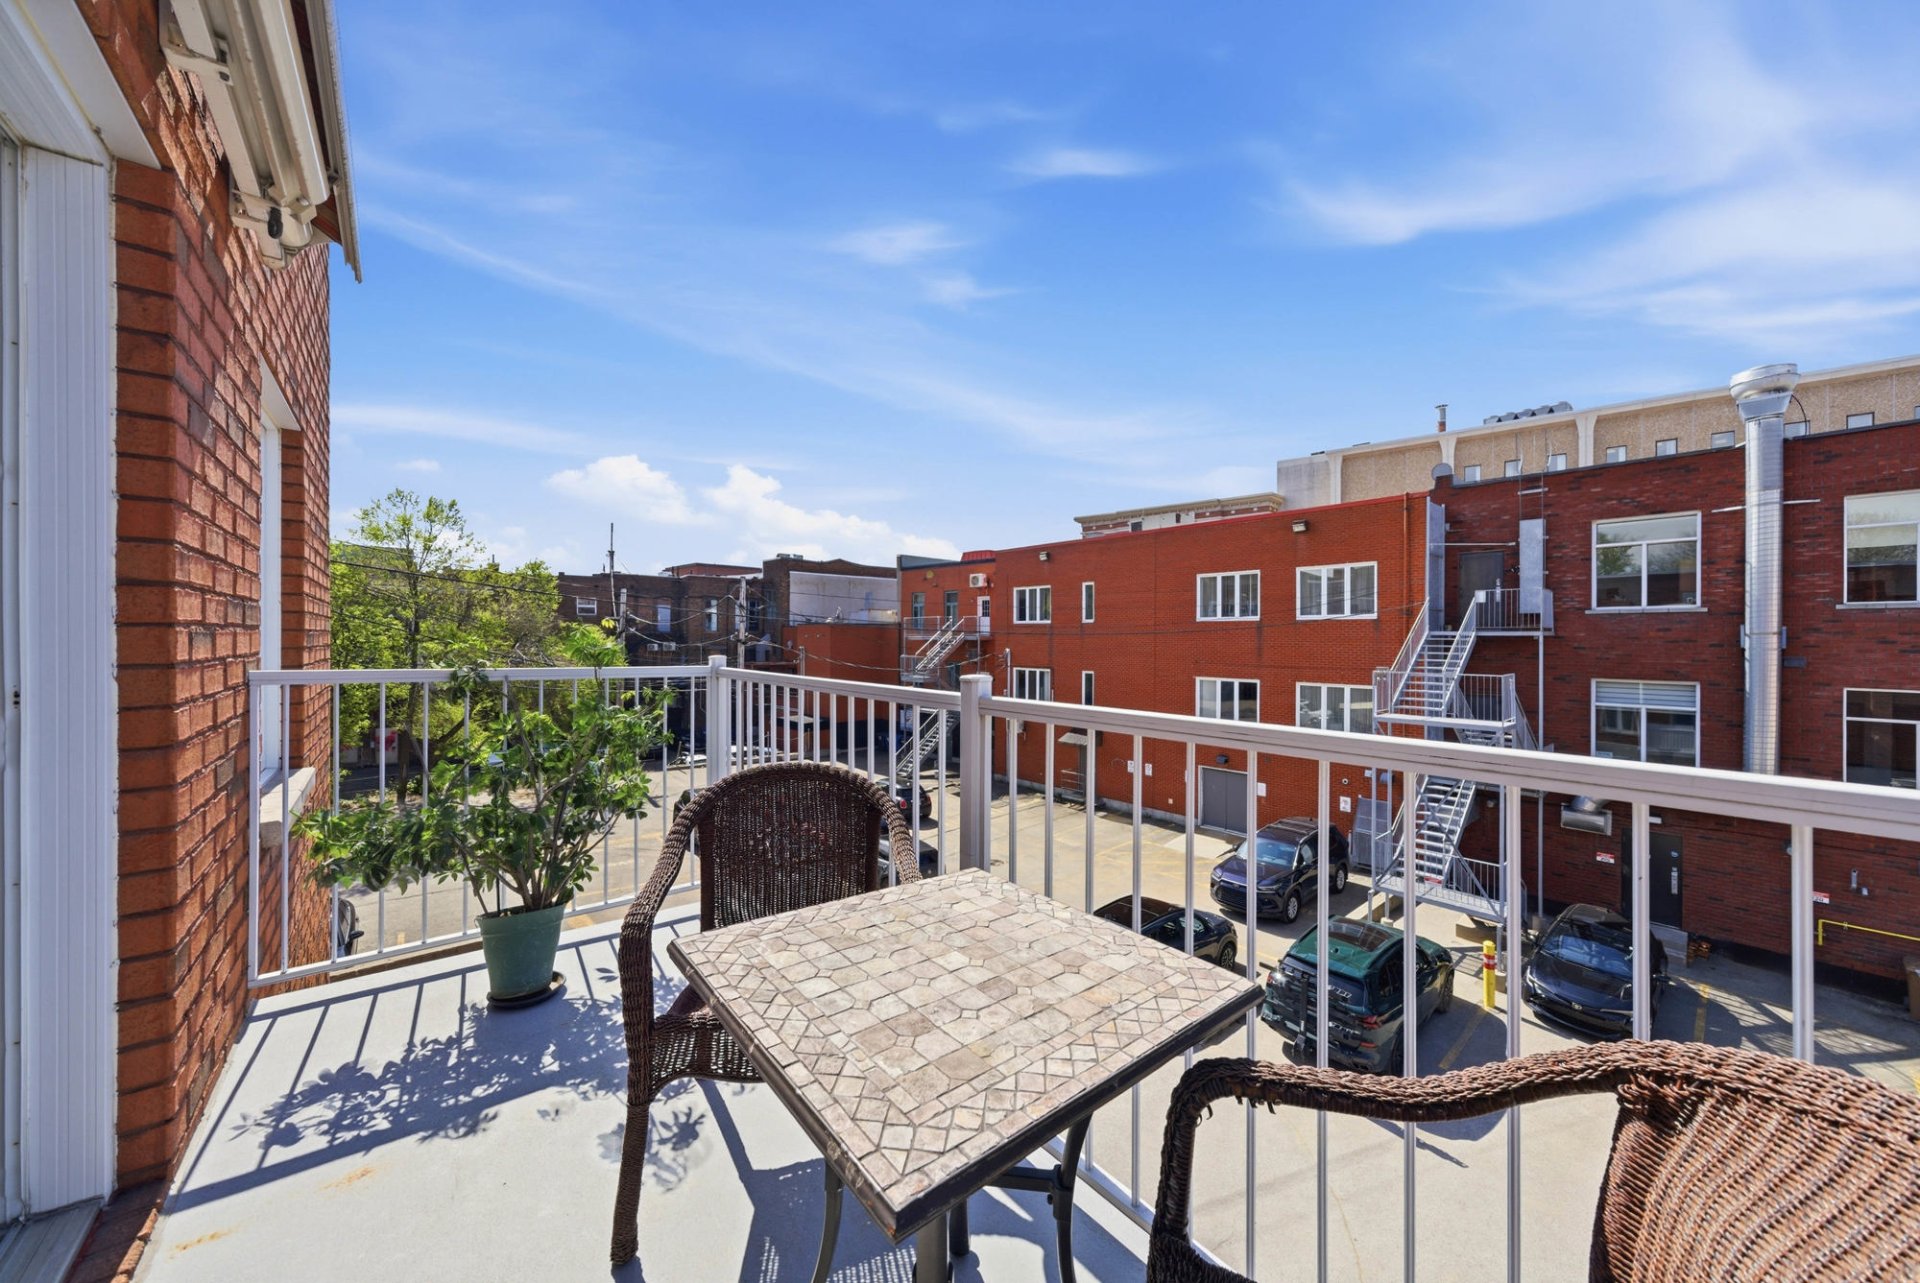
Balcony
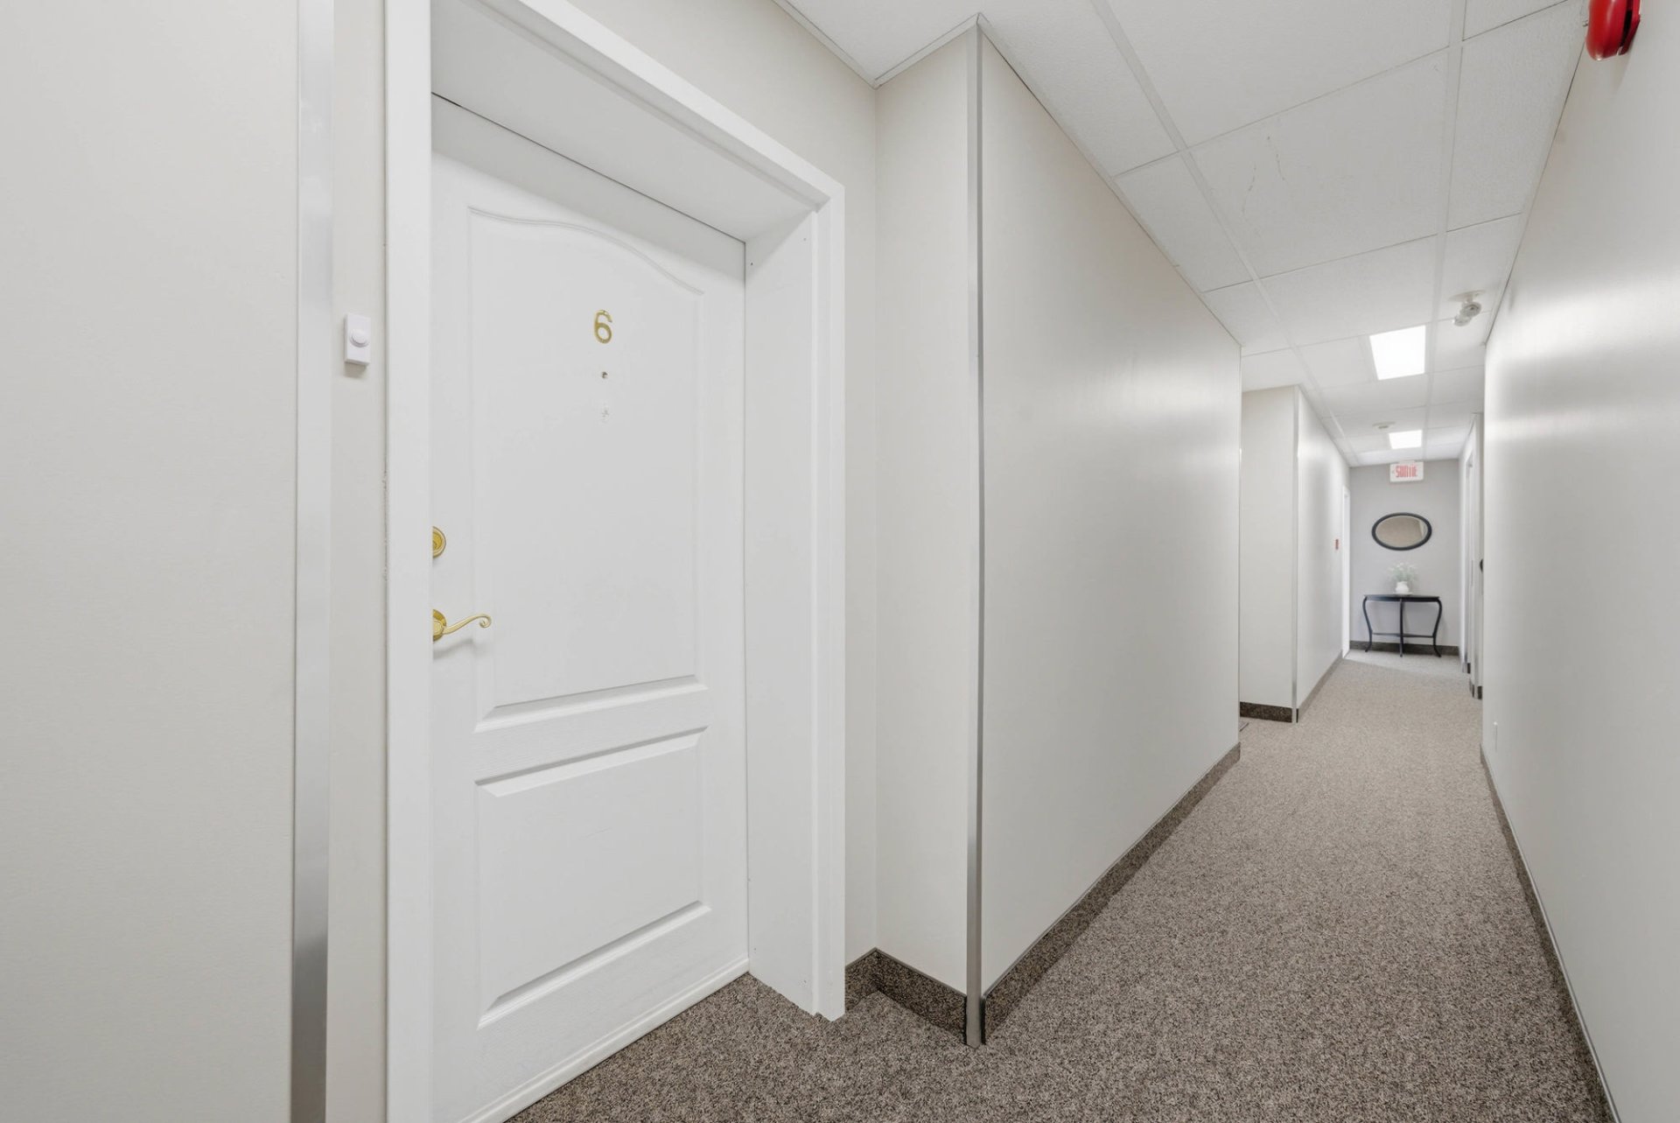
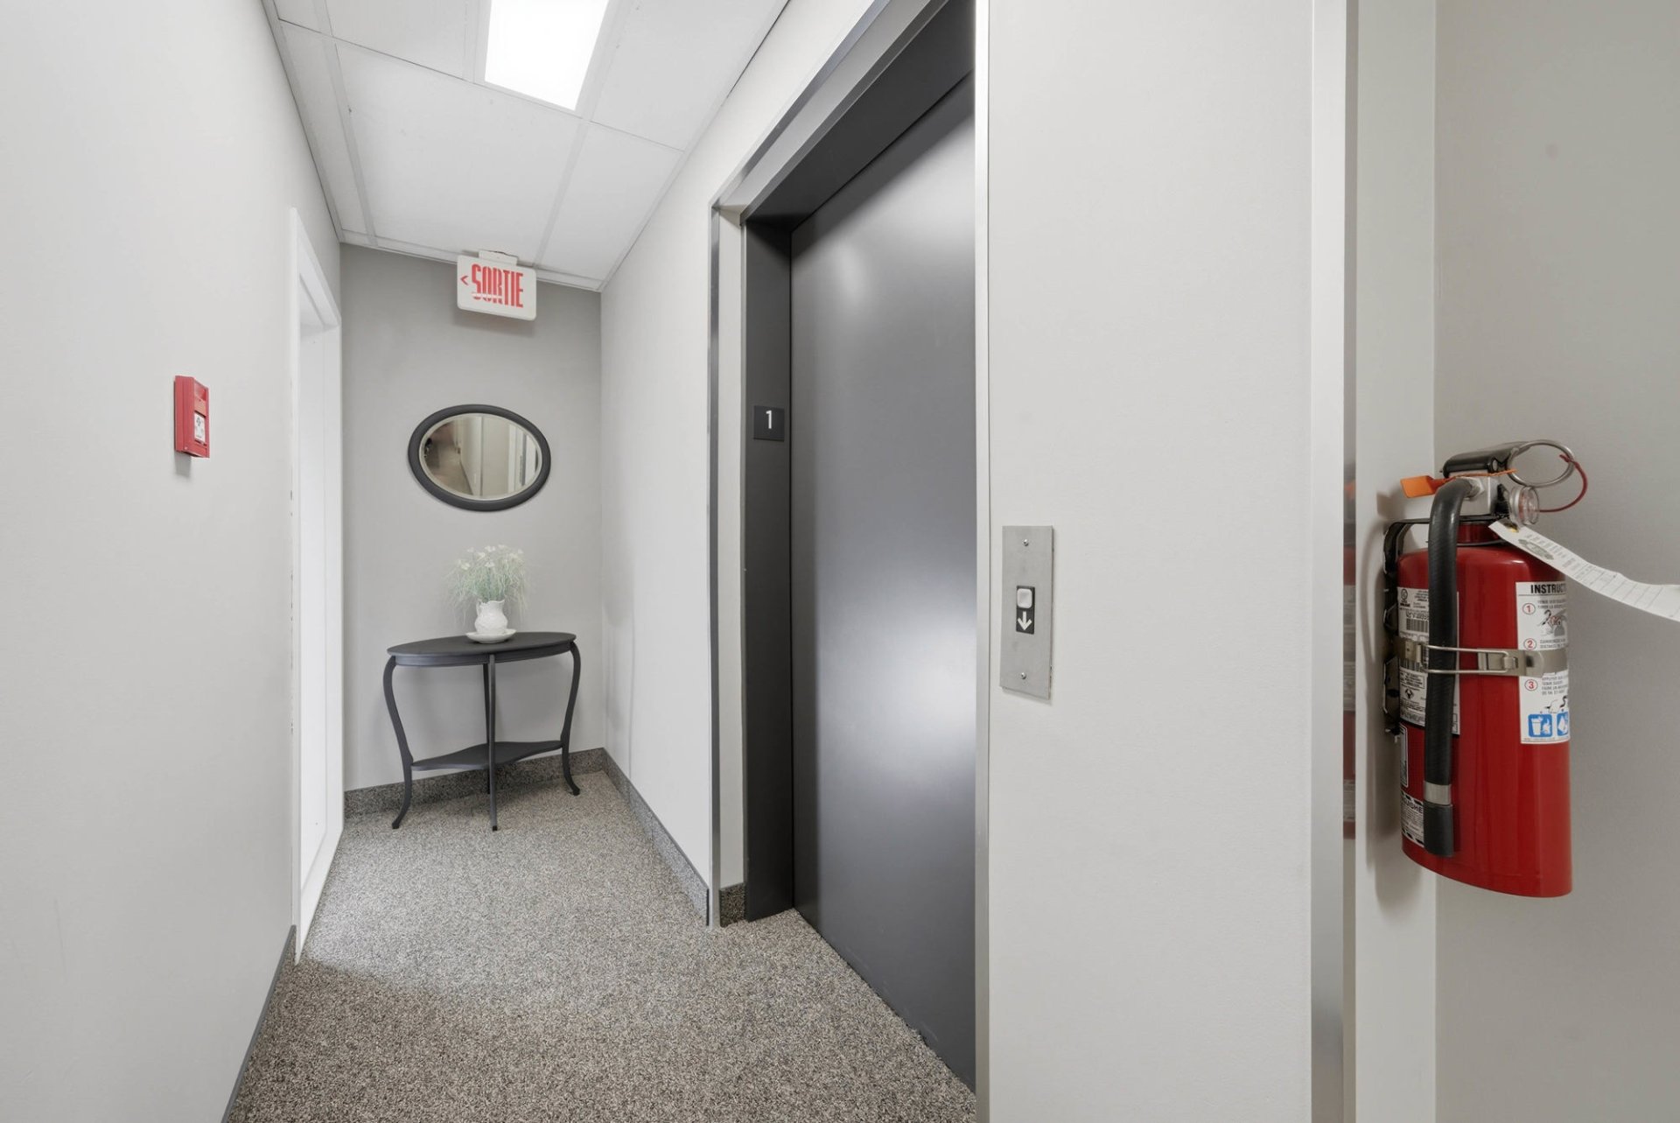
Corridor
Elevator
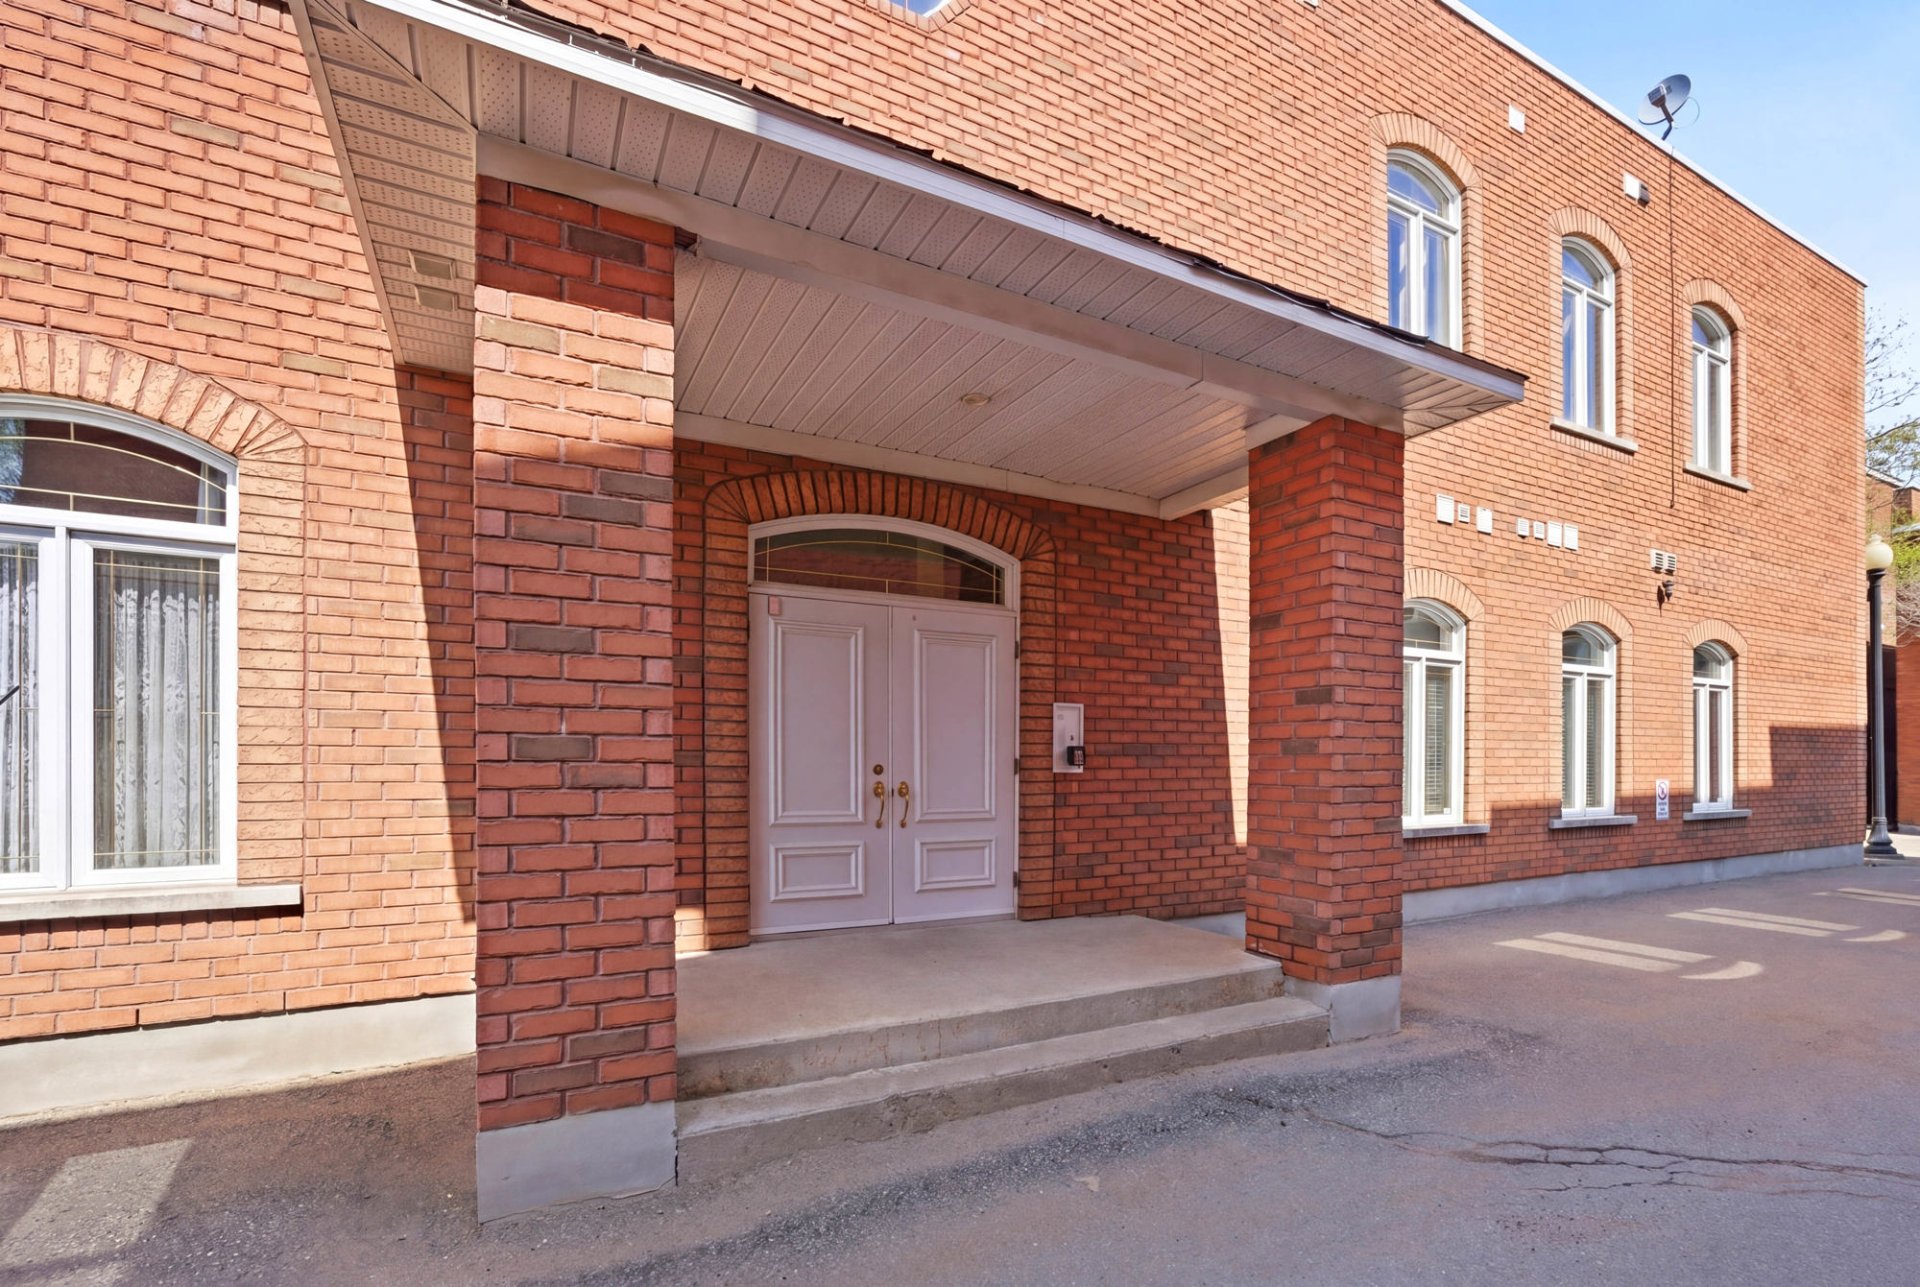
Exterior entrance
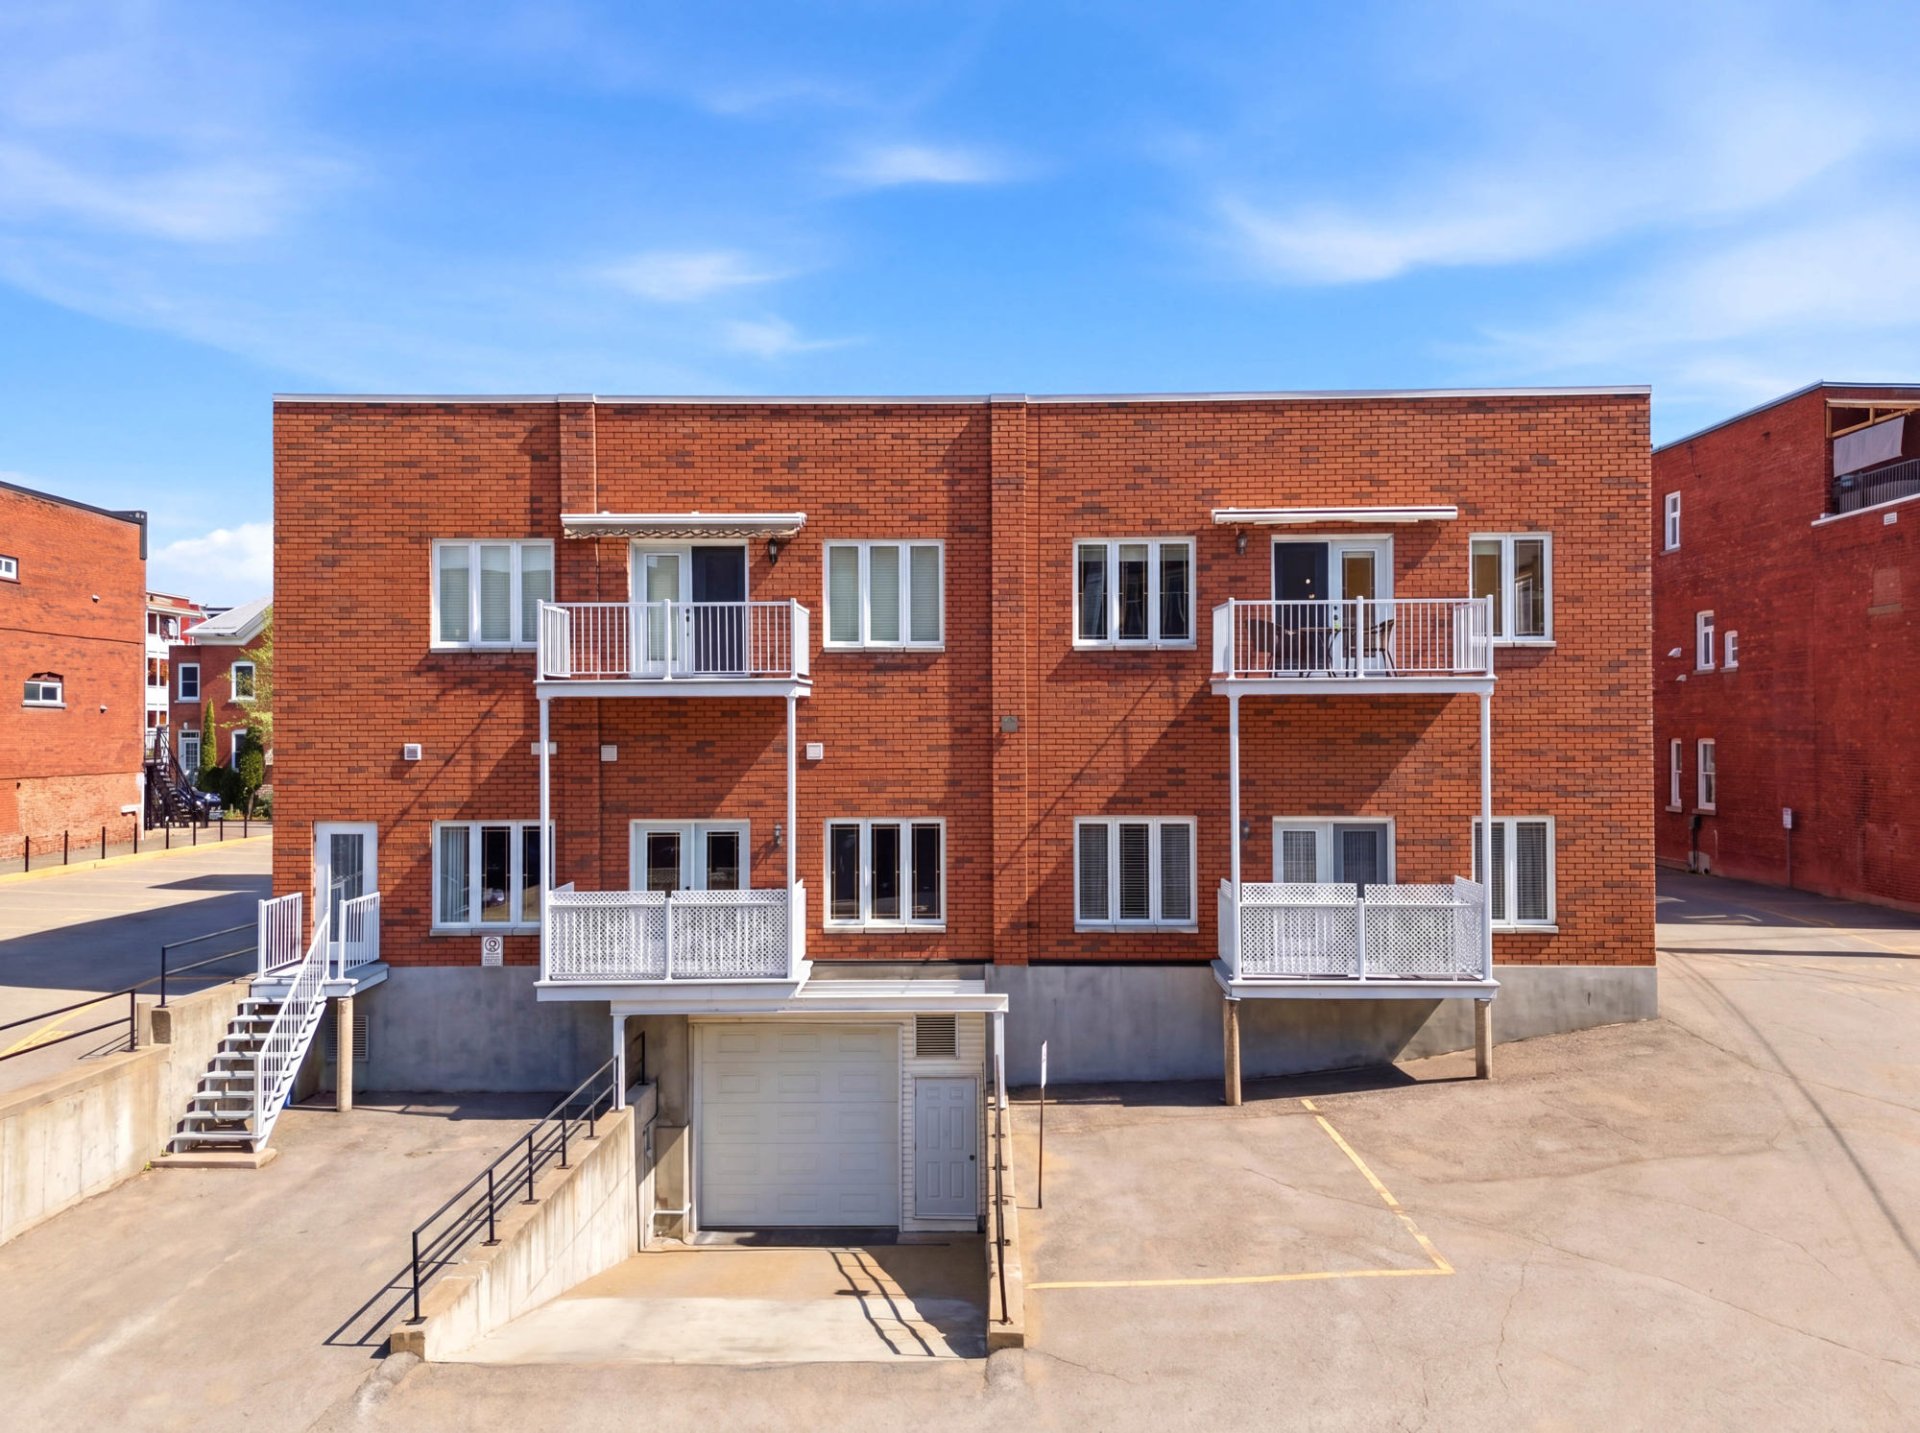
Back facade
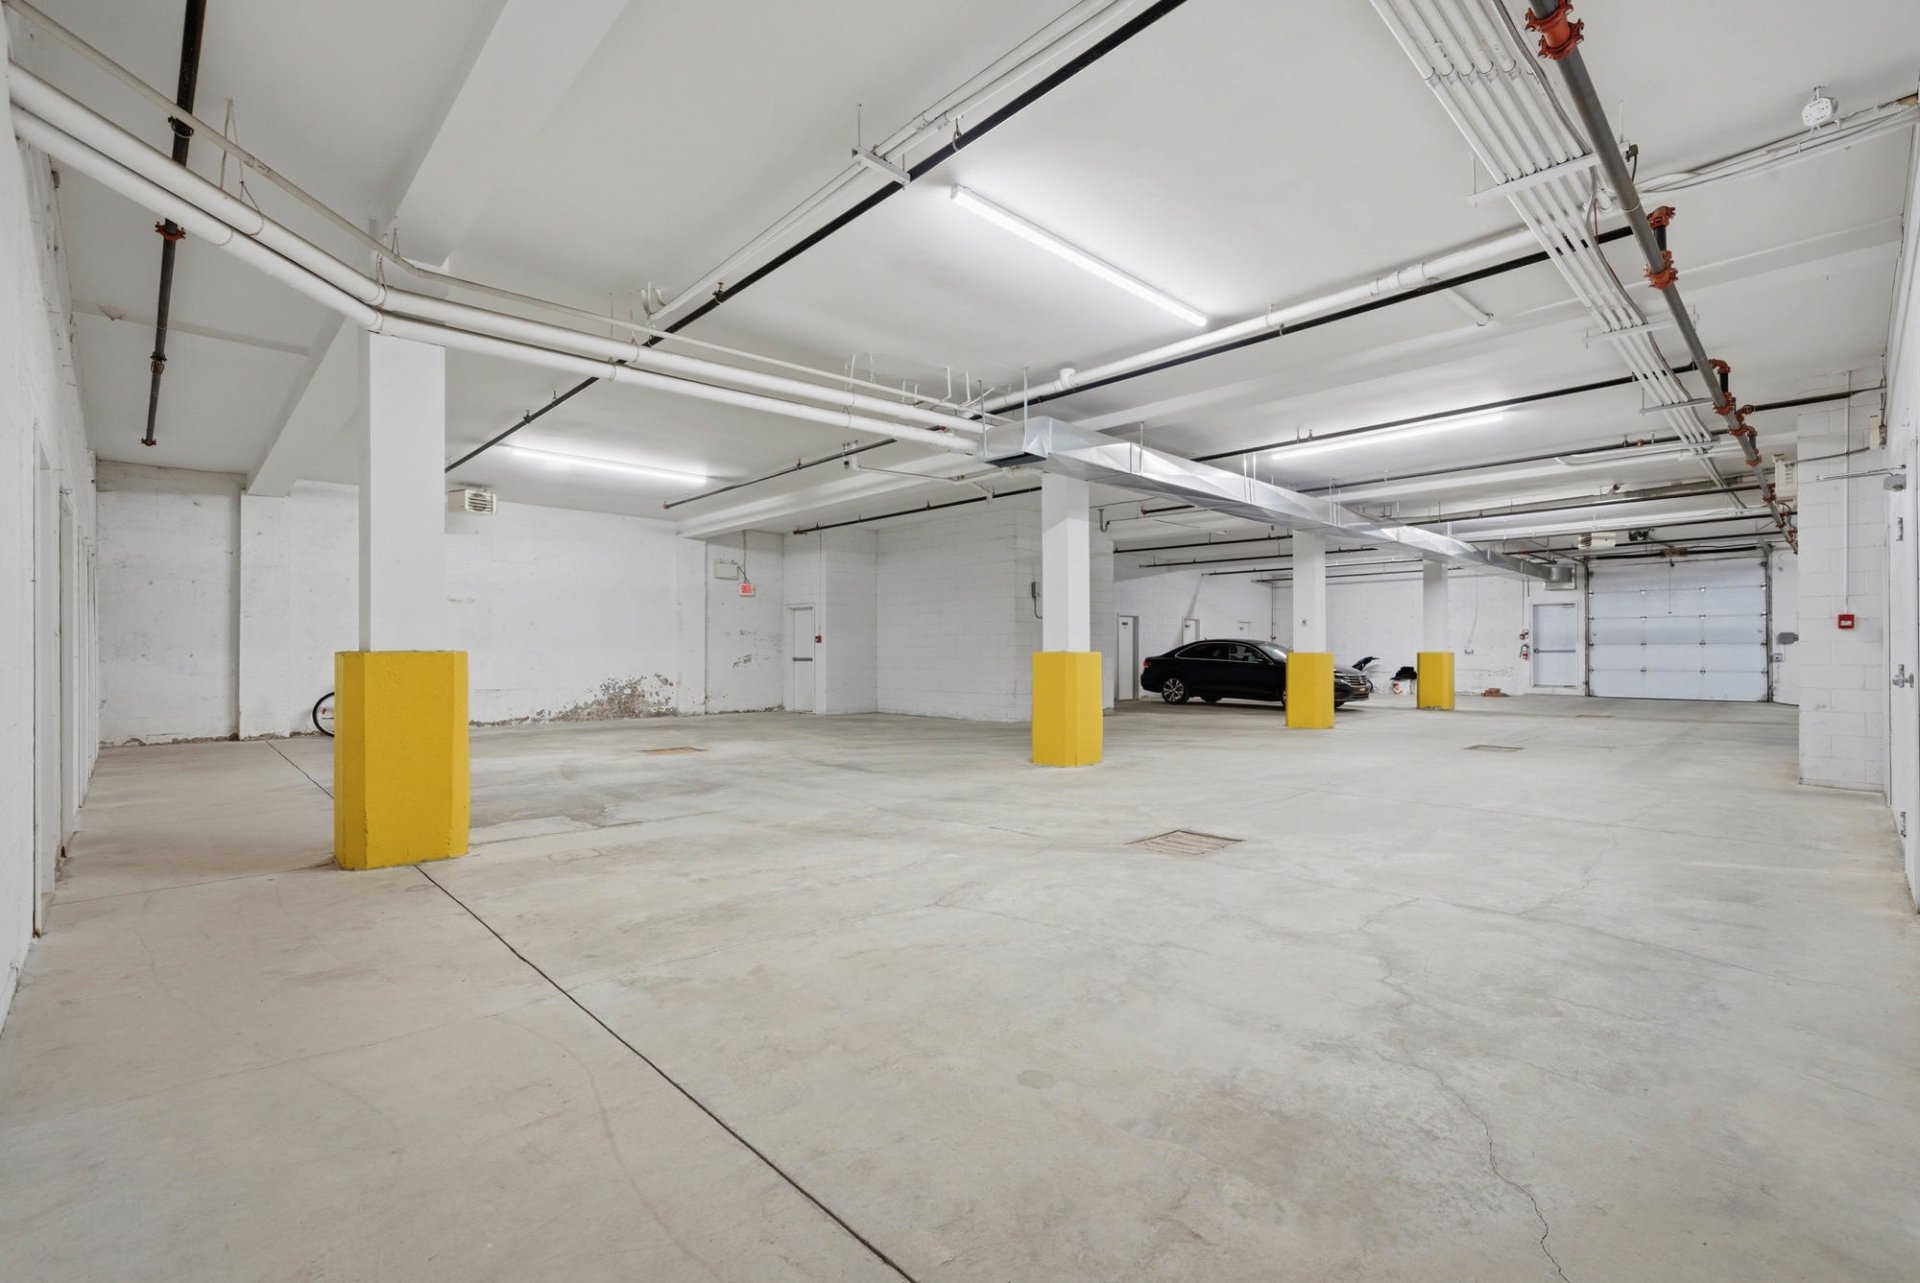
Garage
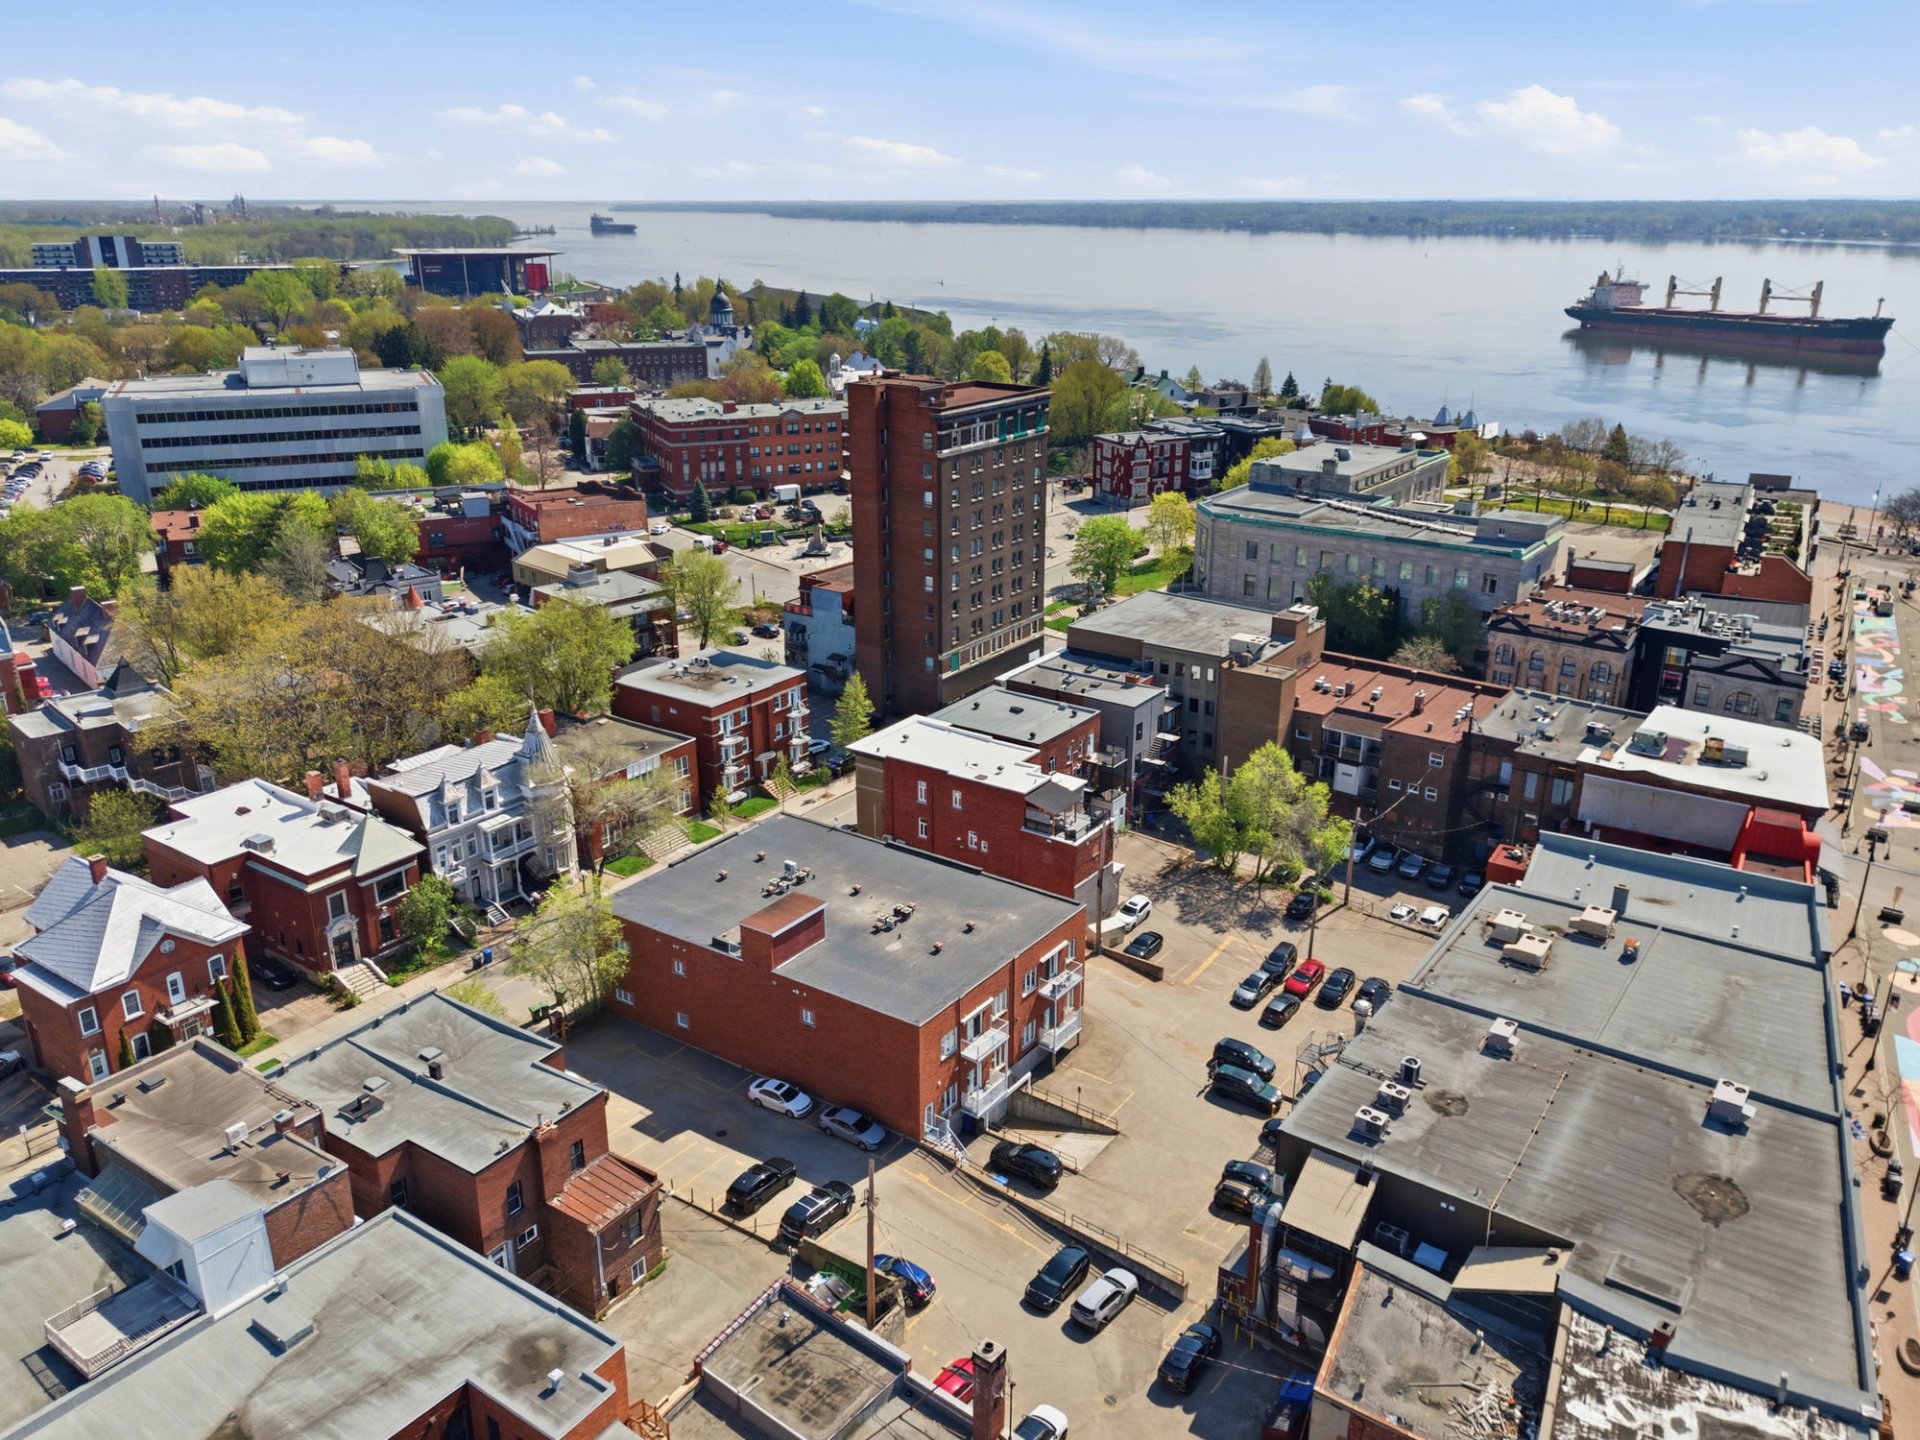
Aerial photo
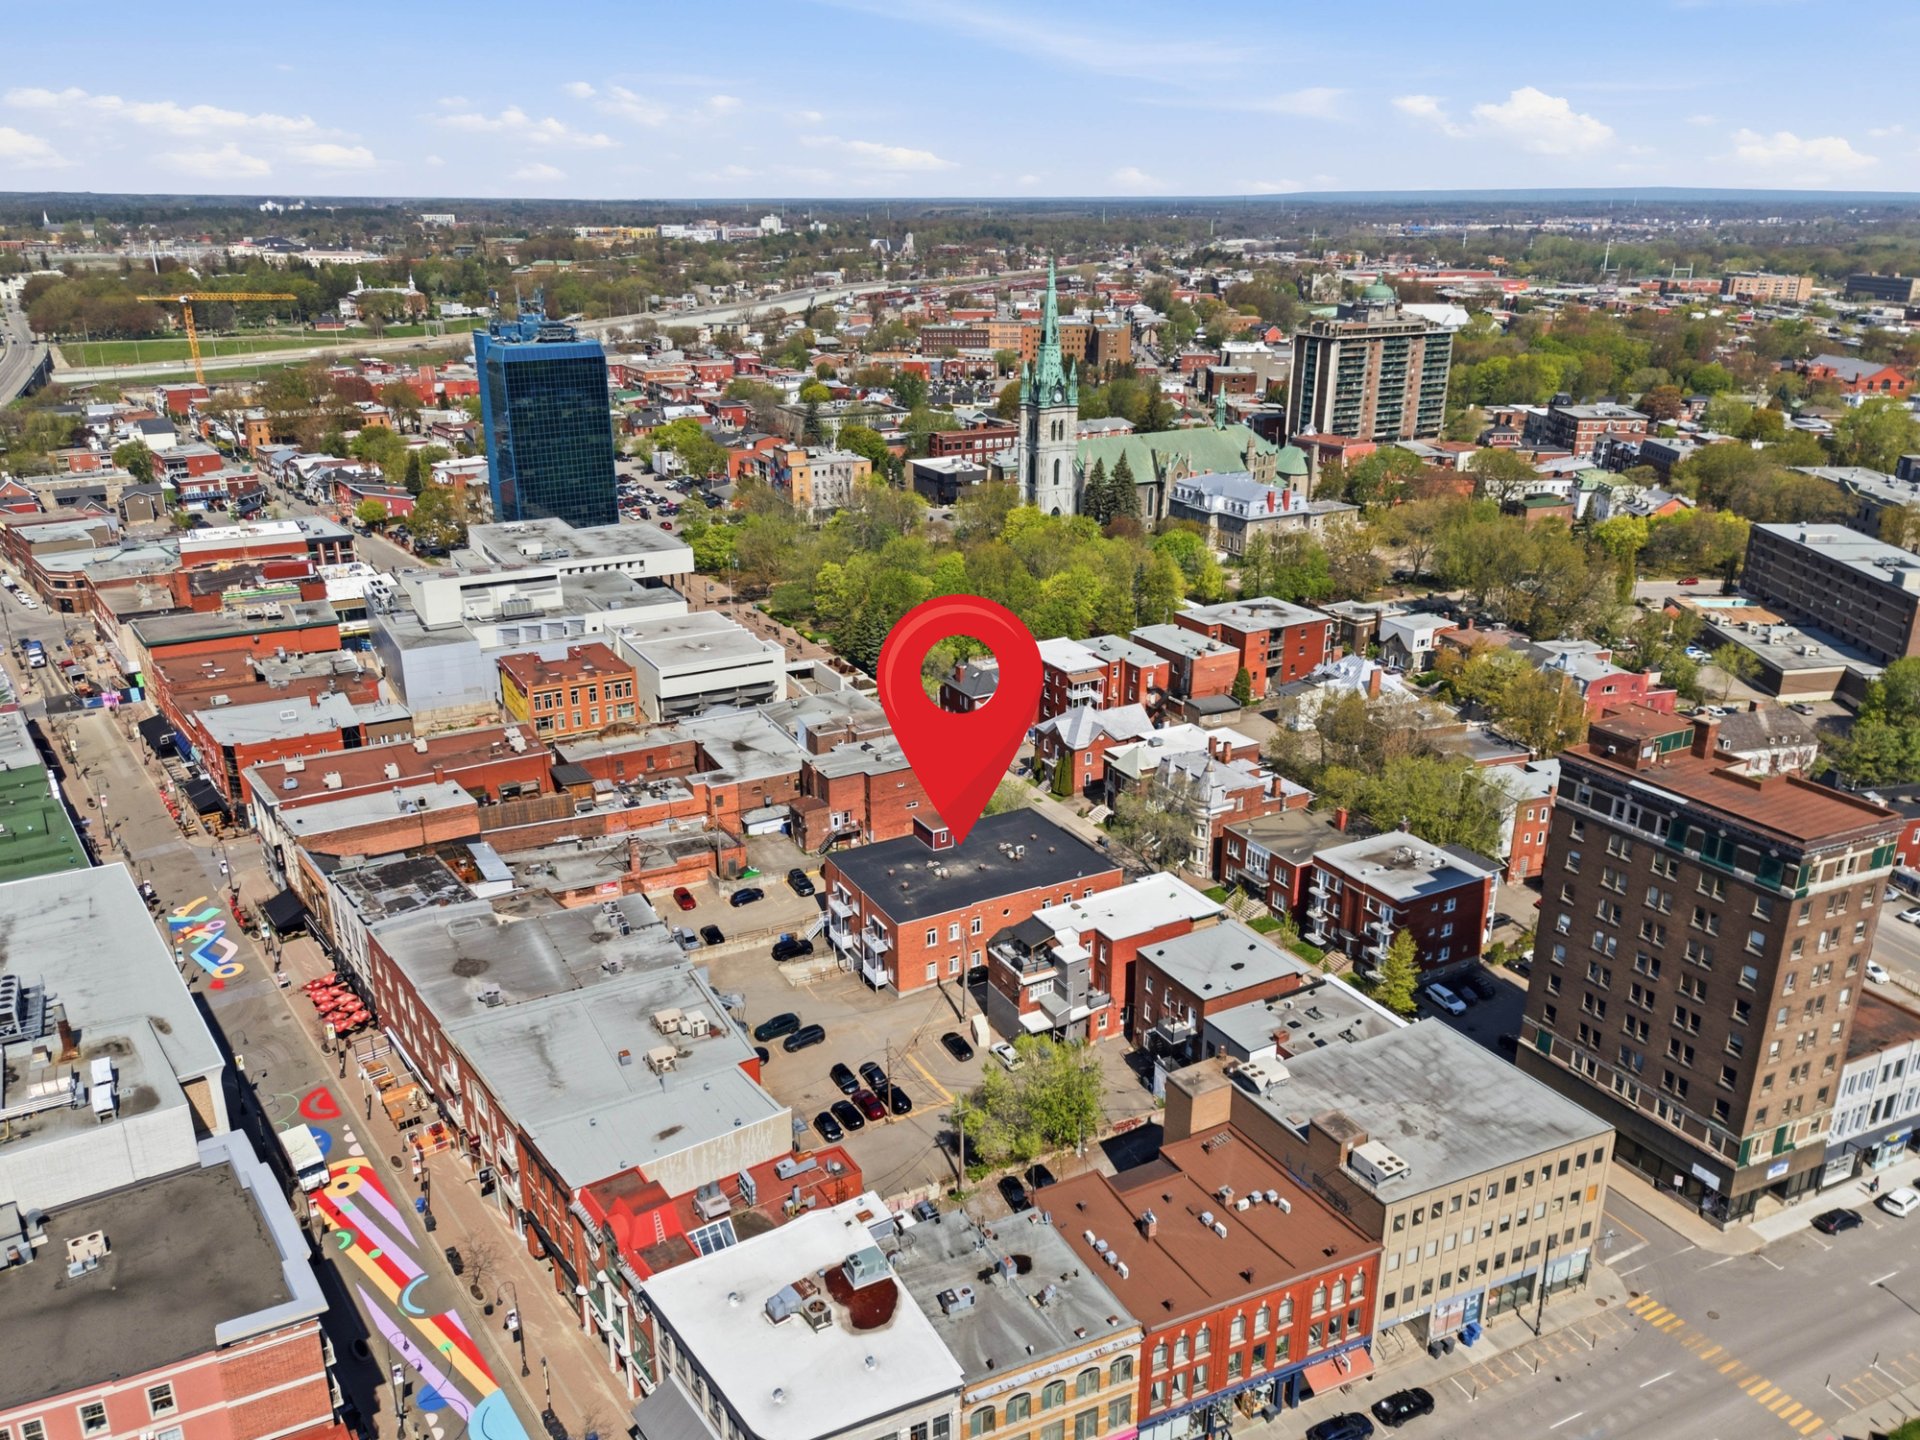
Aerial photo
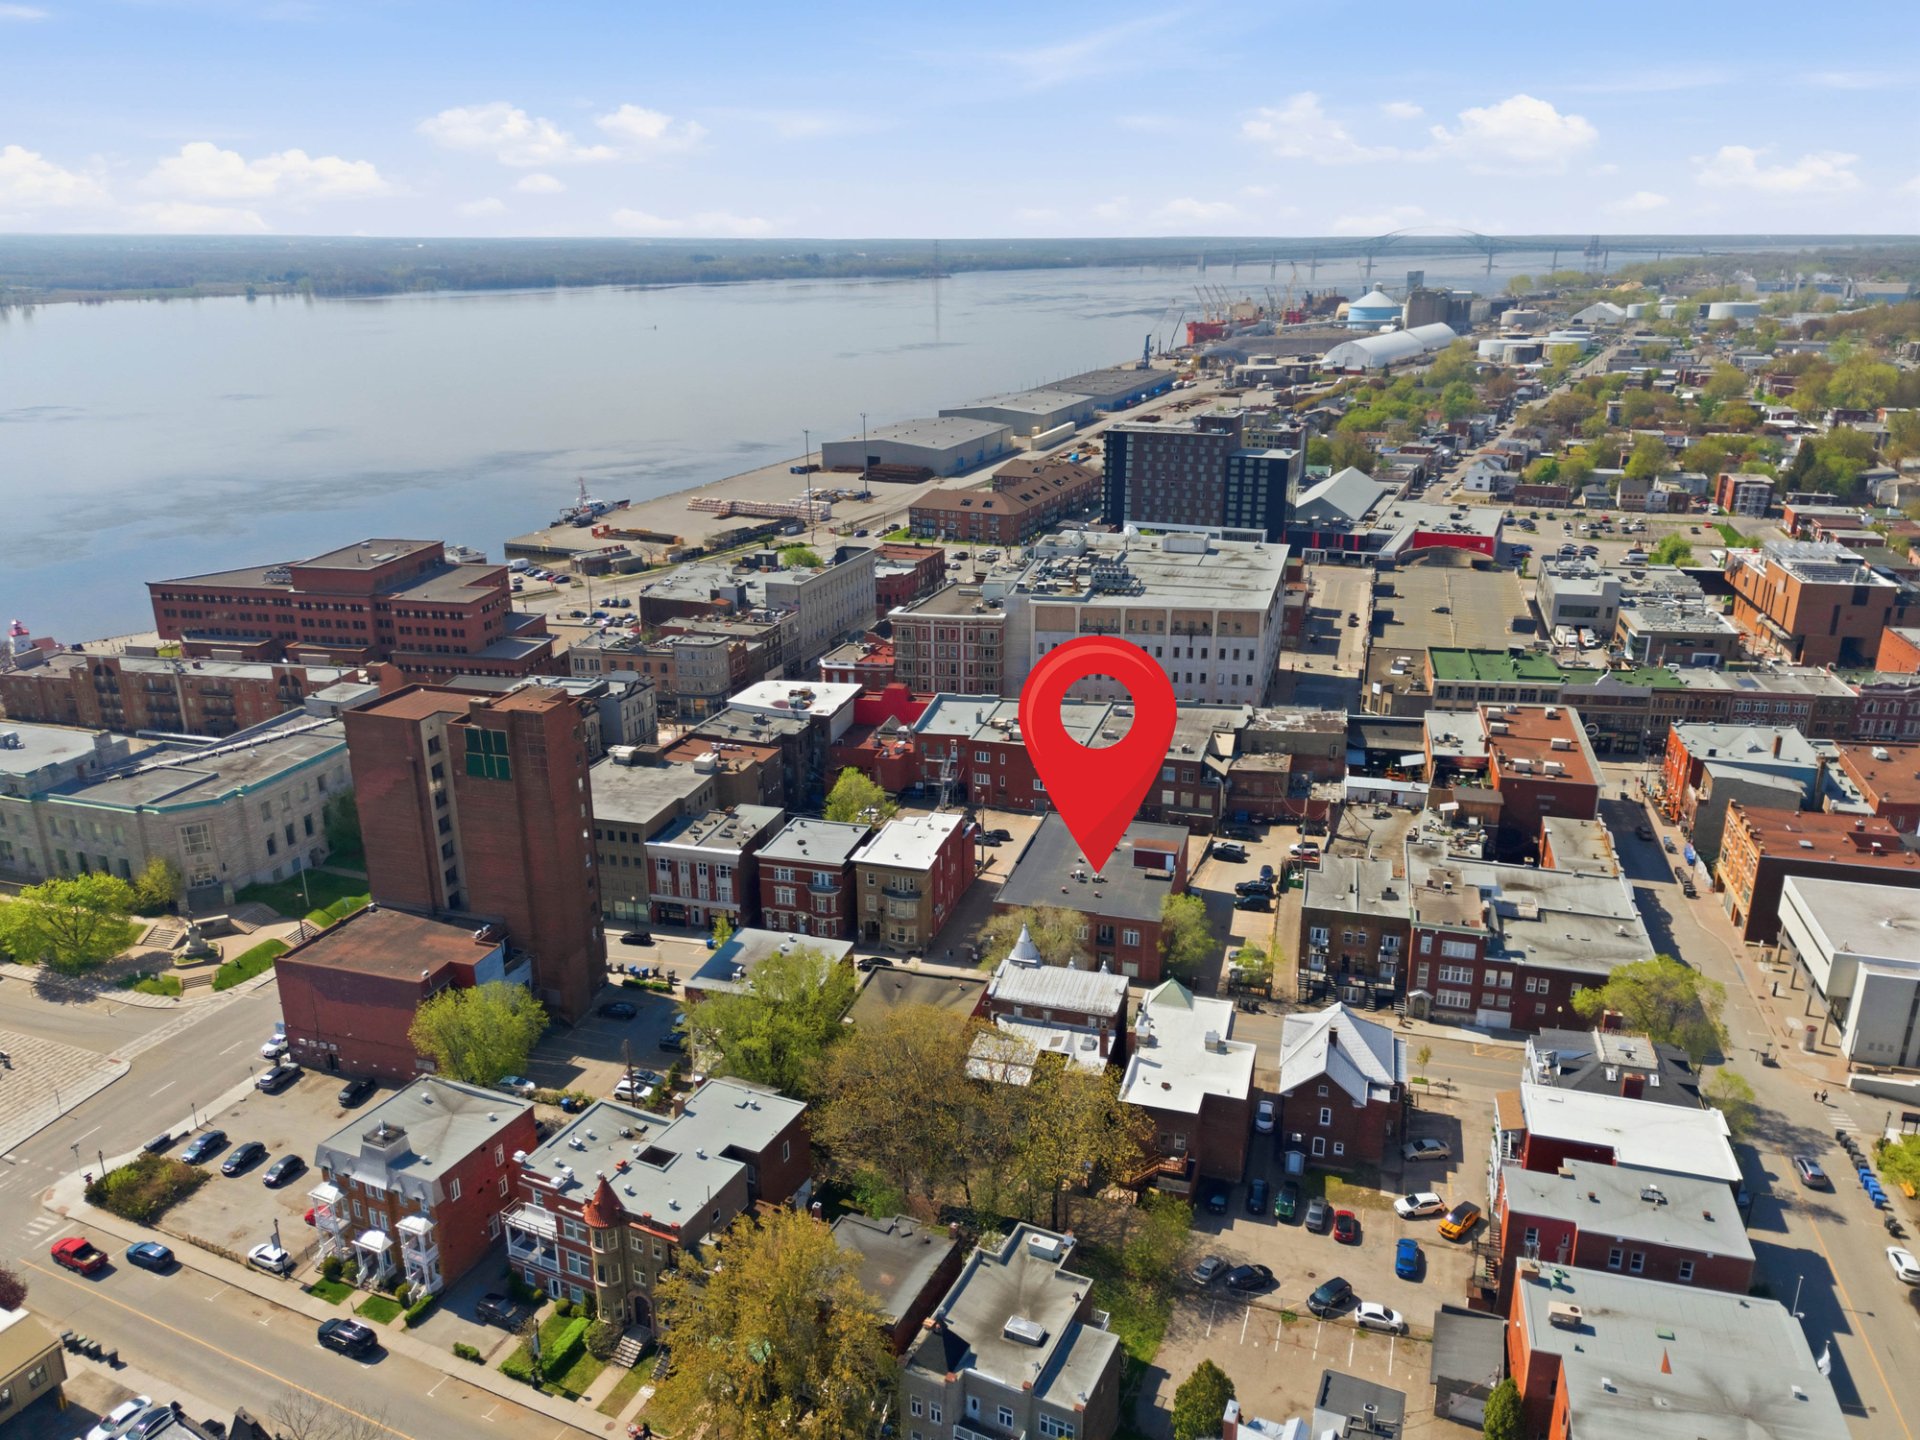
Aerial photo
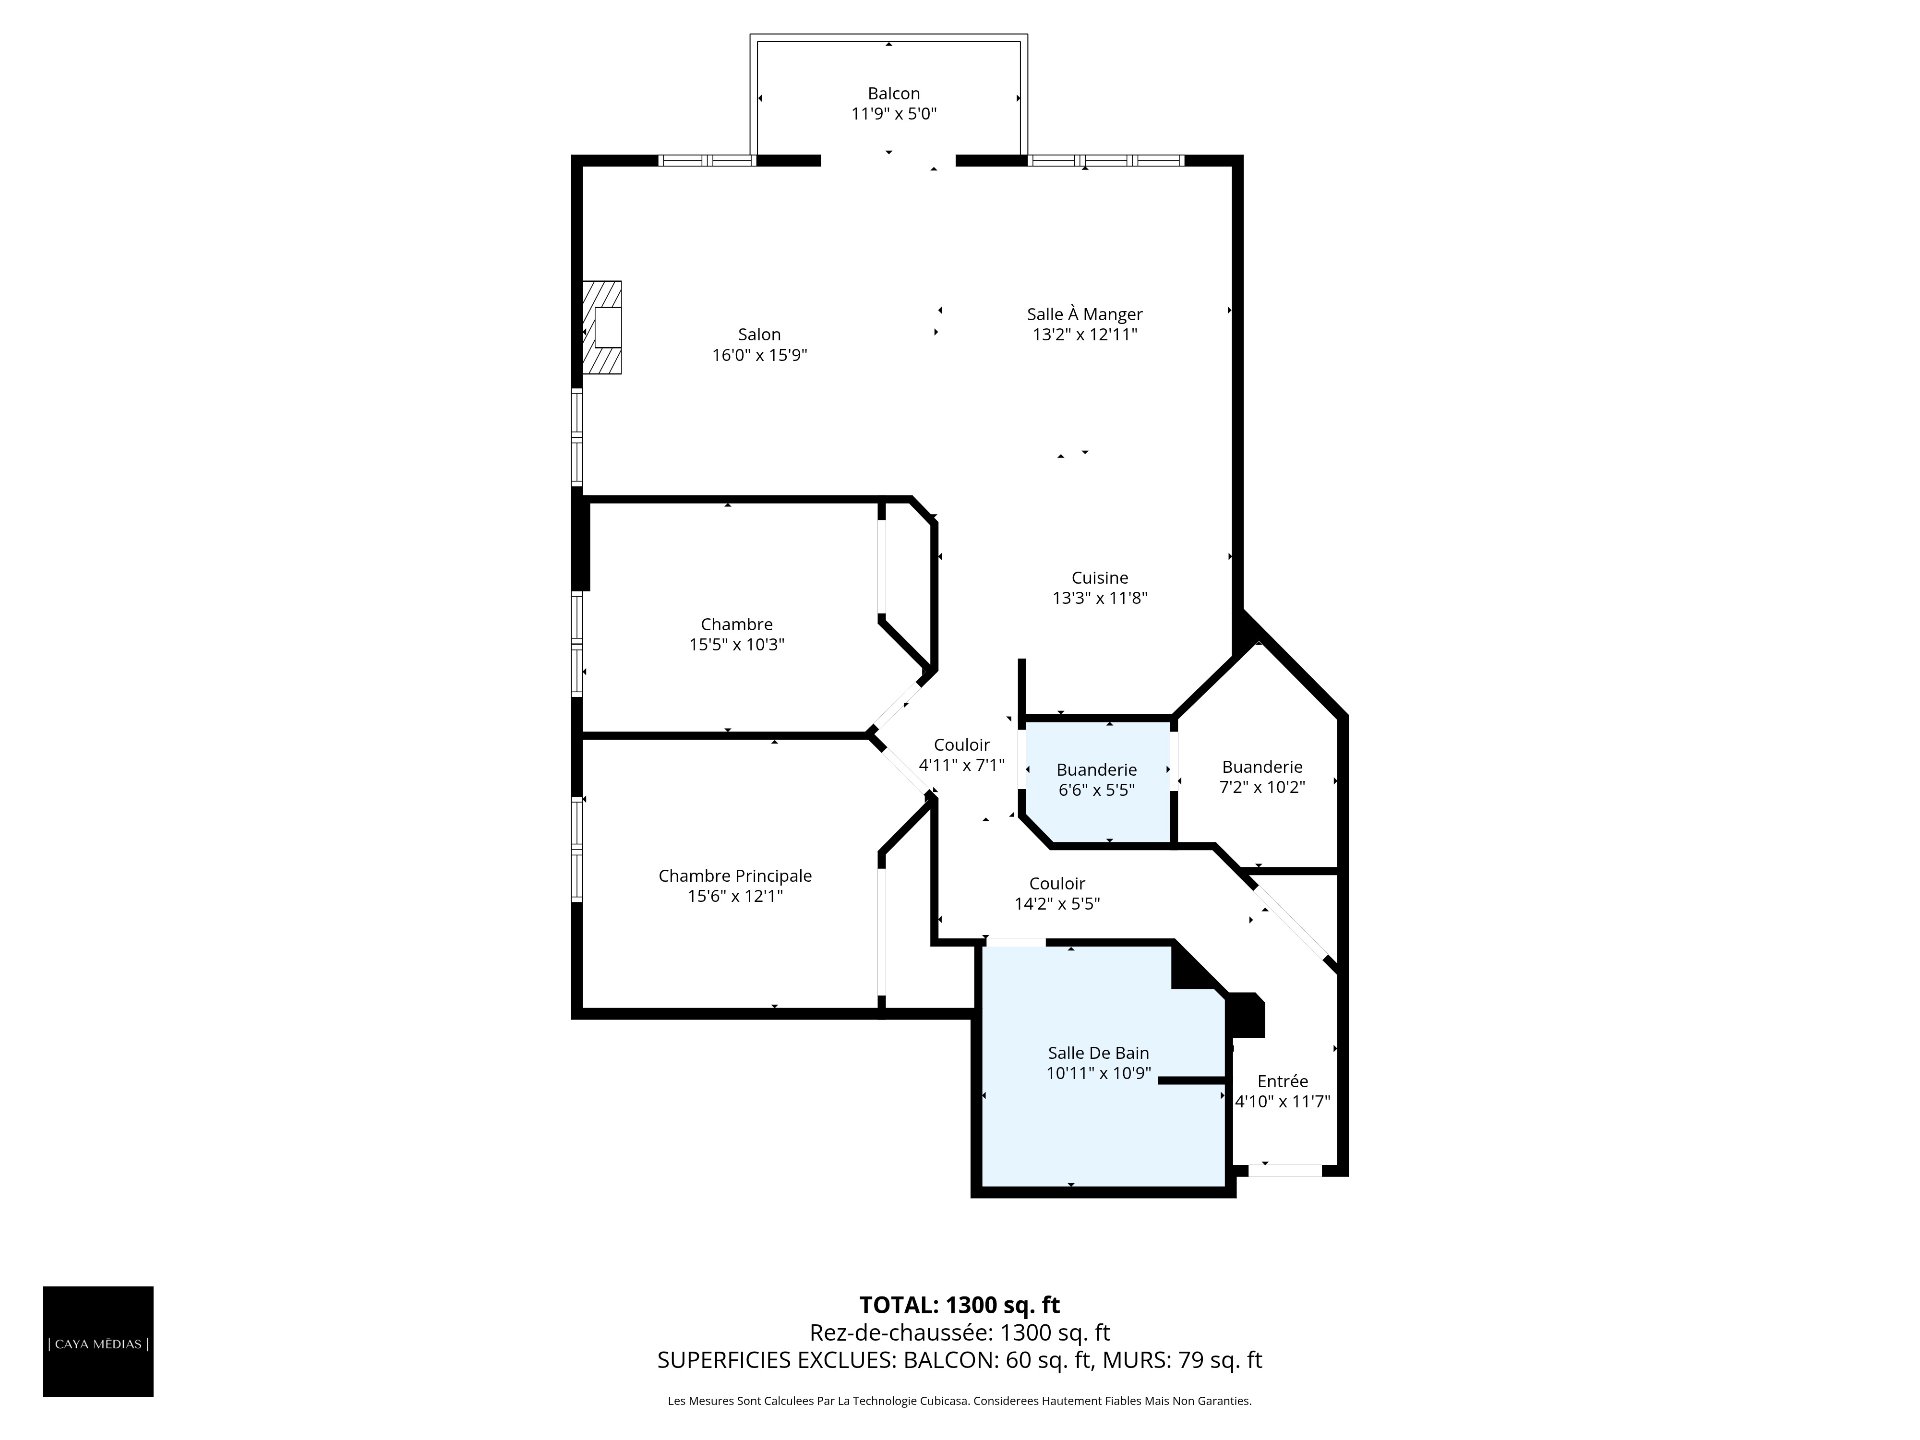
Drawing (sketch)
165 Rue Radisson, Trois-Rivières, QC G9A 2C5
- 2 Bedrooms
- 1 Bathrooms
- 2005
- MLS: 11483641
$379,900 | 1420 PC
Apartment in Trois-Rivières
Description
Loading maps...
Loading street view...
| CHARACTERISTICS | |
|---|---|
| Heating system | Air circulation |
| Driveway | Asphalt |
| Garage | Attached, Heated |
| Proximity | Bicycle path, Cegep, Daycare centre, Elementary school, High school, Highway, Hospital, Park - green area, Public transport, University |
| Restrictions/Permissions | Cats allowed, Dogs allowed, For autonomous people, For semi-autonomous people |
| Equipment available | Central heat pump, Central vacuum cleaner system installation, Electric garage door, Entry phone, Private balcony, Ventilation system |
| Roofing | Elastomer membrane |
| Heating energy | Electricity |
| Easy access | Elevator |
| Parking | Garage |
| Available services | Indoor storage space, Visitor parking |
| Cupboard | Melamine |
| Sewage system | Municipal sewer |
| Water supply | Municipality |
| Hearth stove | Other |
| Windows | PVC |
| Zoning | Residential |
| Bathroom / Washroom | Seperate shower |
| ROOM DETAILS | |||
|---|---|---|---|
| Room | Dimensions | Level | Flooring |
| Hallway | 4.10 x 11.7 P | 2nd Floor | Ceramic tiles |
| Bathroom | 10.11 x 10.9 P | 2nd Floor | Ceramic tiles |
| Primary bedroom | 15.6 x 12.1 P | 2nd Floor | Wood |
| Bedroom | 15.5 x 10.3 P | 2nd Floor | Wood |
| Laundry room | 6.6 x 5.5 P | 2nd Floor | Ceramic tiles |
| Kitchen | 13.3 x 11.8 P | 2nd Floor | Ceramic tiles |
| Dining room | 13.2 x 12.11 P | 2nd Floor | Wood |
| Living room | 16.0 x 15.9 P | 2nd Floor | Wood |
| Storage | 7.2 x 10.2 P | 2nd Floor | Ceramic tiles |
| BUILDING | |
|---|---|
| Type | Apartment |
| Style | Detached |
| Dimensions | 5.65x9 M |
| Lot Size | 0 |
| EXPENSES | |
|---|---|
| Co-ownership fees | $ 5208 / year |
| Municipal Taxes (2026) | $ 3231 / year |
| School taxes (2026) | $ 195 / year |
