1610 Rue McNamara, Laval (Chomedey), QC H7S2J9 $389,900
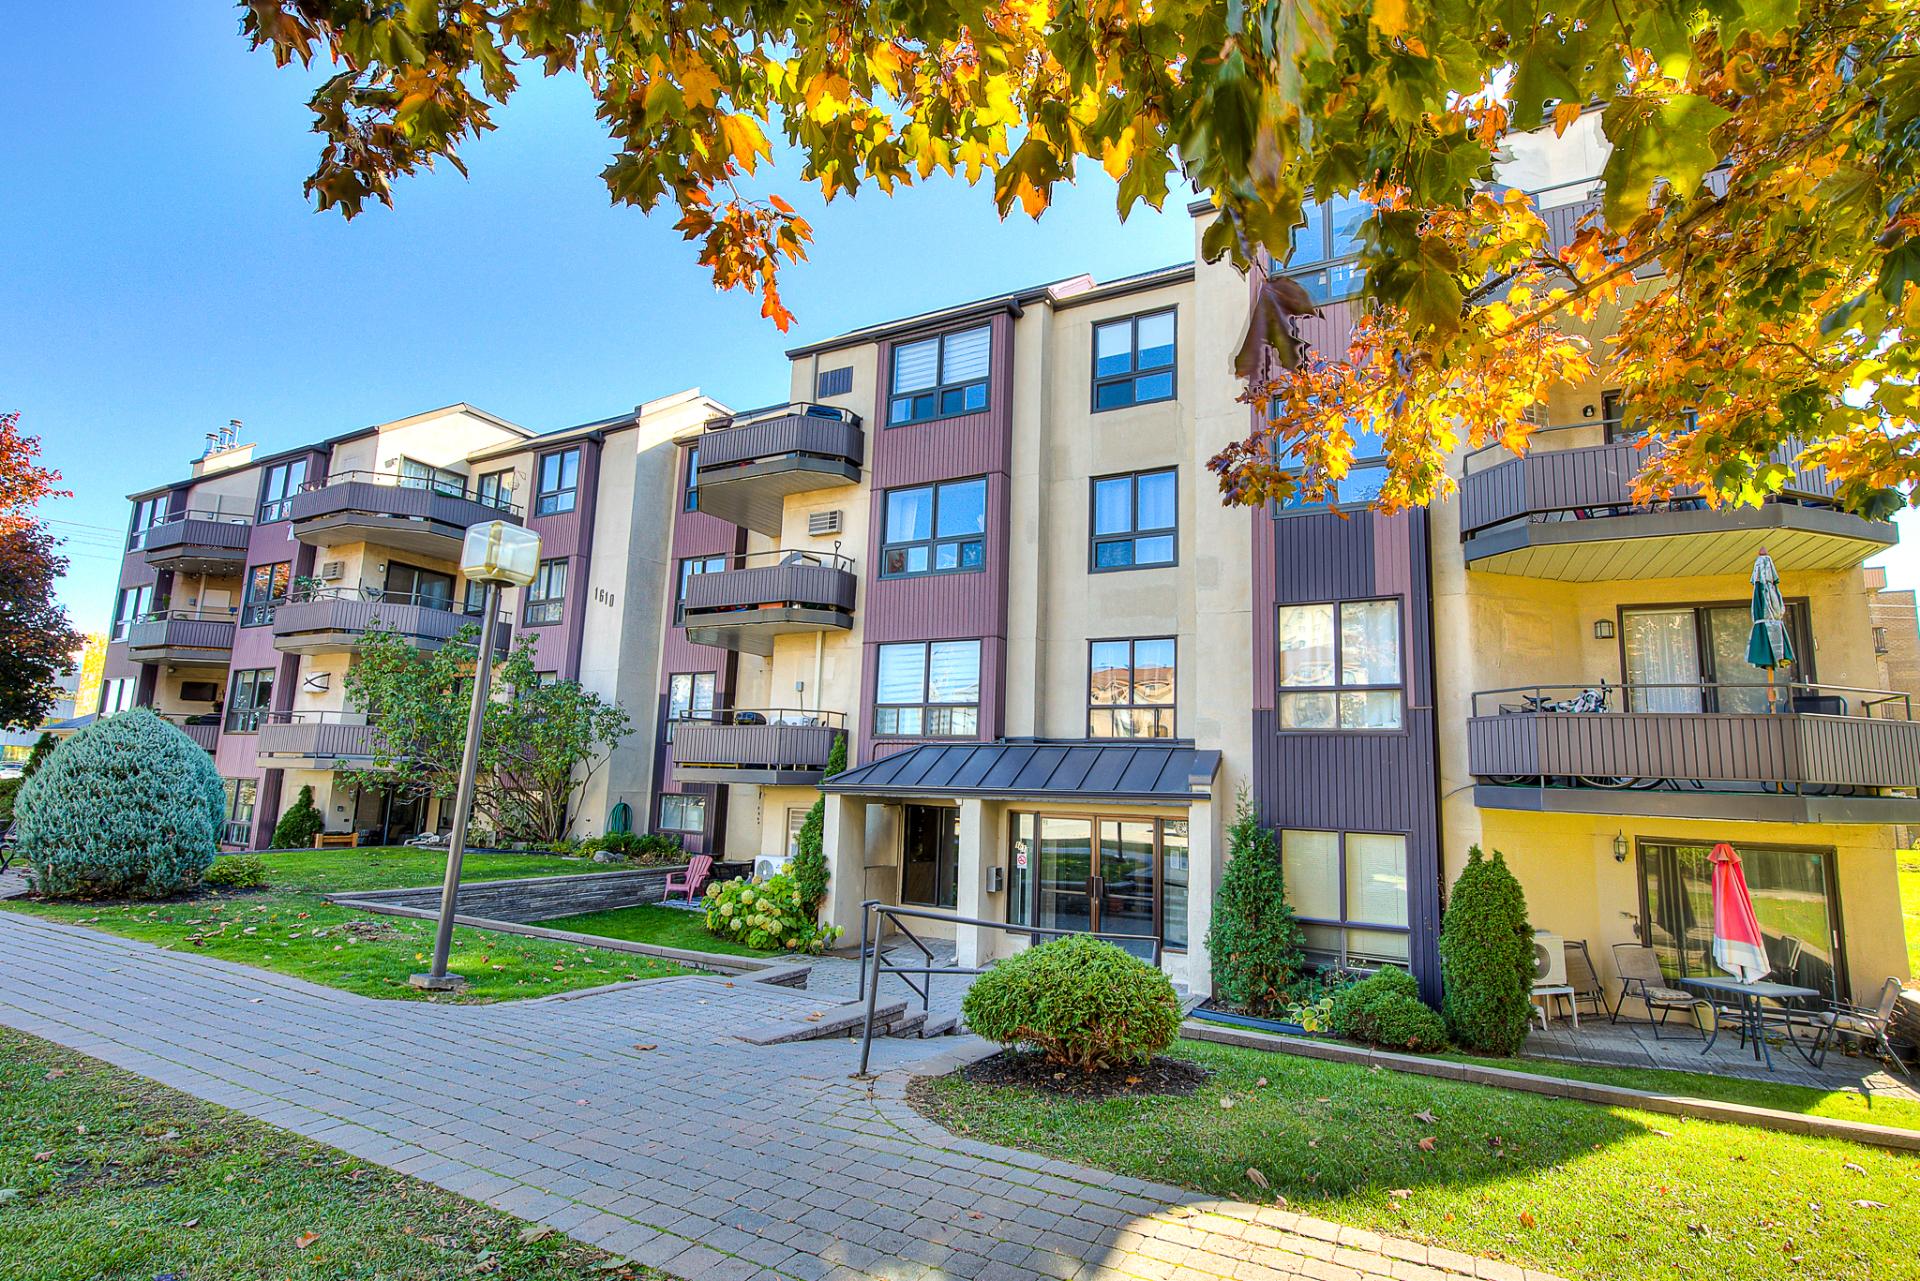
Frontage
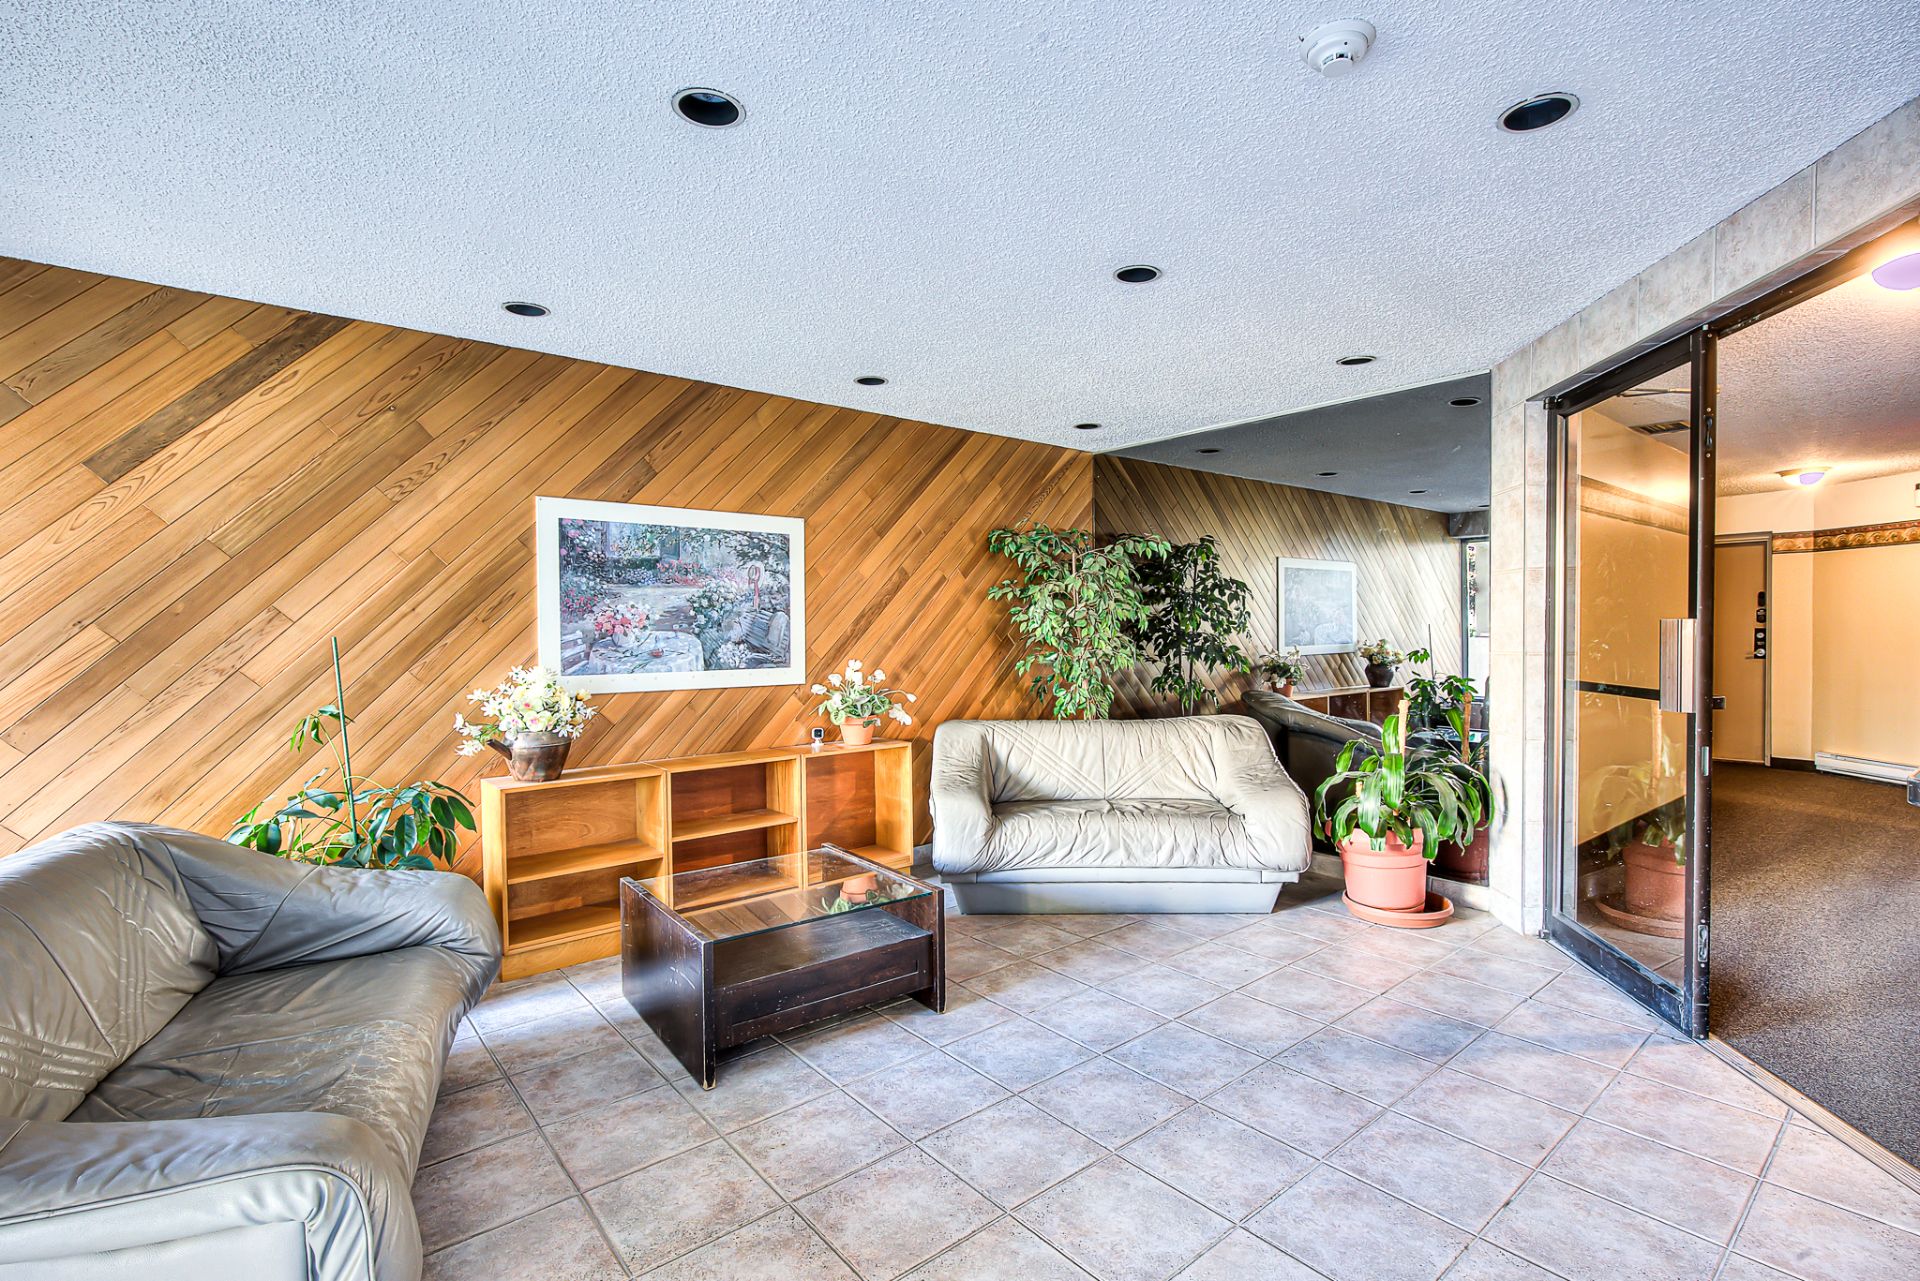
Exterior entrance
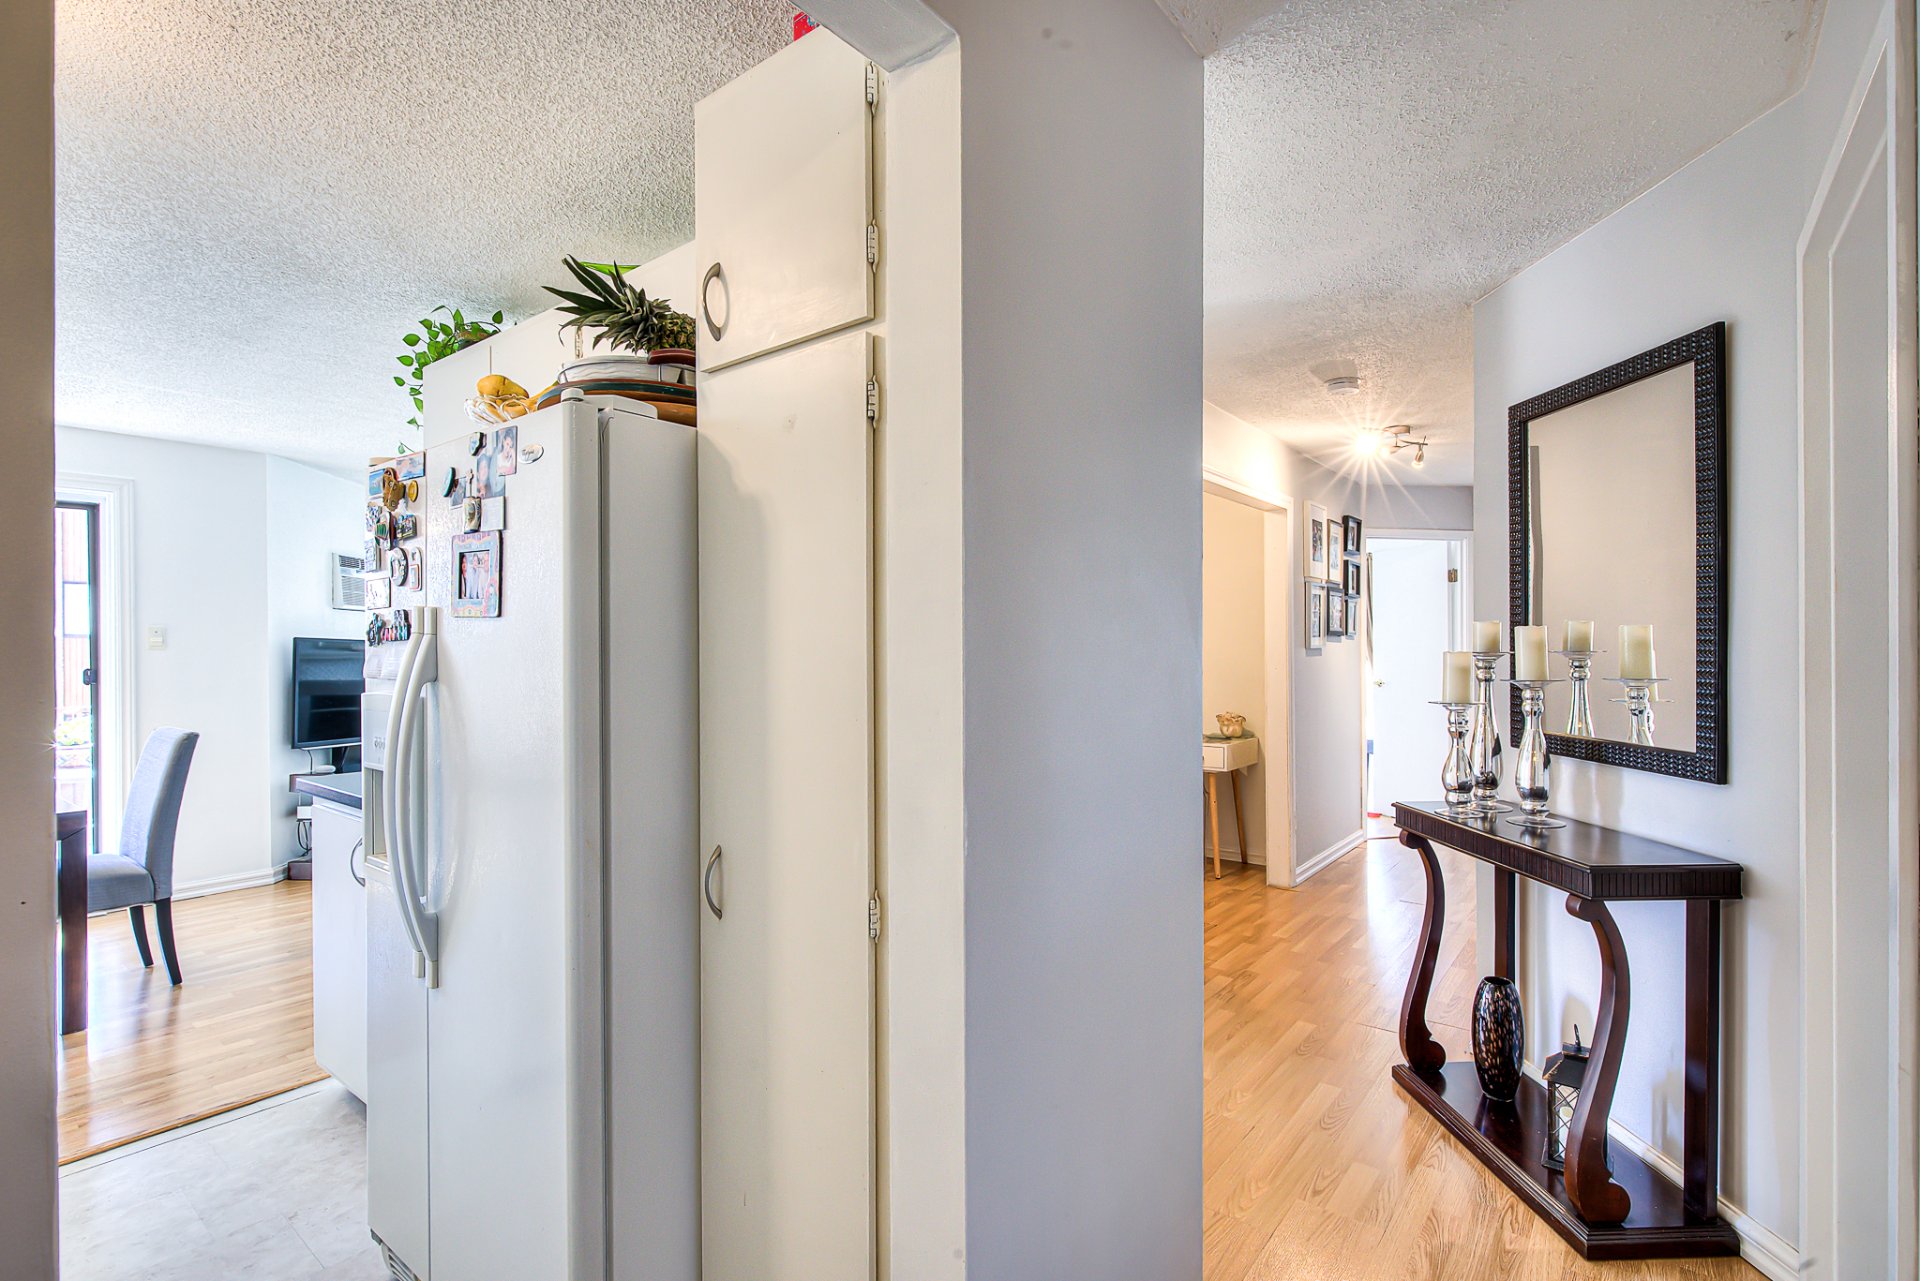
Hallway
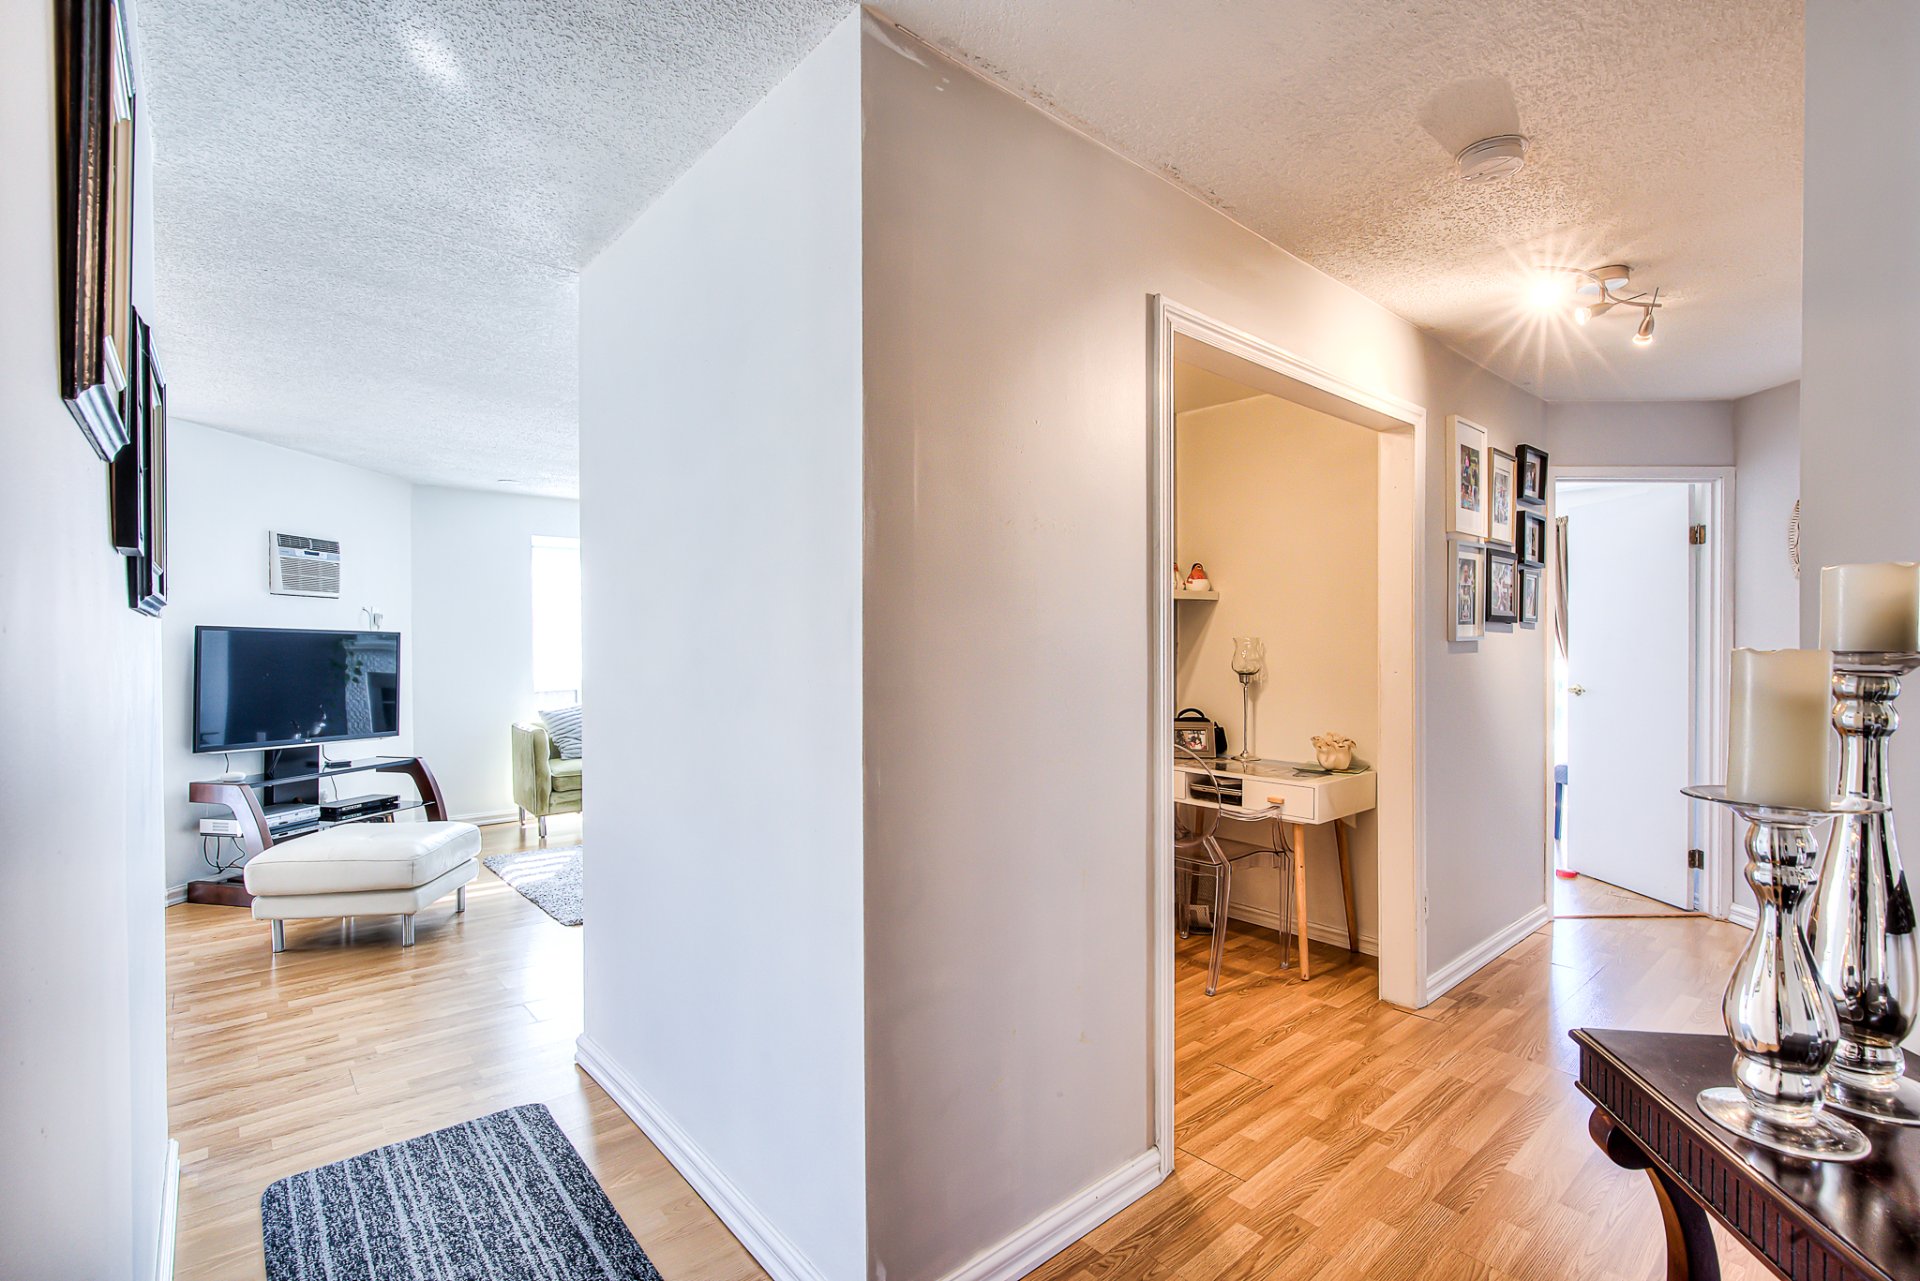
Hallway
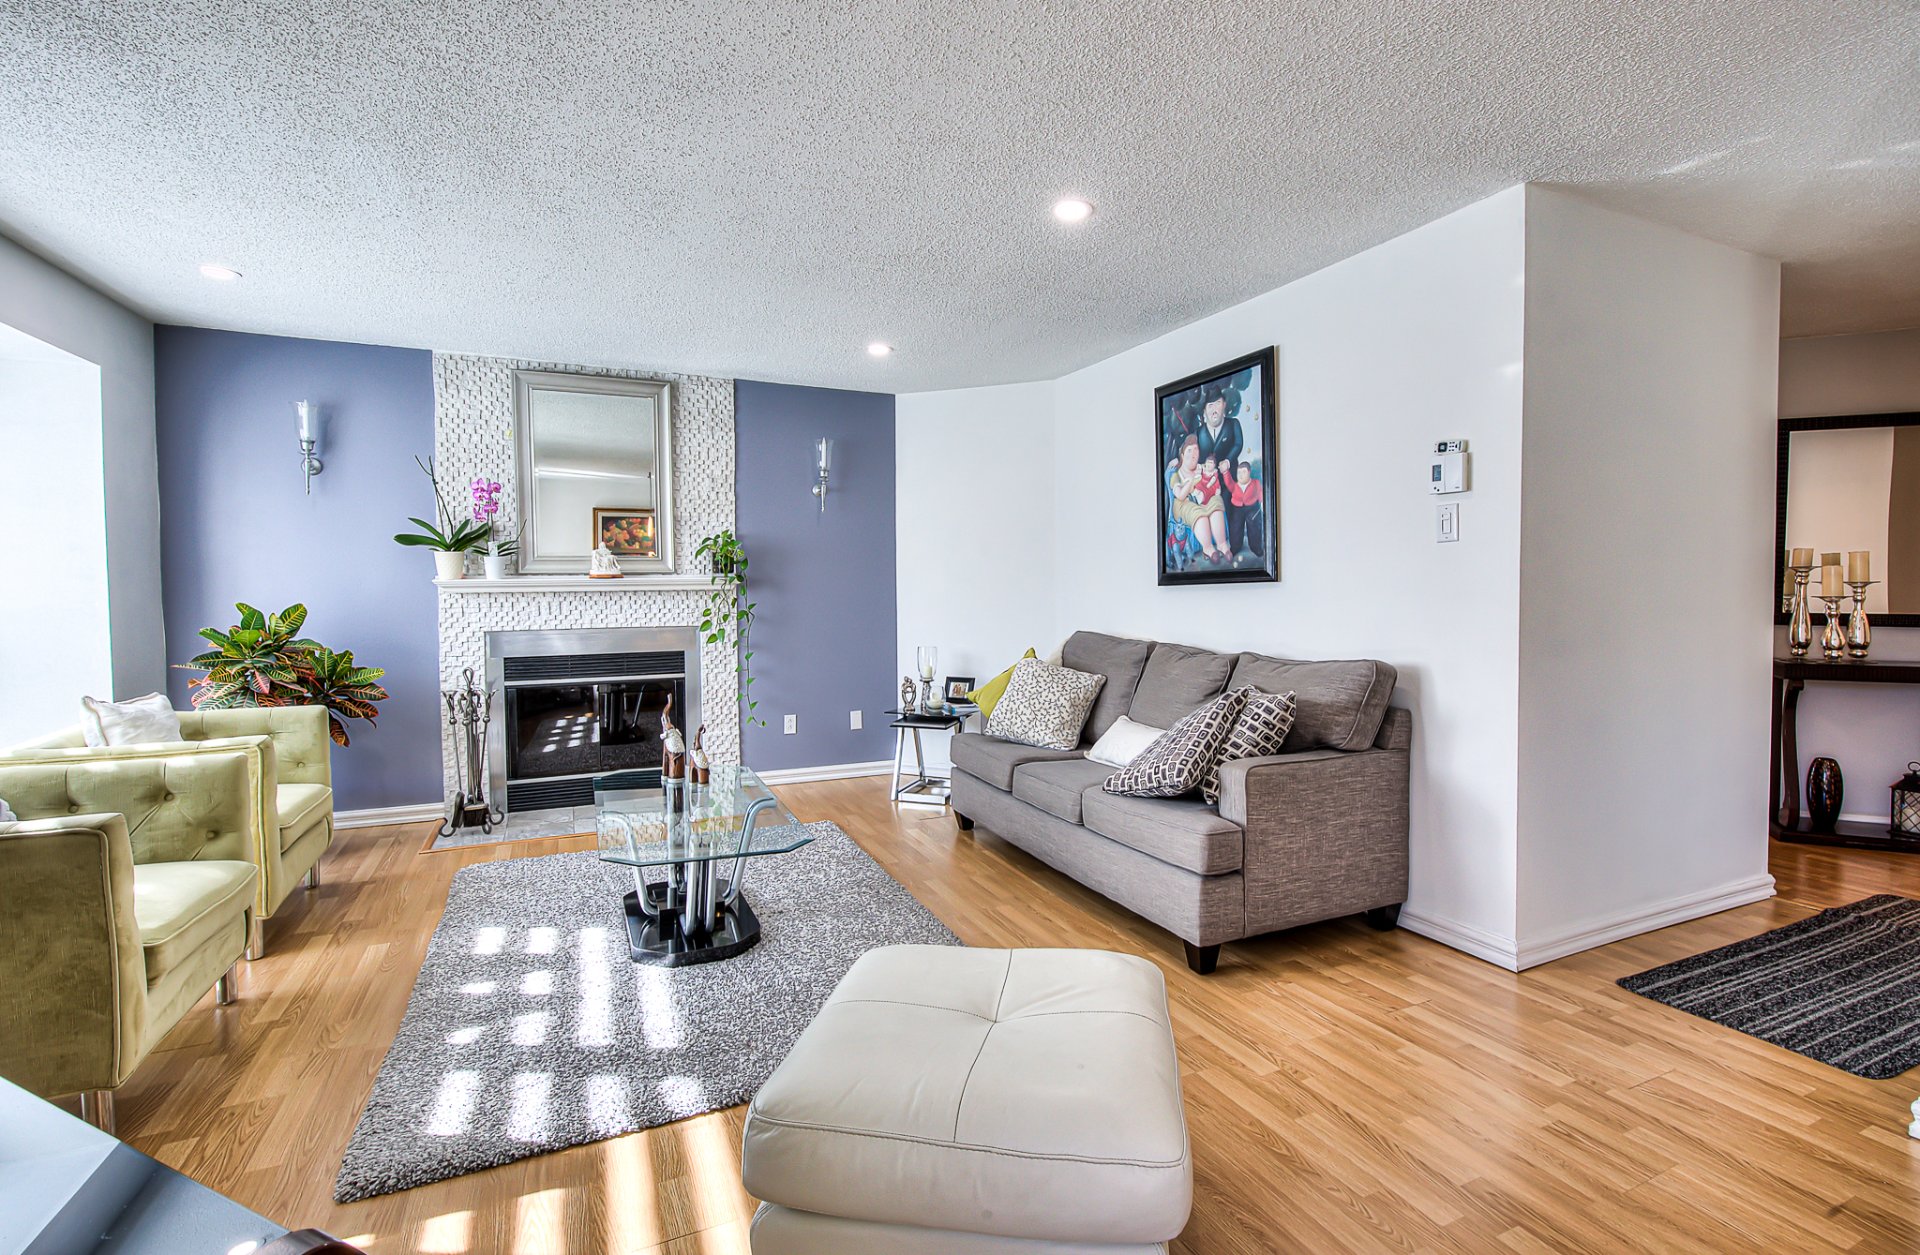
Living room
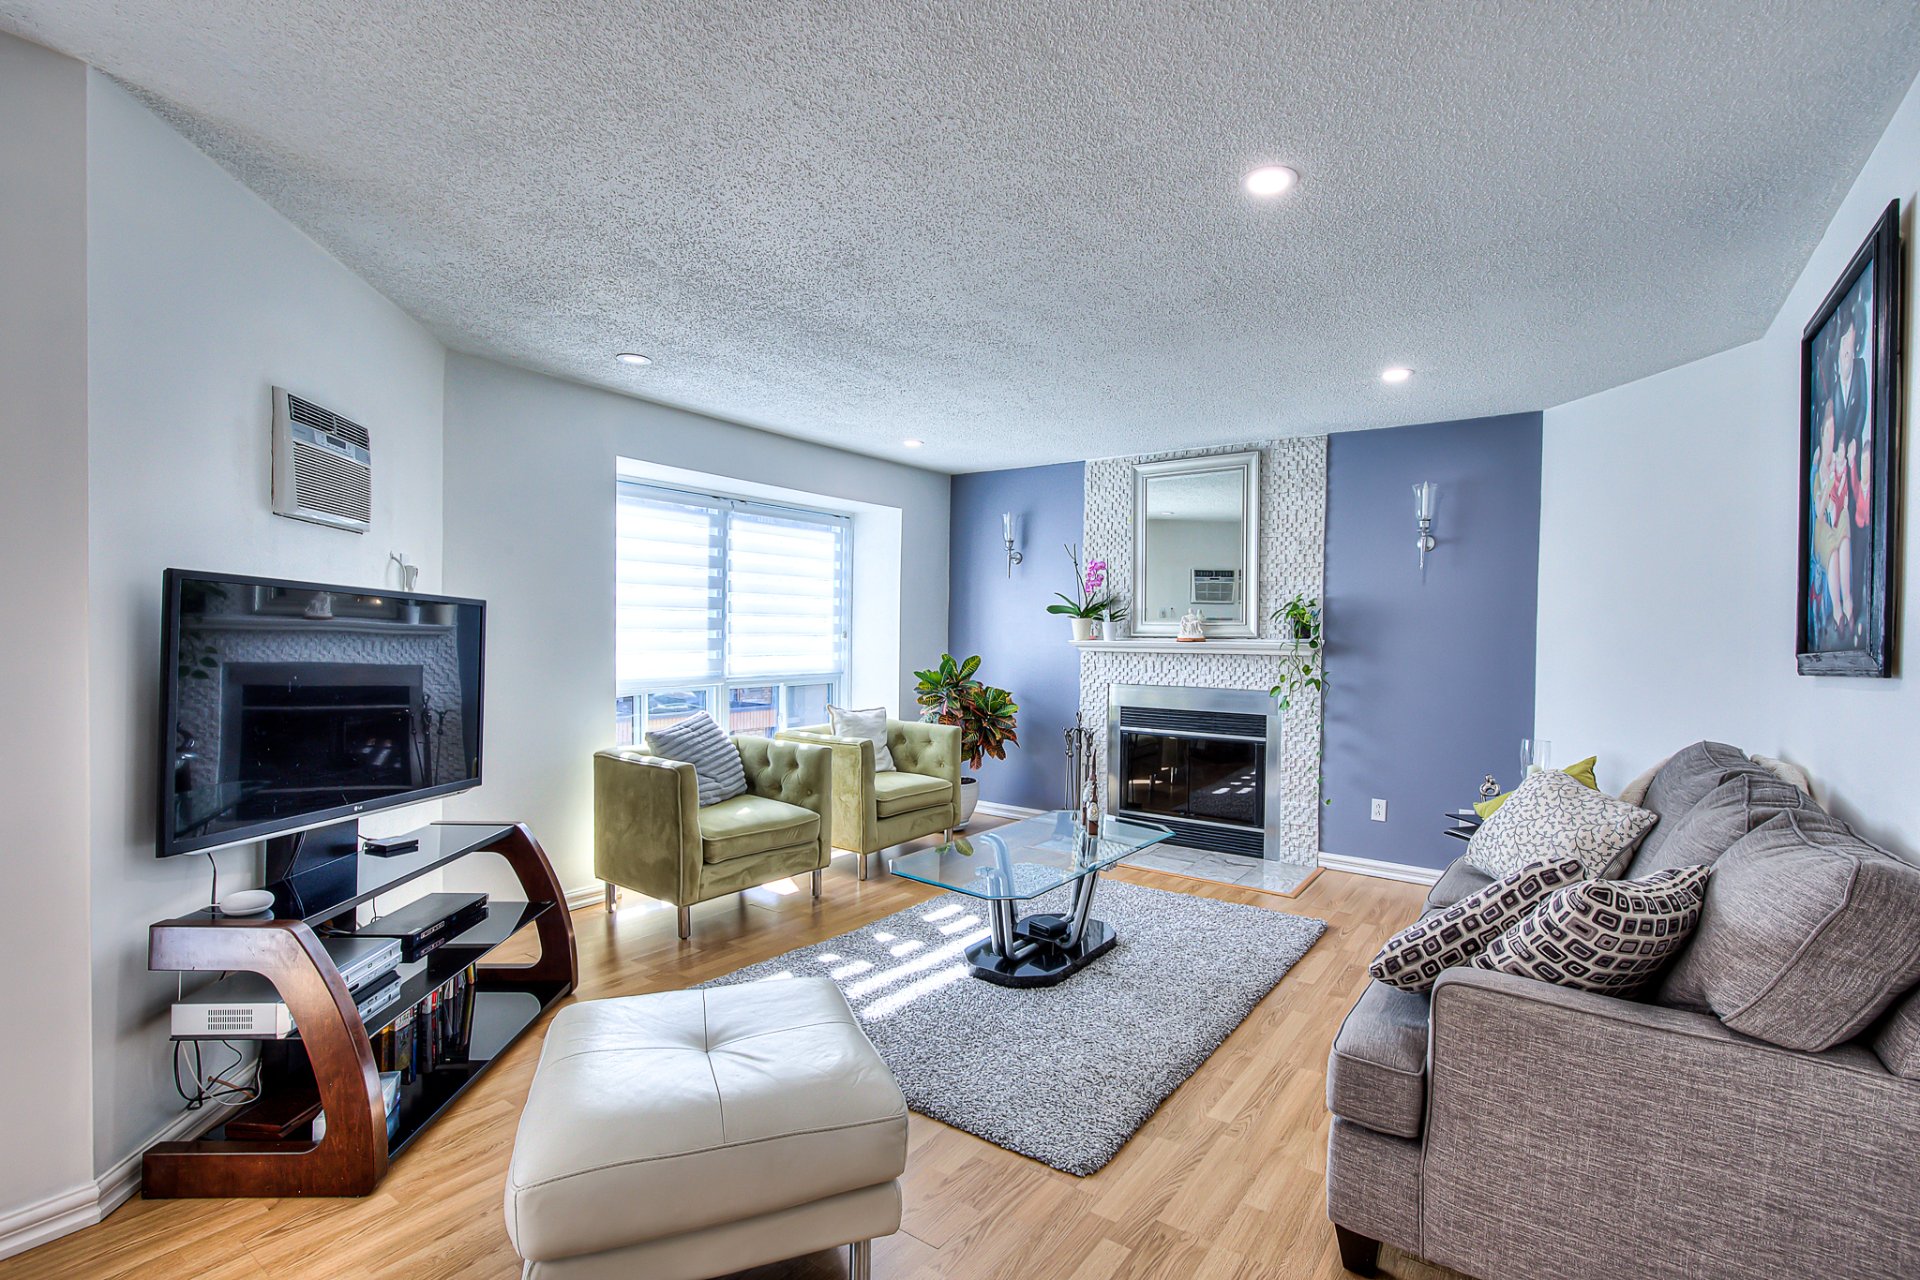
Living room
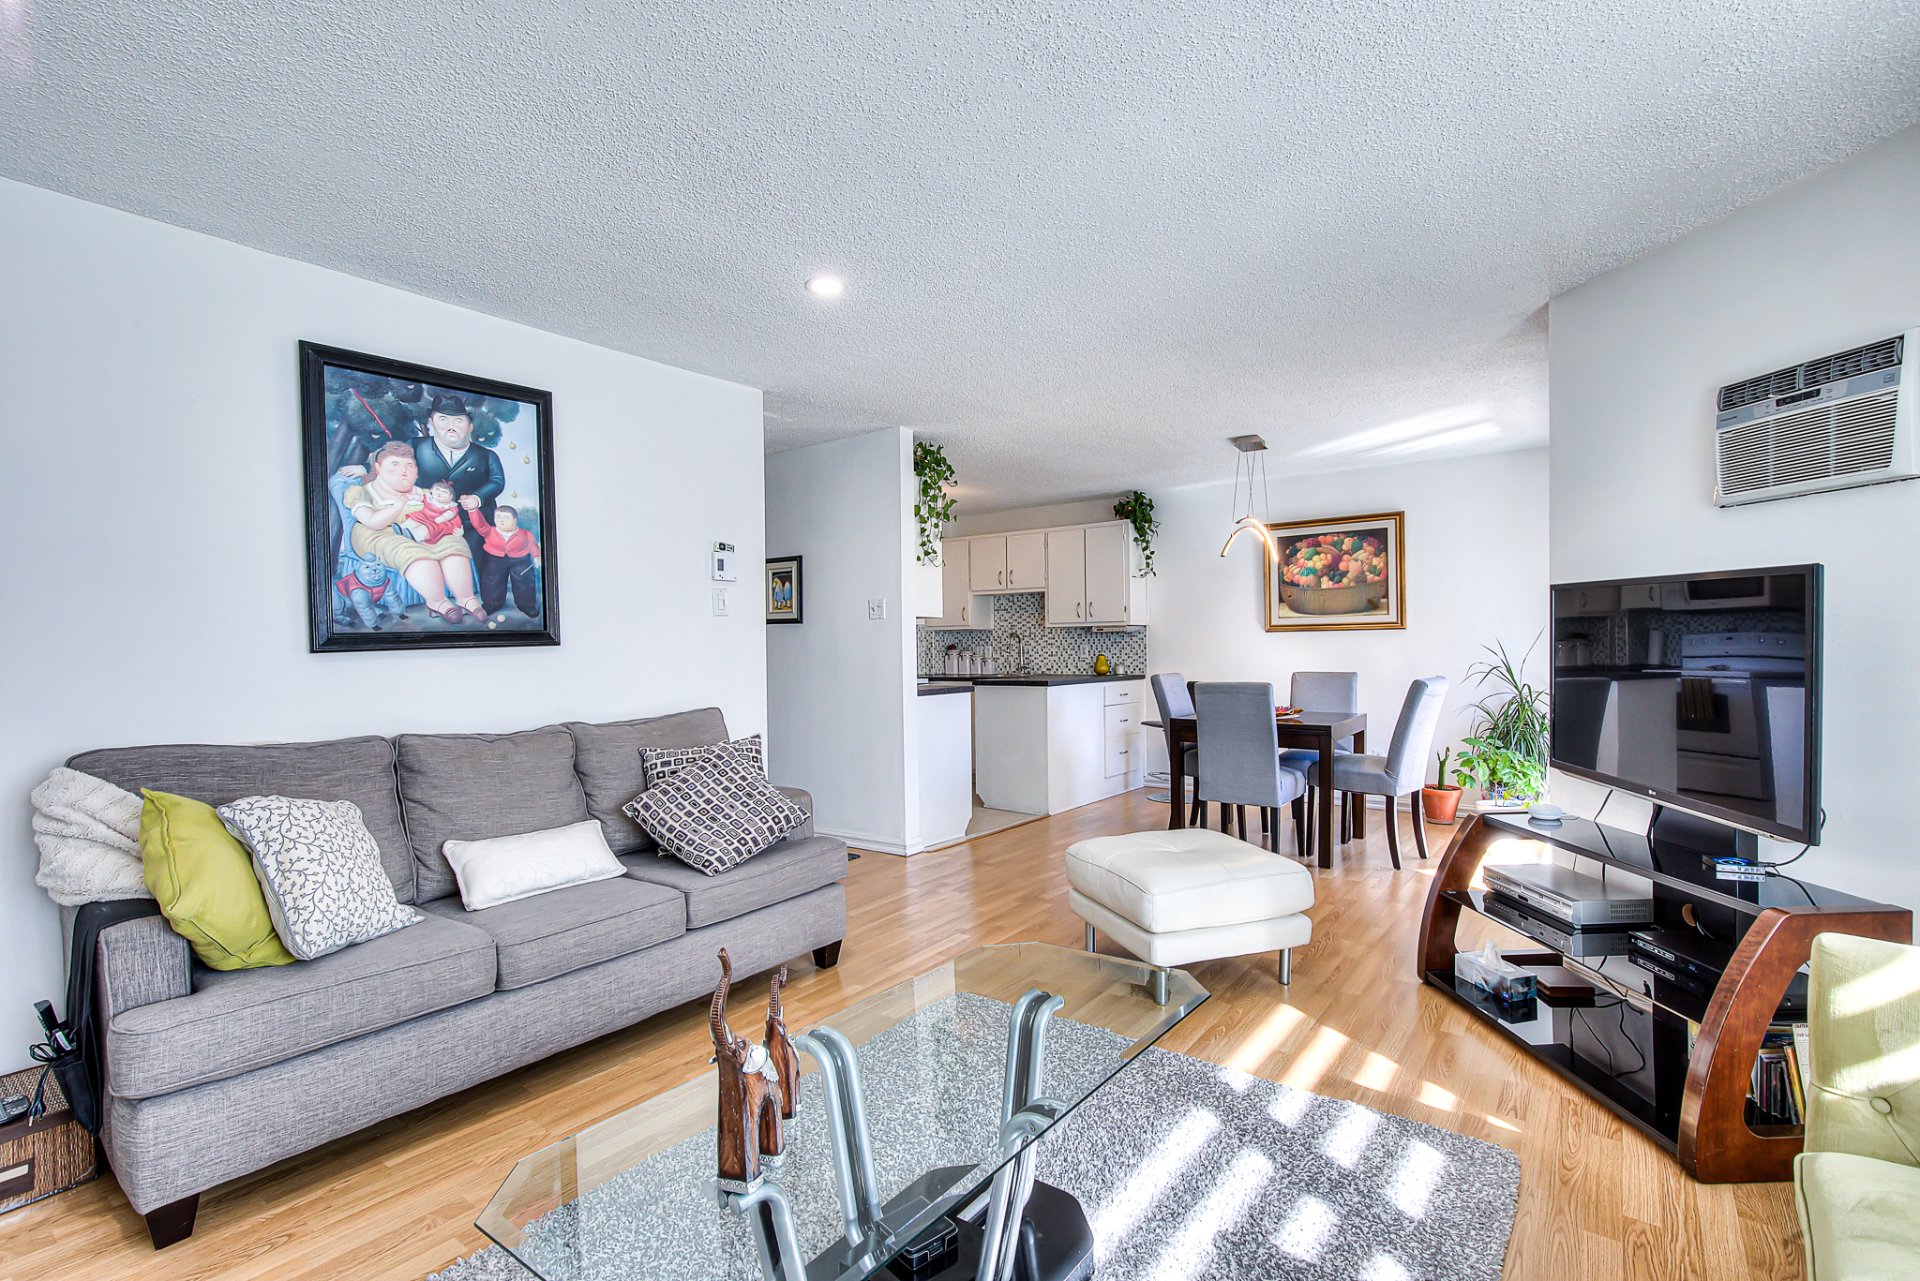
Living room
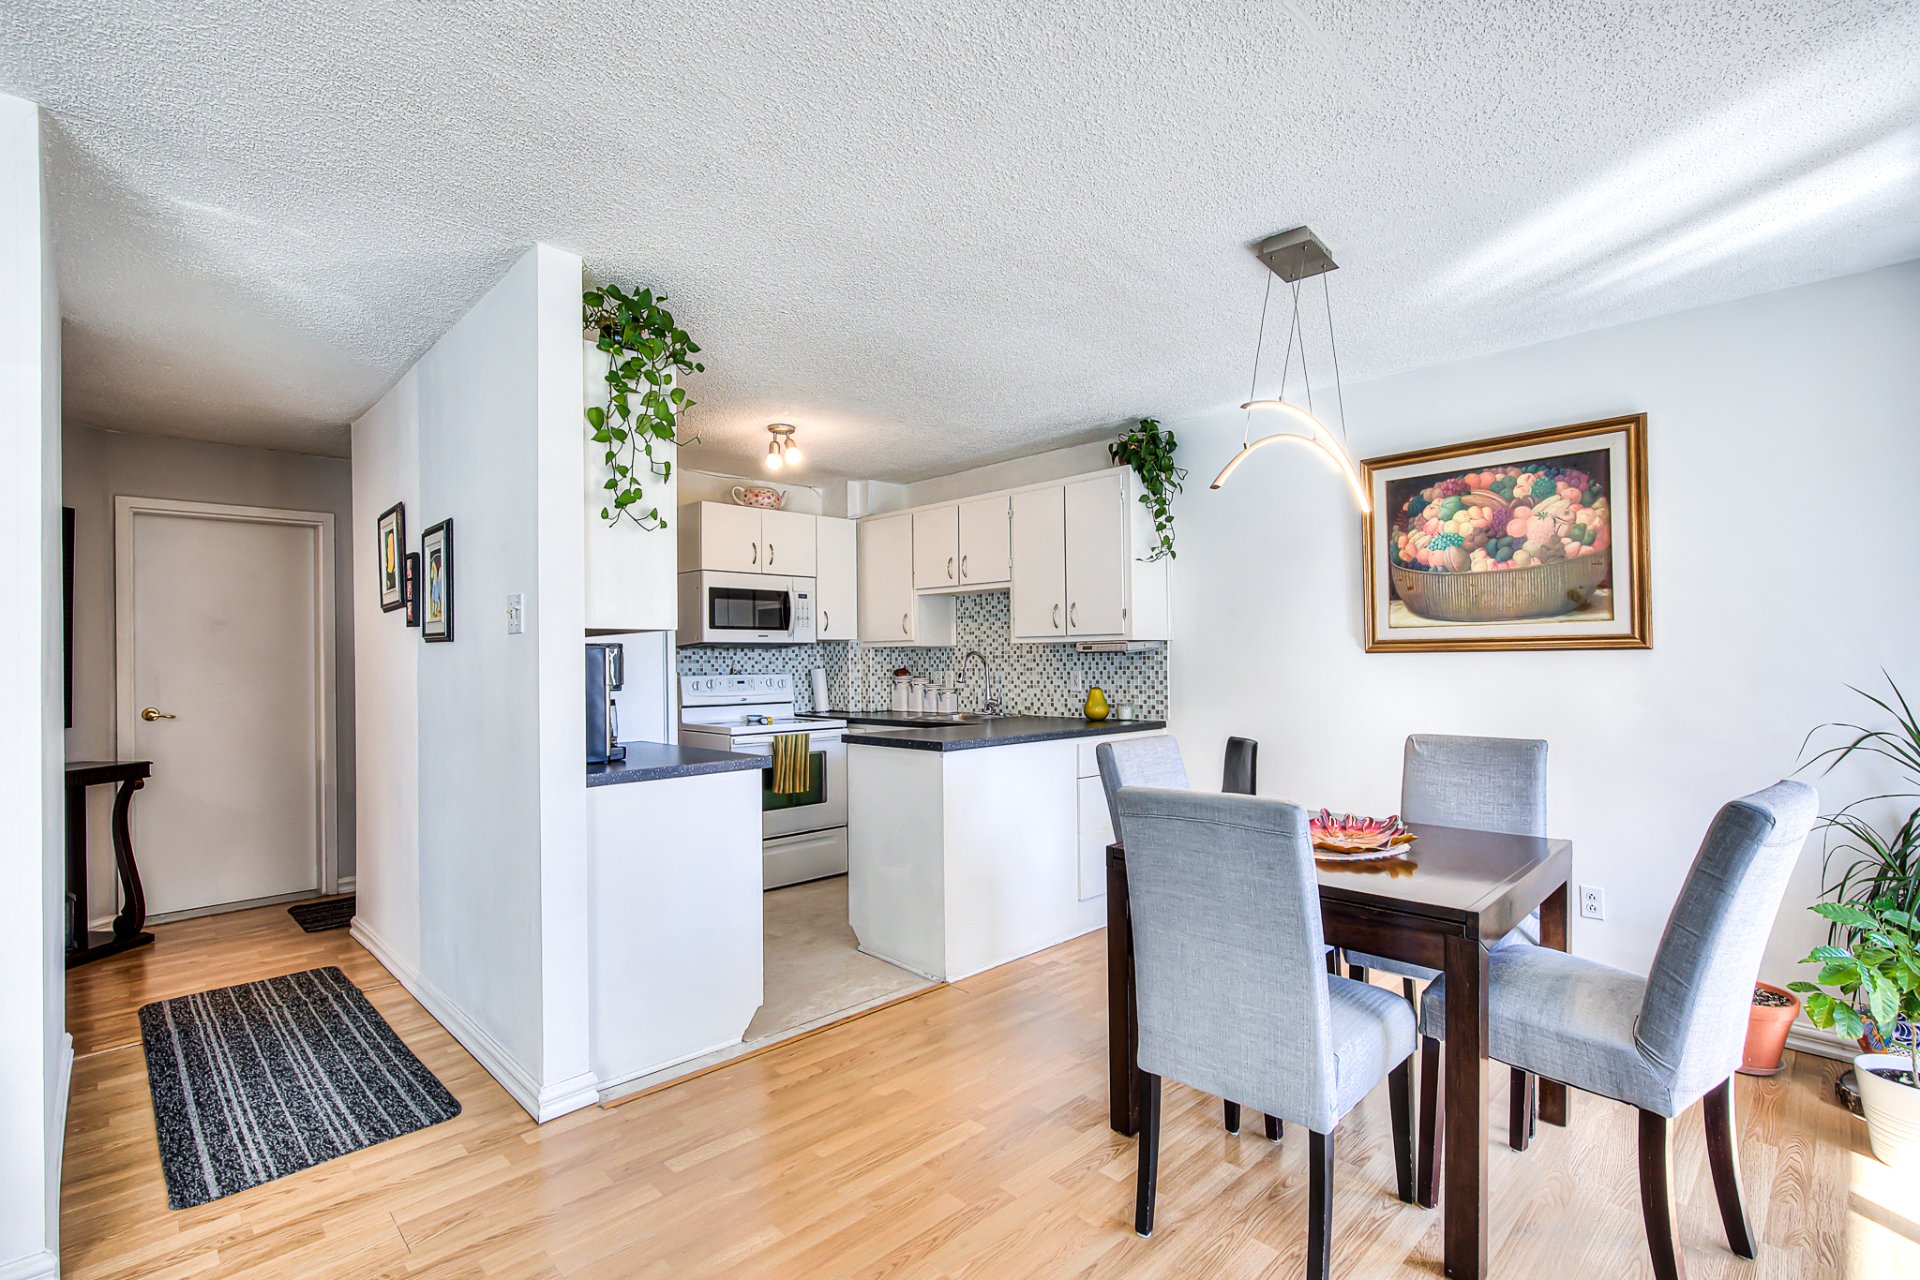
Dining room
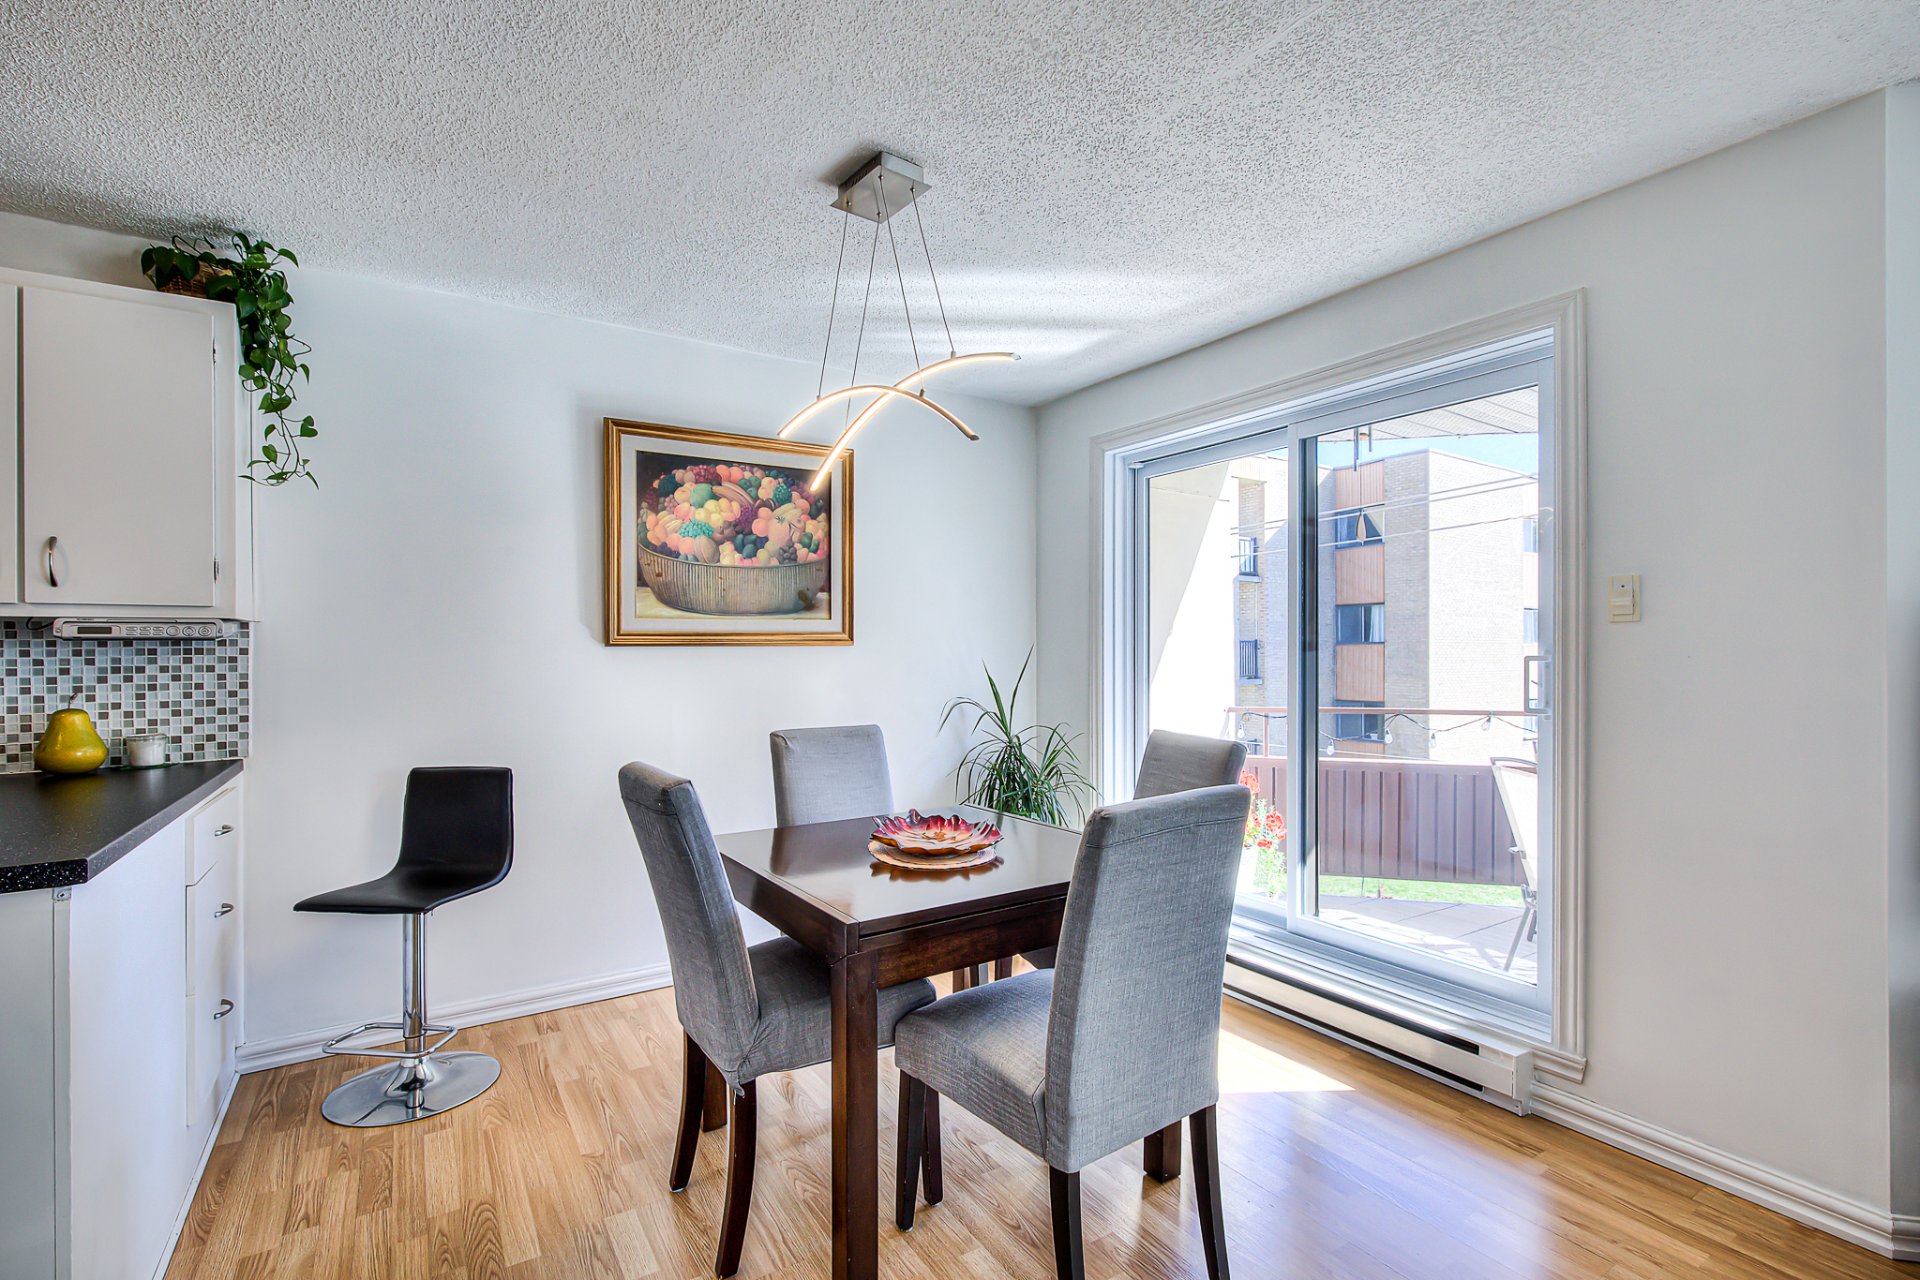
Dining room
|
|
Description
Discover this spacious condo located on the 3rd floor of a building with an elevator, in the heart of Chomedey, Laval. Offering approximately 94.10 m² (1,013 sq. ft.), this unit features 2 bedrooms, a bathroom, a living room, a dining room, a functional kitchen, and a small desk nook, ideal for working from home. Additional features include a wood-burning fireplace, private balcony, storage space, separate laundry room, and parking #6. The building offers an outdoor in-ground swimming pool and beautifully landscaped common areas. Conveniently located near shops, restaurants, essential services, and public transportation.
Inclusions: Light fixtures - diswasher - microwave with built-in hood
Exclusions : N/A
| BUILDING | |
|---|---|
| Type | Apartment |
| Style | Semi-detached |
| Dimensions | 0x0 |
| Lot Size | 0 |
| EXPENSES | |
|---|---|
| Co-ownership fees | $ 4440 / year |
| Municipal Taxes (2026) | $ 2273 / year |
| School taxes (2026) | $ 220 / year |
|
ROOM DETAILS |
|||
|---|---|---|---|
| Room | Dimensions | Level | Flooring |
| Hallway | 2 x 4 P | 3rd Floor | Floating floor |
| Kitchen | 10 x 8 P | 3rd Floor | Linoleum |
| Dining room | 10 x 10 P | 3rd Floor | Floating floor |
| Living room | 15 x 14 P | 3rd Floor | Floating floor |
| Bathroom | 8.2 x 6.1 P | 3rd Floor | Ceramic tiles |
| Bedroom | 11.3 x 10.7 P | 3rd Floor | Floating floor |
| Primary bedroom | 14 x 13.1 P | 3rd Floor | Floating floor |
| Laundry room | 5.10 x 5.8 P | 3rd Floor | Floating floor |
| Home office | 4.6 x 3.5 P | 3rd Floor | Floating floor |
|
CHARACTERISTICS |
|
|---|---|
| Driveway | Asphalt |
| Window type | Crank handle |
| Pool | Inground |
| Cupboard | Melamine, Wood |
| Sewage system | Municipal sewer |
| Water supply | Municipality |
| Zoning | Residential |