16 Rue Wharf, Hudson, QC J0P1H0 $1,150,000
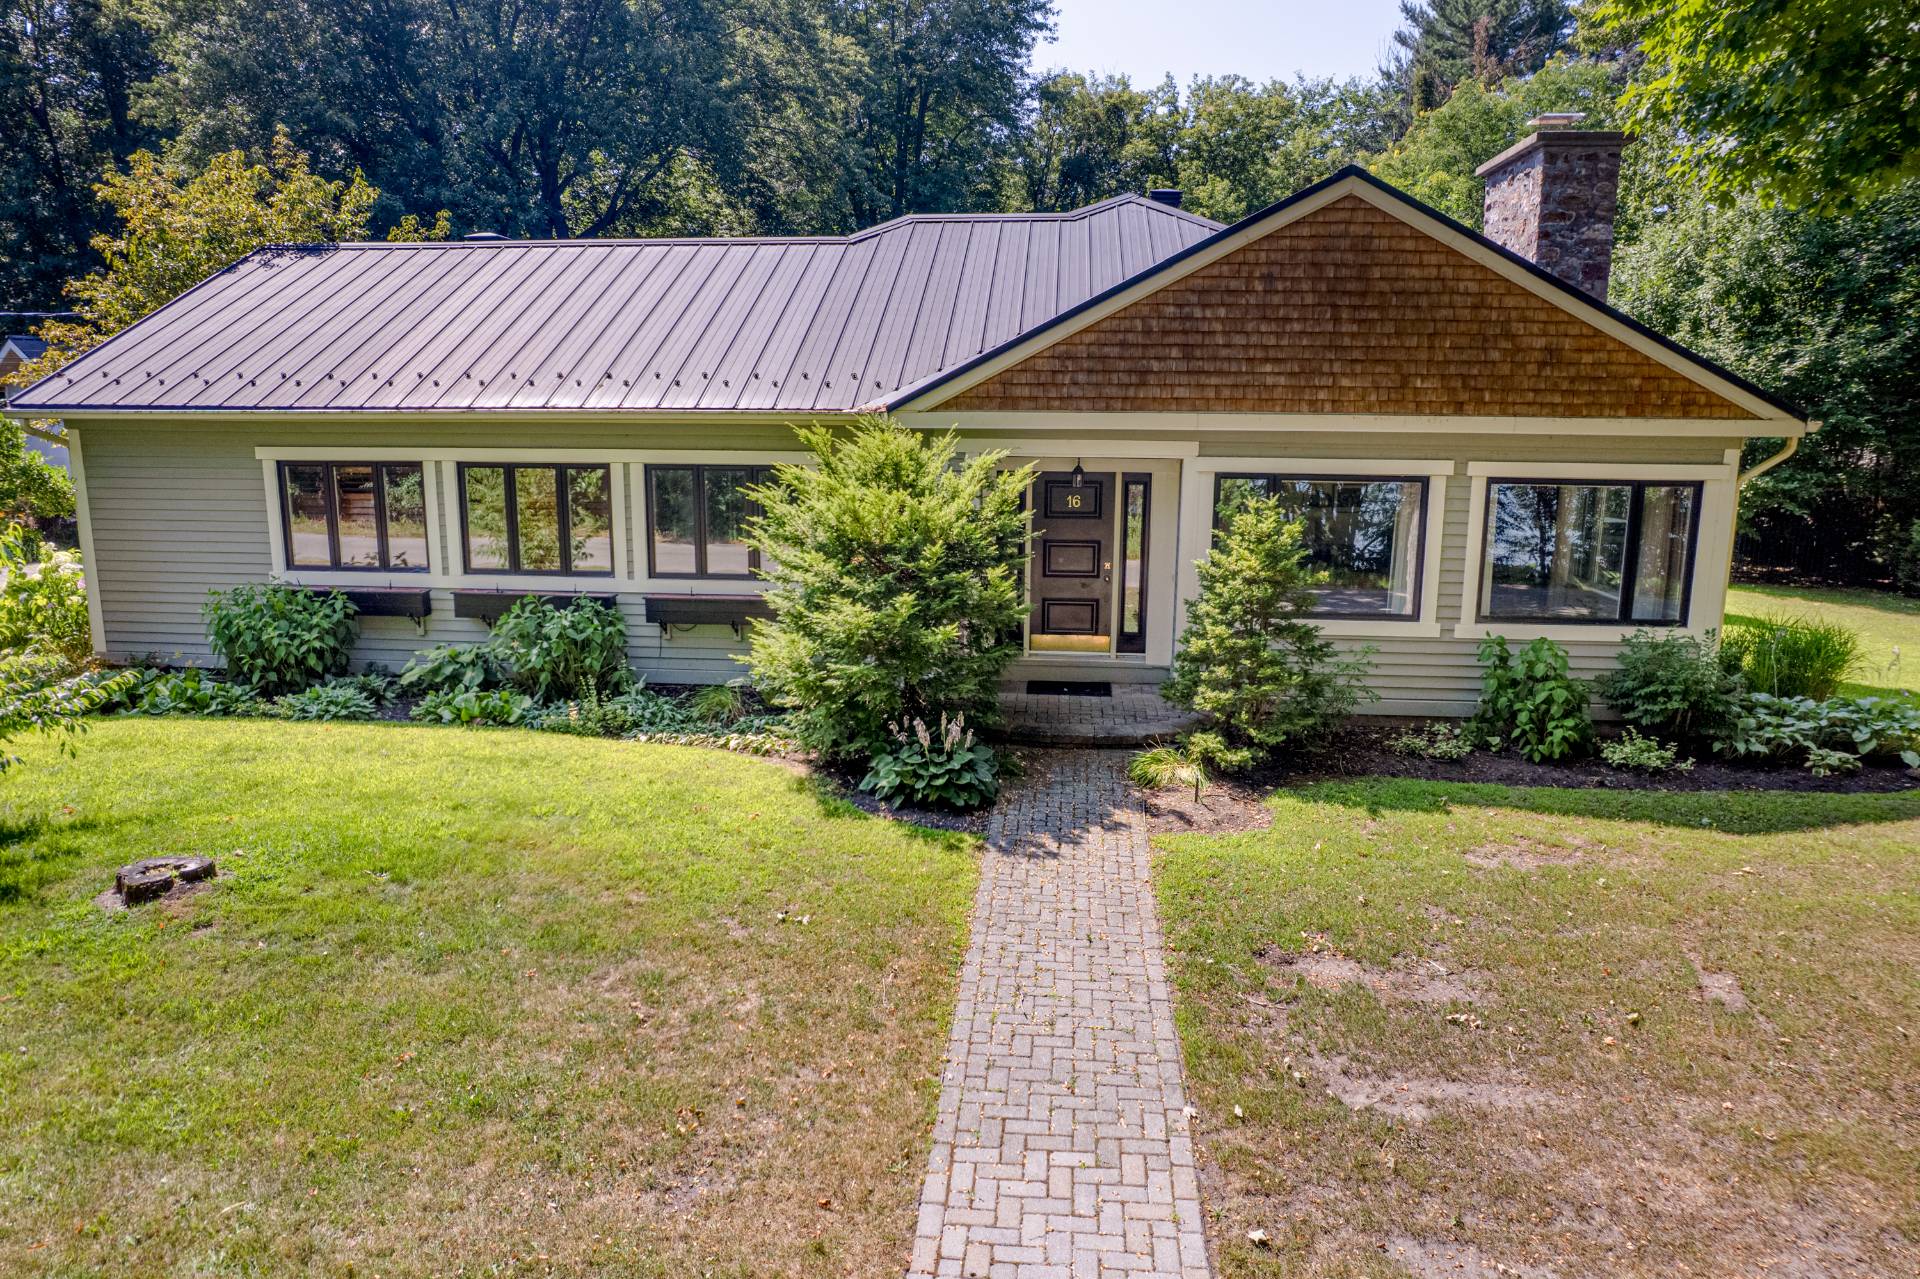
Frontage
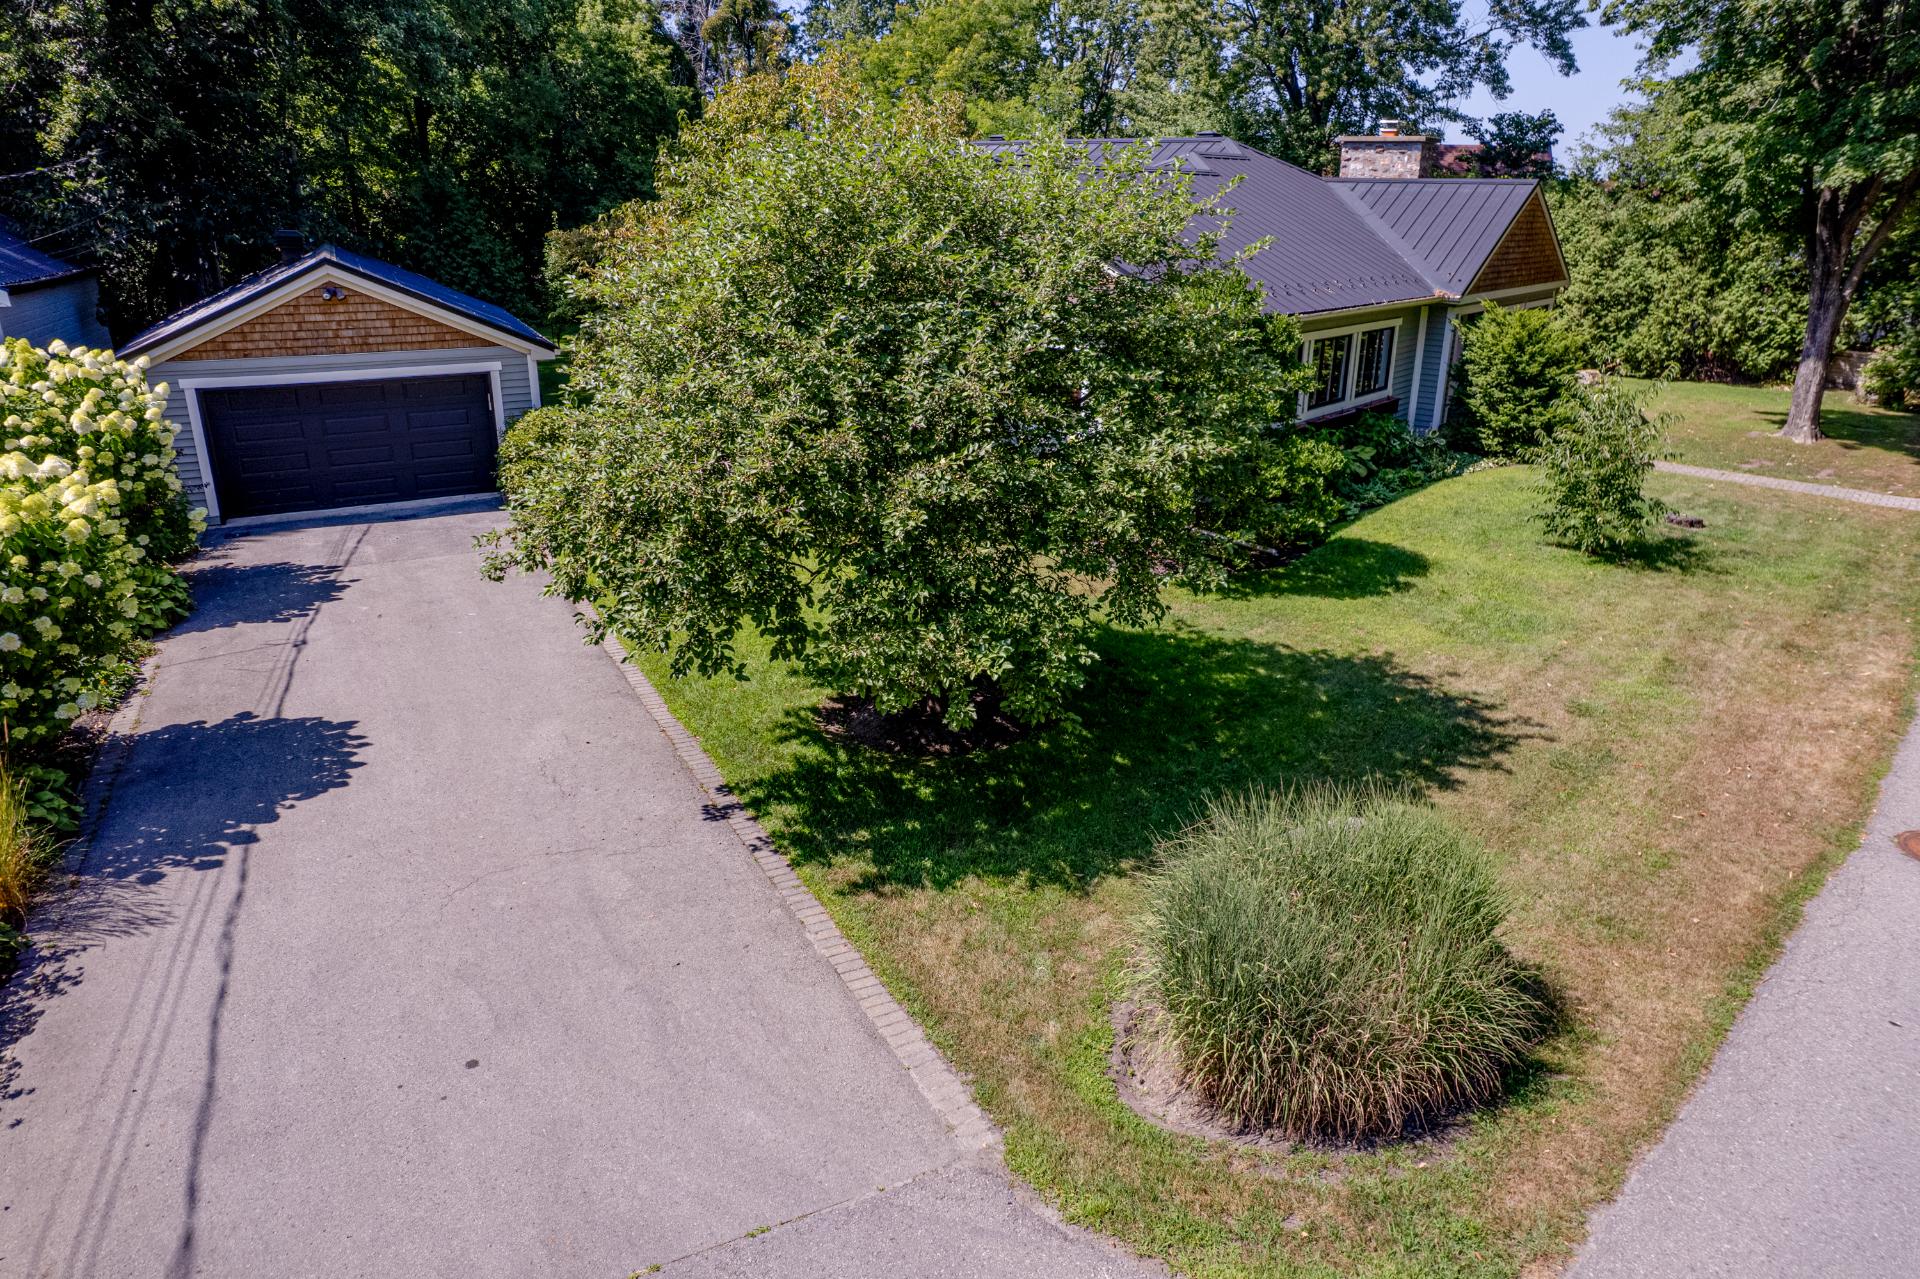
Overall View
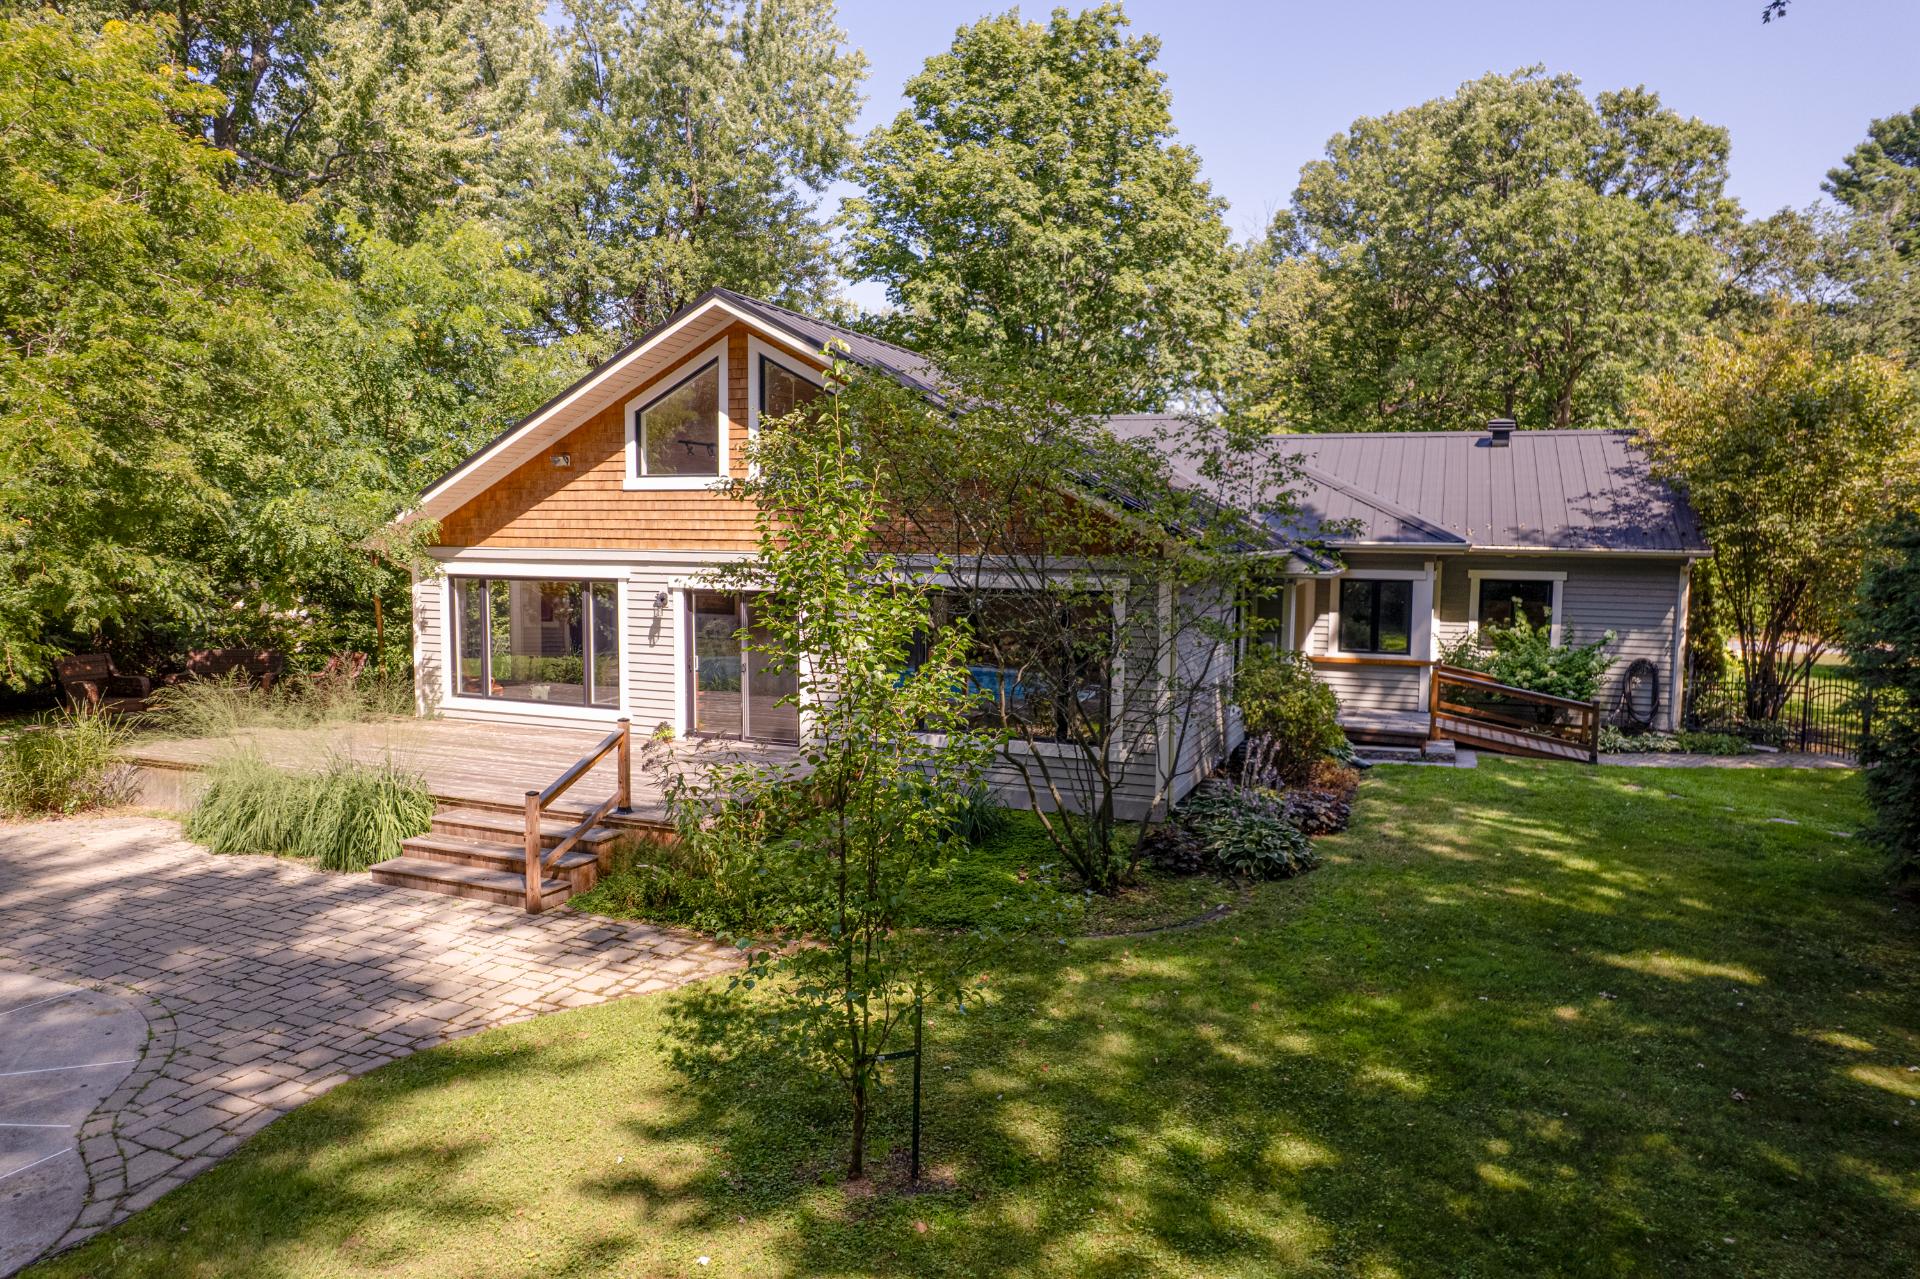
Frontage
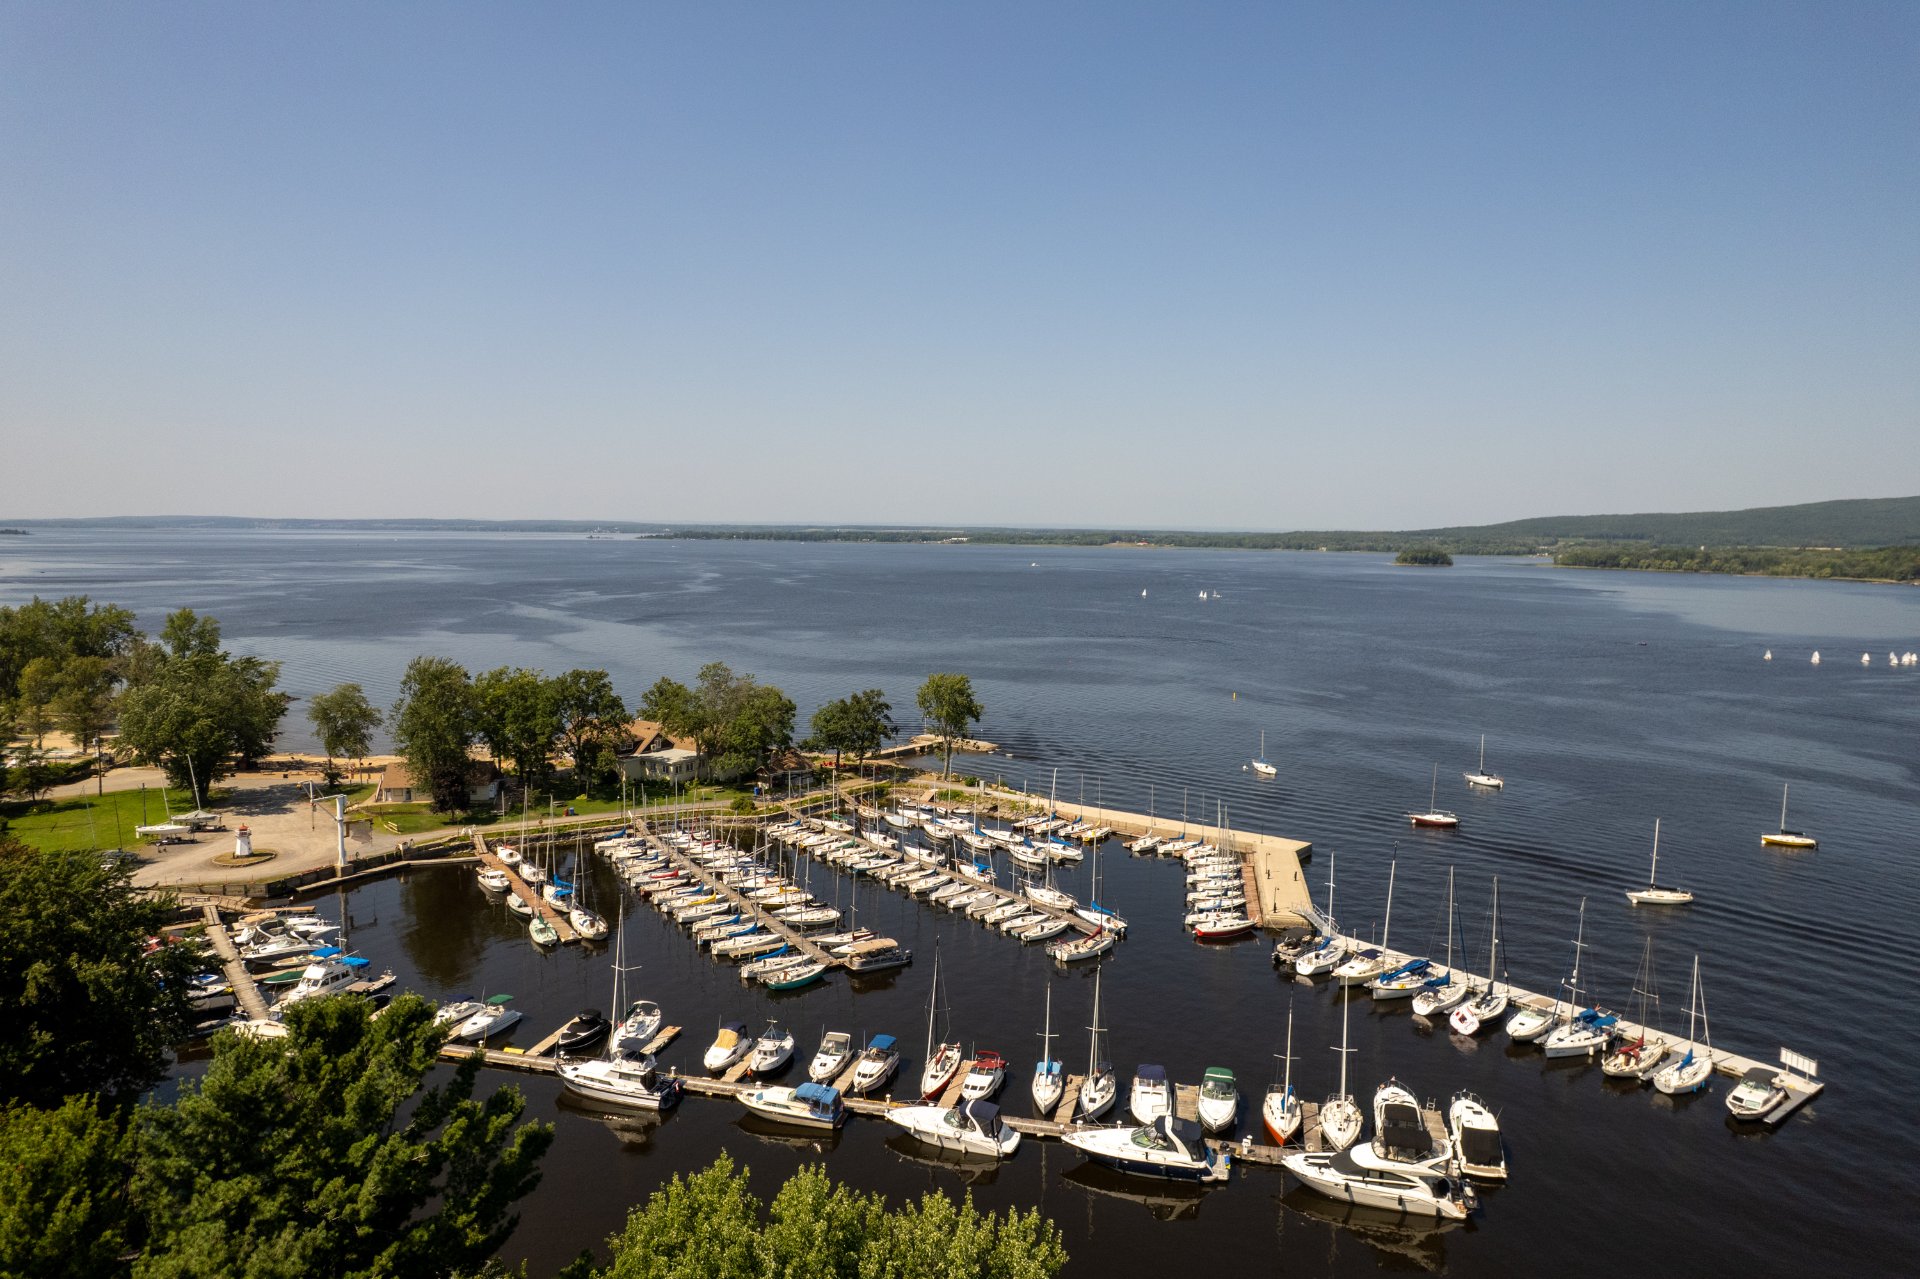
Water view
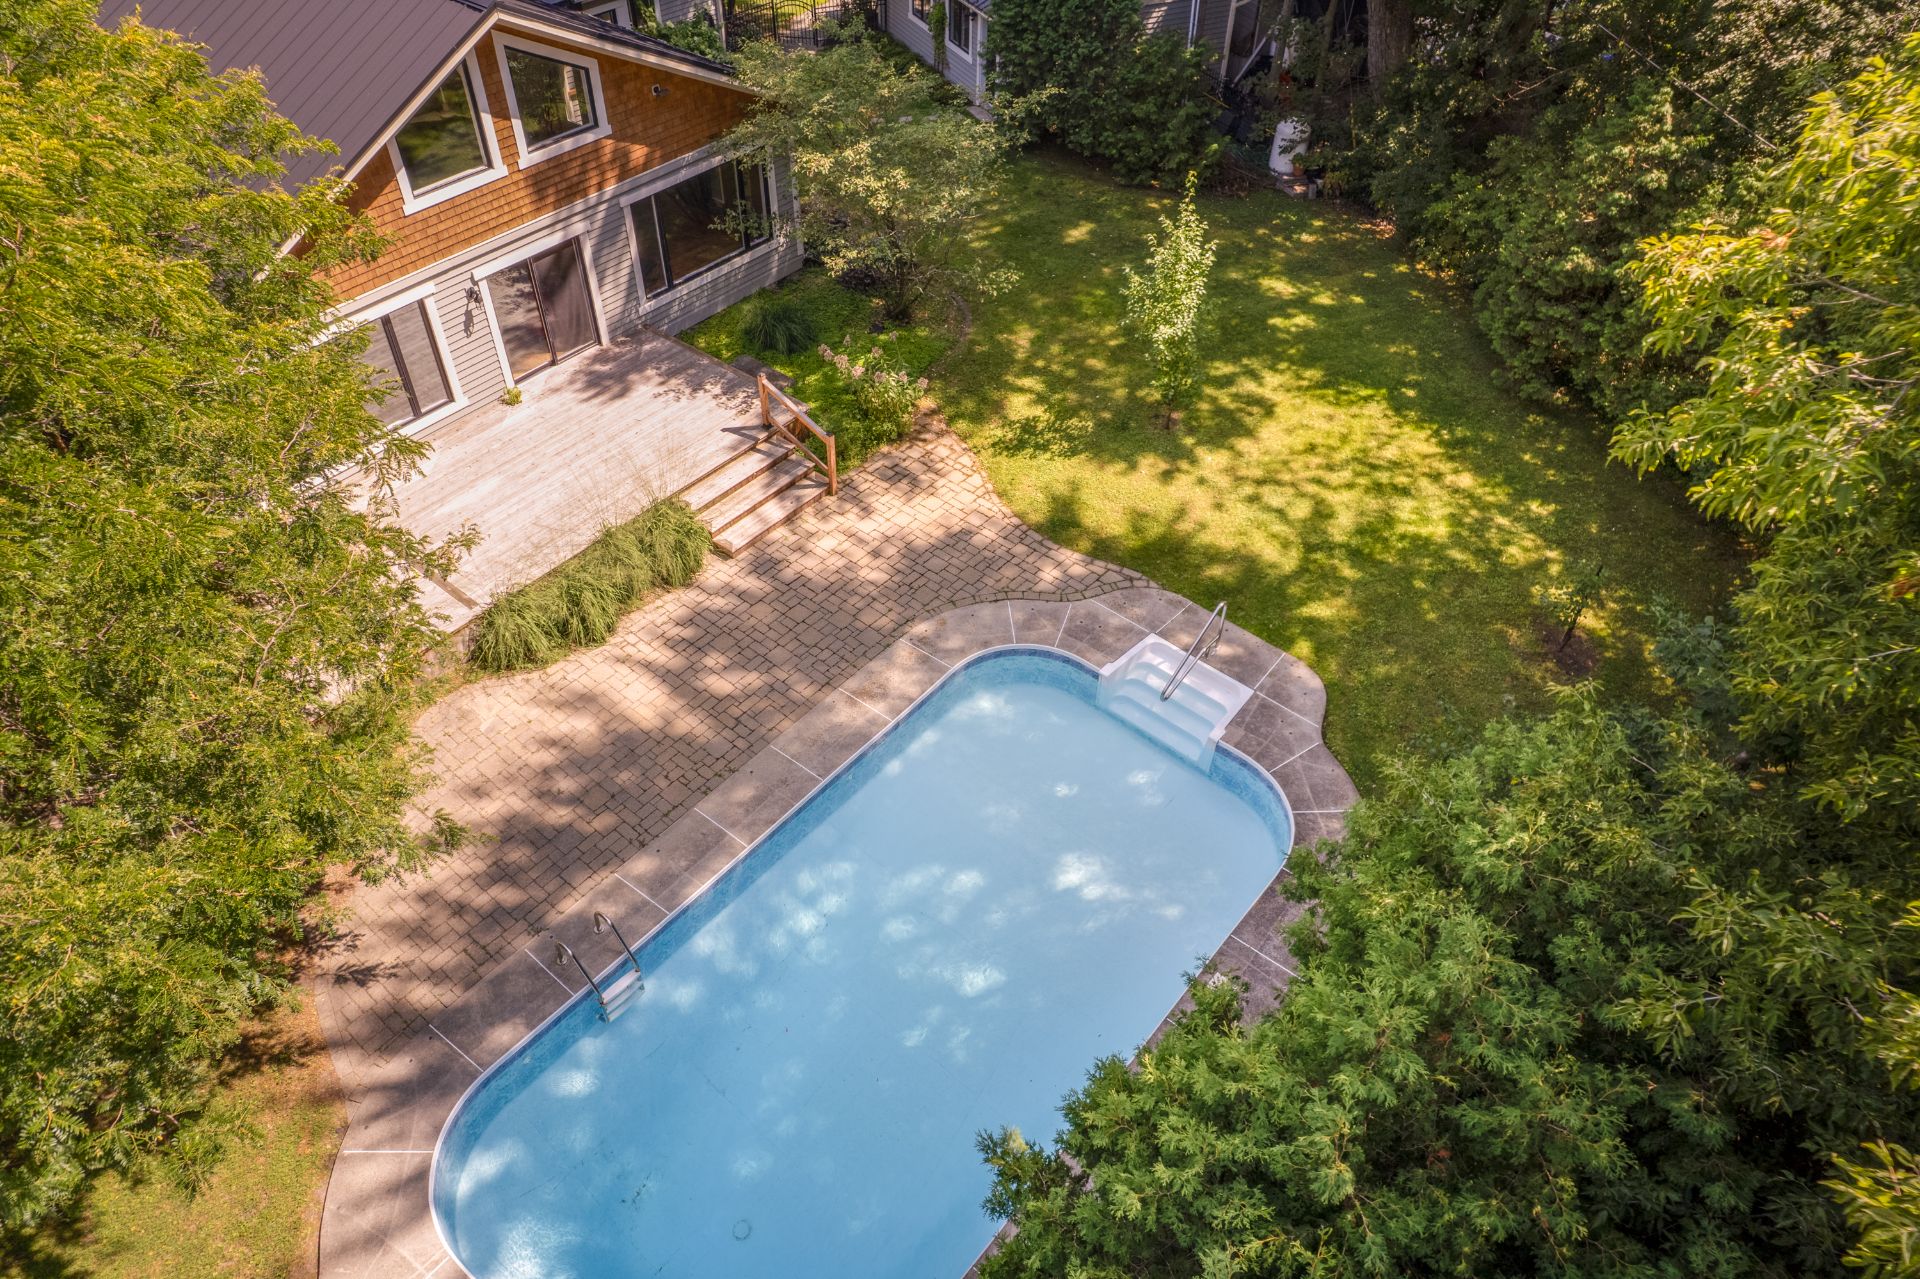
Aerial photo
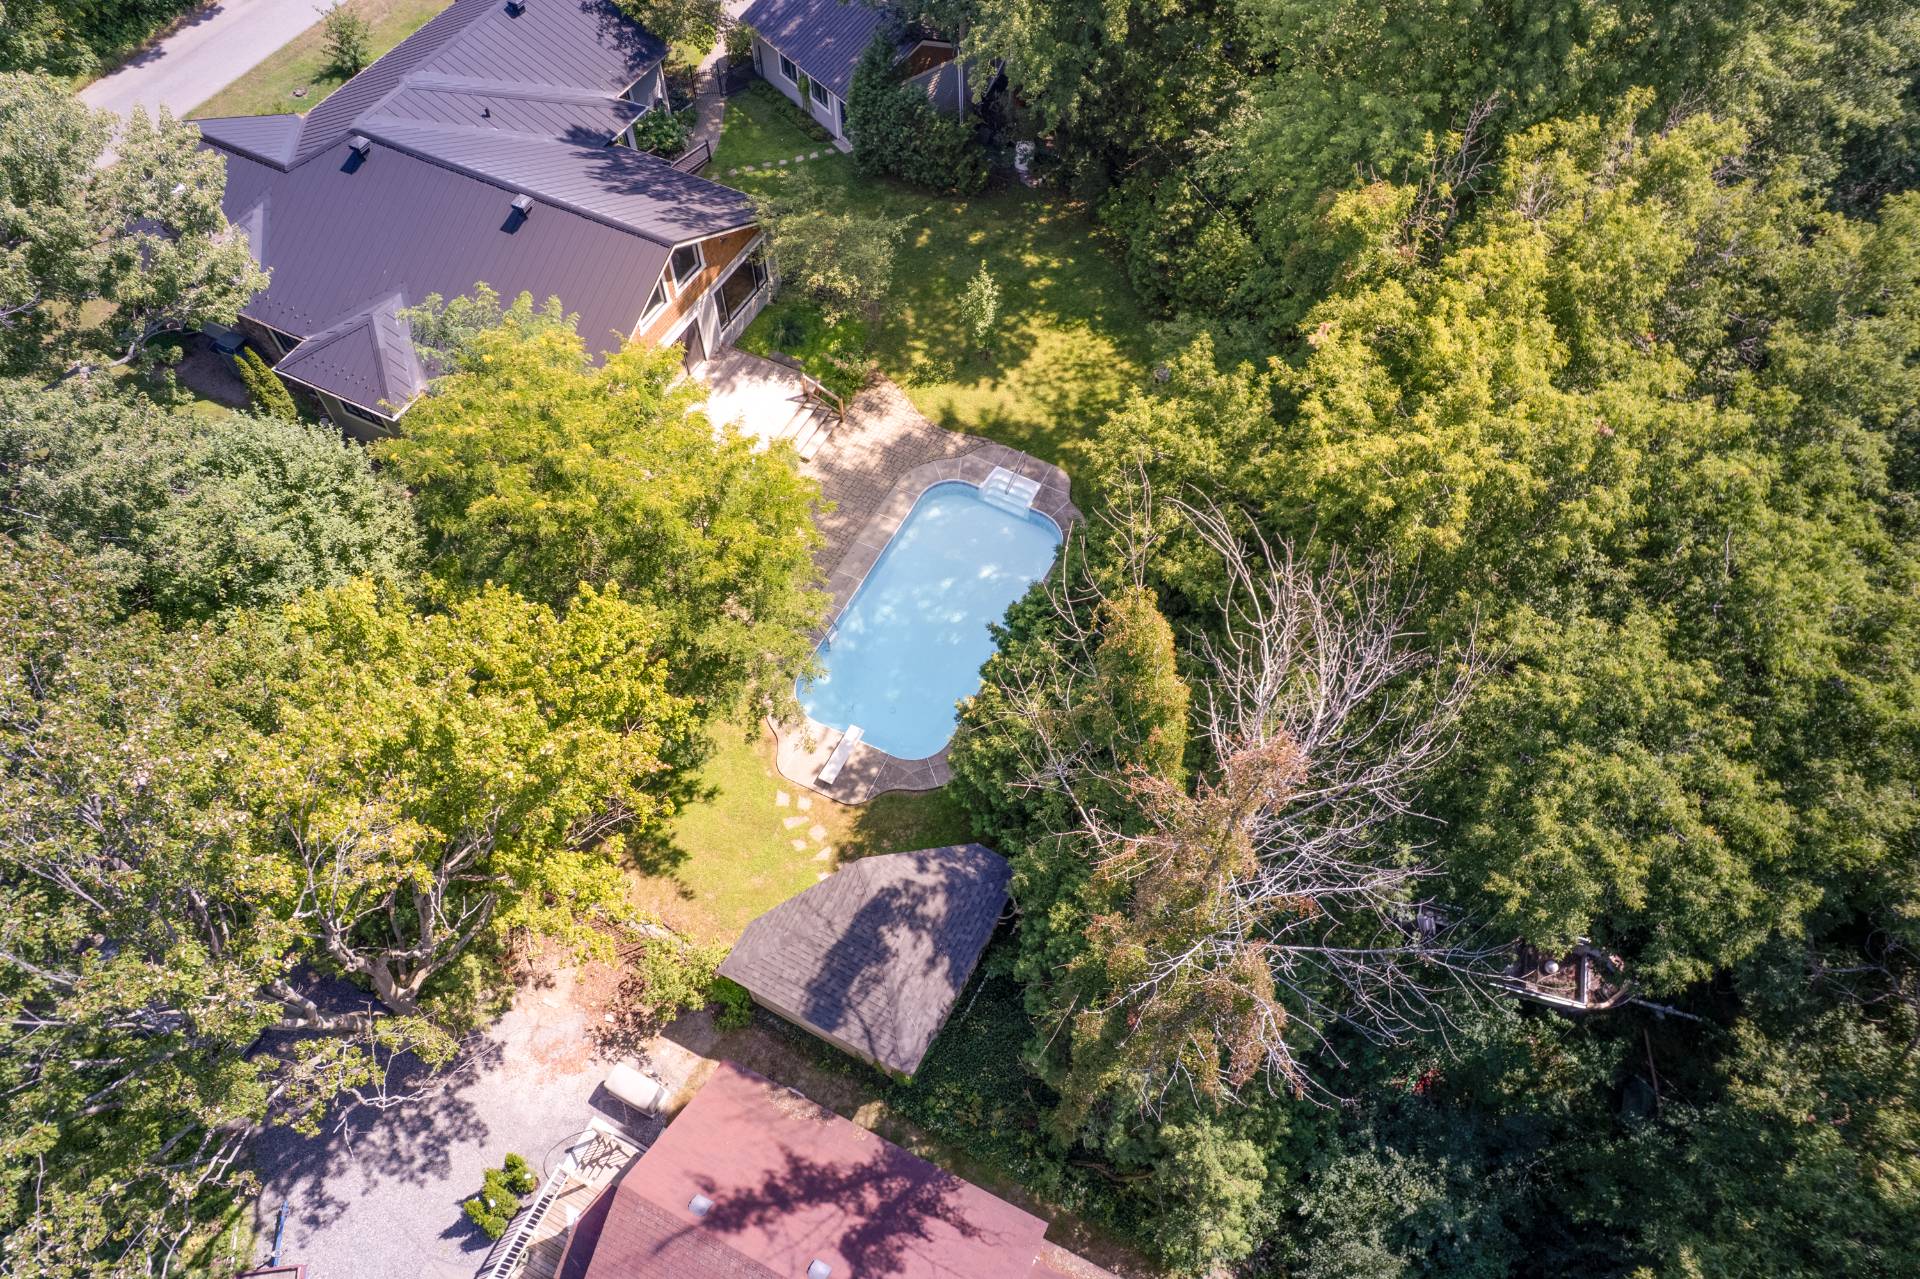
Aerial photo
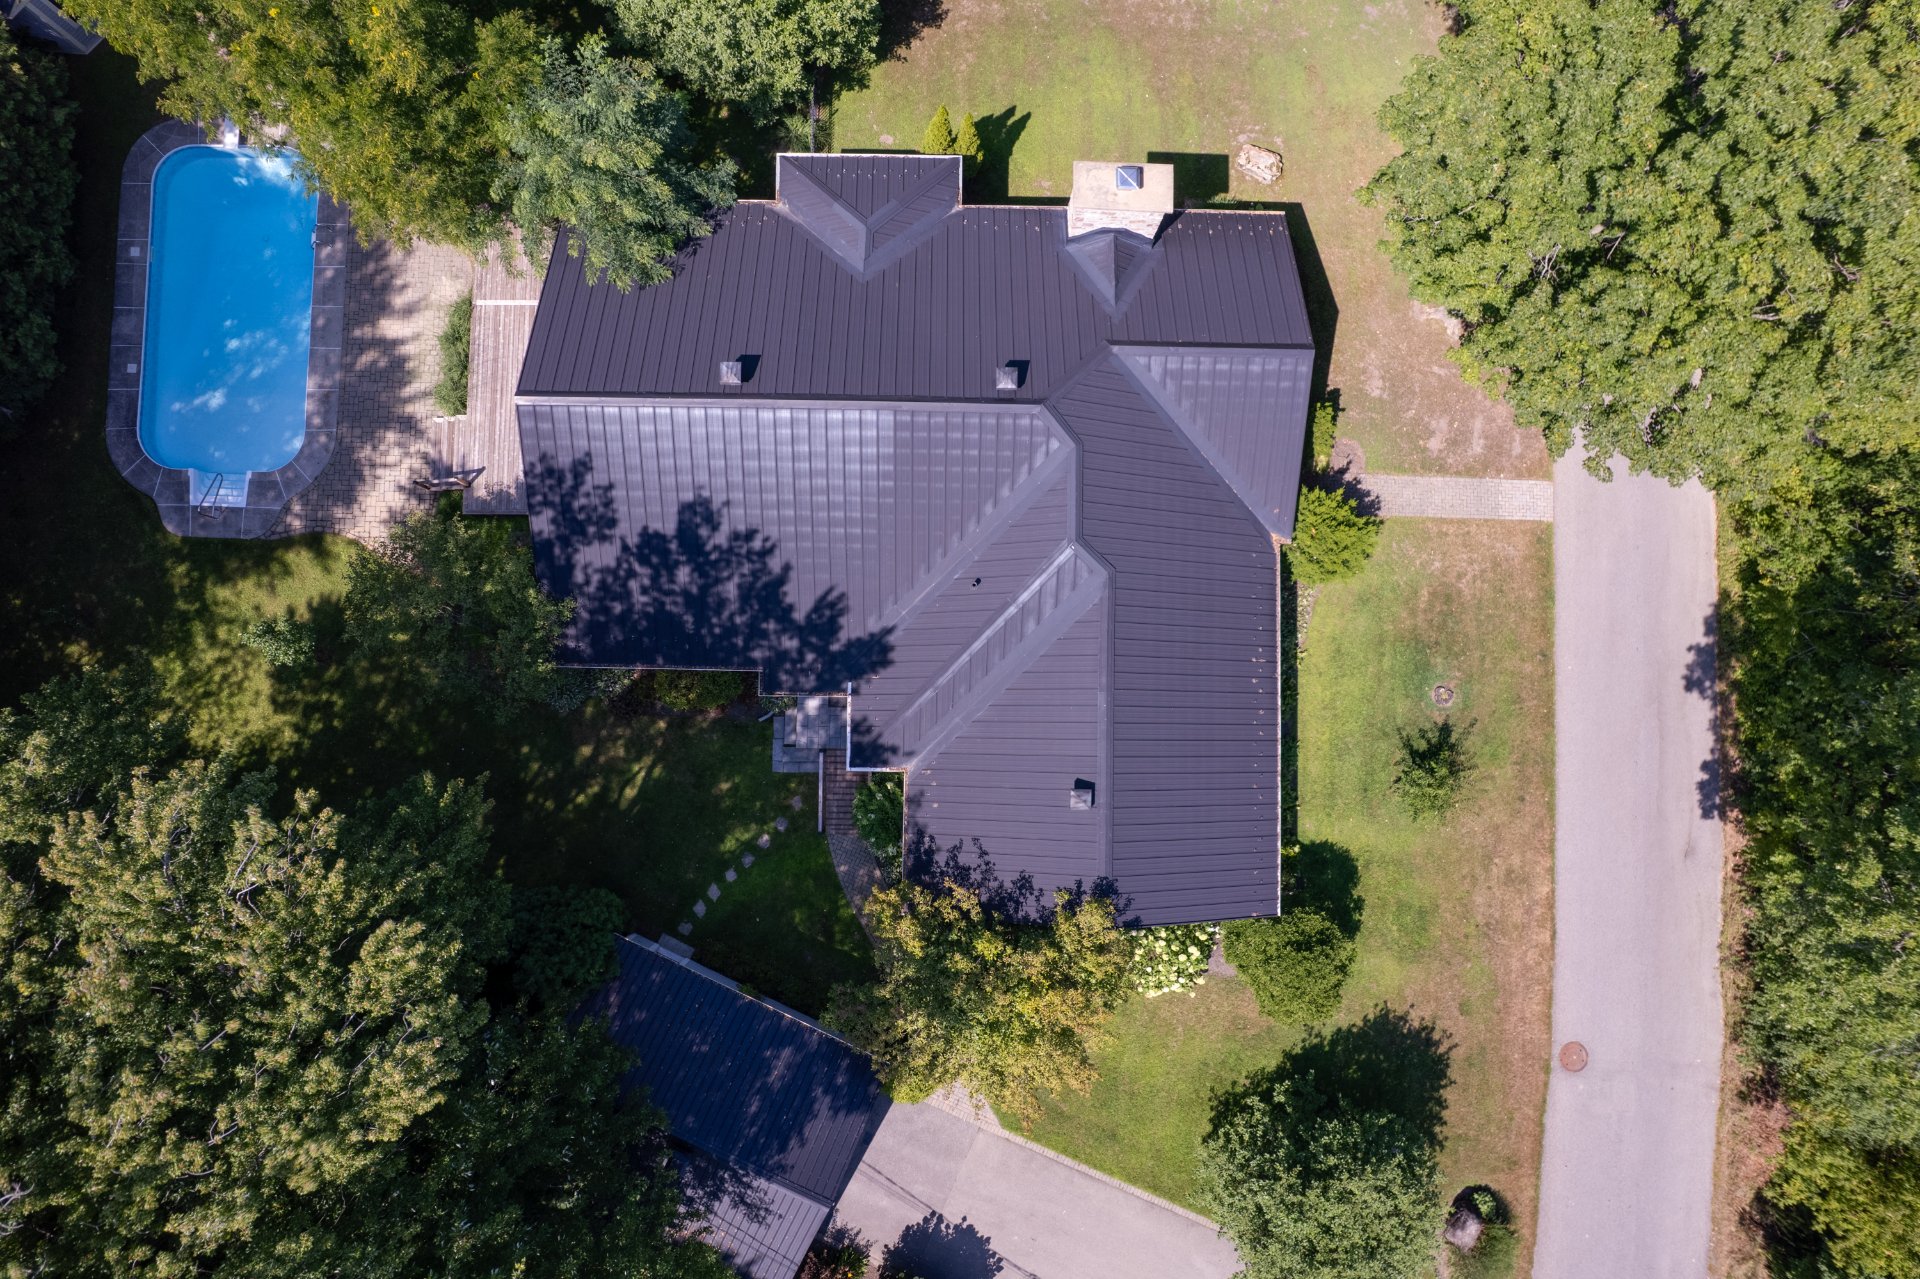
Aerial photo
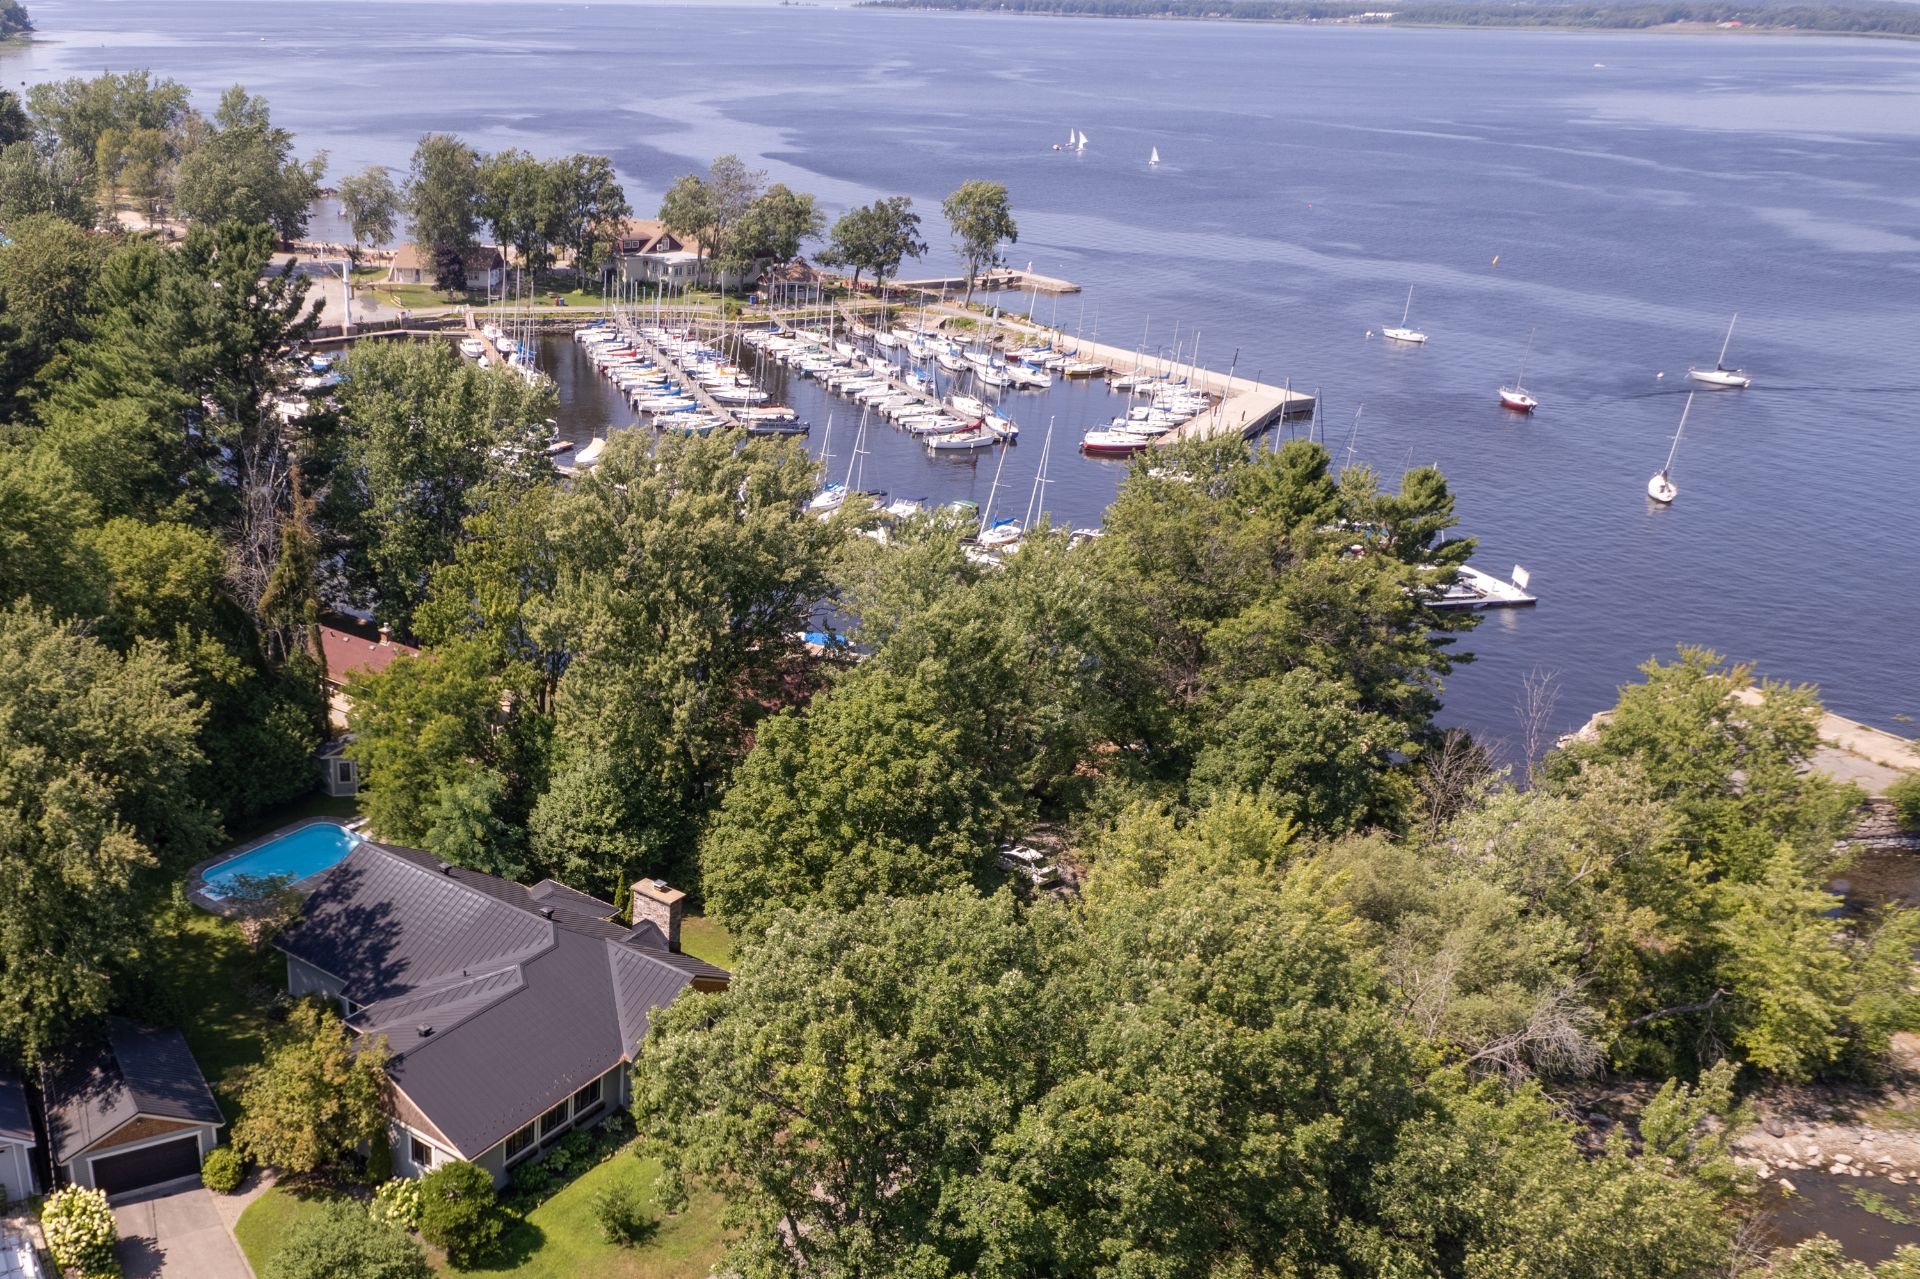
Aerial photo
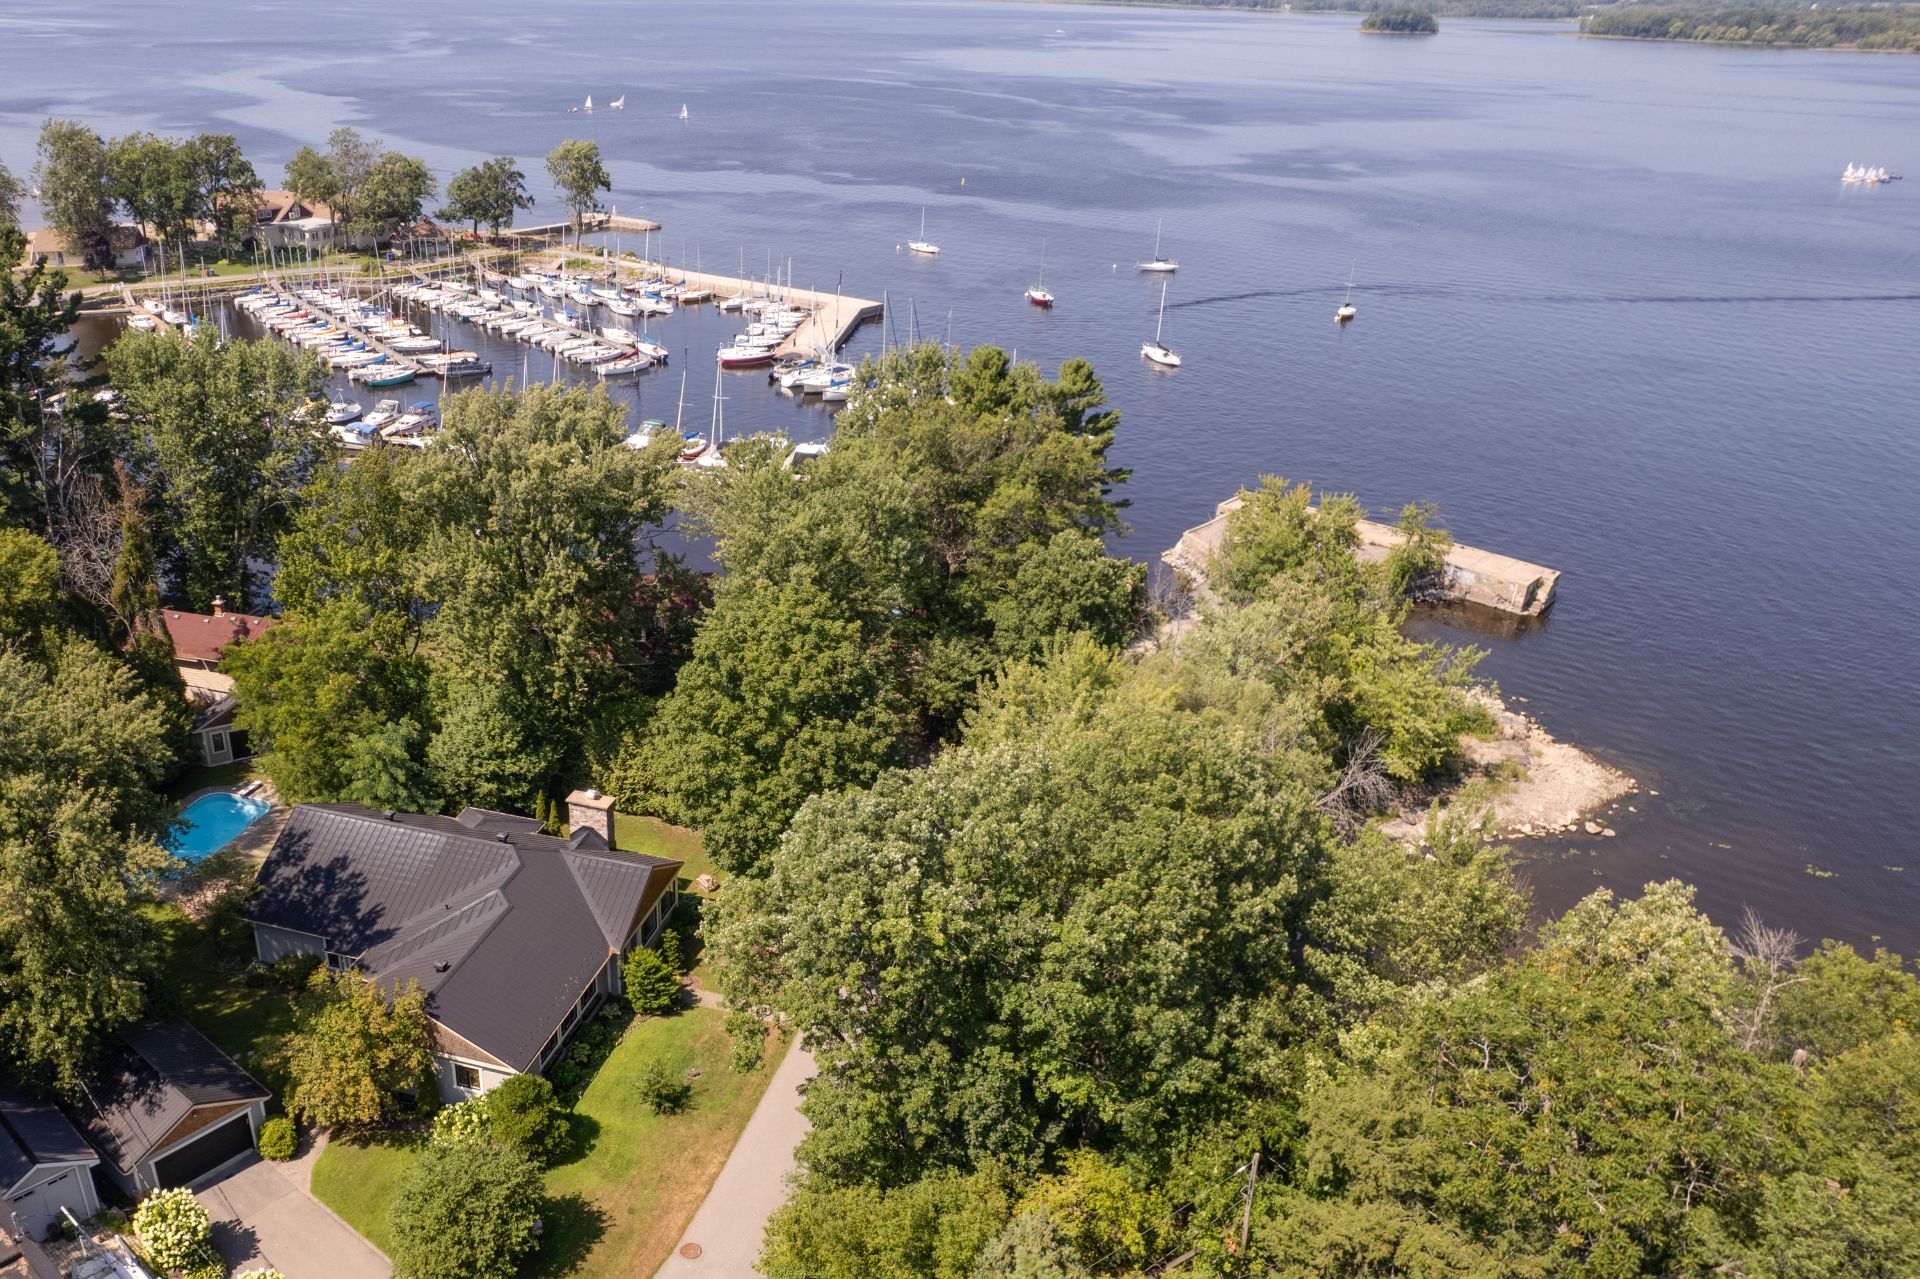
Aerial photo
|
|
OPEN HOUSE
Sunday, 1 November, 2026 | 14:00 - 16:00
Description
- Bright and spacious open-concept living areas
- Major renovation and extension completed in 2004
- Well-appointed kitchen featuring granite countertops and
ample storage
- Cathedral ceilings in the dining and family rooms
- Large windows provide abundant natural light throughout
- Generously sized primary bedroom with ensuite bathroom
and walk-in closet
- Private backyard surrounded by mature hedges
- Inground pool complemented by a paved terrace
- Spacious patio offering plenty of room for outdoor
gatherings
- Convenient garden shed providing additional storage
- Peaceful setting just minutes from Hudson Village and
nearby amenities
Inclusions: KitchenAid refrigerator, Ultra Line gas cooktop, convection oven, range hood, dishwasher, microwave, Miele washer and dryer, light fixtures, window coverings, office shelving, TV mount in the ground-floor bedroom, TV mount and bookcase in the family room, wooden bench near the side door, pool equipment, irrigation system, generator - all in their current condition.
Exclusions : N/A
| BUILDING | |
|---|---|
| Type | Bungalow |
| Style | Detached |
| Dimensions | 61x58.9 P |
| Lot Size | 18668.9 PC |
| EXPENSES | |
|---|---|
| Energy cost | $ 3021 / year |
| Municipal Taxes (2026) | $ 6192 / year |
| School taxes (2025) | $ 621 / year |
|
ROOM DETAILS |
|||
|---|---|---|---|
| Room | Dimensions | Level | Flooring |
| Hallway | 8.7 x 7.6 P | Ground Floor | Slate |
| Living room | 19.3 x 29.5 P | Ground Floor | Wood |
| Dining room | 19.5 x 17.9 P | Ground Floor | Wood |
| Family room | 20.7 x 11.5 P | Ground Floor | Wood |
| Kitchen | 23.5 x 11.9 P | Ground Floor | Wood |
| Primary bedroom | 17.9 x 18.1 P | Ground Floor | Wood |
| Walk-in closet | 6.1 x 13.8 P | Ground Floor | Wood |
| Bathroom | 12.6 x 8.2 P | Ground Floor | Wood |
| Bedroom | 11.1 x 13.7 P | Ground Floor | Wood |
| Bedroom | 9.0 x 13.2 P | Ground Floor | Wood |
| Bathroom | 6.0 x 9.4 P | Ground Floor | Wood |
| Washroom | 8.5 x 4.6 P | 2nd Floor | Wood |
| Laundry room | 8.5 x 5.0 P | 2nd Floor | Wood |
| Home office | 8.0 x 12.9 P | Basement | Carpet |
| Playroom | 22.4 x 16.6 P | Basement 2 | Ceramic tiles |
| Bedroom | 11.6 x 16.6 P | Basement 2 | Ceramic tiles |
| Mechanical room | 7.5 x 7.1 P | Basement 2 | Ceramic tiles |
| Storage | 59.5 x 41.3 P | Basement 2 | Concrete |
| Storage | 4.8 x 6.9 P | Basement 2 | Concrete |
|
CHARACTERISTICS |
|
|---|---|
| Basement | 6 feet and over, Partially finished |
| Mobility impared accessible | Adapted entrance |
| Bathroom / Washroom | Adjoining to primary bedroom, Seperate shower |
| Heating system | Air circulation, Electric baseboard units |
| Equipment available | Alarm system, Central heat pump, Central vacuum cleaner system installation, Electric garage door, Ventilation system |
| Driveway | Asphalt, Double width or more |
| Heating energy | Bi-energy, Electricity, Heating oil |
| Siding | Cedar shingles |
| Window type | Crank handle |
| Proximity | Cross-country skiing, Daycare centre, Elementary school, Golf, High school, Public transport |
| Distinctive features | Cul-de-sac, Navigable |
| Garage | Detached |
| Landscaping | Fenced, Land / Yard lined with hedges, Landscape |
| Topography | Flat |
| Parking | Garage, Outdoor |
| Pool | Inground |
| Sewage system | Municipal sewer |
| Water supply | Municipality |
| Foundation | Poured concrete |
| Zoning | Residential |
| Roofing | Tin |
| View | Water |
| Hearth stove | Wood fireplace |