Contact Us

Social Media

153 Ch. du Lac à la Truite, Trécesson, QC J0Y 2S0

Frontage
153 Ch. du Lac à la Truite, Trécesson, QC J0Y 2S0
Frontage
153 Ch. du Lac à la Truite, Trécesson, QC J0Y 2S0
Overall View
153 Ch. du Lac à la Truite, Trécesson, QC J0Y 2S0
Overall View
153 Ch. du Lac à la Truite, Trécesson, QC J0Y 2S0
Exterior
153 Ch. du Lac à la Truite, Trécesson, QC J0Y 2S0
Exterior
153 Ch. du Lac à la Truite, Trécesson, QC J0Y 2S0
Exterior
153 Ch. du Lac à la Truite, Trécesson, QC J0Y 2S0
Back facade
153 Ch. du Lac à la Truite, Trécesson, QC J0Y 2S0
Back facade
153 Ch. du Lac à la Truite, Trécesson, QC J0Y 2S0
Exterior
153 Ch. du Lac à la Truite, Trécesson, QC J0Y 2S0
Kitchen
153 Ch. du Lac à la Truite, Trécesson, QC J0Y 2S0
Kitchen
153 Ch. du Lac à la Truite, Trécesson, QC J0Y 2S0
Kitchen
153 Ch. du Lac à la Truite, Trécesson, QC J0Y 2S0
Kitchen
153 Ch. du Lac à la Truite, Trécesson, QC J0Y 2S0
Overall View
153 Ch. du Lac à la Truite, Trécesson, QC J0Y 2S0
Living room
153 Ch. du Lac à la Truite, Trécesson, QC J0Y 2S0
Living room
153 Ch. du Lac à la Truite, Trécesson, QC J0Y 2S0
Living room
153 Ch. du Lac à la Truite, Trécesson, QC J0Y 2S0
Overall View
153 Ch. du Lac à la Truite, Trécesson, QC J0Y 2S0
Corridor
153 Ch. du Lac à la Truite, Trécesson, QC J0Y 2S0
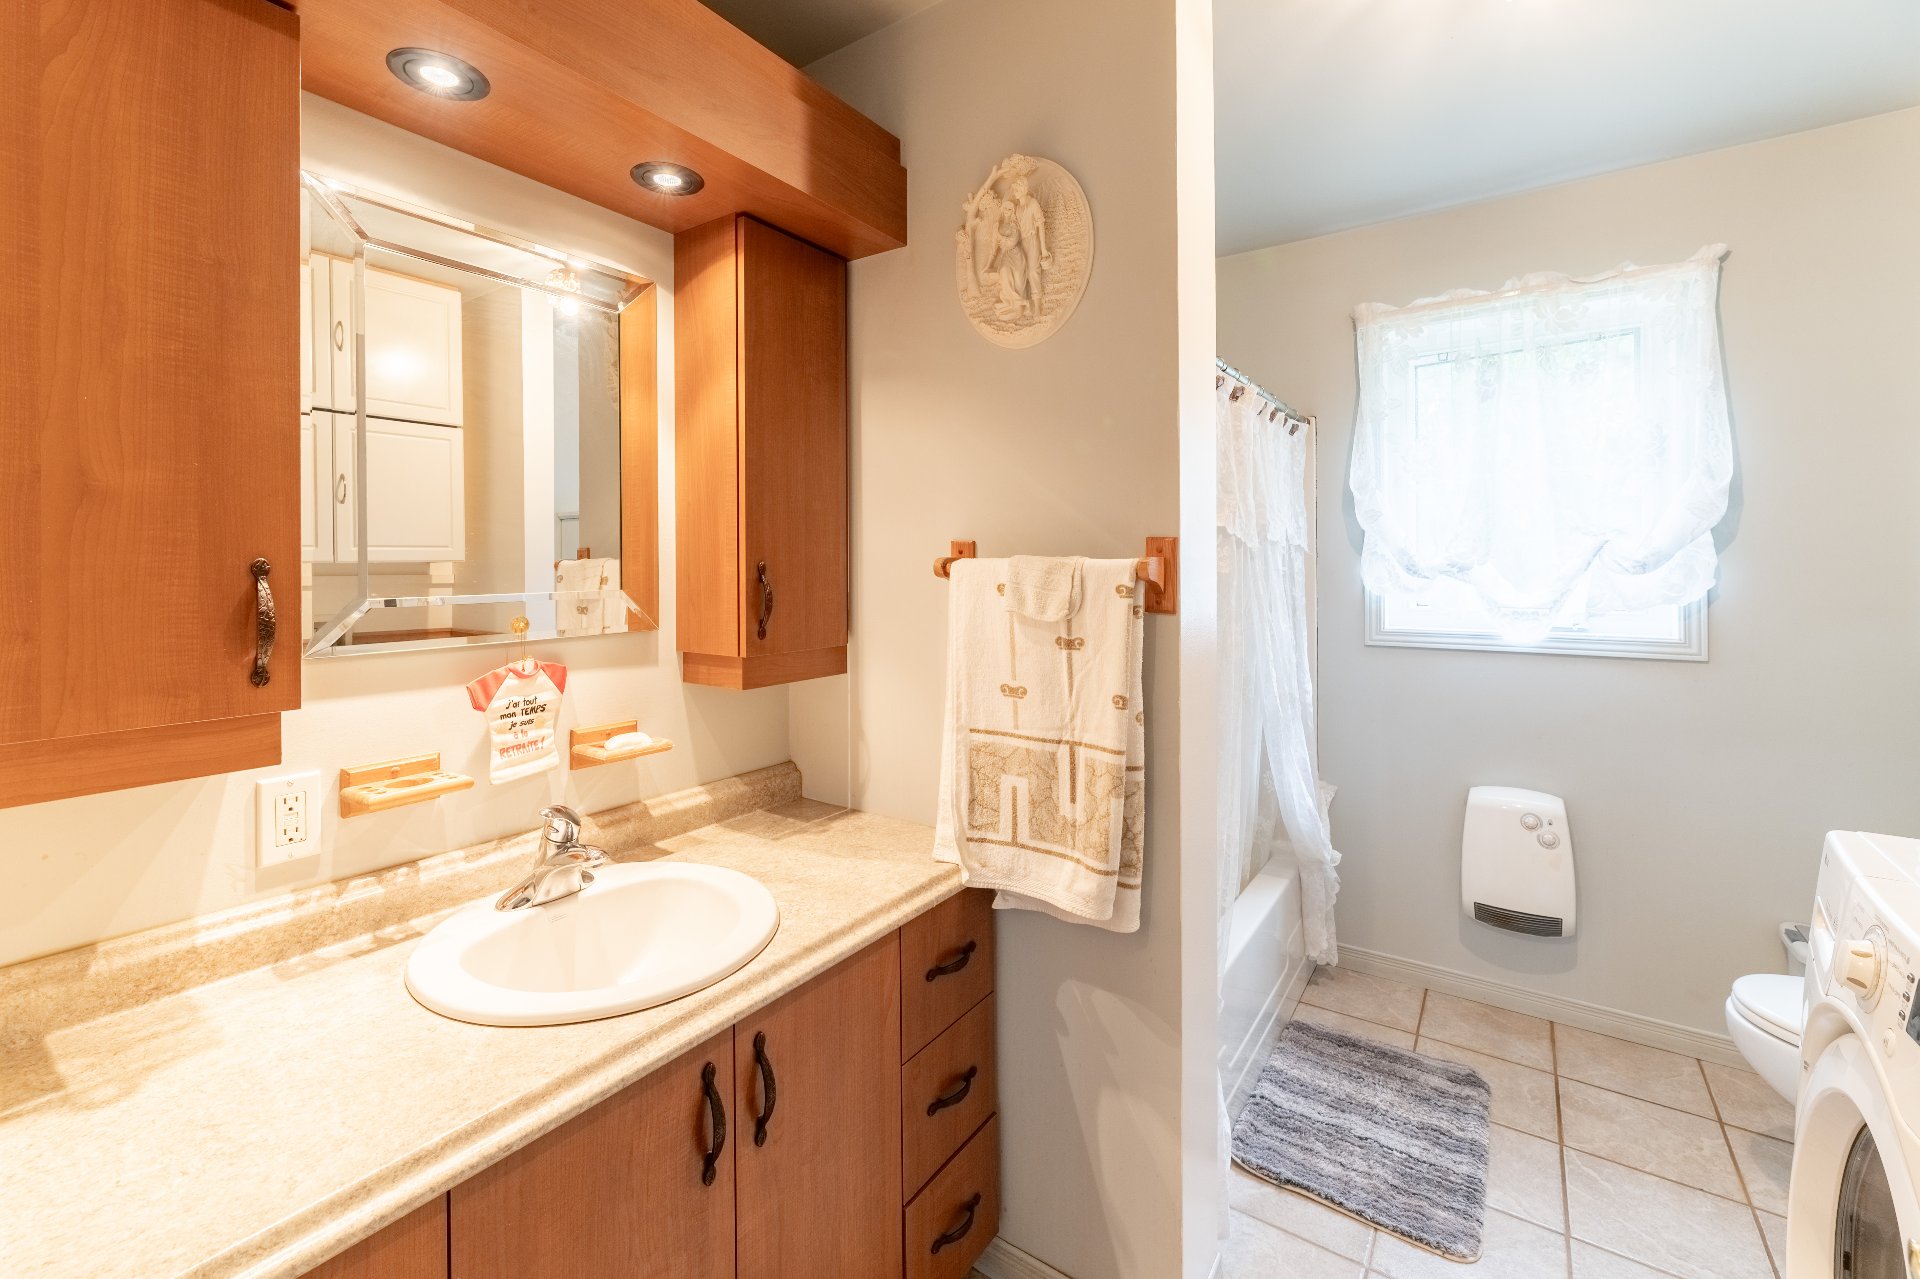
Bathroom
153 Ch. du Lac à la Truite, Trécesson, QC J0Y 2S0
Bathroom
153 Ch. du Lac à la Truite, Trécesson, QC J0Y 2S0
Primary bedroom
153 Ch. du Lac à la Truite, Trécesson, QC J0Y 2S0
Primary bedroom
153 Ch. du Lac à la Truite, Trécesson, QC J0Y 2S0
Primary bedroom
153 Ch. du Lac à la Truite, Trécesson, QC J0Y 2S0
Bedroom
153 Ch. du Lac à la Truite, Trécesson, QC J0Y 2S0
Family room
153 Ch. du Lac à la Truite, Trécesson, QC J0Y 2S0
Family room
153 Ch. du Lac à la Truite, Trécesson, QC J0Y 2S0
Overall View
153 Ch. du Lac à la Truite, Trécesson, QC J0Y 2S0
Storage
153 Ch. du Lac à la Truite, Trécesson, QC J0Y 2S0
Bathroom
153 Ch. du Lac à la Truite, Trécesson, QC J0Y 2S0
Bathroom
153 Ch. du Lac à la Truite, Trécesson, QC J0Y 2S0
Bedroom
153 Ch. du Lac à la Truite, Trécesson, QC J0Y 2S0
Bedroom
153 Ch. du Lac à la Truite, Trécesson, QC J0Y 2S0
Bedroom
153 Ch. du Lac à la Truite, Trécesson, QC J0Y 2S0
Bedroom
153 Ch. du Lac à la Truite, Trécesson, QC J0Y 2S0
Storage
153 Ch. du Lac à la Truite, Trécesson, QC J0Y 2S0
Storage
153 Ch. du Lac à la Truite, Trécesson, QC J0Y 2S0
Overall View
153 Ch. du Lac à la Truite, Trécesson, QC J0Y 2S0
Balcony
153 Ch. du Lac à la Truite, Trécesson, QC J0Y 2S0
Garage
153 Ch. du Lac à la Truite, Trécesson, QC J0Y 2S0
Garage
153 Ch. du Lac à la Truite, Trécesson, QC J0Y 2S0
Greenhouse
153 Ch. du Lac à la Truite, Trécesson, QC J0Y 2S0
Overall View
153 Ch. du Lac à la Truite, Trécesson, QC J0Y 2S0
Overall View
153 Ch. du Lac à la Truite, Trécesson, QC J0Y 2S0
Overall View
153 Ch. du Lac à la Truite, Trécesson, QC J0Y 2S0
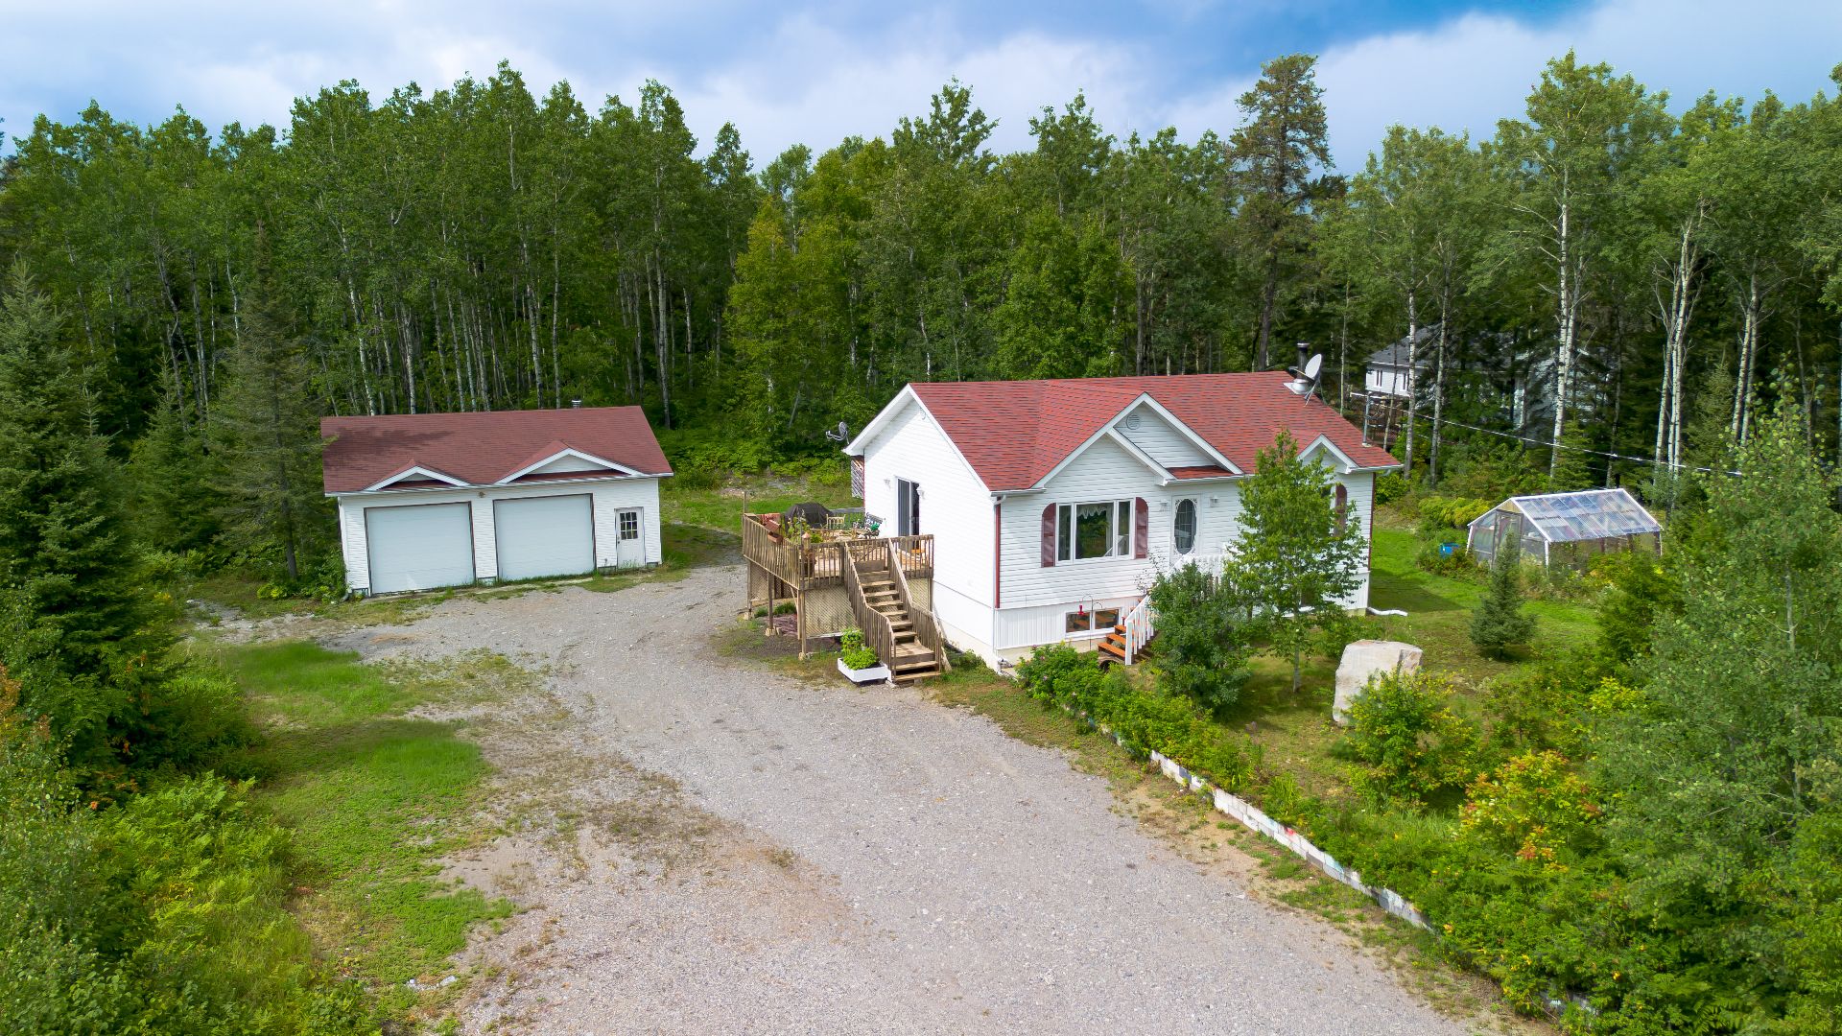
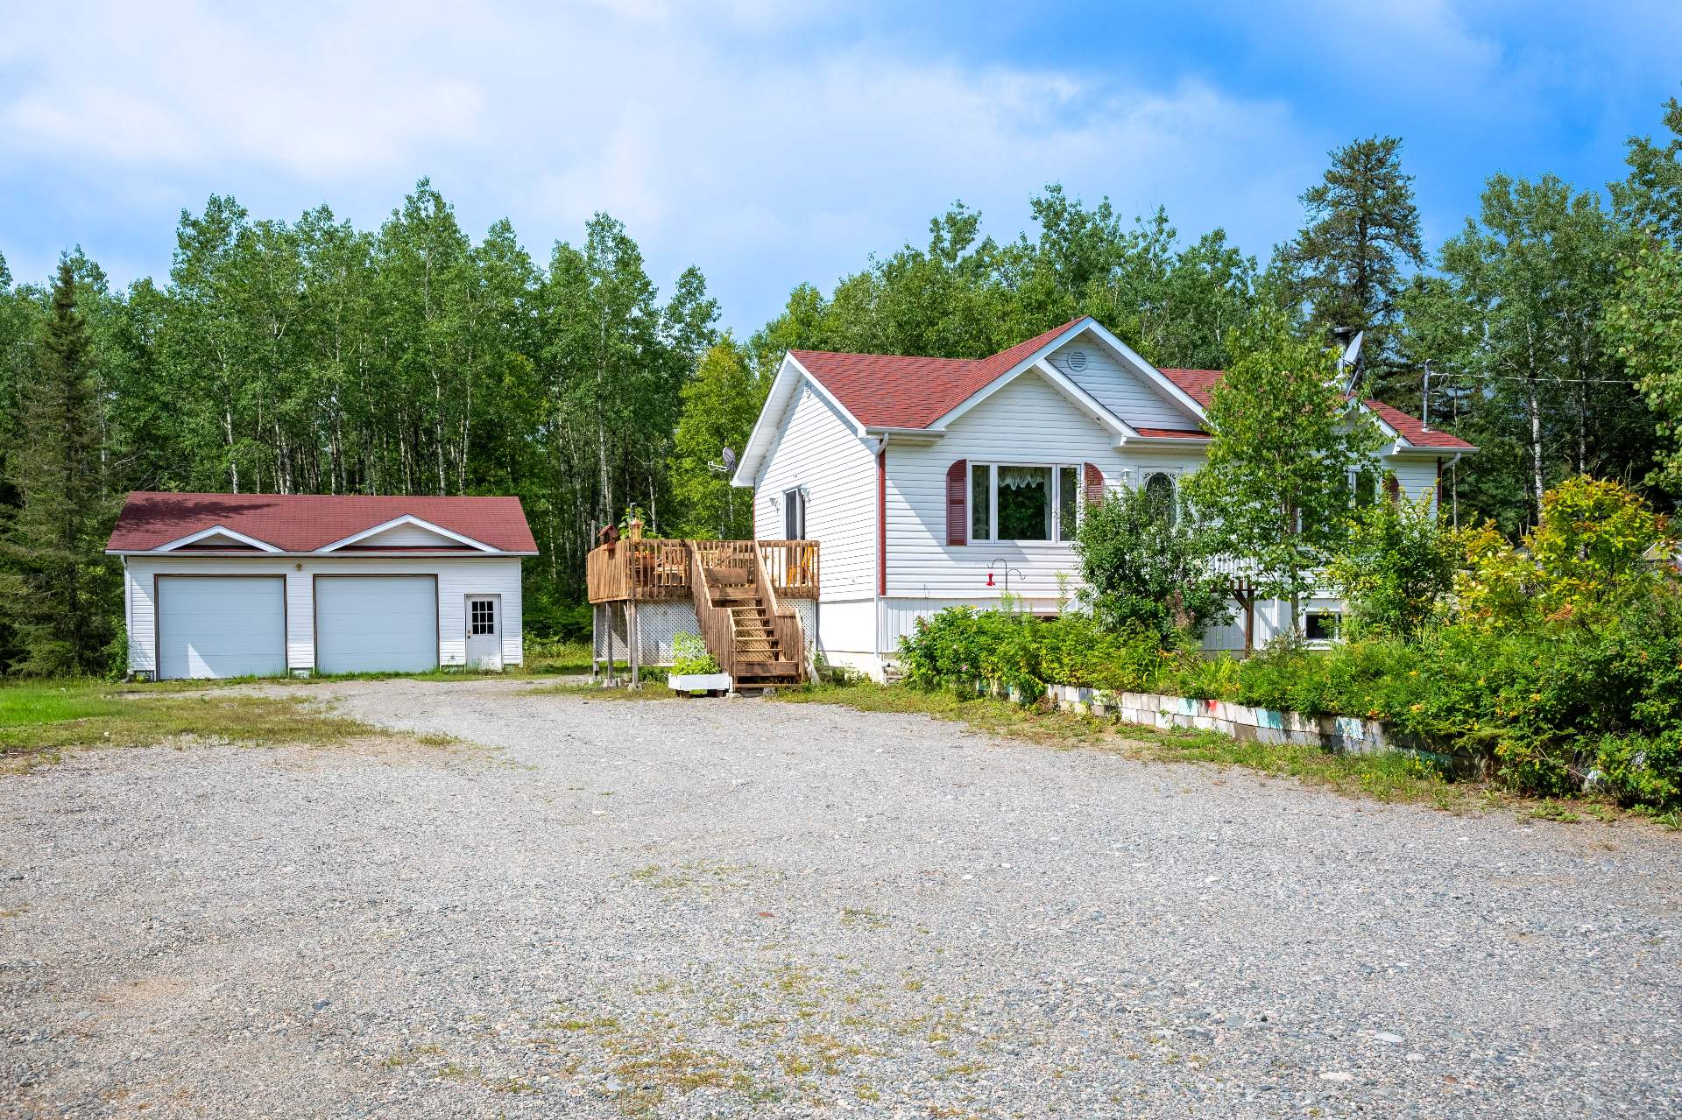
Frontage
Frontage
Overall View
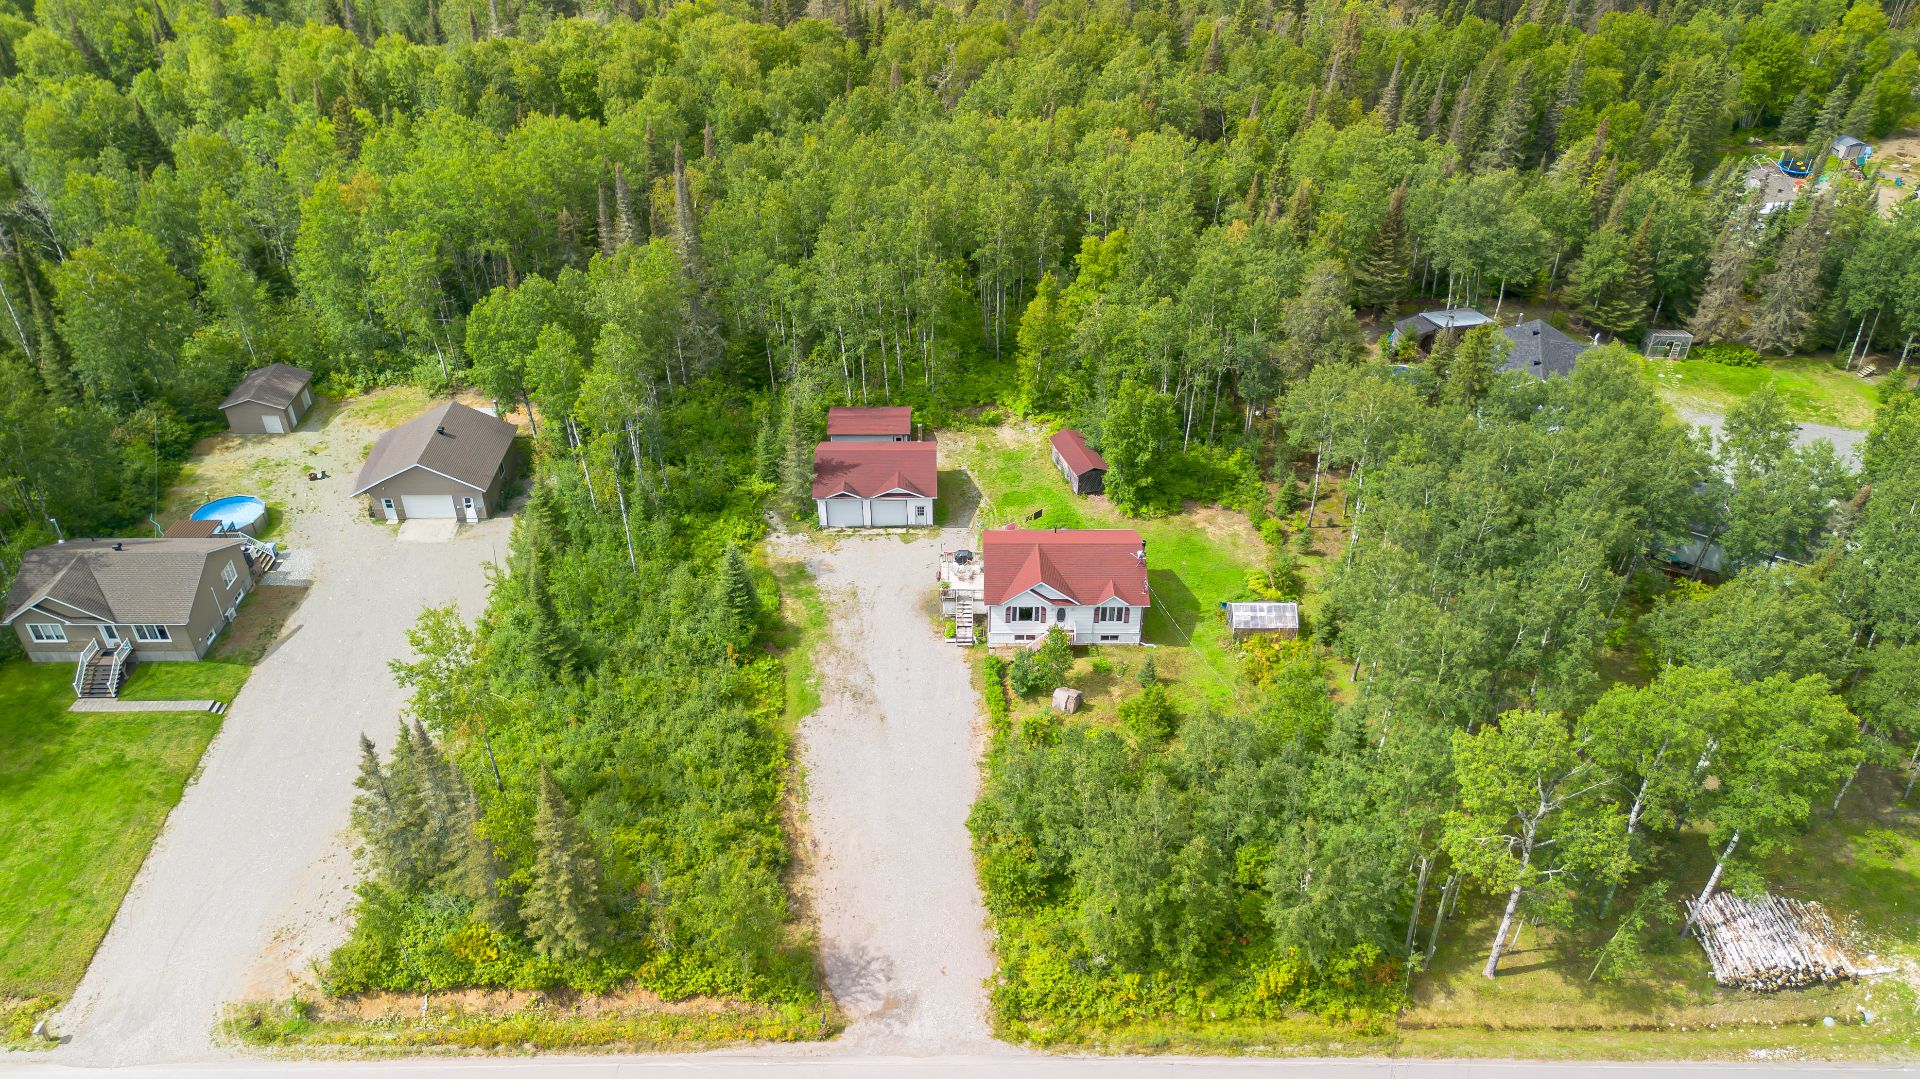
Overall View
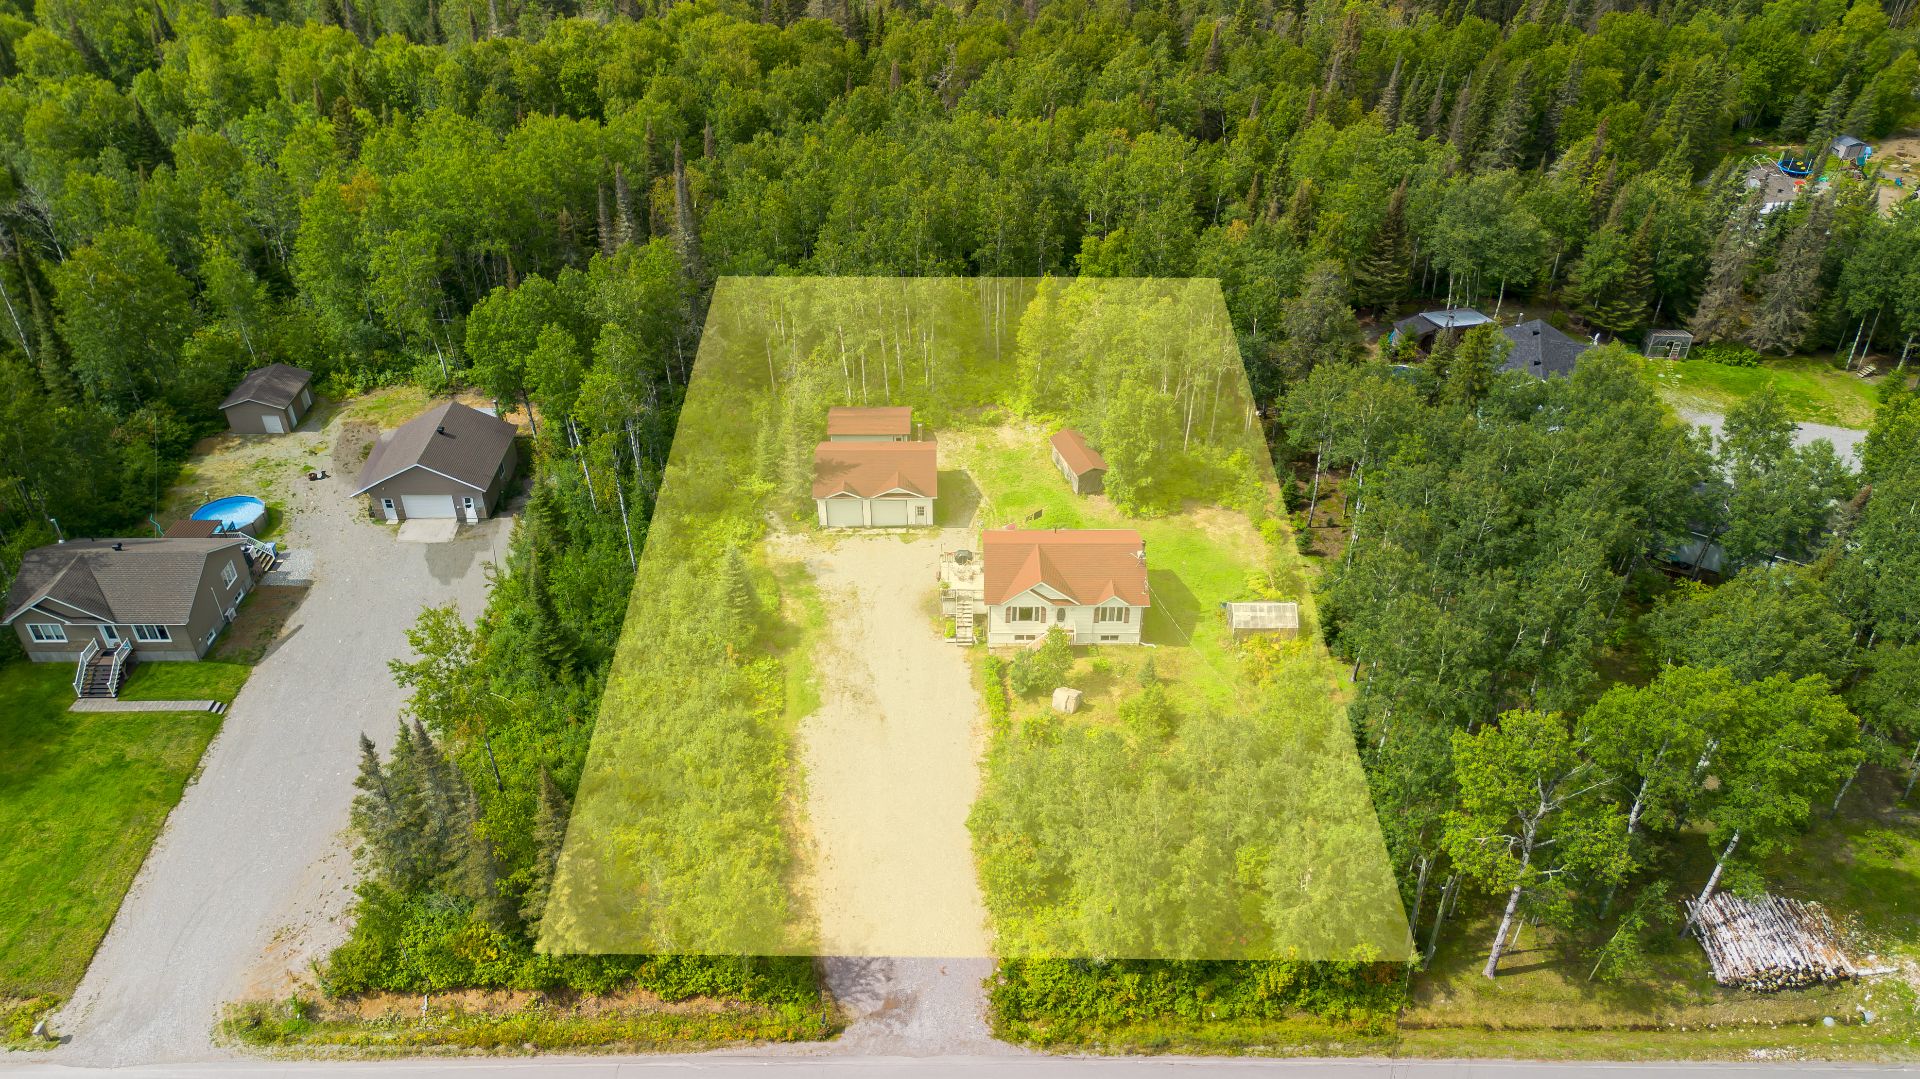
Exterior
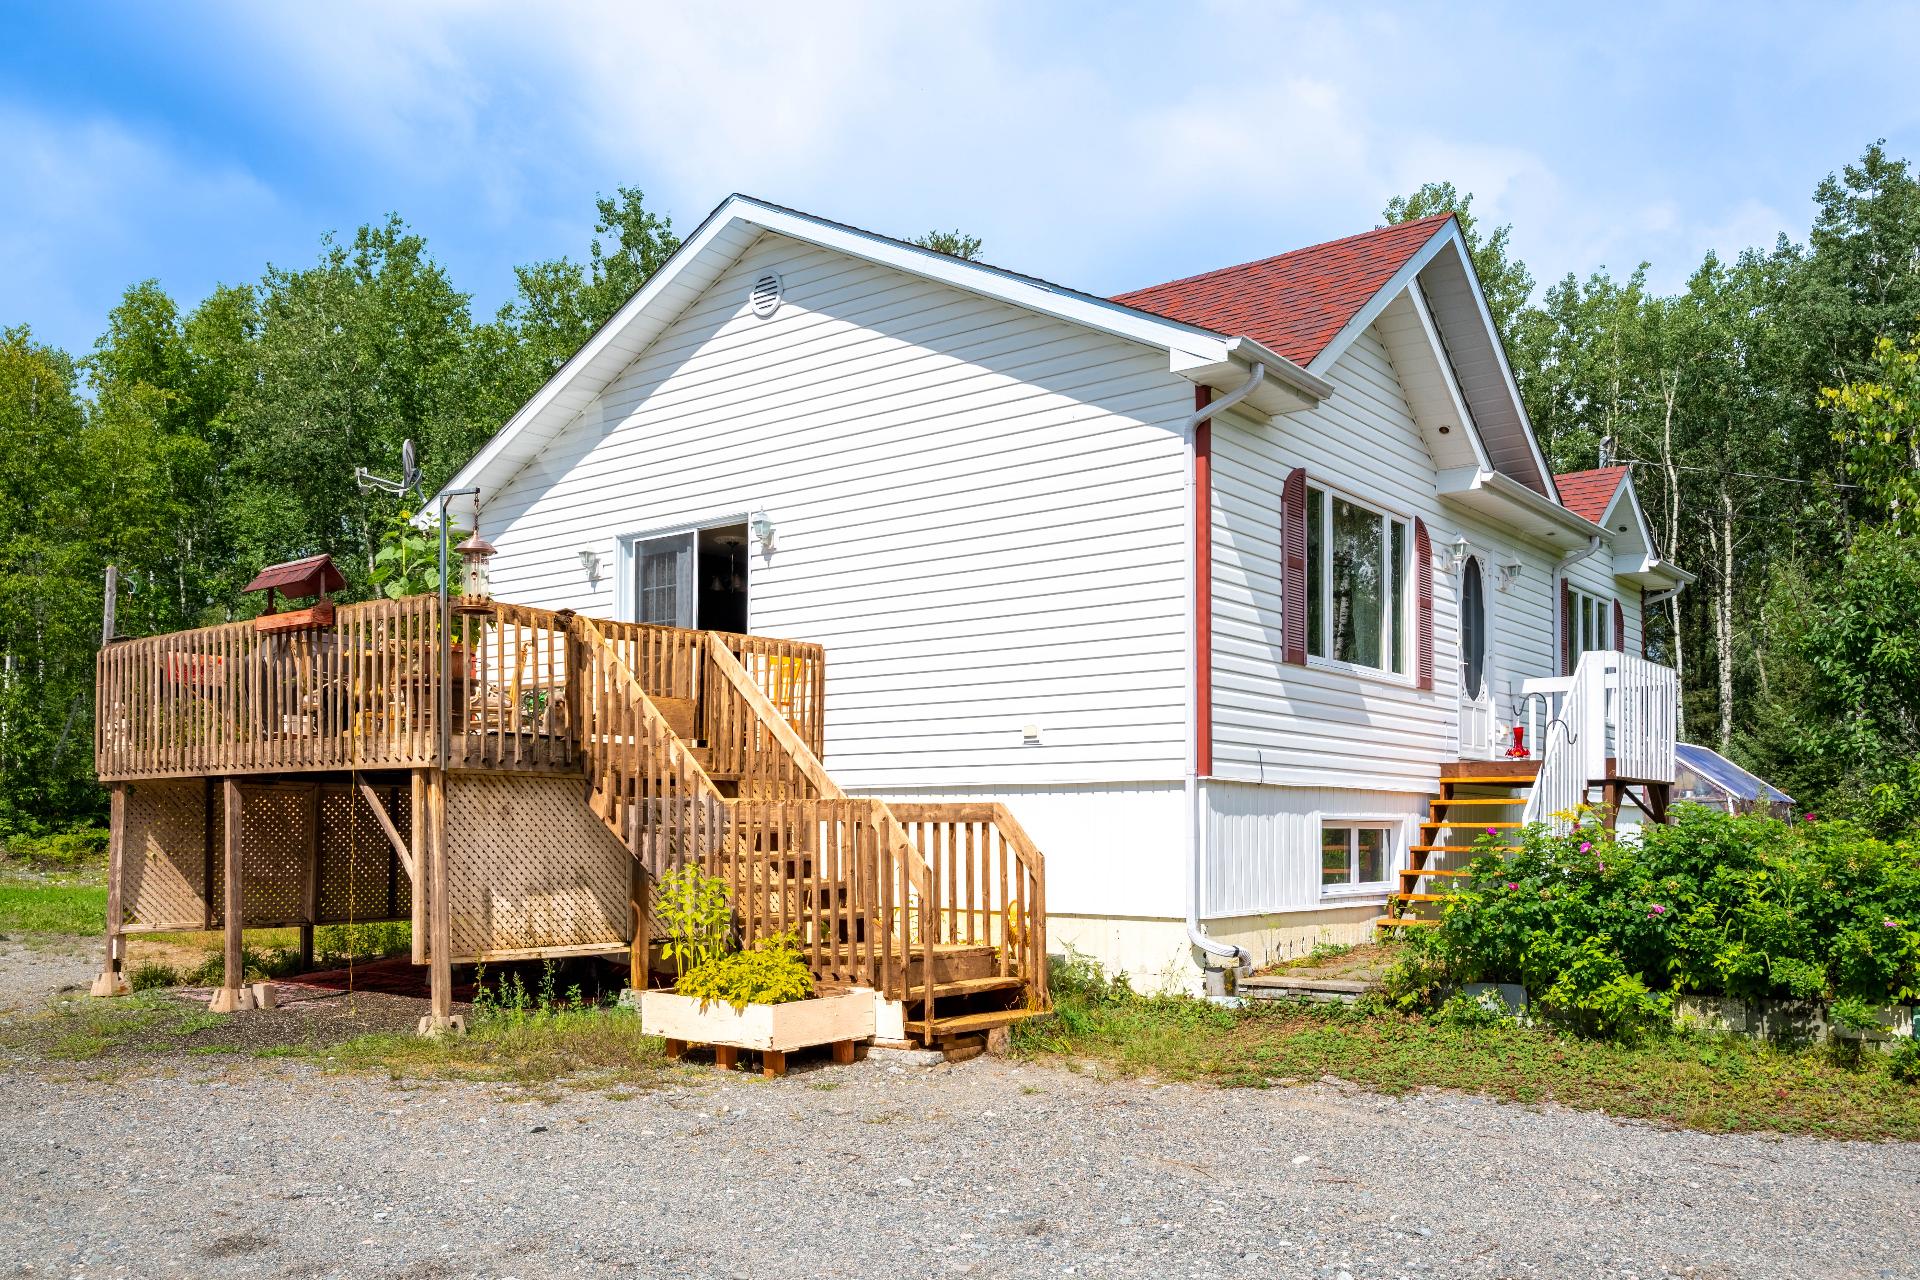
Exterior
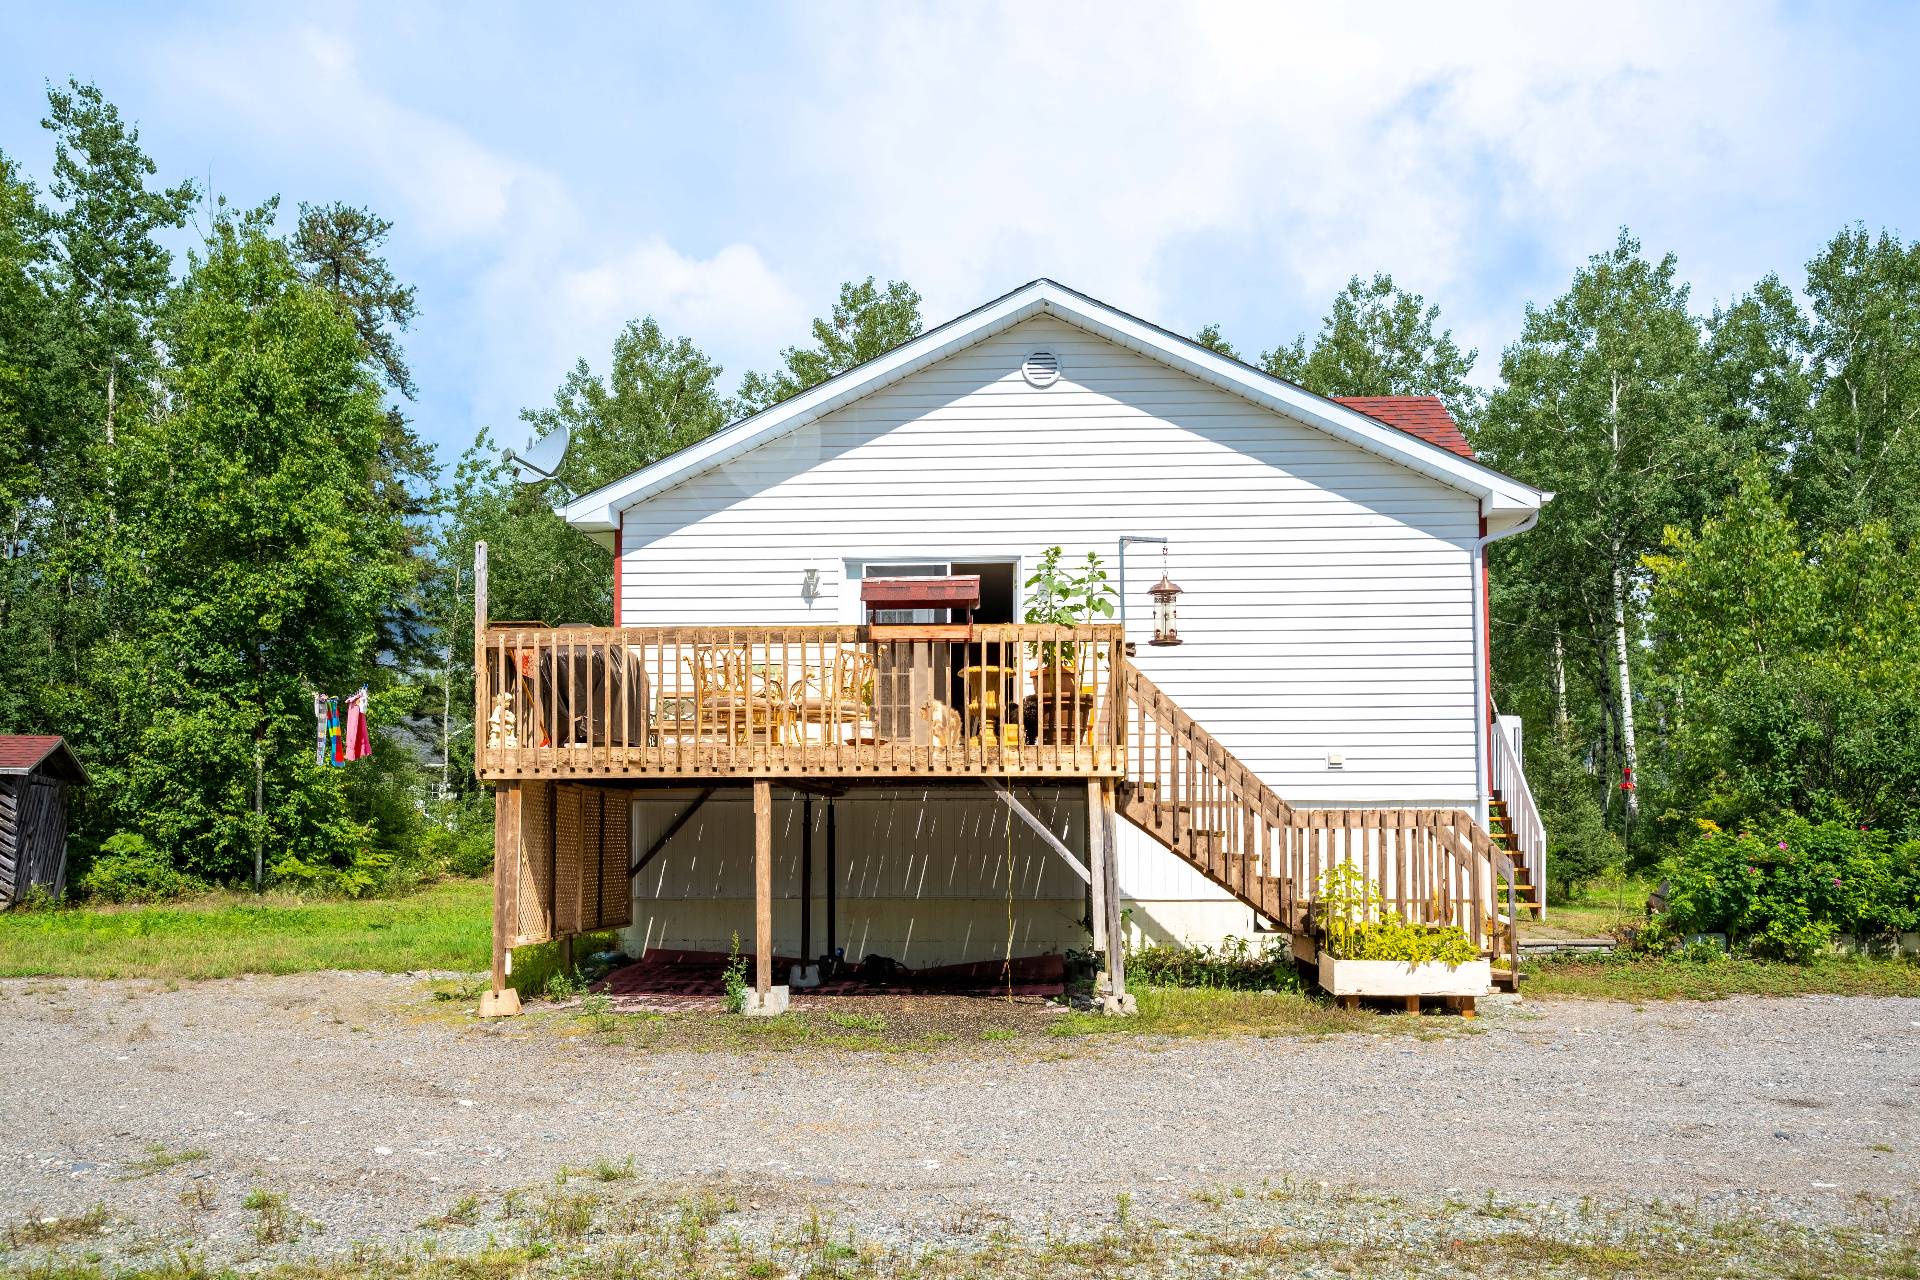
Exterior
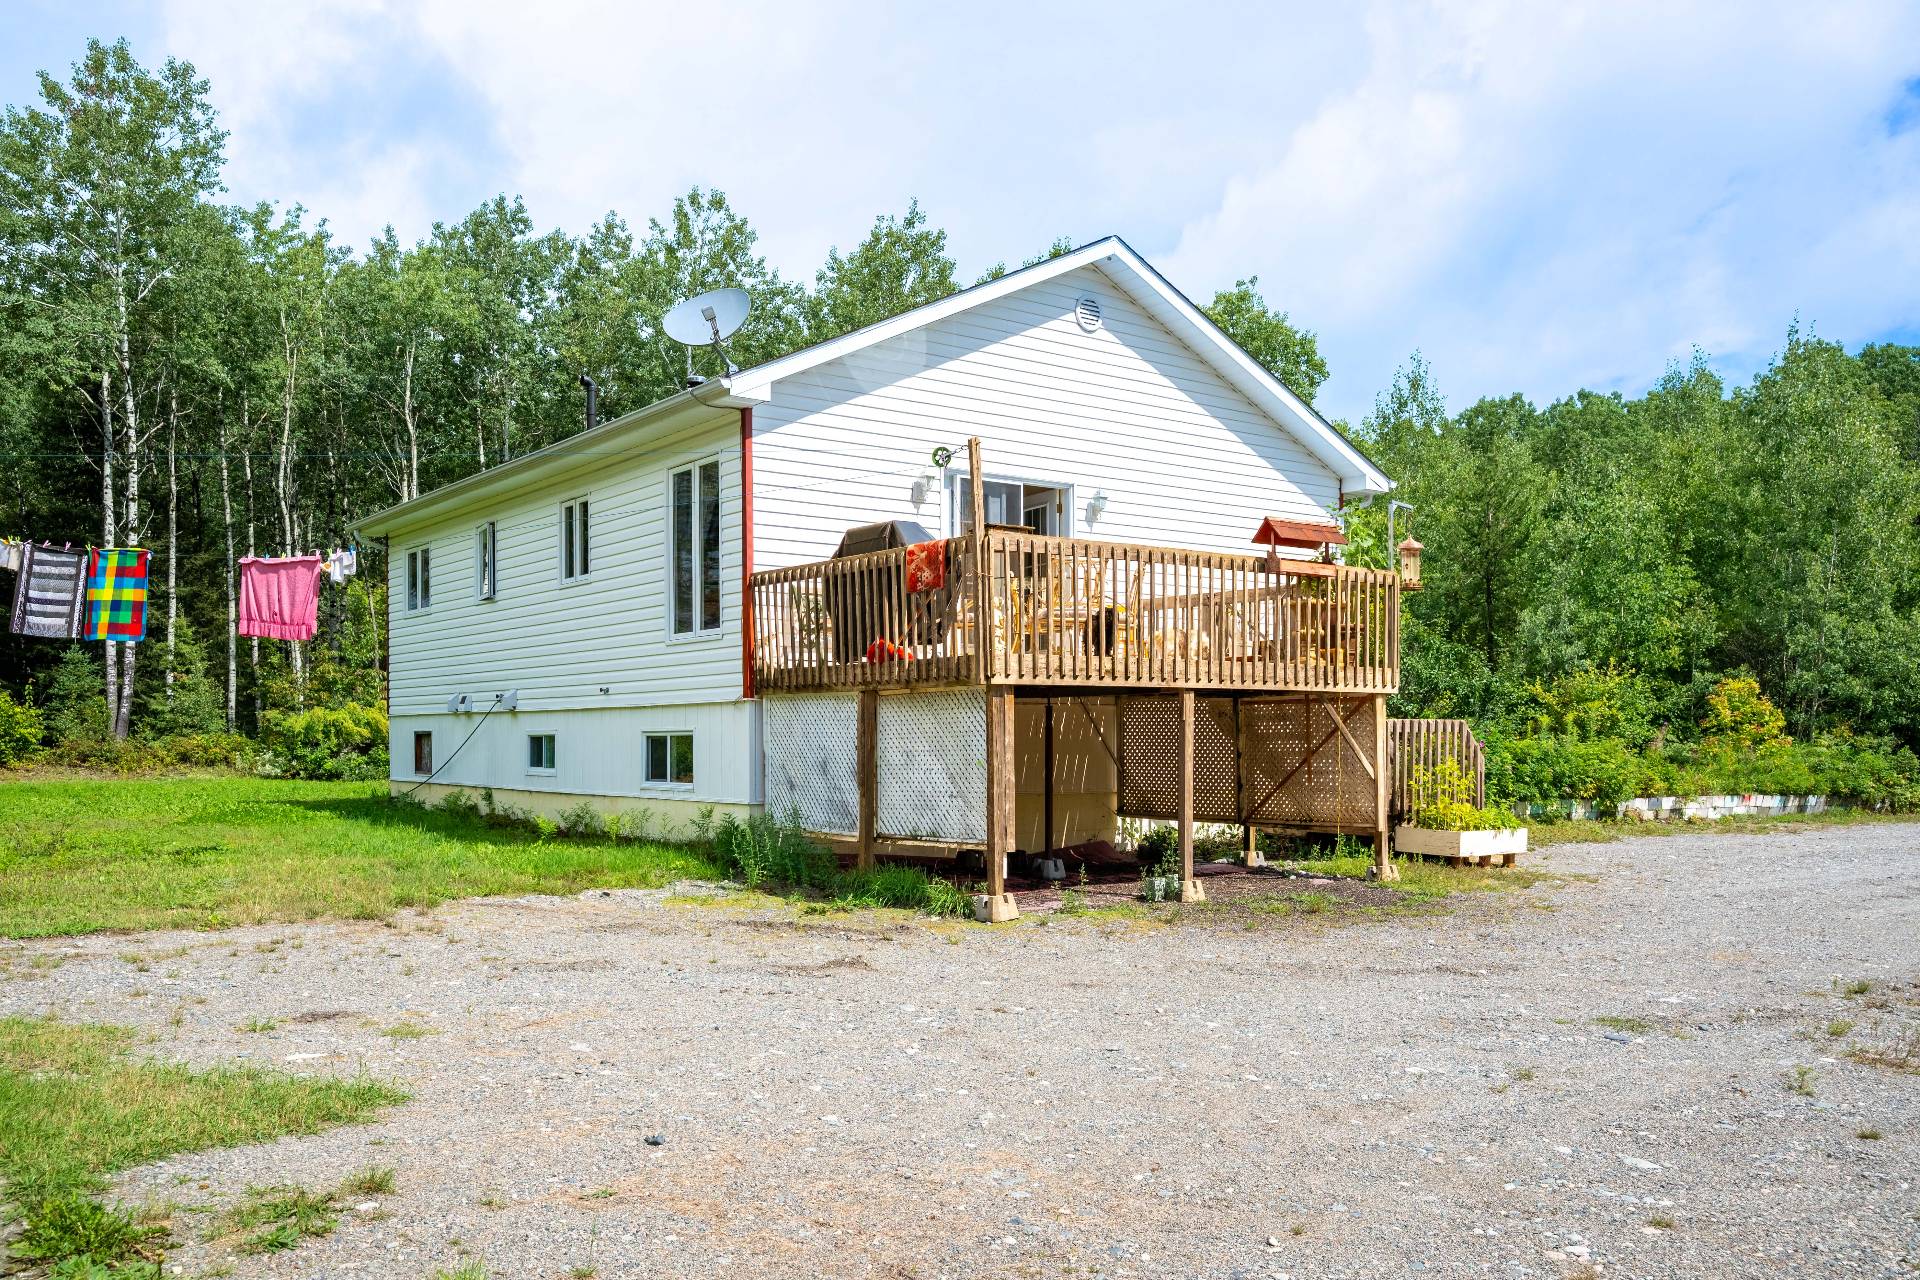
Back facade
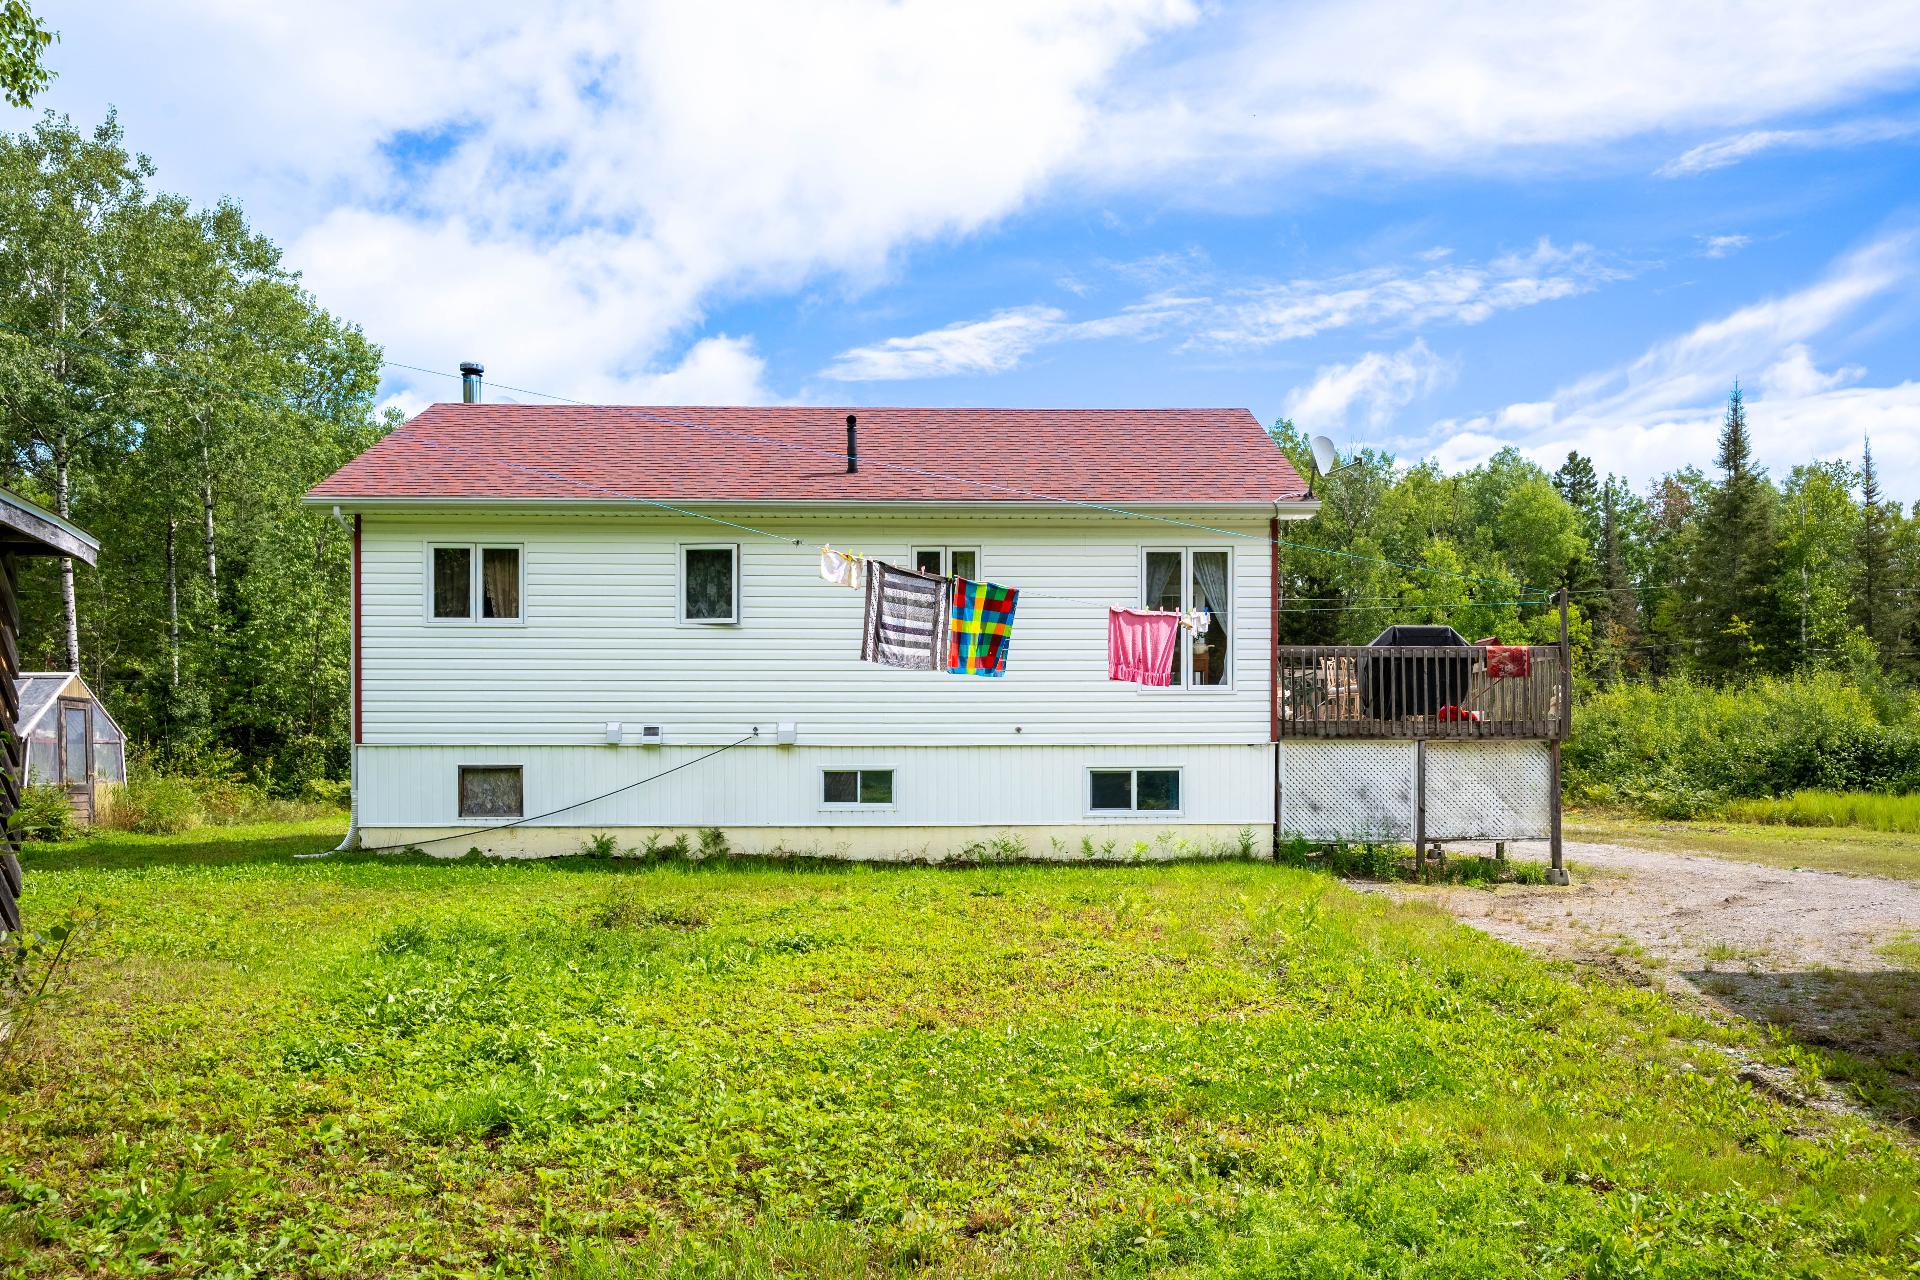
Back facade
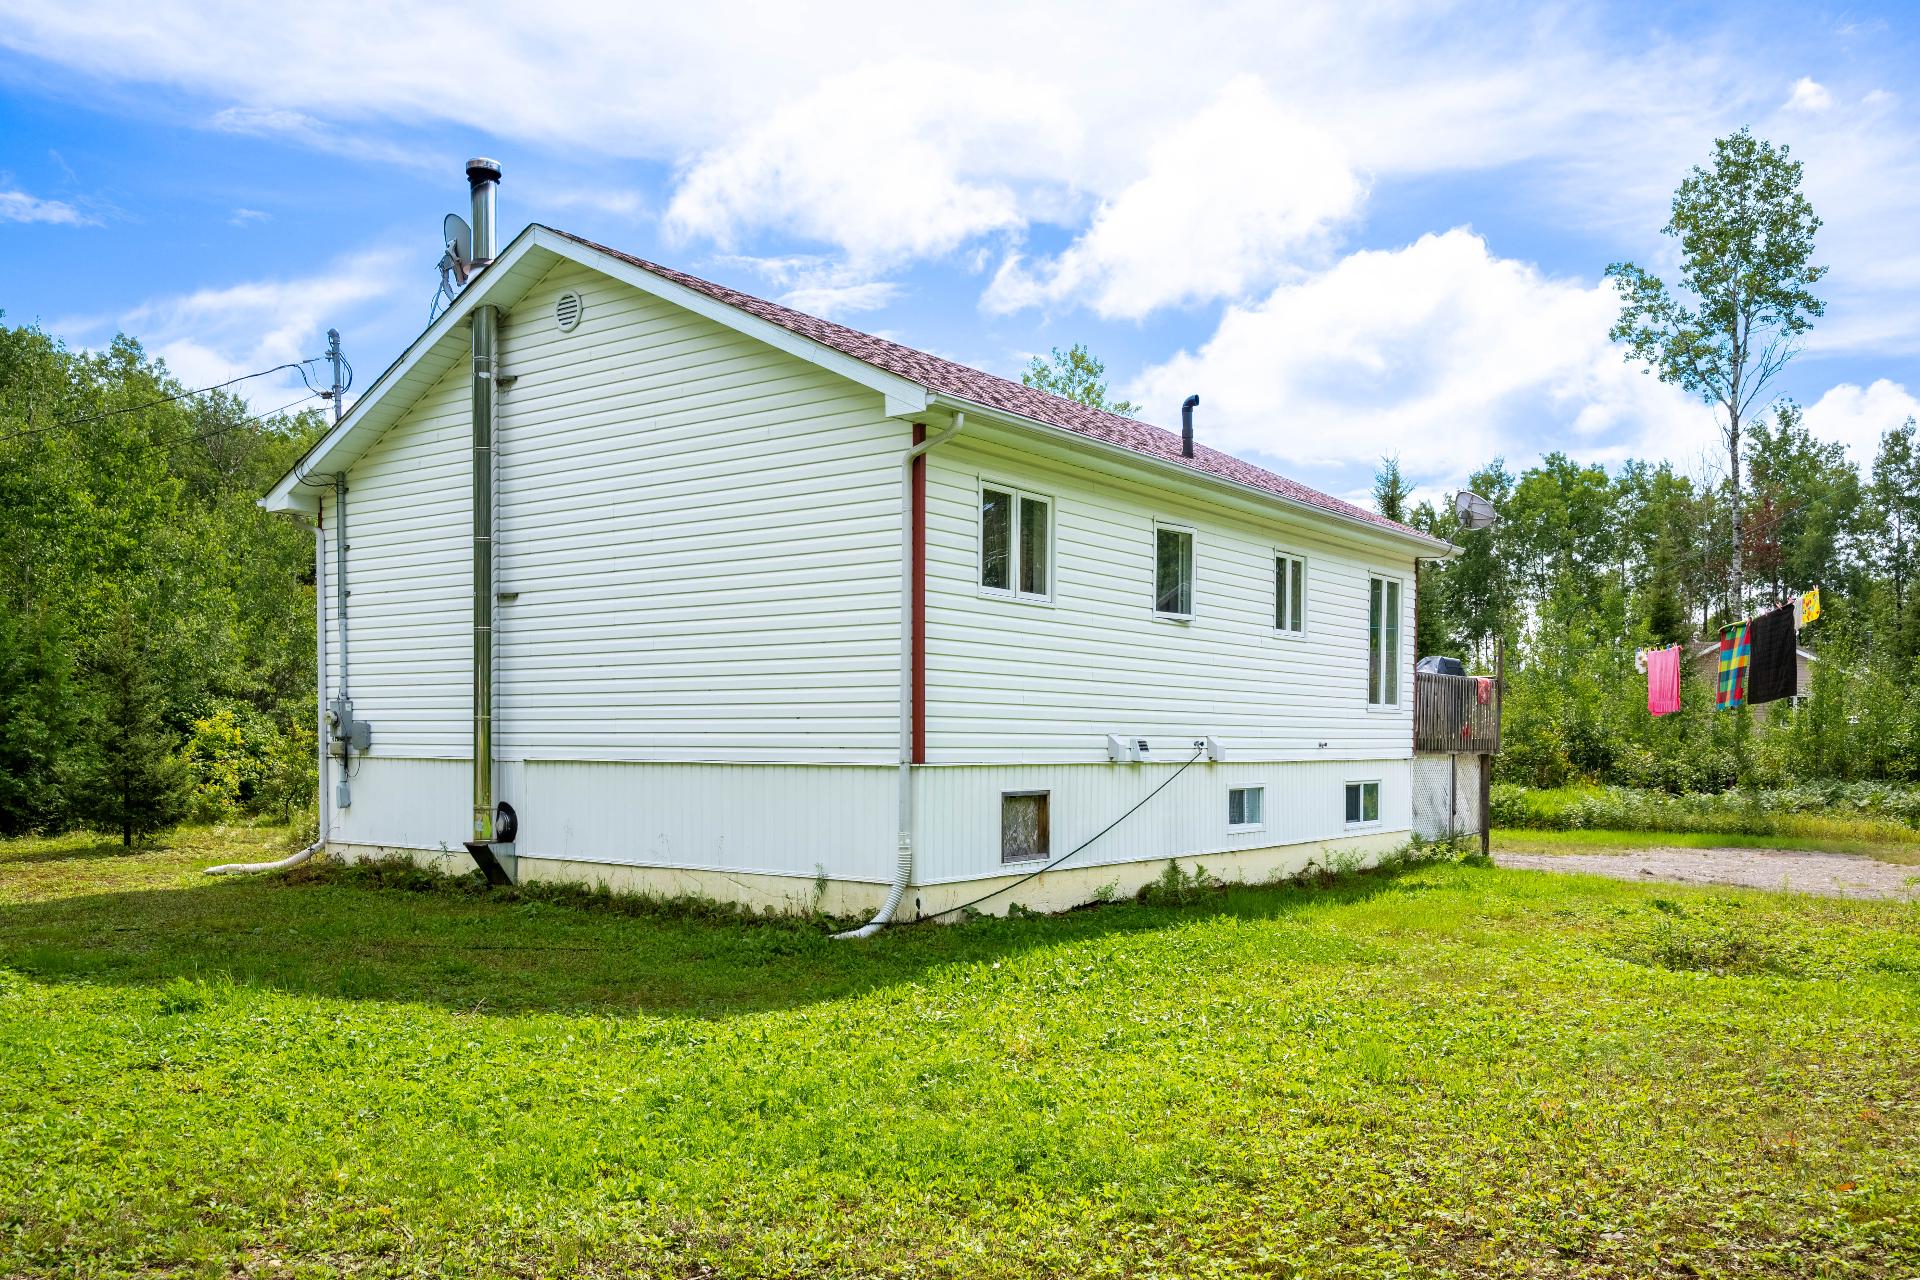
Exterior
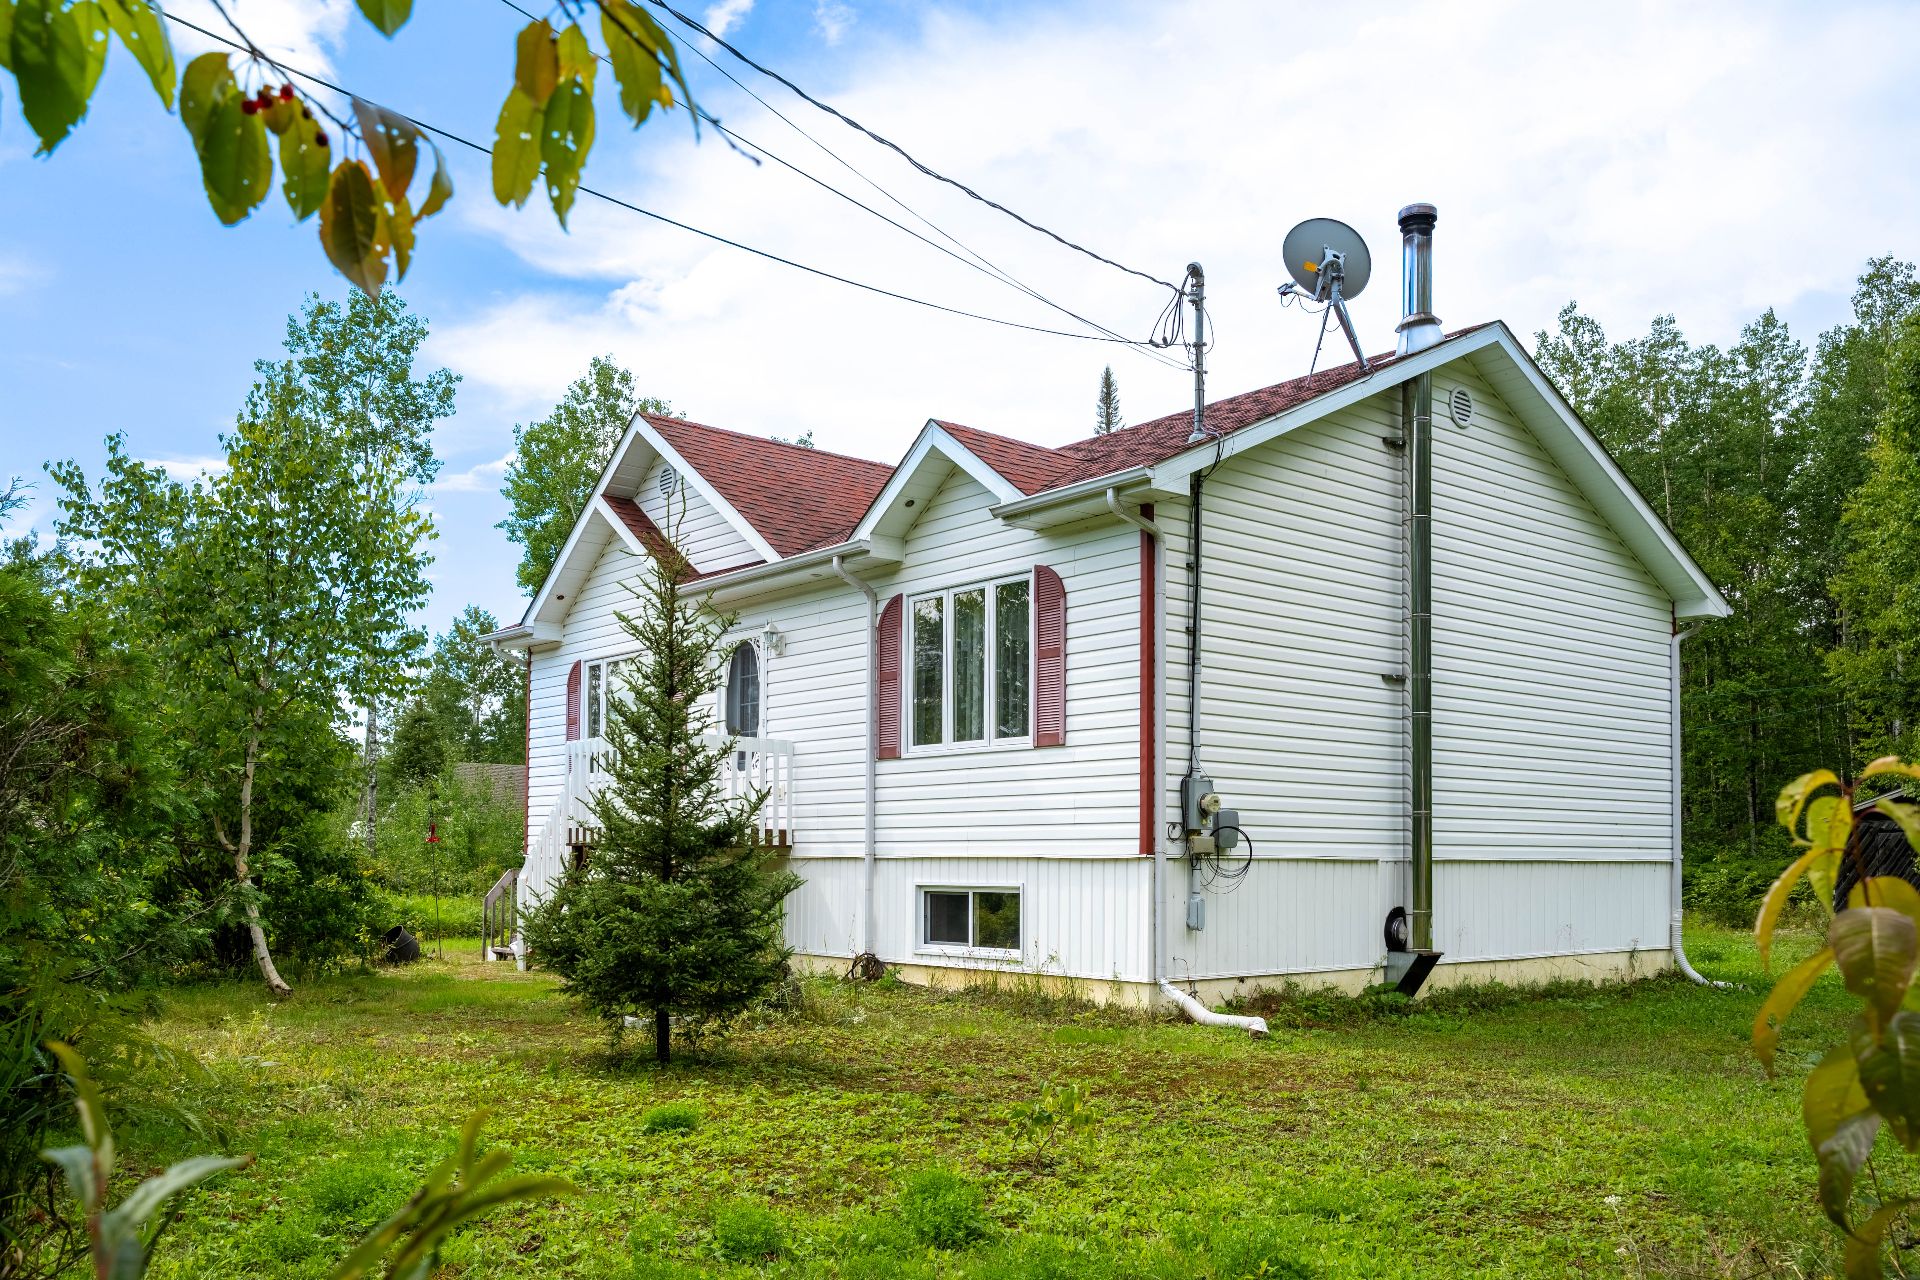
Kitchen
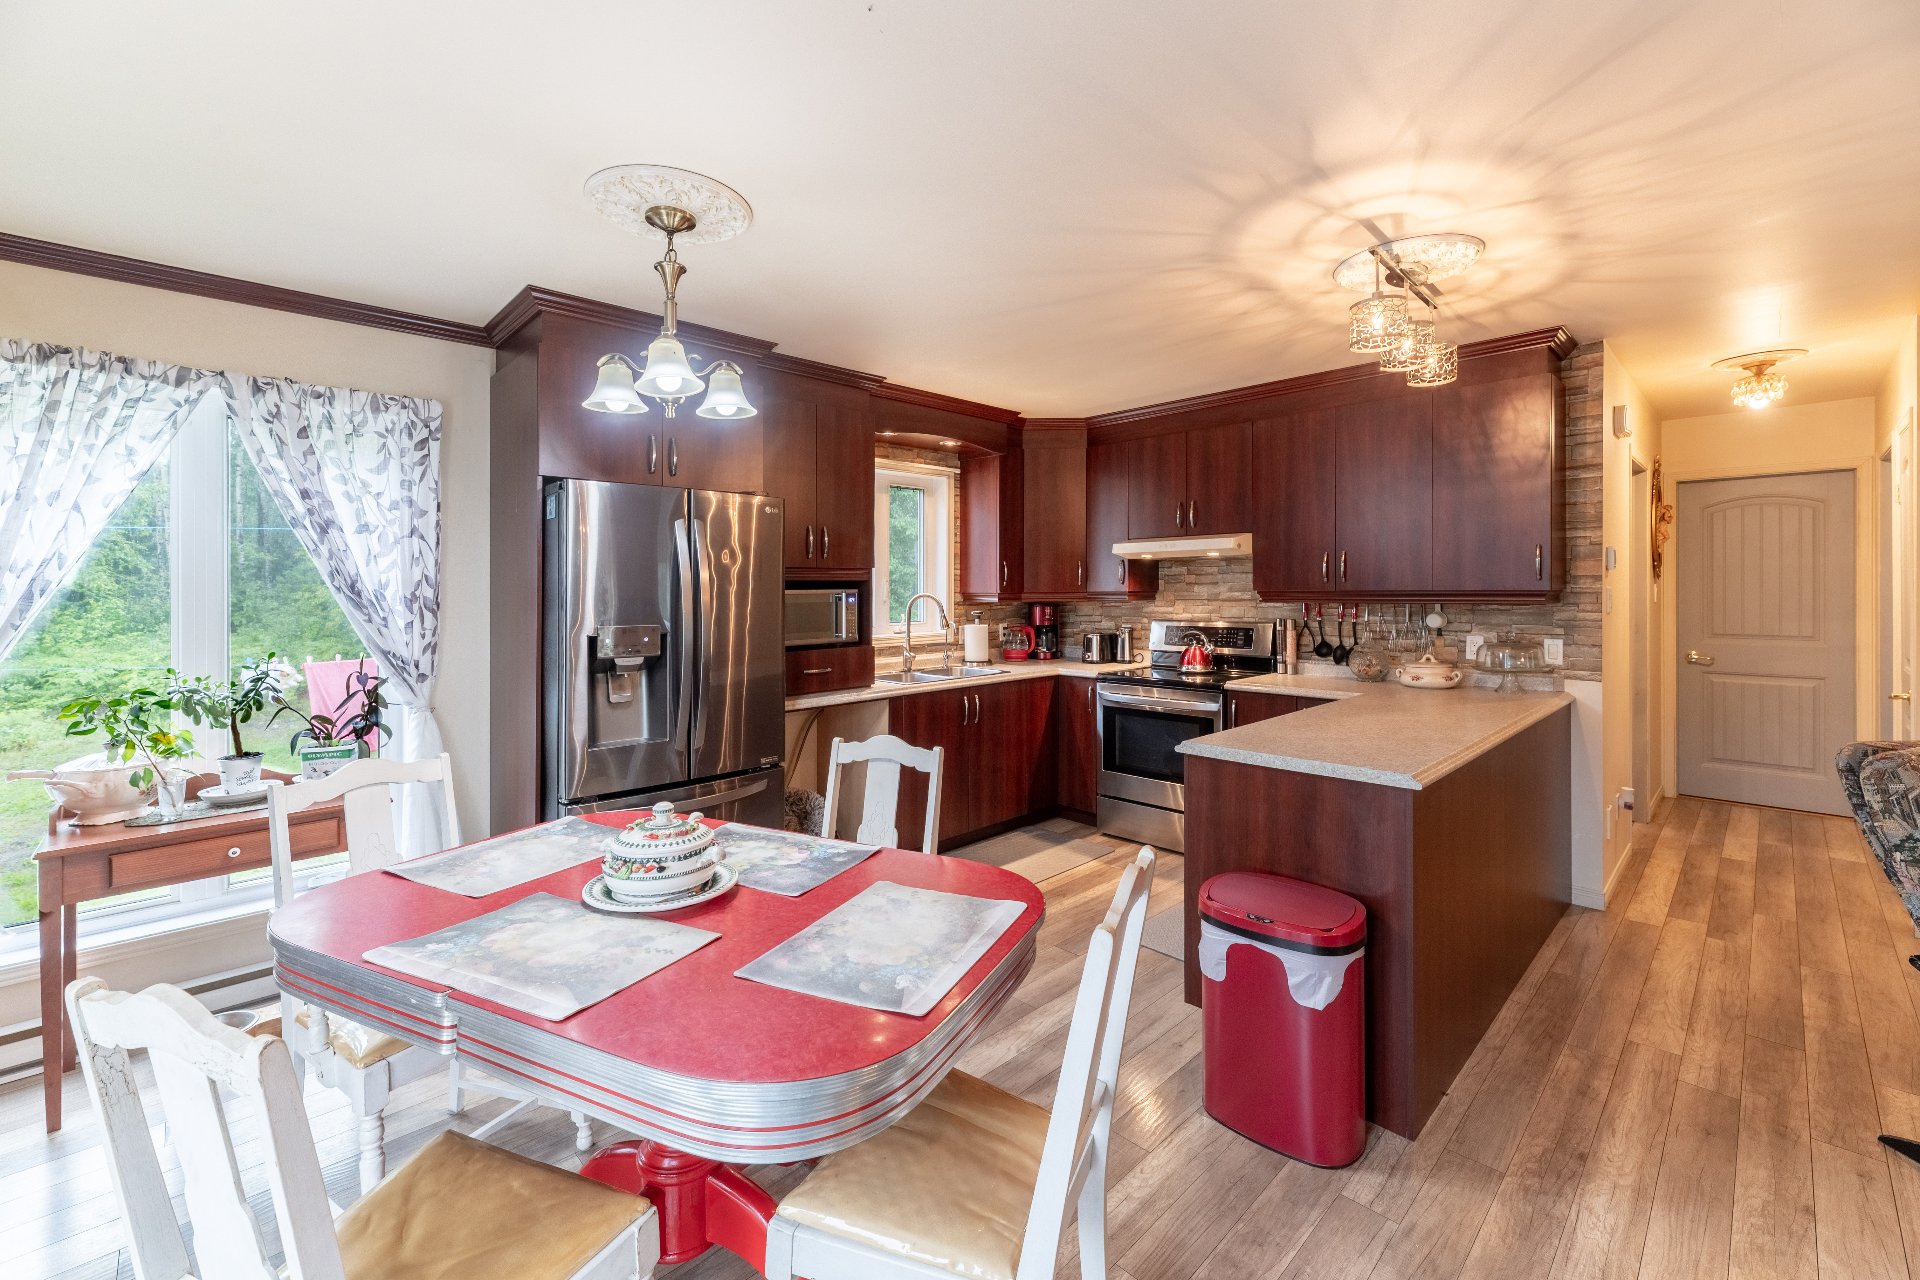
Kitchen
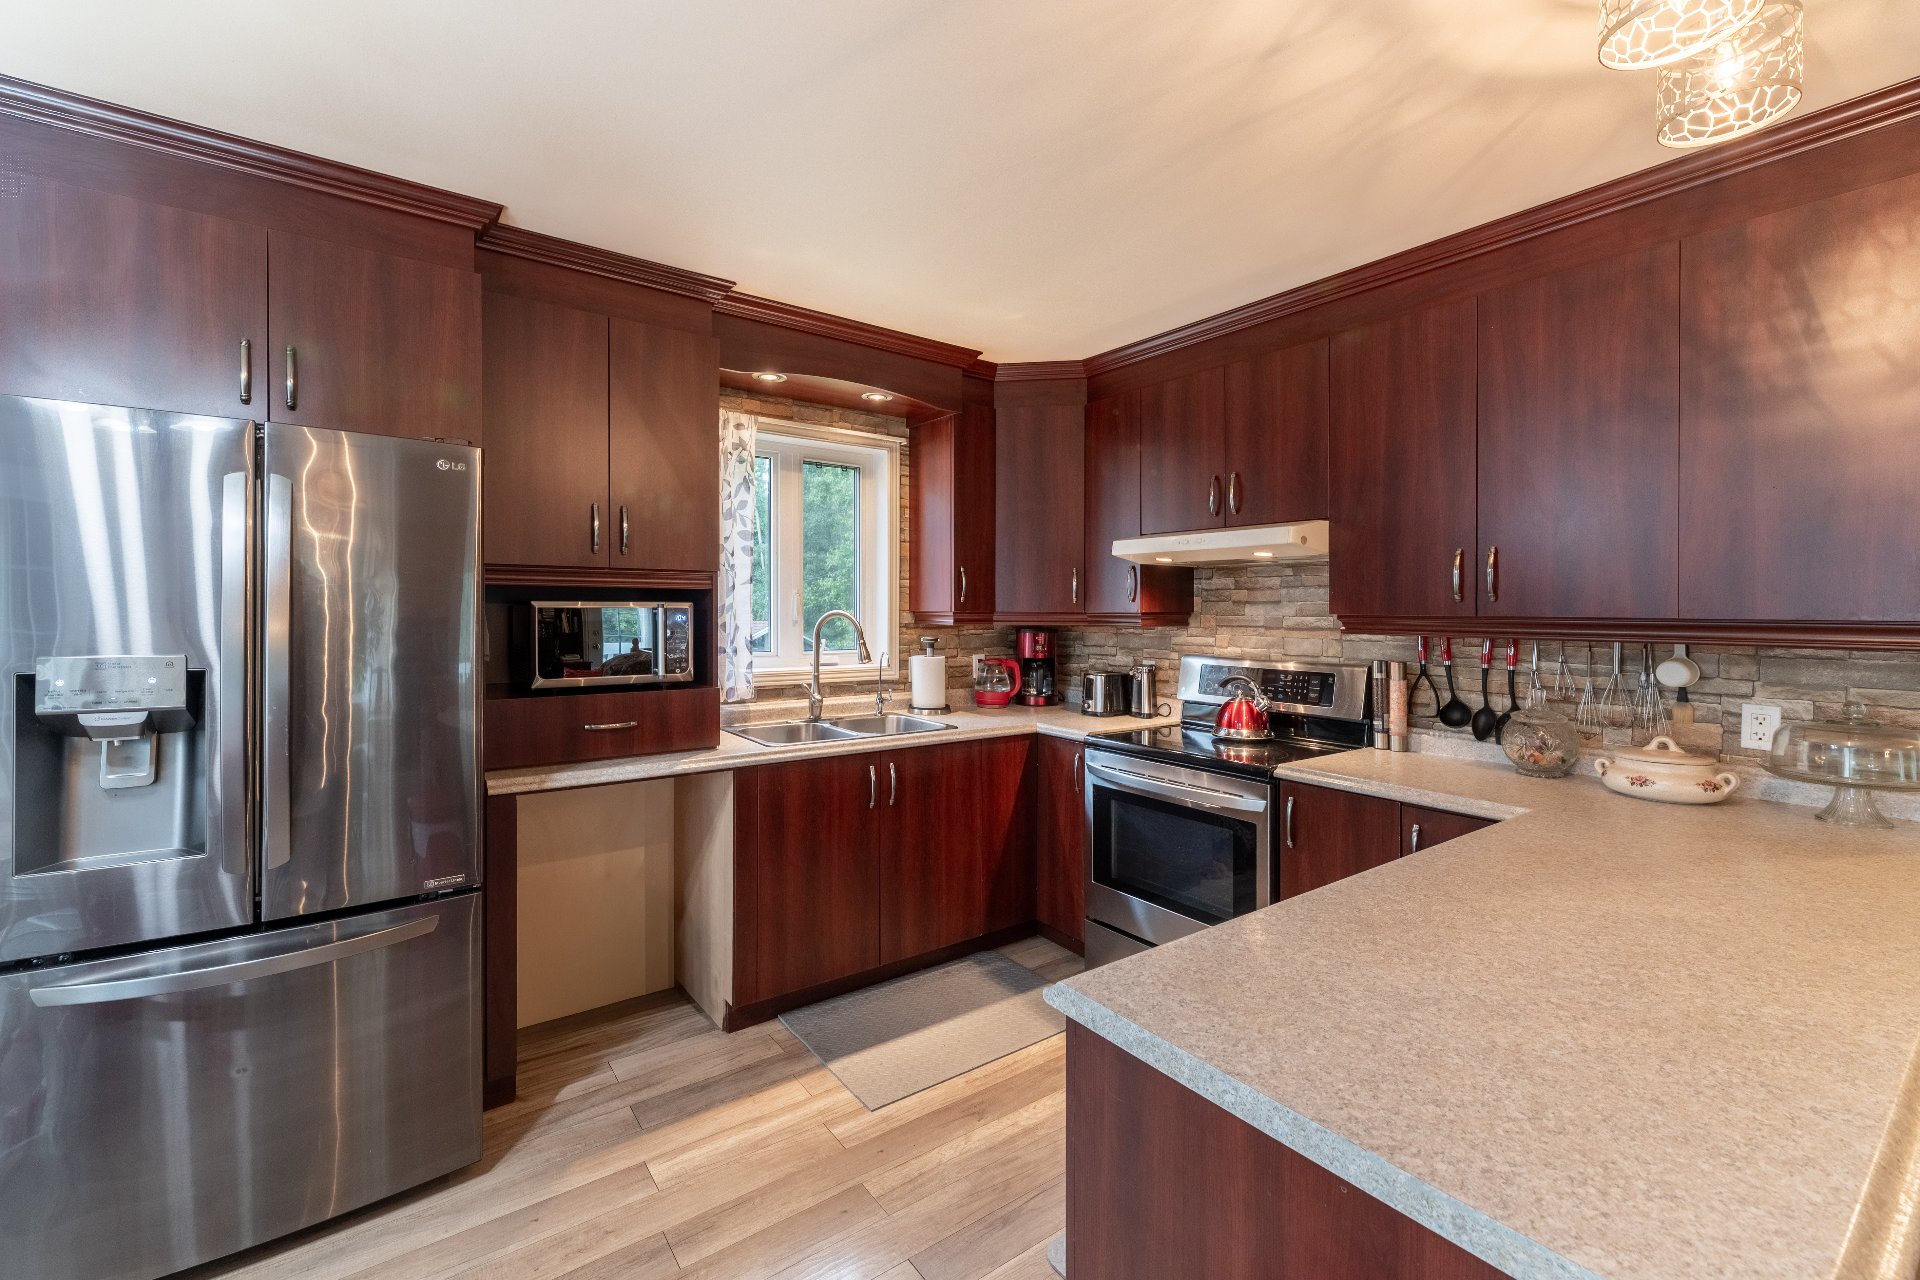
Kitchen
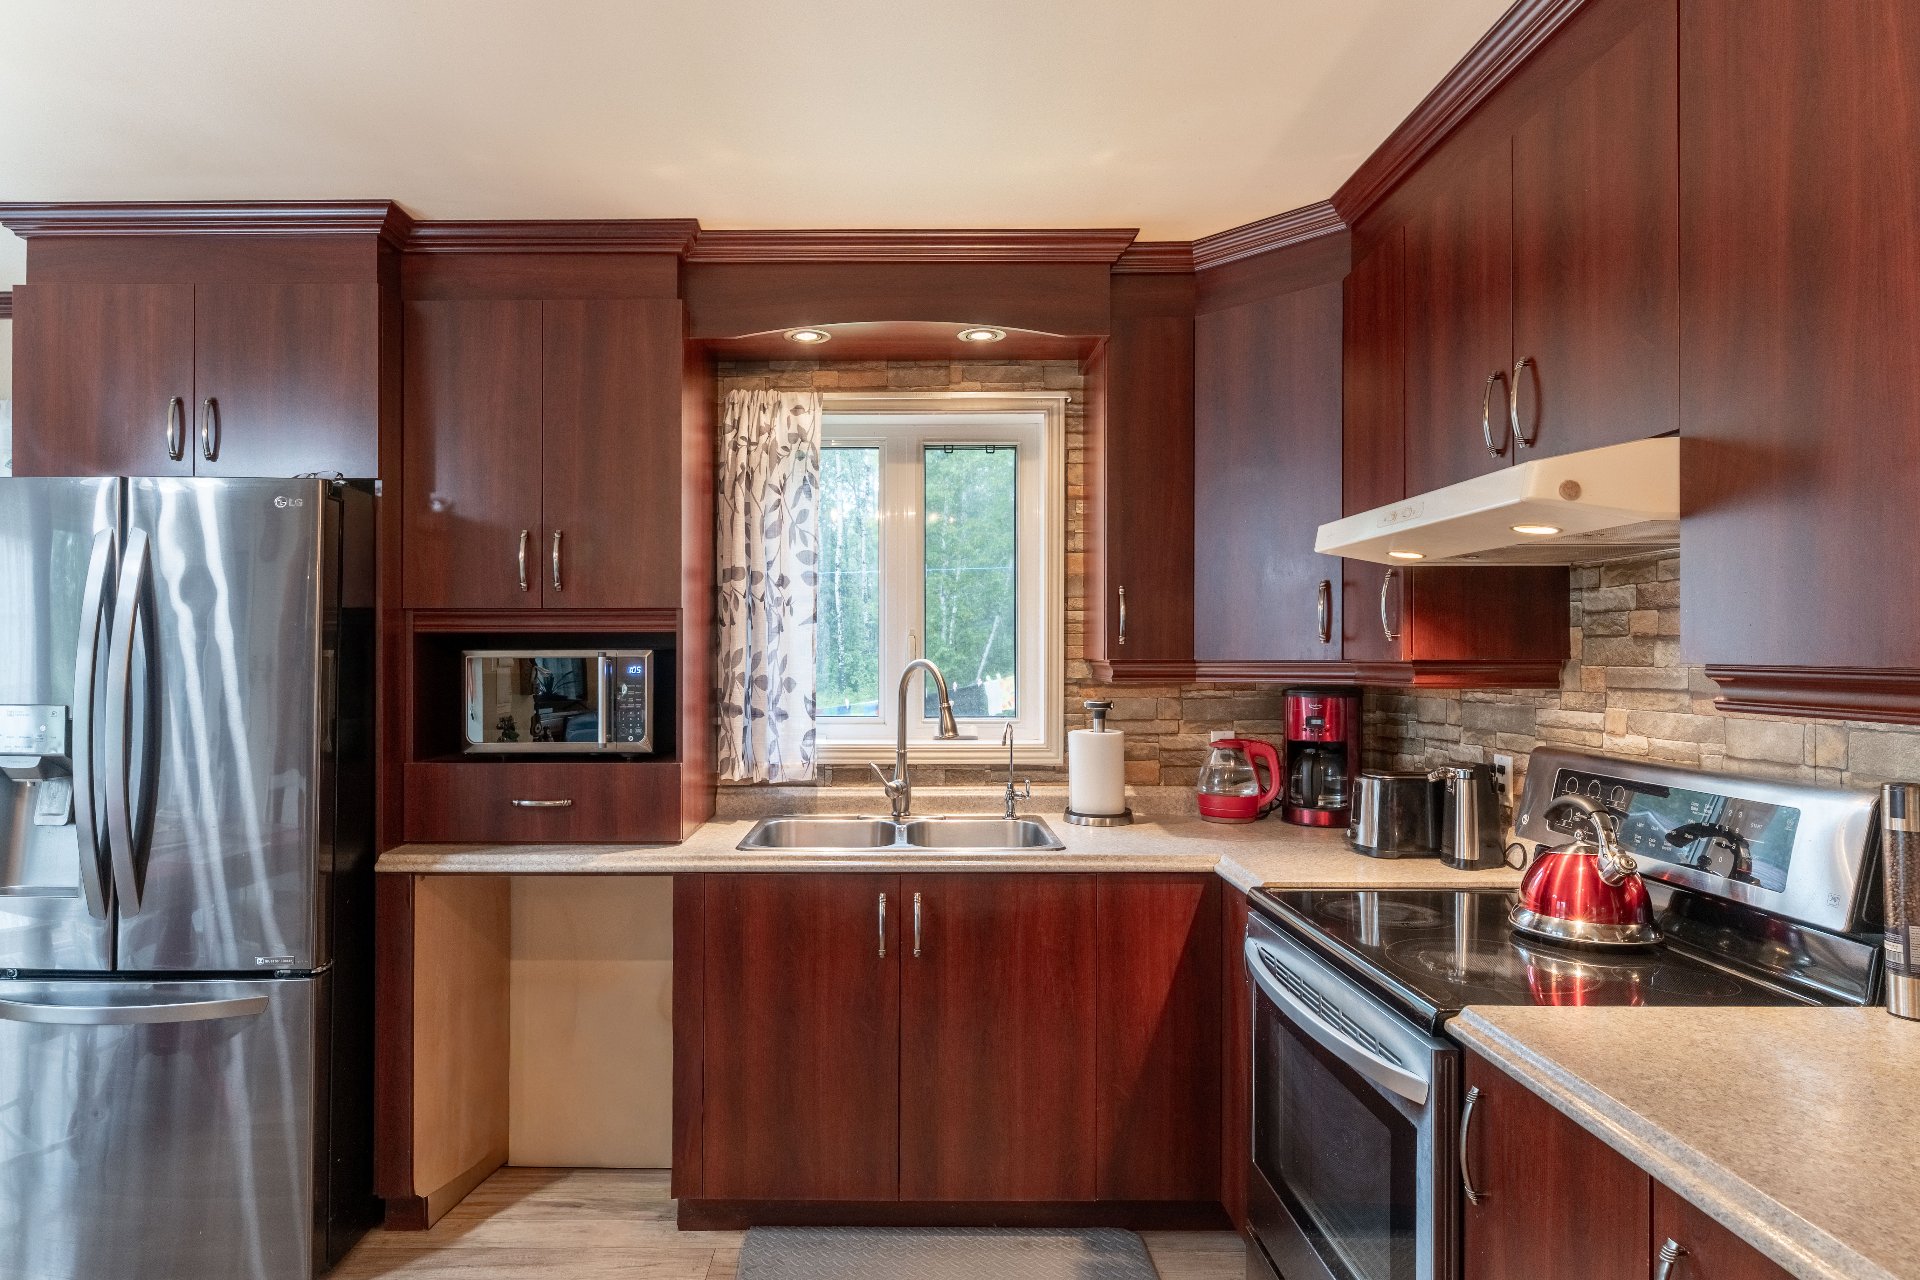
Kitchen
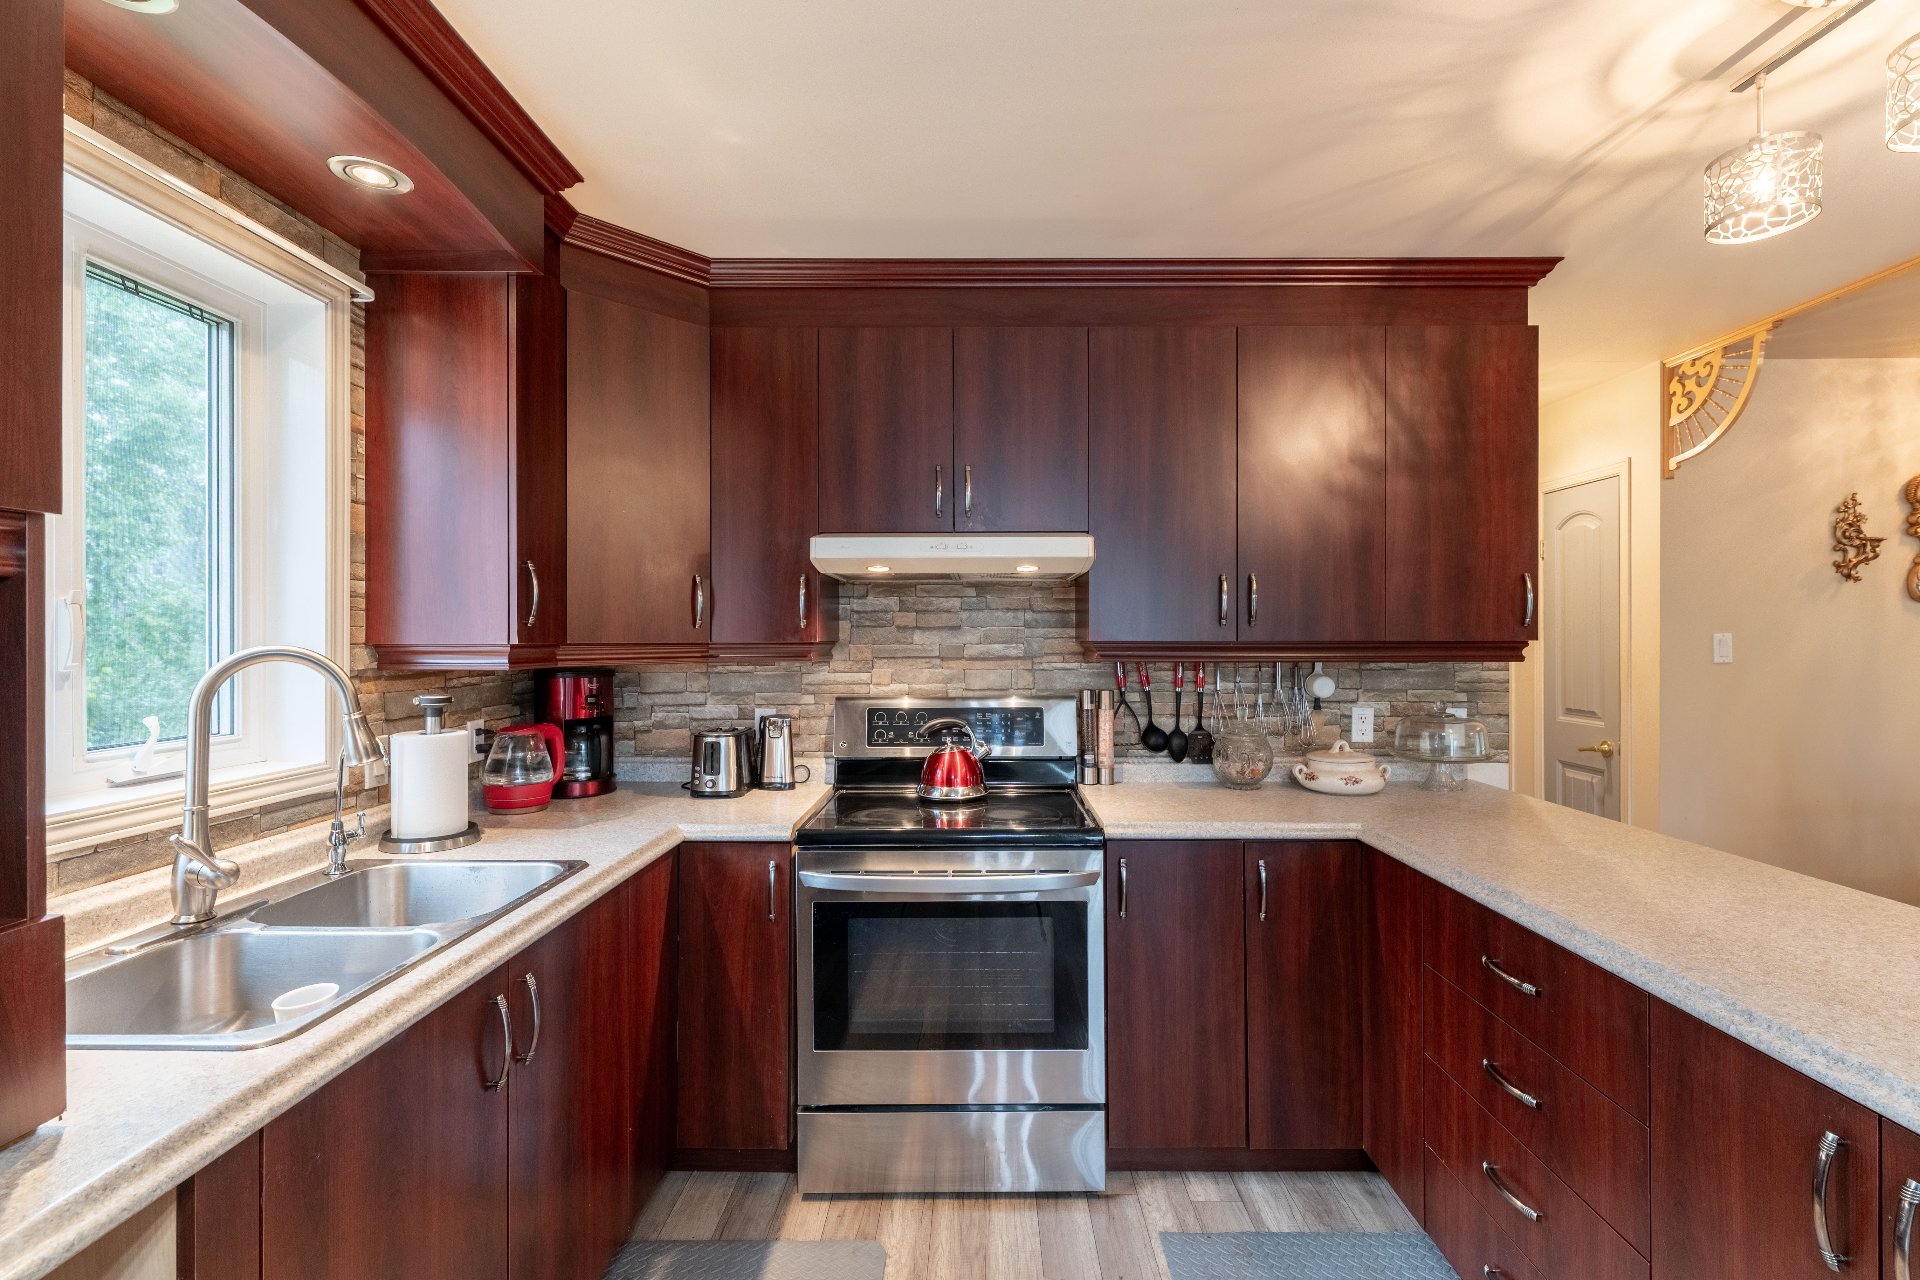
Overall View
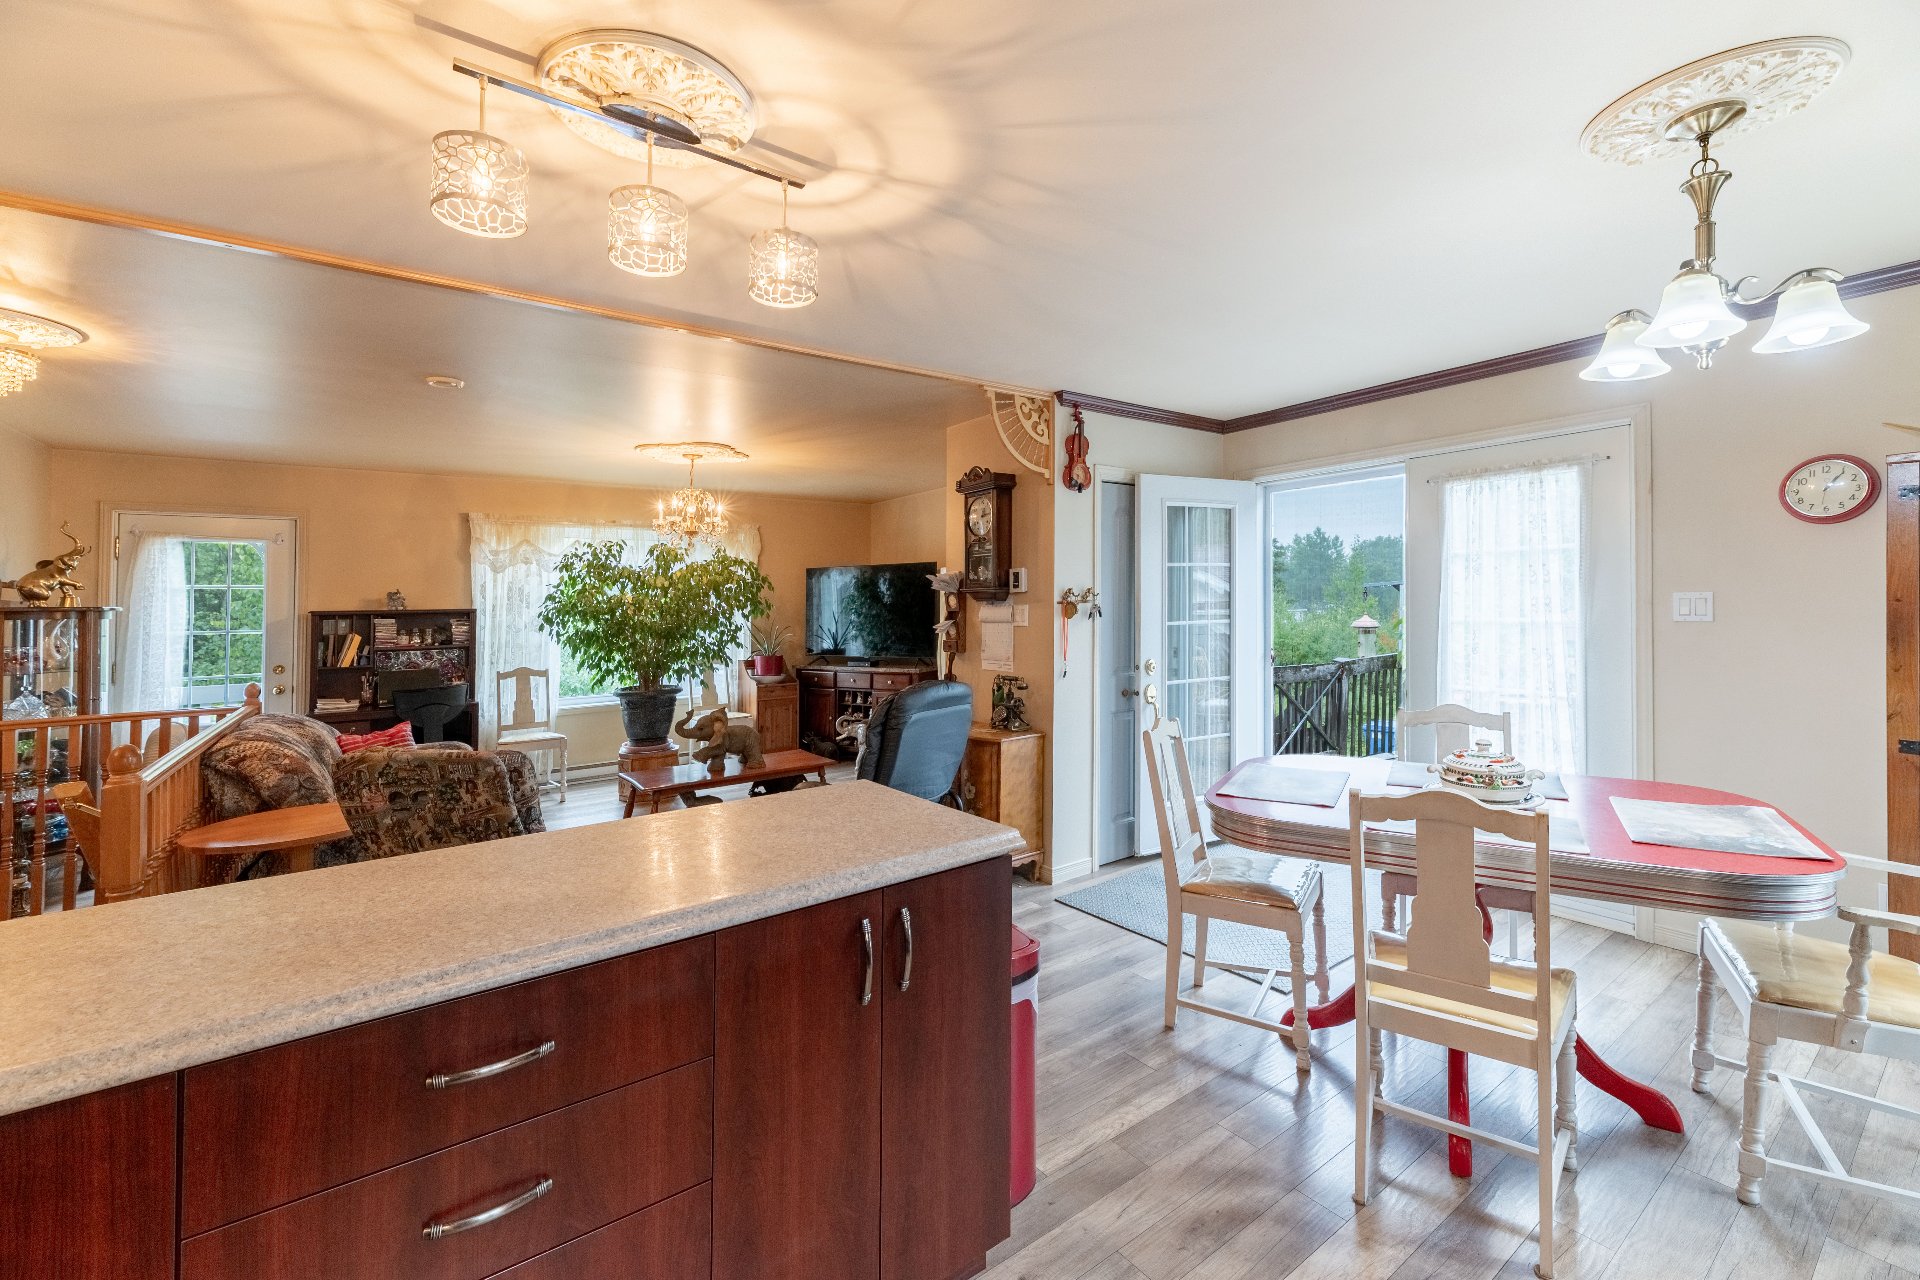
Living room
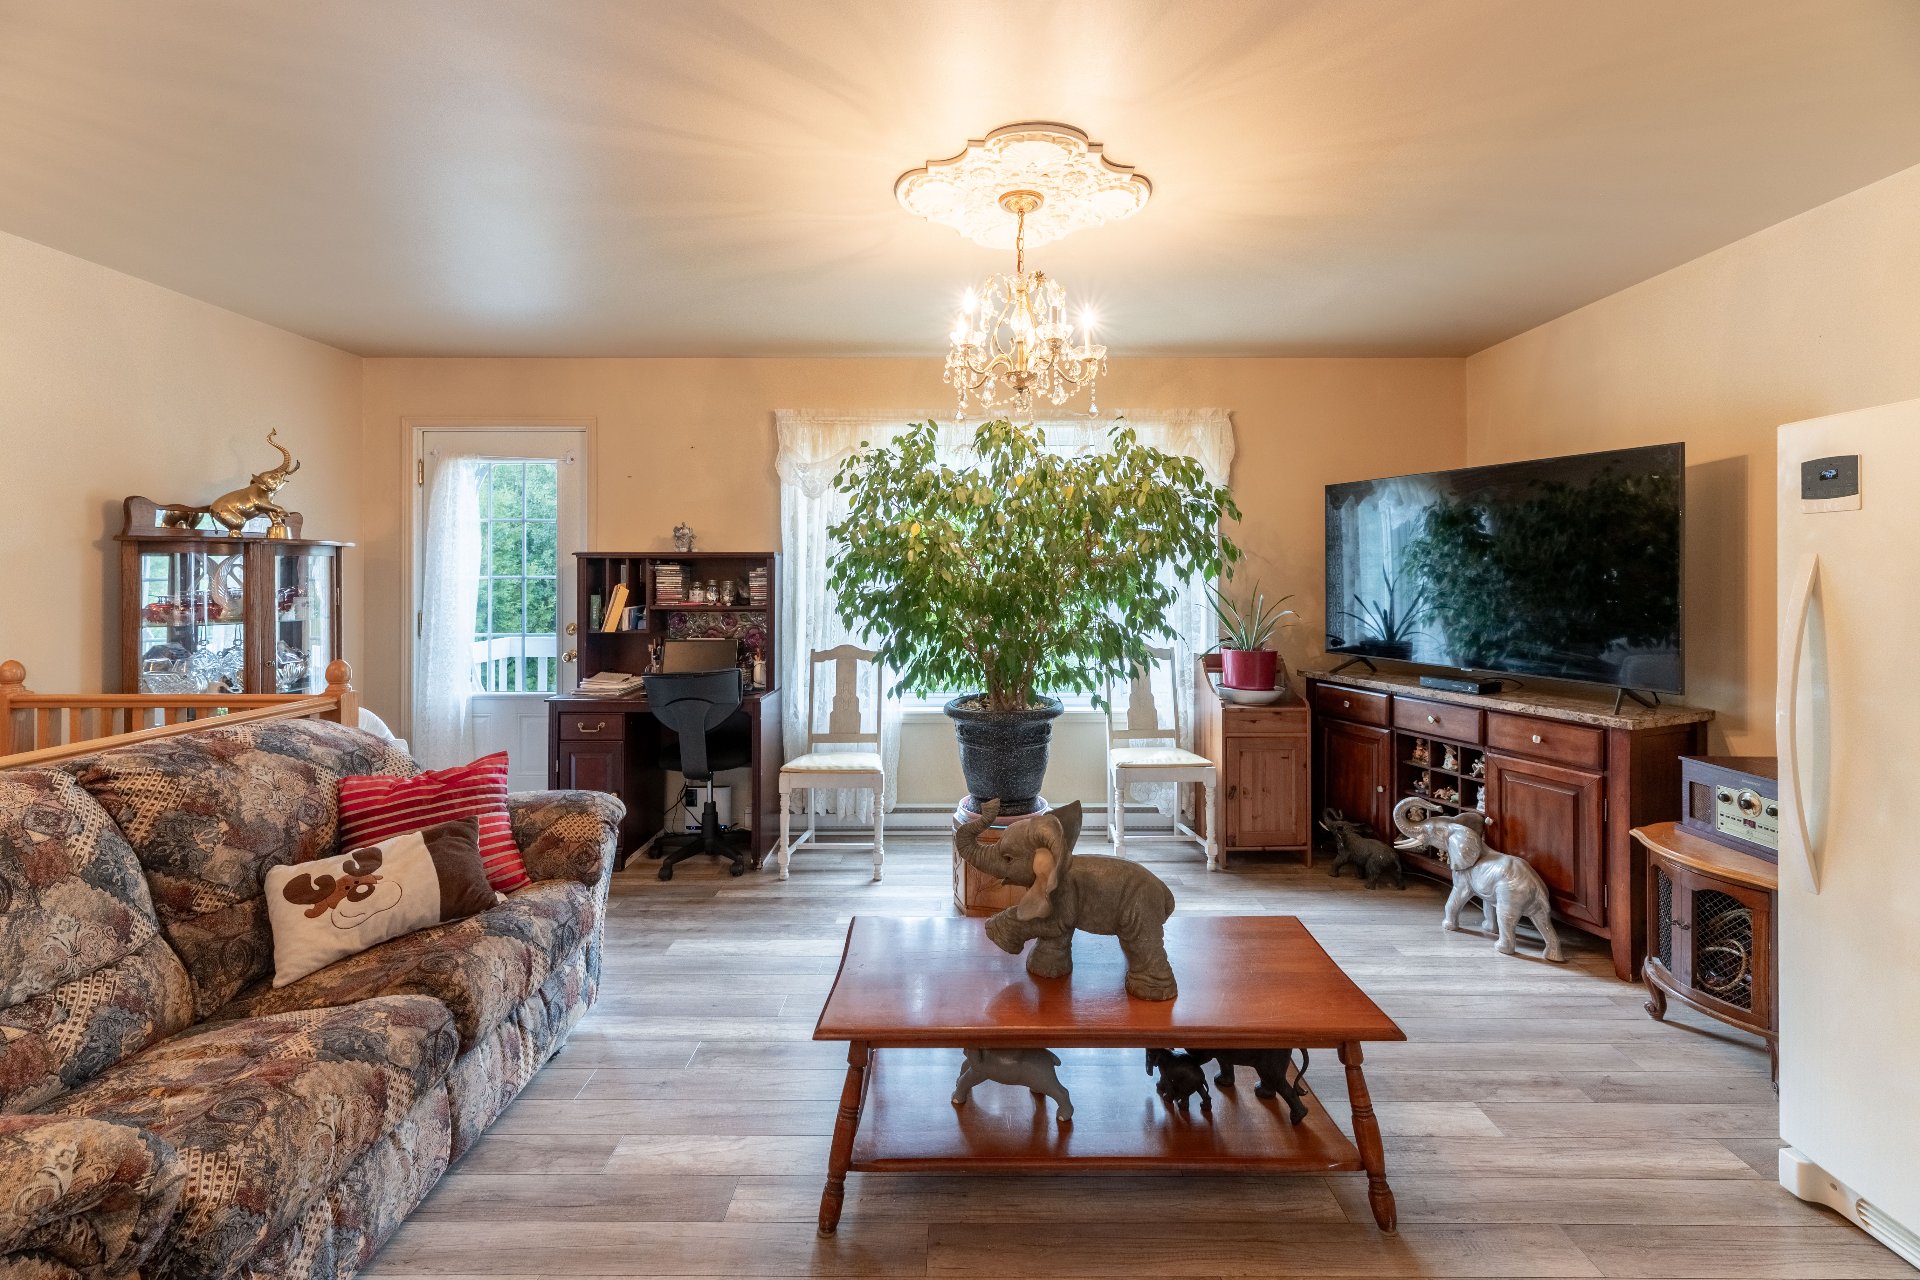
Living room
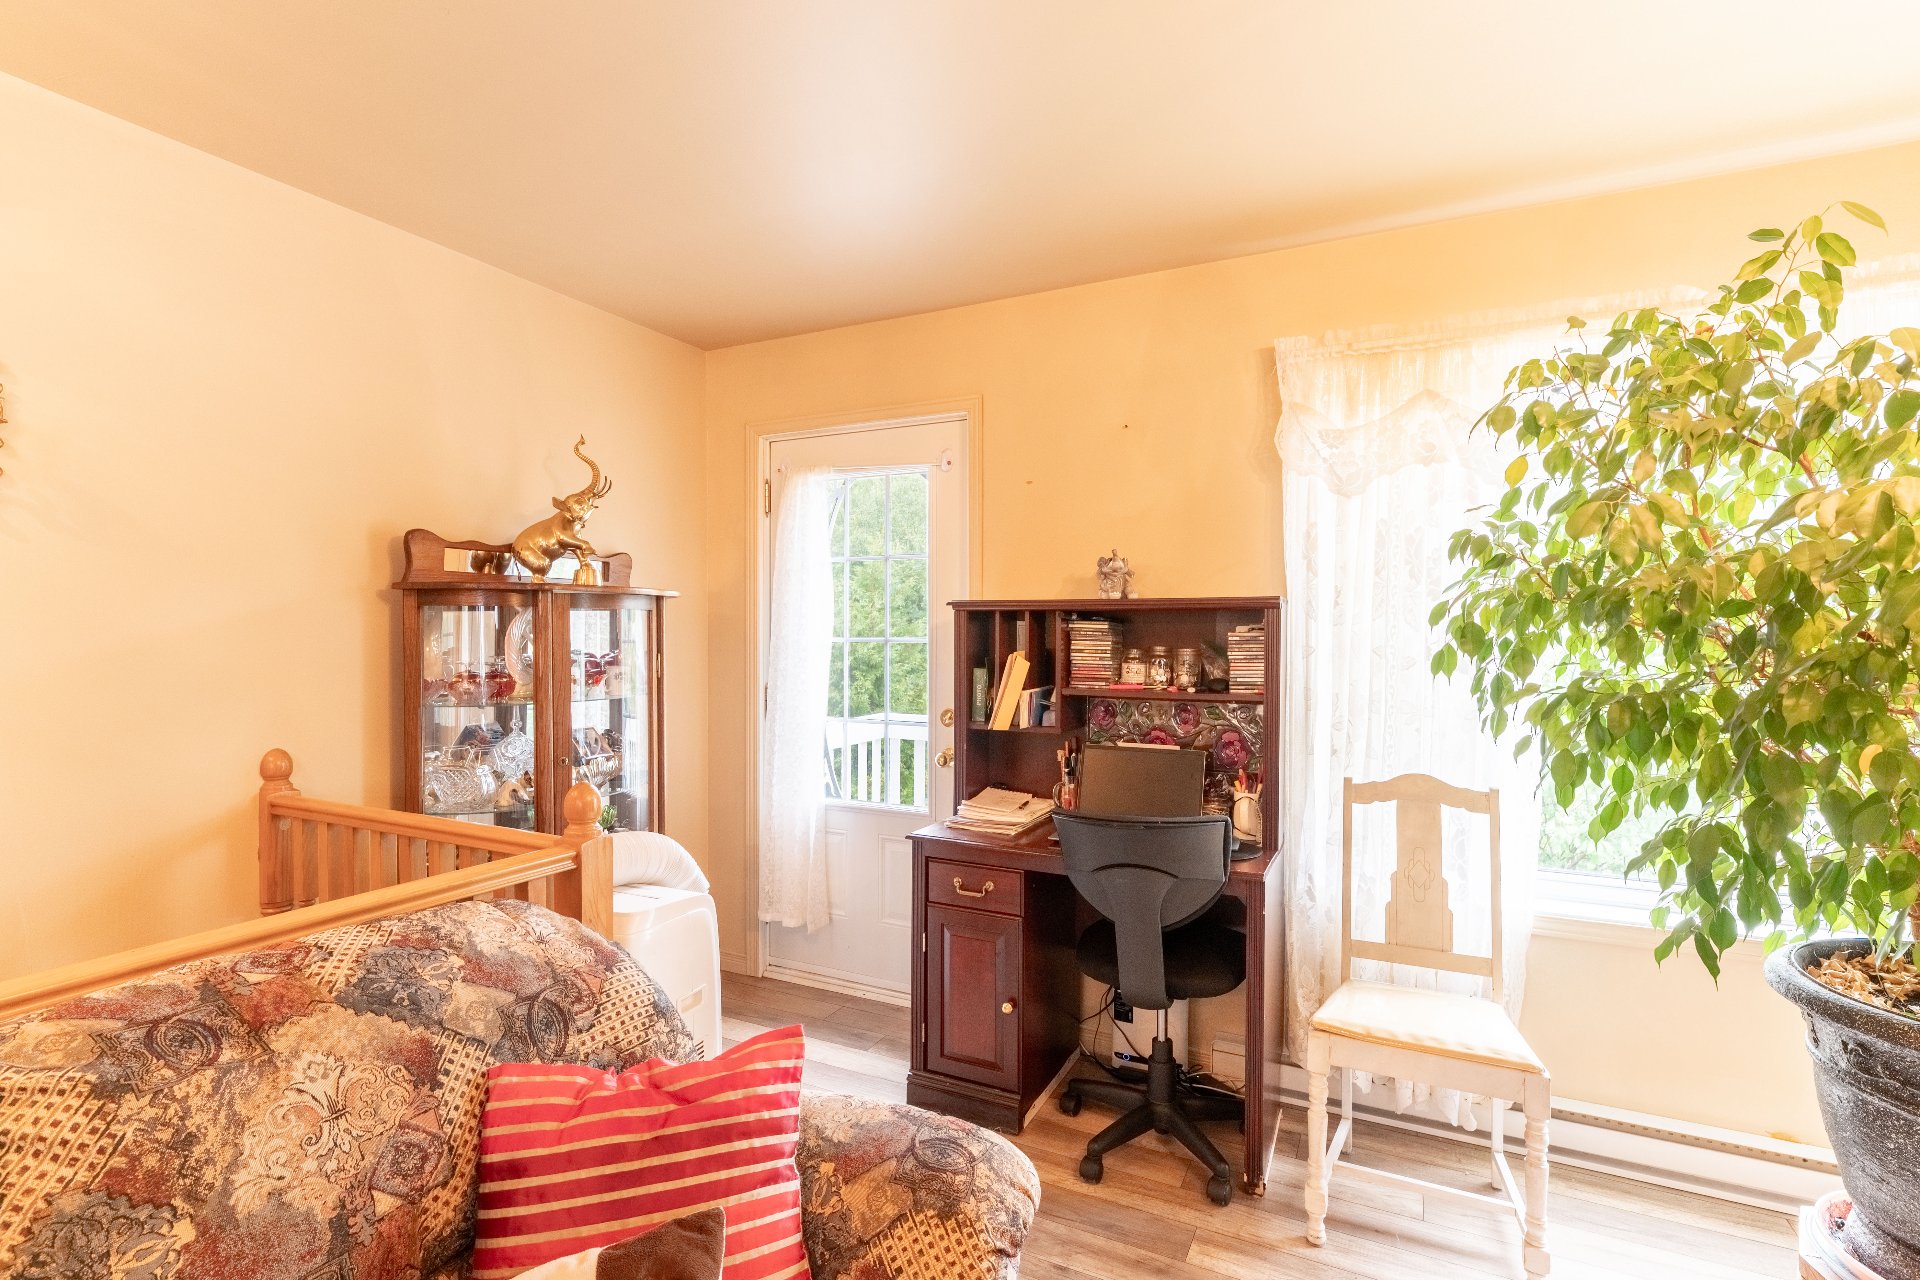
Living room
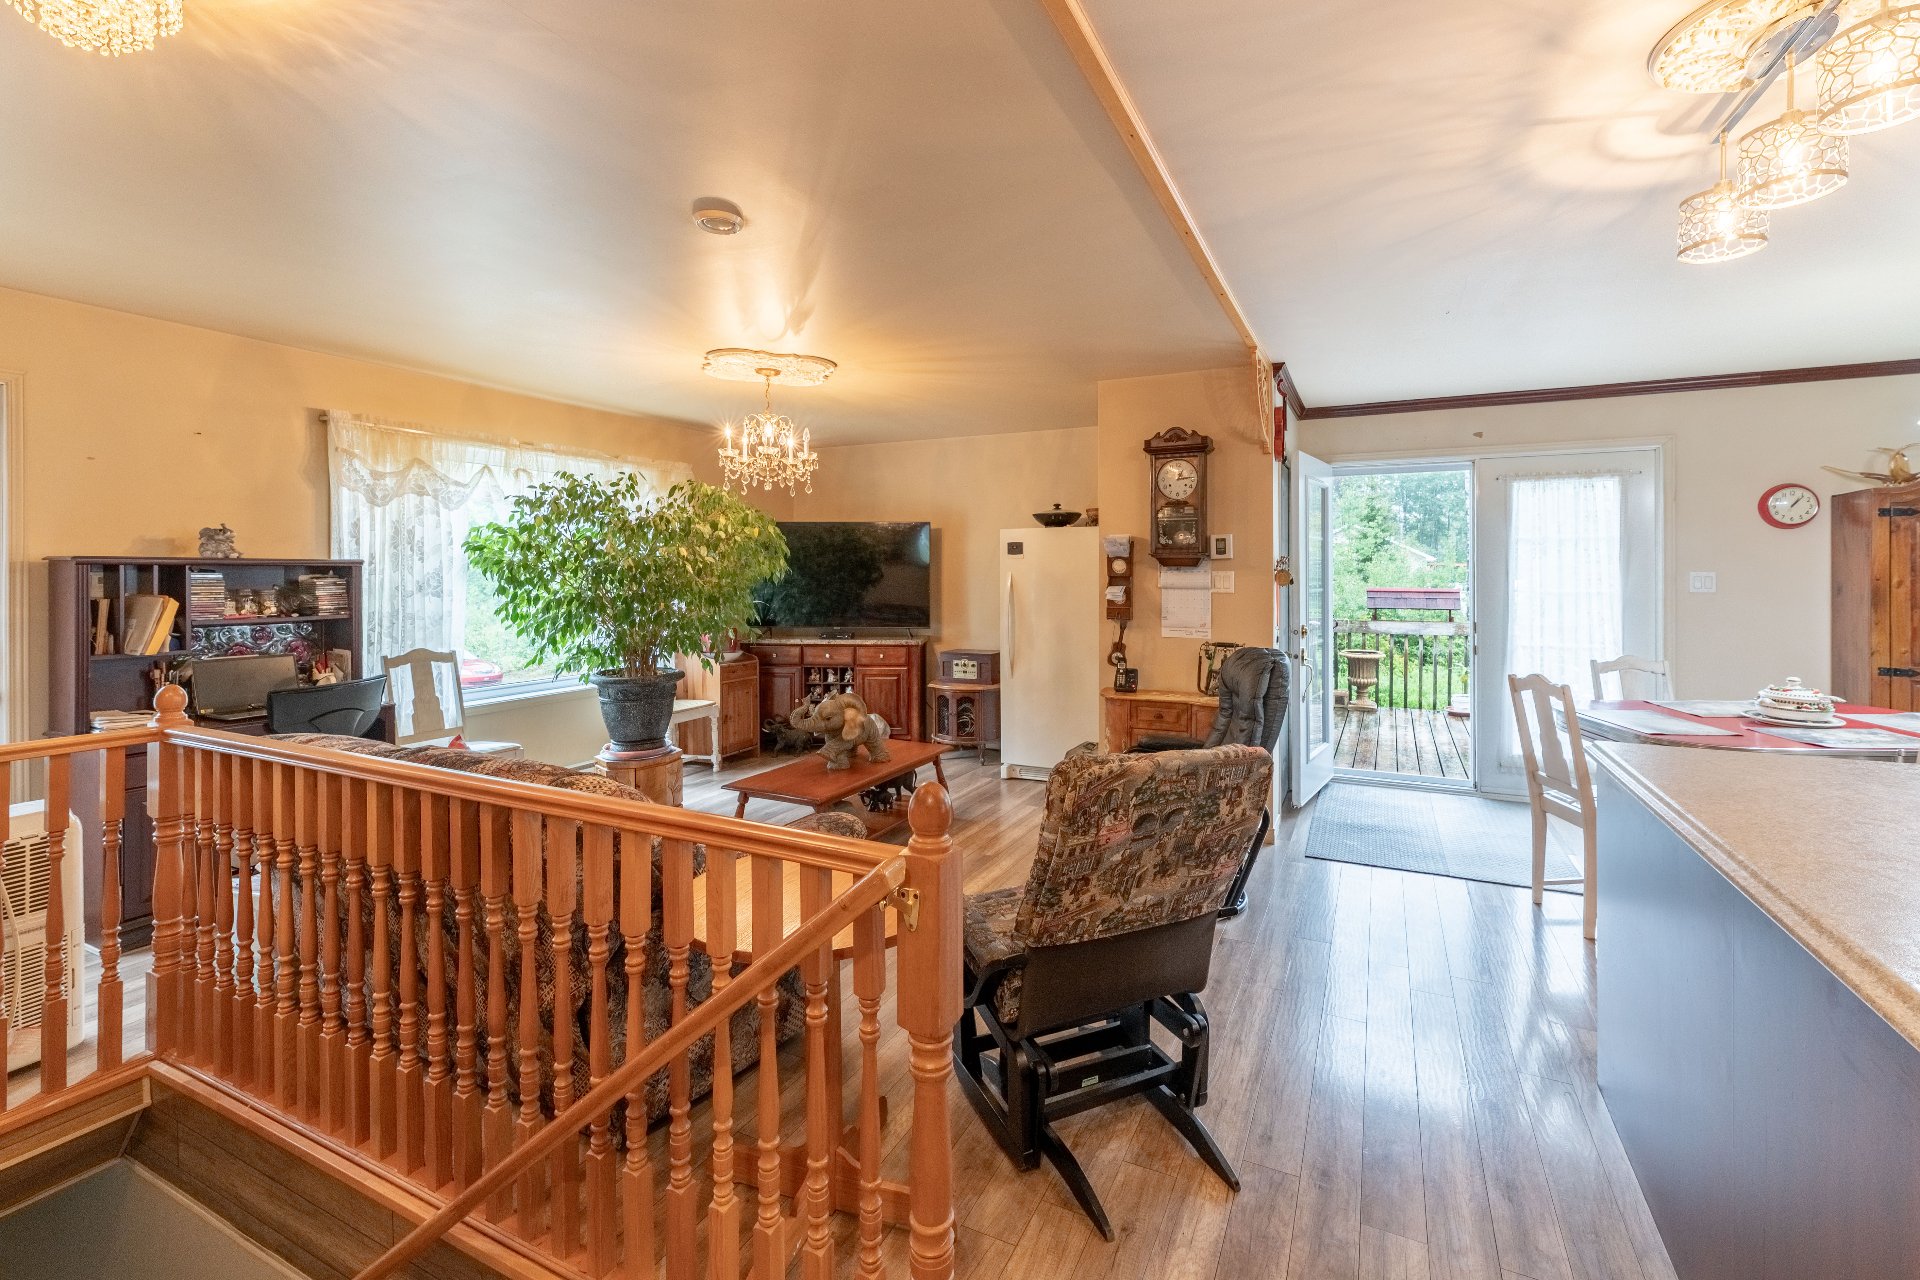
Overall View
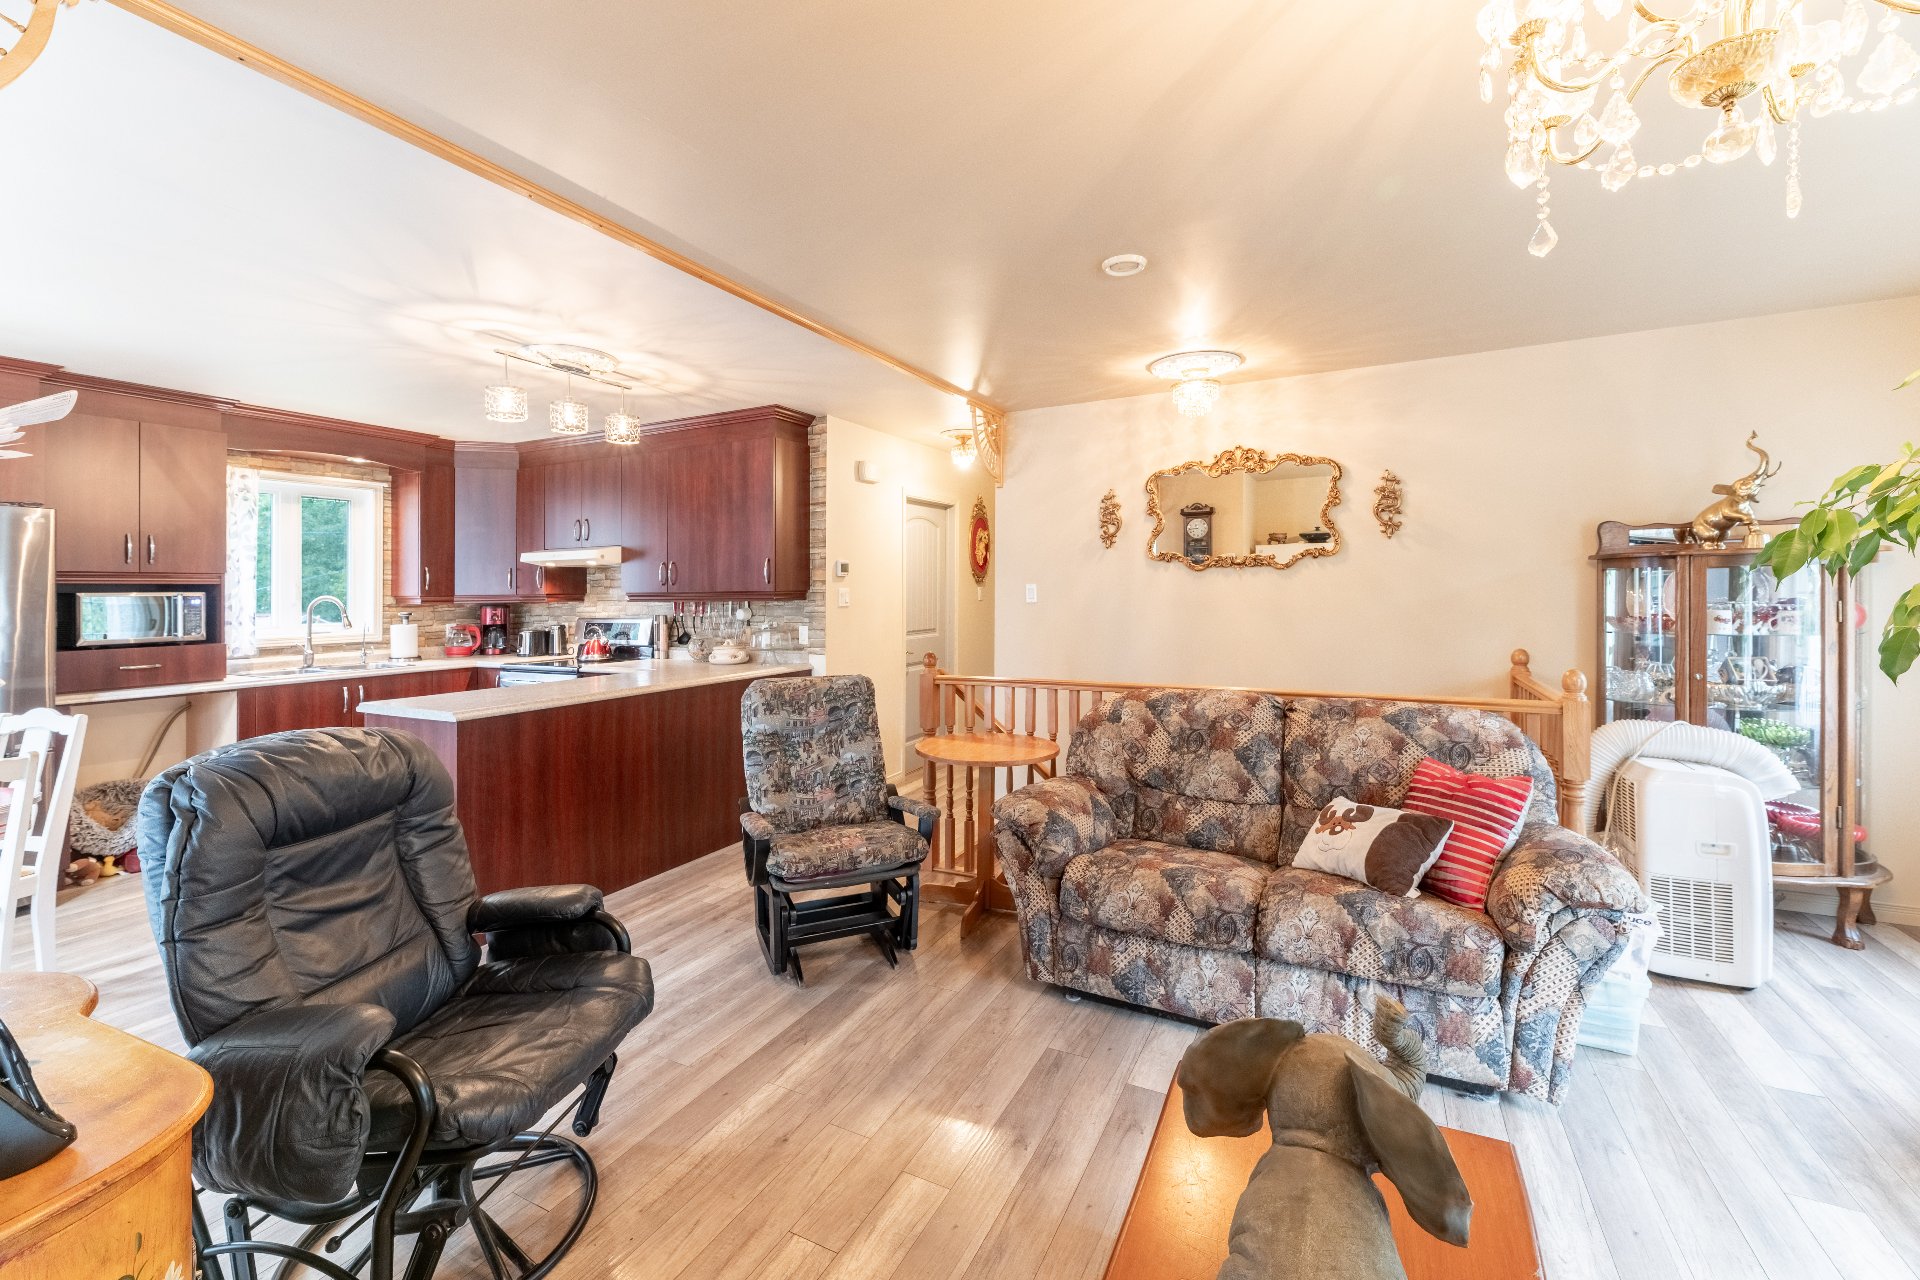
Corridor
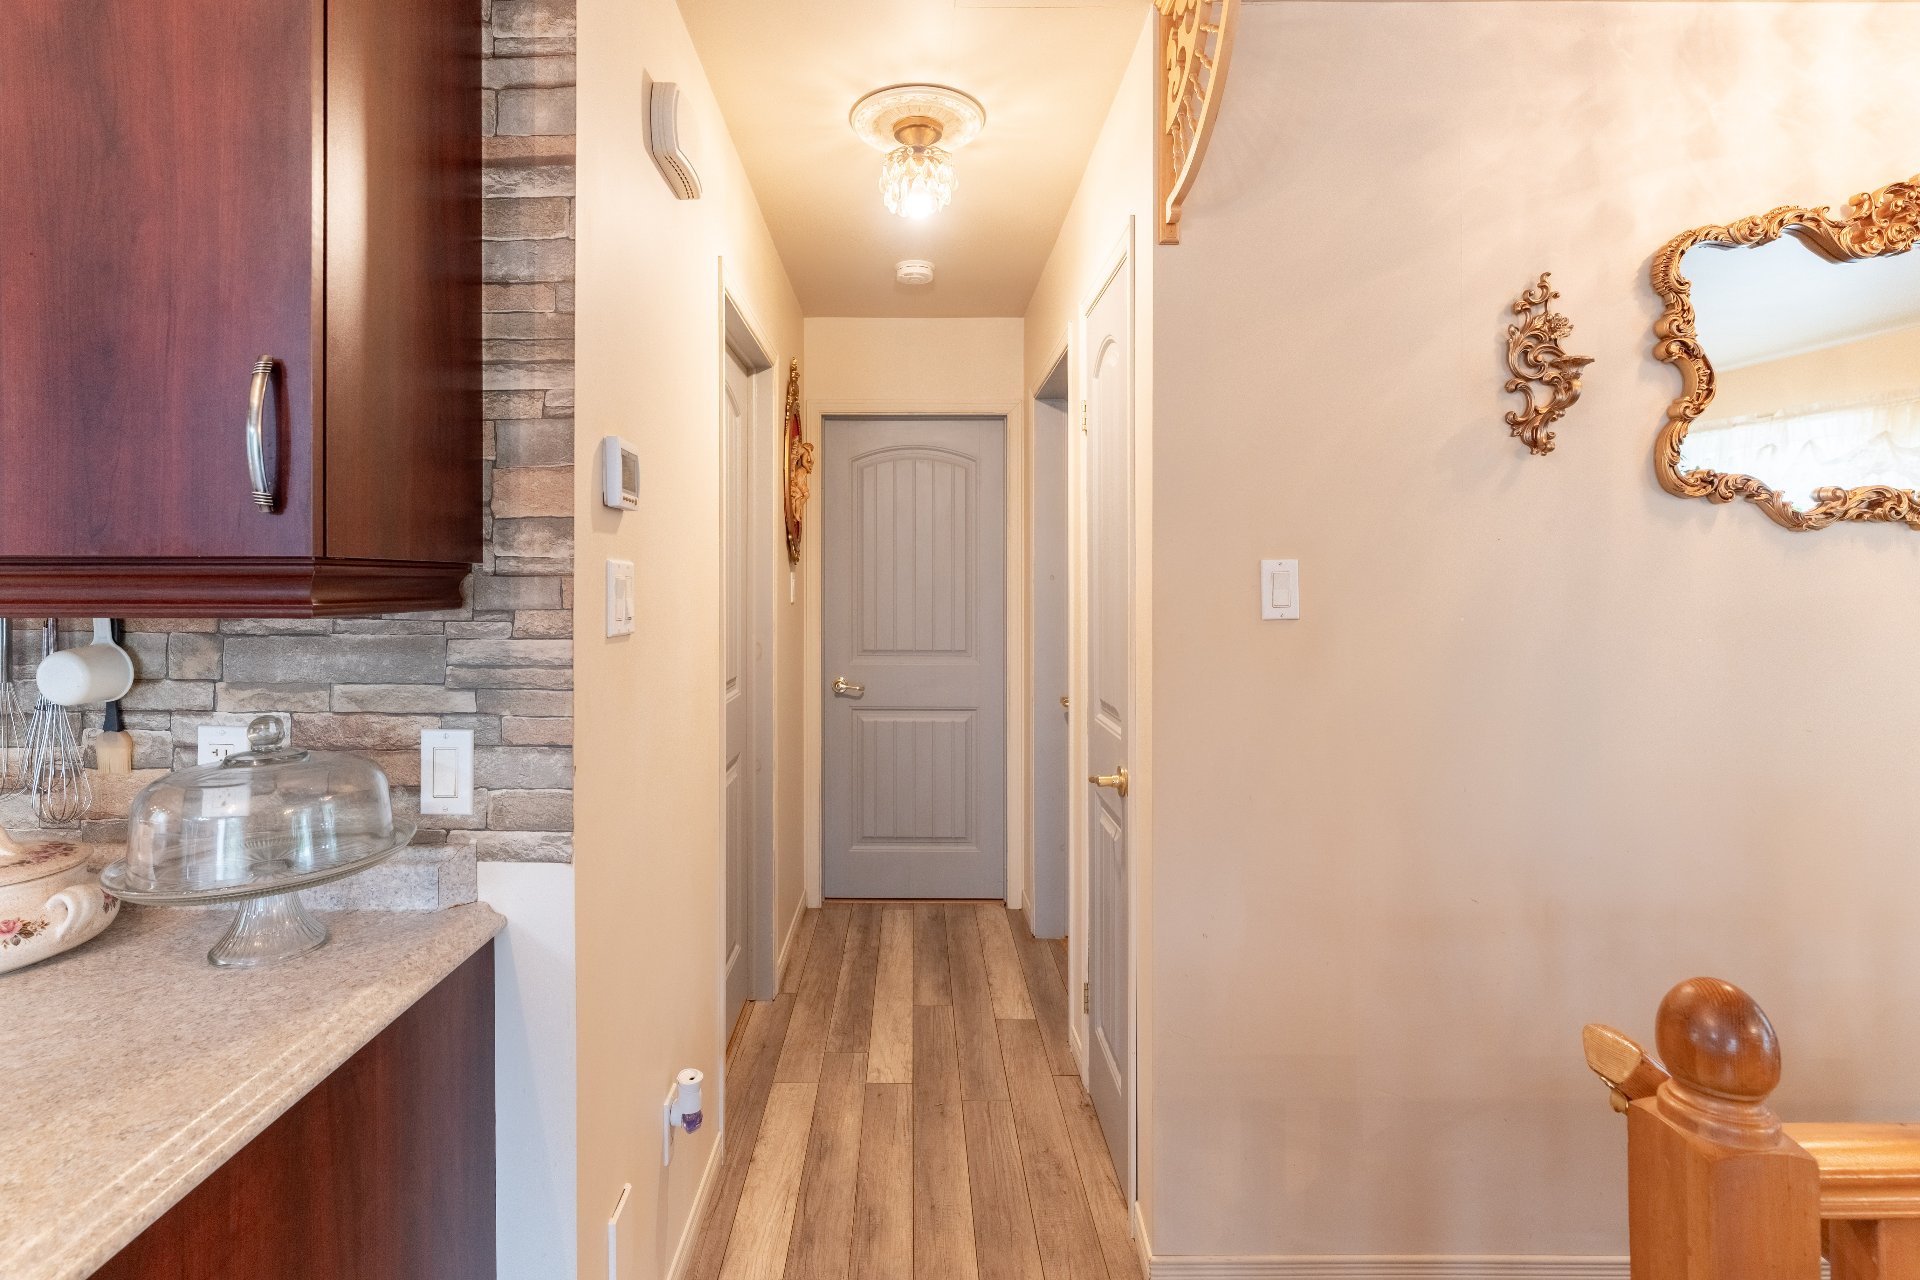
Bathroom
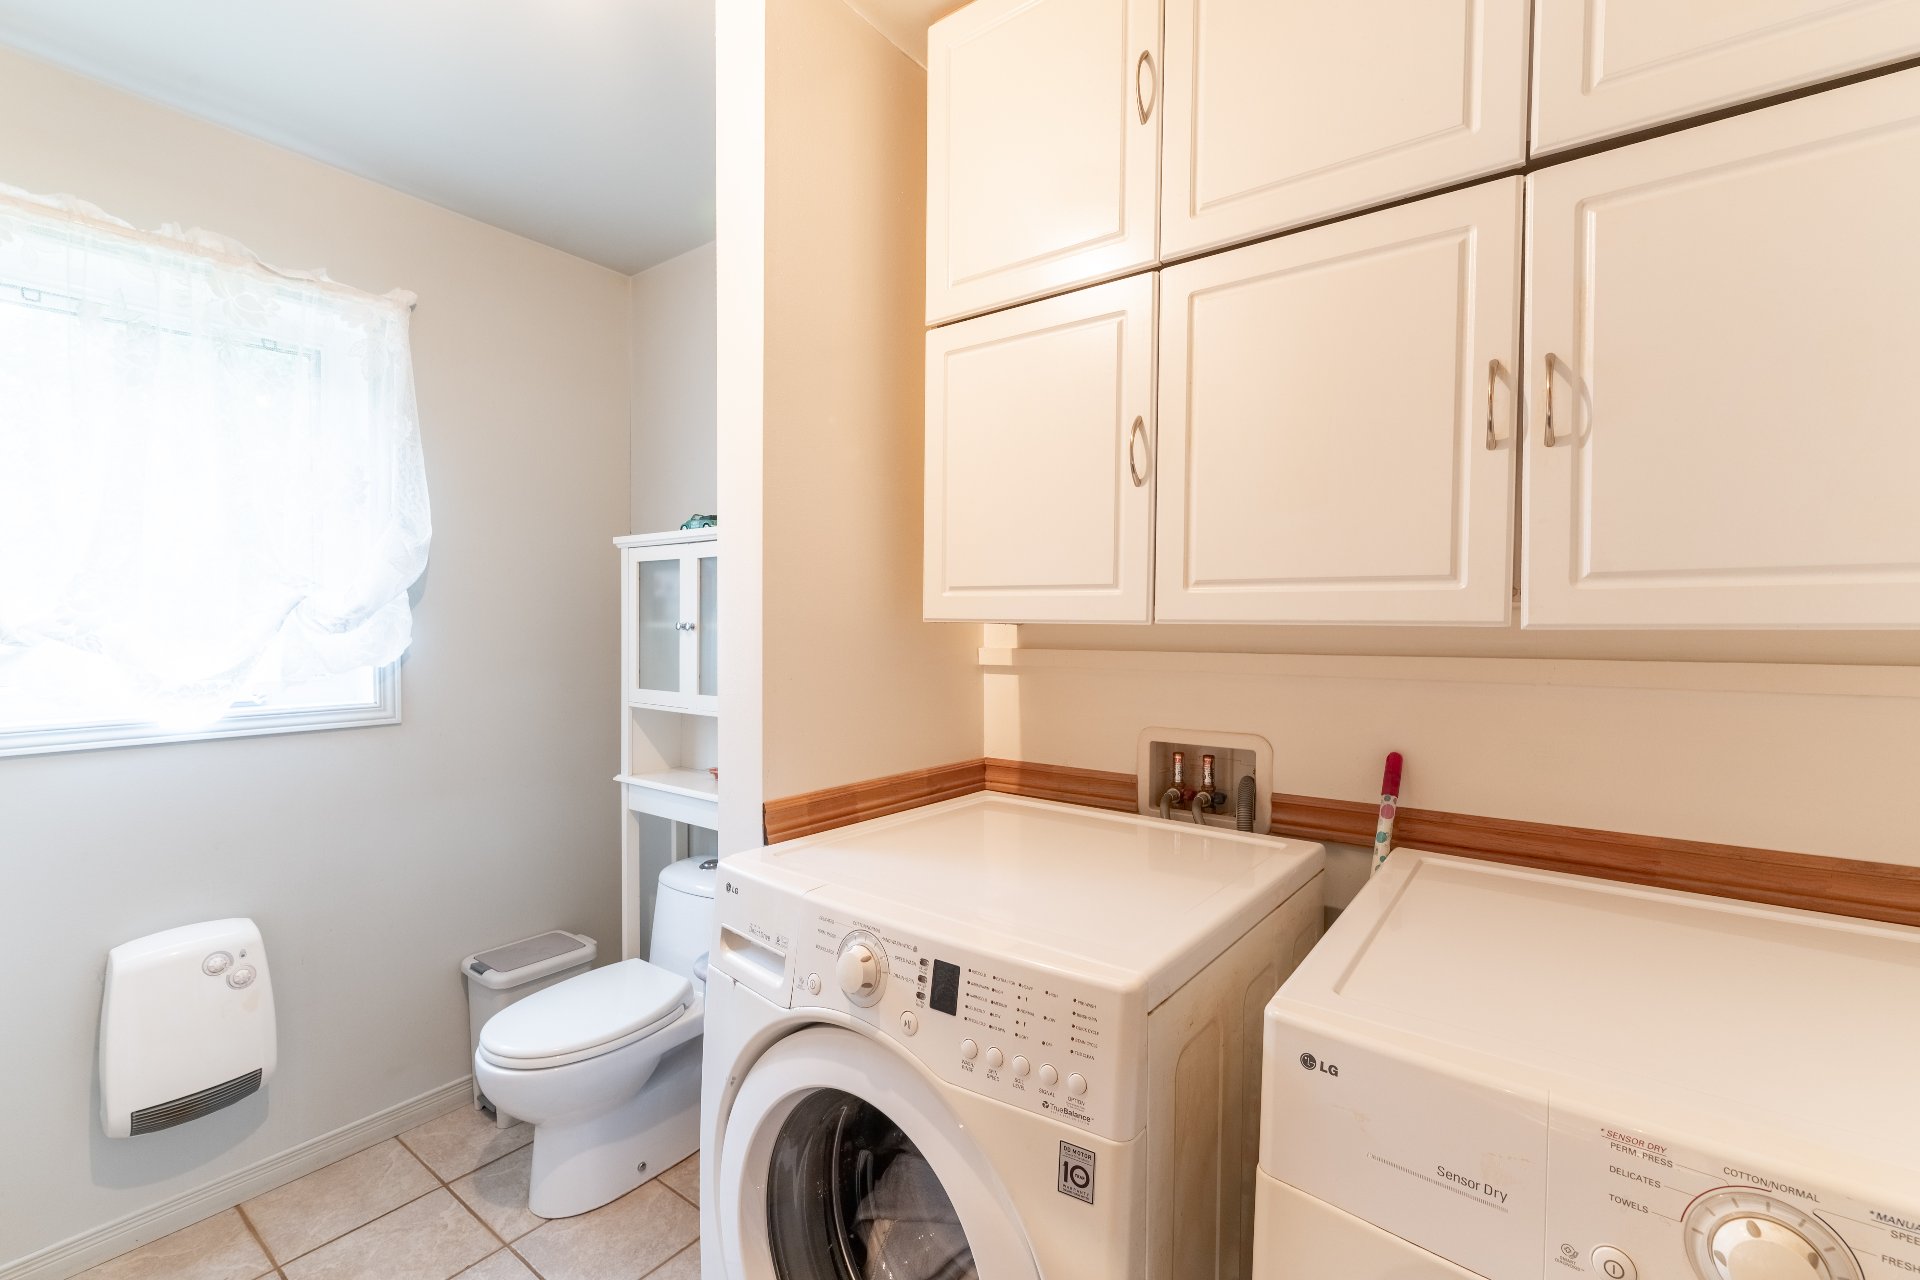
Bathroom
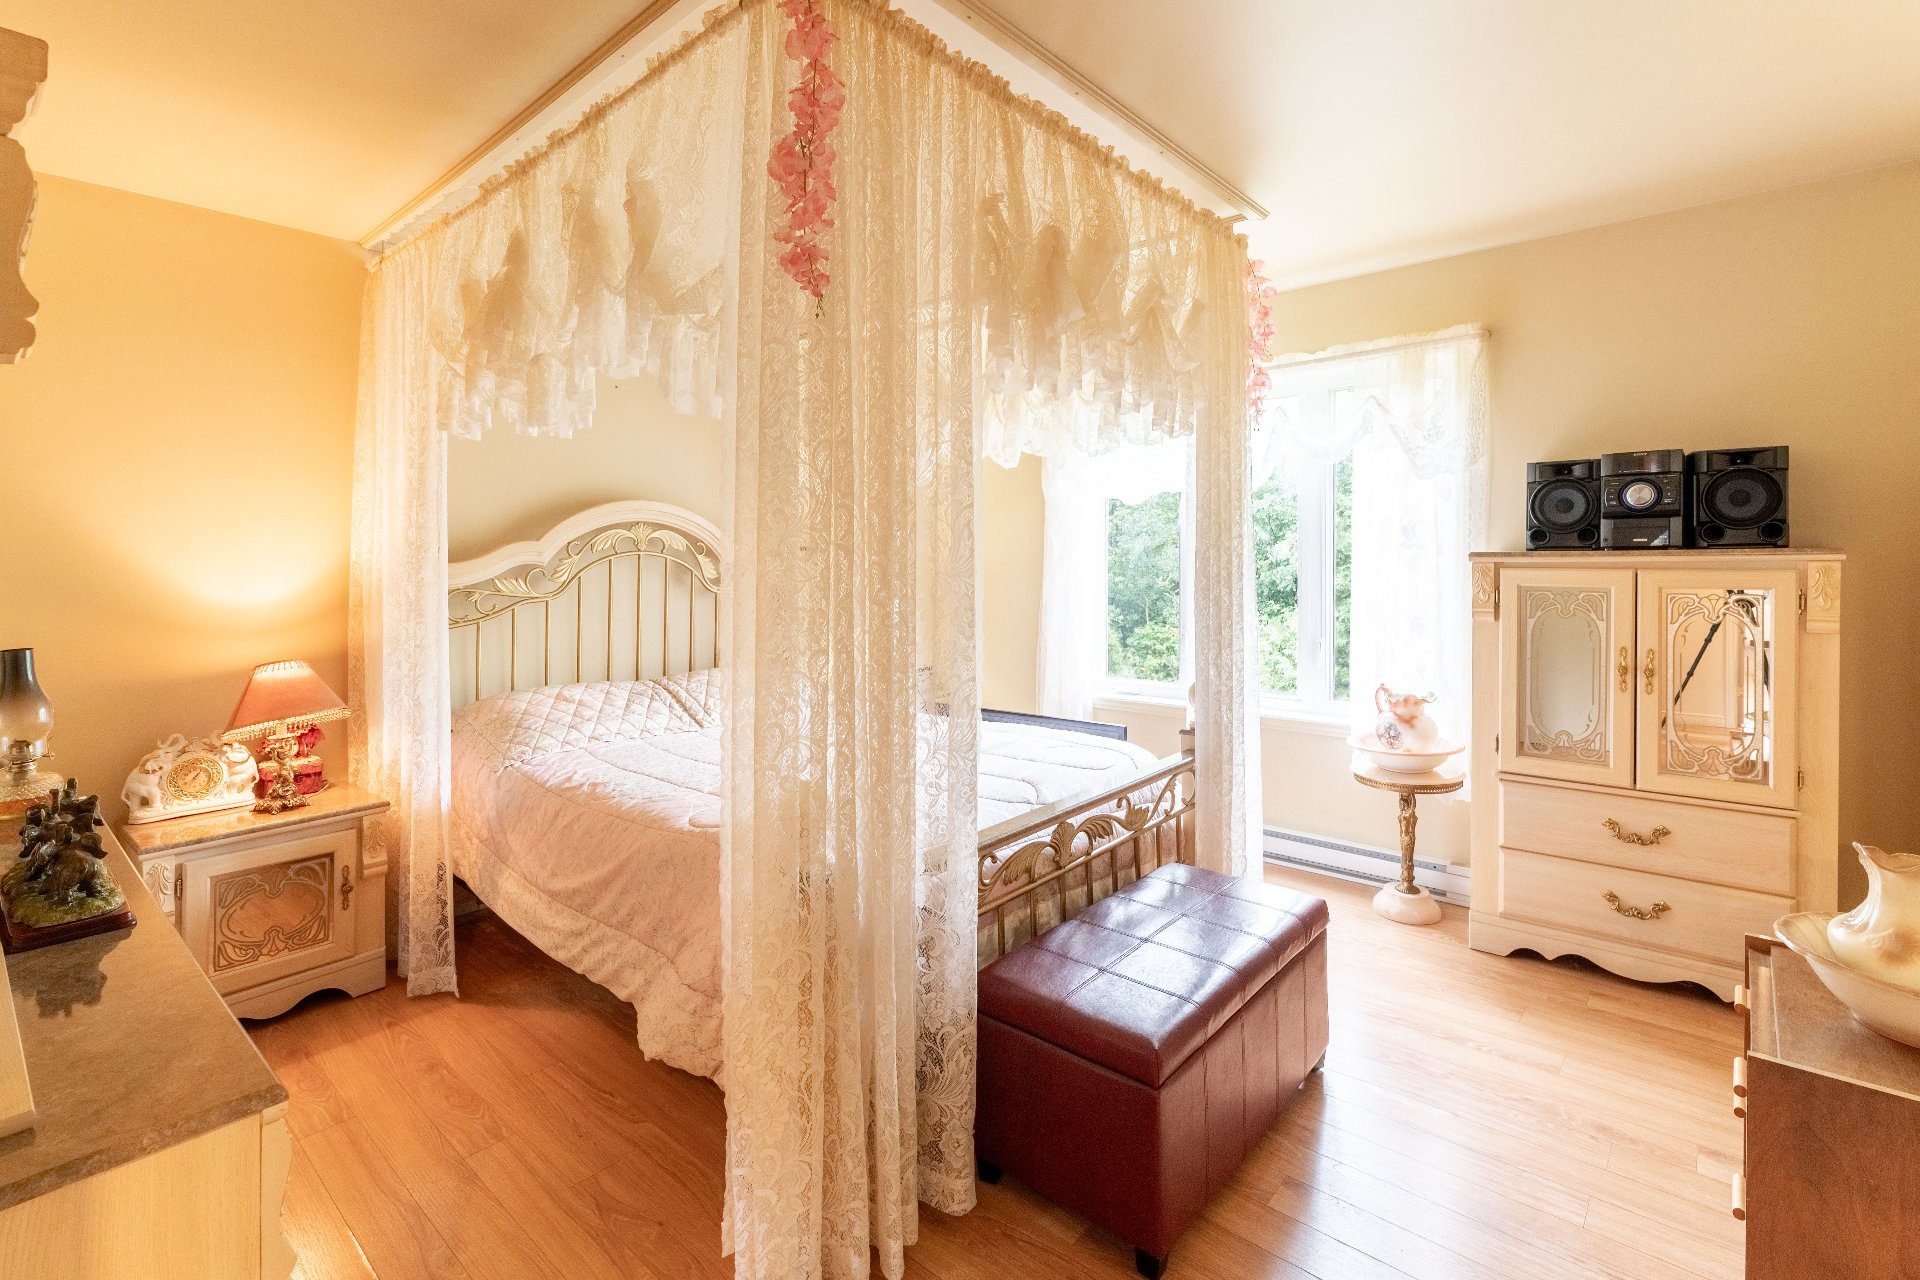
Primary bedroom
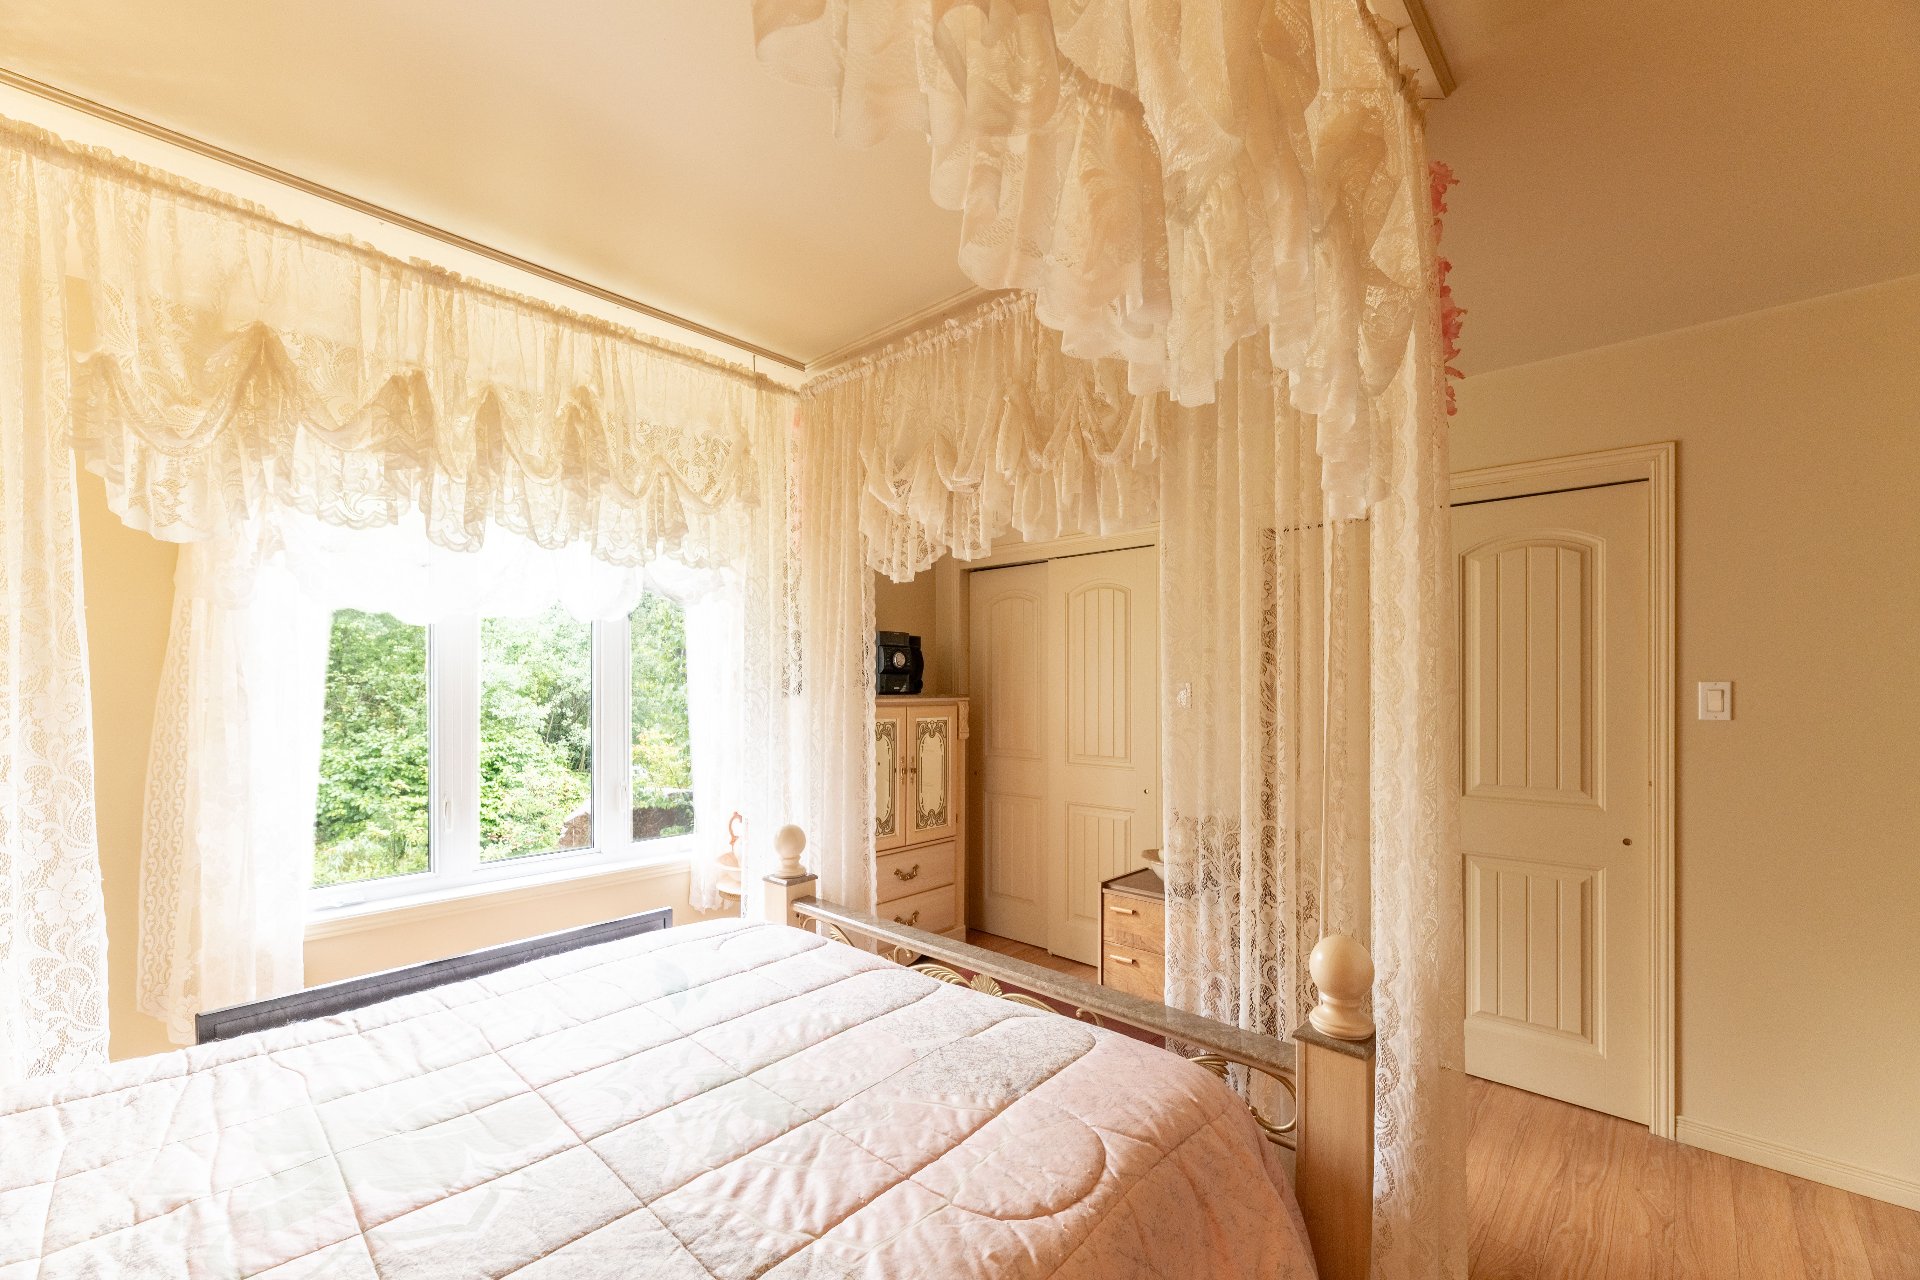
Primary bedroom
Primary bedroom
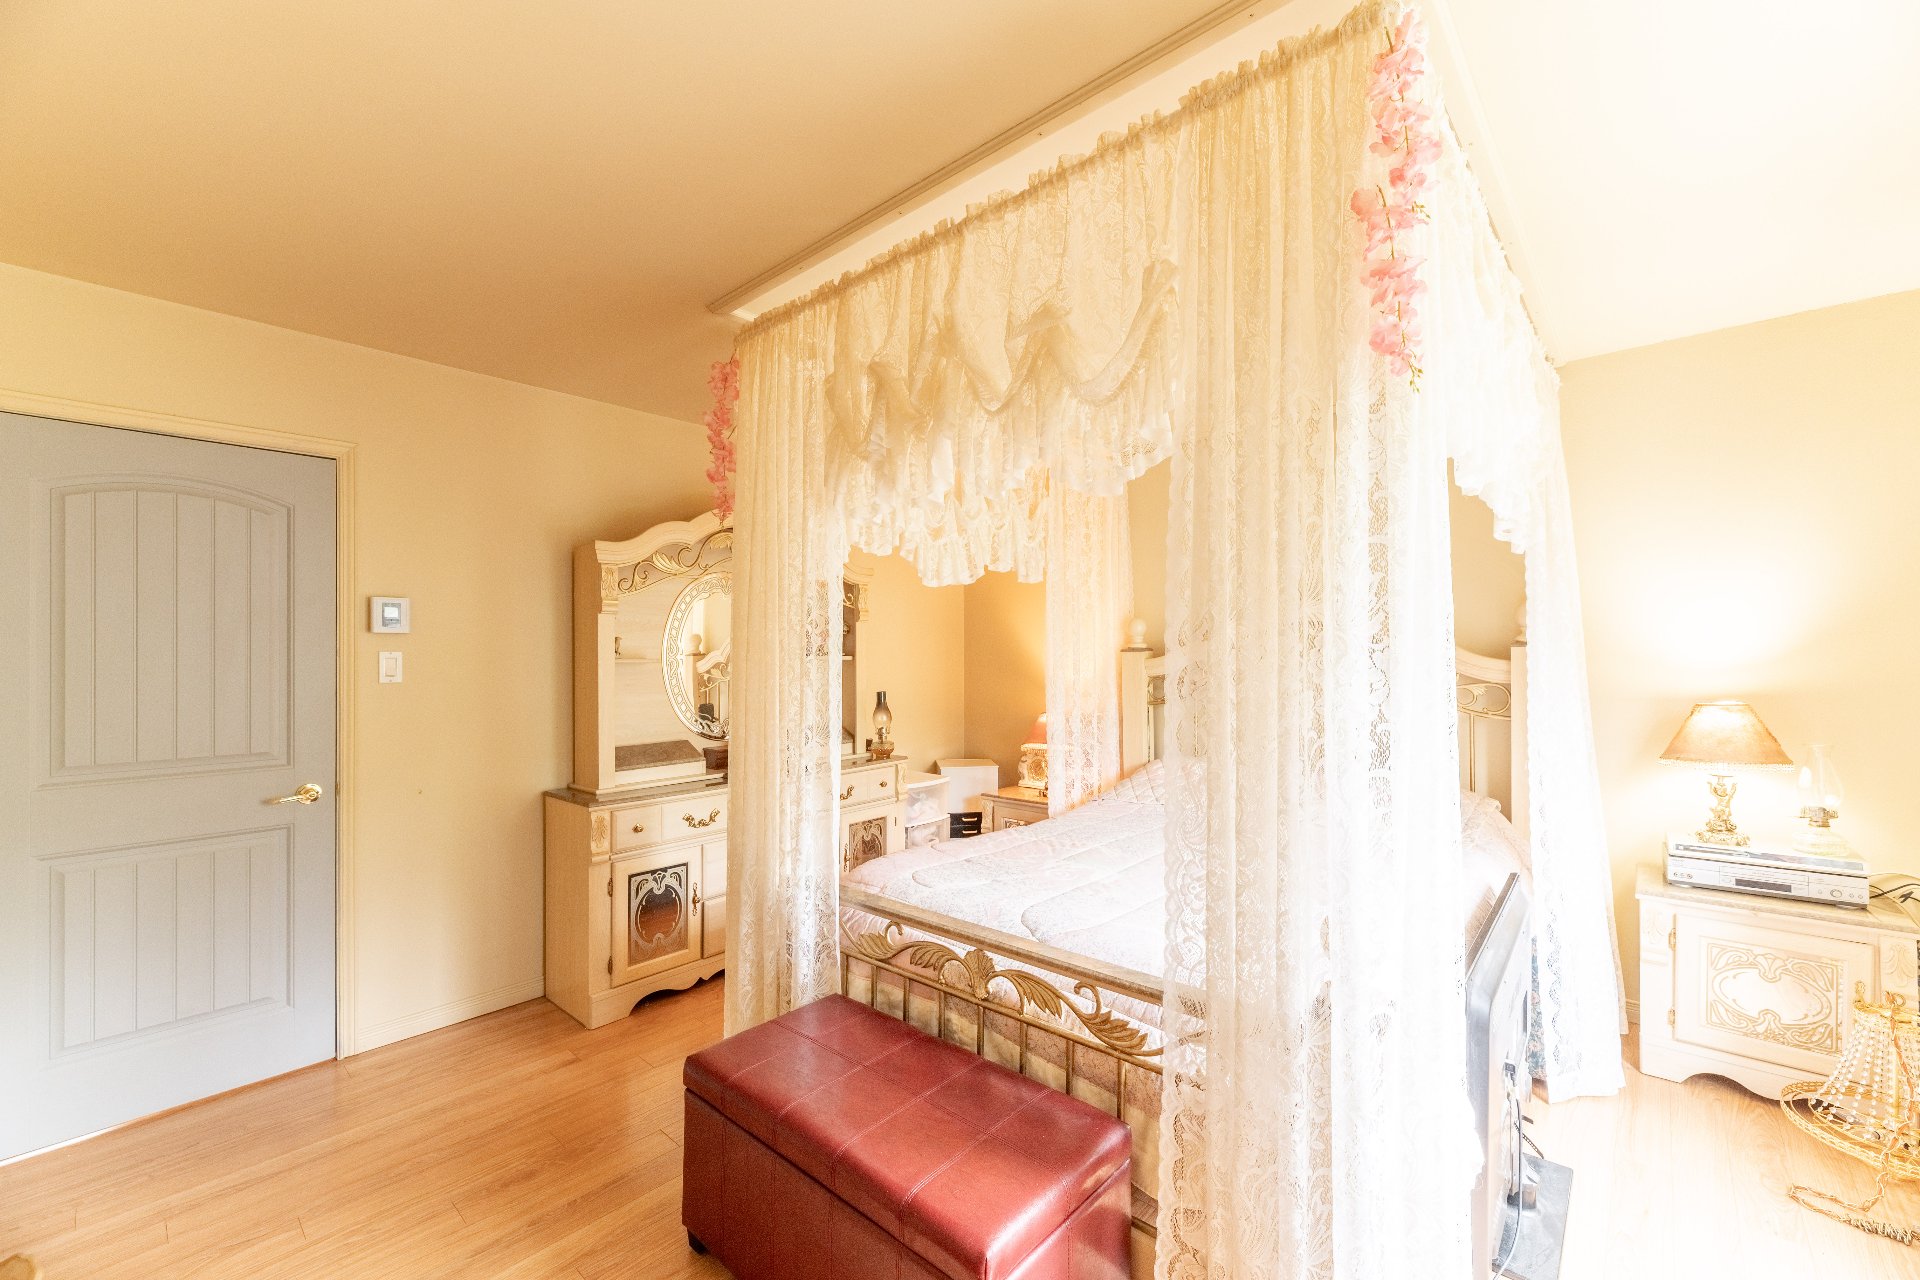
Bedroom
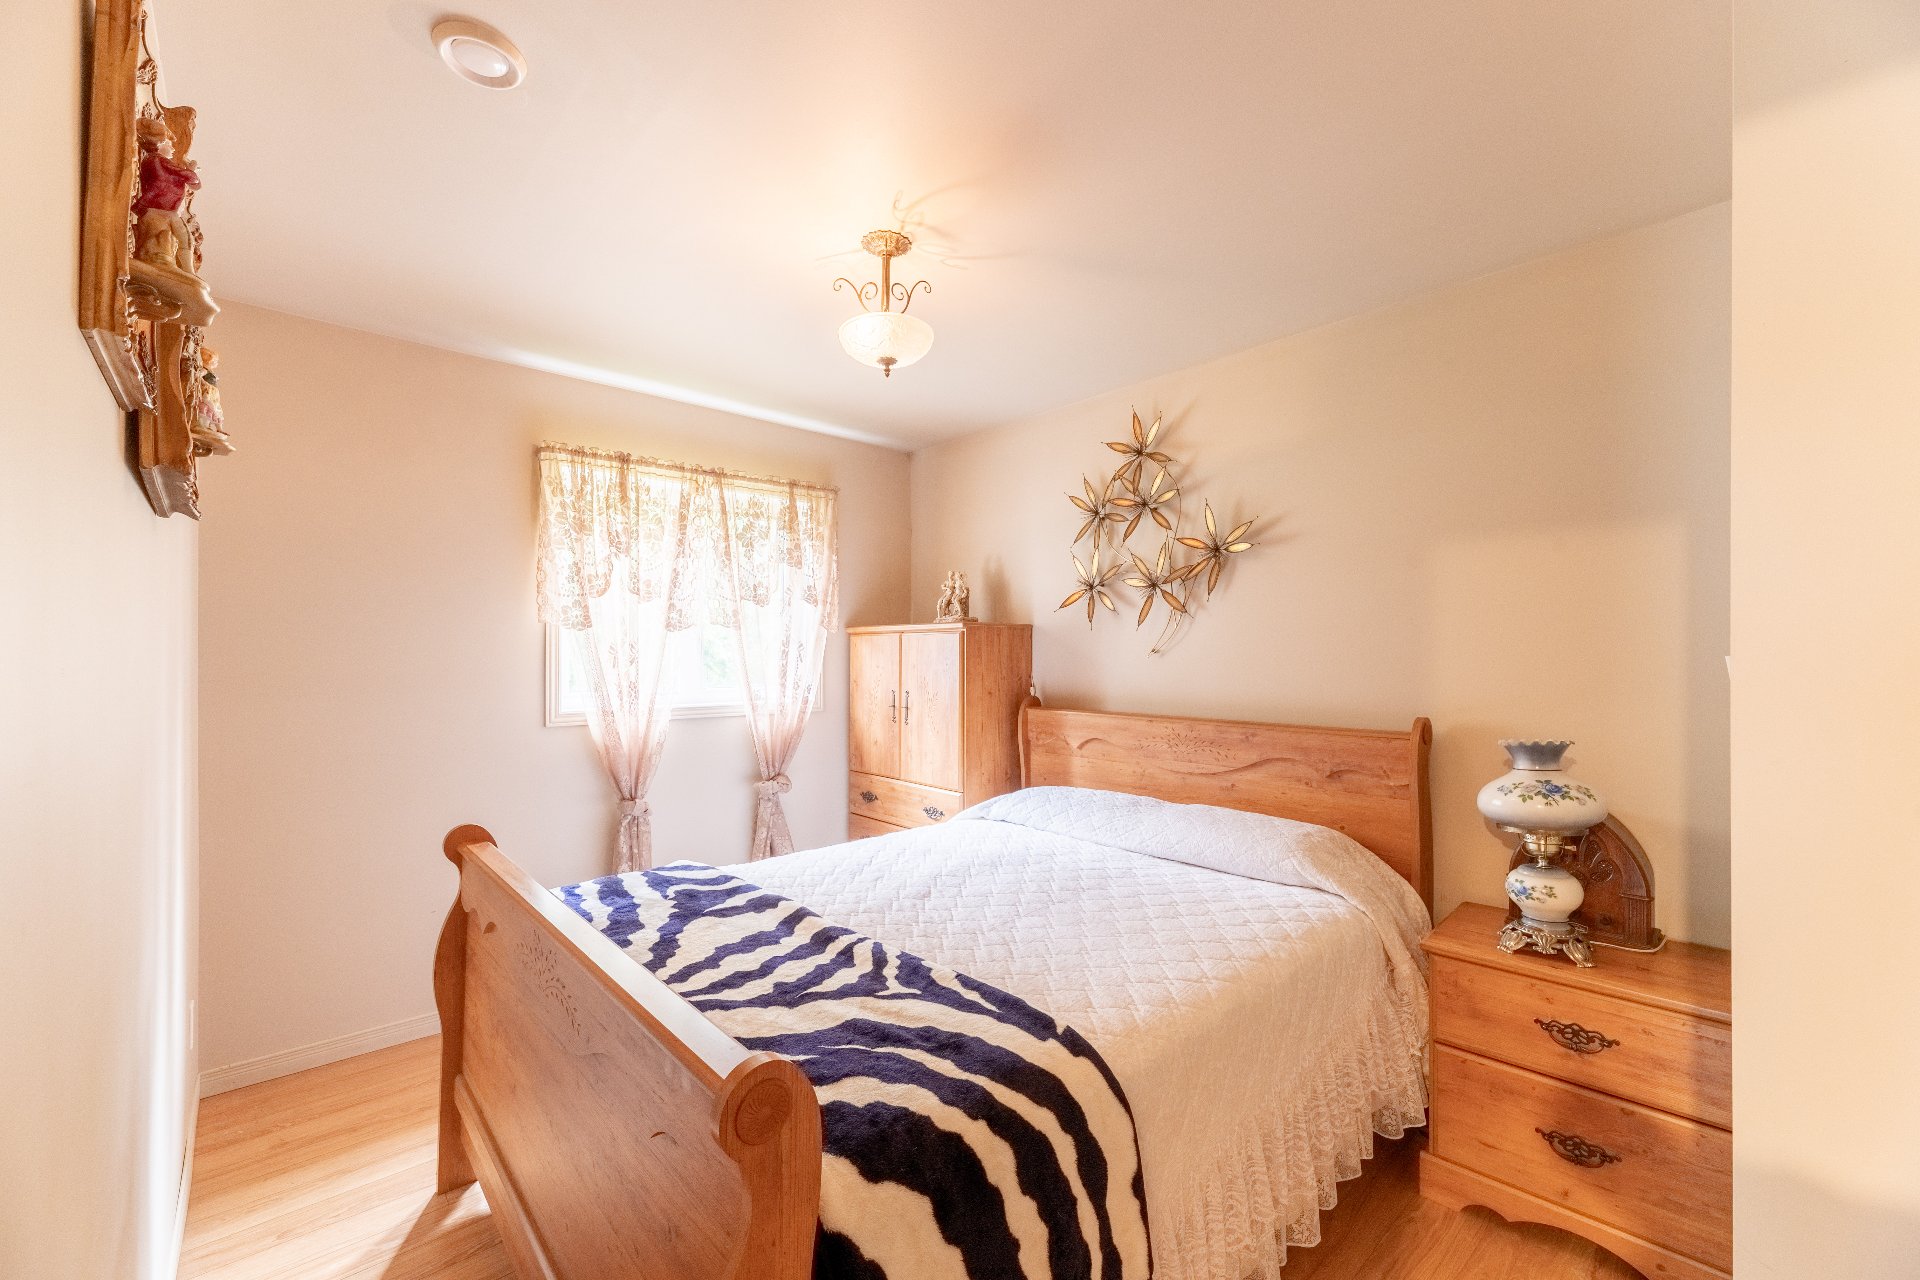
Family room
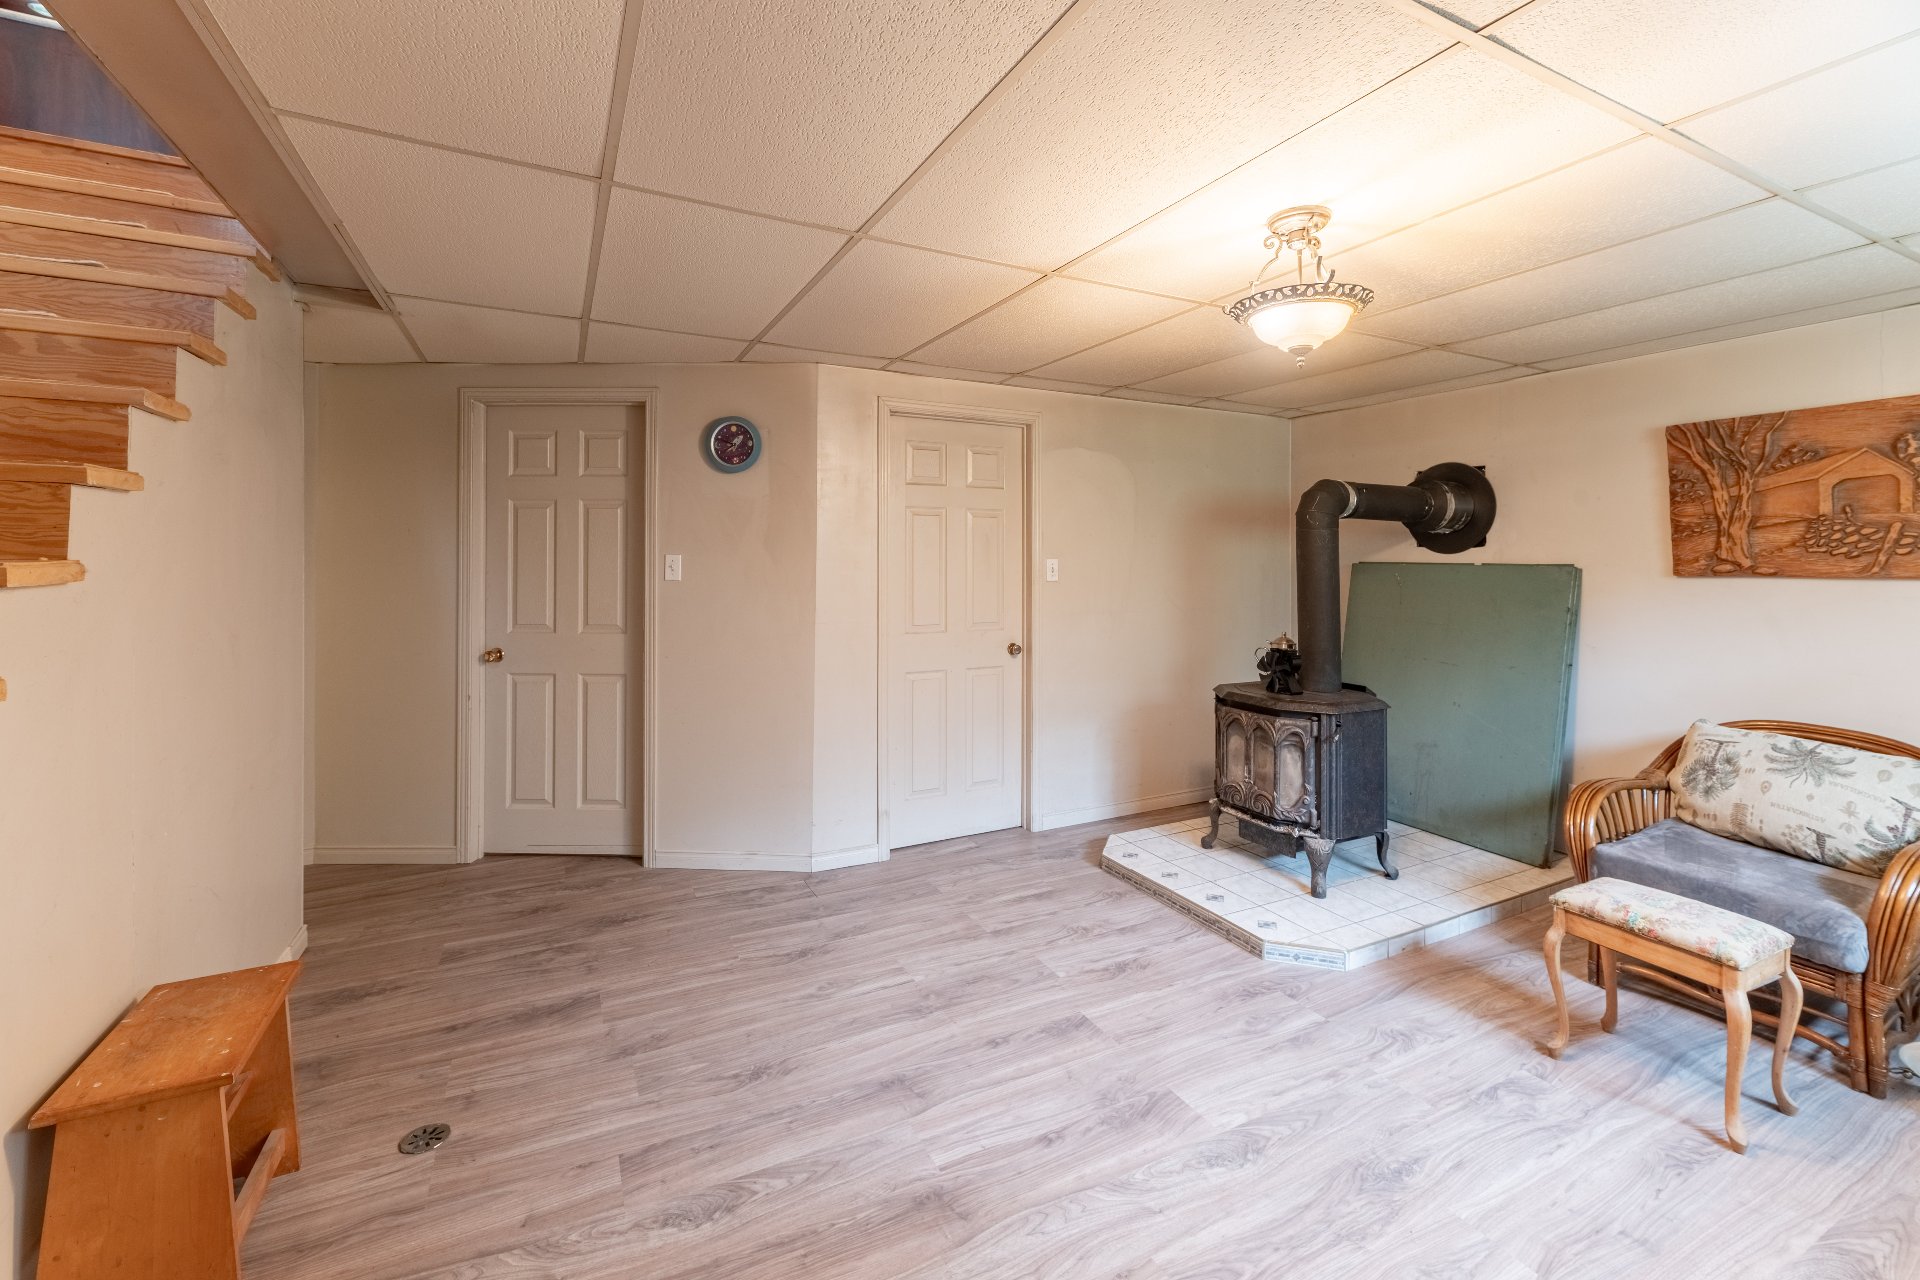
Family room
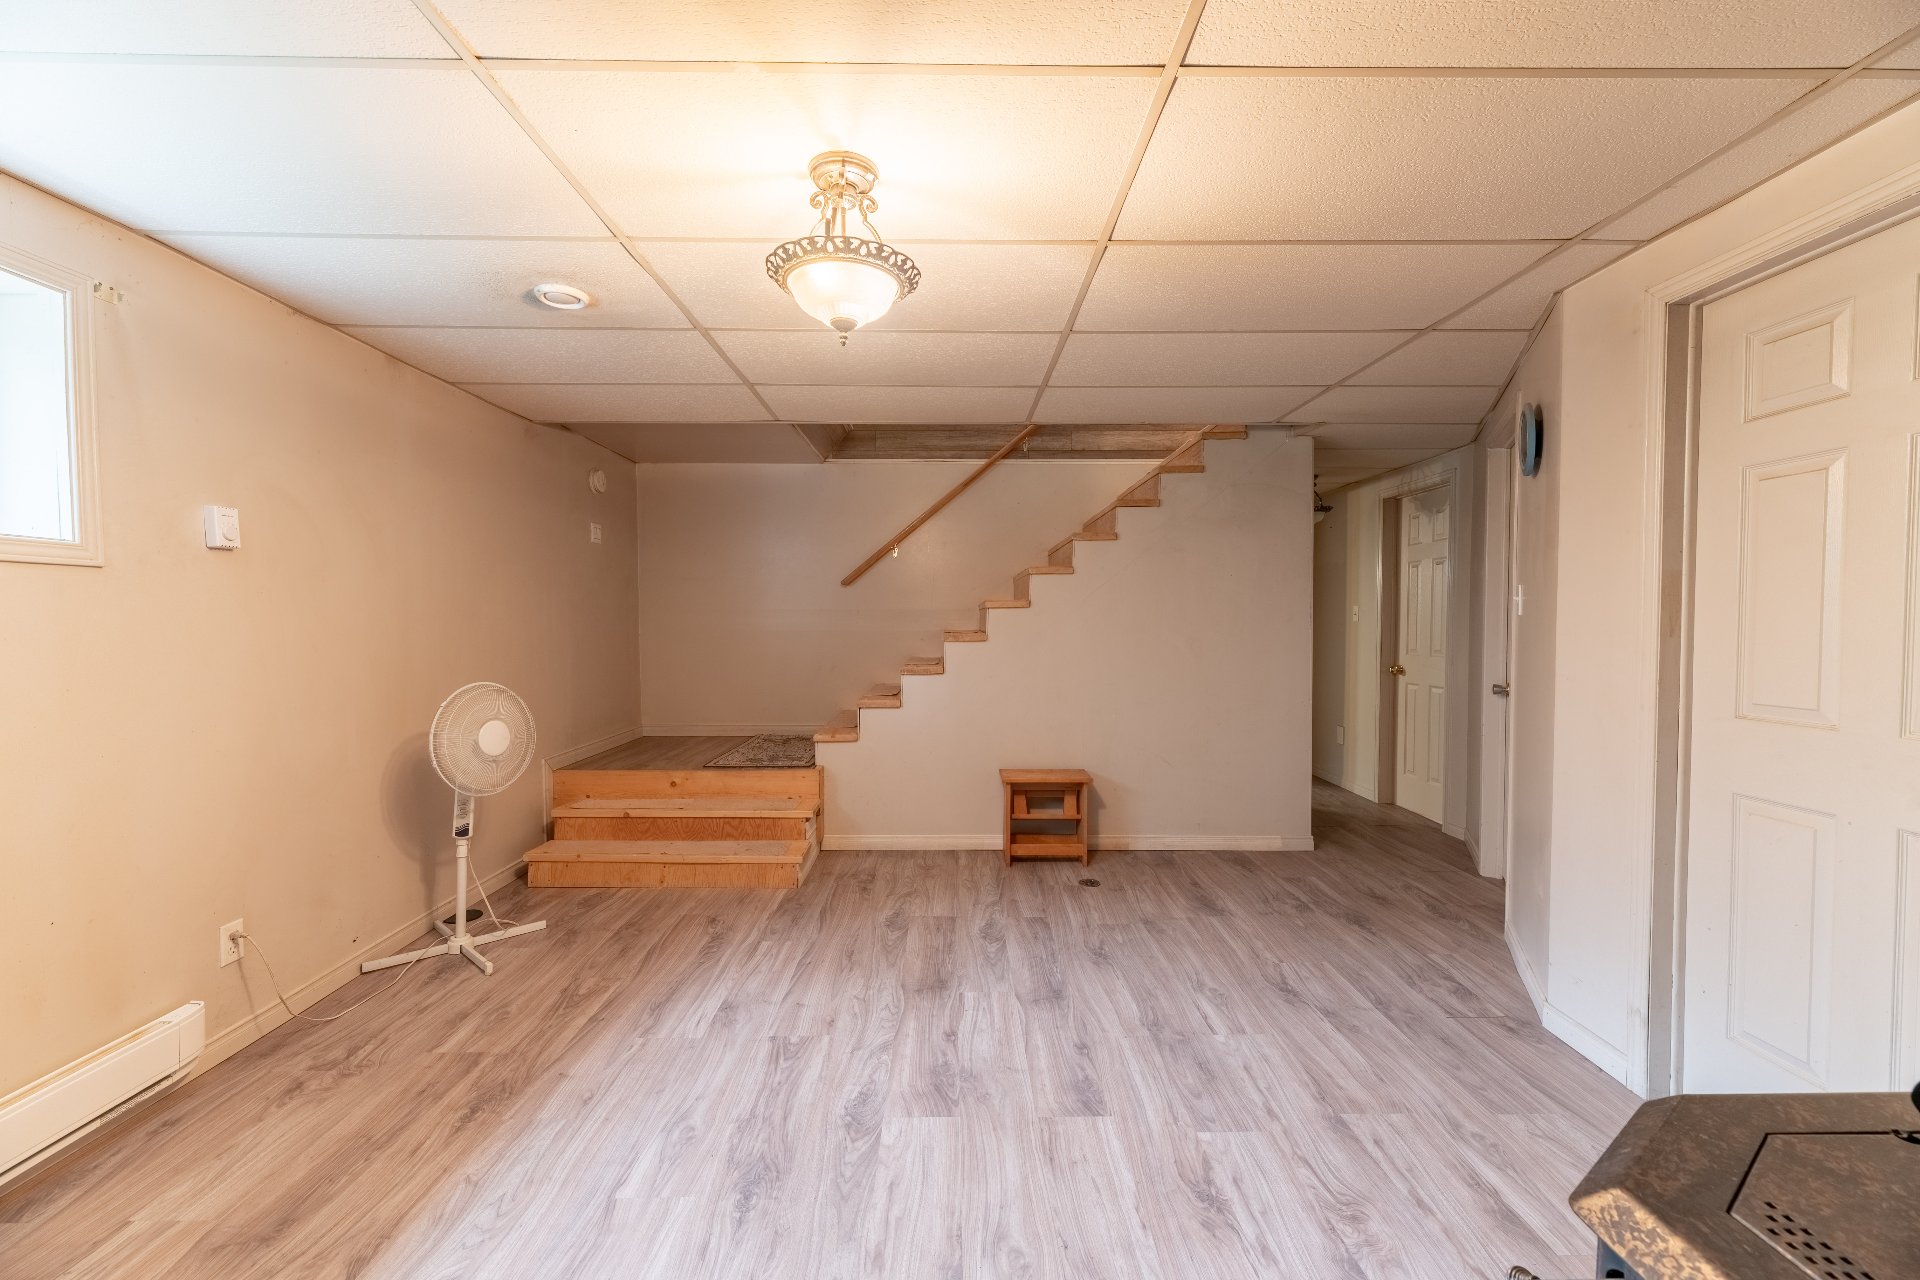
Overall View
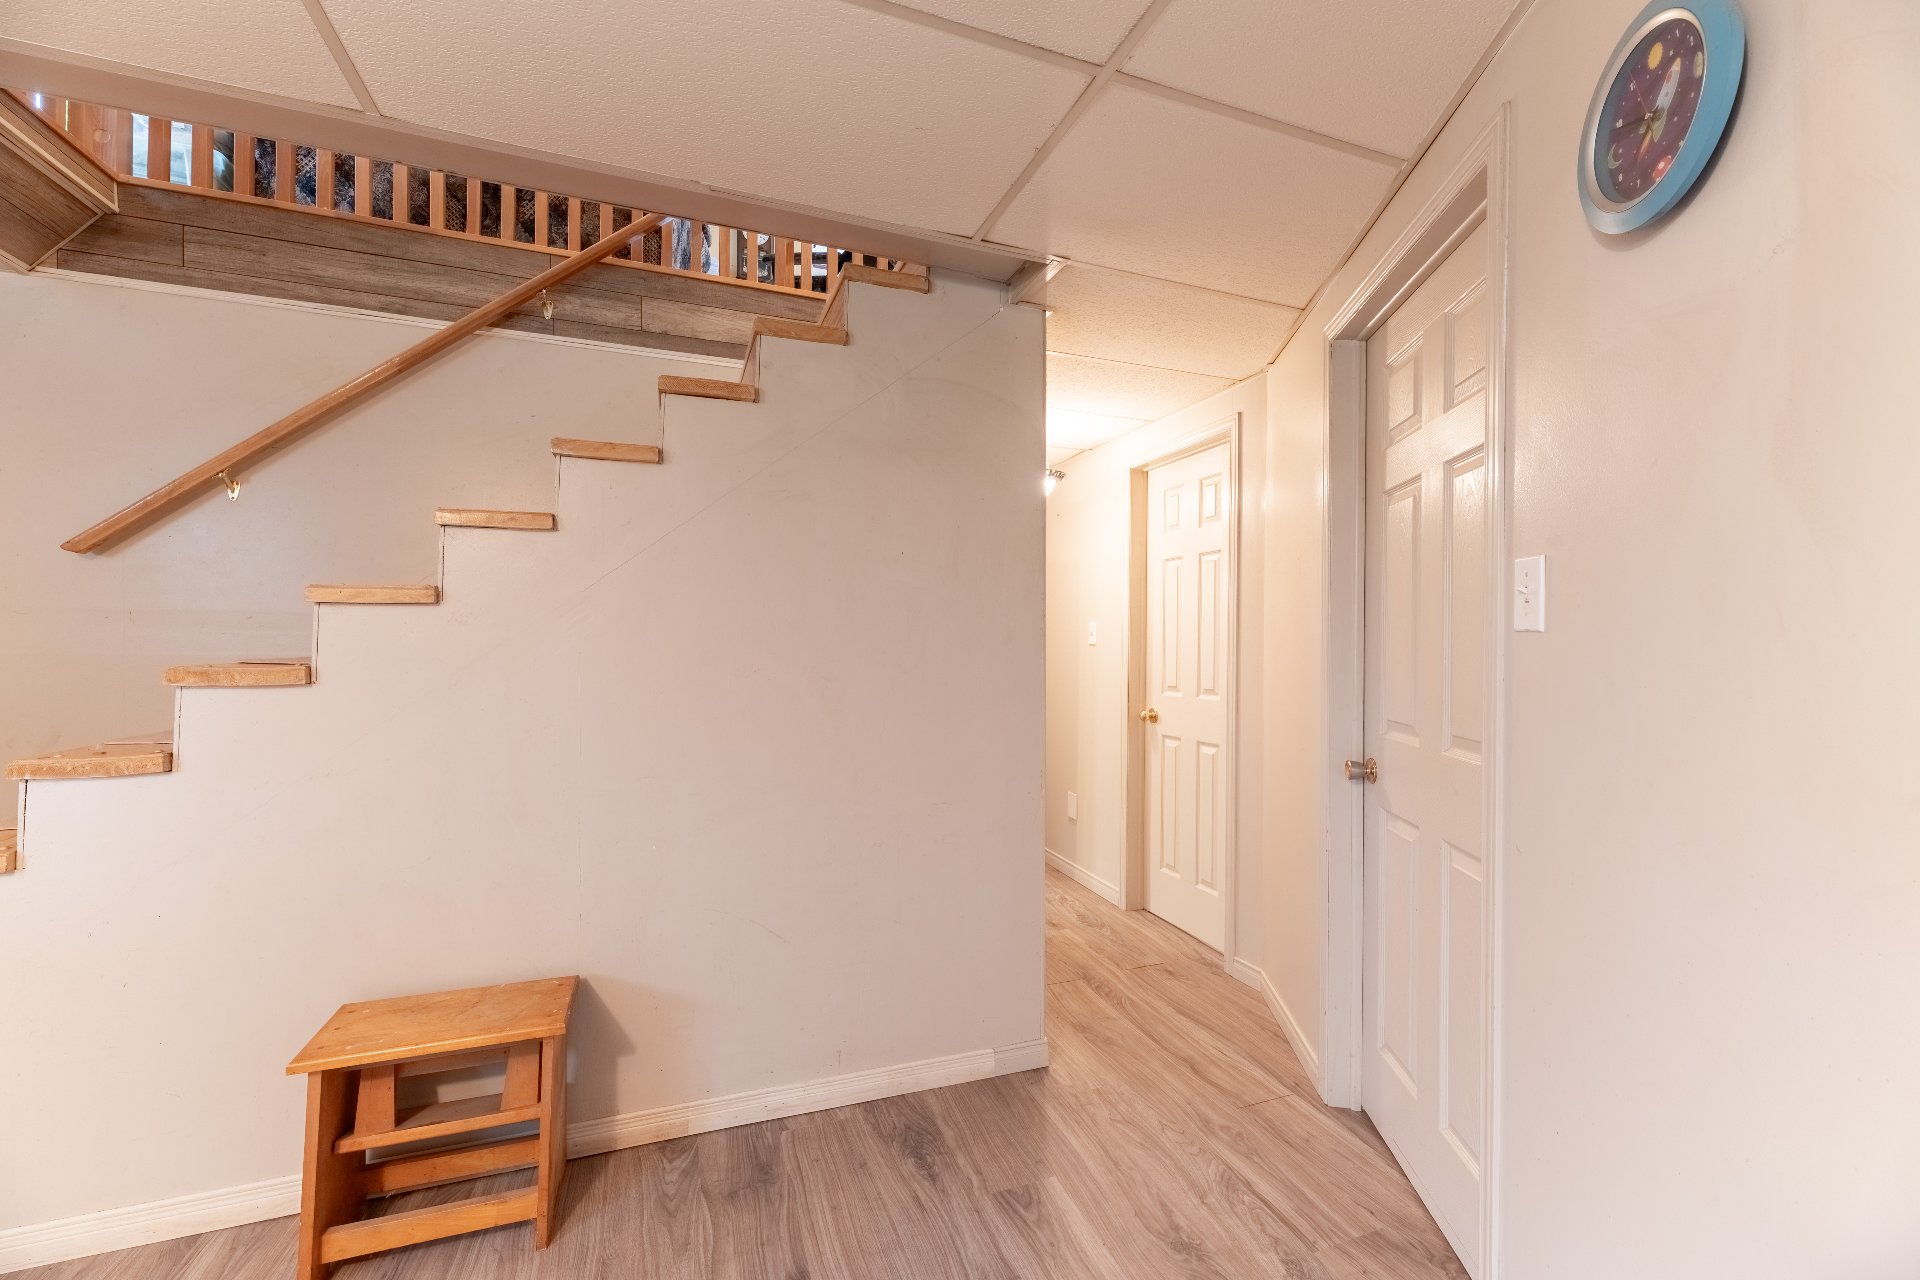
Storage
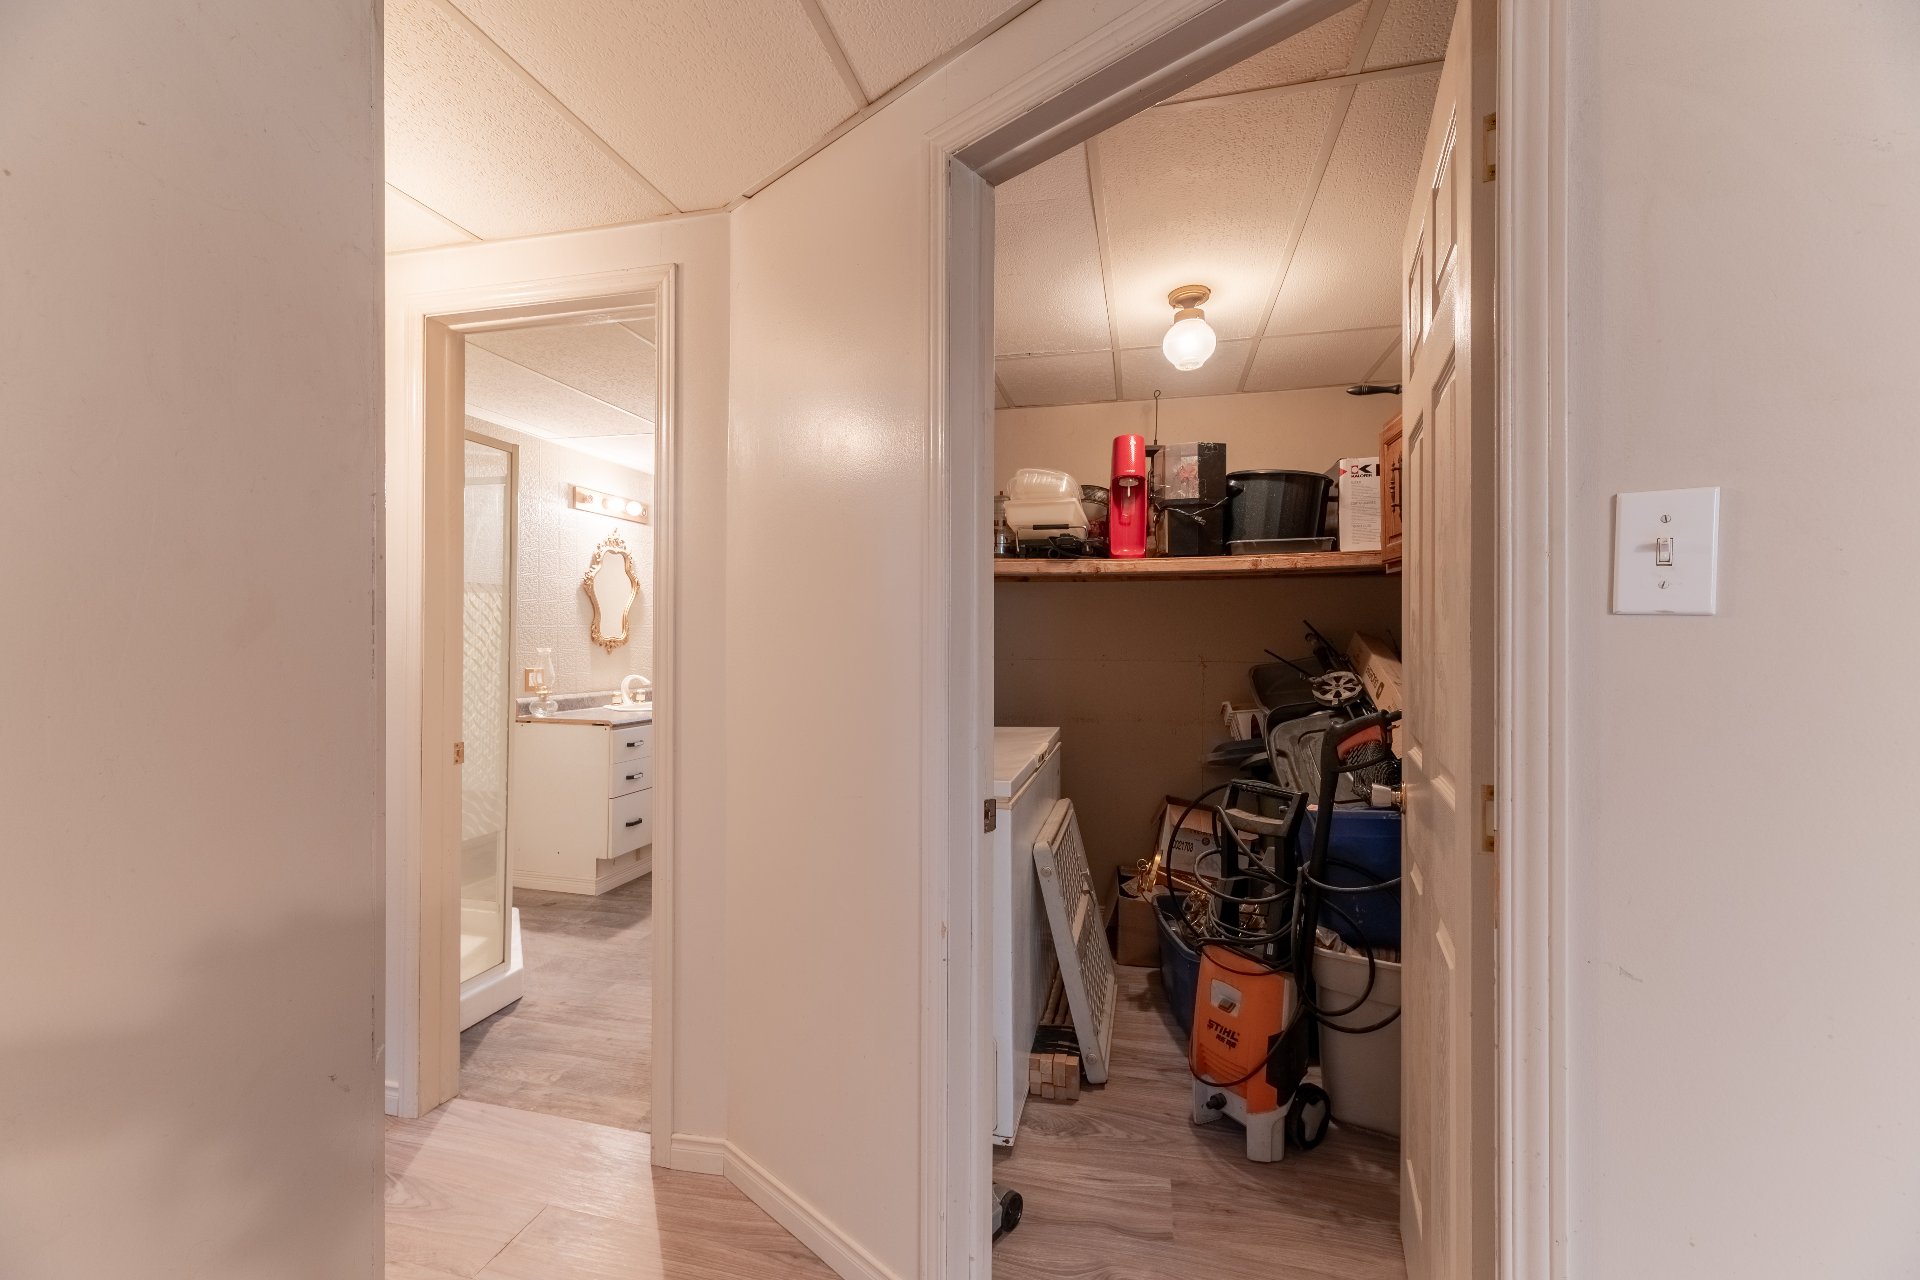
Bathroom
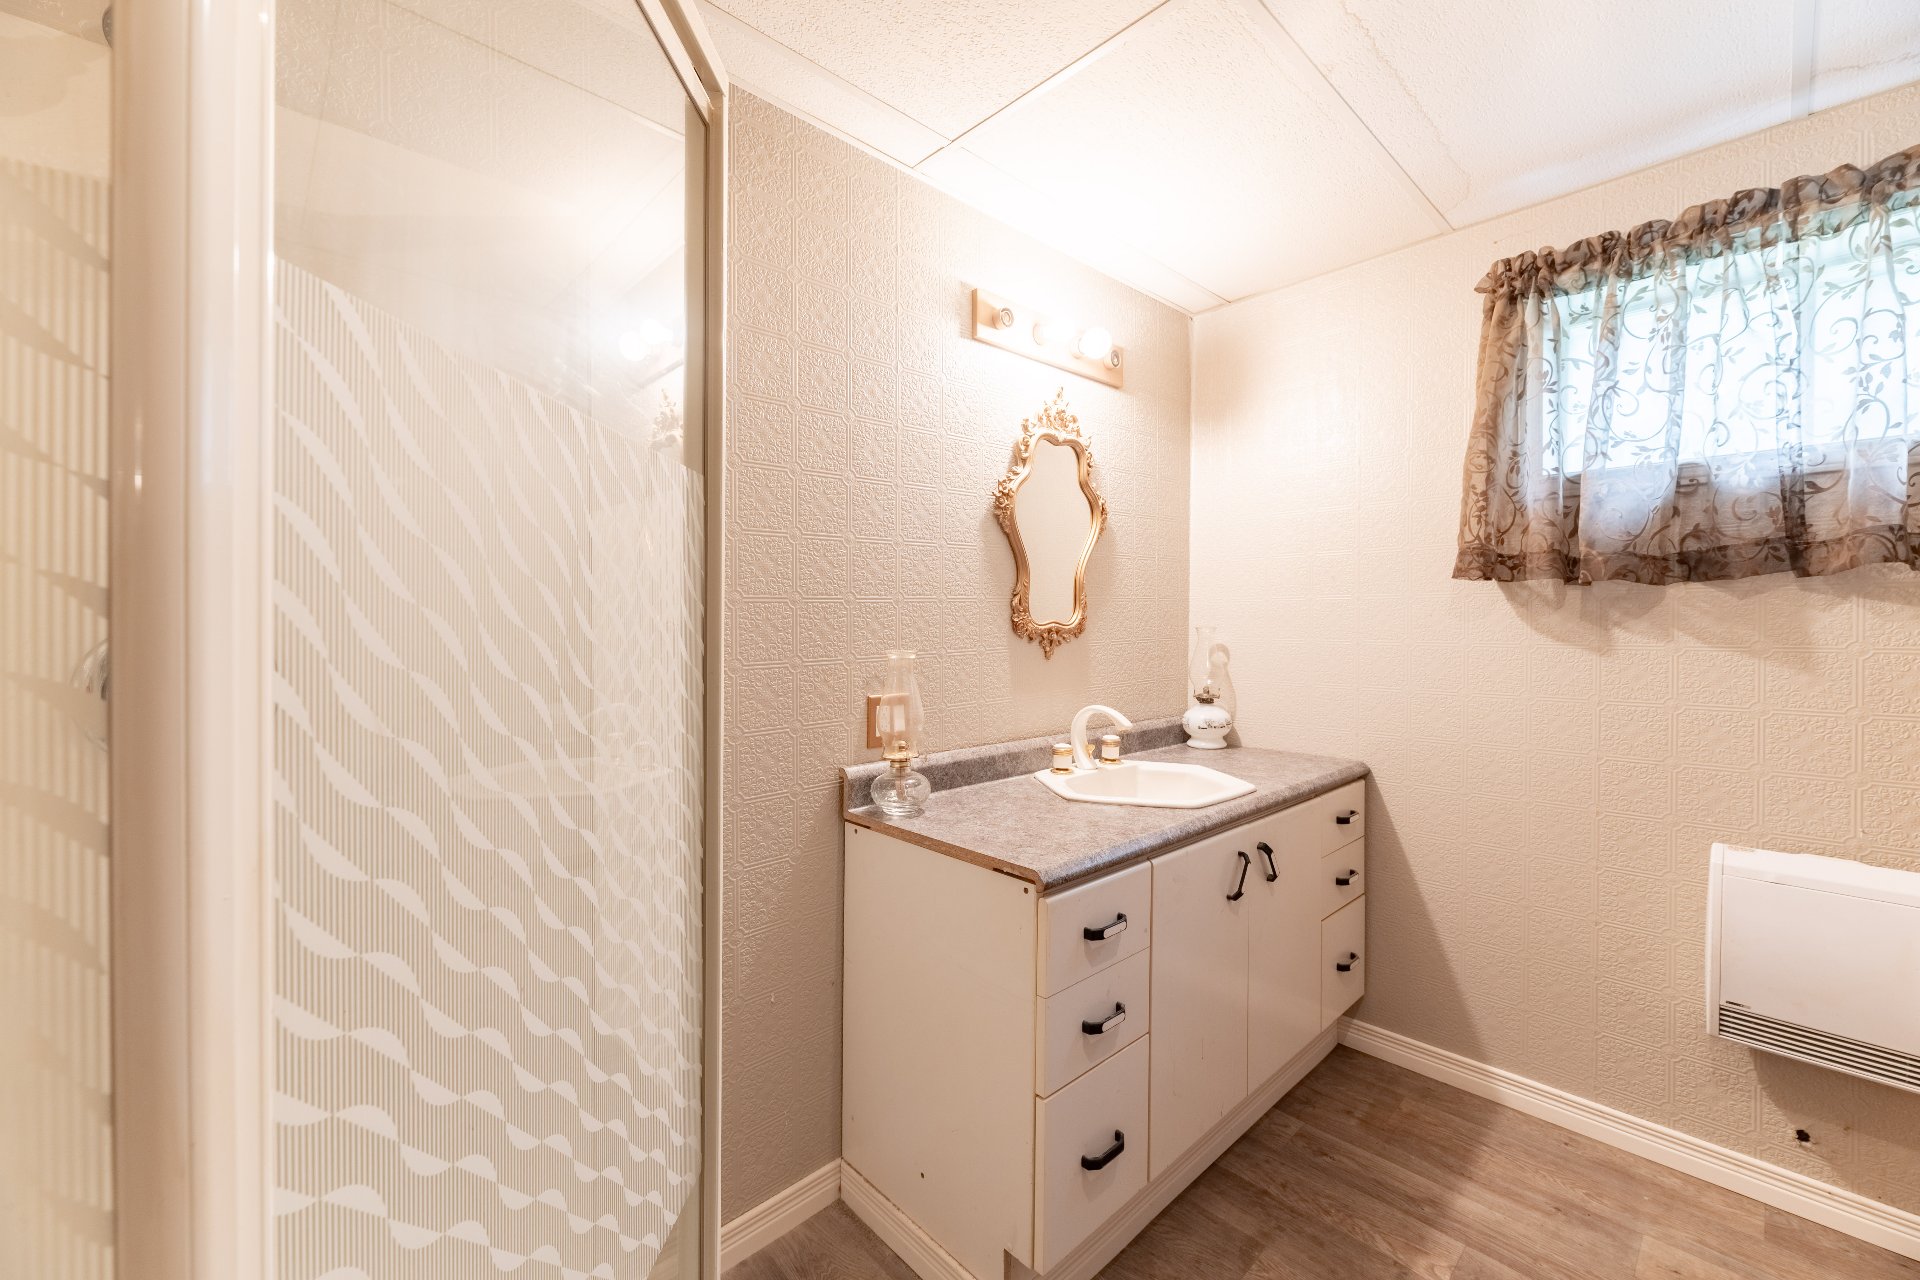
Bathroom
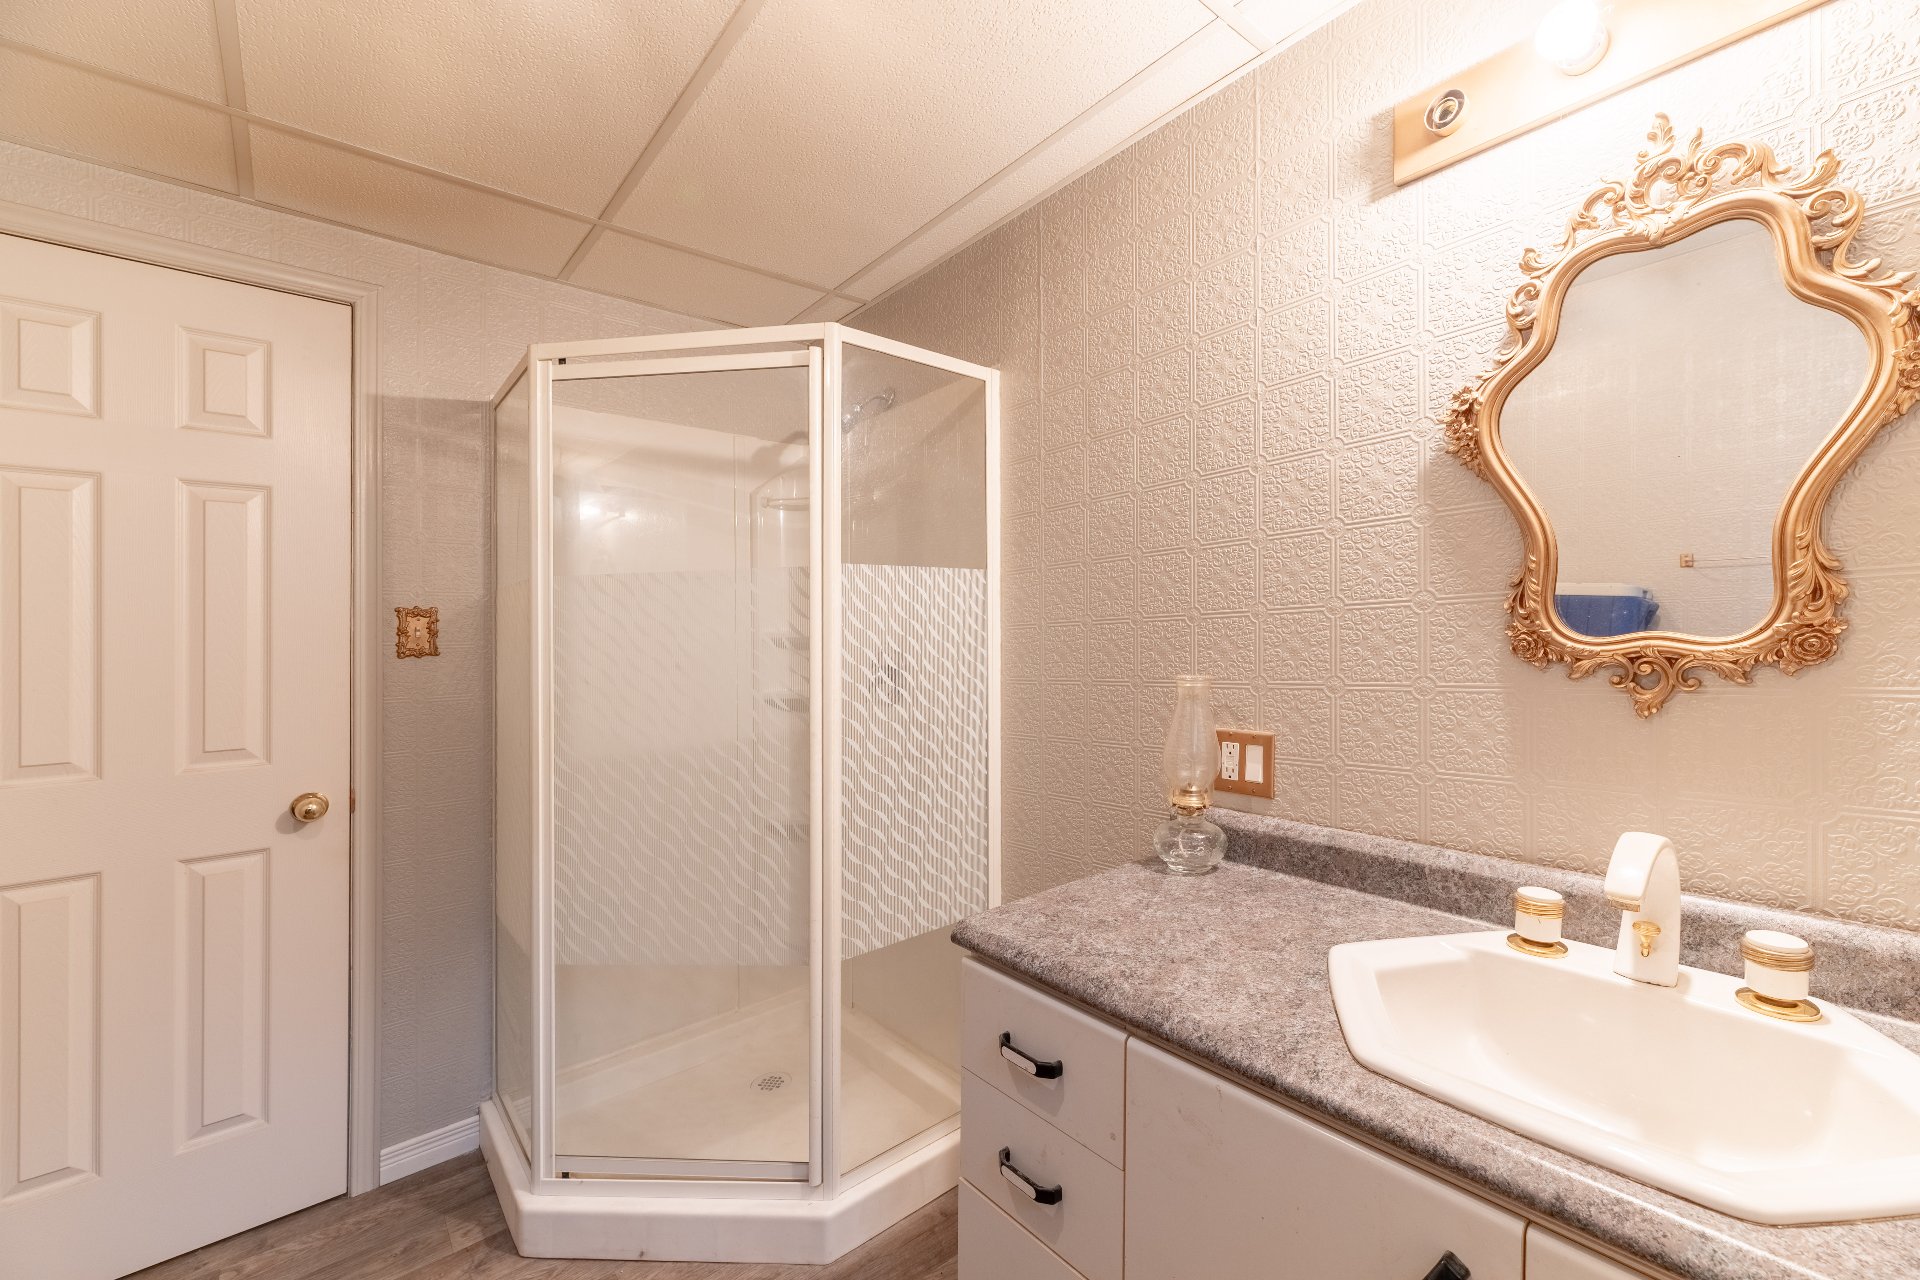
Bedroom
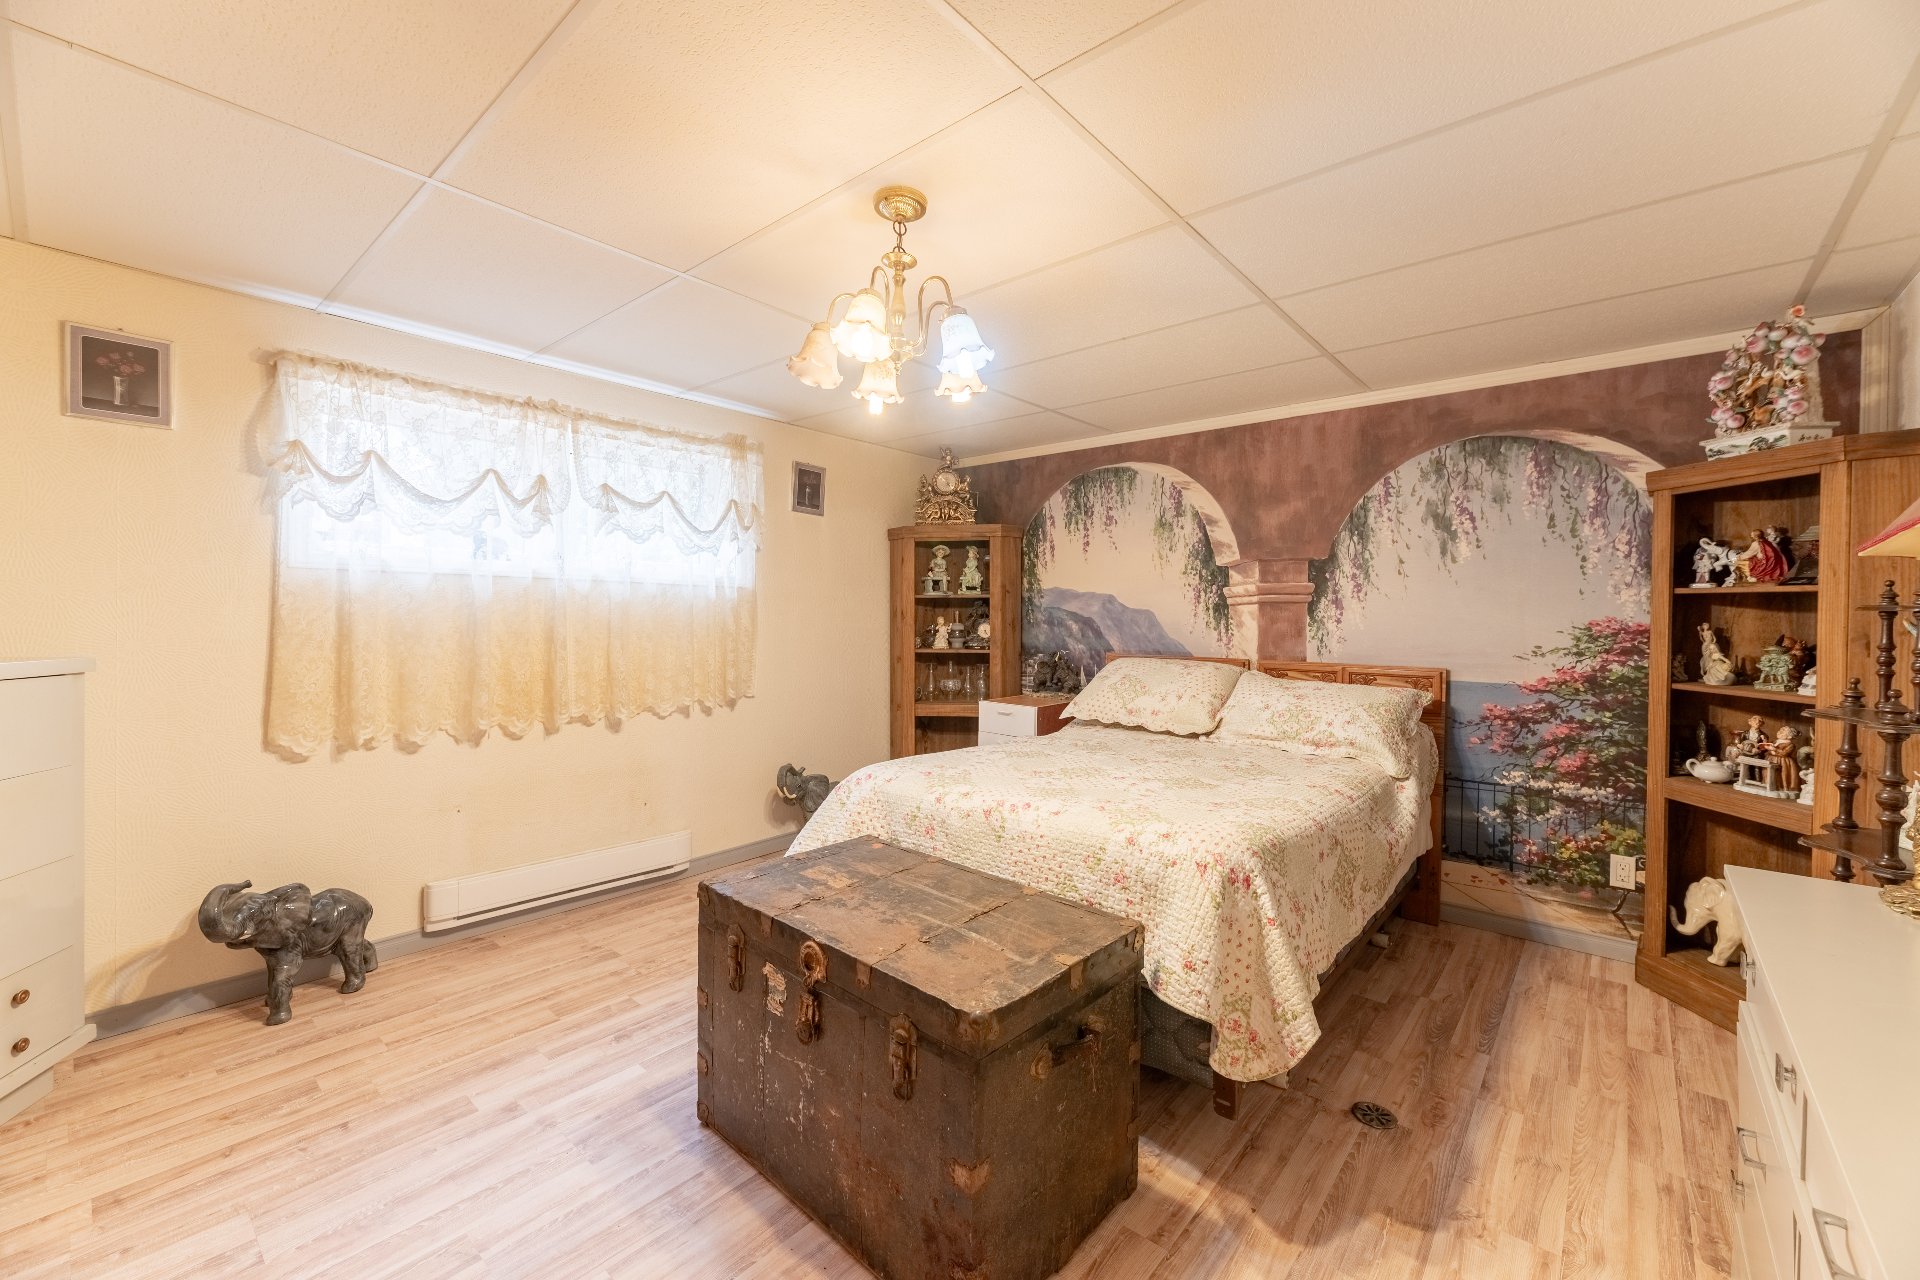
Bedroom
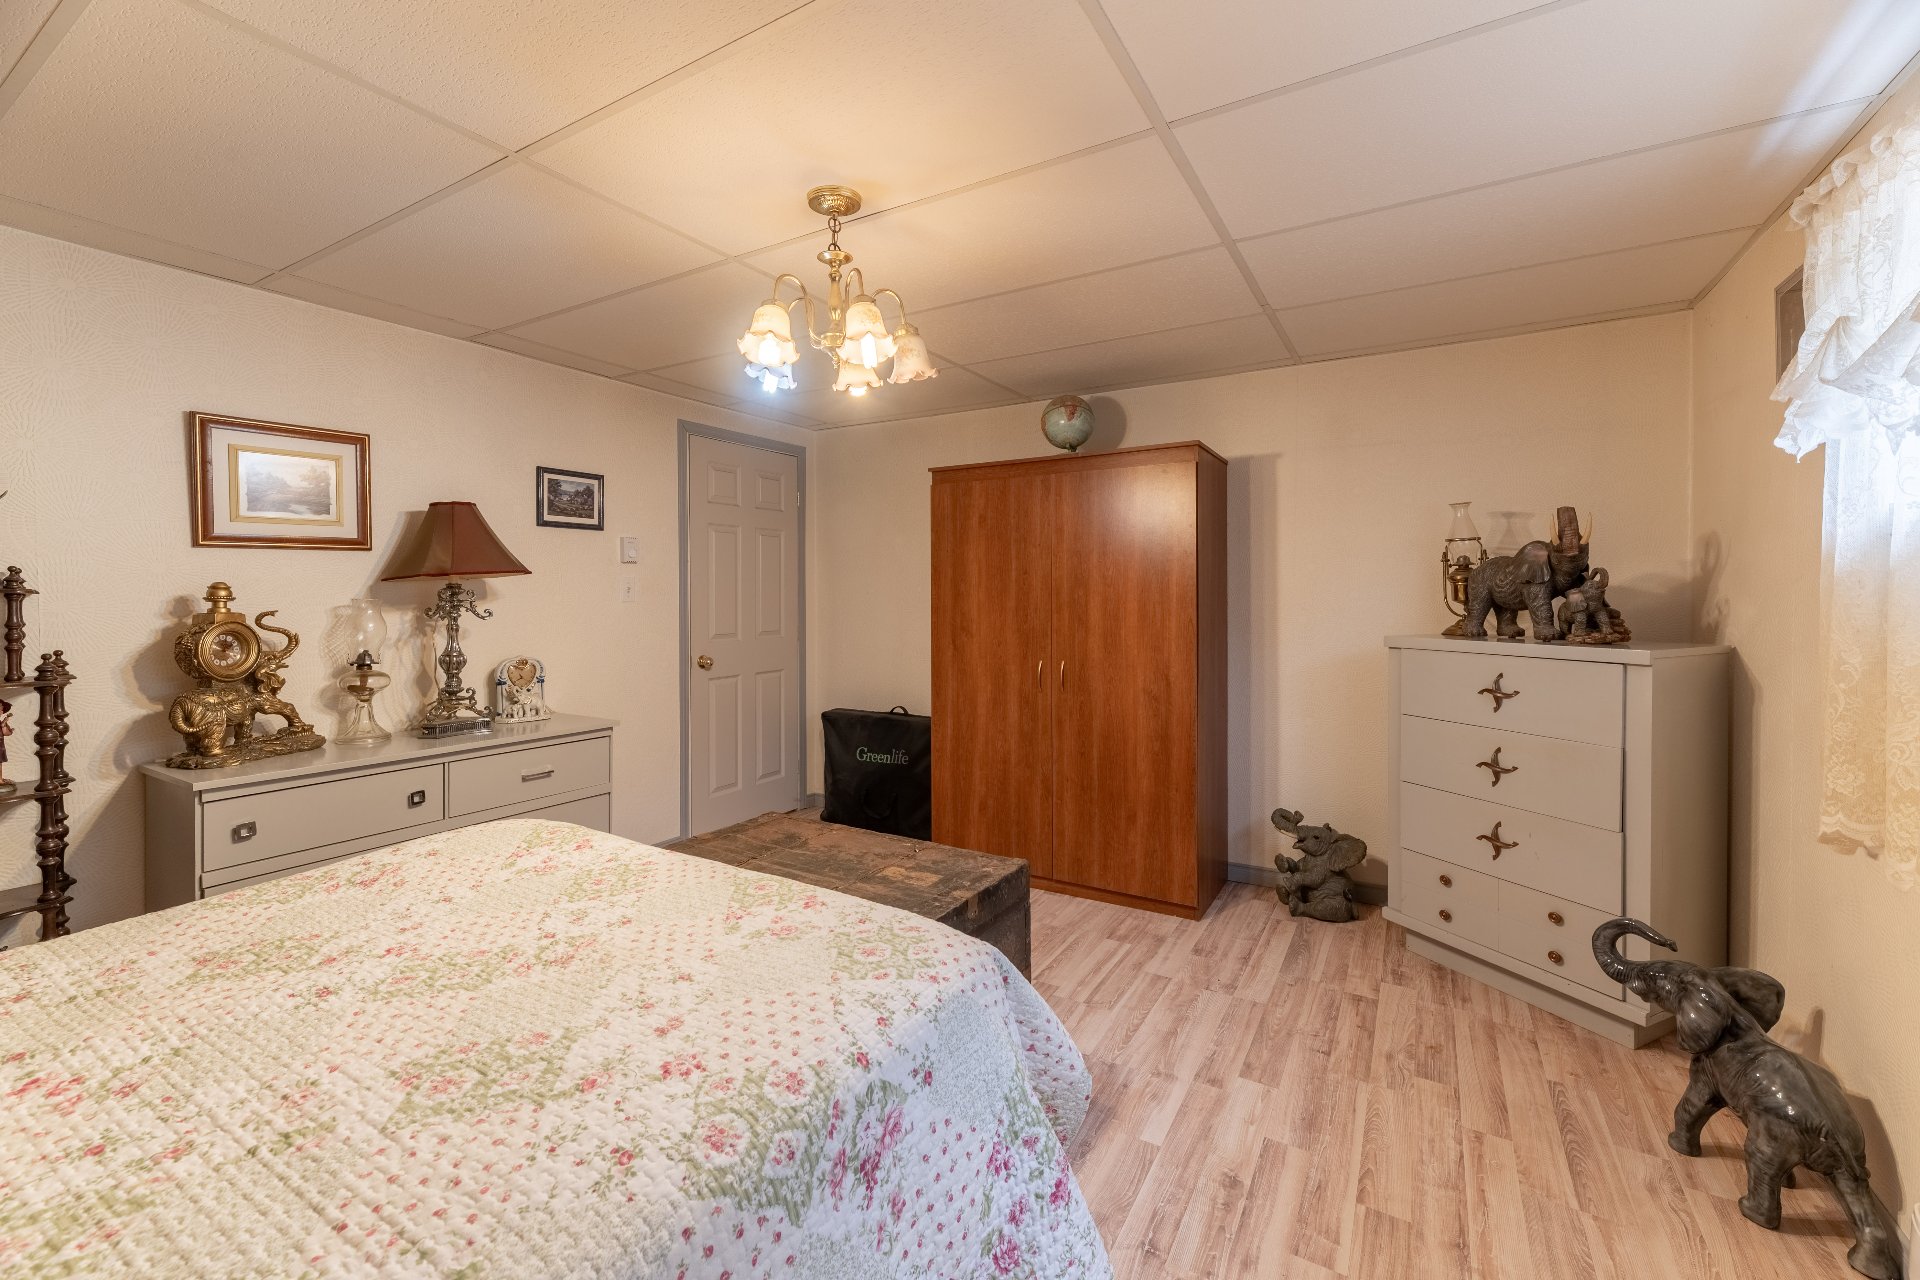
Bedroom
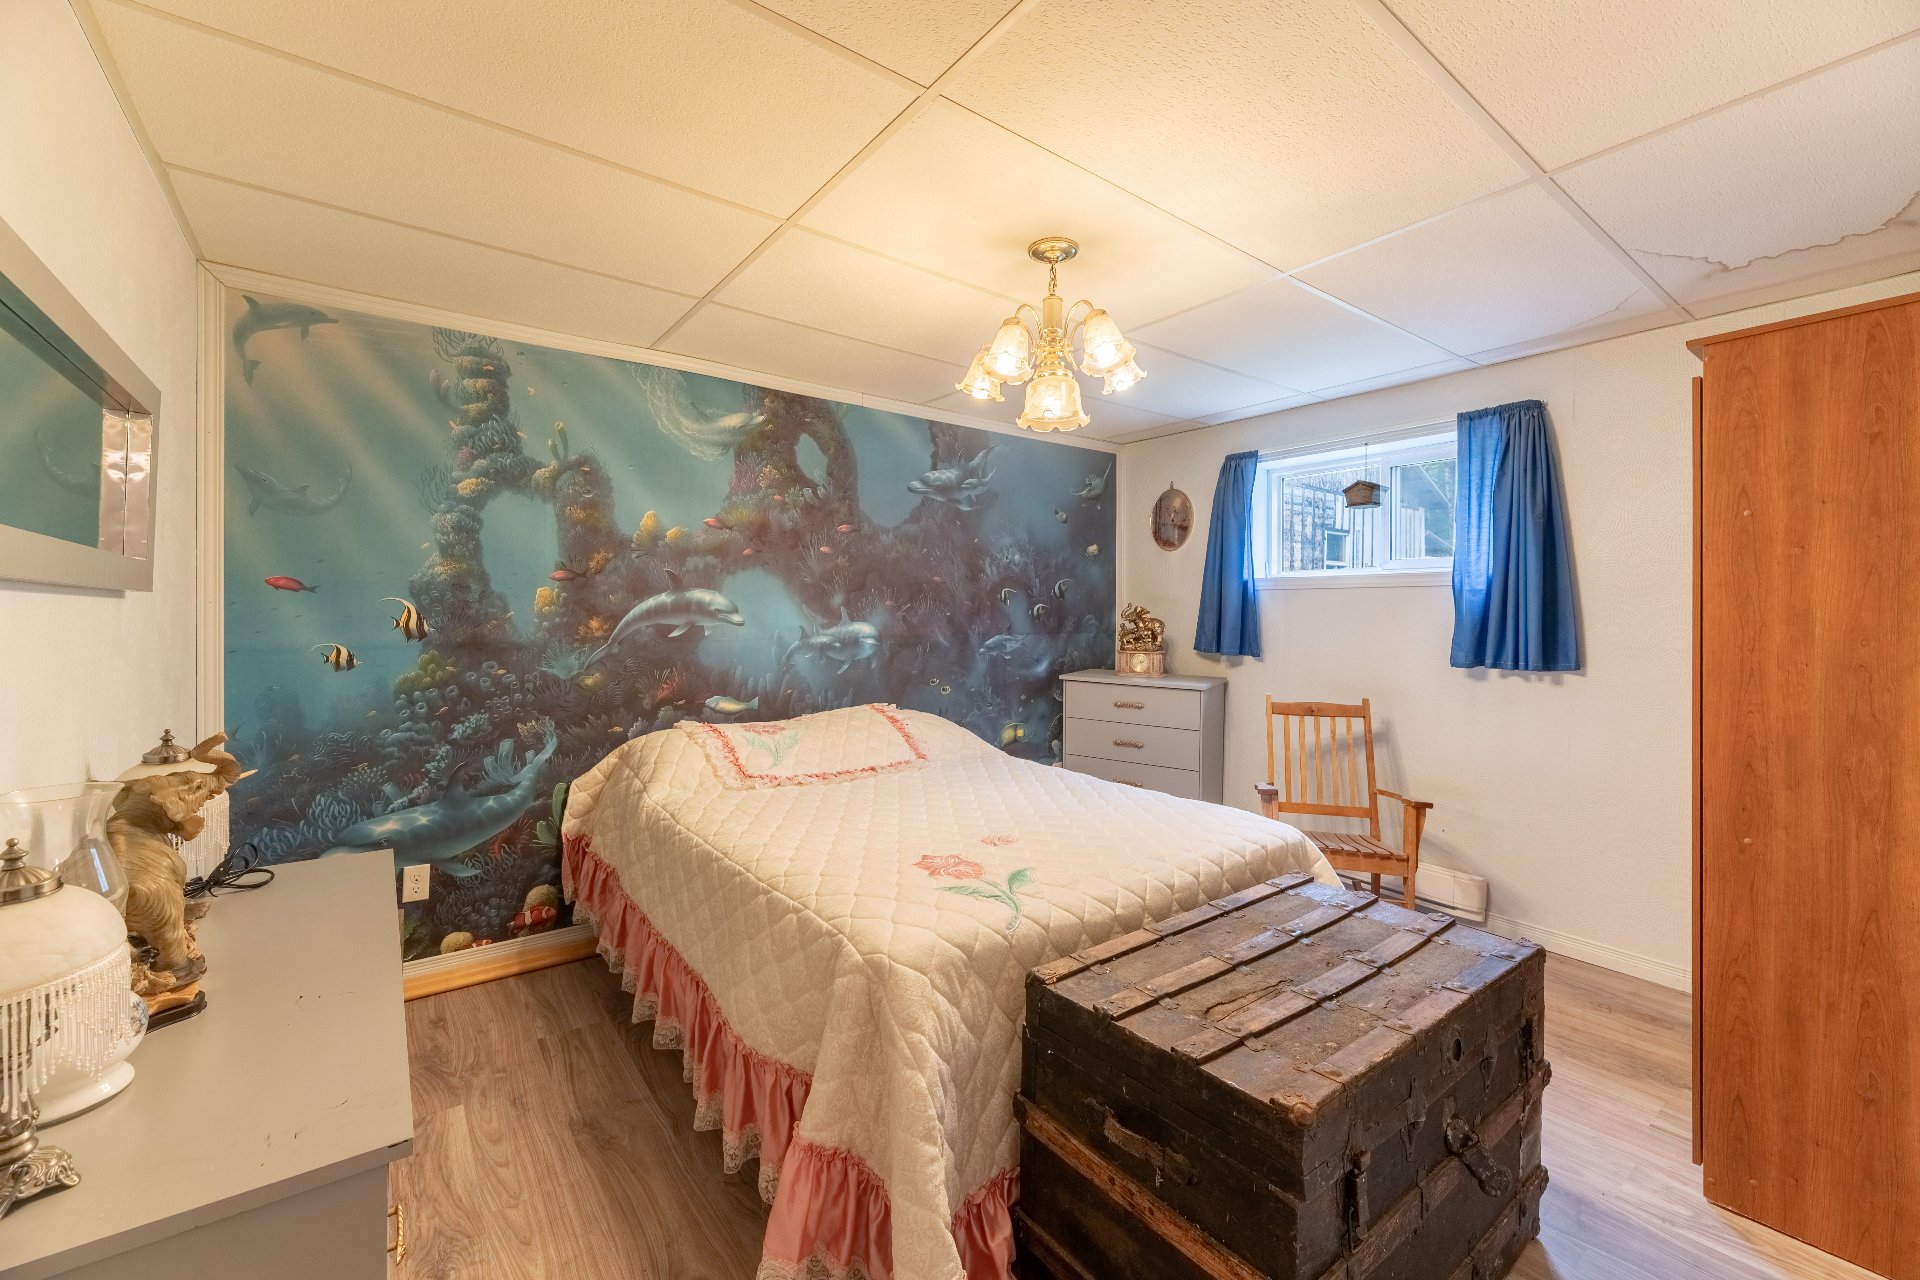
Bedroom
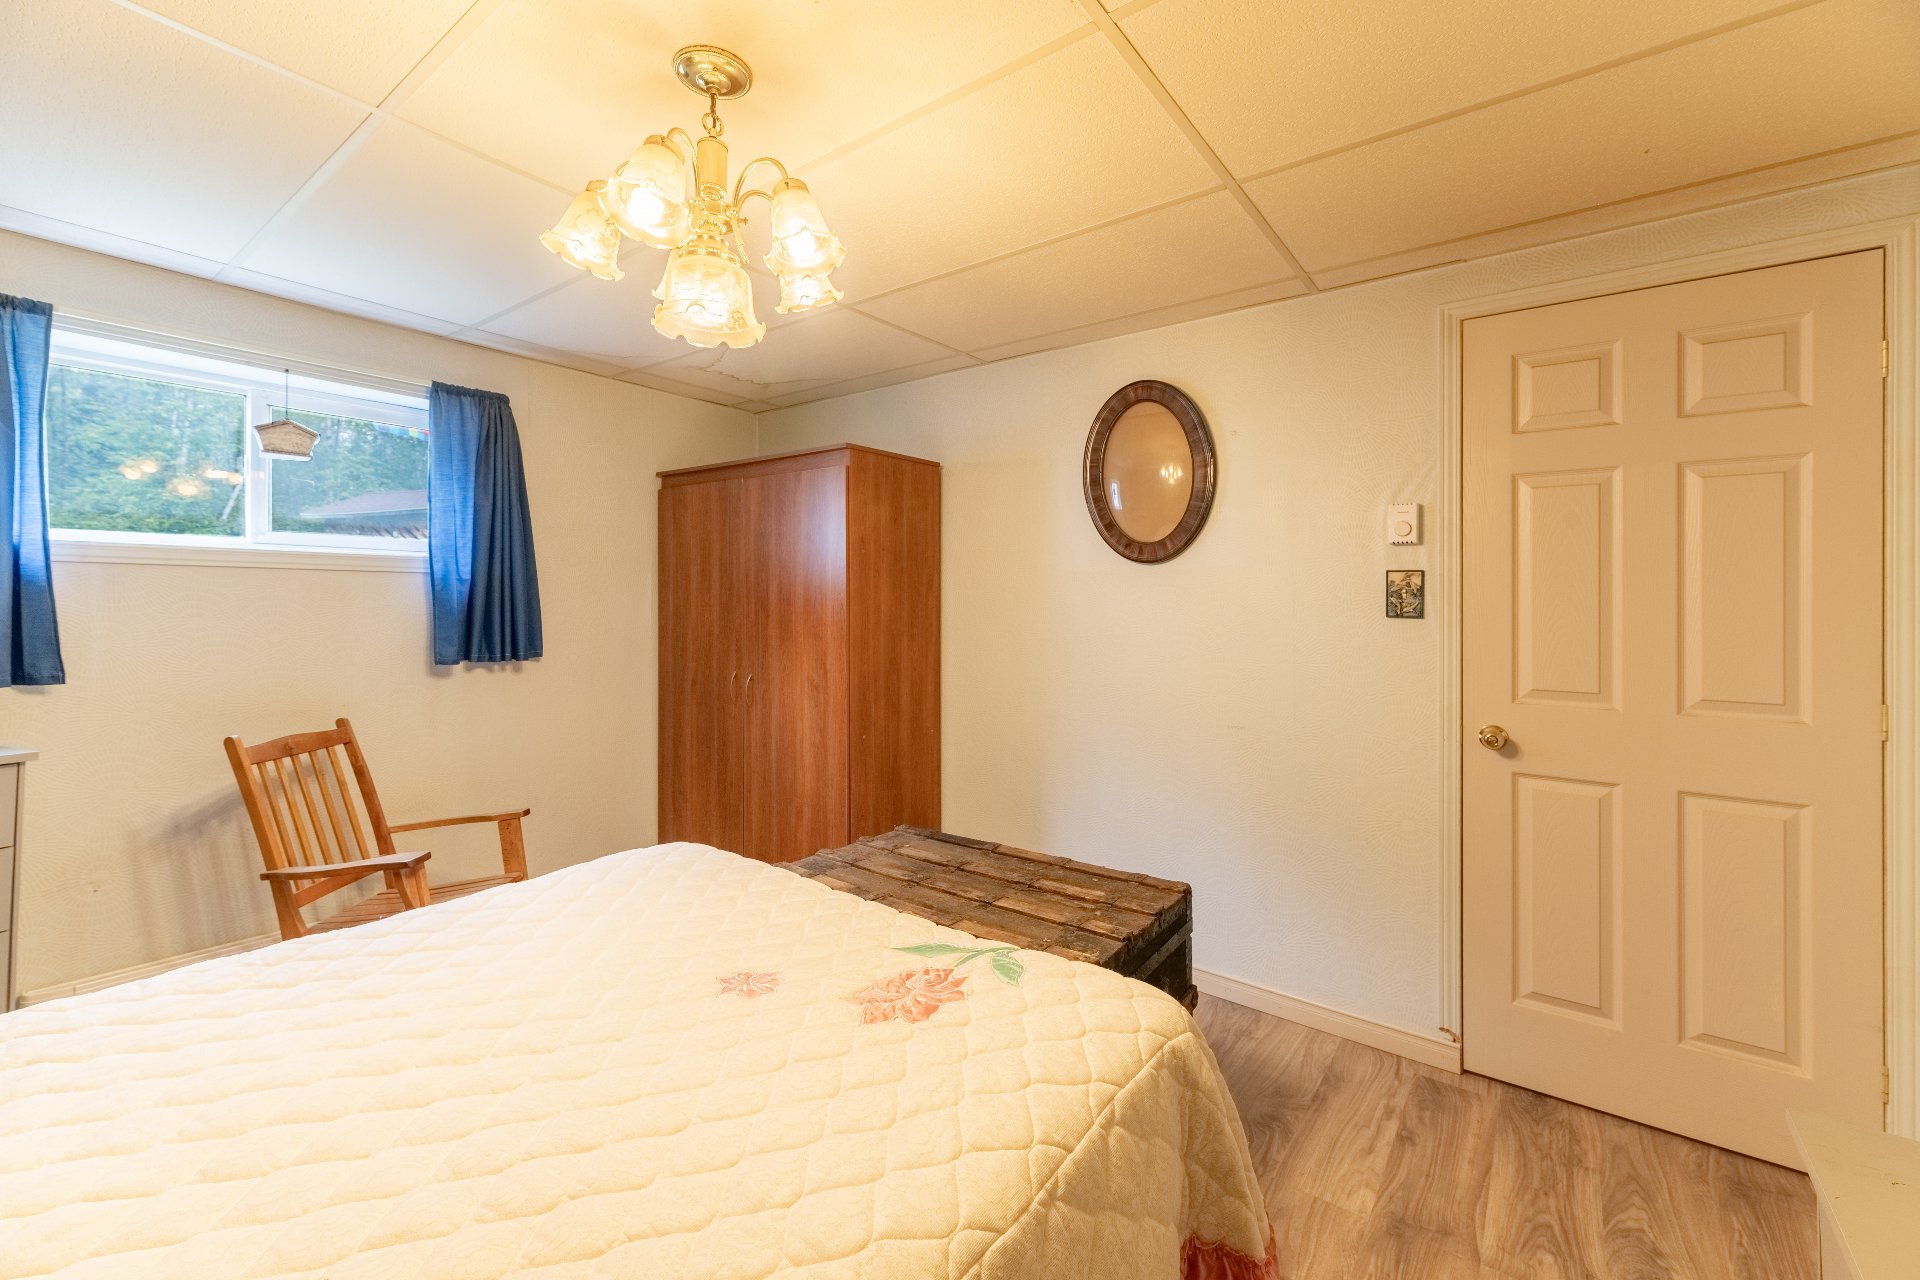
Storage
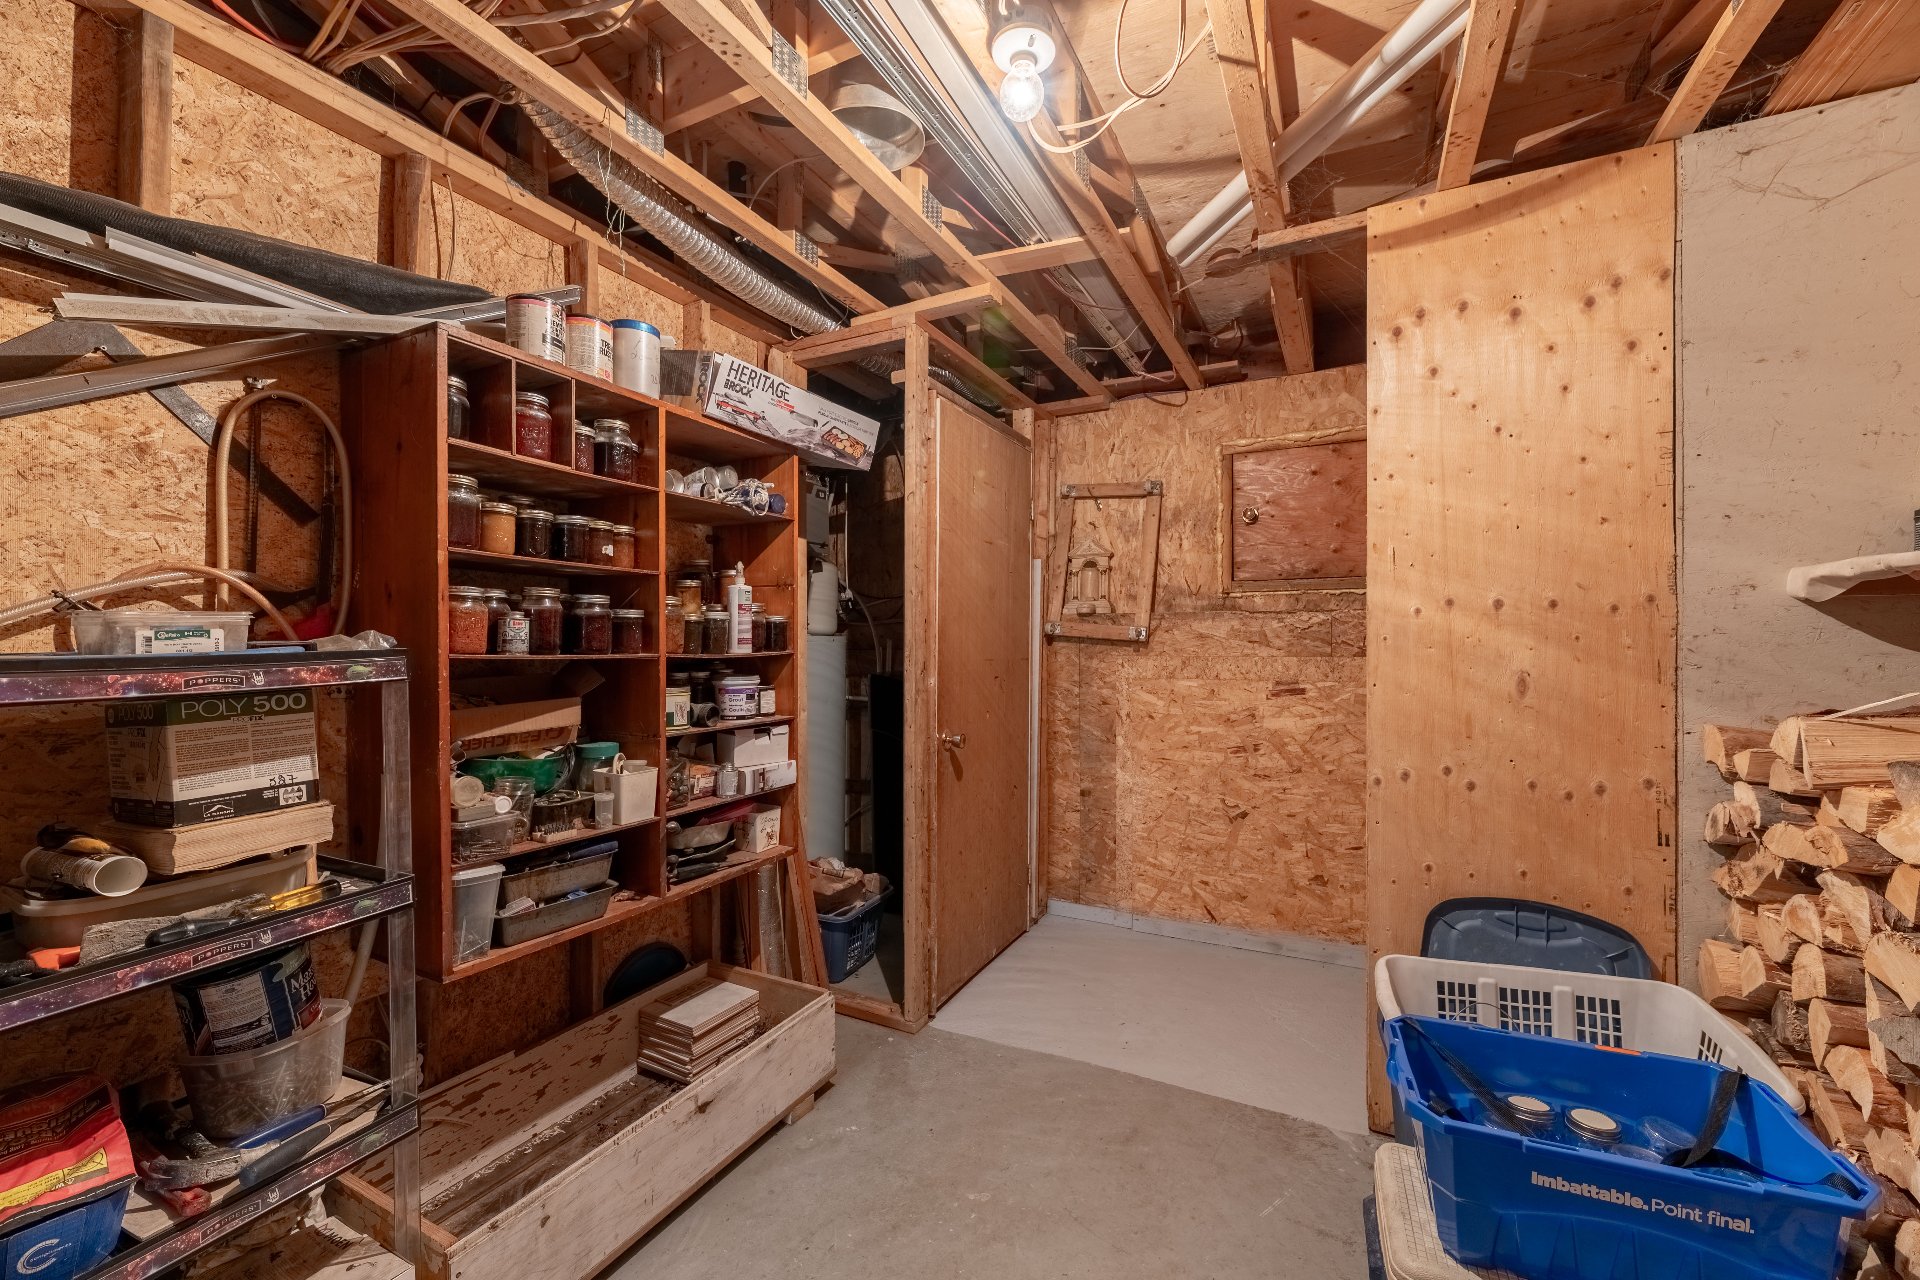
Storage
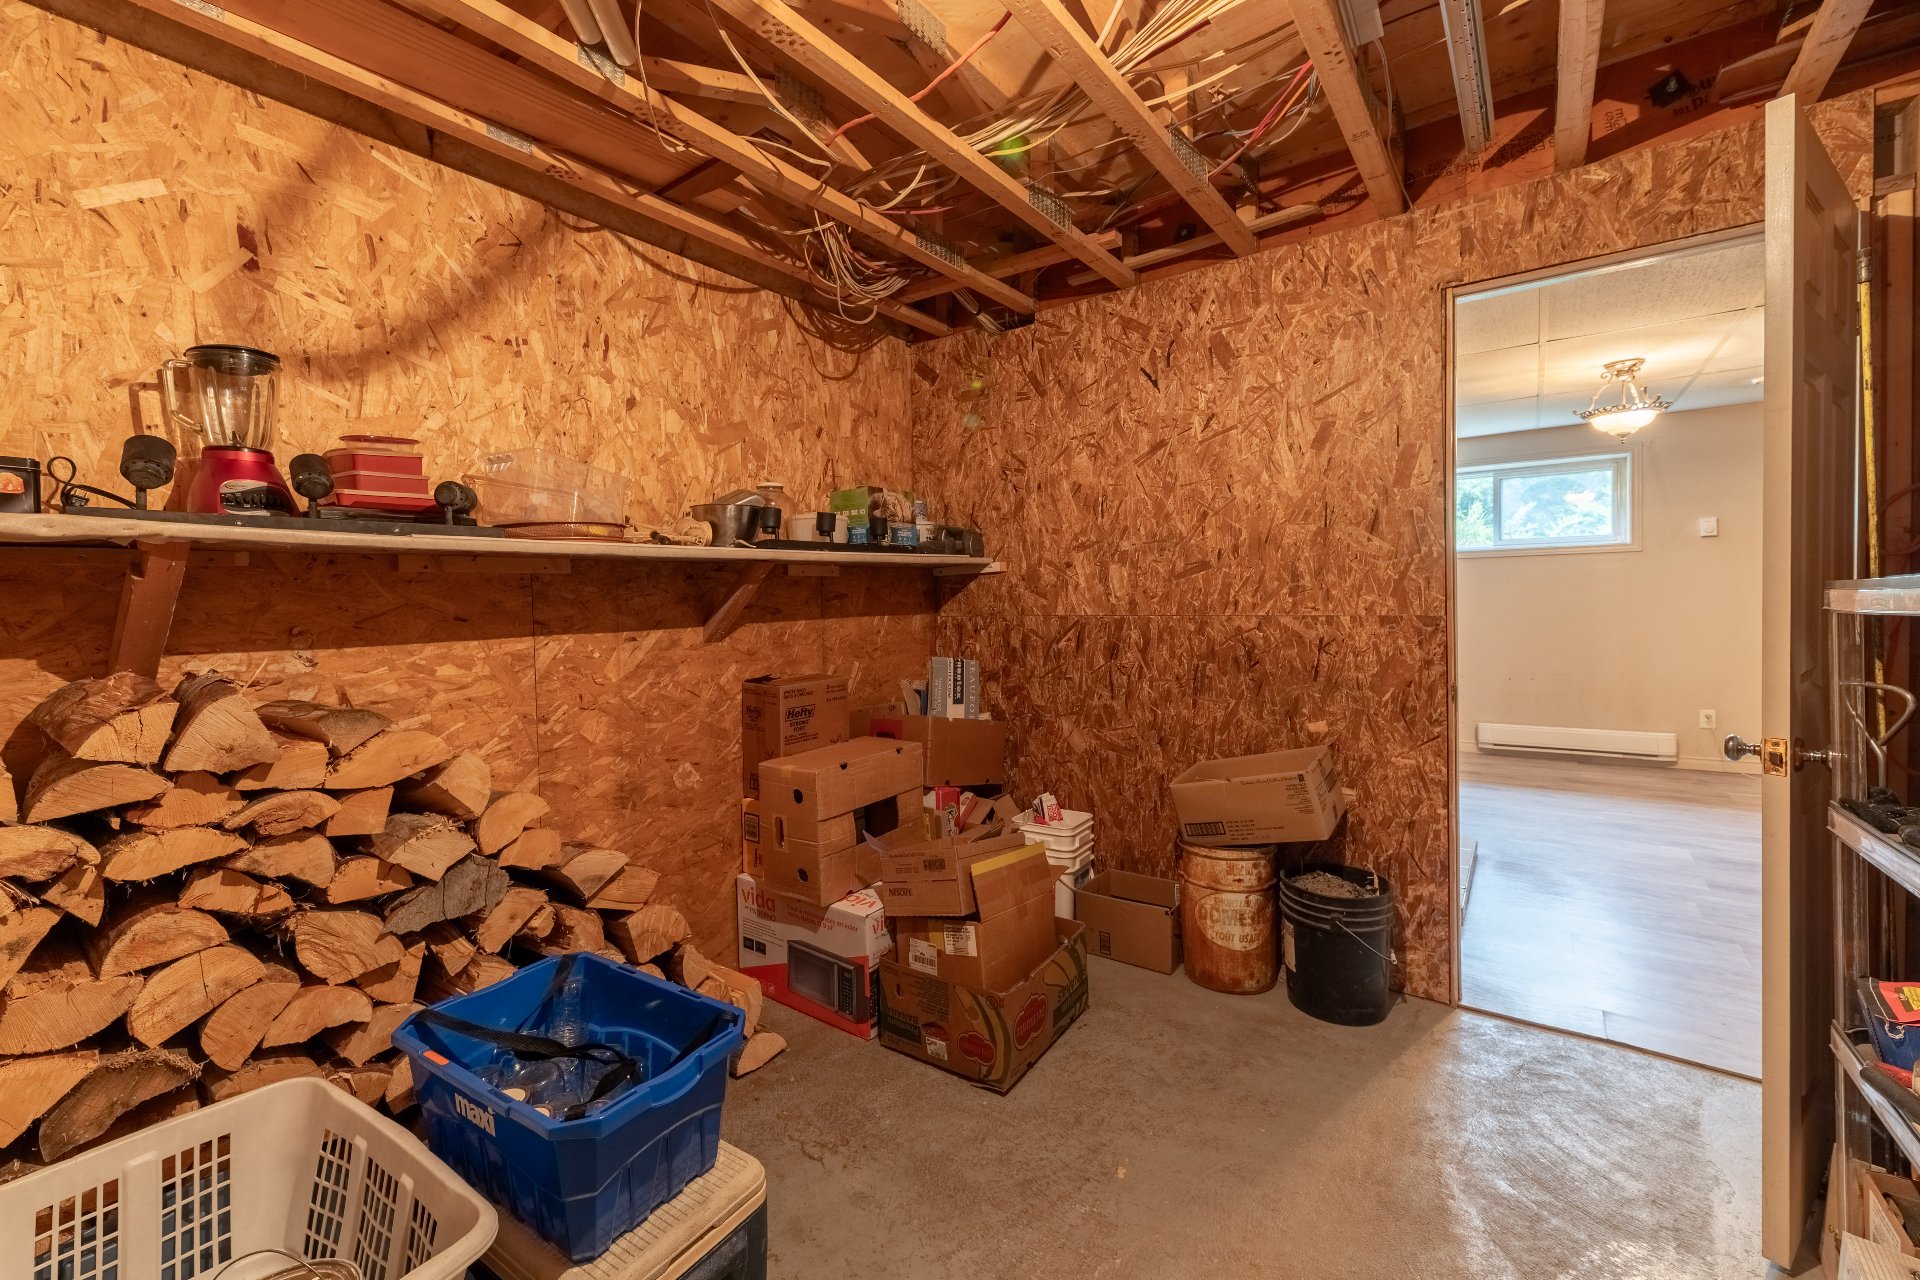
Overall View
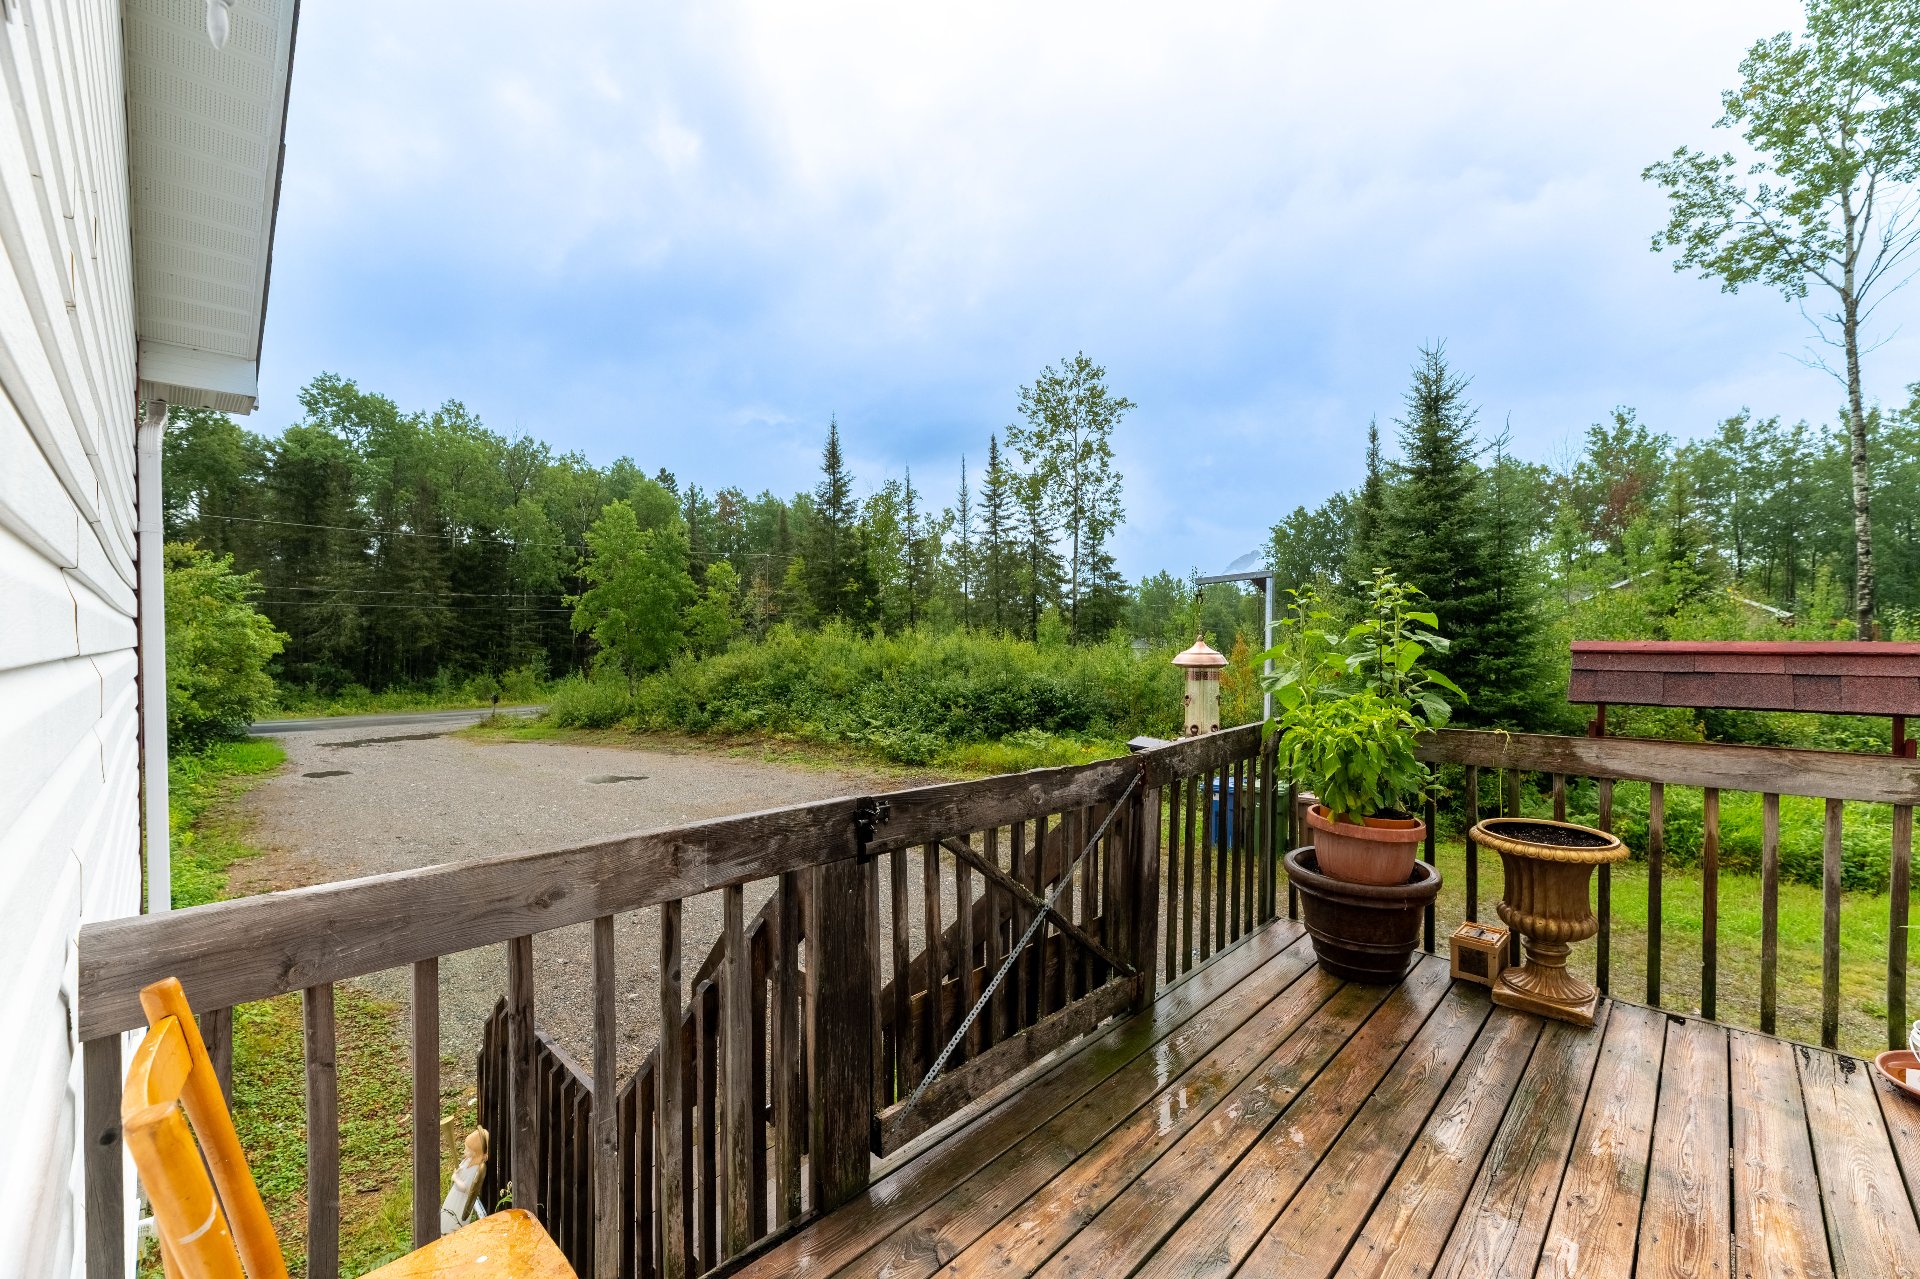
Balcony
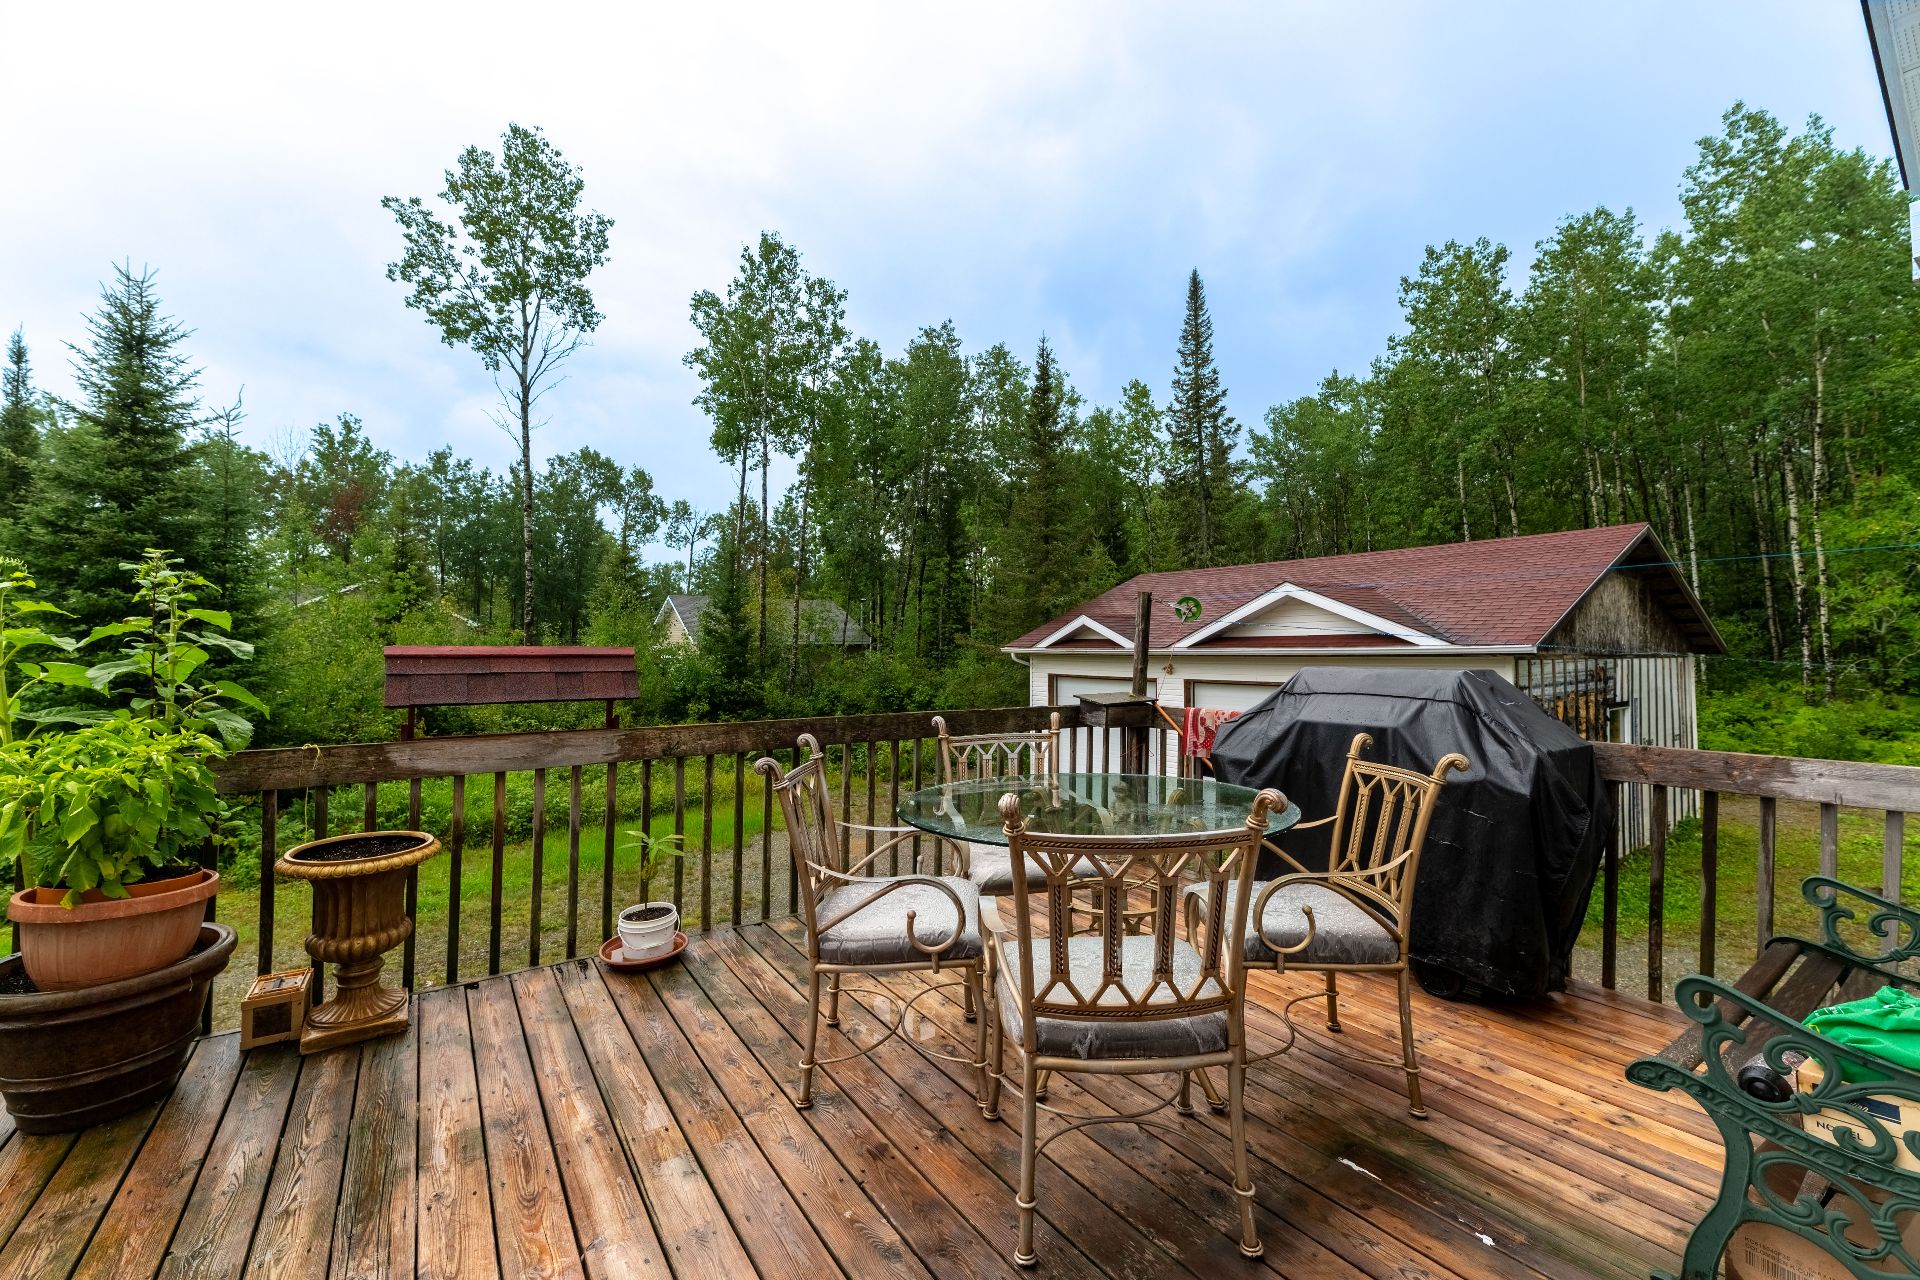
Garage
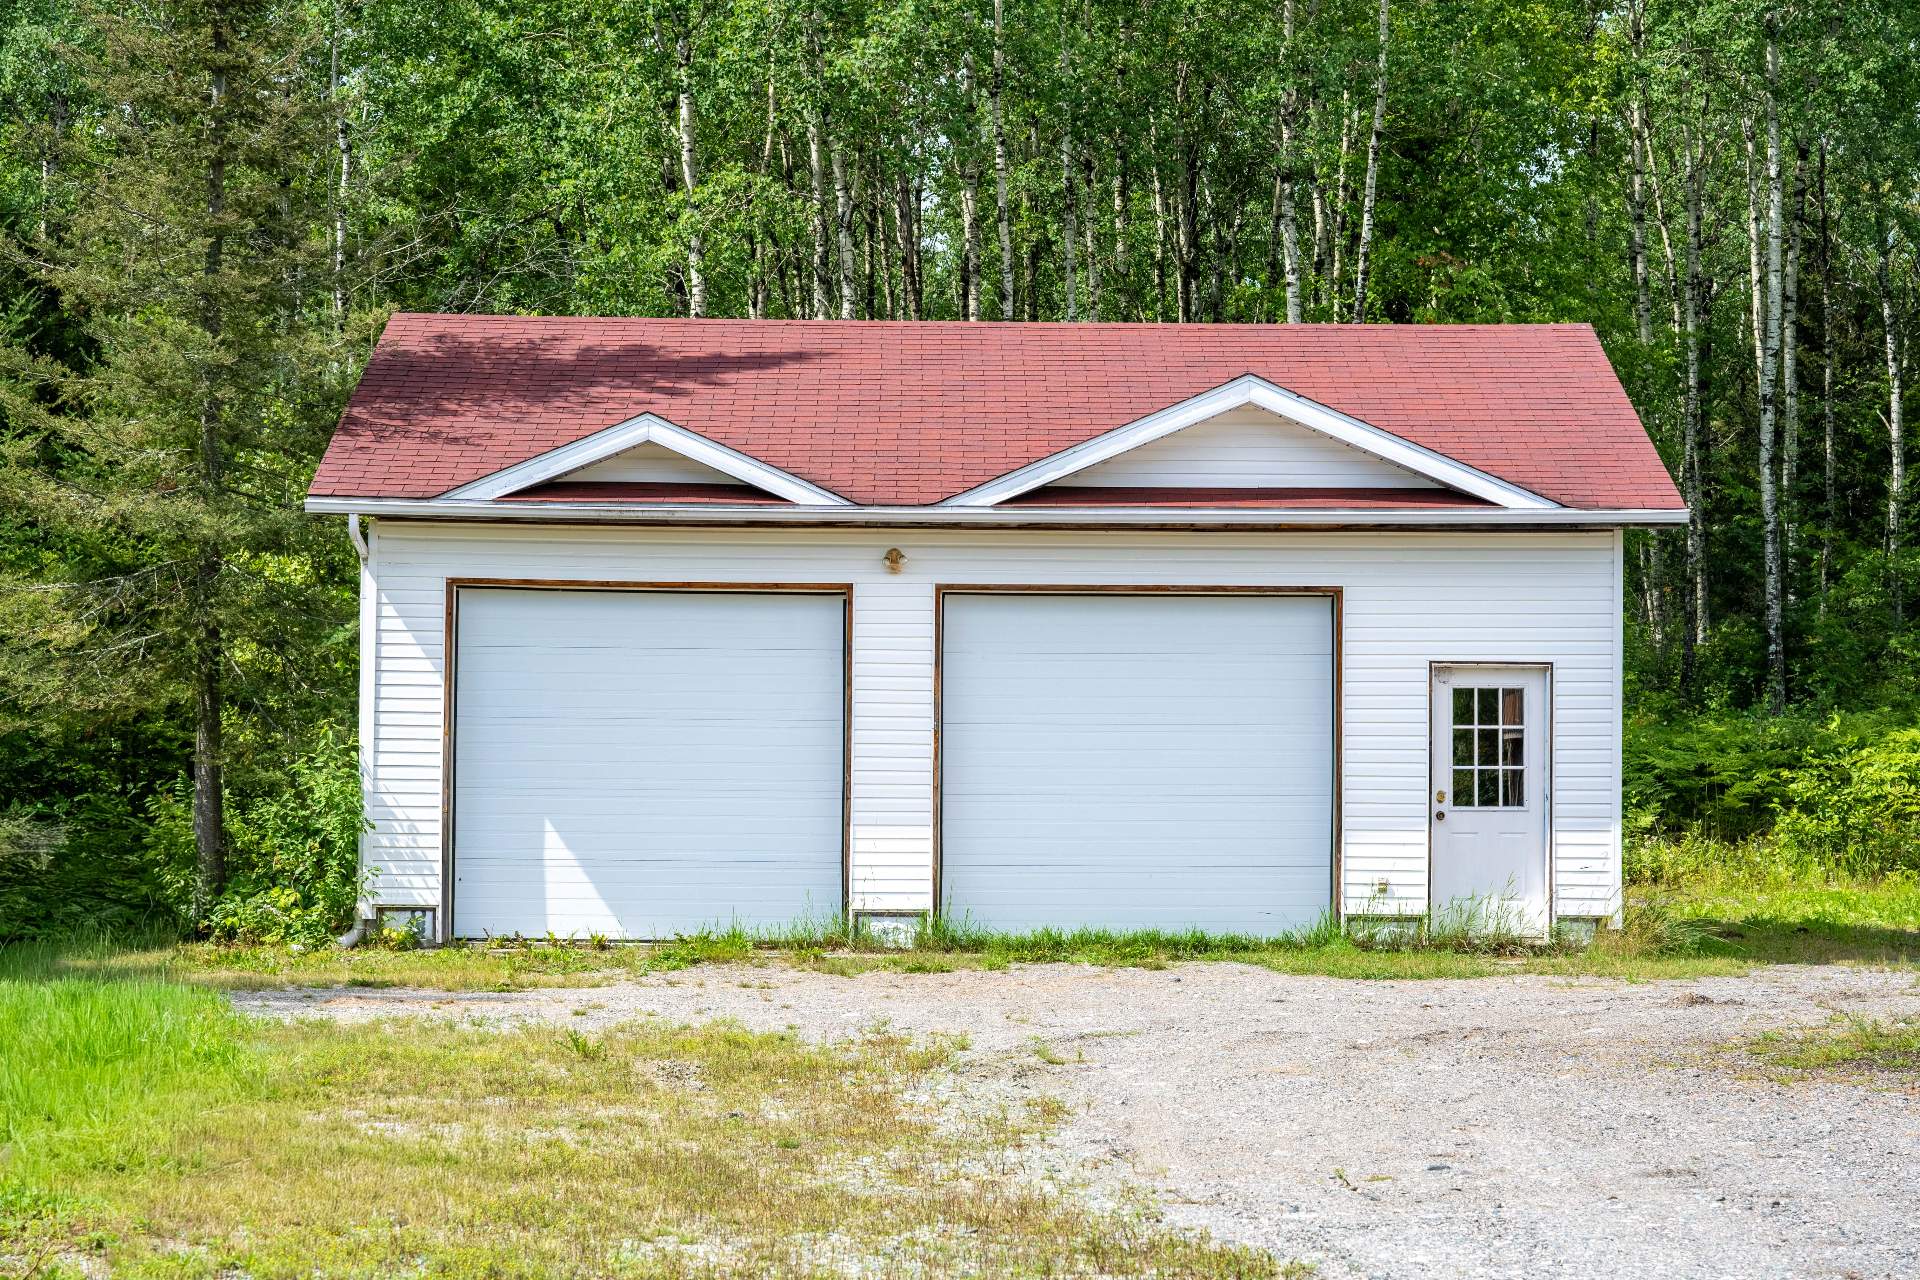
Garage
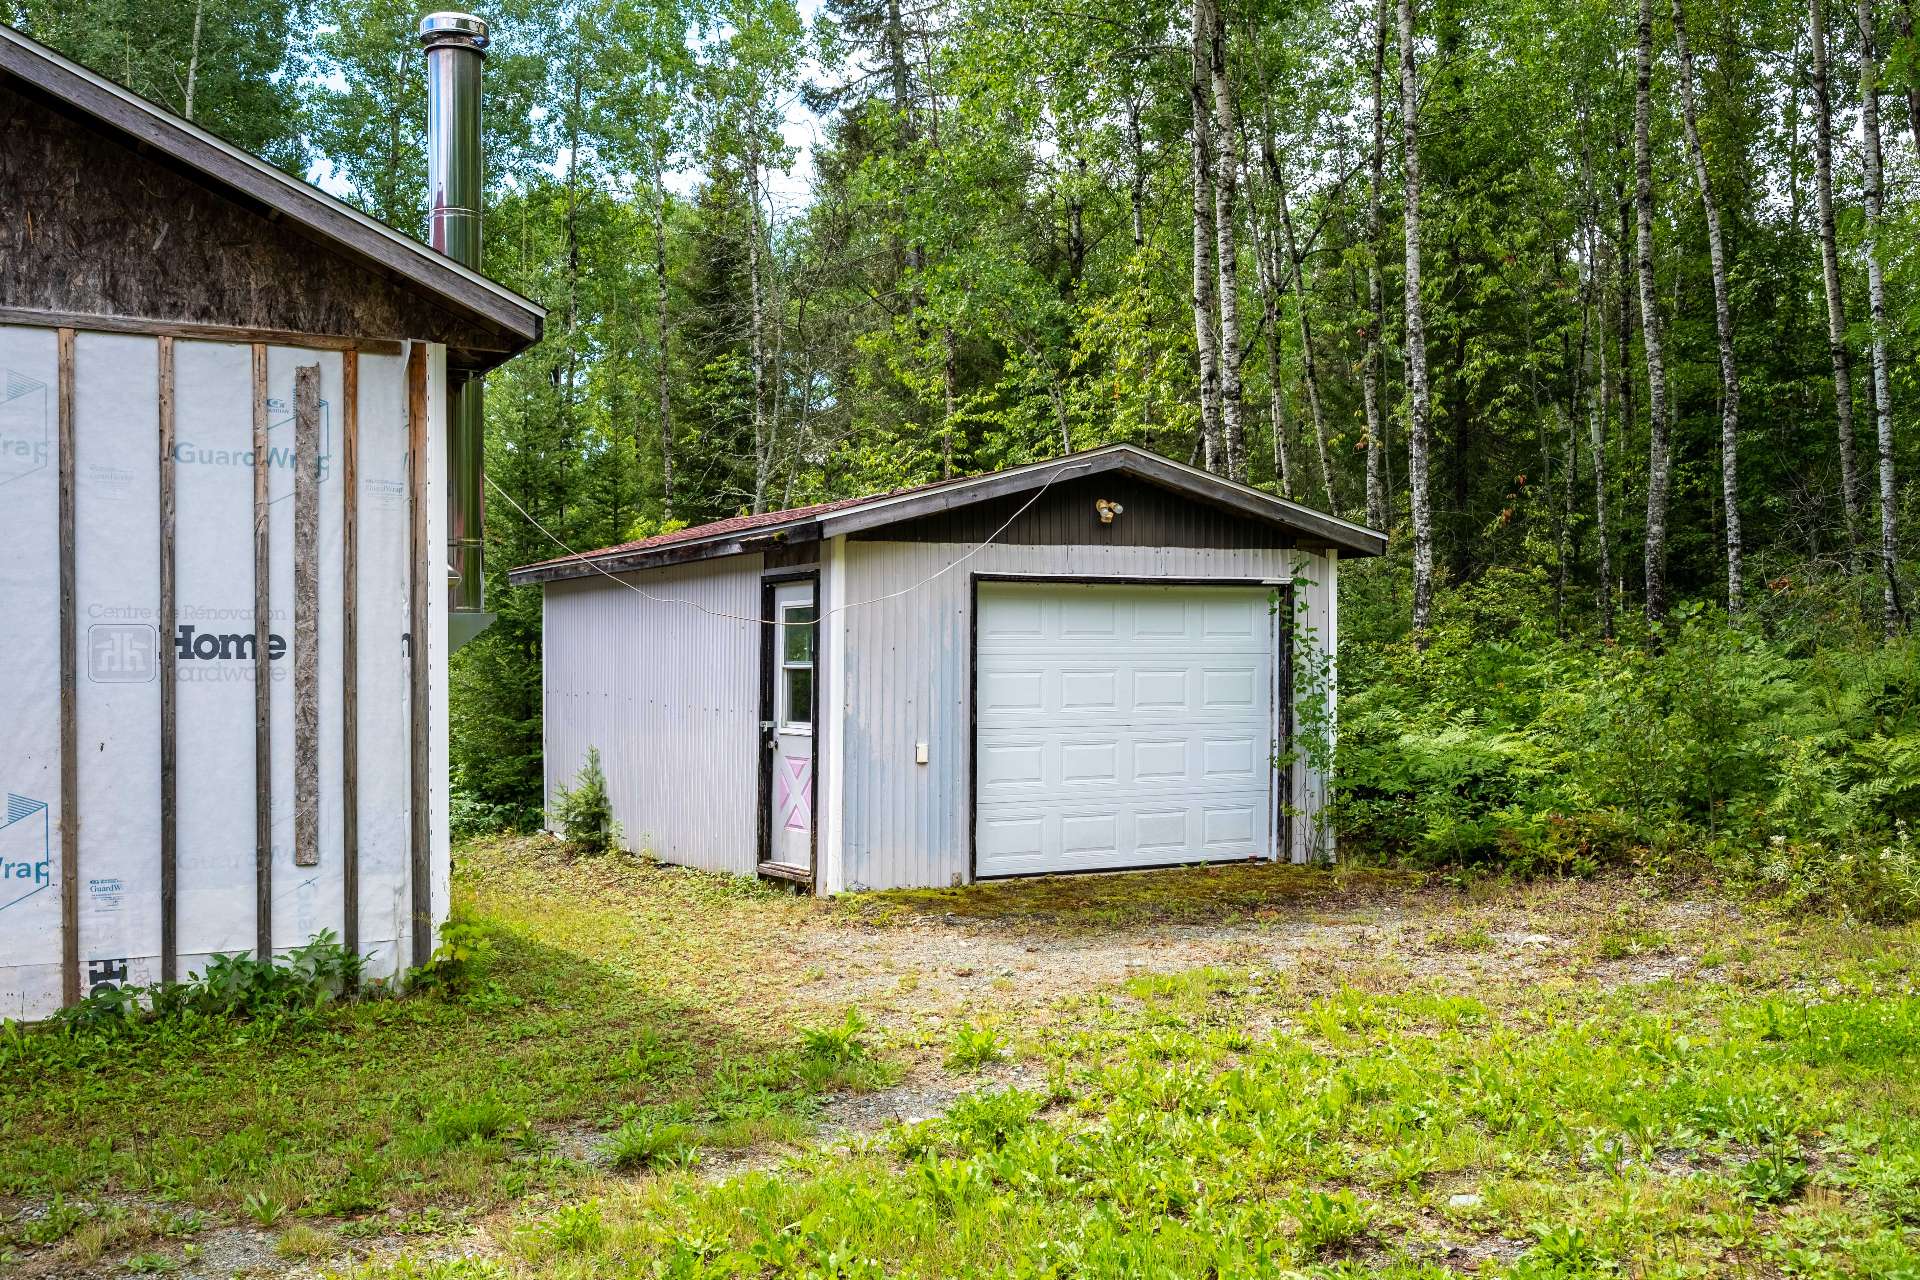
Greenhouse
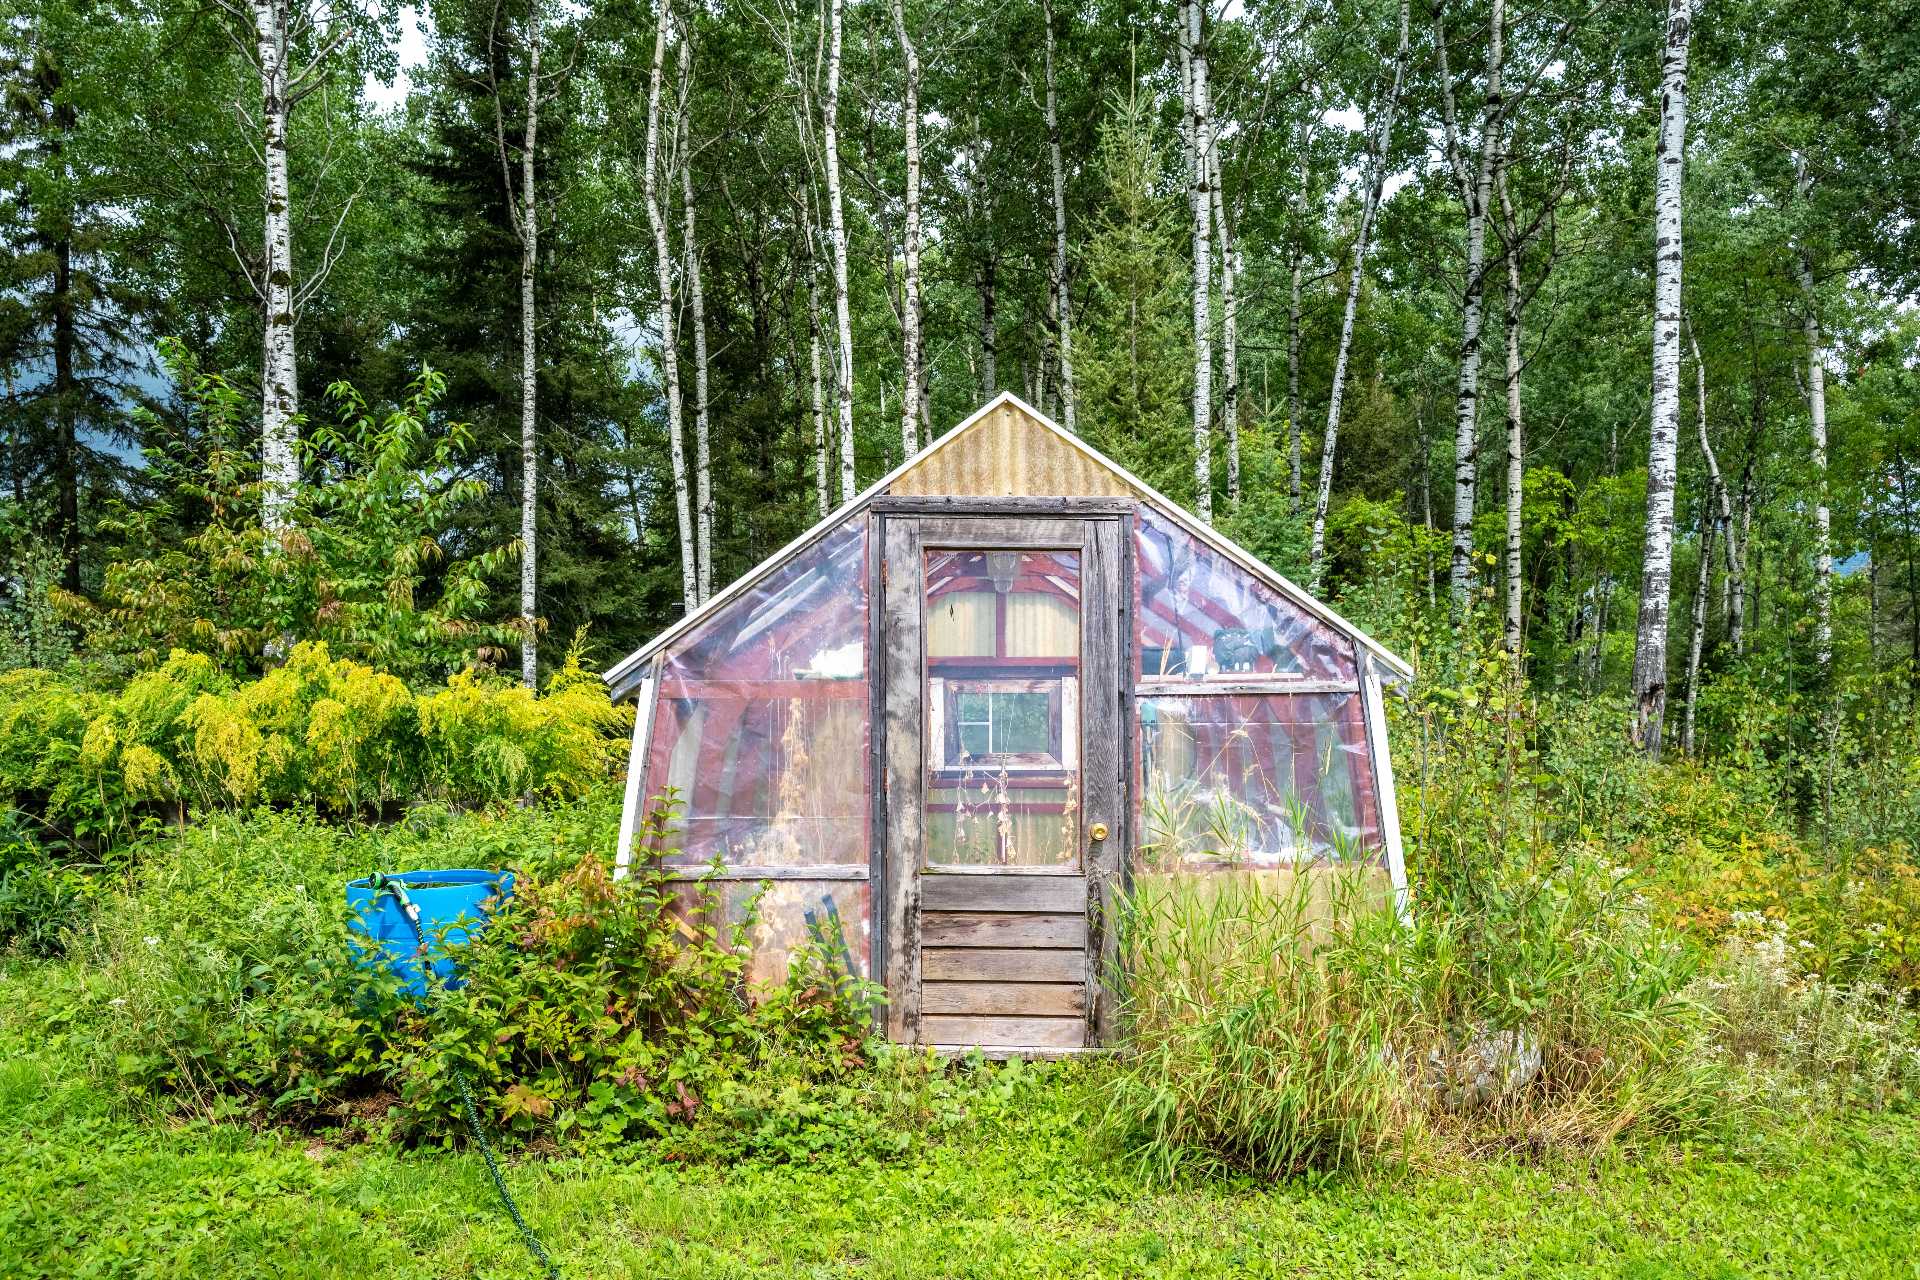
Overall View
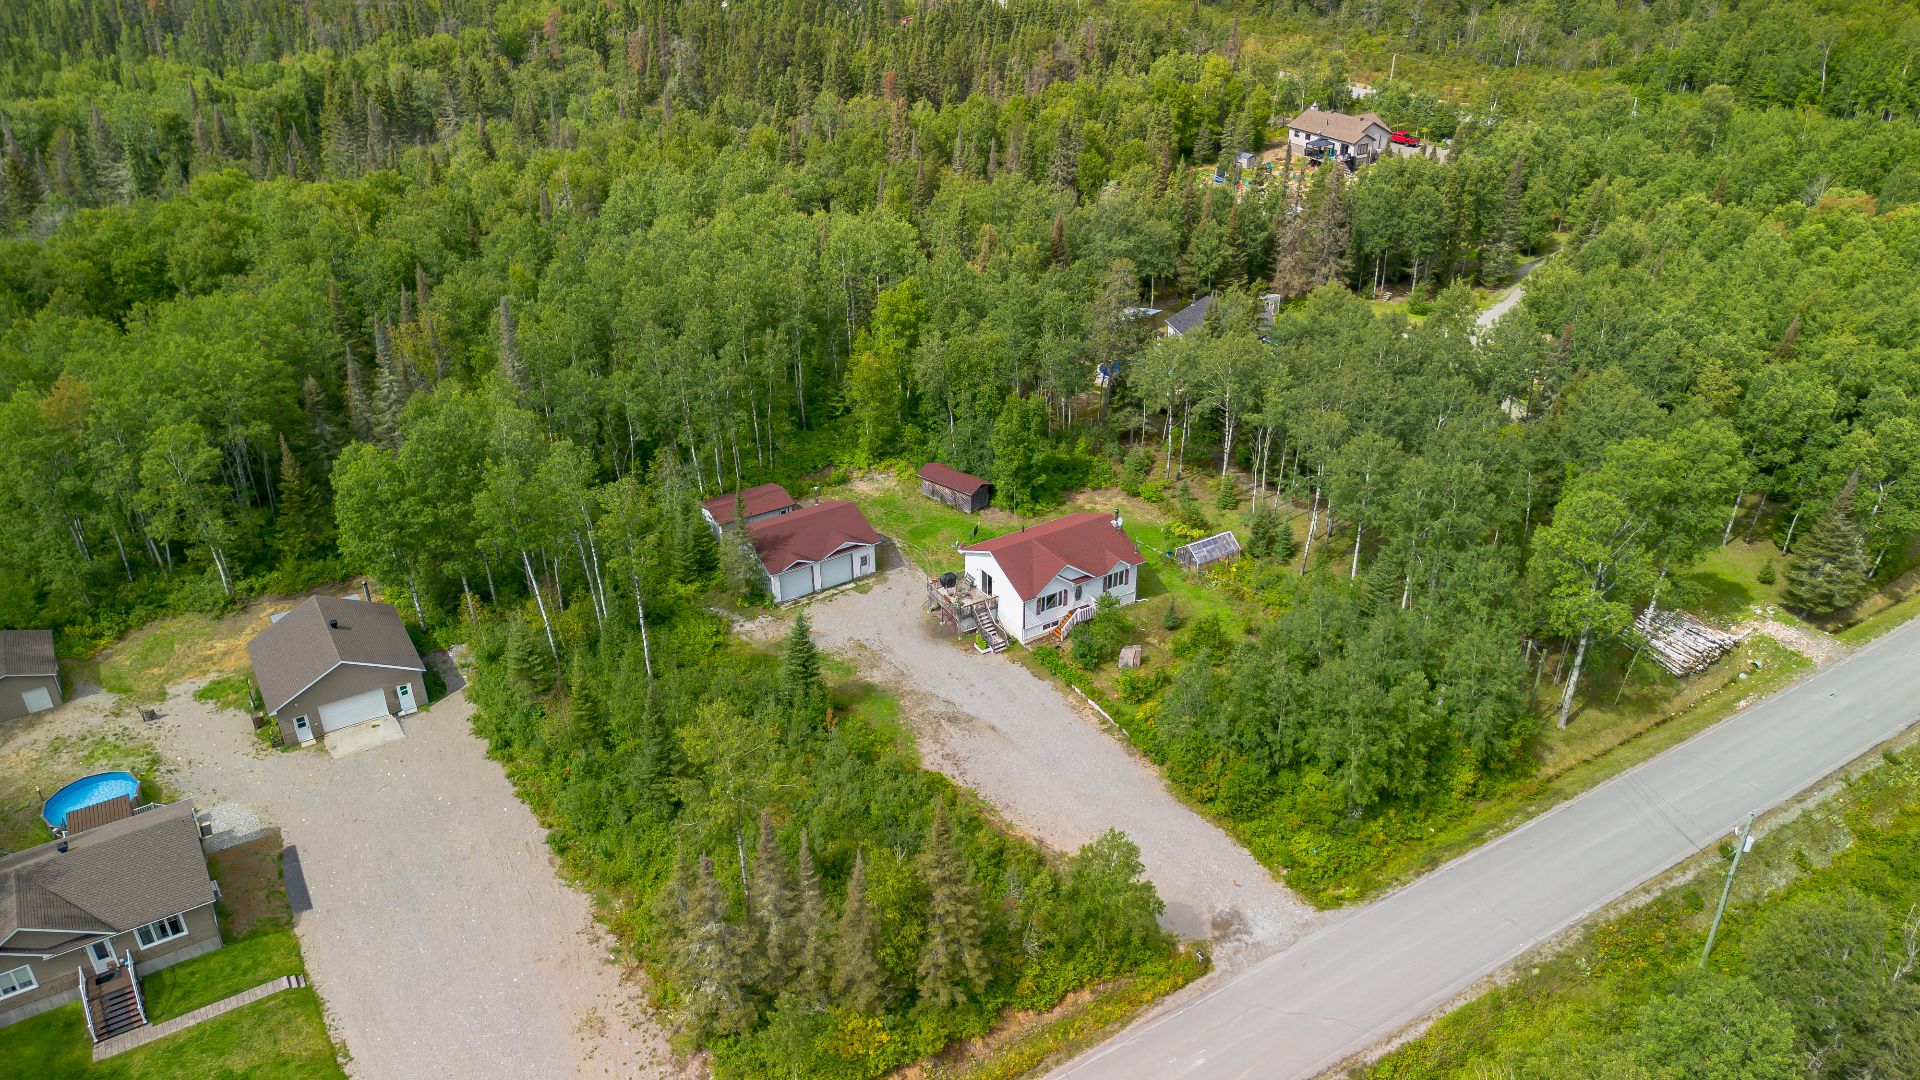
Overall View
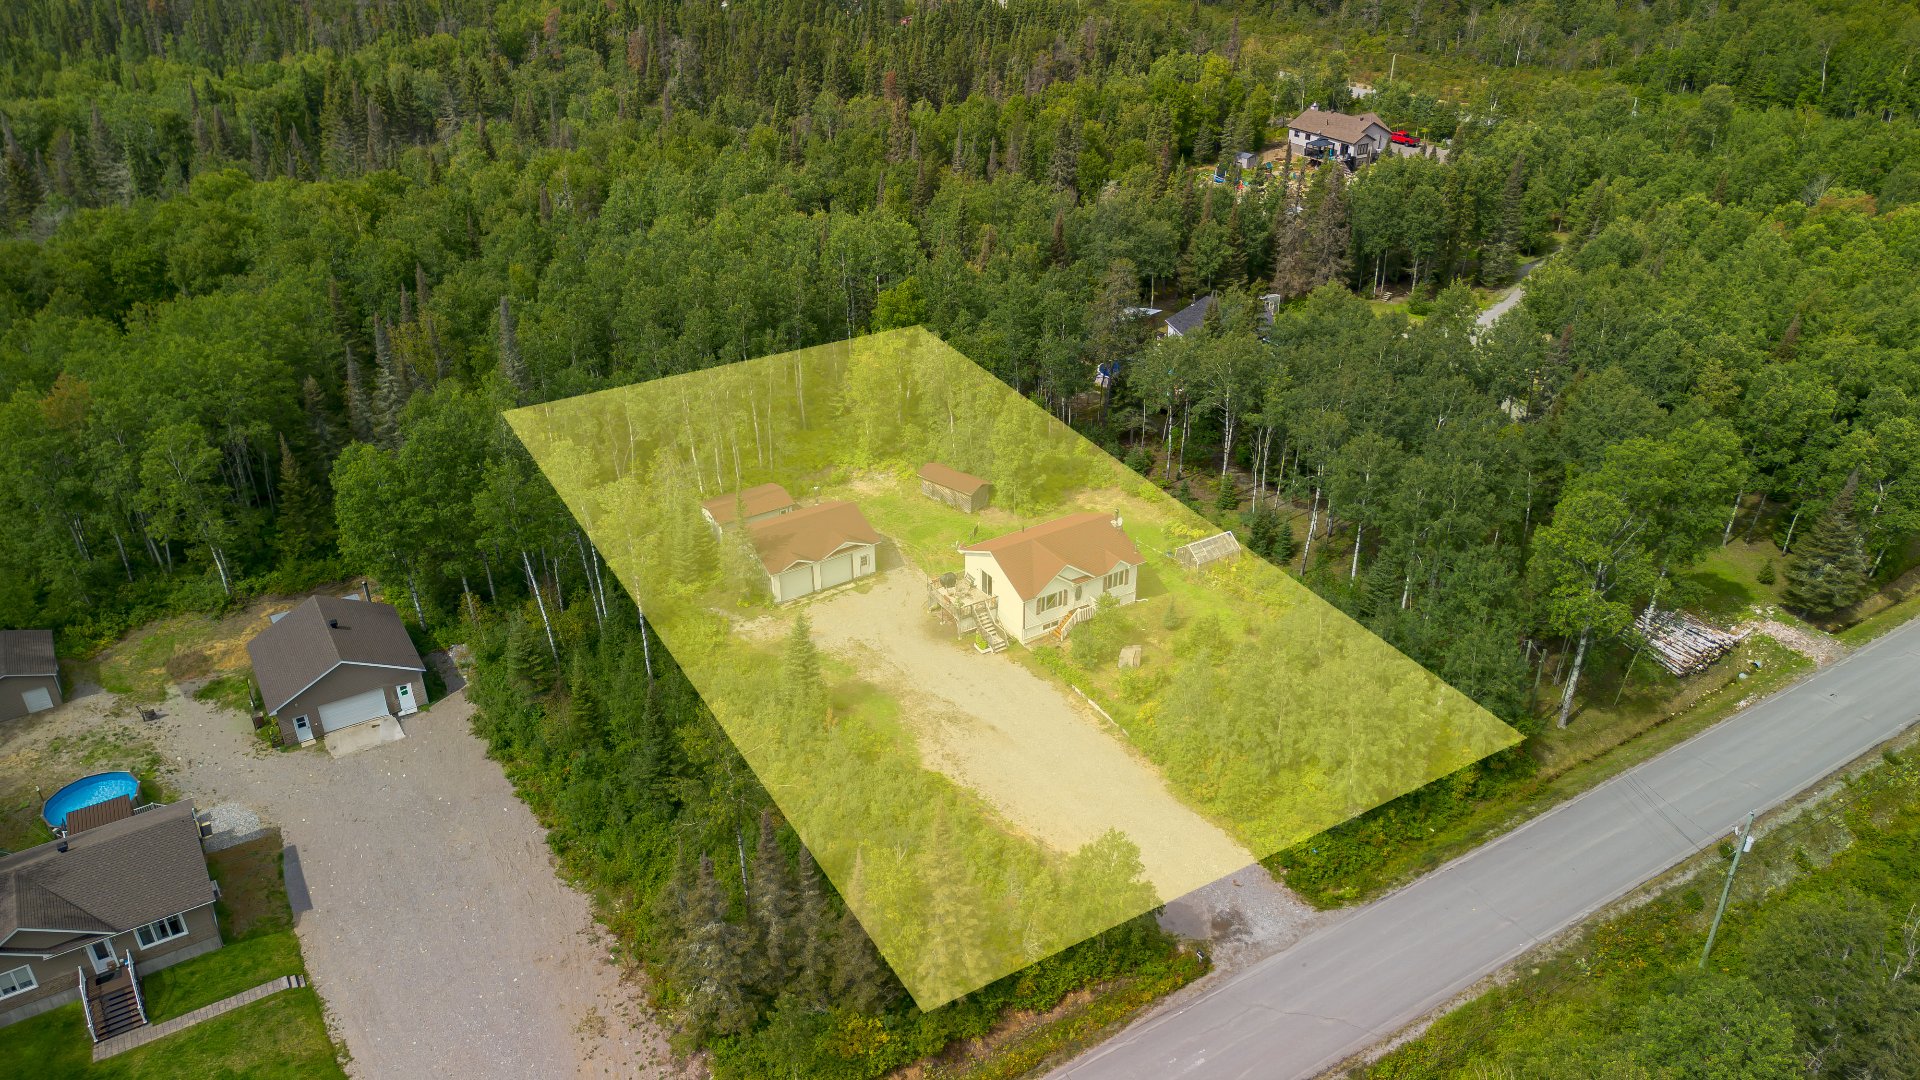
Overall View
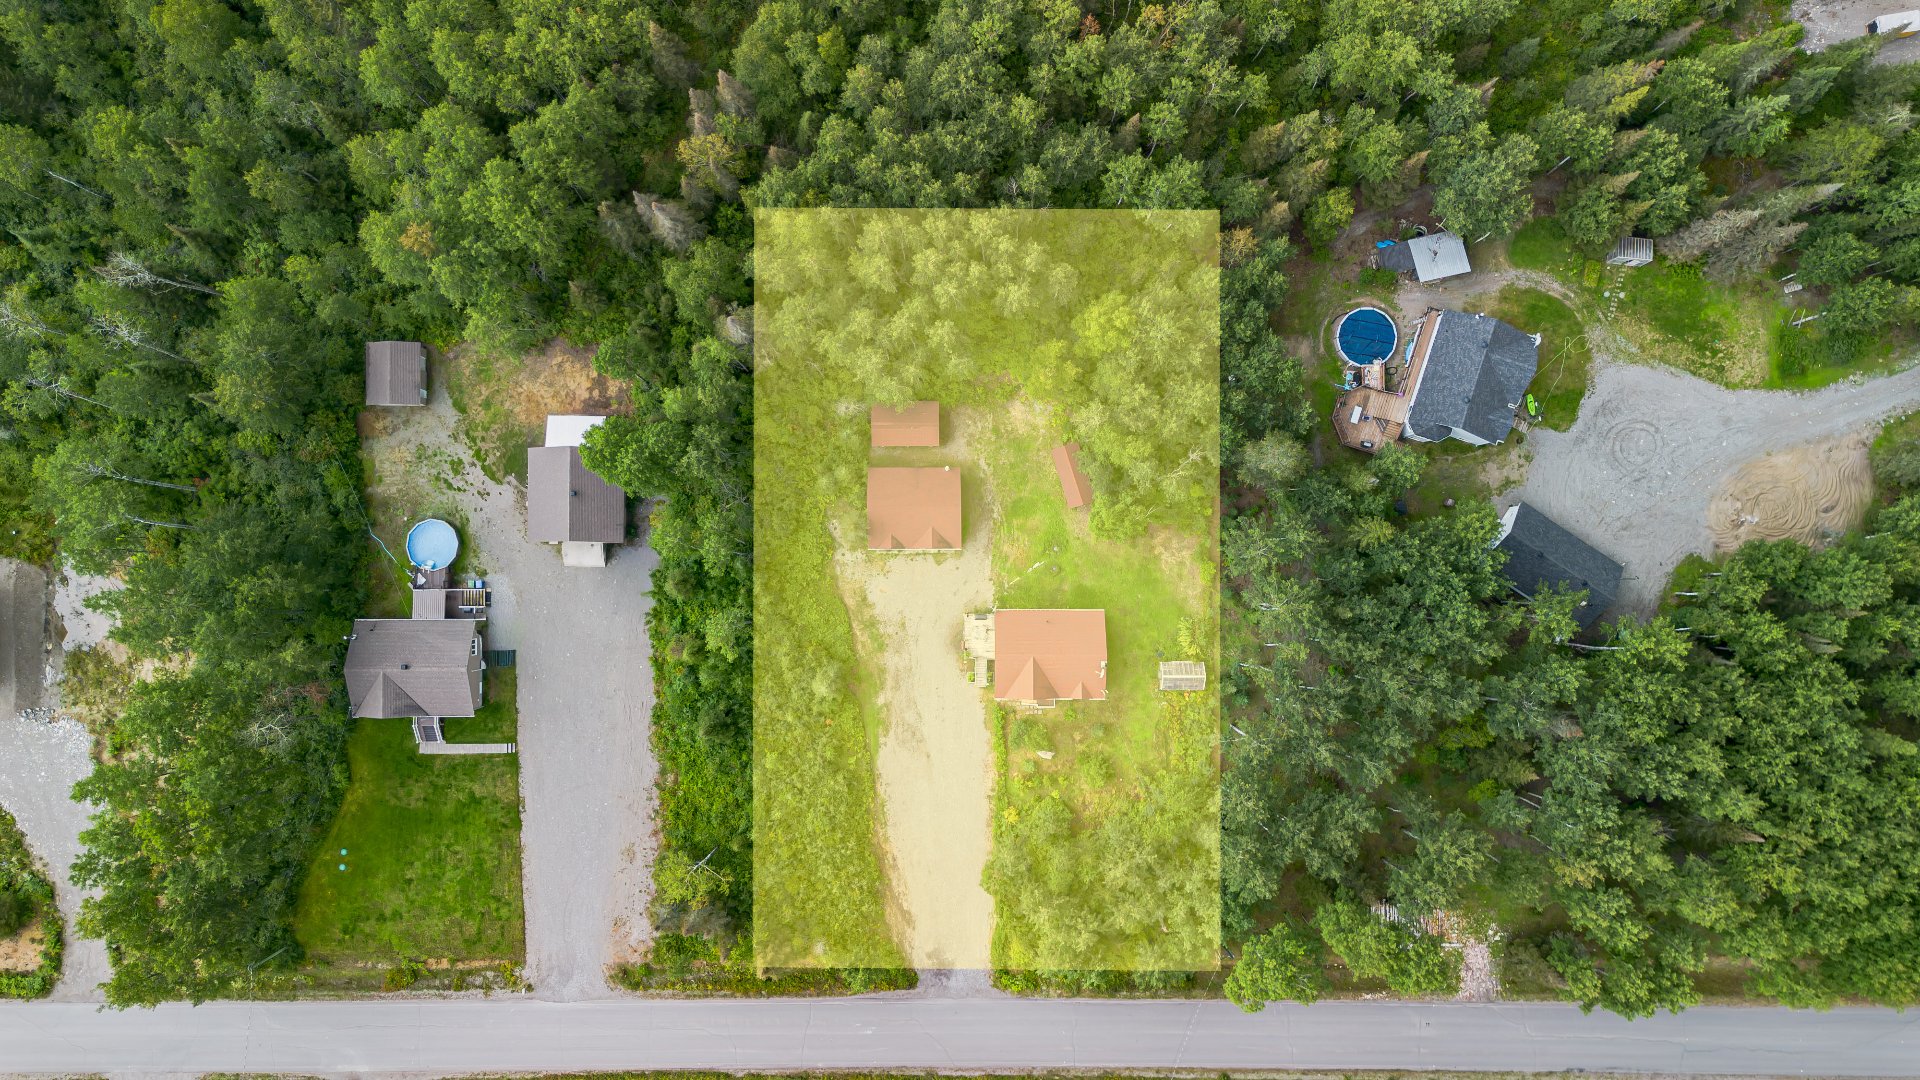
153 Ch. du Lac à la Truite, Trécesson, QC J0Y 2S0

  • 4 Bedrooms
  • 2 Bathrooms
  • 2012
  • MLS: 13153728
$459,000 | 95.47 MC

Bungalow in Trécesson

Loading maps...

Loading street view...

ROOM DETAILS
Room Dimensions Level Flooring
17 x 10 P Ground Floor Floating floor
Living room 18.8 x 16.7 P Ground Floor Floating floor
Bathroom 7.11 x 9.8 P Ground Floor Ceramic tiles
Primary bedroom 13 x 13 P Ground Floor Floating floor
Bedroom 9 x 13 P Ground Floor Ceramic tiles
Family room 19 x 12 P Basement Floating floor
Storage 6.3 x 8.7 P Basement Floating floor
Bathroom 6.5 x 9.3 P Basement Flexible floor coverings
Bedroom 14.4 x 12.8 P Basement Floating floor
Bedroom 10.6 x 12.8 P Basement Floating floor
Storage 9.6 x 12.8 P Basement Concrete
BUILDING
Type Bungalow
Style Detached
Dimensions 8.64x11.05 M
Lot Size 4000 MC
EXPENSES
Municipal Taxes (2026) $ 1 / year
School taxes (2026) $ 203 / year
CHARACTERISTICS
Water supply Artesian well
Roofing Asphalt shingles
Equipment available Central vacuum cleaner system installation, Ventilation system, Water softener
Window type Crank handle, Sliding
Garage Detached, Double width or more
Heating system Electric baseboard units, Space heating baseboards
Heating energy Electricity, Wood
Basement Finished basement
Parking Garage, Outdoor
Cupboard Melamine
Driveway Not Paved
Foundation Poured concrete
Sewage system Purification field, Septic tank
Windows PVC
Zoning Residential
Siding Vinyl
Hearth stove Wood burning stove

Informations about office

1111 Boul. Dr. Frederik-Philips #601, Saint-Laurent, QC, H4M 2X6

Stay connected

This site is registered on wpml.org as a development site. Switch to a production site key to remove this banner.
