Contact Us

Social Media

15 Rue Ambroise E., Béarn, QC J0Z 1G0

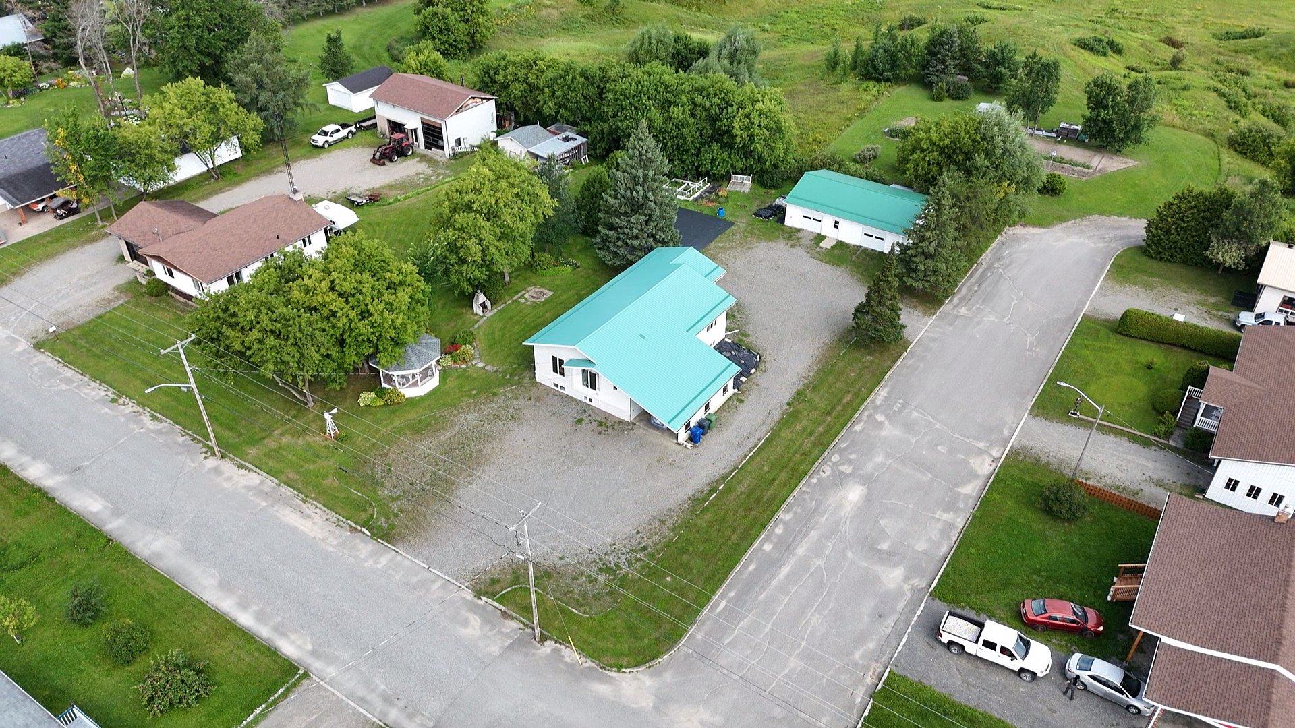
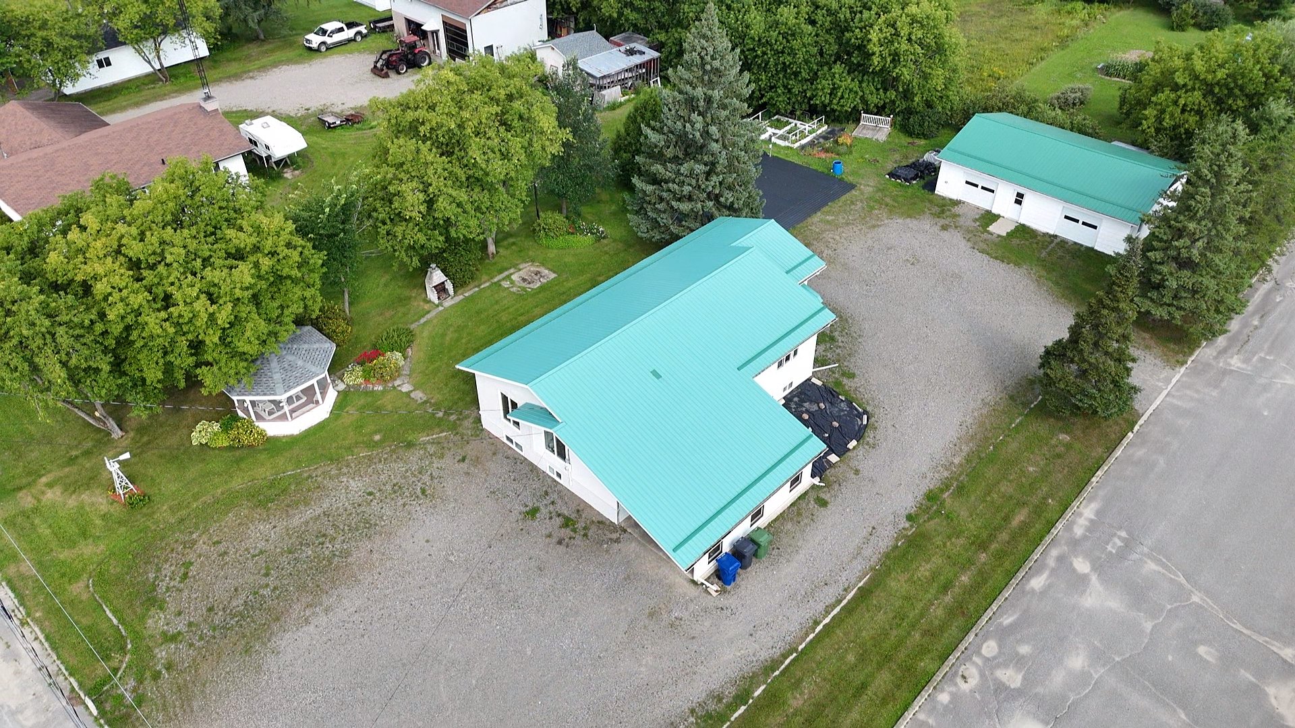
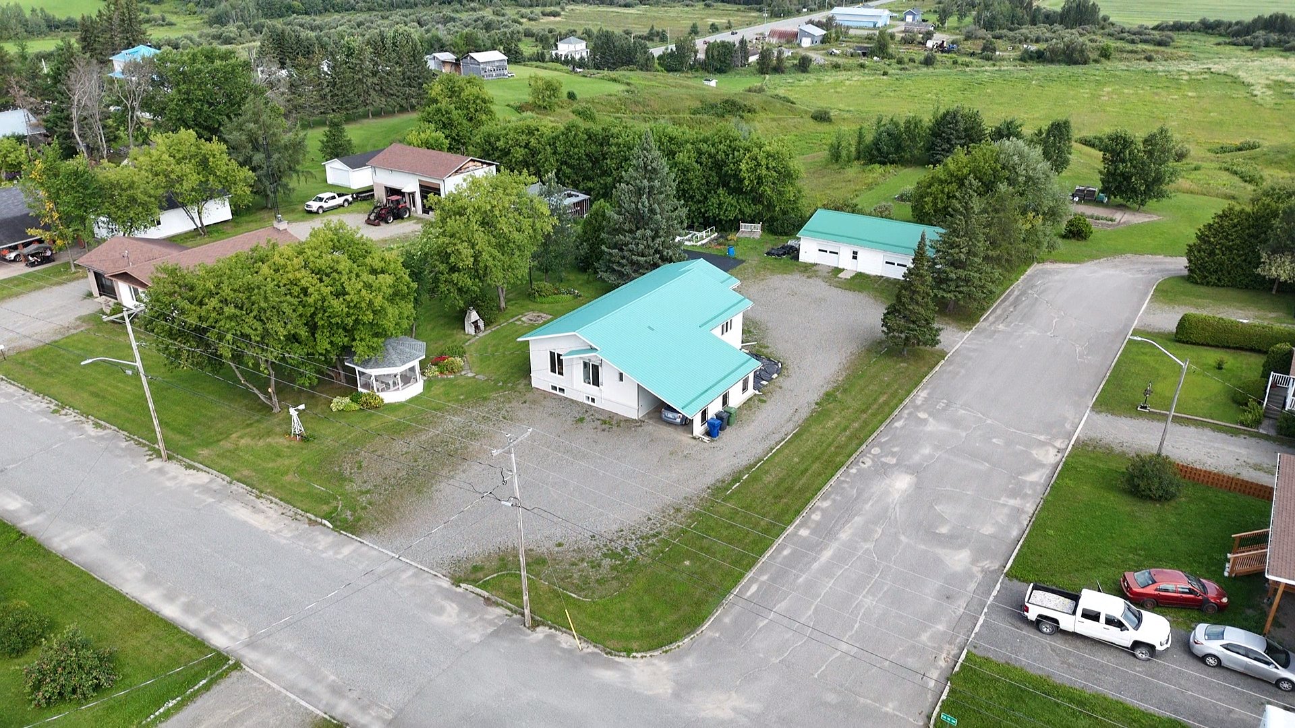
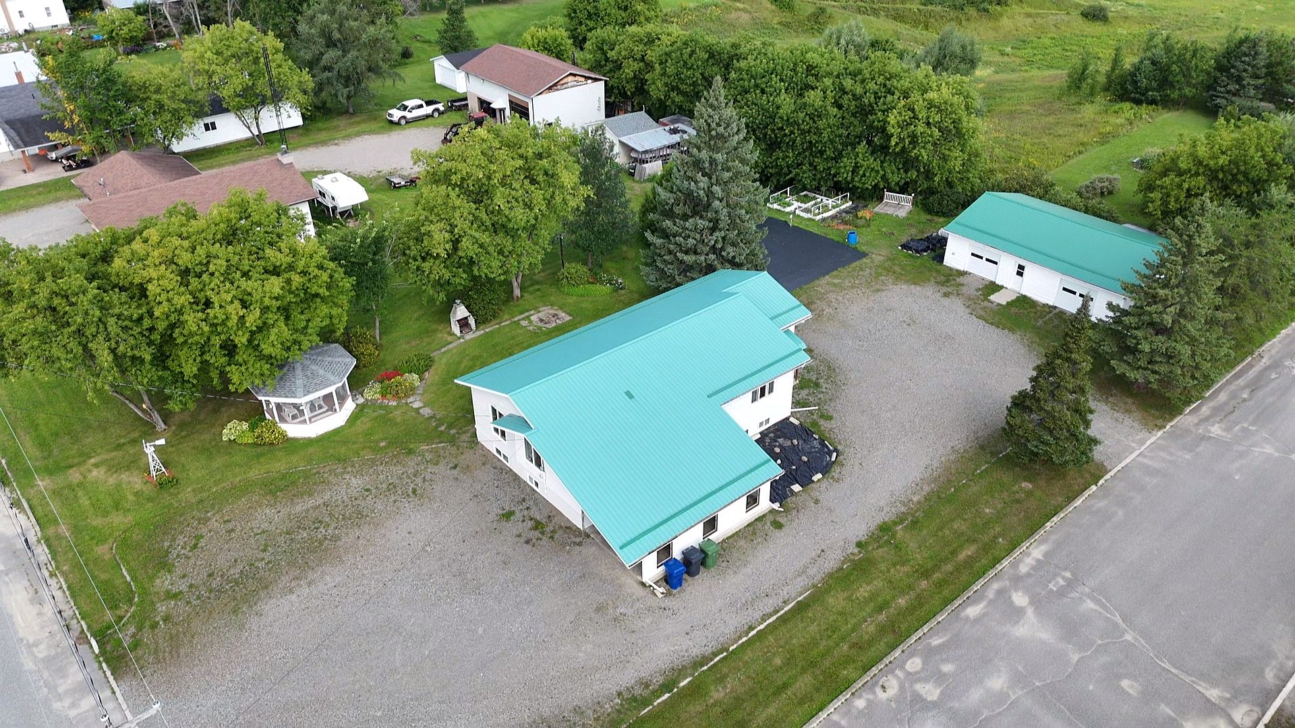
Aerial photo
15 Rue Ambroise E., Béarn, QC J0Z 1G0
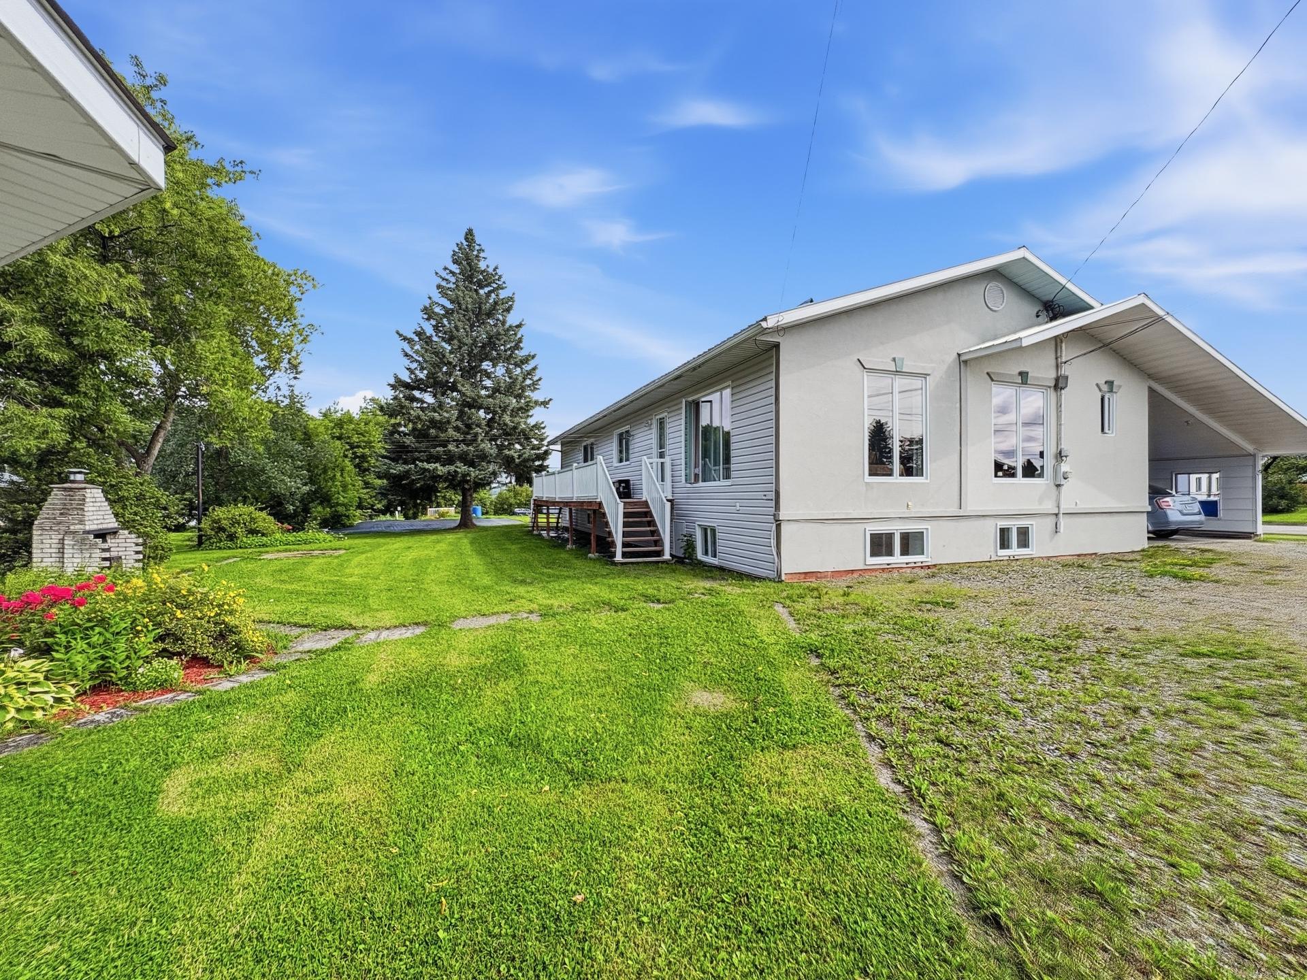
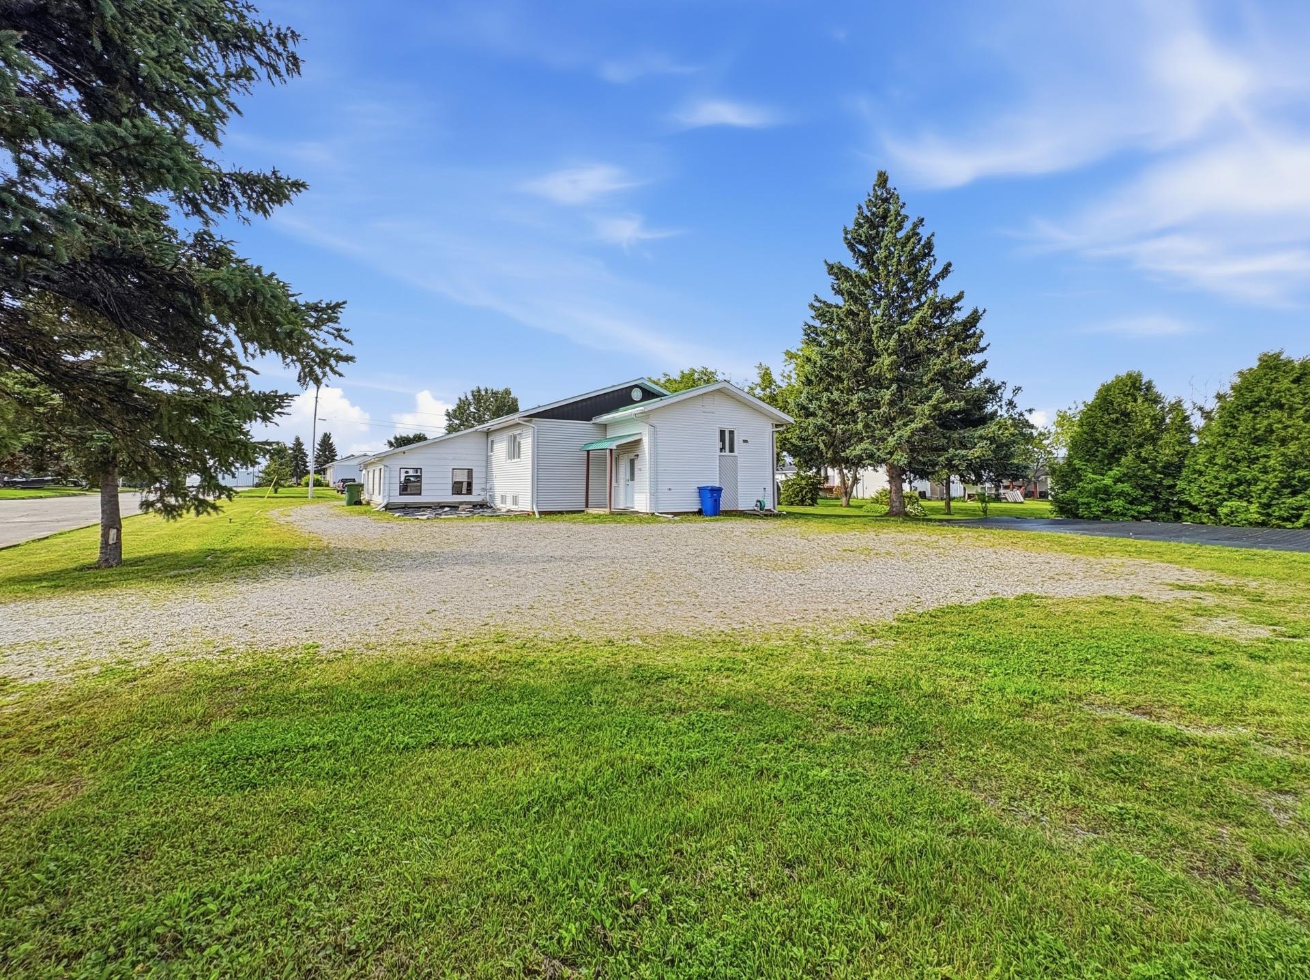
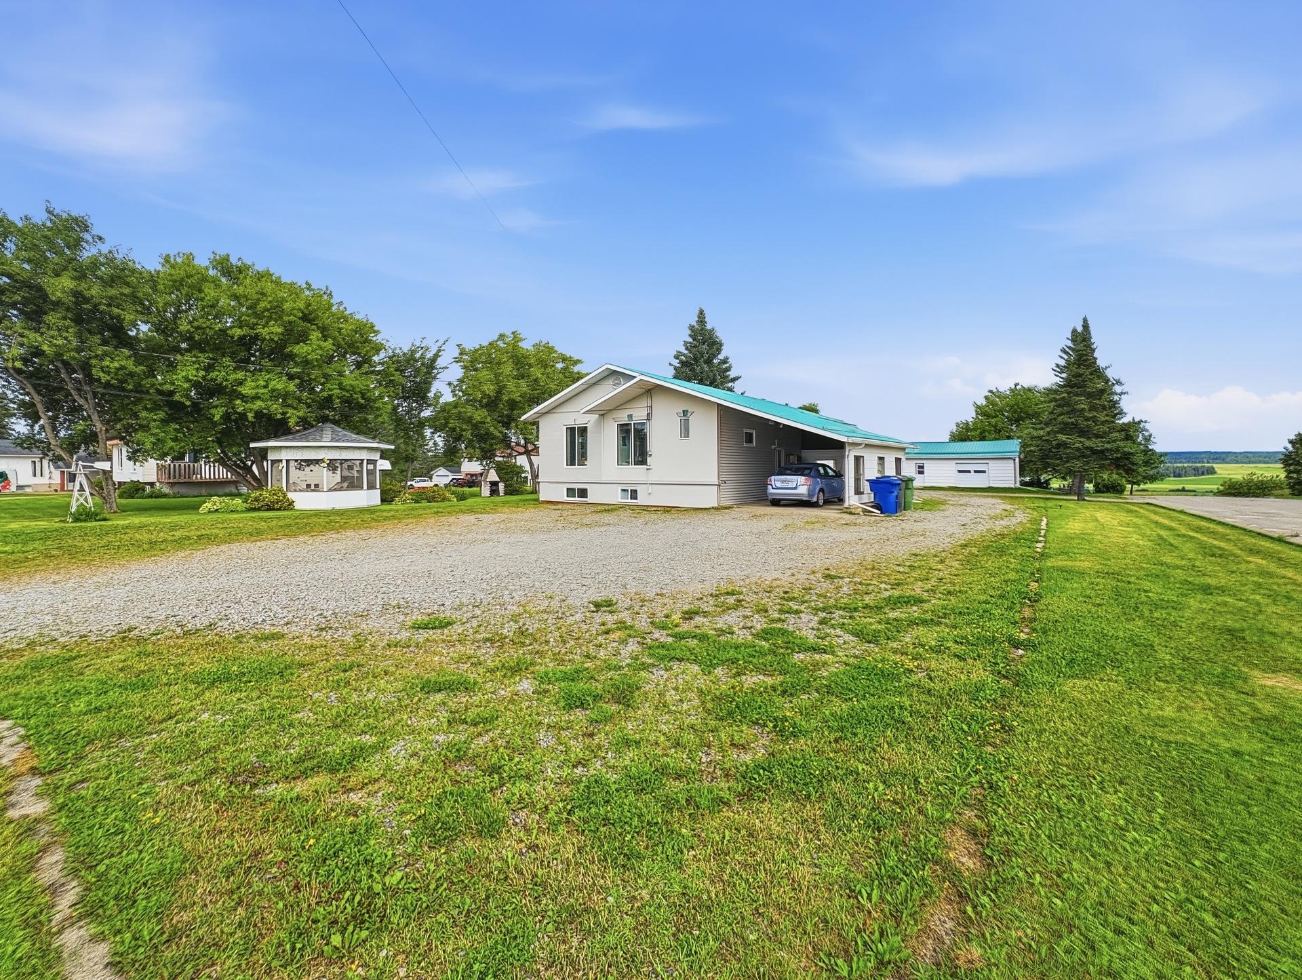
Frontage
15 Rue Ambroise E., Béarn, QC J0Z 1G0
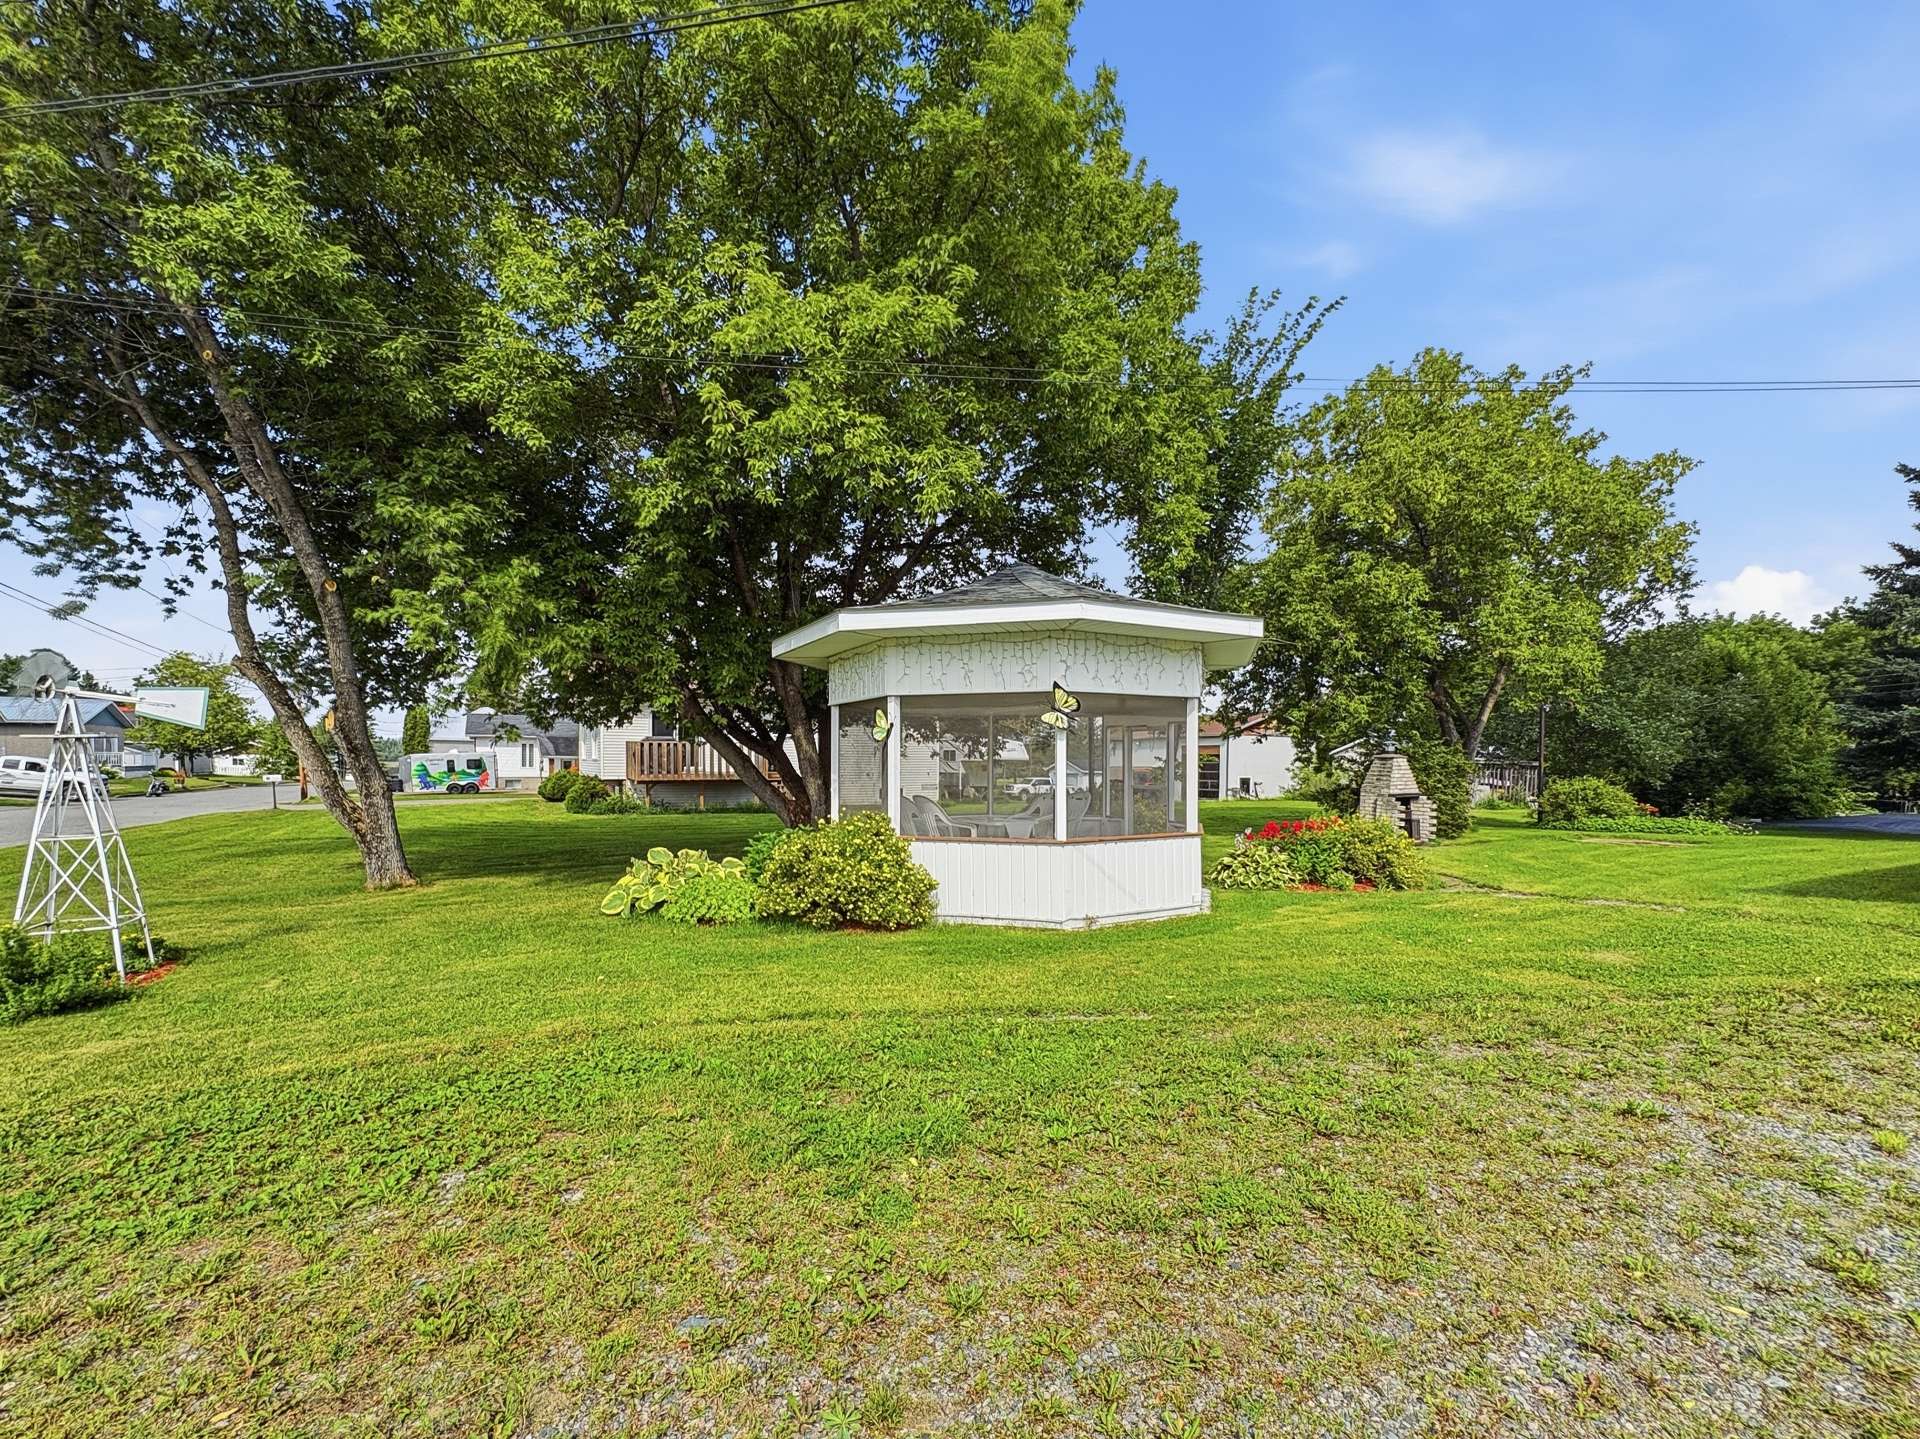
Backyard
15 Rue Ambroise E., Béarn, QC J0Z 1G0
Backyard
15 Rue Ambroise E., Béarn, QC J0Z 1G0
Backyard
15 Rue Ambroise E., Béarn, QC J0Z 1G0
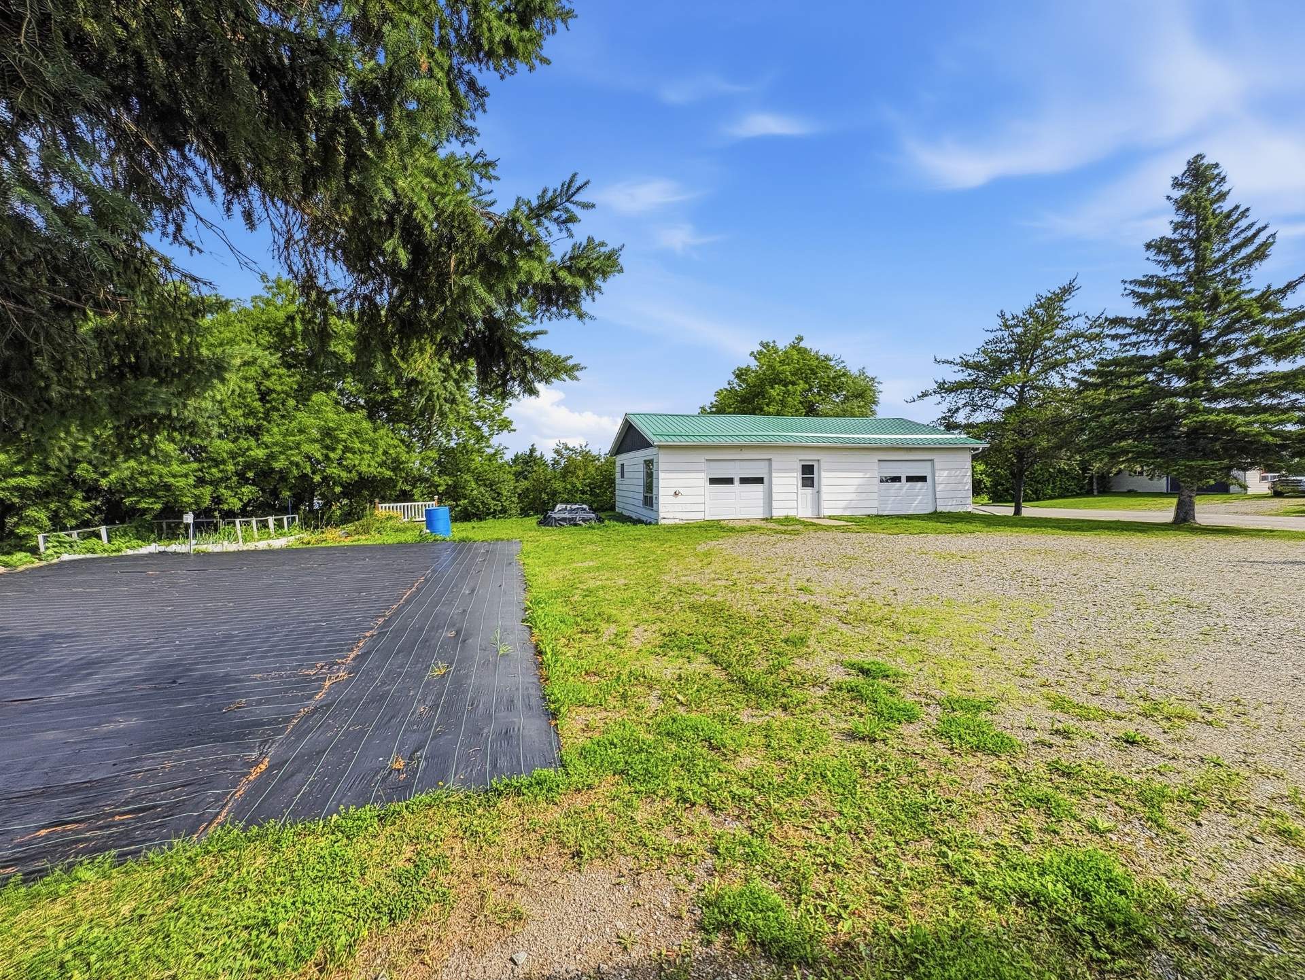
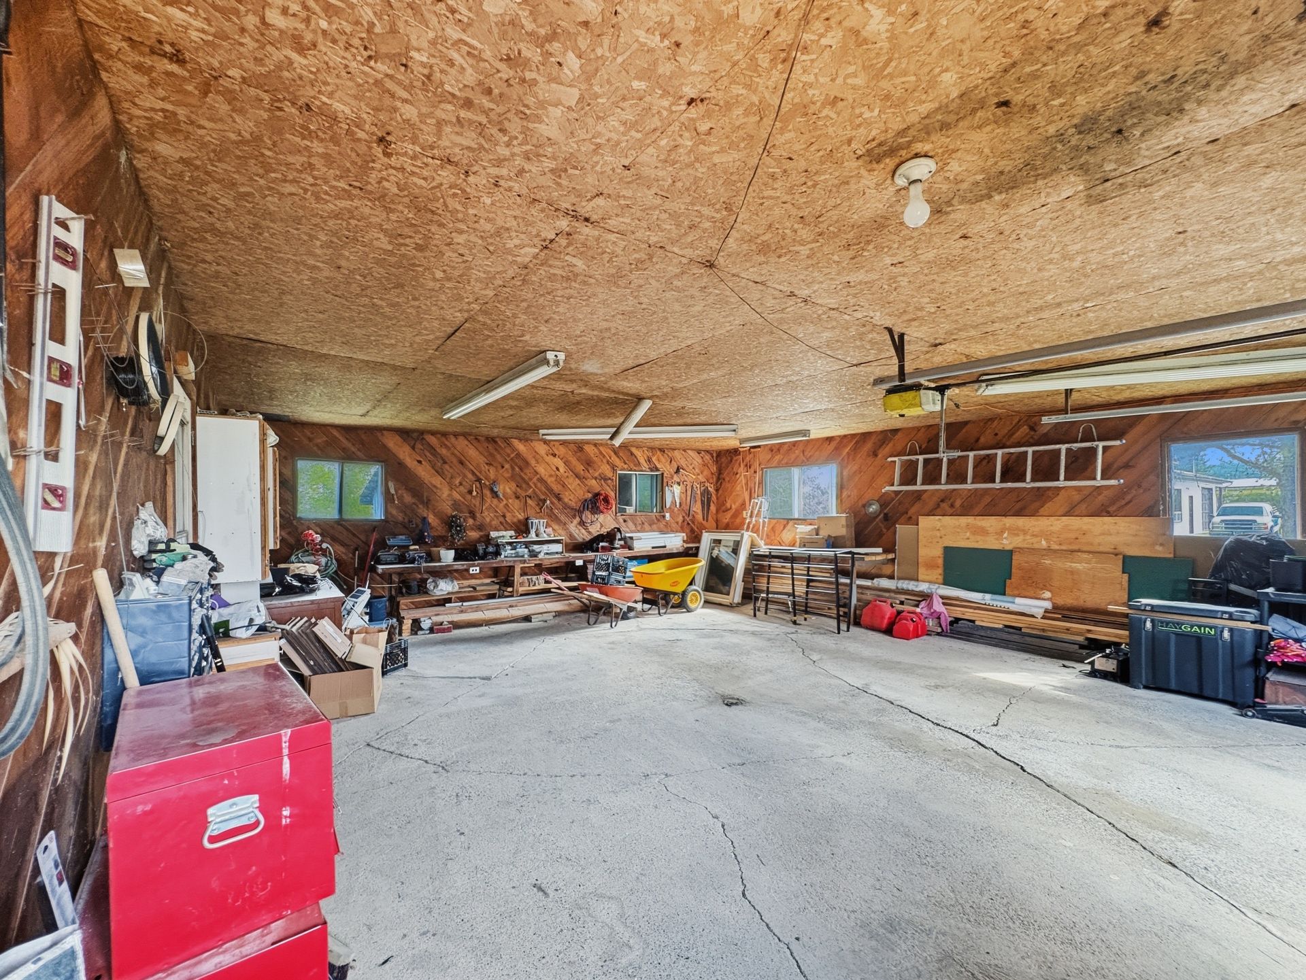
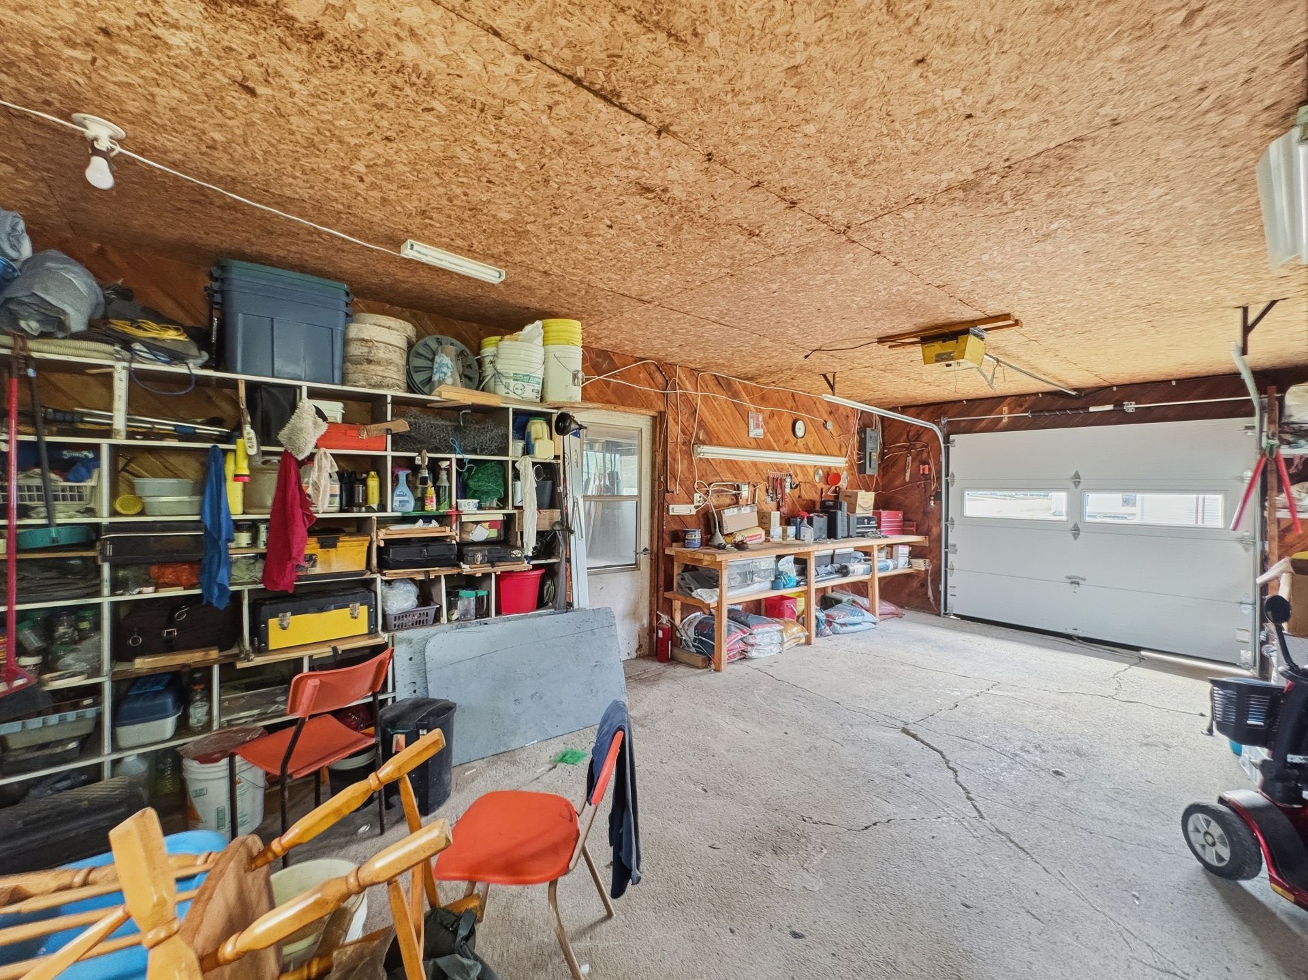
Garage
15 Rue Ambroise E., Béarn, QC J0Z 1G0
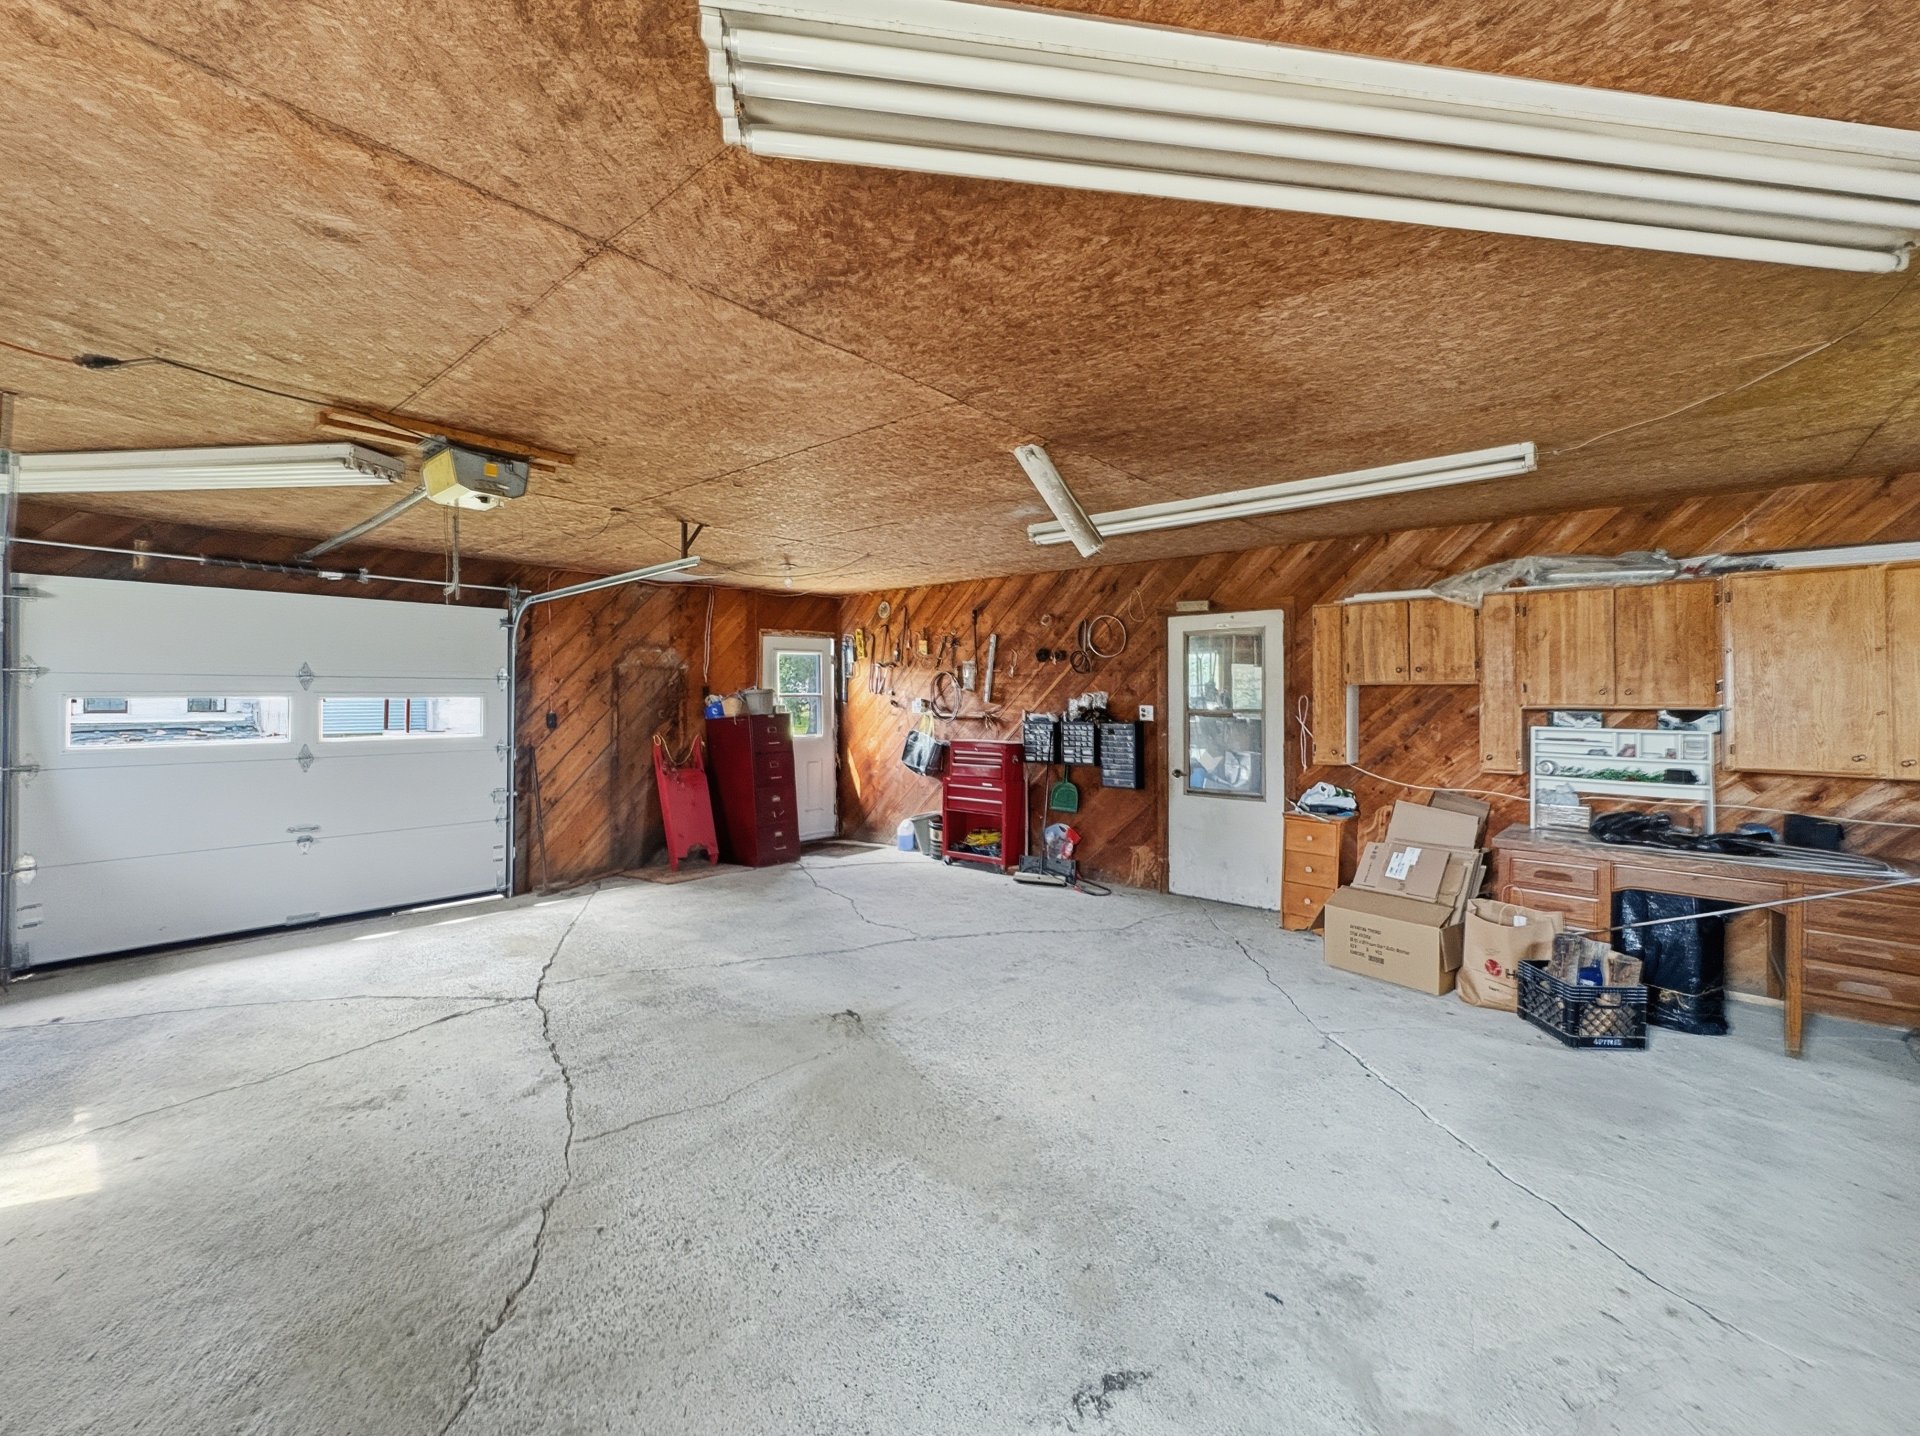
Garage
15 Rue Ambroise E., Béarn, QC J0Z 1G0
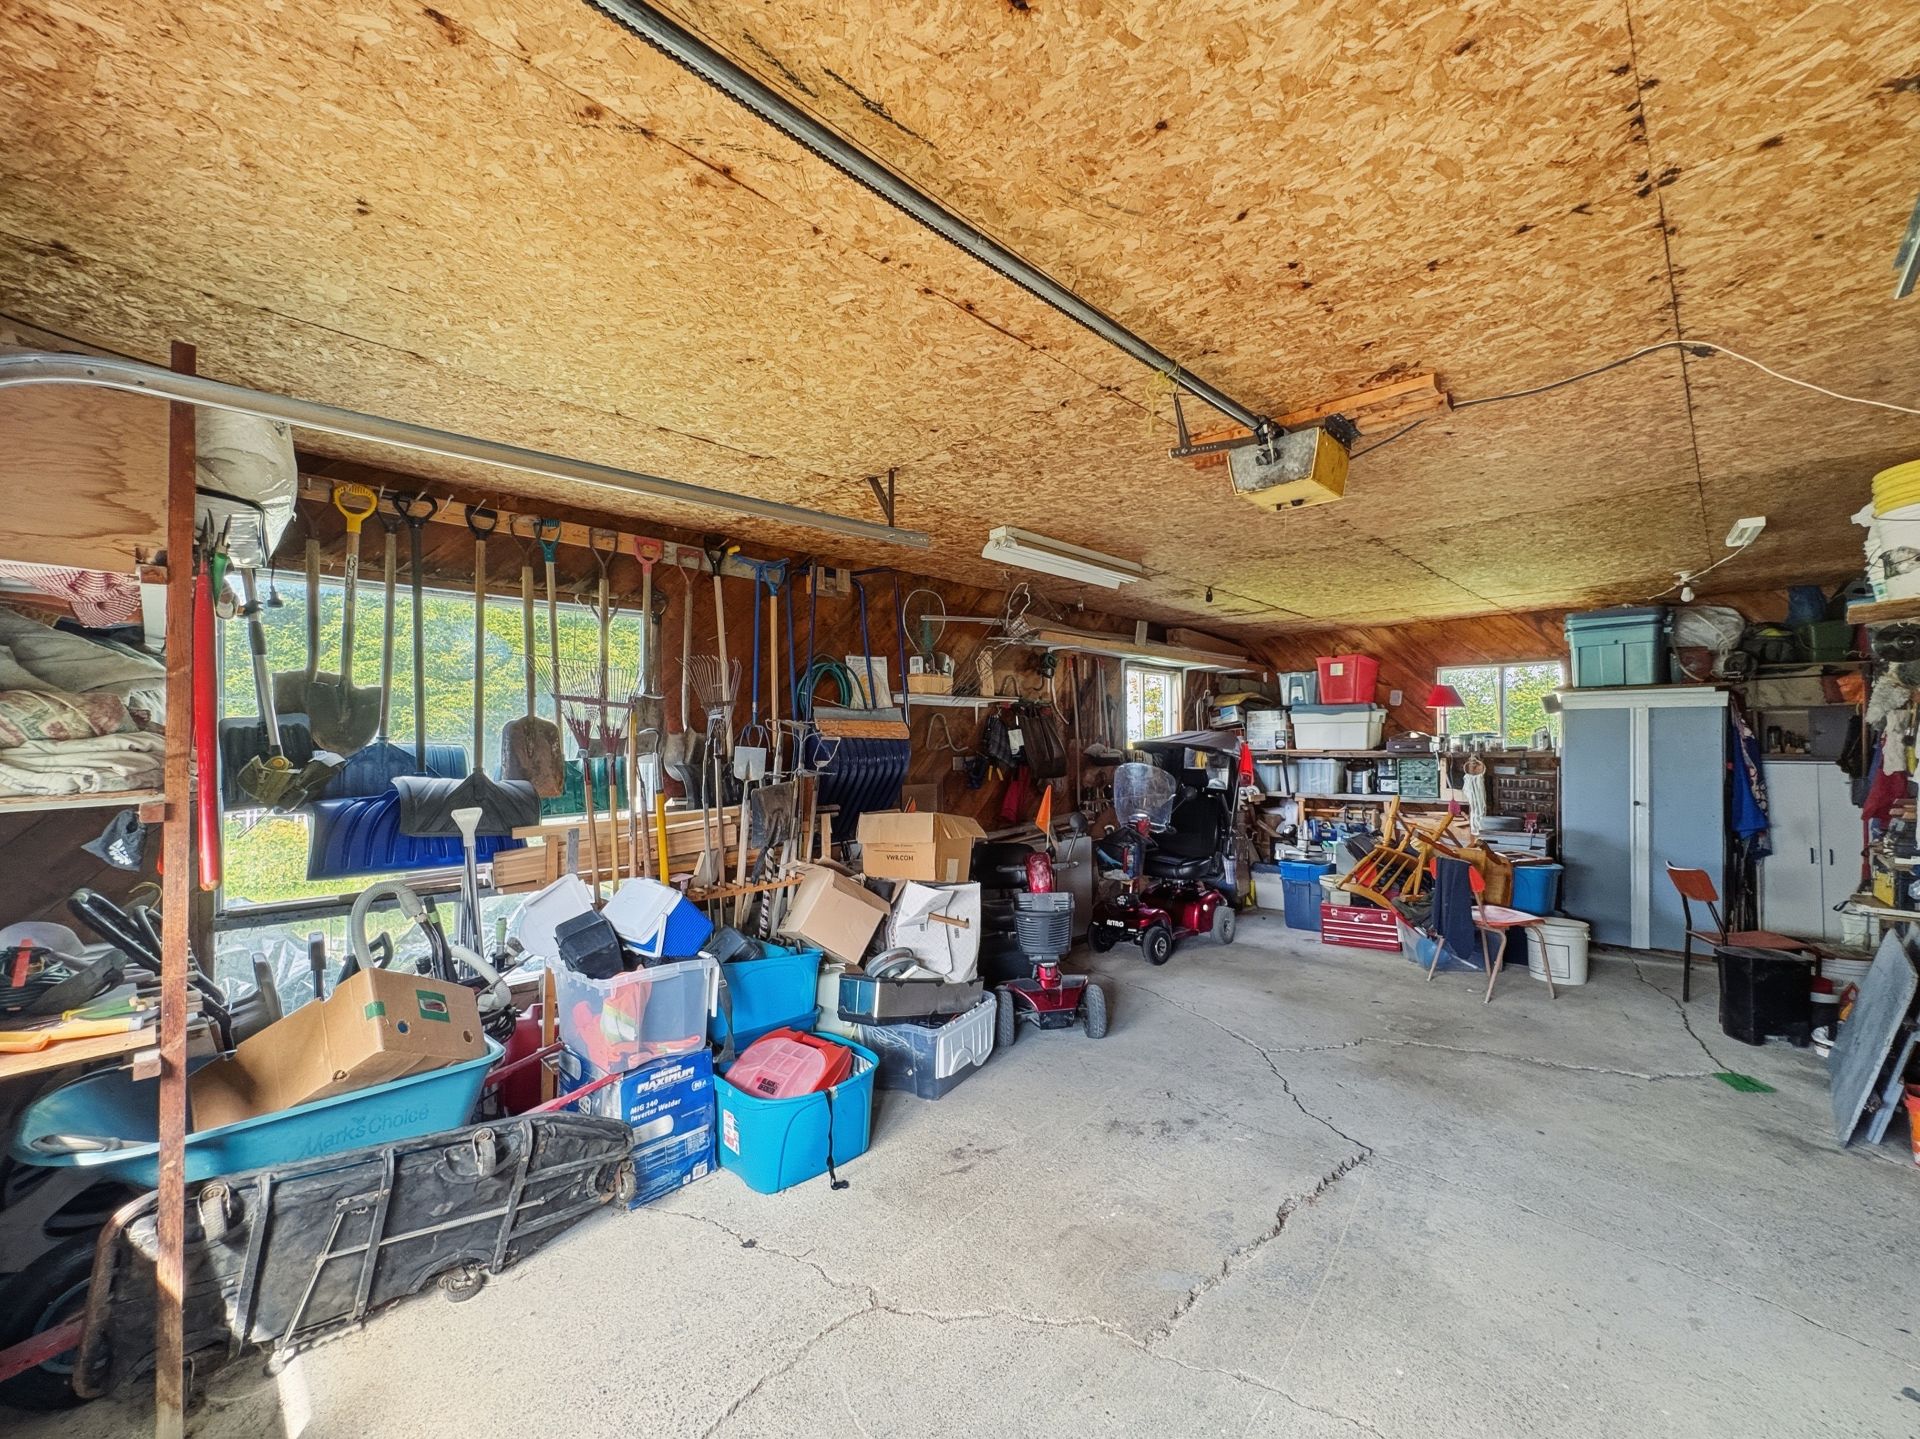
Garage
15 Rue Ambroise E., Béarn, QC J0Z 1G0
Garage
15 Rue Ambroise E., Béarn, QC J0Z 1G0
Frontage
15 Rue Ambroise E., Béarn, QC J0Z 1G0
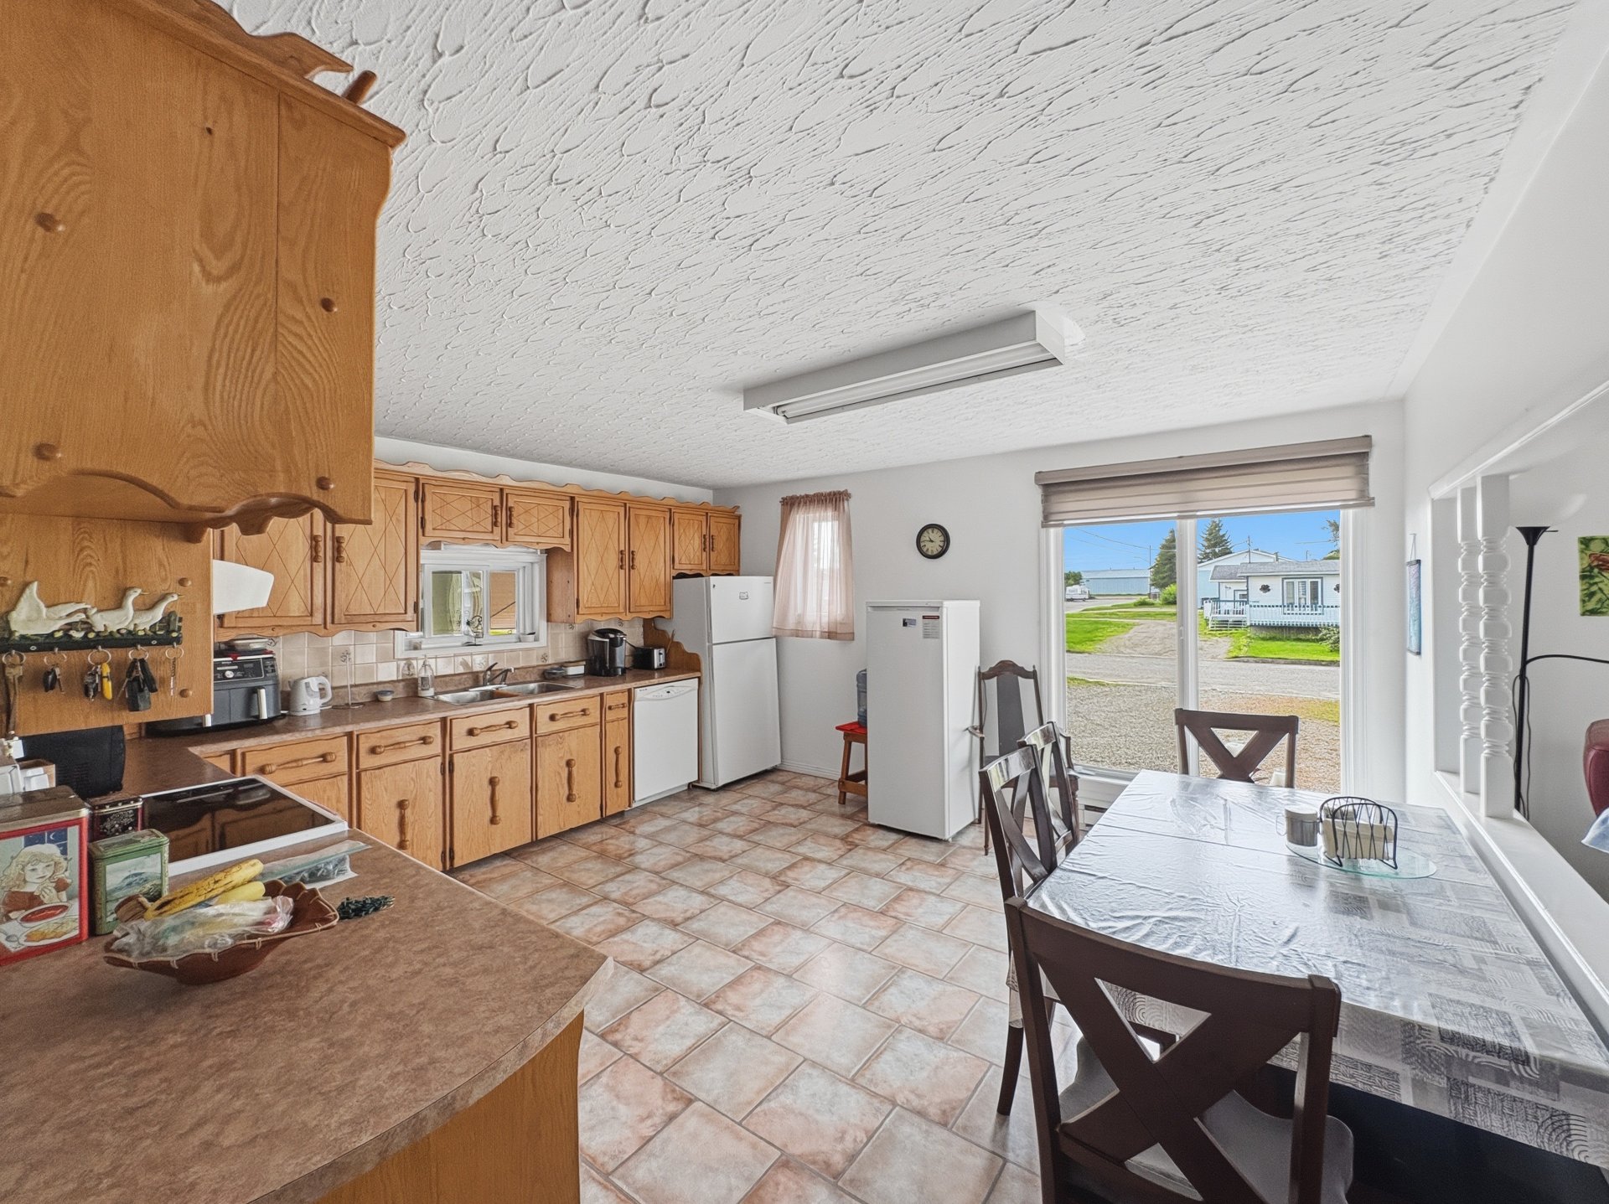
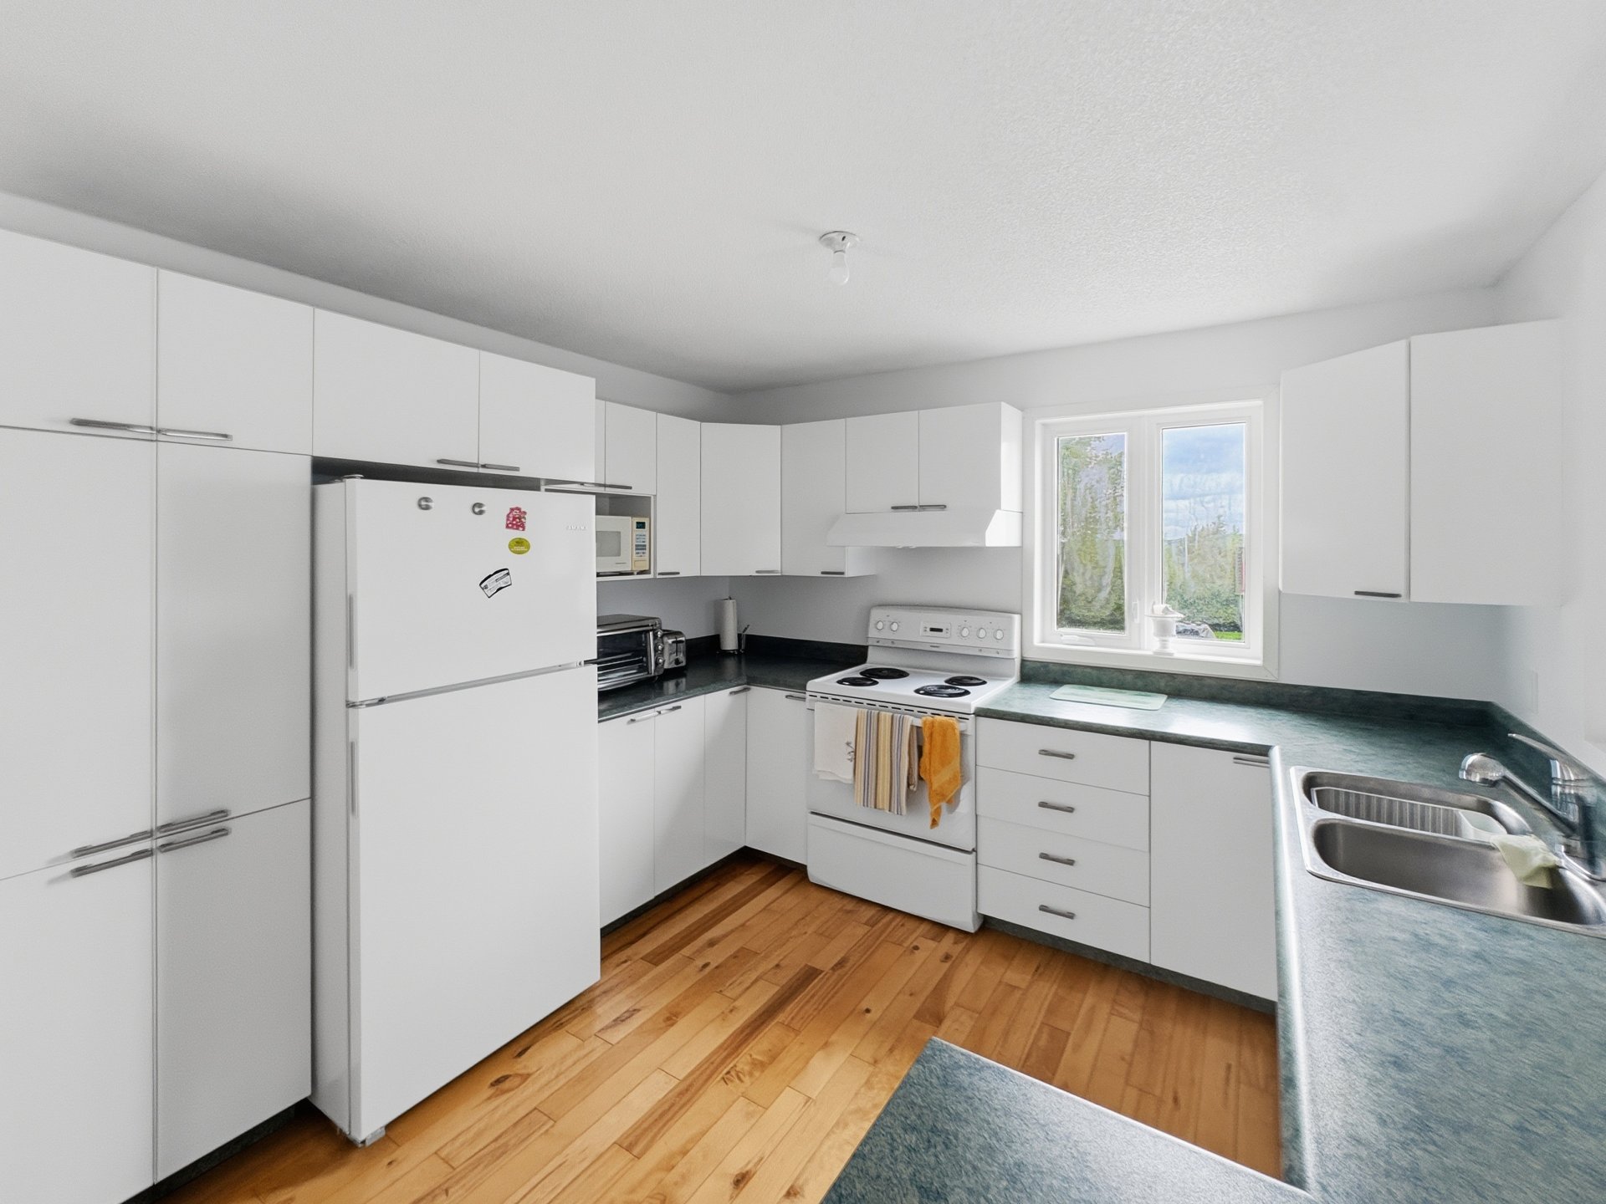
Kitchen
15 Rue Ambroise E., Béarn, QC J0Z 1G0
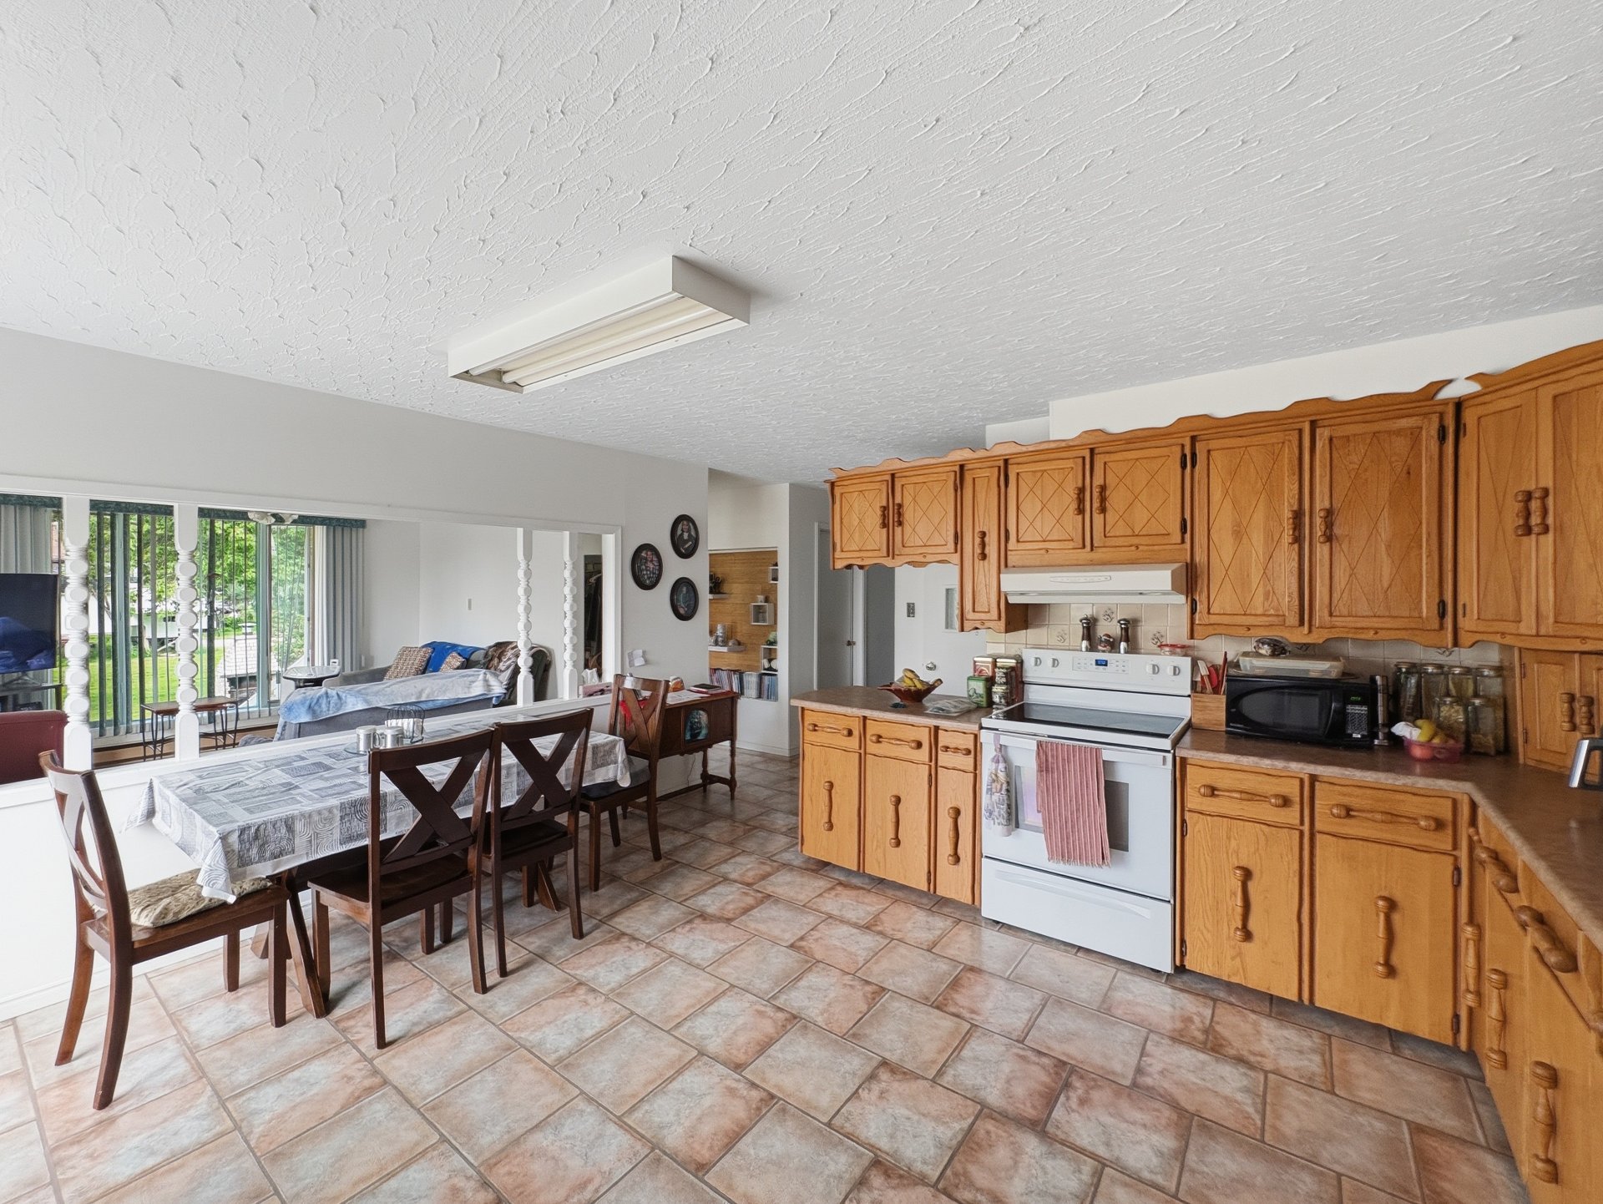
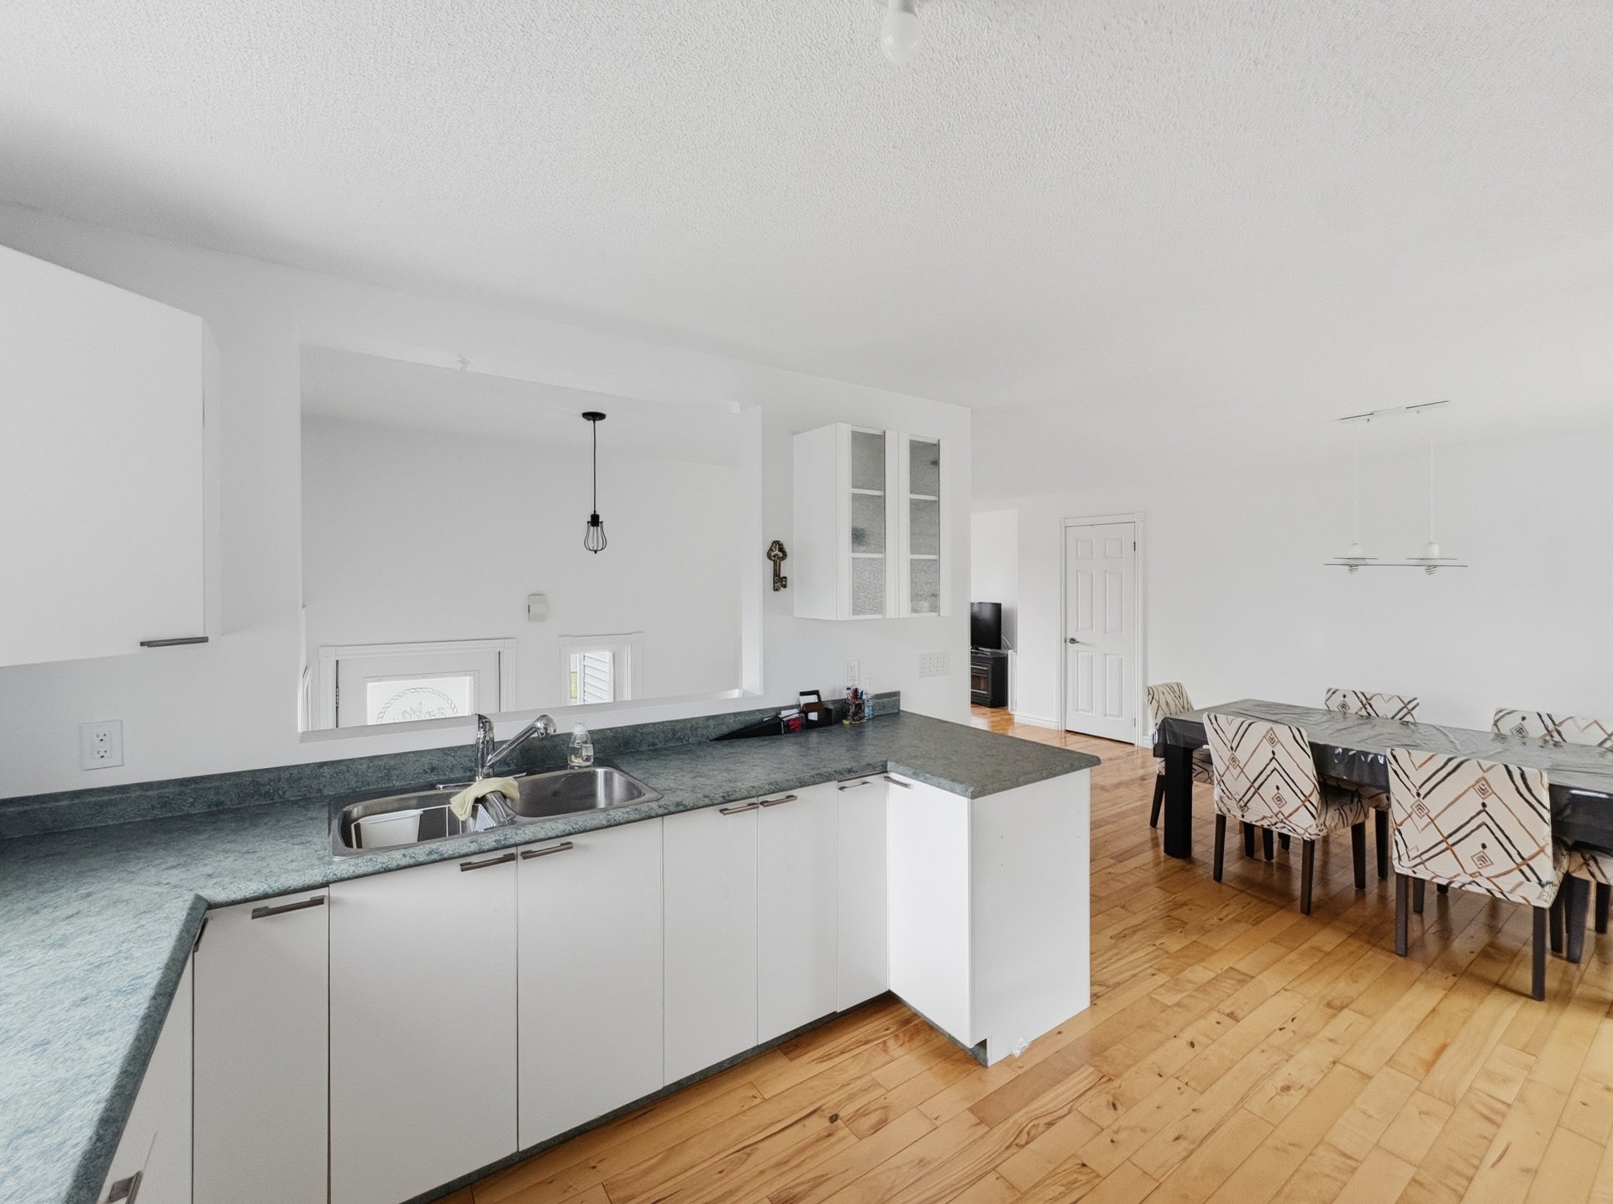
Kitchen
15 Rue Ambroise E., Béarn, QC J0Z 1G0
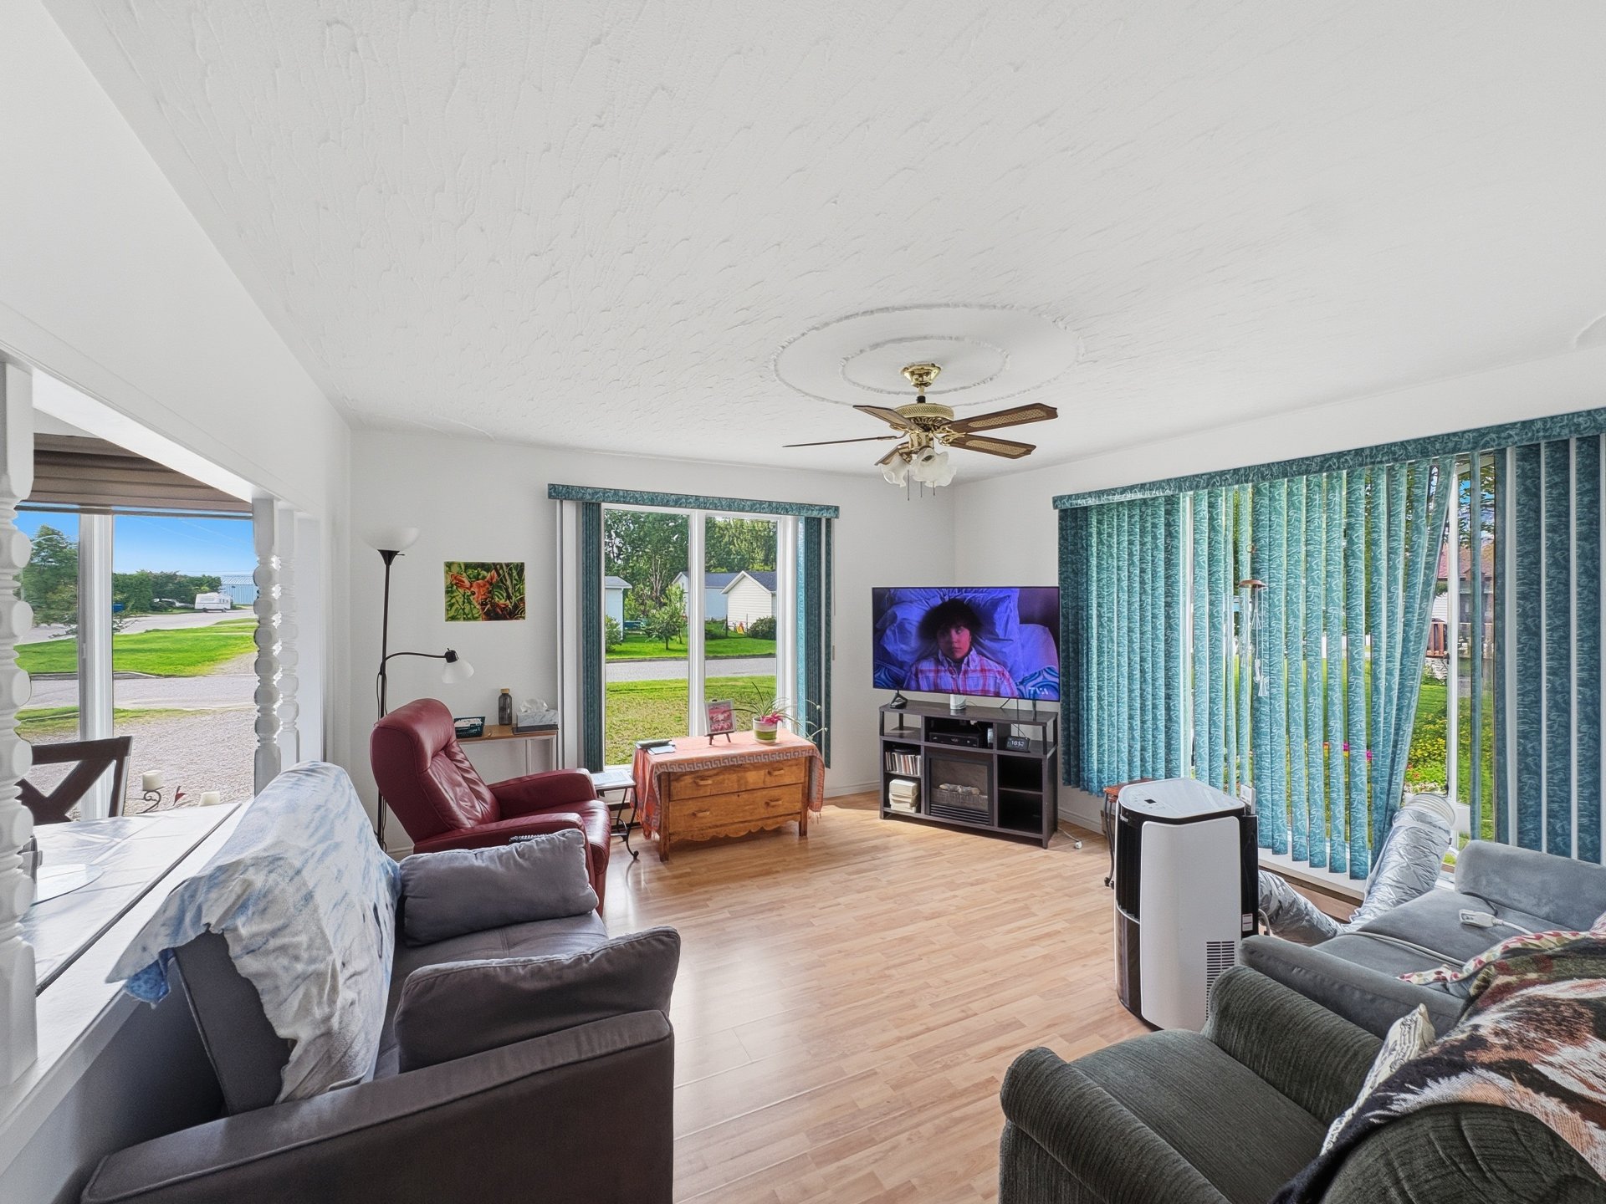
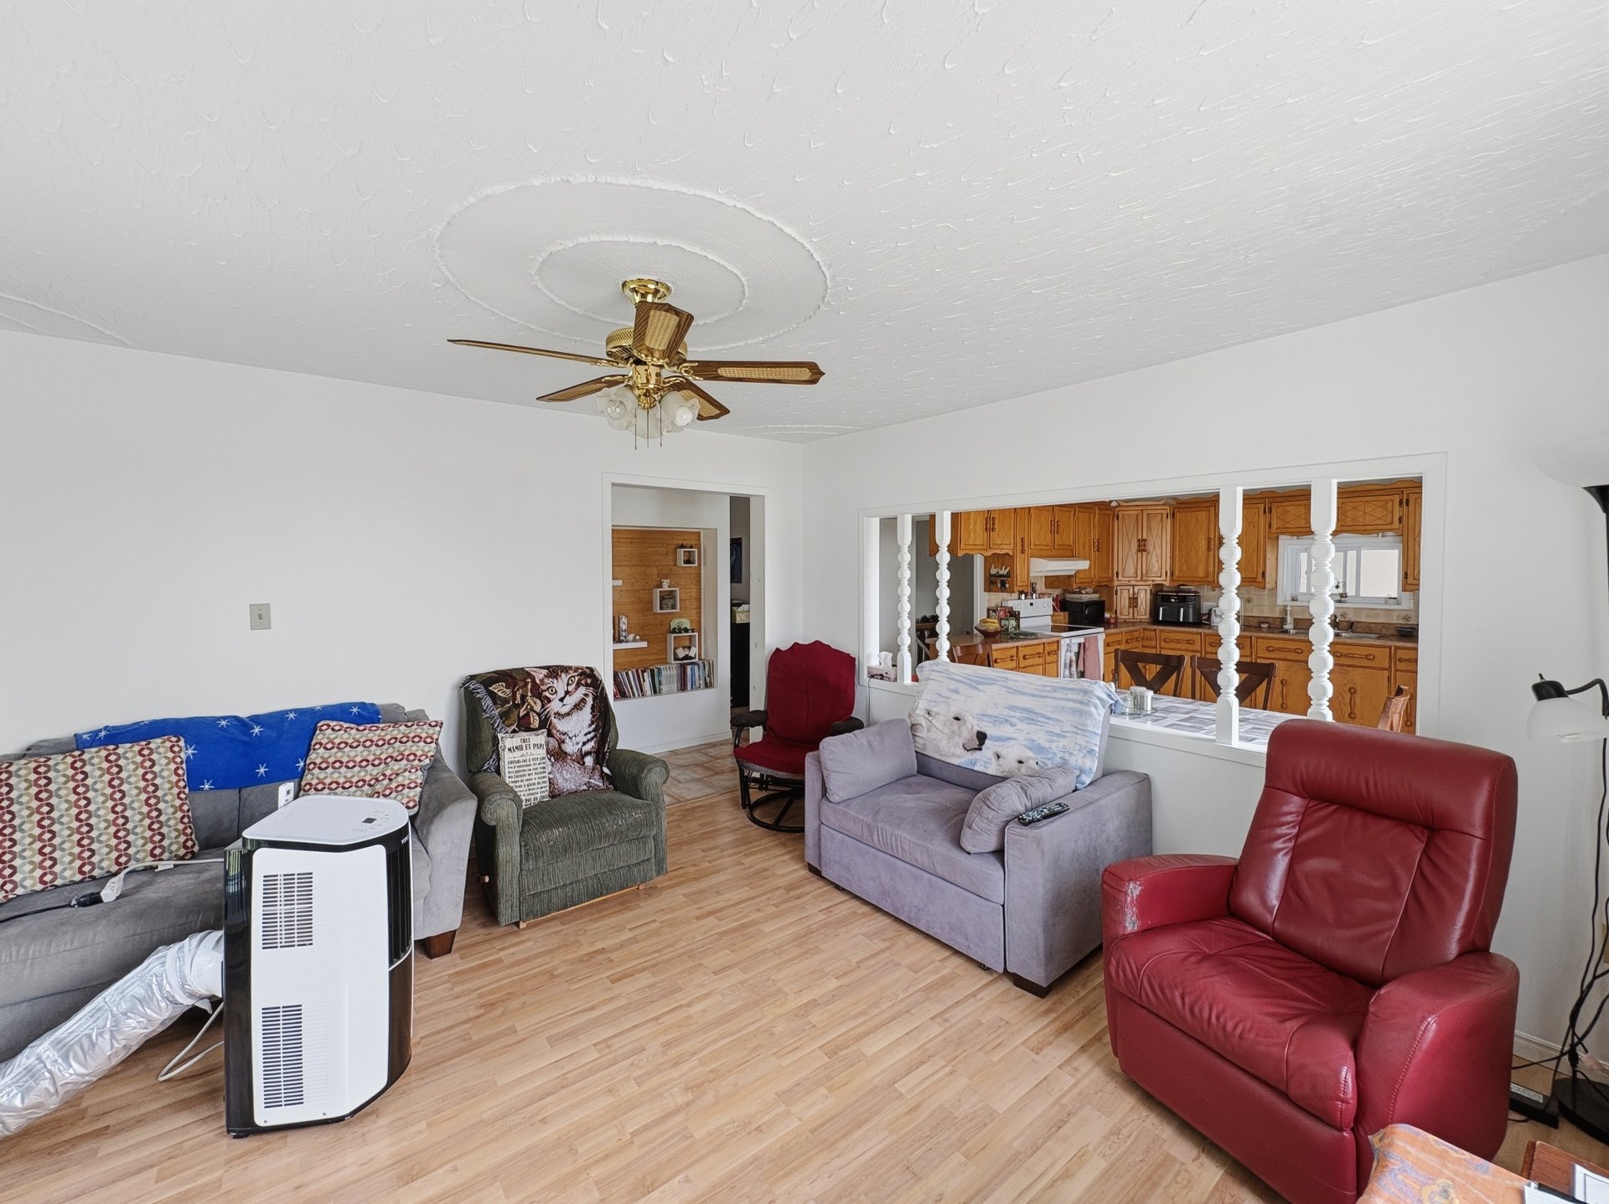
Living room
15 Rue Ambroise E., Béarn, QC J0Z 1G0
Living room
15 Rue Ambroise E., Béarn, QC J0Z 1G0
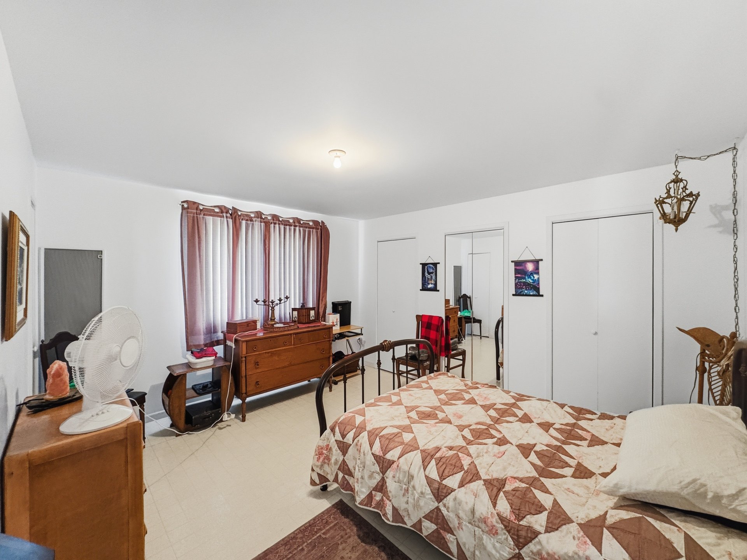
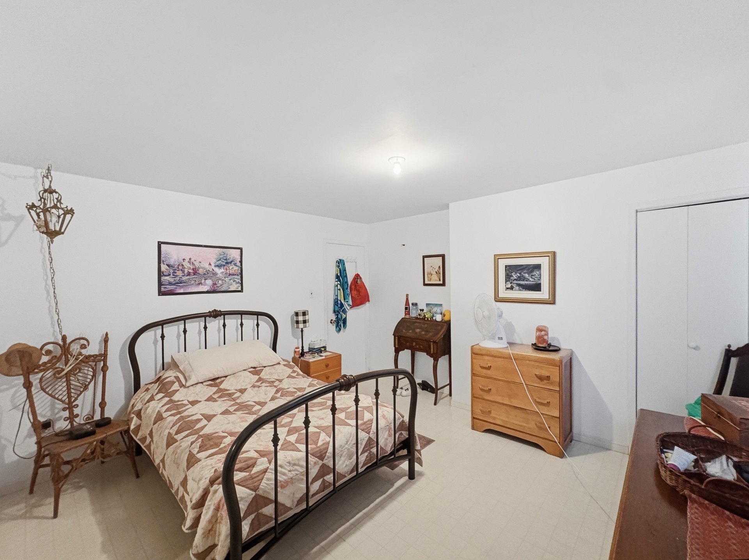
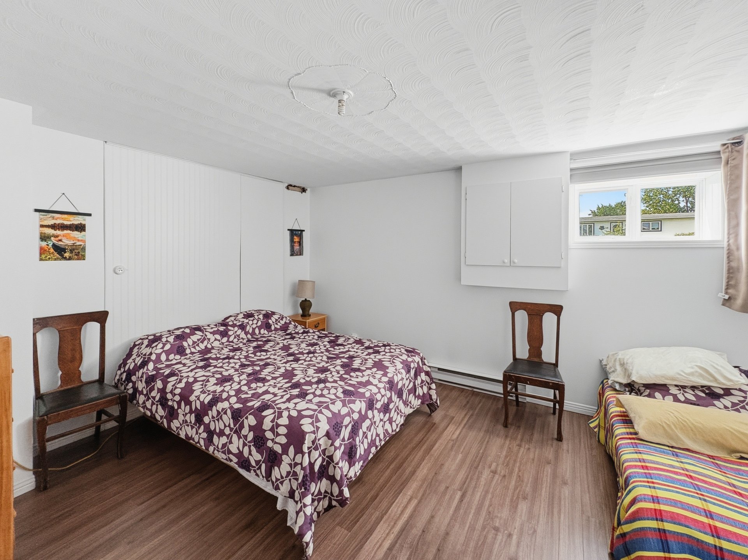
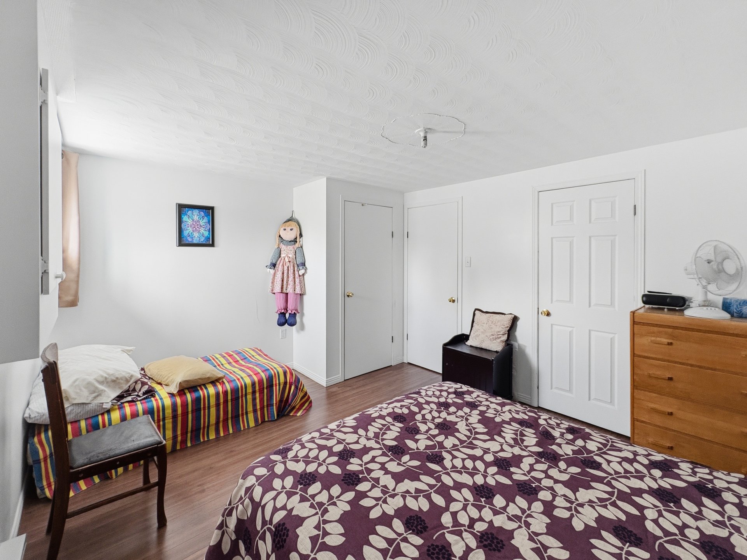
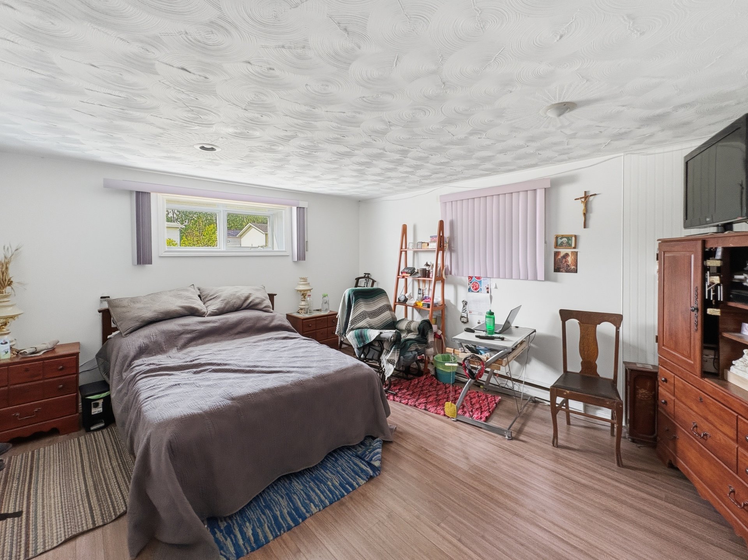
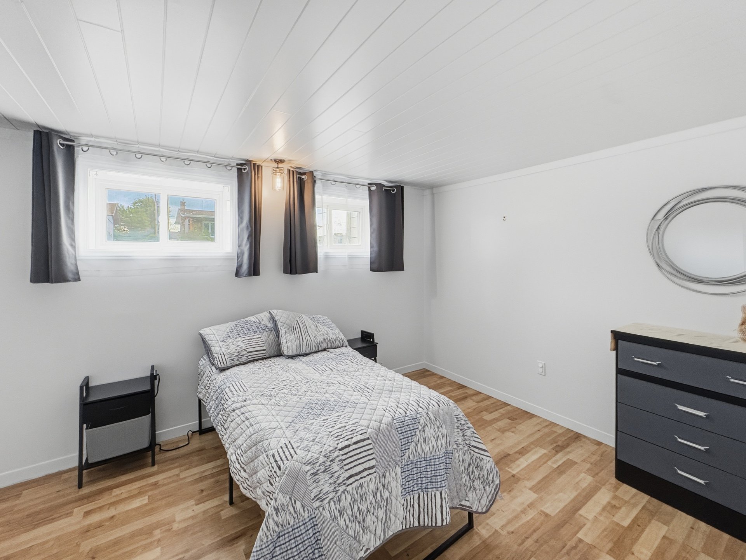
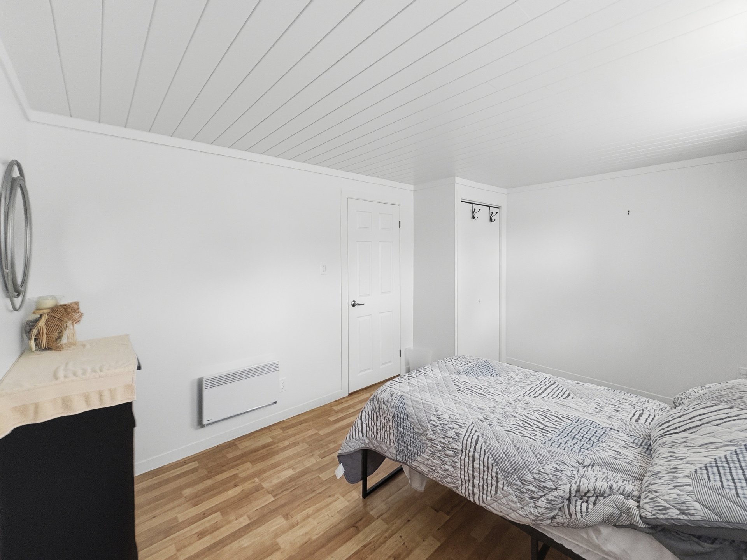
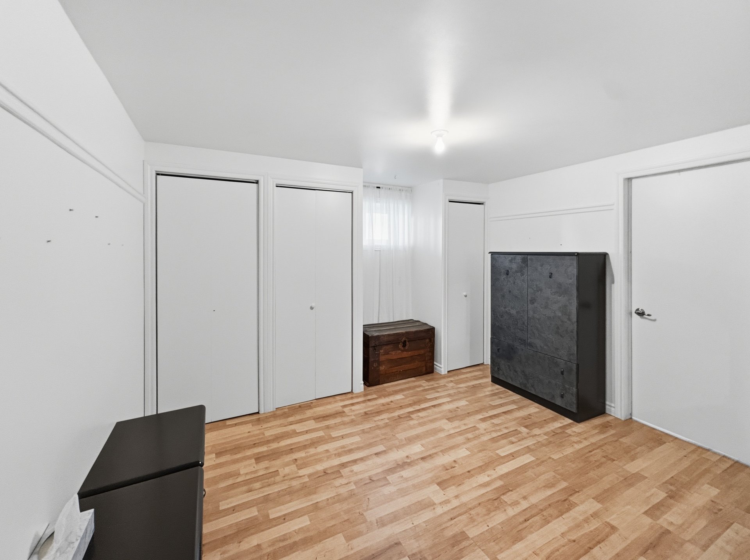
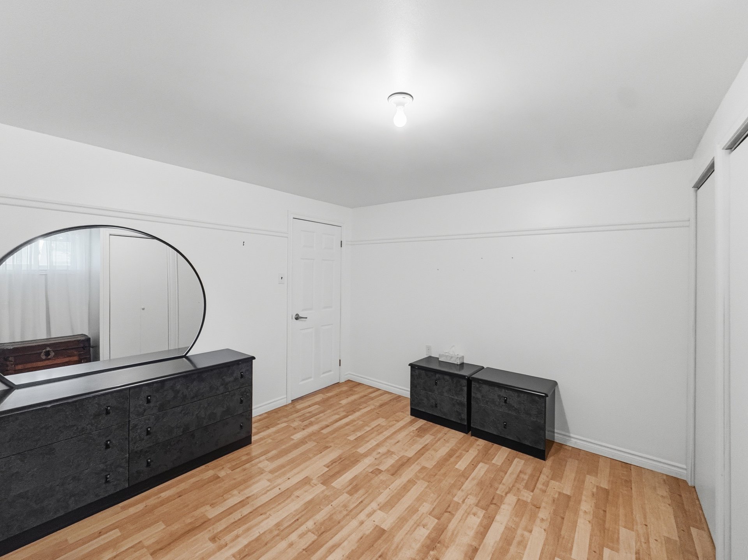
Bedroom
15 Rue Ambroise E., Béarn, QC J0Z 1G0
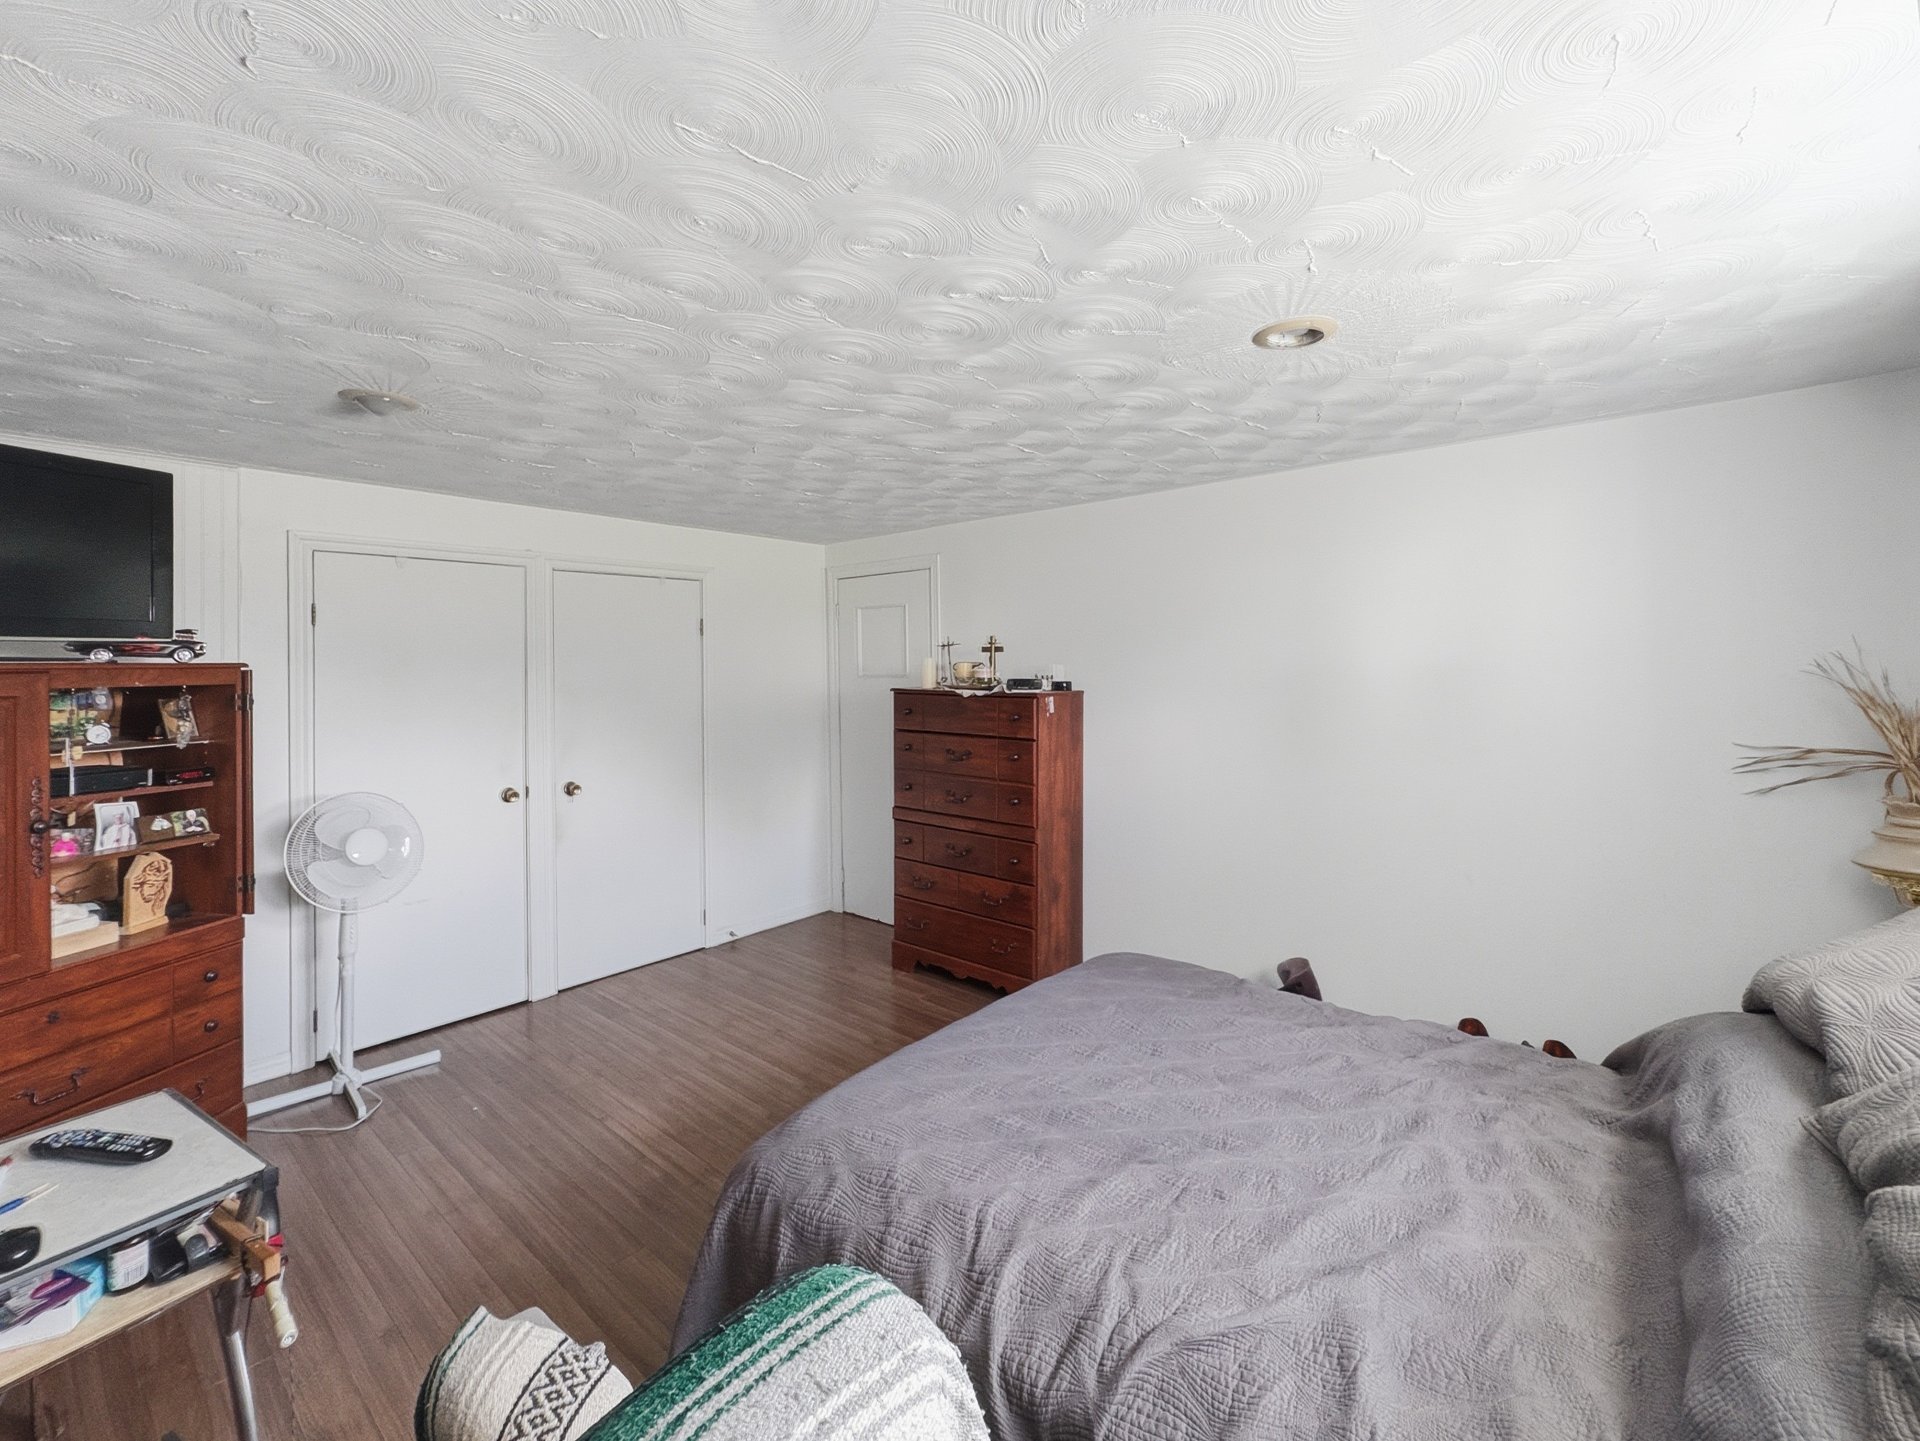
Bedroom
15 Rue Ambroise E., Béarn, QC J0Z 1G0
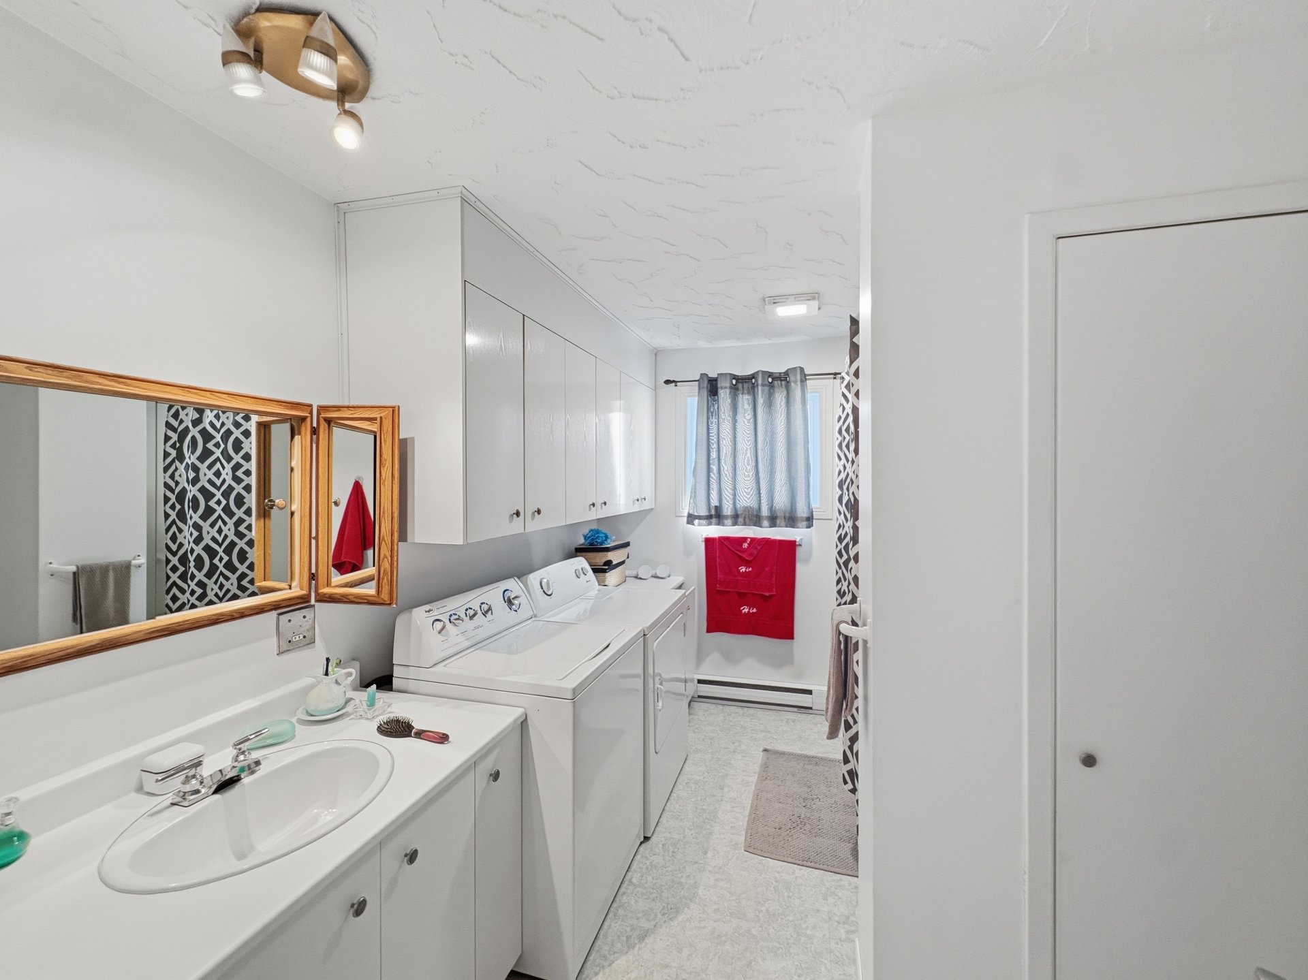
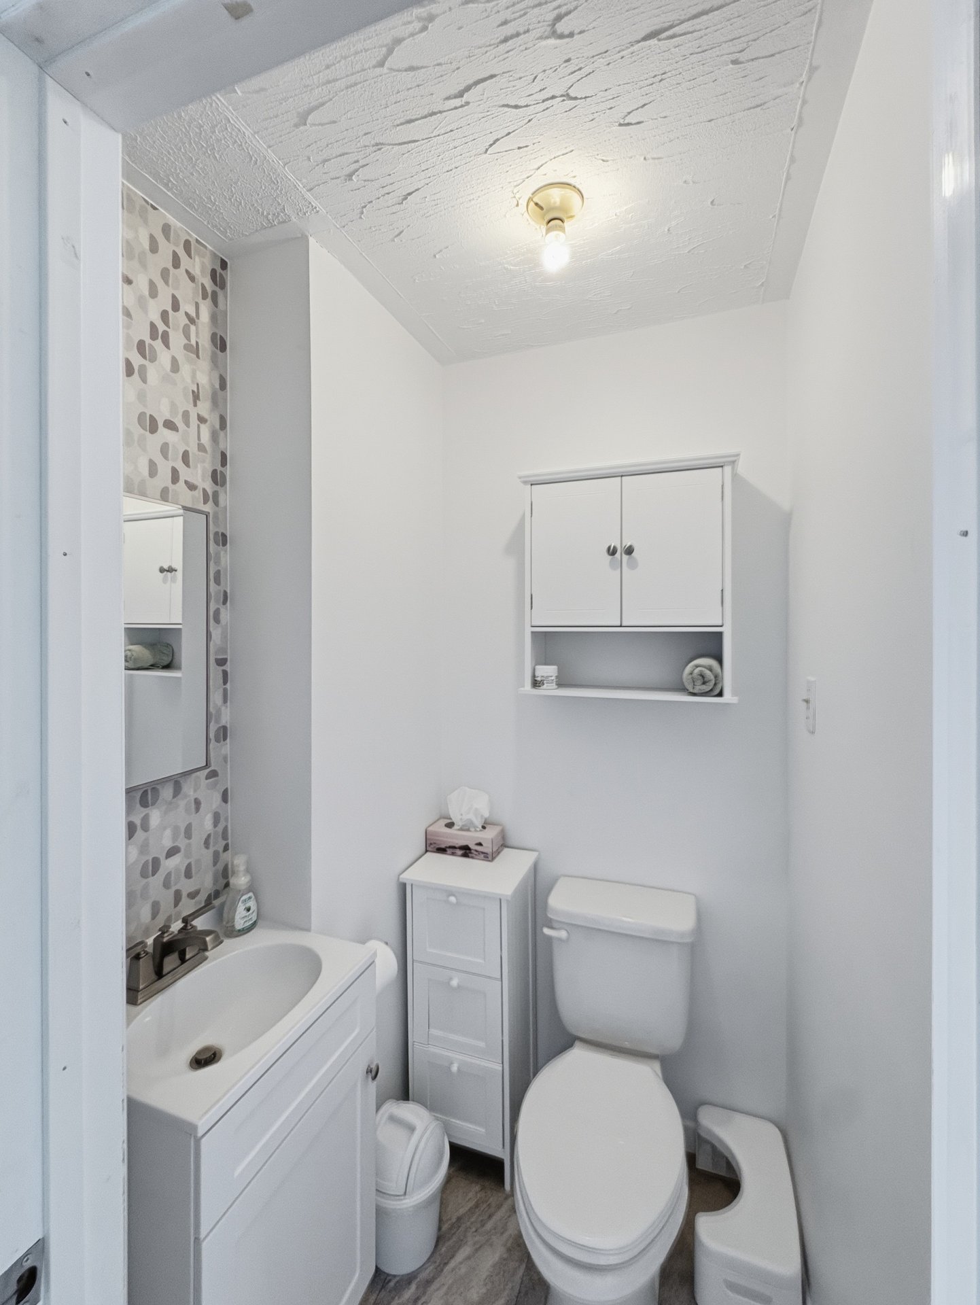
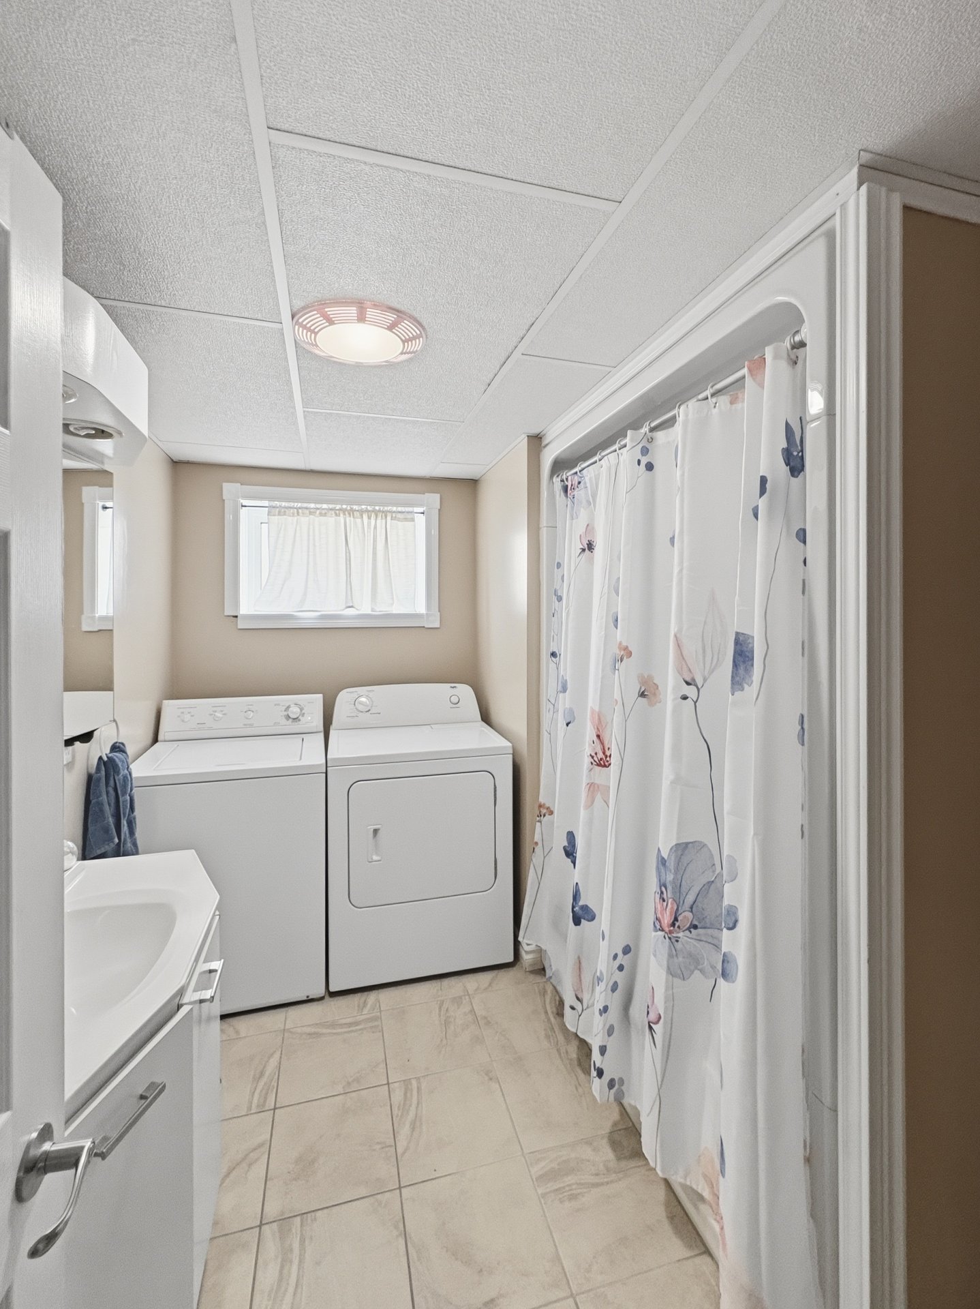
Bathroom
15 Rue Ambroise E., Béarn, QC J0Z 1G0
Bathroom
15 Rue Ambroise E., Béarn, QC J0Z 1G0
Bedroom
15 Rue Ambroise E., Béarn, QC J0Z 1G0
Bedroom
15 Rue Ambroise E., Béarn, QC J0Z 1G0
Bedroom
15 Rue Ambroise E., Béarn, QC J0Z 1G0
Bedroom
15 Rue Ambroise E., Béarn, QC J0Z 1G0
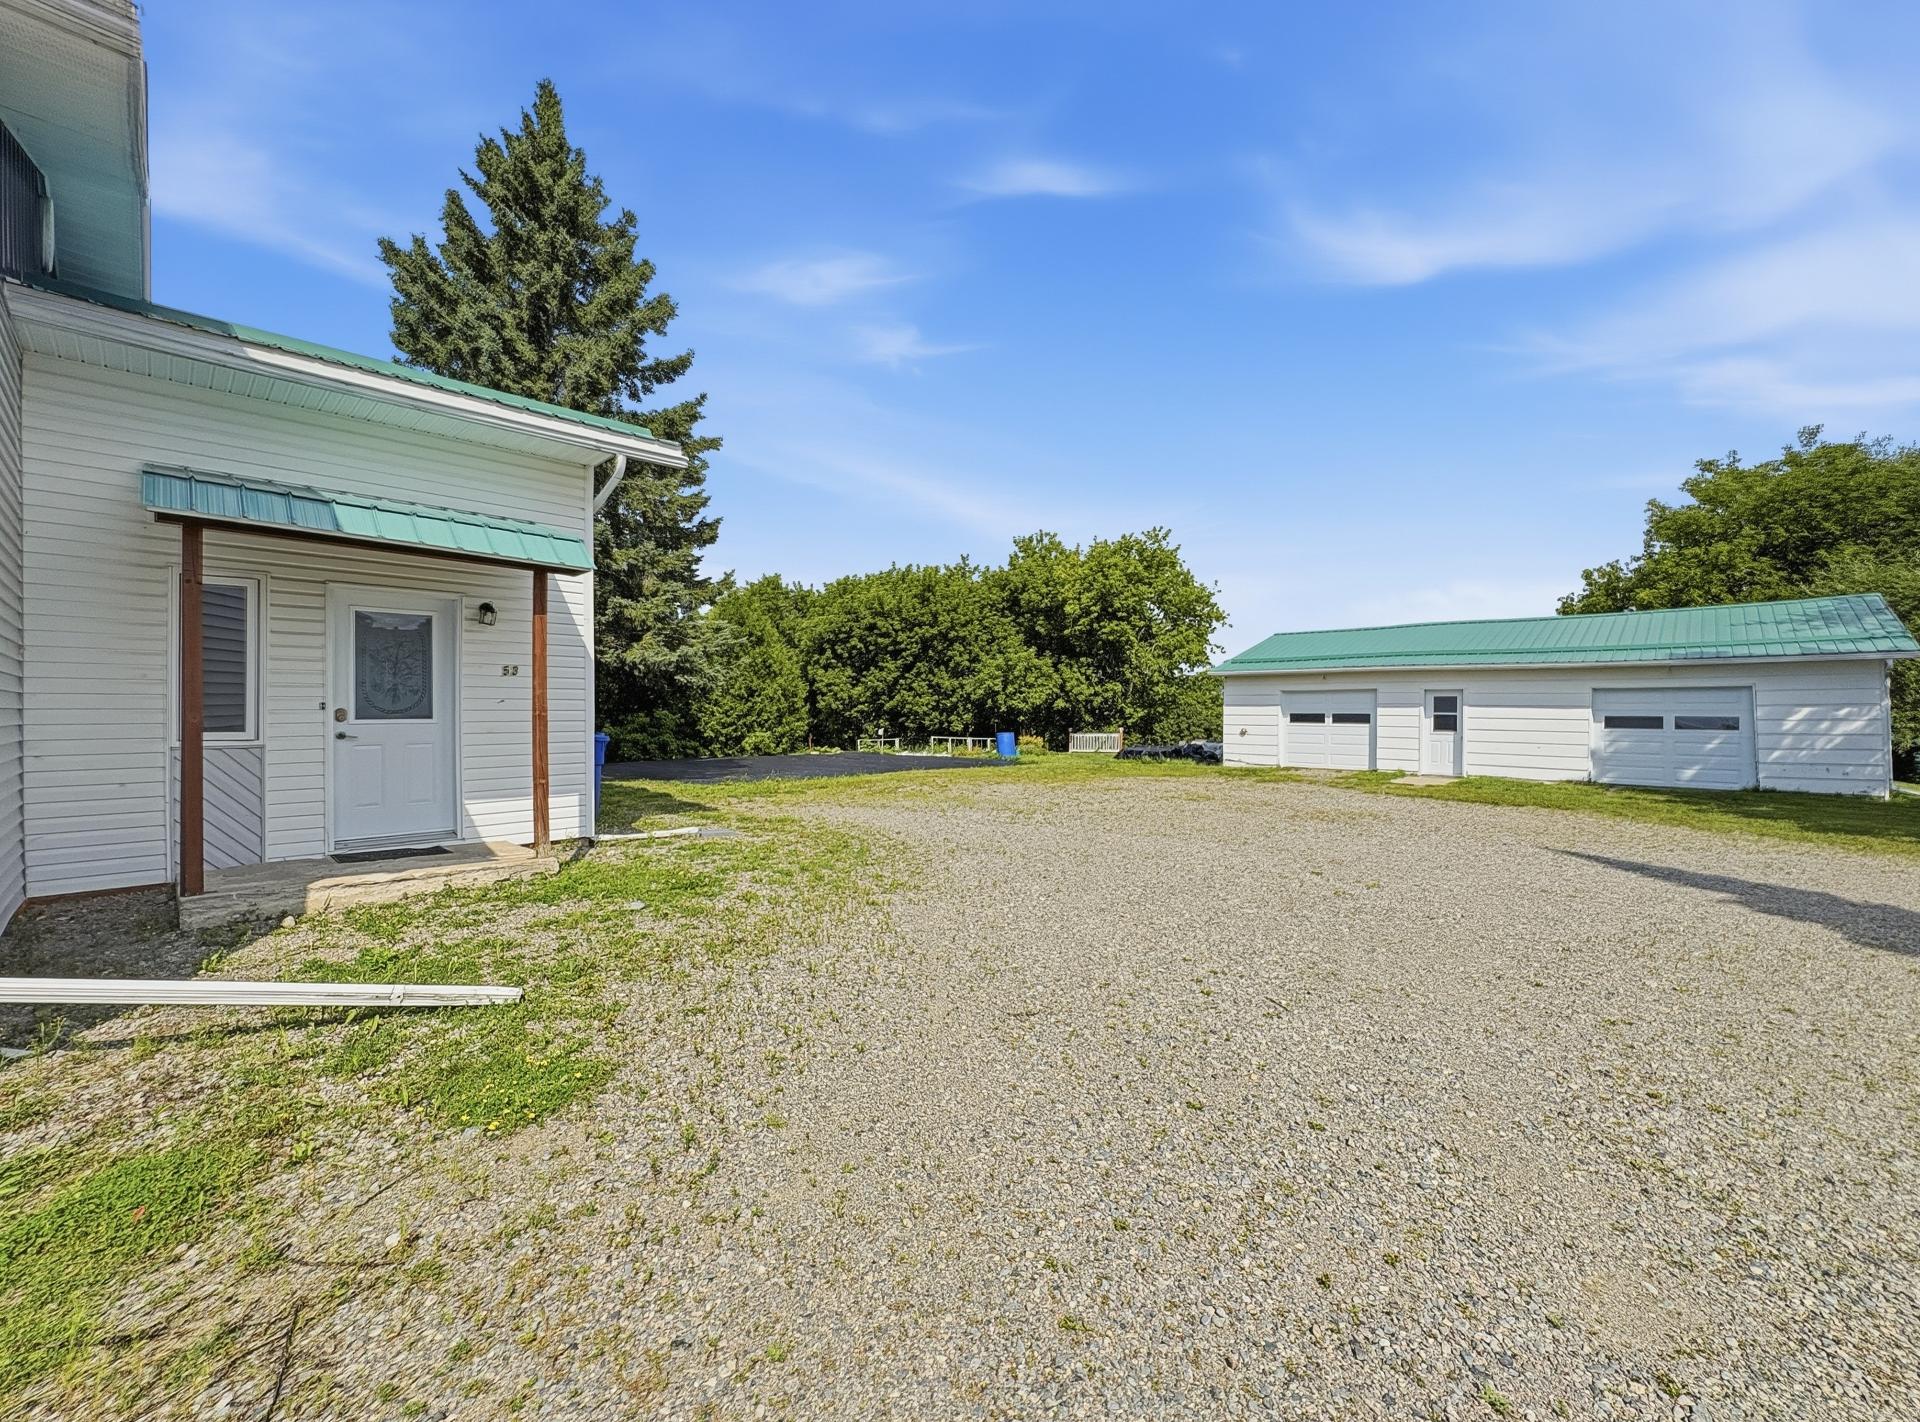
Exterior entrance
15 Rue Ambroise E., Béarn, QC J0Z 1G0
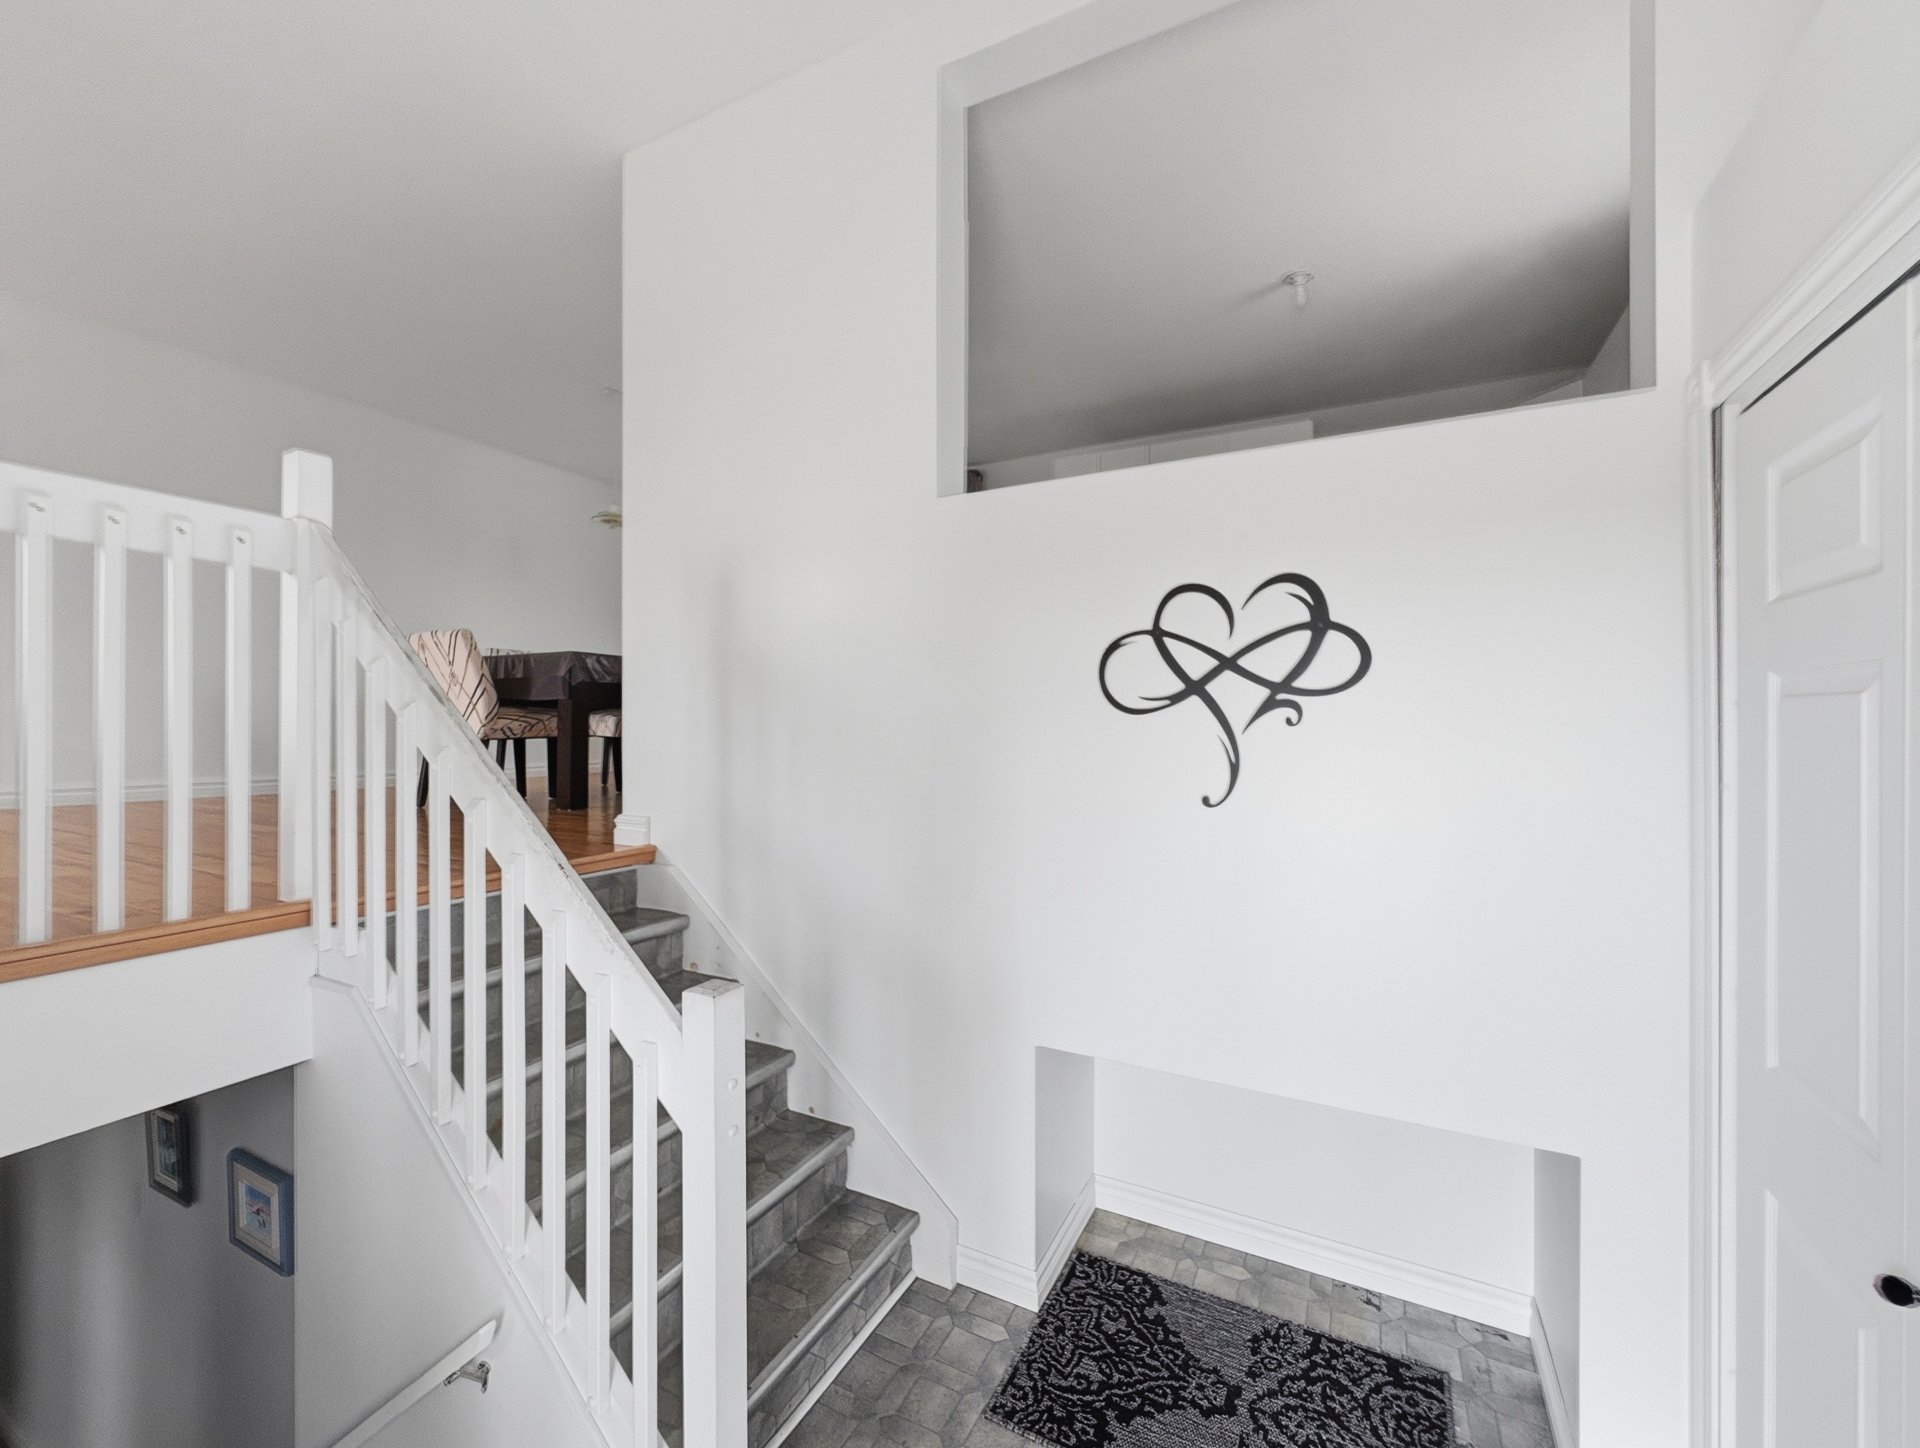
Hallway
15 Rue Ambroise E., Béarn, QC J0Z 1G0
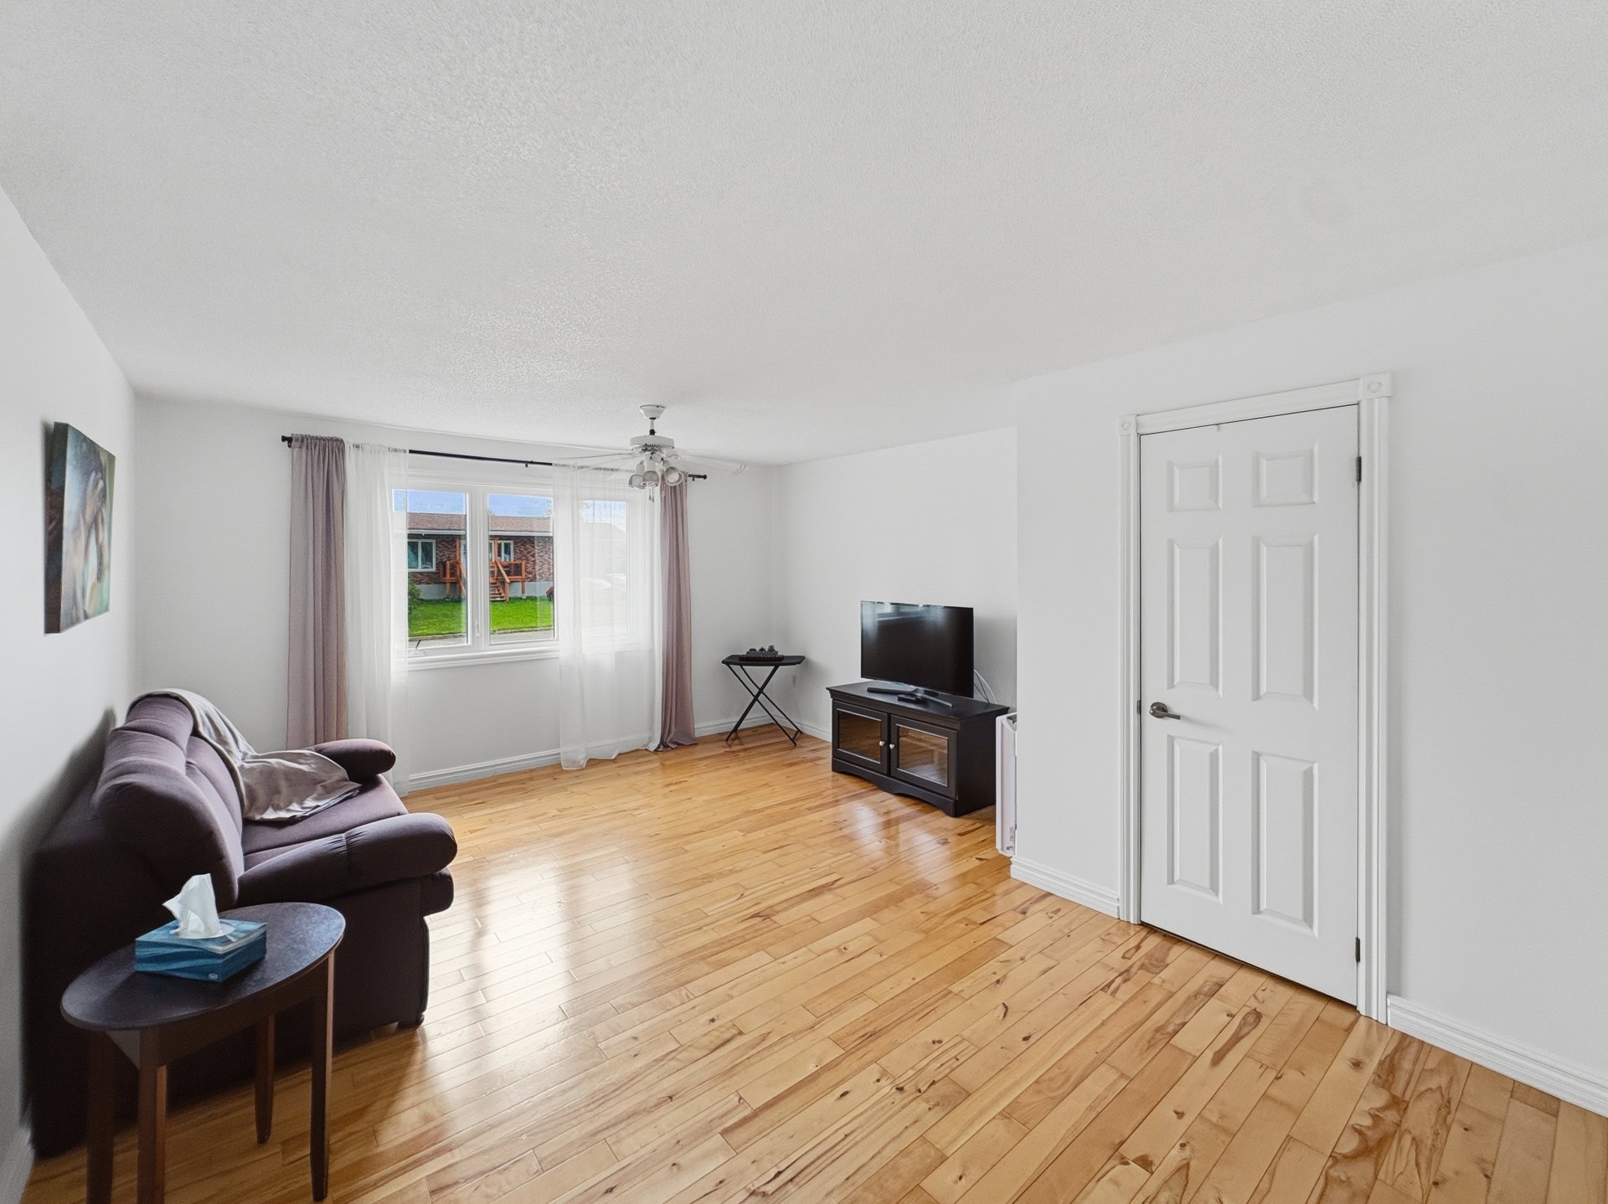
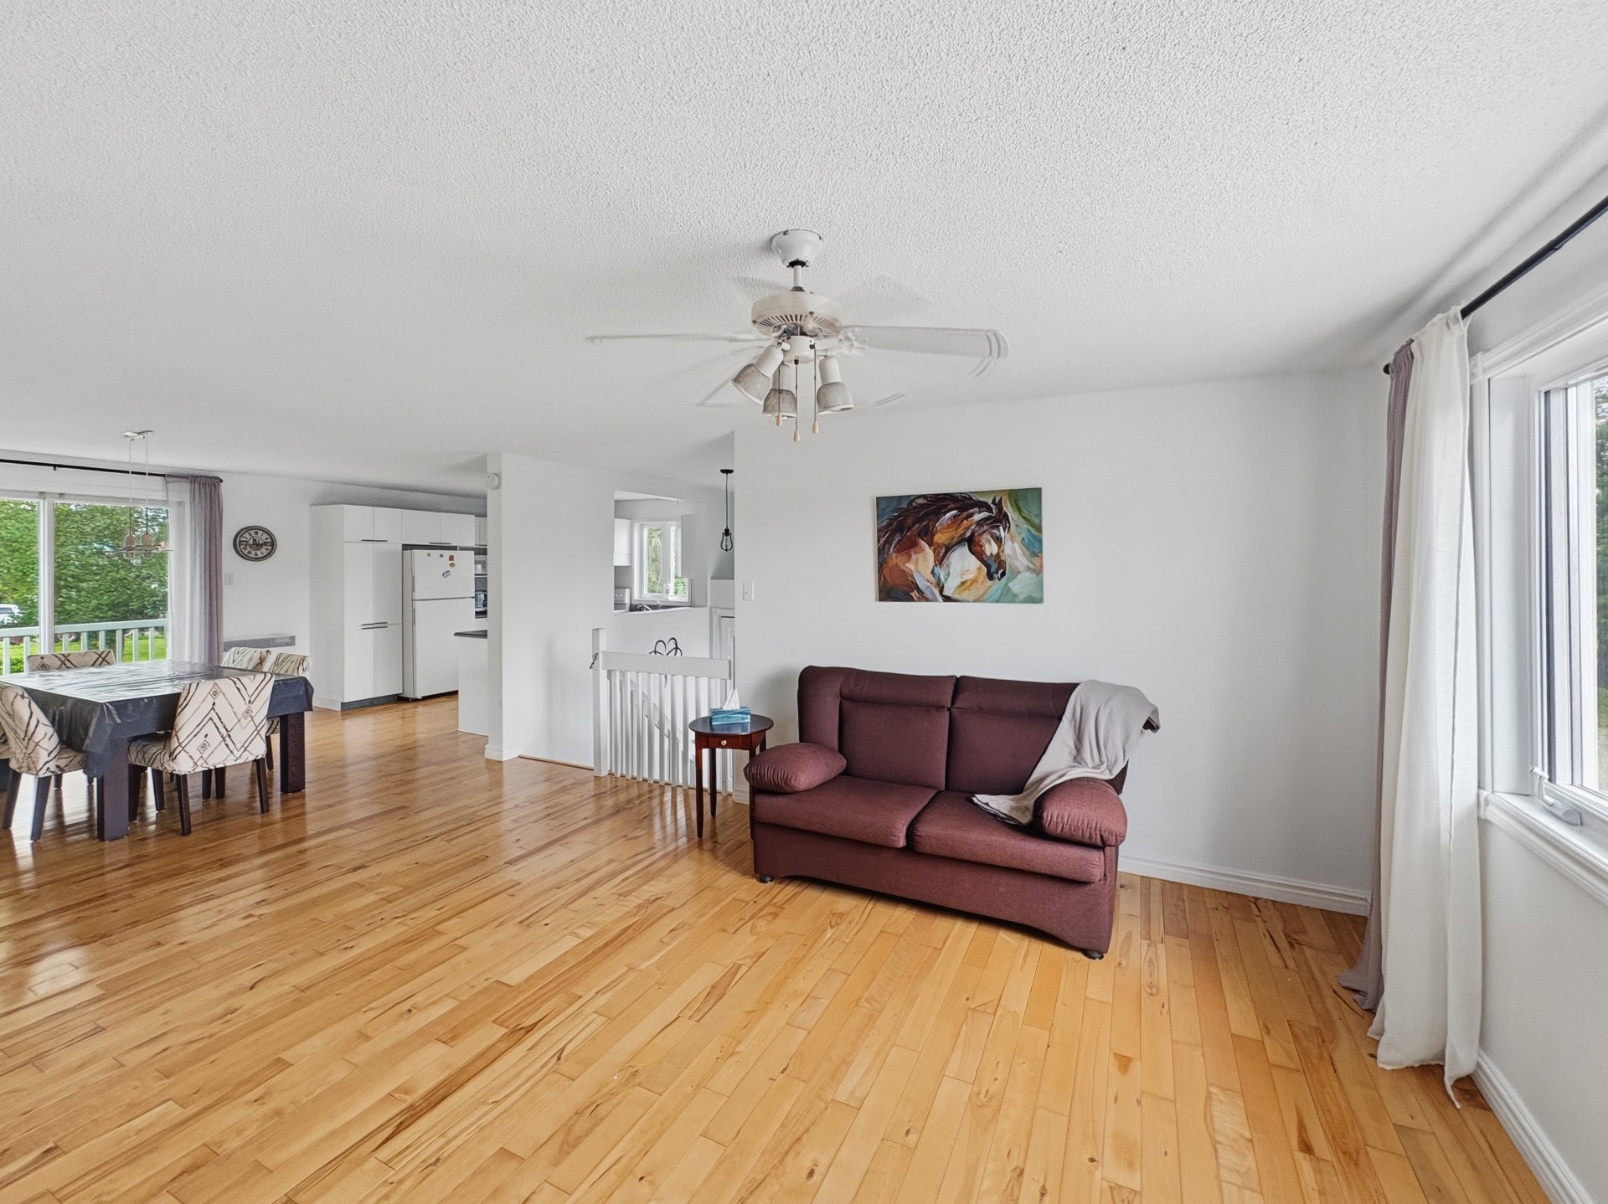
Living room
15 Rue Ambroise E., Béarn, QC J0Z 1G0
Living room
15 Rue Ambroise E., Béarn, QC J0Z 1G0
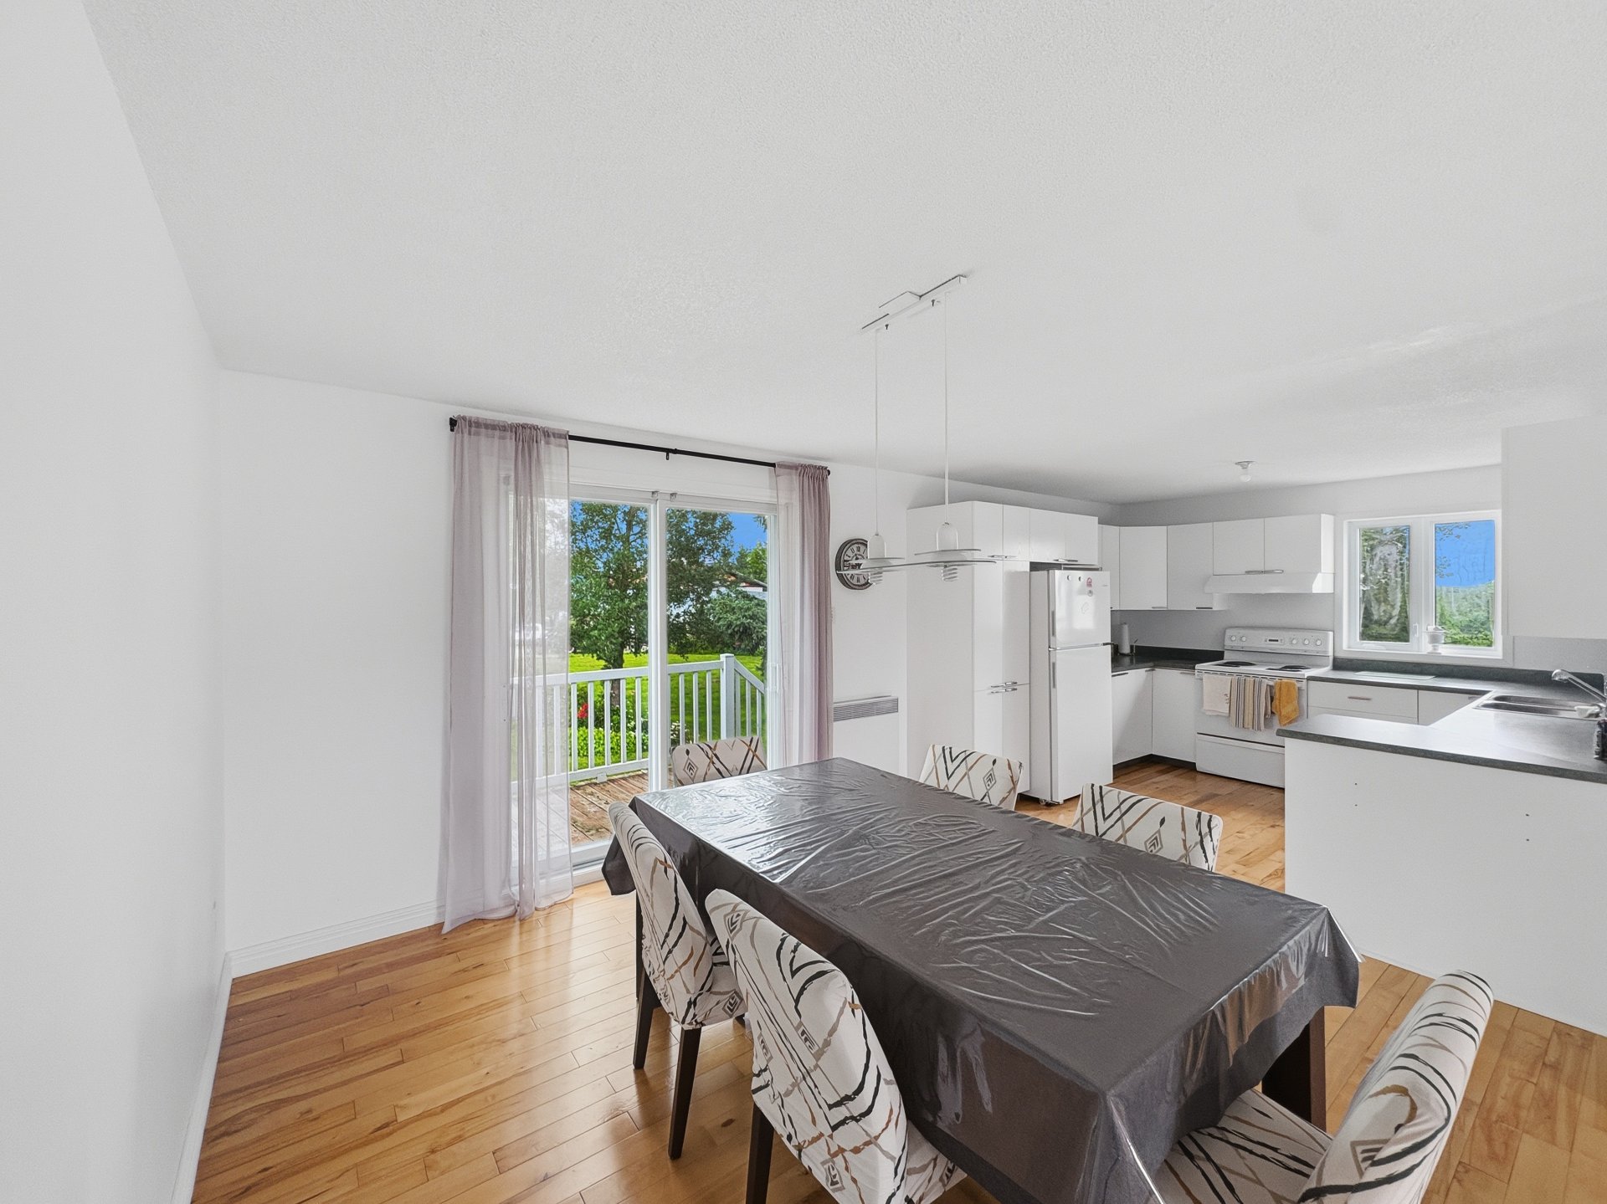
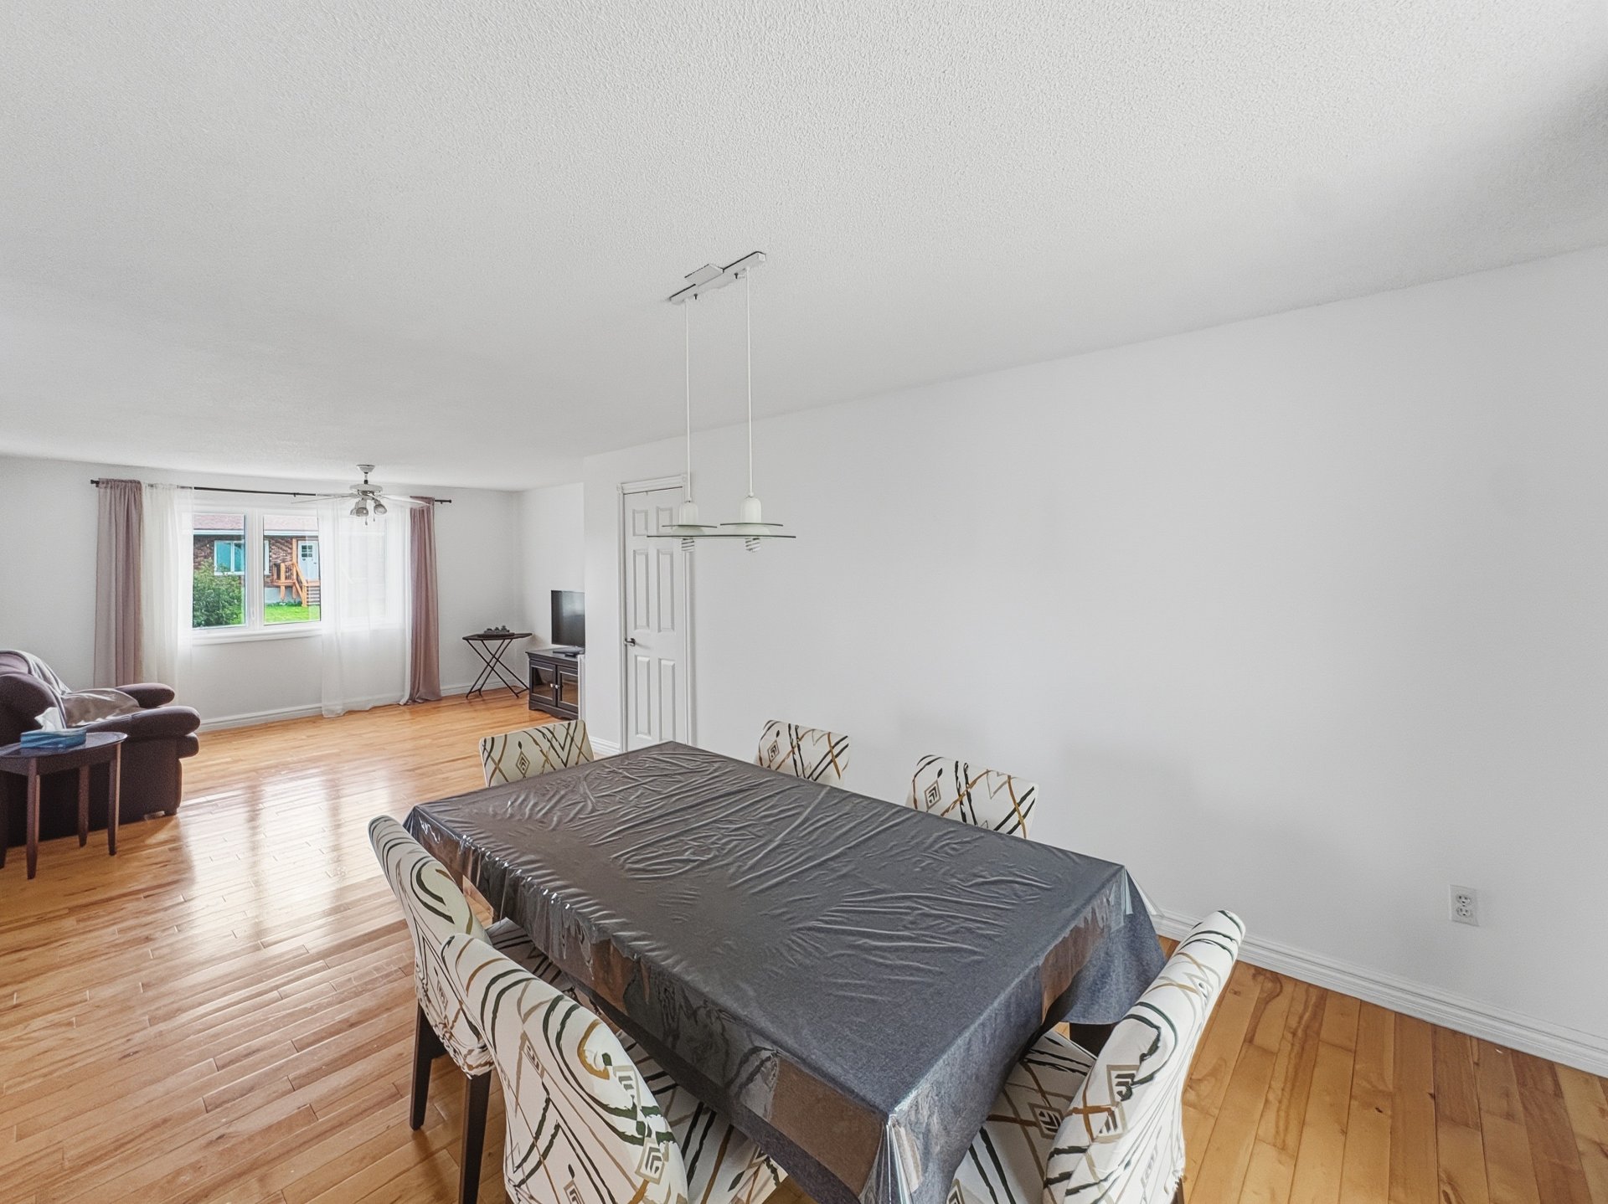
Dining room
15 Rue Ambroise E., Béarn, QC J0Z 1G0
Dining room
15 Rue Ambroise E., Béarn, QC J0Z 1G0
Kitchen
15 Rue Ambroise E., Béarn, QC J0Z 1G0
Kitchen
15 Rue Ambroise E., Béarn, QC J0Z 1G0
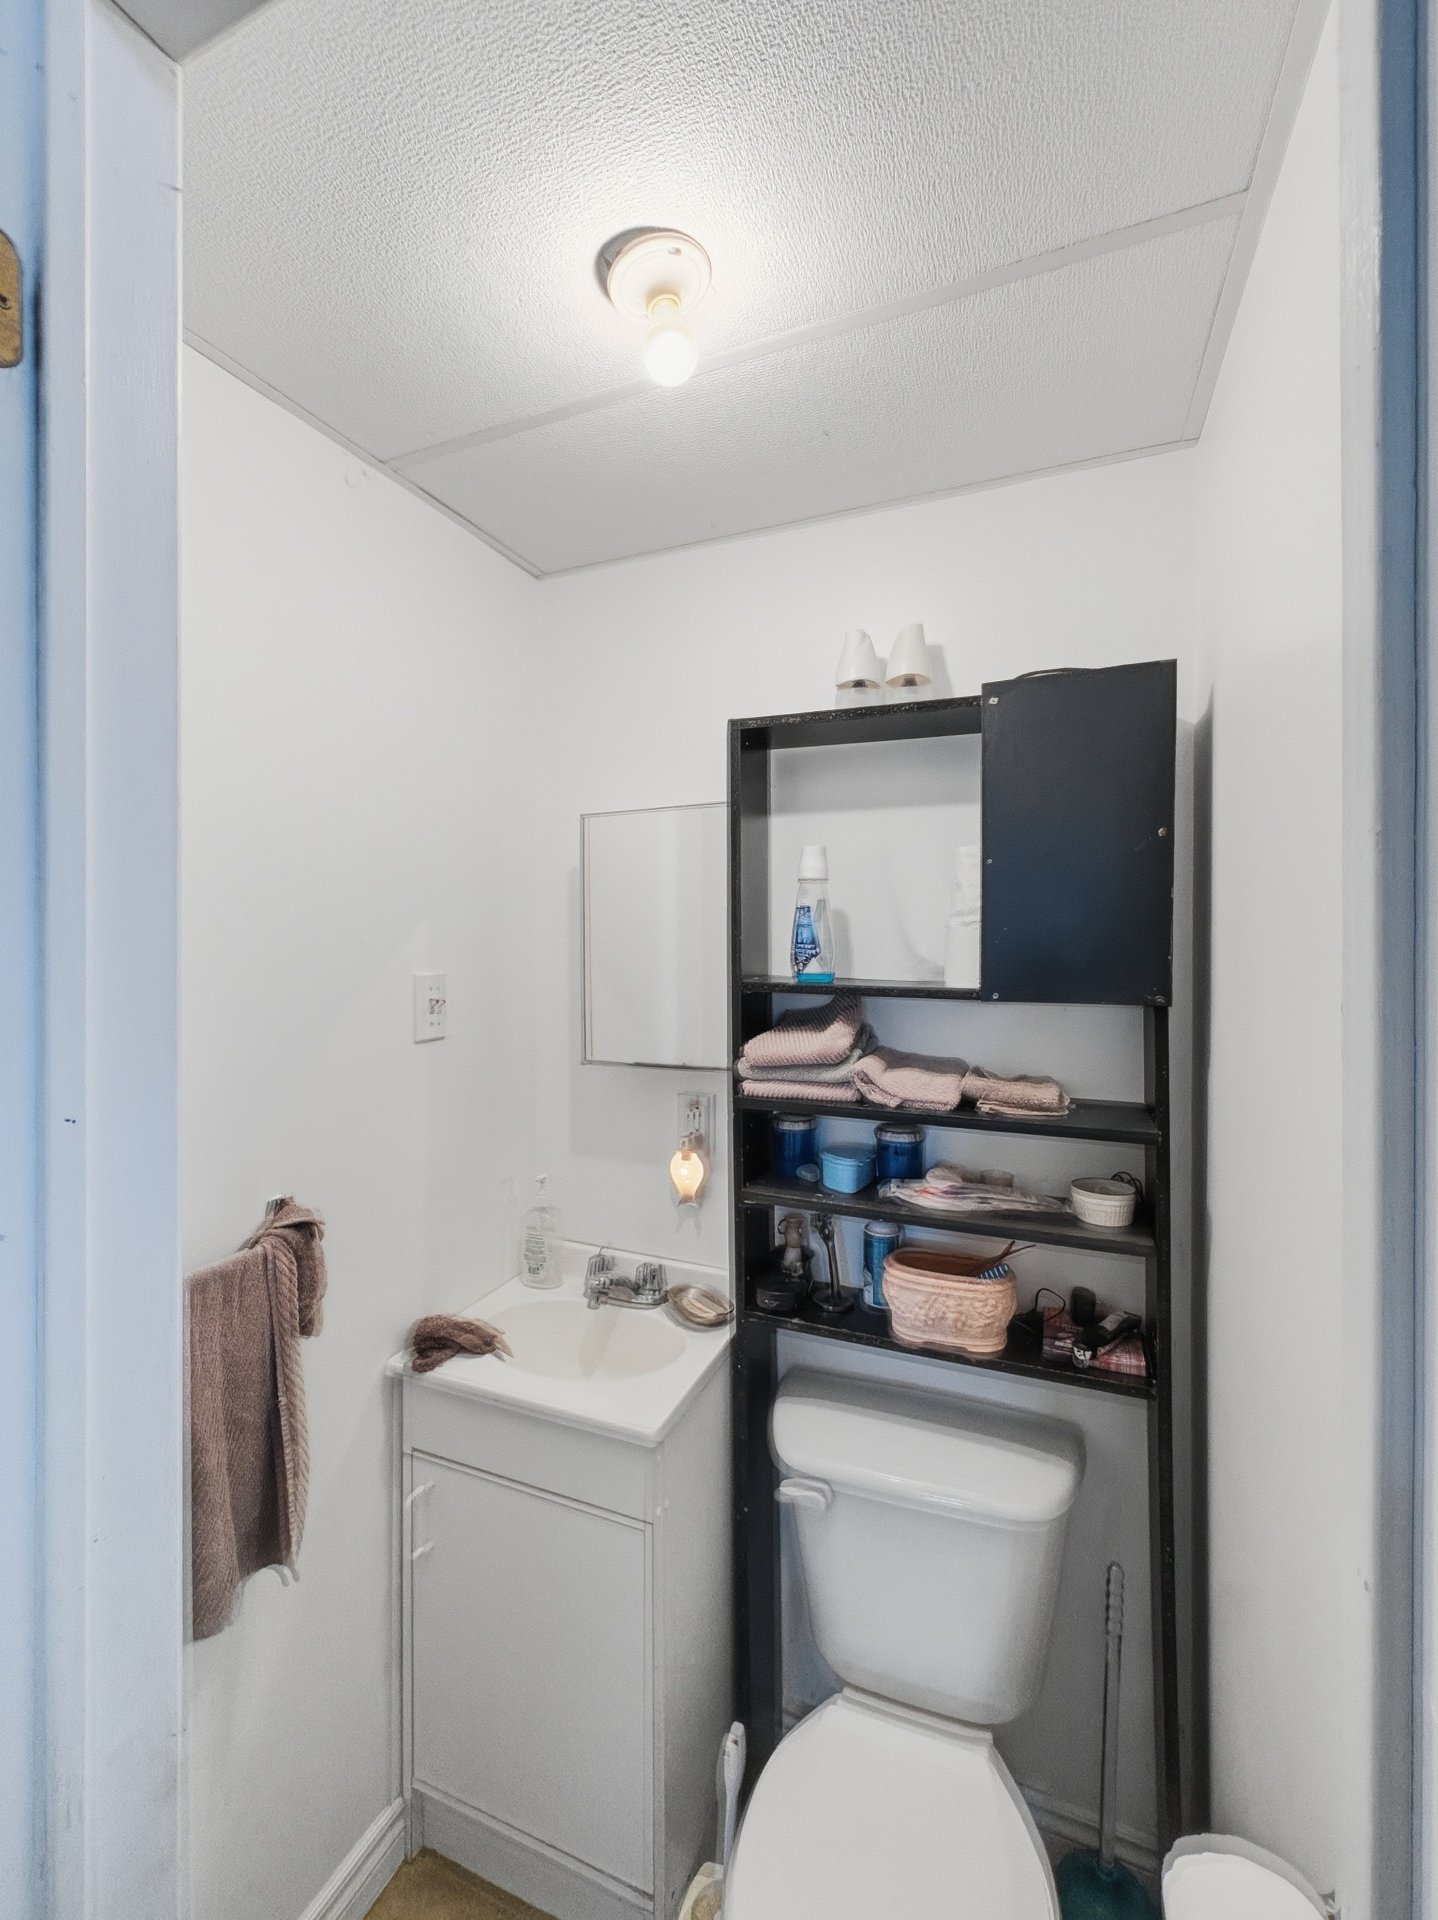
Washroom
15 Rue Ambroise E., Béarn, QC J0Z 1G0
Bedroom
15 Rue Ambroise E., Béarn, QC J0Z 1G0
Bedroom
15 Rue Ambroise E., Béarn, QC J0Z 1G0
Bedroom
15 Rue Ambroise E., Béarn, QC J0Z 1G0
Bedroom
15 Rue Ambroise E., Béarn, QC J0Z 1G0
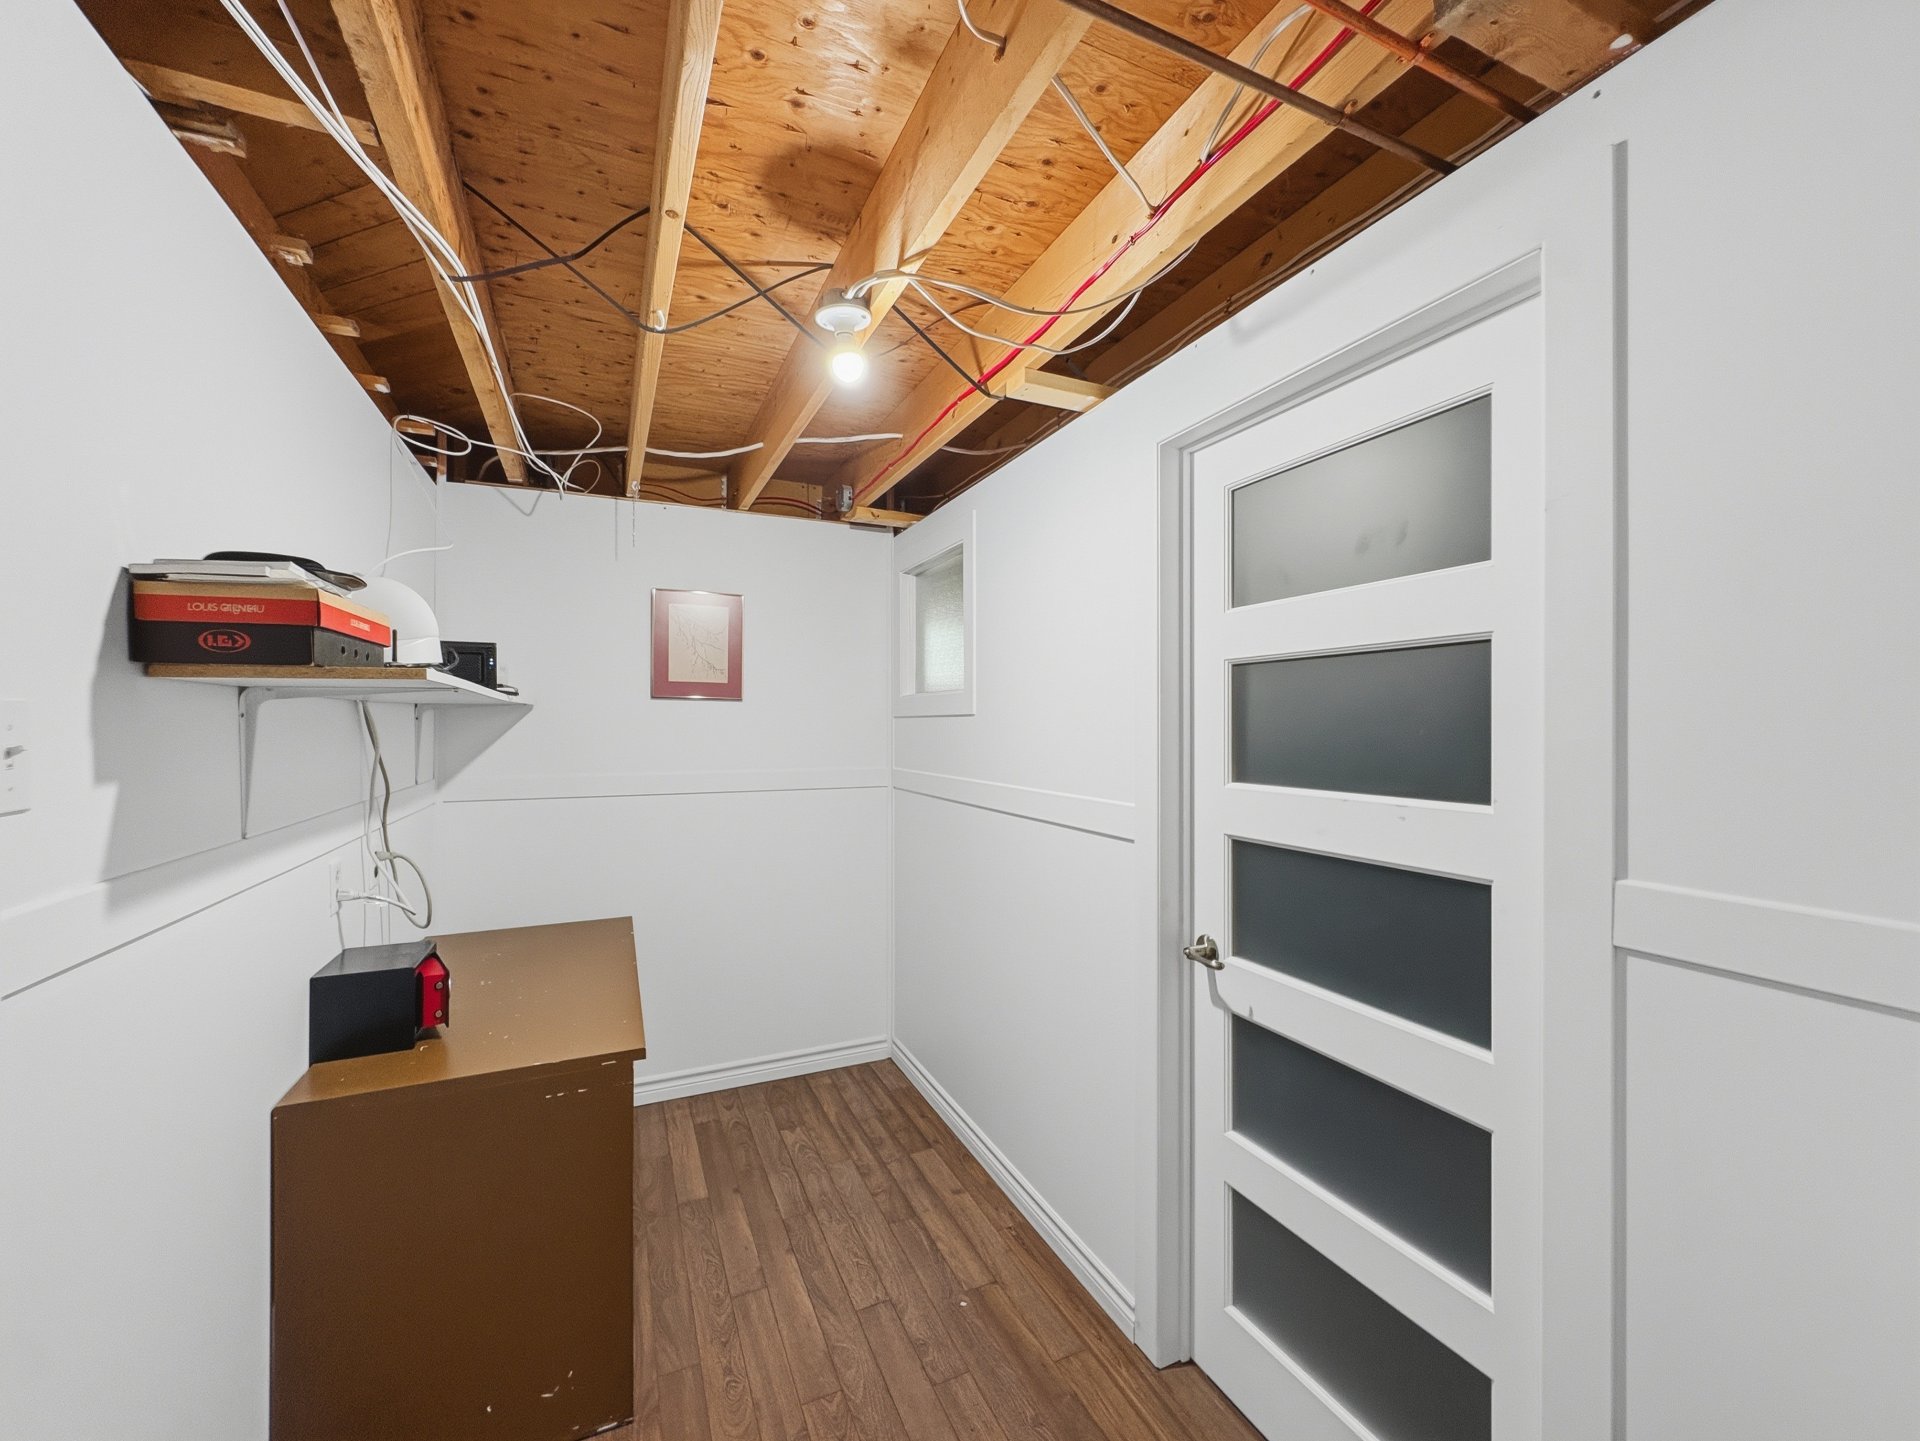
Storage
15 Rue Ambroise E., Béarn, QC J0Z 1G0
Storage
15 Rue Ambroise E., Béarn, QC J0Z 1G0
Bedroom
15 Rue Ambroise E., Béarn, QC J0Z 1G0
Bedroom
15 Rue Ambroise E., Béarn, QC J0Z 1G0
Bathroom
15 Rue Ambroise E., Béarn, QC J0Z 1G0
Bathroom
15 Rue Ambroise E., Béarn, QC J0Z 1G0
Aerial photo
15 Rue Ambroise E., Béarn, QC J0Z 1G0
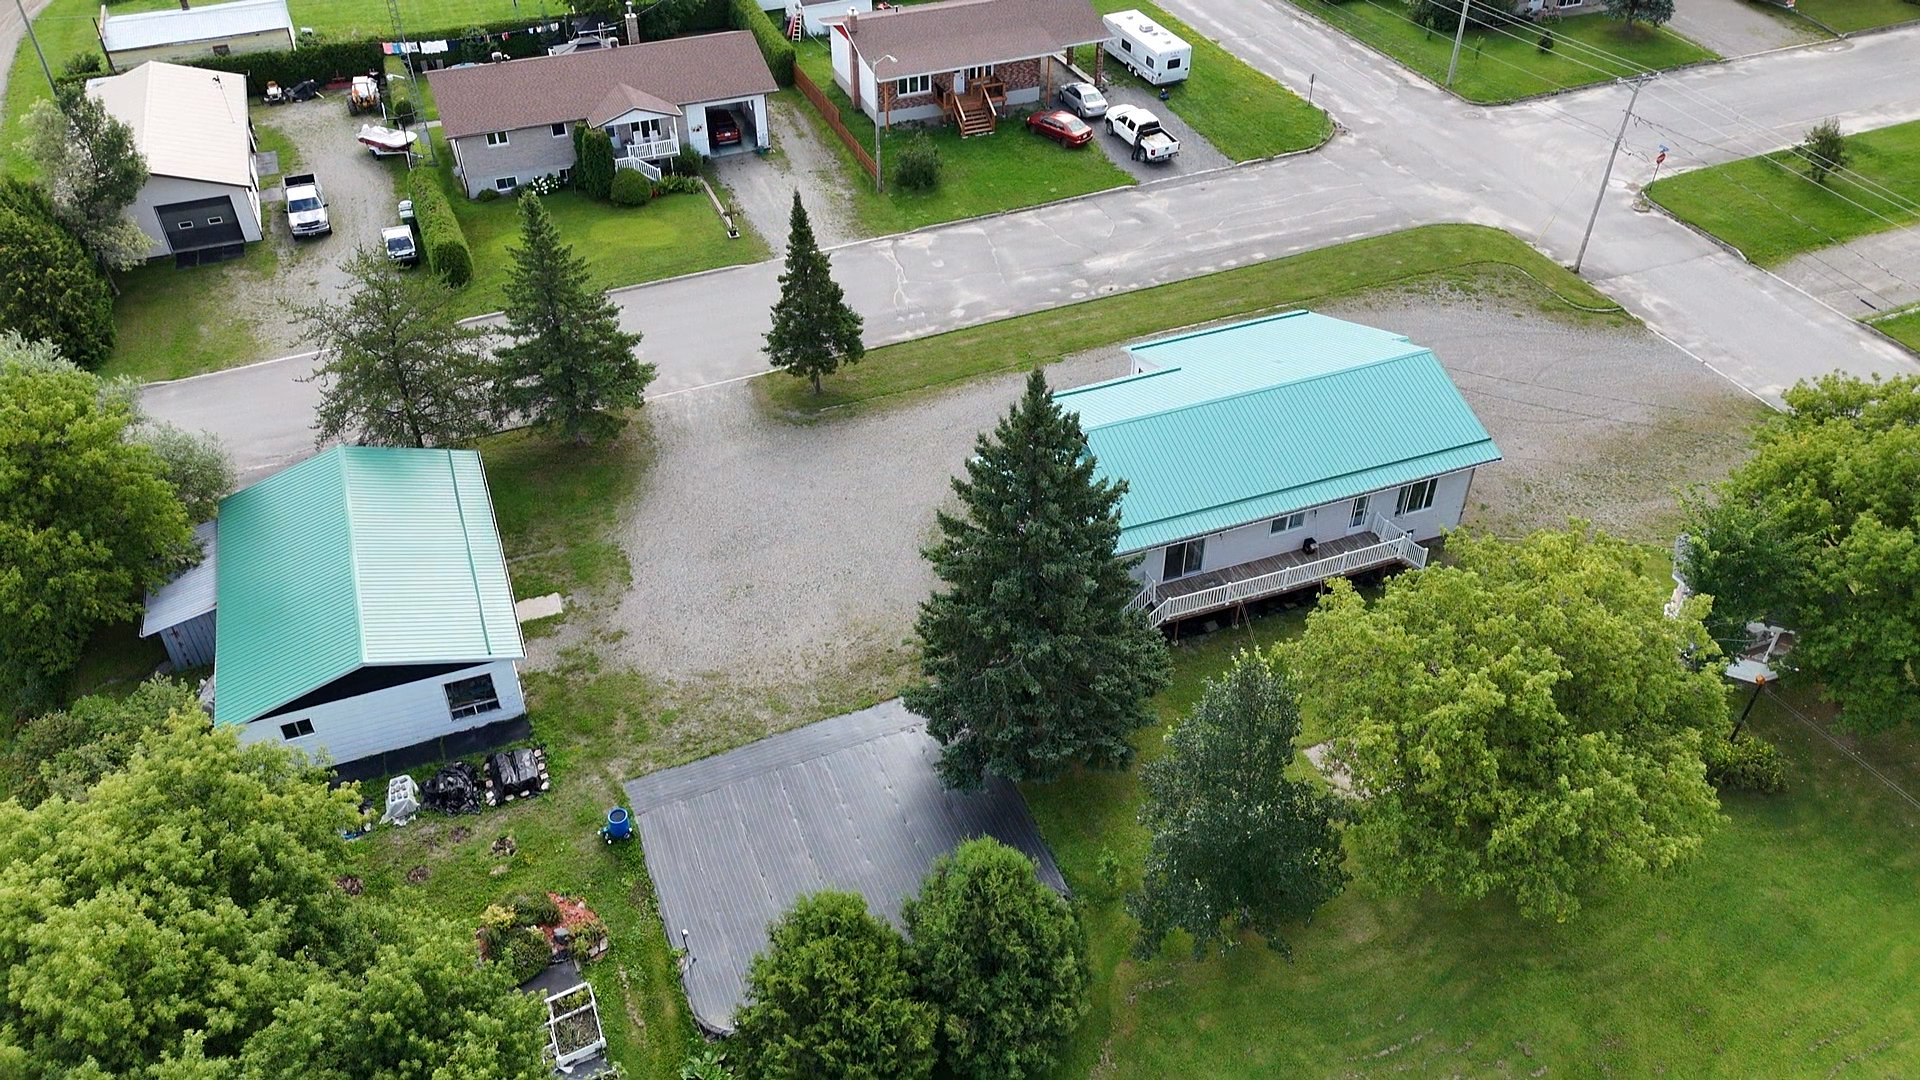
Aerial photo
15 Rue Ambroise E., Béarn, QC J0Z 1G0
Aerial photo
15 Rue Ambroise E., Béarn, QC J0Z 1G0
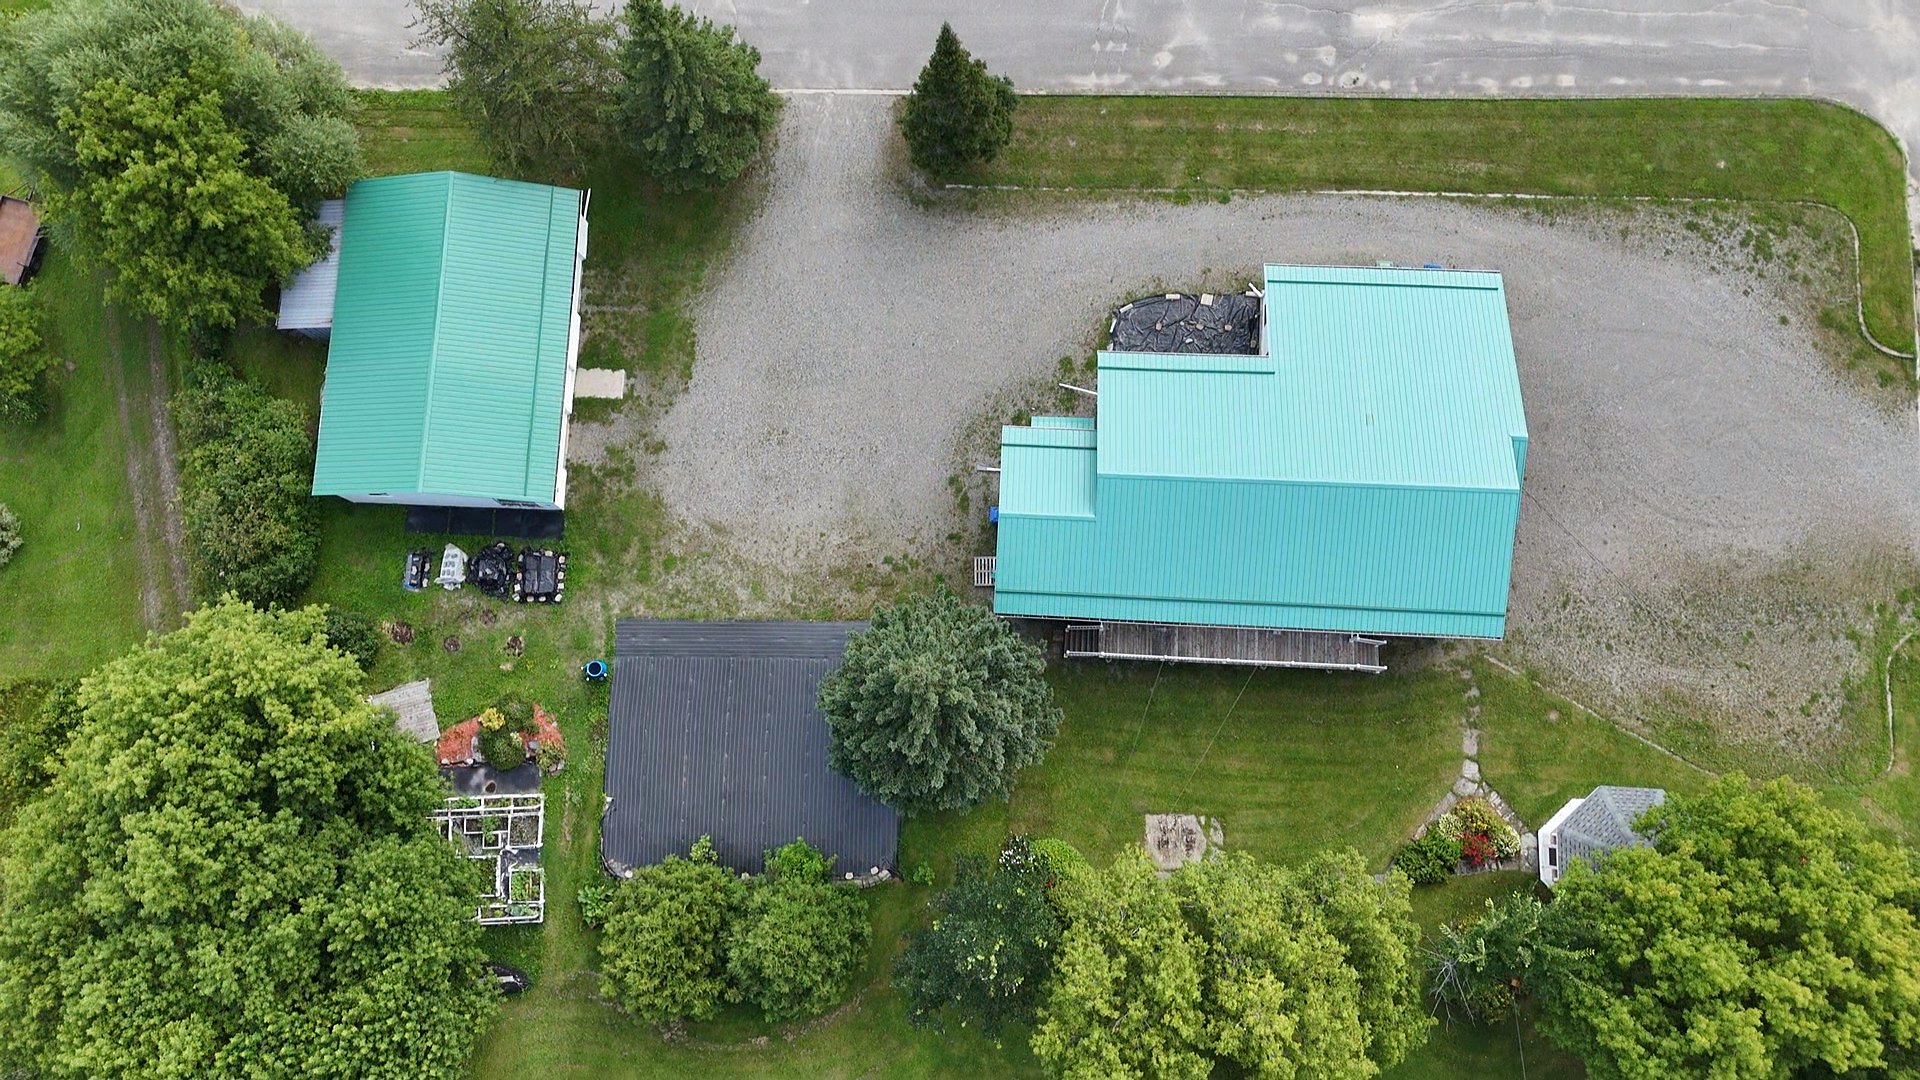
Aerial photo
15 Rue Ambroise E., Béarn, QC J0Z 1G0
Aerial photo
15 Rue Ambroise E., Béarn, QC J0Z 1G0
Aerial photo
Frontage
Backyard
Backyard
Backyard
Garage
Garage
Garage
Garage
Frontage
Kitchen
Kitchen
Living room
Living room
Bedroom
Bedroom
Bathroom
Bathroom
Bedroom
Bedroom
Bedroom
Bedroom
Exterior entrance
Hallway
Living room
Living room
Dining room
Dining room
Kitchen
Kitchen
Washroom
Bedroom
Bedroom
Bedroom
Bedroom
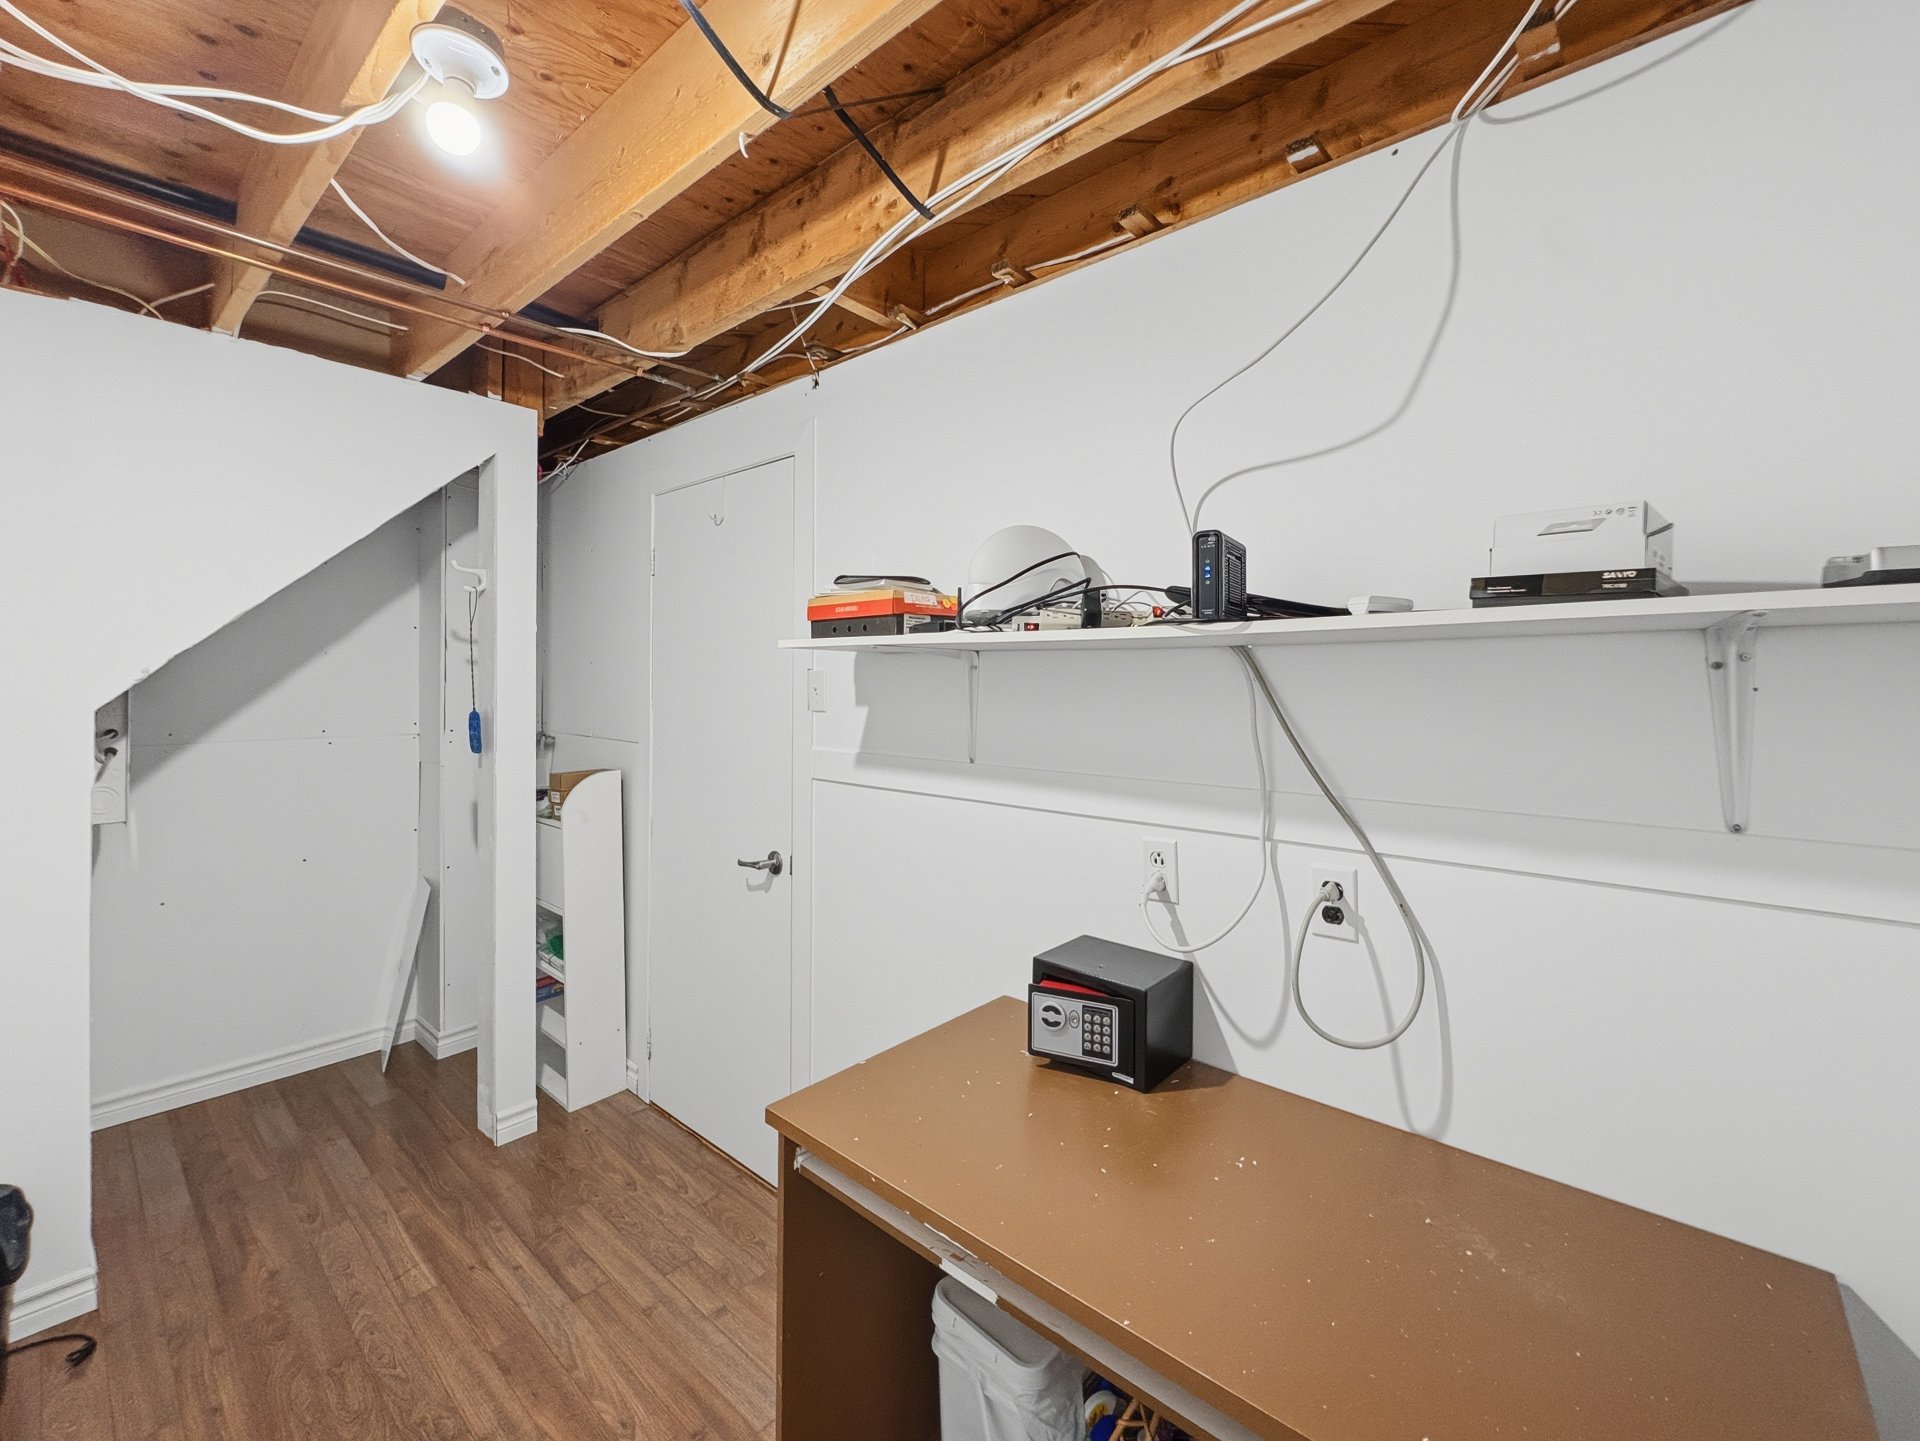
Storage
Storage
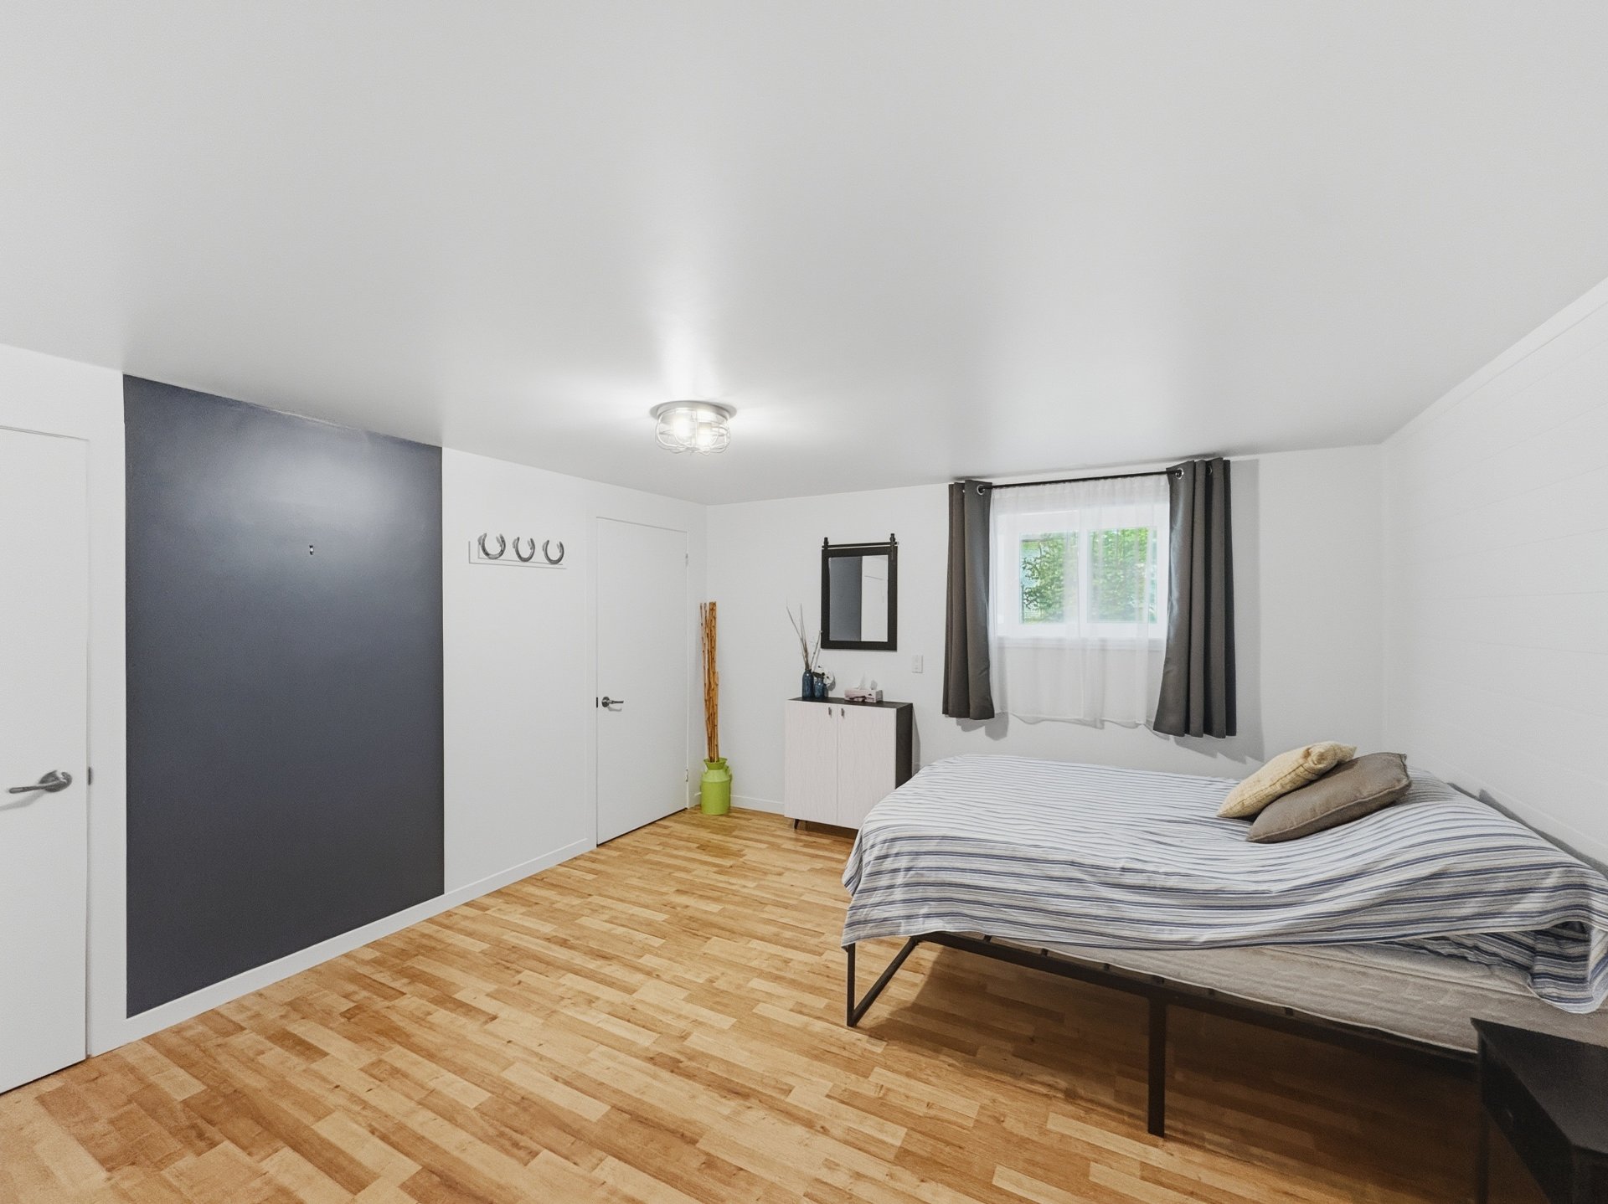
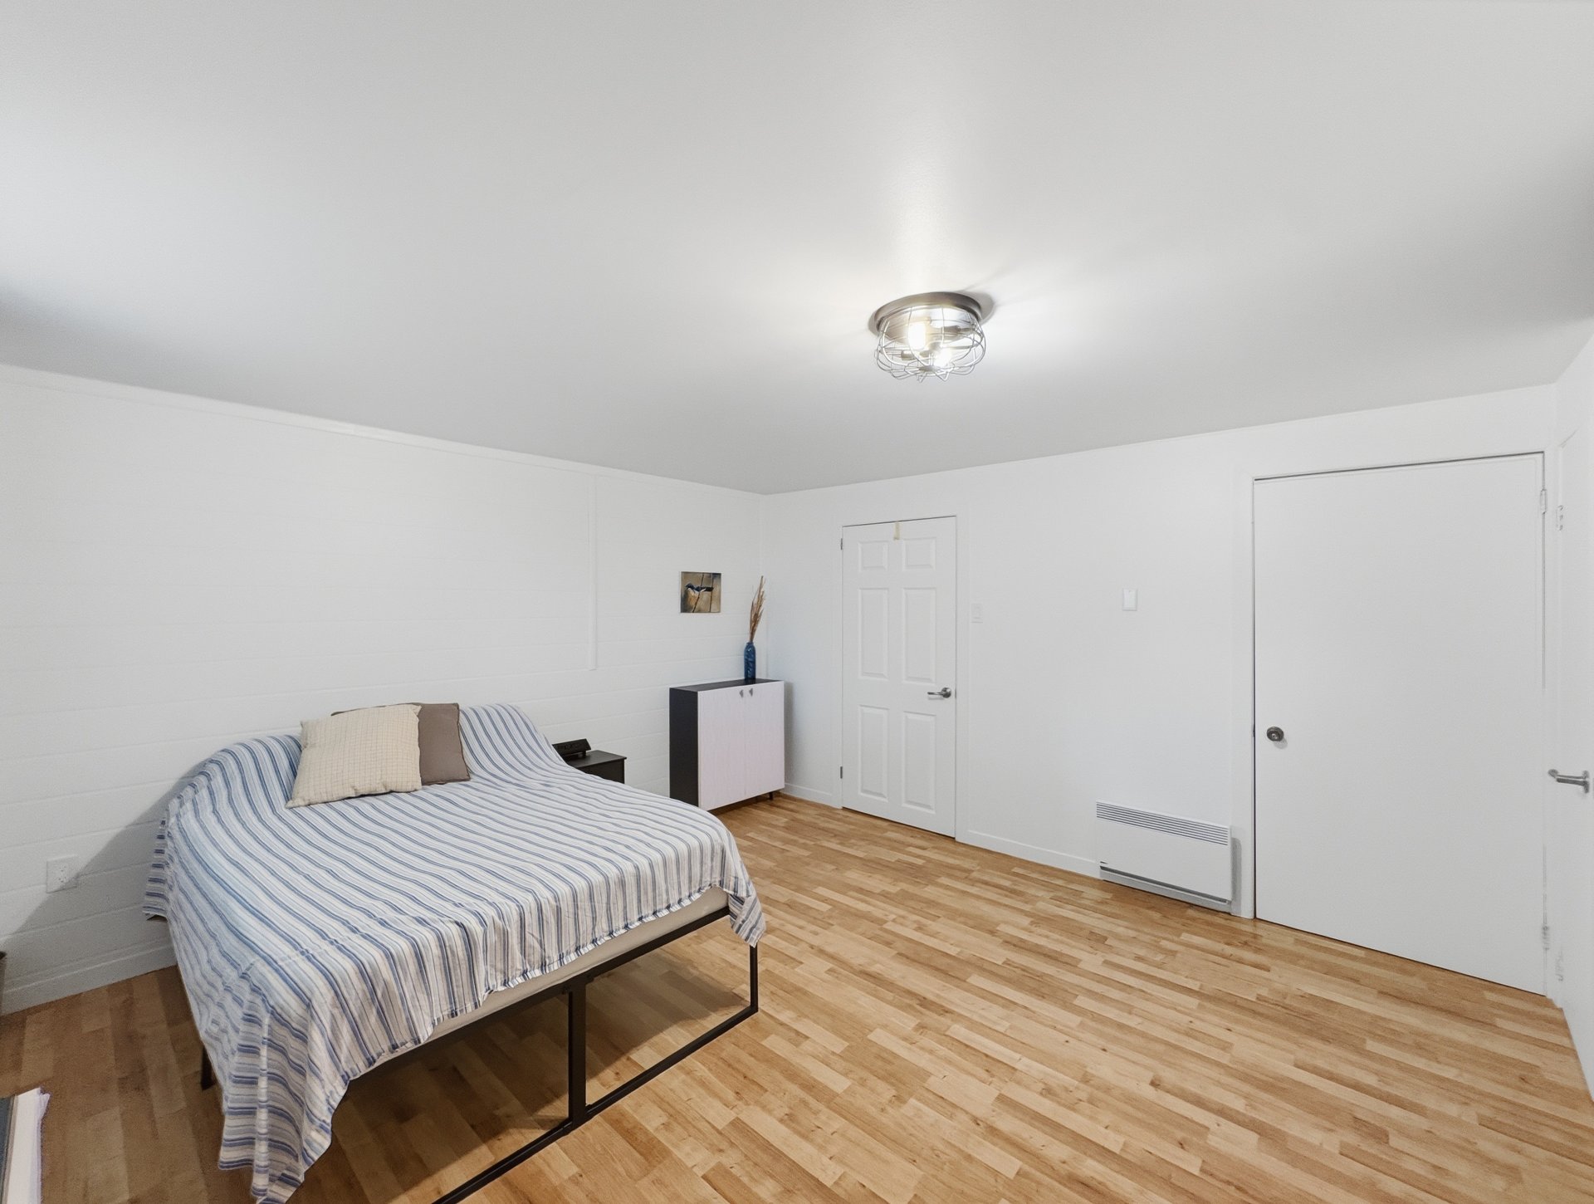
Bedroom
Bedroom
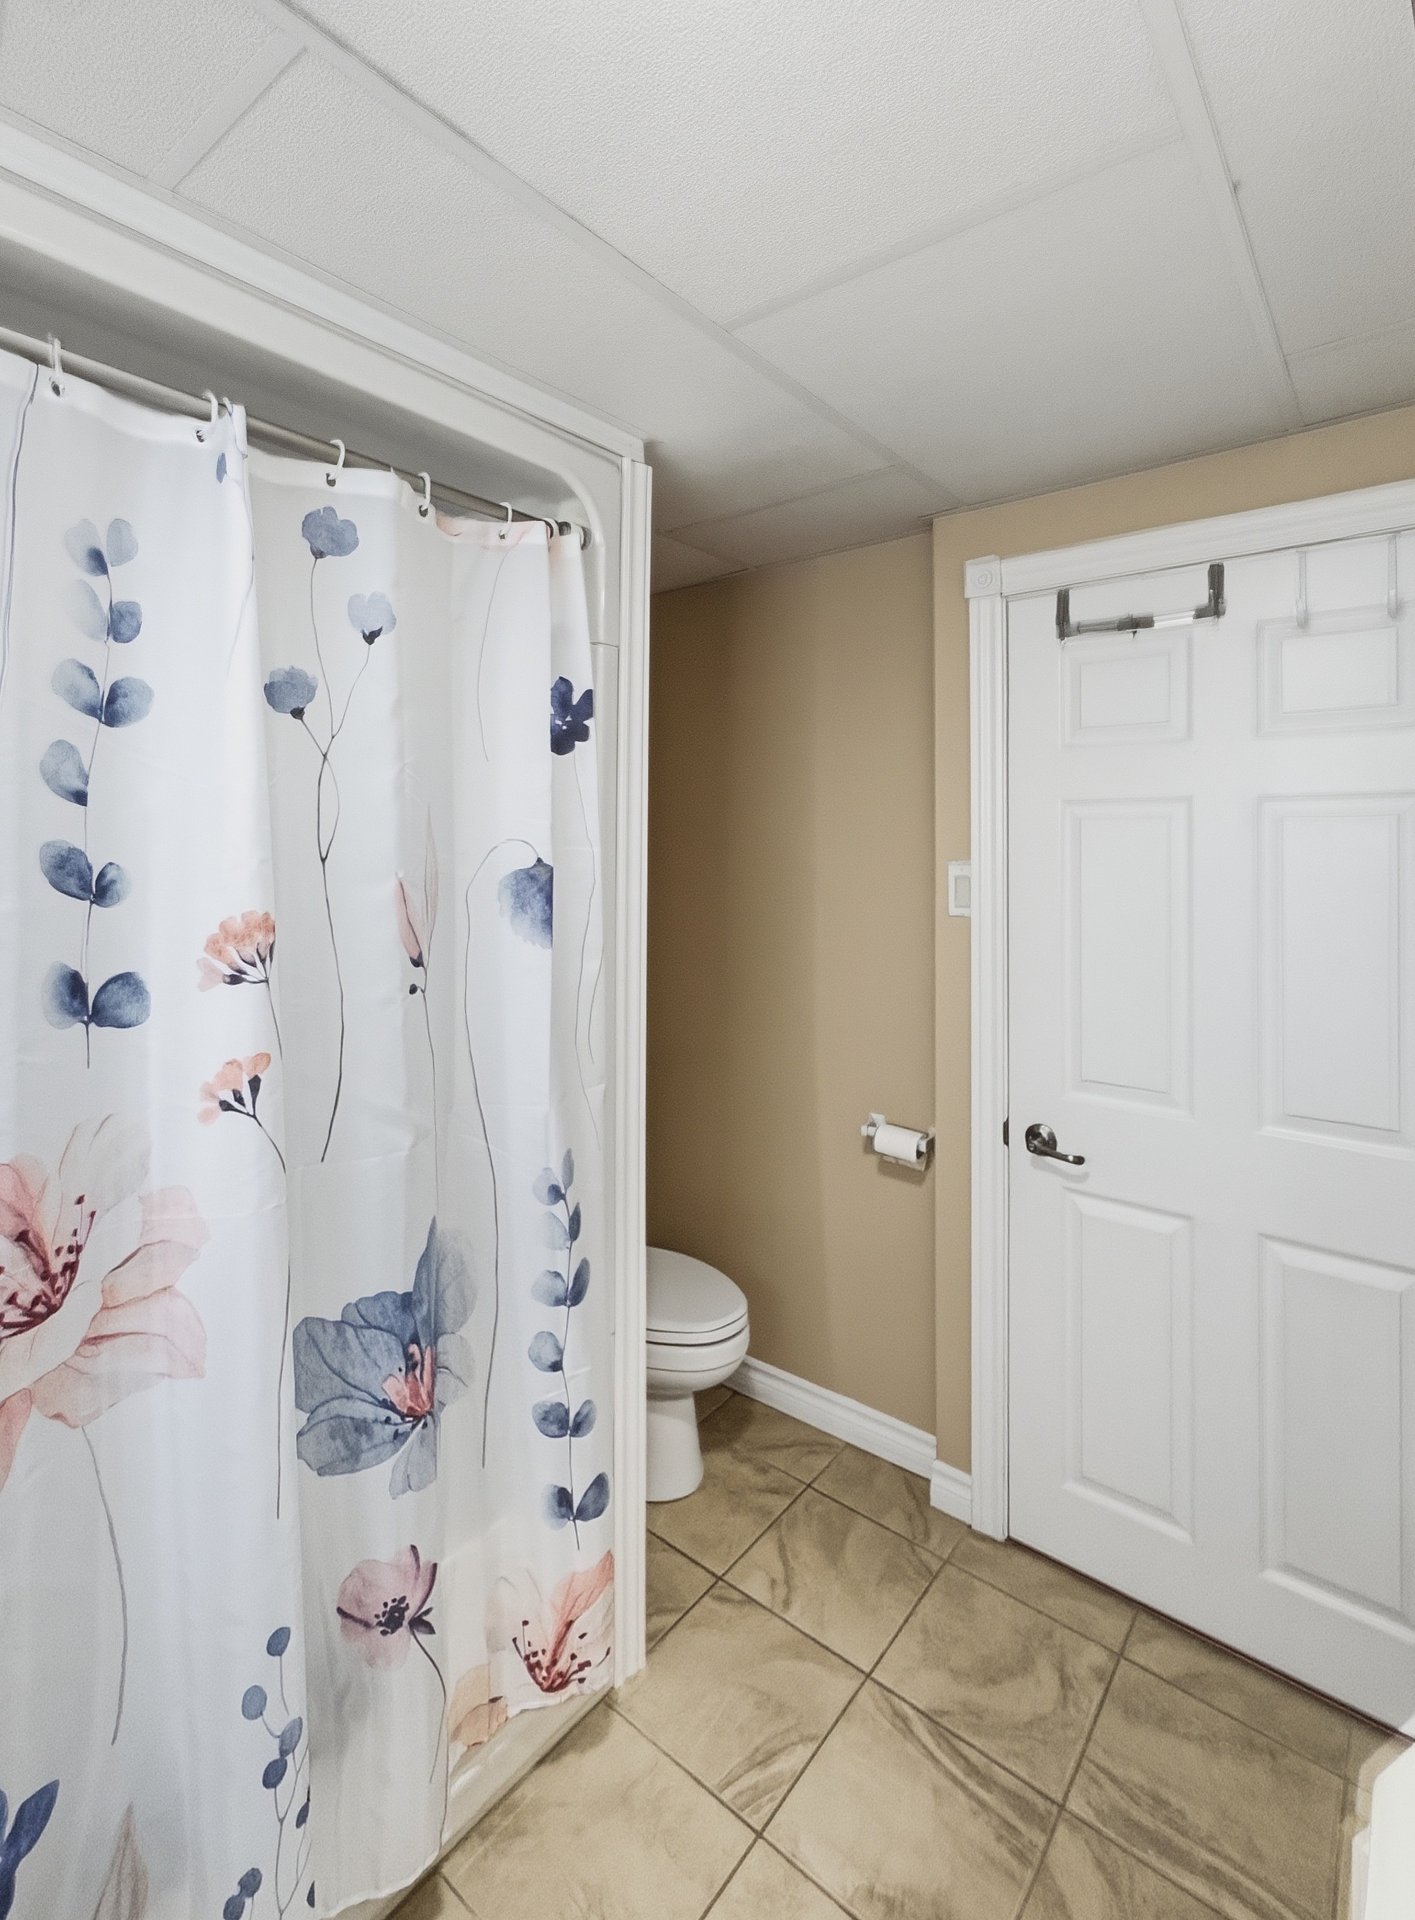
Bathroom
Bathroom
Aerial photo
Aerial photo
Aerial photo
Aerial photo
Aerial photo

15 Rue Ambroise E., Béarn, QC J0Z 1G0

  • 3 Bedrooms
  • 1 Bathrooms
  • 1973
  • MLS: 11650316
$394,000 | 151.4 MC

Duplex in Béarn

Description

Great opportunity for an owner-occupant or investor! This duplex features two spacious 5½ units, each offering 3 bedrooms. Located on a street corner, it boasts a large yard with no rear neighbours as well as a double garage. Very well maintained over the years, the property offers excellent income potential. One unit is currently available, perfect for an owner-occupant or to rent at market value, while the other is occupied by an excellent tenant. A versatile property worth discovering!

Buyers, please be advised that the broker, being bound by a brokerage contract with the seller, protects and promotes the interests of their client. They will provide you with fair treatment. You are also advised that you may choose to be represented by the license holder of your choice.

INCLUDED

4 bins (2 recycling bins, 1 garbage bin, 1 compost bin), contents of the garage, permanent light fixtures, contents of the house (53 Lachapelle).

EXCLUDED

Furnitures and belongings of the tenants (15 Ambroise Est)

Loading maps...

Loading street view...

CHARACTERISTICS
Basement 6 feet and over, Finished basement
Carport Attached
Proximity ATV trail, Cross-country skiing, Elementary school, Park - green area, Snowmobile trail
Distinctive features Cul-de-sac, Street corner
Garage Detached
Driveway Double width or more, Not Paved
Heating energy Electricity
Topography Flat
Parking Garage, In carport, Outdoor
Landscaping Landscape
Sewage system Municipal sewer
Water supply Municipality
Zoning Residential
Siding Stucco, Vinyl
Roofing Tin
ROOM DETAILS
Room Dimensions Level Flooring
N/A
BUILDING
Type Duplex
Style Detached
Dimensions 6.46x9.32 M
Lot Size 2054 MC
EXPENSES
Energy cost $ 3400 / year
Municipal Taxes (2026) $ 2184 / year
School taxes (2026) $ 150 / year

Informations about office

1111 Boul. Dr. Frederik-Philips #601, Saint-Laurent, QC, H4M 2X6

Stay connected

This site is registered on wpml.org as a development site. Switch to a production site key to remove this banner.
