Contact Us

Social Media

13 Rue John Gibeault, Gatineau (Aylmer), QC J9H 1W4

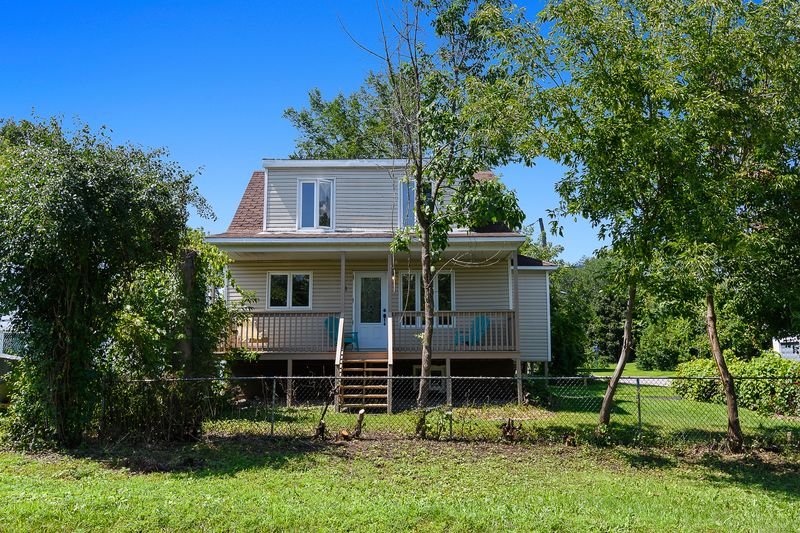
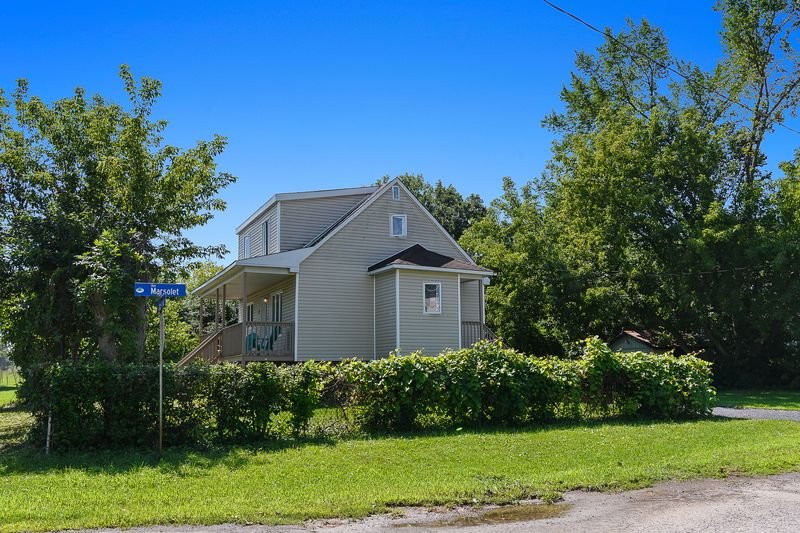
Frontage
13 Rue John Gibeault, Gatineau (Aylmer), QC J9H 1W4
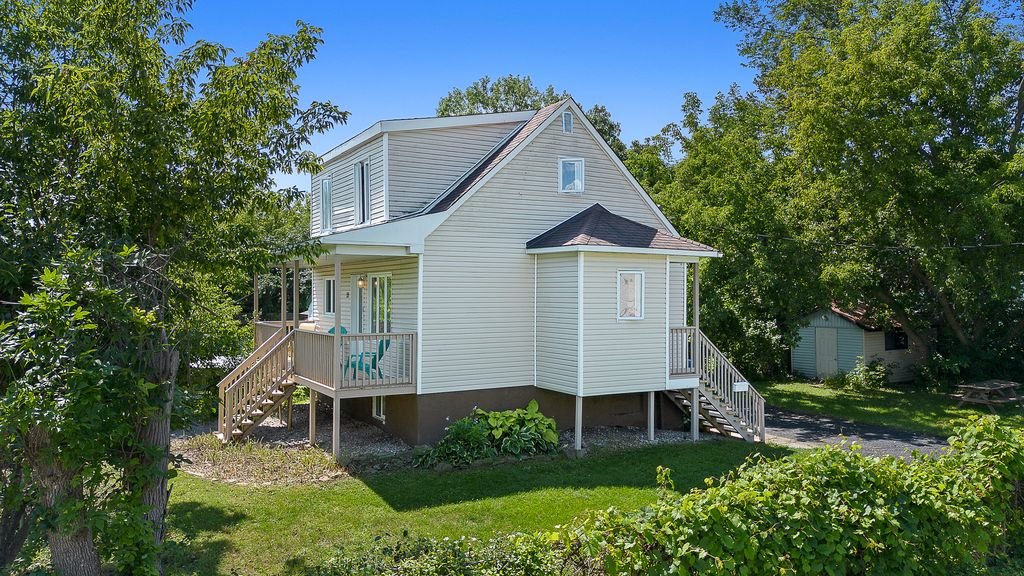
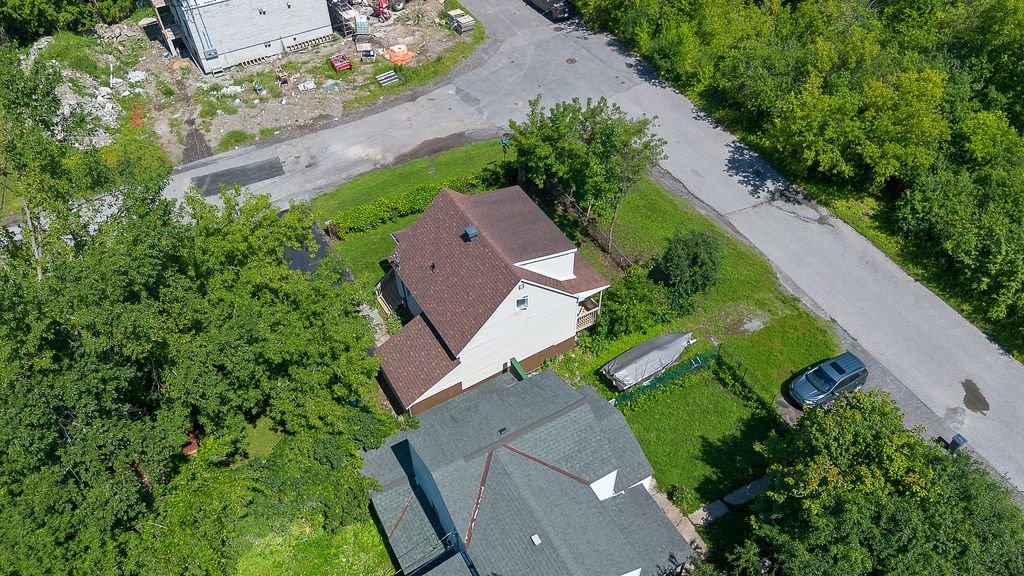
Overall View
13 Rue John Gibeault, Gatineau (Aylmer), QC J9H 1W4
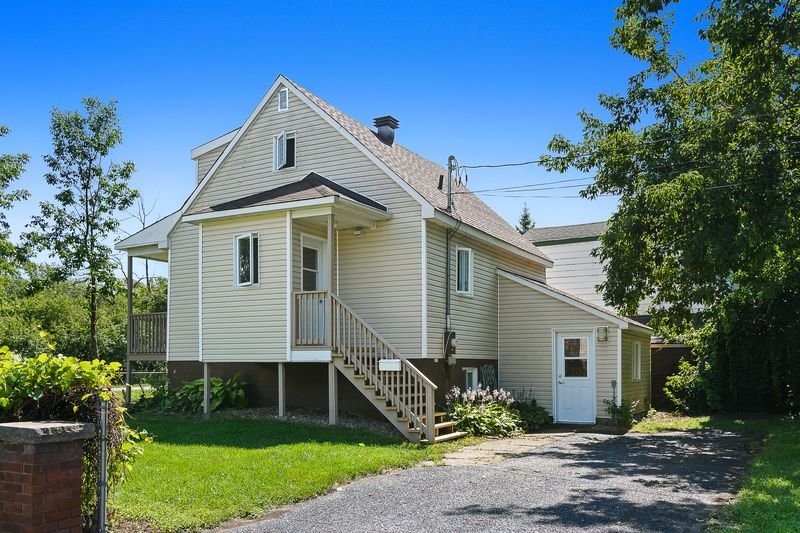
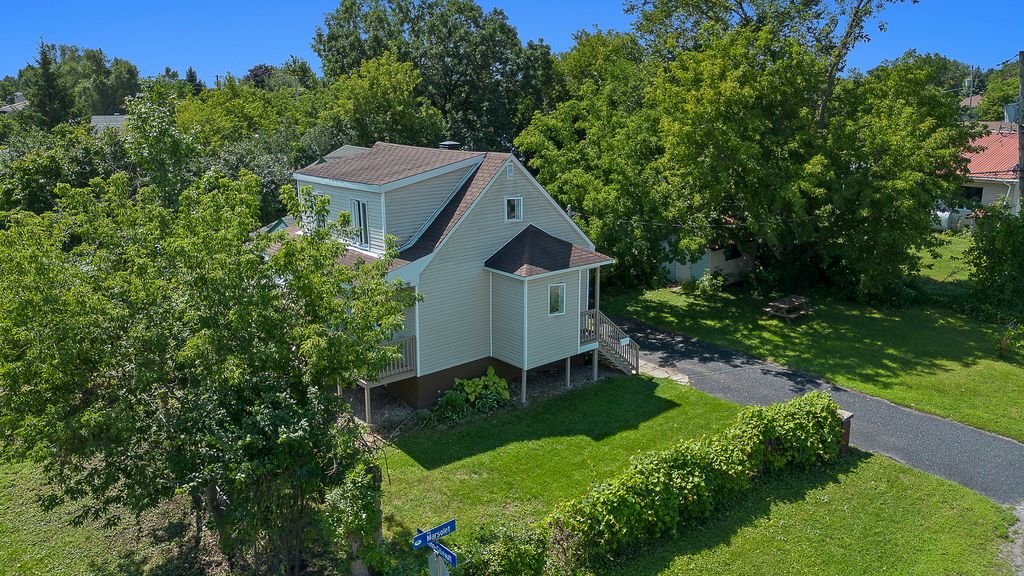
Overall View
13 Rue John Gibeault, Gatineau (Aylmer), QC J9H 1W4
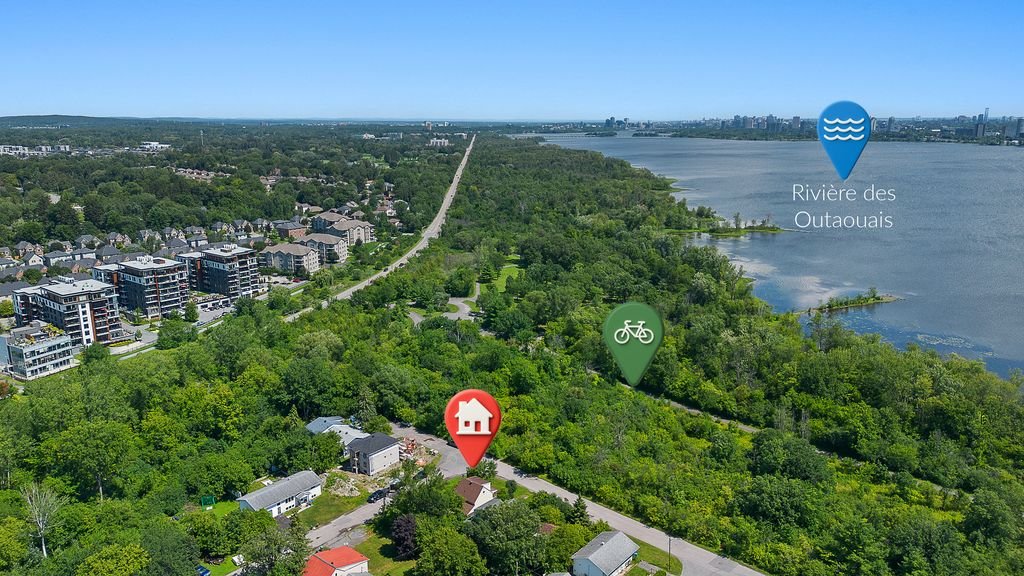
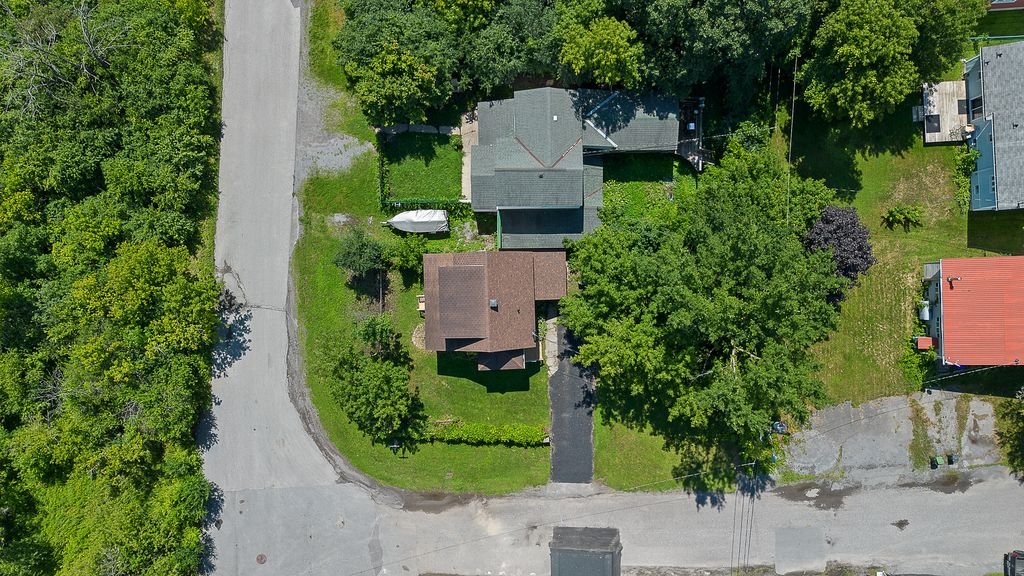
Overall View
13 Rue John Gibeault, Gatineau (Aylmer), QC J9H 1W4
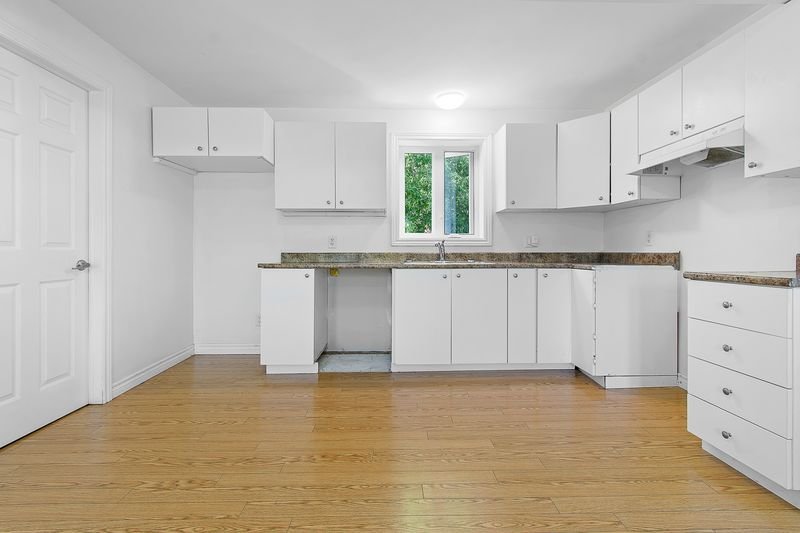
Kitchen
13 Rue John Gibeault, Gatineau (Aylmer), QC J9H 1W4
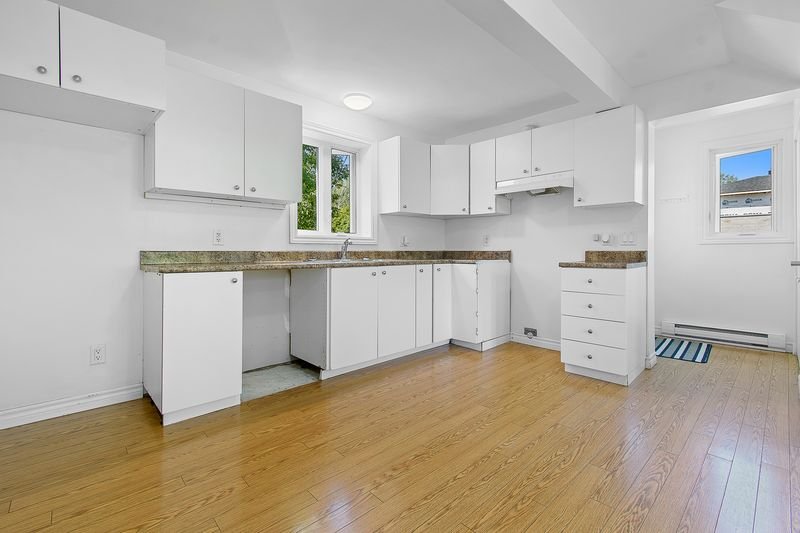
Kitchen
13 Rue John Gibeault, Gatineau (Aylmer), QC J9H 1W4
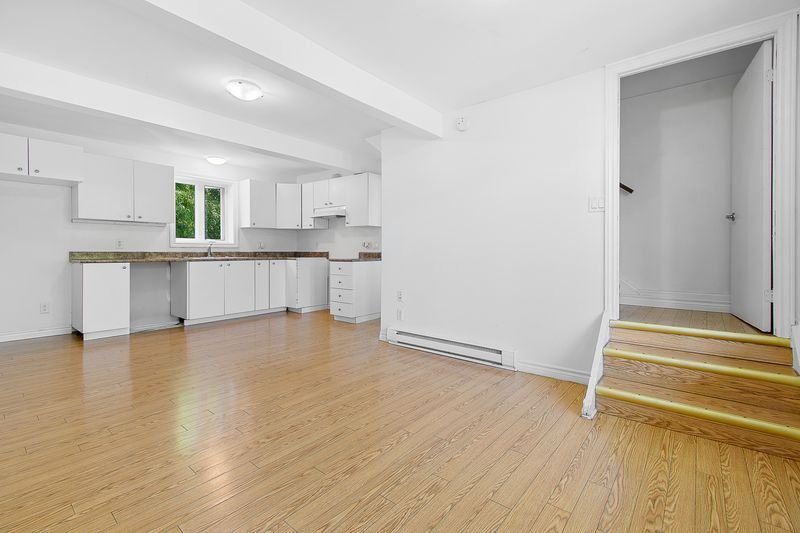
Kitchen
13 Rue John Gibeault, Gatineau (Aylmer), QC J9H 1W4
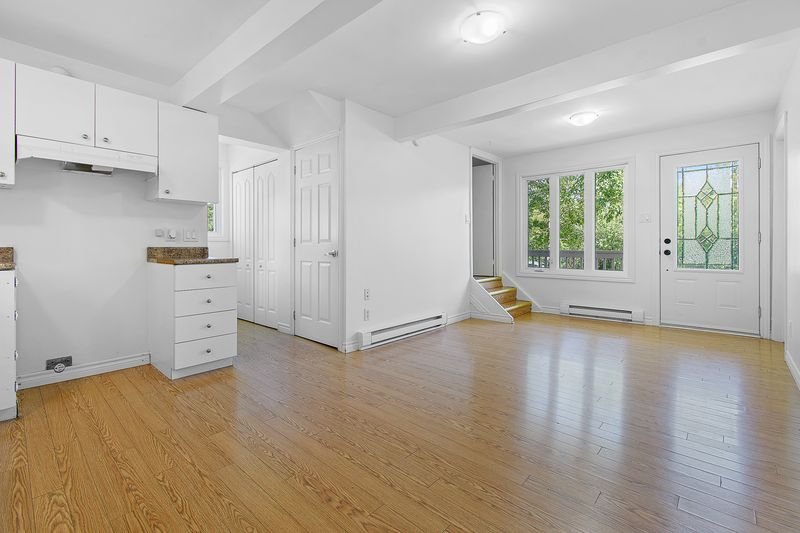
Kitchen
13 Rue John Gibeault, Gatineau (Aylmer), QC J9H 1W4
Dining room
13 Rue John Gibeault, Gatineau (Aylmer), QC J9H 1W4
Dining room
13 Rue John Gibeault, Gatineau (Aylmer), QC J9H 1W4
Bedroom
13 Rue John Gibeault, Gatineau (Aylmer), QC J9H 1W4
Bedroom
13 Rue John Gibeault, Gatineau (Aylmer), QC J9H 1W4
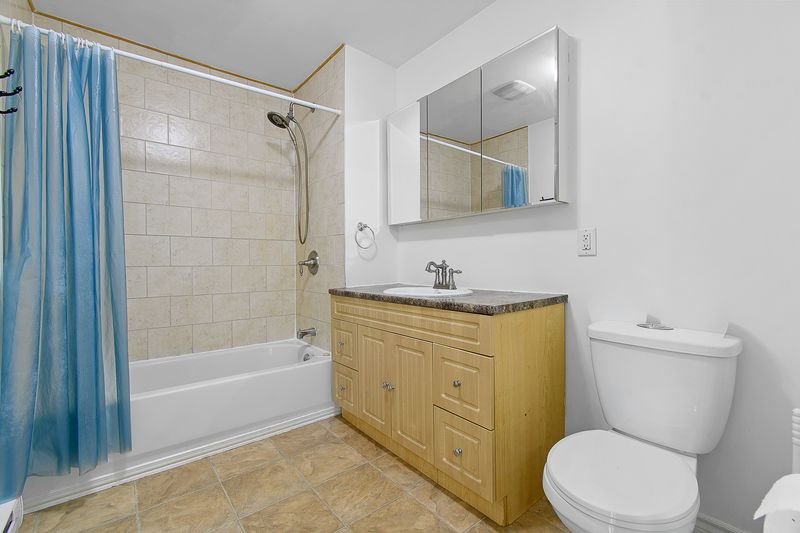
Bathroom
13 Rue John Gibeault, Gatineau (Aylmer), QC J9H 1W4
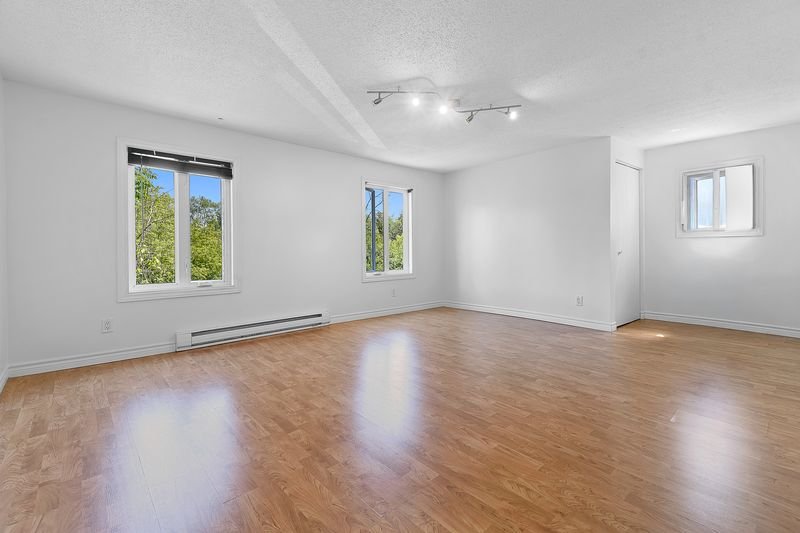
Primary bedroom
13 Rue John Gibeault, Gatineau (Aylmer), QC J9H 1W4
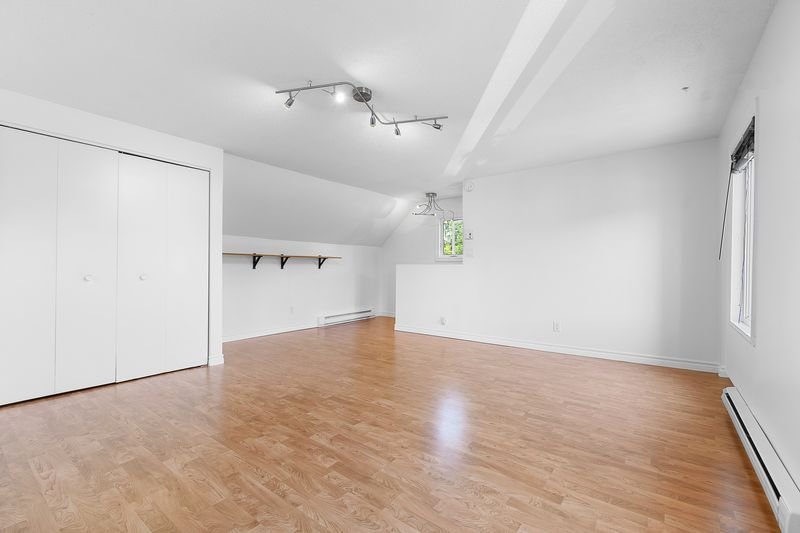
Primary bedroom
13 Rue John Gibeault, Gatineau (Aylmer), QC J9H 1W4
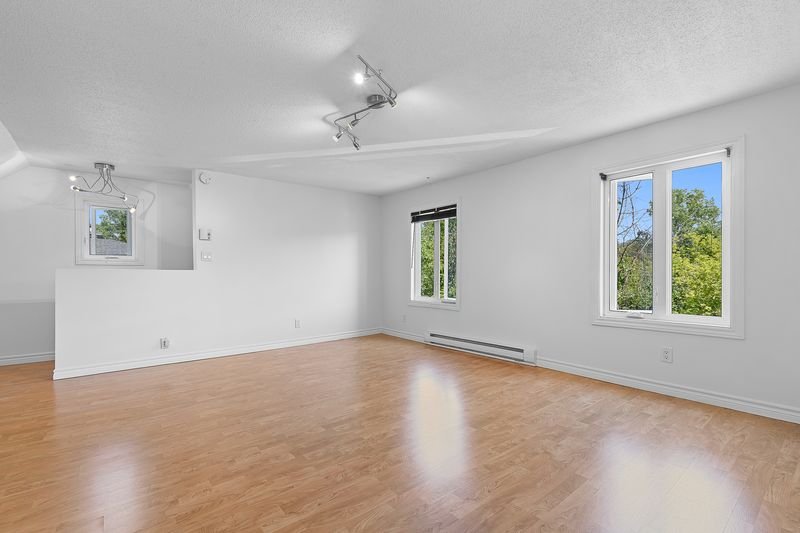
Primary bedroom
13 Rue John Gibeault, Gatineau (Aylmer), QC J9H 1W4
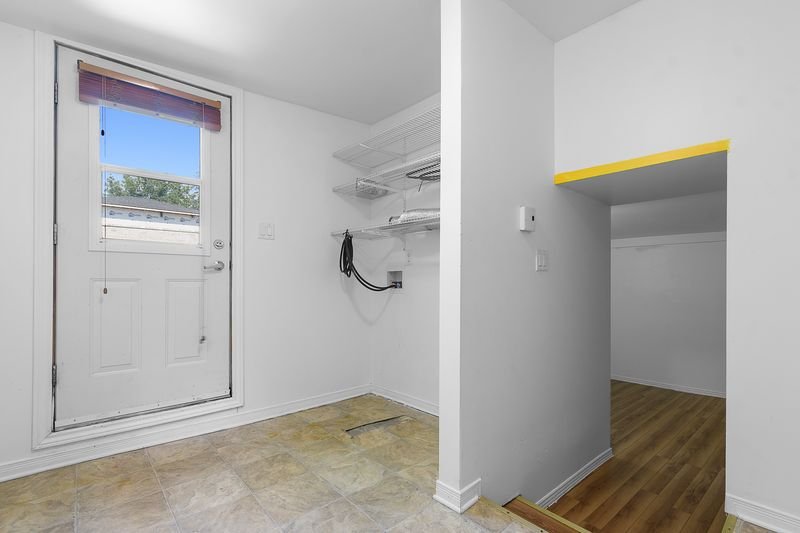
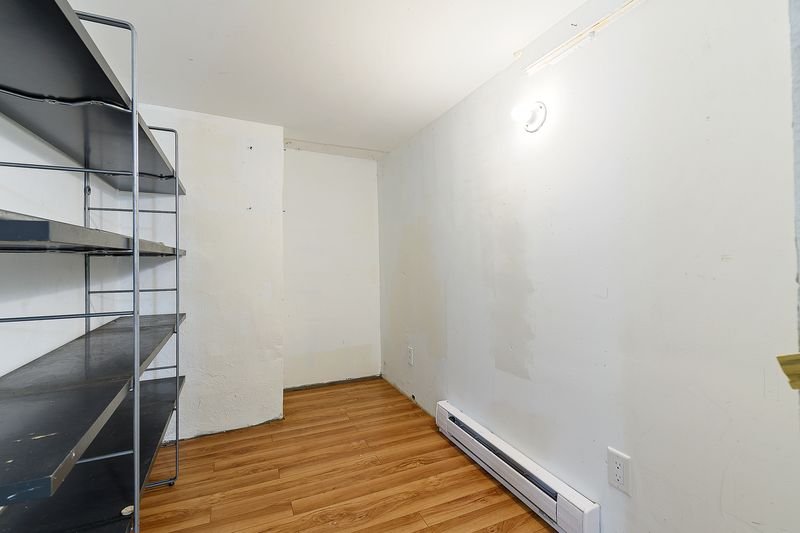
Laundry room
13 Rue John Gibeault, Gatineau (Aylmer), QC J9H 1W4
Overall View
13 Rue John Gibeault, Gatineau (Aylmer), QC J9H 1W4
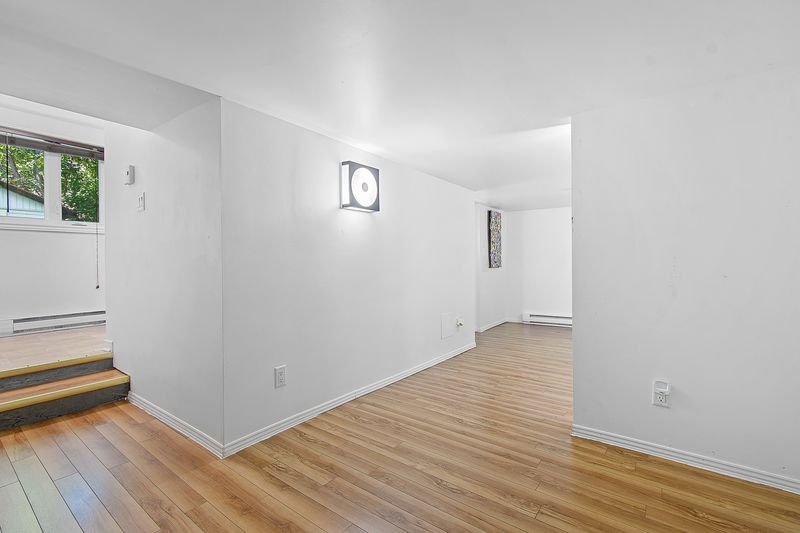
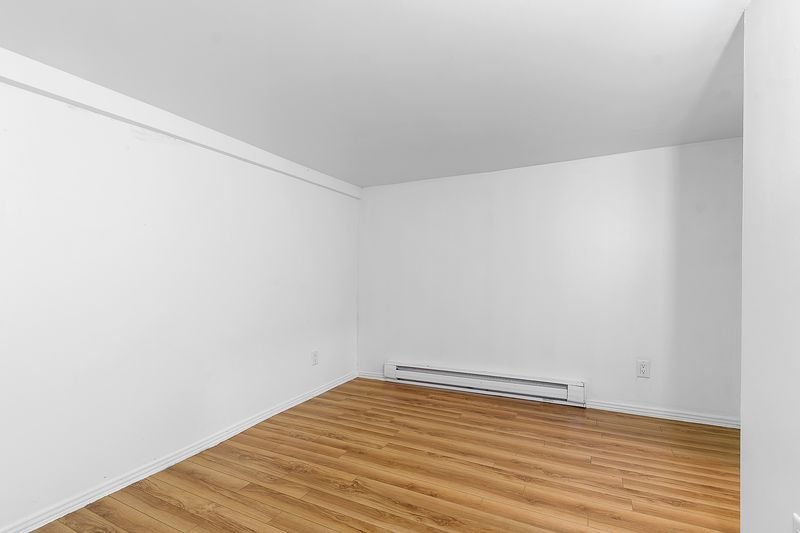
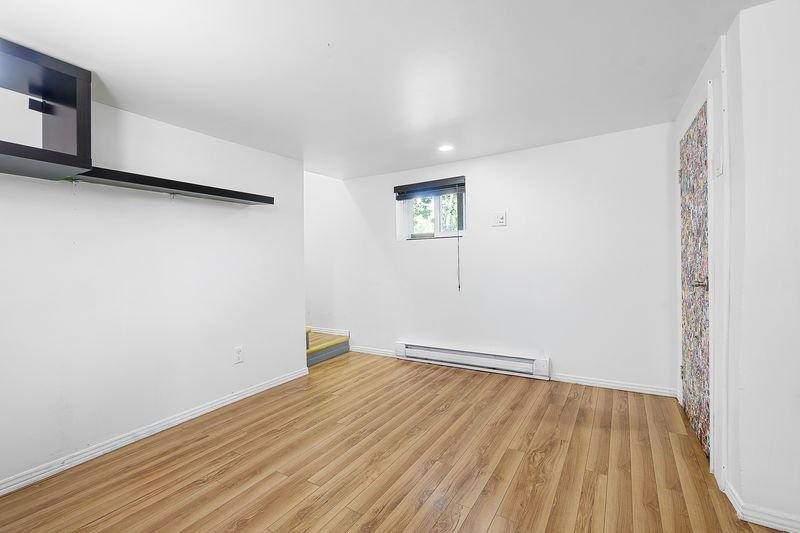
Living room
13 Rue John Gibeault, Gatineau (Aylmer), QC J9H 1W4
Living room
13 Rue John Gibeault, Gatineau (Aylmer), QC J9H 1W4
Living room
13 Rue John Gibeault, Gatineau (Aylmer), QC J9H 1W4
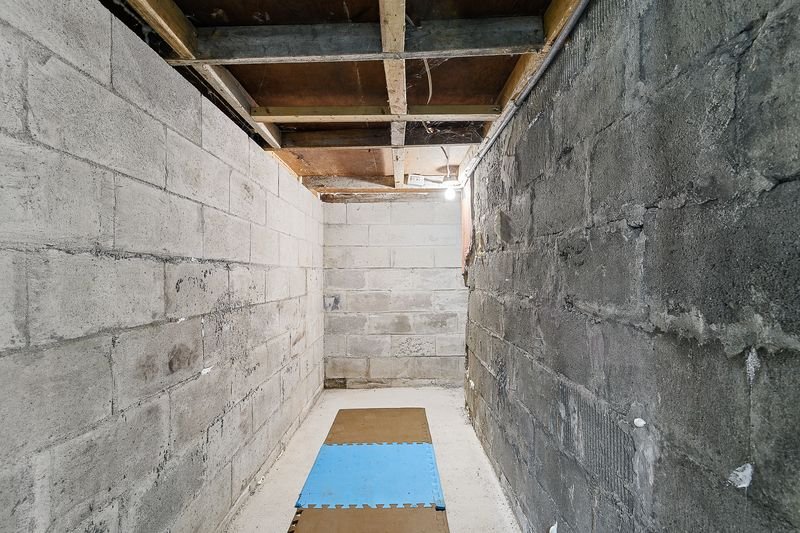
Cellar / Cold room
13 Rue John Gibeault, Gatineau (Aylmer), QC J9H 1W4
Cellar / Cold room
13 Rue John Gibeault, Gatineau (Aylmer), QC J9H 1W4
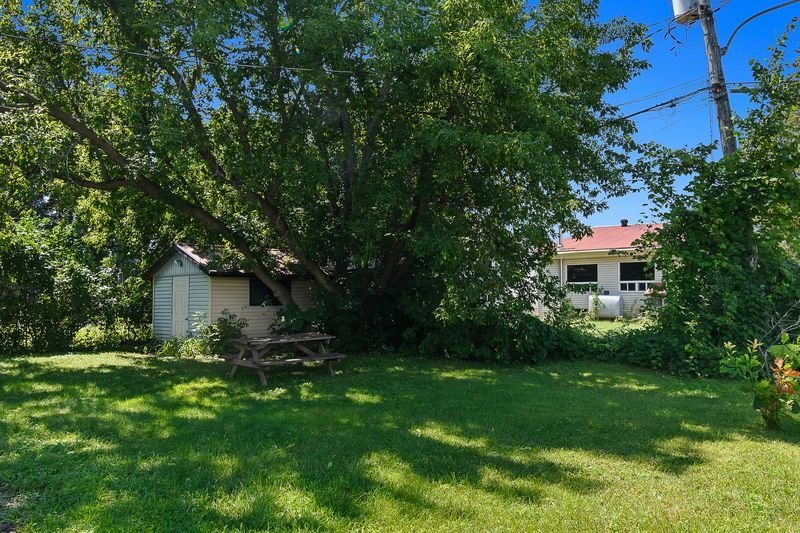
Backyard
13 Rue John Gibeault, Gatineau (Aylmer), QC J9H 1W4
Overall View
13 Rue John Gibeault, Gatineau (Aylmer), QC J9H 1W4
Overall View
13 Rue John Gibeault, Gatineau (Aylmer), QC J9H 1W4
Overall View
13 Rue John Gibeault, Gatineau (Aylmer), QC J9H 1W4
Overall View
13 Rue John Gibeault, Gatineau (Aylmer), QC J9H 1W4
Overall View
13 Rue John Gibeault, Gatineau (Aylmer), QC J9H 1W4
Overall View
13 Rue John Gibeault, Gatineau (Aylmer), QC J9H 1W4
Overall View
13 Rue John Gibeault, Gatineau (Aylmer), QC J9H 1W4
Overall View
13 Rue John Gibeault, Gatineau (Aylmer), QC J9H 1W4
Overall View
13 Rue John Gibeault, Gatineau (Aylmer), QC J9H 1W4
Overall View
13 Rue John Gibeault, Gatineau (Aylmer), QC J9H 1W4
Overall View
13 Rue John Gibeault, Gatineau (Aylmer), QC J9H 1W4
Overall View
13 Rue John Gibeault, Gatineau (Aylmer), QC J9H 1W4
Overall View
13 Rue John Gibeault, Gatineau (Aylmer), QC J9H 1W4
Frontage
Overall View
Overall View
Overall View
Kitchen
Kitchen
Kitchen
Kitchen
Dining room
Dining room
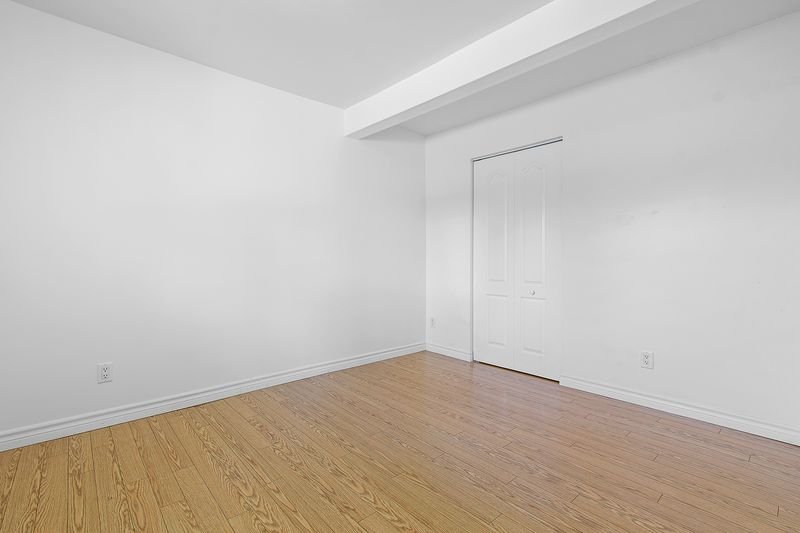
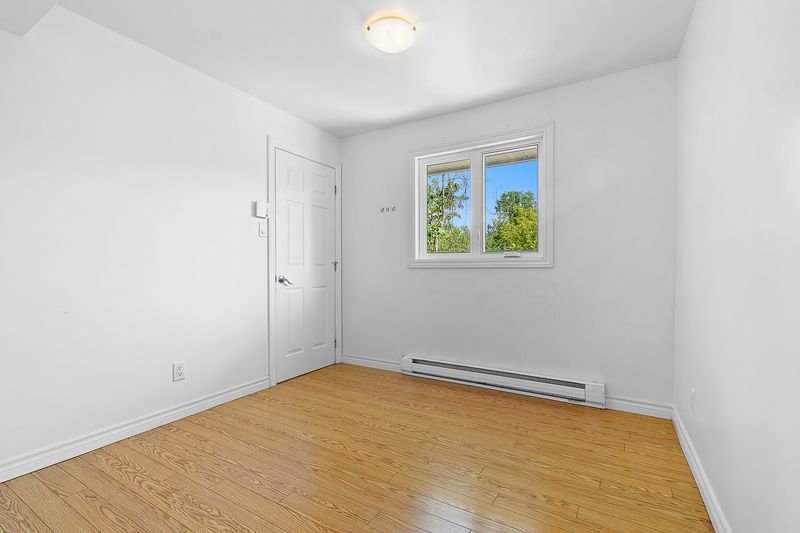
Bedroom
Bedroom
Bathroom
Primary bedroom
Primary bedroom
Primary bedroom
Laundry room
Overall View
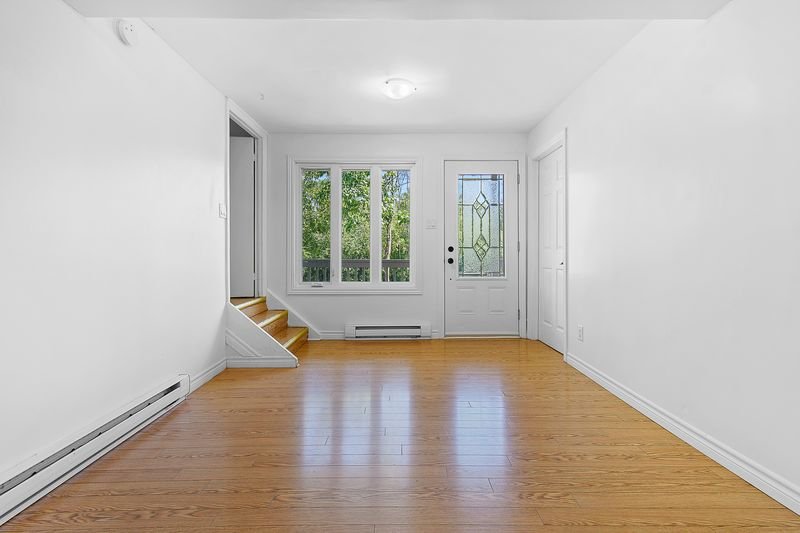
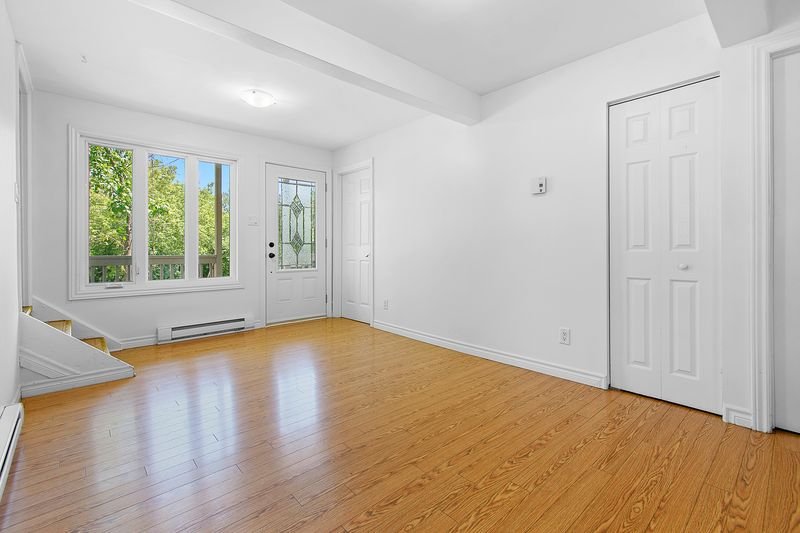
Living room
Living room
Living room
Cellar / Cold room
Cellar / Cold room
Backyard
Overall View
Overall View
Overall View
Overall View
Overall View
Overall View
Overall View
Overall View
Overall View
Overall View
Overall View
Overall View
Overall View

13 Rue John Gibeault, Gatineau (Aylmer), QC J9H 1W4

  • 2 Bedrooms
  • 1 Bathrooms
  • 1948
  • MLS: 14303225
$350,000 | 81.5 MC

Two or more storey in Gatineau (Aylmer)

Description

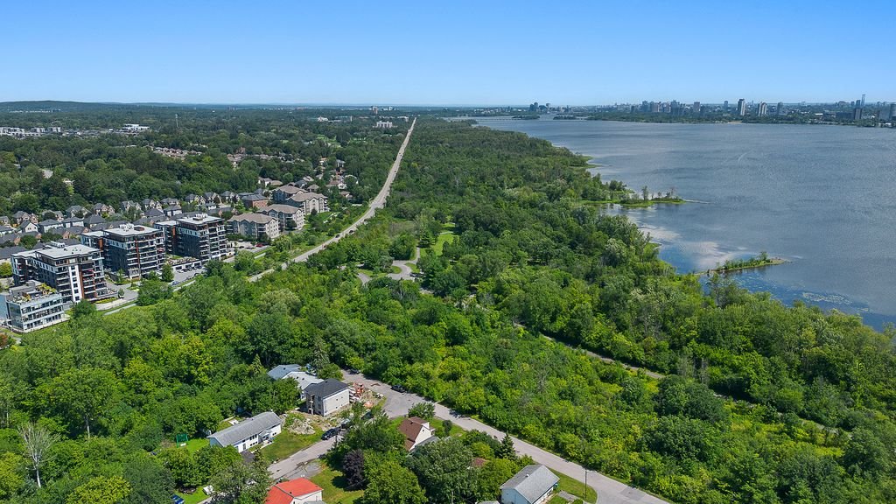
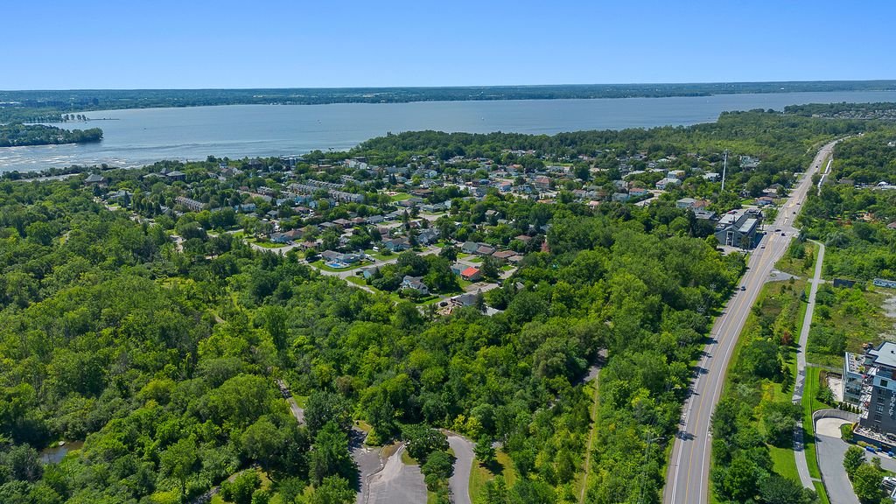
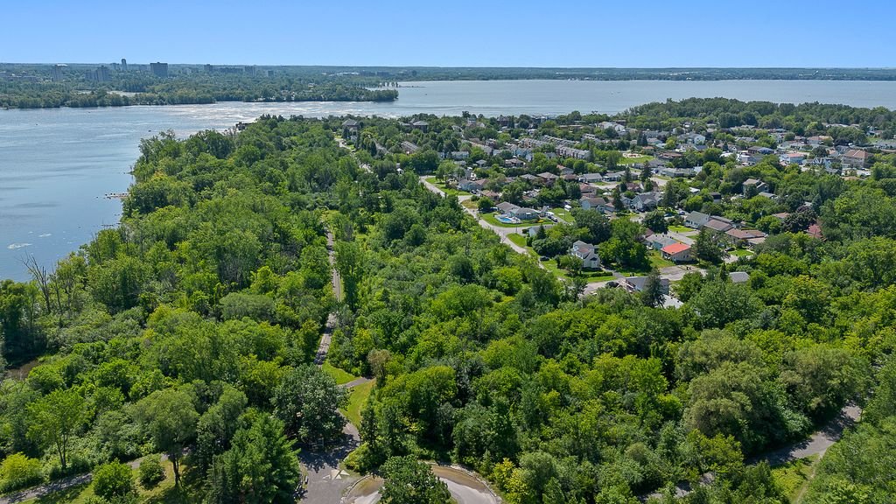
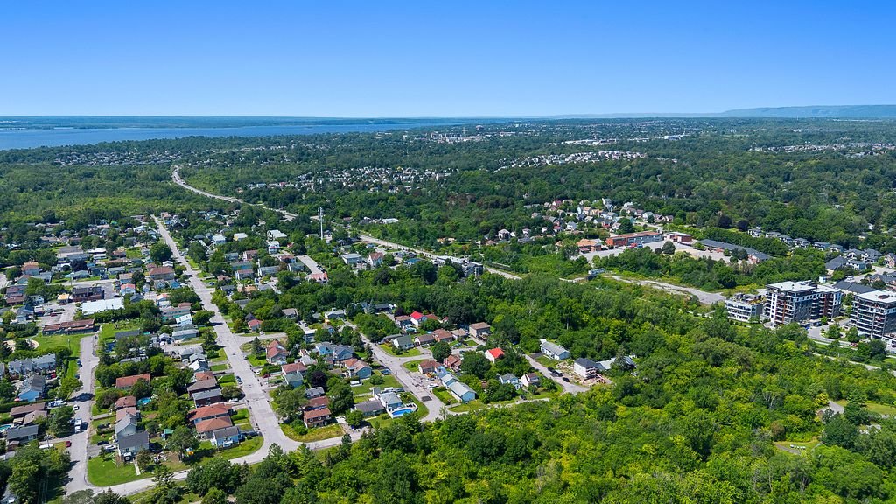
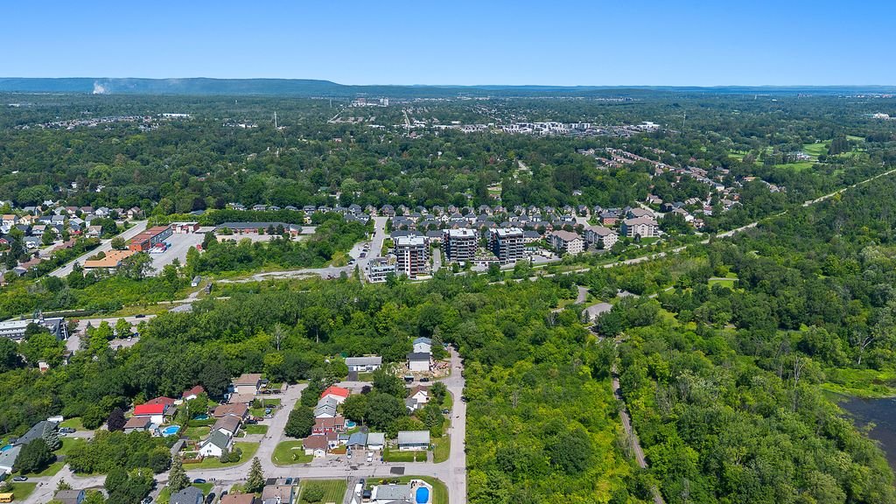
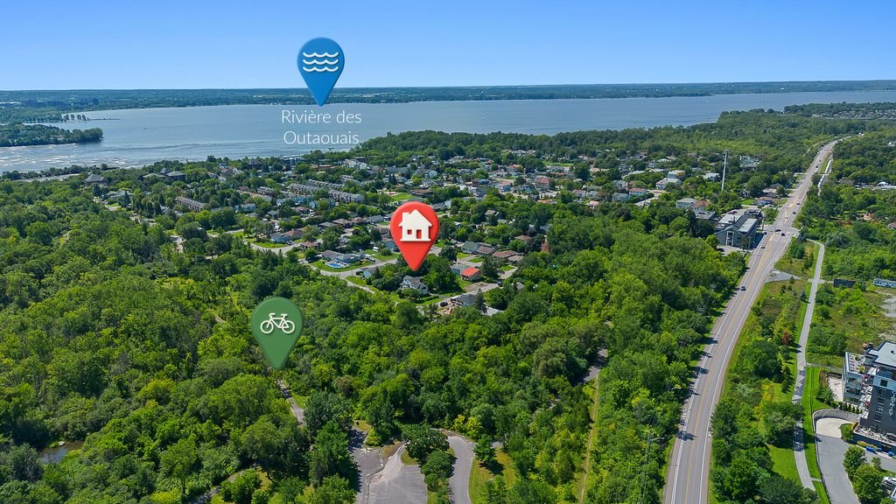
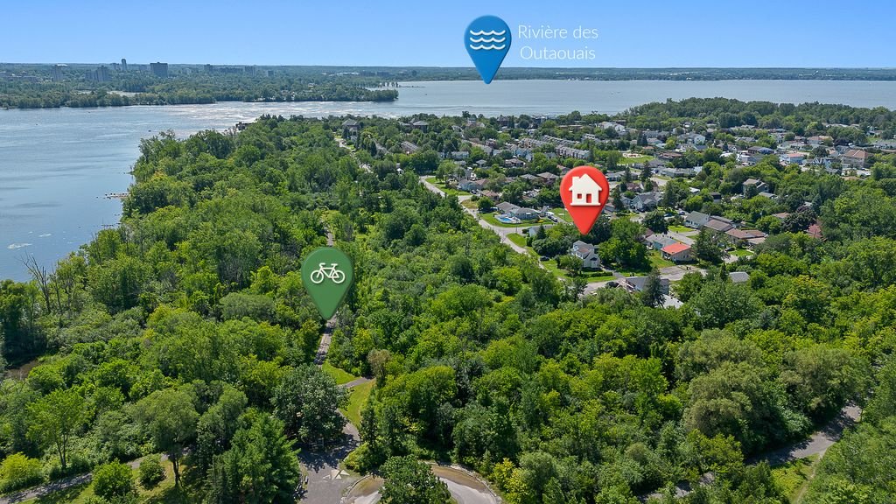
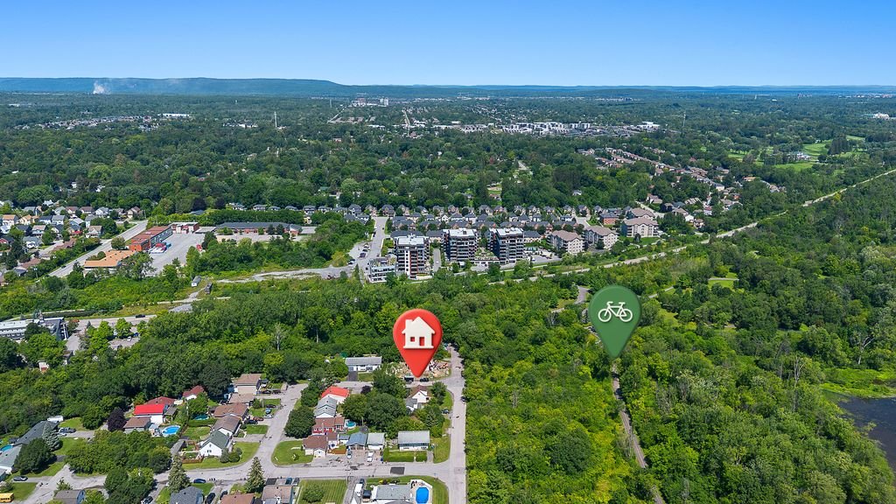
Nature lovers, this property is for you! Located in Aylmer, directly across from a forest, this home offers a peaceful and green environment while being just seconds away from a cycling path. Enjoy an exceptional lifestyle where nature is literally right at your doorstep. Whether you are a cycling enthusiast, hiker, outdoor lover, or simply someone looking for peace, privacy, and tranquility, this location is sure to impress. You will also discover a large loft on the second floor, offering a spacious and versatile area with endless possibilities.The basement also offers a multitude of options to suit your needs.

INCLUDED

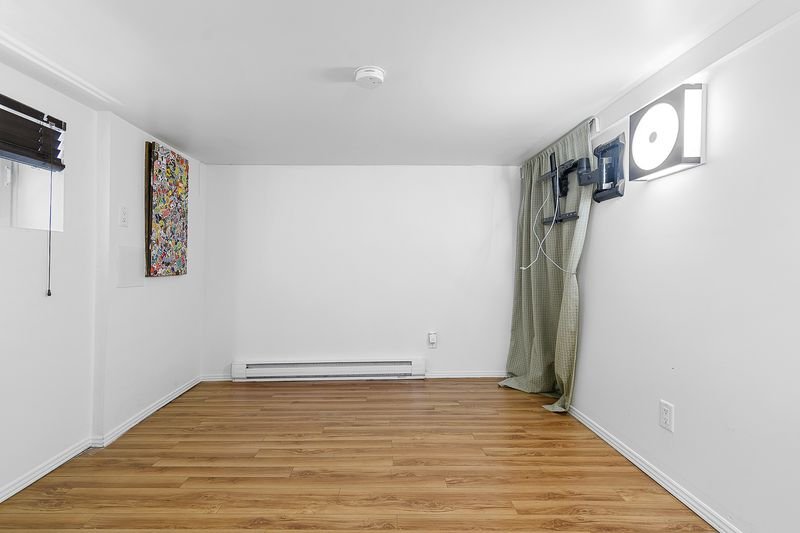
Blinds, curtains, portable air conditioner, and wall-mounted TV bracket in the basement.

Loading maps...

Loading street view...

CHARACTERISTICS
Proximity Bicycle path, Cegep, Daycare centre, Elementary school, High school, Highway, Park - green area, Public transport, University
Foundation Concrete block
Heating system Electric baseboard units
Heating energy Electricity
Basement Finished basement, Separate entrance
Sewage system Municipal sewer
Water supply Municipality
Parking Outdoor
Zoning Residential
ROOM DETAILS
Room Dimensions Level Flooring
Kitchen 13.1 x 20.5 P Ground Floor Floating floor
Bathroom 9.4 x 6.4 P Ground Floor Flexible floor coverings
Bedroom 9.4 x 11.3 P Ground Floor Floating floor
Primary bedroom 16.10 x 19.10 P 2nd Floor Floating floor
Family room 9.0 x 9.8 P Basement Floating floor
Living room 12.6 x 9.7 P Basement Floating floor
9.2 x 8.2 P Basement Floating floor
Laundry room 10.8 x 8.2 P Basement Flexible floor coverings
BUILDING
Type Two or more storey
Style Detached
Dimensions 7.48x9.54 M
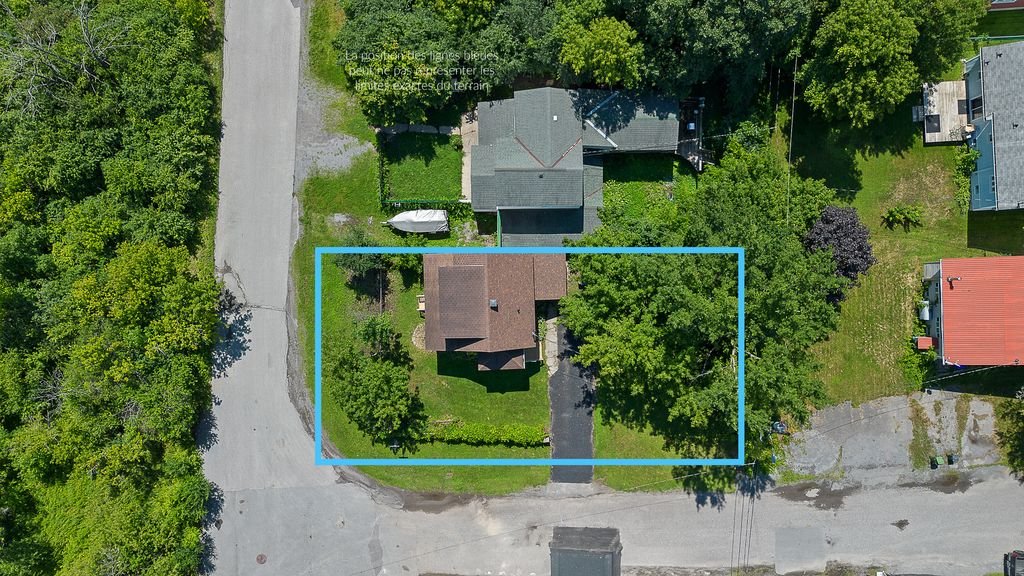
Lot Size 451.1 MC
EXPENSES
Municipal Taxes (2026) $ 2988 / year
School taxes (2026) $ 236 / year

Informations about office

1111 Boul. Dr. Frederik-Philips #601, Saint-Laurent, QC, H4M 2X6

Stay connected

This site is registered on wpml.org as a development site. Switch to a production site key to remove this banner.
