Frontage
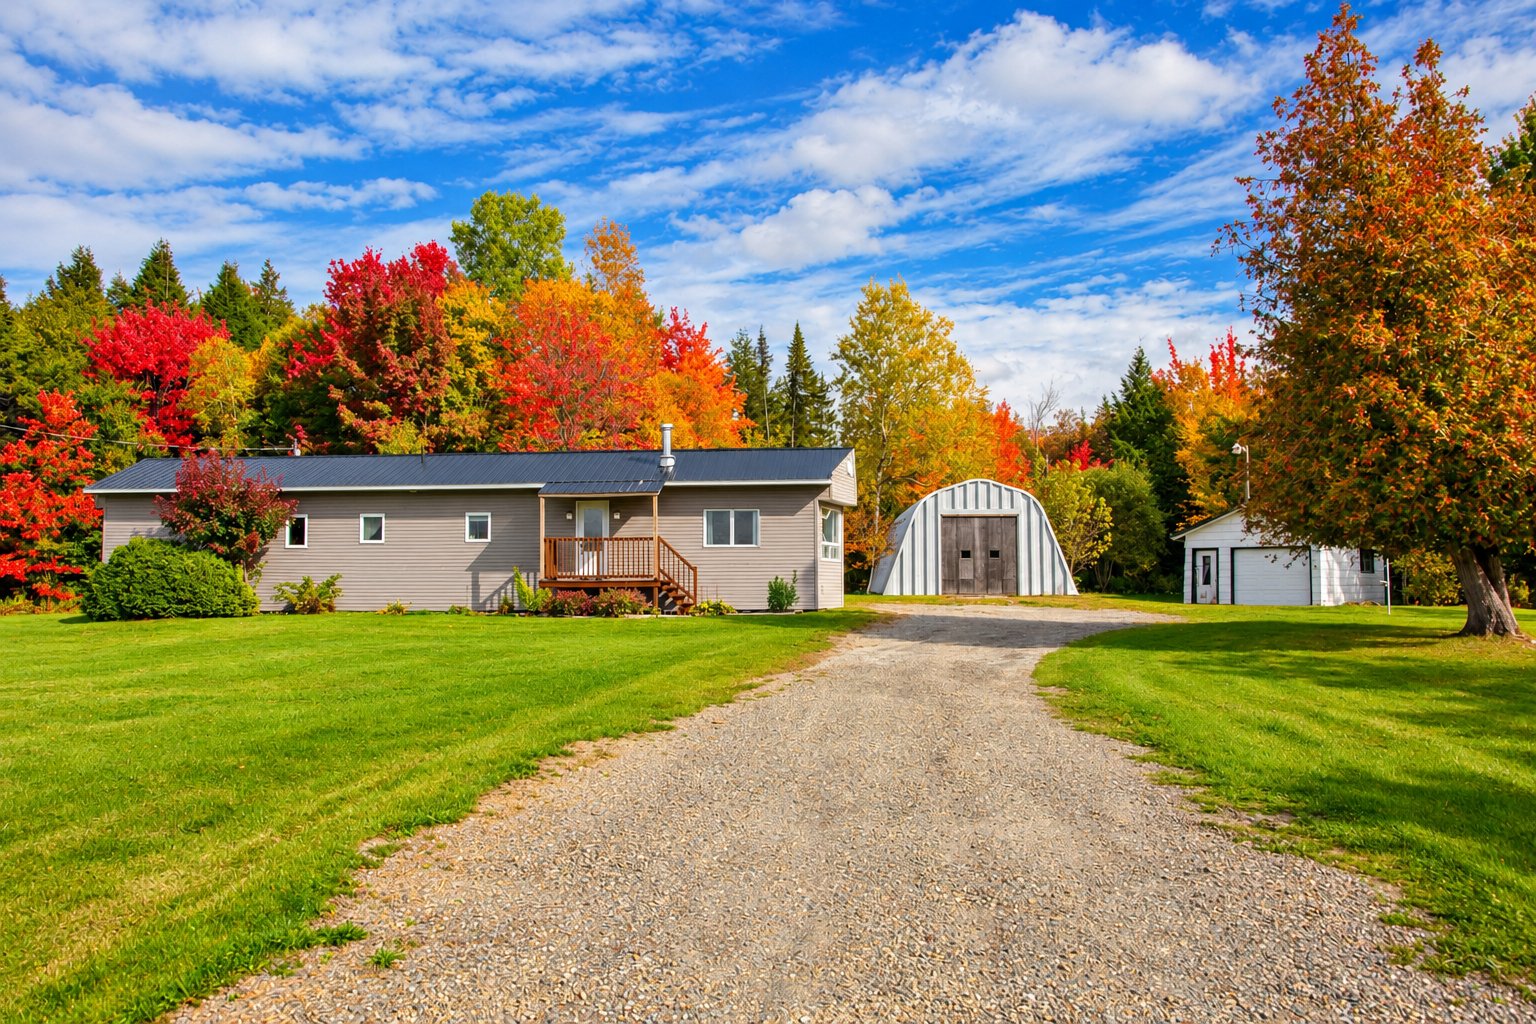
Kitchen
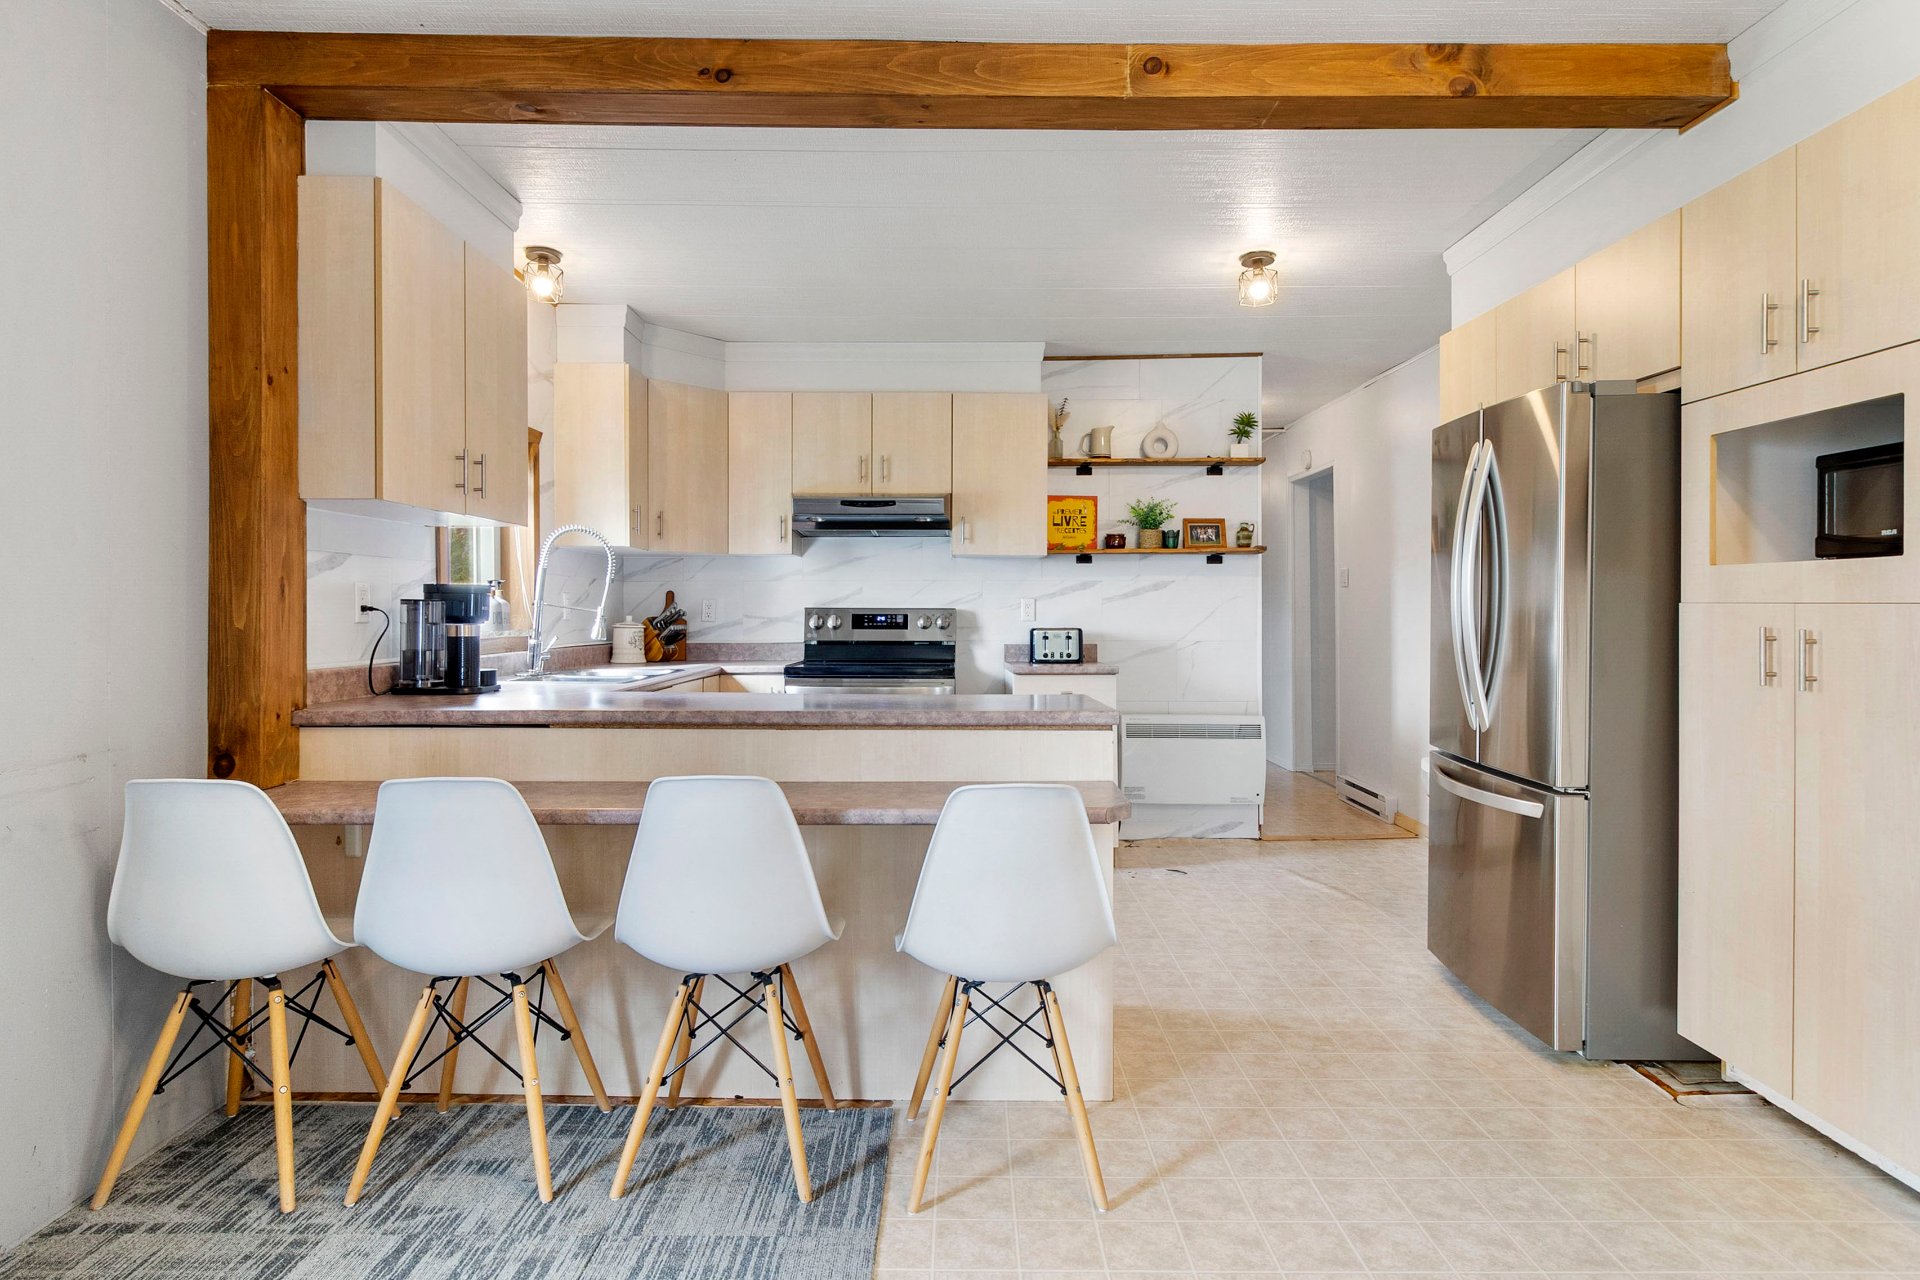
Kitchen
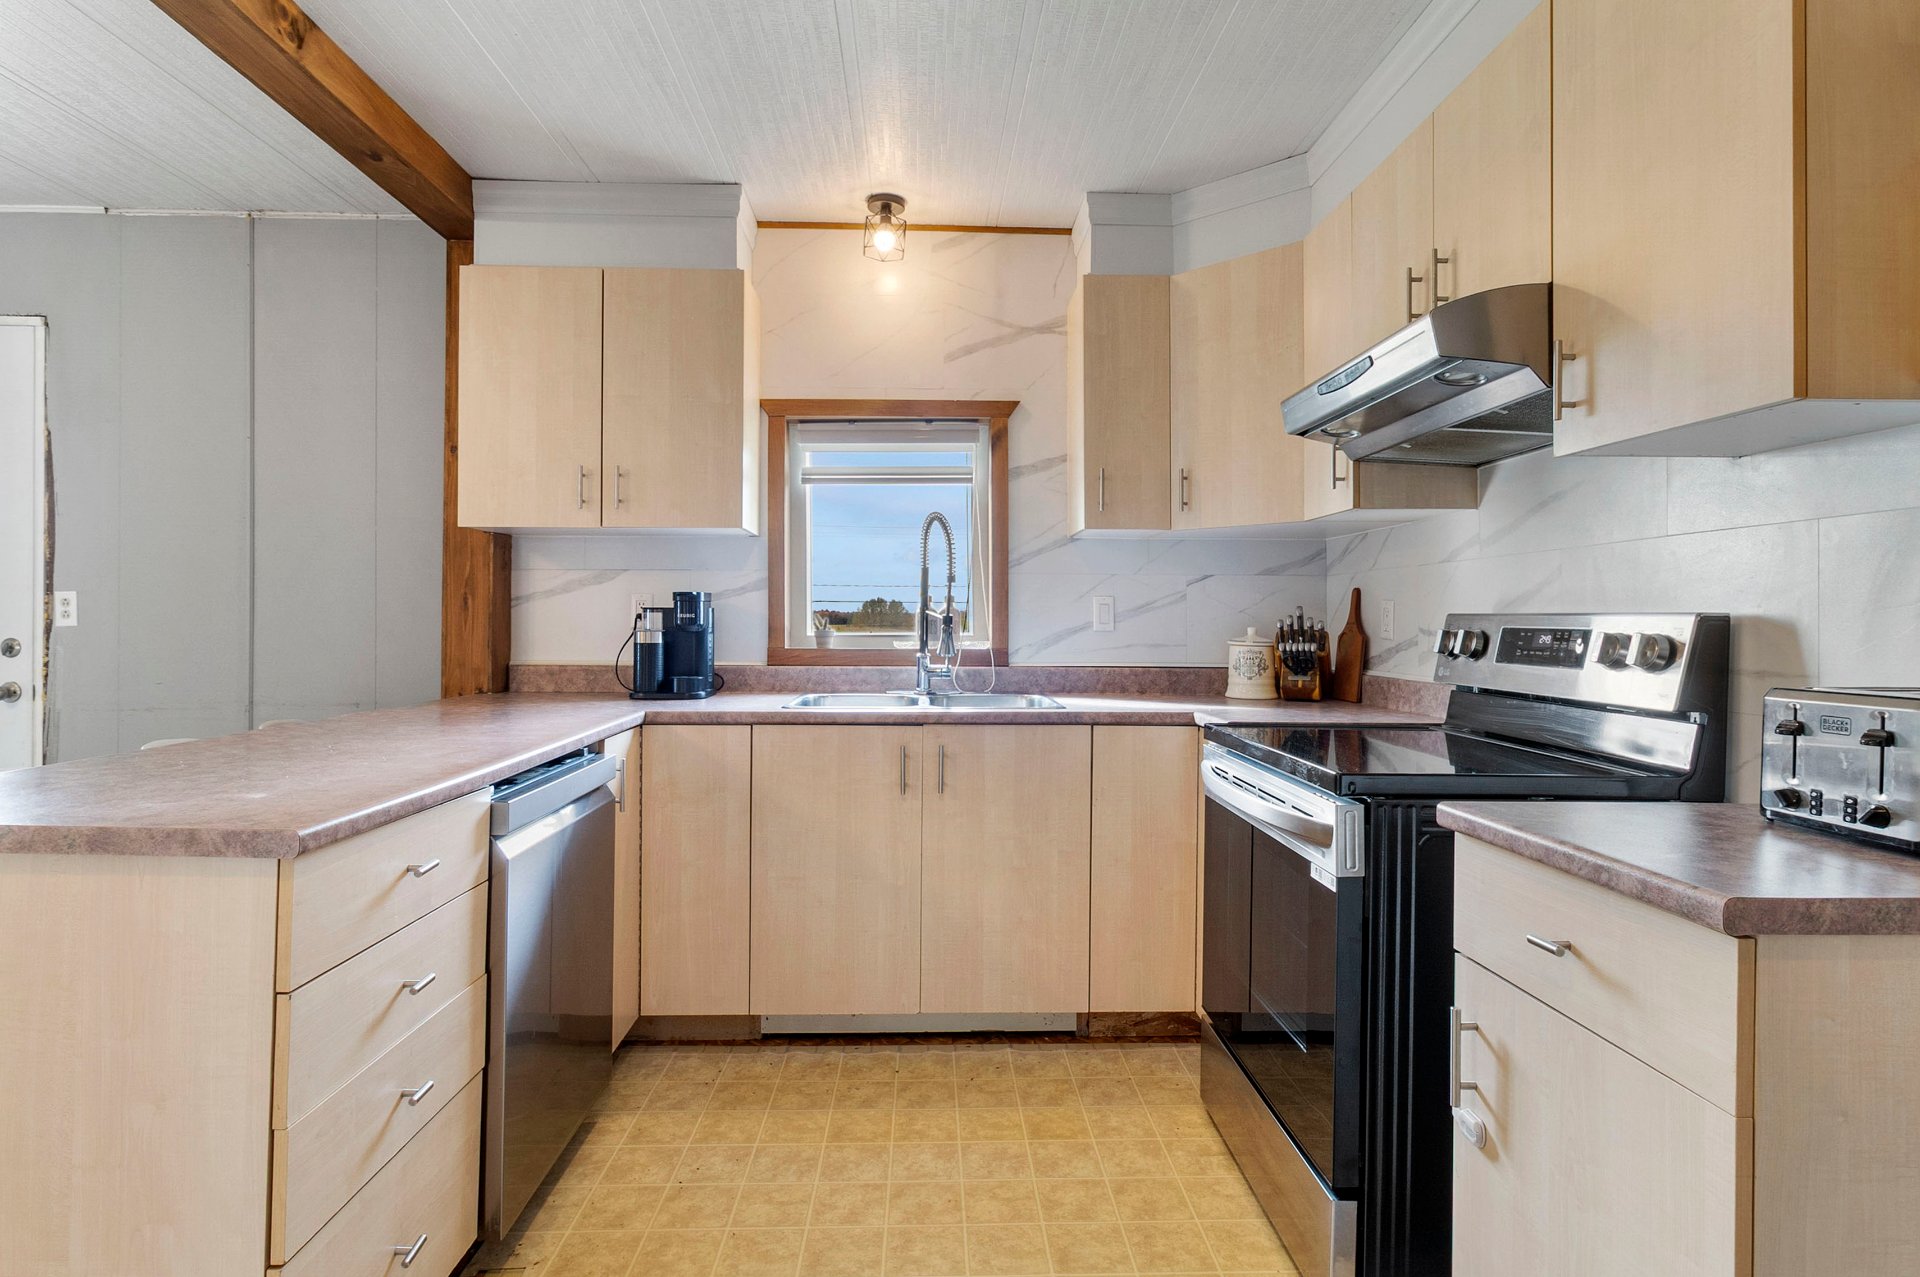
Living room
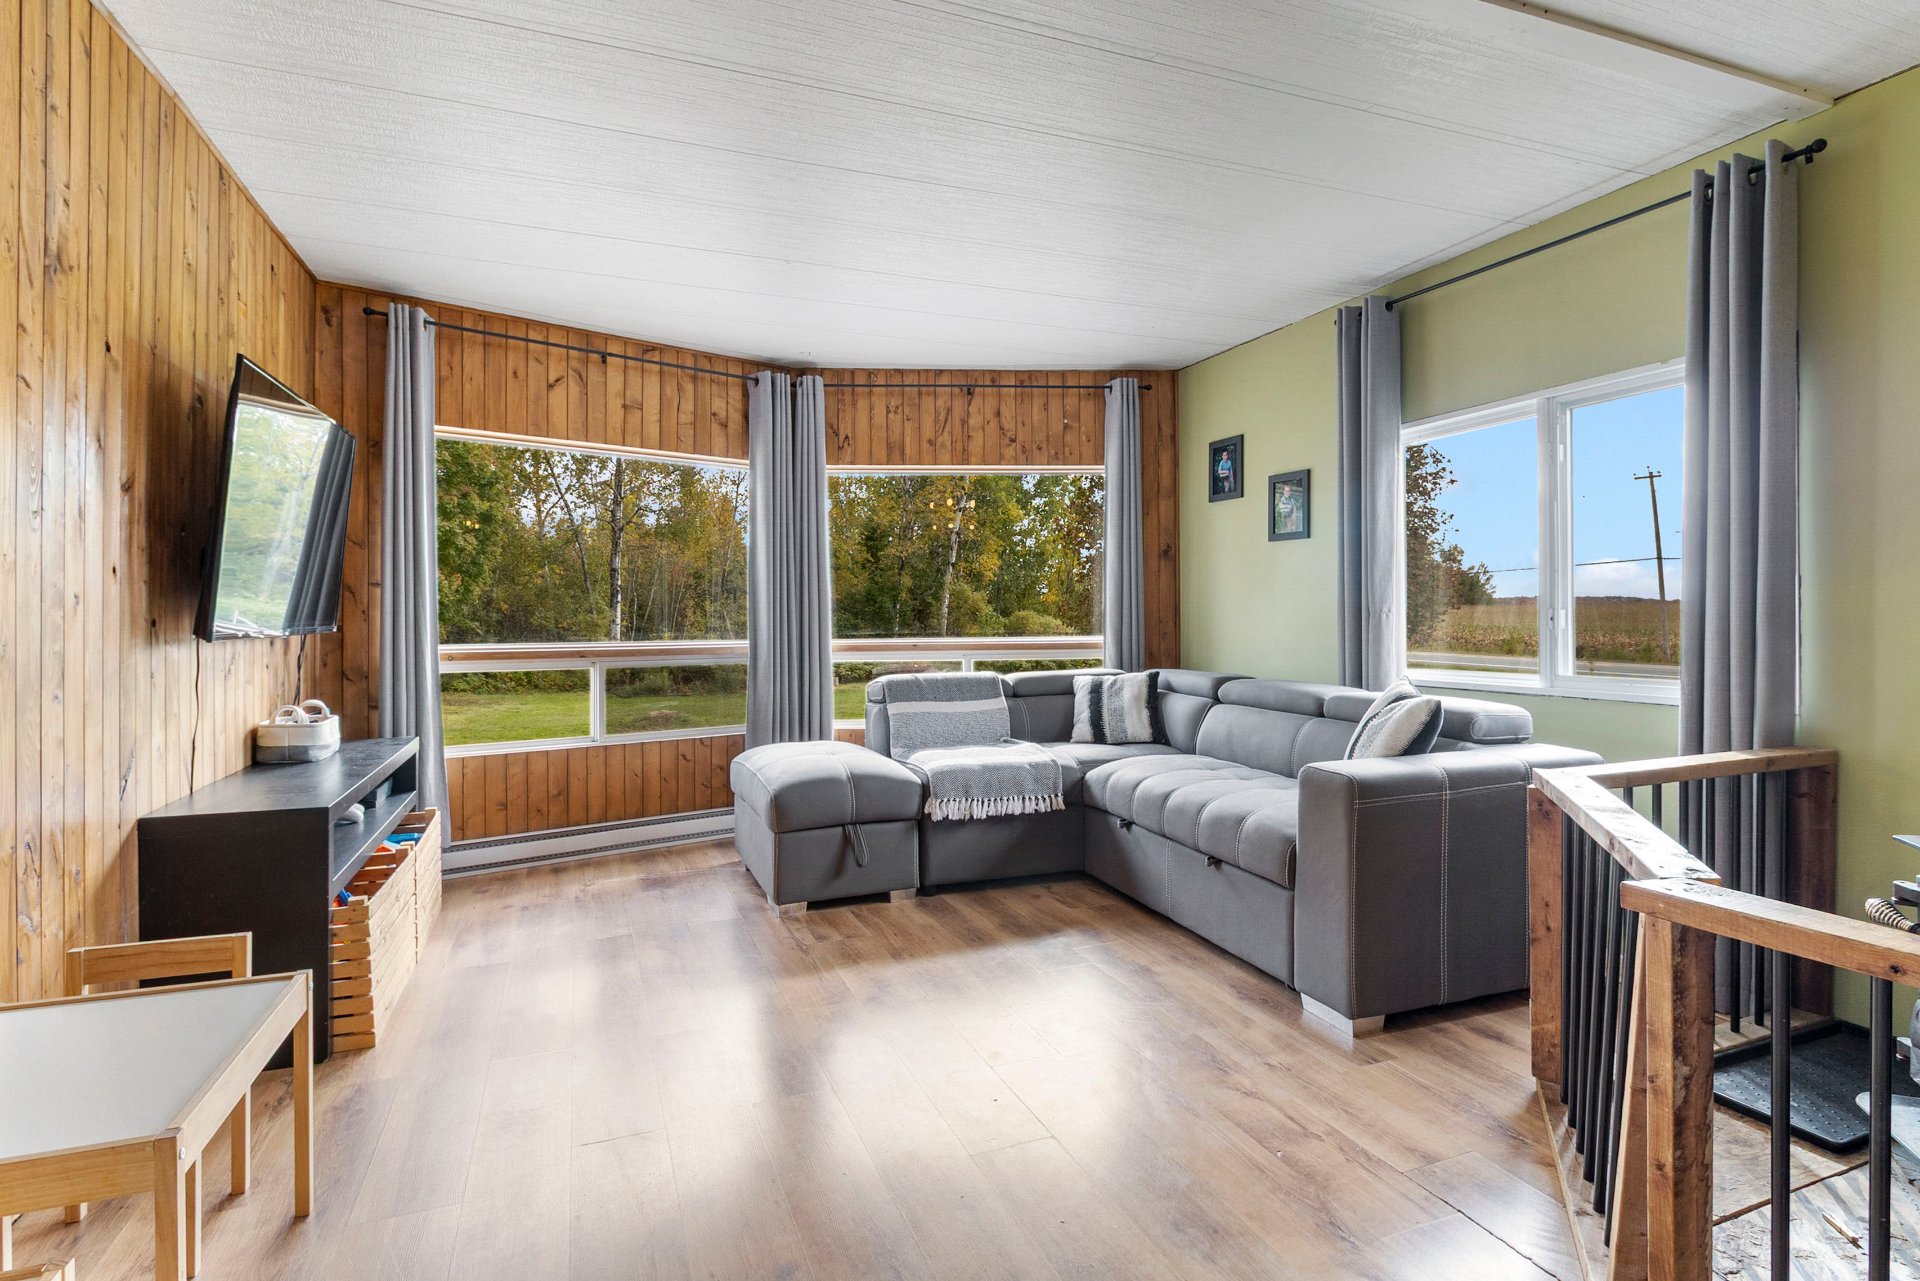
Dining room
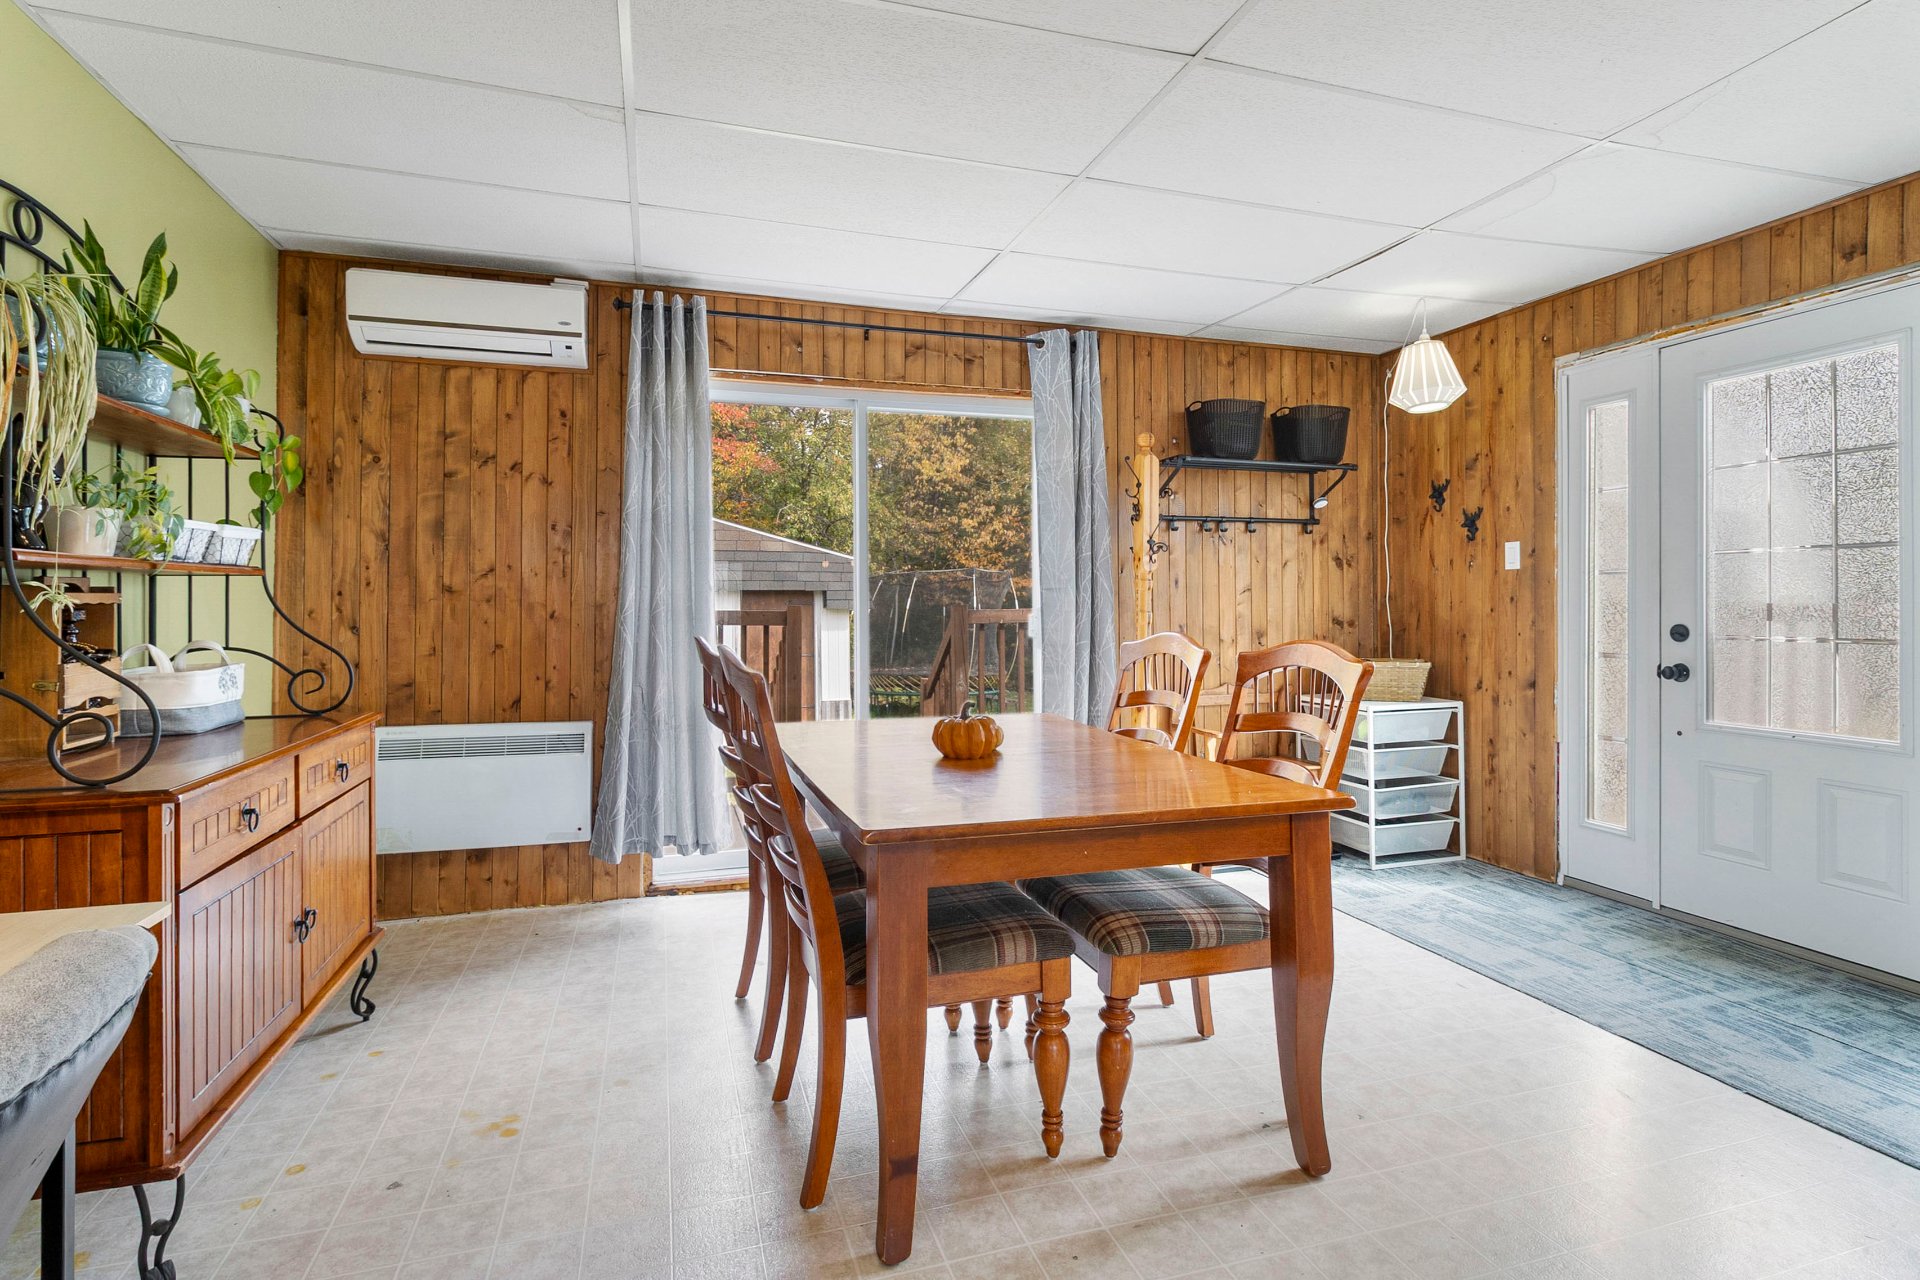
Hallway
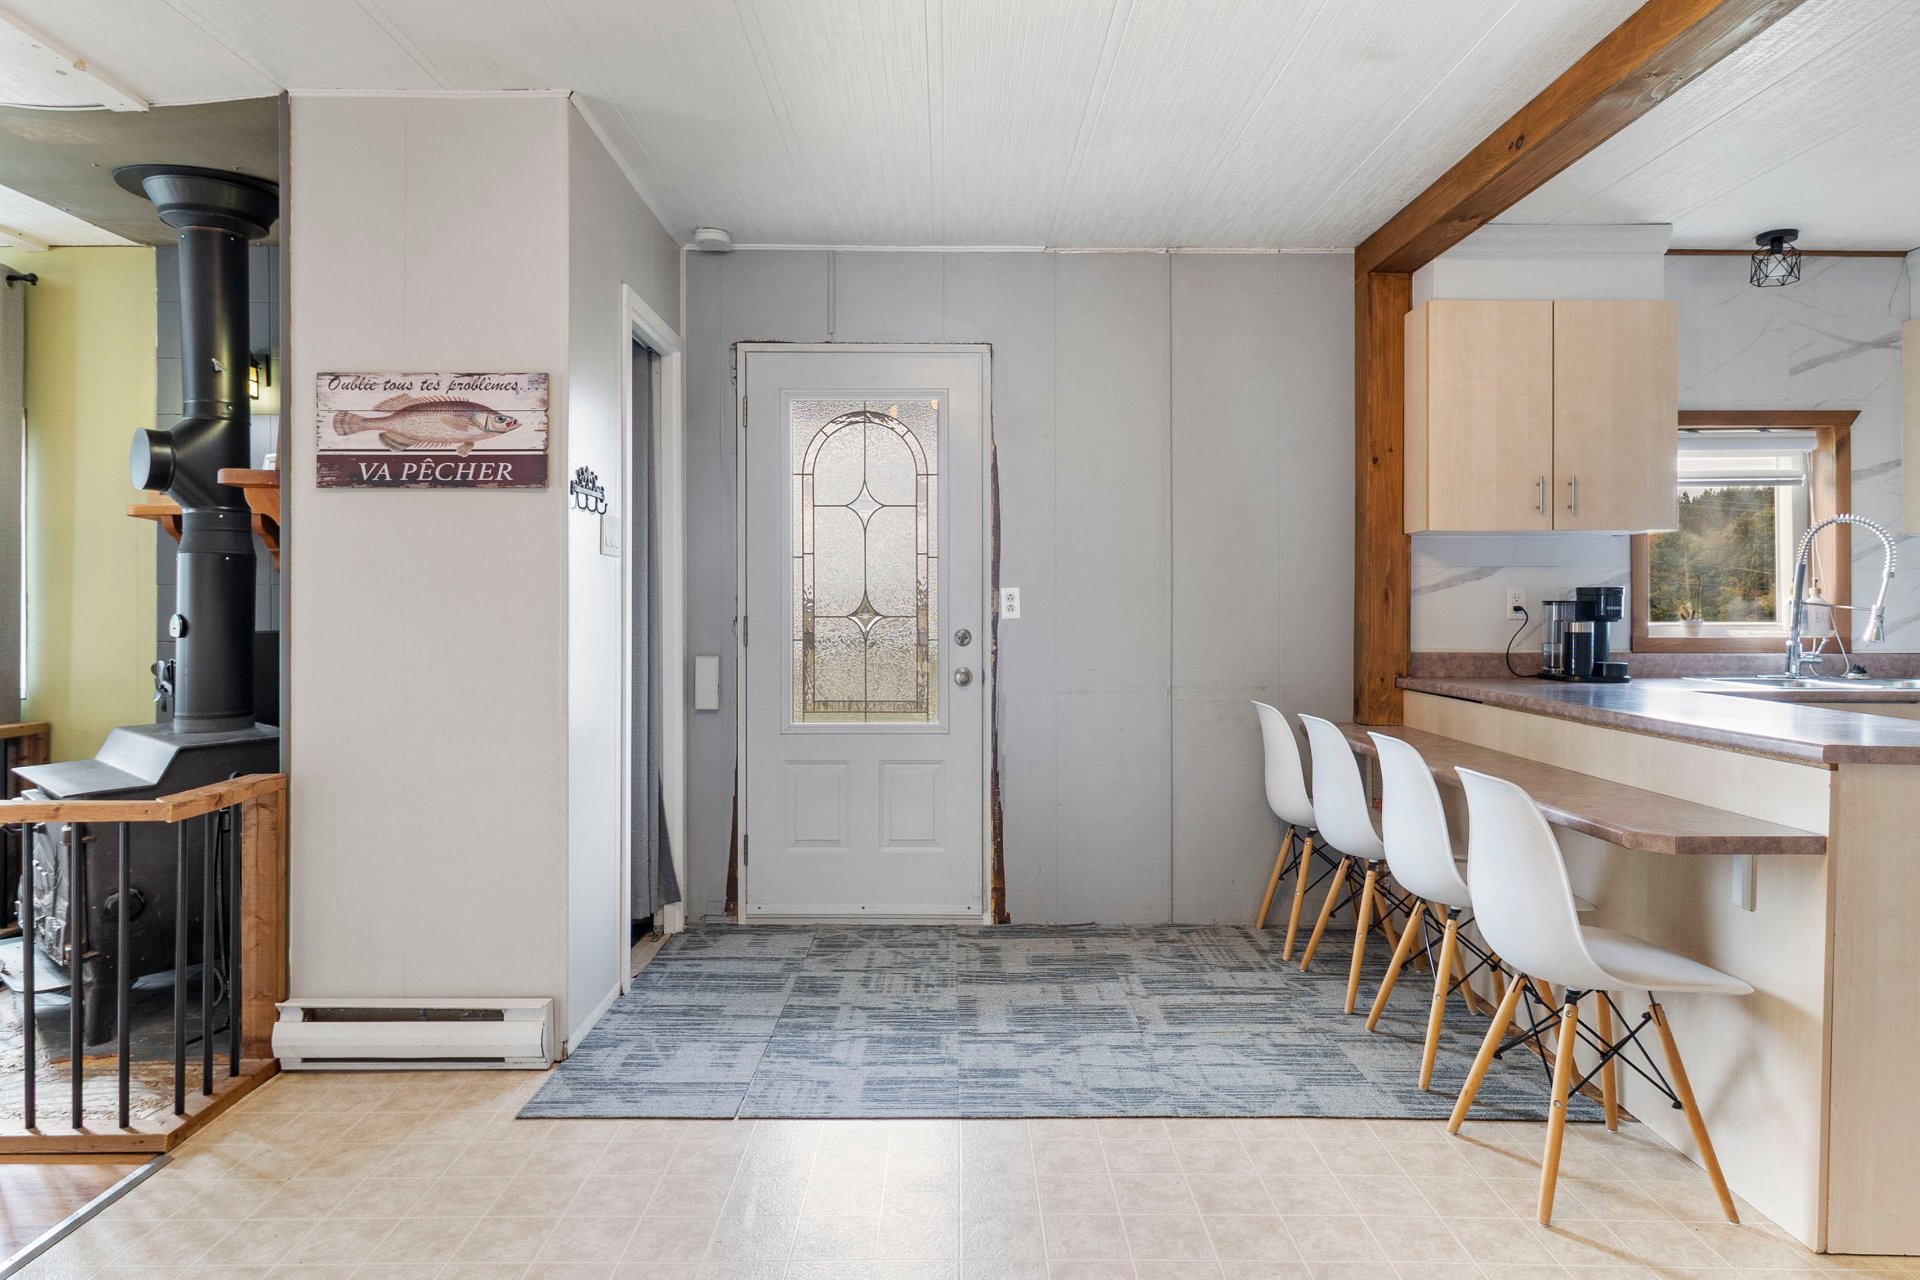
Hallway
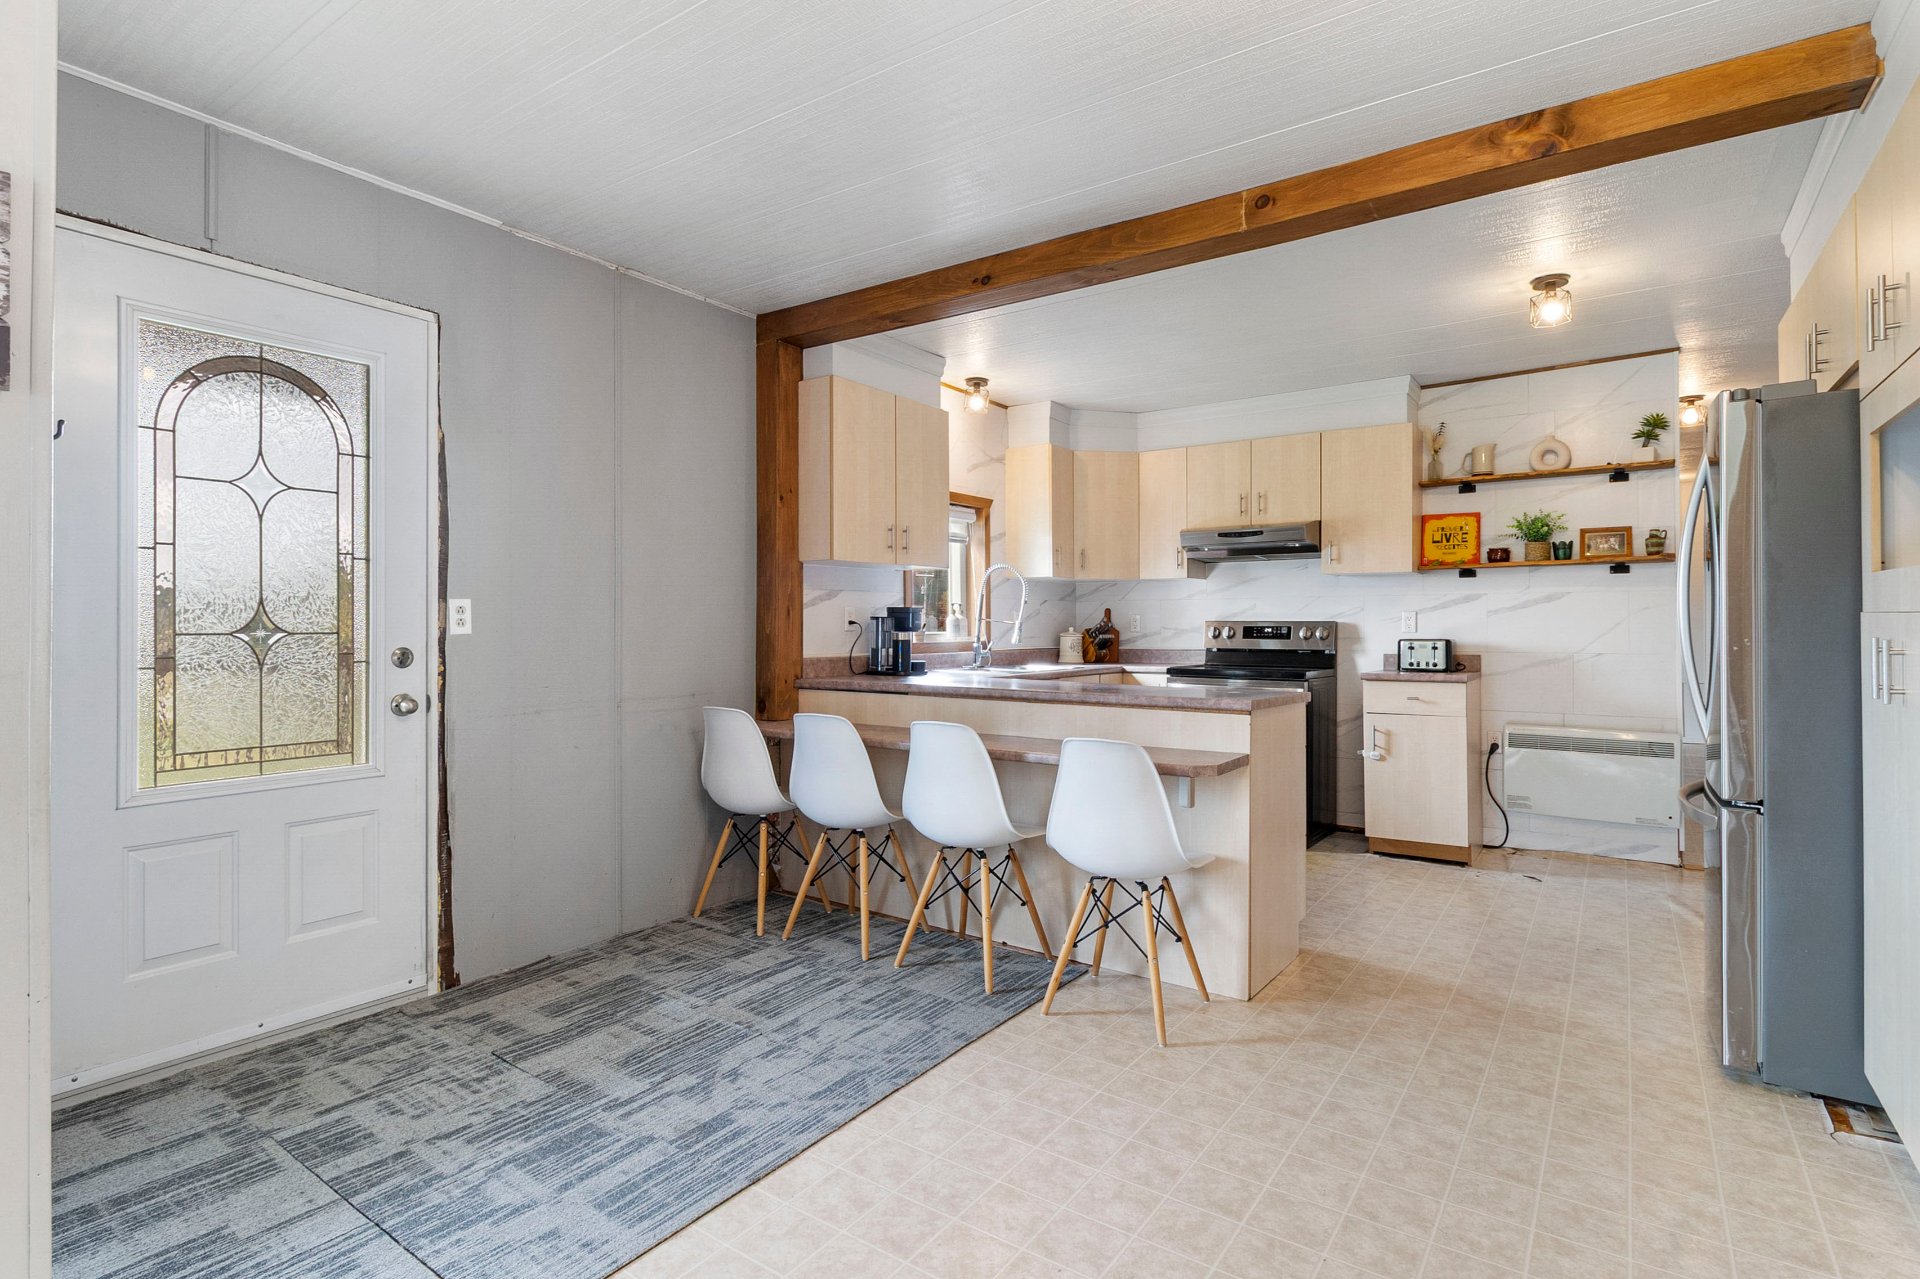
Kitchen
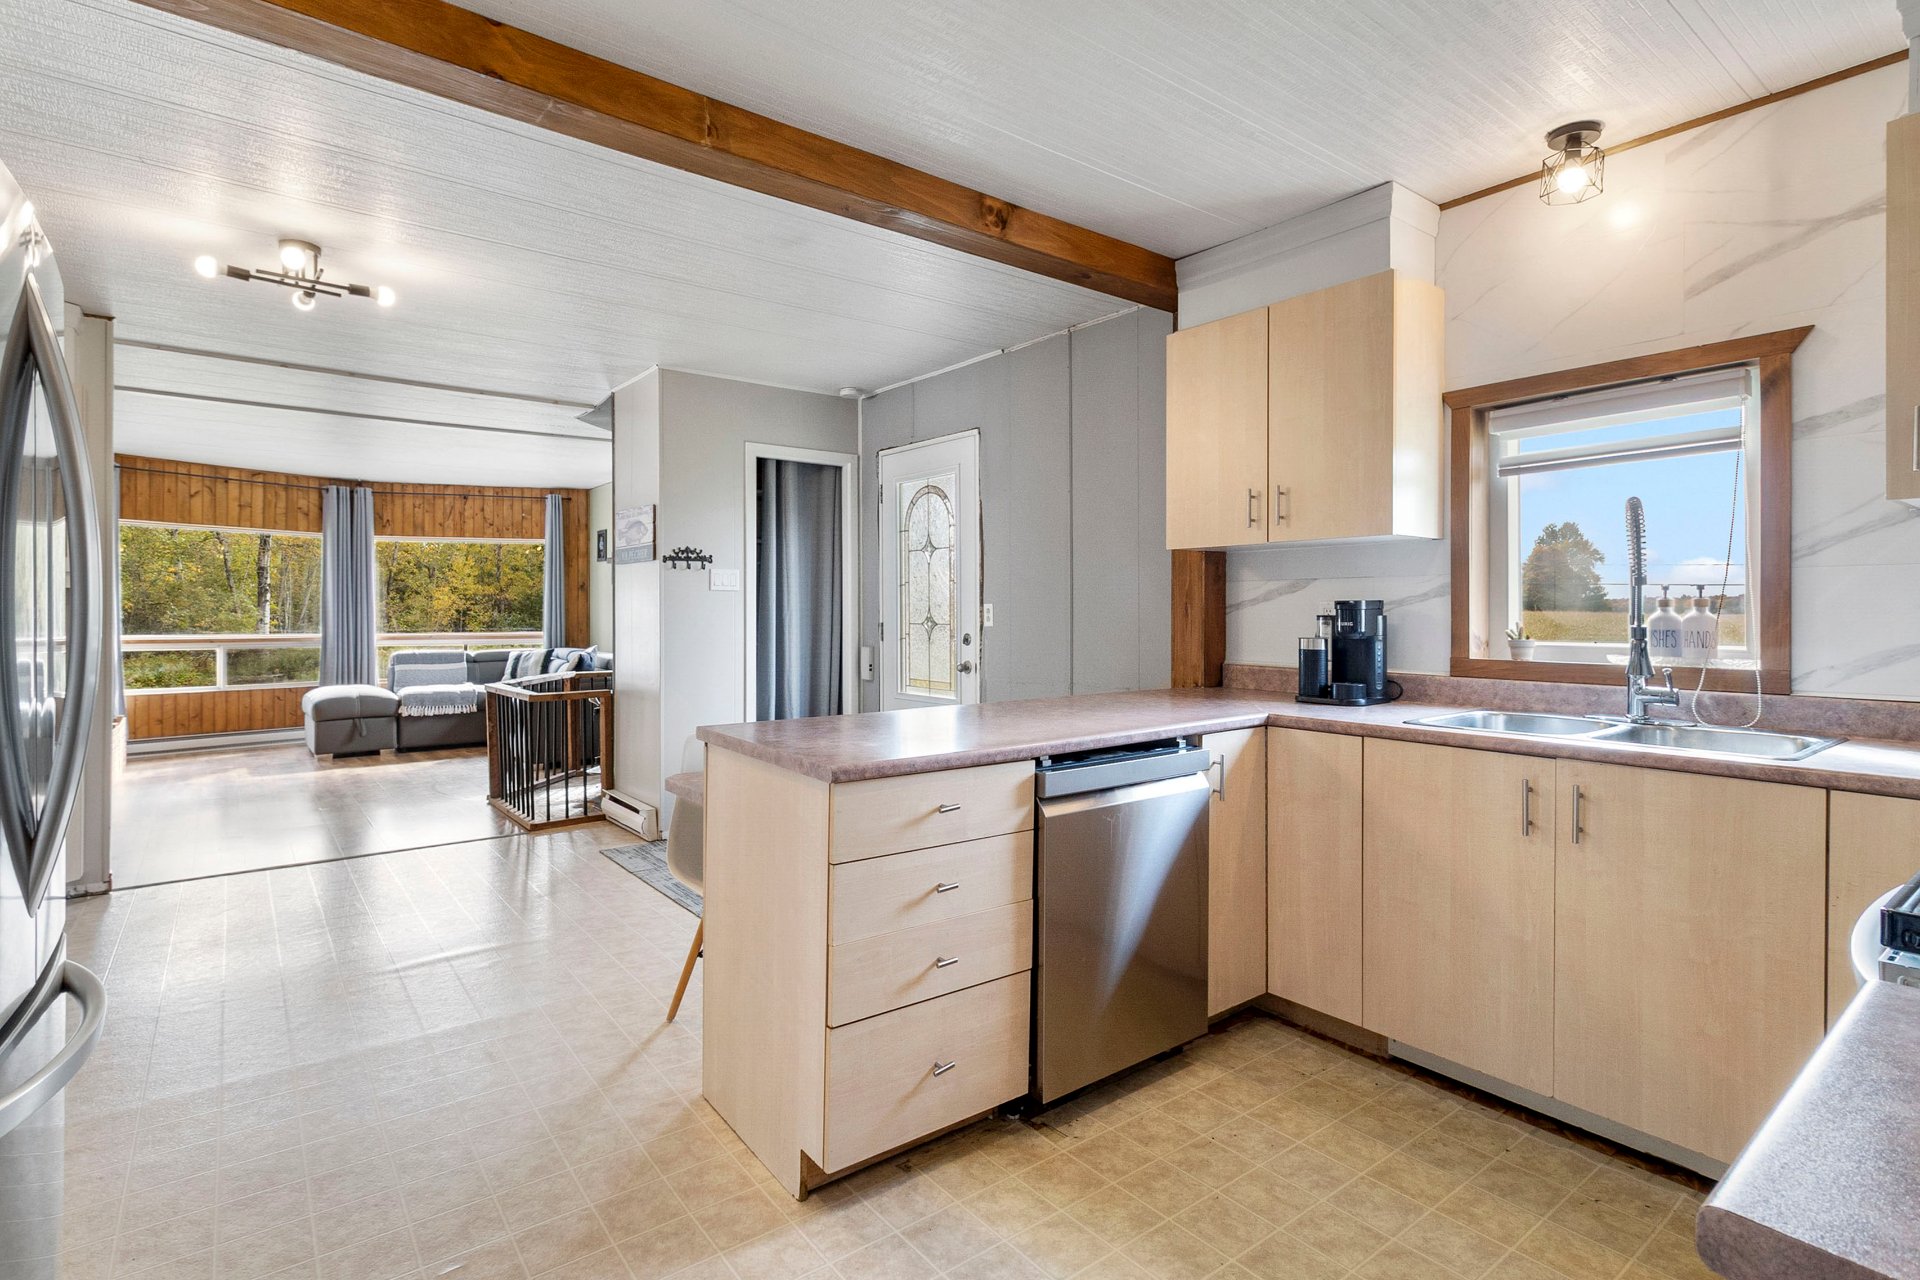
Living room
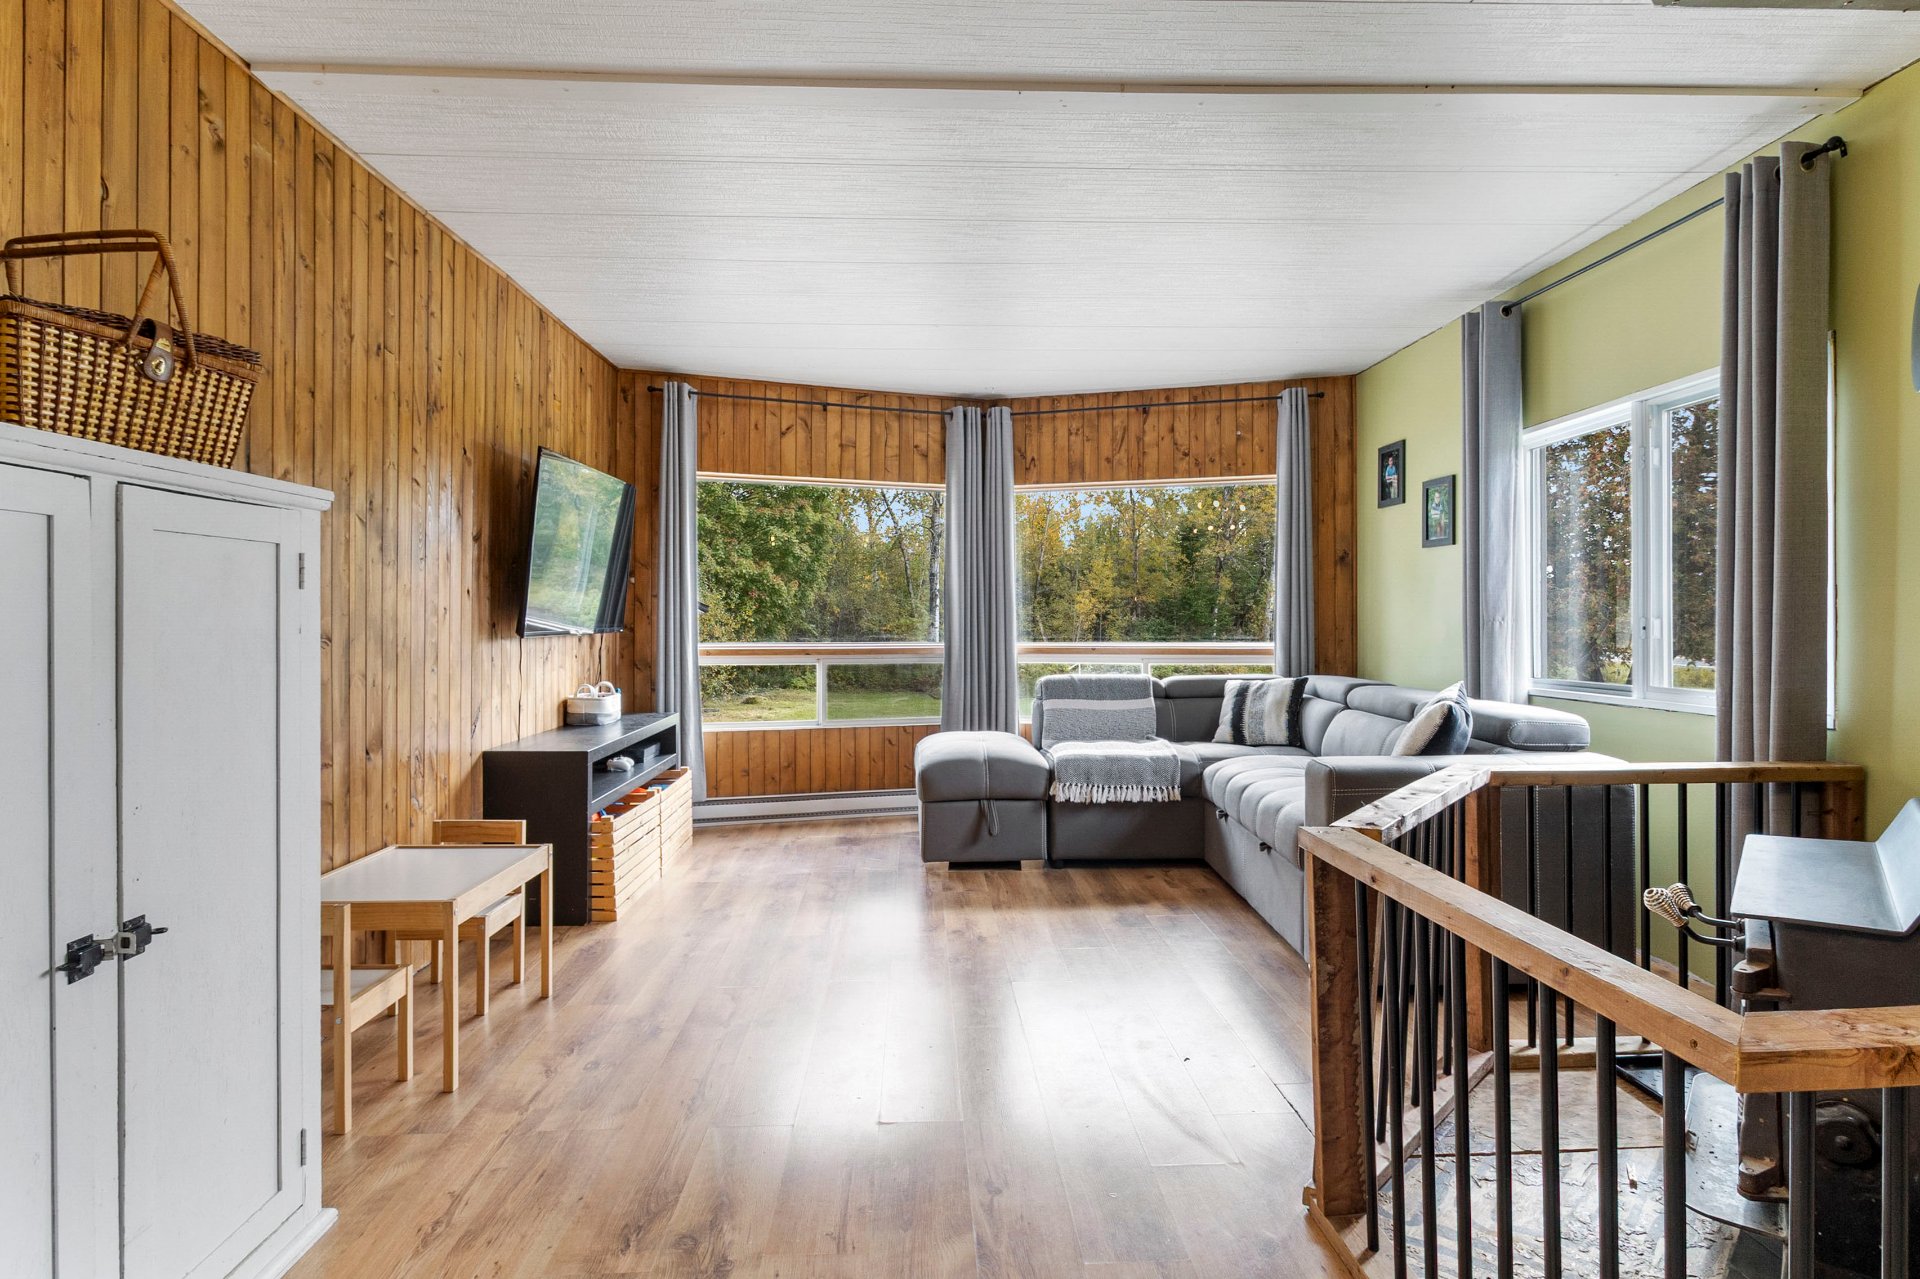
Living room
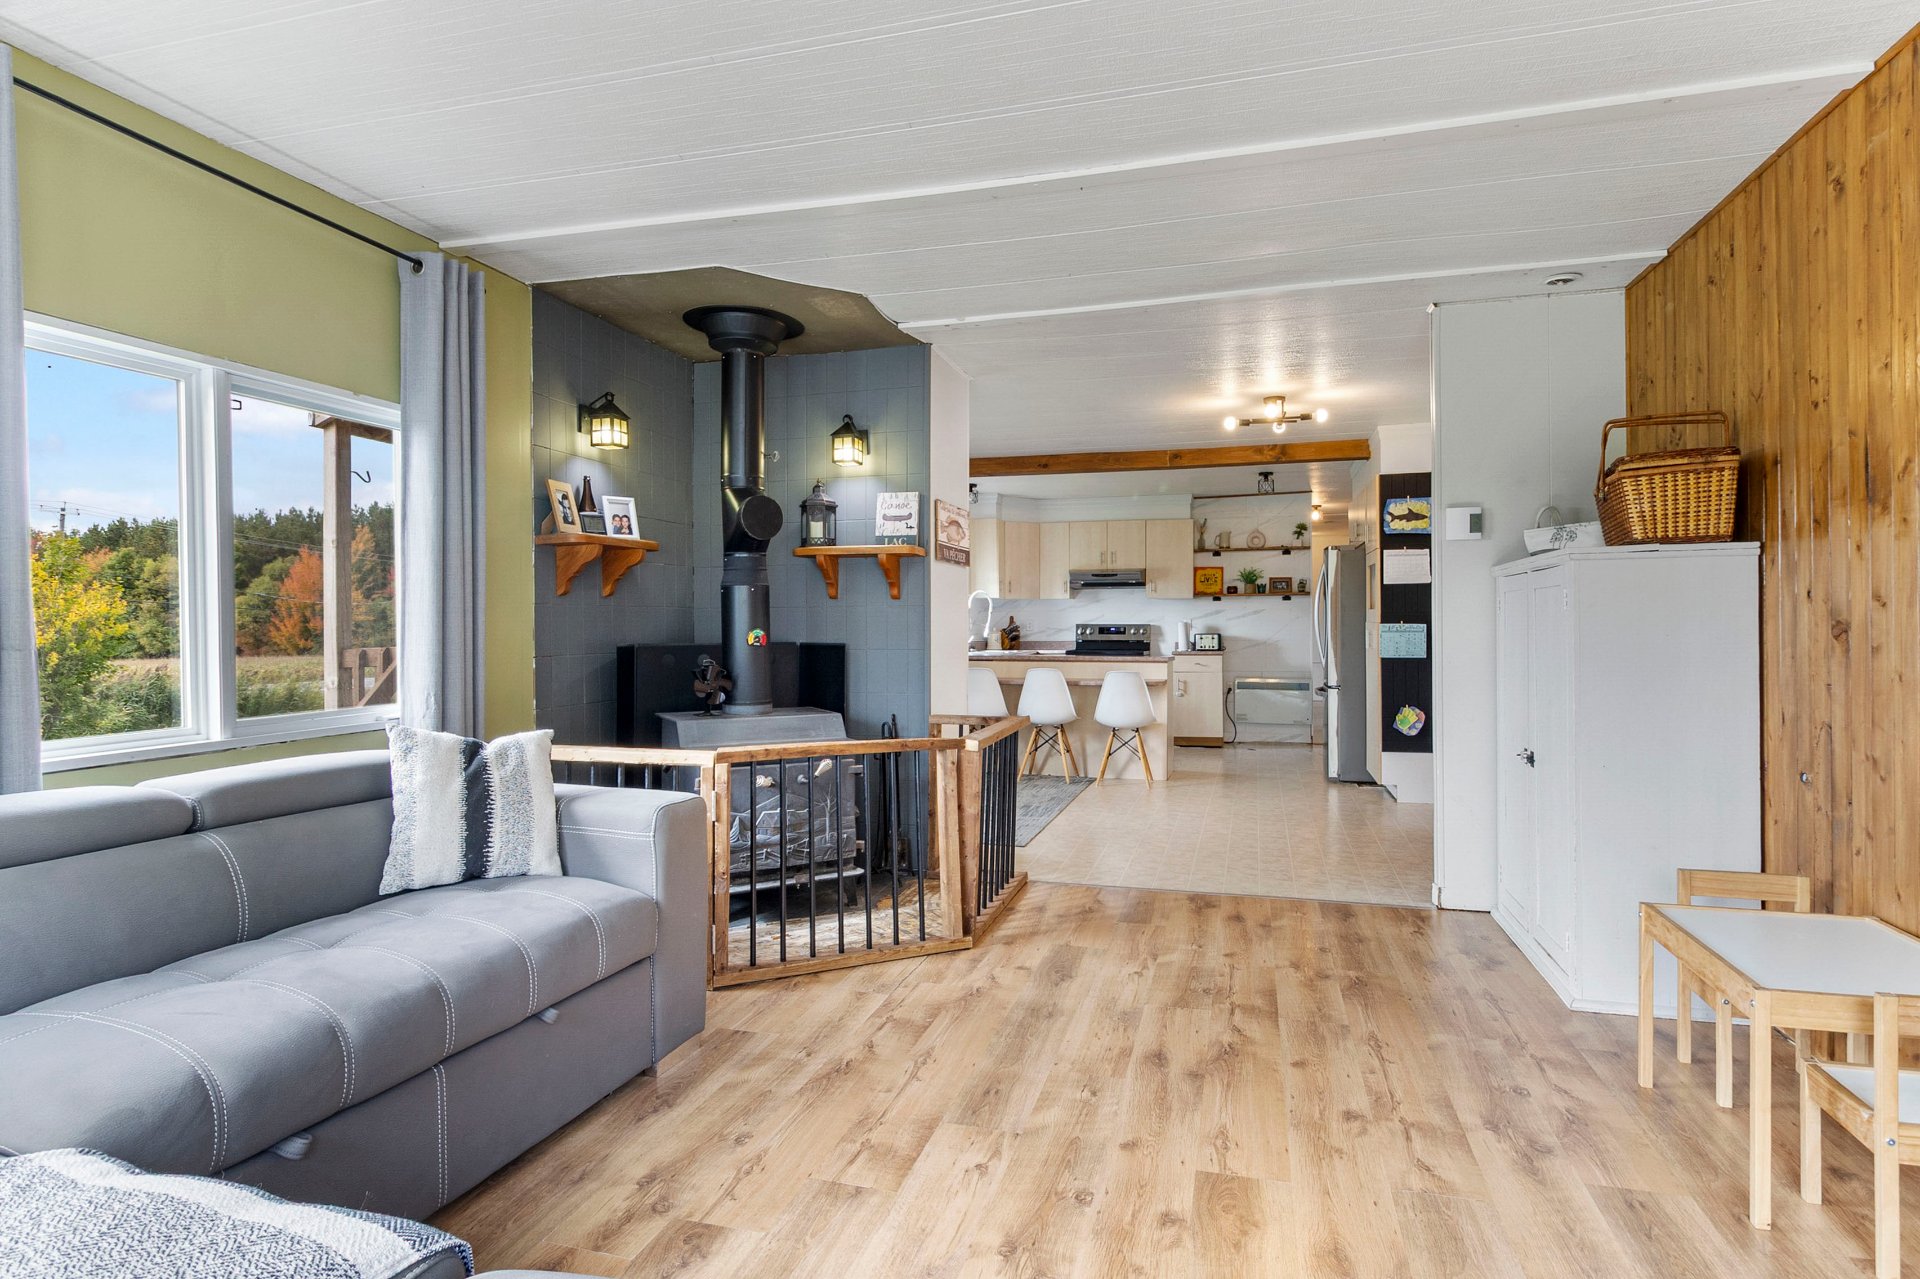
Dining room
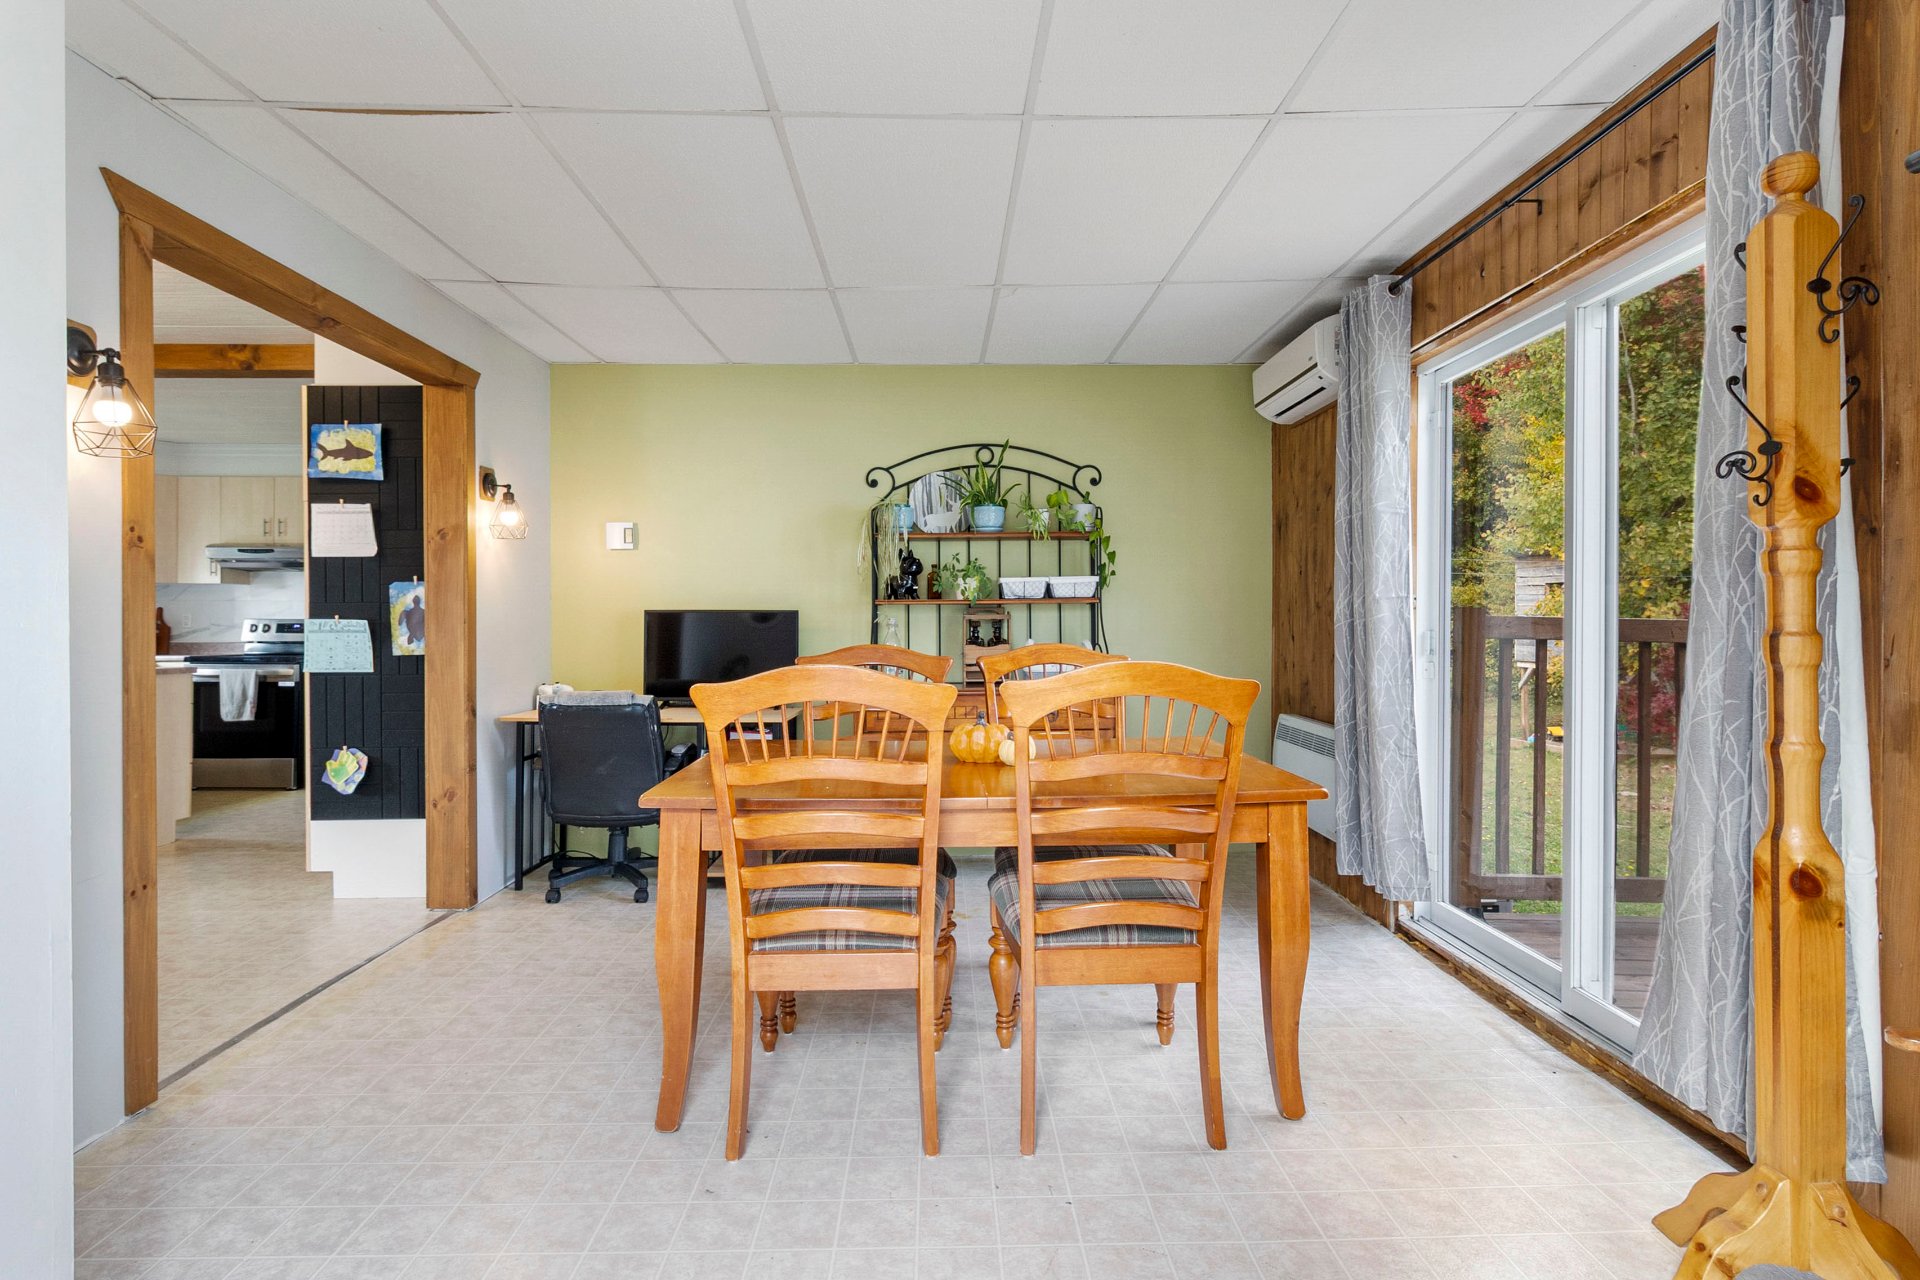
Bedroom
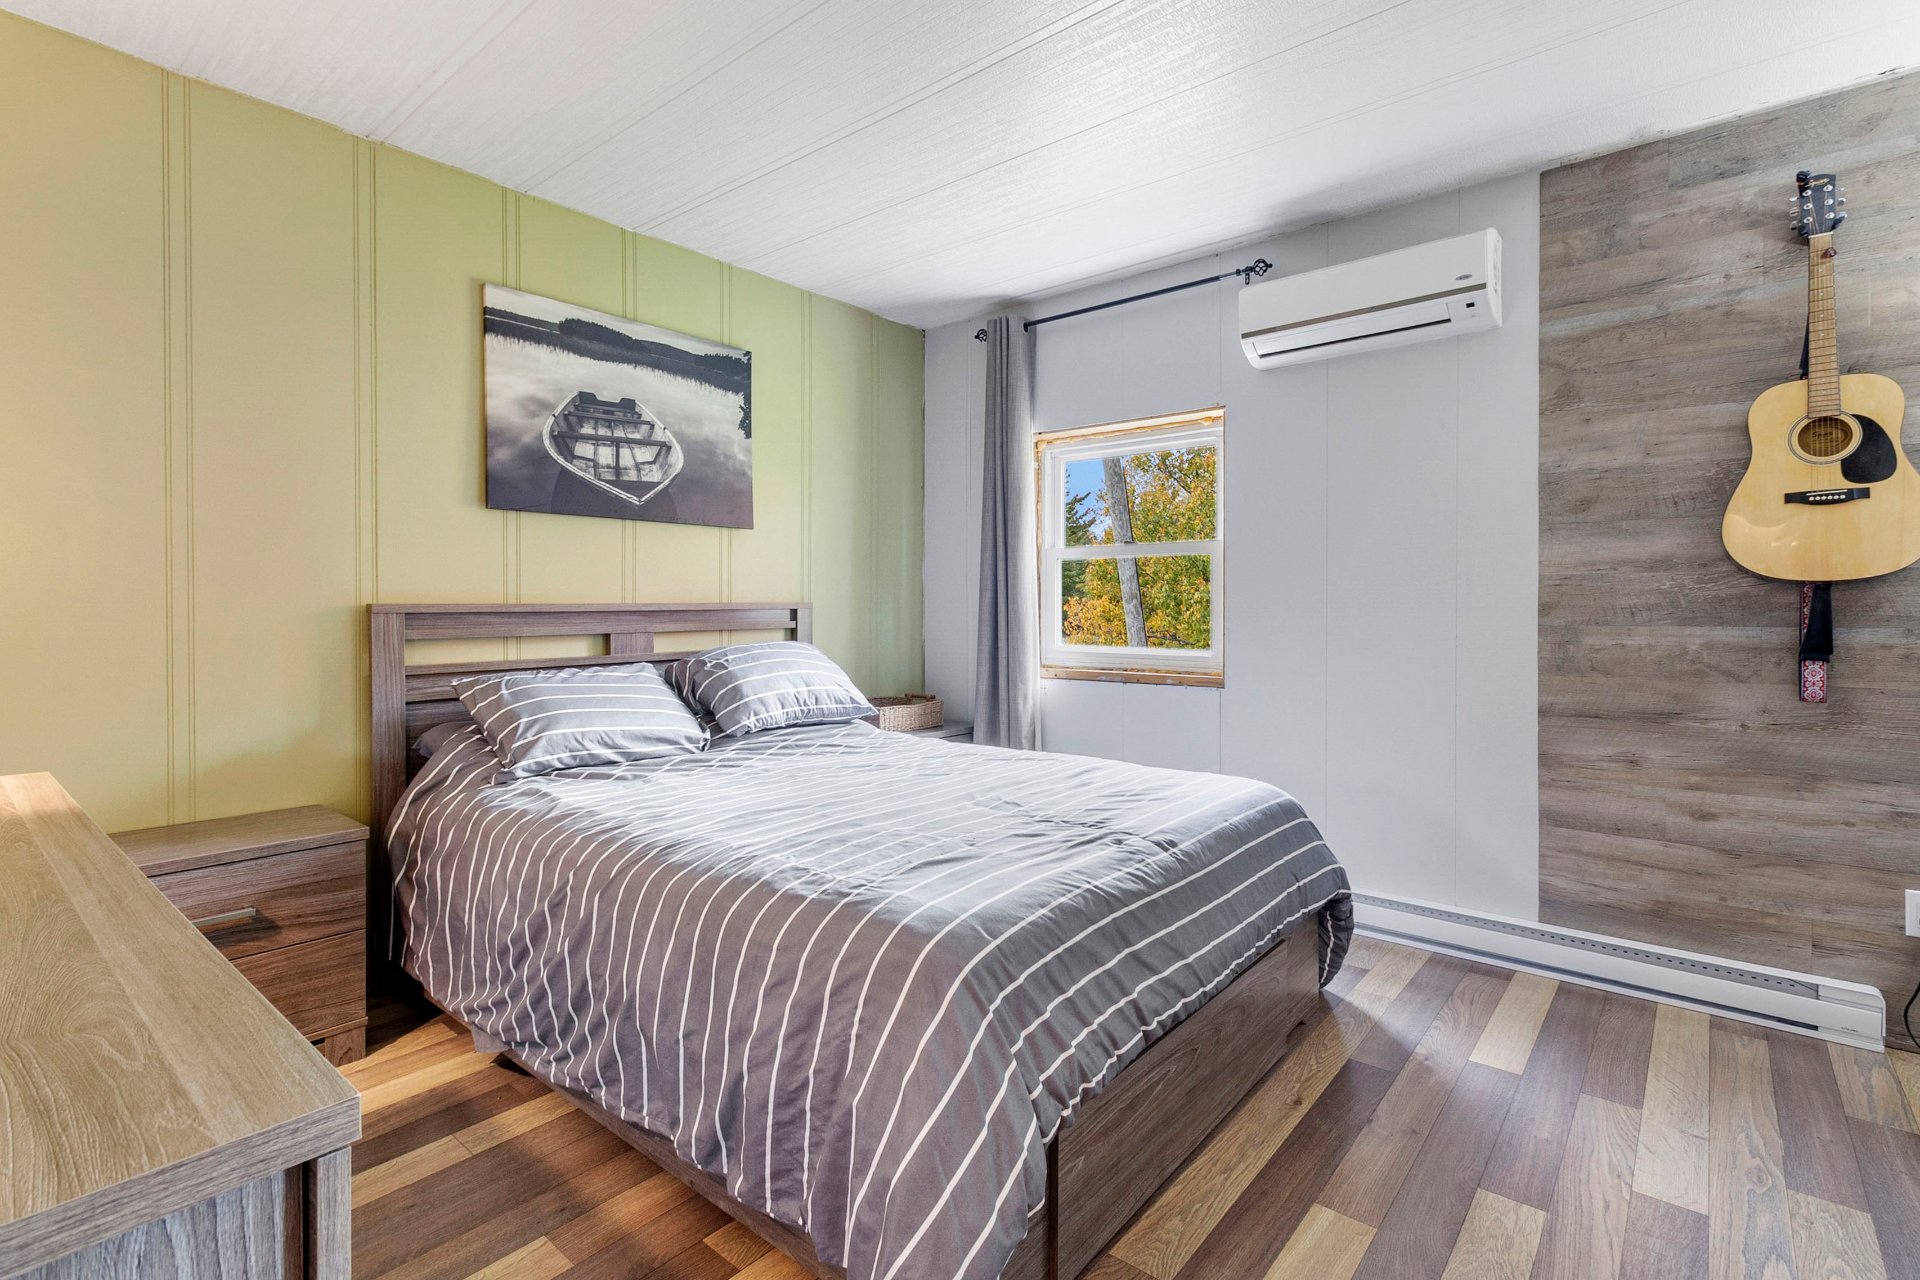
Bedroom
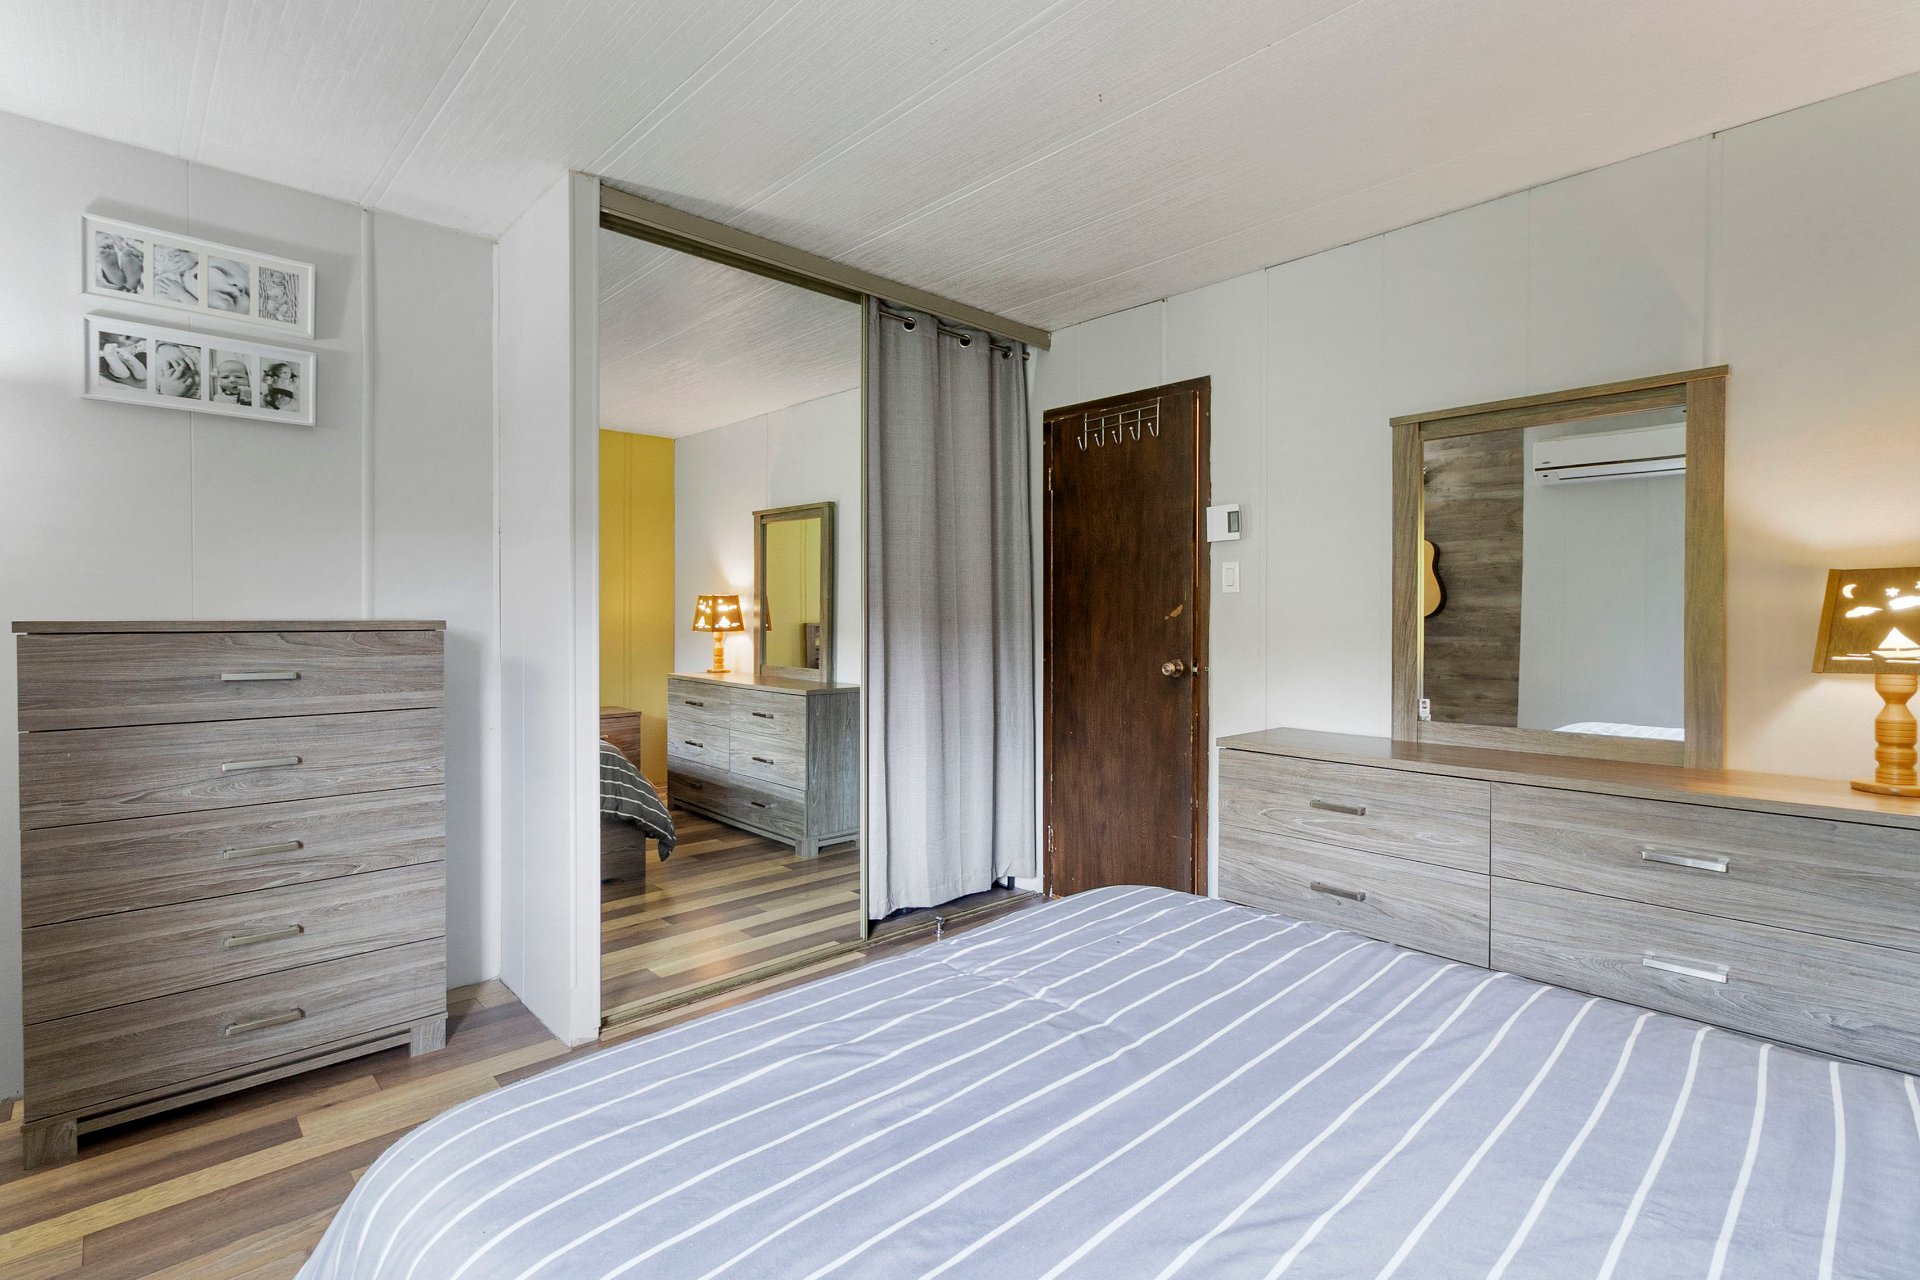
Bedroom
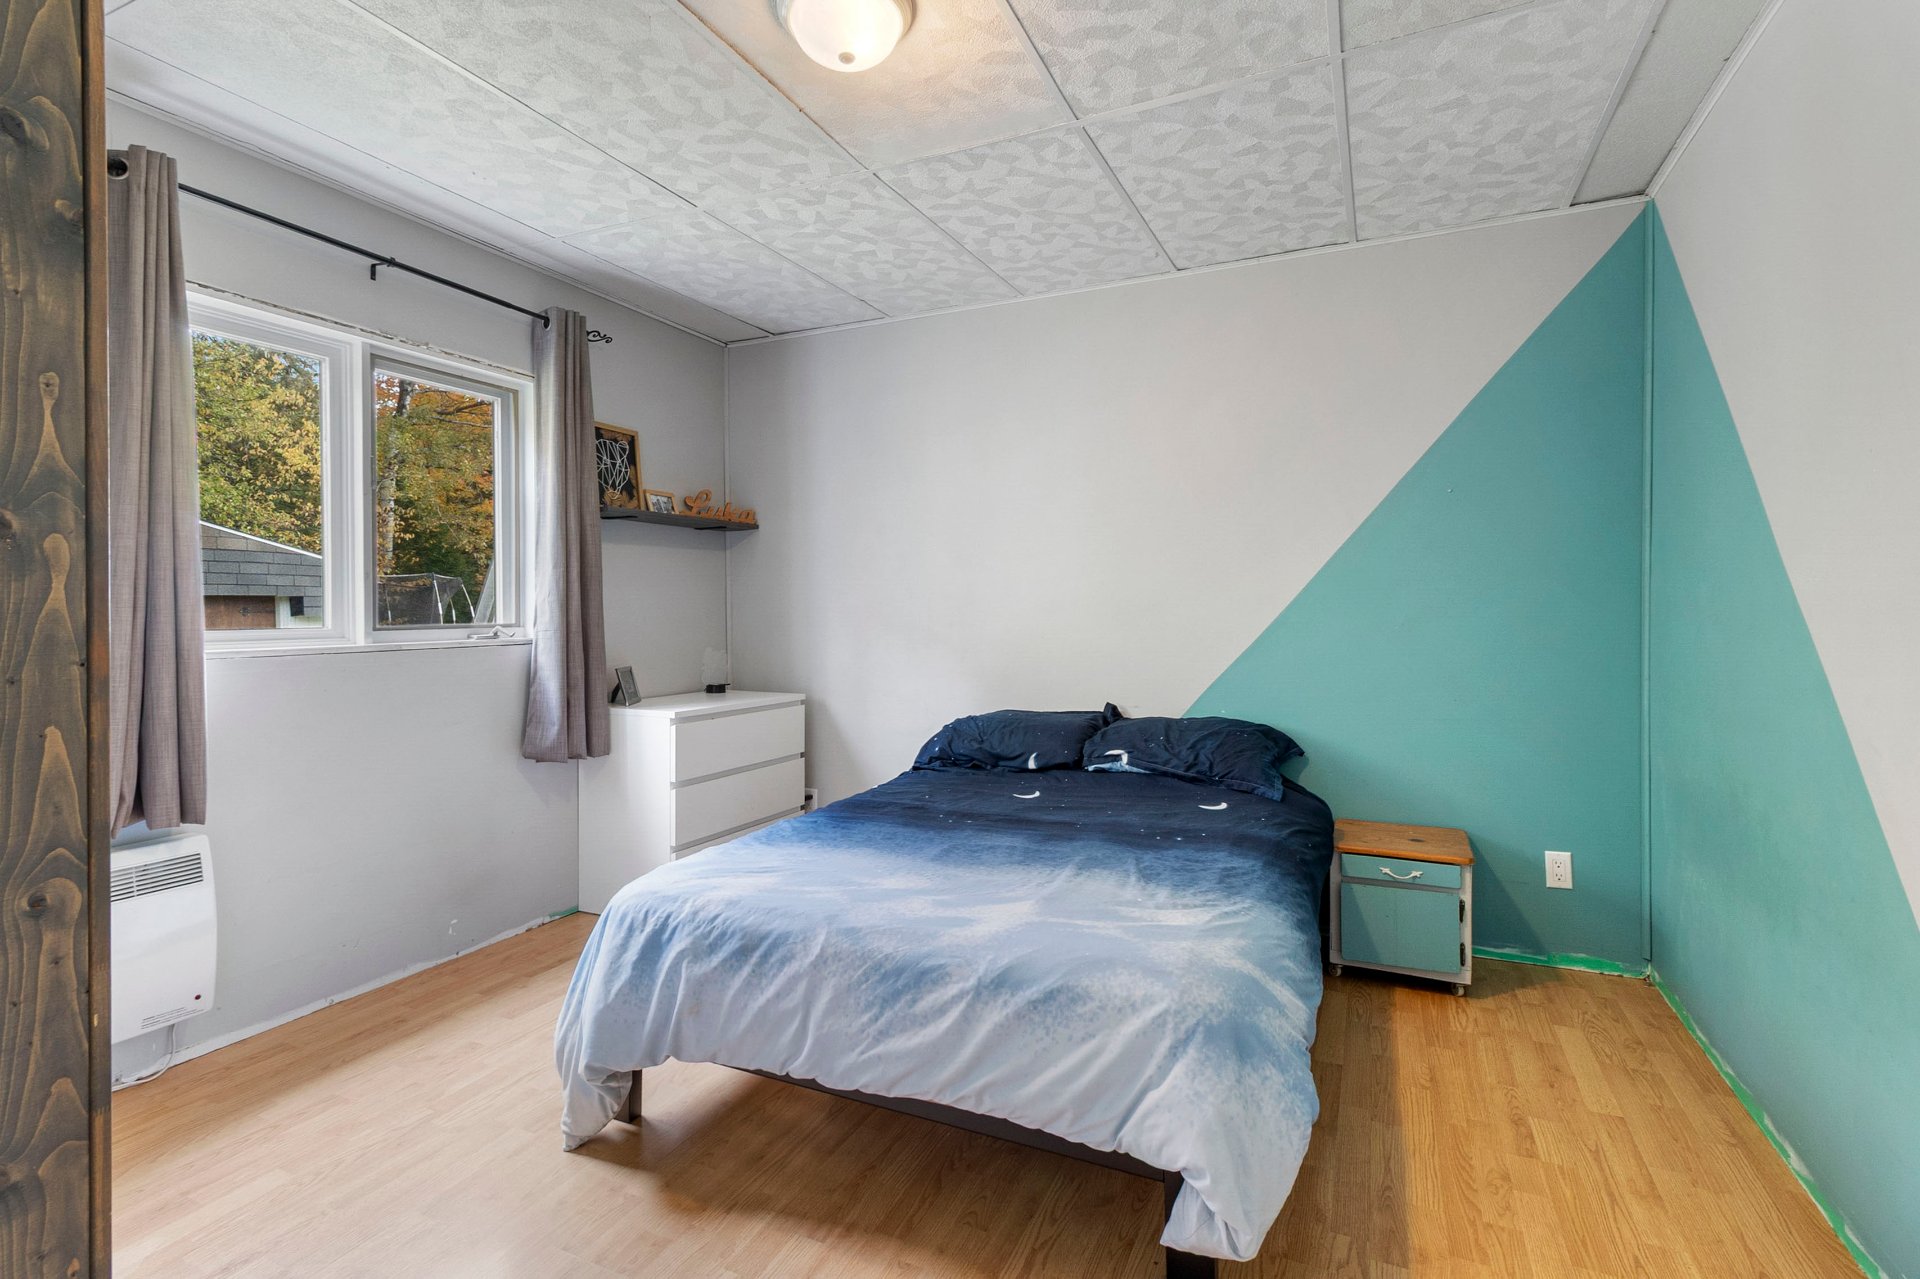
Bedroom
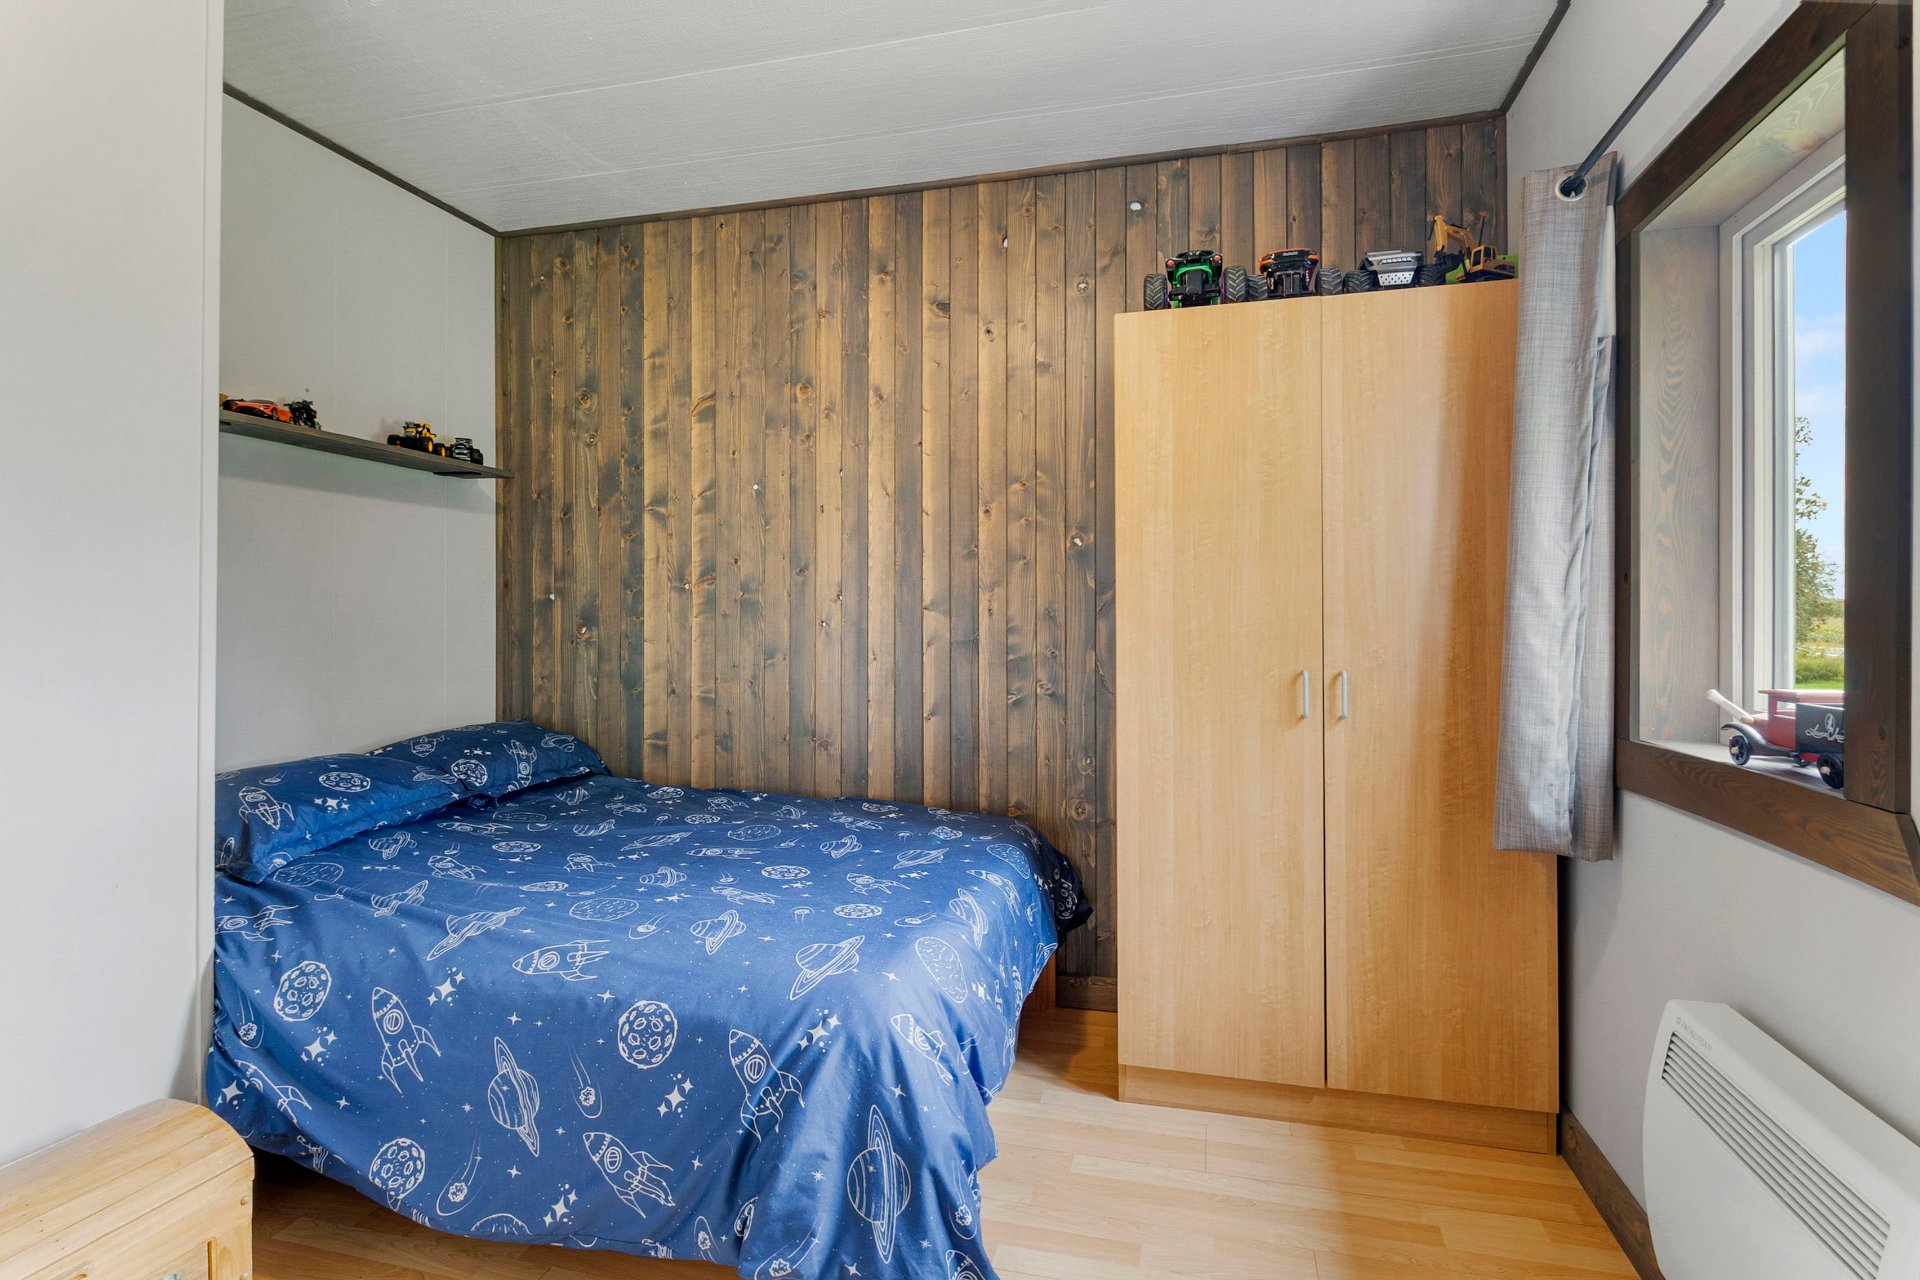
Bedroom
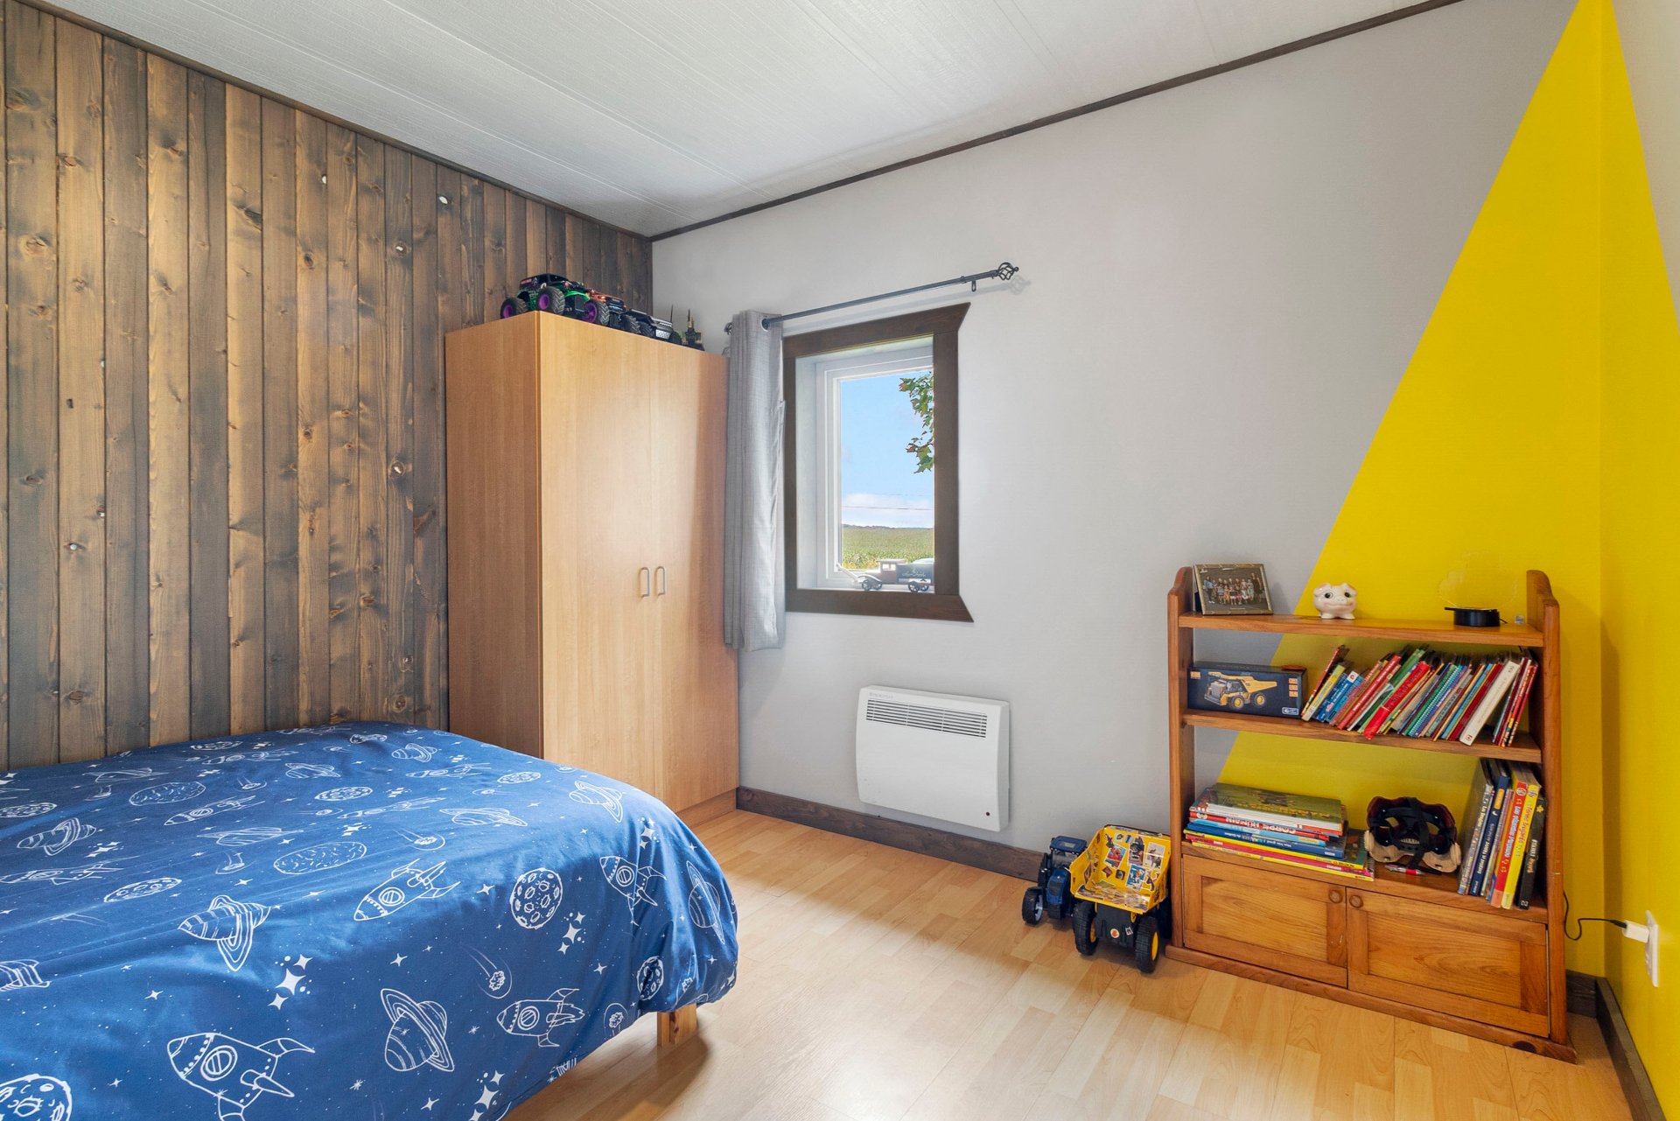
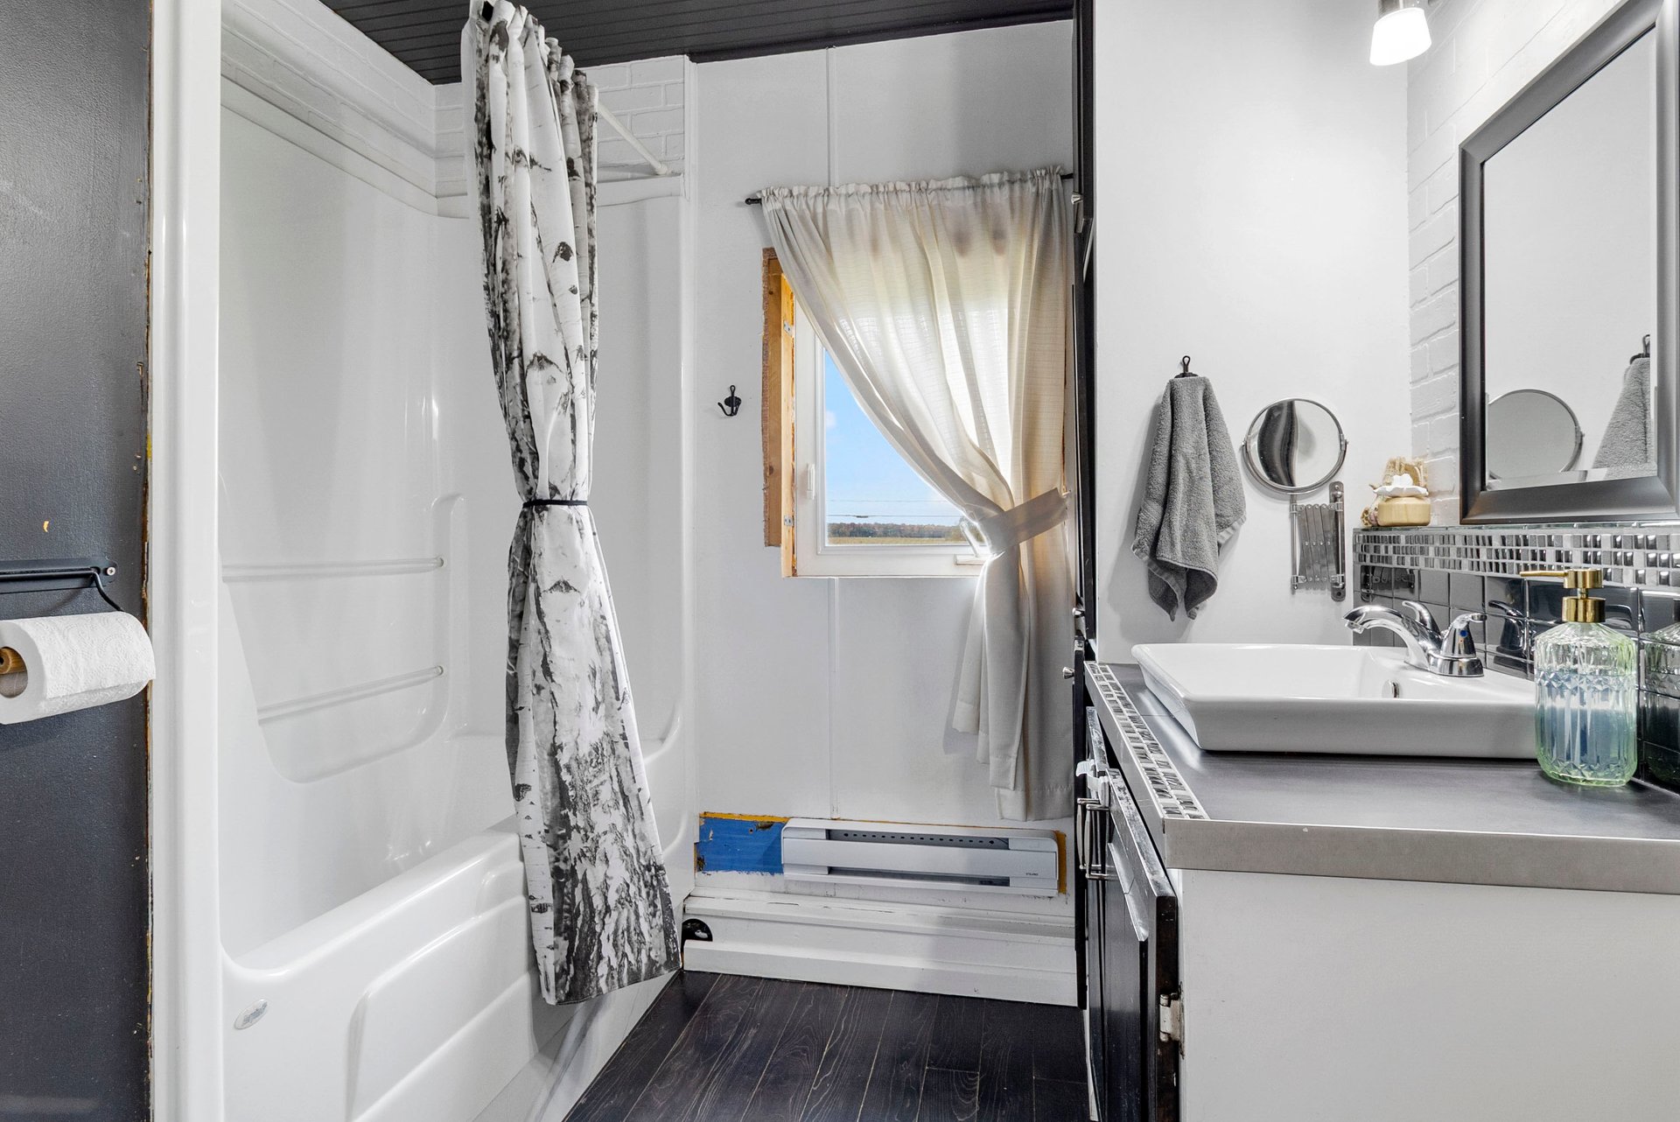
Bathroom
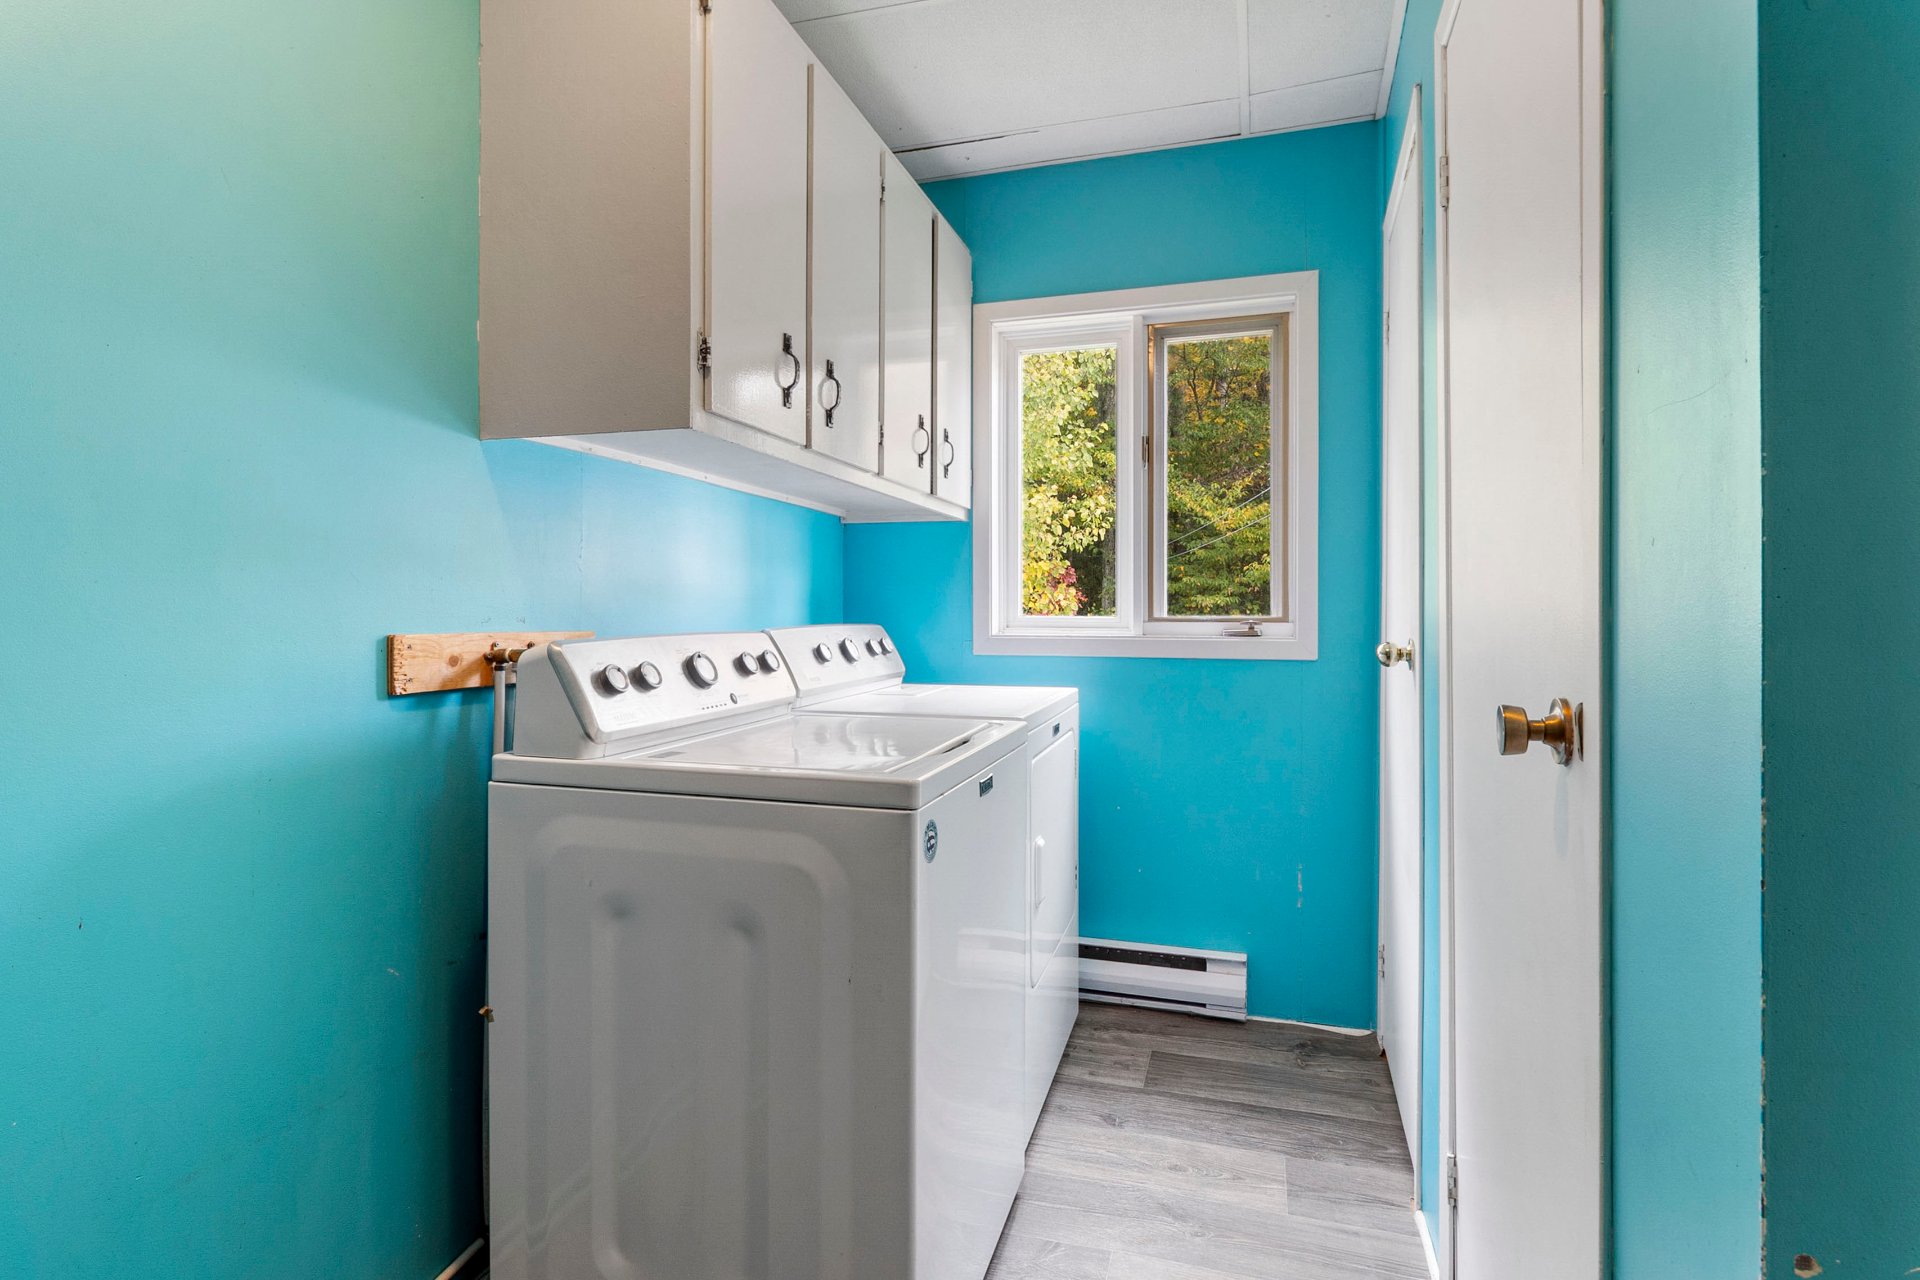
Laundry room
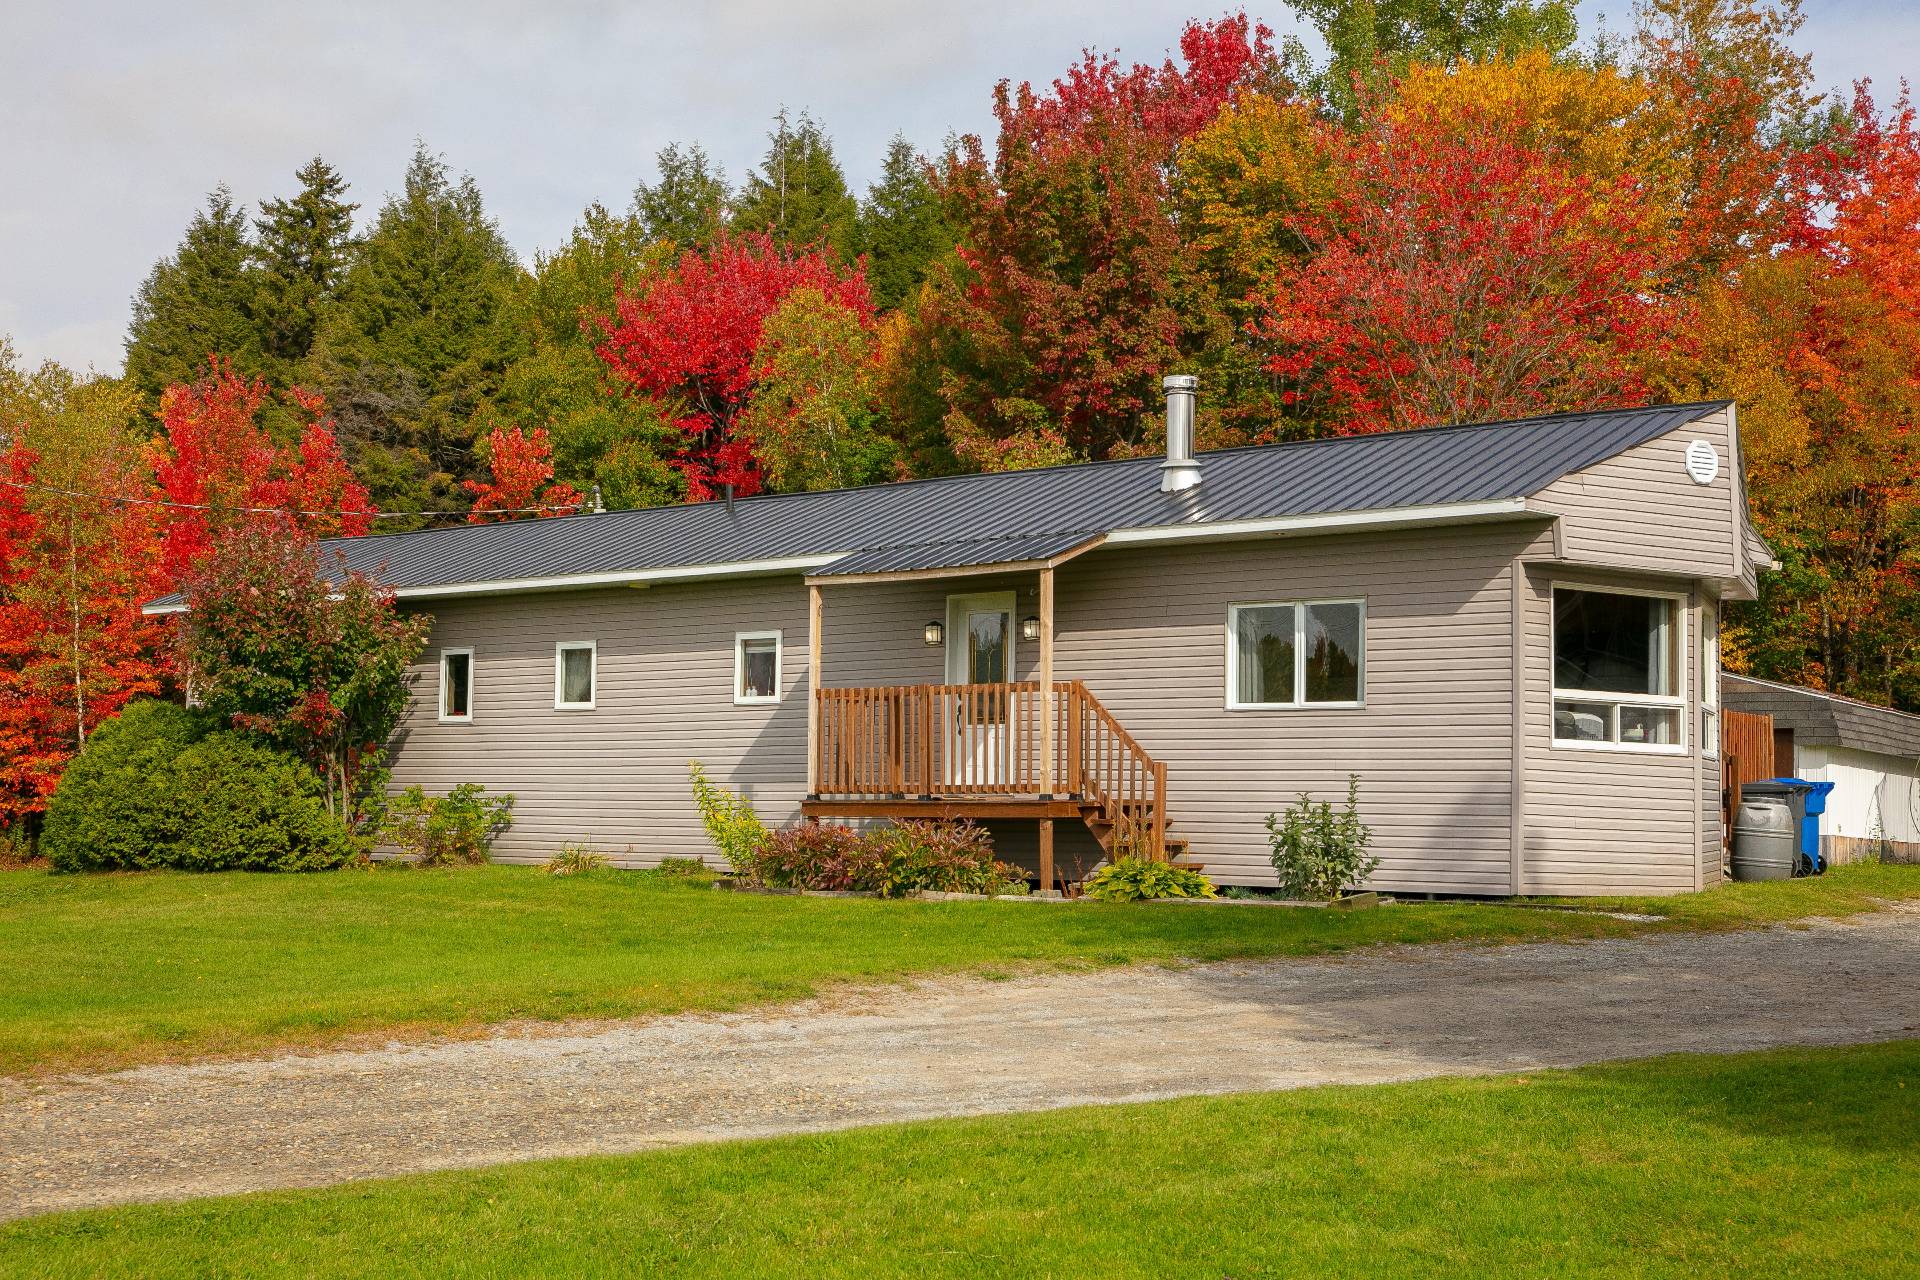
Frontage
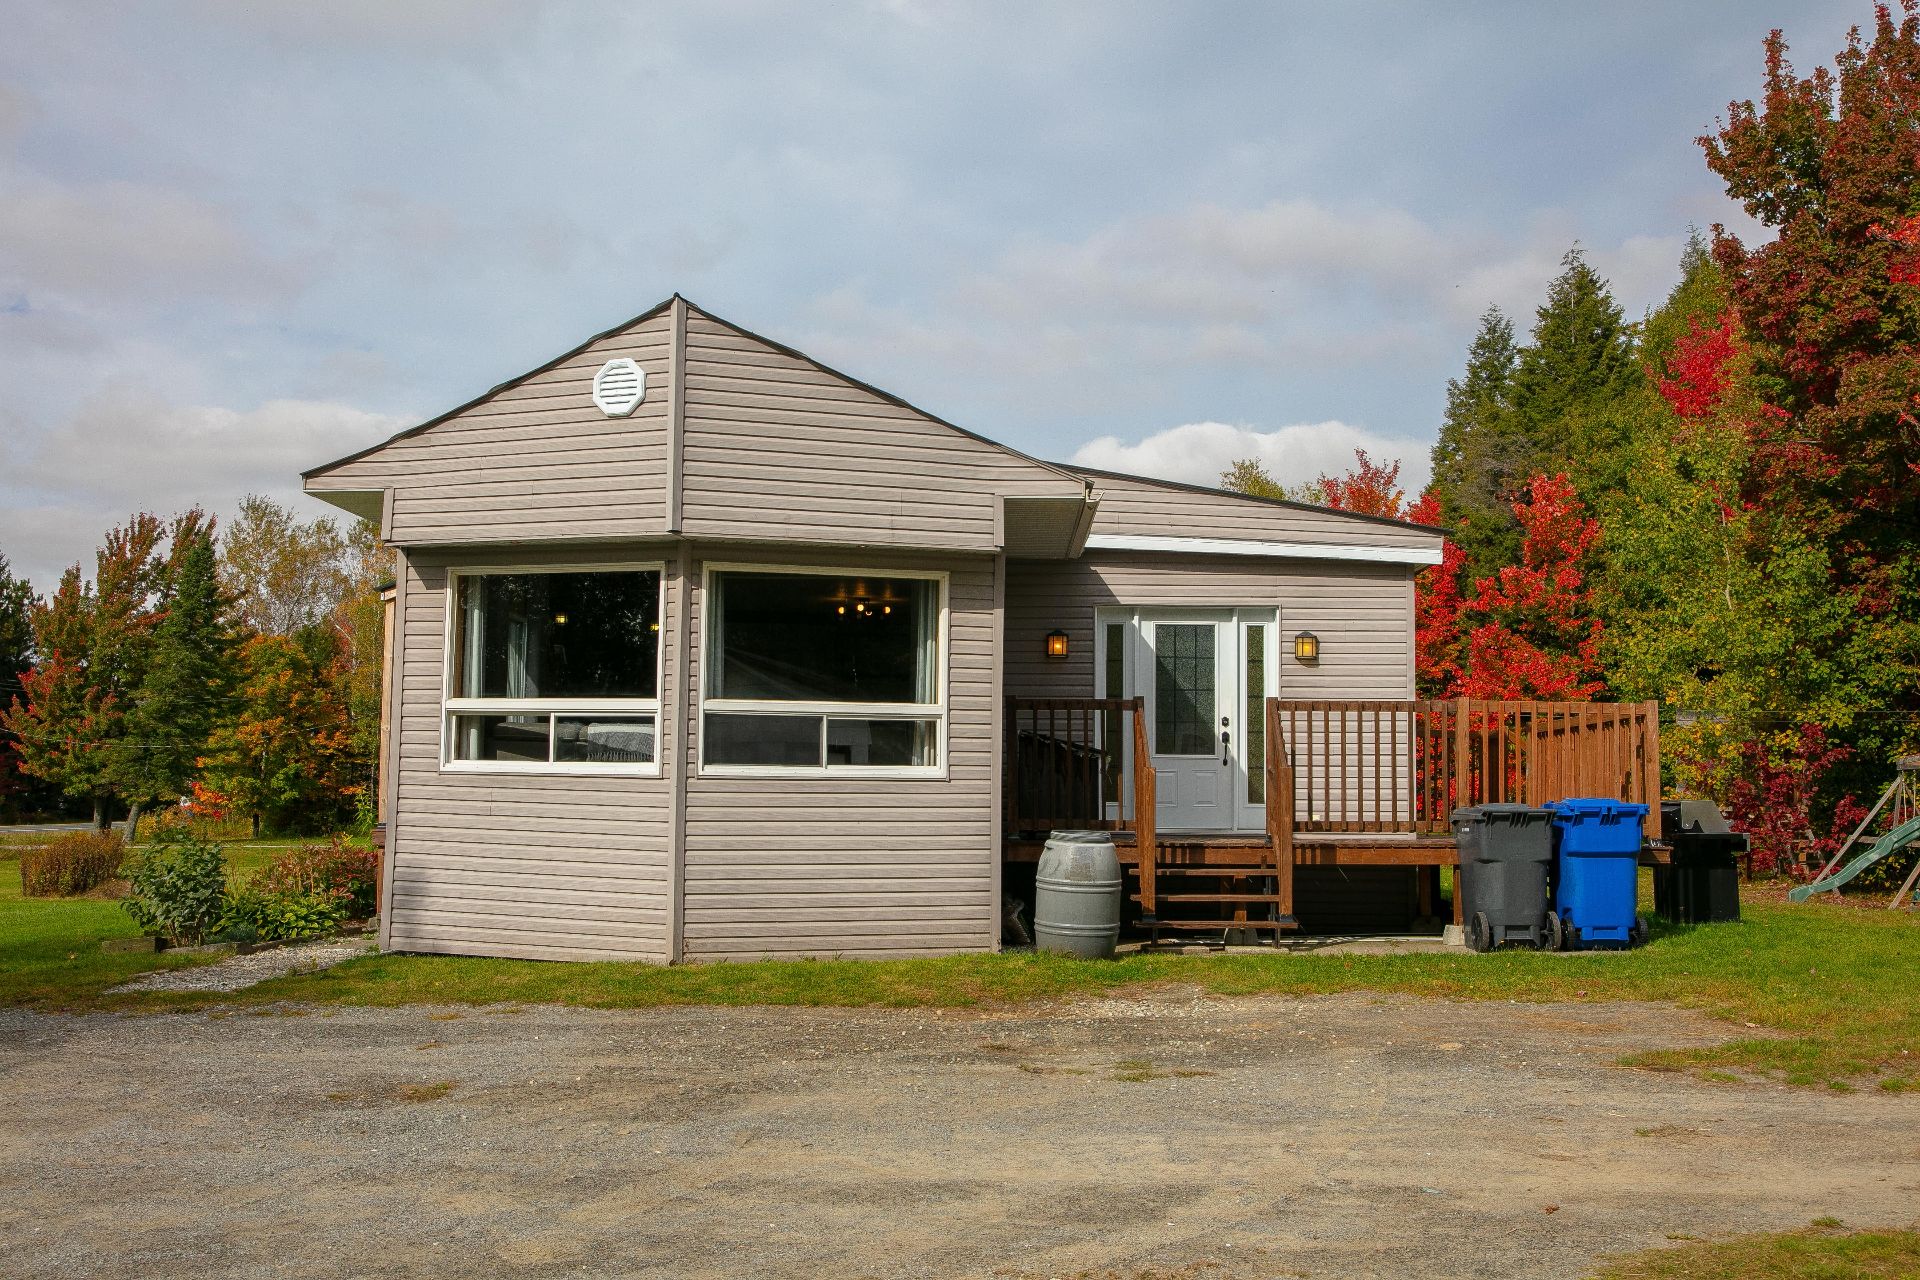
Frontage
Frontage
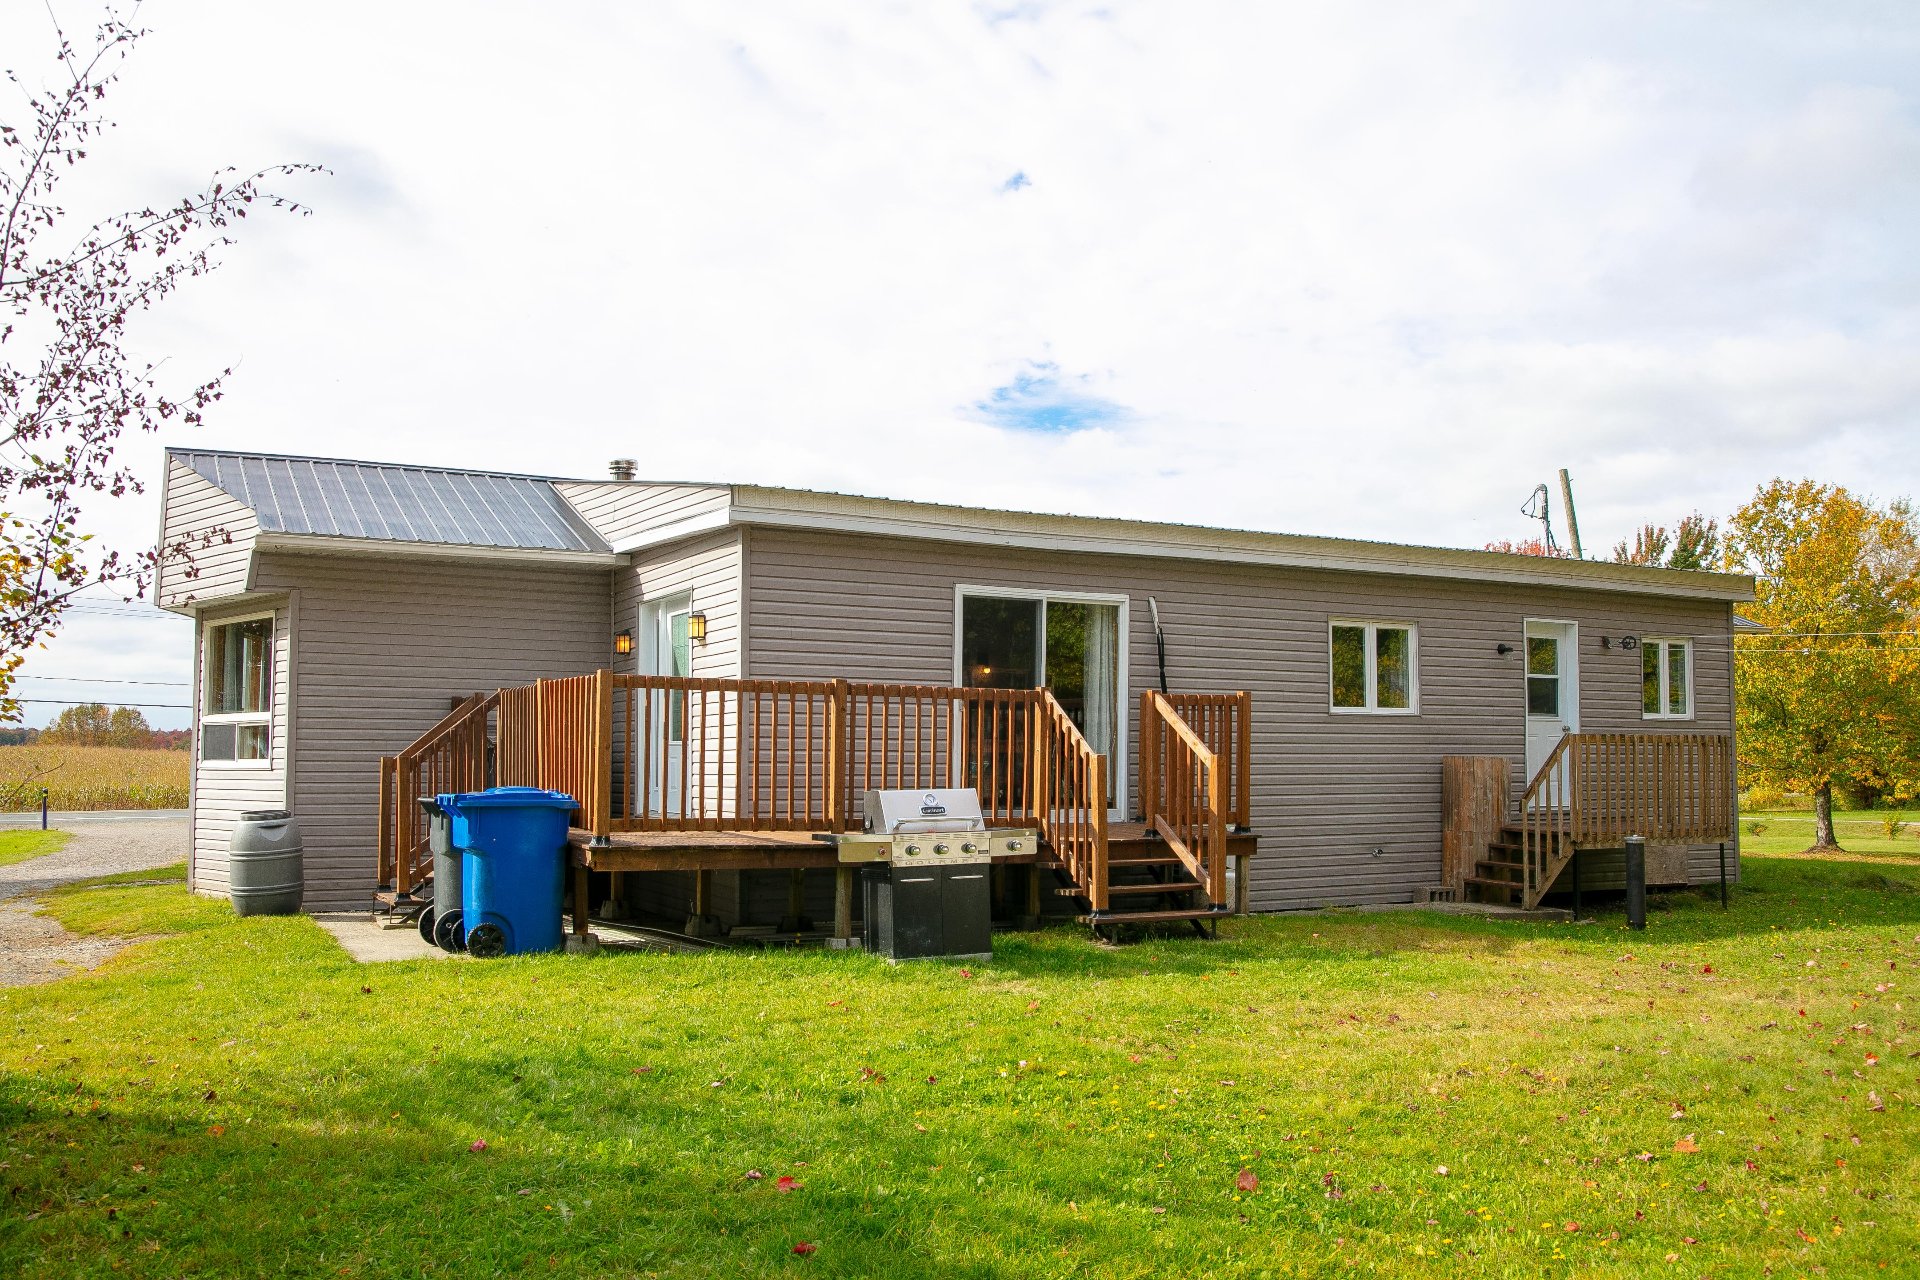
Shed
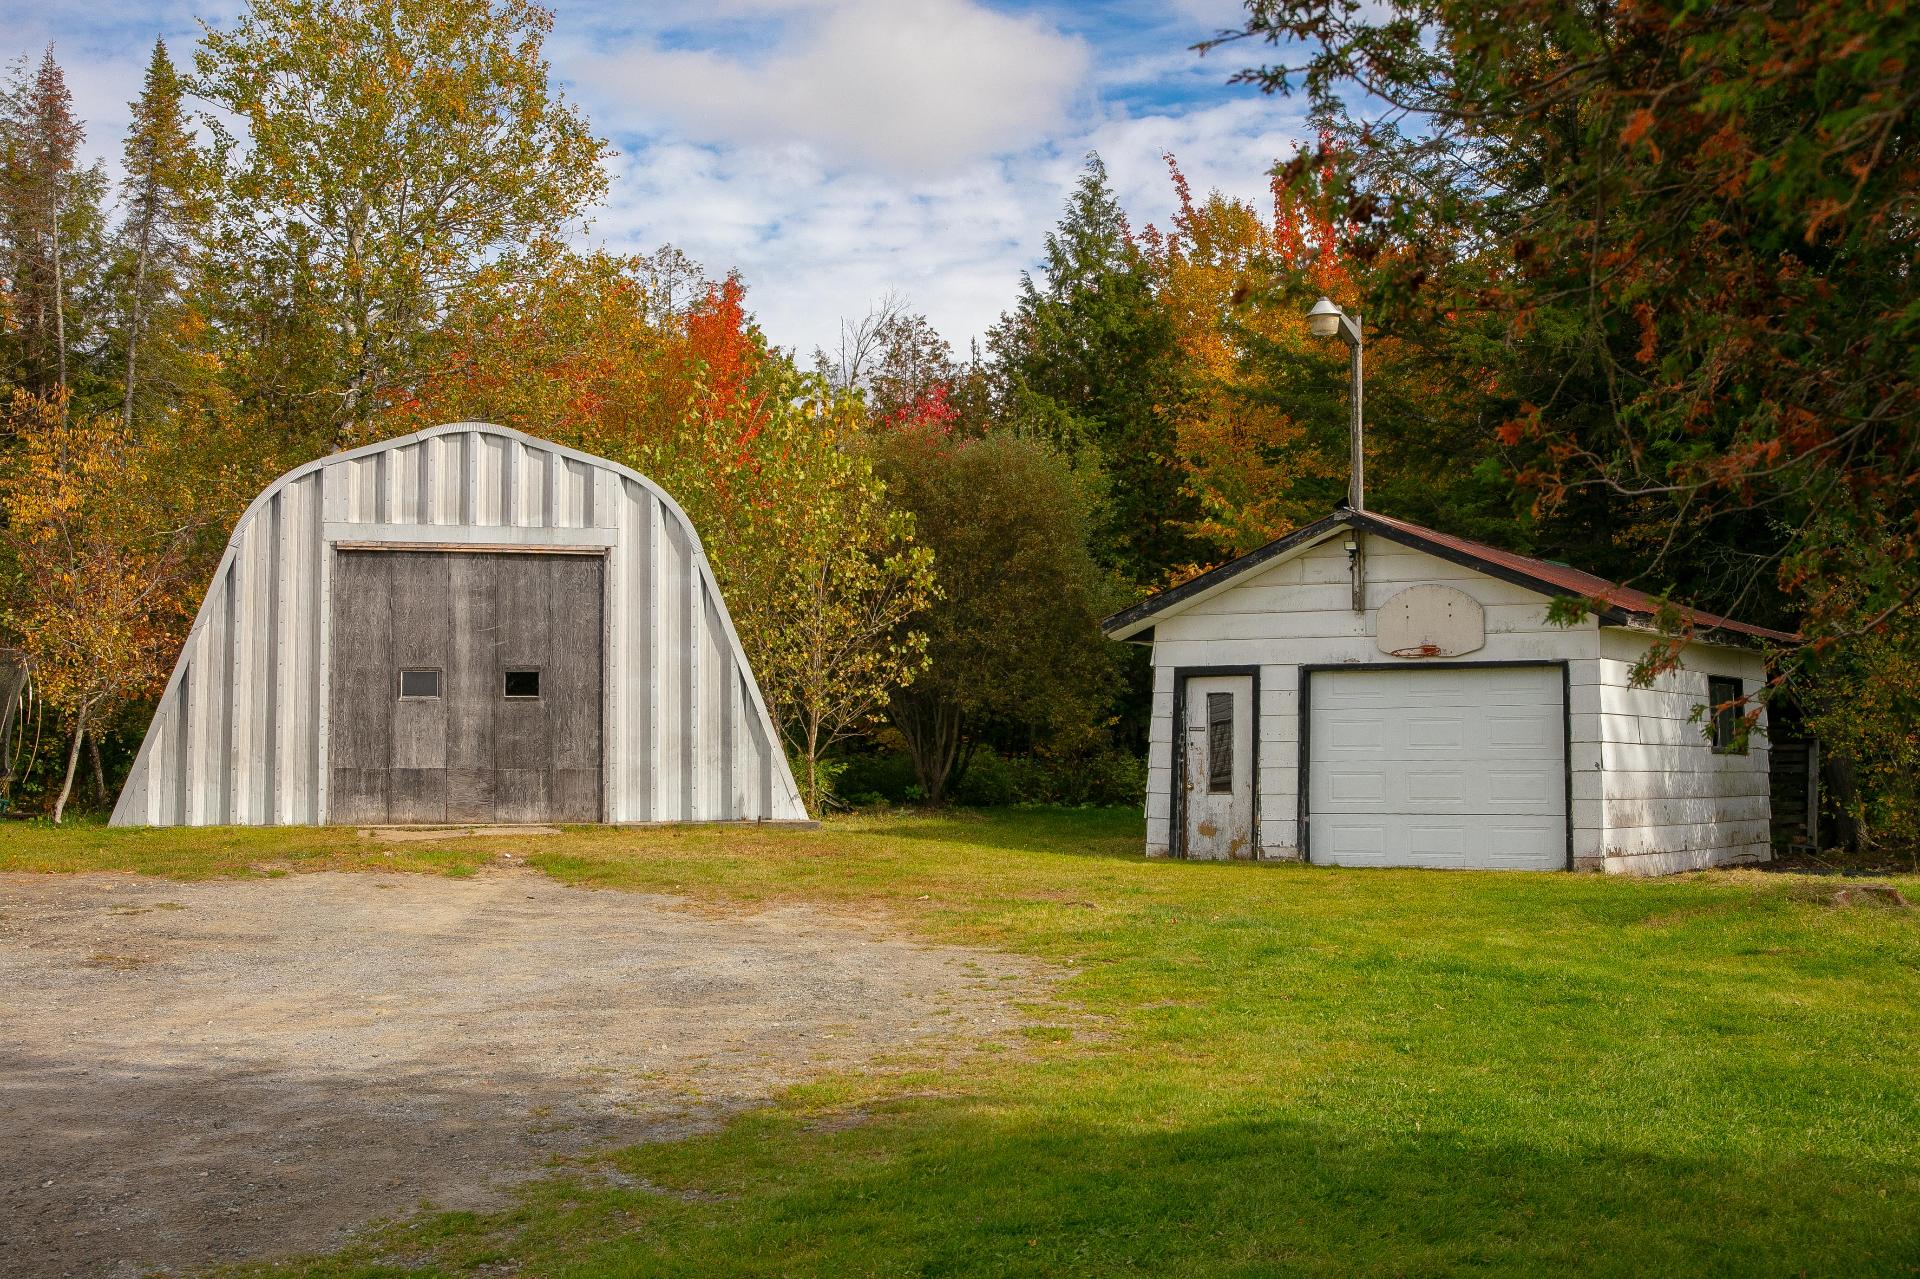
Shed
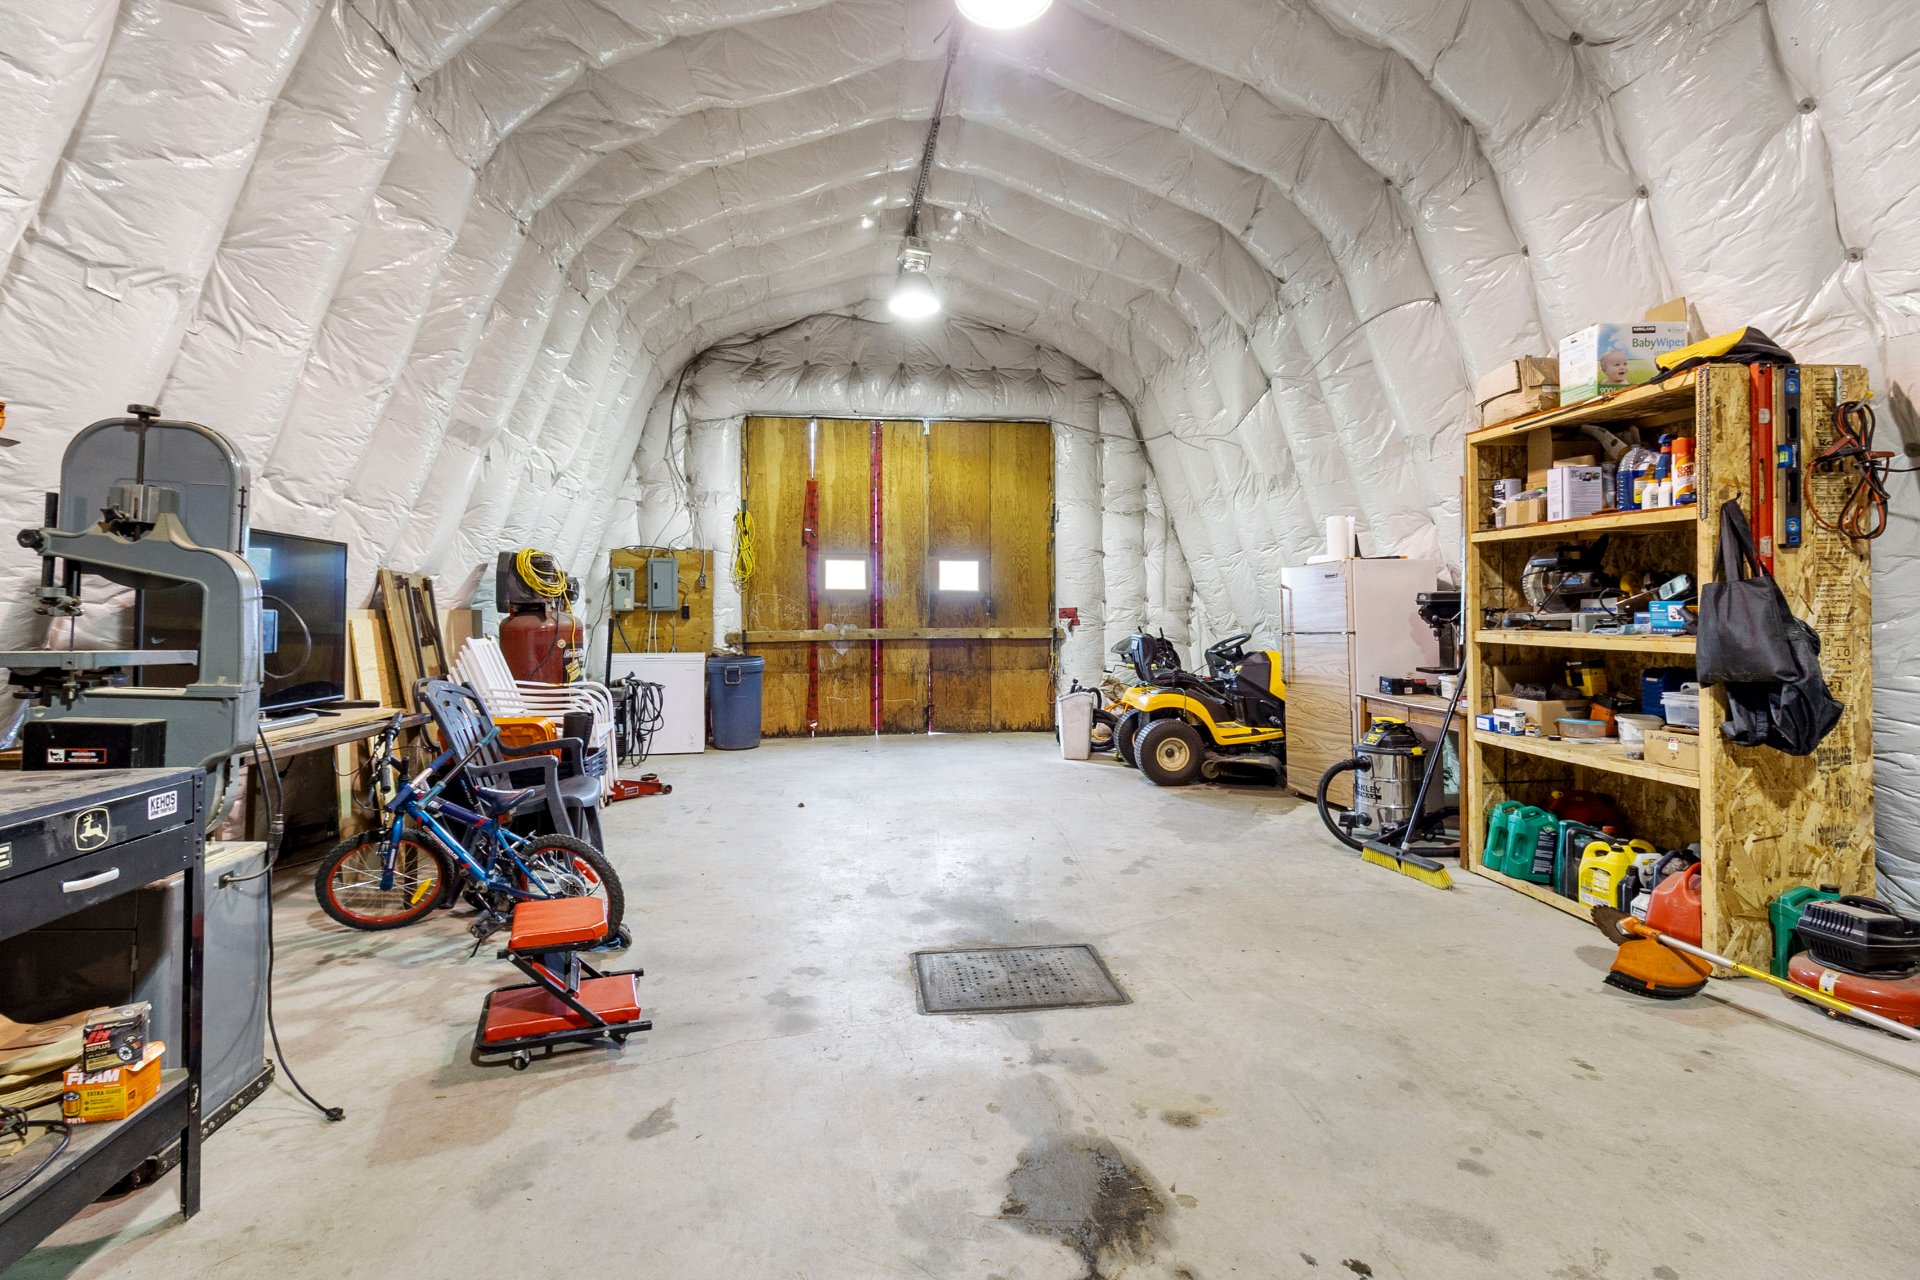
Shed
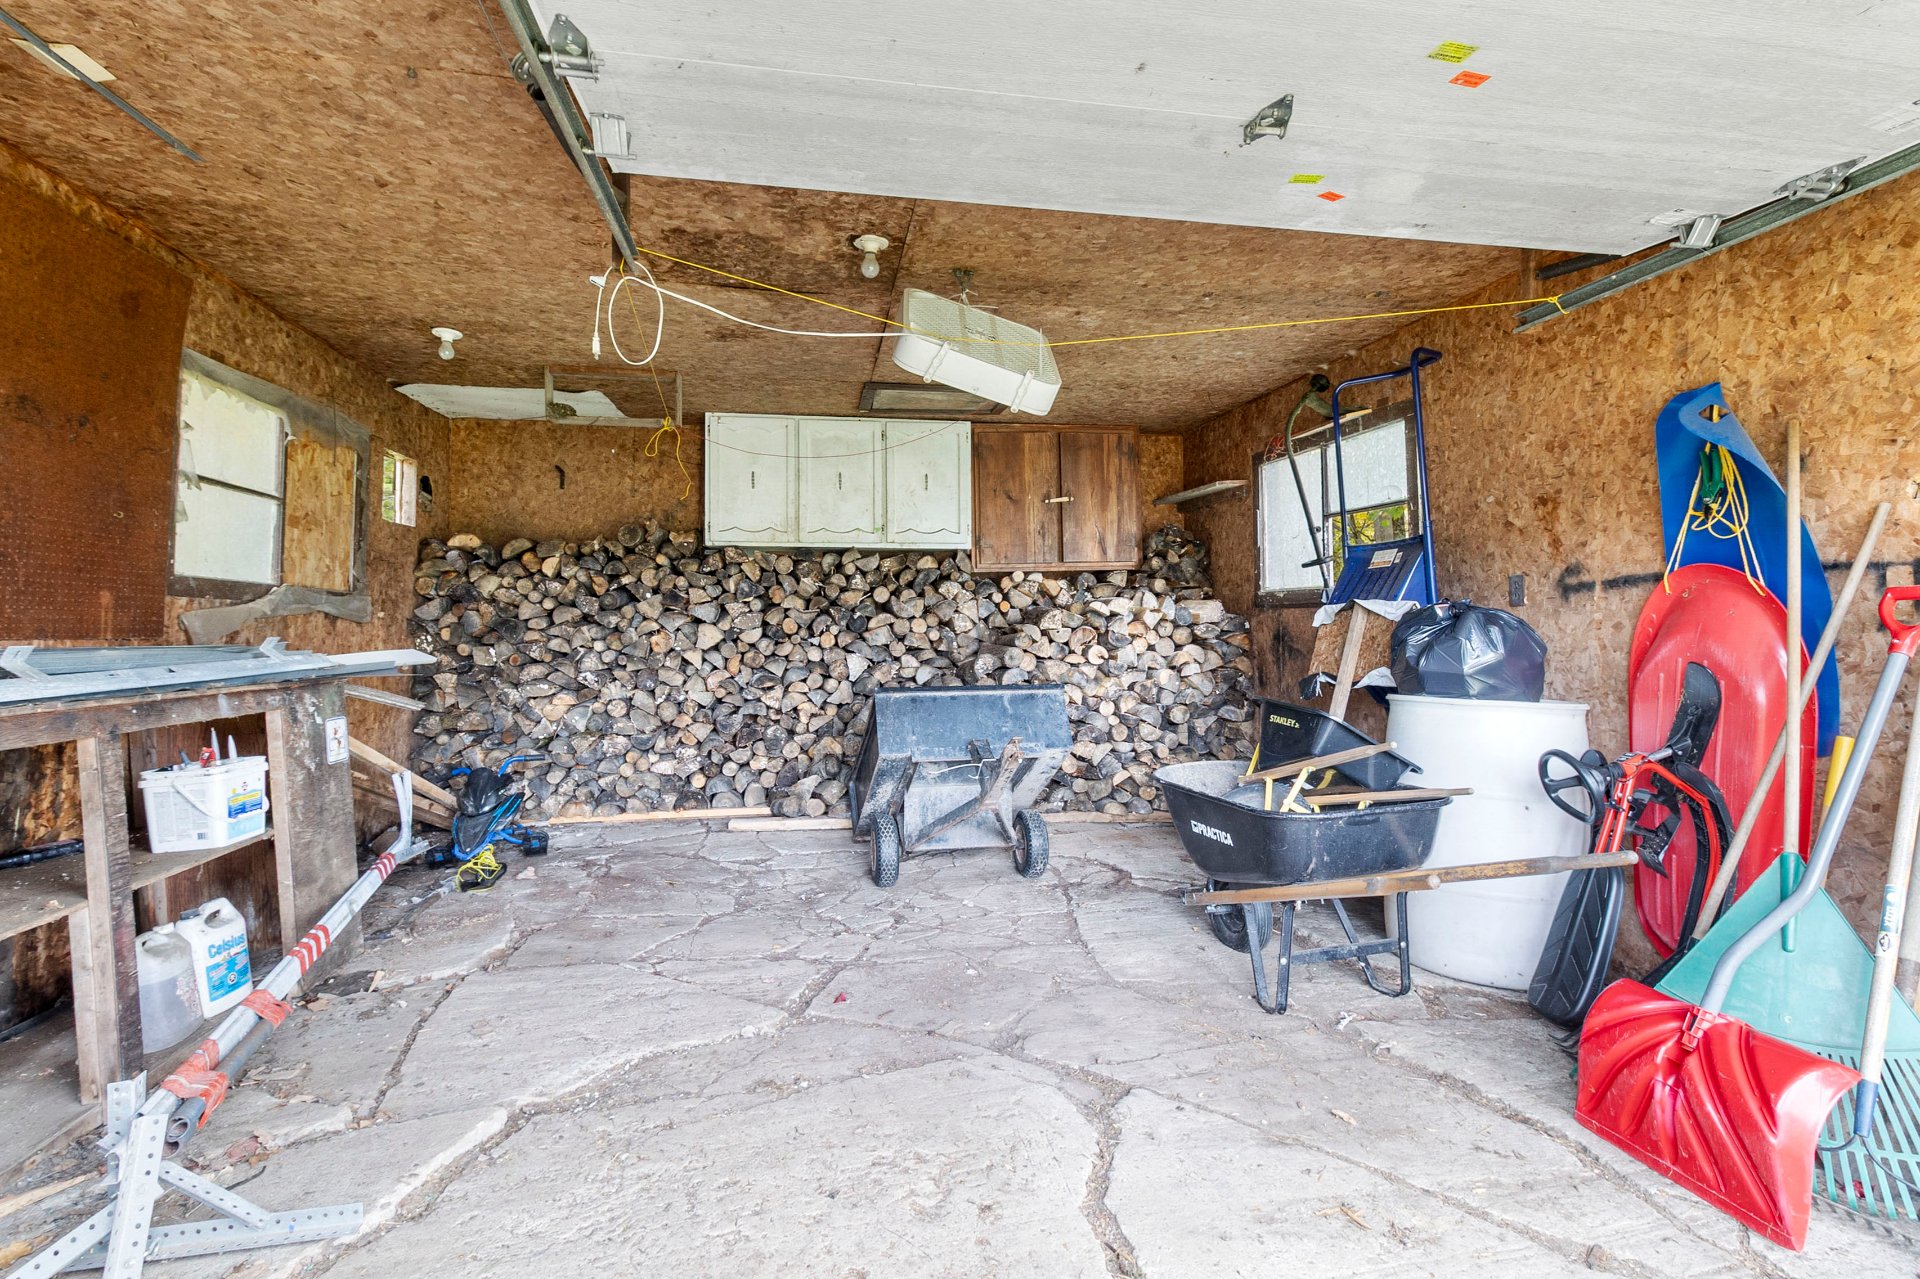
Exterior
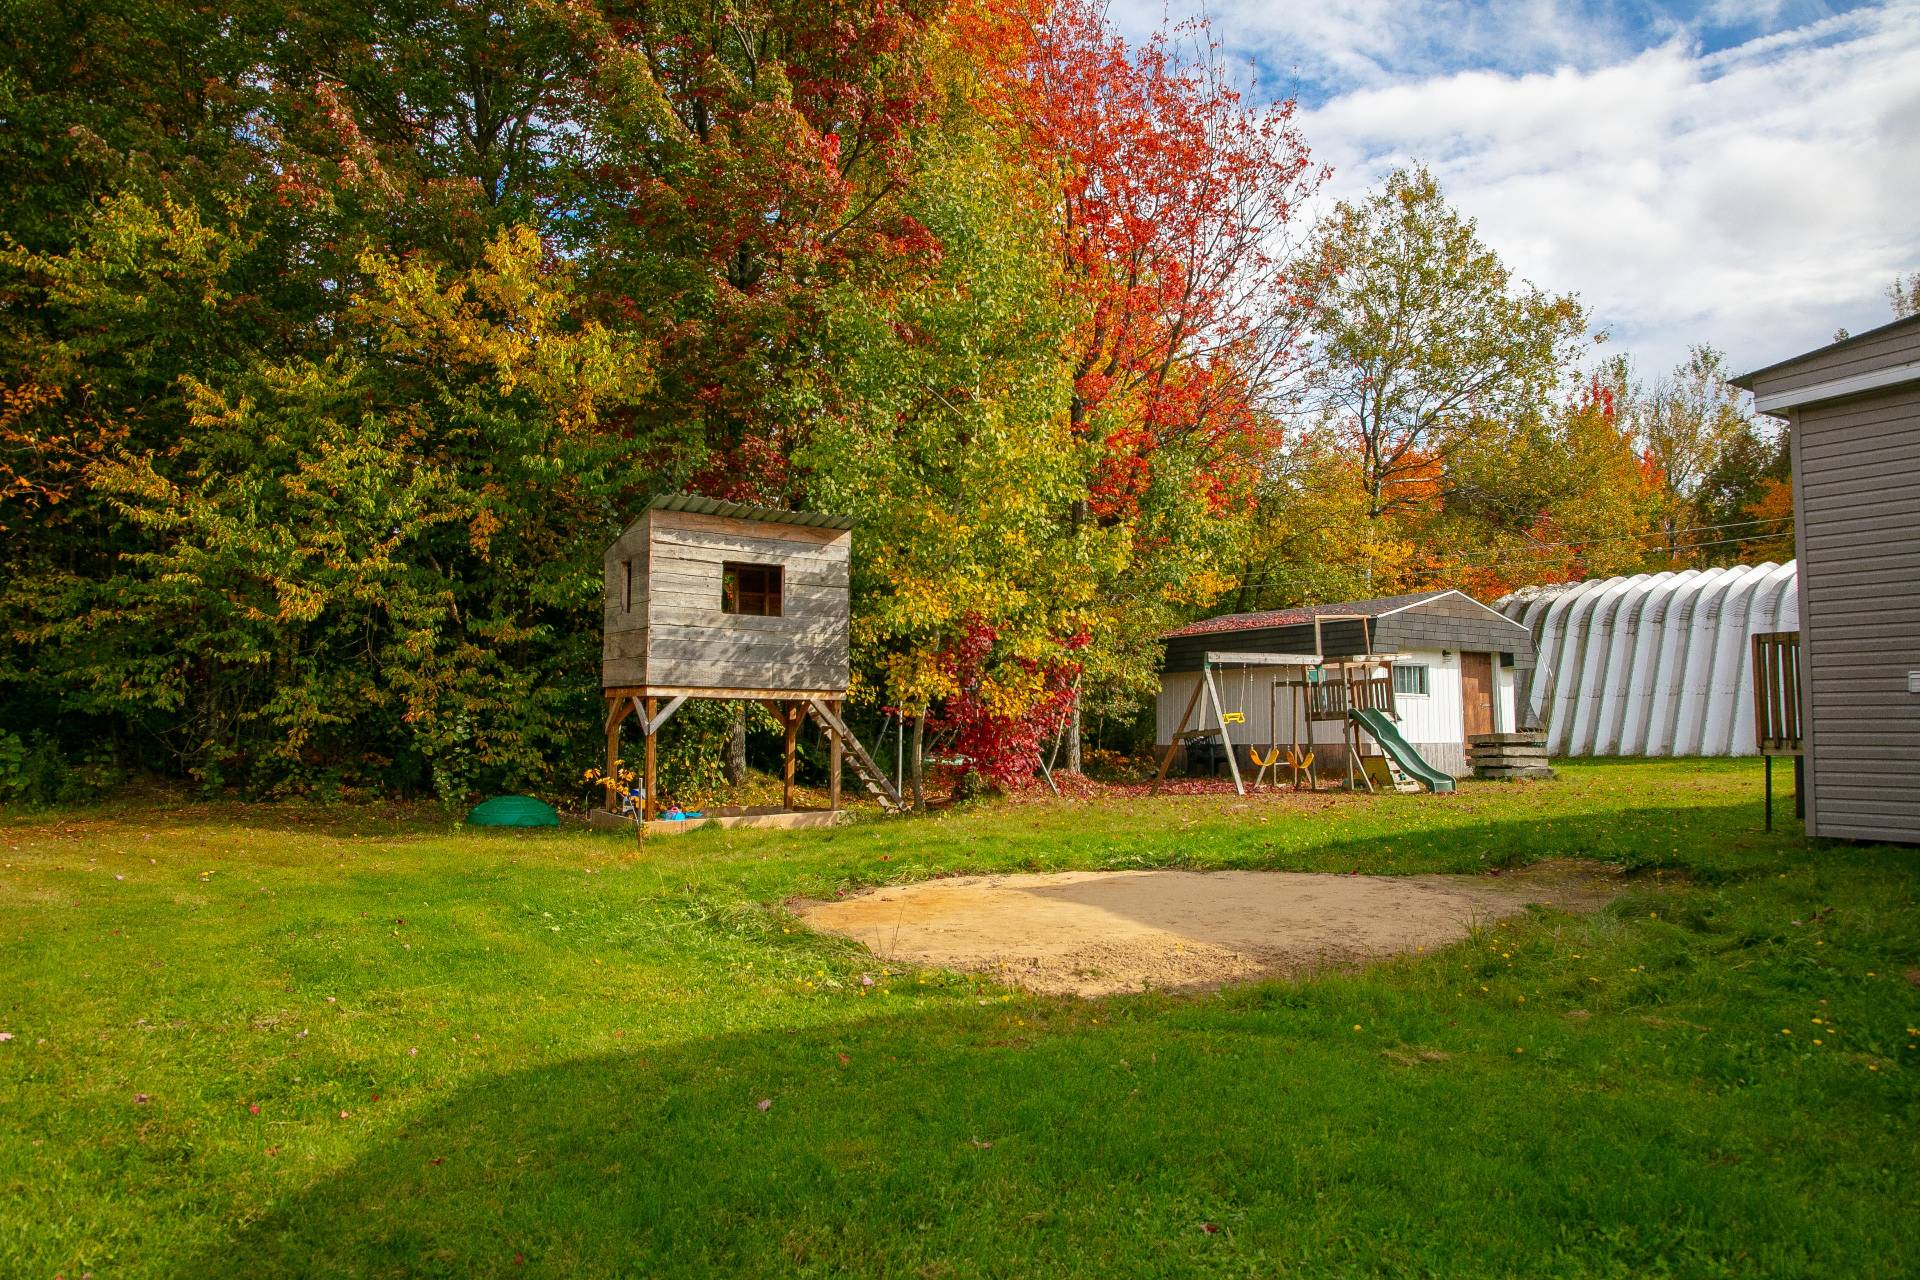
Exterior
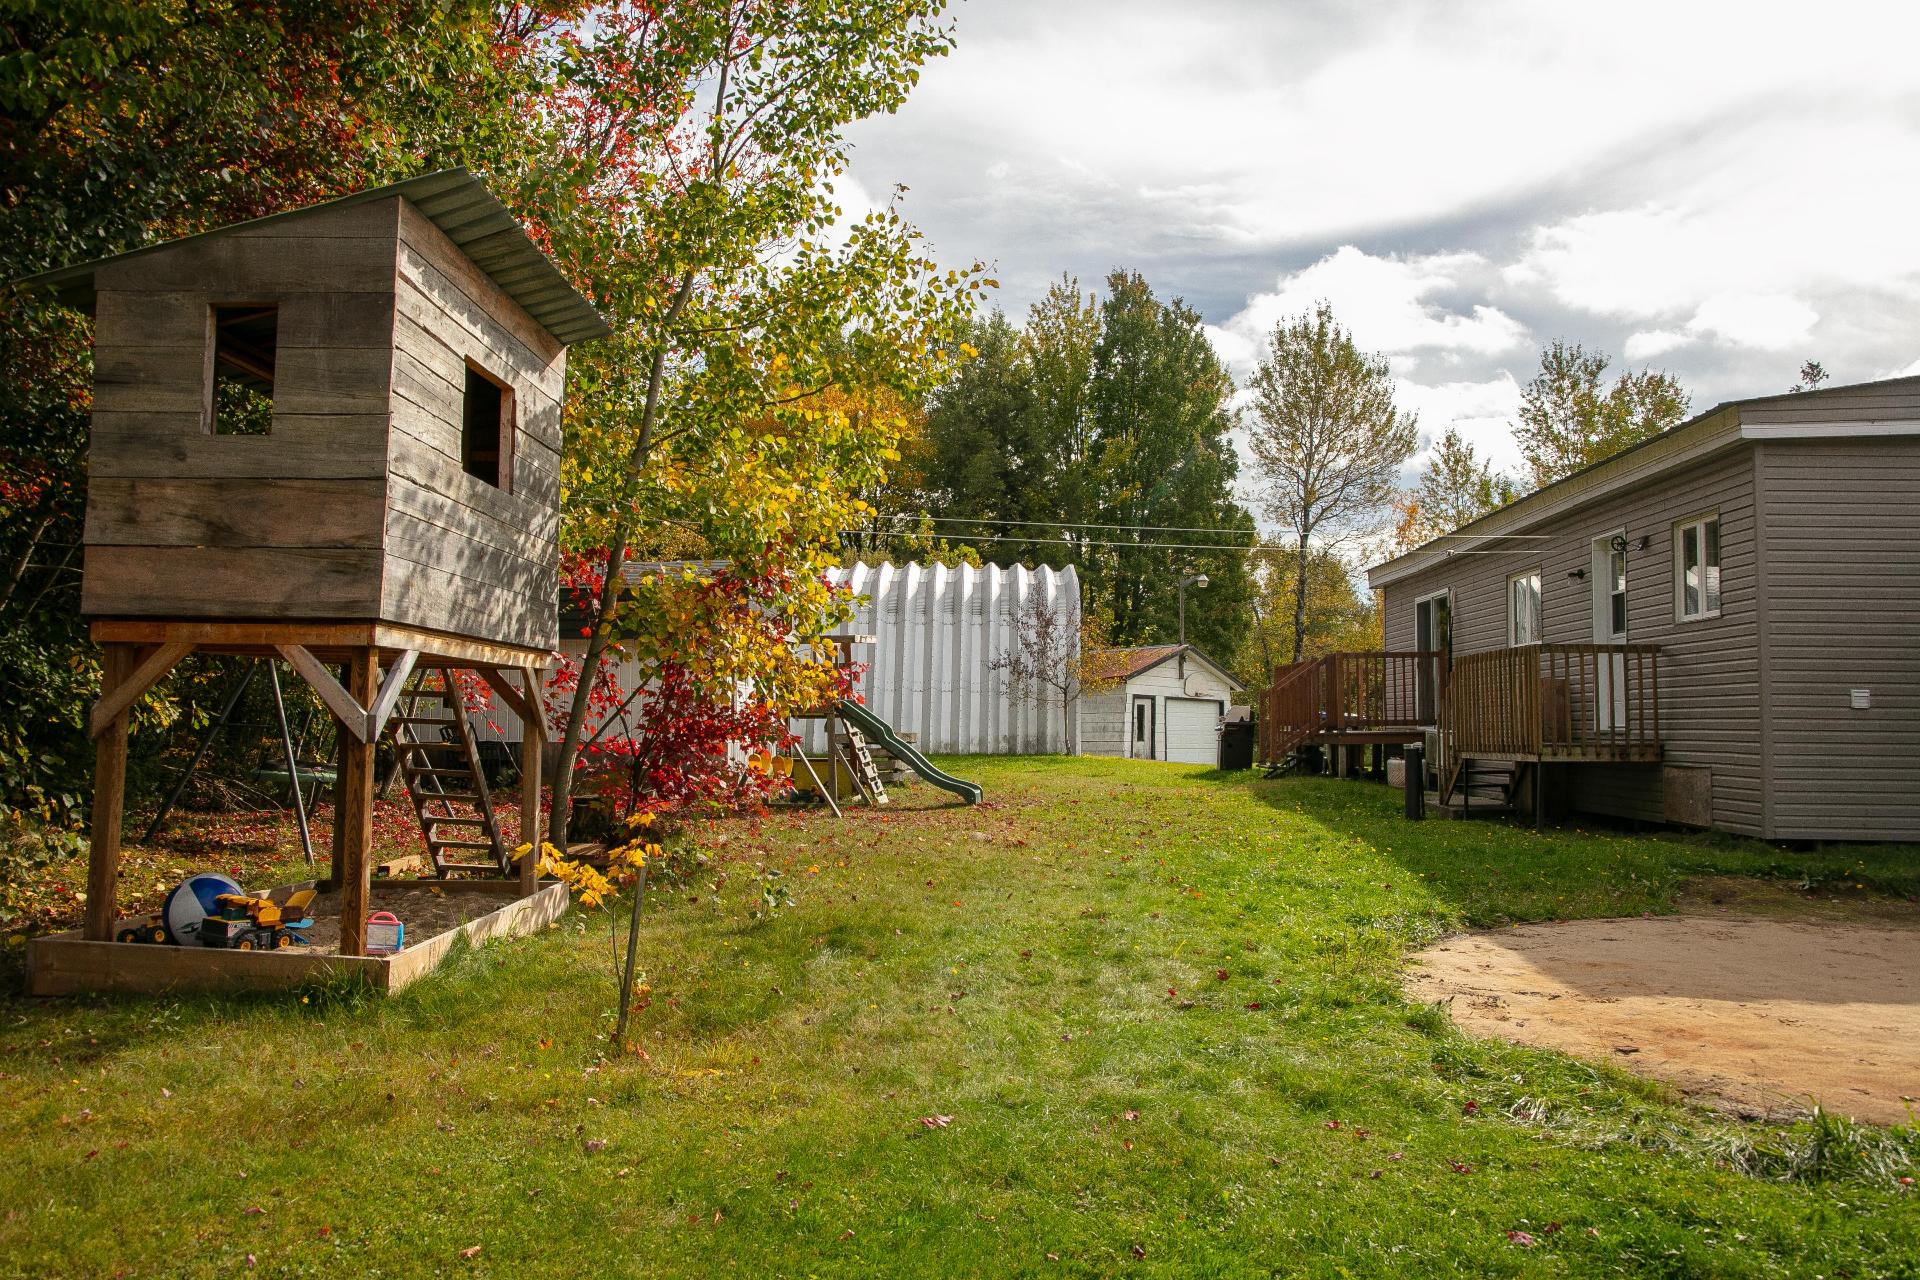
Exterior
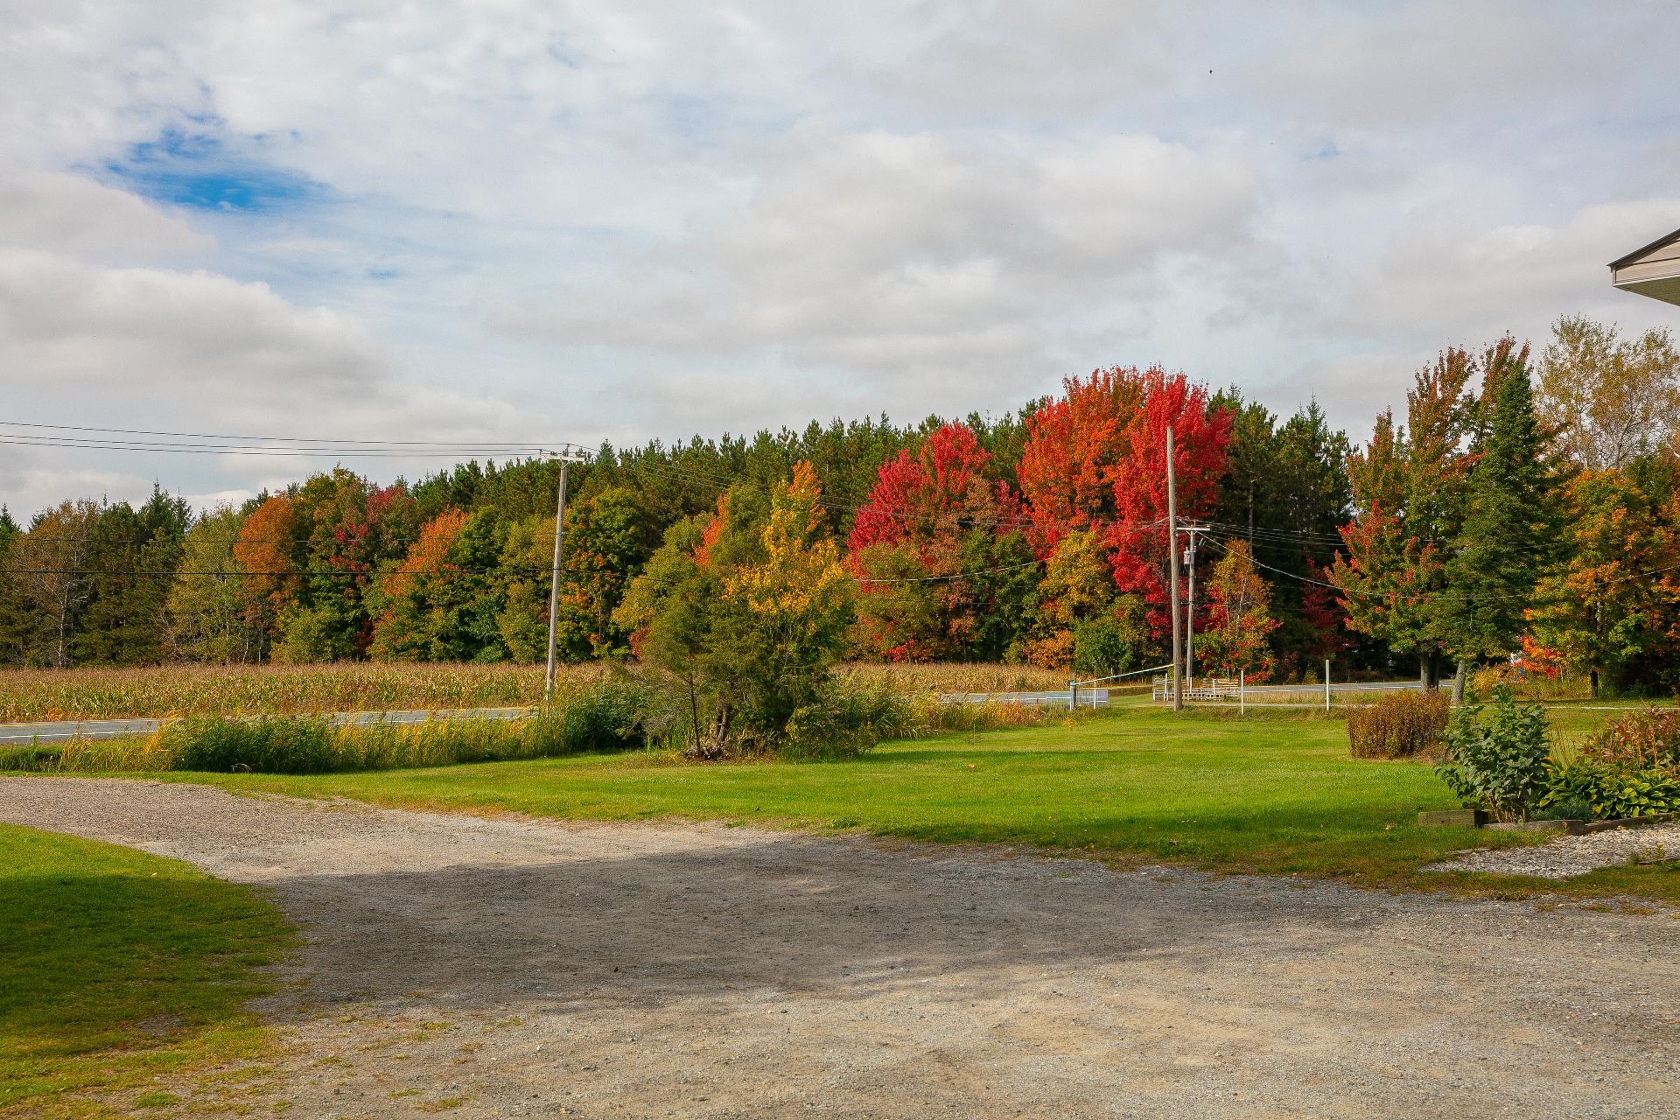
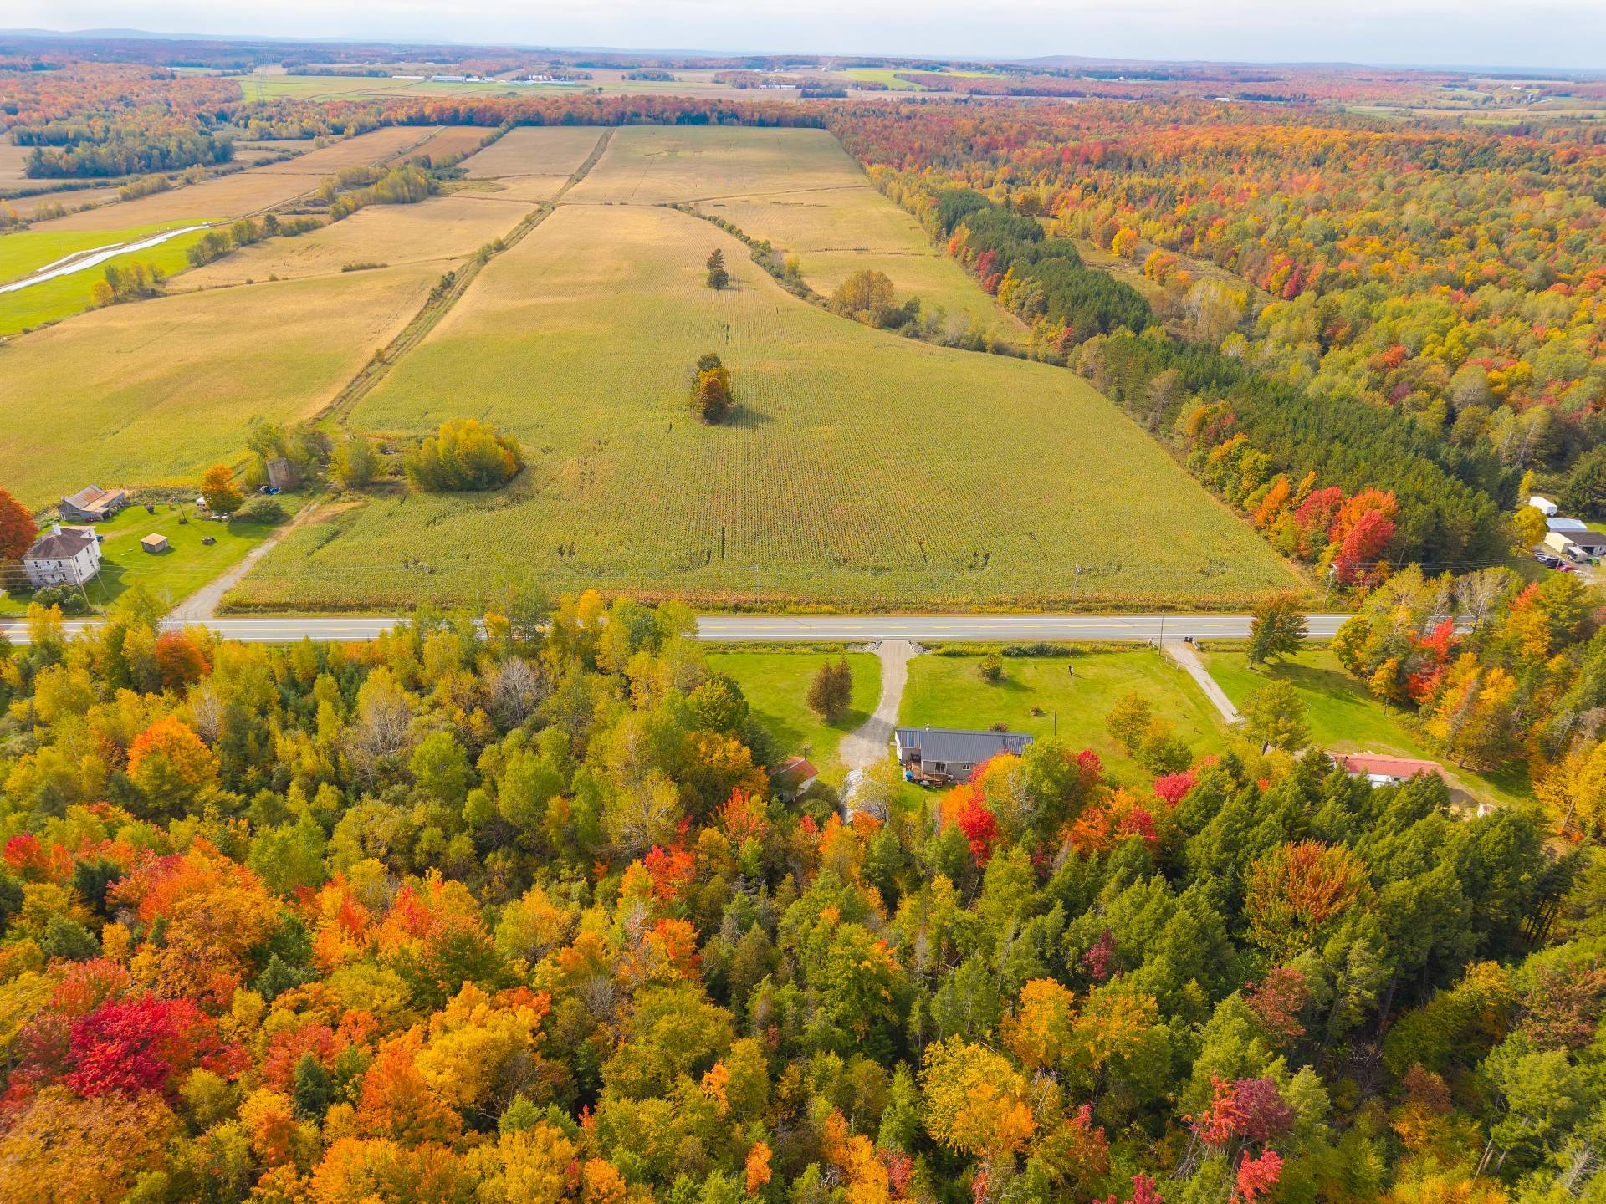
Aerial photo
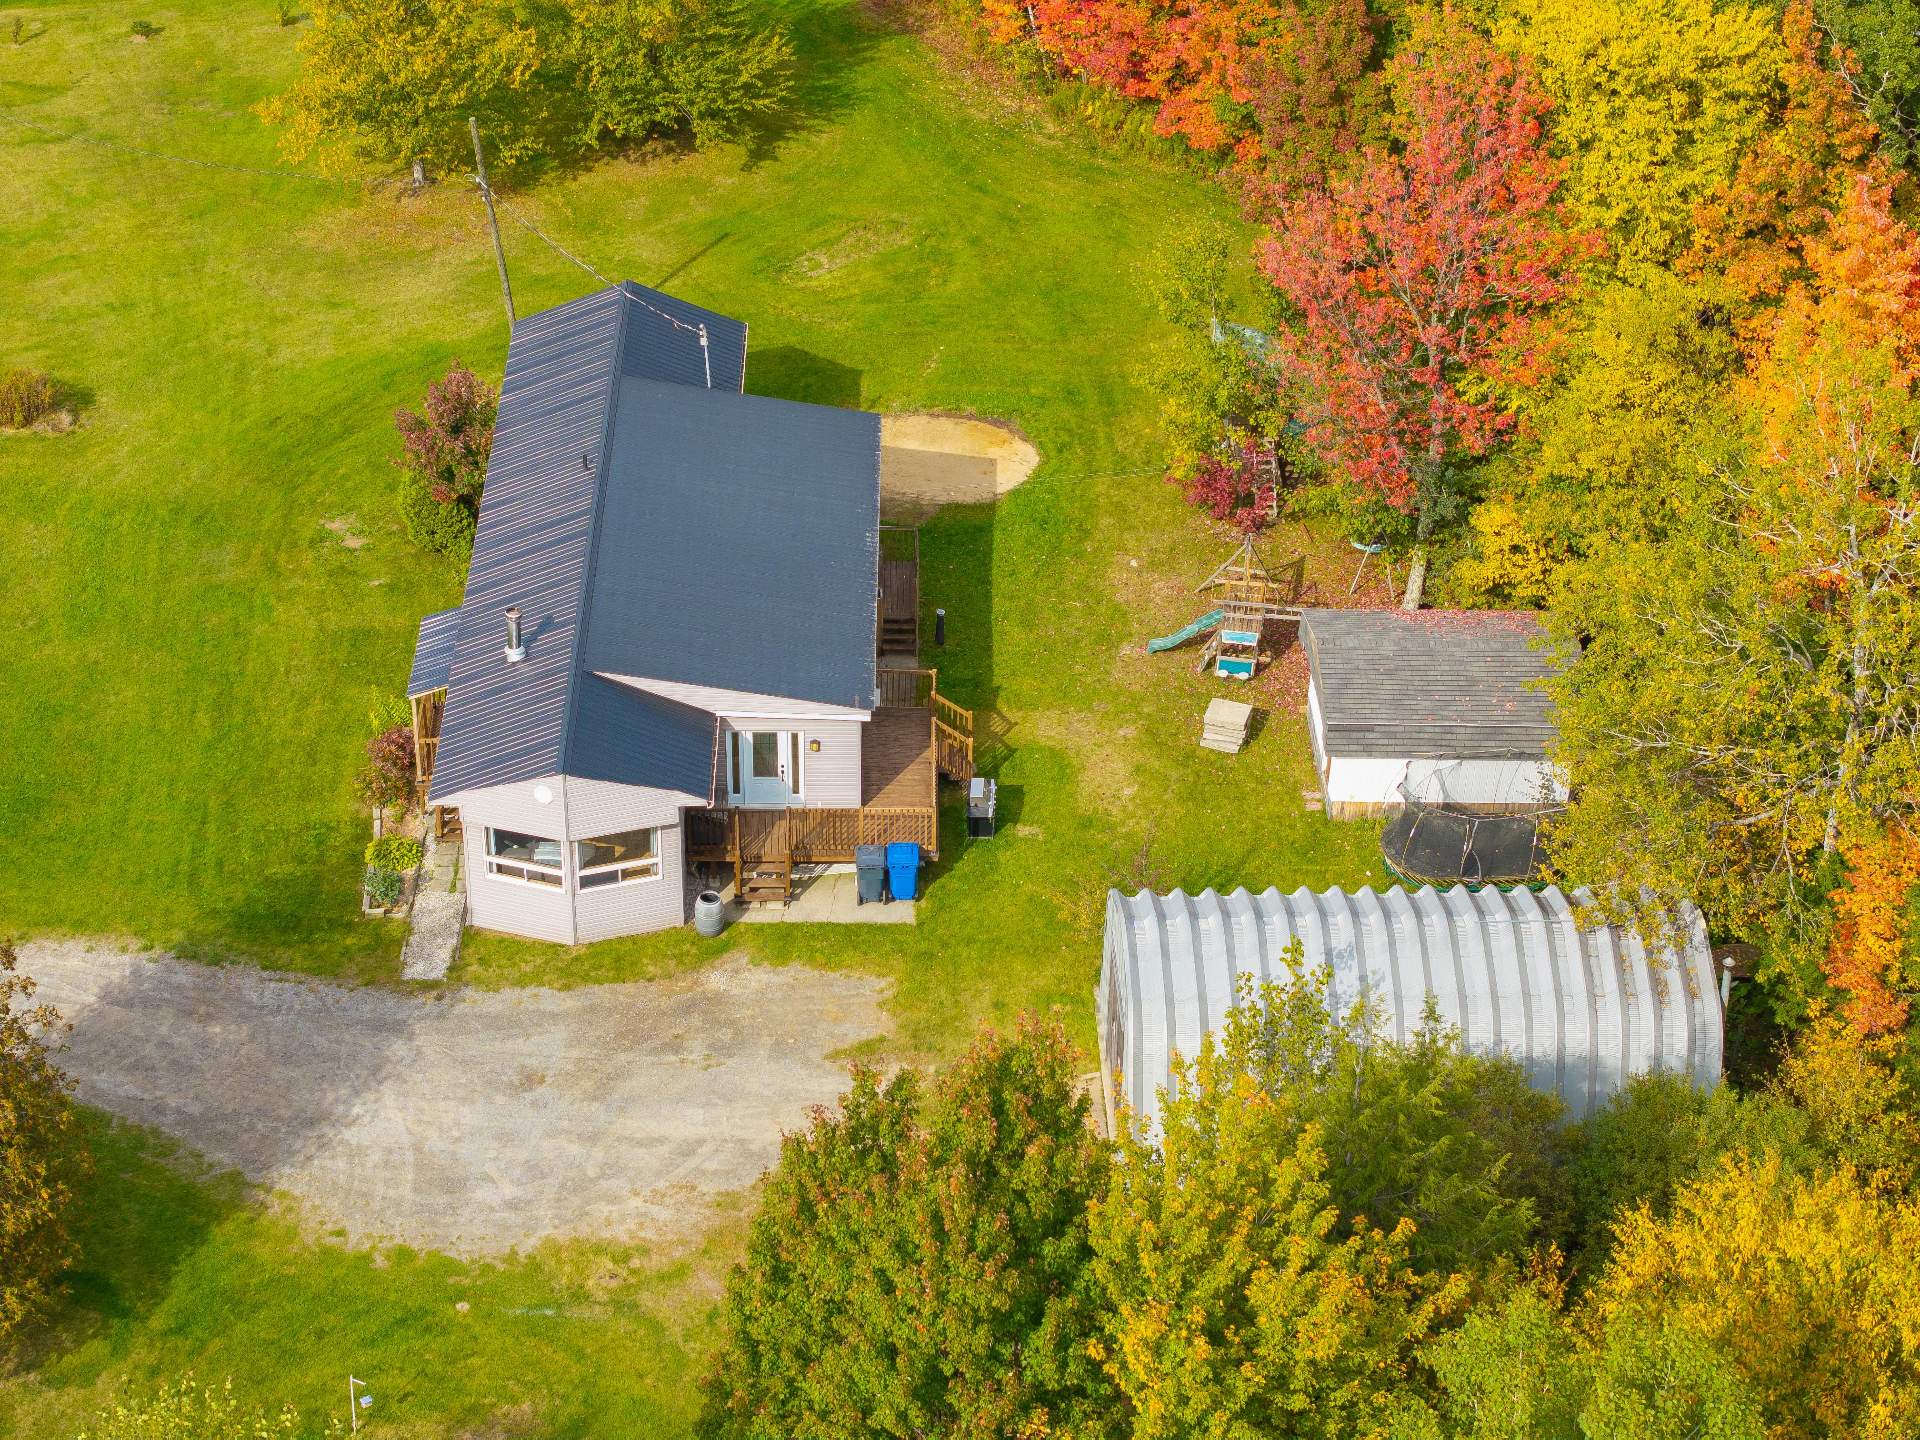
Aerial photo
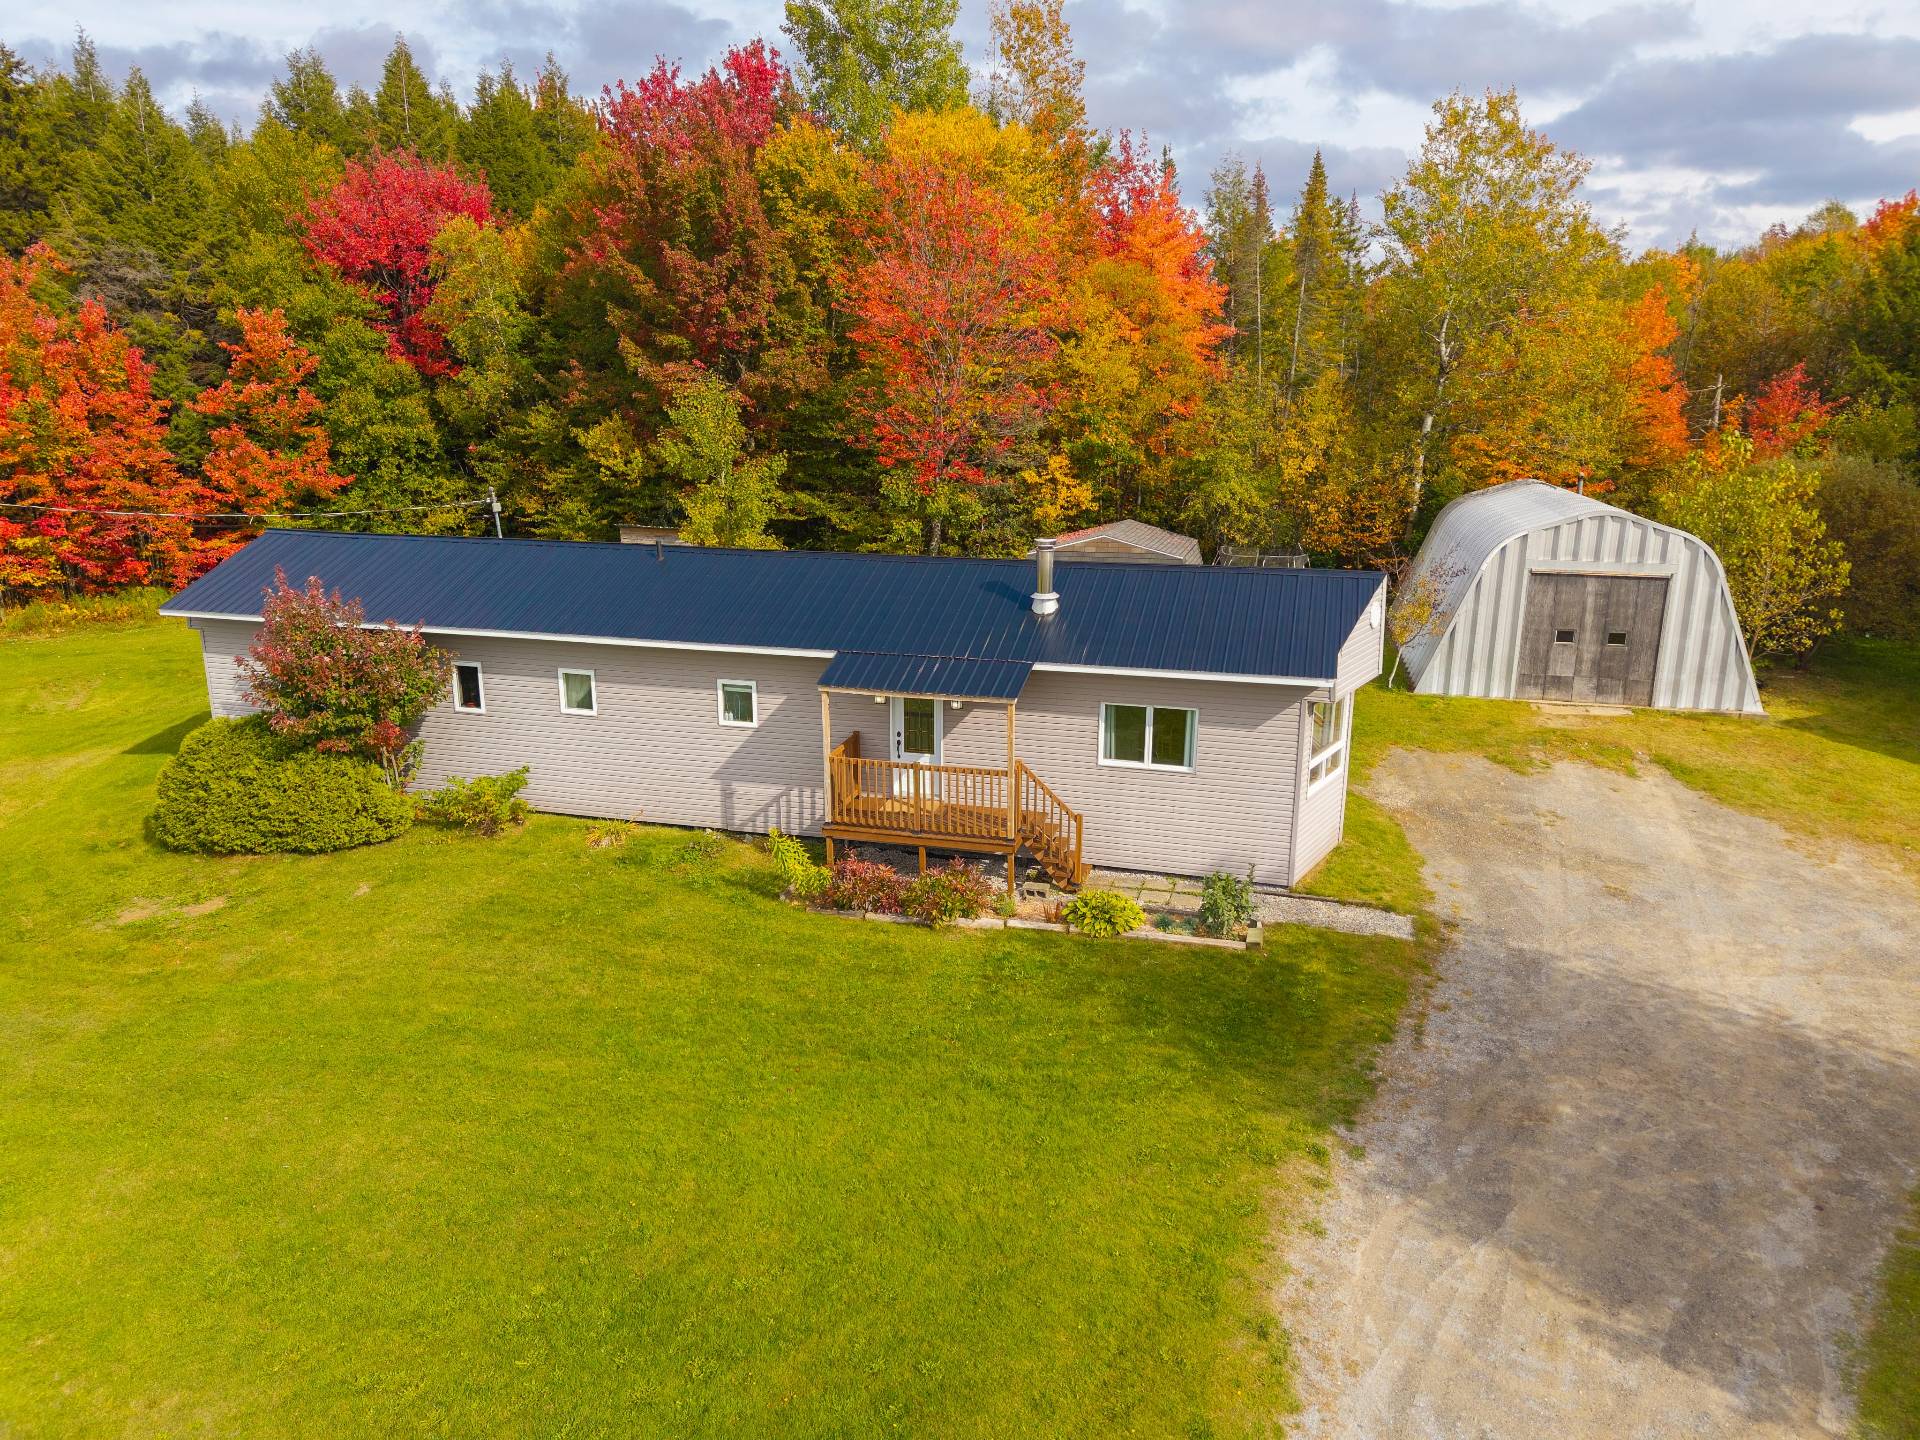
Aerial photo
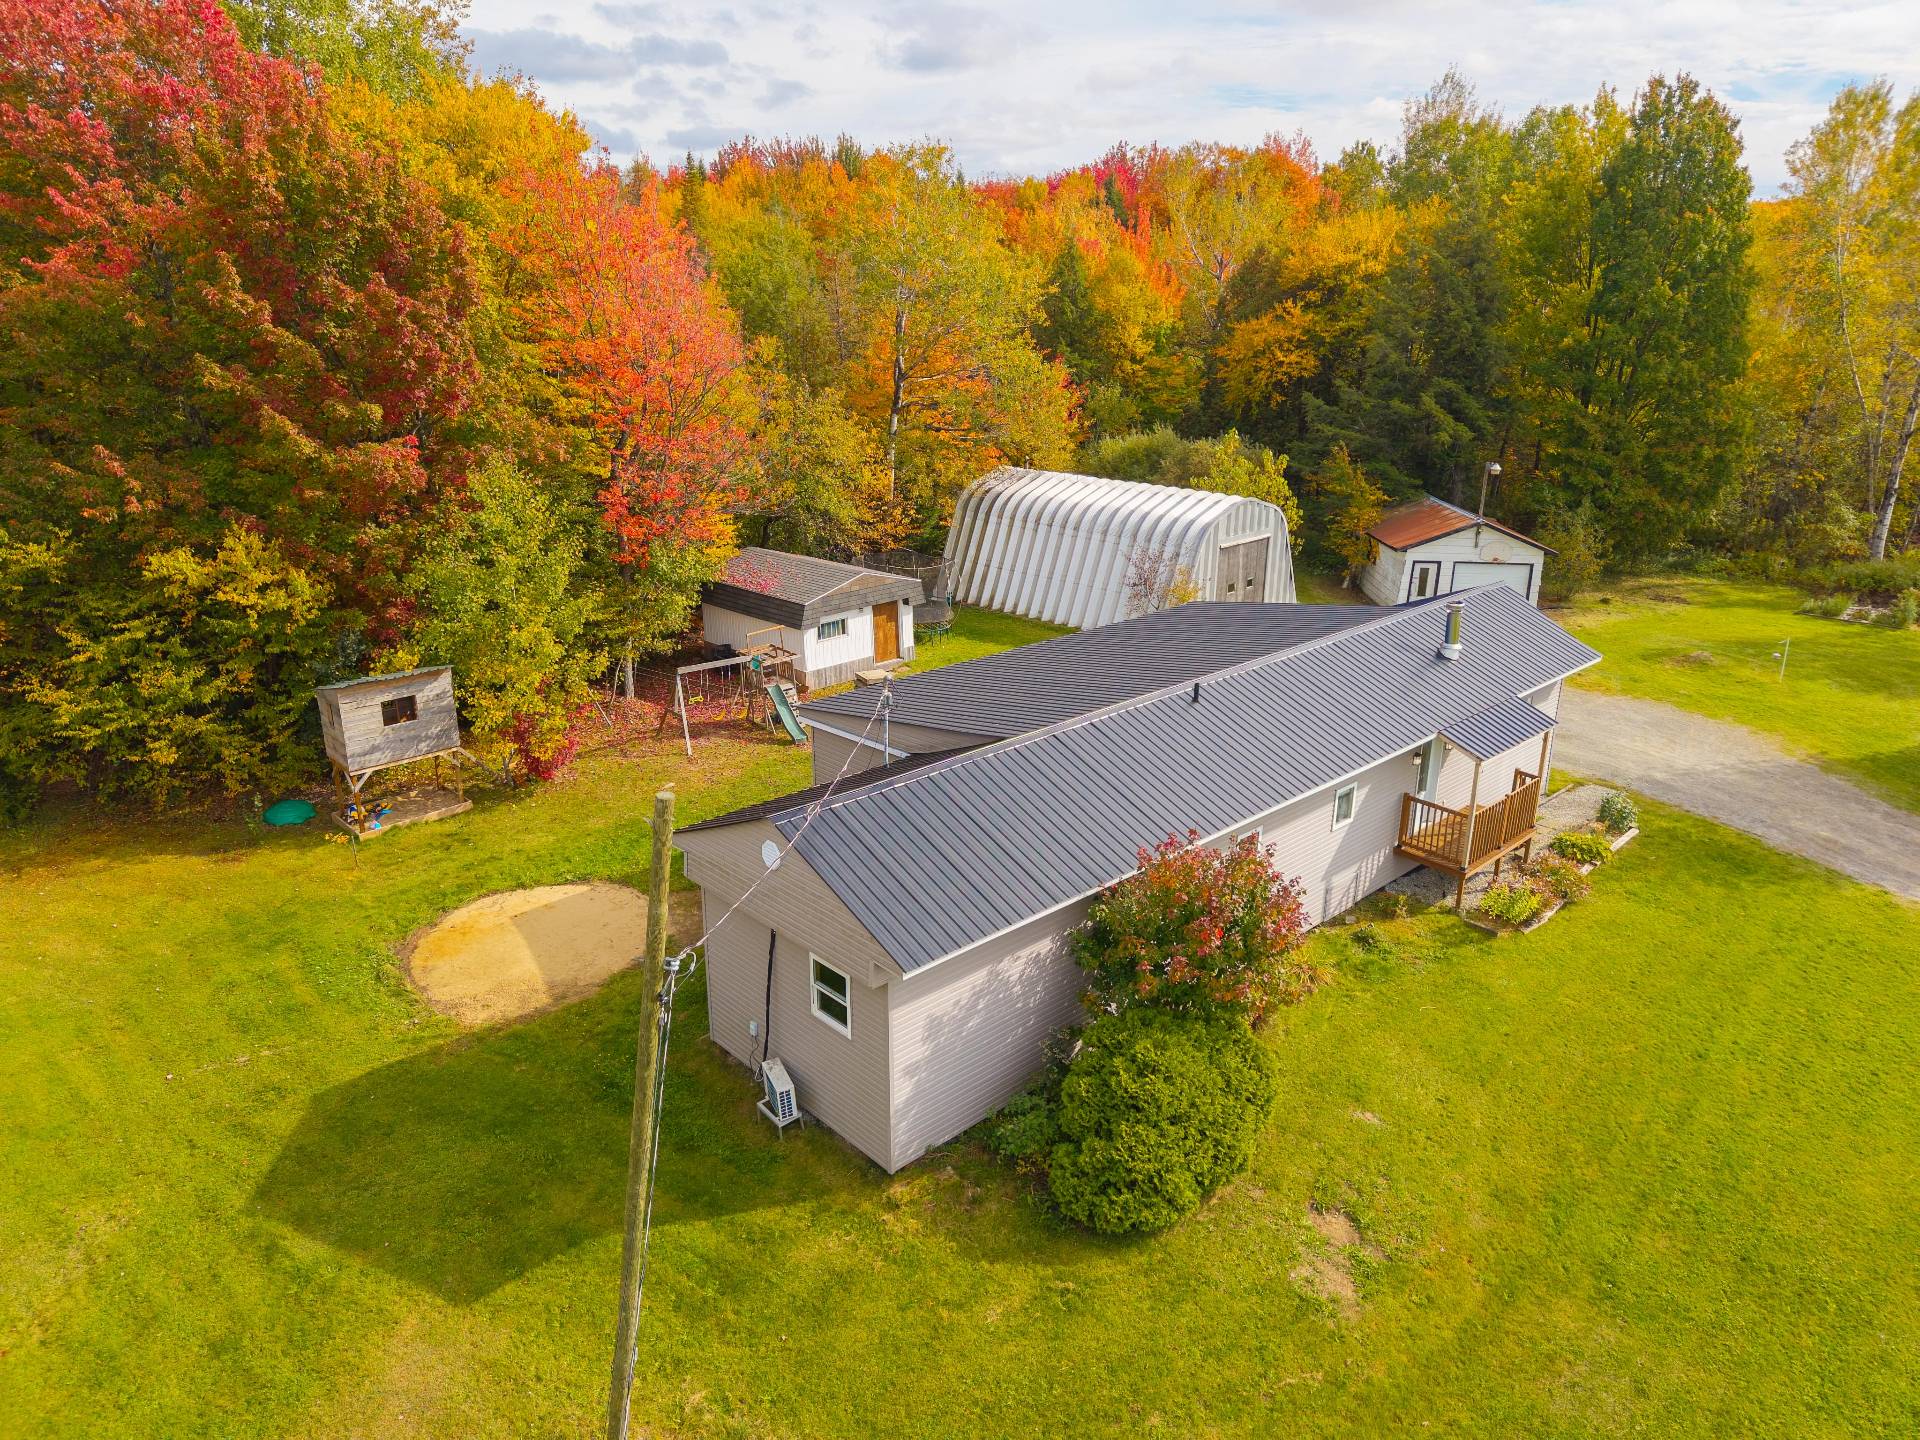
Aerial photo
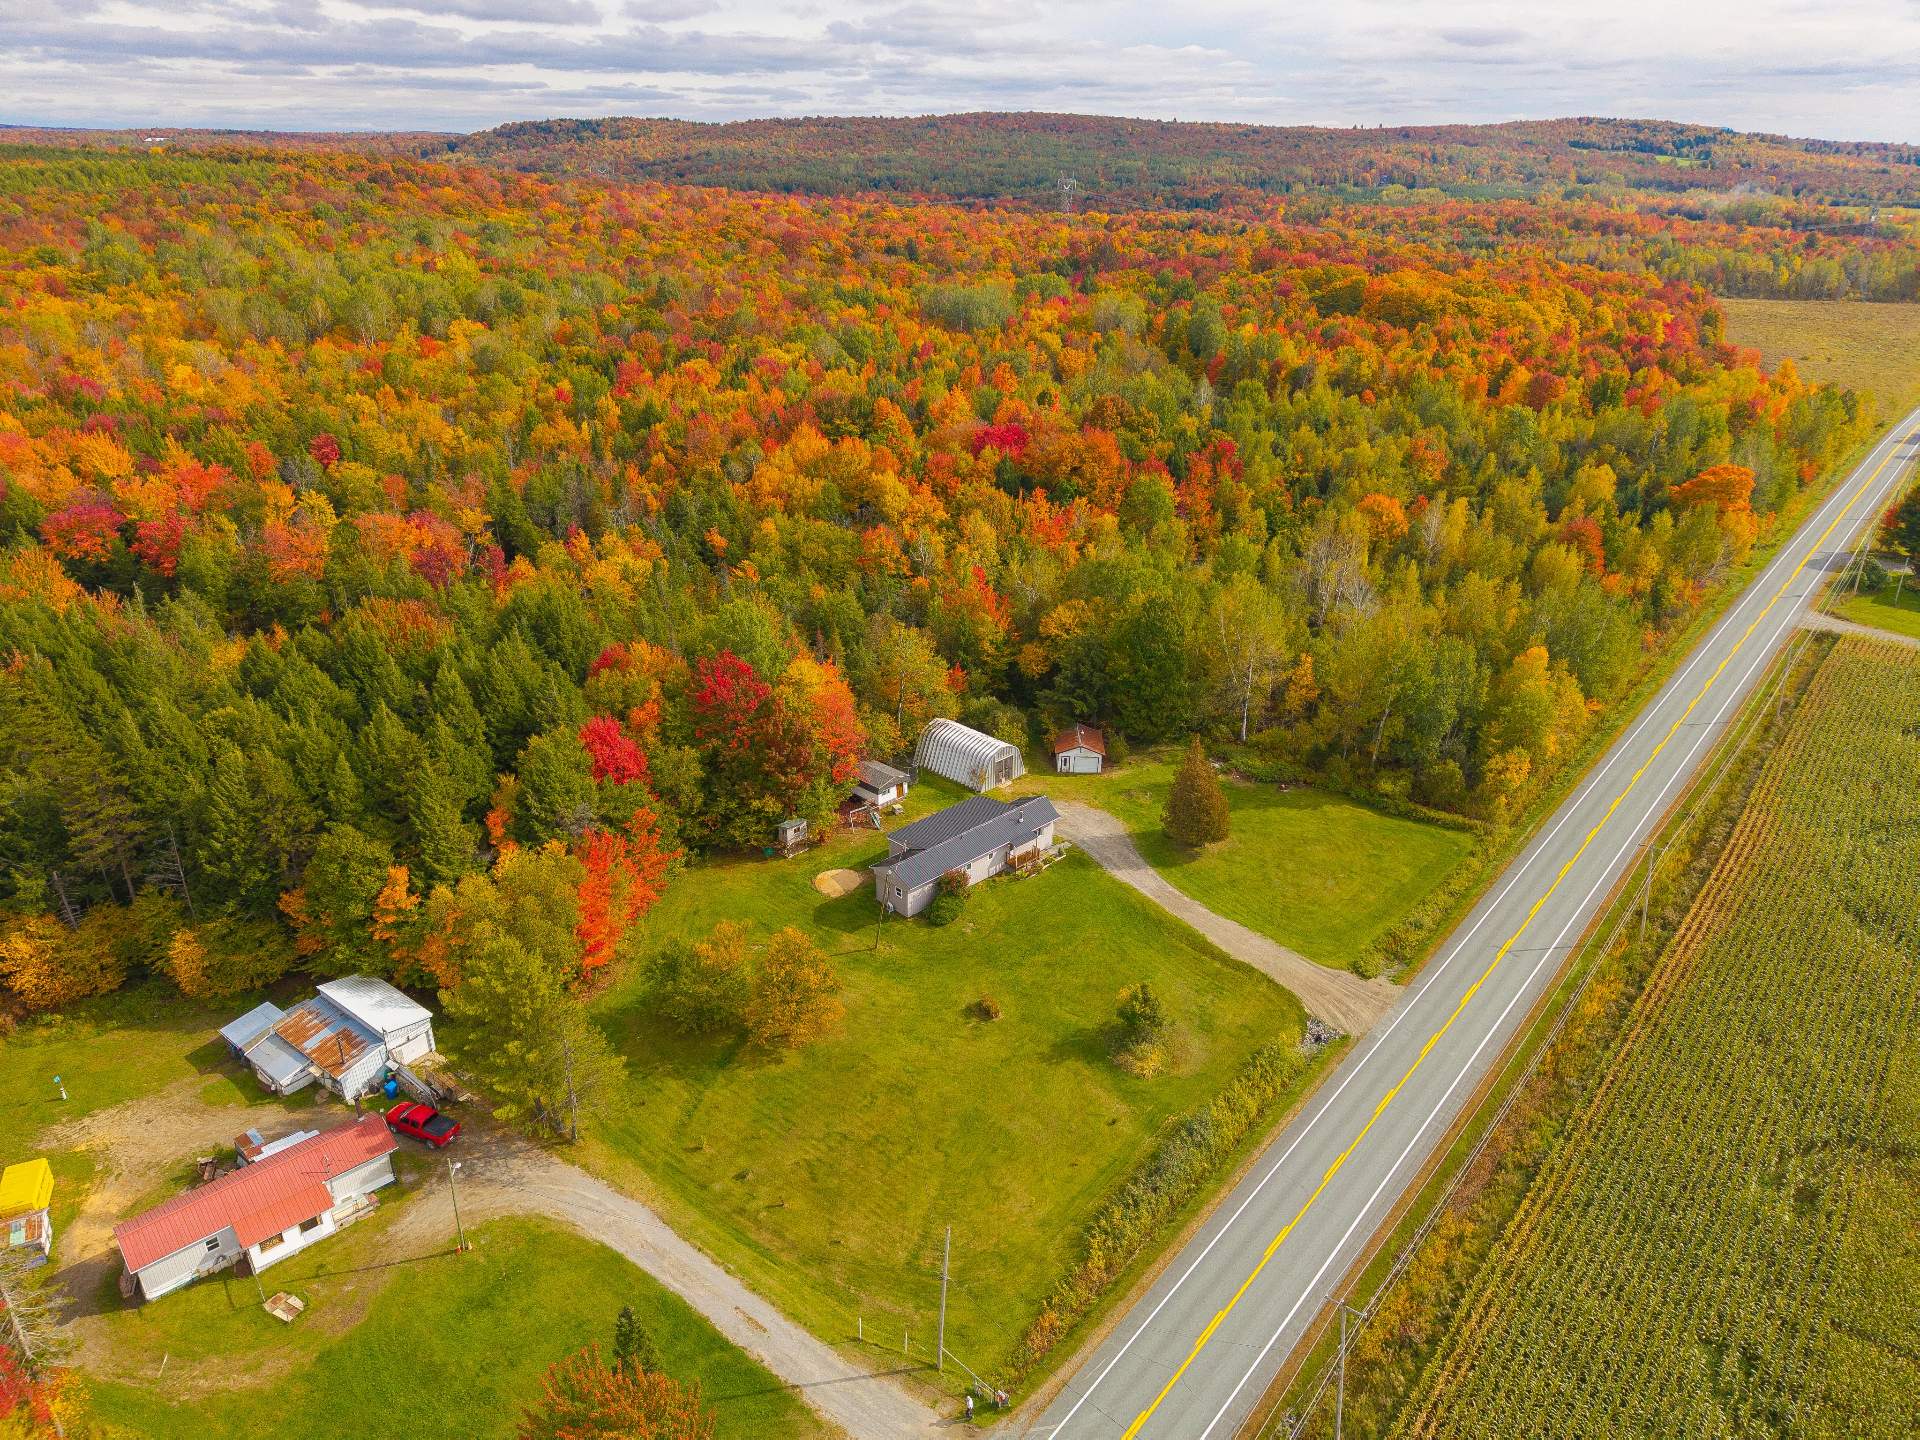
Aerial photo
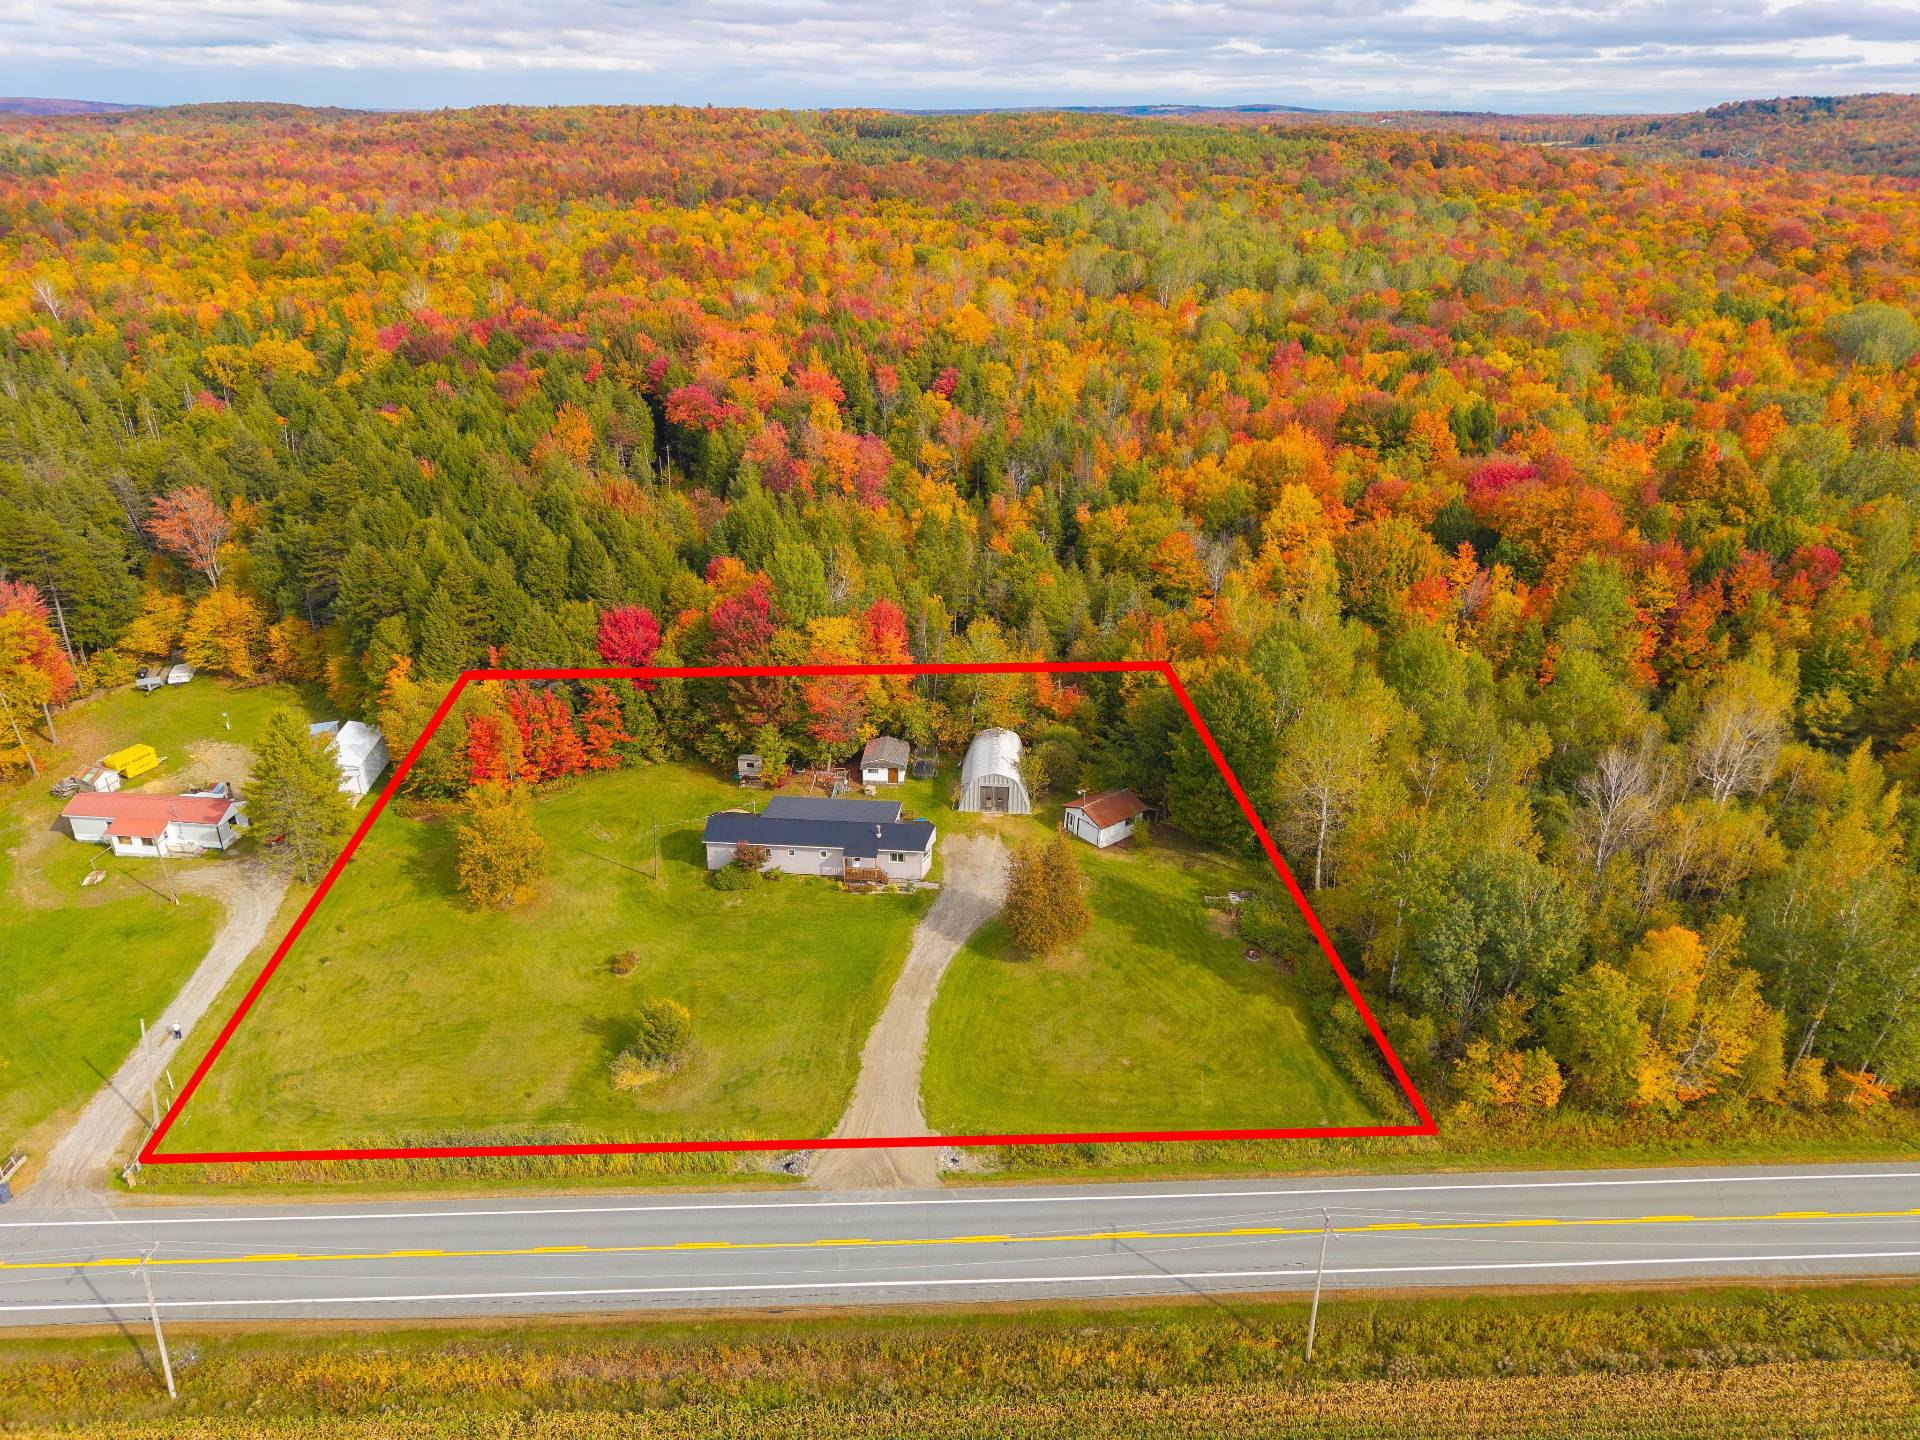
Aerial photo
Sunday, 1 November, 2026 | 13:00 - 15:00
1242 Route 222, Maricourt, QC J0E 2L2
- 3 Bedrooms
- 1 Bathrooms
- 1979
- MLS: 12132460
$269,900
Mobile home in Maricourt
Description
Loading maps...
Loading street view...
| ROOM DETAILS | |||
|---|---|---|---|
| Room | Dimensions | Level | Flooring |
| Dining room | 15.6 x 11.6 P | Ground Floor | Flexible floor coverings |
| Living room | 17.1 x 13.4 P | Ground Floor | Floating floor |
| Kitchen | 19.6 x 13.5 P | Ground Floor | Flexible floor coverings |
| Bedroom | 11.7 x 11.10 P | Ground Floor | Floating floor |
| Laundry room | 11.5 x 5.0 P | Ground Floor | Flexible floor coverings |
| Bathroom | 7.8 x 8.5 P | Ground Floor | Floating floor |
| Bedroom | 11.6 x 11.2 P | Ground Floor | Floating floor |
| Bedroom | 10.3 x 8.3 P | Ground Floor | Floating floor |
| BUILDING | |
|---|---|
| Type | Mobile home |
| Style | Detached |
| Dimensions | 26.5x66.2 P |
| Lot Size | 58784.9 PC |
| EXPENSES | |
|---|---|
| Energy cost | $ 2120 / year |
| Municipal Taxes (2026) | $ 1301 / year |
| School taxes (2026) | $ 112 / year |
| CHARACTERISTICS | |
|---|---|
| Zoning | Agricultural, Residential |
| Water supply | Artesian well |
| Garage | Detached, Single width |
| Heating system | Electric baseboard units |
| Heating energy | Electricity |
| Parking | Garage |
| Basement | No basement |
| Foundation | Other |
| Sewage system | Purification field, Septic tank |
| Windows | PVC |
| Roofing | Tin |
| Hearth stove | Wood burning stove |
