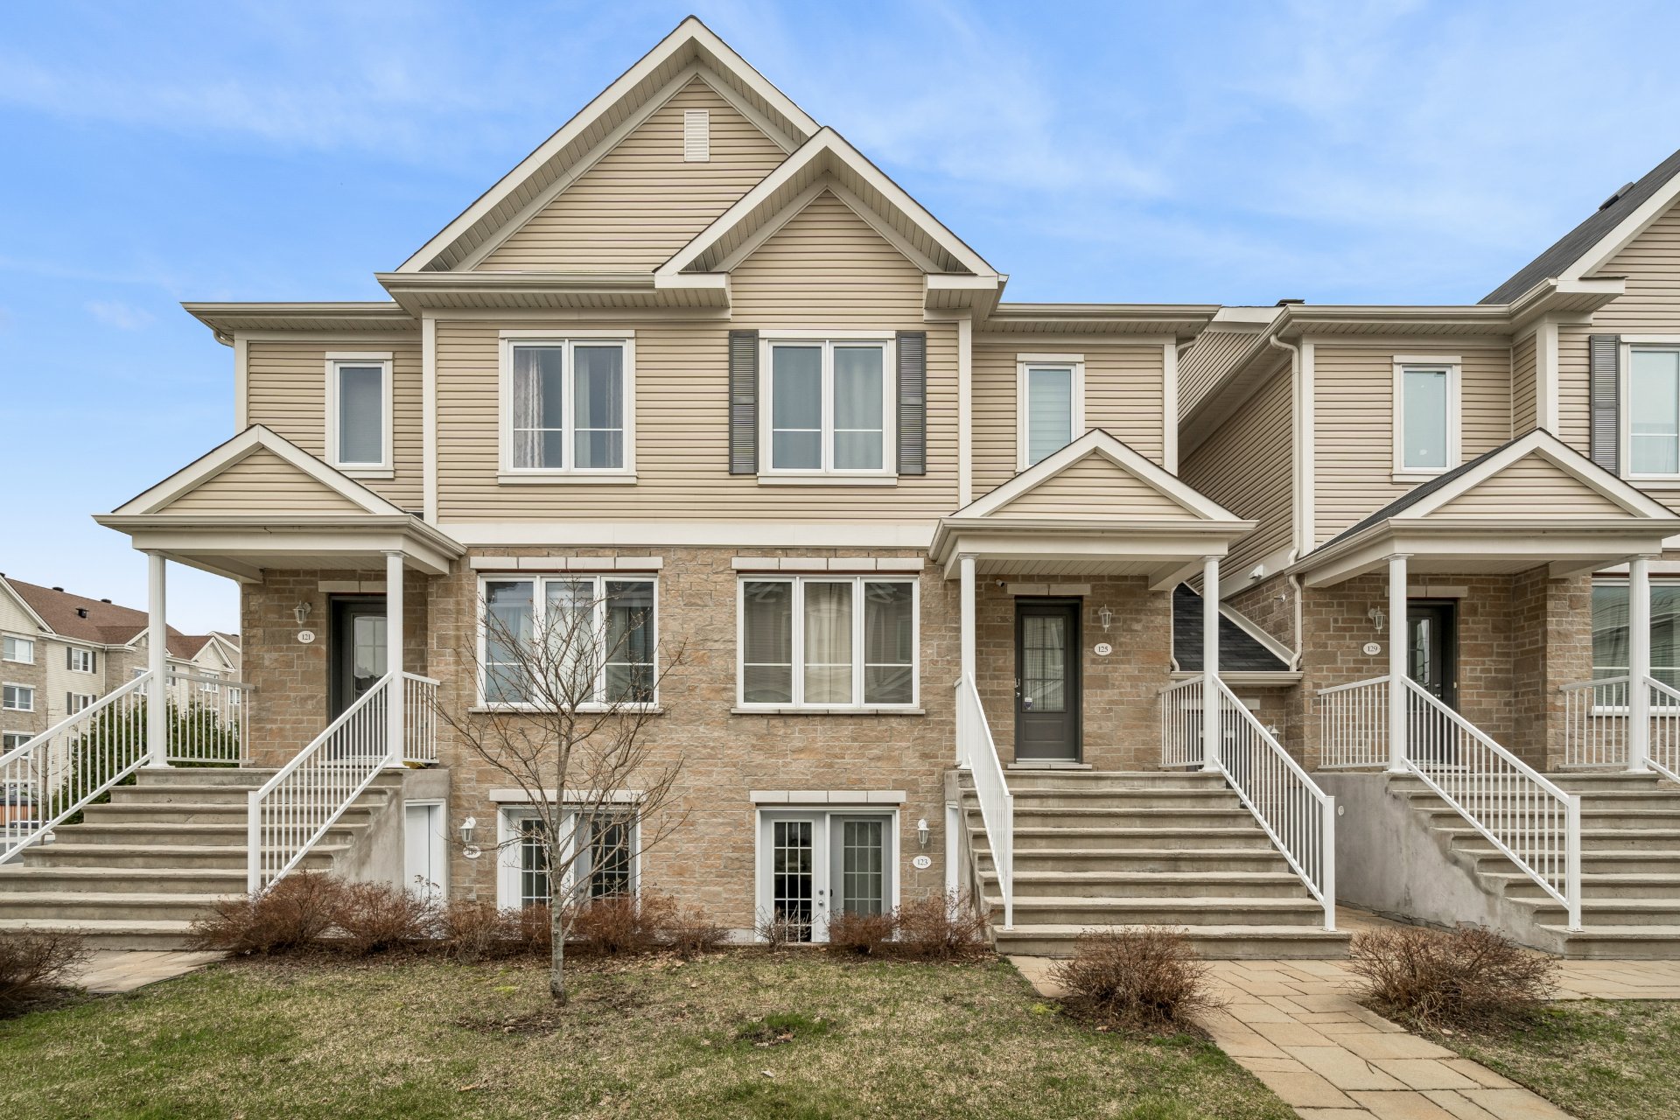
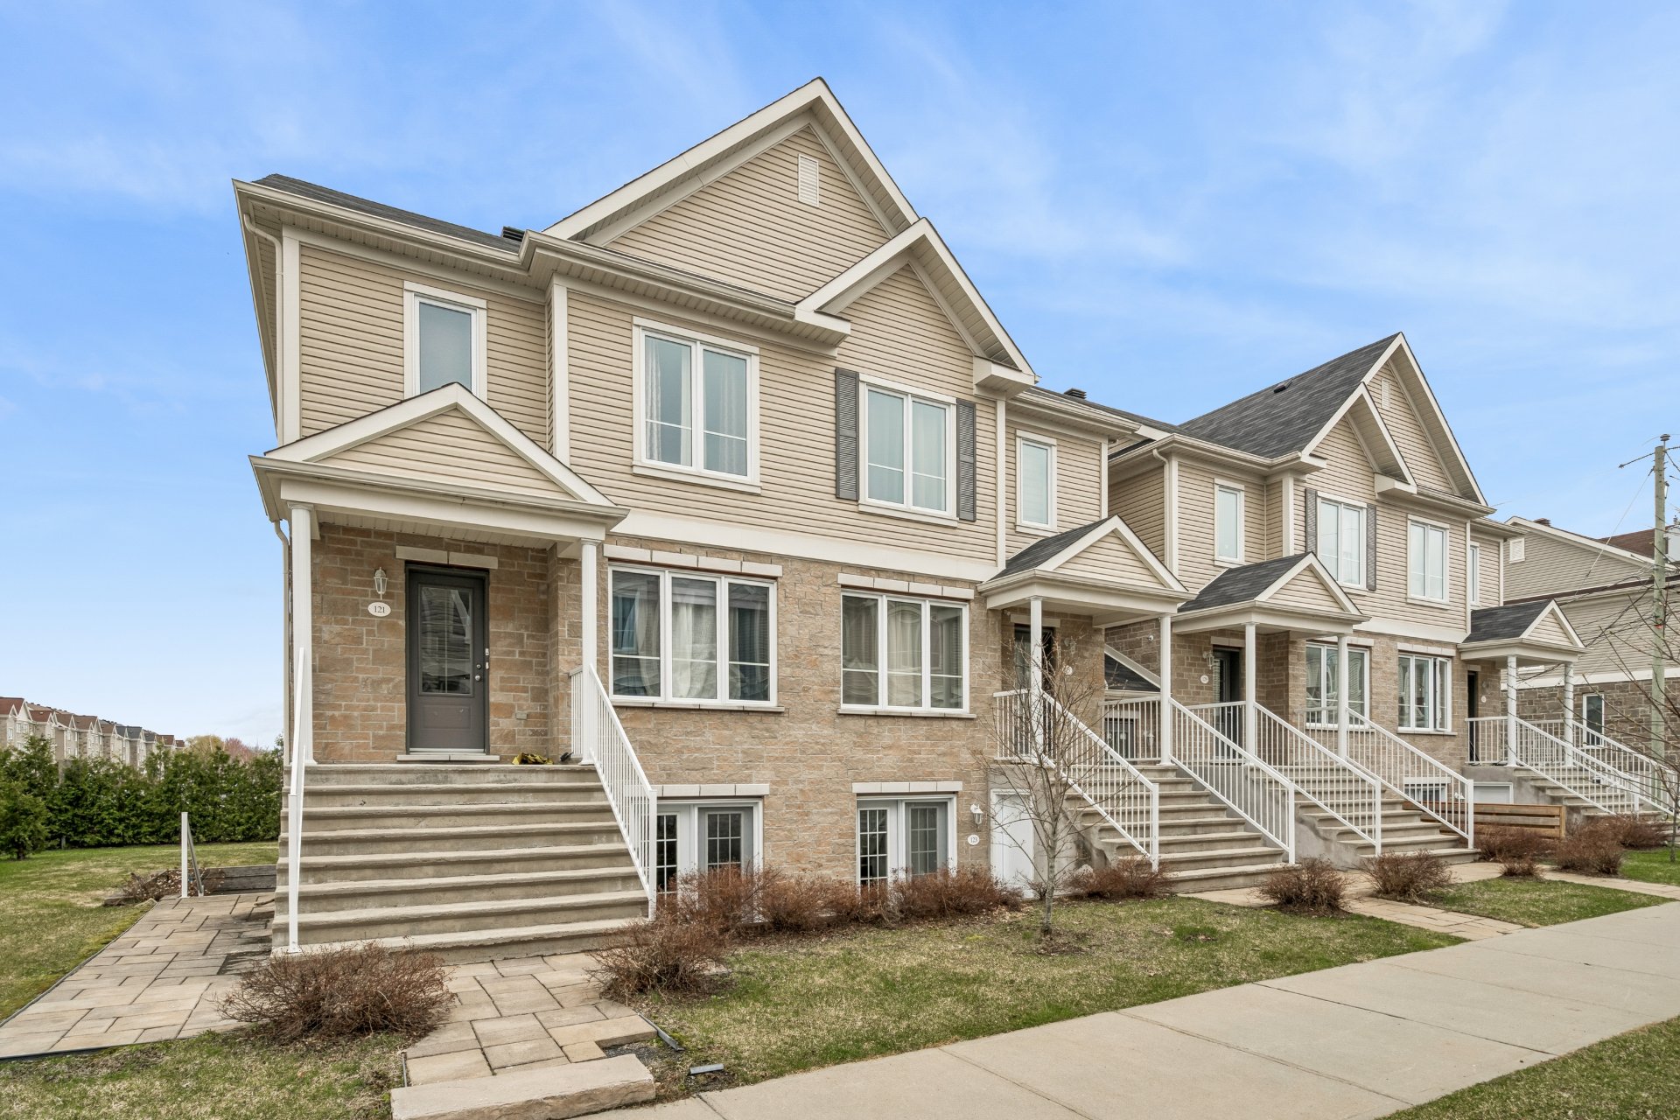
123 Rue Joseph Bresse, Chambly, QC J3L 0W4
- 1 Bedrooms
- 1 Bathrooms
- 2017
- MLS: 12514530
$299,000 | 51.9 MC
Apartment in Chambly
Description
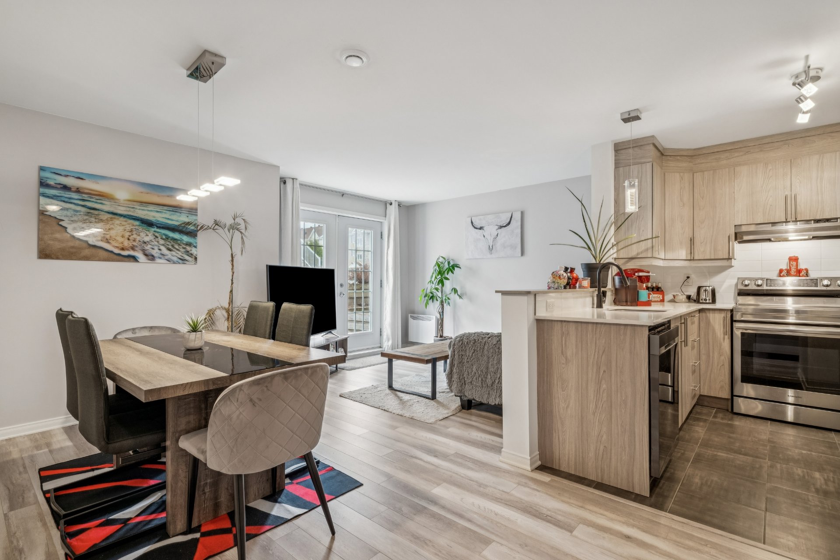
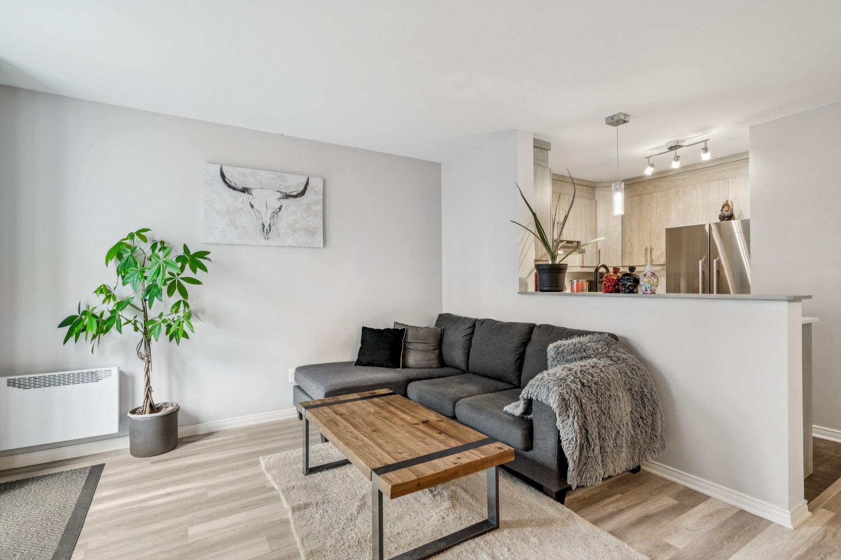
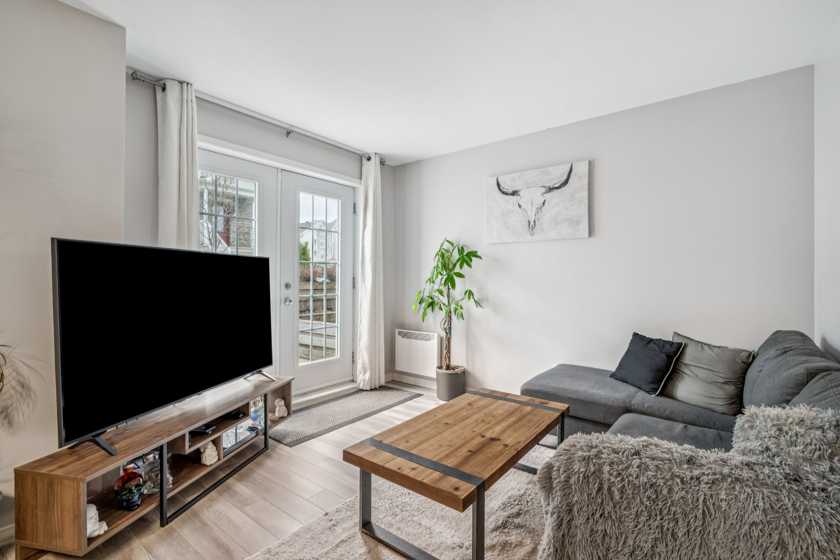
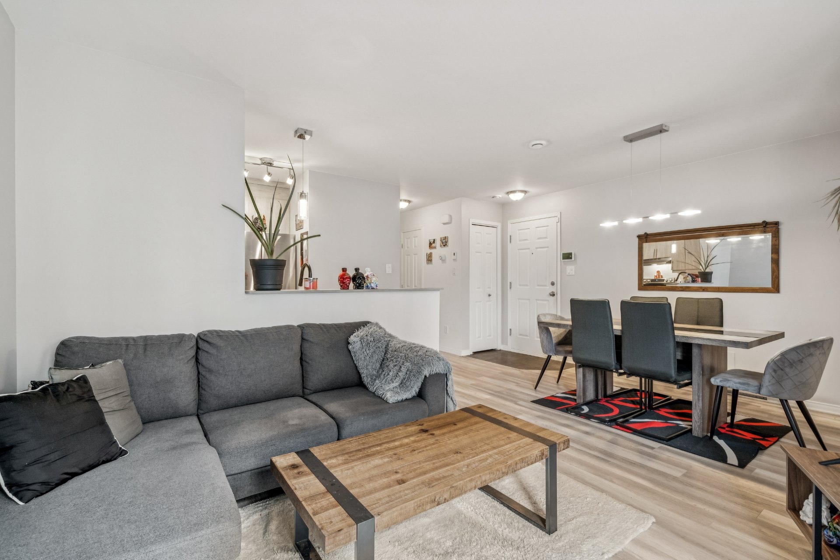
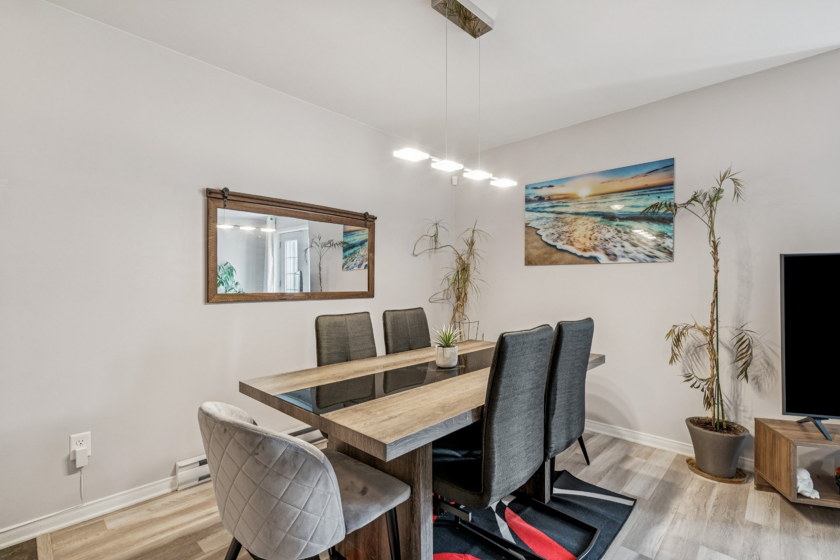
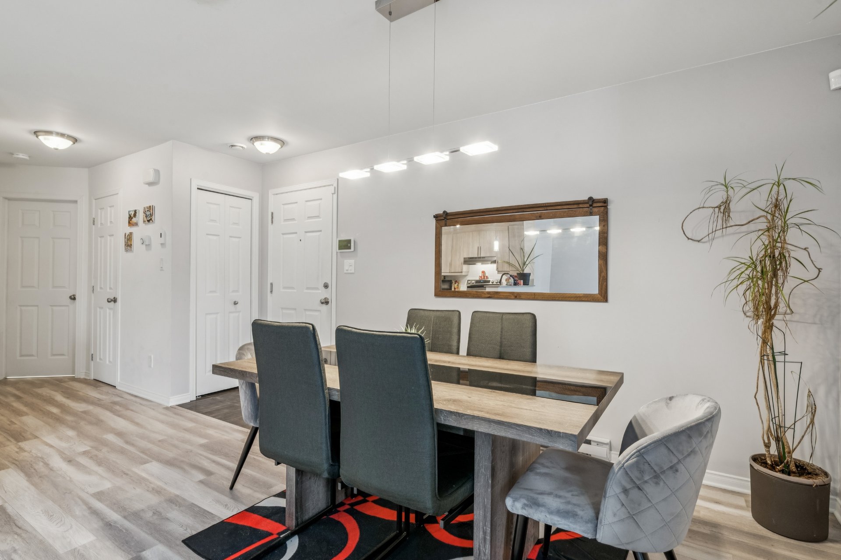
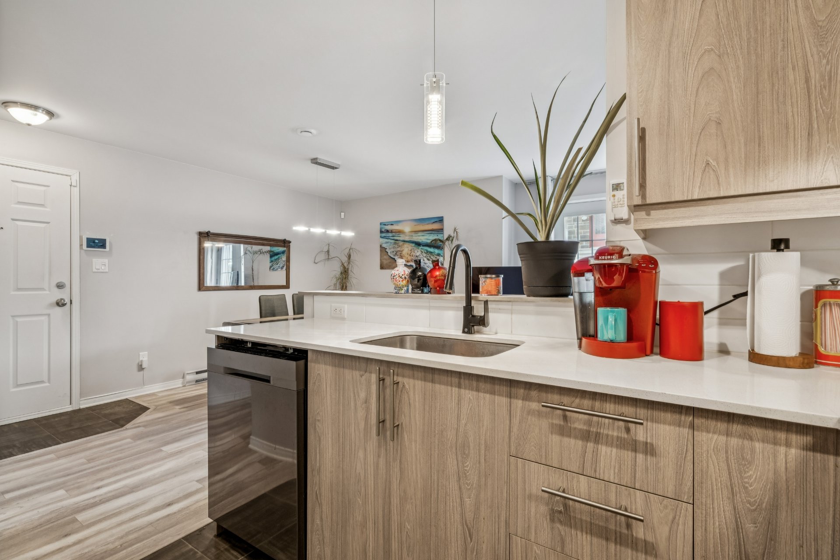
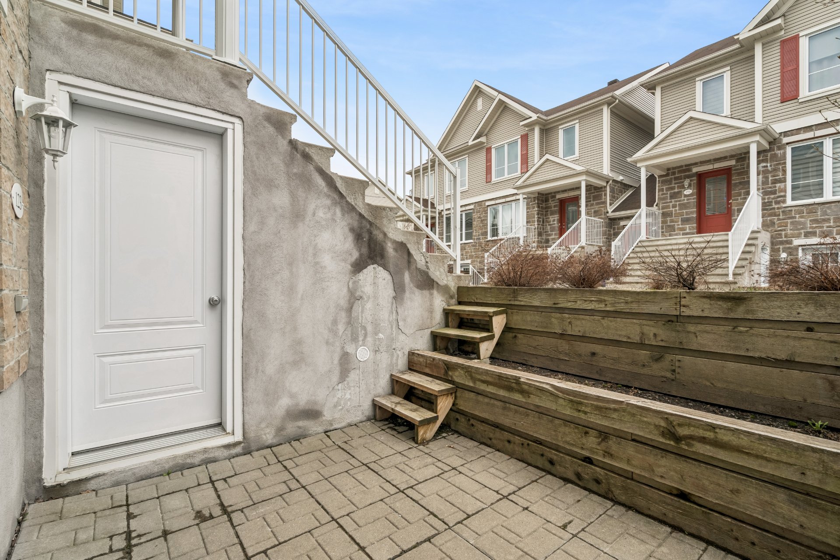
Bright 1-bedroom garden-level condo featuring an open-concept layout. The well-designed living space offers a seamless flow between the living and dining areas, enhanced by abundant natural light throughout. A warm and functional unit, ideal for first-time buyers, those looking to downsize, or investors. See ADDENDUM.
Bright and inviting 1-bedroom condo located on the
sought-after garden level. This open-concept unit offers a
spacious layout filled with natural light, creating a warm
and airy atmosphere throughout. The well-designed living
and dining area flows seamlessly, perfect for both relaxing
and entertaining. Enjoy easy access and a comfortable
lifestyle in a space that feels both cozy and expansive.
Ideal for first-time buyers, downsizers, or investors alike.
DESCRIPTION:
- 1 bedroom
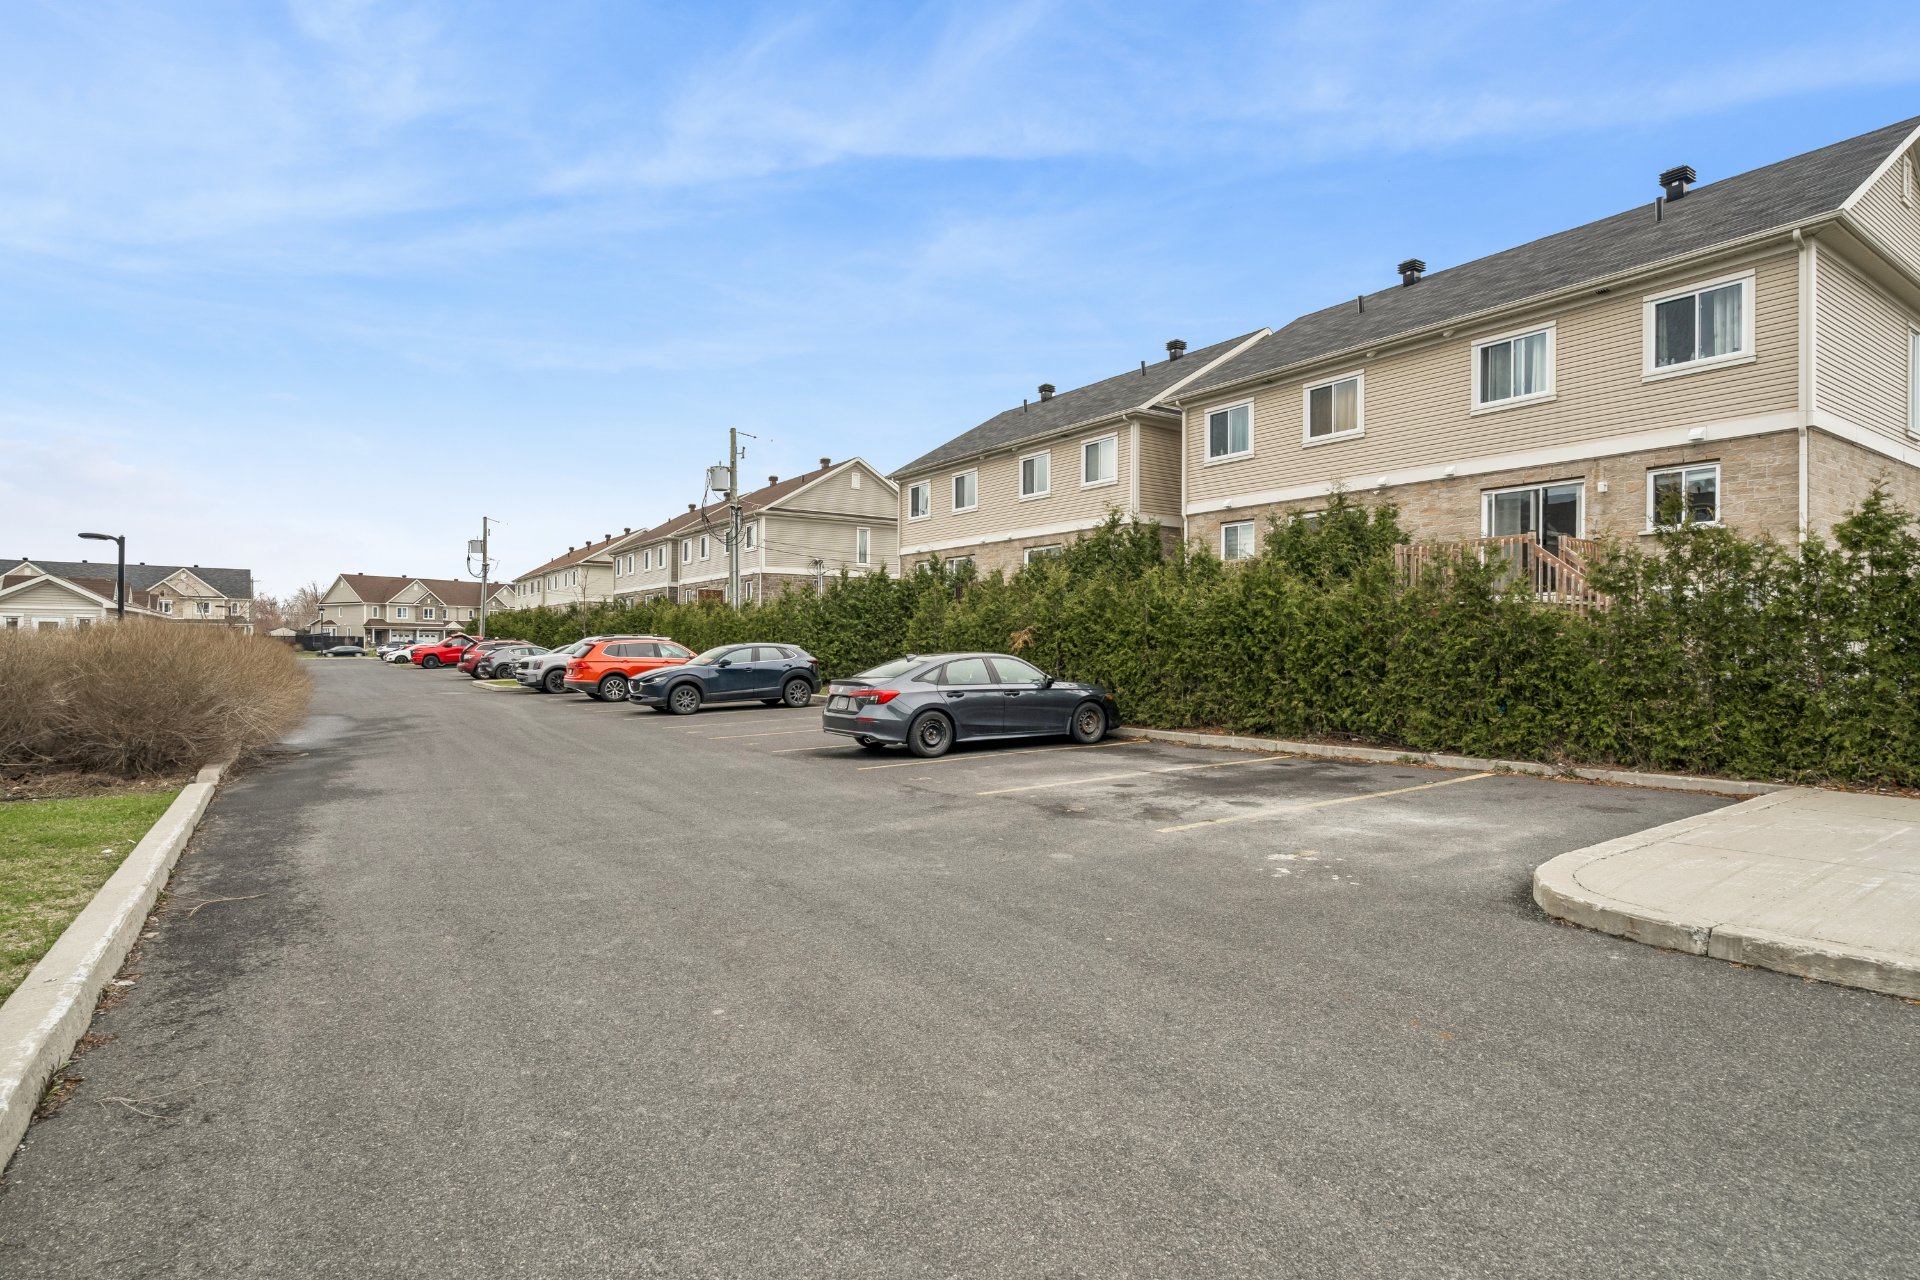
- 1 outdoor parking spot (°4)
- 1 storage unit
PROXIMITY:
- Near highway 112
- Within walking distance to buses: 104, 383, 484, 488
- The REM is 20 minutes away by car
- Less than 20 minutes away by car to shopping malls:
Promenades St-Bruno, Quartier DIX30
- Less than 10 minutes by car to pharmacies: Familiprix,
Brunet, Jean-Coutu
- Metro grocery store is 8 minutes away by car
- Less than 10 minutes by car to daycares: Les apprentis
écoliers | Chambly, Garderie Coucou Caribou Inc.
- Less than 10 minutes by car to Primary schools: École De
Bourgogne, École Sainte-Marie
- 7 minutes away by car to a Secondary school: École
secondaire de Chambly
INCLUDED
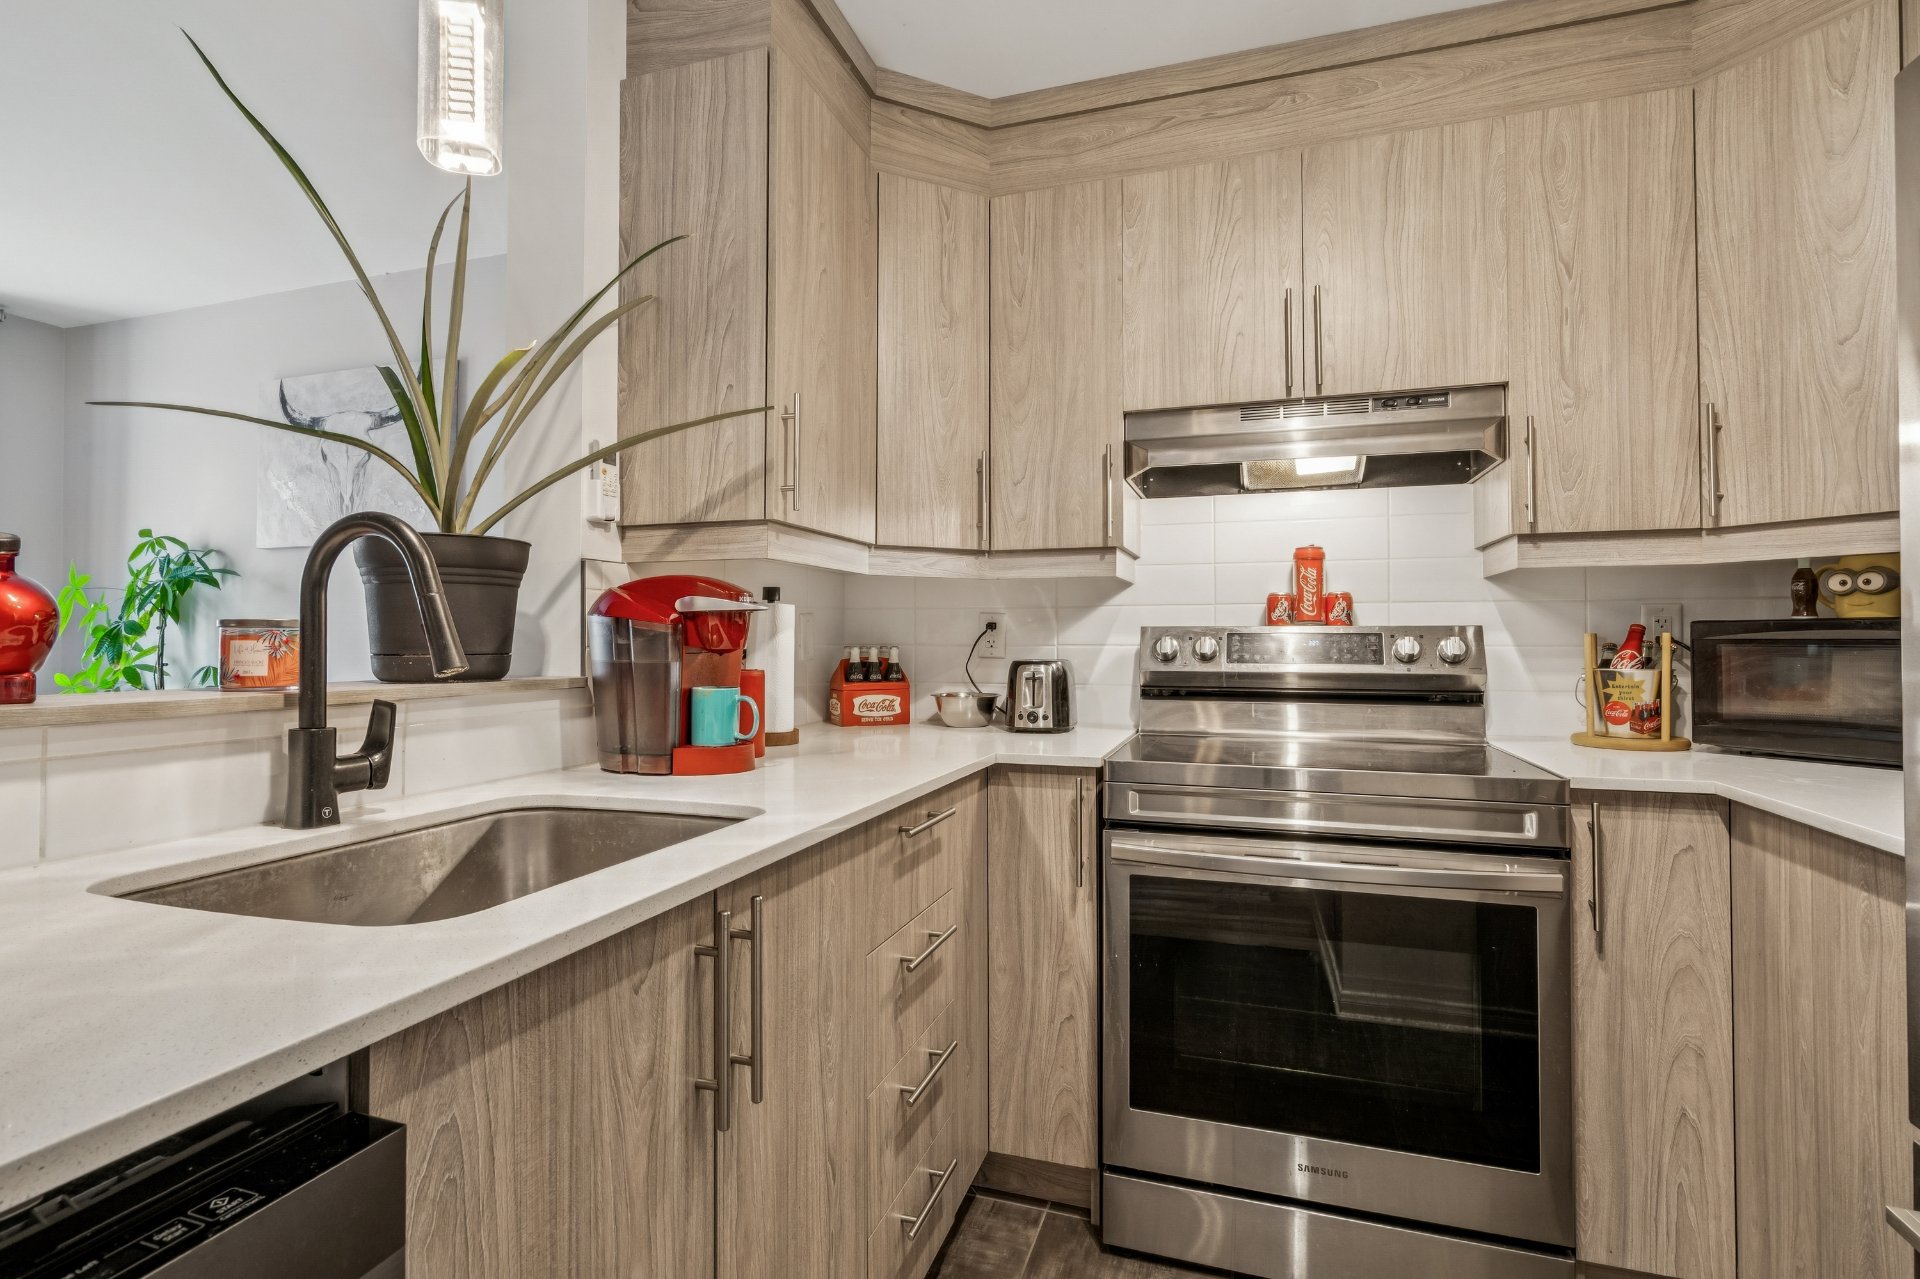
Light fixtures, dish-washer
EXCLUDED
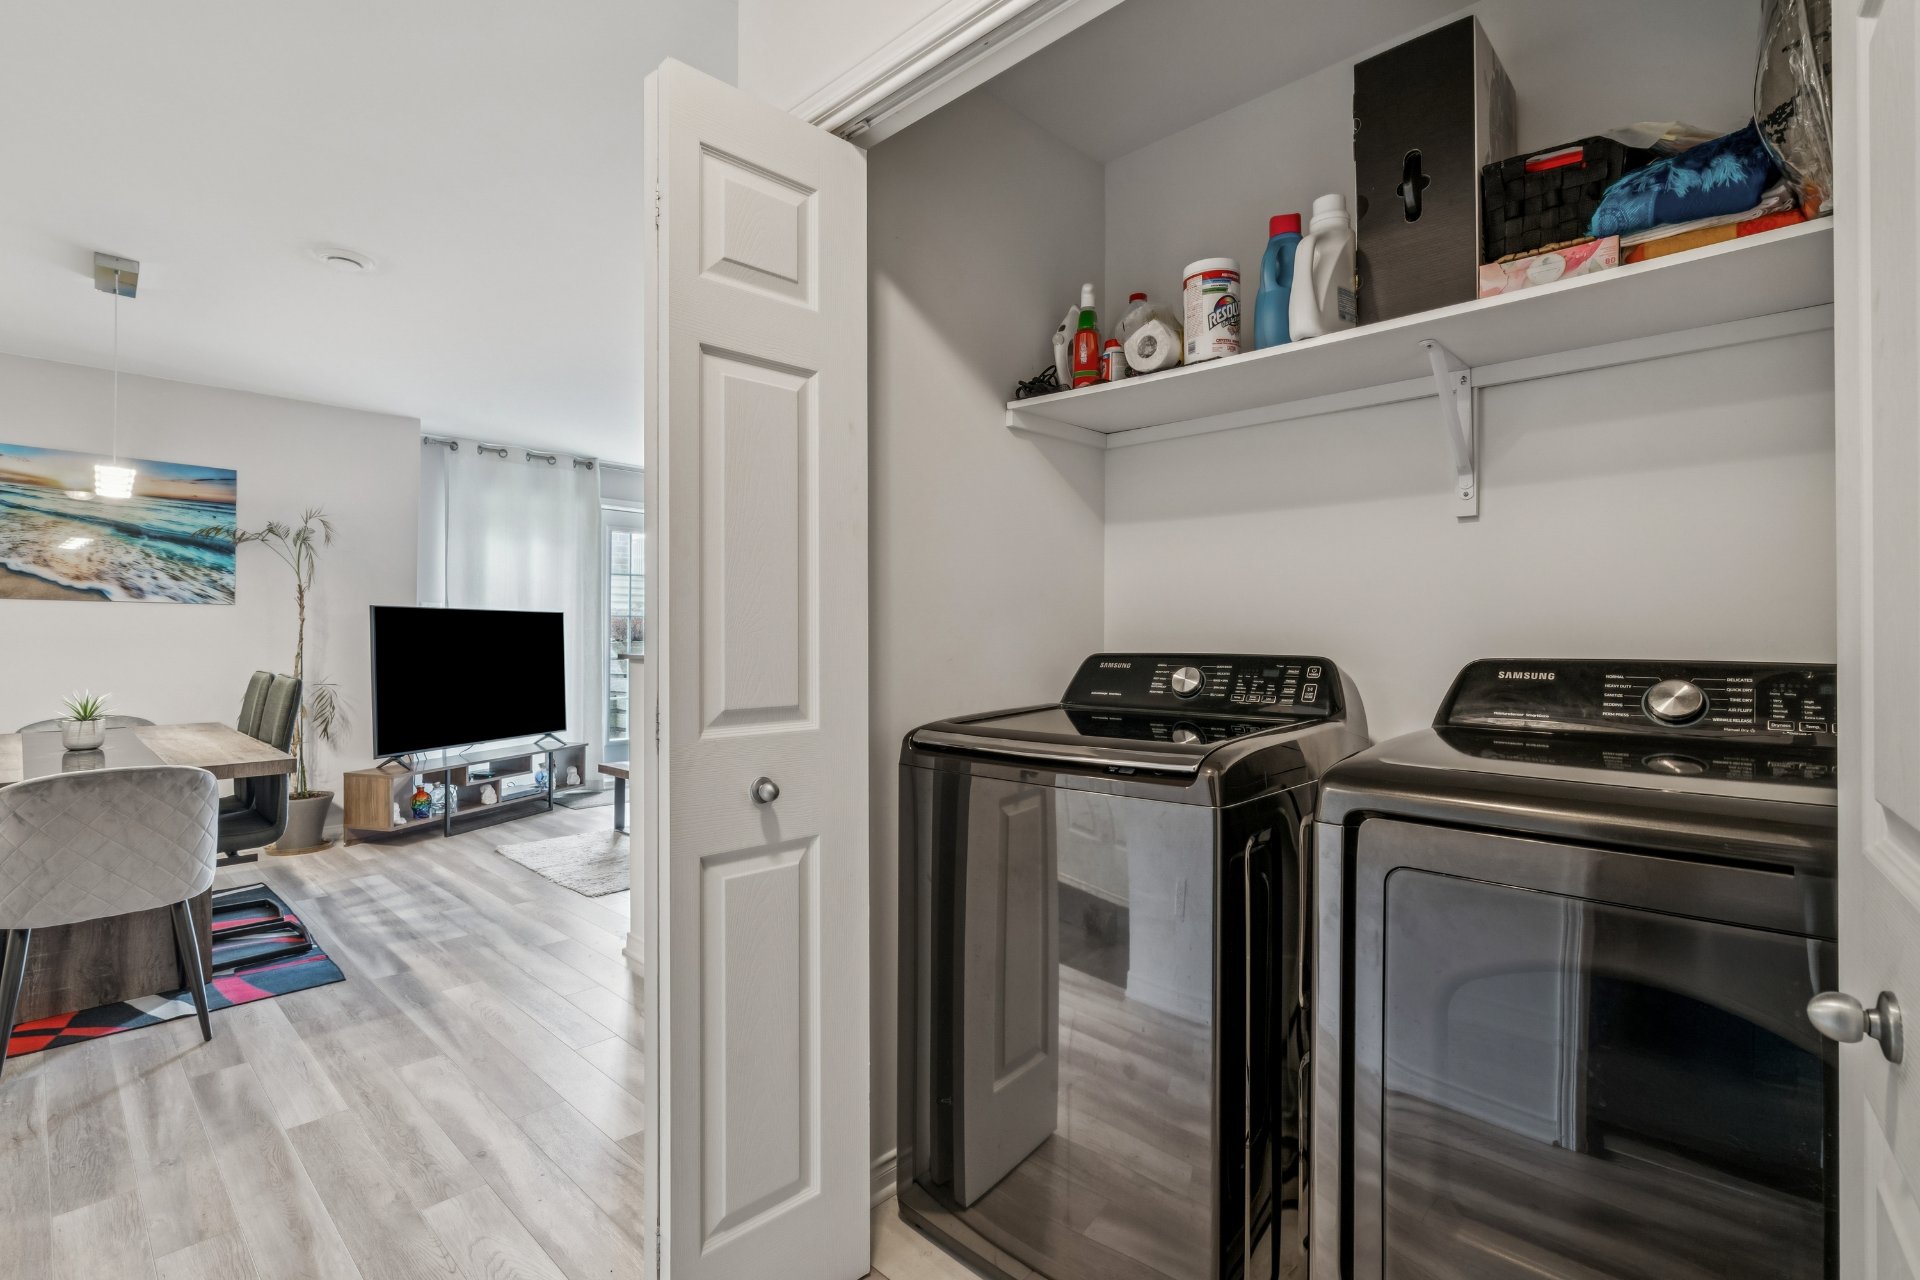
Fridge, stove, washer, dryer
Loading maps...
Loading street view...
| CHARACTERISTICS | |
|---|---|
| Sewage system | Municipal sewer |
| Water supply | Municipality |
| Parking | Outdoor |
| Zoning | Residential |
| ROOM DETAILS | |||
|---|---|---|---|
| Room | Dimensions | Level | Flooring |
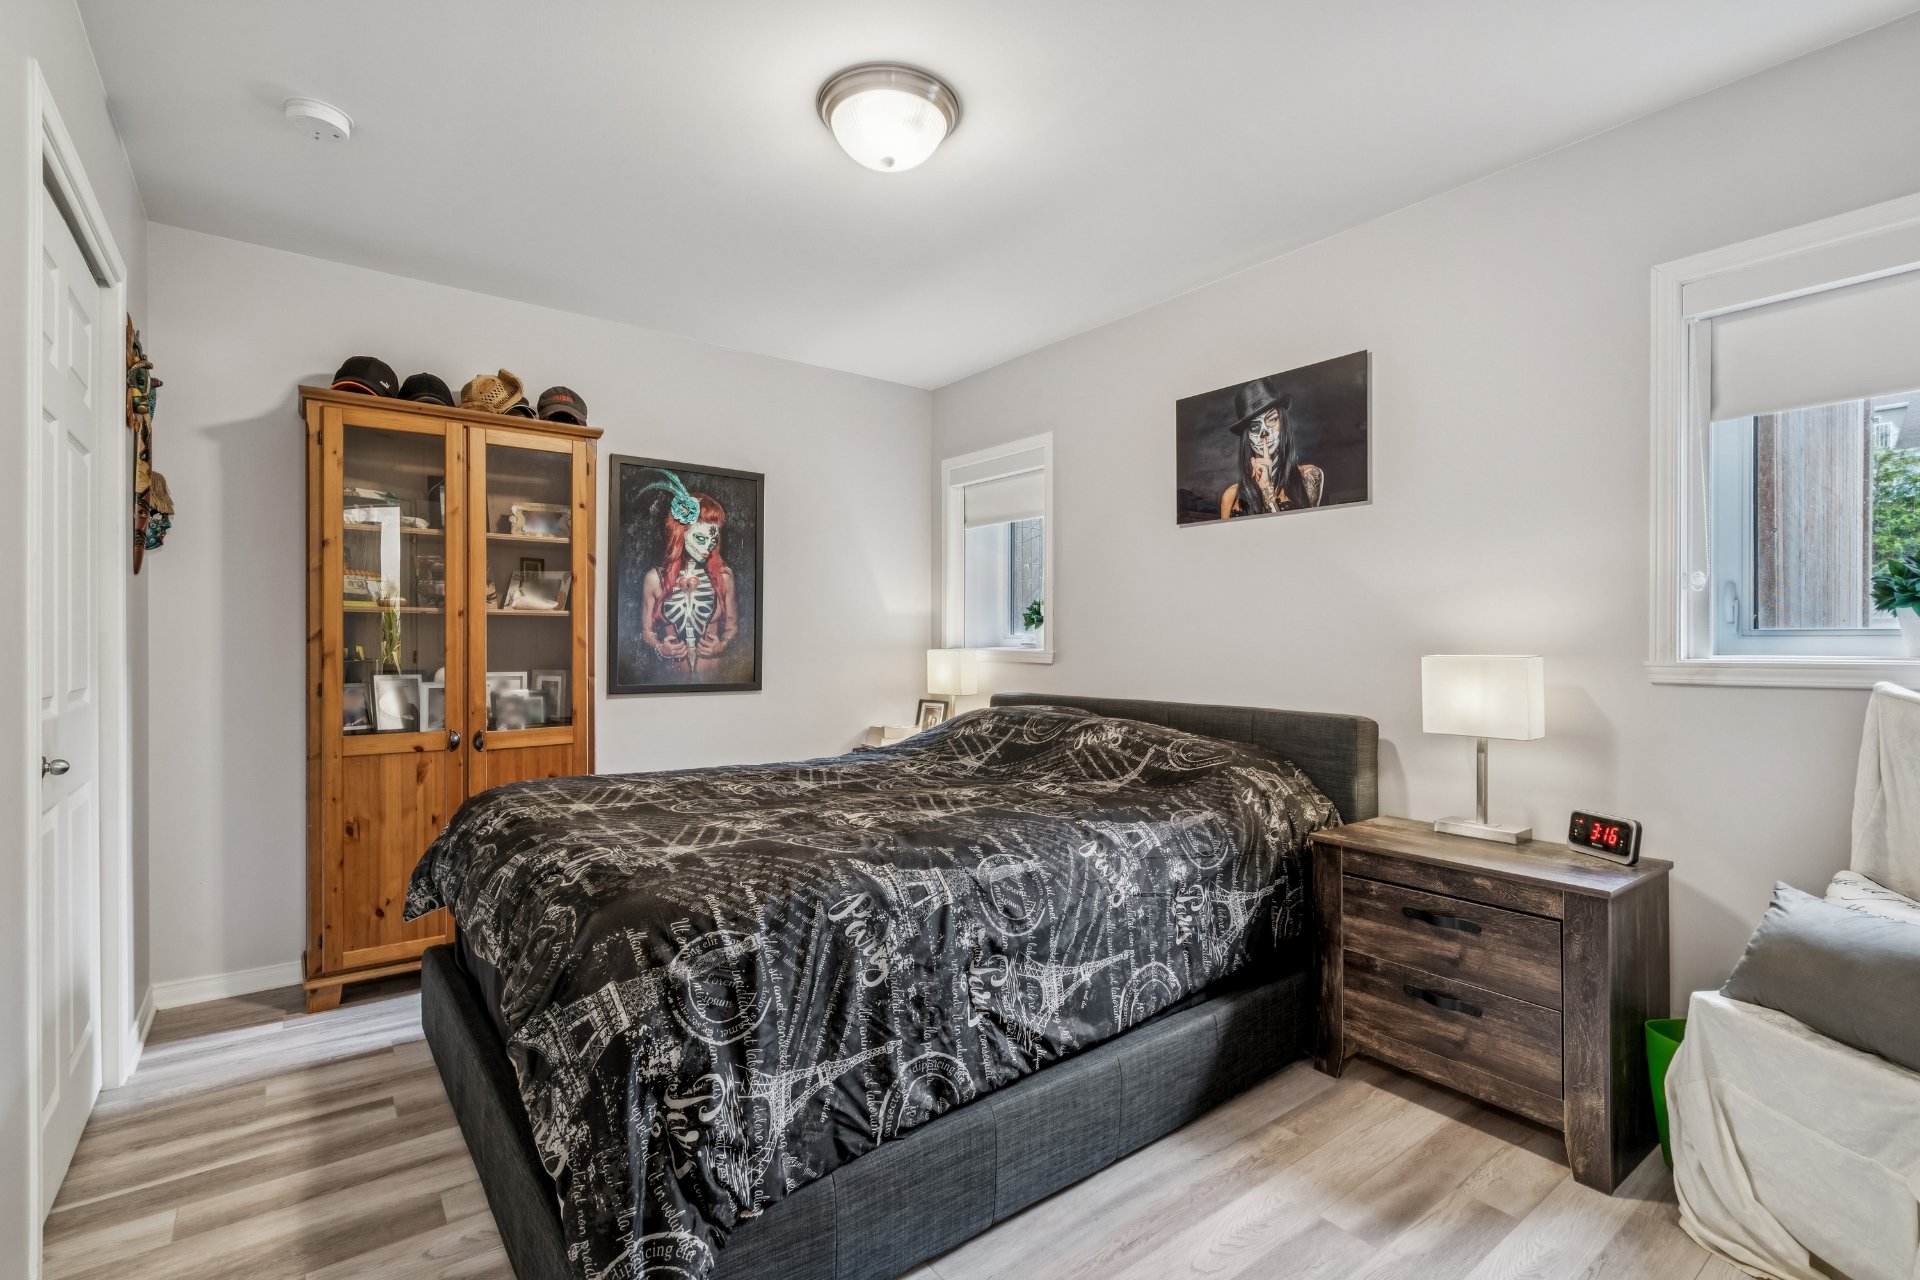
| Primary bedroom | 12.4 x 9.8 P | RJ | Floating floor |
| Kitchen | 8.8 x 8.0 P | RJ | Ceramic tiles |
| Dining room | 9.0 x 14.9 P | RJ | Floating floor |
| Living room | 8.8 x 11.1 P | RJ | Floating floor |
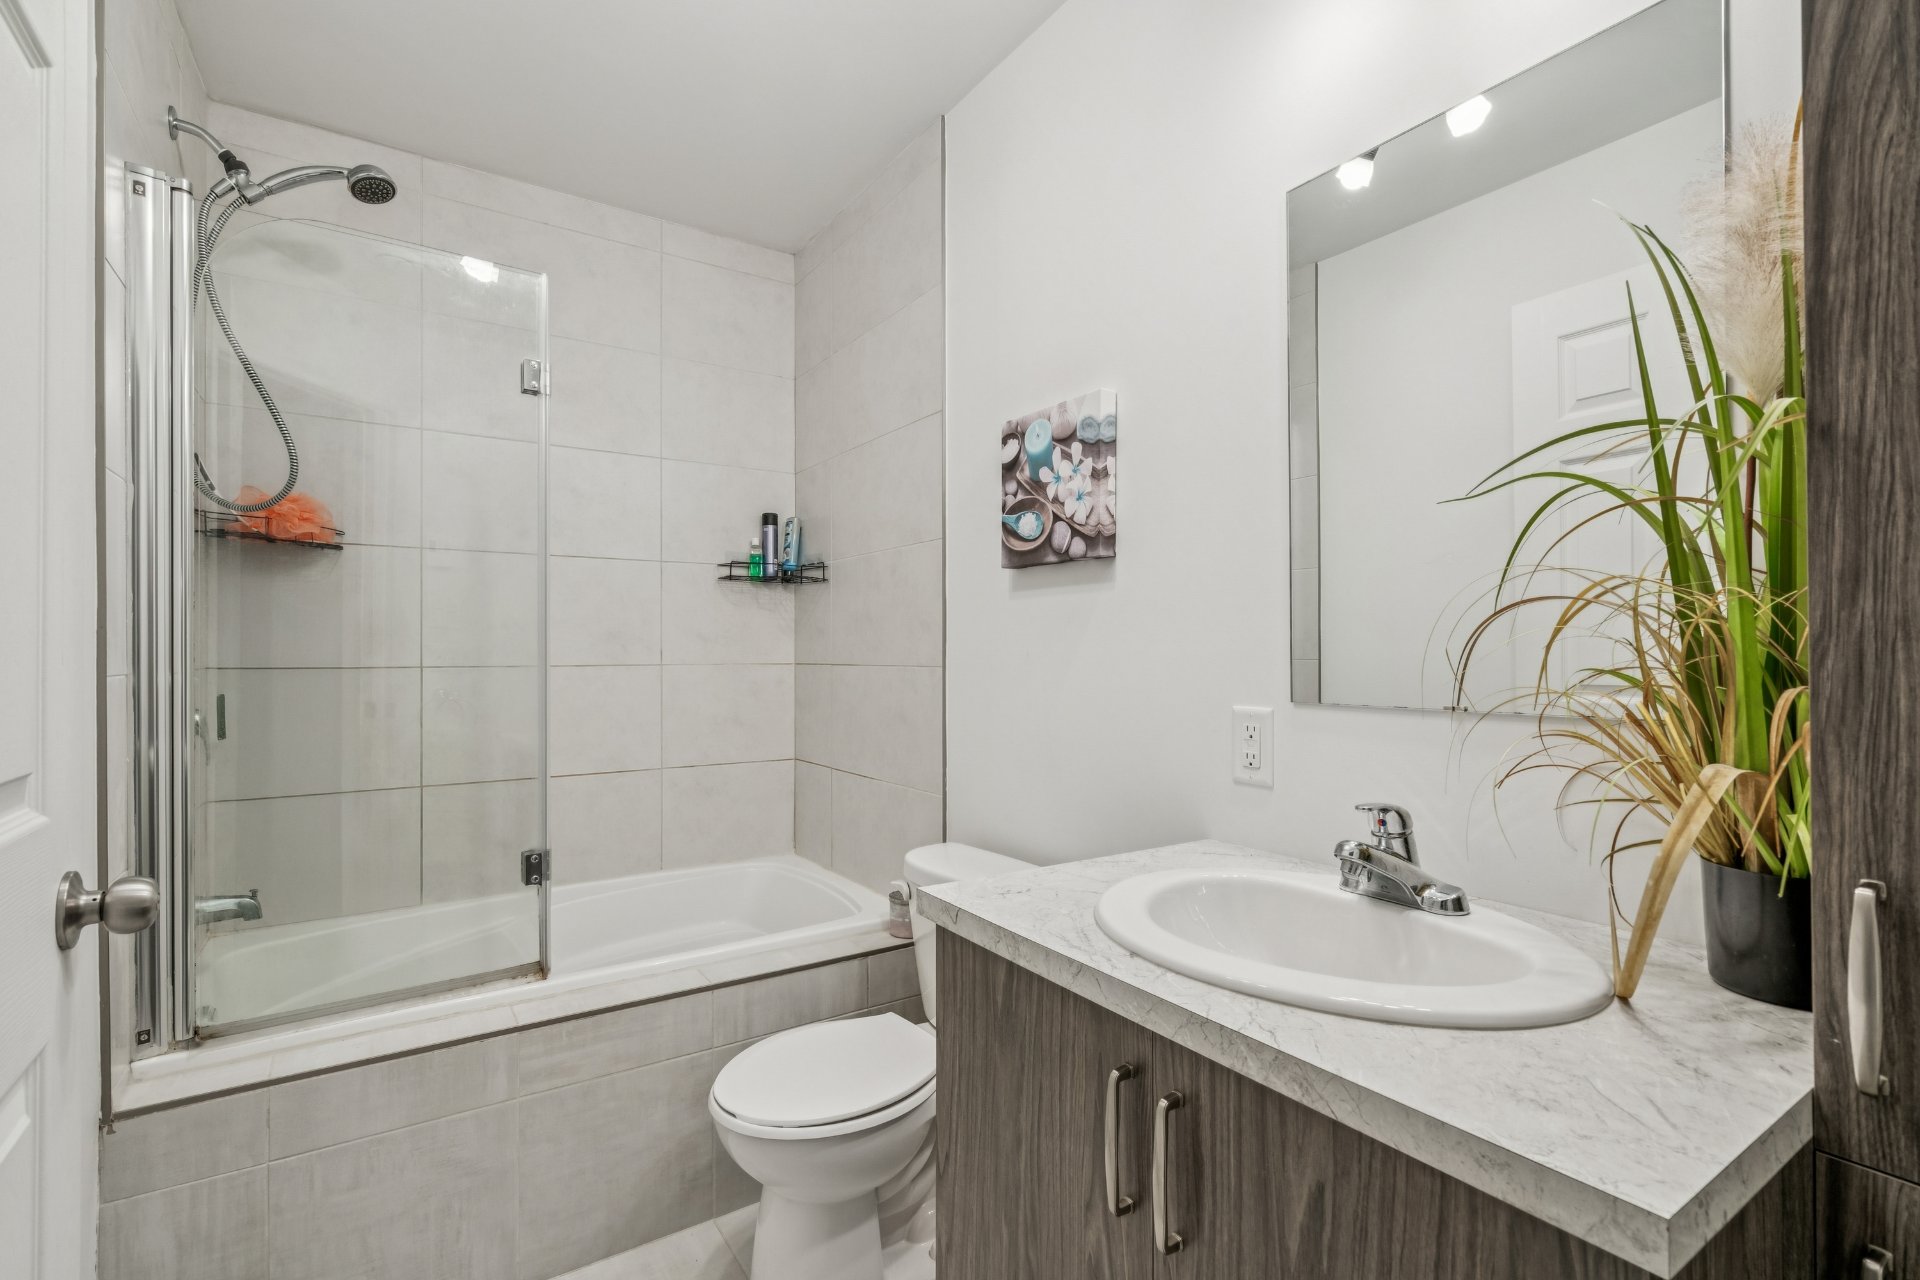
| Bathroom | 4.10 x 9.6 P | RJ | Ceramic tiles |
| Laundry room | 3.2 x 5.6 P | RJ | Ceramic tiles |
| 9.11 x 7.10 P | RJ | Concrete | |
| BUILDING | |
|---|---|
| Type | Apartment |
| Style | Attached |
| Dimensions | 0x0 |
| Lot Size | 0 |
| EXPENSES | |
|---|---|
| Co-ownership fees | $ 2592 / year |
| Municipal Taxes (2026) | $ 1440 / year |
| School taxes (2026) | $ 123 / year |
