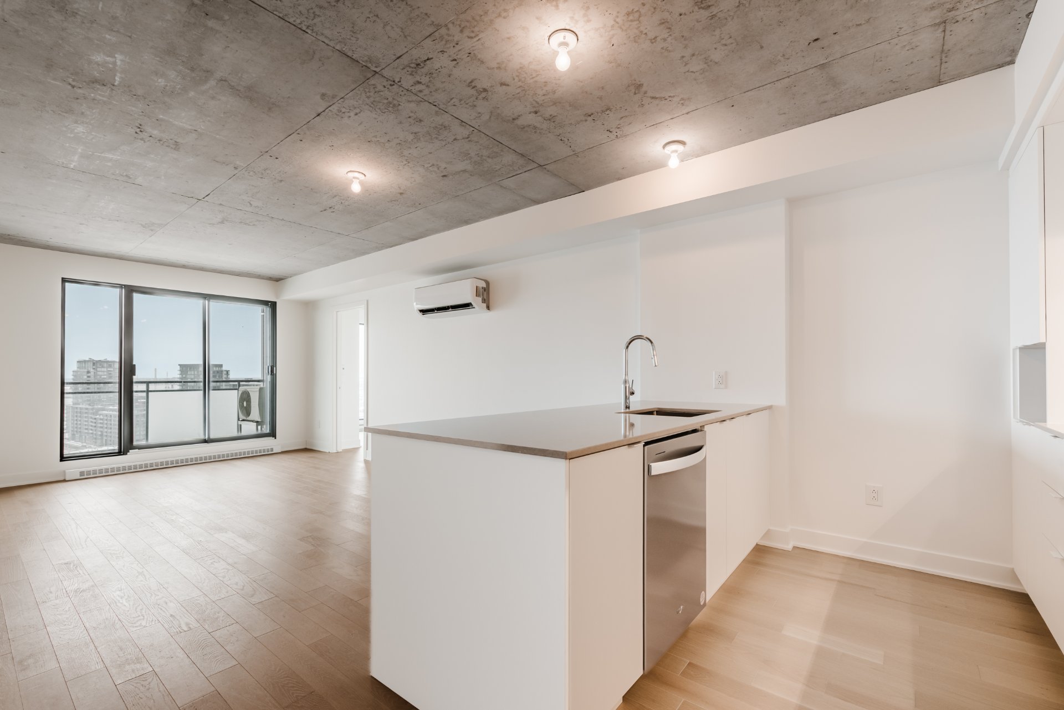
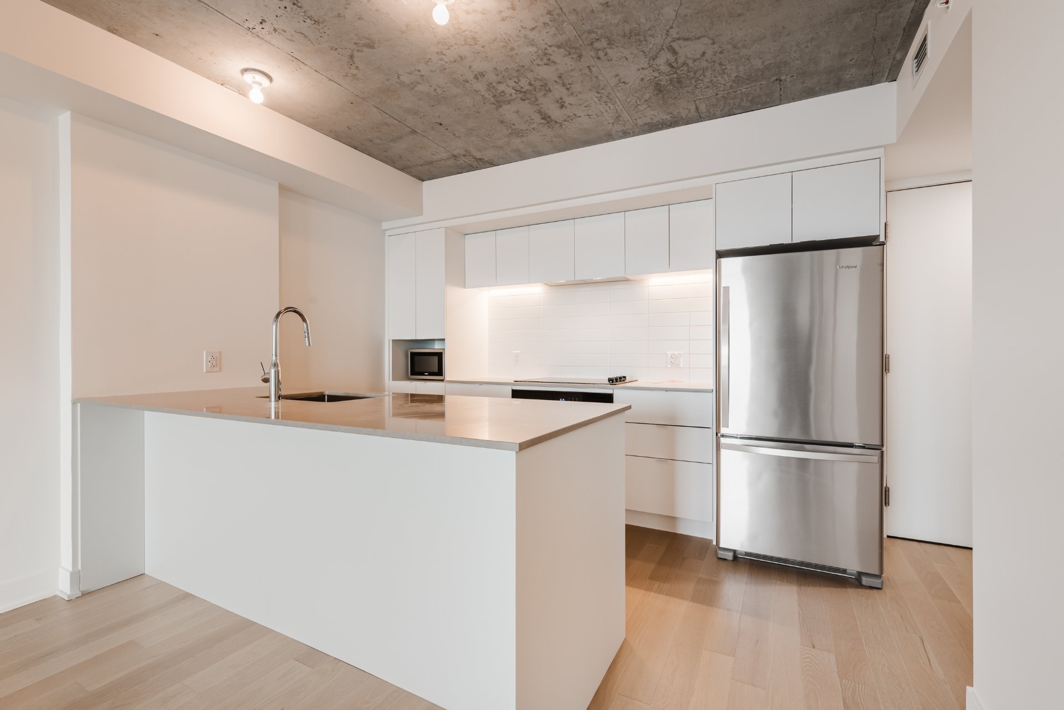
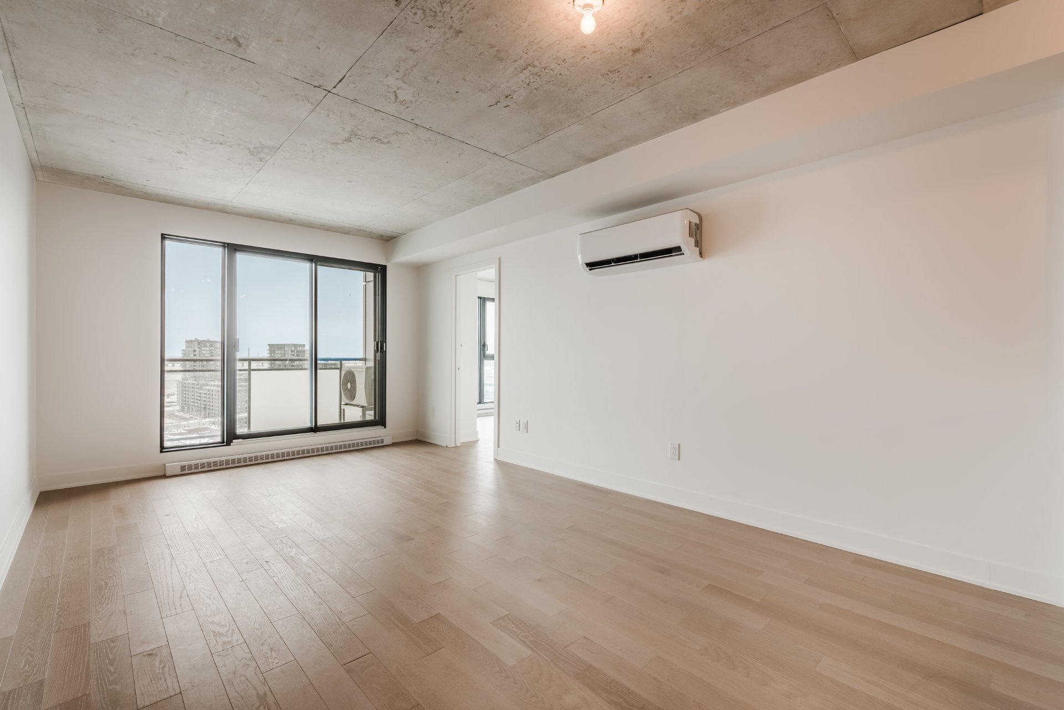
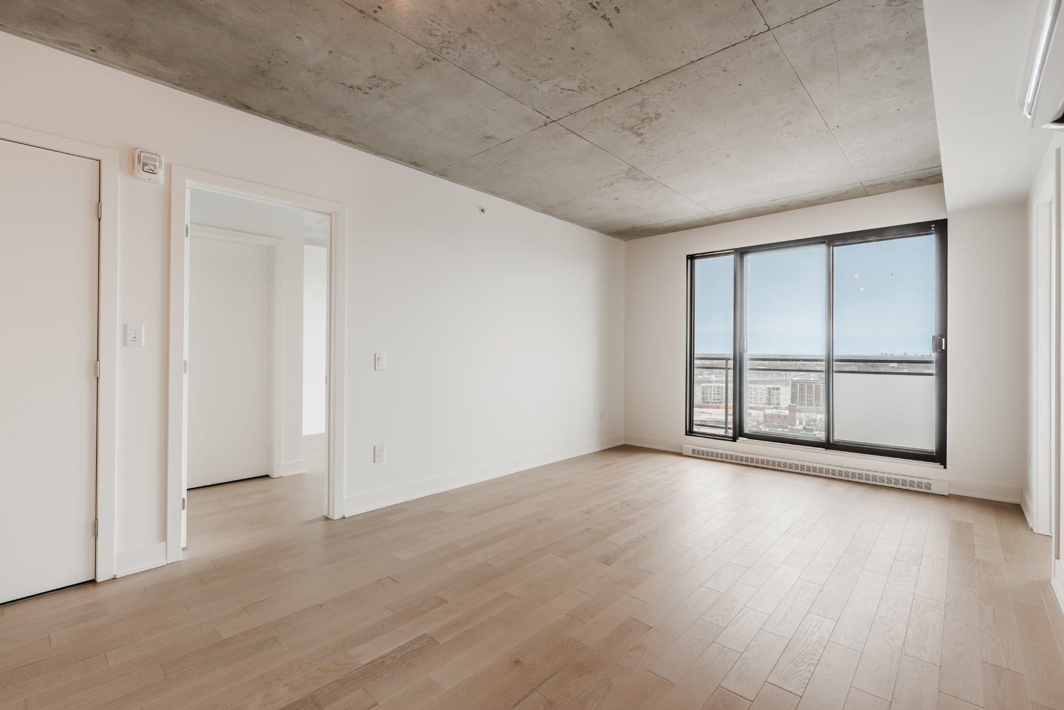
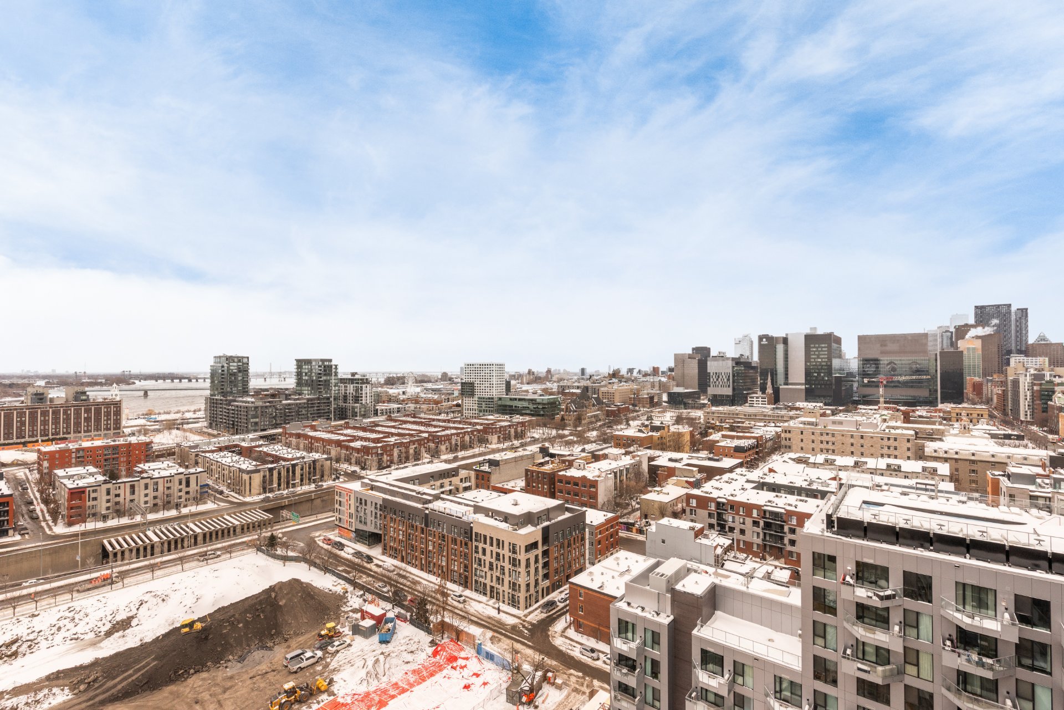
1220 Boul. René Lévesque E., Montréal (Ville-Marie), QC H2L 0J7
- 2 Bedrooms
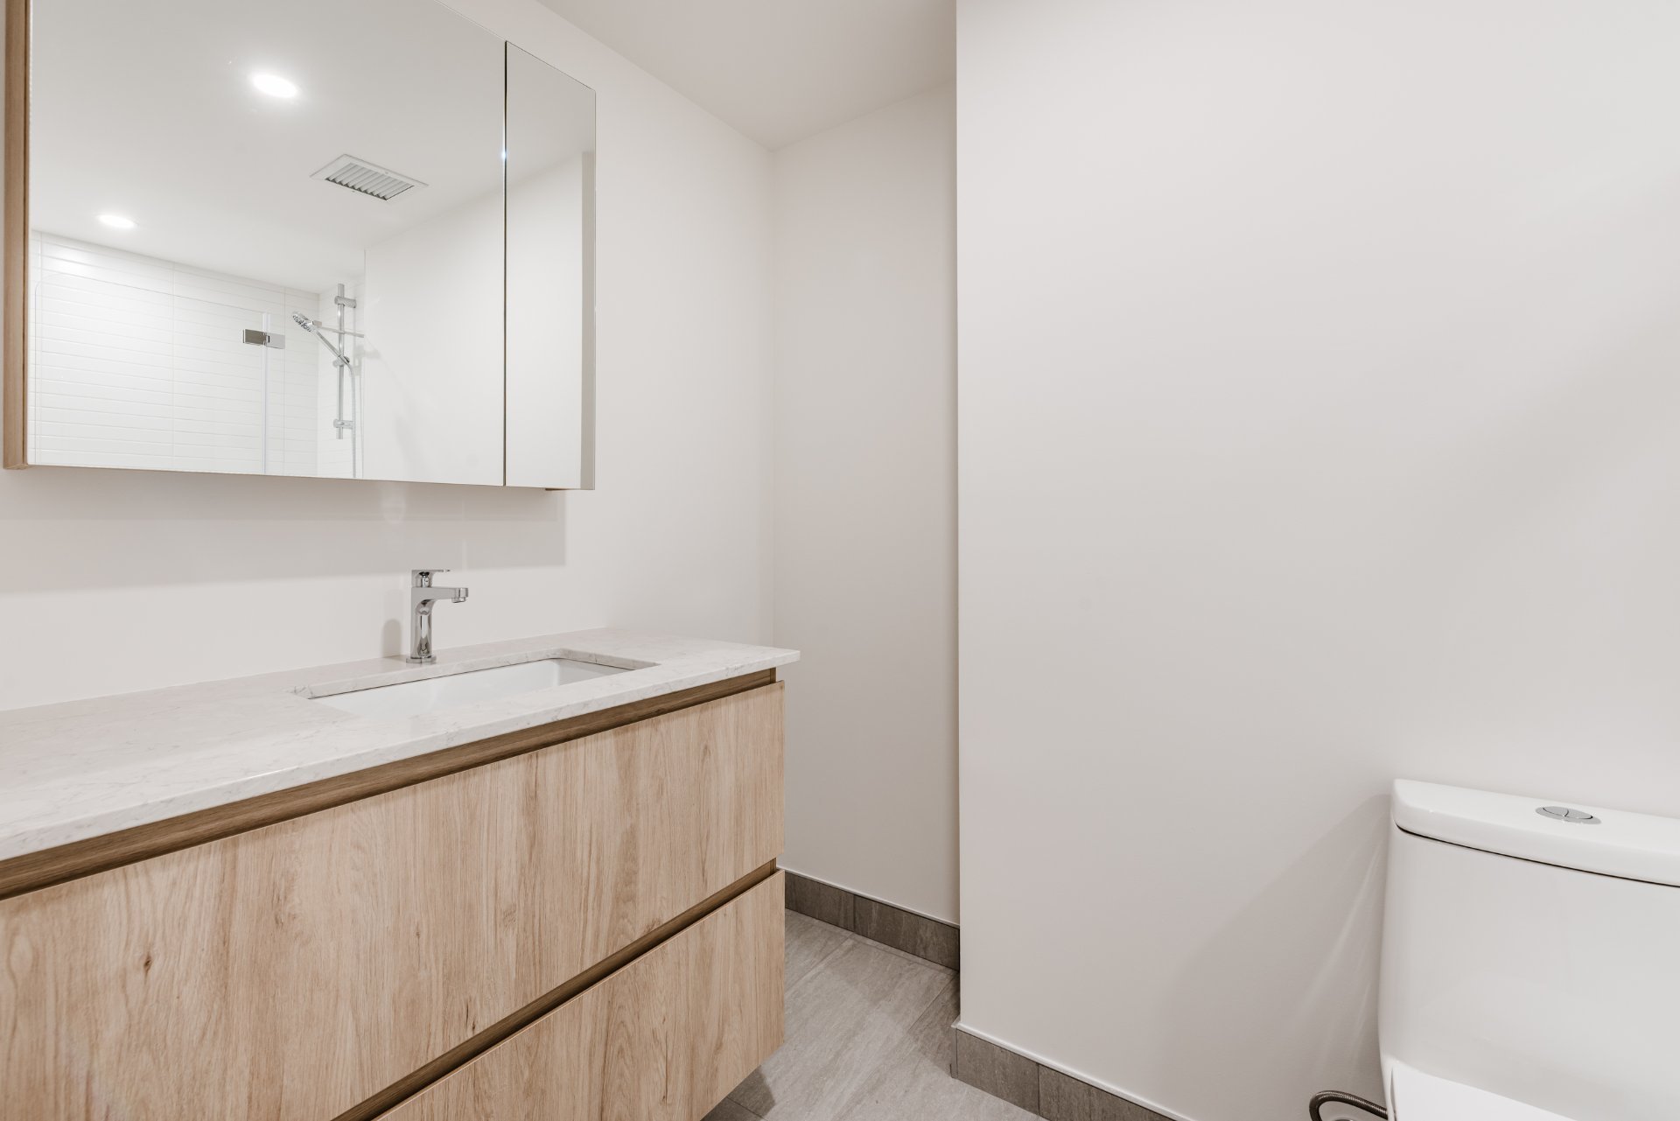
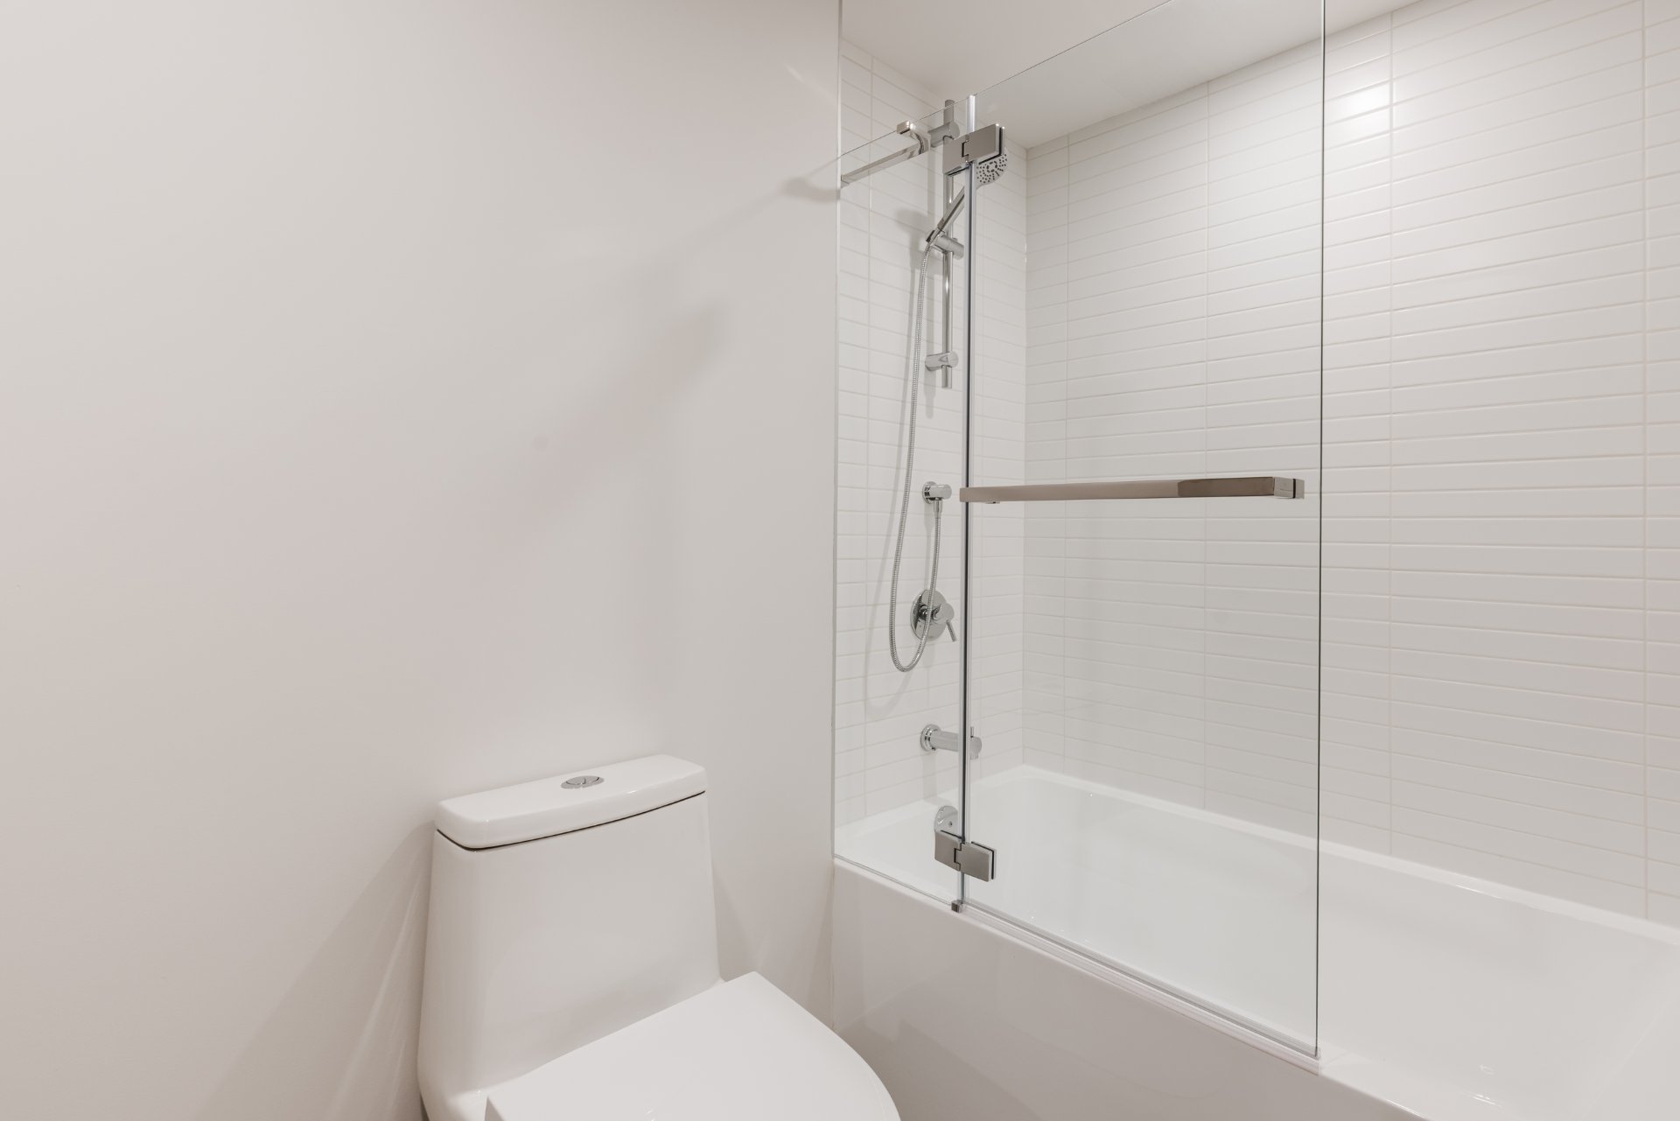
- 1 Bathrooms
- 2025
- MLS: 11647391
$580,644 | 817 PC
Apartment in Montréal (Ville-Marie)
Description
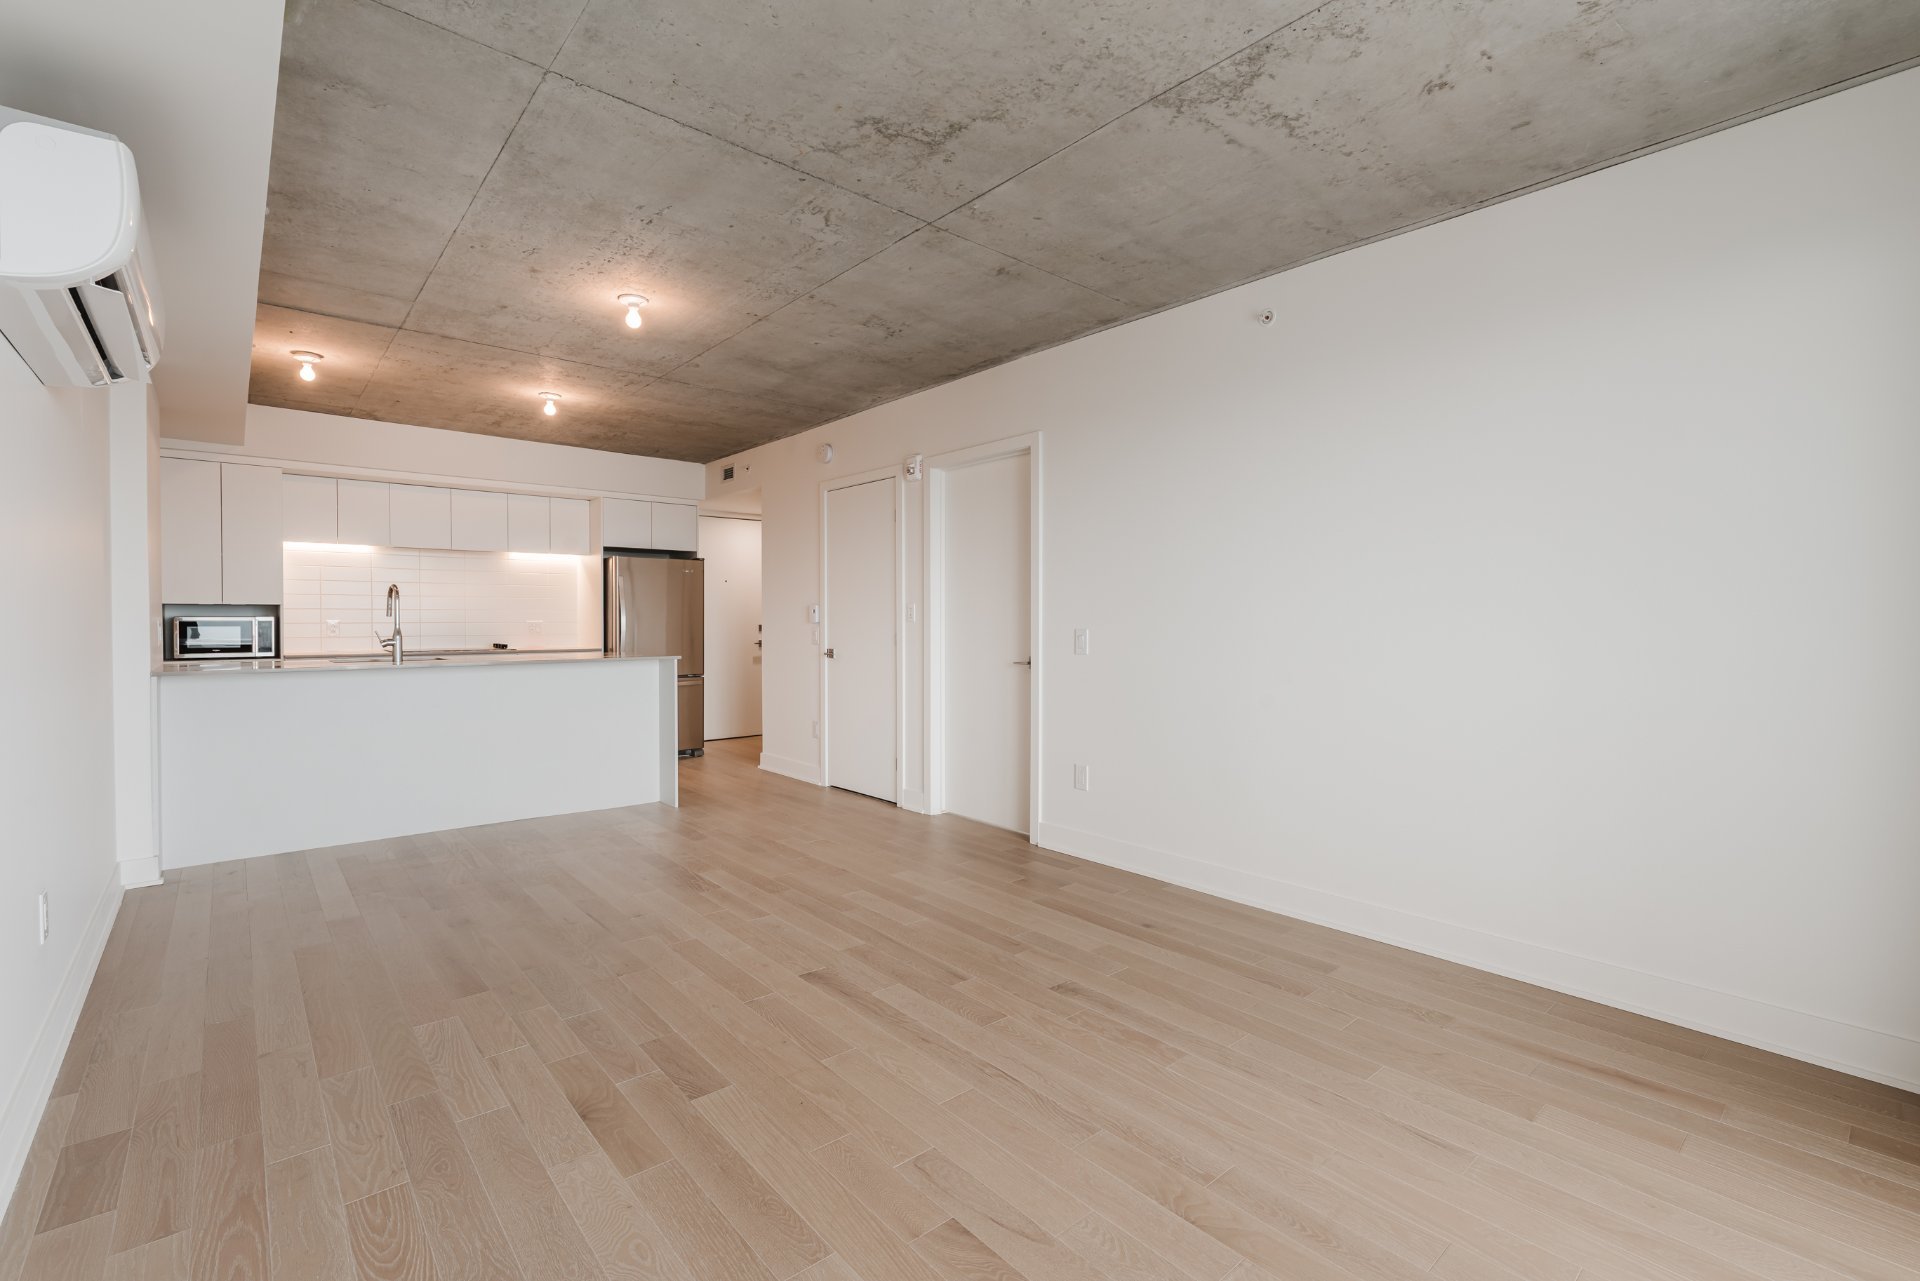
Welcome to Auguste & Louis Condominiums Tour 2 is a refined 21-storey residential tower located in the heart of the Quartier des Lumières in Montreal. The project features 253 modern units (studios to 3-bedroom layouts) with bright interiors, quality finishes, and open views. Premium amenities include a rooftop terrace, landscaped green spaces, and stylish common areas. Ideally situated near downtown, metro stations, and everyday services--perfect for homeowners and investors seeking long-term value.
Our sales office is located at 1220 boul. René-Lévesque E. Montréal
INCLUDED
Refrigerator, stove, range hood, dishwasher, microwave
EXCLUDED
Storage space, parking, electric car terminal, washer, dryer, furniture and furnishings present in the condos, including those used for presentation purposes (model condo).
Loading maps...
Loading street view...
| CHARACTERISTICS | |
|---|---|
| Proximity | Bicycle path, Cegep, Daycare centre, Elementary school, Highway, Hospital, Park - green area, Public transport, Réseau Express Métropolitain (REM), University |
| Available services | Common areas, Exercise room, Outdoor pool |
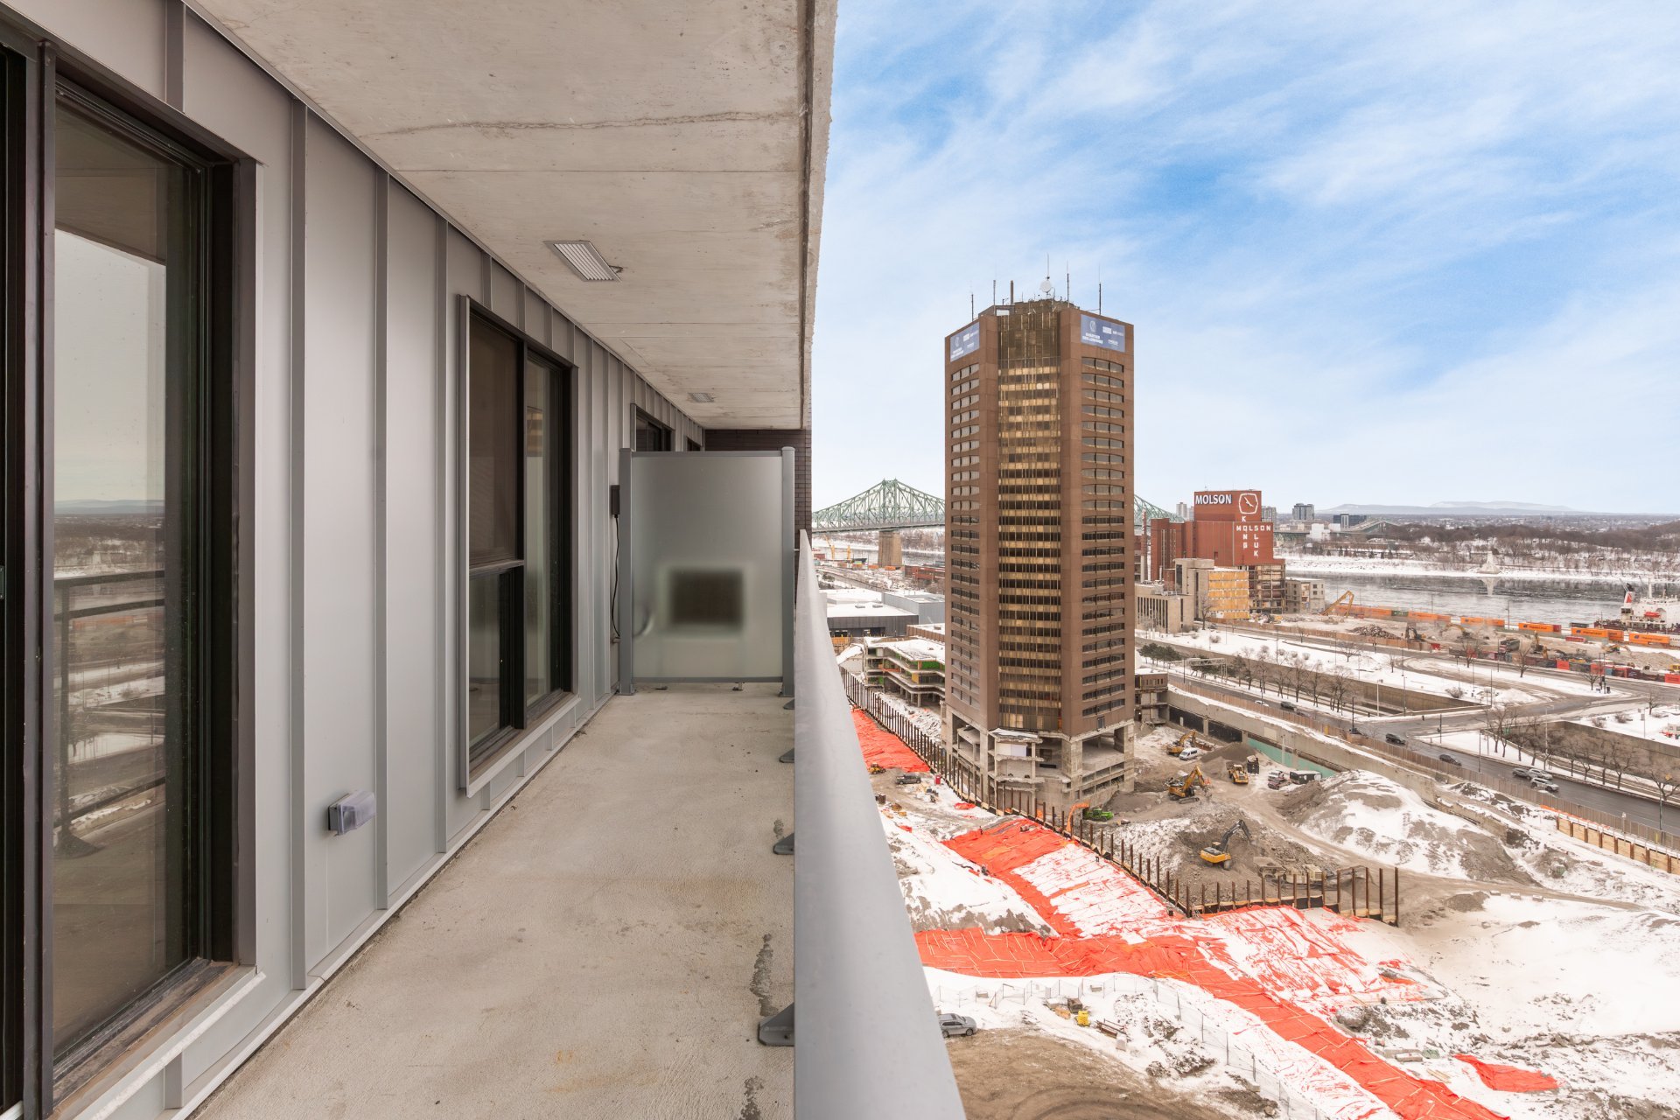
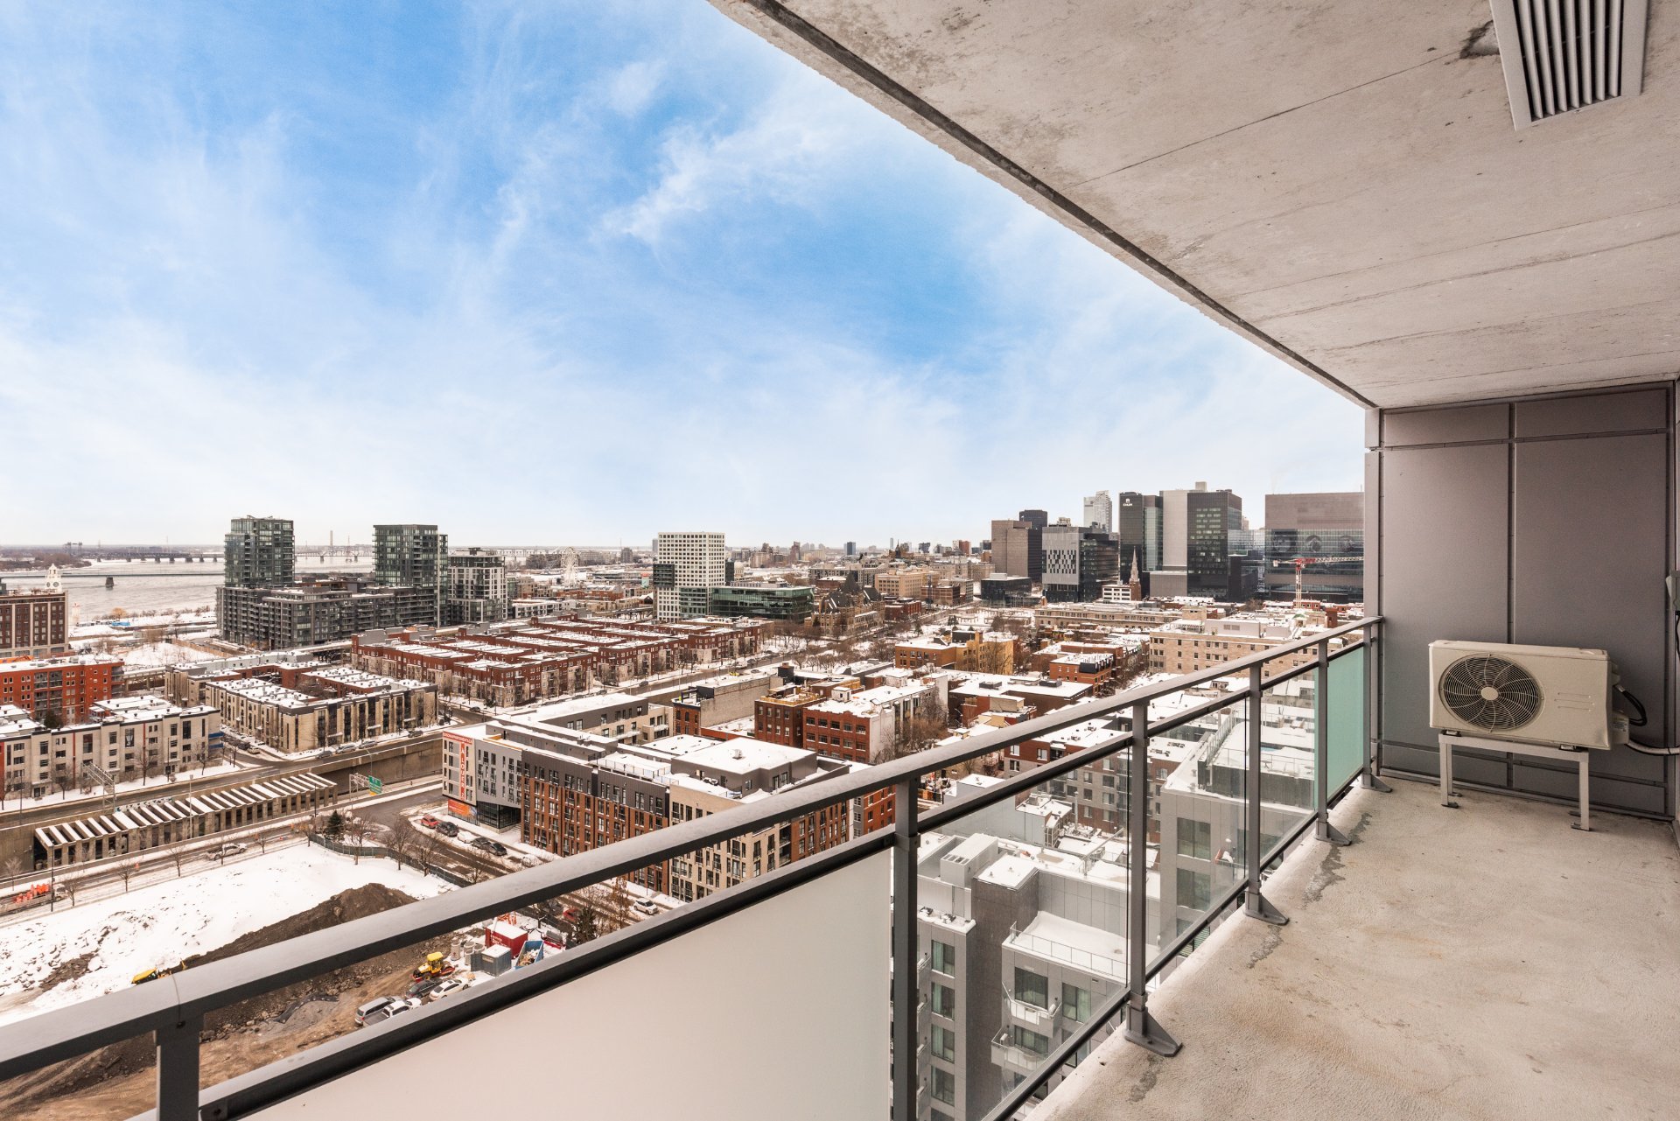
| Equipment available | Entry phone, Partially furnished, Private balcony, Ventilation system |
| Pool | Heated, Inground |
| Sewage system | Municipal sewer |
| Water supply | Municipality |
| Restrictions/Permissions | Pets allowed |
| Zoning | Residential |
| ROOM DETAILS | |||
|---|---|---|---|
| Room | Dimensions | Level | Flooring |
| Kitchen | 11.5 x 8.7 P | 18thth Floor | Wood |
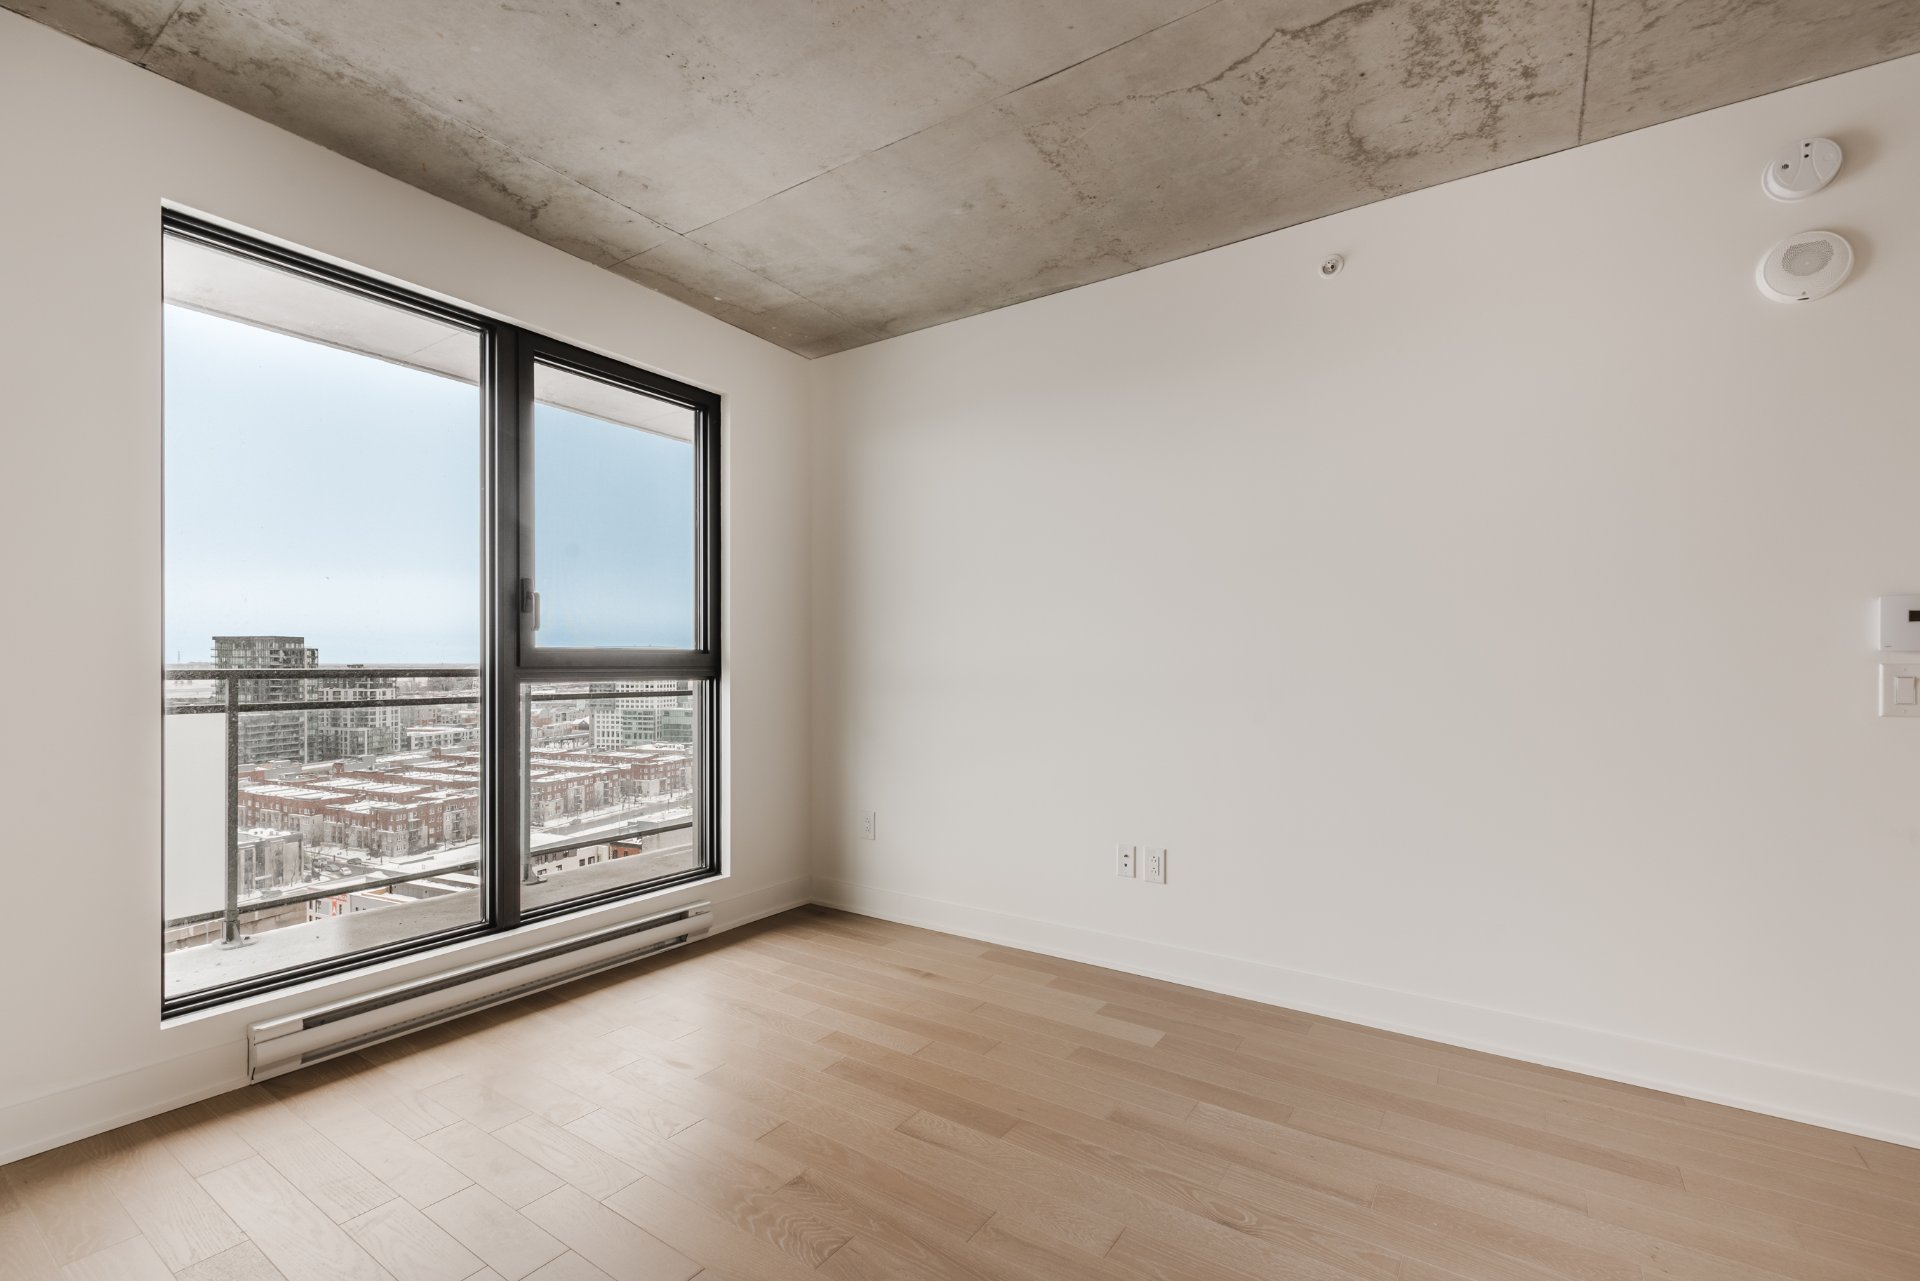
| Living and dinning room | 18.6 x 11.6 P | 18thth Floor | Wood |
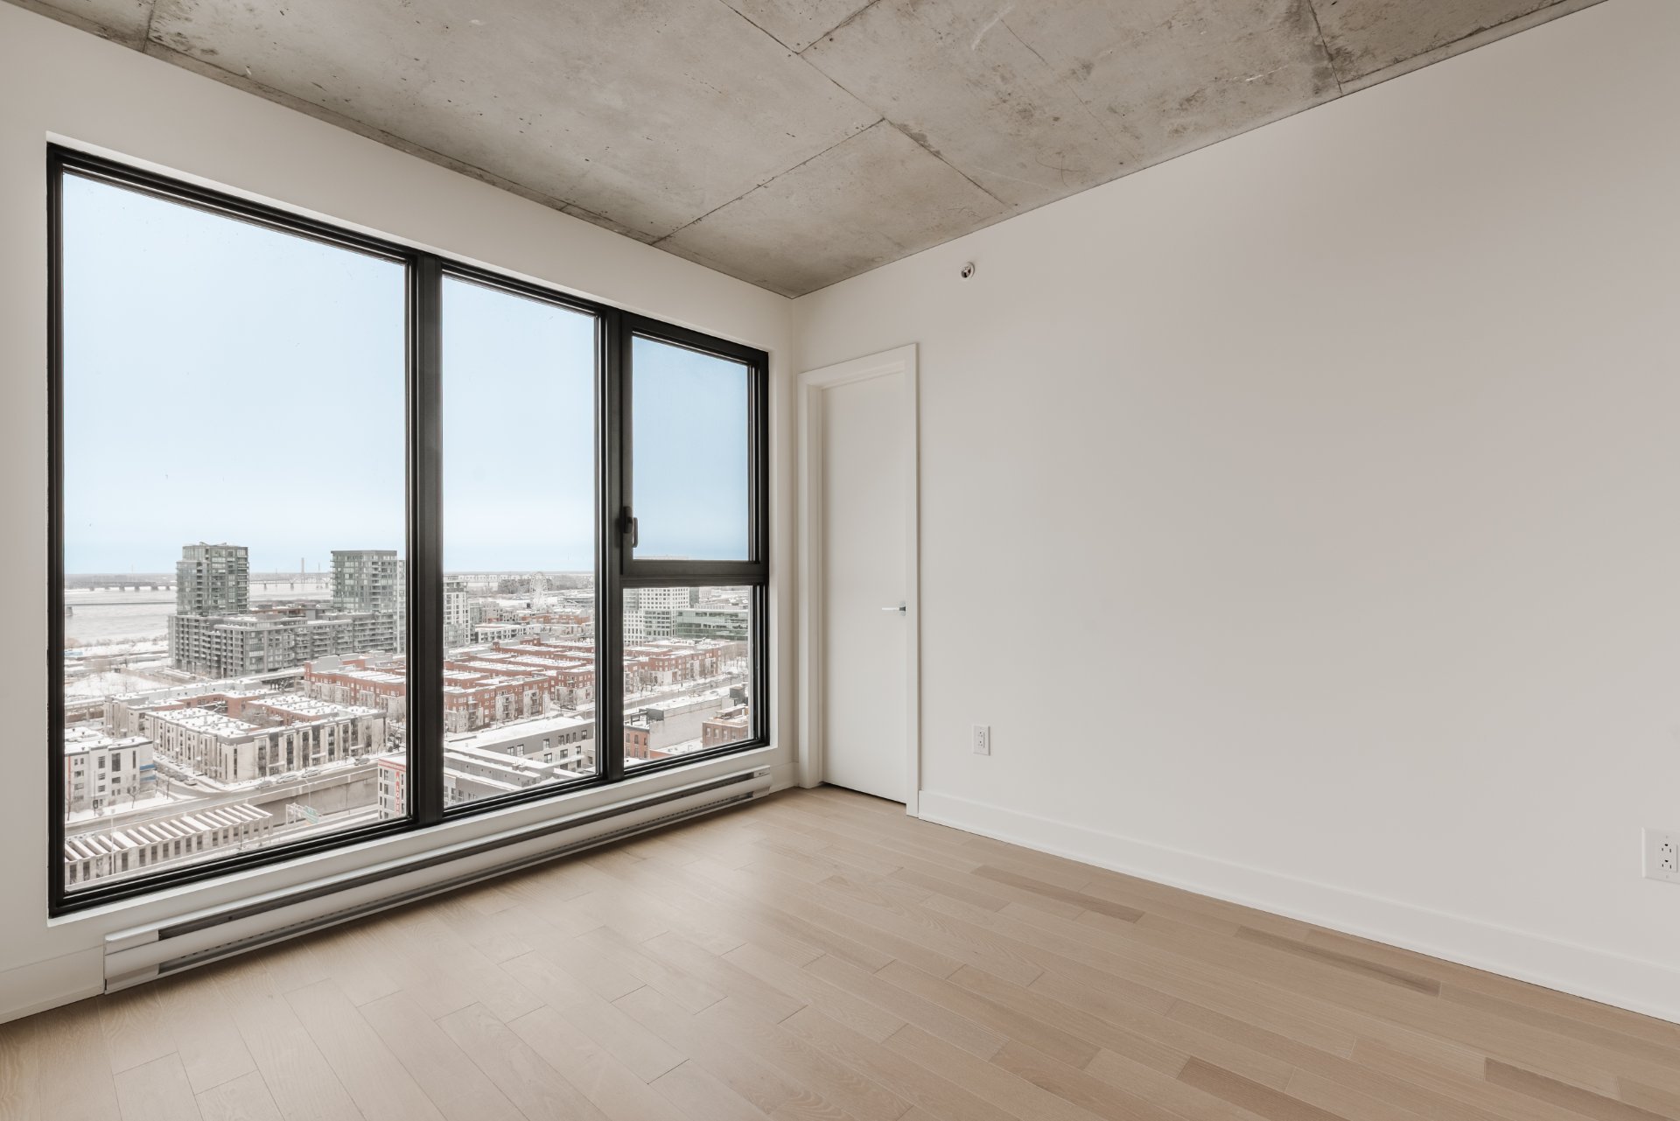
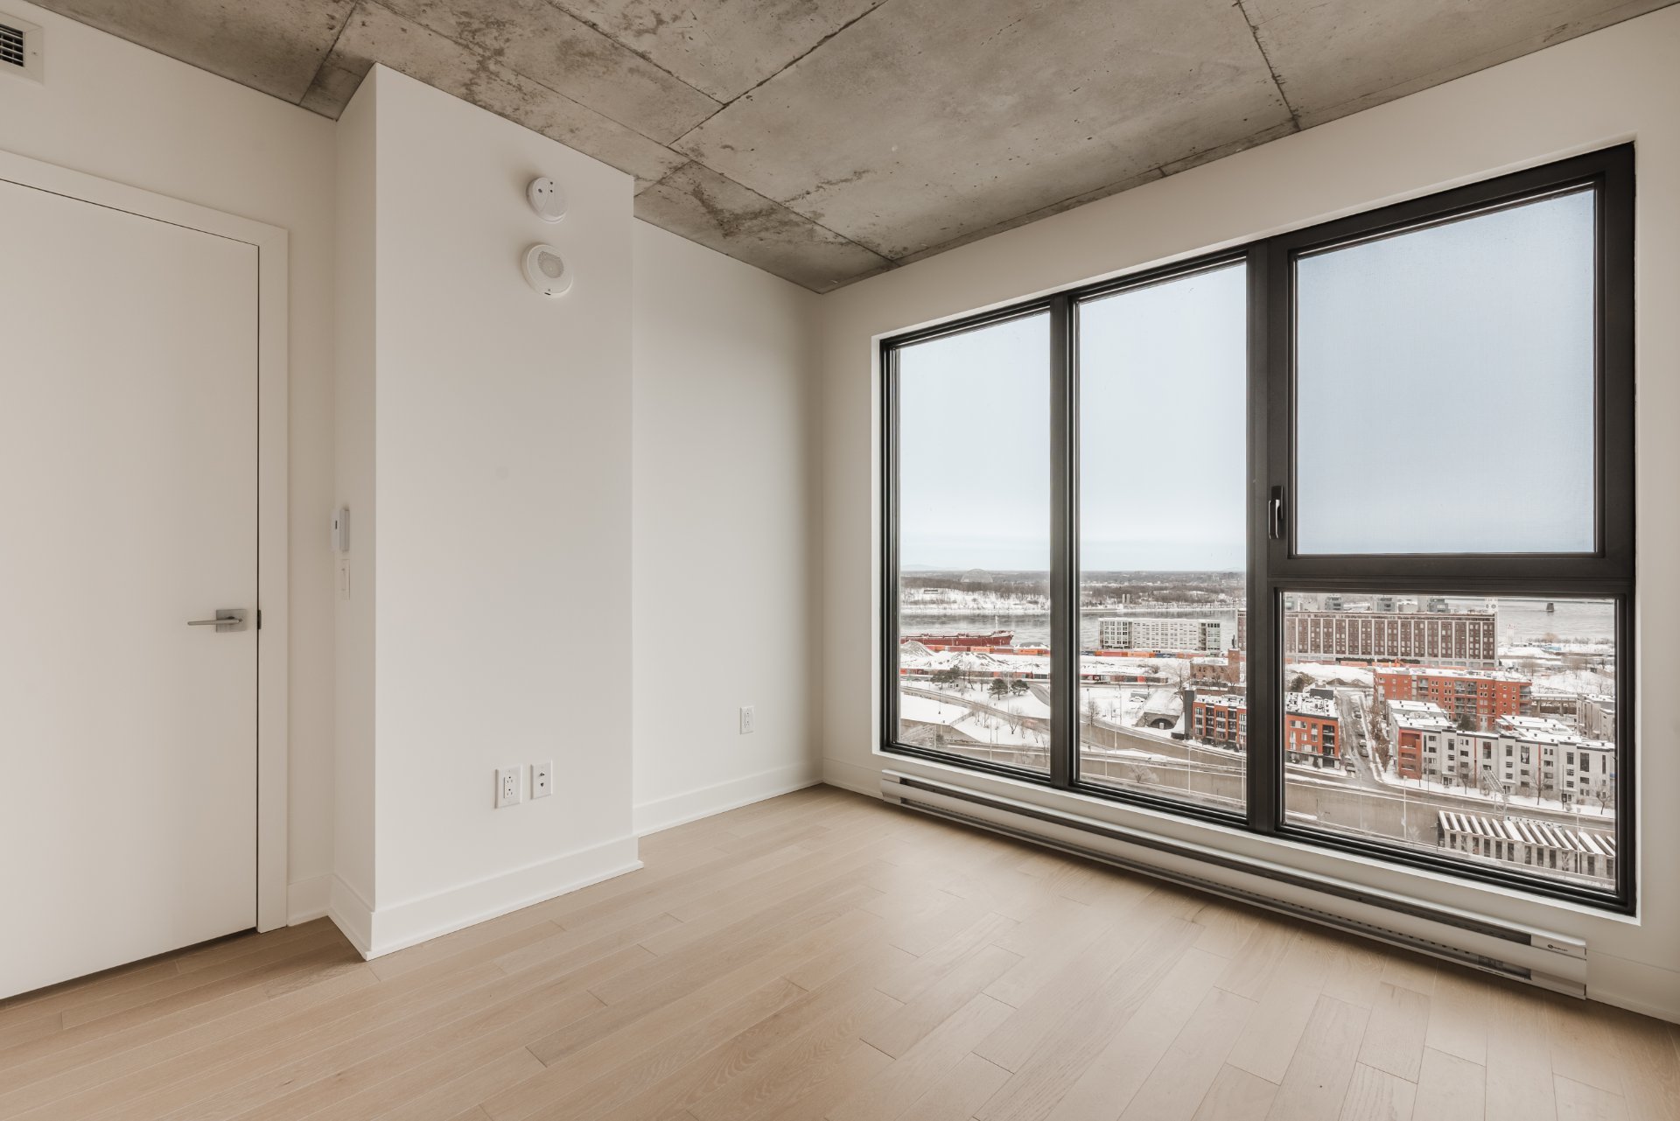
| Primary bedroom | 10.11 x 9.10 P | 18thth Floor | Wood |
| Bedroom | 10.10 x 10.5 P | 18thth Floor | Wood |
| Bathroom | 9.6 x 4.7 P | 18thth Floor | Ceramic tiles |
| Balcony | 22.8 x 4.9 P | 18thth Floor | Concrete |
| BUILDING | |
|---|---|
| Type | Apartment |
| Style | Detached |
| Dimensions | 0x0 |
| Lot Size | 0 |
| EXPENSES | |
|---|---|
| Co-ownership fees | $ 5880 / year |
| Municipal Taxes (2025) | $ 3092 / year |
| School taxes (2025) | $ 562 / year |
