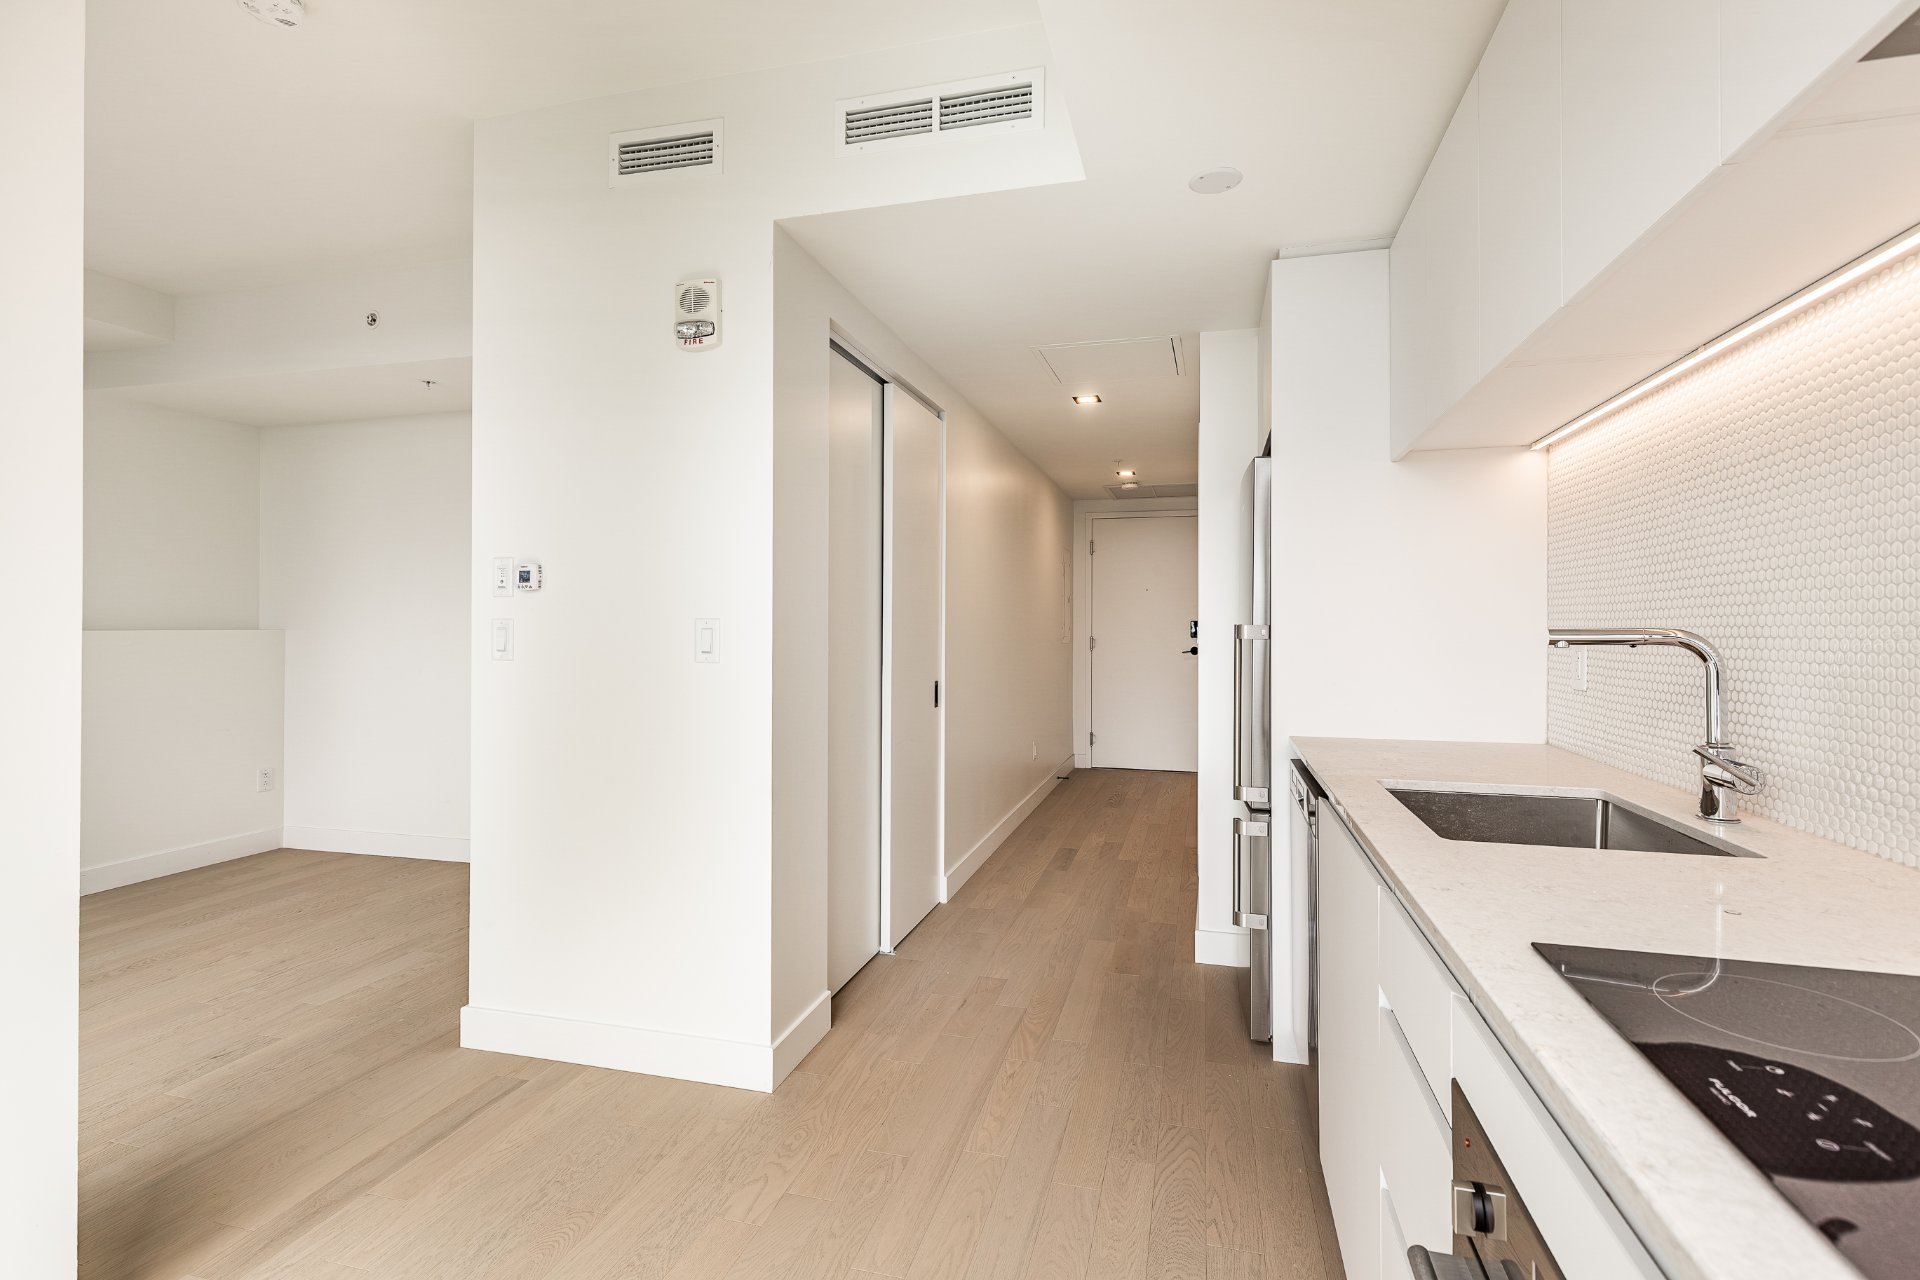
Kitchen
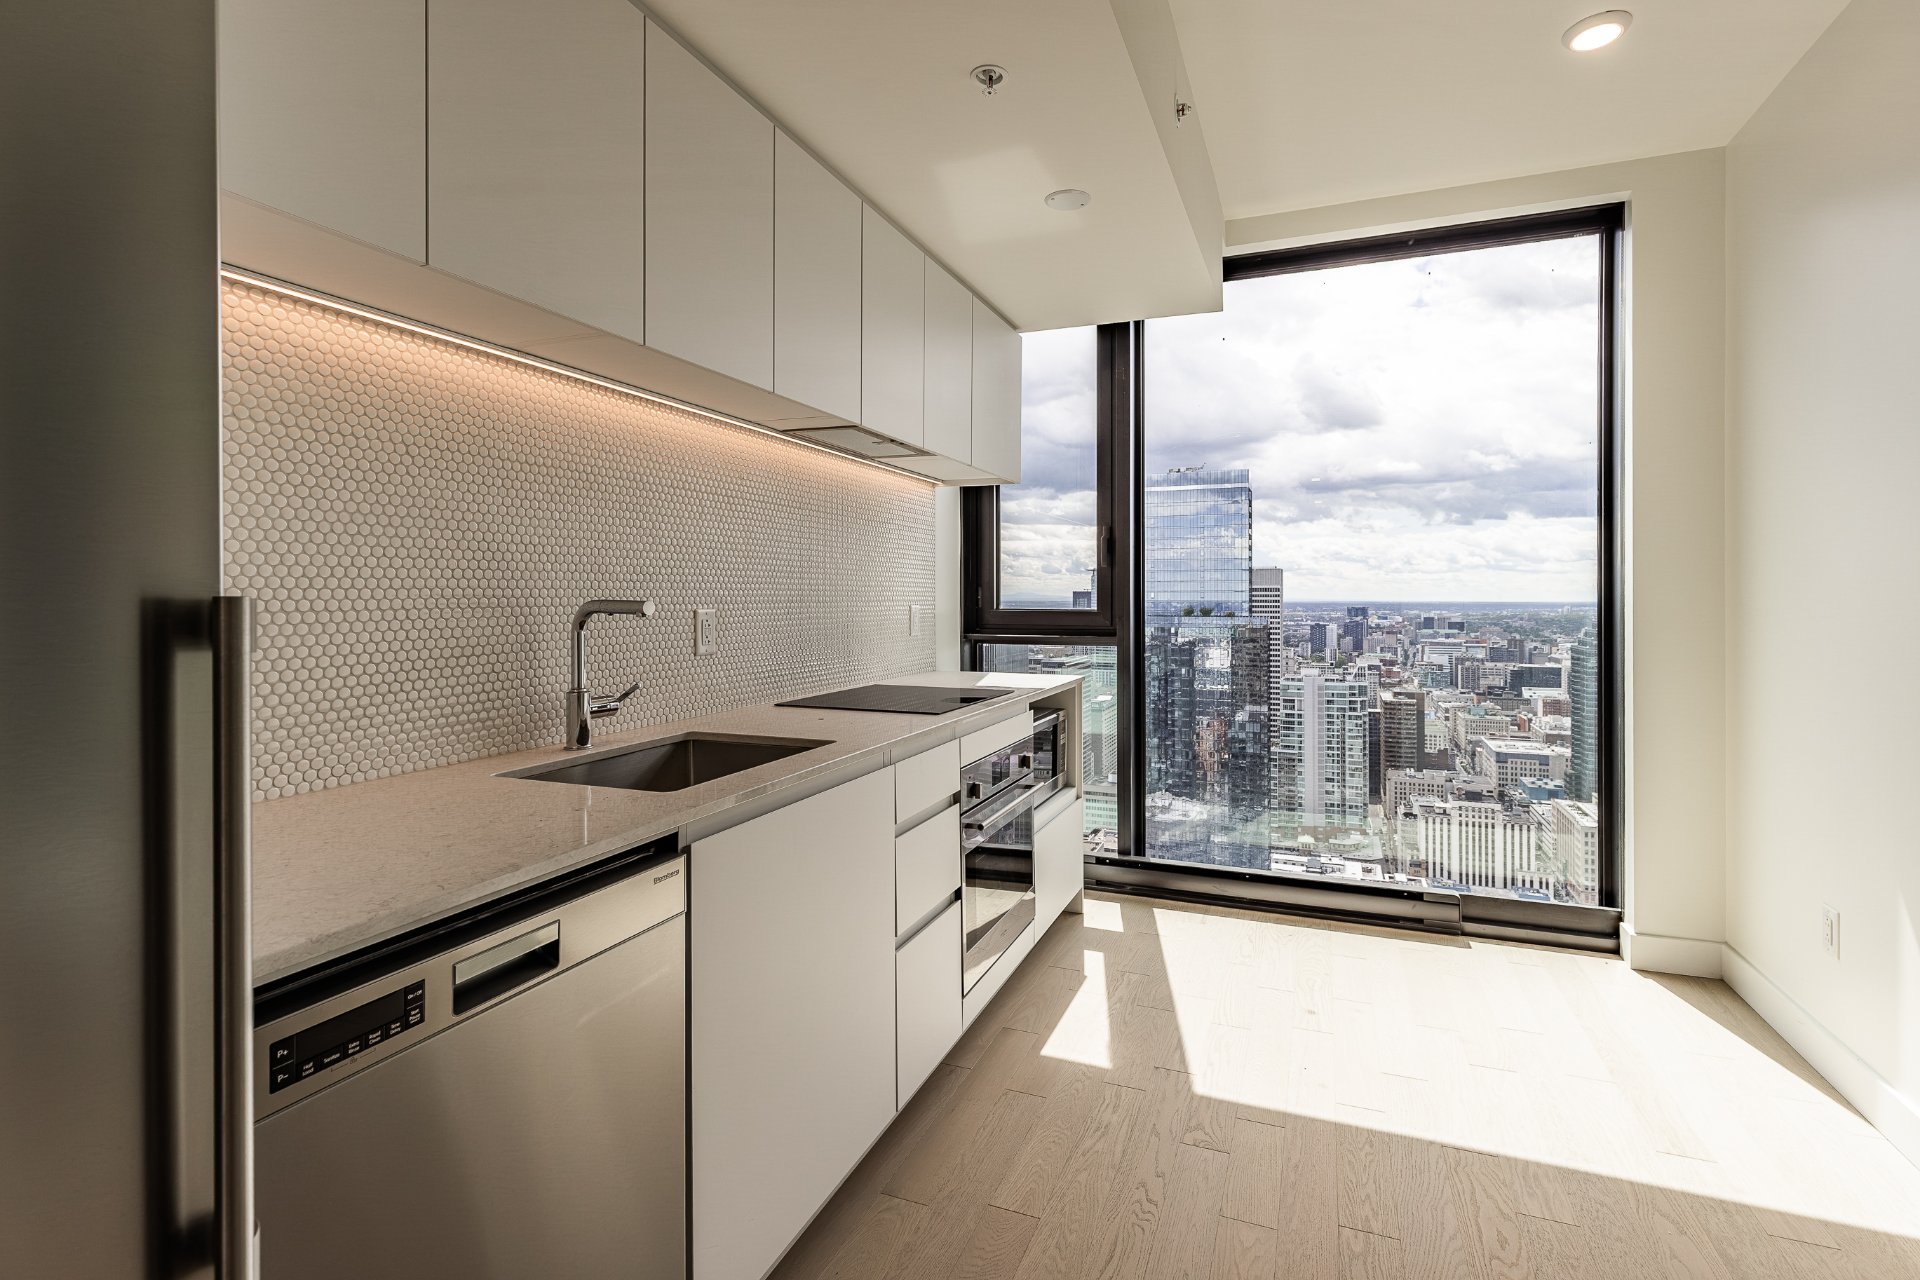
Kitchen
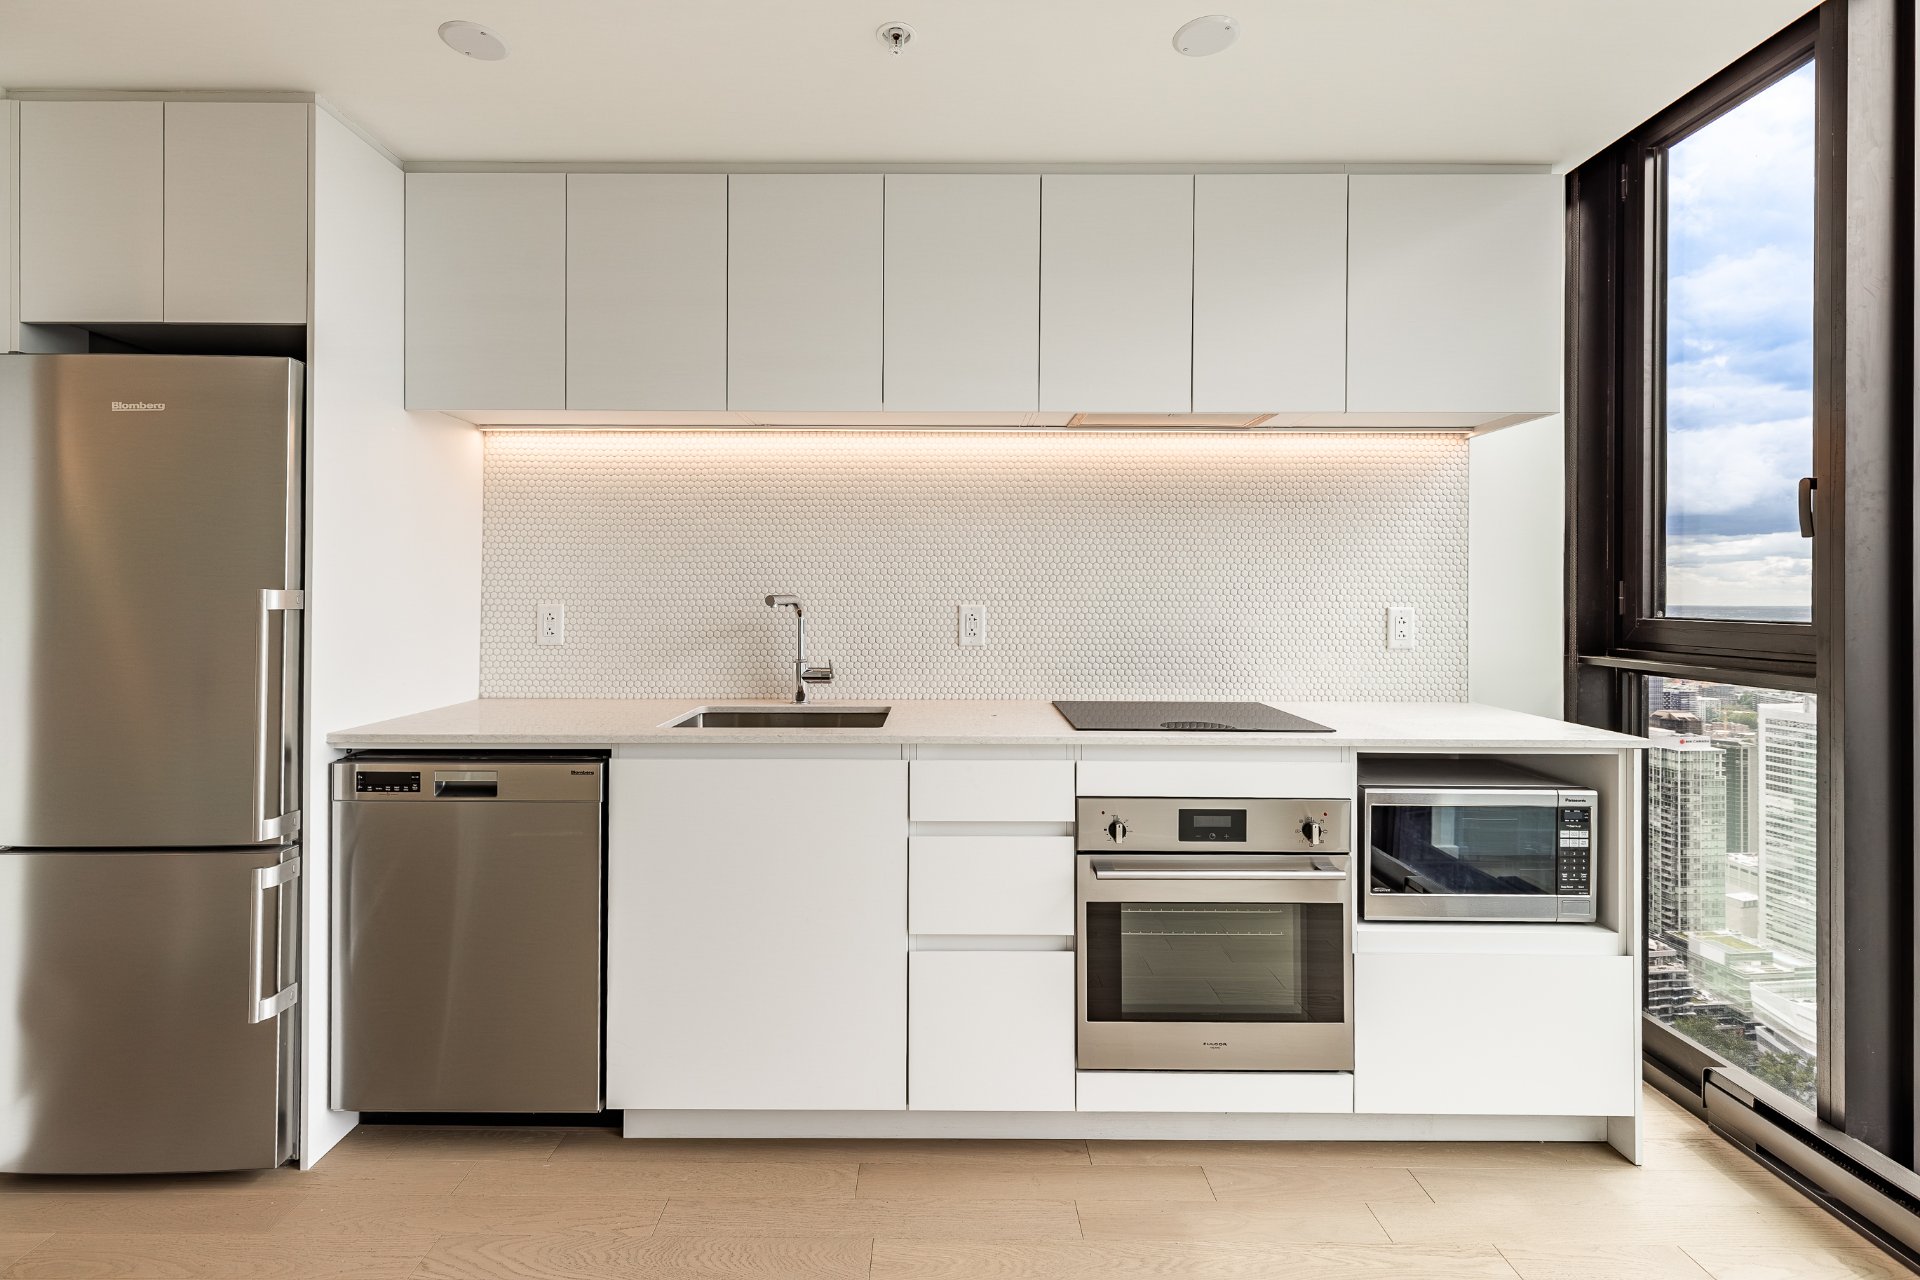
Kitchen
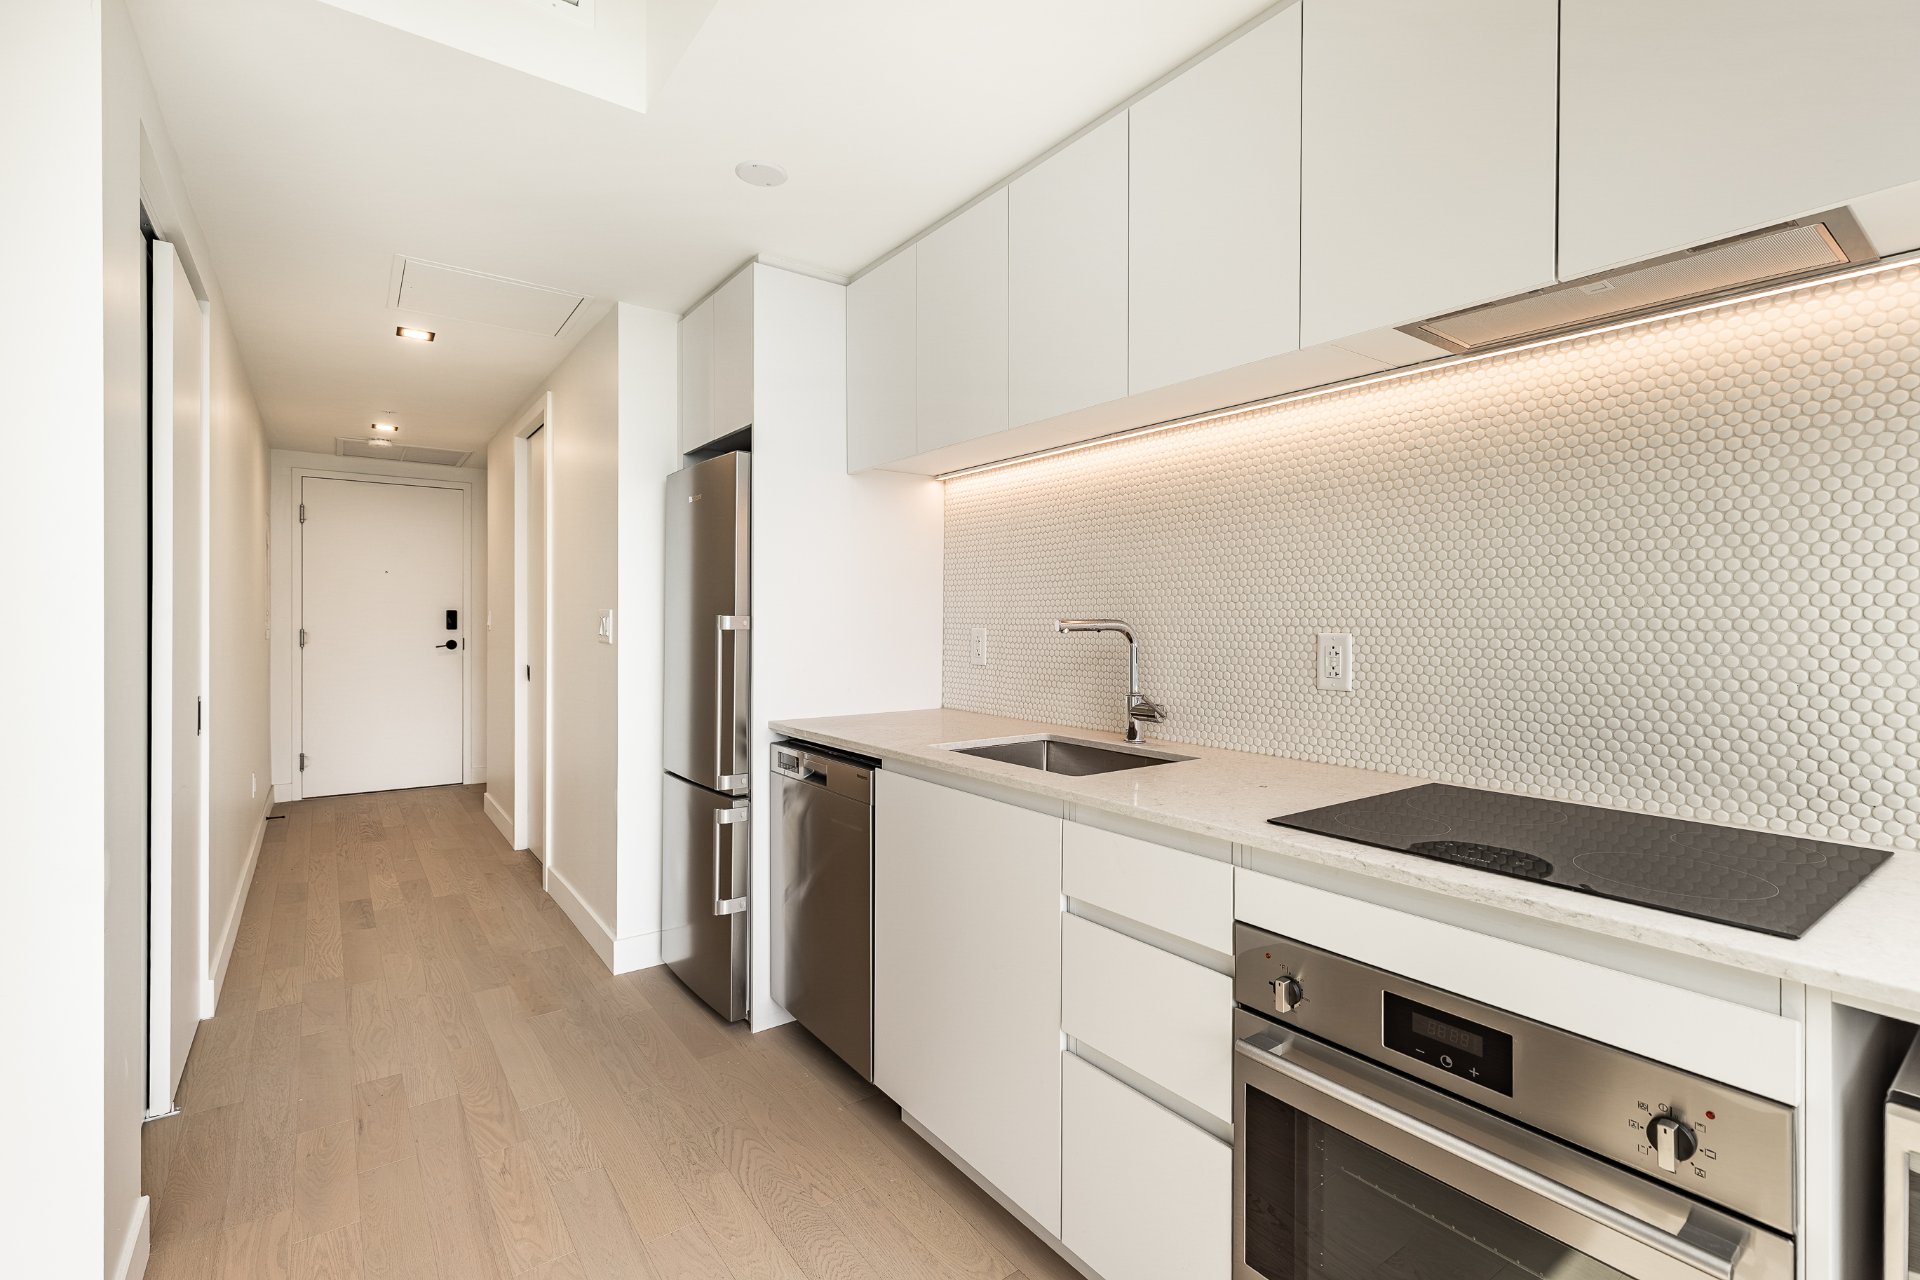
Living room
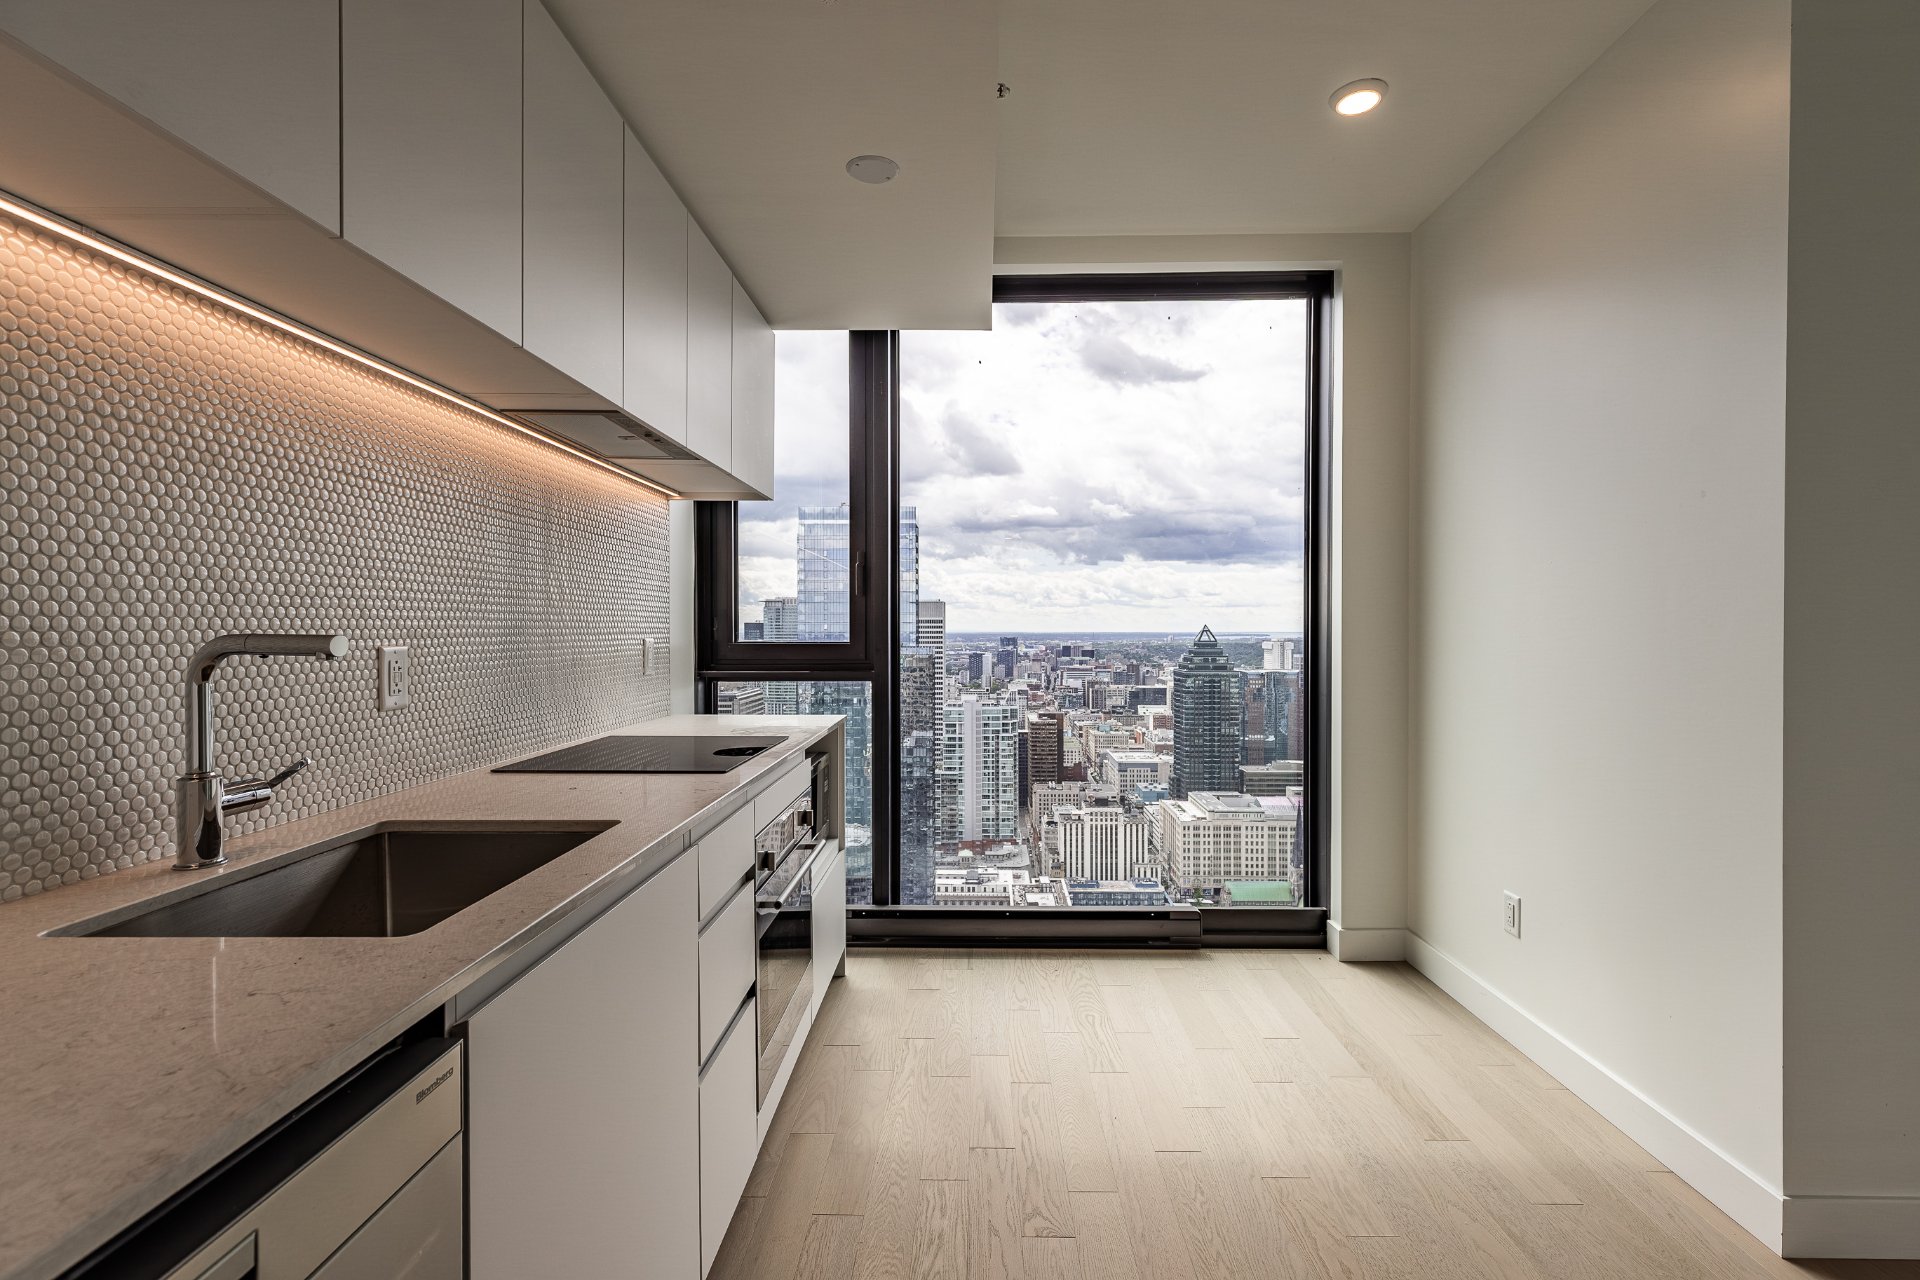
Living room
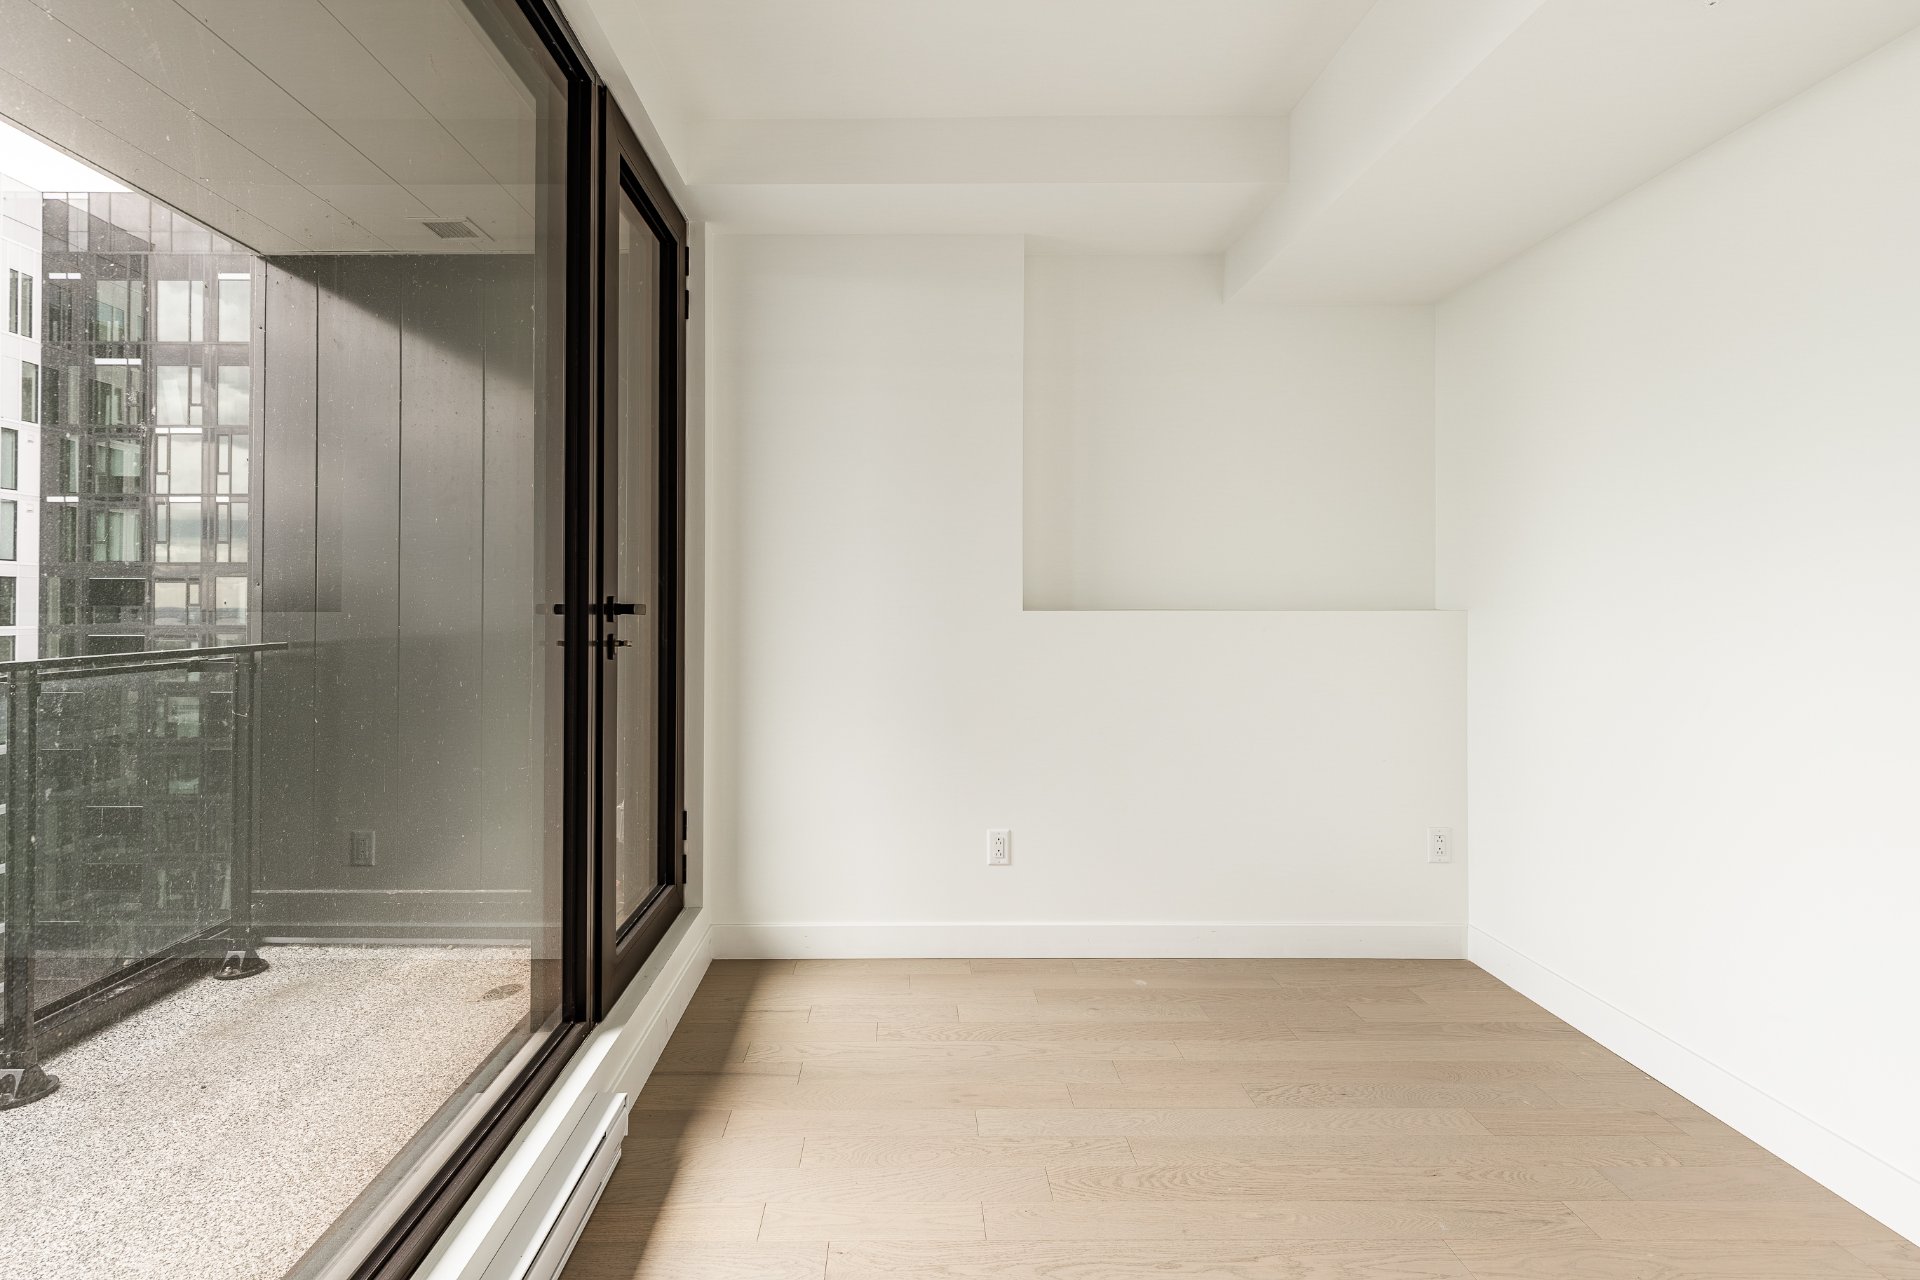
Bedroom
Bedroom
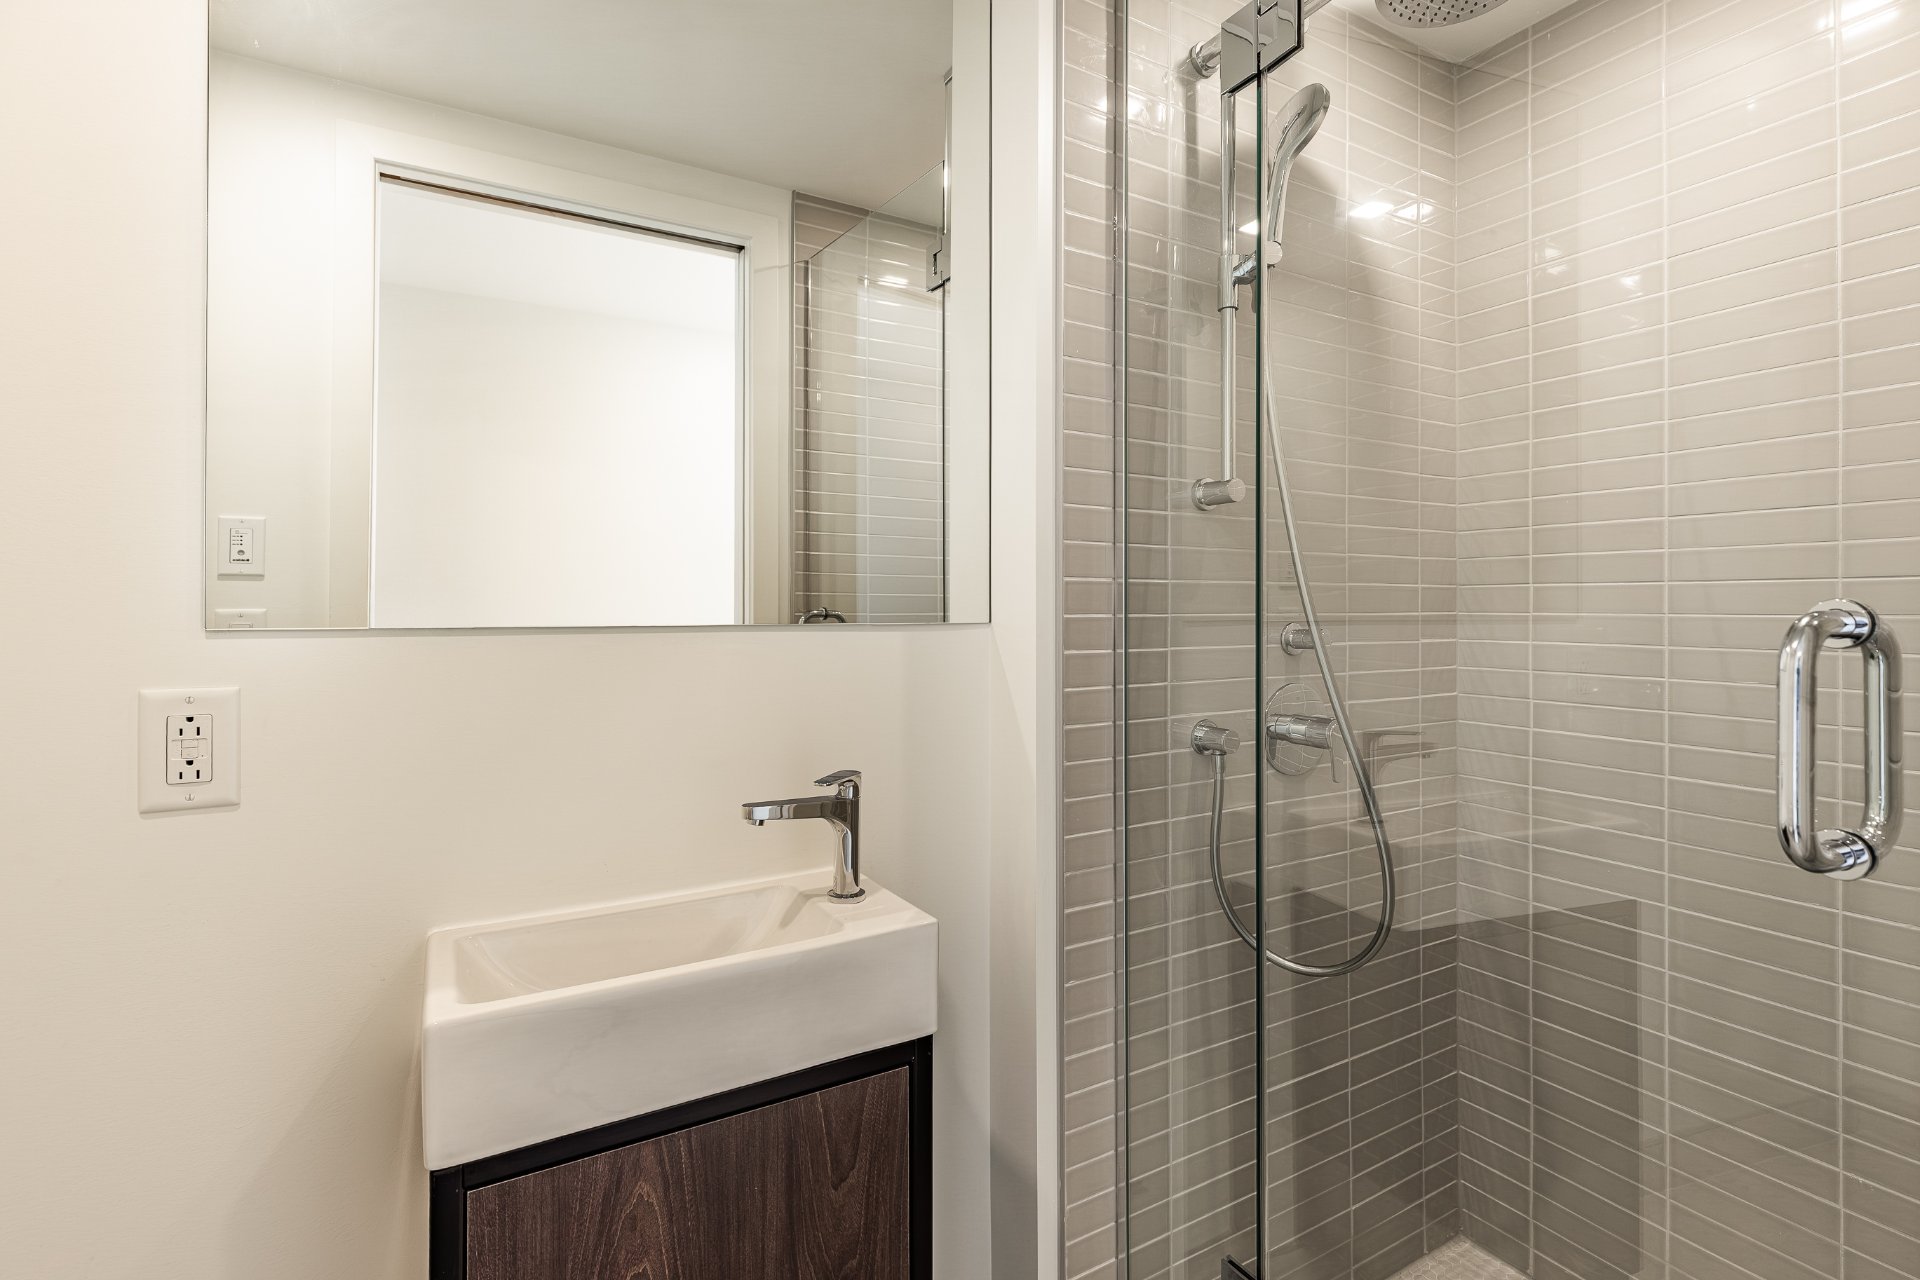
Bathroom
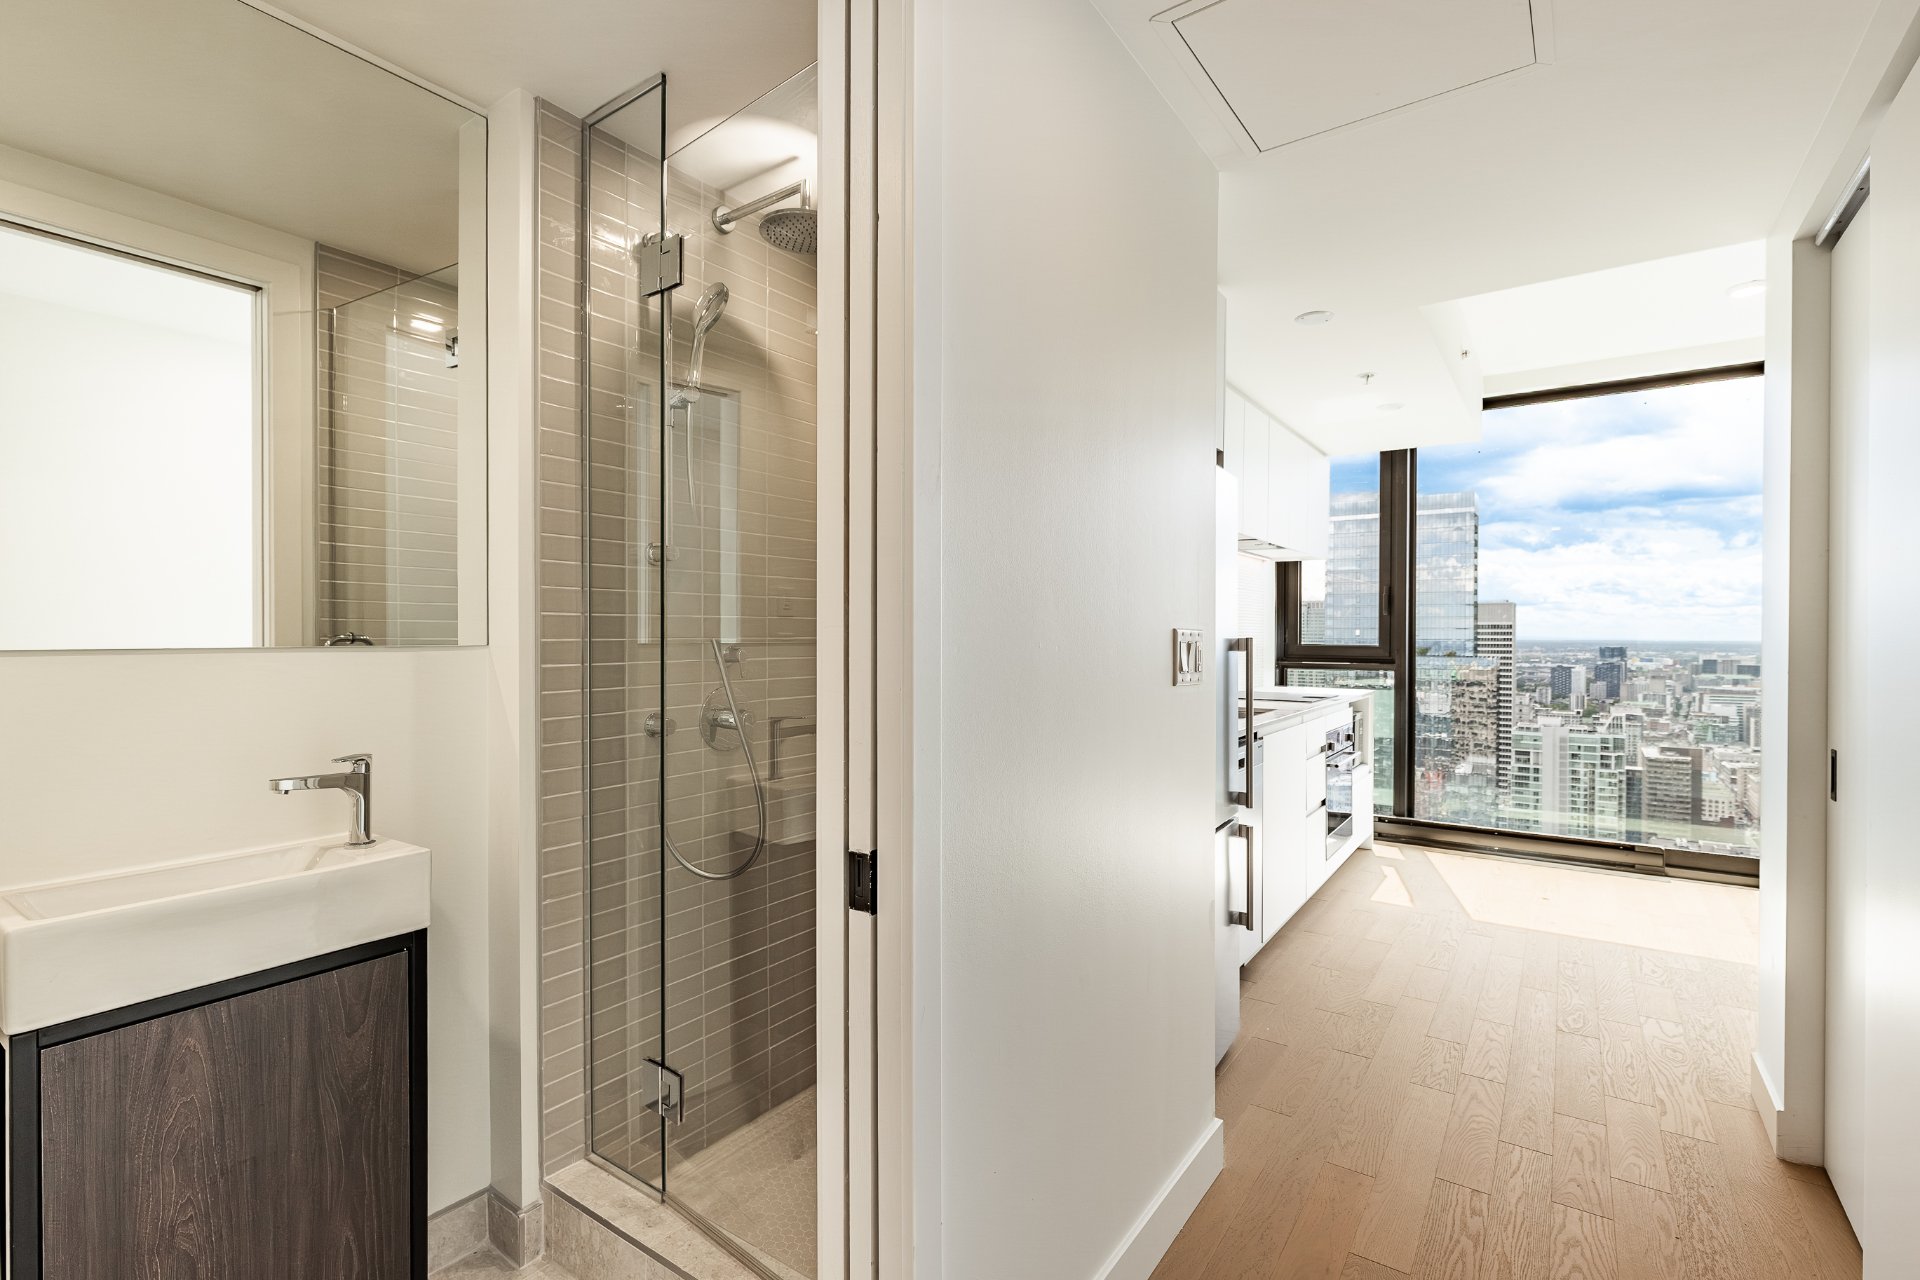
Bathroom
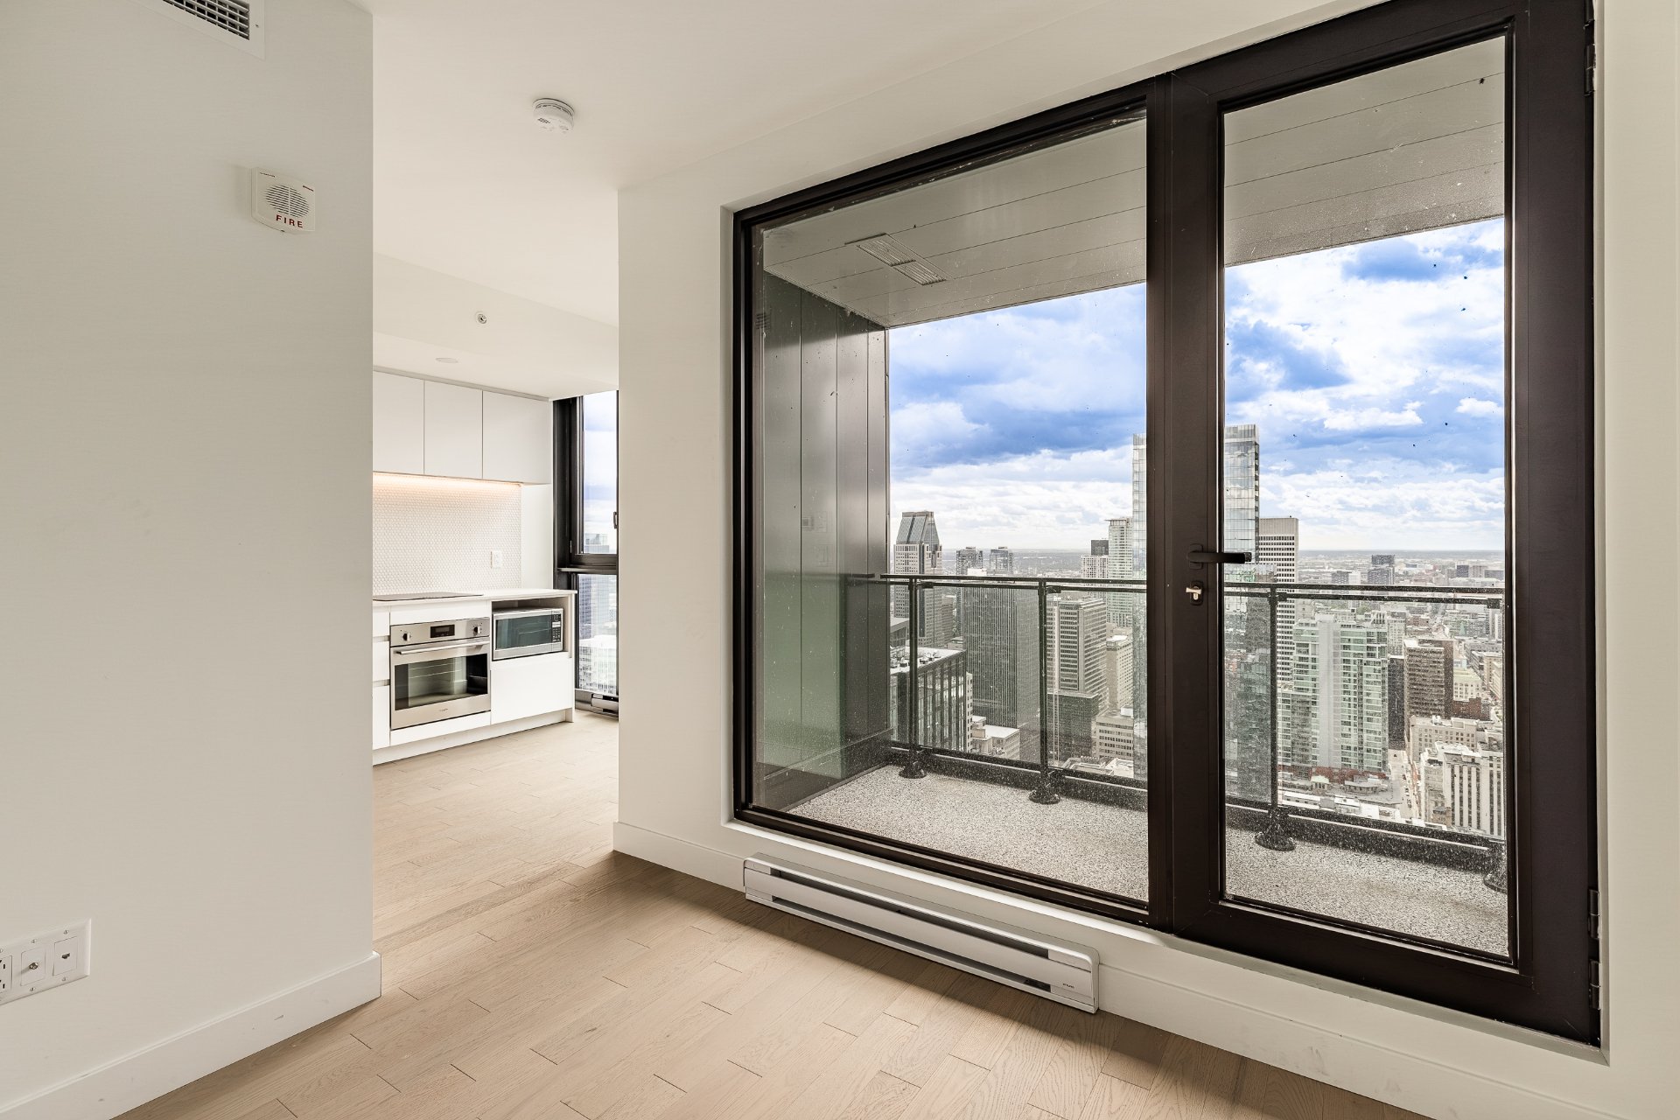
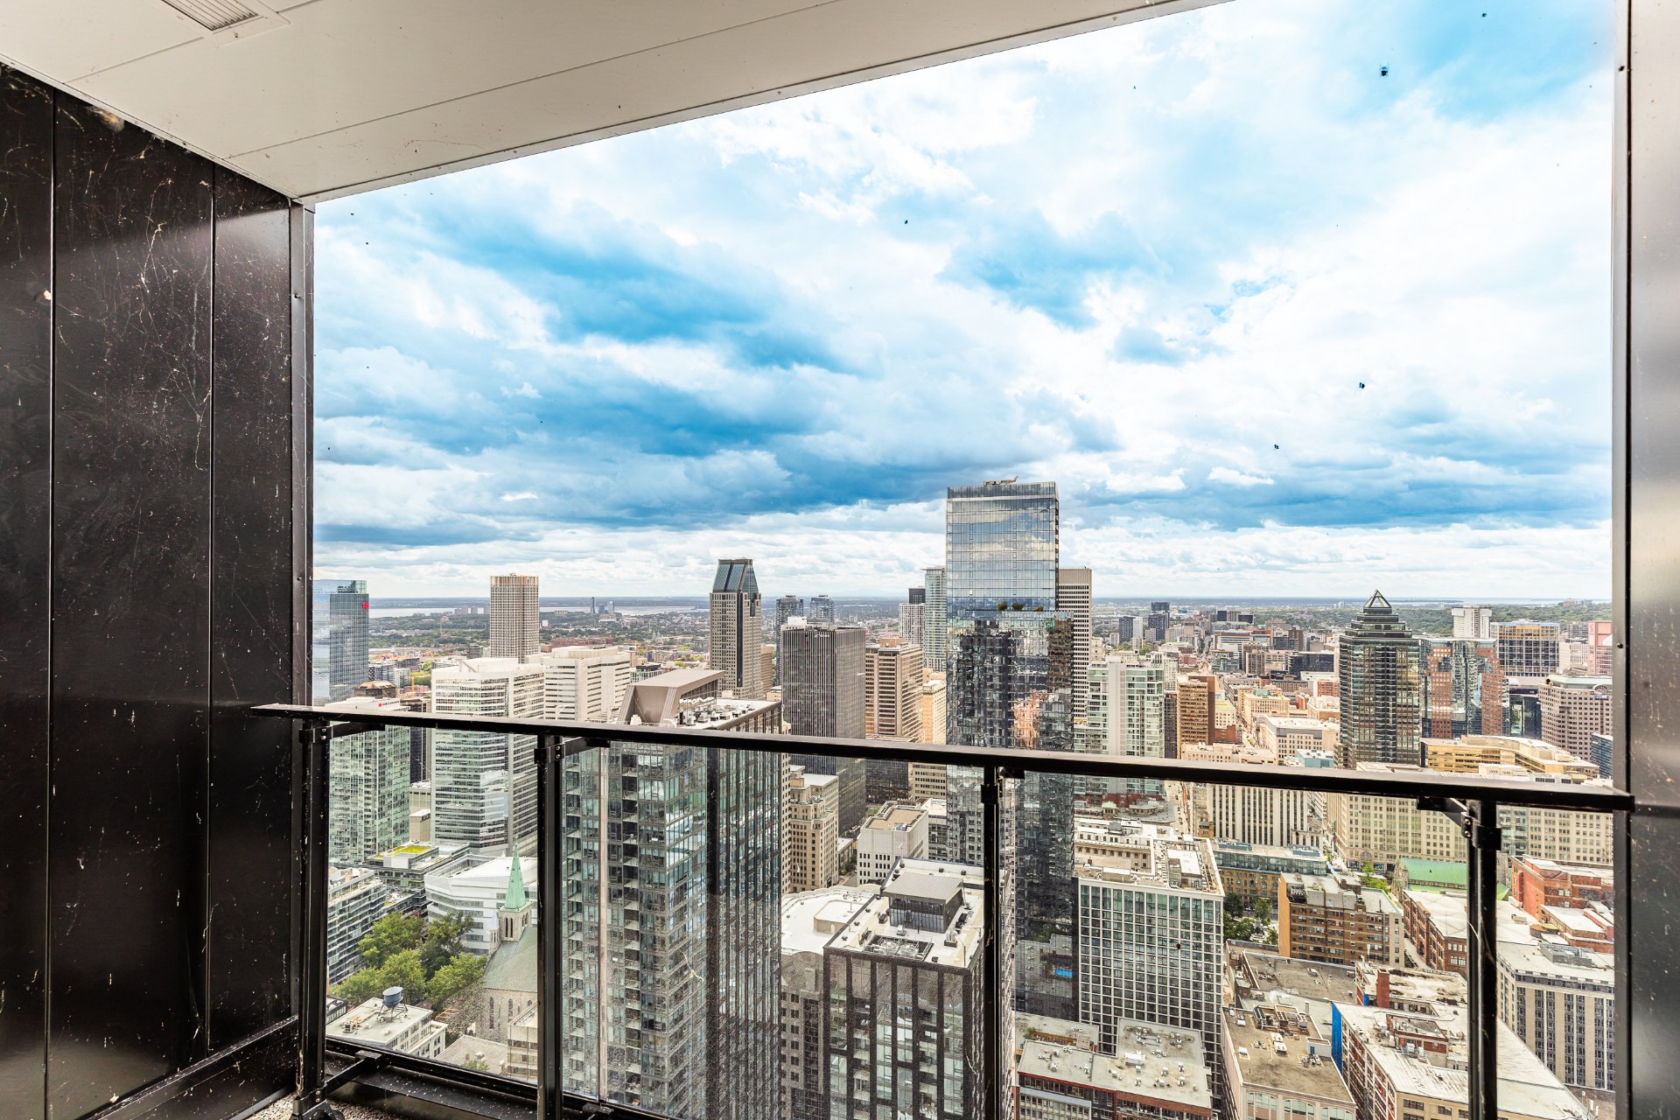
Balcony
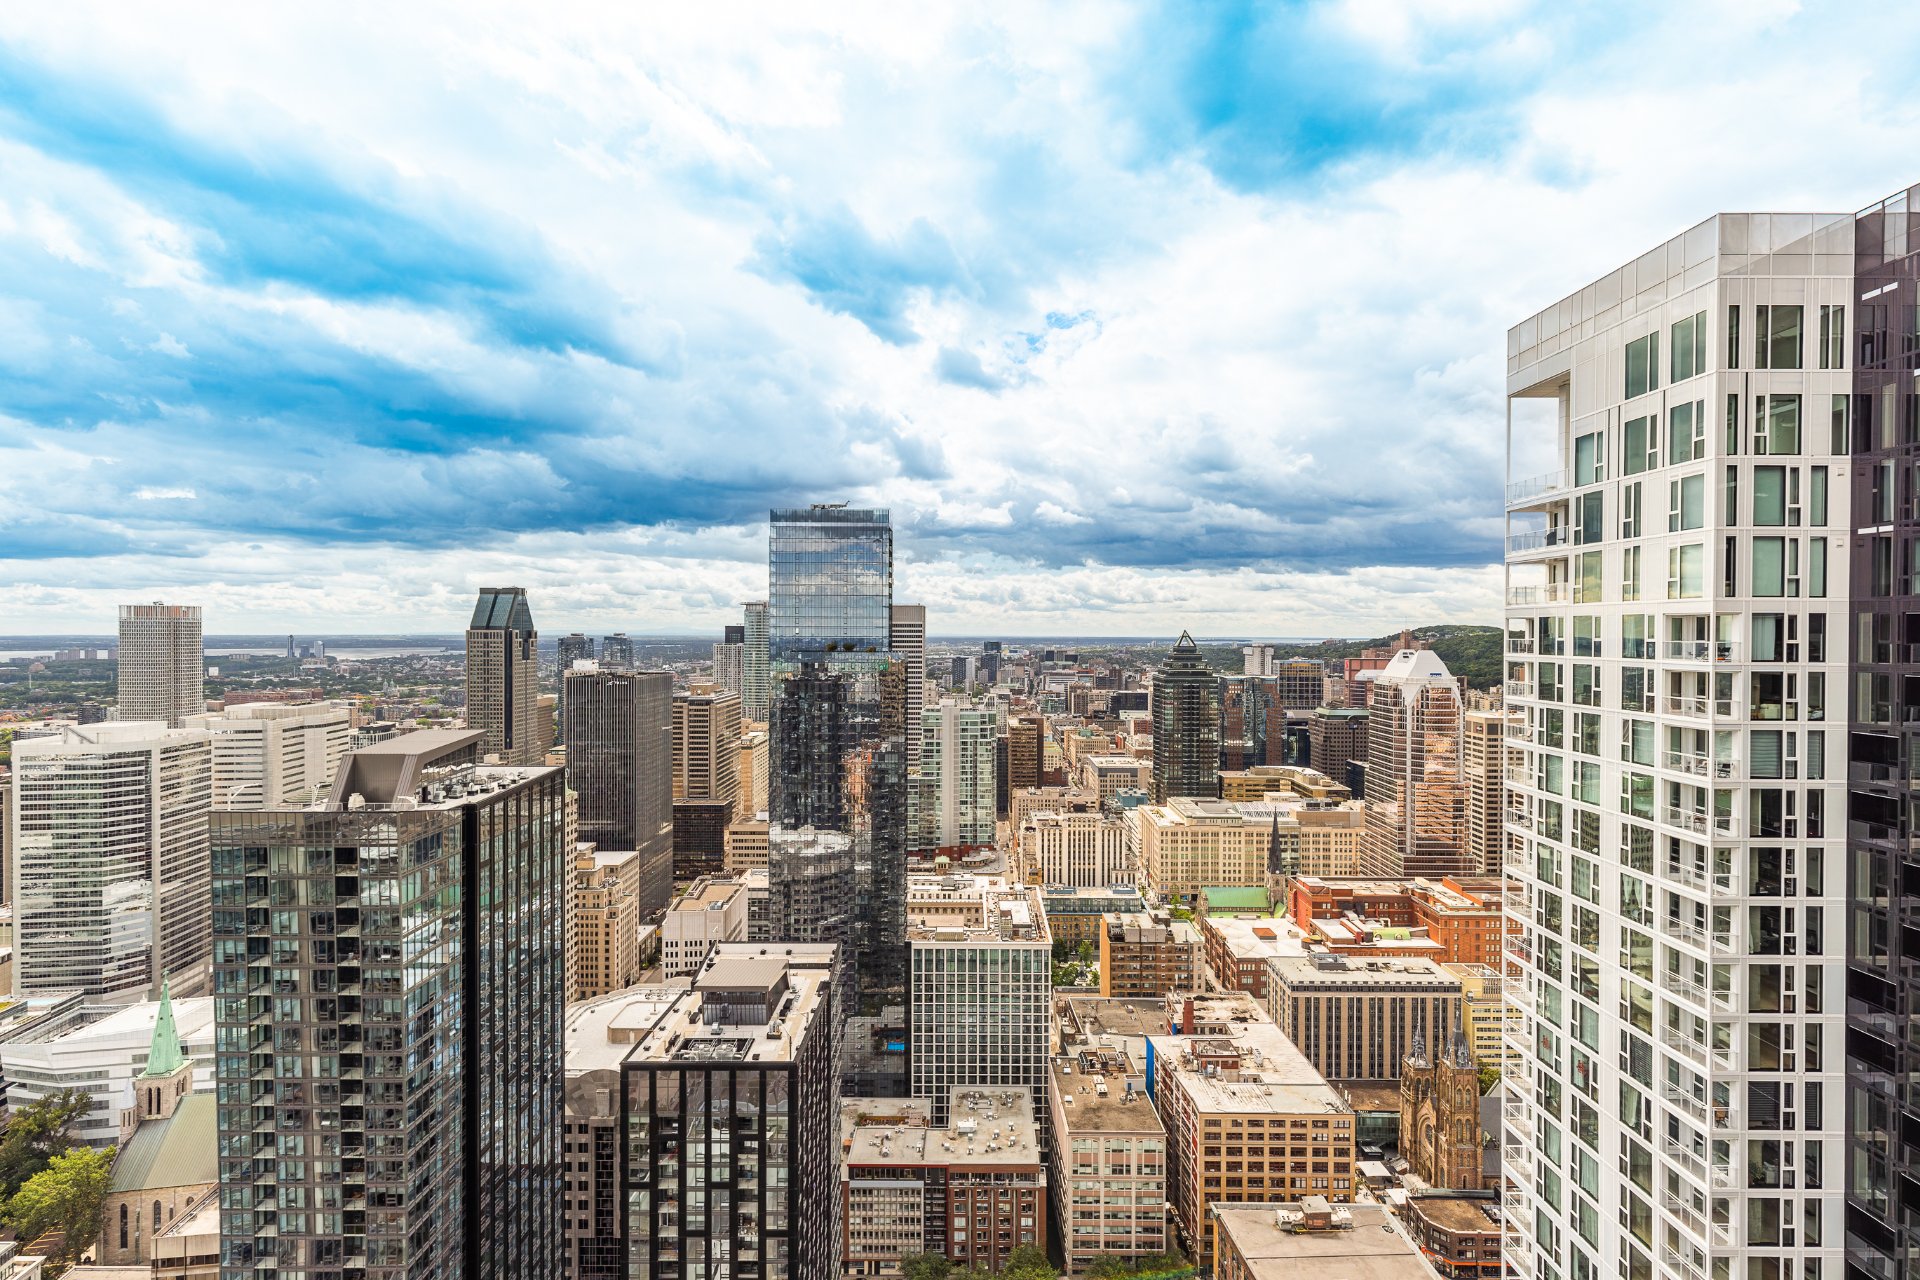
View
1210 Rue Jeanne Mance, Montréal (Ville-Marie), QC H2X 1M1
- 0 Bedrooms
- 1 Bathrooms
- 2024
- MLS: 14101585
$368,500 | 378 PC
Apartment in Montréal (Ville-Marie)
Description
Located in the prestigious building on Maestria II, this studio offers a modern and bright living space with exceptional building amenities and an unbeatable location in the Quartier des spectacles. Steps from restaurants, cafés, public transit, entertainment and everything downtown Montreal has to offer.
- A parking space can be purchased for 89 000$ - A storage space can be purchased for 5 000$
INCLUDED
oven, cooktop, refrigerator, dishwasher, microwave, integrated range hood
EXCLUDED
Storage space, parking space, electric vehicle charging station, washer and dryer, and the furniture within the condo--specifically those used for display purposes (model unit).
Loading maps...
Loading street view...
| CHARACTERISTICS | |
|---|---|
| Heating system | Air circulation, Electric baseboard units |
| Available services | Balcony/terrace, Bicycle storage area, Common areas, Exercise room, Fire detector, Garbage chute, Hot tub/Spa, Indoor pool, Sauna |
| Proximity | Bicycle path, Cegep, High school, Highway, Hospital, Park - green area, Public transport, University |
| Heating energy | Electricity |
| Easy access | Elevator |
| Cadastre - Parking (excluded in the price) | Garage |
| Sewage system | Municipal sewer |
| Water supply | Municipality |
| Equipment available | Partially furnished, Private balcony, Ventilation system, Wall-mounted heat pump |
| Zoning | Residential |
| Restrictions/Permissions | Short-term rentals not allowed |
| ROOM DETAILS | |||
|---|---|---|---|
| Room | Dimensions | Level | Flooring |
| Bathroom | 3.4 x 9.0 P | 55th floorth Floor | Ceramic tiles |
| Living room | 9.0 x 8.4 P | 55th floorth Floor | Wood |
| Kitchen | 8.7 x 12.8 P | 55th floorth Floor | Wood |
| Balcony | 9.8 x 5.0 P | 55th floorth Floor | Concrete |
| BUILDING | |
|---|---|
| Type | Apartment |
| Style | Detached |
| Dimensions | 0x0 |
| Lot Size | 0 |
| EXPENSES | |
|---|---|
| Co-ownership fees | $ 3672 / year |
| Municipal Taxes | $ 0 / year |
| School taxes | $ 0 / year |
