118 Ch. du Lac des Baies, Témiscaming, QC J0Z 3R0
- 2 Bedrooms
- 1 Bathrooms
- 1973
- MLS: 10454335
$147,500 | 113.1 MC
Split-level in Témiscaming
Description
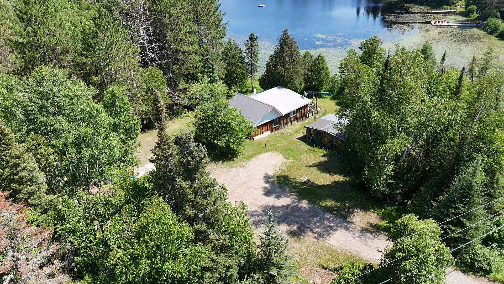
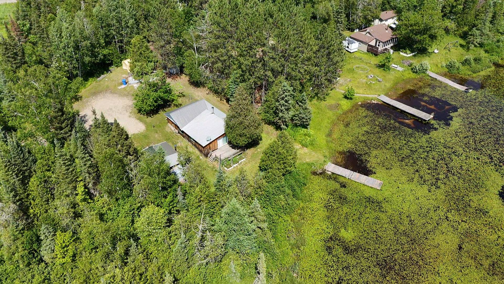
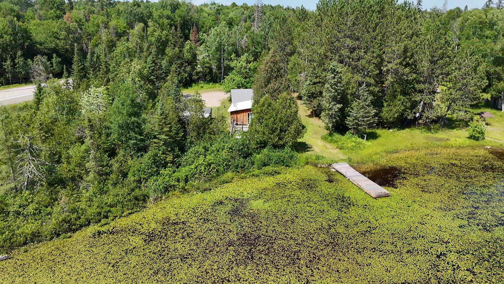
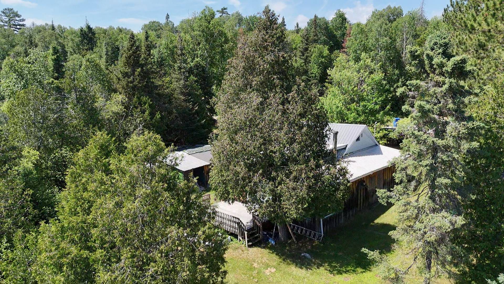
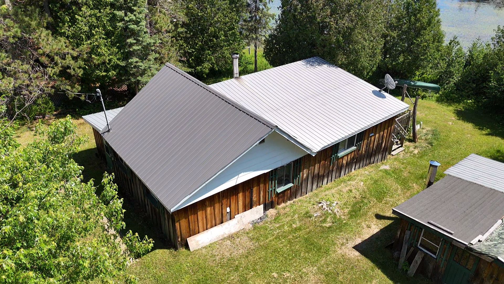
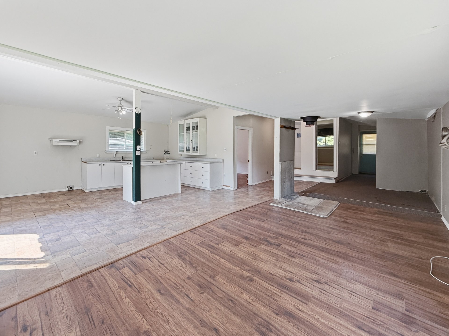
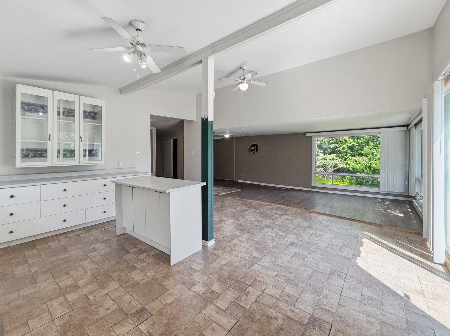
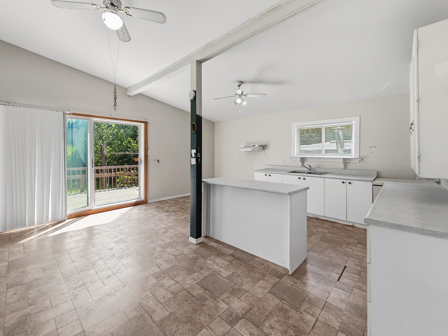
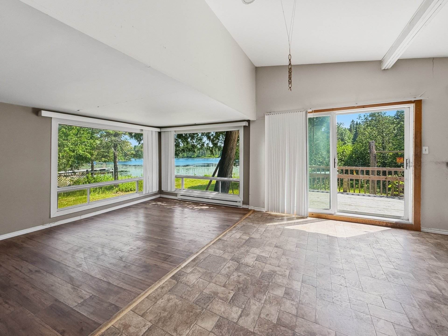
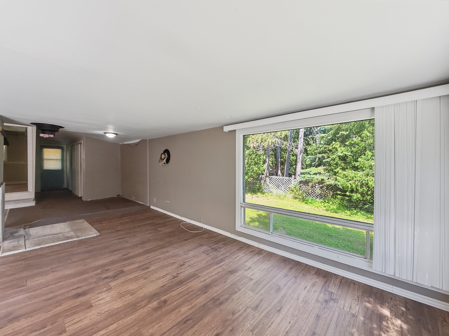
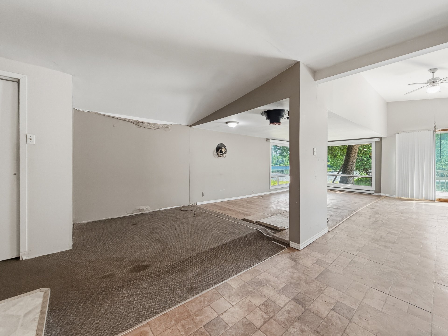
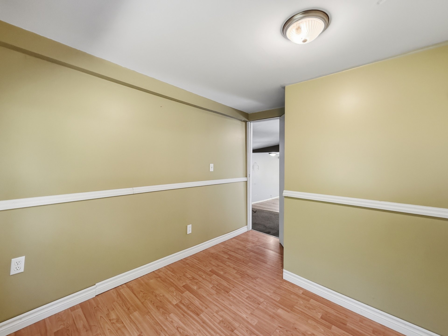
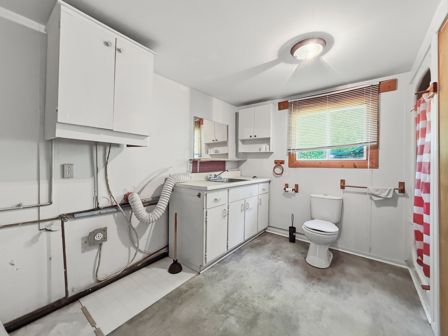
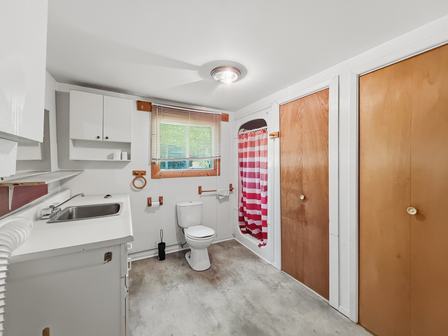
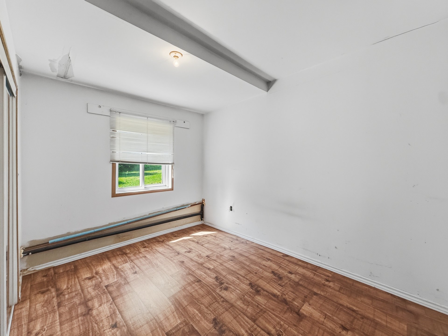
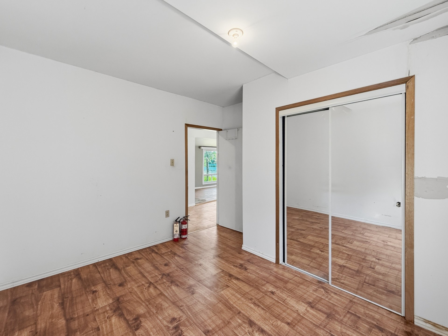
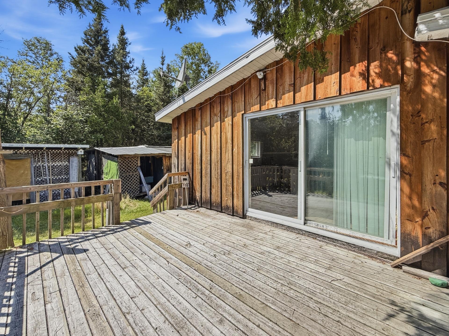
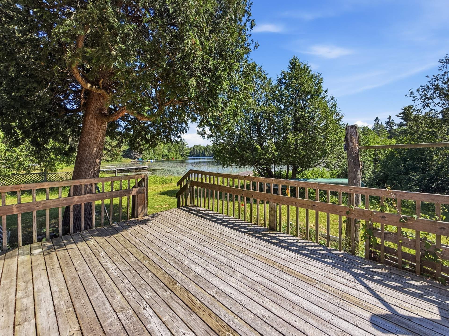
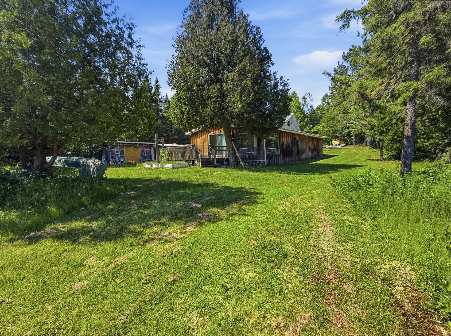
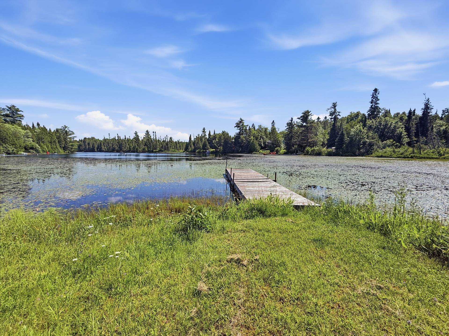
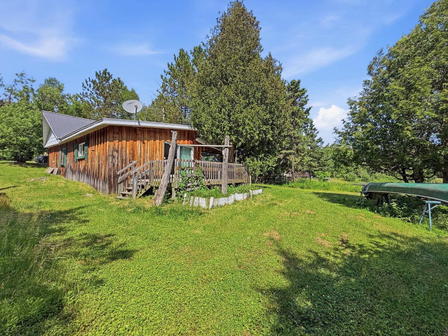
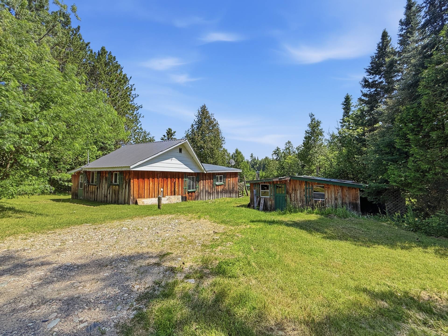
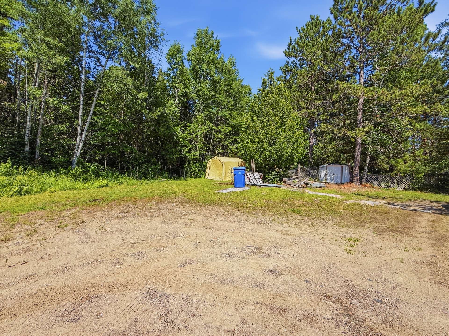
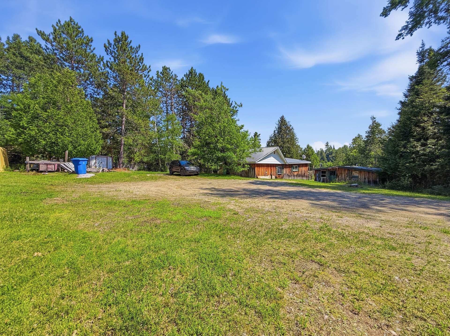
Located on the shores of Lac des Baies, just 5 minutes from Témiscaming, this 2-bedroom cottage is an excellent opportunity to own waterfront property at an affordable price. While renovations are needed, it offers great potential to create a retreat tailored to your vision. Whether you're looking for a seasonal getaway, a renovation project, or an investment, the possibilities are endless. Immediate possession available.
Buyers, please be advised that the broker, being bound by a brokerage contract with the seller, protects and promotes the interests of their client. They will provide you with fair treatment. You are also advised that you may choose to be represented by the license holder of your choice.
INCLUDED
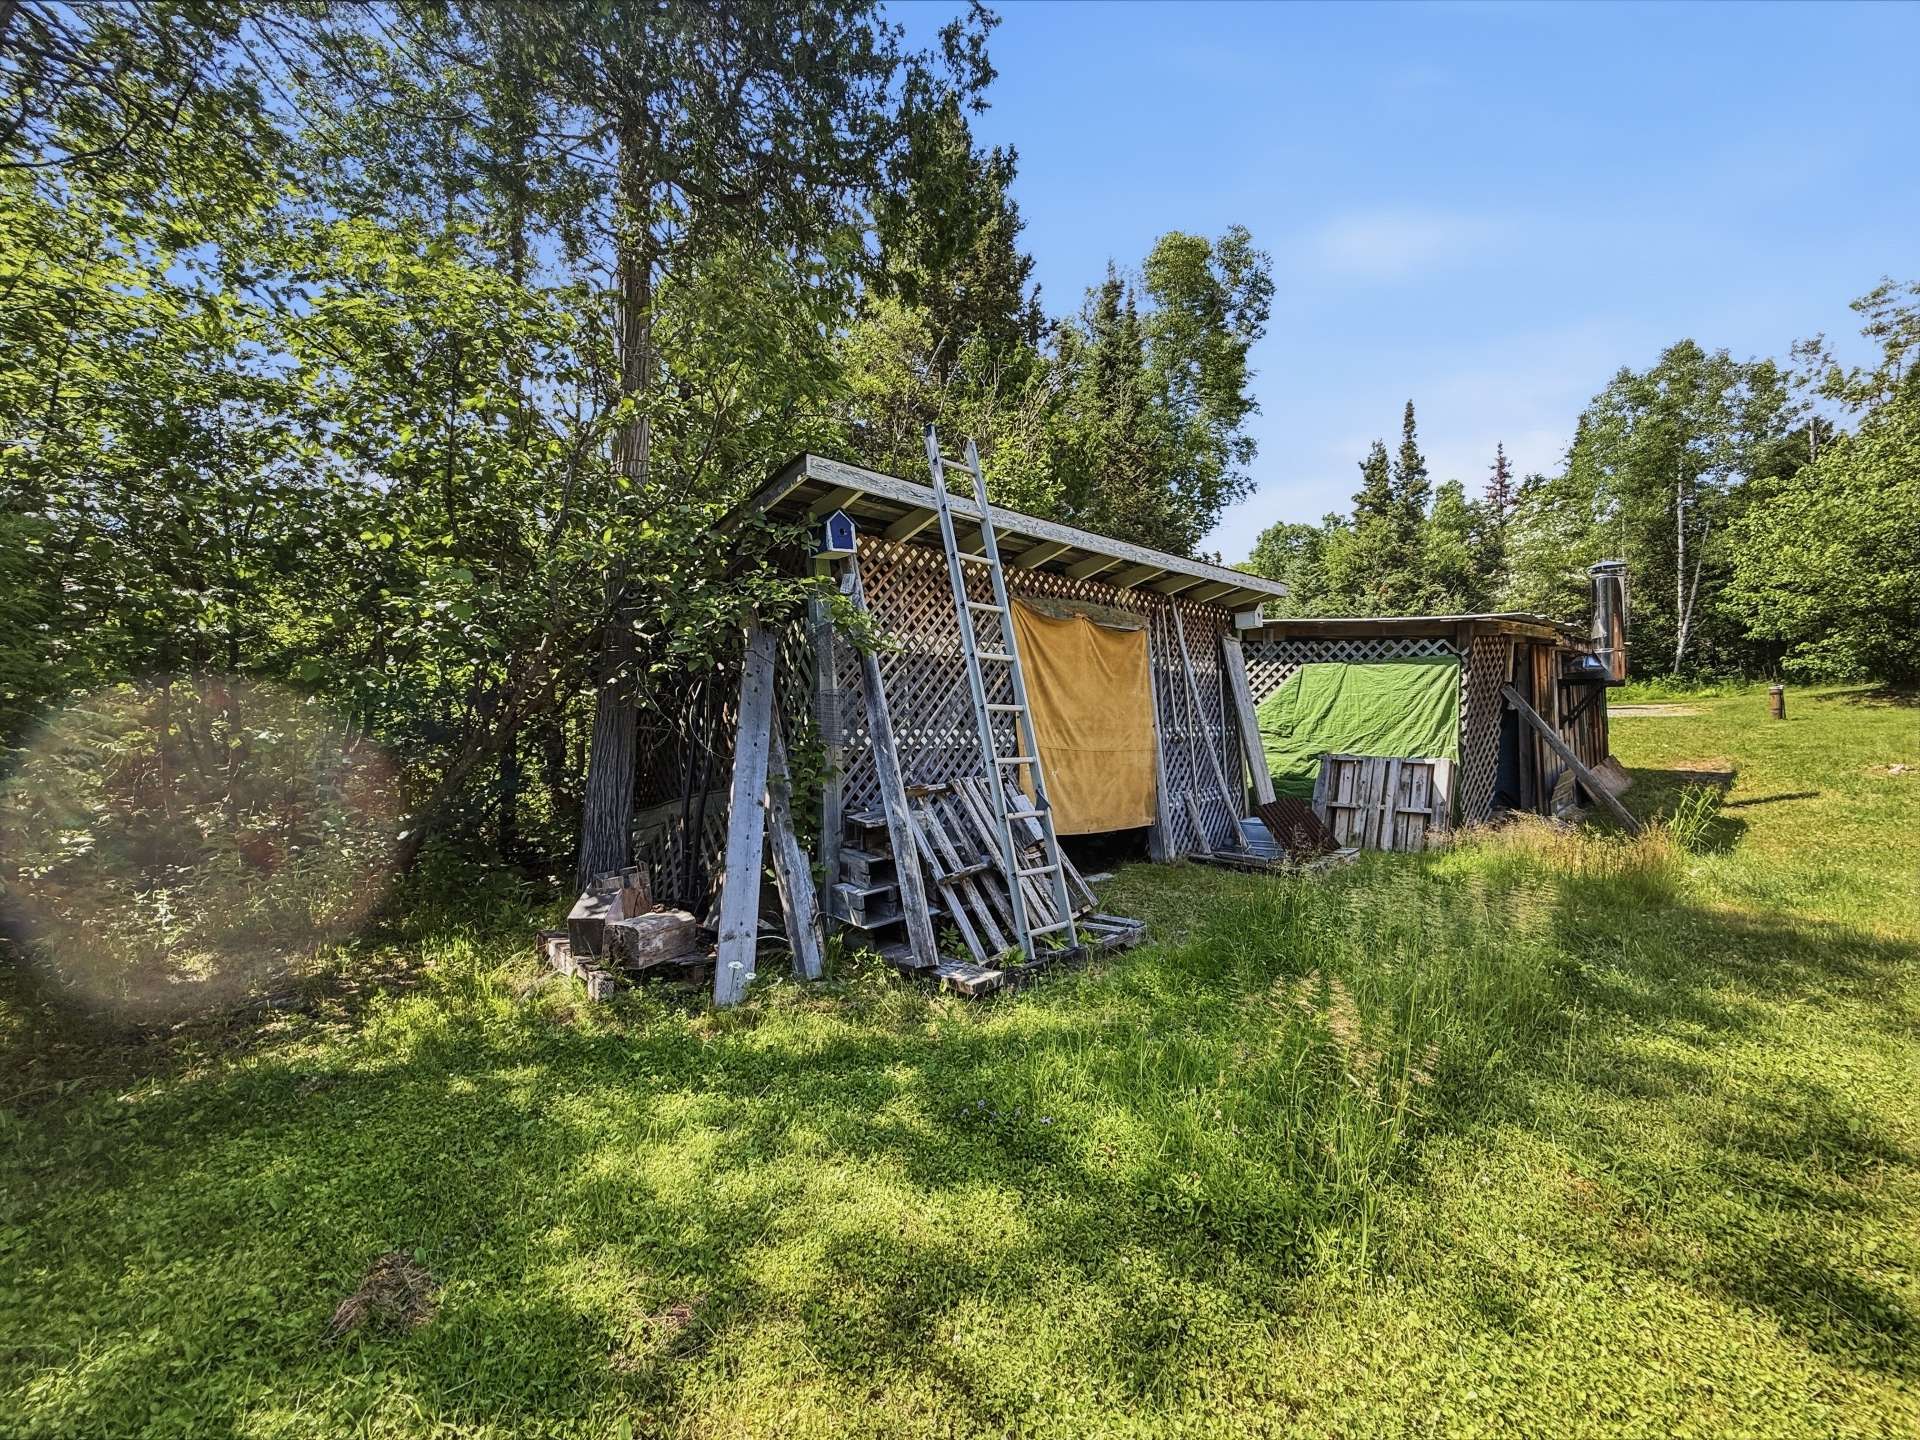
Contents of the sheds, 3 bins, and everything located inside the house.
EXCLUDED
Dock, temporary garage (Tempo shelter).
Loading maps...
Loading street view...
| ROOM DETAILS | |||
|---|---|---|---|
| Room | Dimensions | Level | Flooring |
| Kitchen | 5.43 x 5.42 M | Ground Floor | Tiles |
| Dining room | 3.0 x 5.8 M | Ground Floor | Floating floor |
| Living room | 2.89 x 2.87 M | Ground Floor | Carpet |
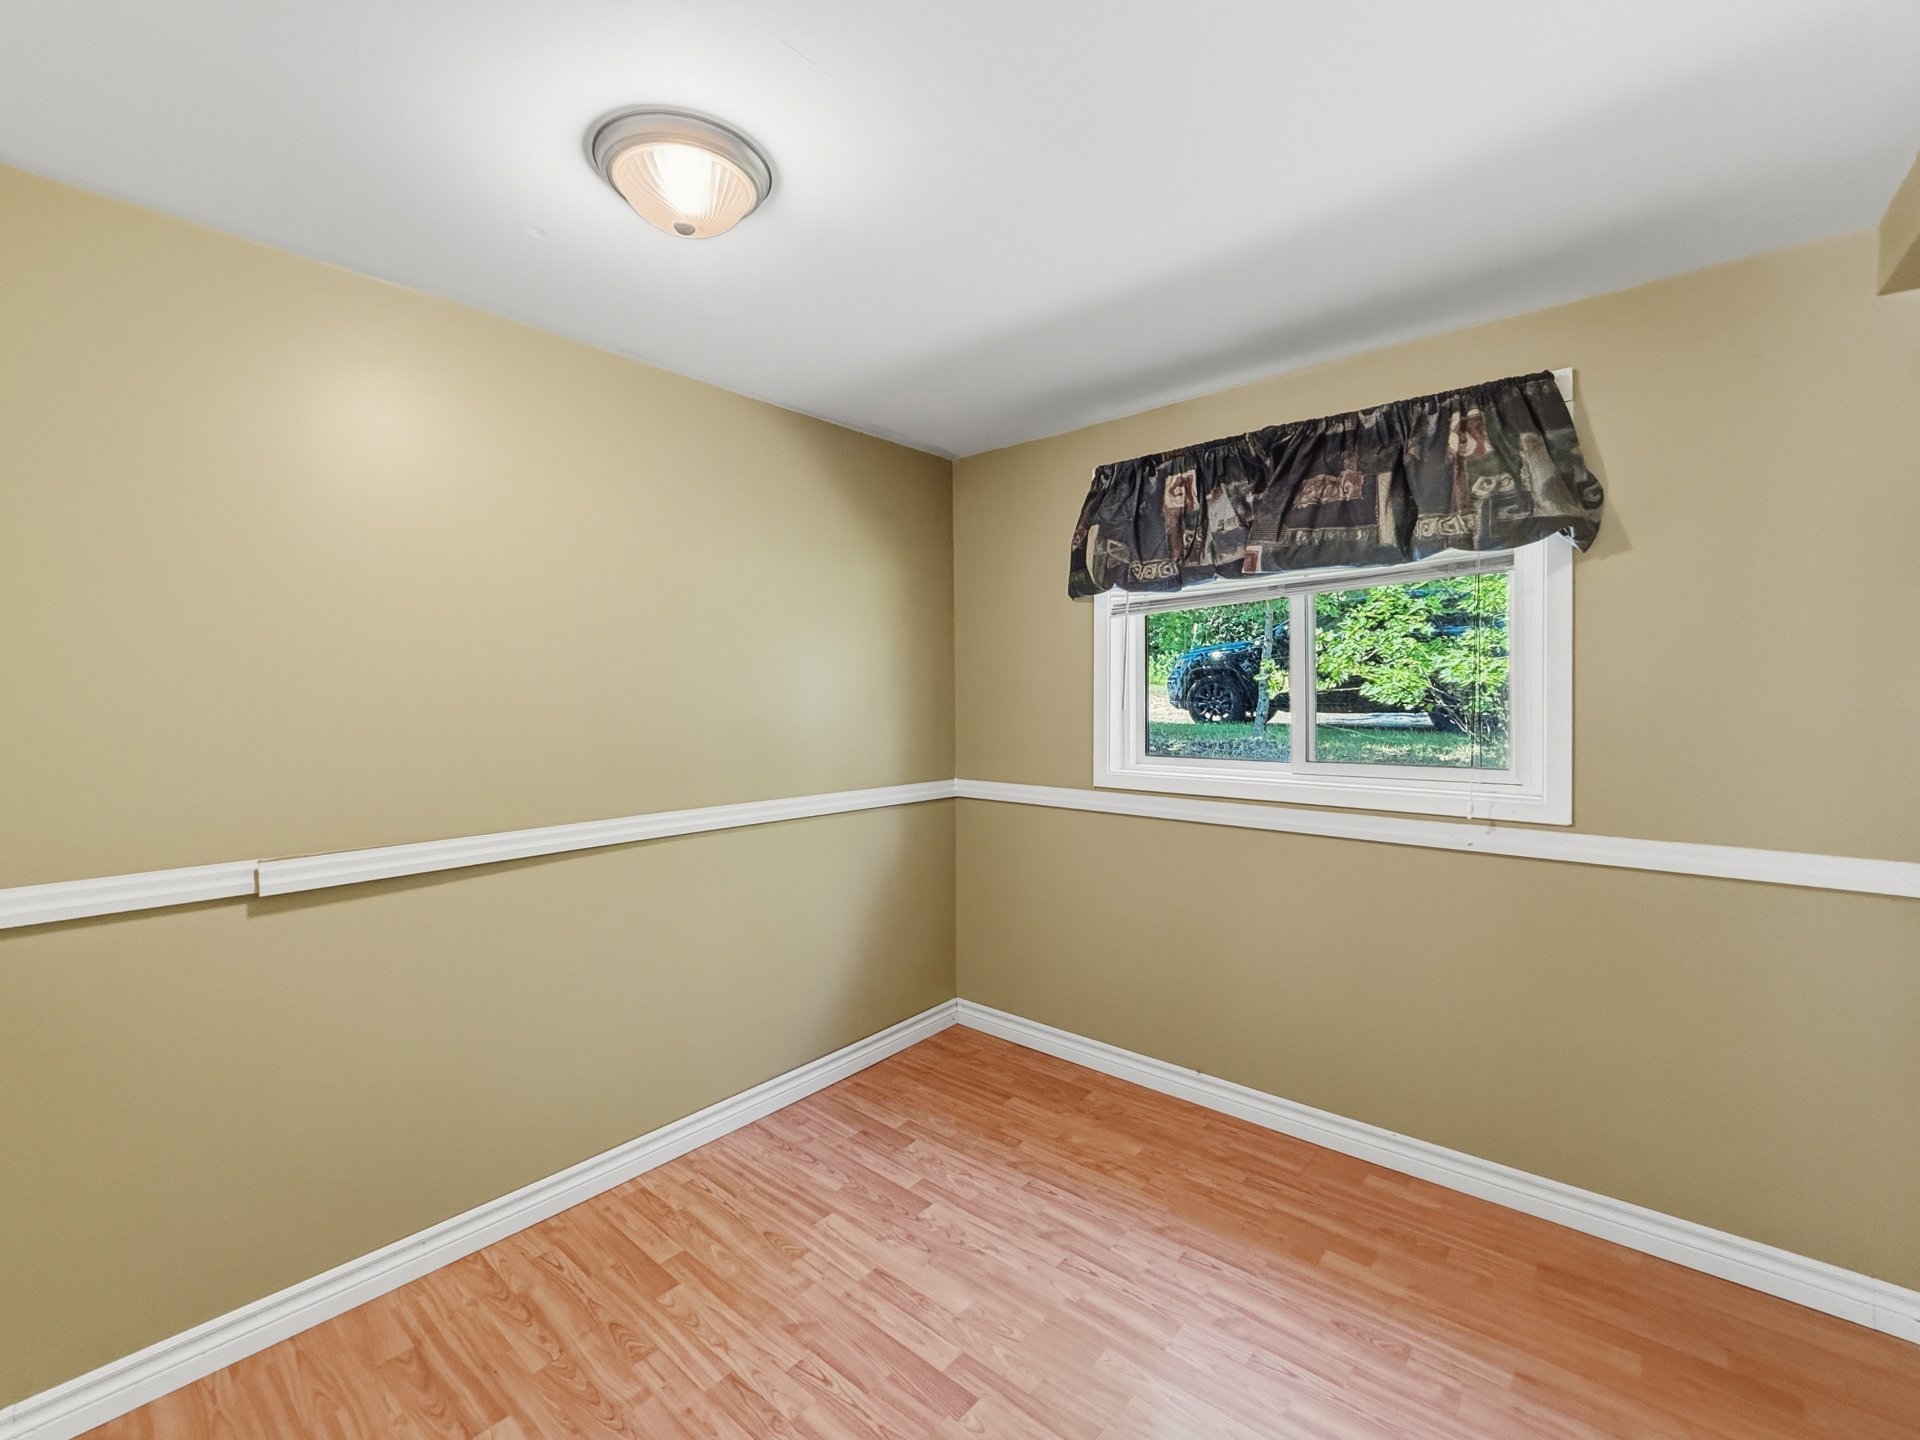
| Bedroom | 3.55 x 3.30 M | Ground Floor | Floating floor |
| Bedroom | 2.55 x 3.45 M | Ground Floor | Floating floor |
| Bathroom | 3.42 x 2.32 M | Ground Floor | Tiles |
| Hallway | 4.3 x 2.36 M | Ground Floor | Carpet |
| BUILDING | |
|---|---|
| Type | Split-level |
| Style | Detached |
| Dimensions | 0x0 |
| Lot Size | 2258.3 MC |
| EXPENSES | |
|---|---|
| Energy cost | $ 600 / year |
| Municipal Taxes (2026) | $ 2796 / year |
| School taxes (2026) | $ 153 / year |
| CHARACTERISTICS | |
|---|---|
| Water supply | Artesian well |
| Proximity | ATV trail, Bicycle path, Cross-country skiing, Daycare centre, Elementary school, Golf, High school, Hospital, Park - green area, Snowmobile trail |
| Basement | Crawl space |
| Distinctive features | Cul-de-sac, Navigable, No neighbours in the back, Water access, Waterfront |
| Driveway | Double width or more, Not Paved |
| Heating system | Electric baseboard units |
| Heating energy | Electricity |
| Topography | Flat |
| Parking | Outdoor |
| Sewage system | Purification field, Septic tank |
| Zoning | Residential, Vacationing area |
| Roofing | Tin |
| View | Water |
| Windows | Wood |