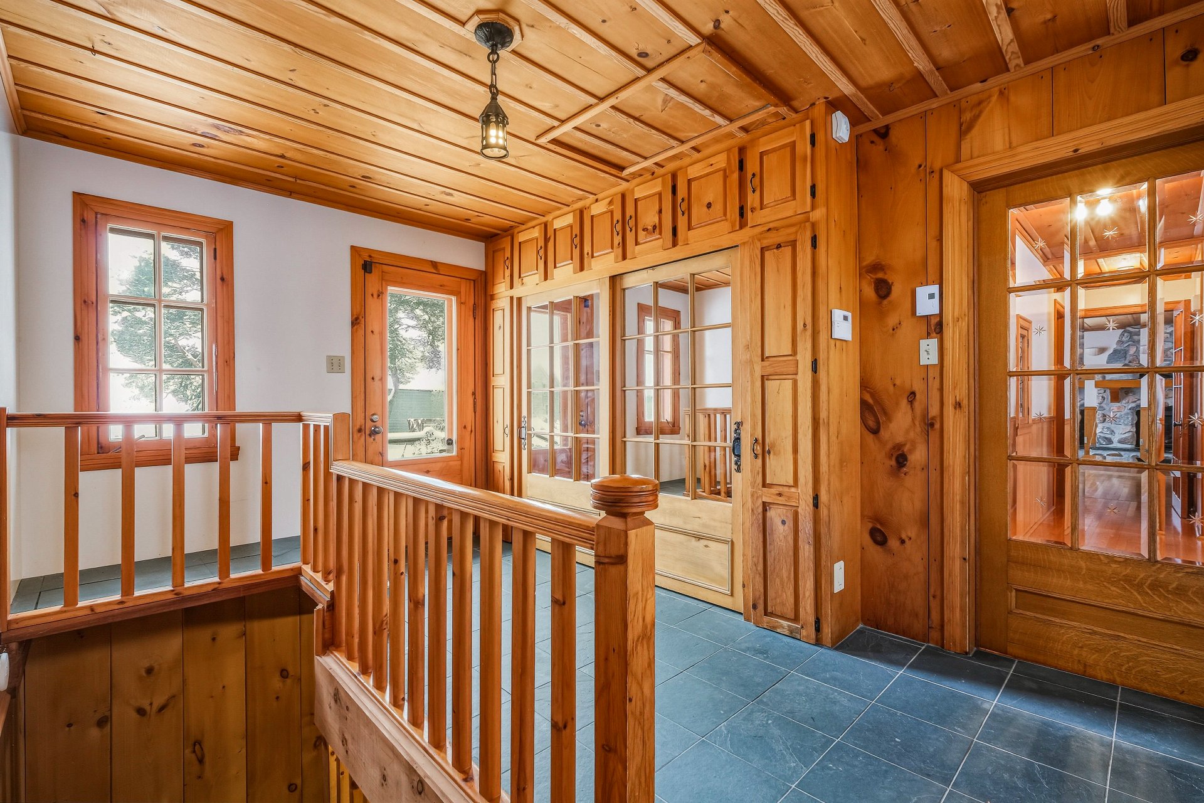
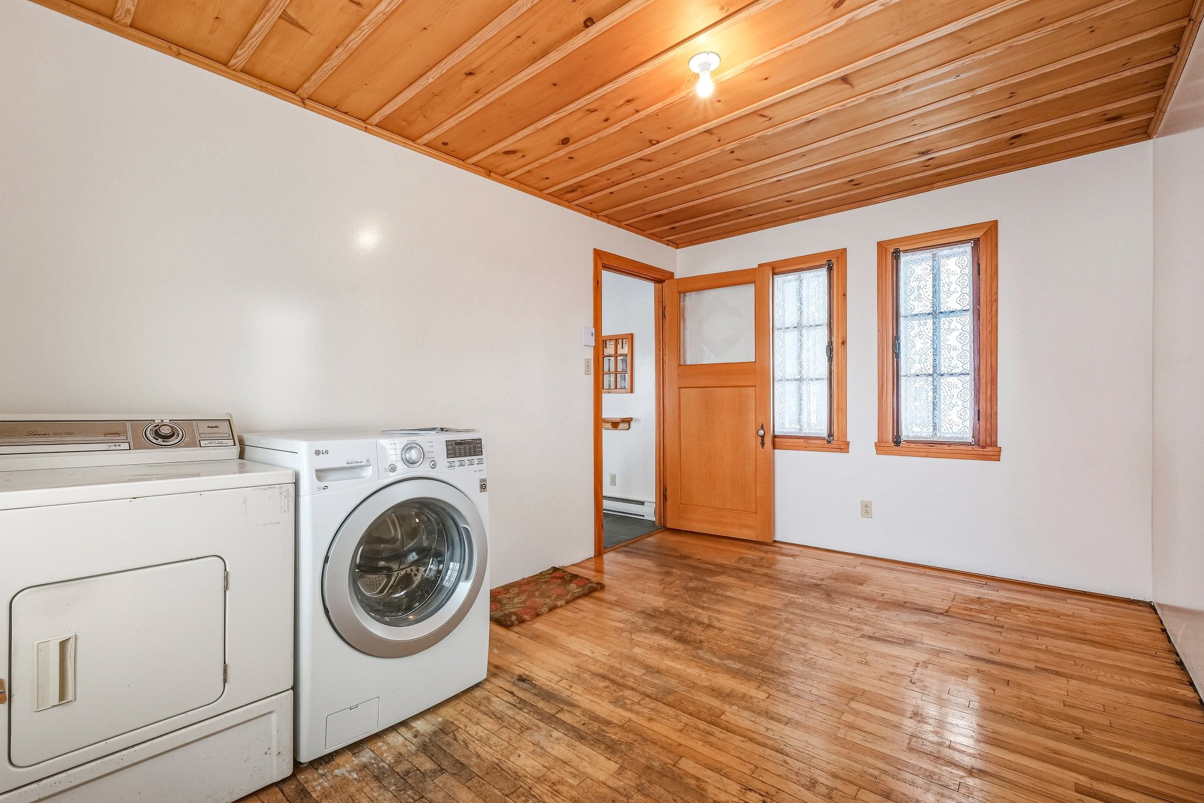
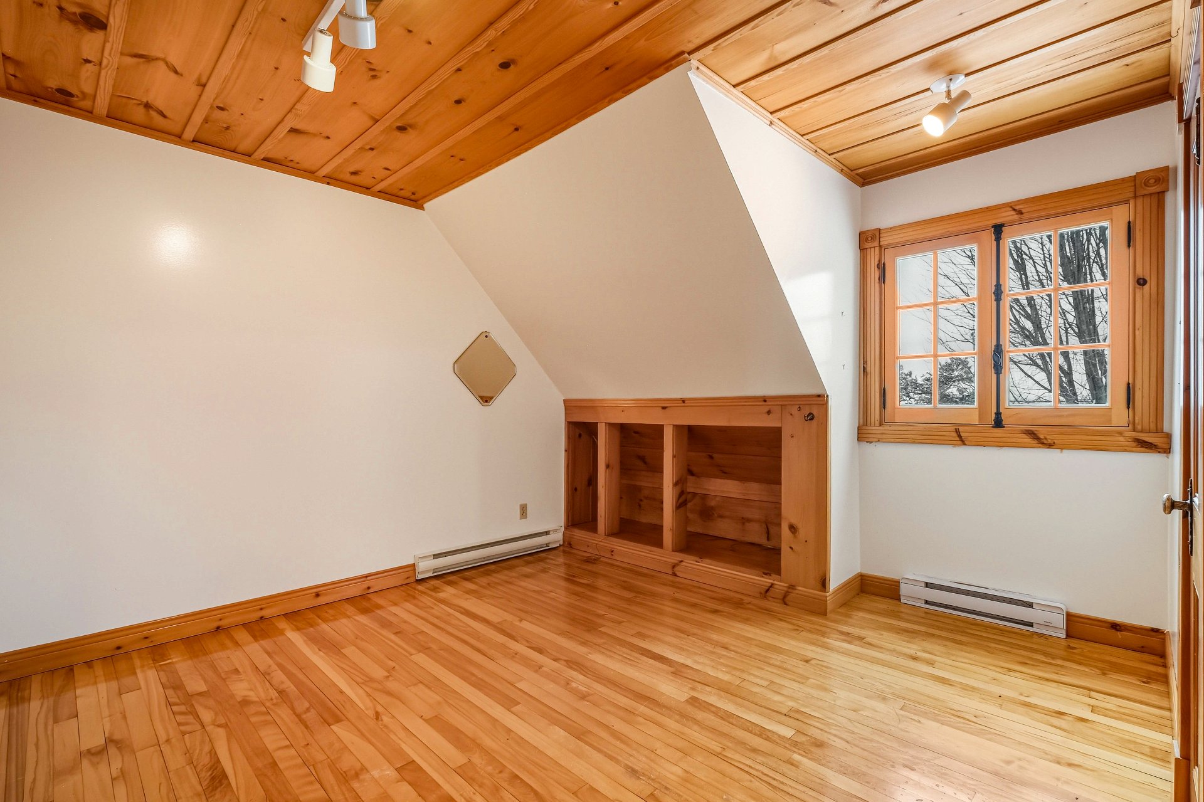
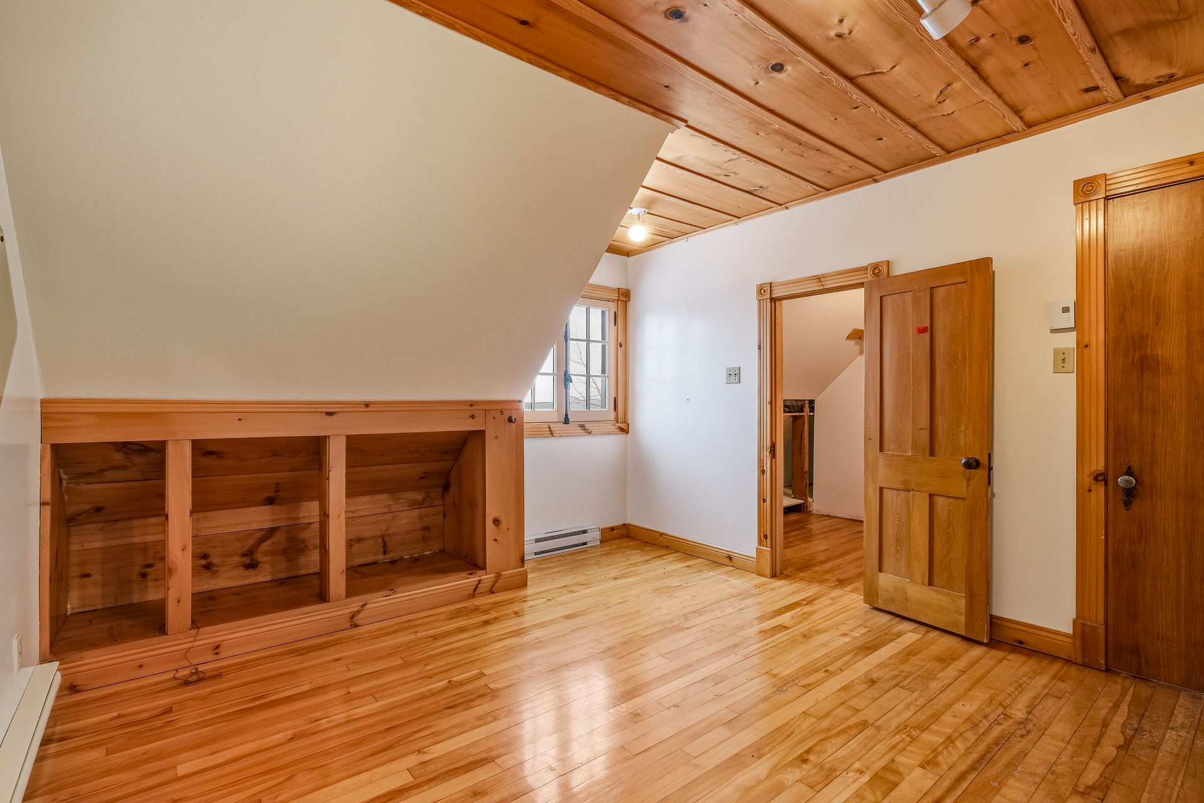
1166 La Grande Caroline, Rougemont, QC J0L 1M0
- 3 Bedrooms
- 1 Bathrooms
- 1974
- MLS: 12277538
$649,900
Two or more storey in Rougemont
Description
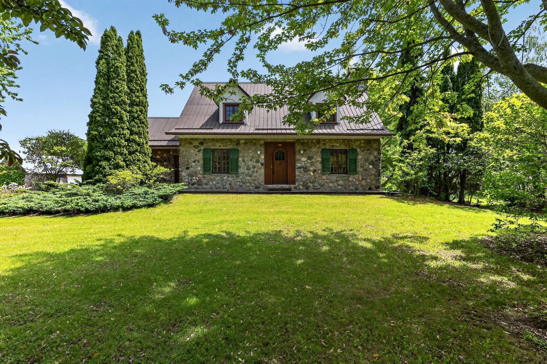
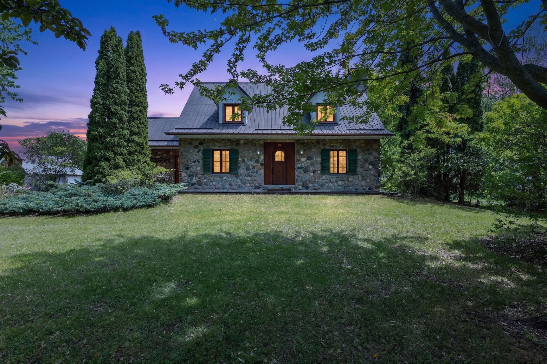
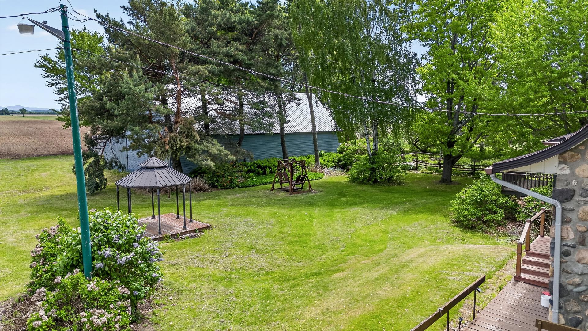
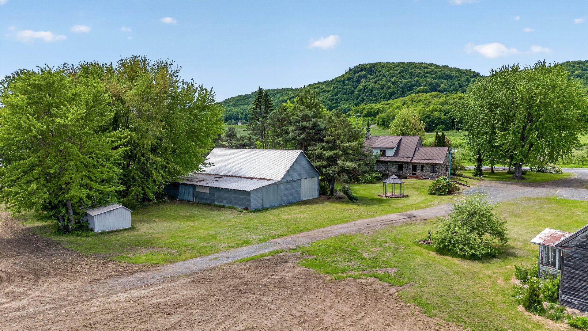
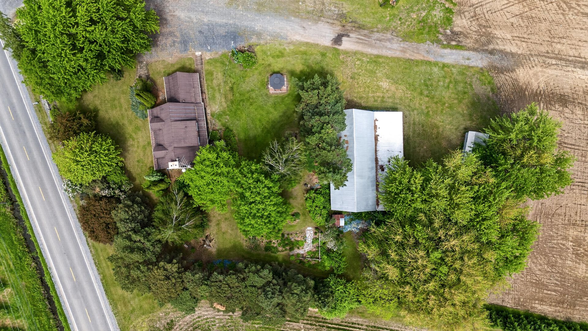
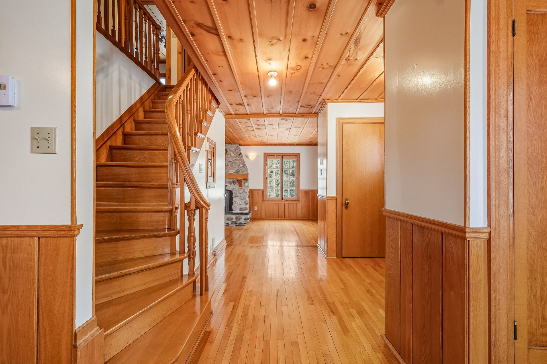
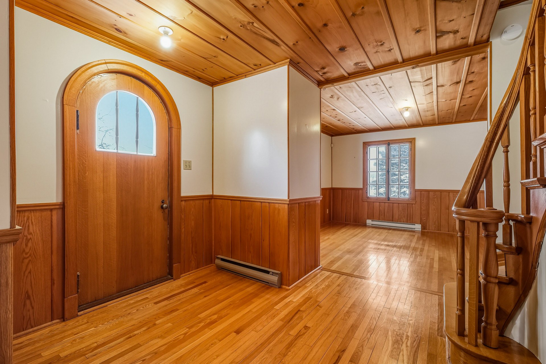
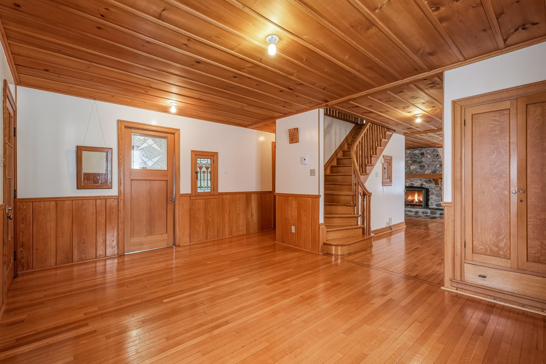
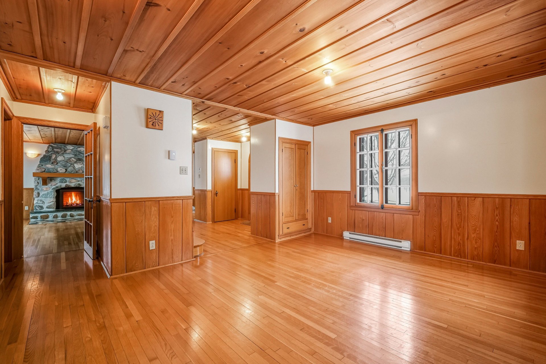
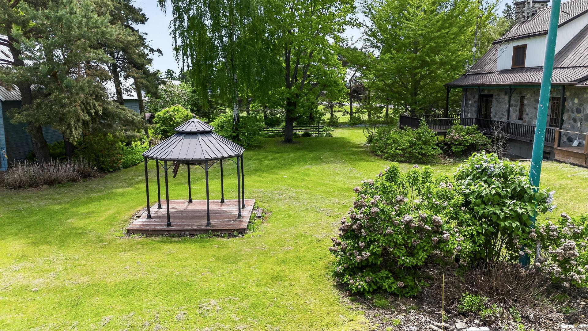
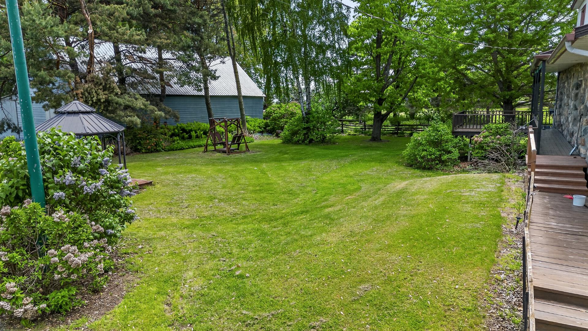
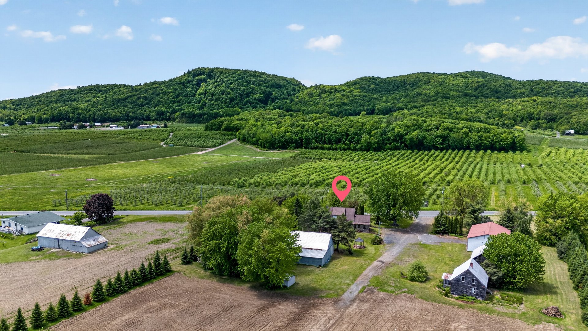
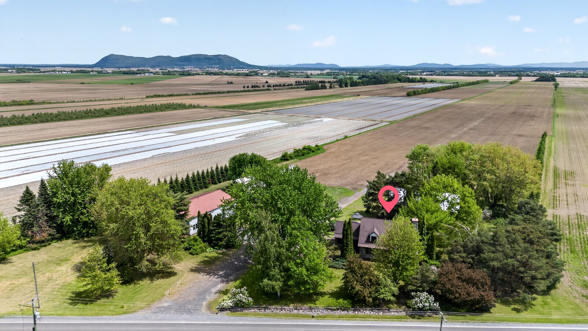
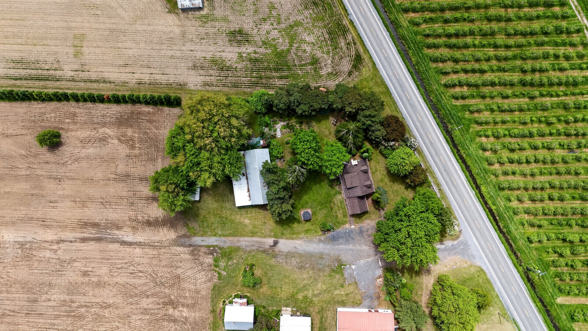
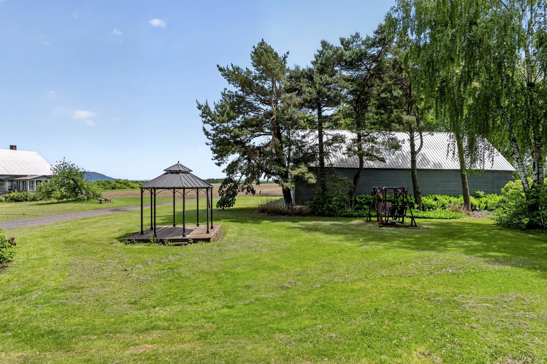
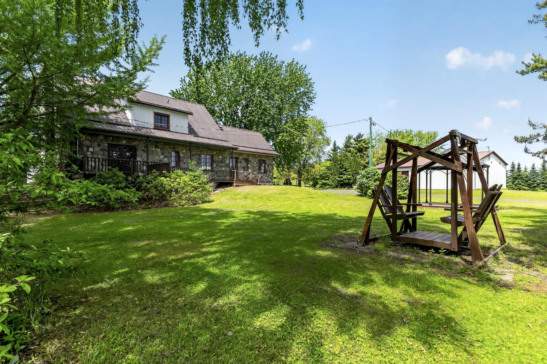
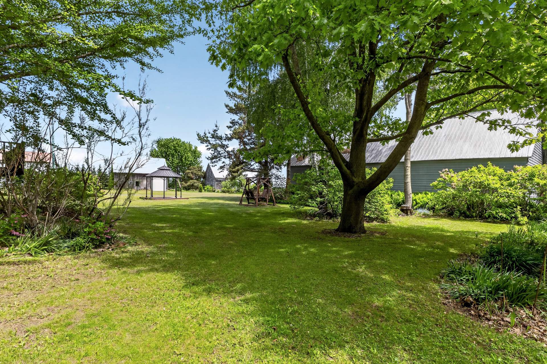
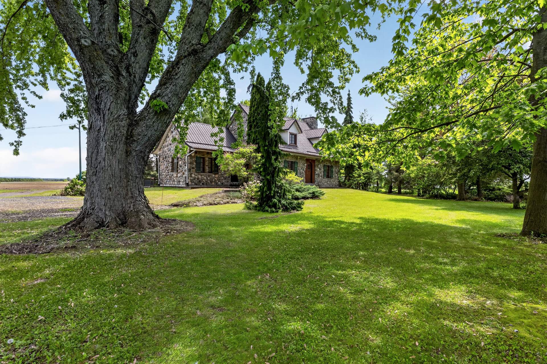
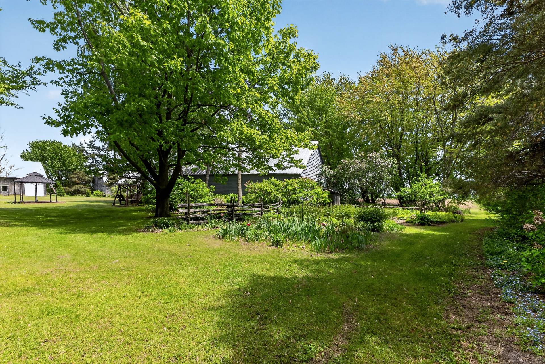
Nested at the foot of Mount Rougemont, this property offers an exceptional setting with views of the orchard and the mountain at the front and without neighbours at the back, creating an atmosphere of peace and serenity. The house is very well maintained, with an enormous garage featuring a concrete floor for storage or projects. Just 15 minutes from Highway 10 and 40 minutes from Montreal, it's perfect for enjoying nature, space, and tranquility in a unique countryside setting.
Nested at the foot of Mount Rougemont, this property offers an exceptional setting with views of the orchard and the mountain at the front and without neighbours at the back, creating an atmosphere of peace and serenity. The house is very well maintained, with an enormous garage featuring a concrete floor for storage or projects. Just 15 minutes from Highway 10 and 40 minutes from Montreal, it's perfect for enjoying nature, space, and tranquility in a unique countryside setting.
Loading maps...
Loading street view...
| CHARACTERISTICS | |
|---|---|
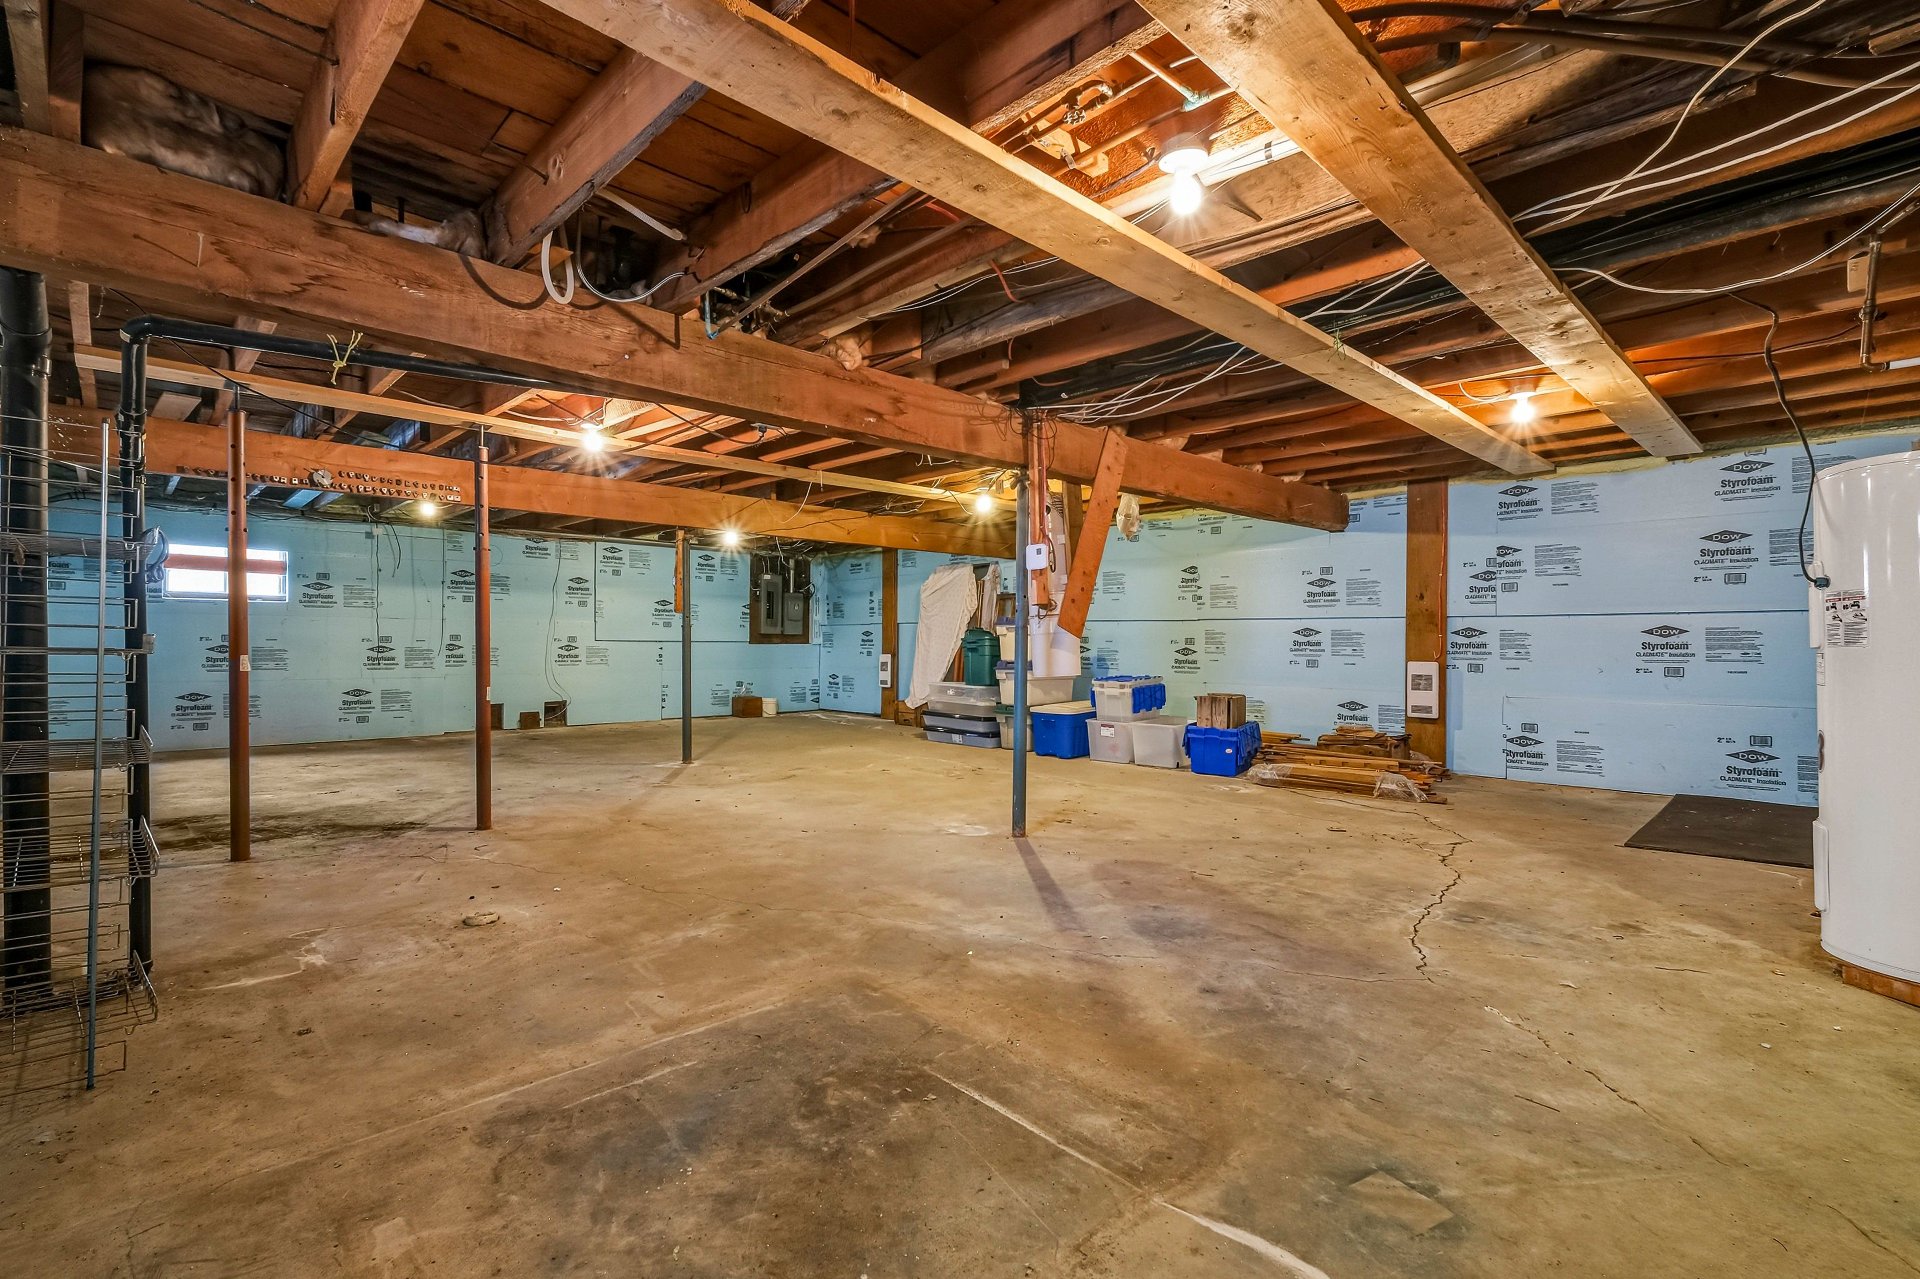
| Basement | 6 feet and over, Unfinished |
| Bathroom / Washroom | Adjoining to primary bedroom |
| Zoning | Agricultural, Residential |
| Water supply | Artesian well |
| Proximity | ATV trail, Daycare centre, Elementary school, Other, Snowmobile trail |
| Equipment available | Central vacuum cleaner system installation |
| Garage | Detached, Double width or more |
| Heating system | Electric baseboard units |
| Heating energy | Electricity |
| Energy efficiency | Energy rating 0 to 100 |
| Topography | Flat |
| Parking | Garage, Outdoor |
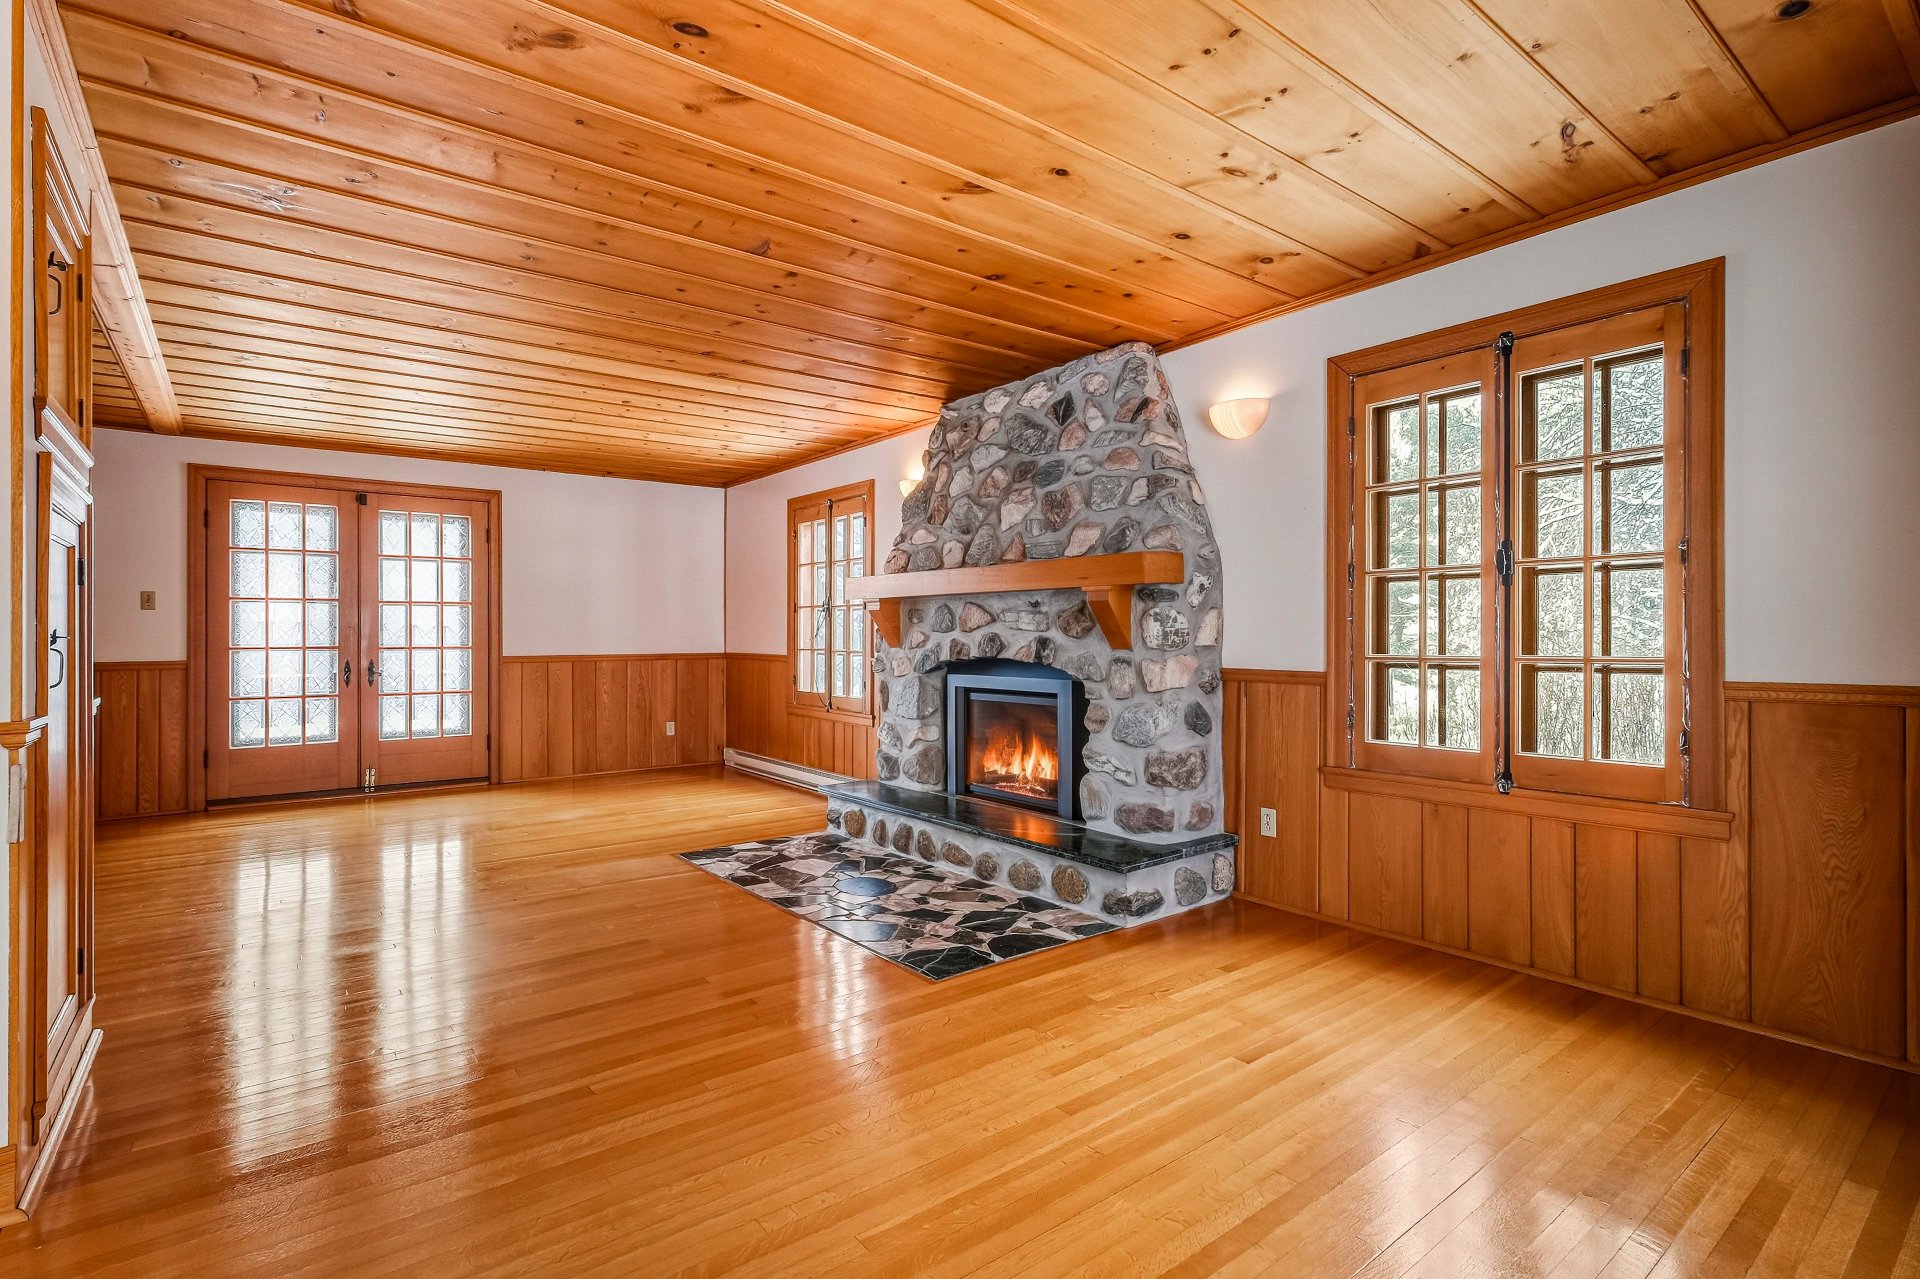
| Hearth stove | Gaz fireplace |
| View | Mountain |
| Distinctive features | No neighbours in the back |
| Driveway | Not Paved |
| Foundation | Poured concrete |
| Sewage system | Purification field, Septic tank |
| Siding | Stone |
| Roofing | Tin |
| Cupboard | Wood |
| ROOM DETAILS | |||
|---|---|---|---|
| Room | Dimensions | Level | Flooring |
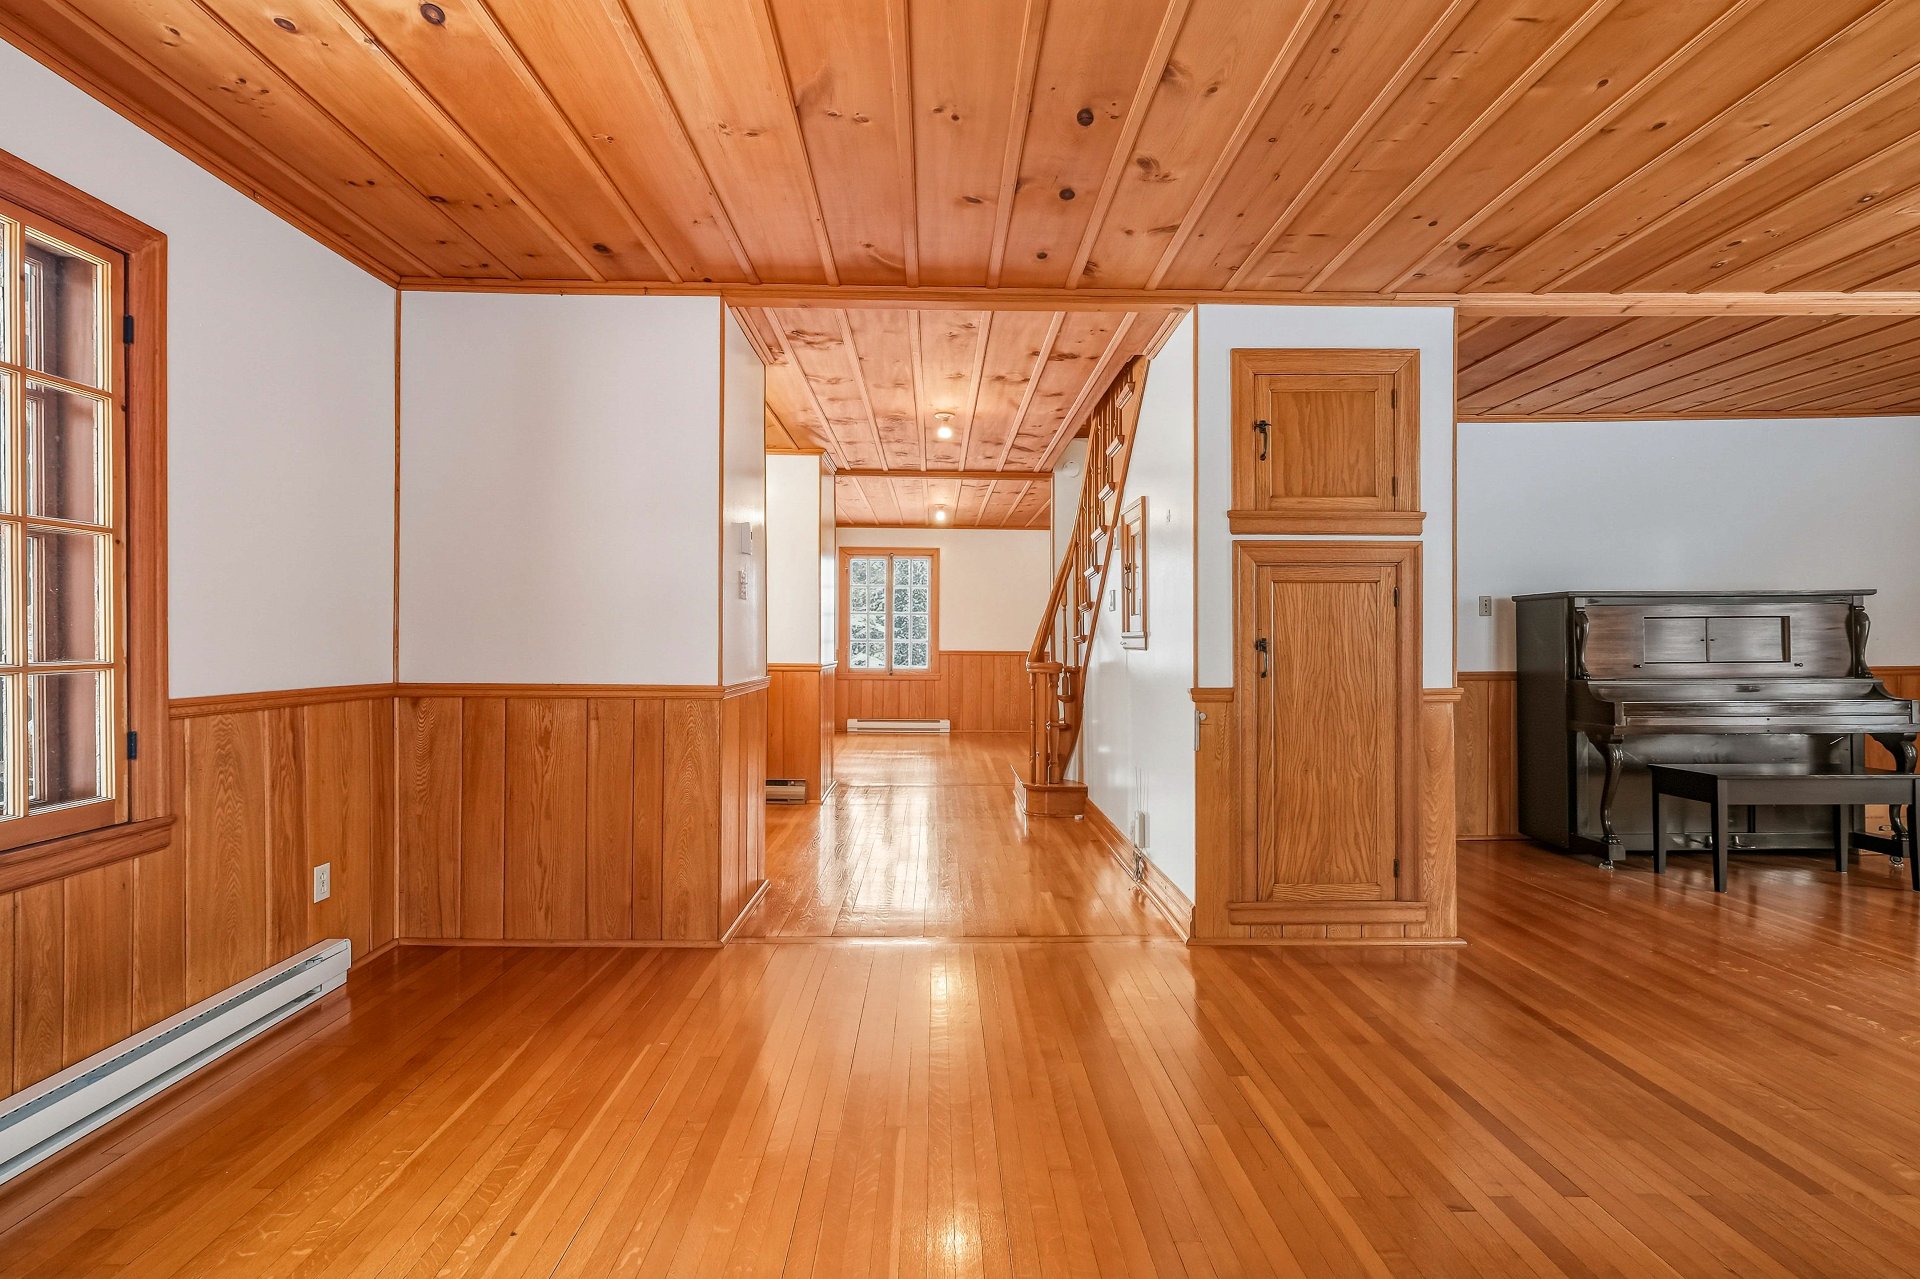
| Hallway | 11.8 x 9.4 P | Ground Floor | Wood |
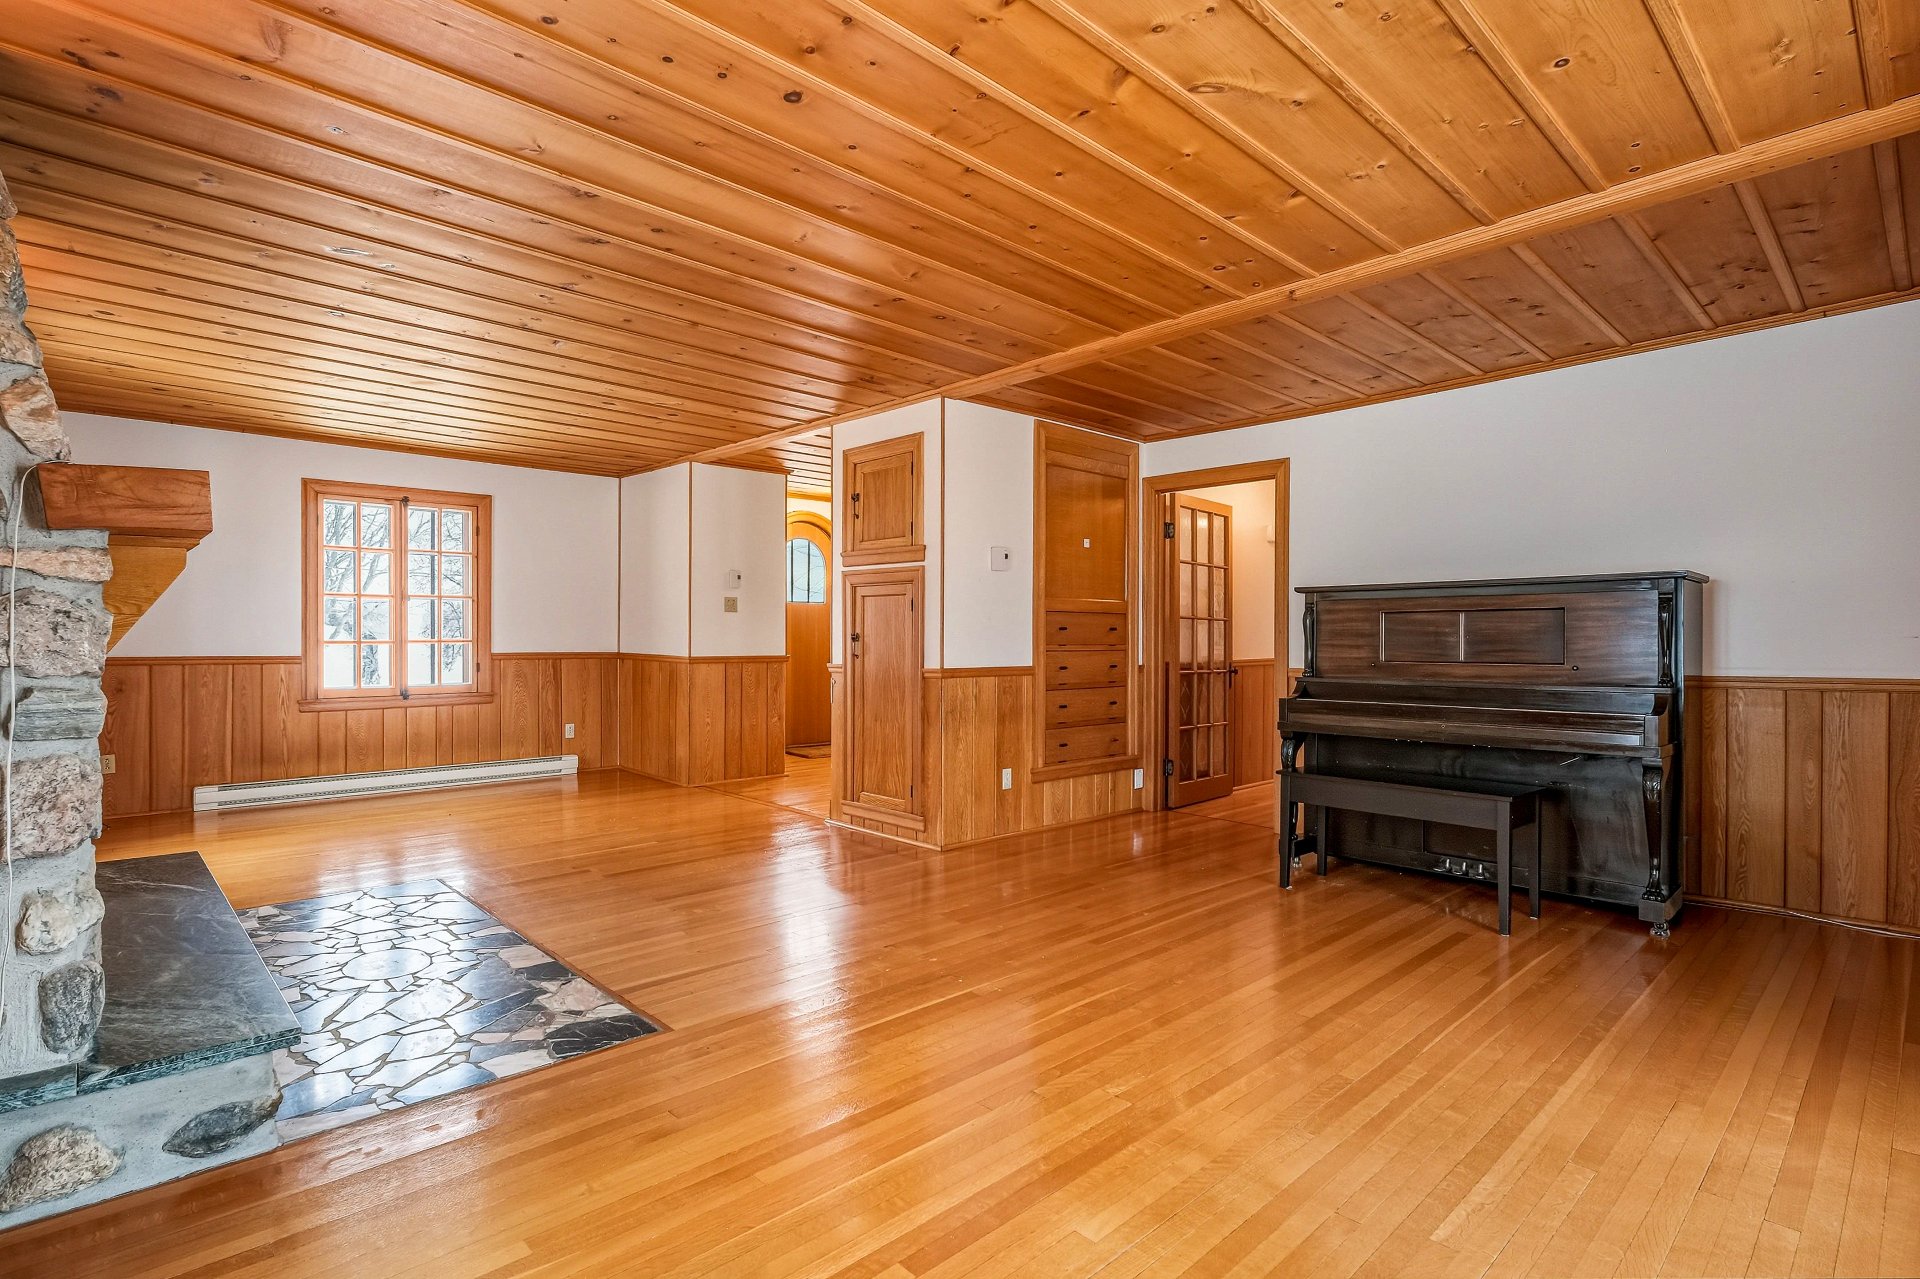
| Living room | 26 x 17.7 P | Ground Floor | Wood |
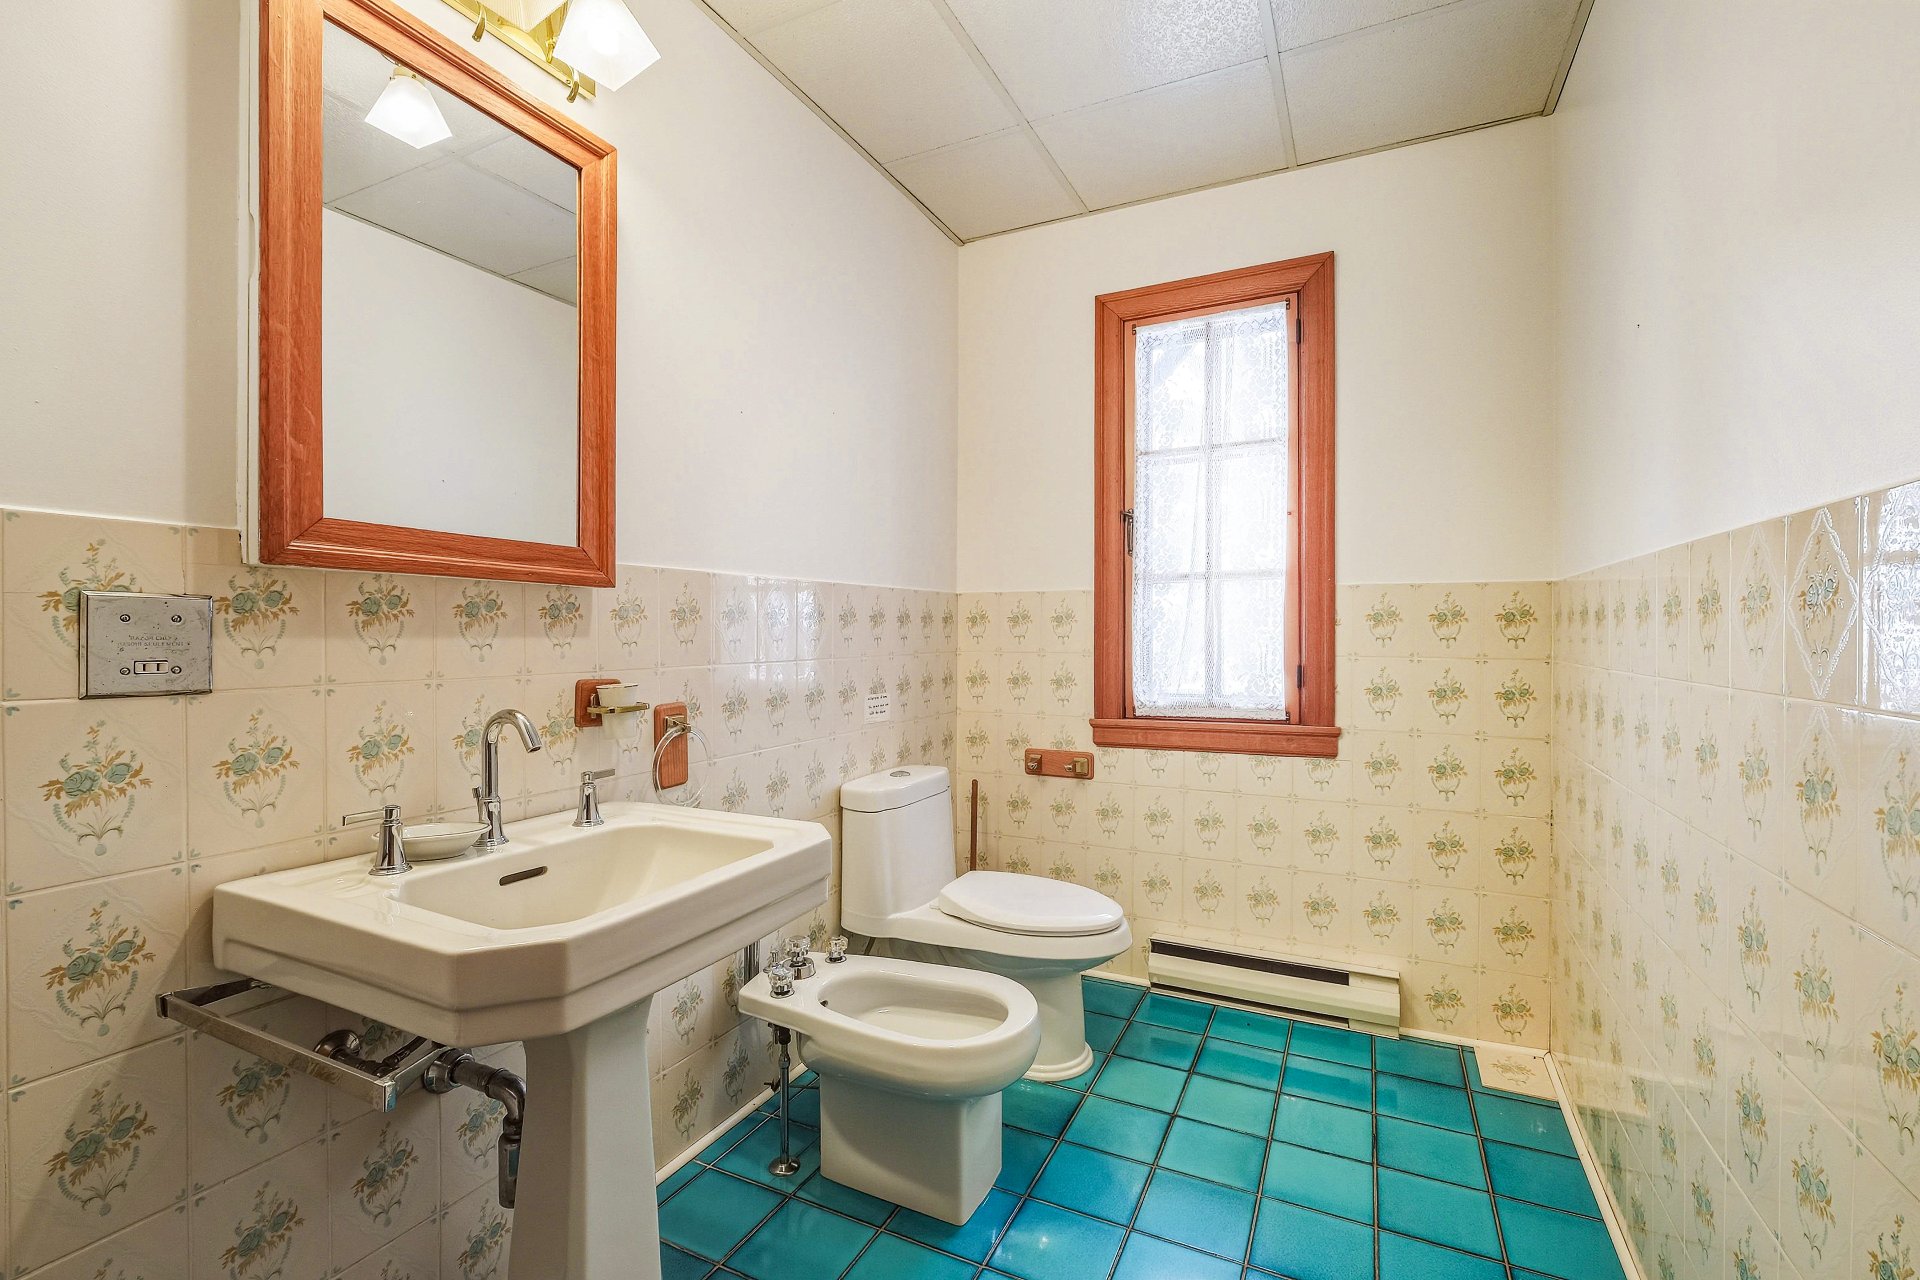
| Washroom | 9.4 x 5.4 P | Ground Floor | Ceramic tiles |
| Dining room | 16 x 11.6 P | Ground Floor | Wood |
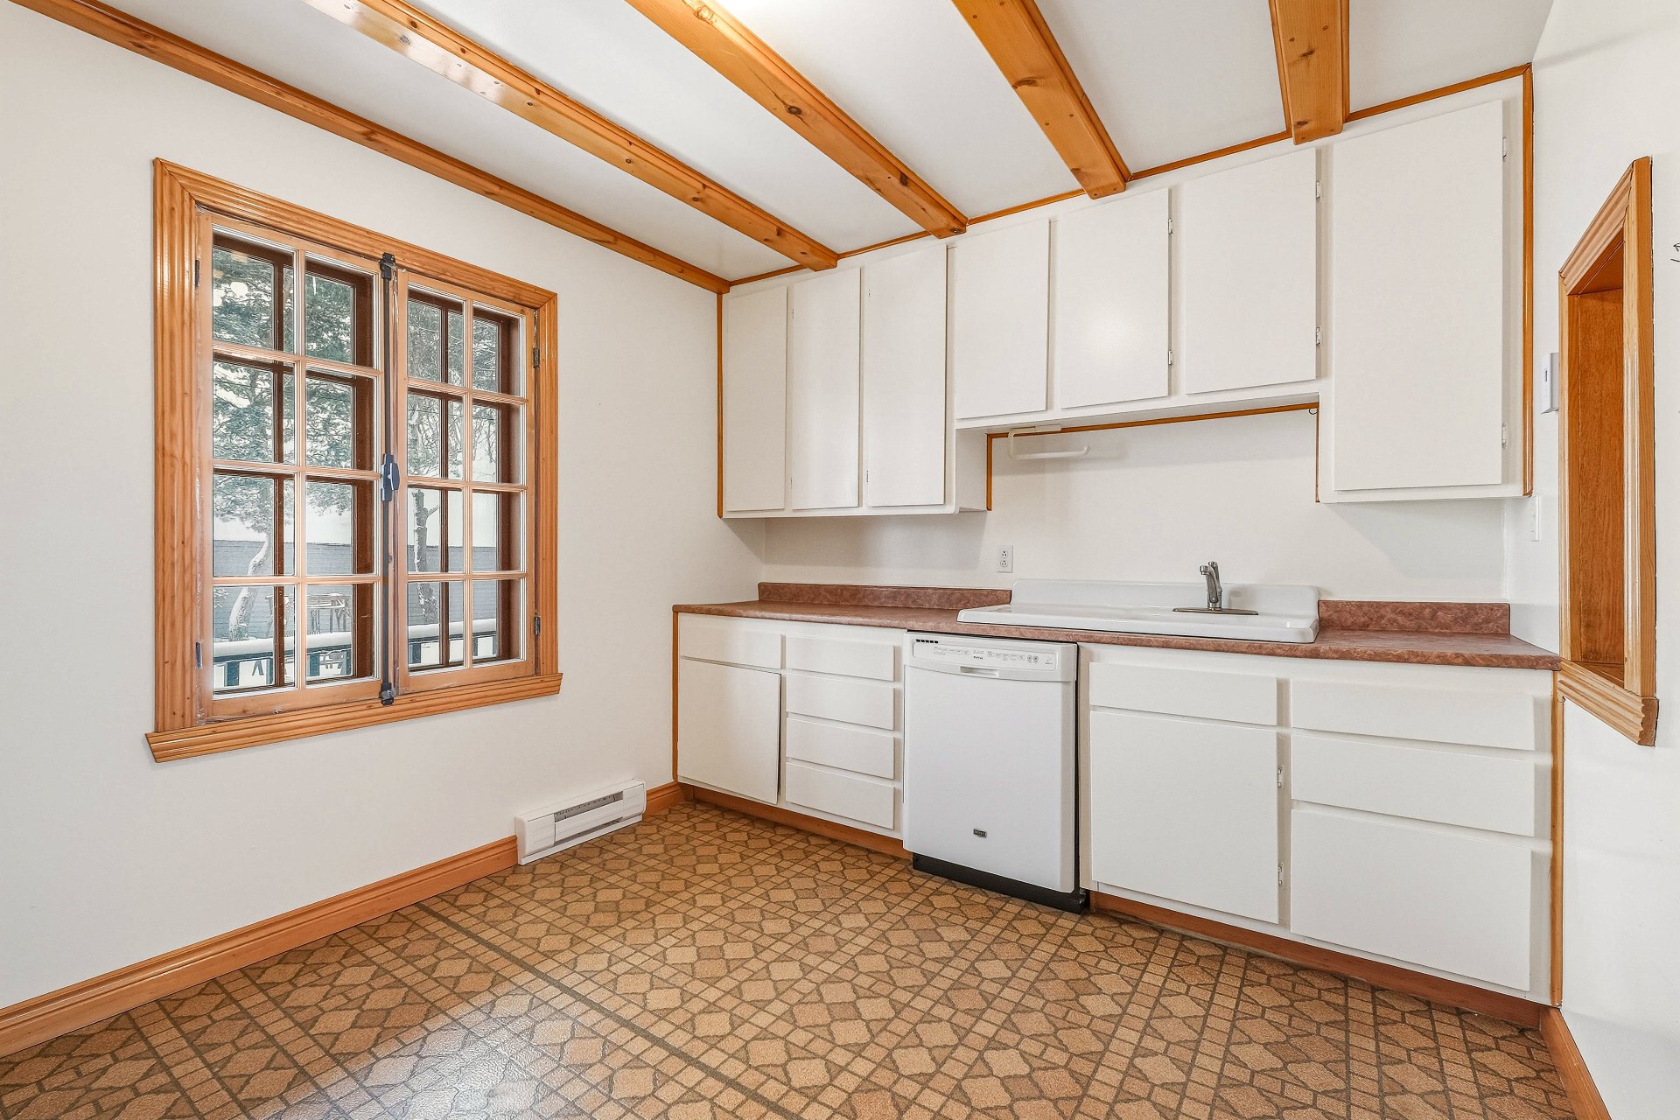
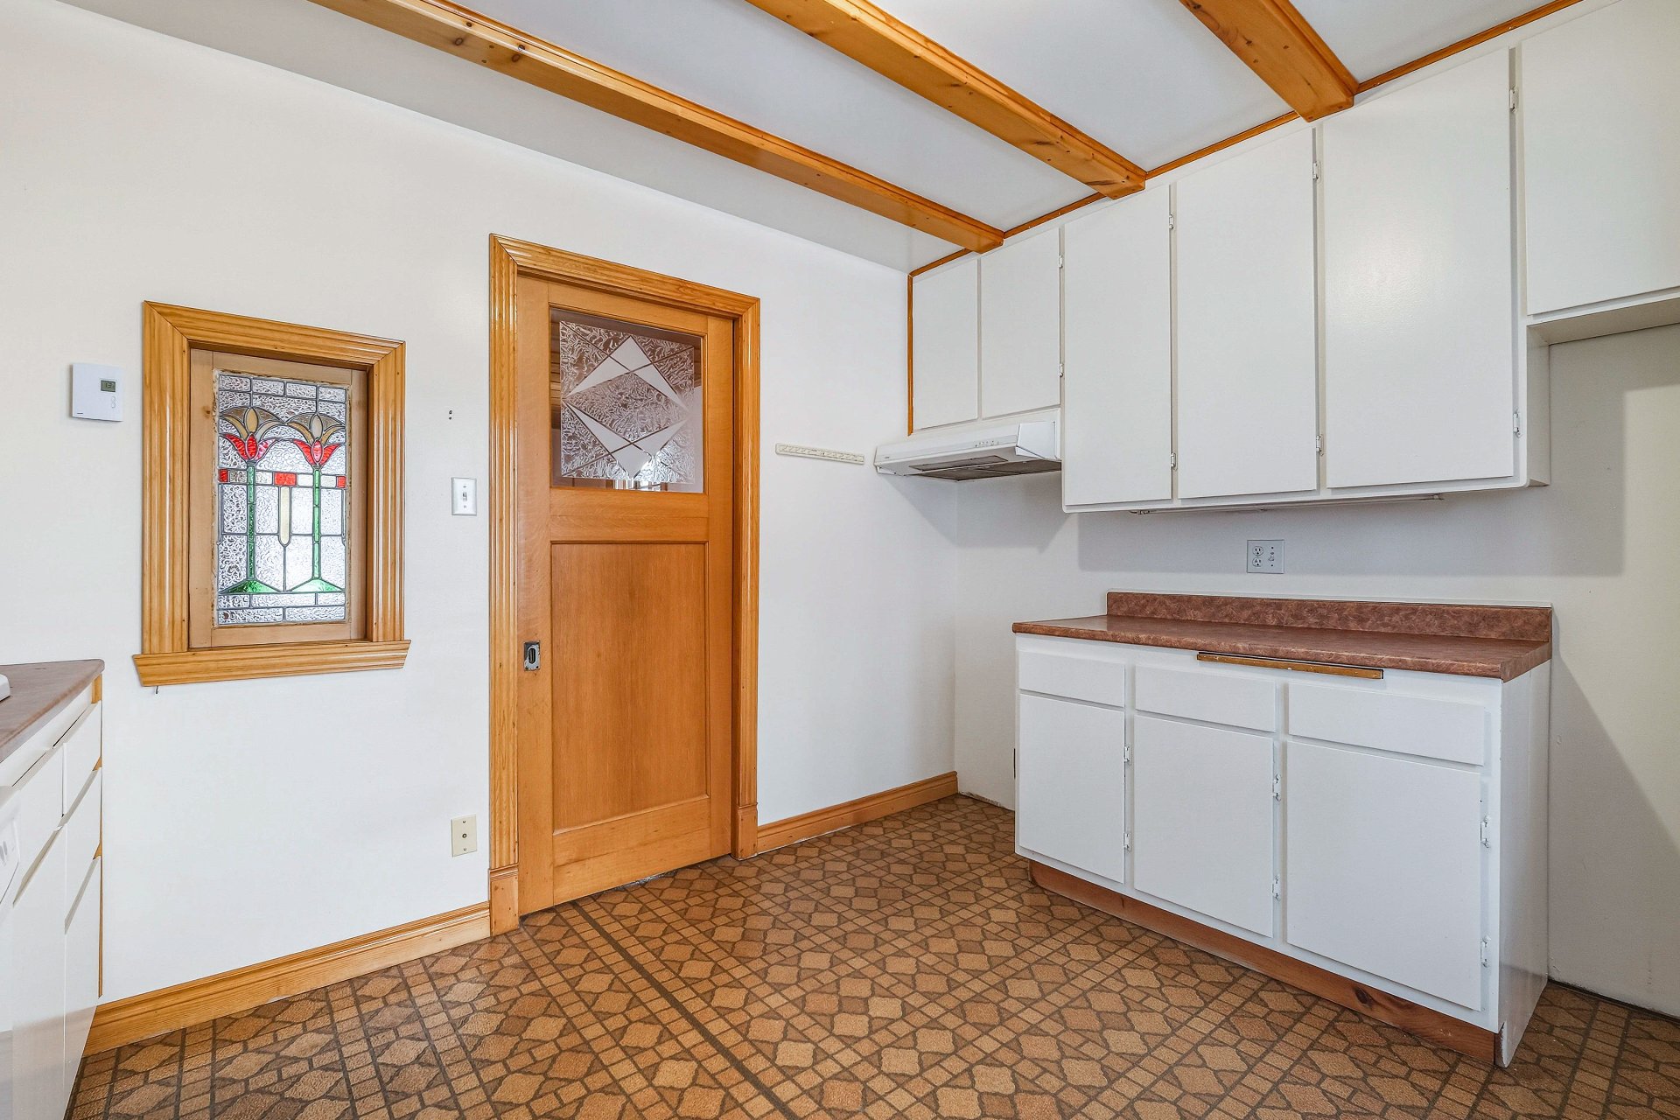
| Kitchen | 11.9 x 9.3 P | Ground Floor | Flexible floor coverings |
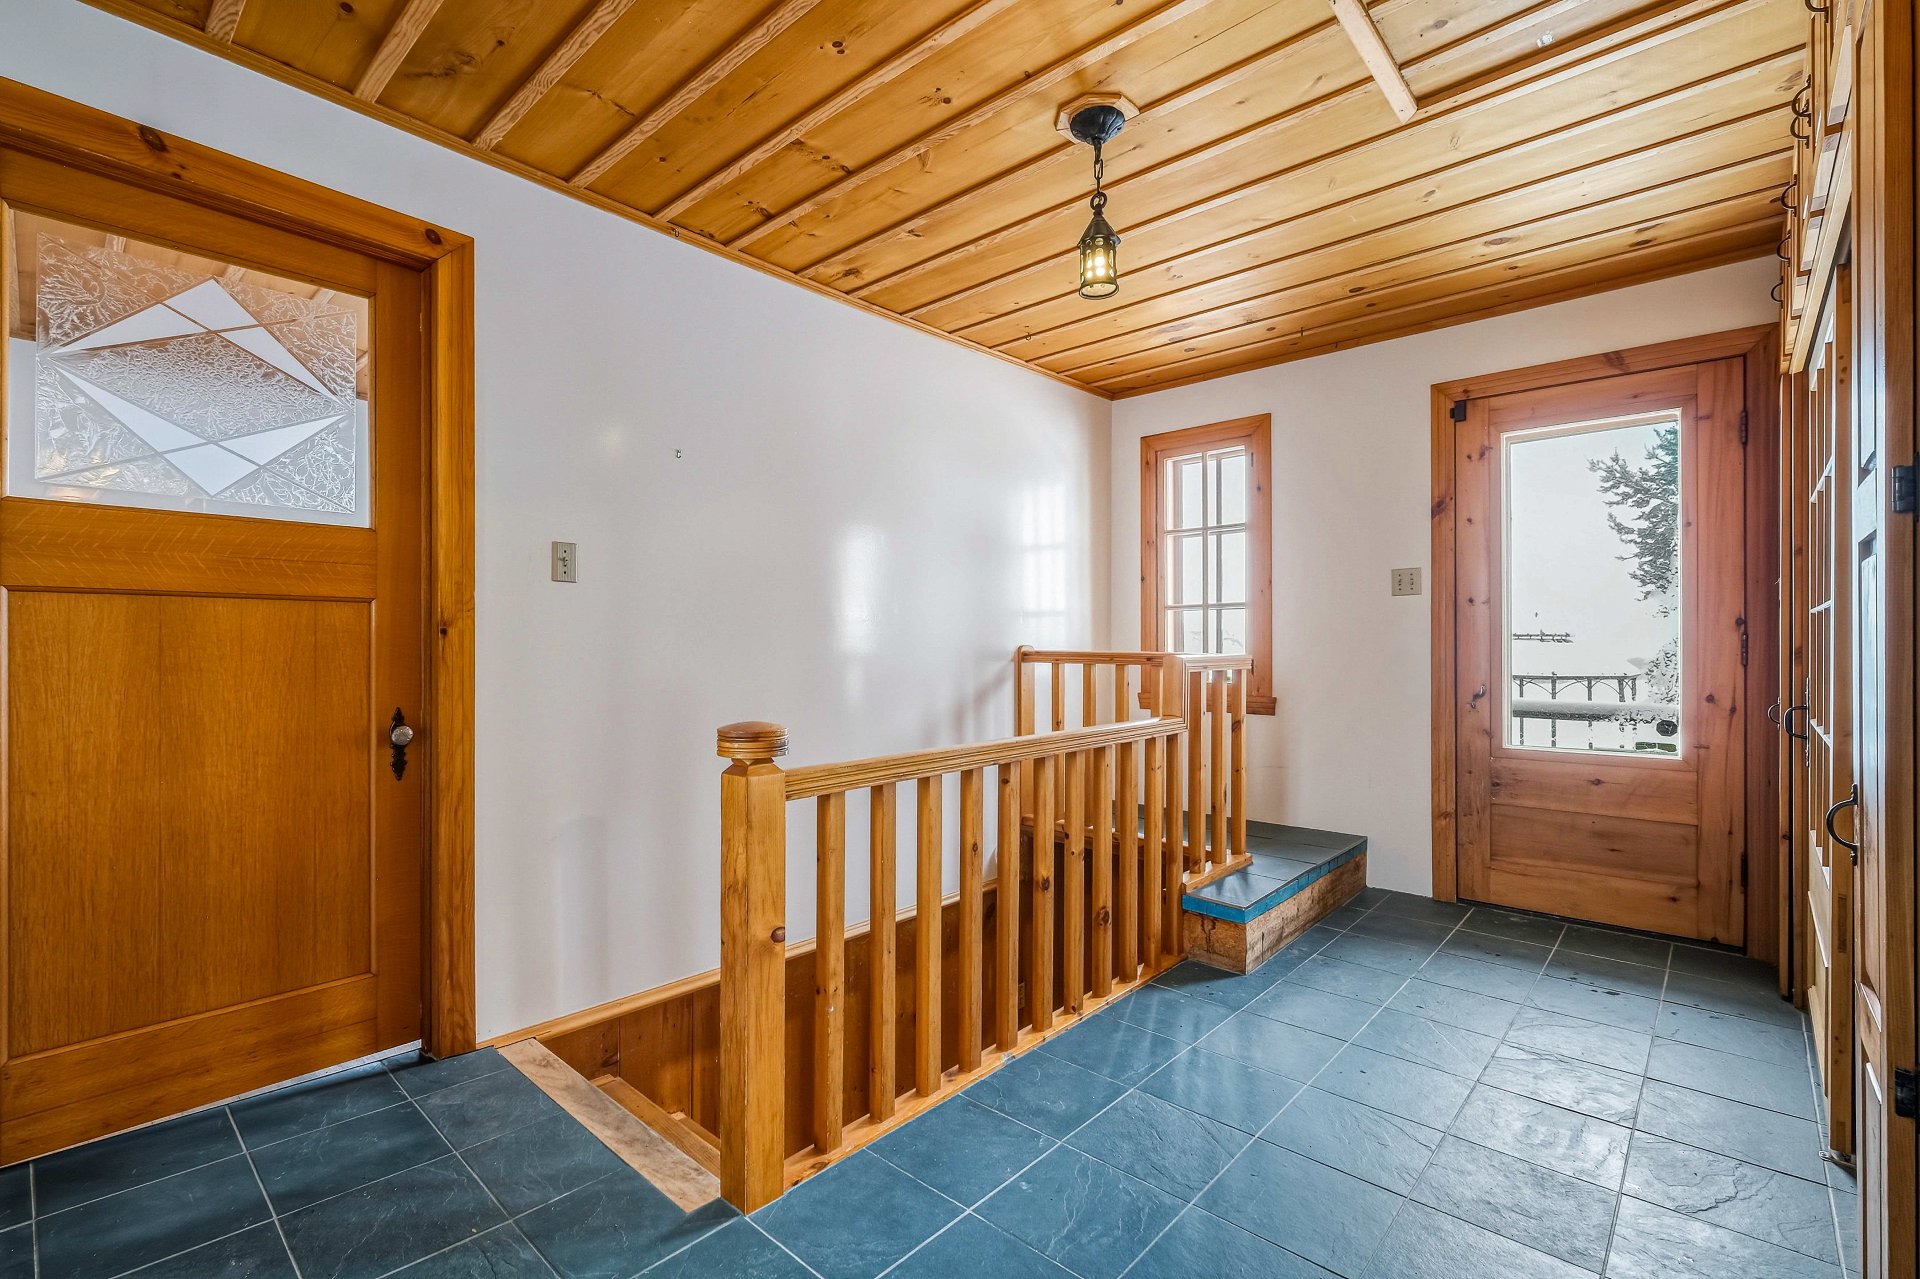
| Hallway | 14 x 9.6 P | Ground Floor | Ceramic tiles |
| Laundry room | 14 x 9.3 P | Ground Floor | Wood |
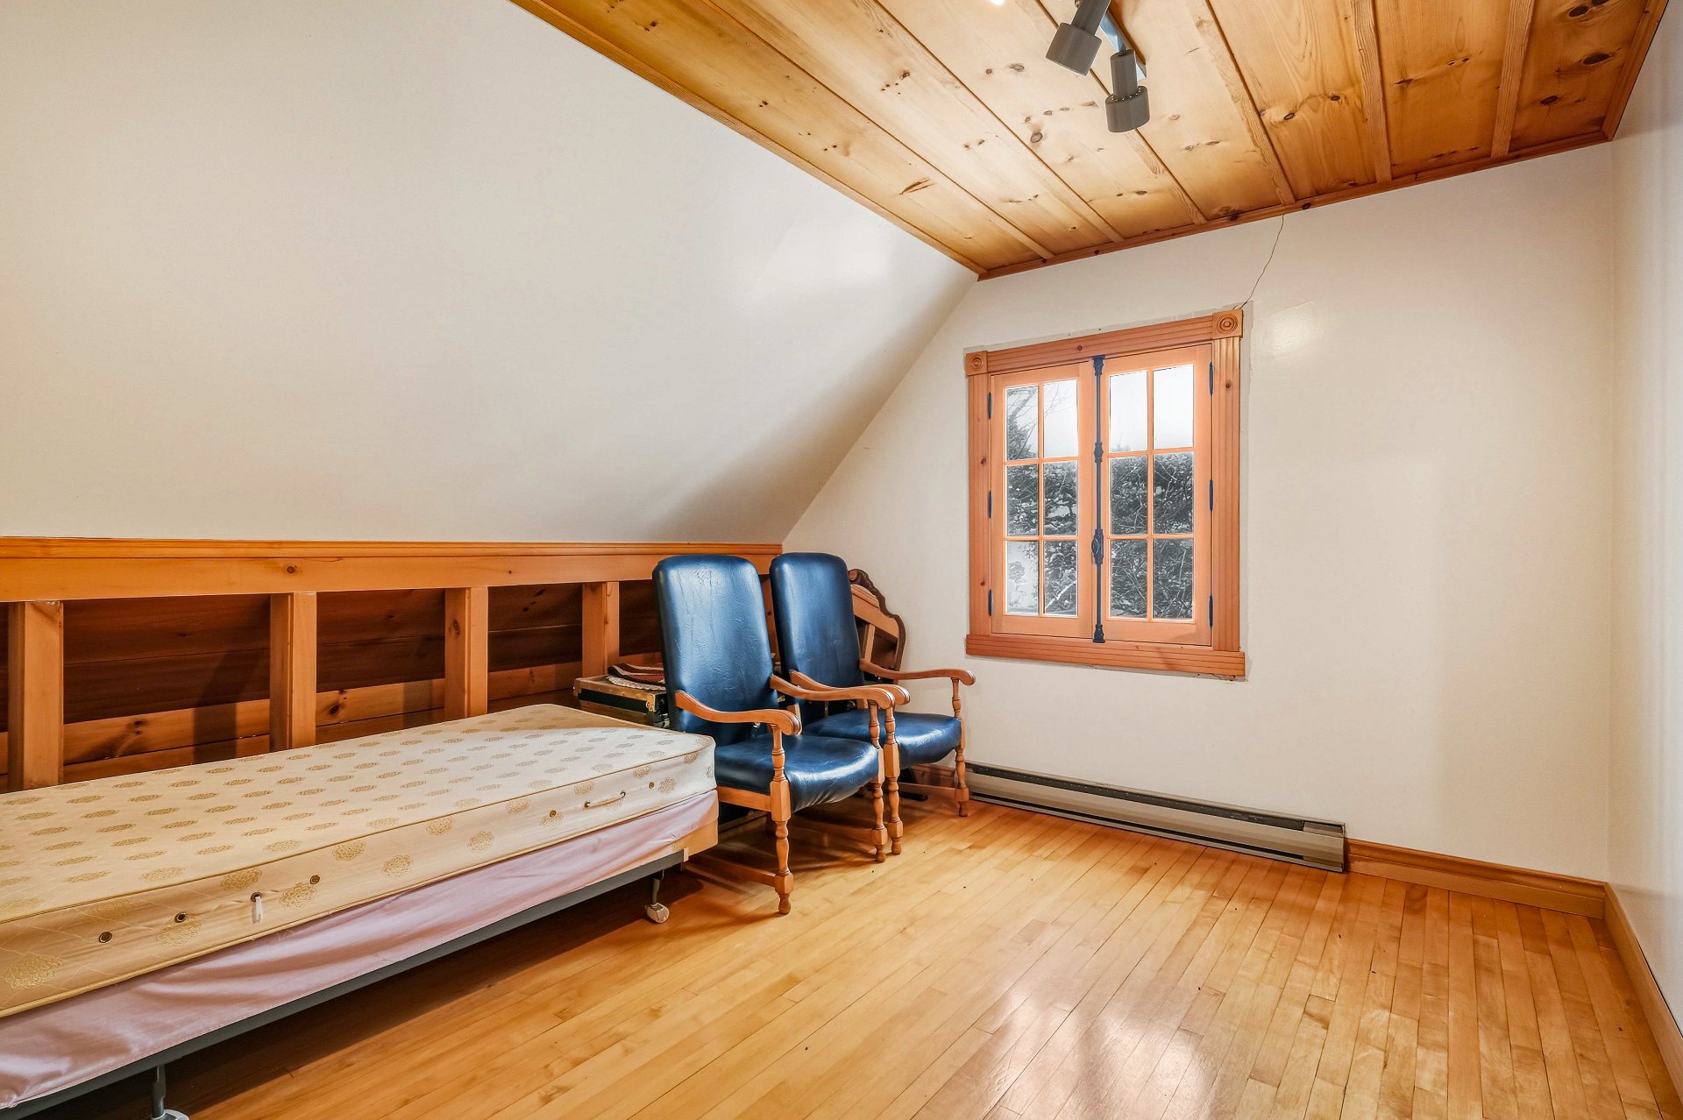
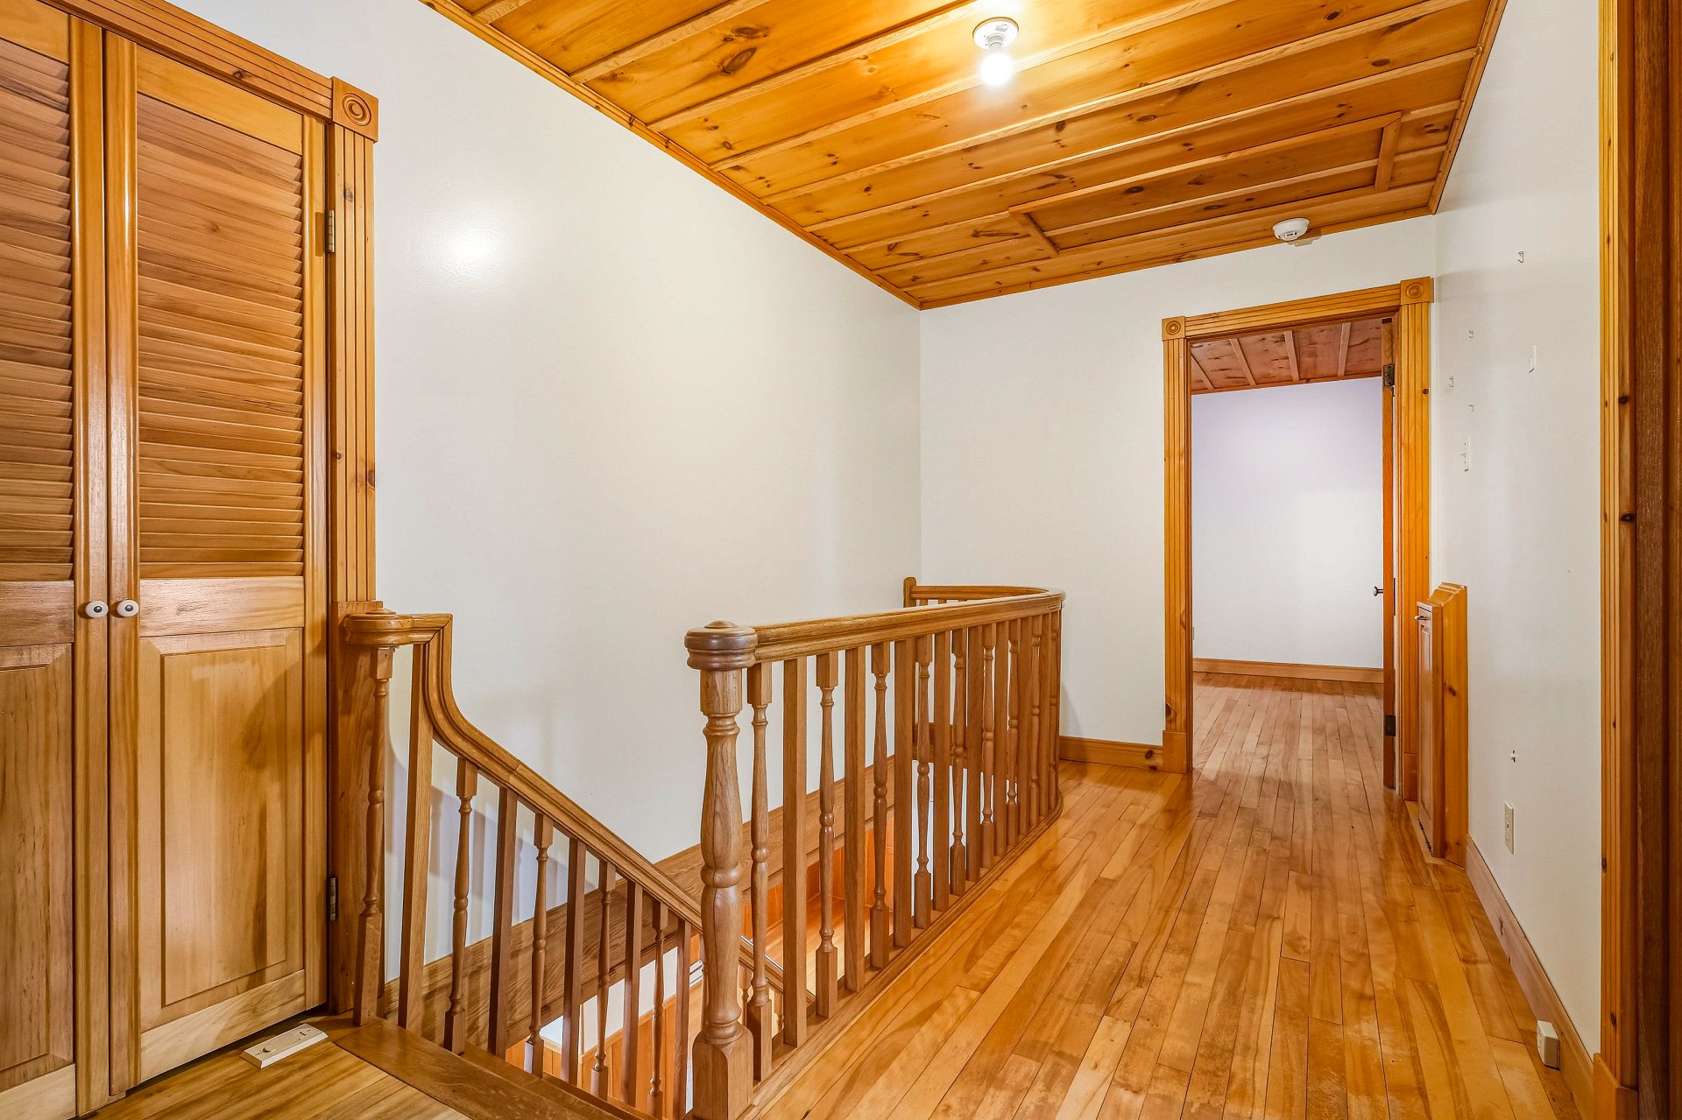
| Bedroom | 12.5 x 11 P | 2nd Floor | Wood |
| Walk-in closet | 7.6 x 3 P | 2nd Floor | Wood |
| Bedroom | 9.5 x 11 P | 2nd Floor | Wood |
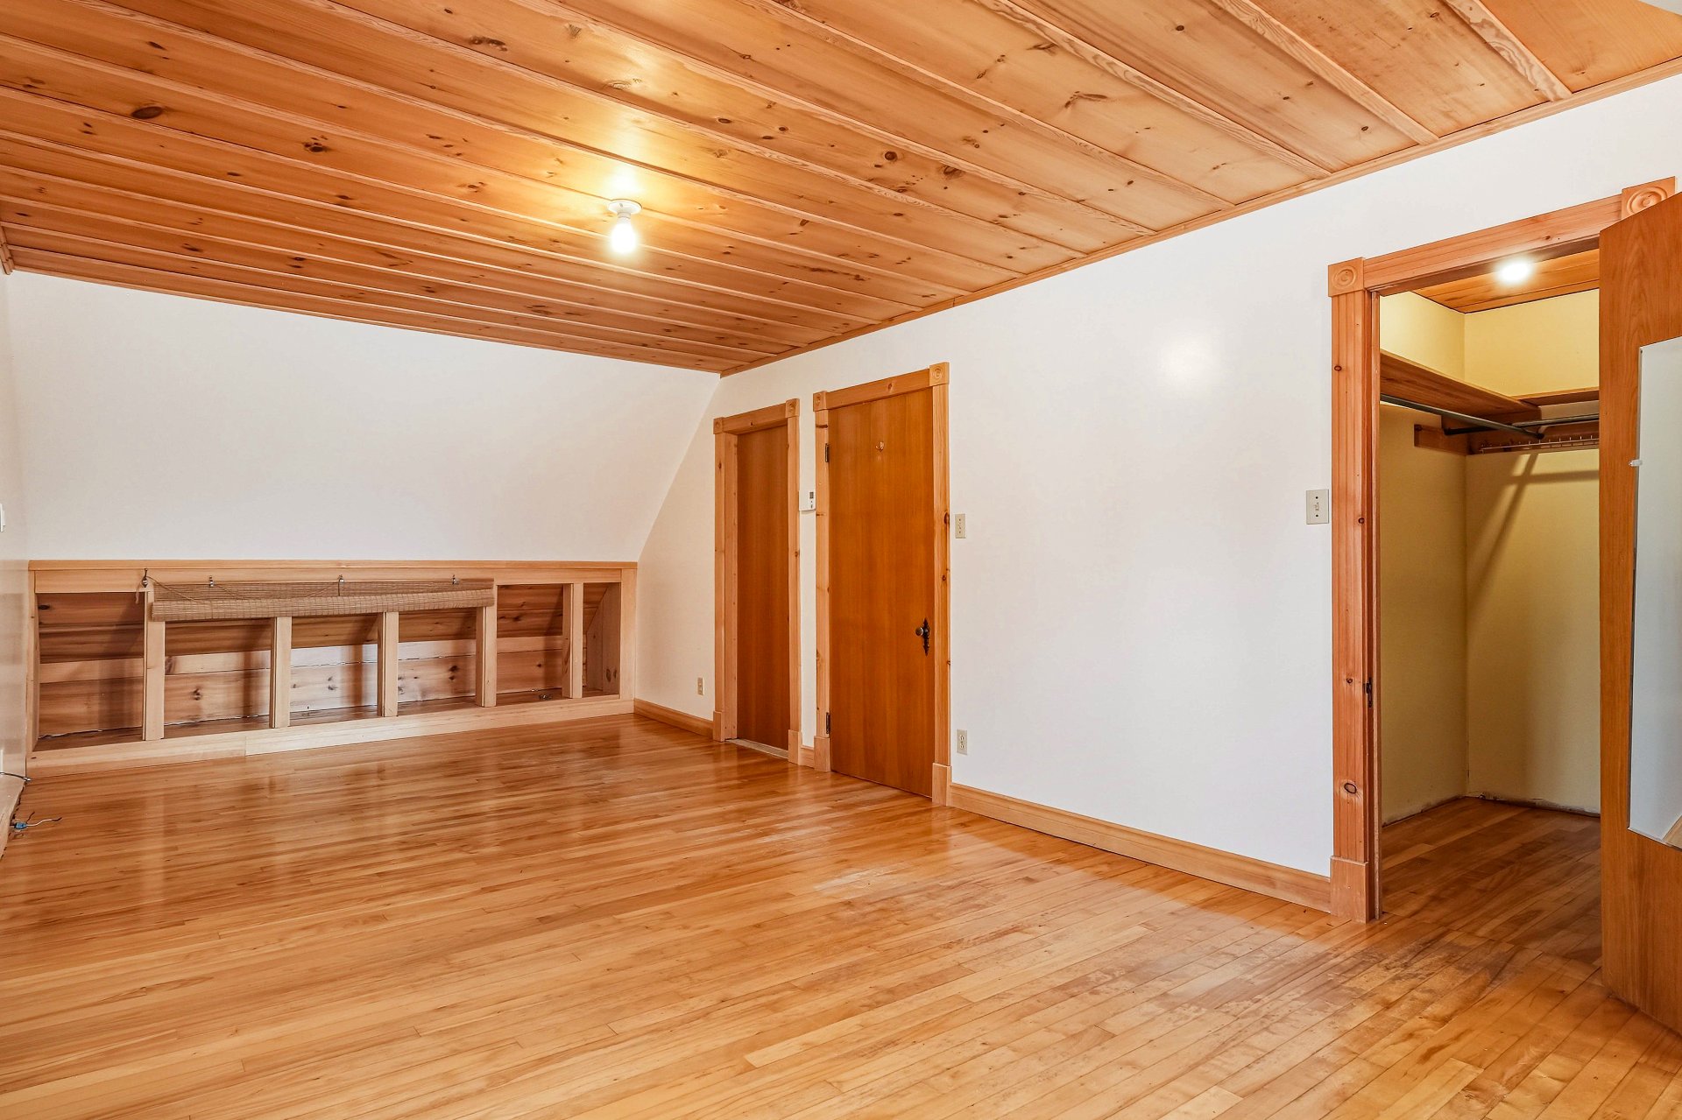
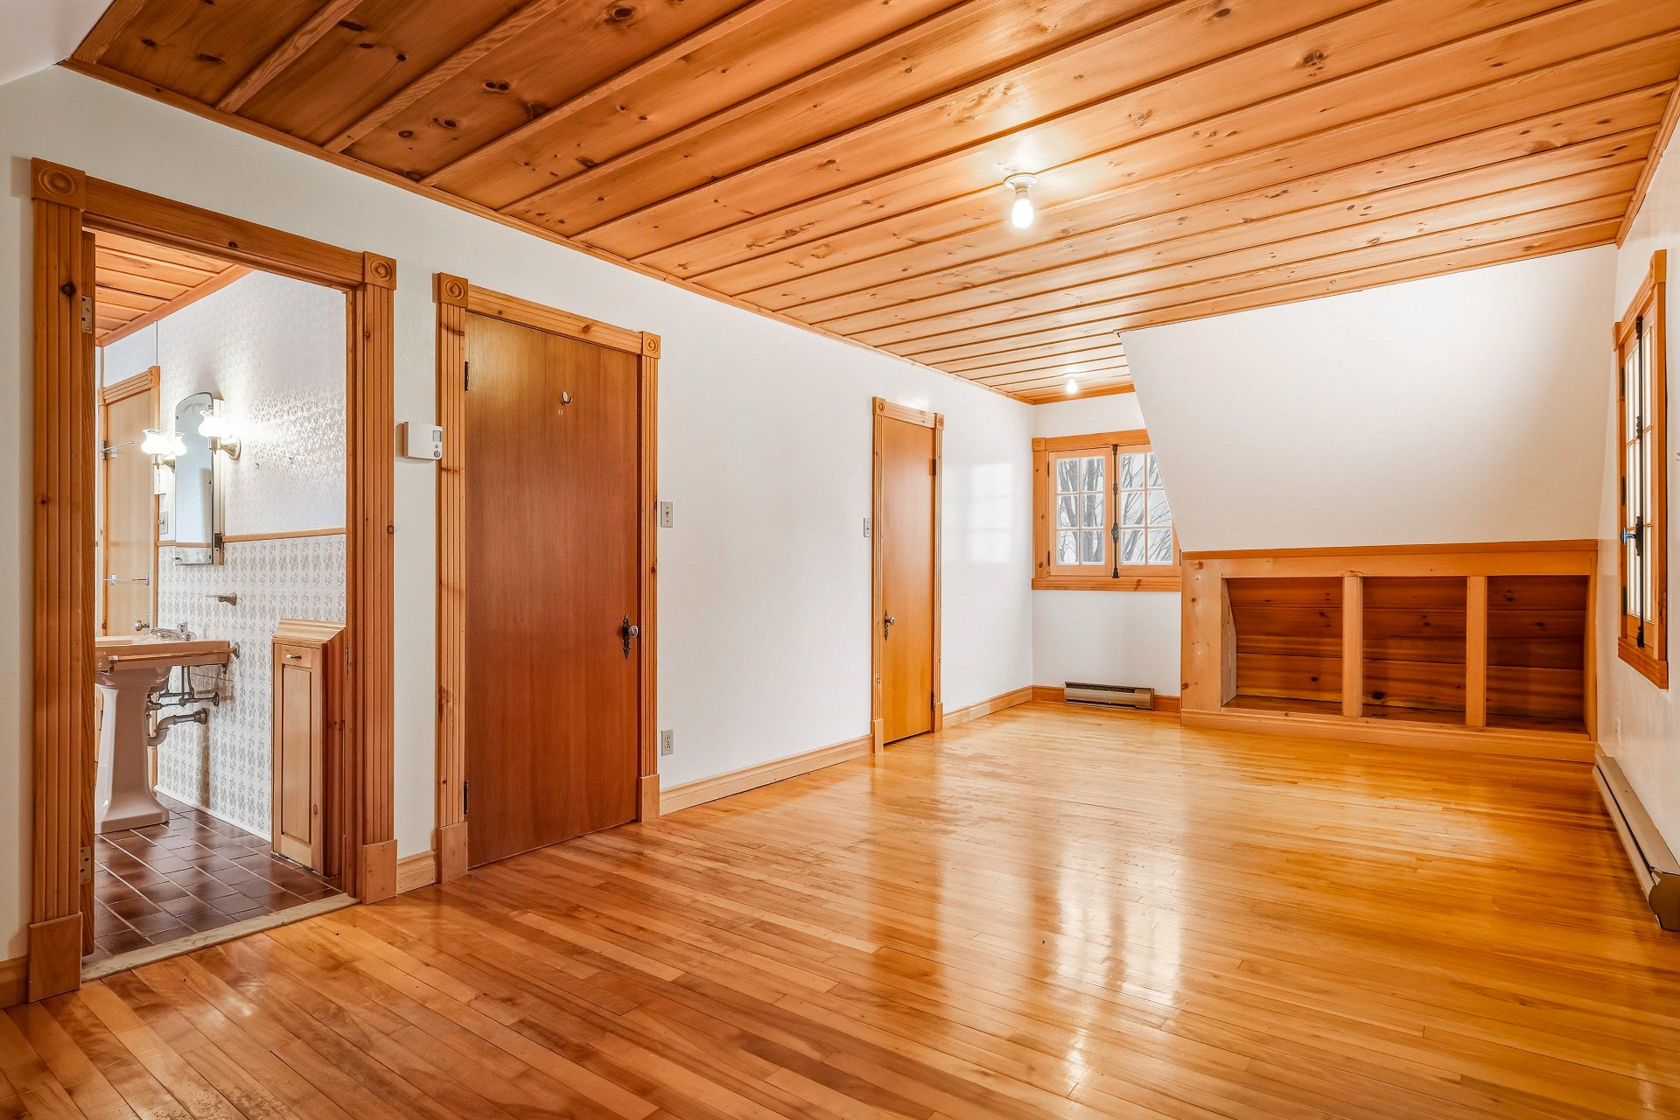
| Primary bedroom | 23.5 x 11 P | 2nd Floor | Wood |
| Walk-in closet | 7.6 x 3 P | 2nd Floor | Wood |
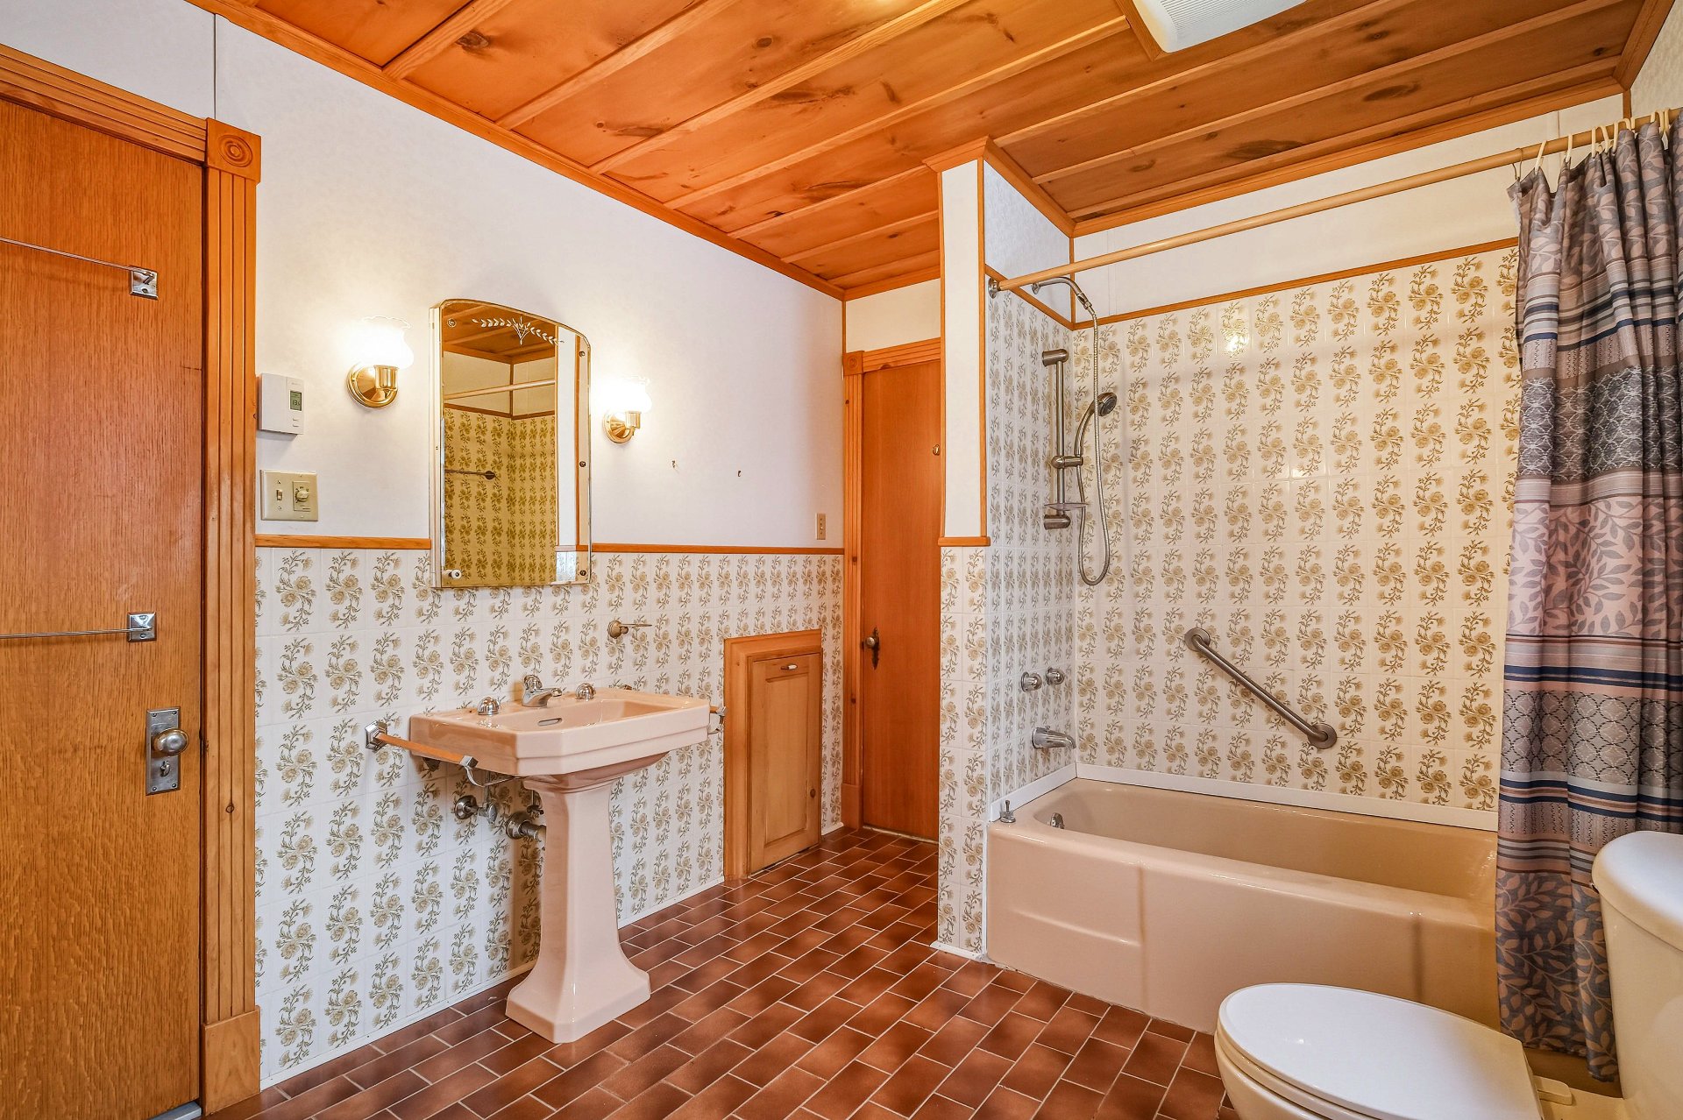
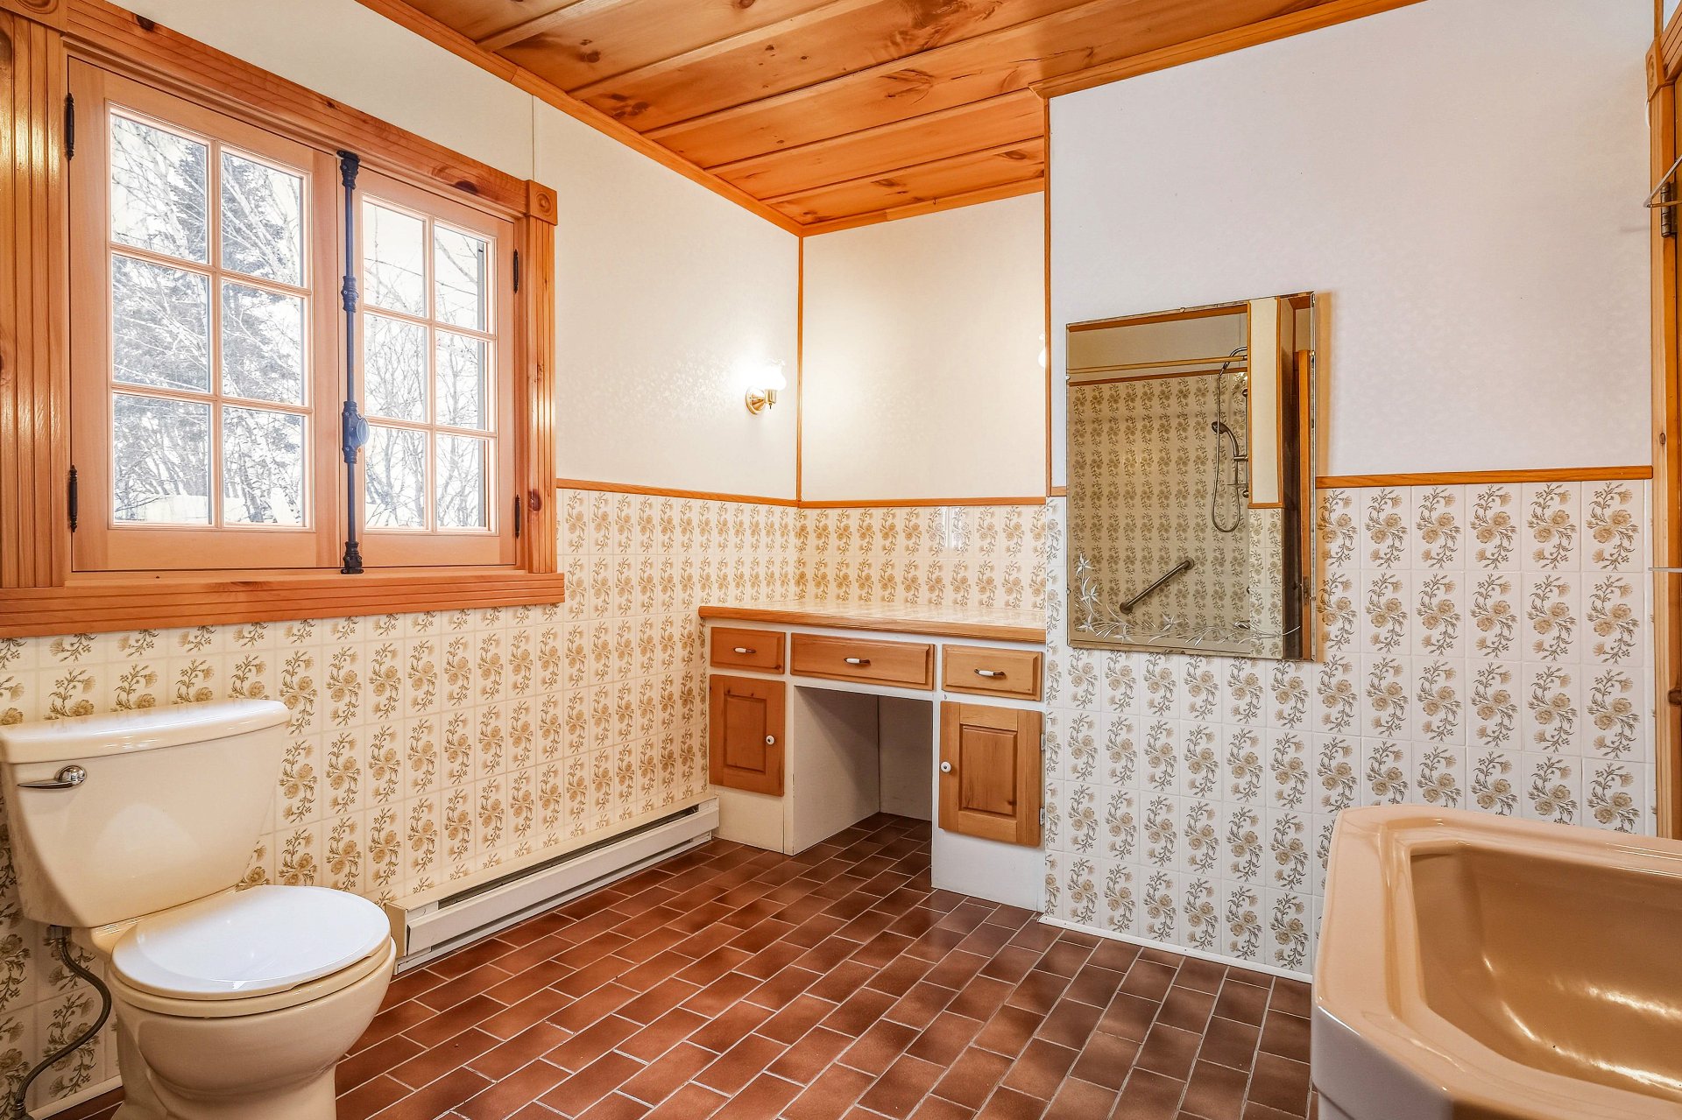
| Bathroom | 10.7 x 8.3 P | 2nd Floor | Ceramic tiles |
| Family room | 46.4 x 25.10 P | Basement | Concrete |
| Cellar / Cold room | 14.3 x 9.6 P | Basement | Wood |
| BUILDING | |
|---|---|
| Type | Two or more storey |
| Style | Detached |
| Dimensions | 8.65x17.77 M |
| Lot Size | 5000 MC |
| EXPENSES | |
|---|---|
| Energy cost | $ 152 / year |
| Municipal Taxes (2026) | $ 1 / year |
| School taxes (2026) | $ 1 / year |
