Frontage
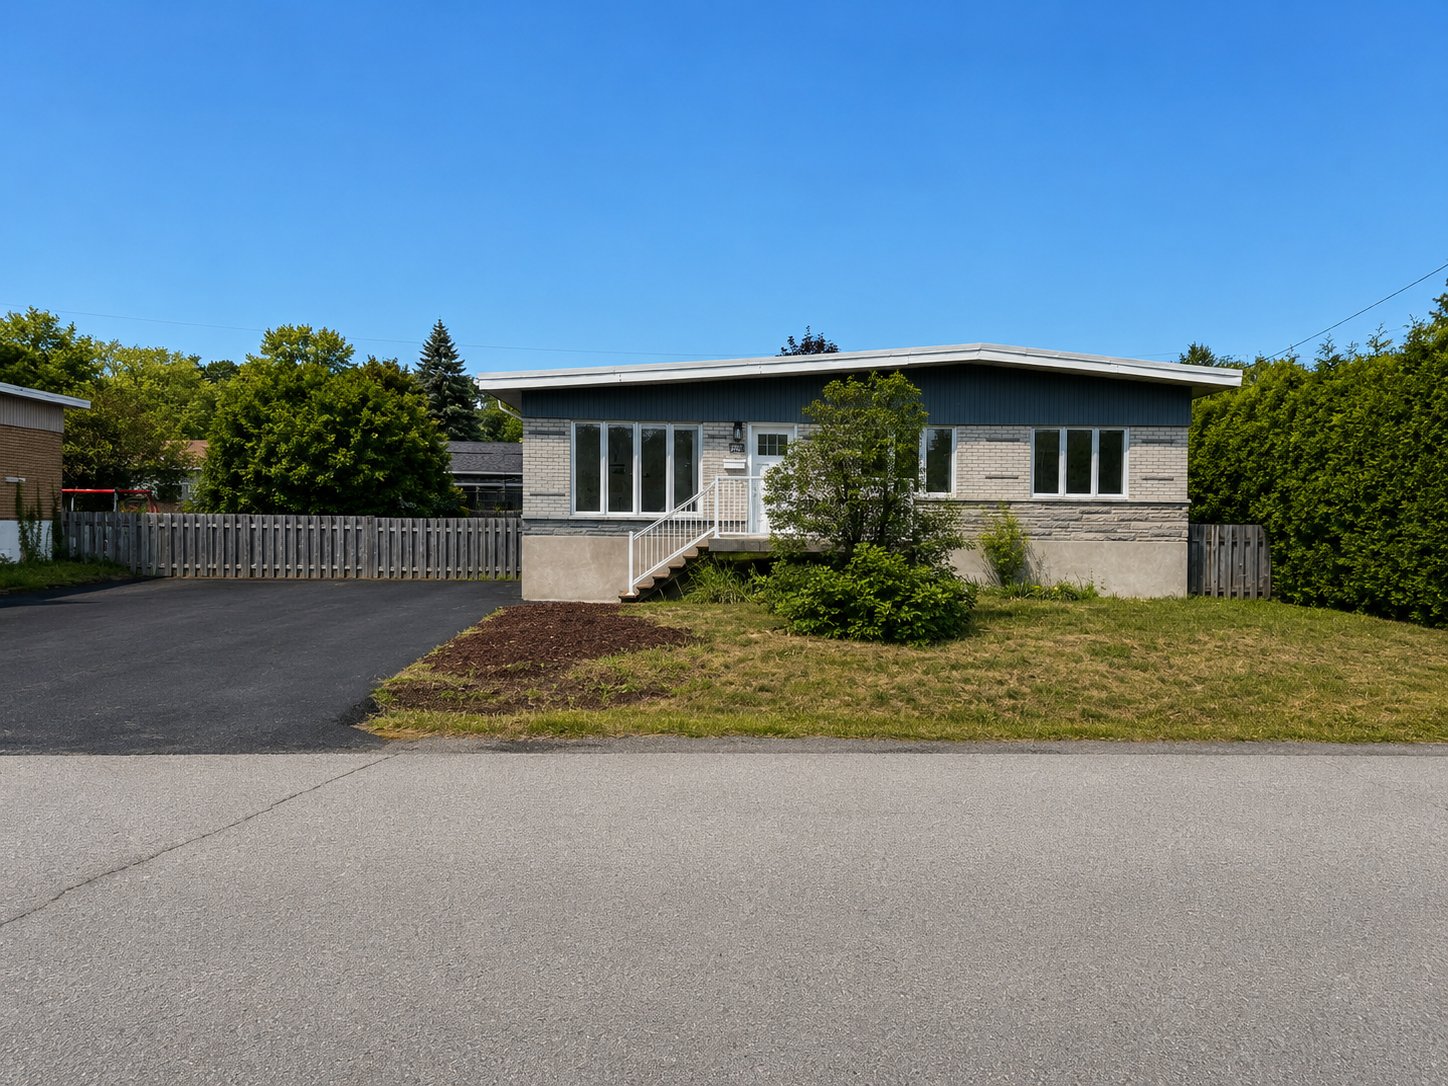
Parking
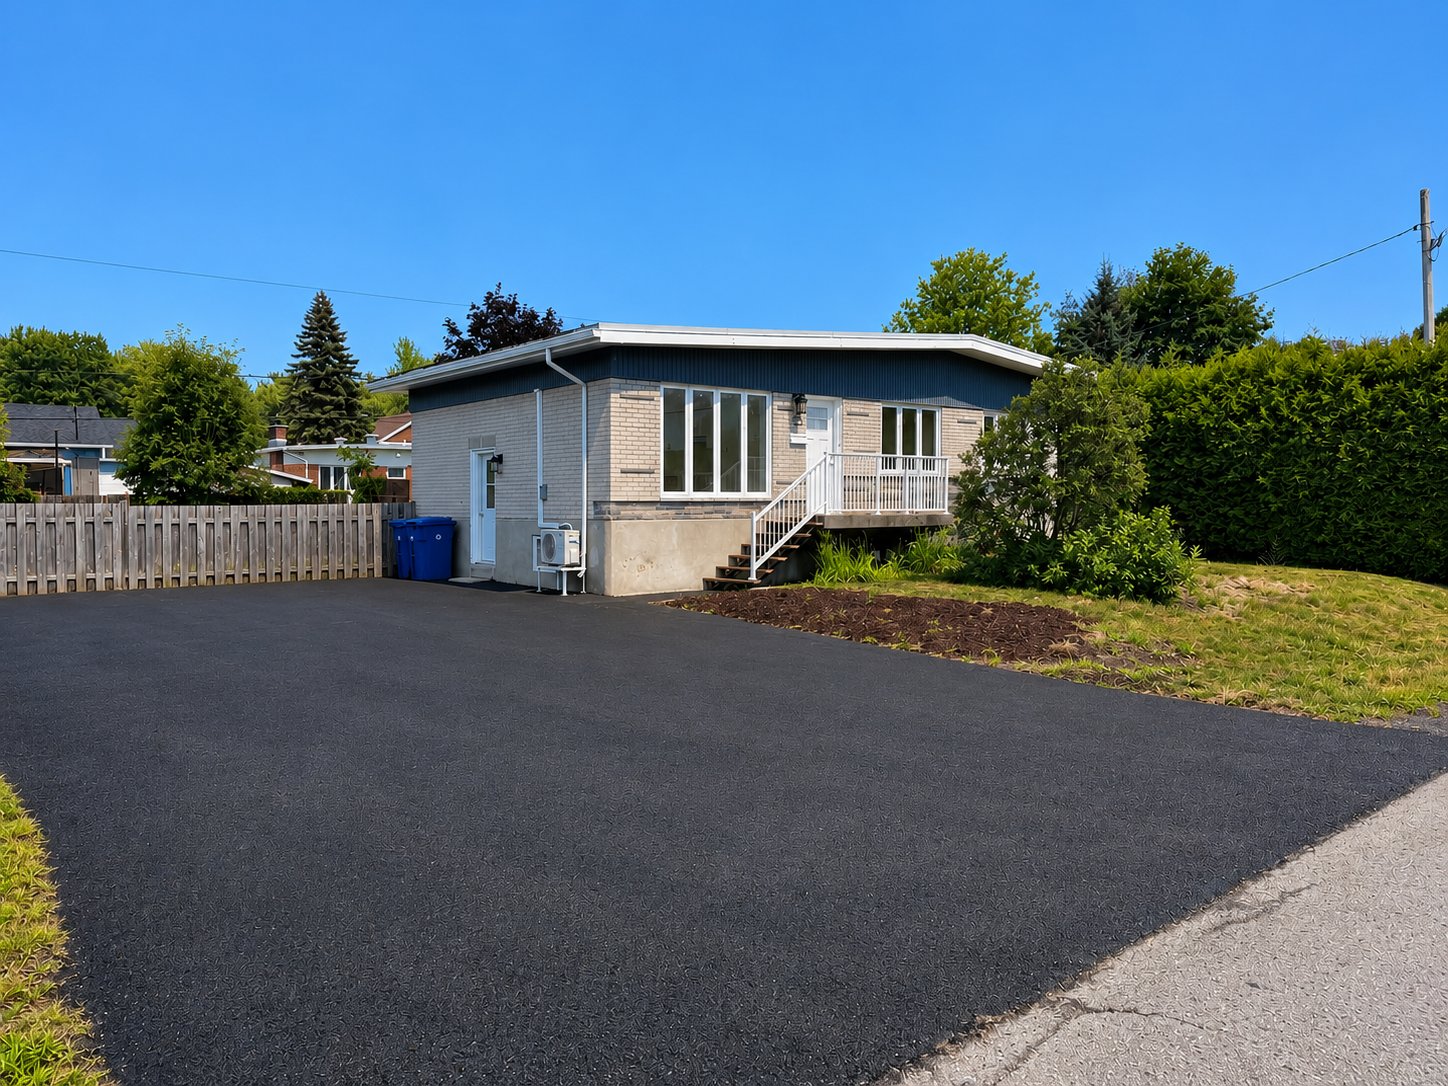
Hallway
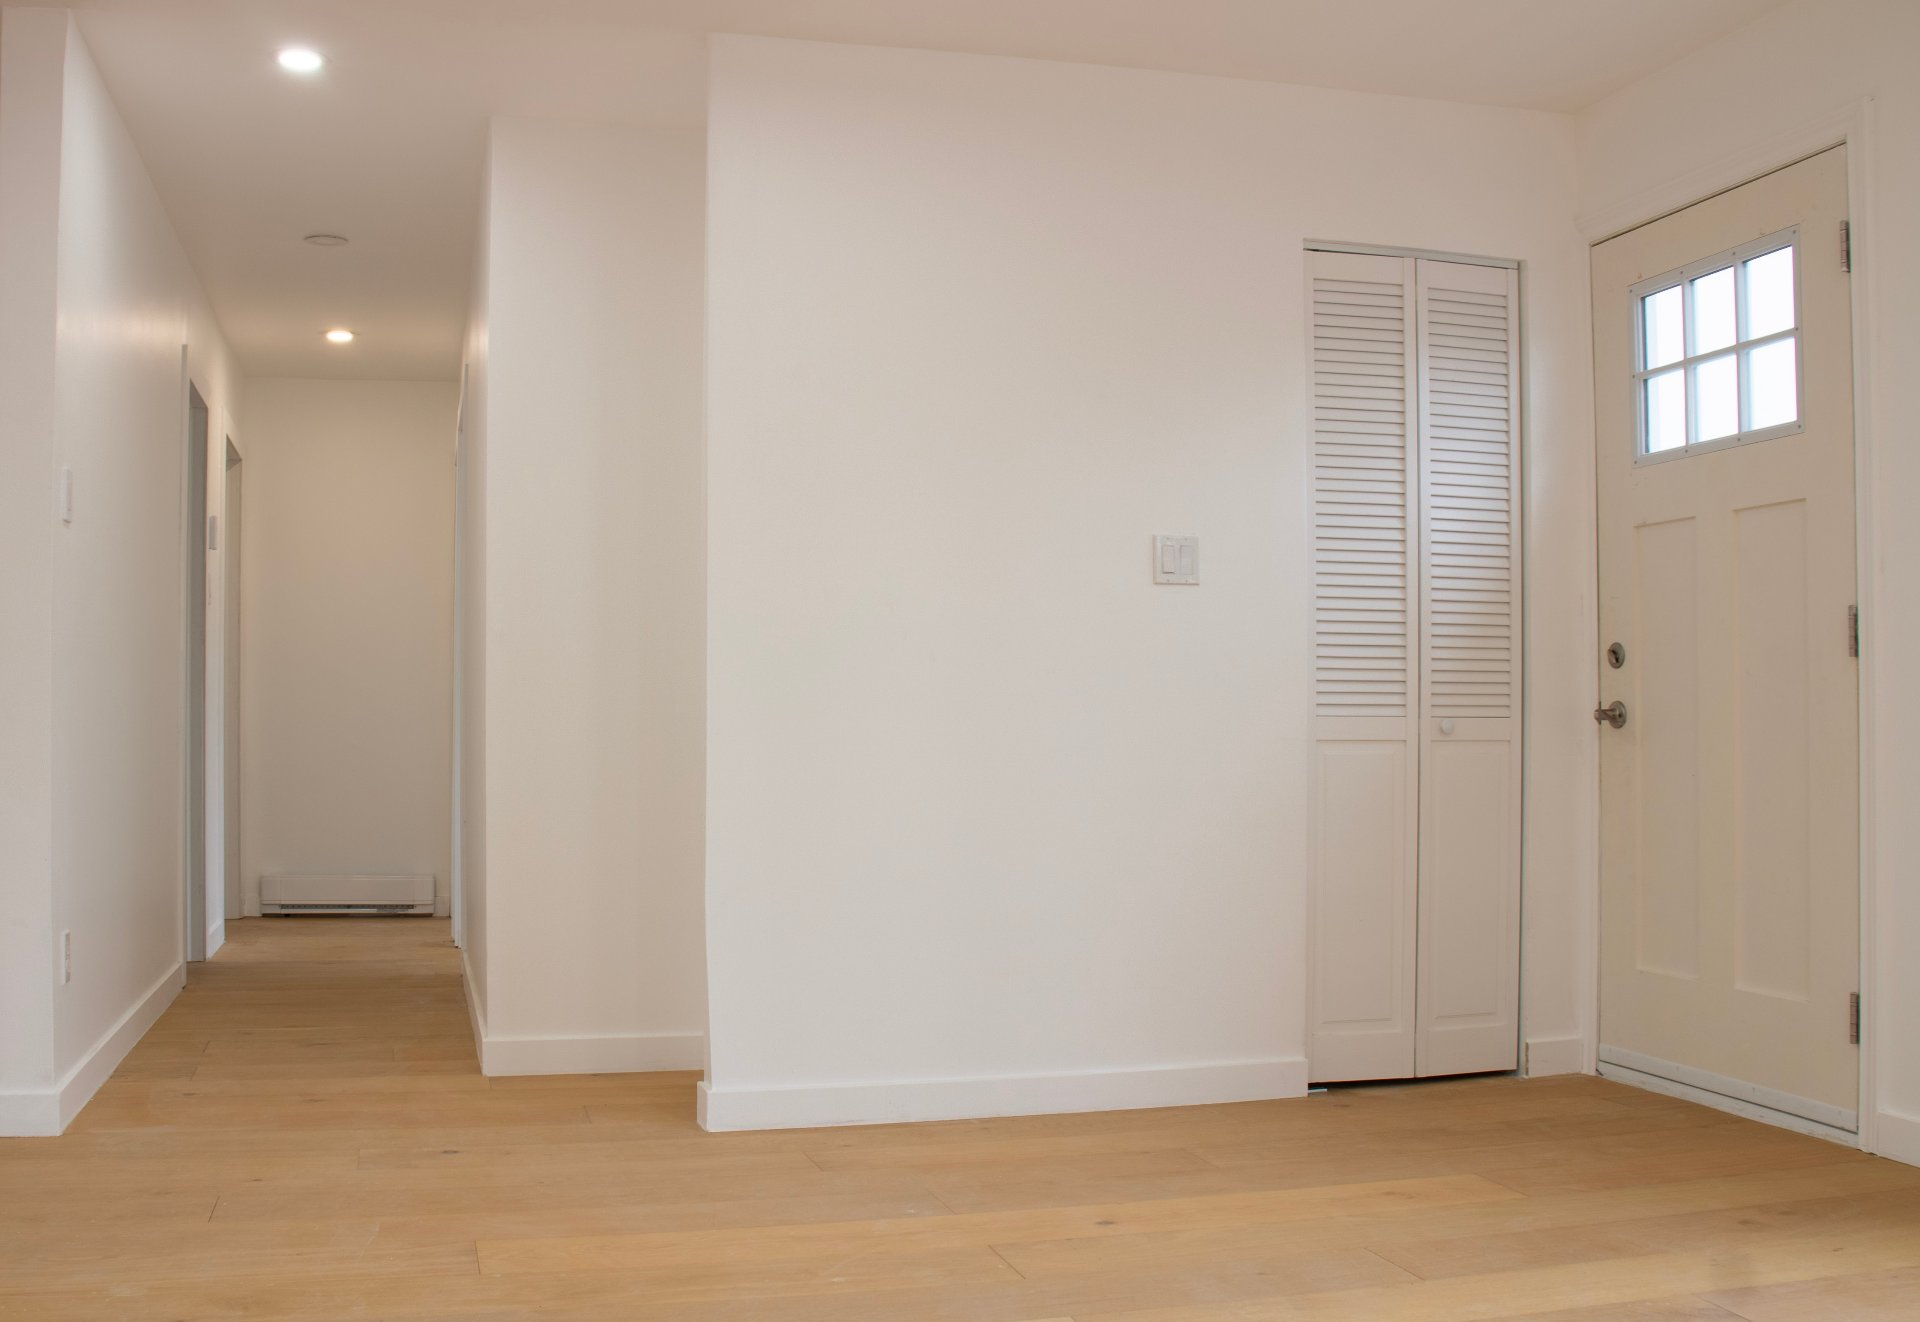
Living room
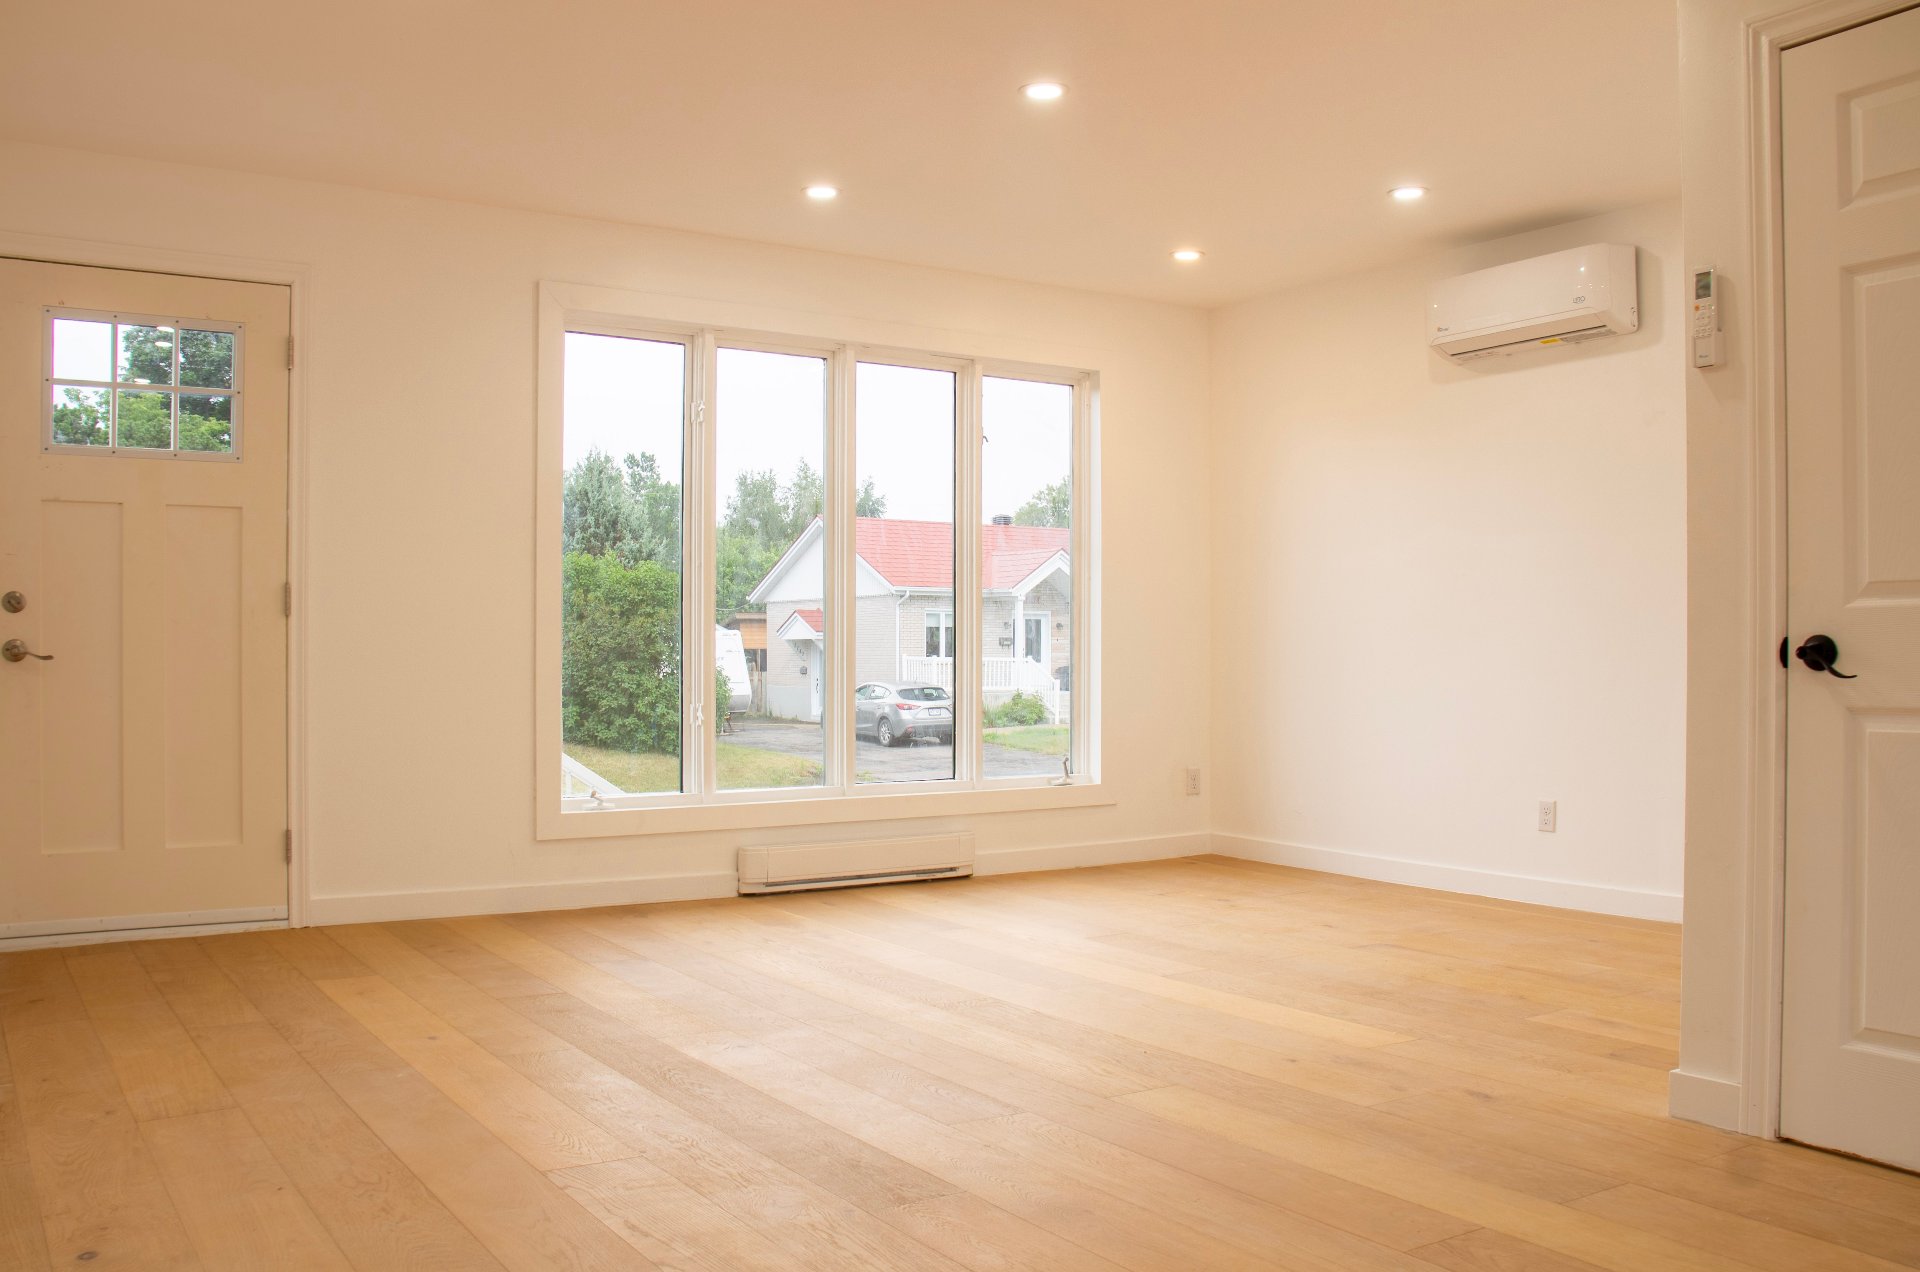
Kitchen
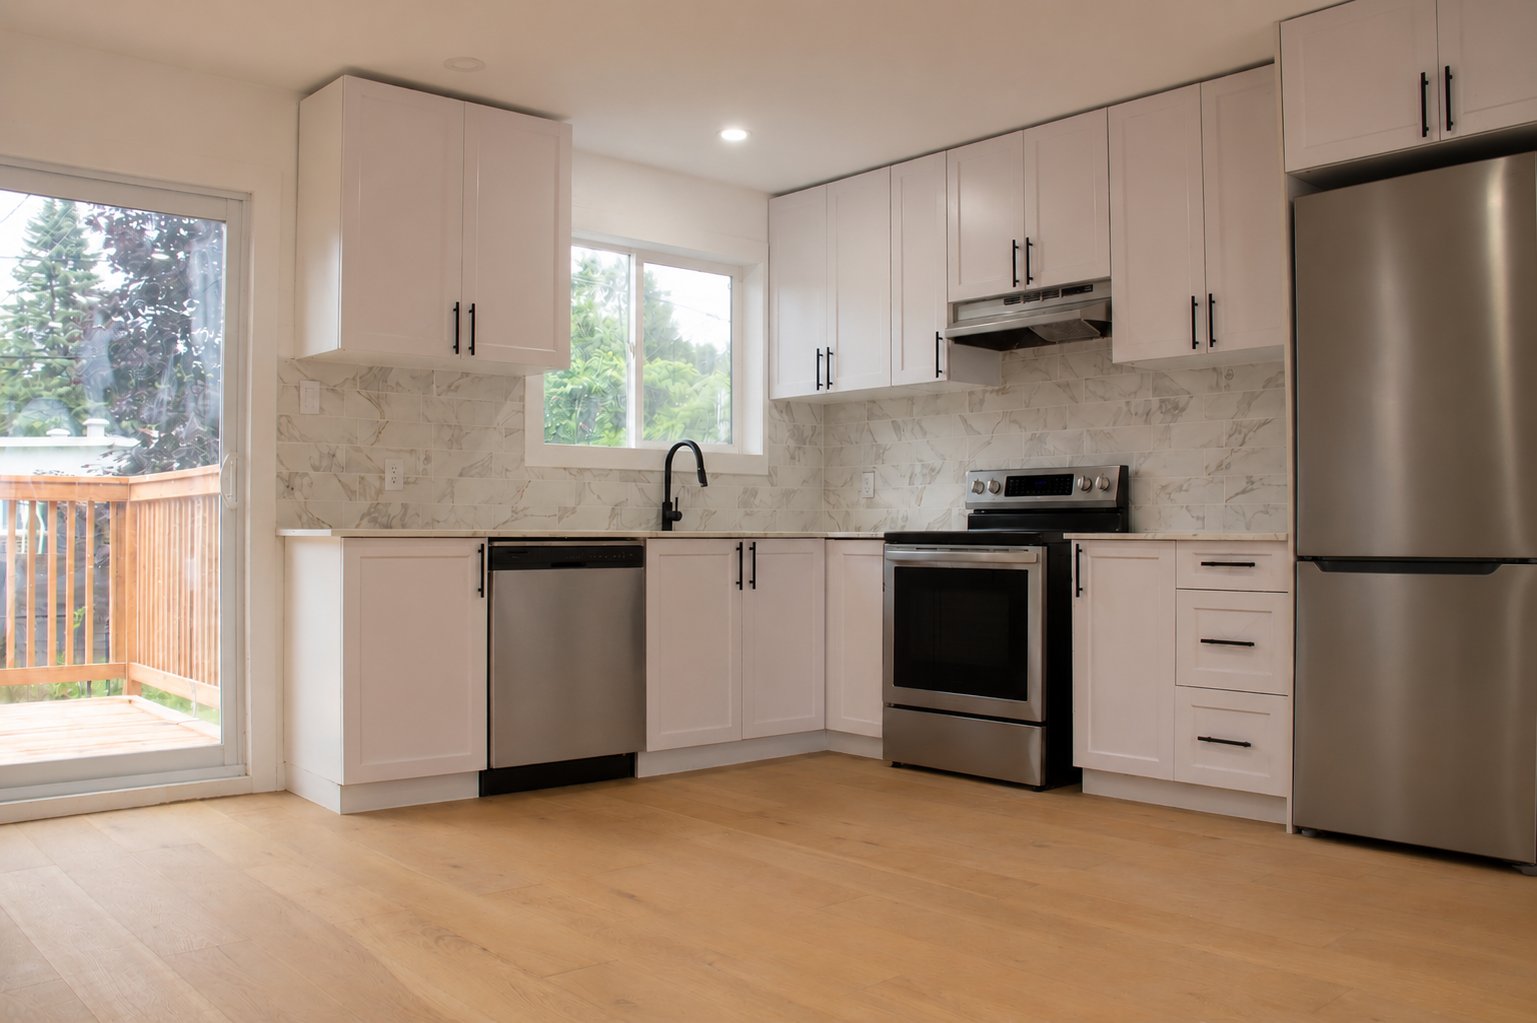
Dining room
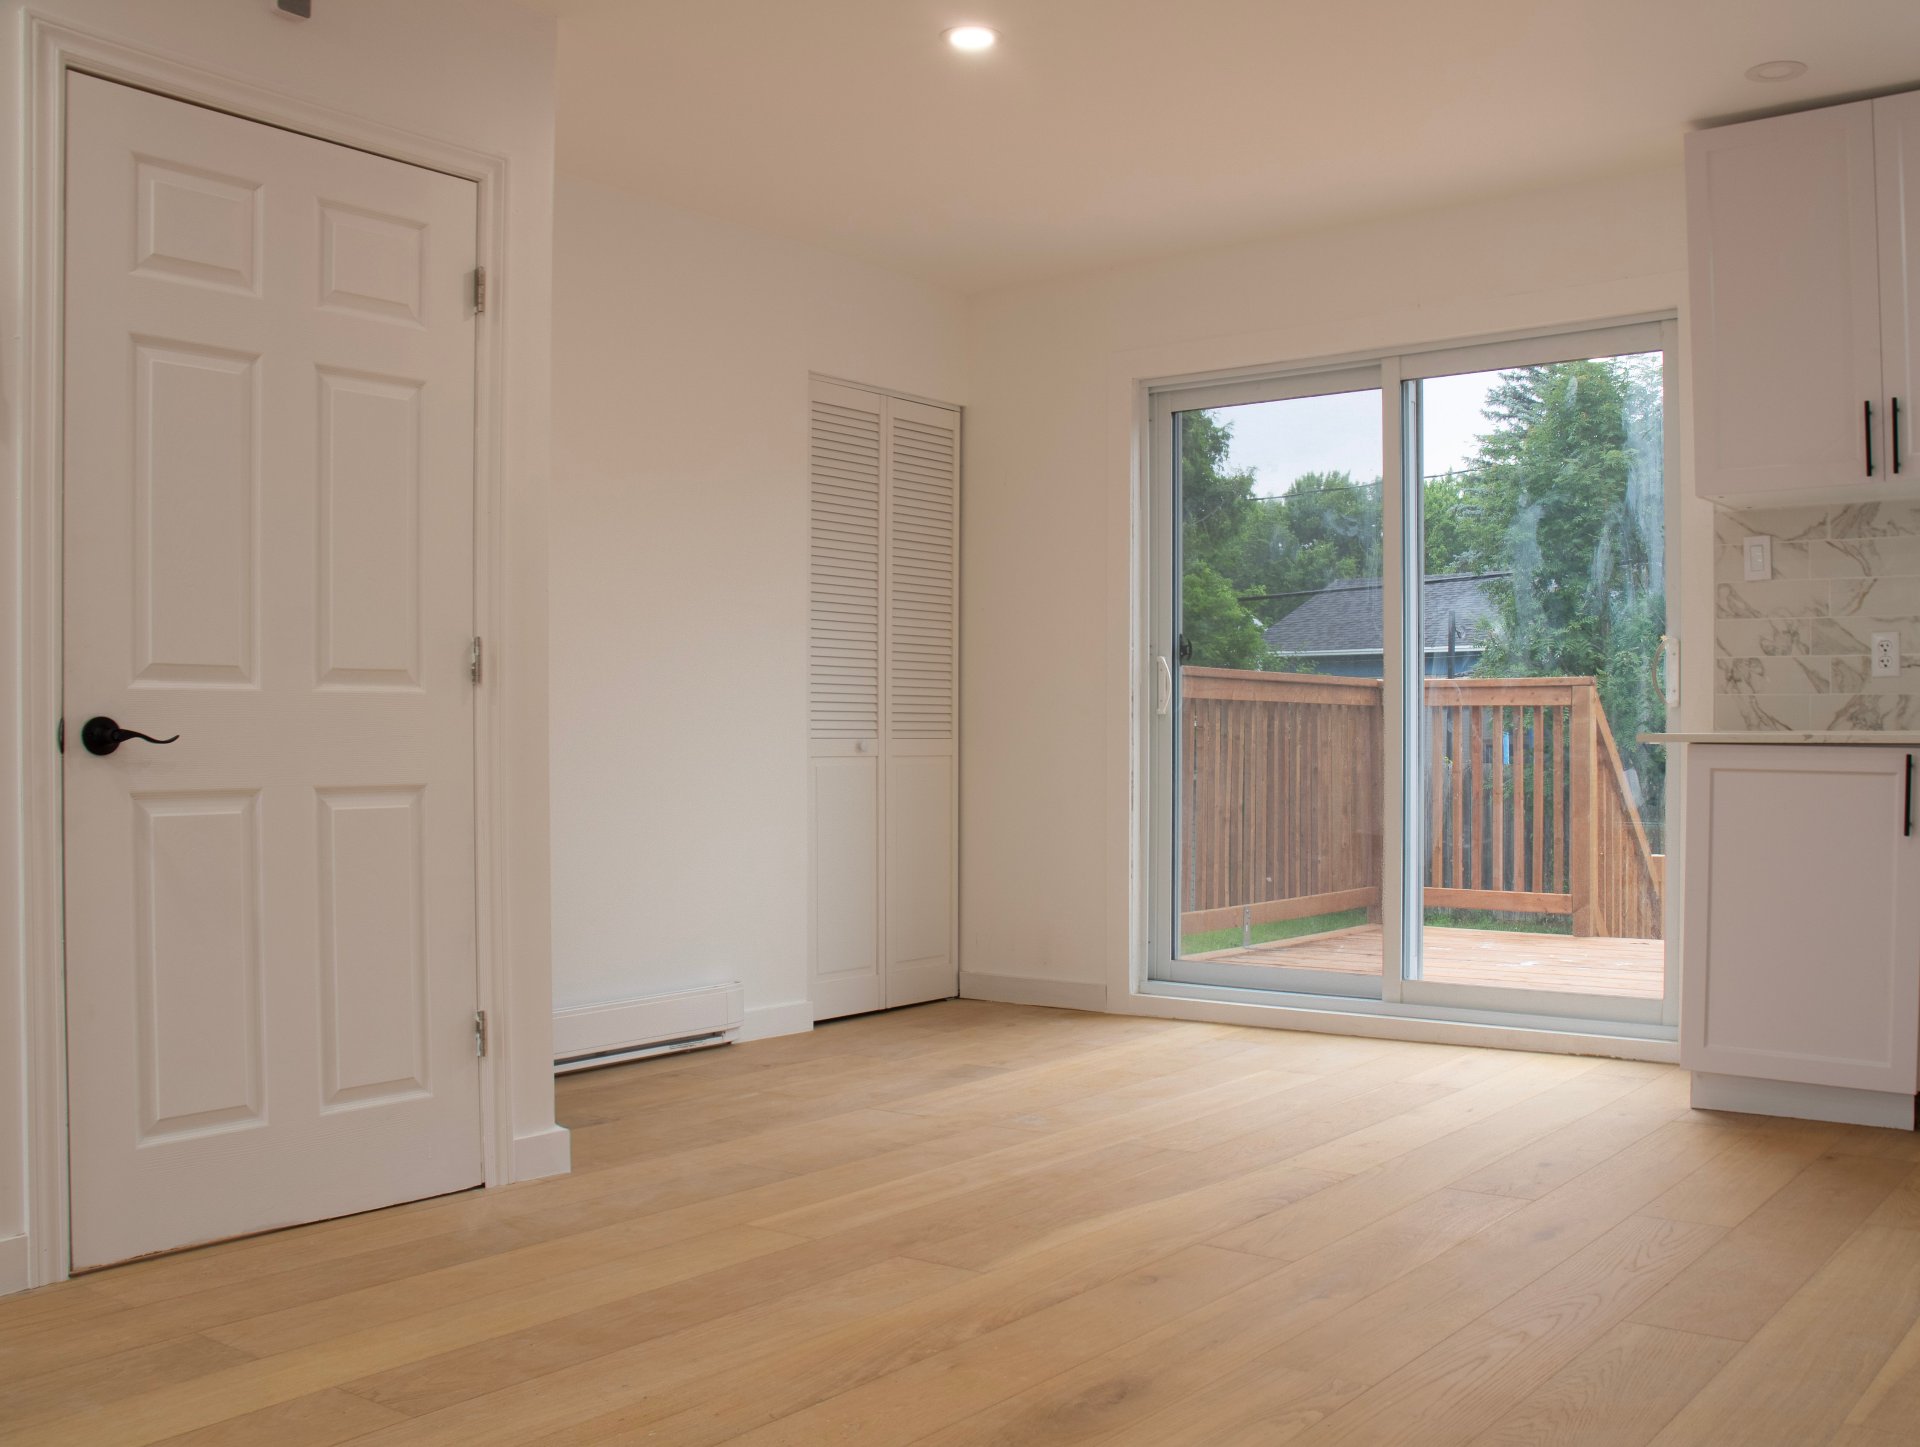
Bedroom
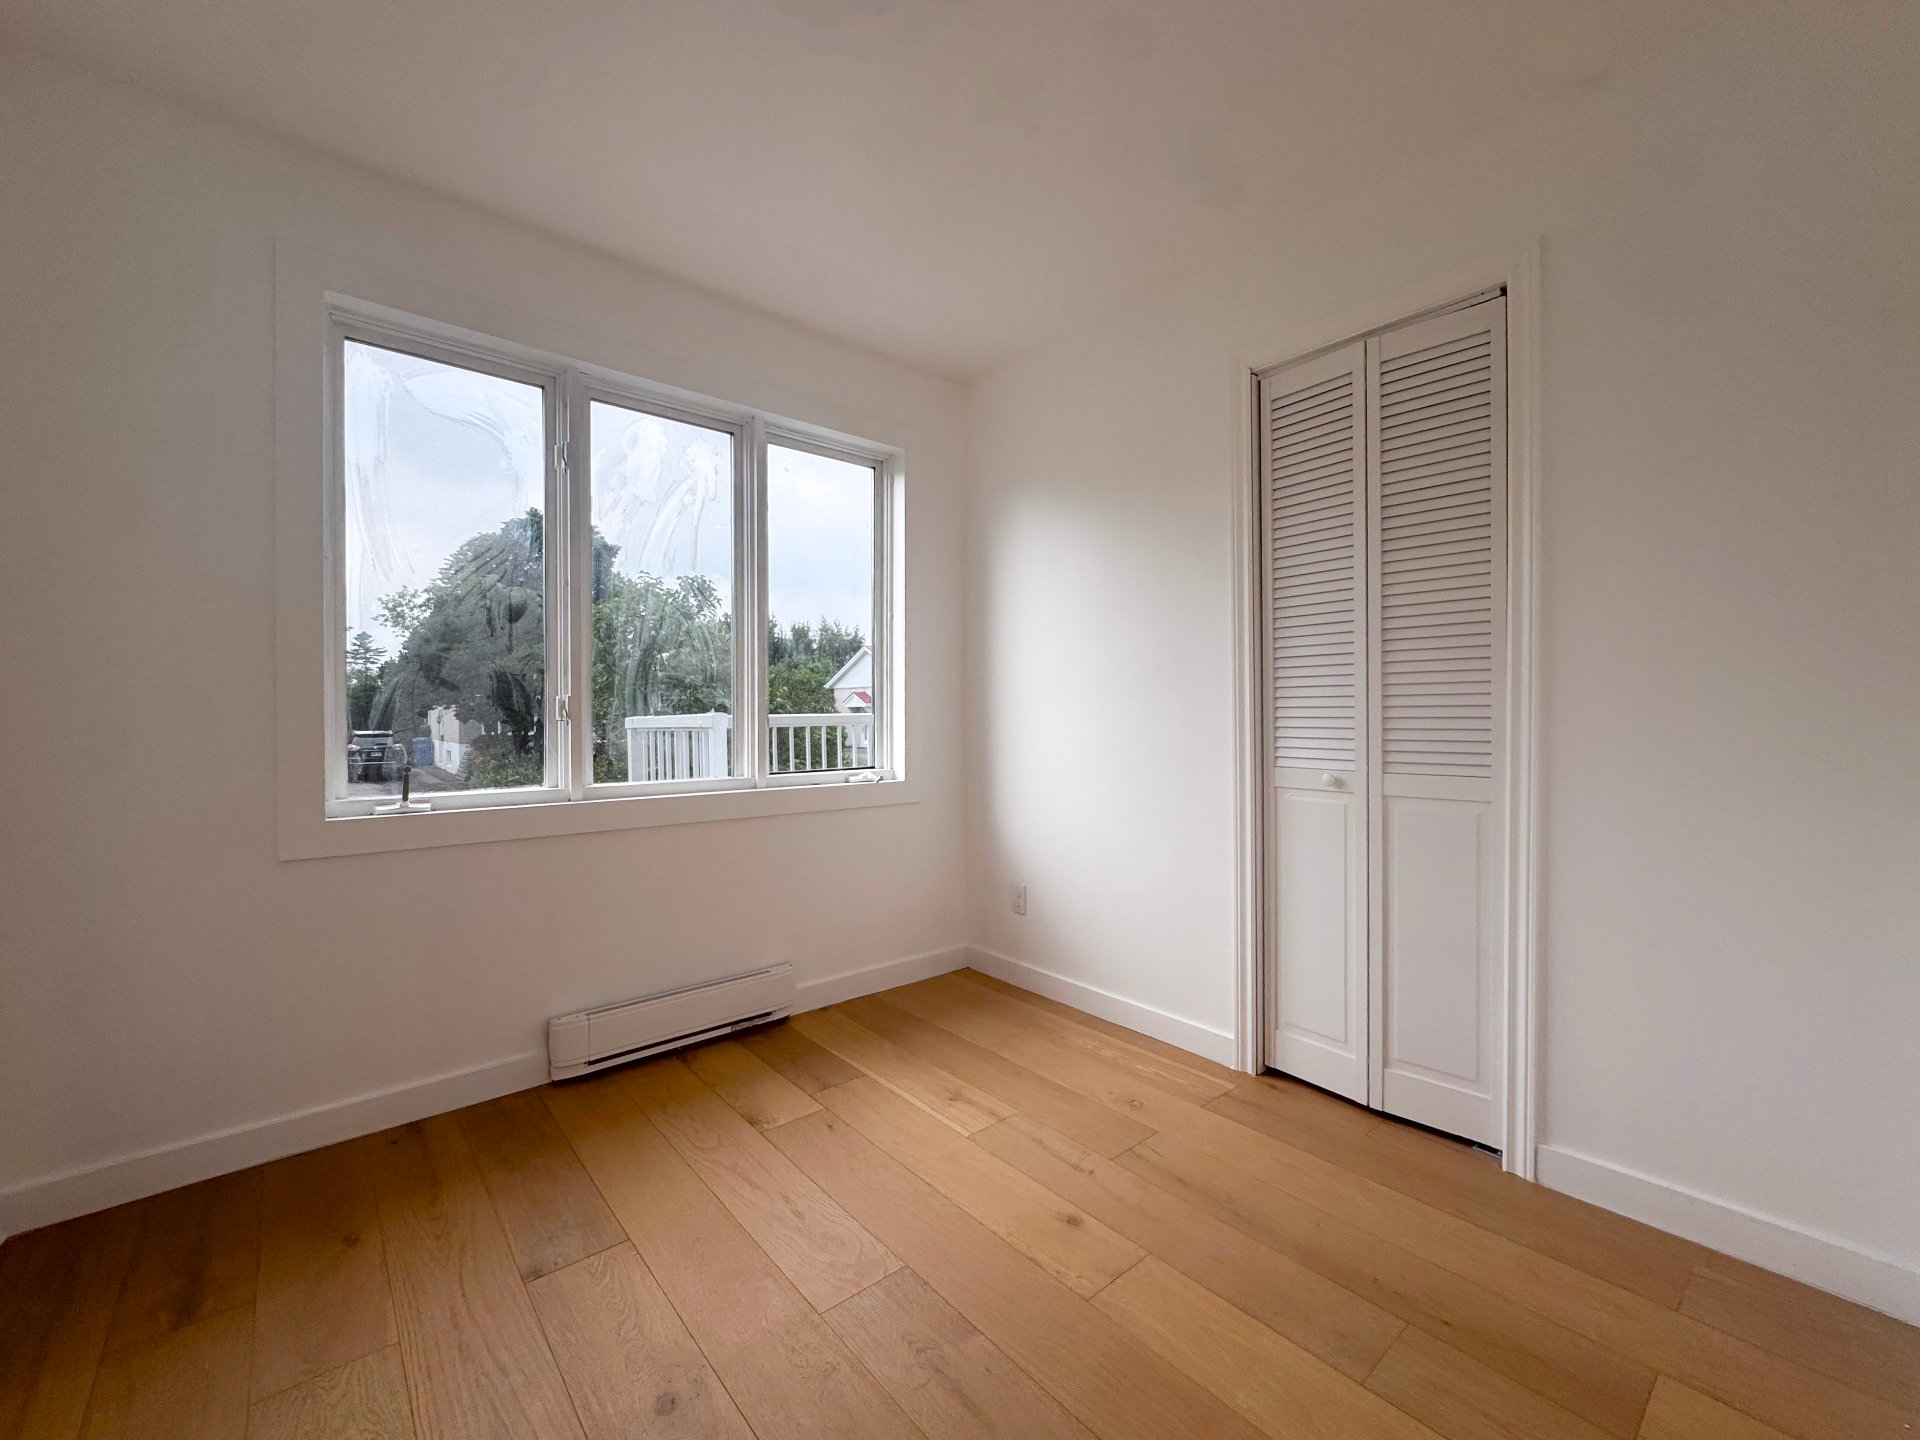
Bedroom
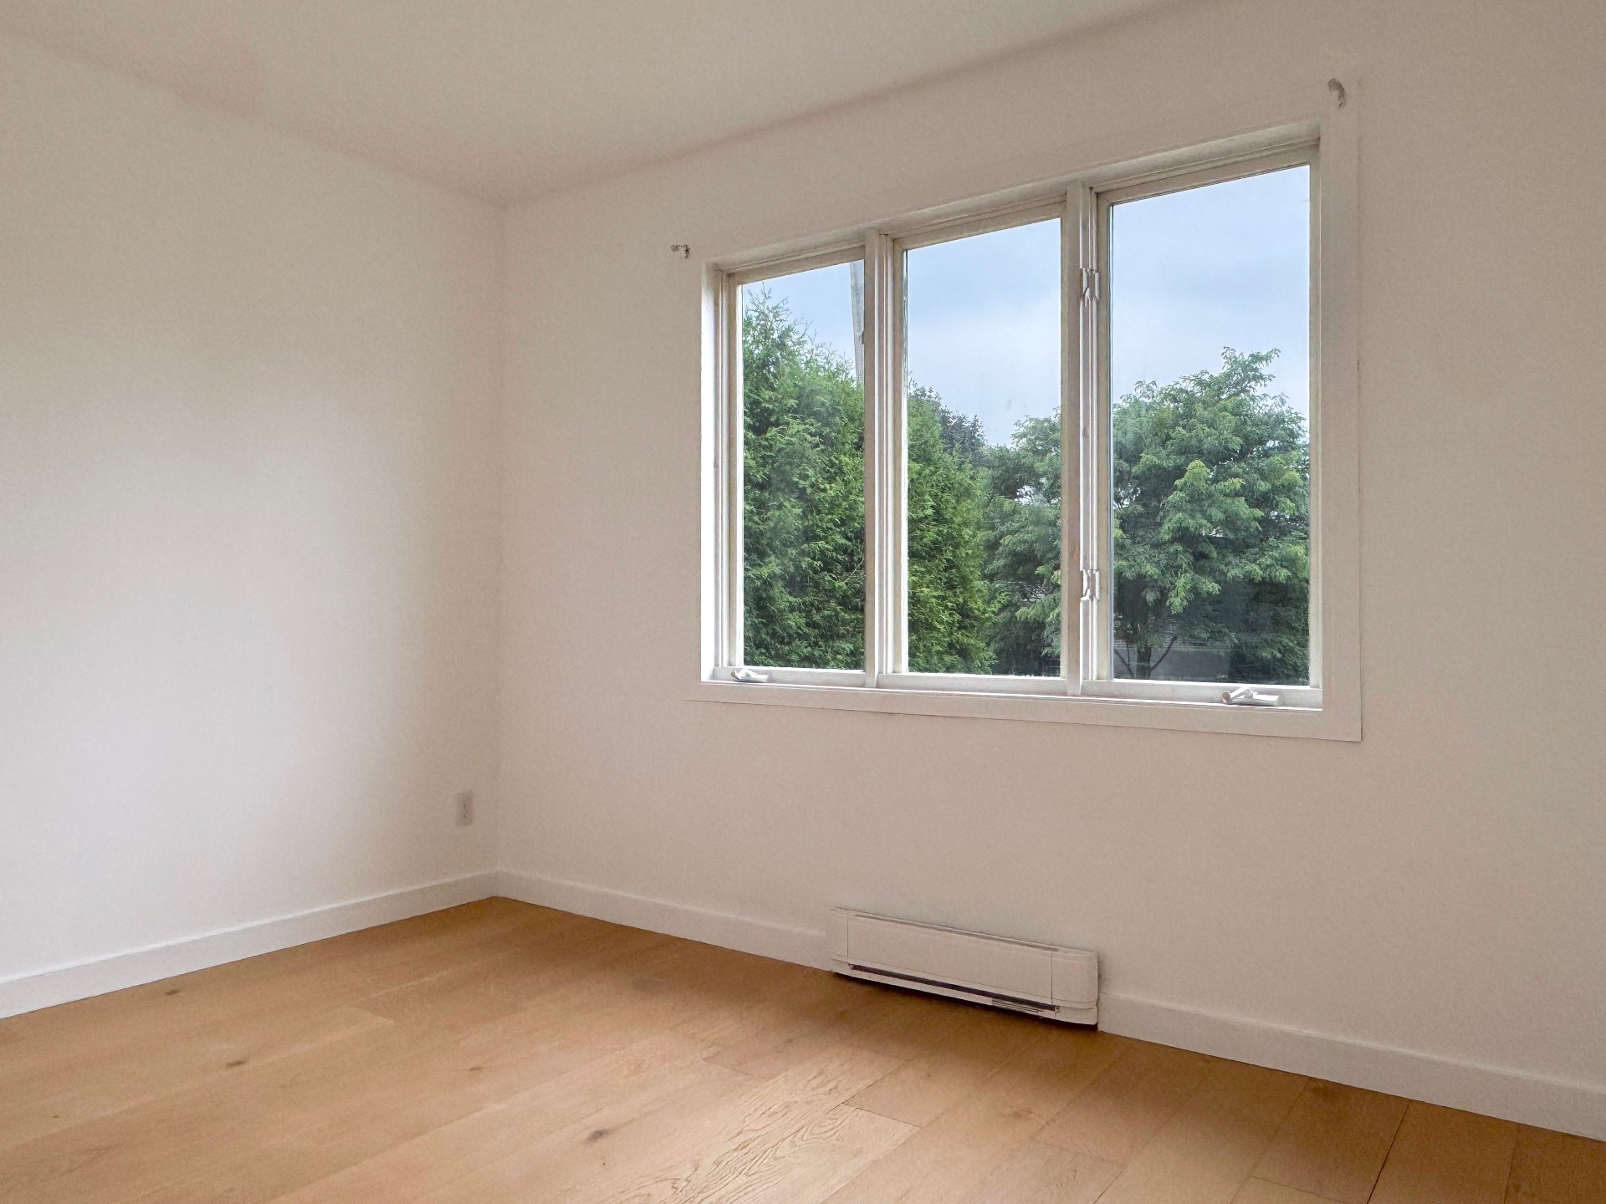
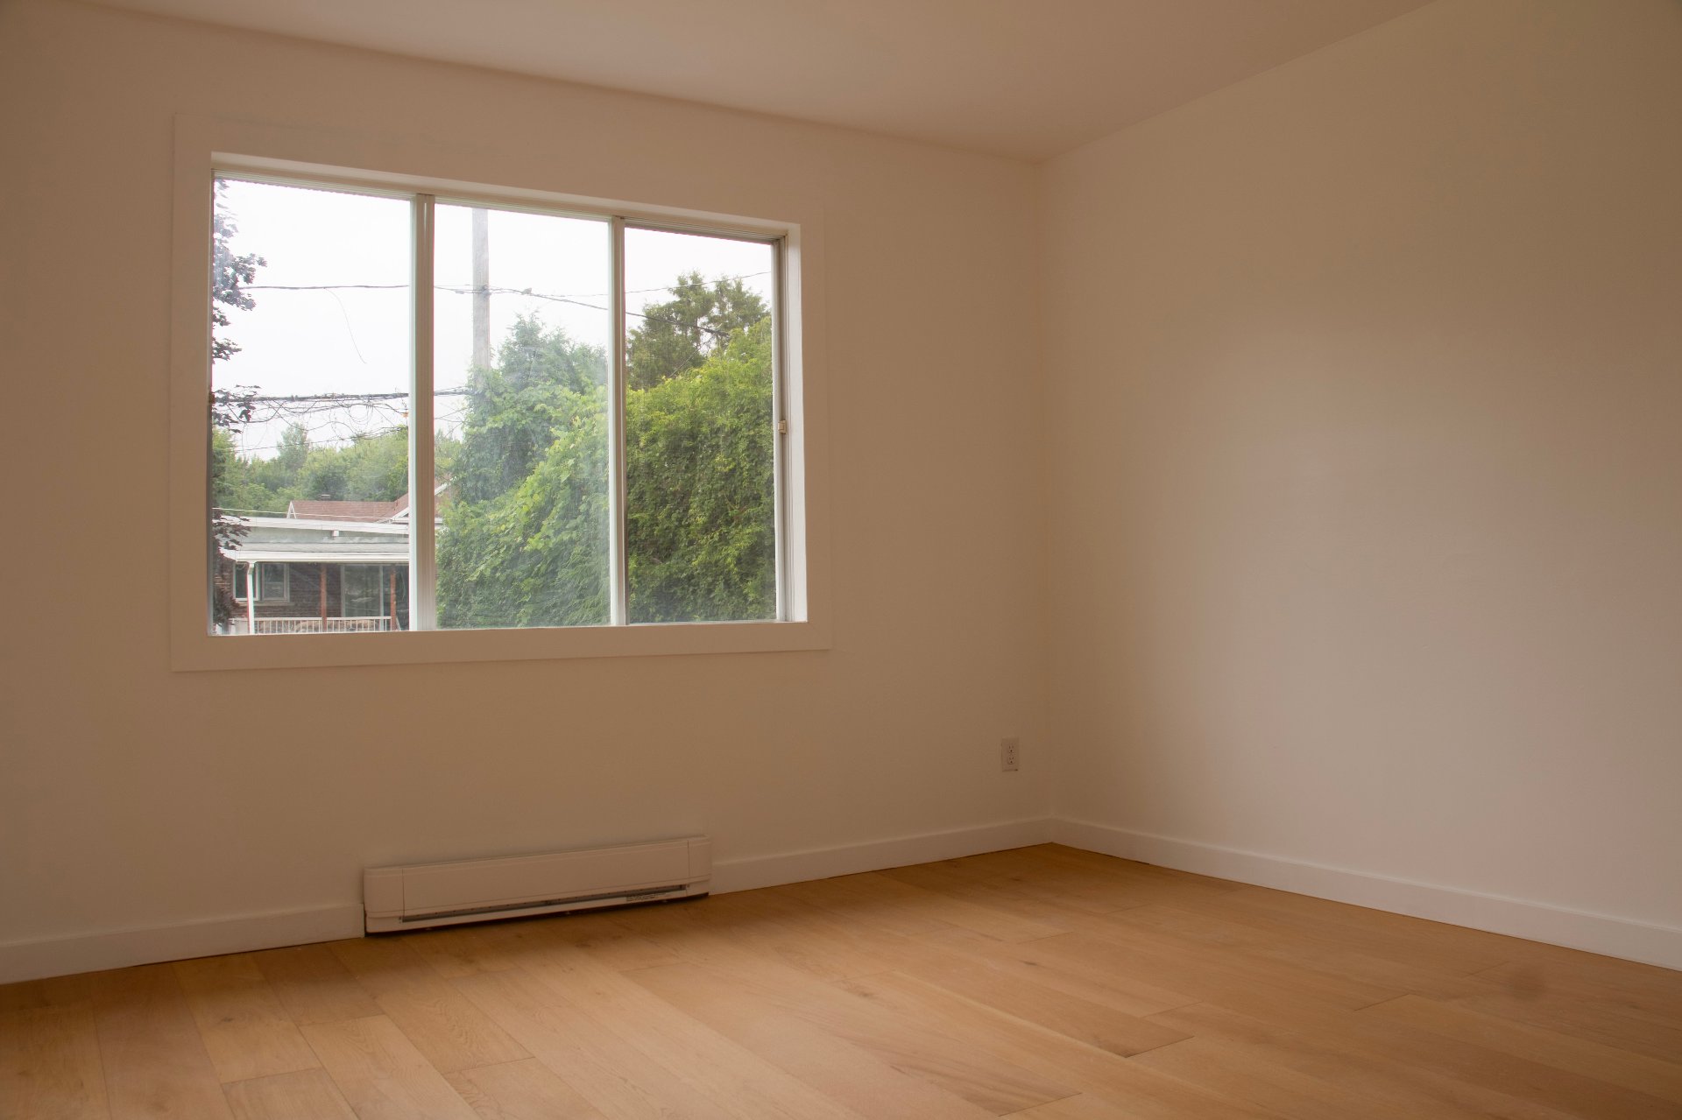
Primary bedroom
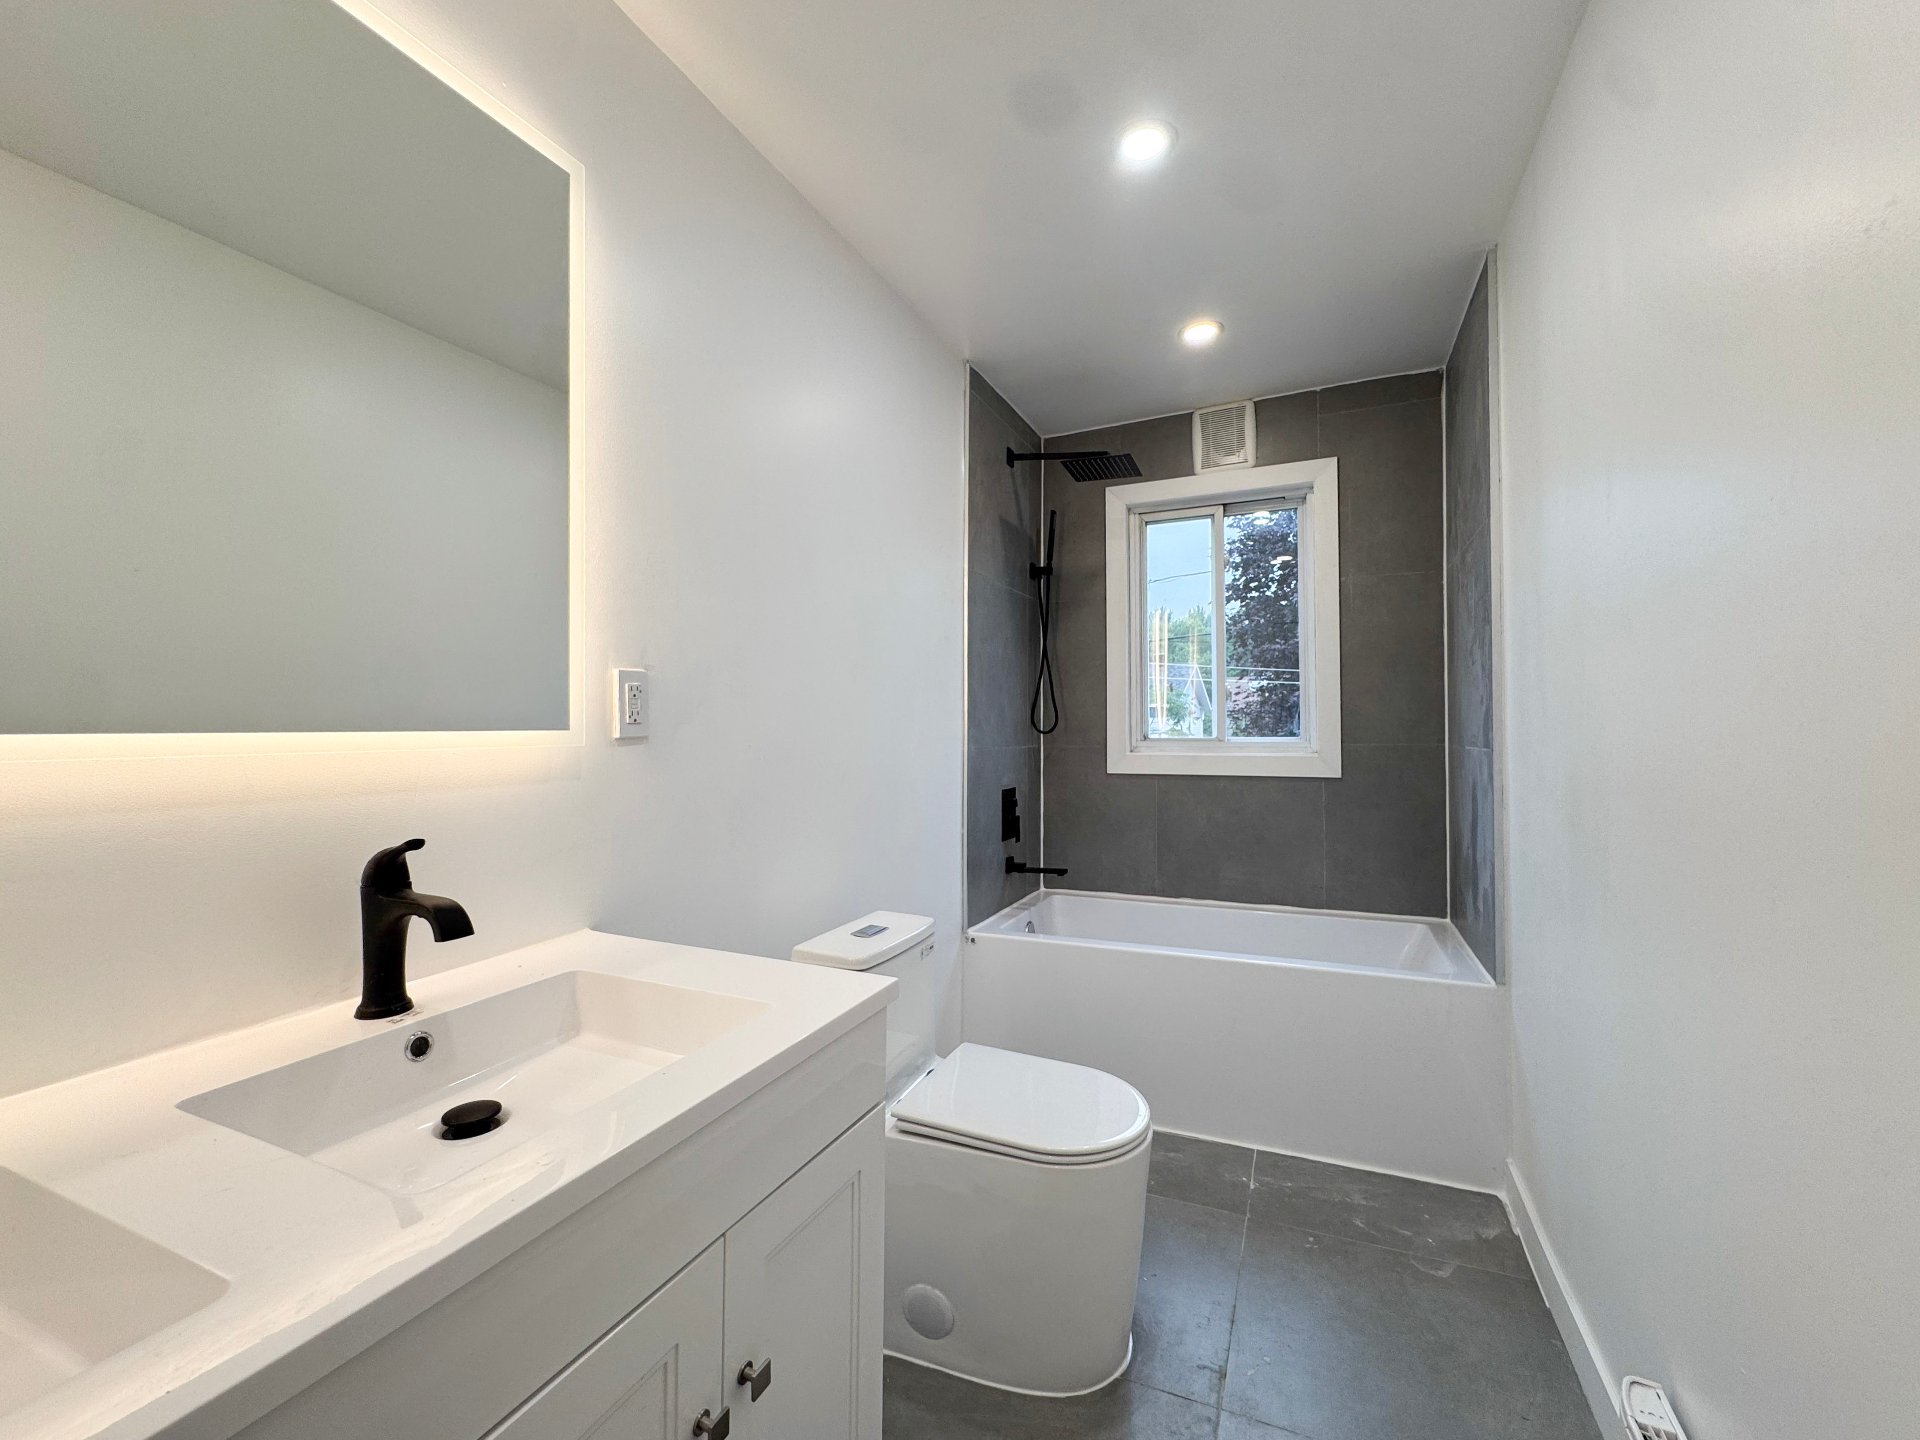
Bathroom
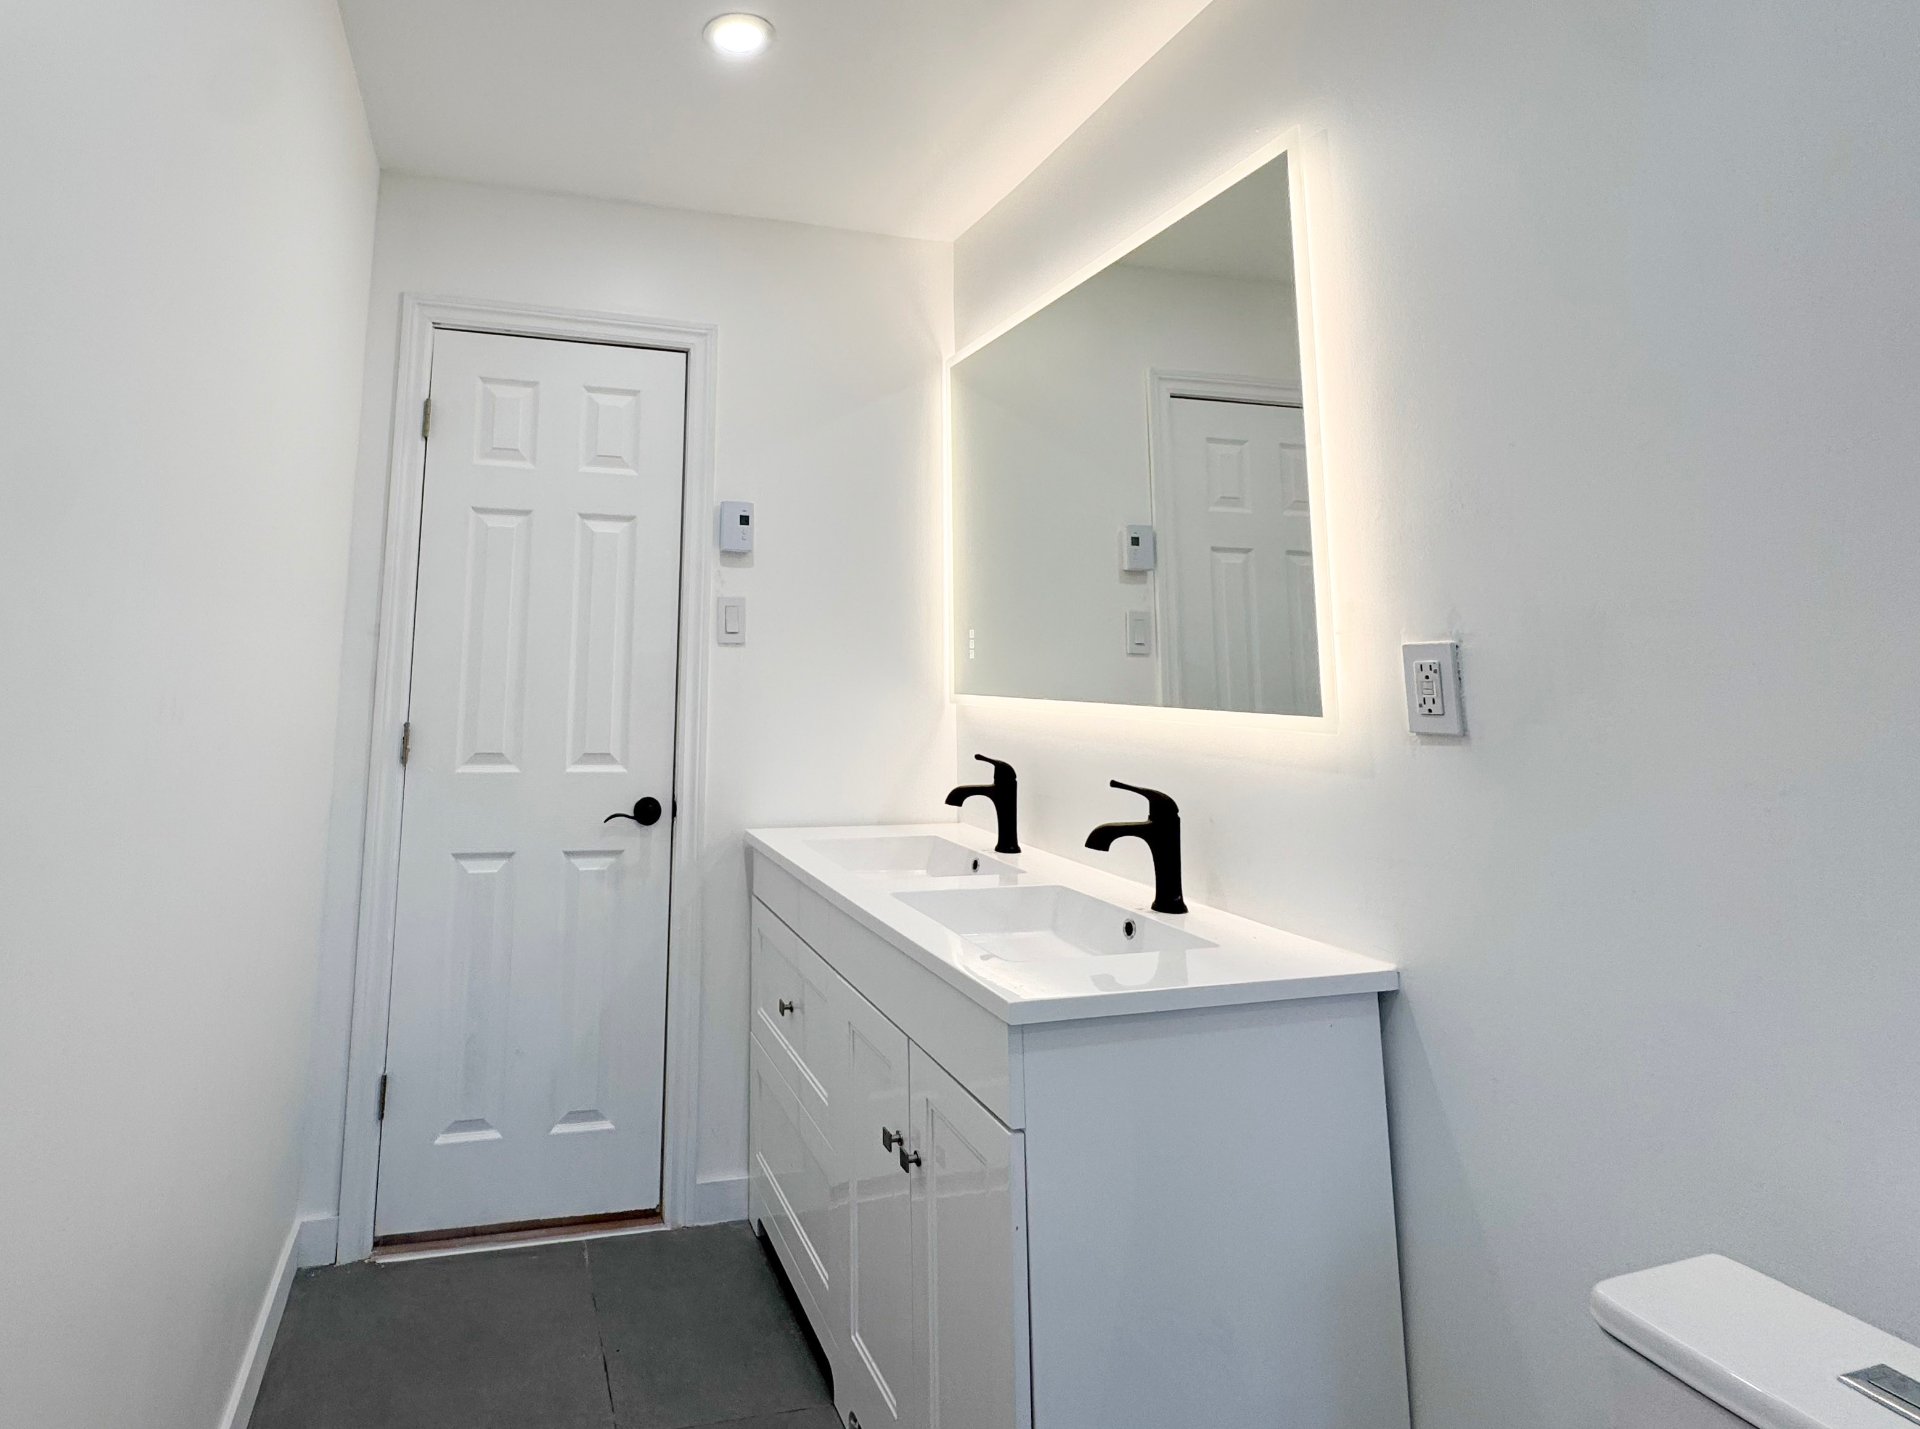
Bathroom
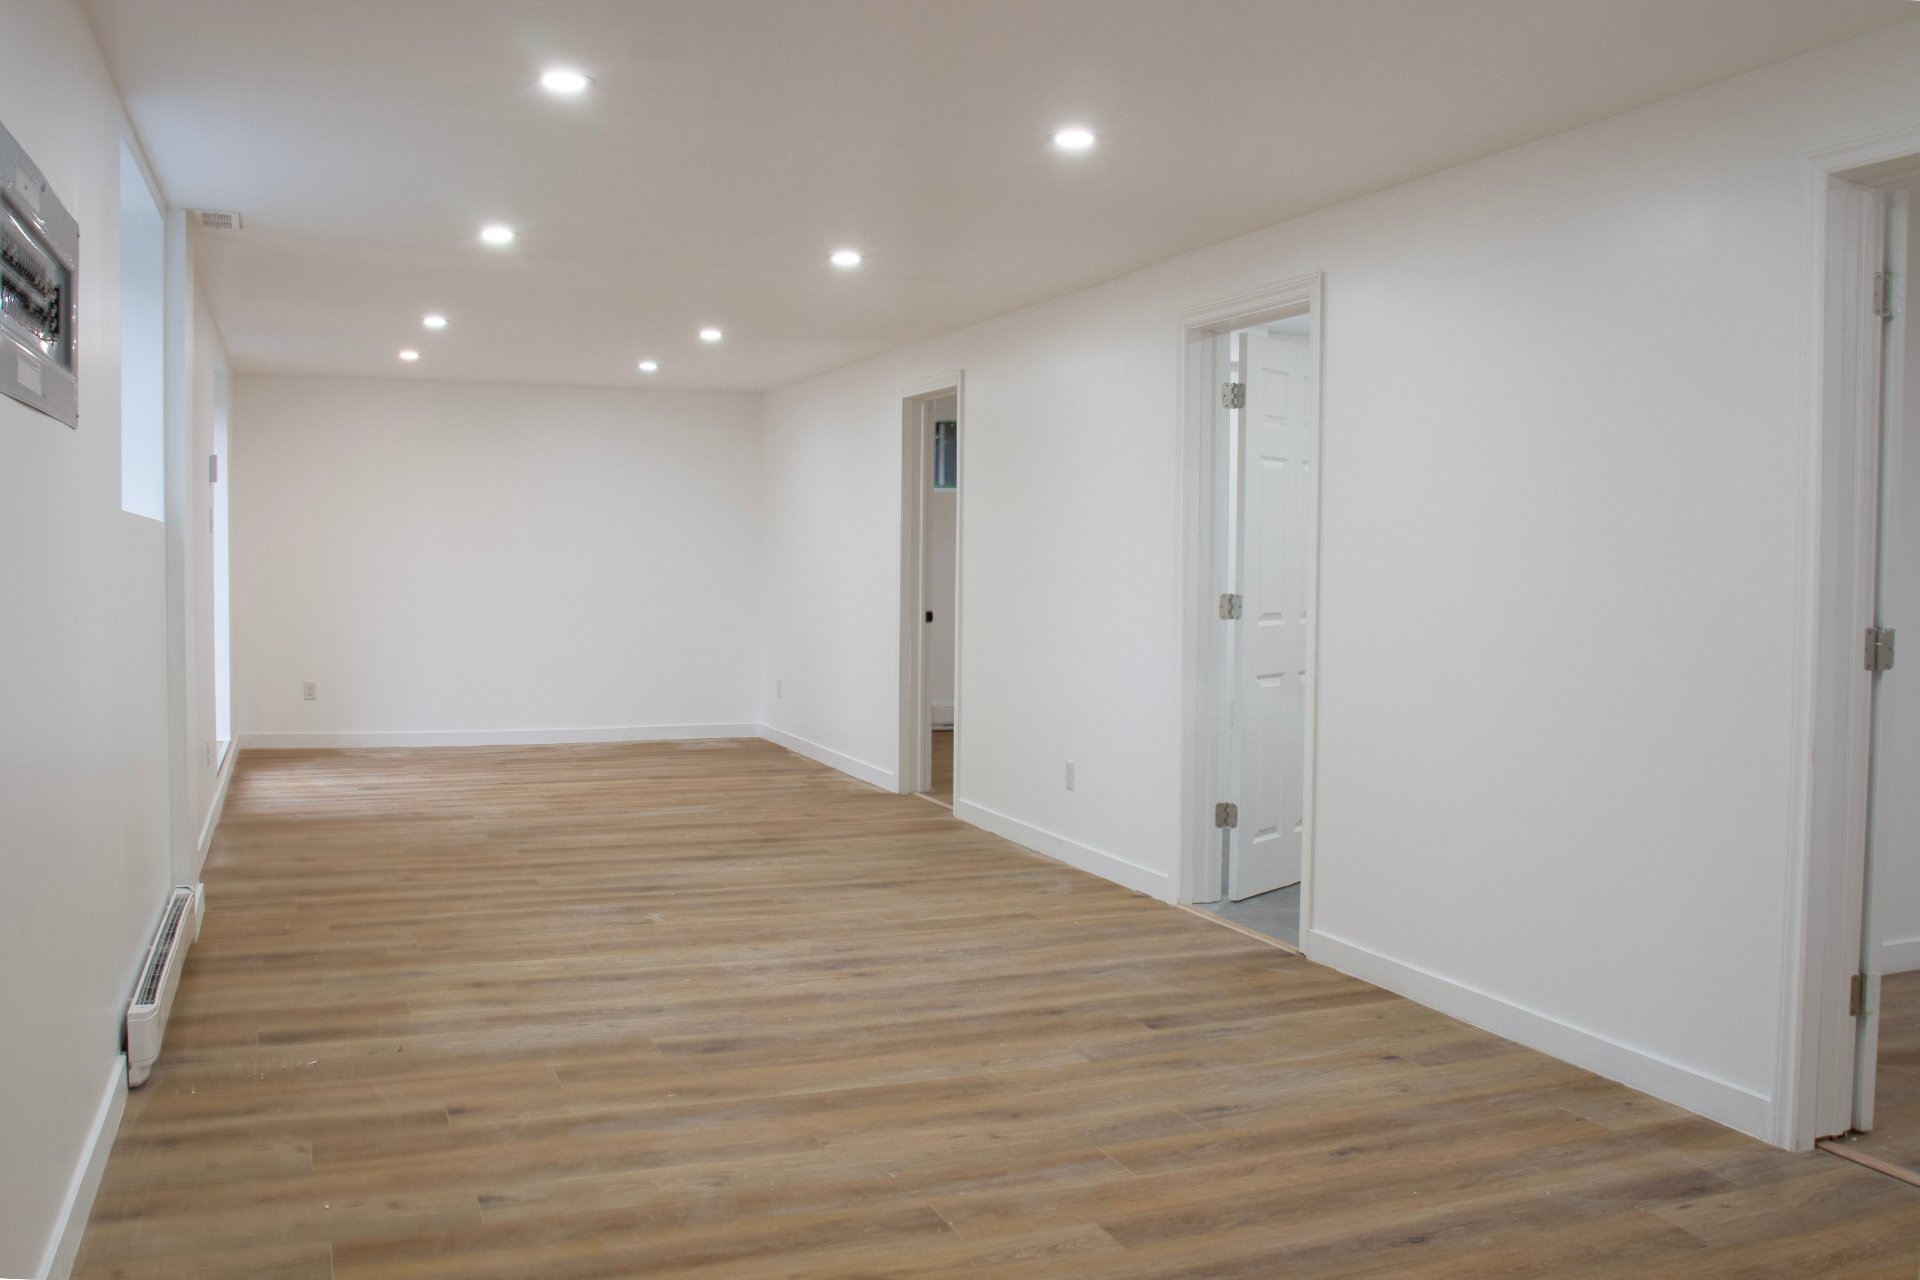
Family room
Bedroom
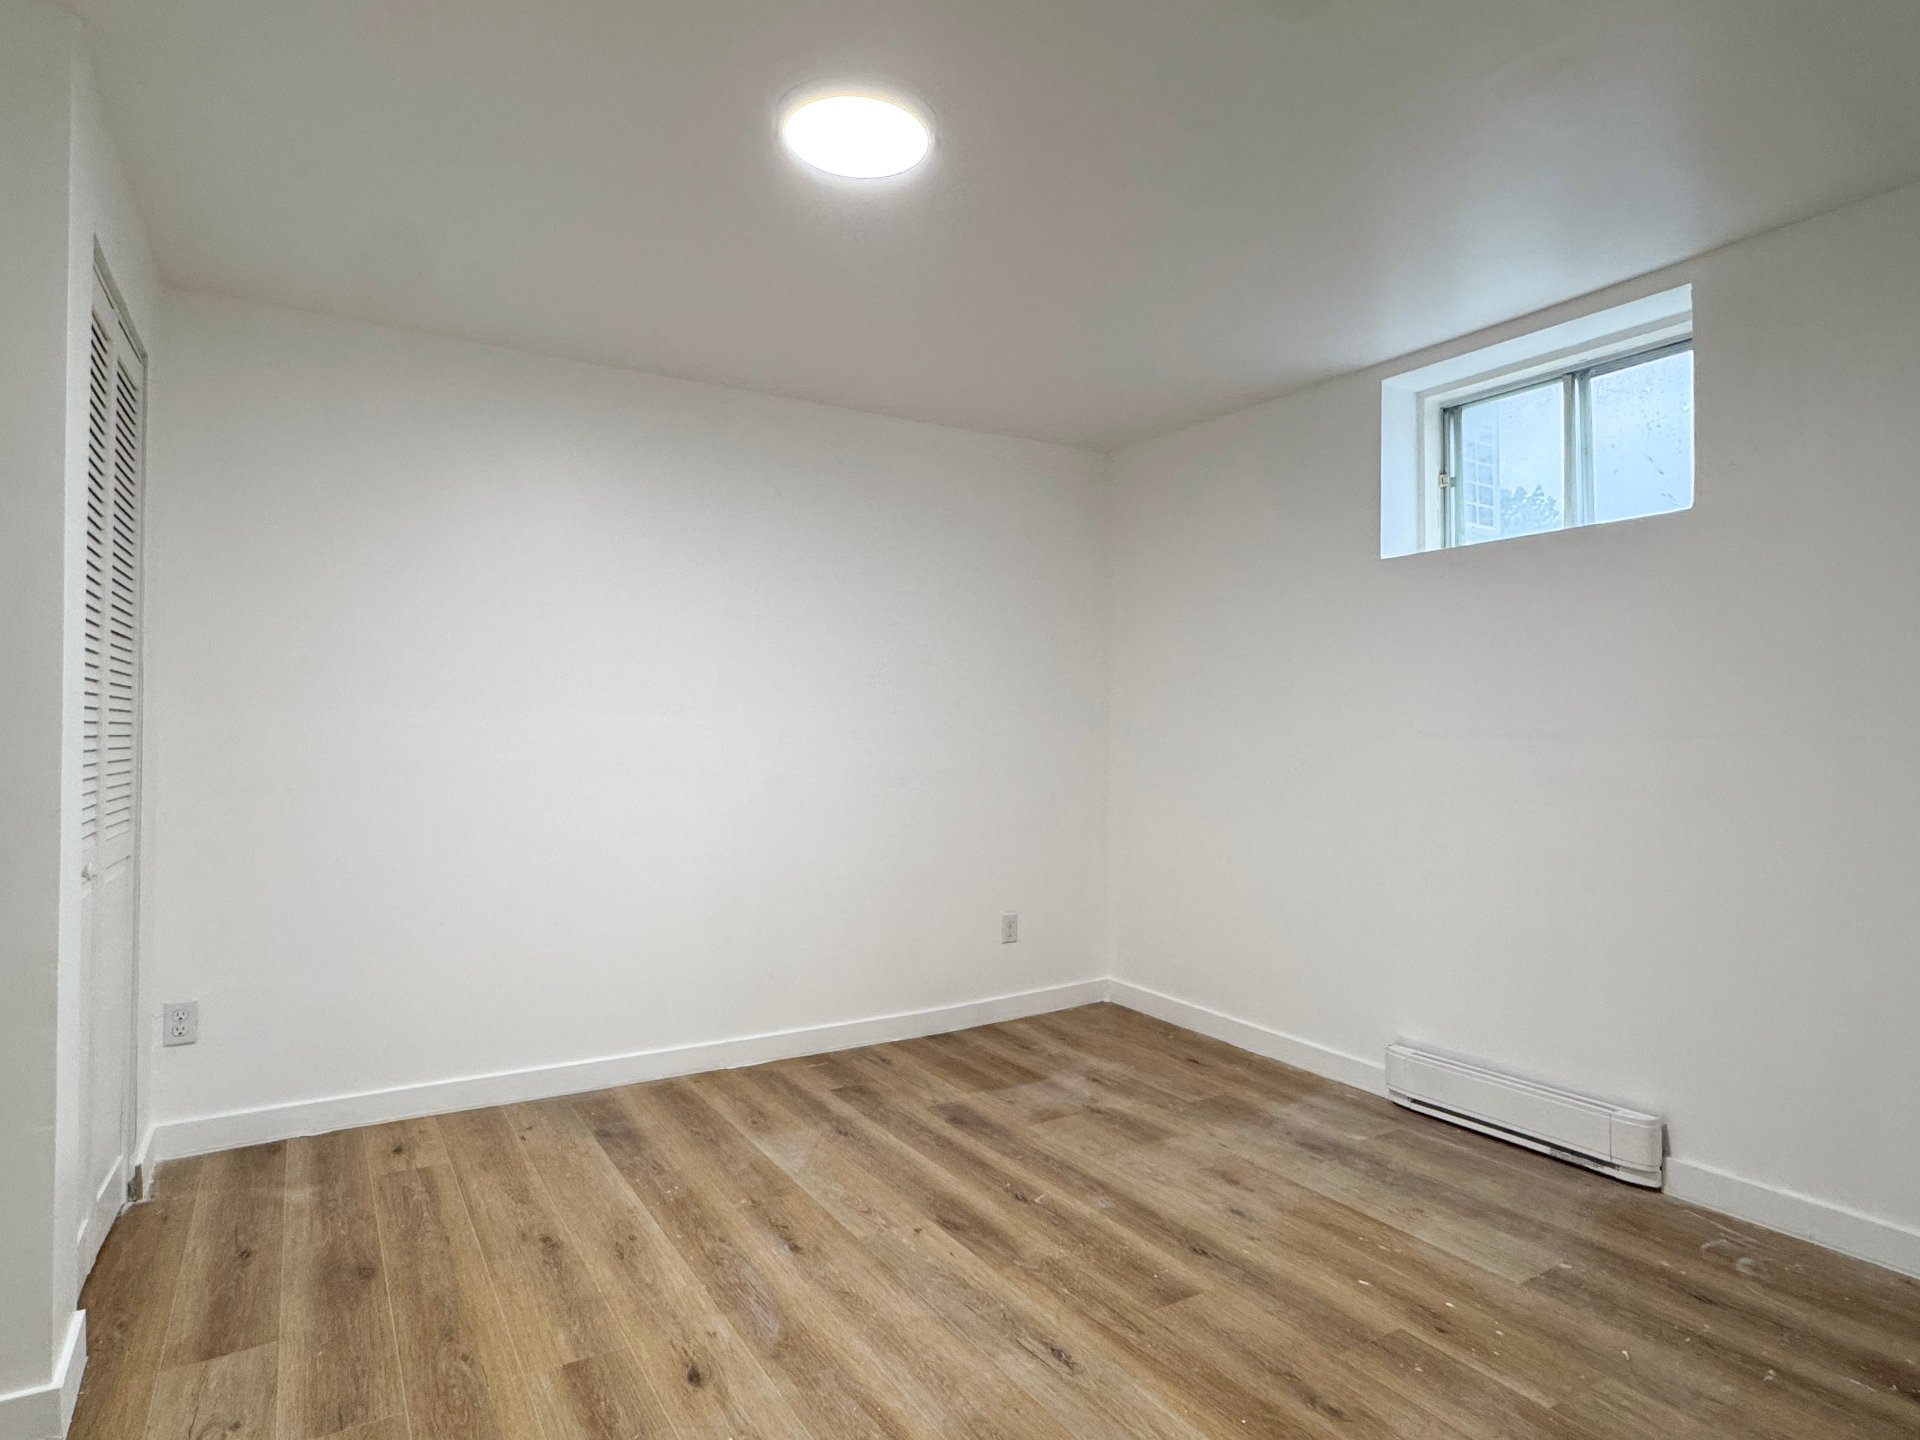
Bedroom
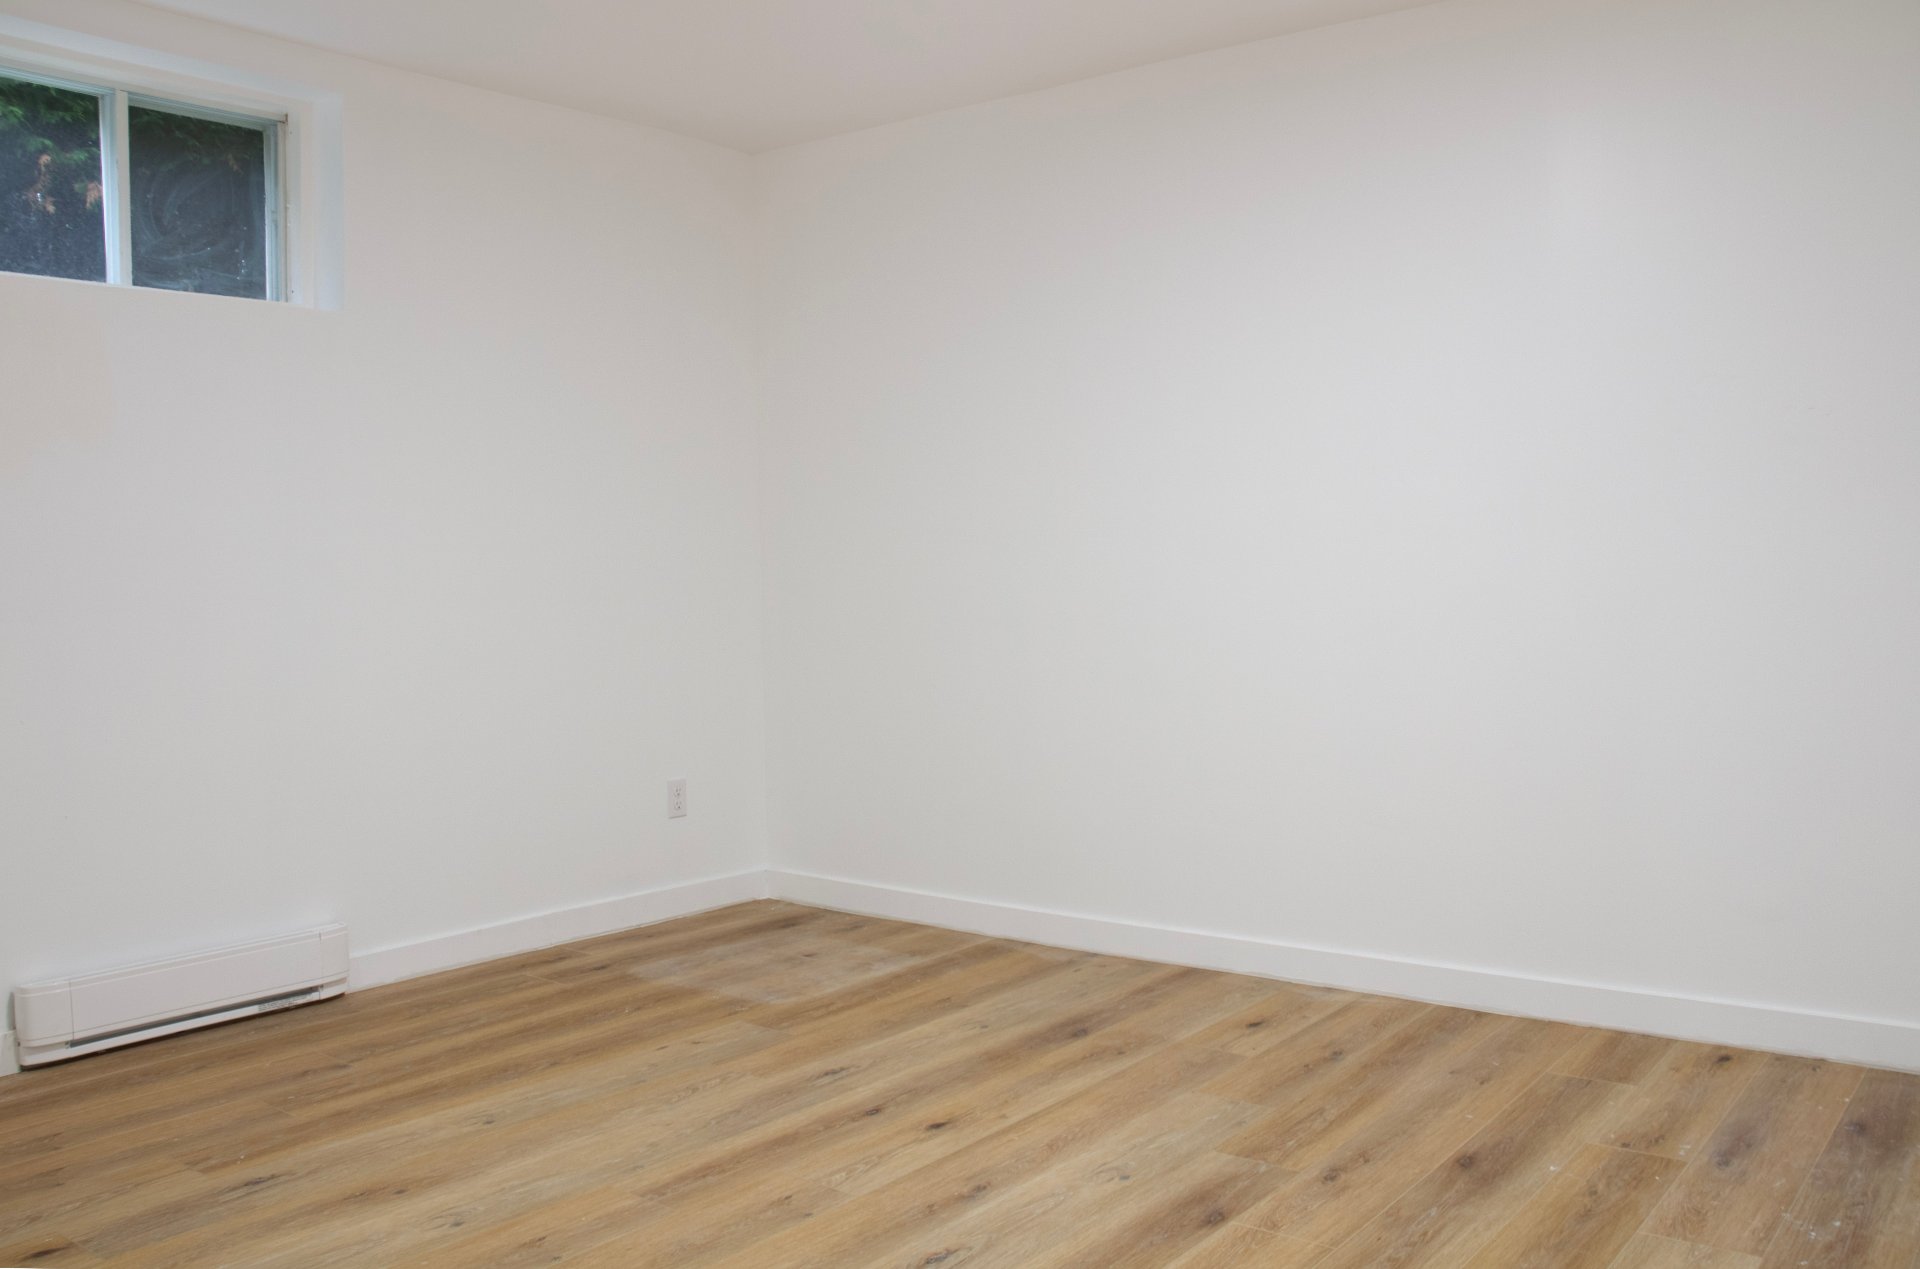
Bathroom
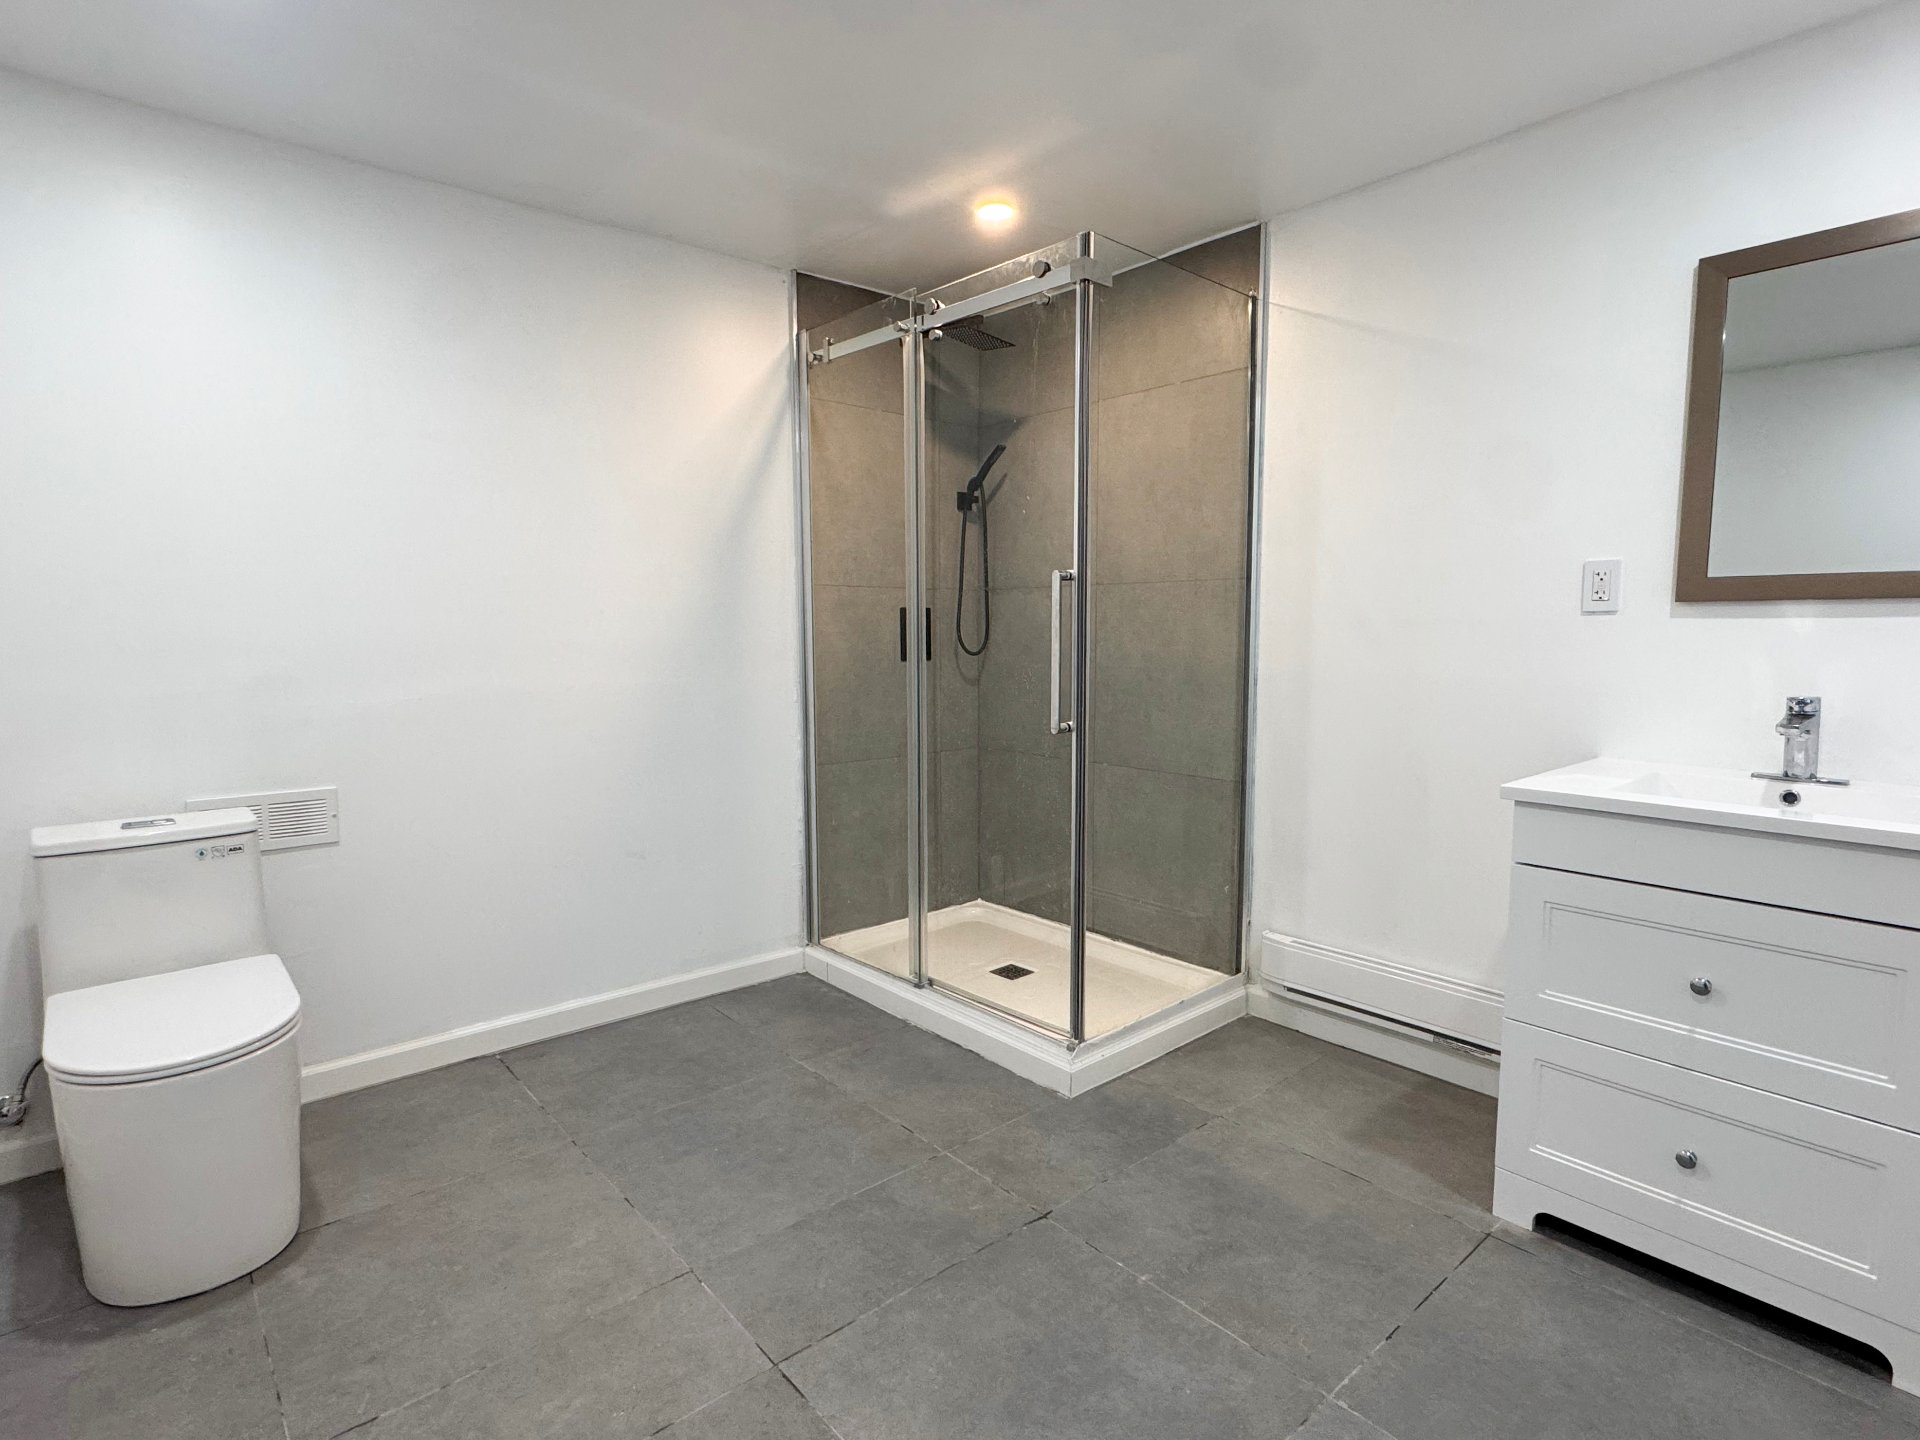
Bathroom
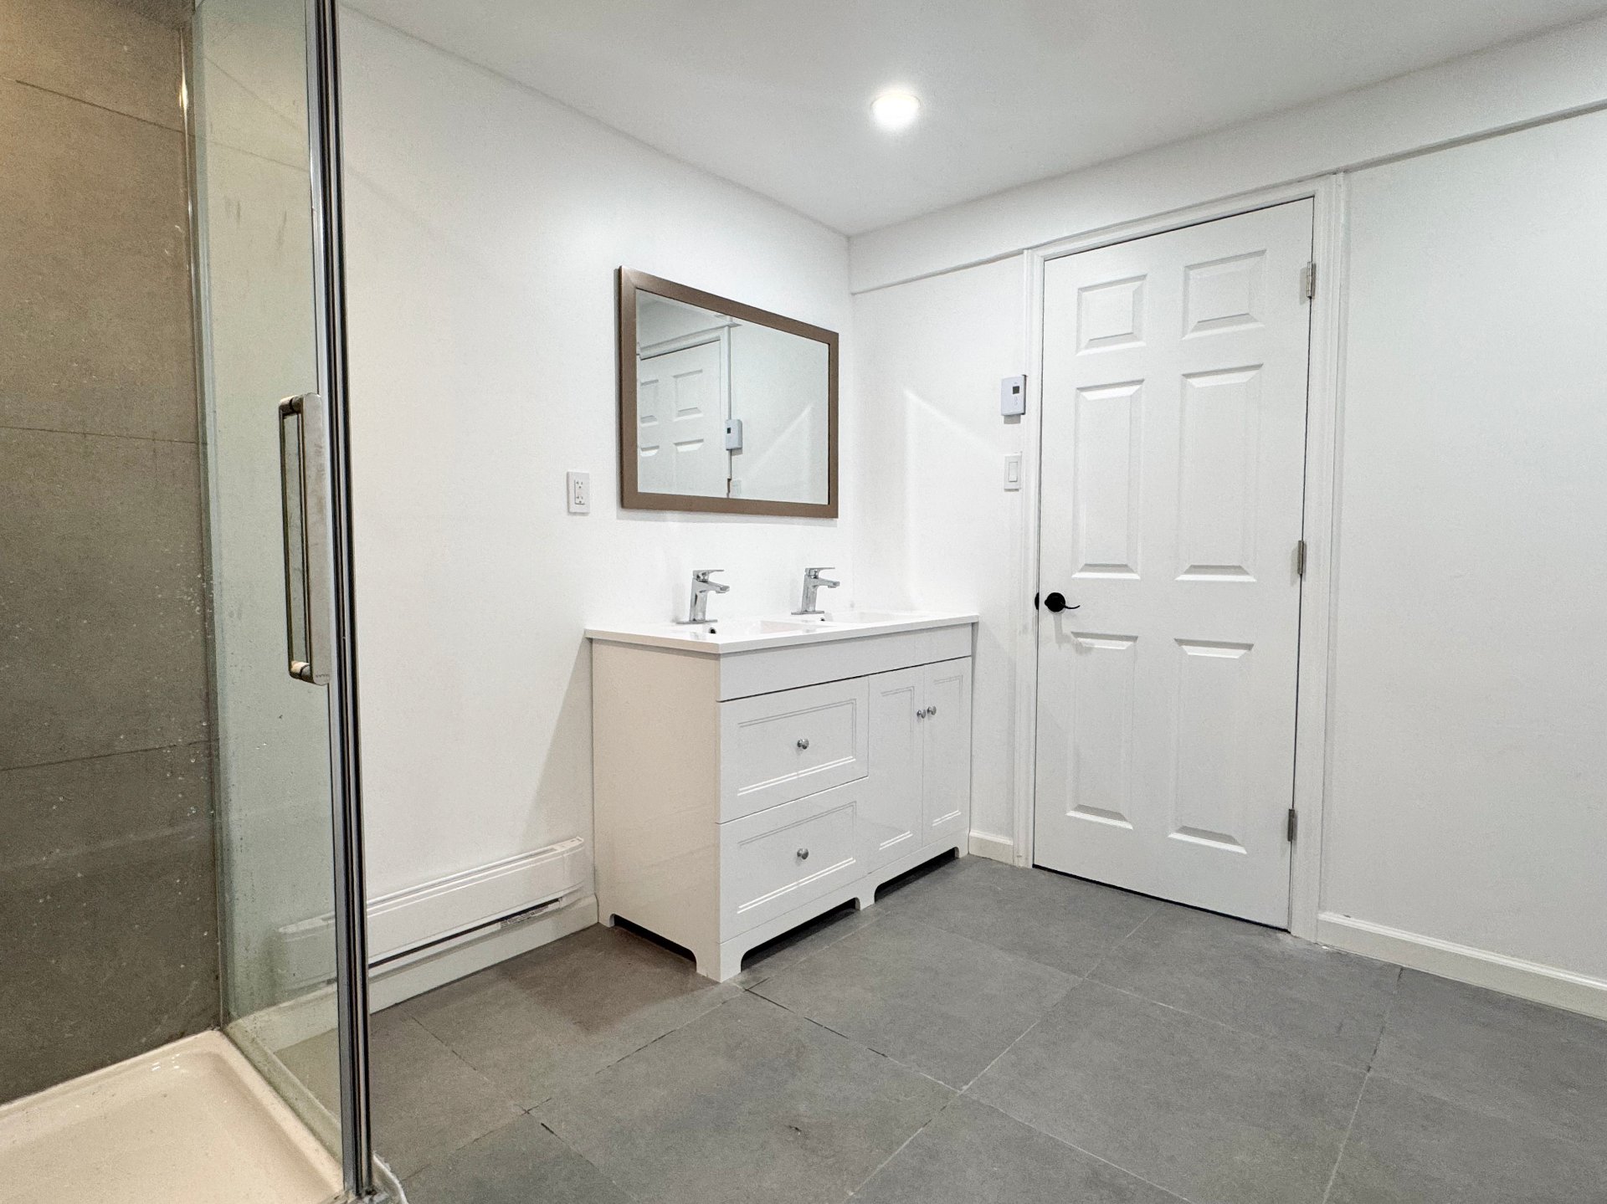
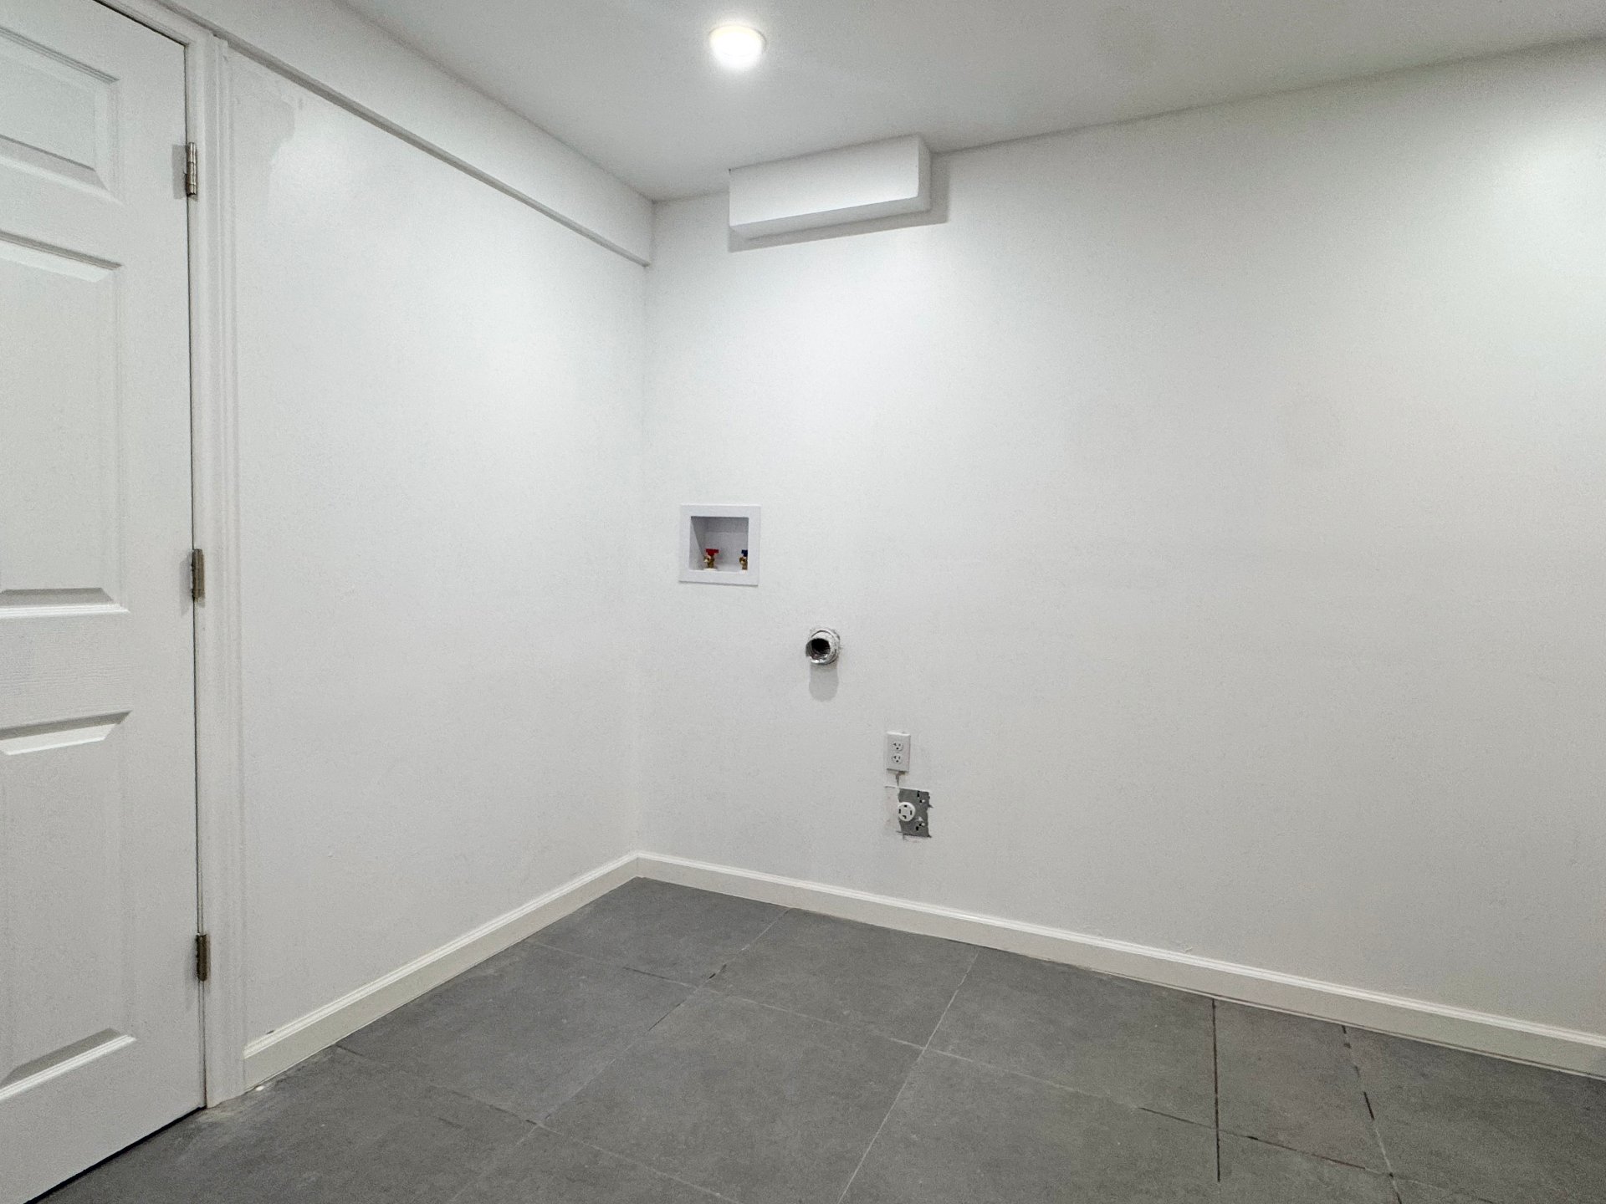
Laundry room
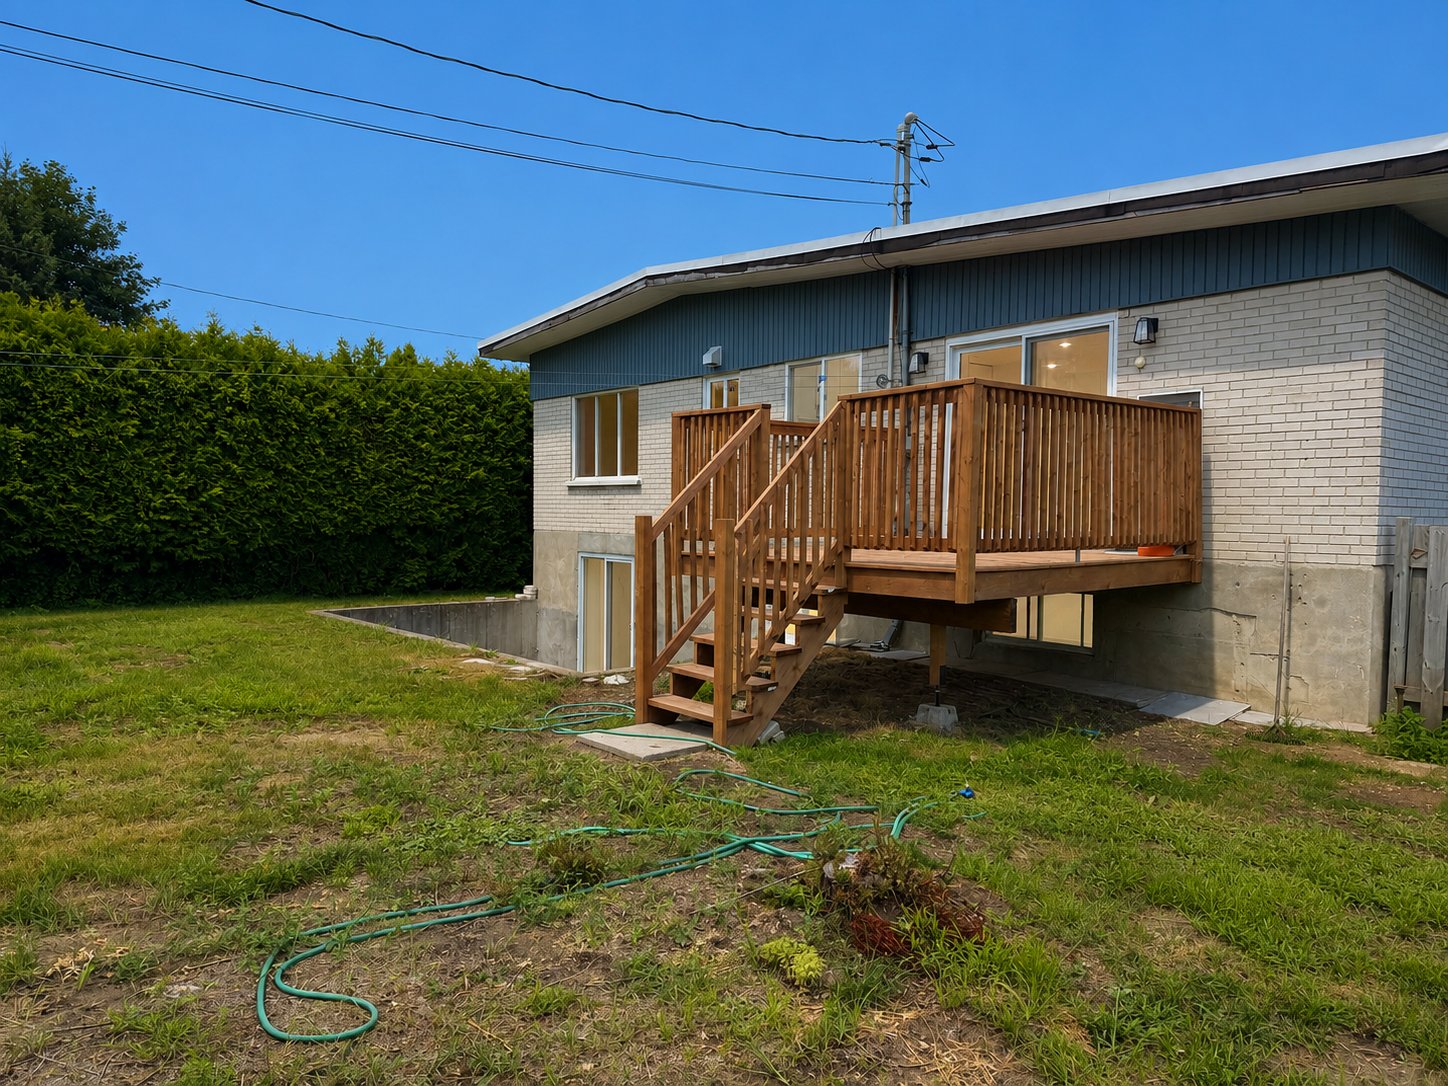
Back facade
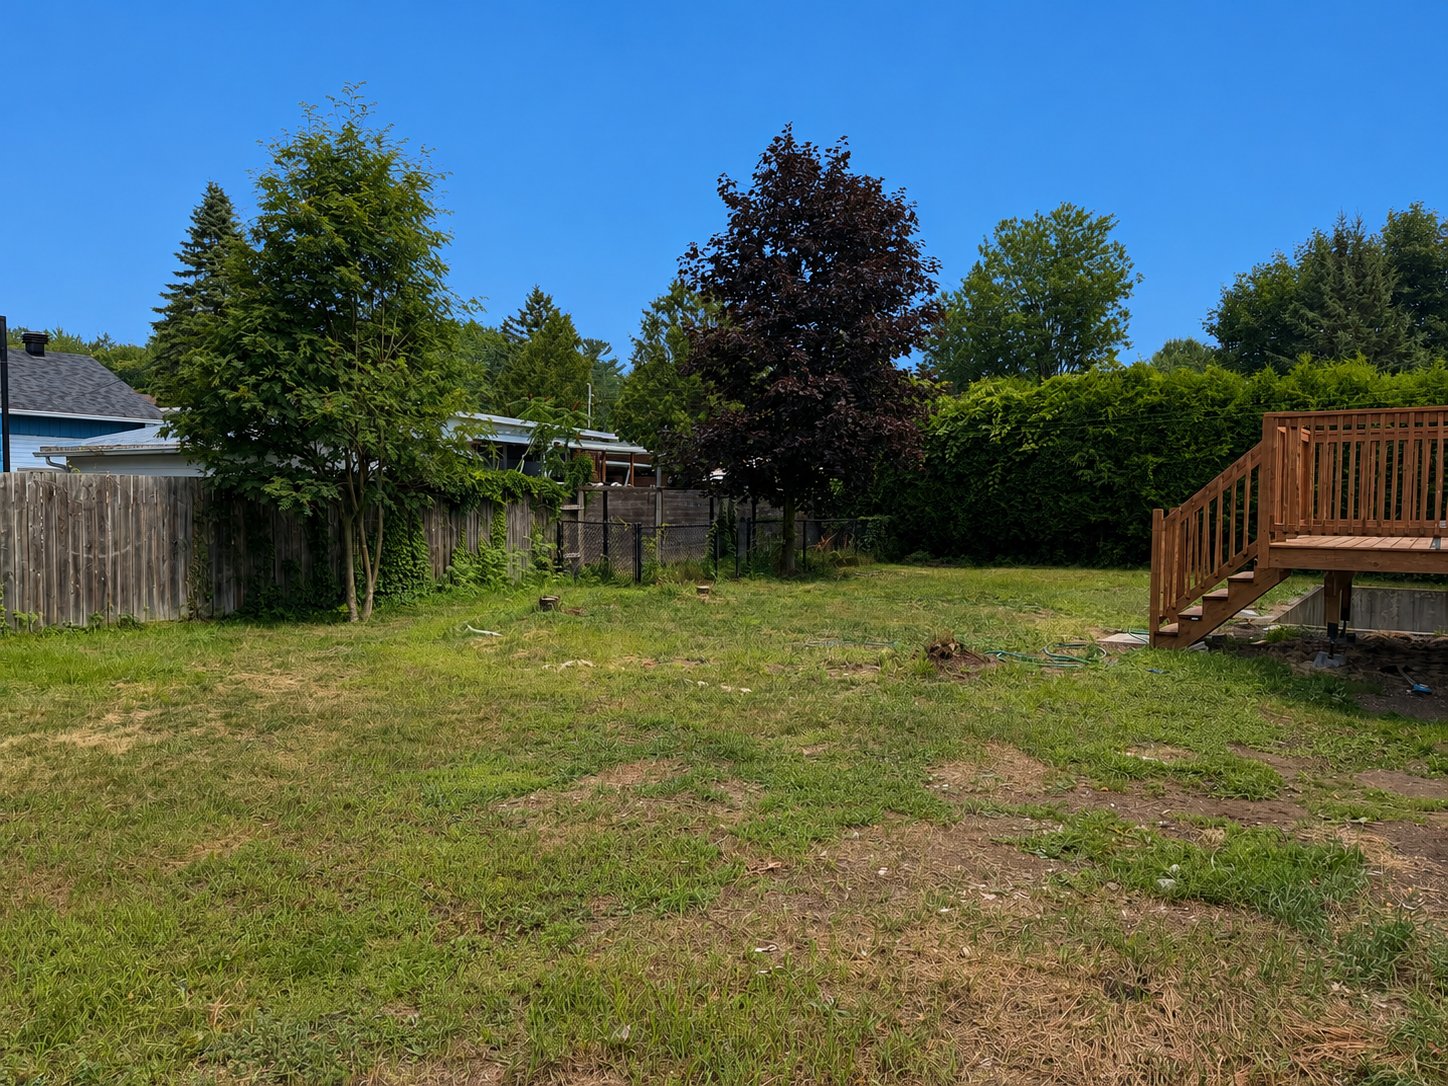
Backyard
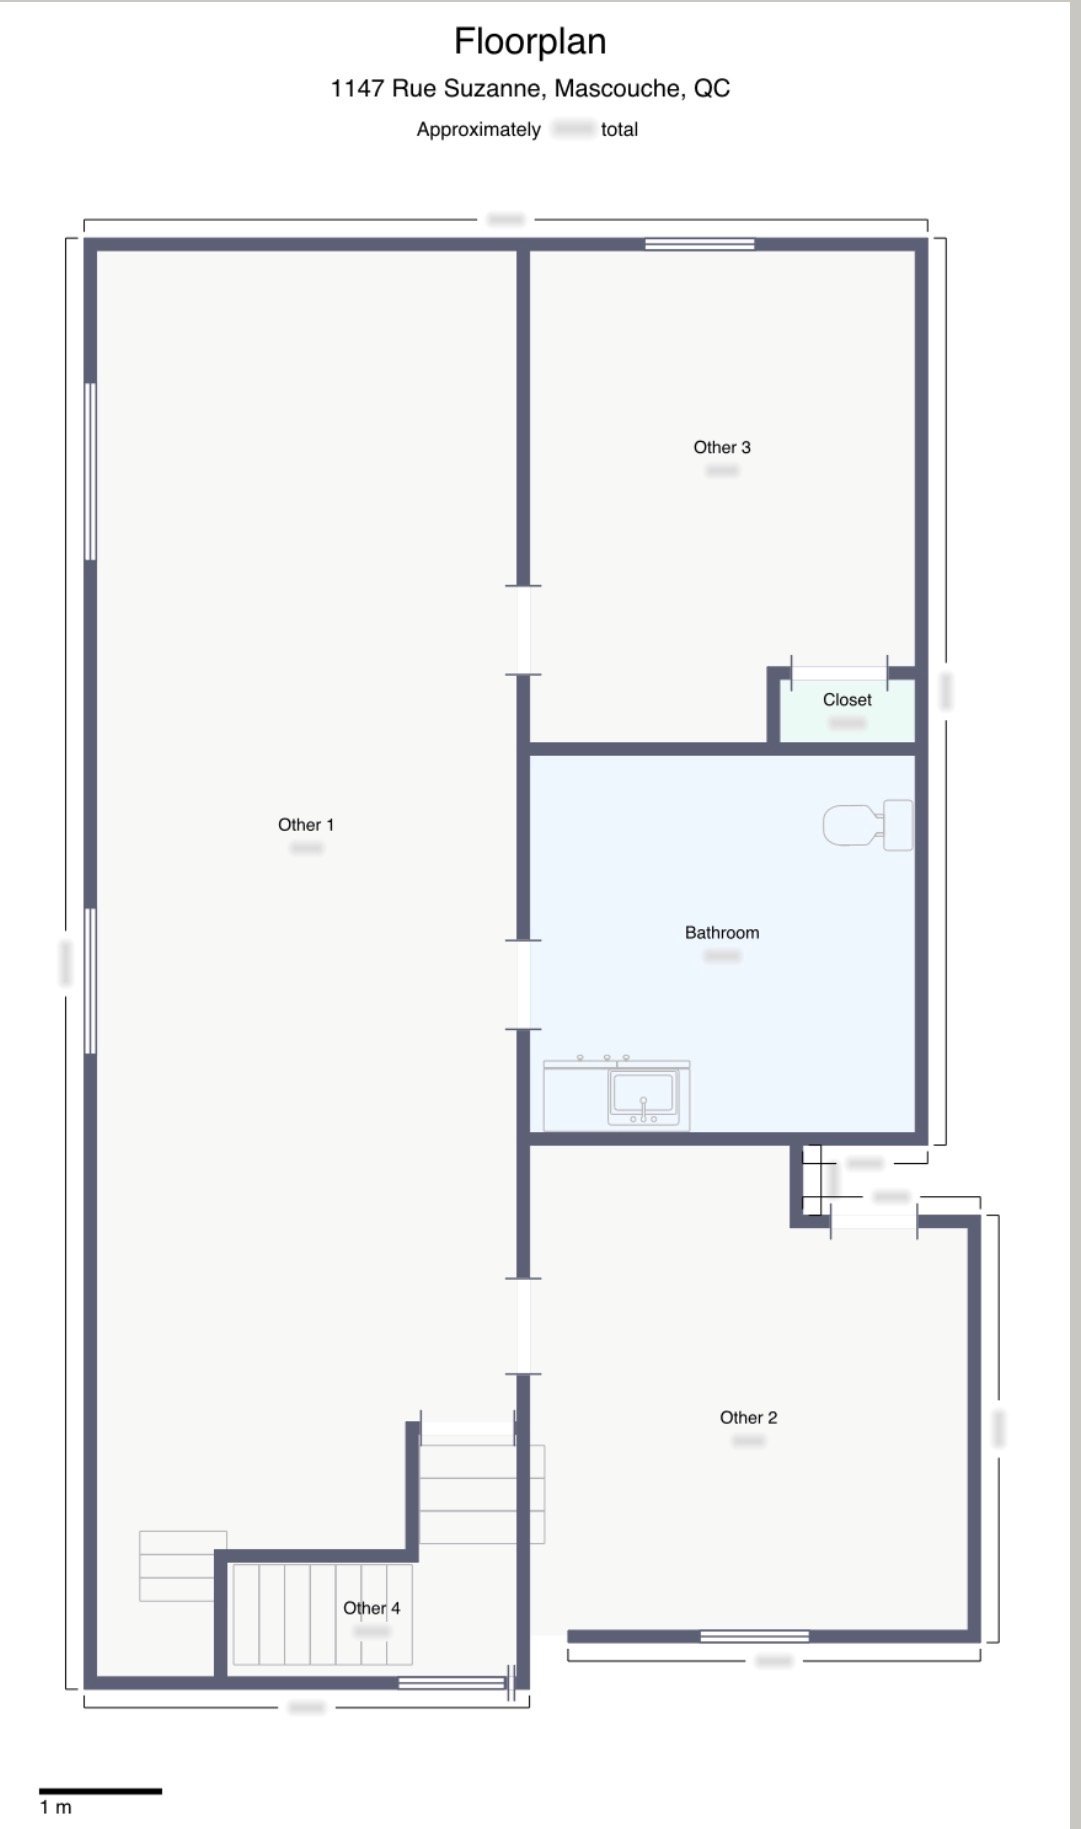
Drawing (sketch)
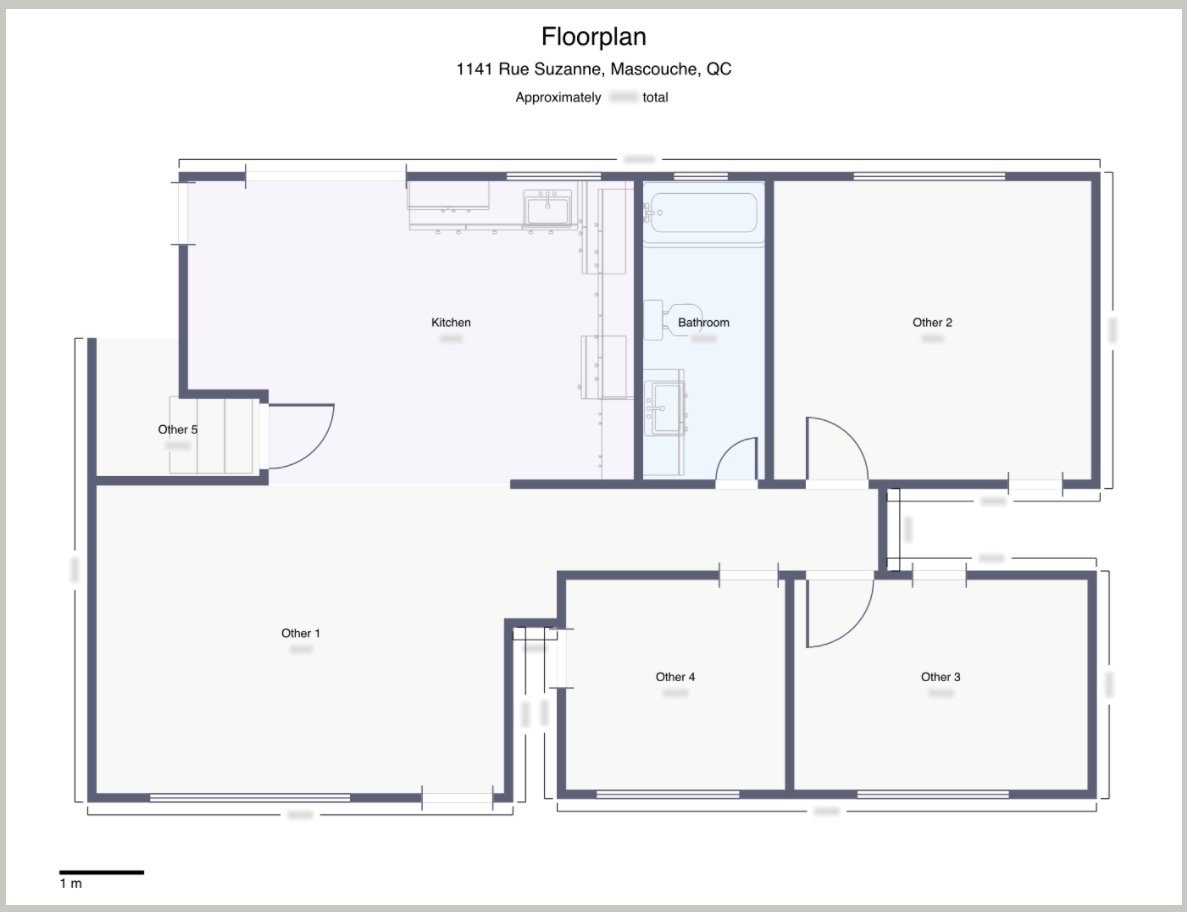
Drawing (sketch)
1147 Rue Suzanne, Mascouche, QC J7L 2T1
- 5 Bedrooms
- 2 Bathrooms
- 1964
- MLS: 11166686
$549,999 | 1250 PC
Bungalow in Mascouche
Description
Loading maps...
Loading street view...
| ROOM DETAILS | |||
|---|---|---|---|
| Room | Dimensions | Level | Flooring |
| Living room | 11.10 x 15.9 P | Ground Floor | Floating floor |
| Kitchen | 11.8 x 17.0 P | Ground Floor | Floating floor |
| Bathroom | 11.7 x 4.11 P | Ground Floor | Ceramic tiles |
| Bedroom | 8.4 x 8.6 P | Ground Floor | Floating floor |
| Primary bedroom | 12.2 x 11.8 P | Ground Floor | Floating floor |
| Bedroom | 11.4 x 8.2 P | Ground Floor | Floating floor |
| Living room | 34.7 x 10.8 P | Basement | Floating floor |
| Bedroom | 10.11 x 13.0 P | Basement | Floating floor |
| Bedroom | 13.9 x 9.10 P | Basement | Floating floor |
| Bathroom | 10.10 x 9.10 P | Basement | Ceramic tiles |
| BUILDING | |
|---|---|
| Type | Bungalow |
| Style | Detached |
| Dimensions | 25x40 P |
| Lot Size | 7760 PC |
| EXPENSES | |
|---|---|
| Municipal Taxes (2026) | $ 3006 / year |
| School taxes (2026) | $ 254 / year |
| CHARACTERISTICS | |
|---|---|
| Driveway | Asphalt |
| Roofing | Asphalt shingles |
| Siding | Brick |
| Window type | Crank handle |
| Heating system | Electric baseboard units |
| Heating energy | Electricity |
| Proximity | Elementary school, High school, Highway, Hospital, Park - green area |
| Landscaping | Fenced |
| Basement | Finished basement |
| Topography | Flat |
| Sewage system | Municipal sewer |
| Water supply | Municipality |
| Parking | Outdoor |
| Cupboard | Polyester |
| Foundation | Poured concrete |
| Windows | PVC |
| Zoning | Residential |
| Equipment available | Wall-mounted heat pump |