110 Rue du Château, Gatineau (Hull), QC J9A1T4 $624,900
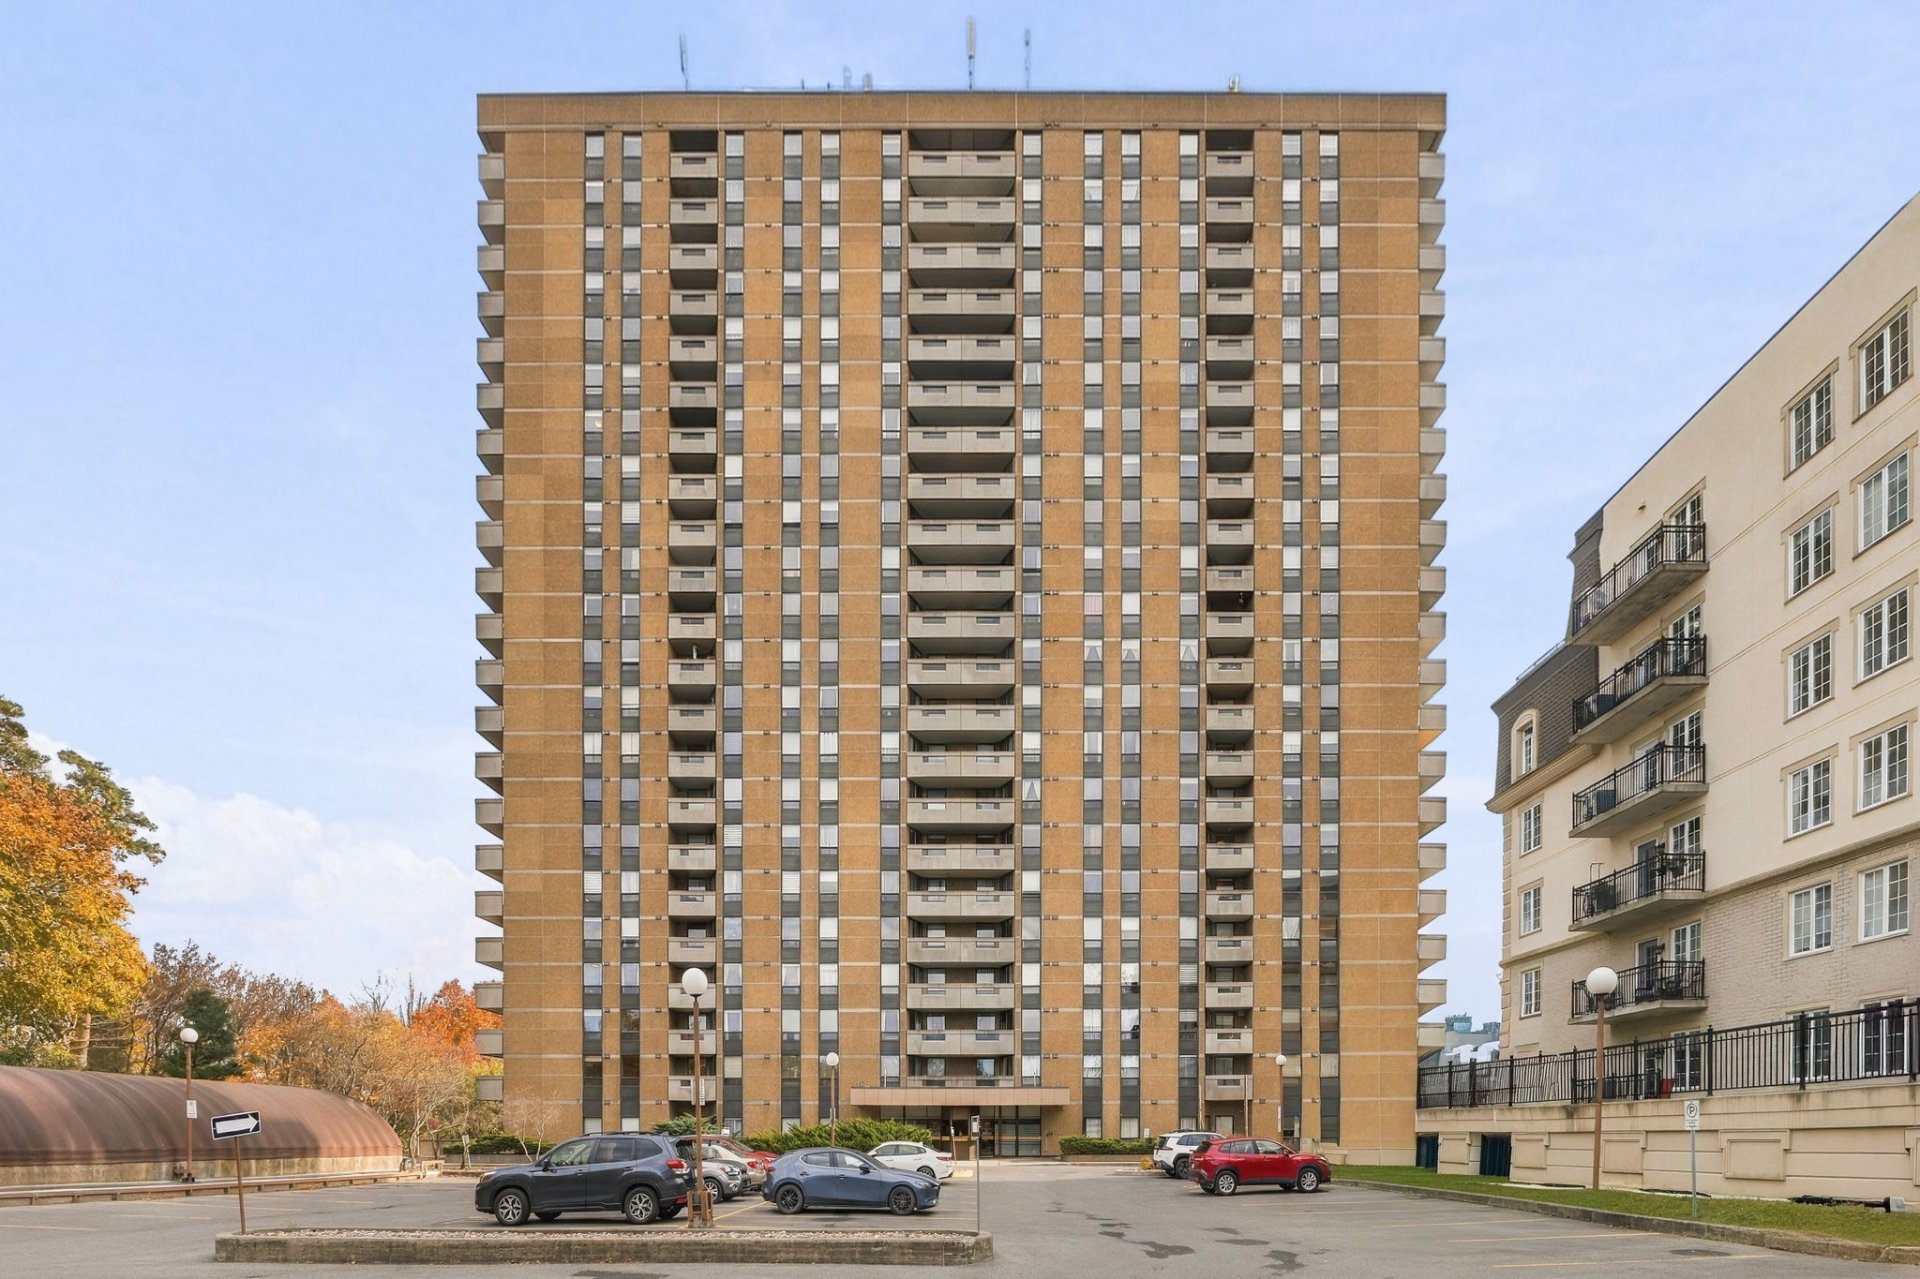
Frontage
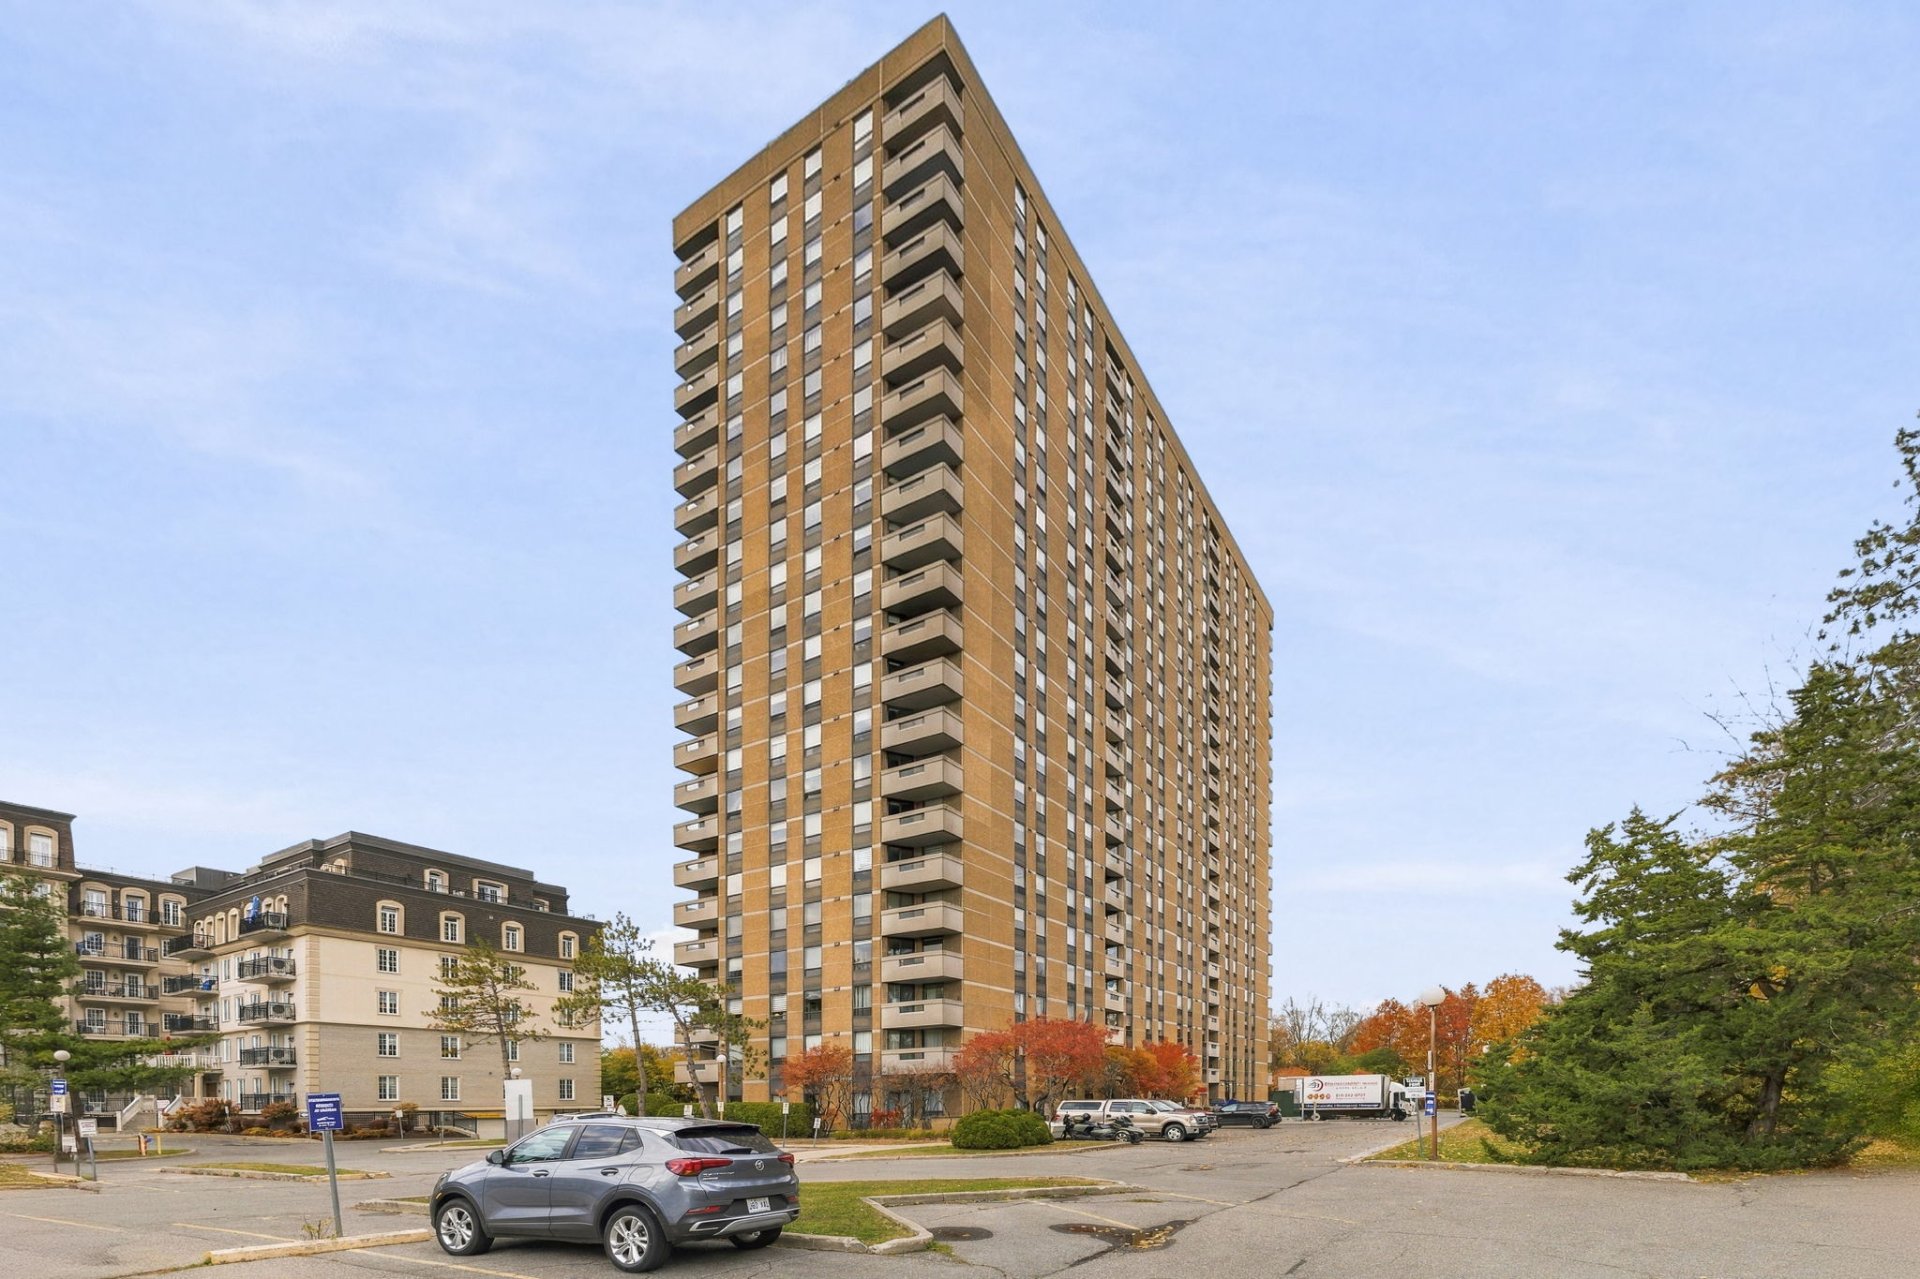
Frontage
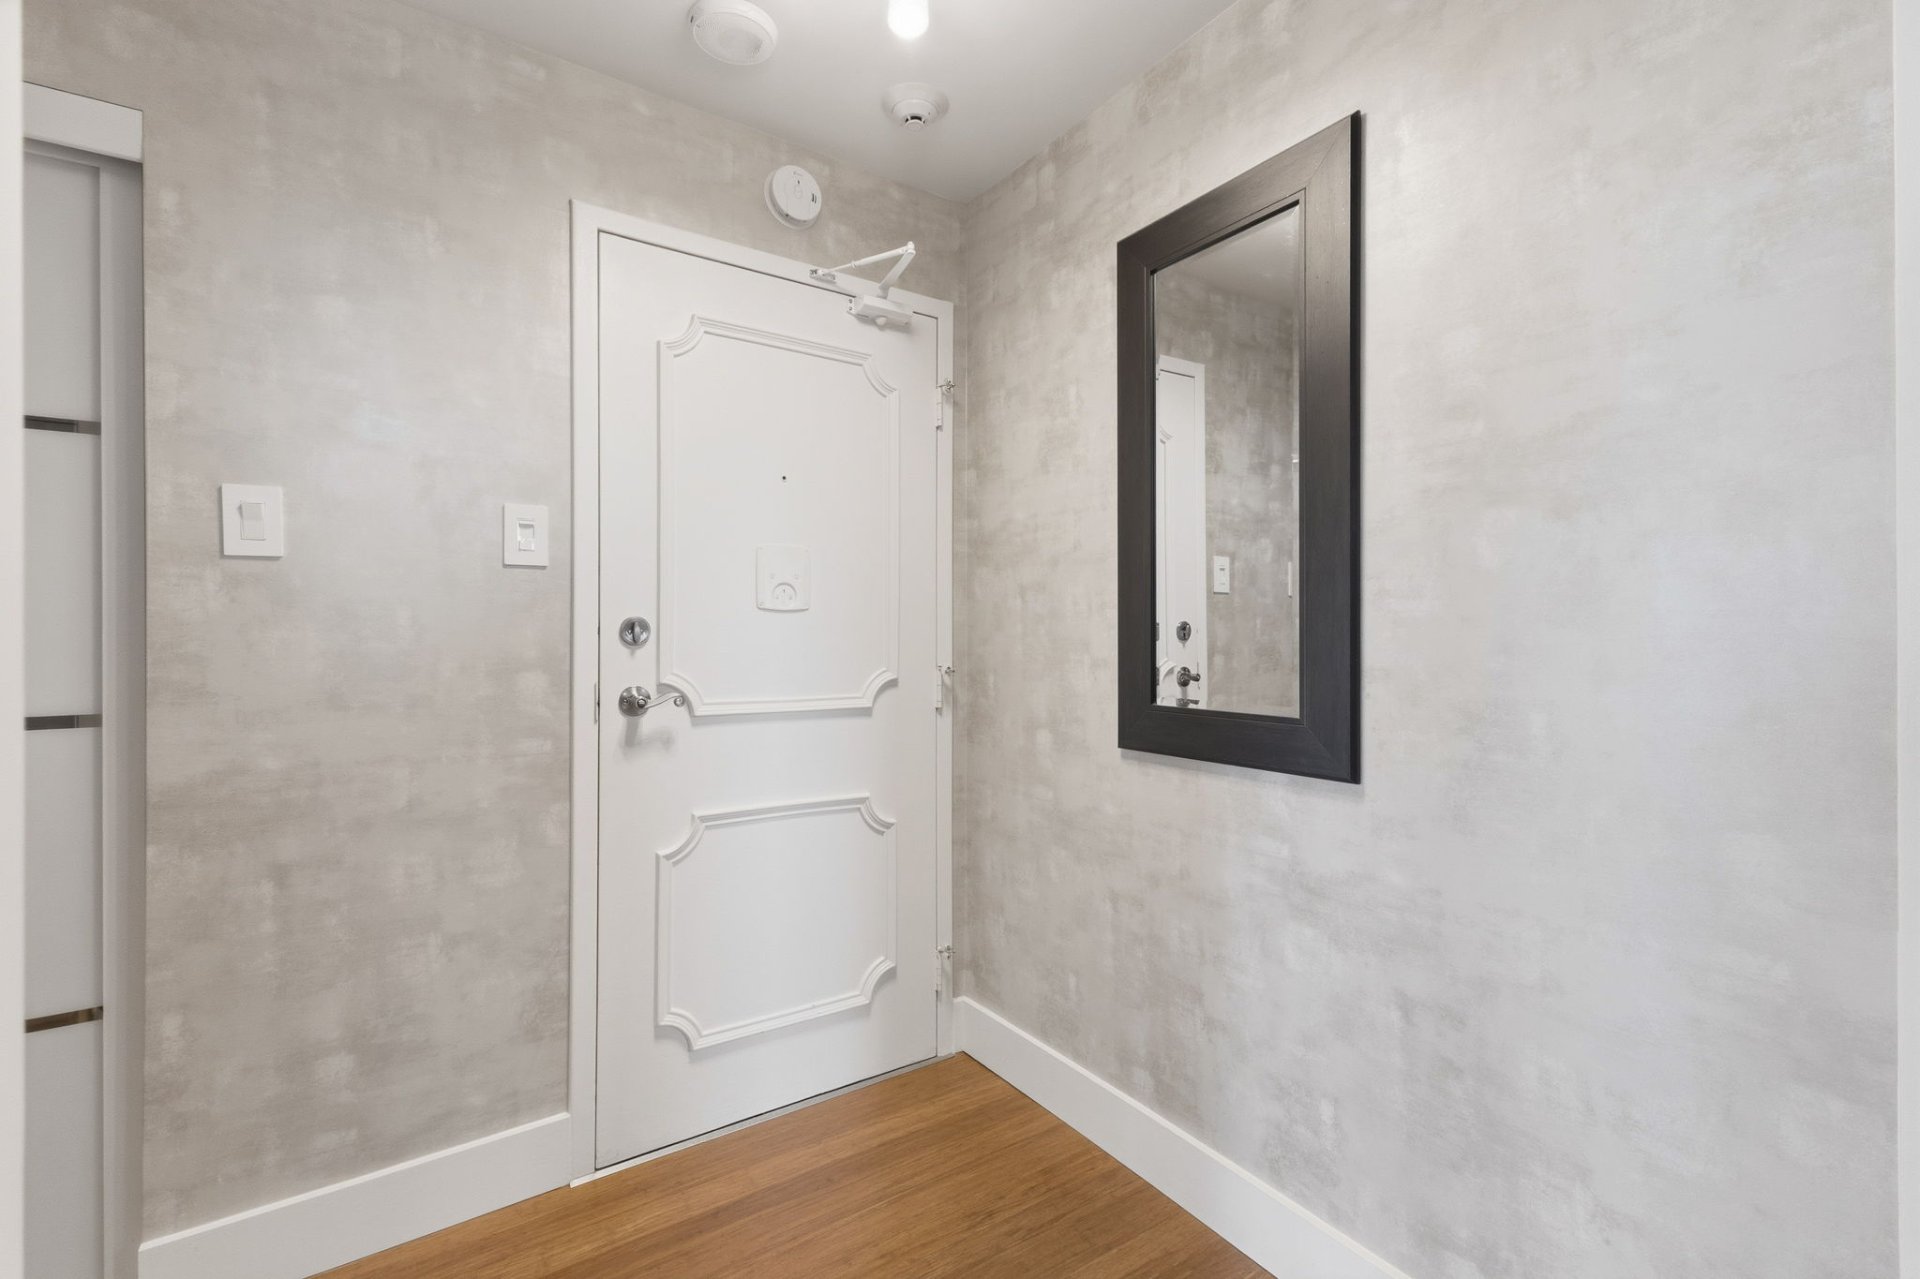
Hallway
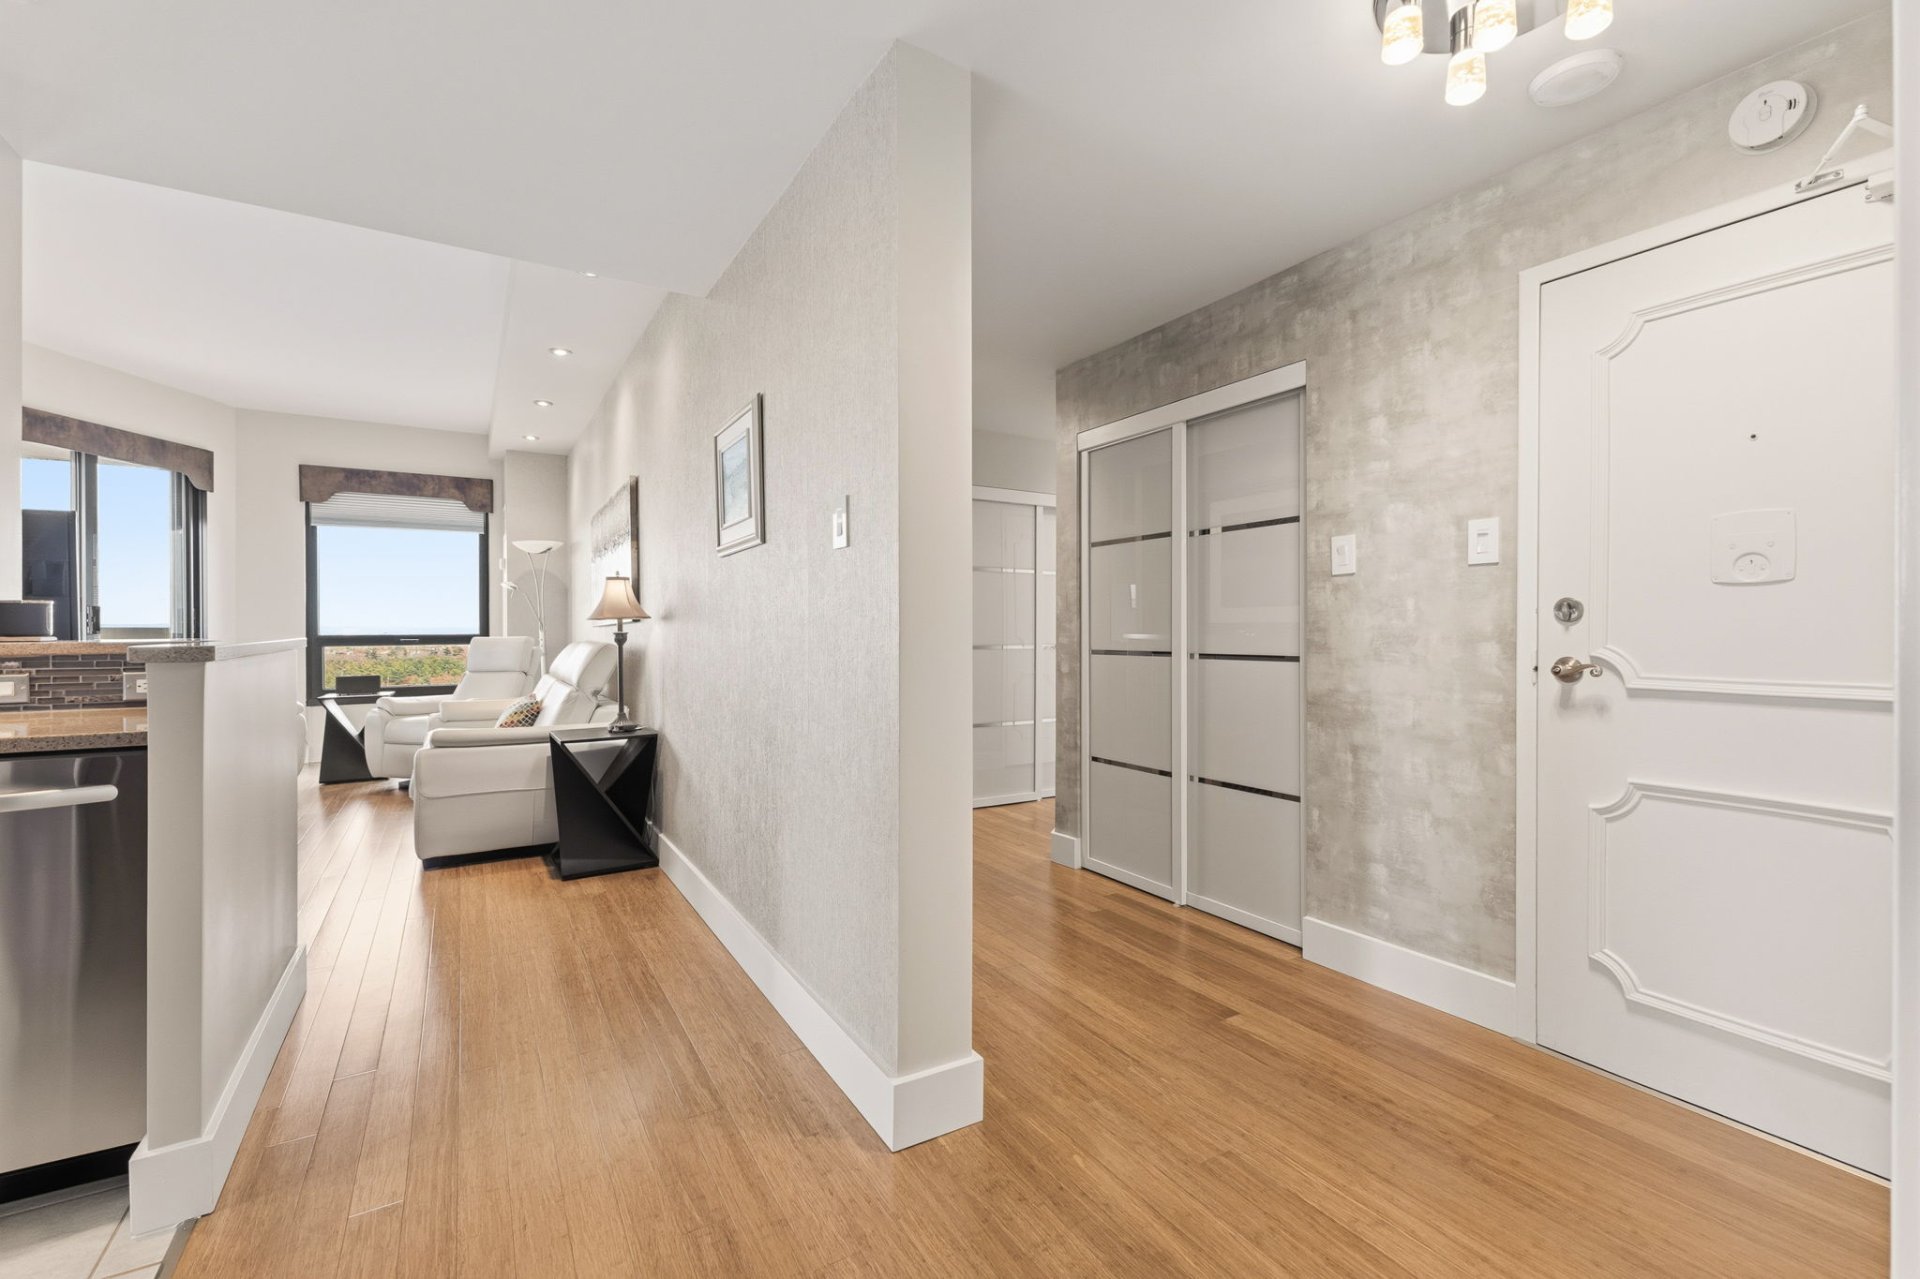
Hallway
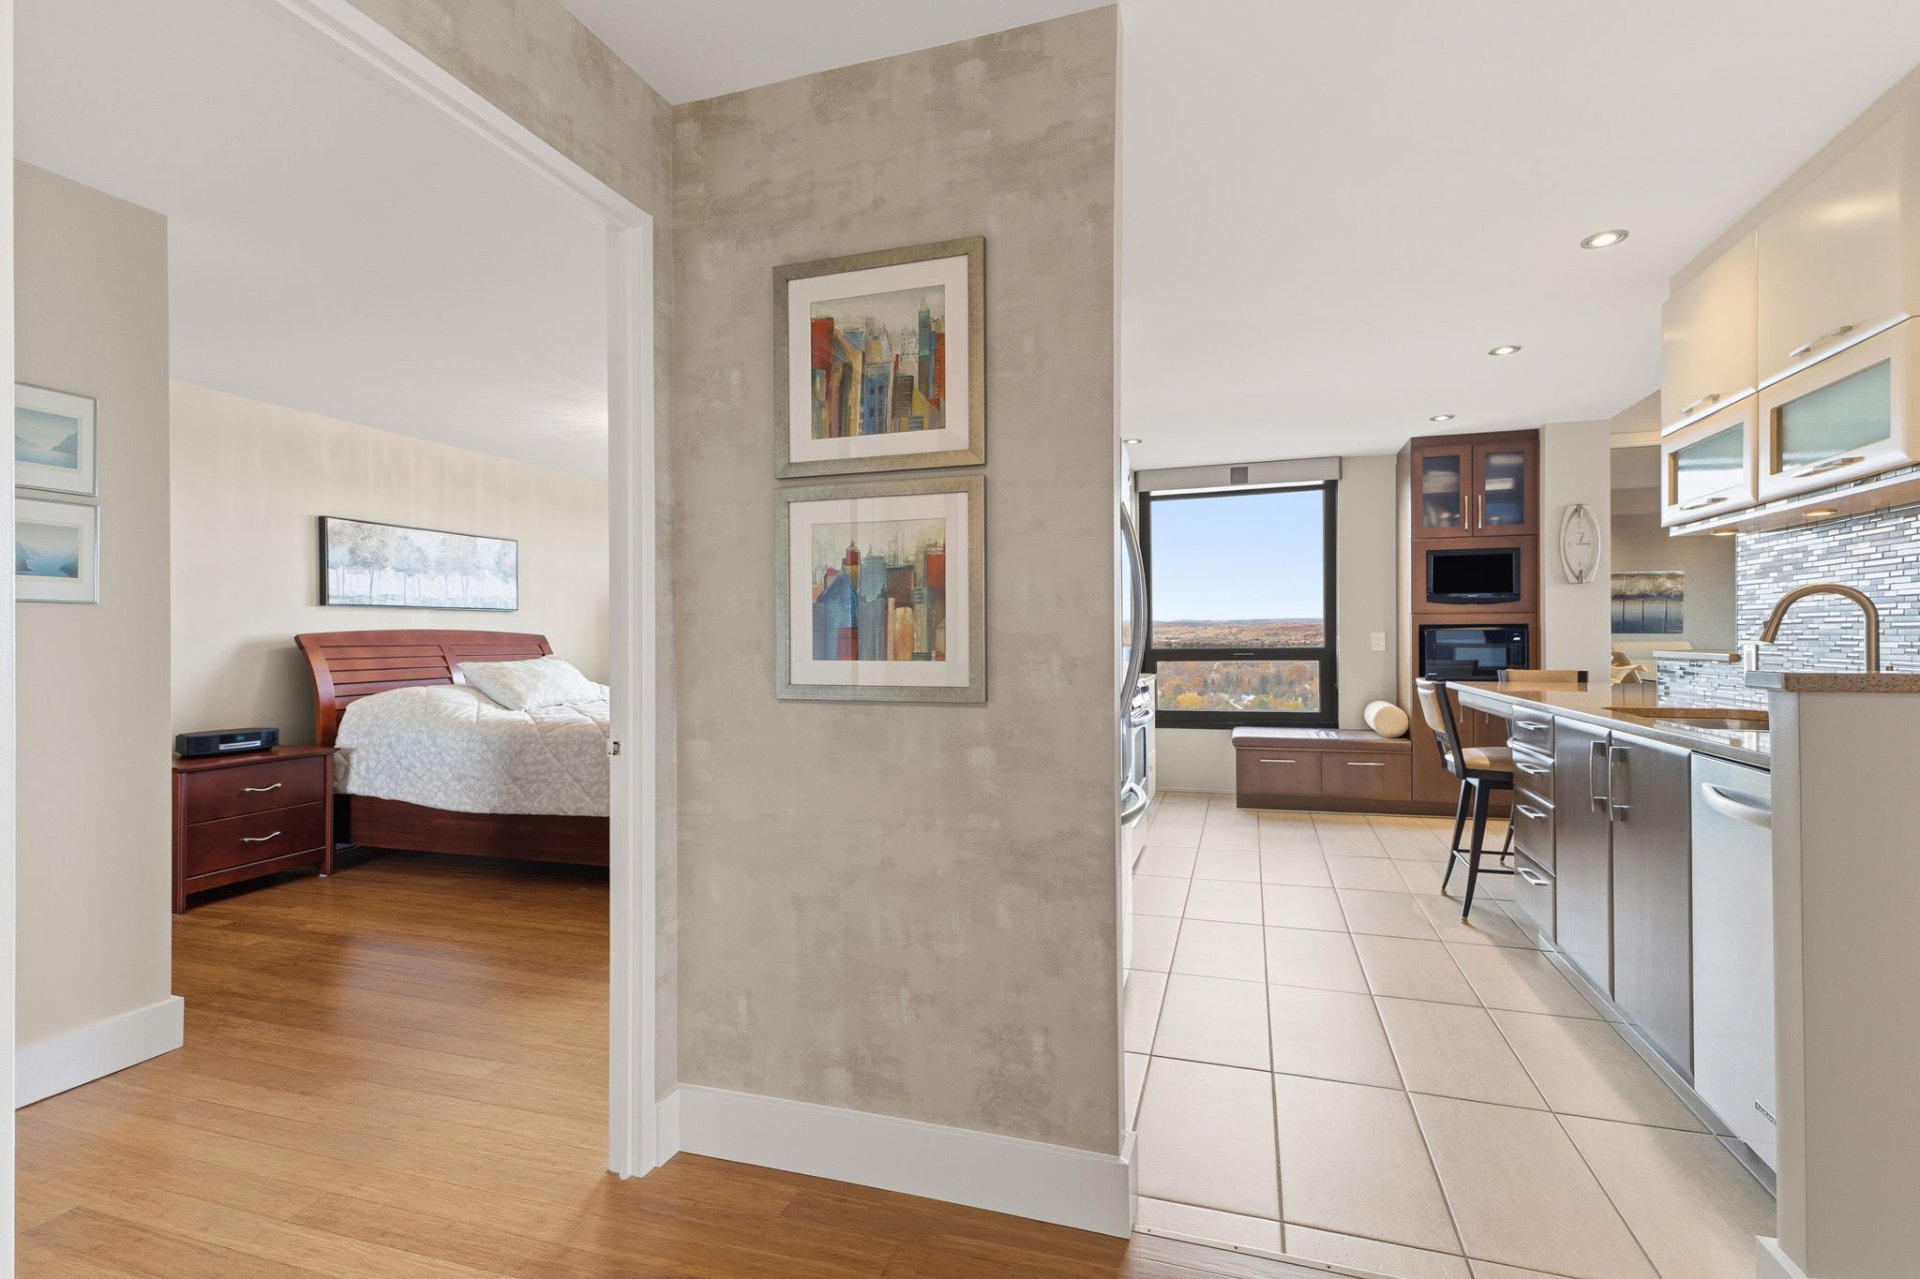
Overall View
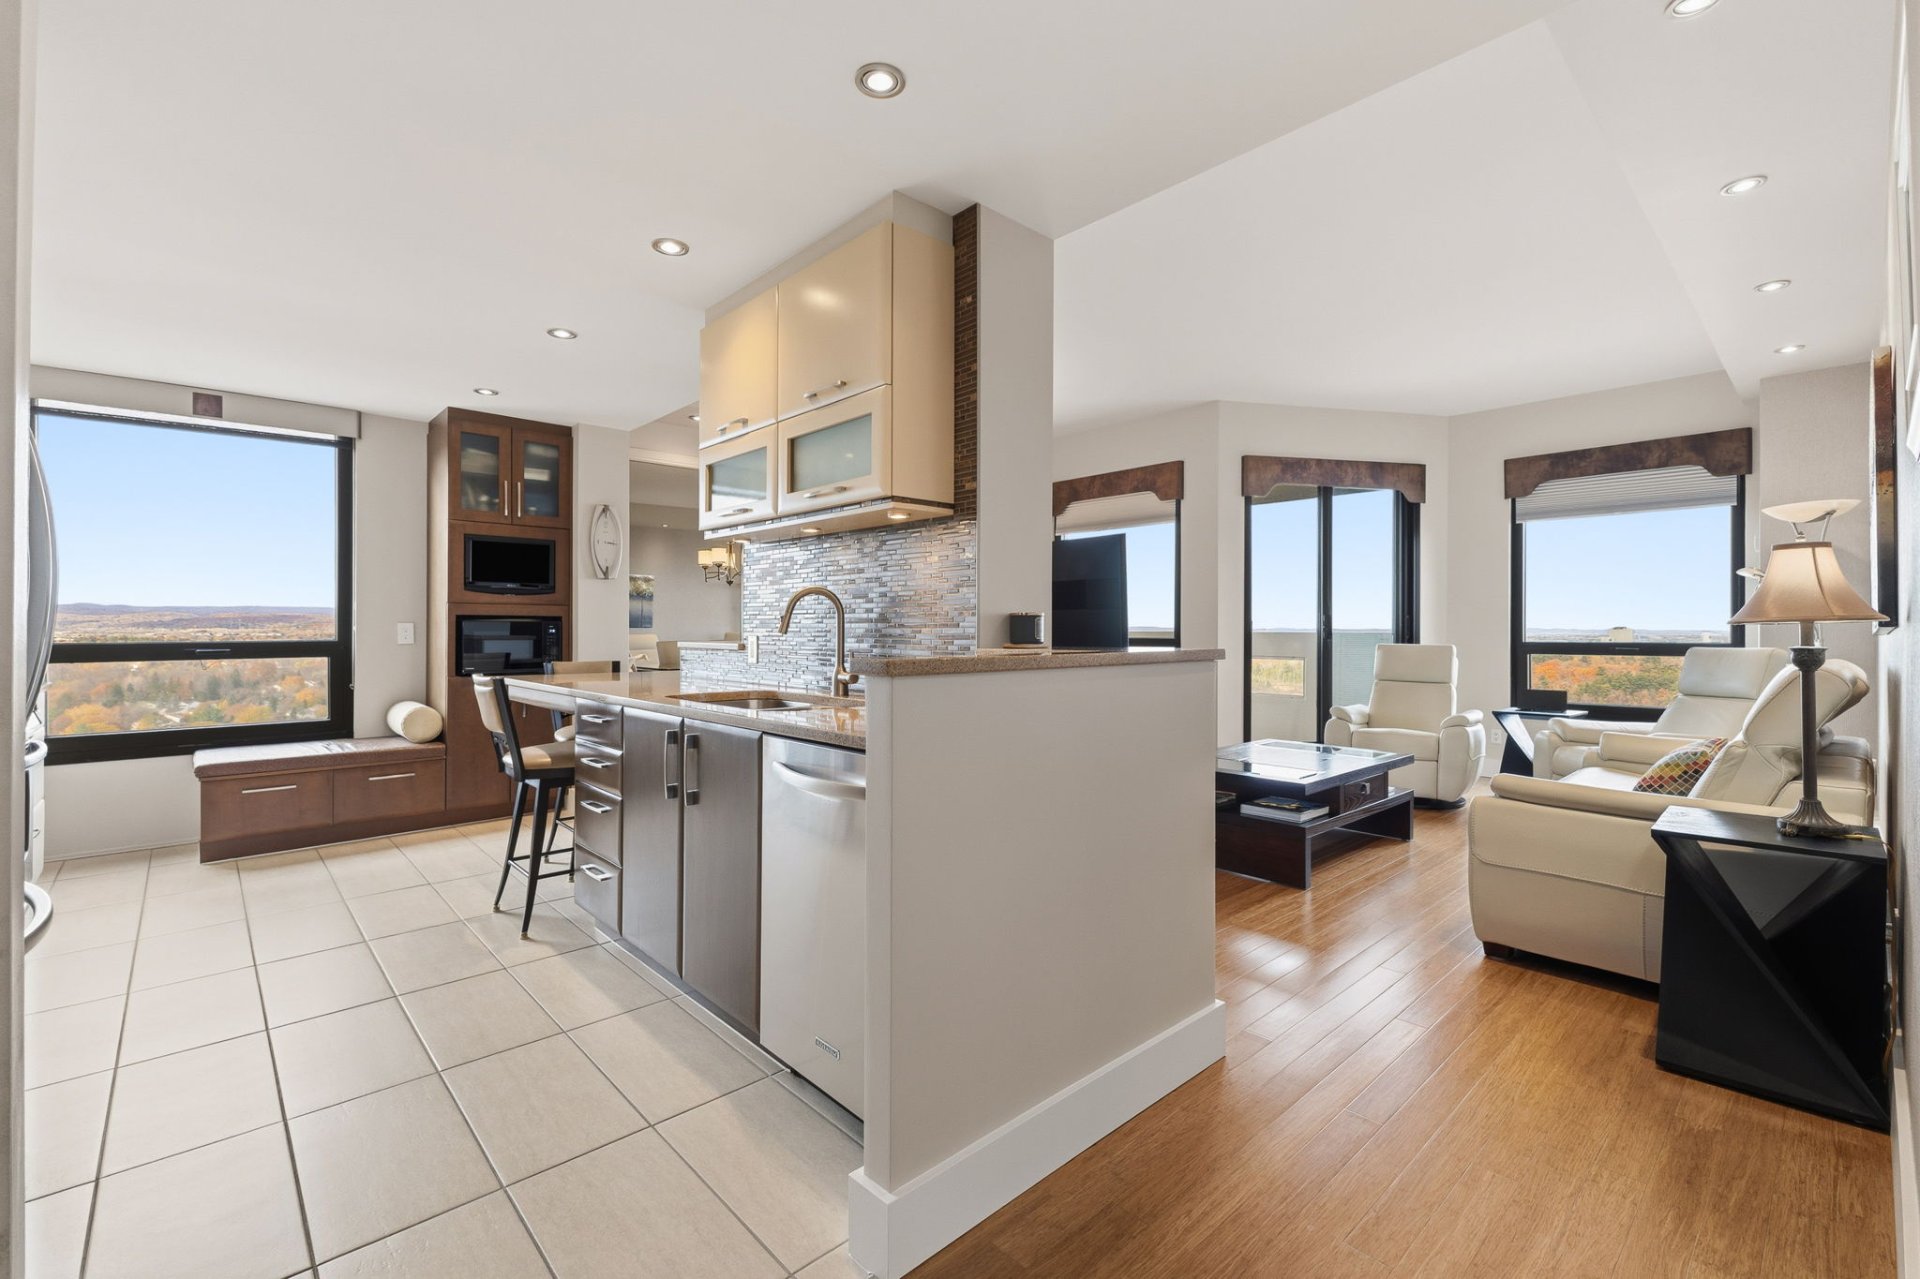
Overall View
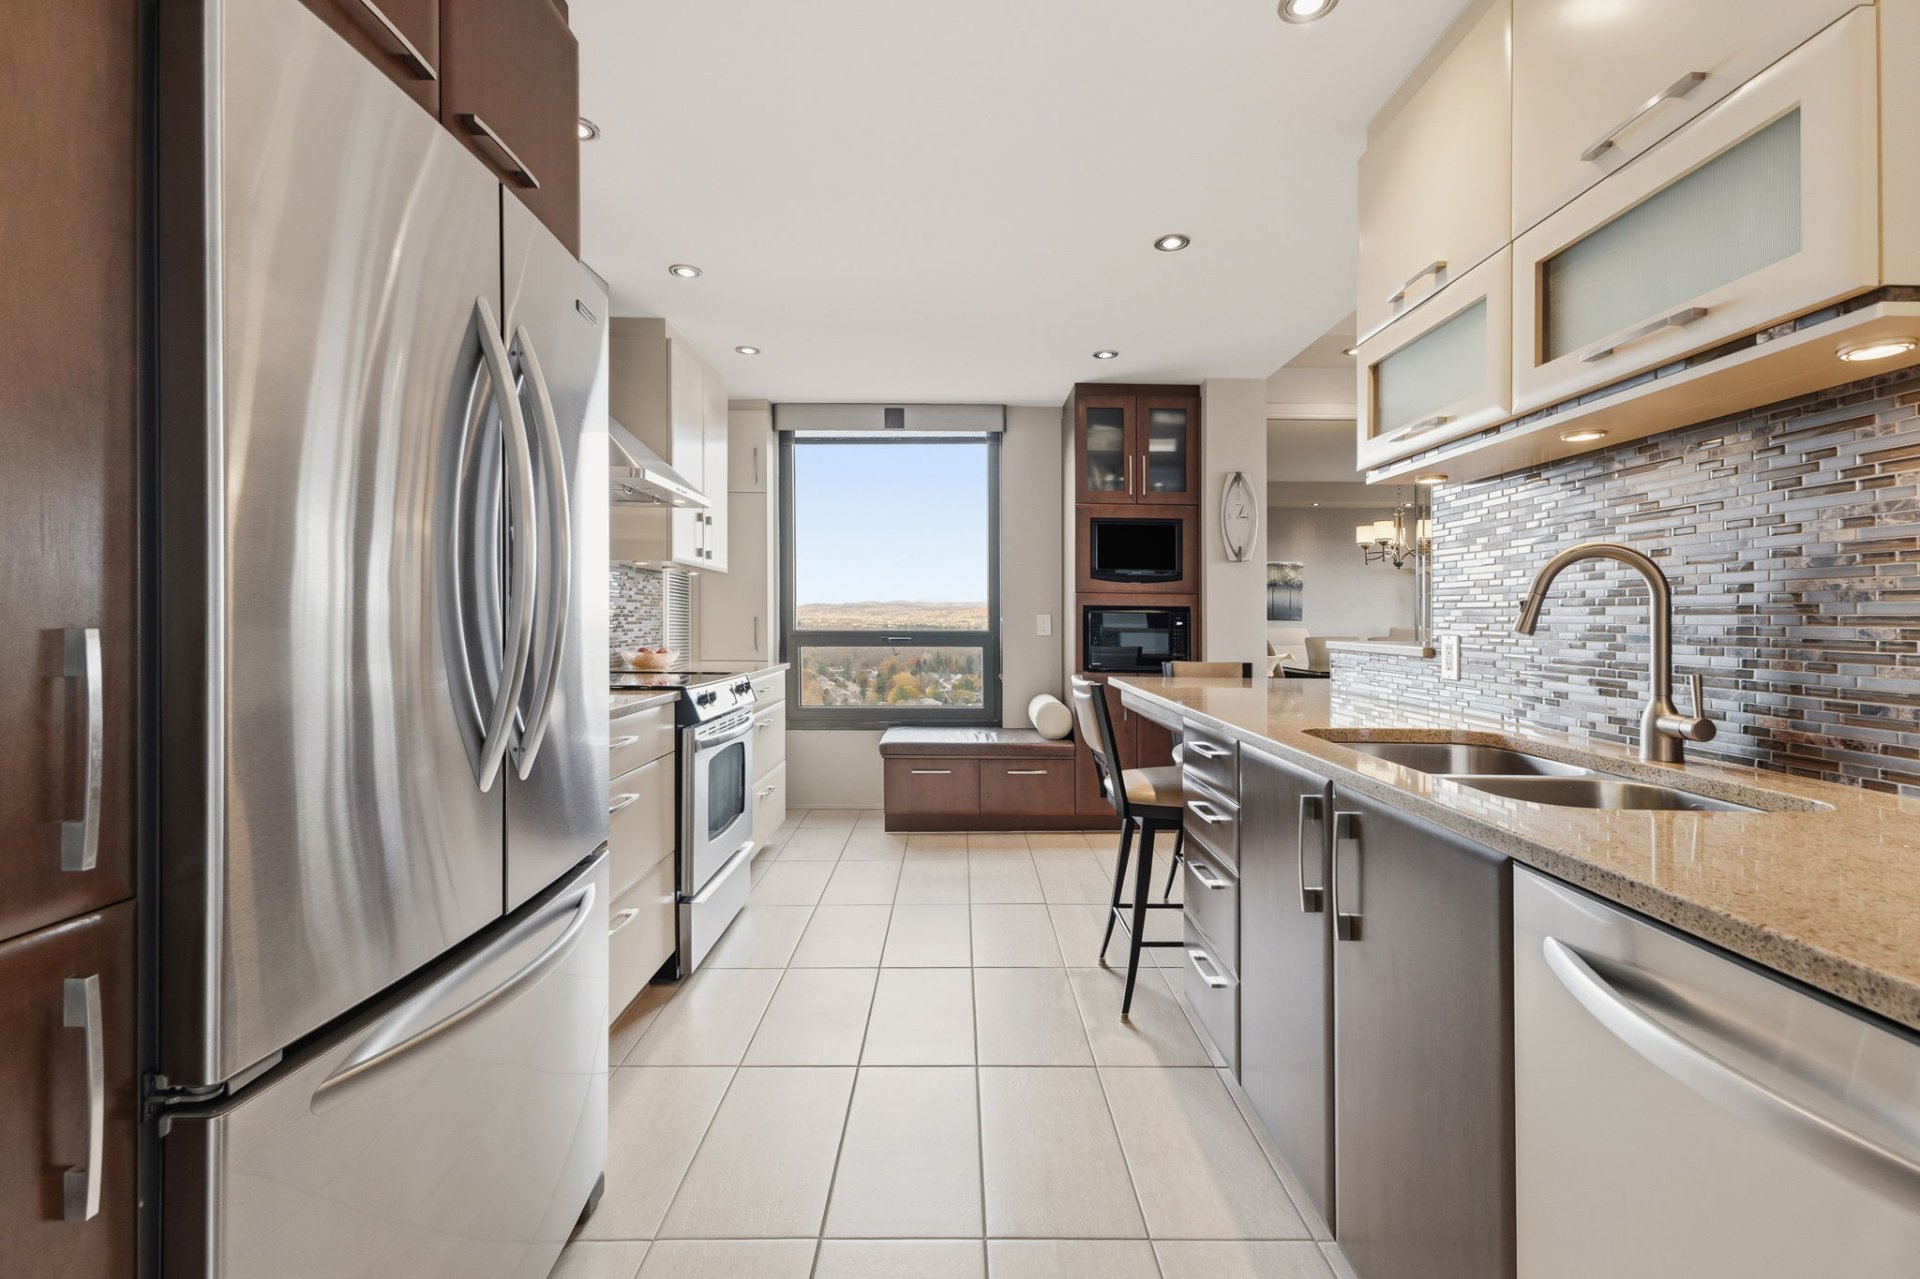
Kitchen
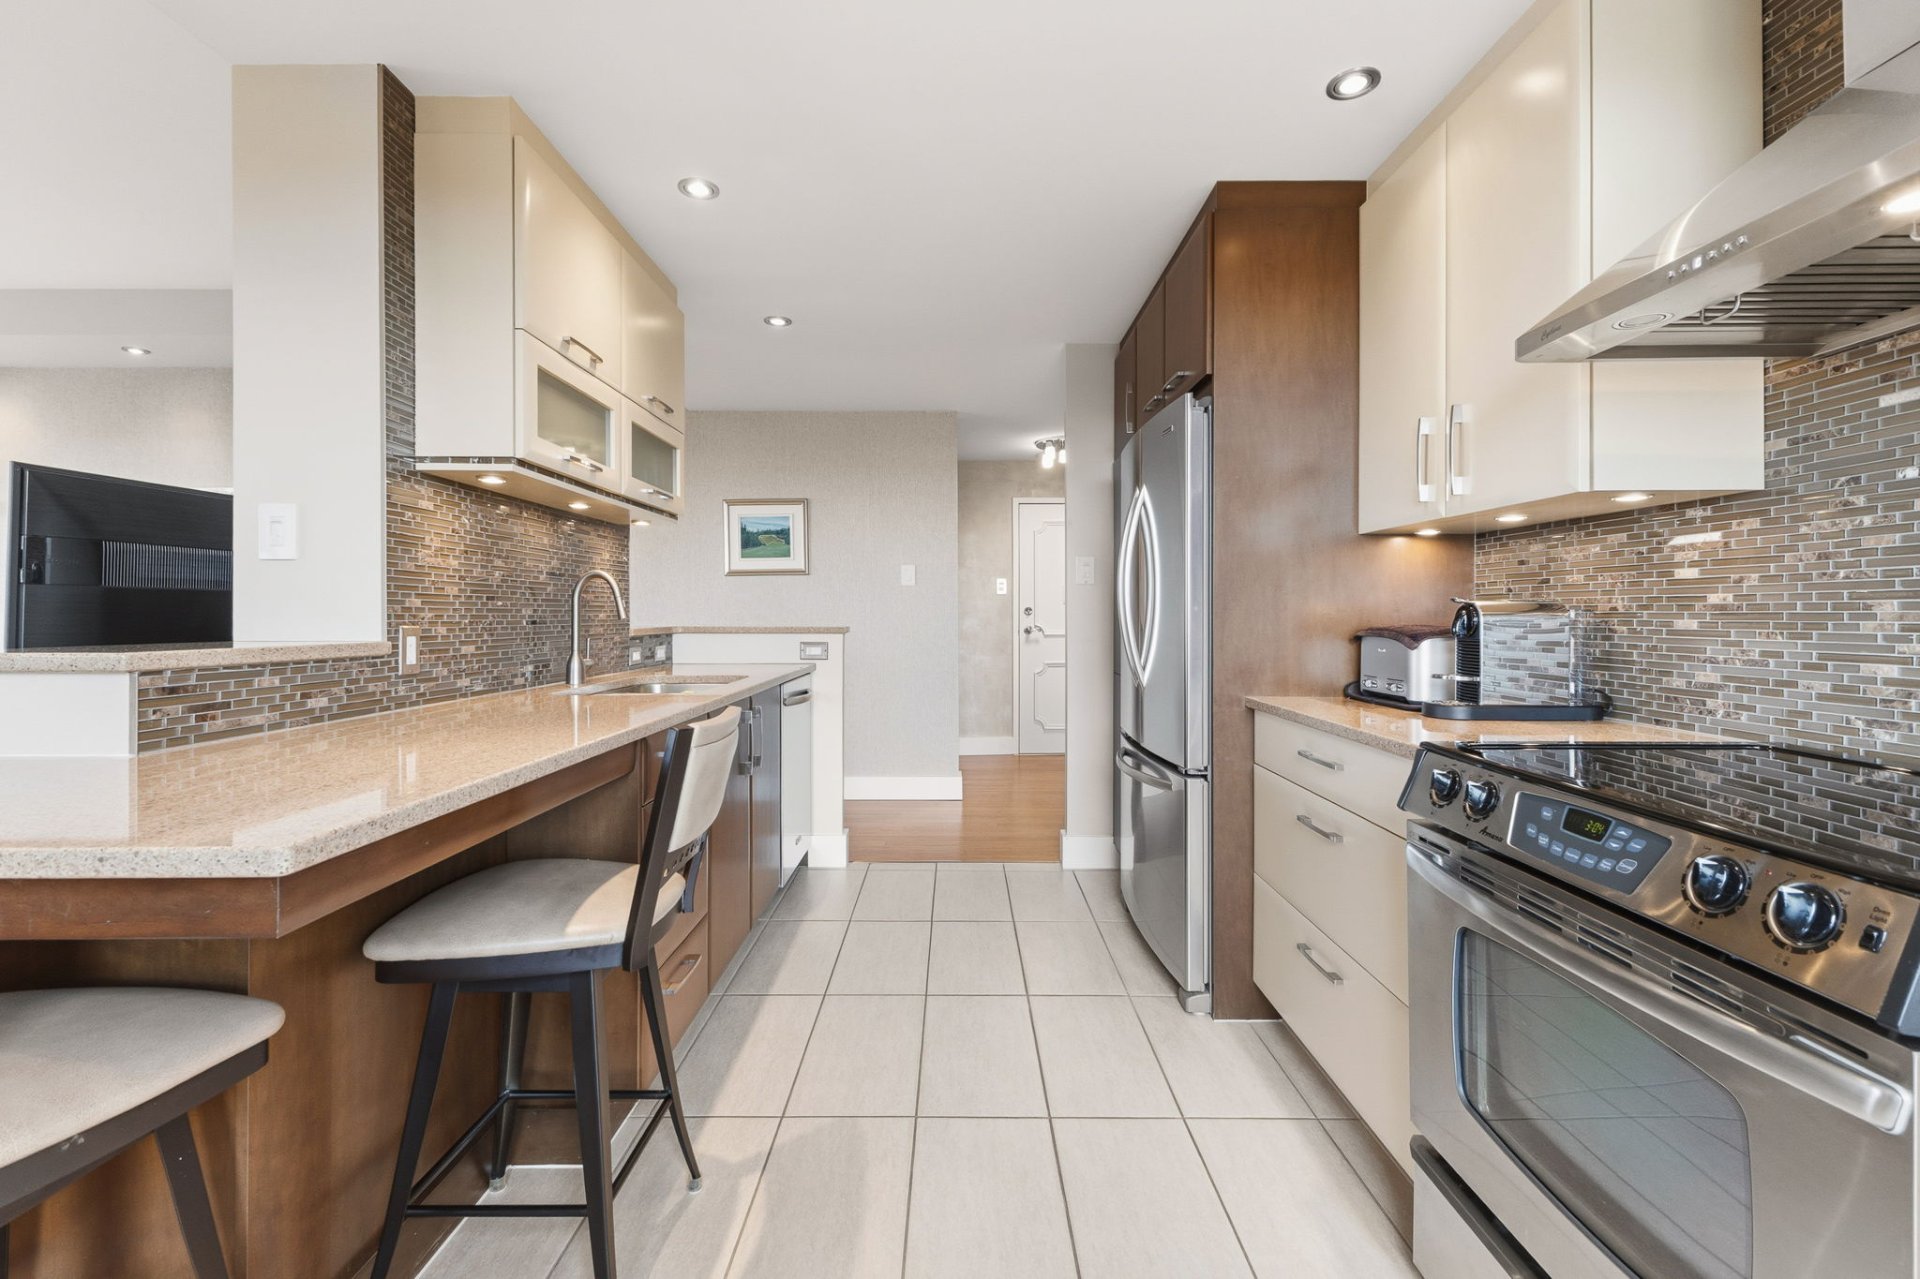
Kitchen
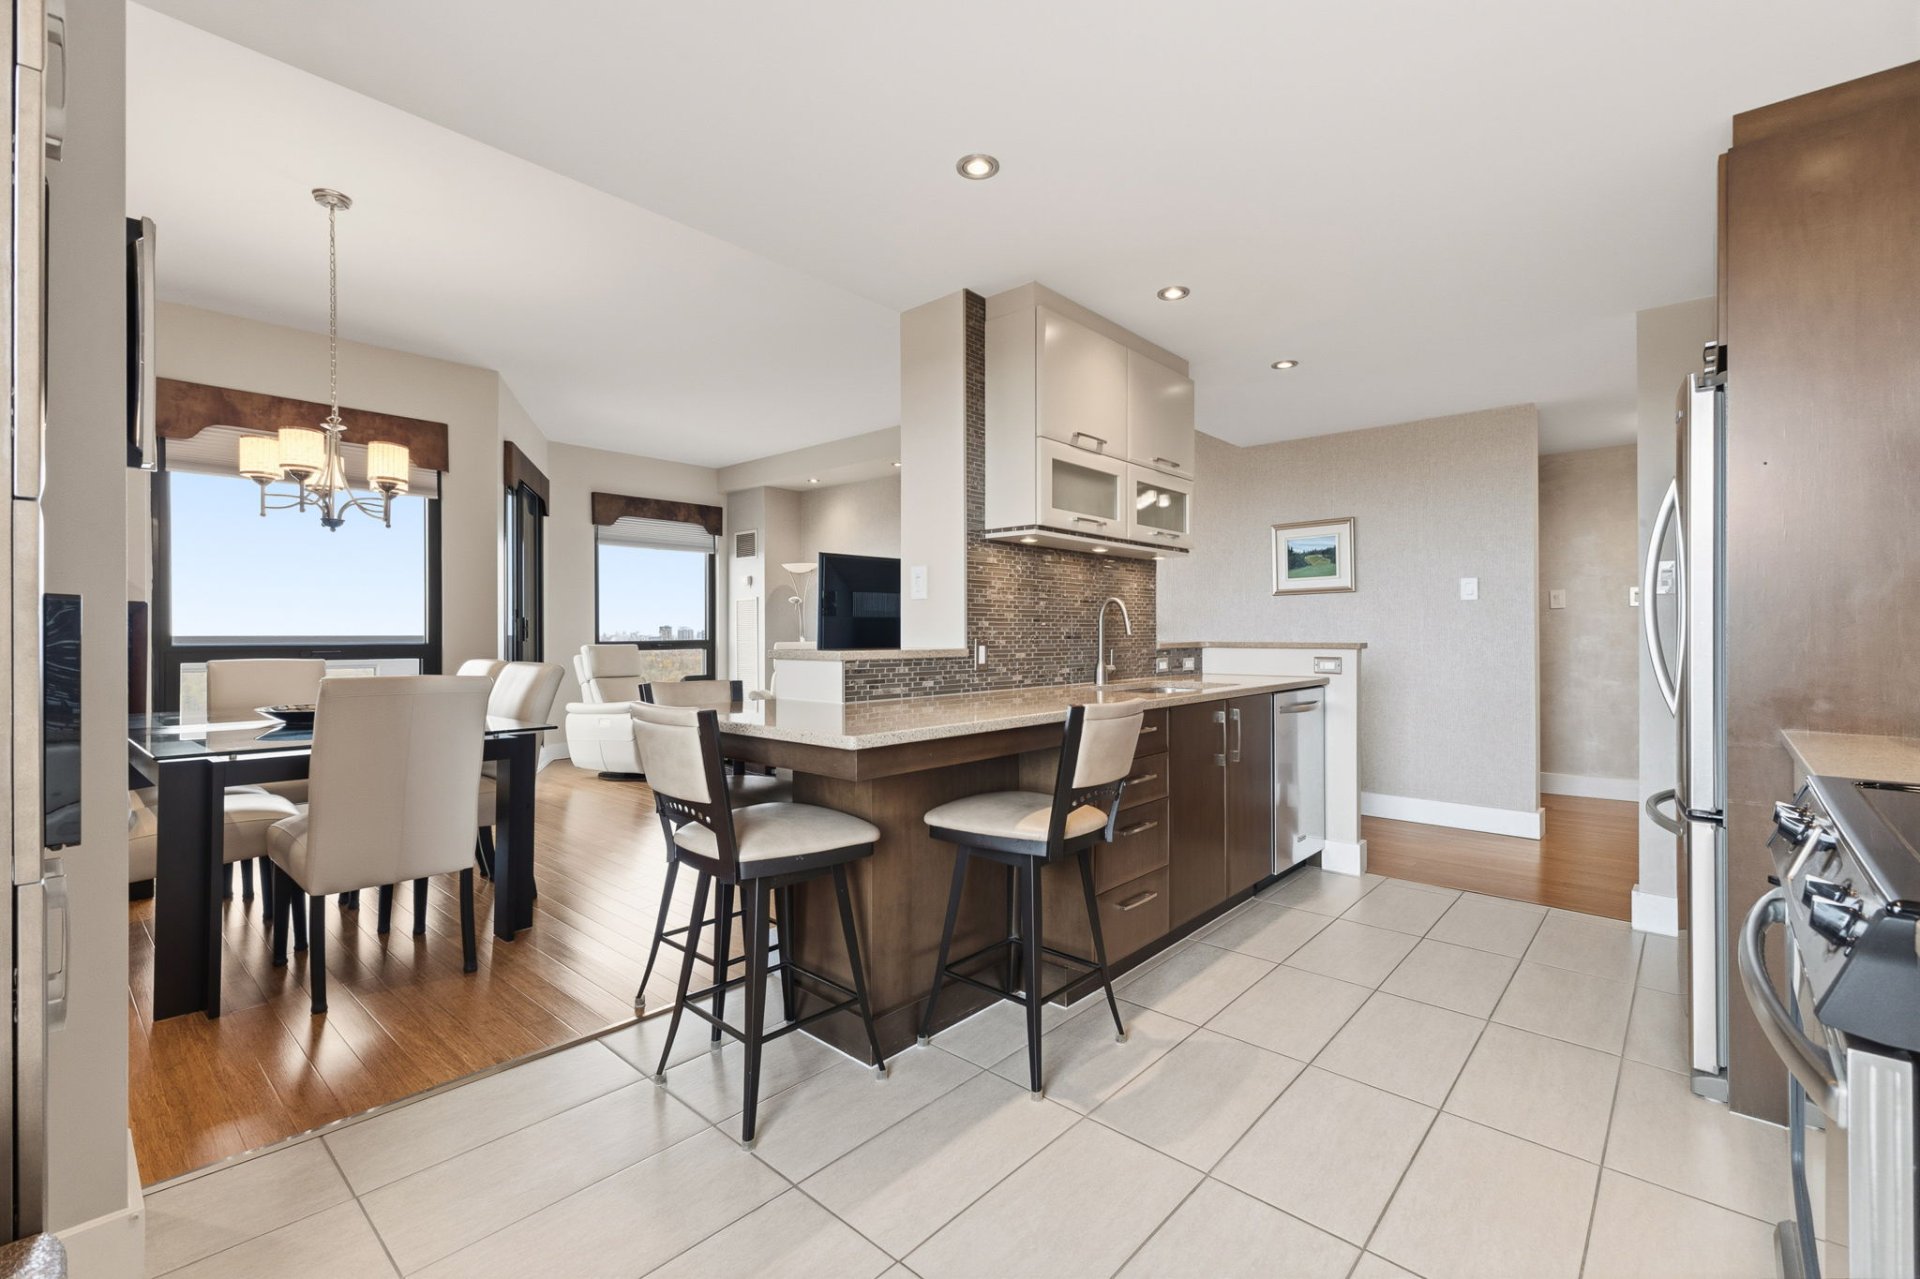
Kitchen
|
|
Description
RARE corner penthouse on the 23rd and top floor! This exceptional 3-bedroom, 2-full-bathroom unit features high-quality materials, expansive windows and abundant natural light. Enjoy breathtaking panoramic views, indoor parking and an indoor storage locker. Access to an outdoor pool, fitness room and library. Just 5 minutes from Ottawa and close to all amenities!
RARE!!
Corner-unit penthouse with an INCREDIBLE panoramic view
- 3 bedrooms
- 2 full bathrooms
- Highly secure environment
- 1 indoor parking space (option to rent additional spaces)
- 1 indoor storage unit
- Library / activity room
- Indoor car wash area
- Gym
- Outdoor swimming pool
** Condo fees include heating, air conditioning, hot water,
and electricity **
Inclusions: refrigerator, stove, dishwasher, stoves, curtains.
Exclusions : Brown unit in the entrance
| BUILDING | |
|---|---|
| Type | Apartment |
| Style | Detached |
| Dimensions | 0x0 |
| Lot Size | 67.63 MC |
| EXPENSES | |
|---|---|
| Co-ownership fees | $ 10668 / year |
| Municipal Taxes (2026) | $ 3528 / year |
| School taxes (2026) | $ 297 / year |
|
ROOM DETAILS |
|||
|---|---|---|---|
| Room | Dimensions | Level | Flooring |
| Kitchen | 15.6 x 9.0 P | 23th Floor | Ceramic tiles |
| Dining room | 12.0 x 8.9 P | 23th Floor | Wood |
| Living room | 18.0 x 11.0 P | 23th Floor | Wood |
| Primary bedroom | 15.11 x 11.0 P | 23th Floor | Wood |
| Bathroom | 4.10 x 7.11 P | 23th Floor | Ceramic tiles |
| Walk-in closet | 5.0 x 4.9 P | 23th Floor | Wood |
| Bedroom | 12.0 x 9.11 P | 23th Floor | Wood |
| Bedroom | 12.0 x 9.11 P | 23th Floor | Wood |
| Bathroom | 8.5 x 4.10 P | 23th Floor | Ceramic tiles |
|
CHARACTERISTICS |
|
|---|---|
| Mobility impared accessible | Adapted entrance, Exterior access ramp |
| Bathroom / Washroom | Adjoining to primary bedroom, Seperate shower |
| Heating system | Air circulation |
| Driveway | Asphalt |
| Proximity | Bicycle path, Cegep, Daycare centre, Elementary school, Golf, High school, Highway, Hospital, Park - green area, Public transport, University |
| Available services | Bicycle storage area, Common areas, Exercise room, Garbage chute, Indoor storage space, Leak detection system, Outdoor pool, Visitor parking |
| Siding | Brick |
| Equipment available | Central heat pump, Electric garage door, Private balcony |
| View | City, Mountain, Panoramic, Water |
| Easy access | Elevator |
| Topography | Flat |
| Parking | Garage |
| Garage | Heated |
| Sewage system | Municipal sewer |
| Water supply | Municipality |
| Zoning | Residential |