Contact Us

Social Media

110 Rue du Château, Gatineau (Hull), QC J9A 1T4

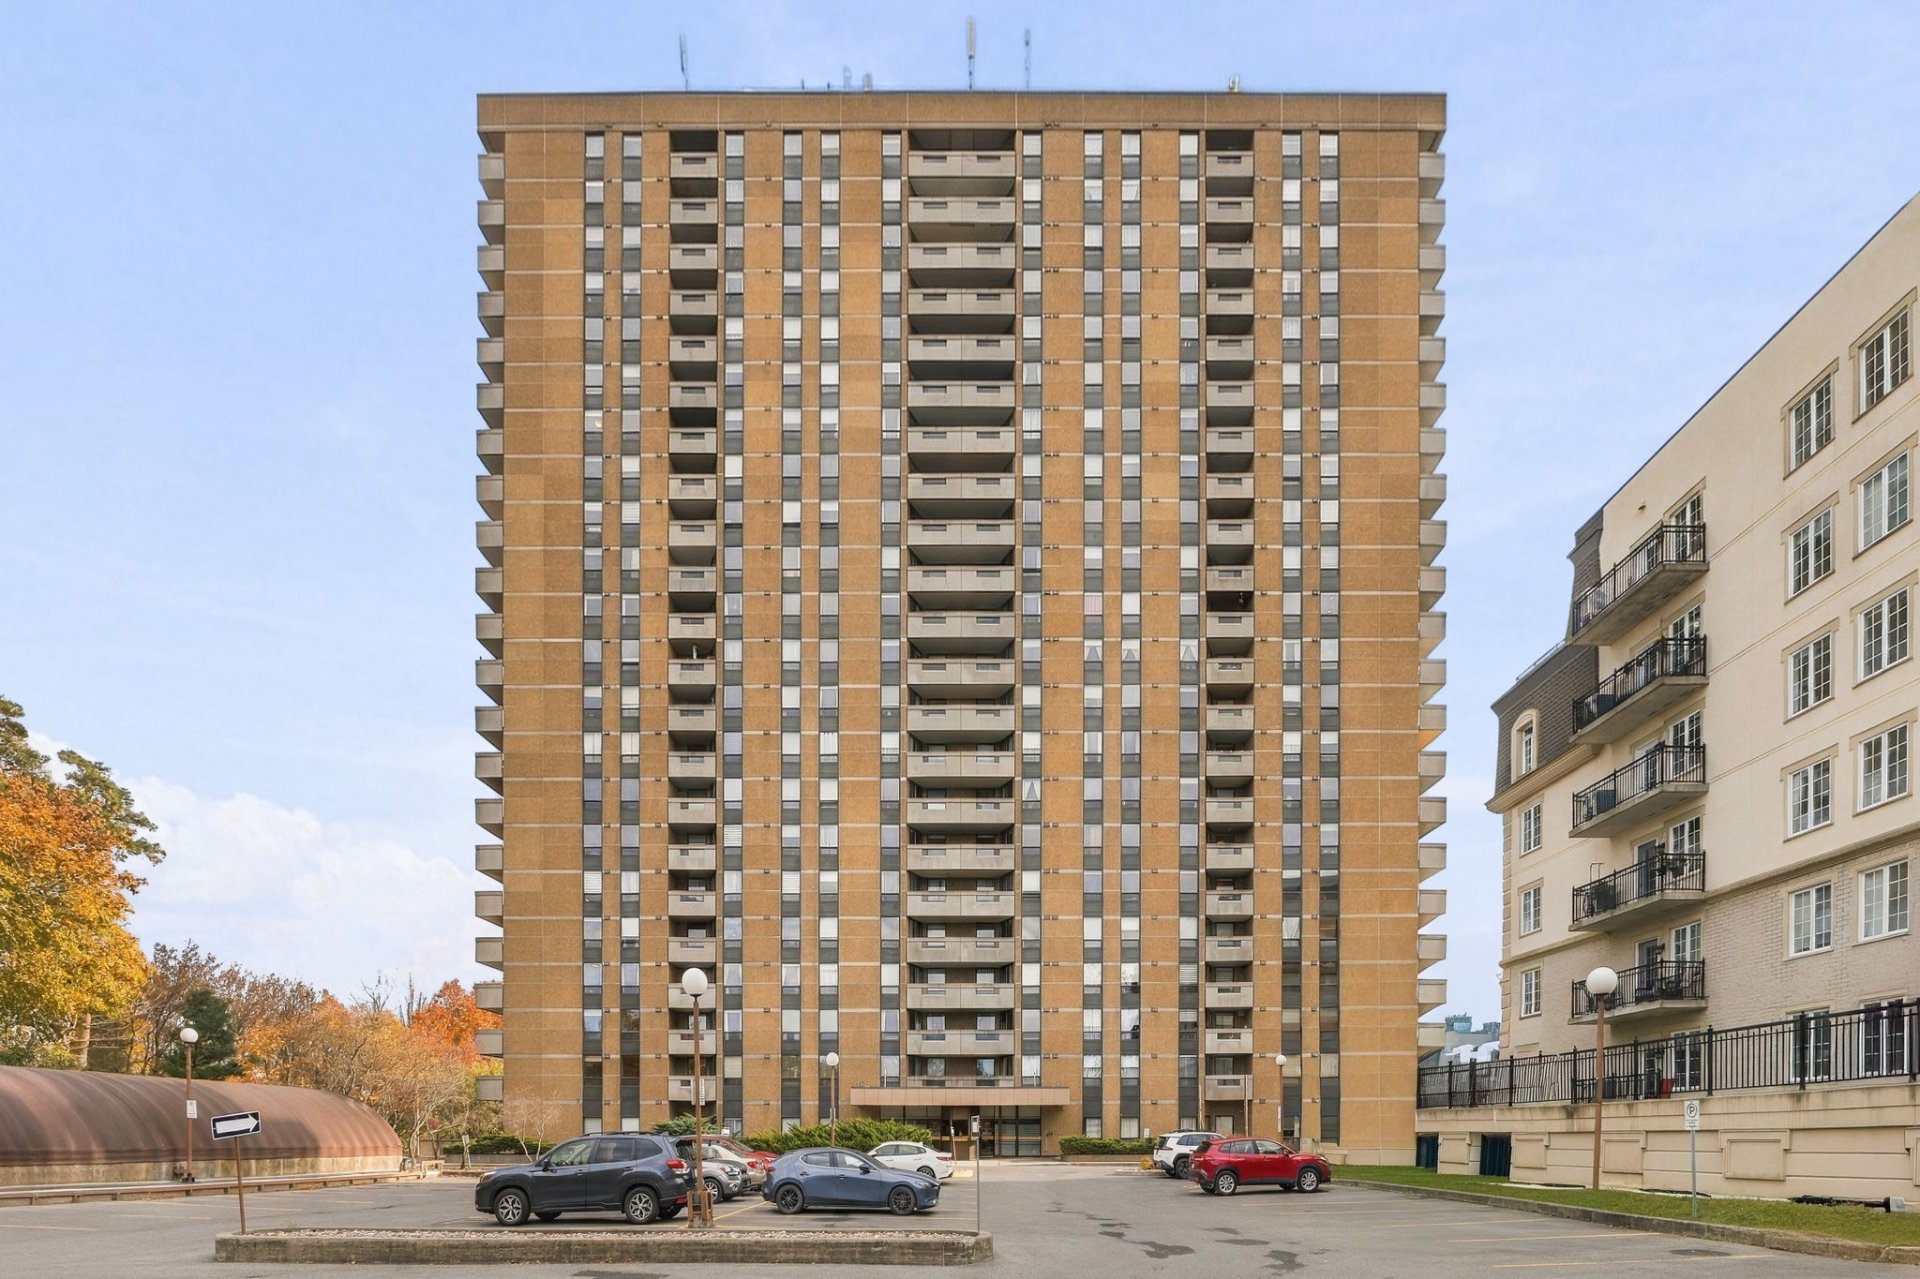
Frontage
110 Rue du Château, Gatineau (Hull), QC J9A 1T4
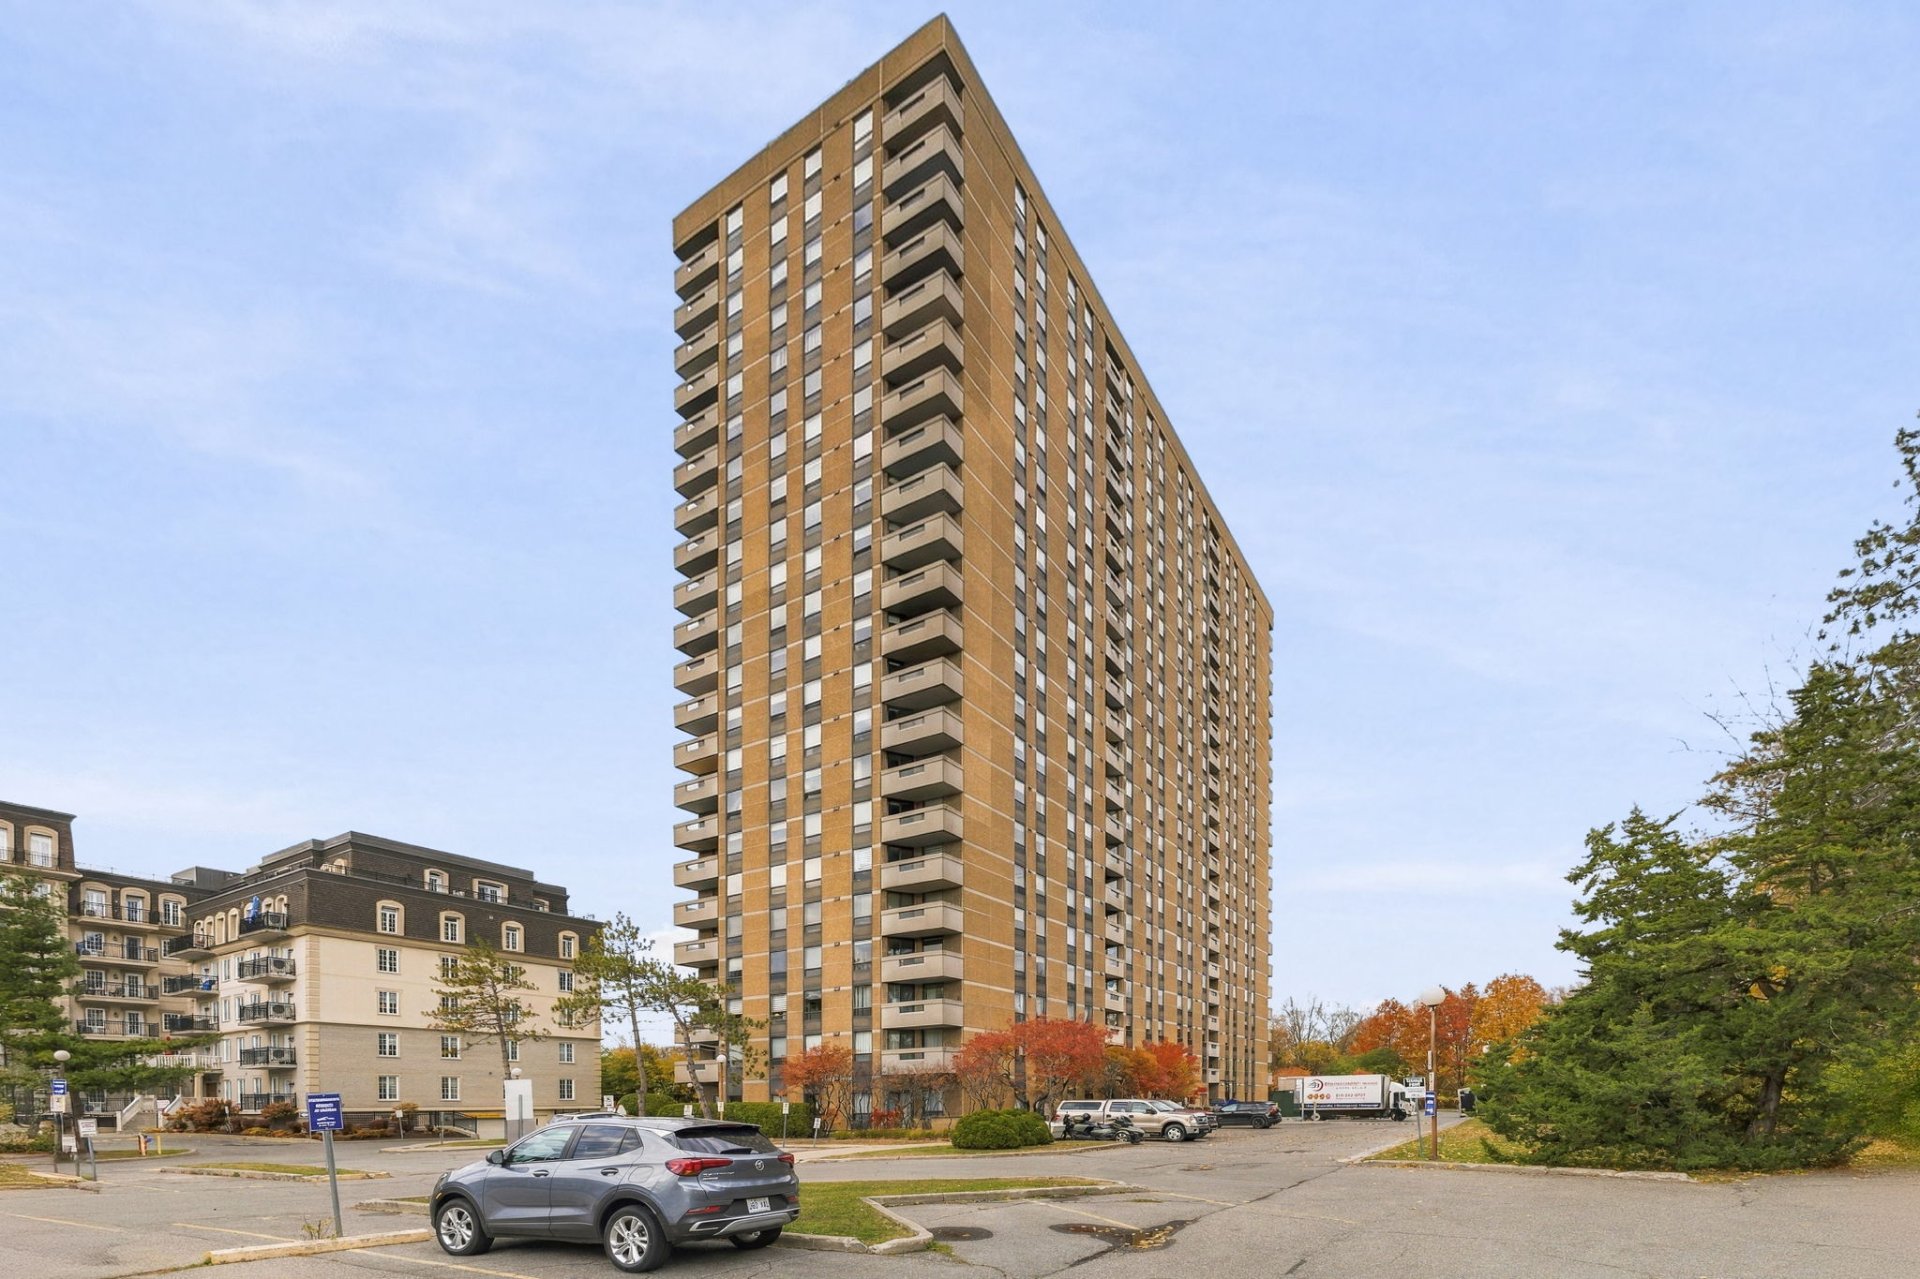
Frontage
110 Rue du Château, Gatineau (Hull), QC J9A 1T4
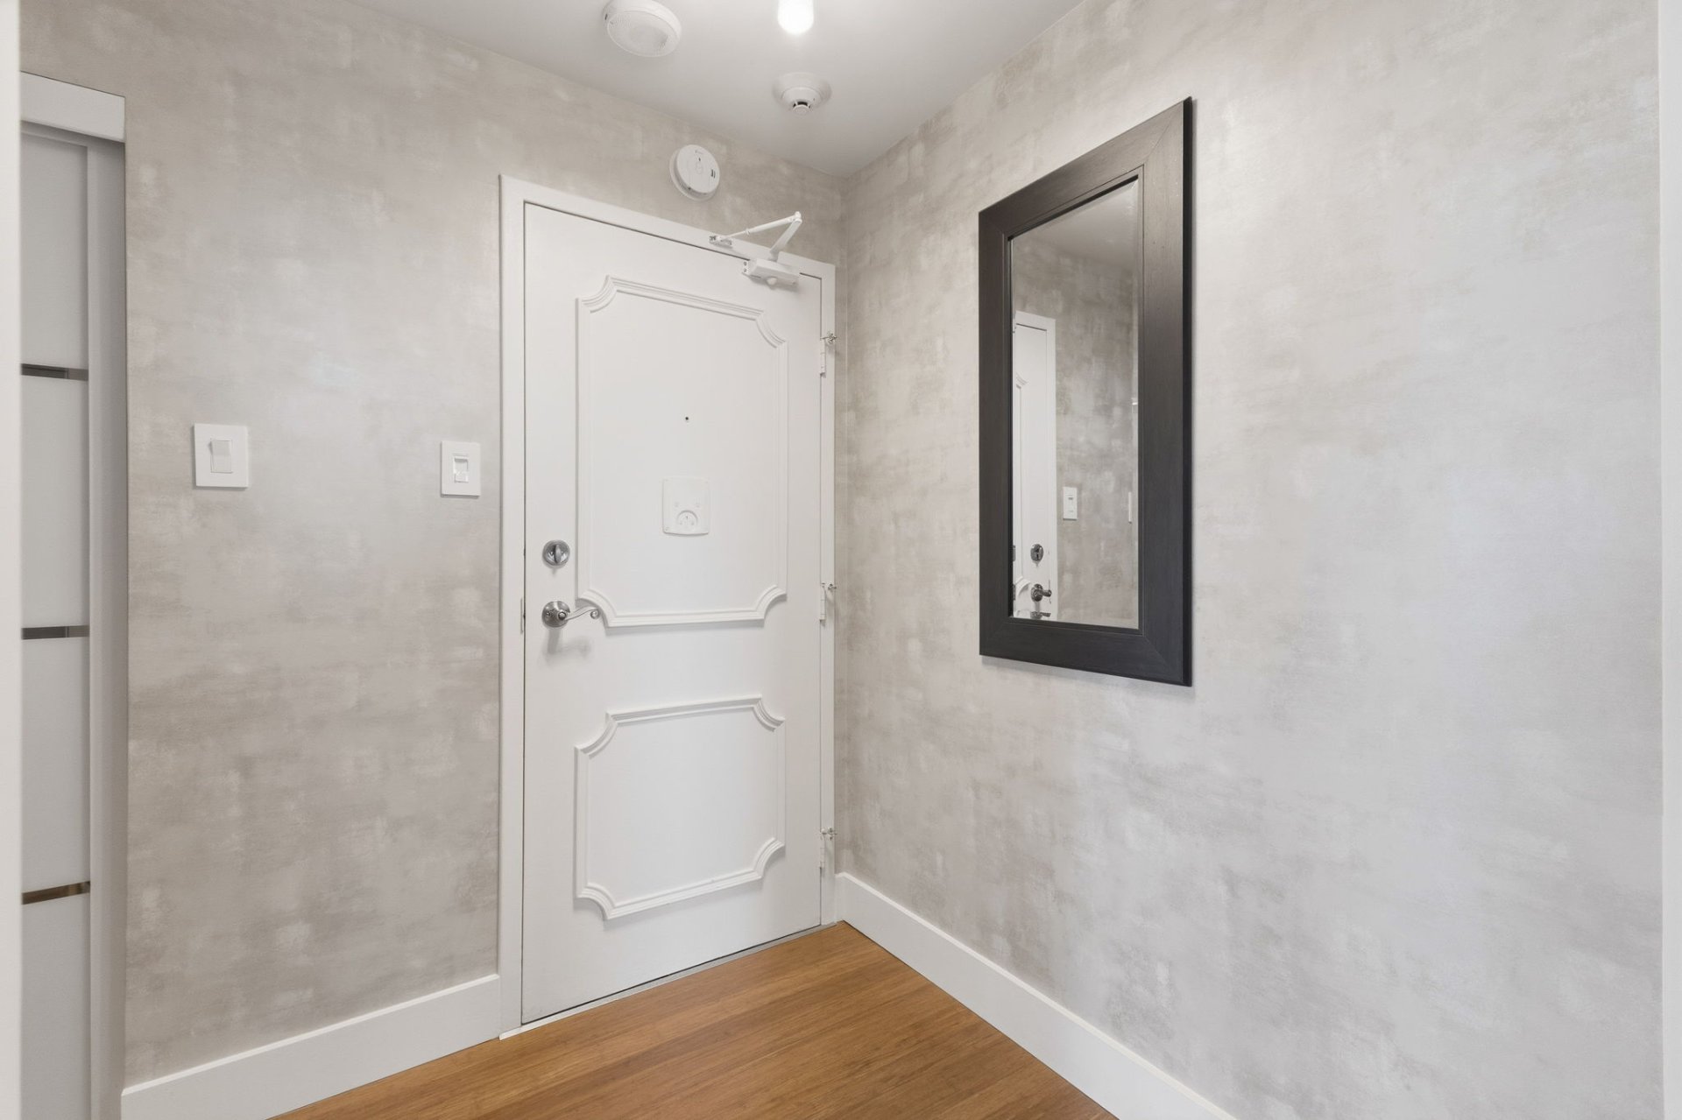
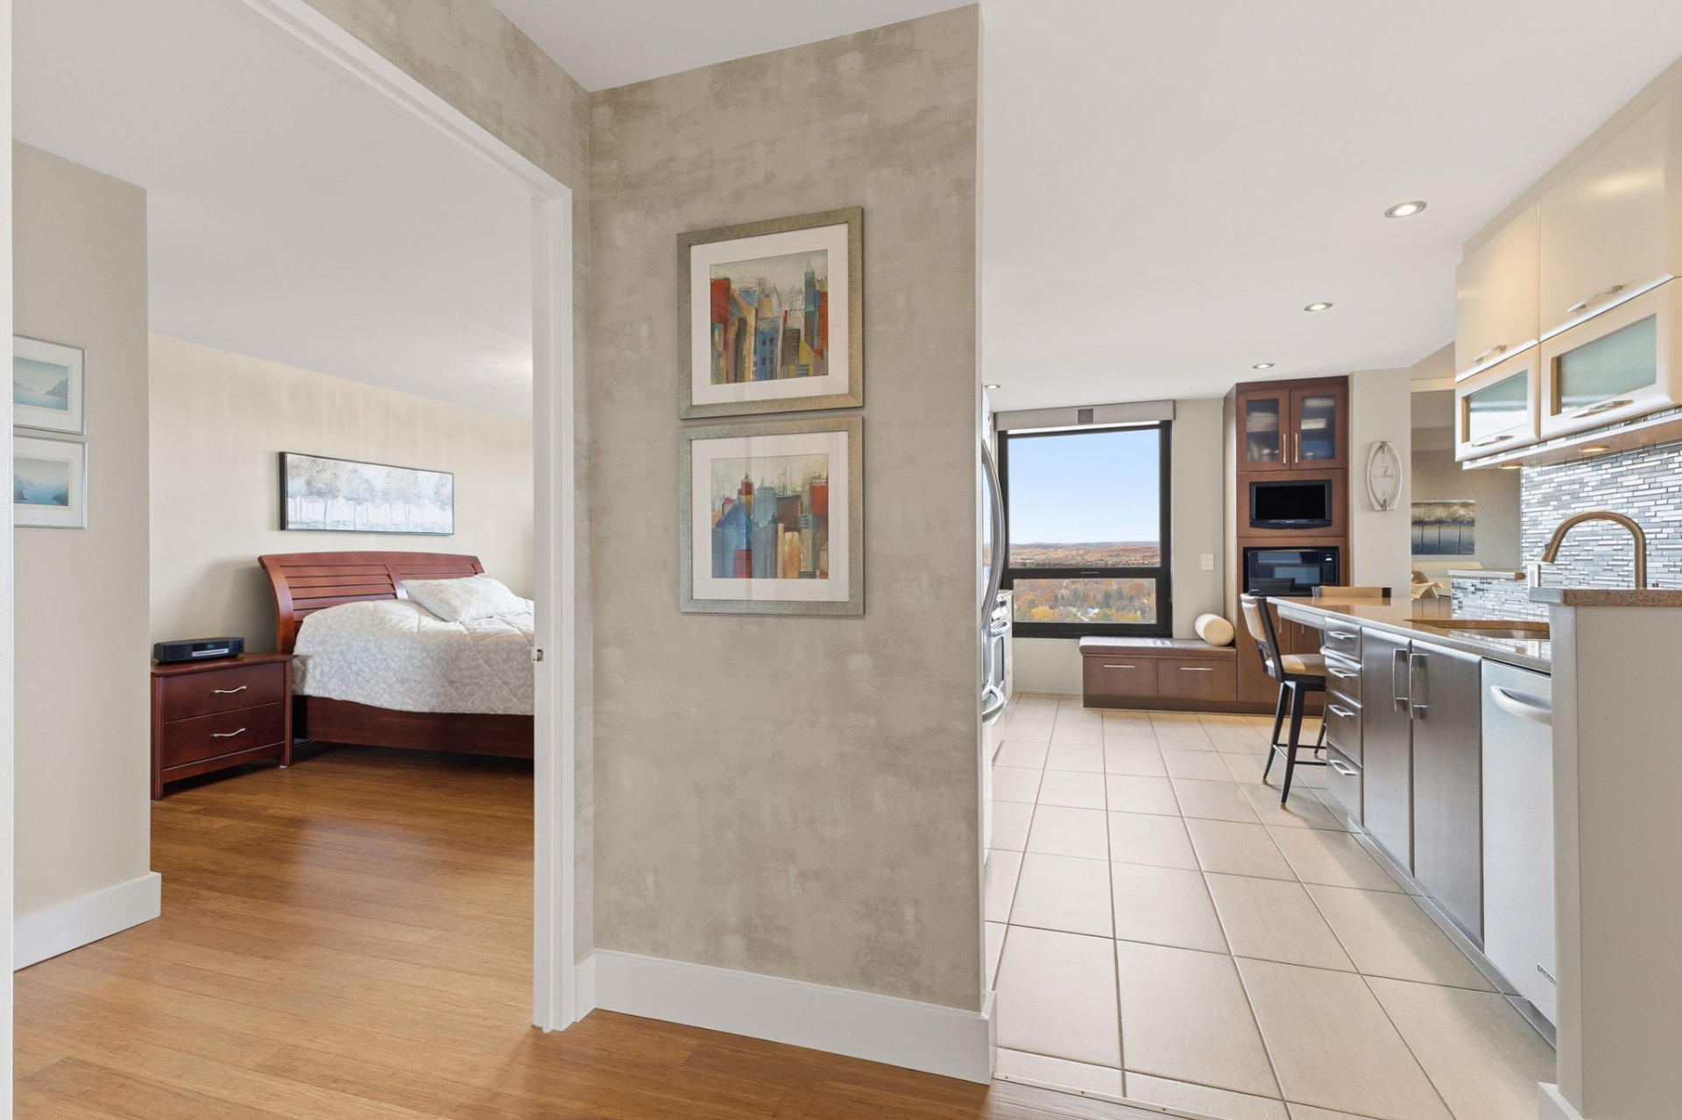
Hallway
110 Rue du Château, Gatineau (Hull), QC J9A 1T4
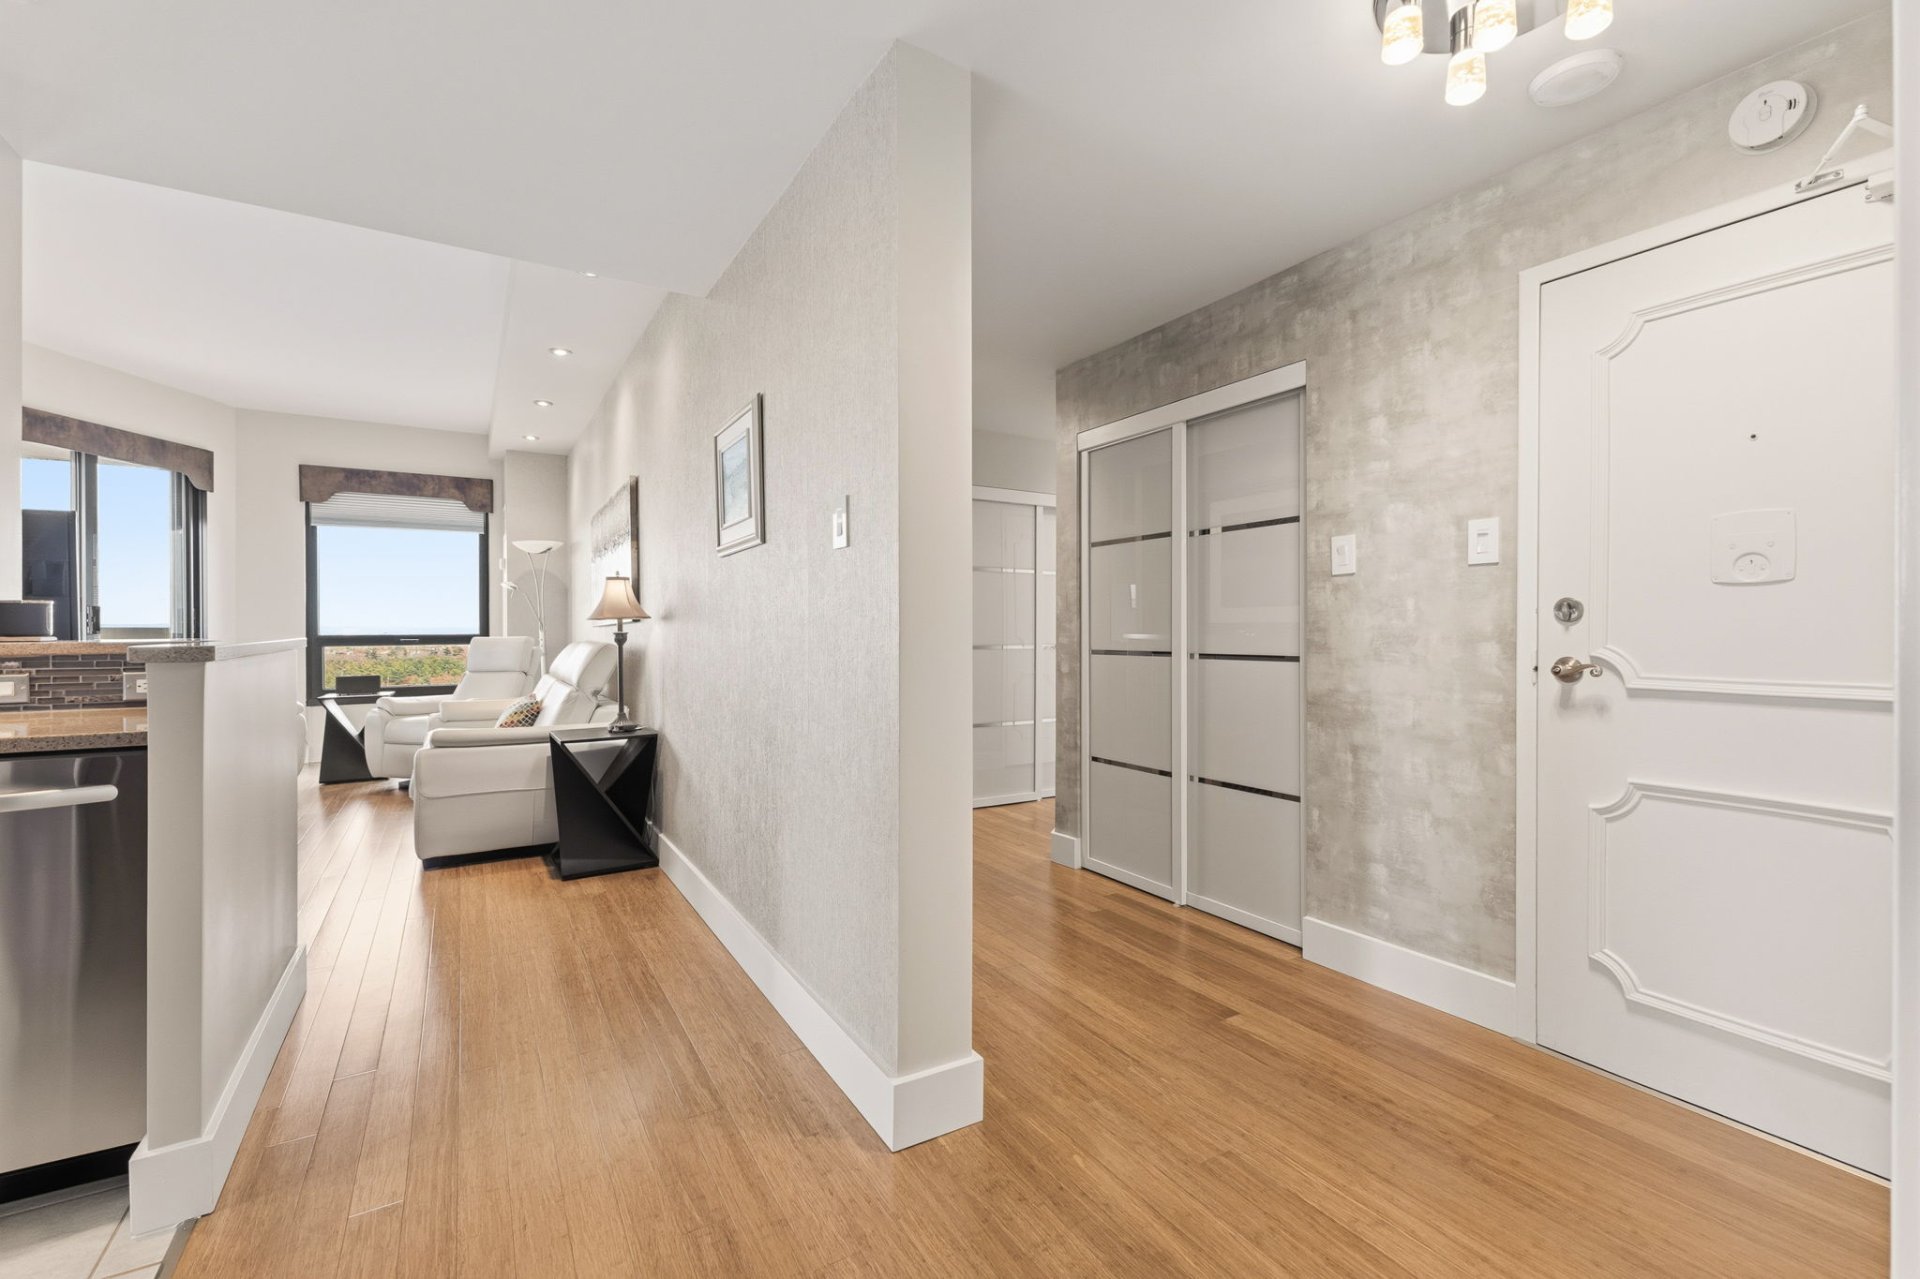
Hallway
110 Rue du Château, Gatineau (Hull), QC J9A 1T4
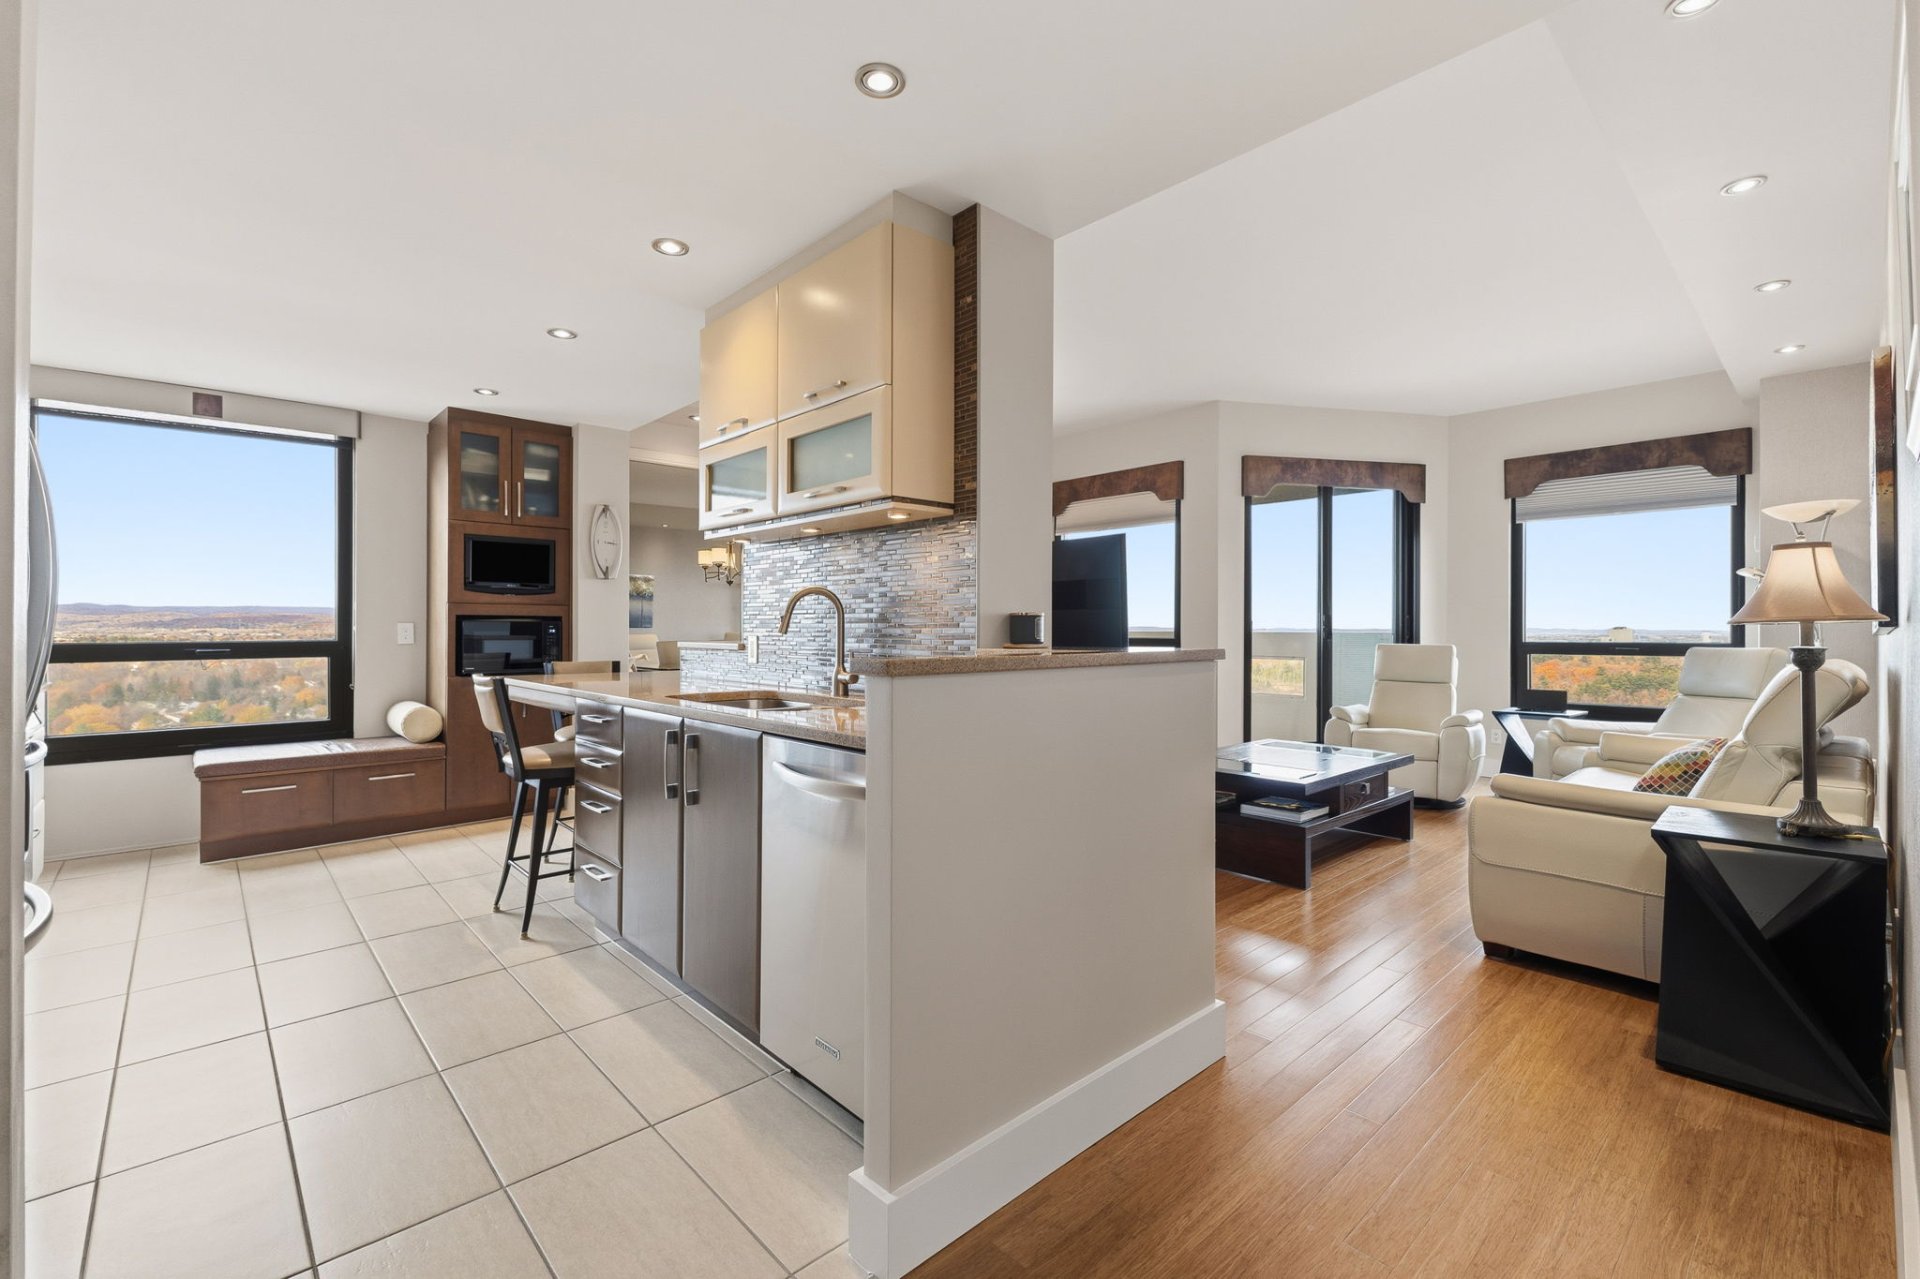
Overall View
110 Rue du Château, Gatineau (Hull), QC J9A 1T4
Overall View
110 Rue du Château, Gatineau (Hull), QC J9A 1T4
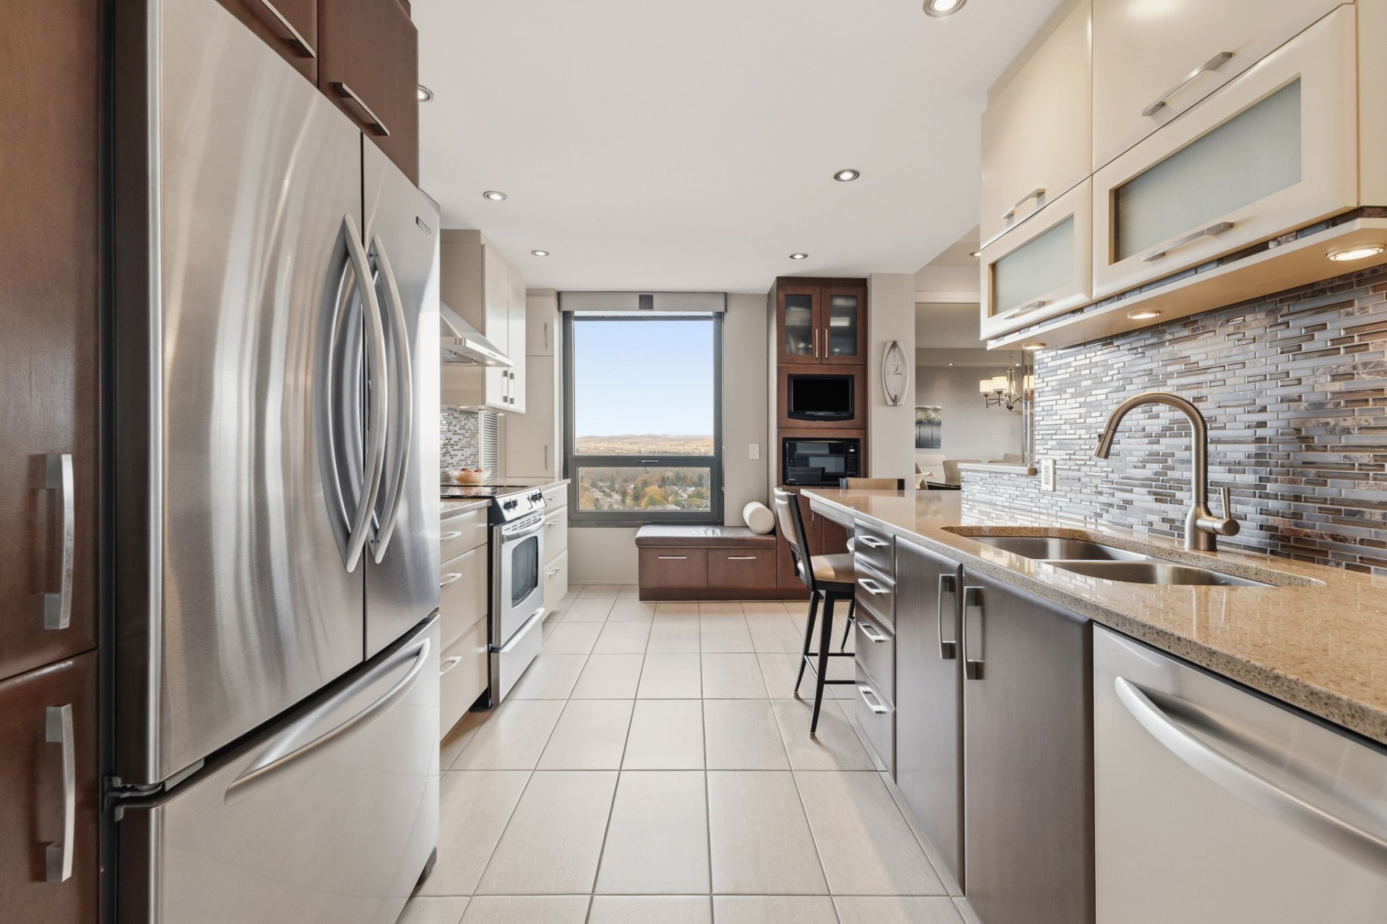
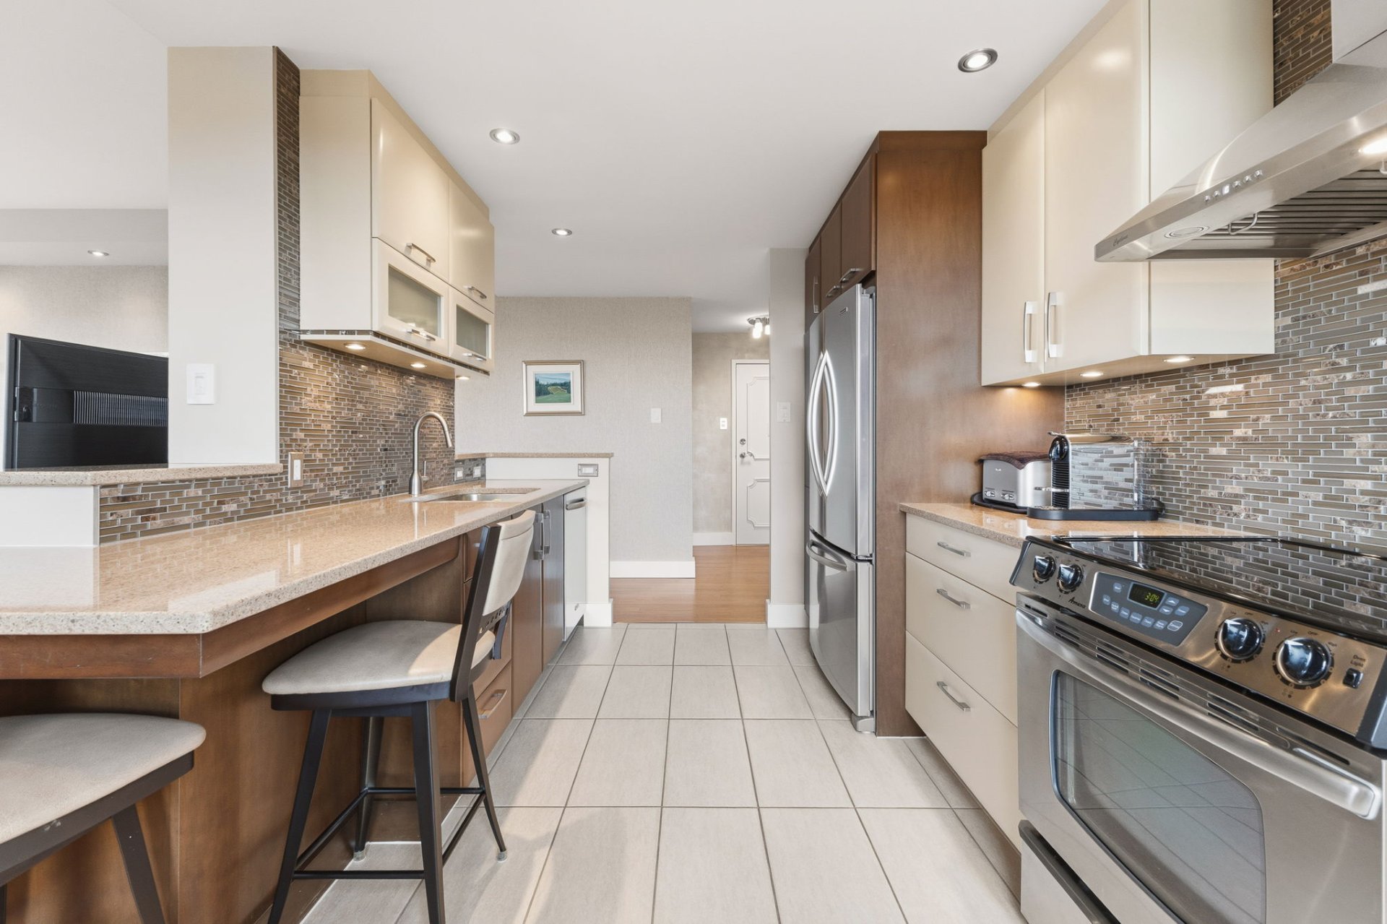
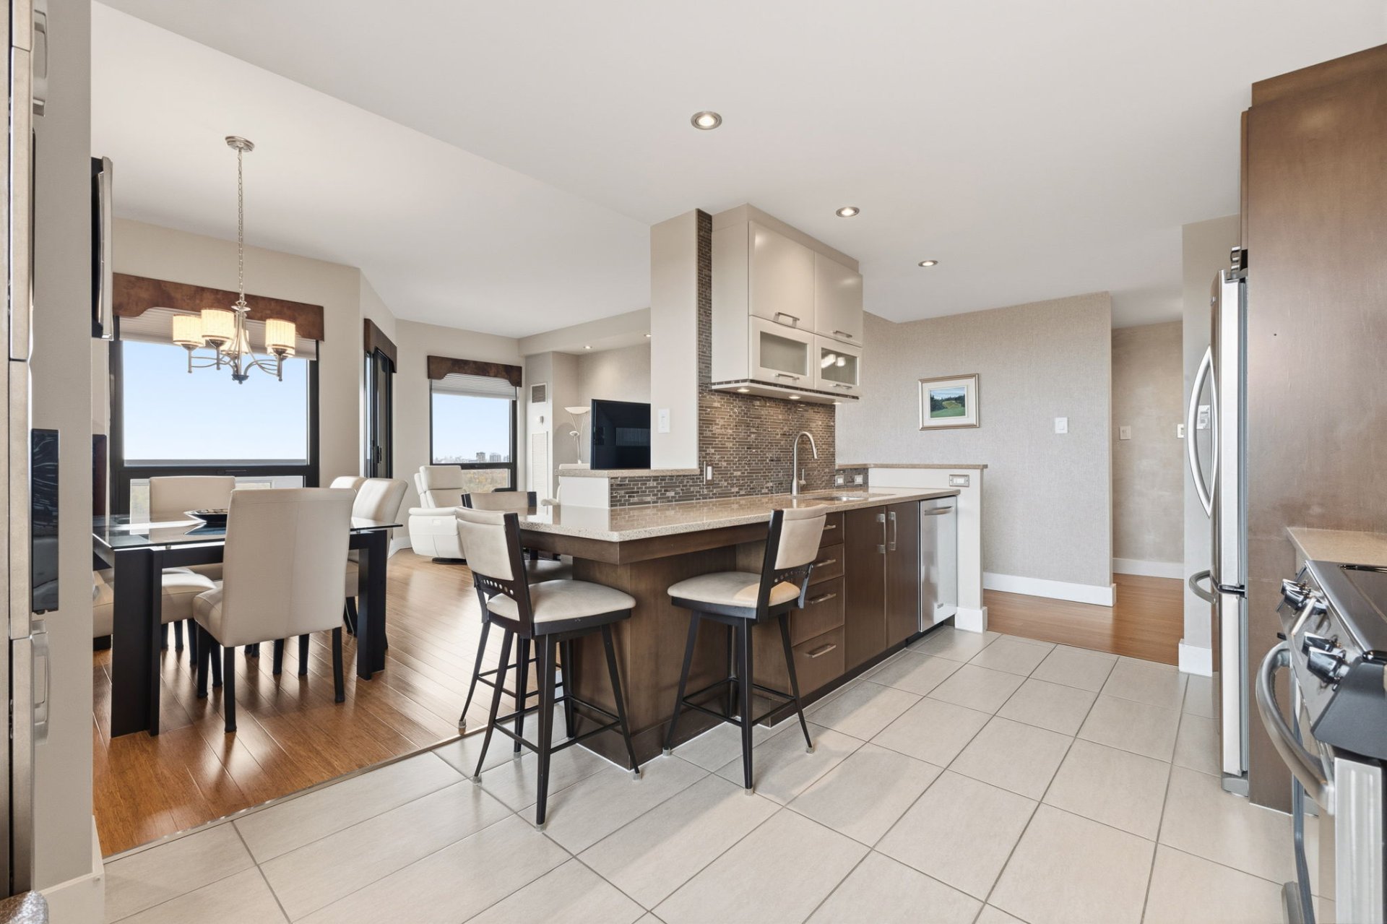
Kitchen
110 Rue du Château, Gatineau (Hull), QC J9A 1T4
Kitchen
110 Rue du Château, Gatineau (Hull), QC J9A 1T4
Kitchen
110 Rue du Château, Gatineau (Hull), QC J9A 1T4
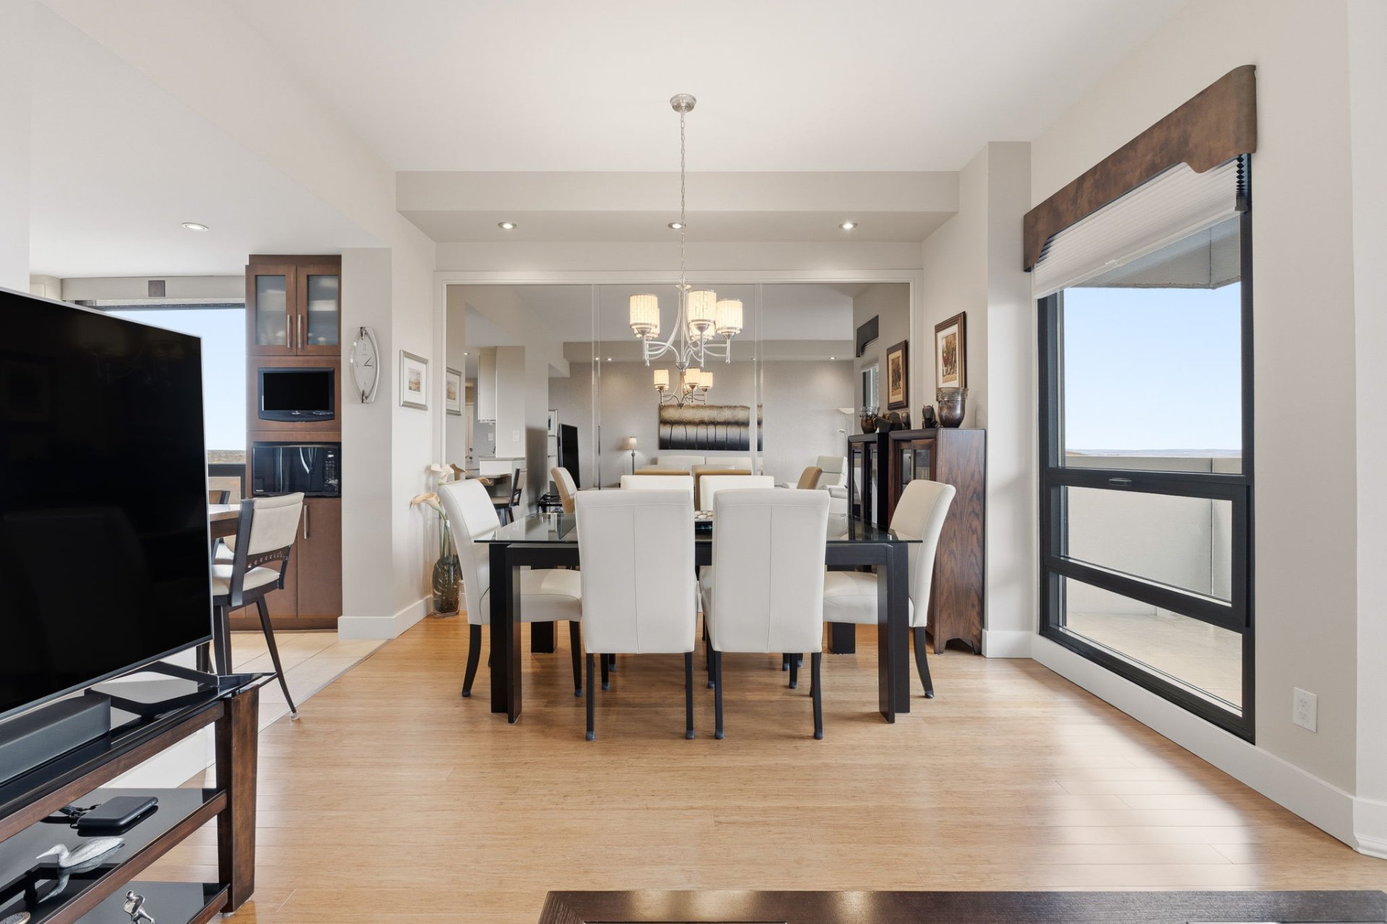
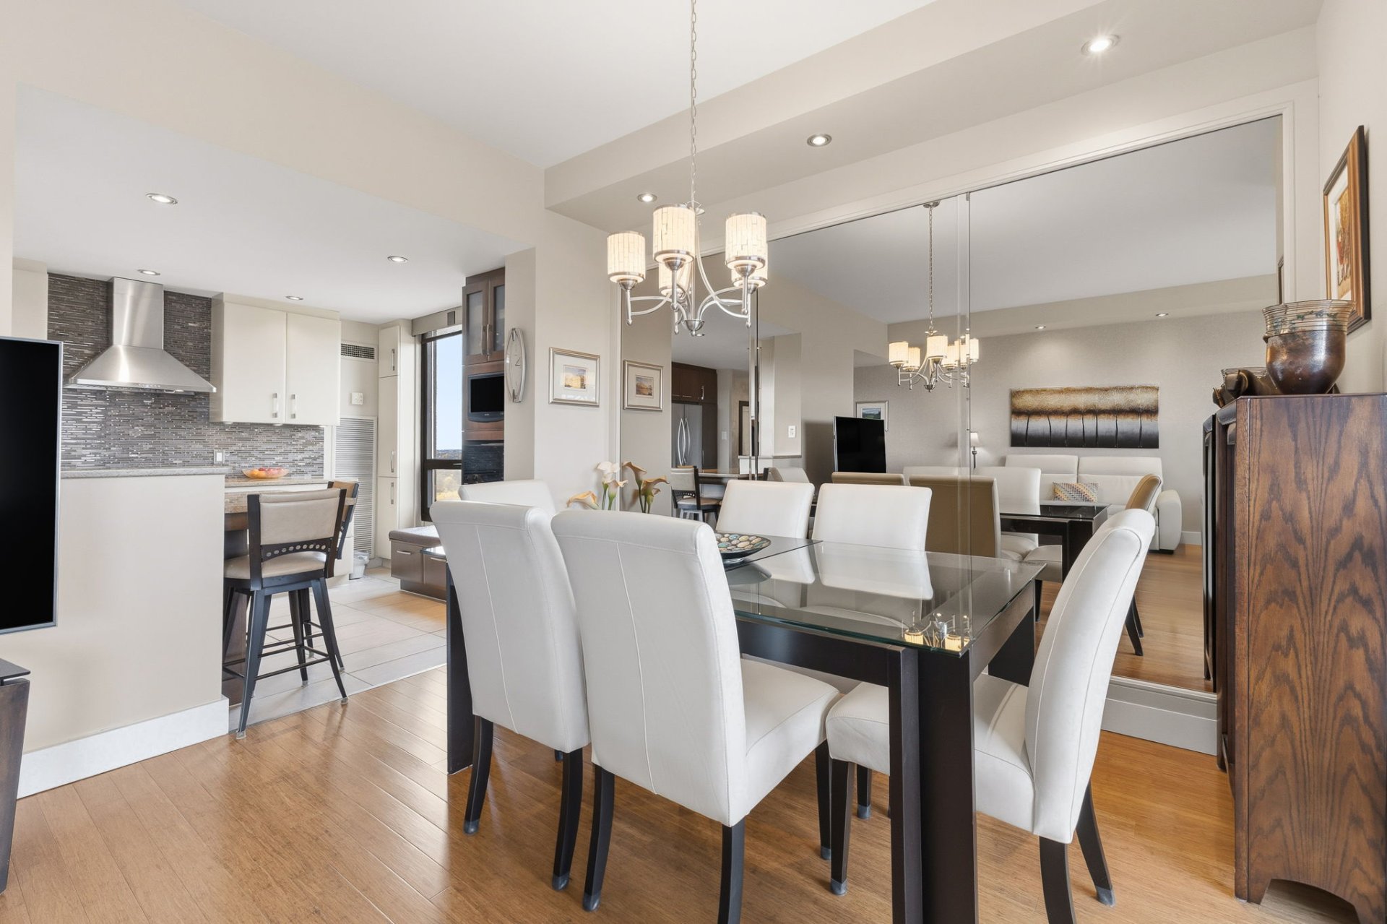
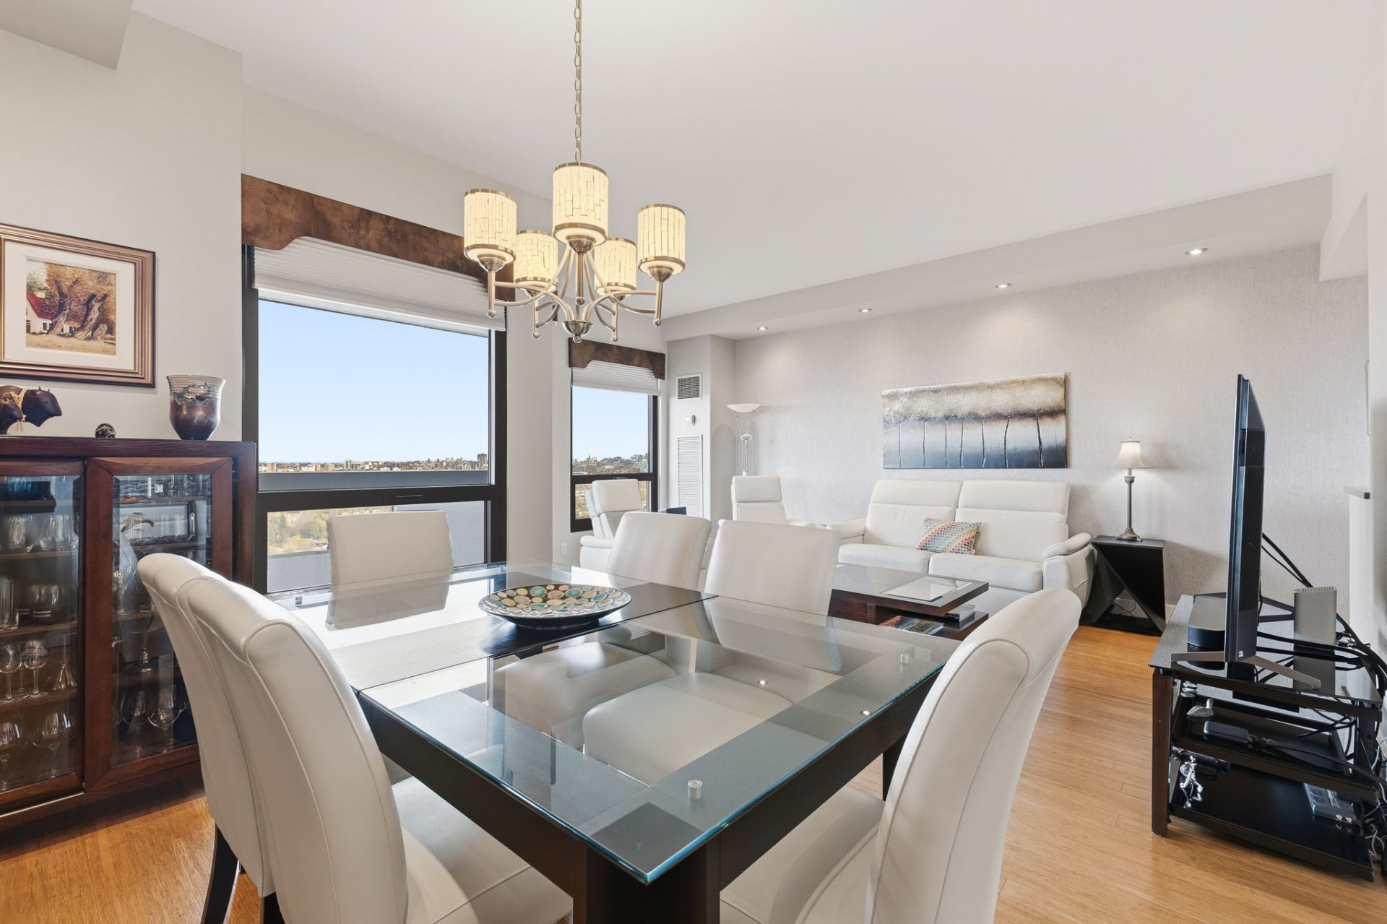
Dining room
110 Rue du Château, Gatineau (Hull), QC J9A 1T4
Dining room
110 Rue du Château, Gatineau (Hull), QC J9A 1T4
Dining room
110 Rue du Château, Gatineau (Hull), QC J9A 1T4
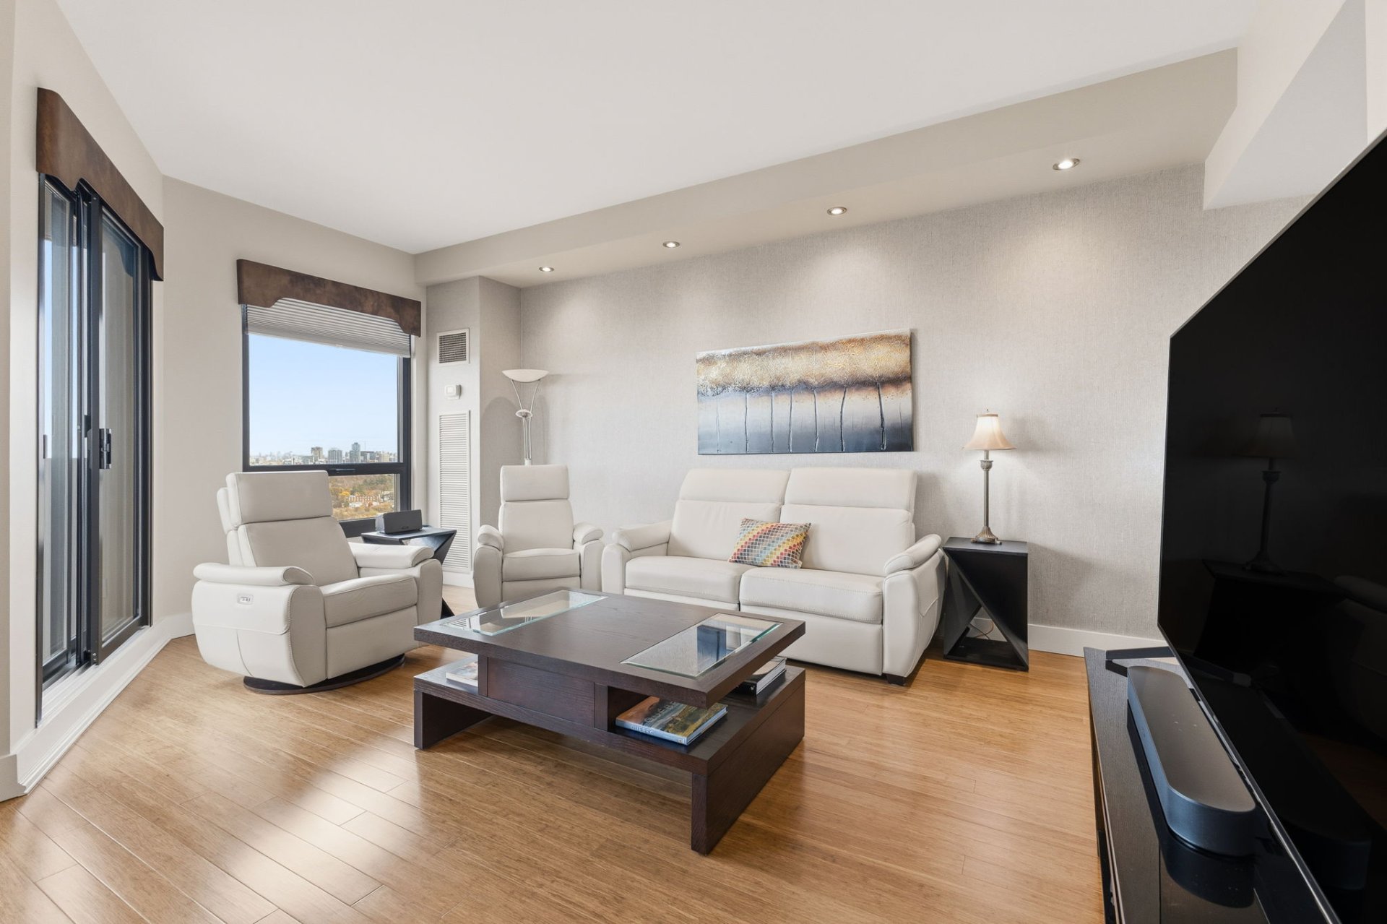
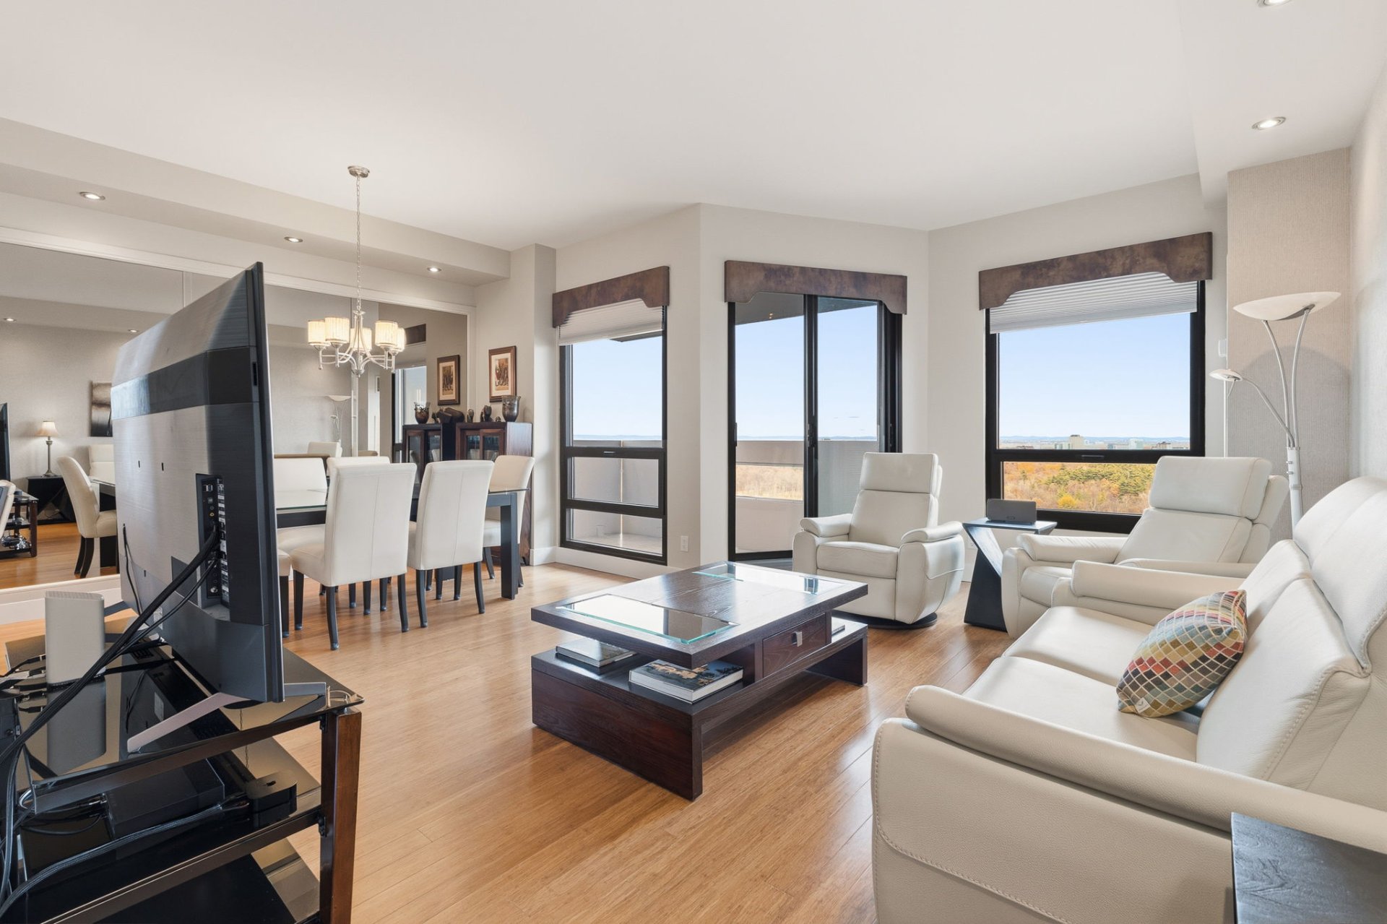
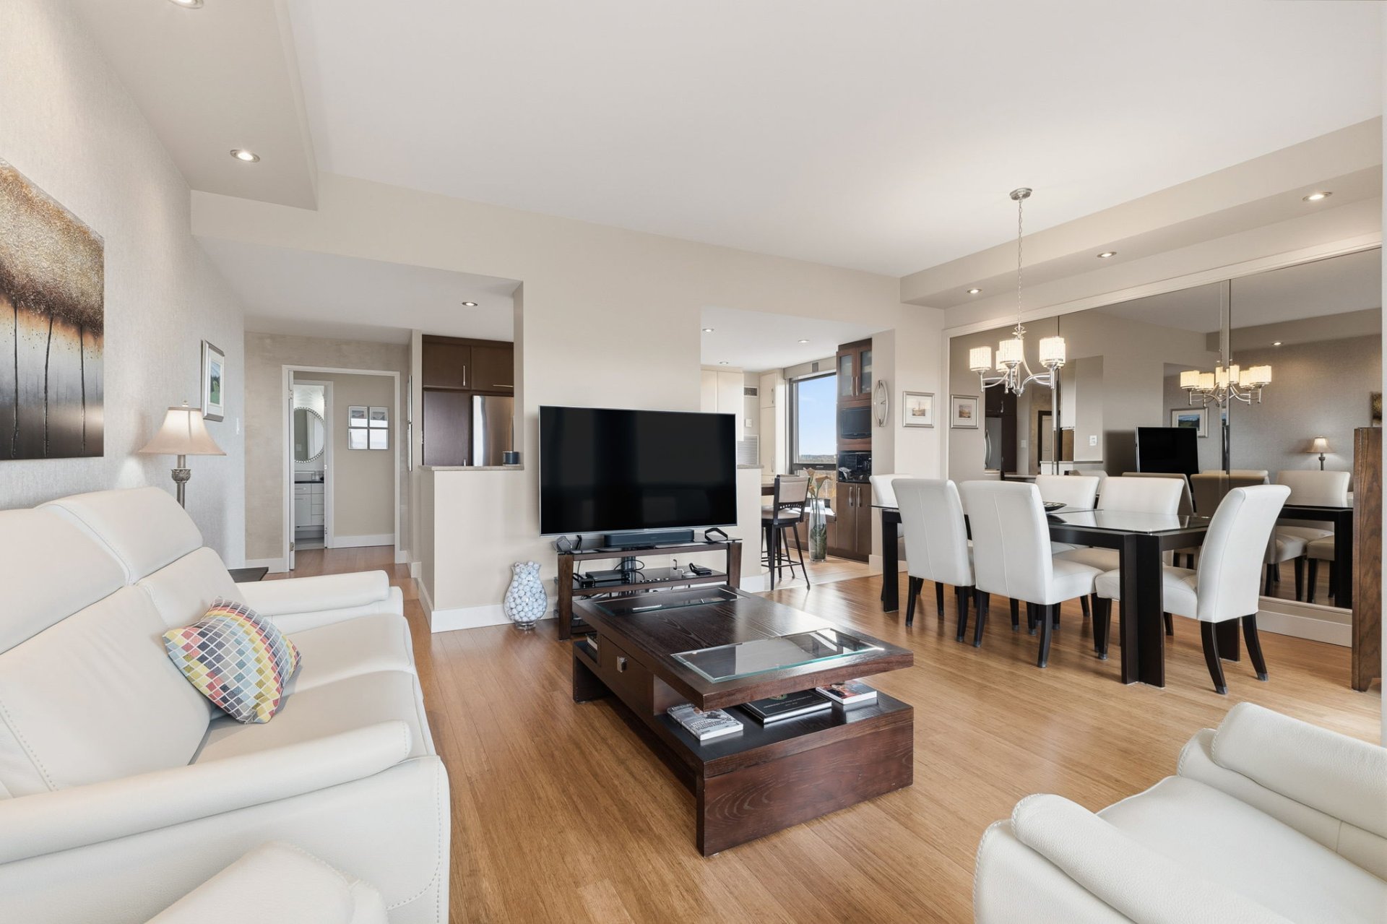
Living room
110 Rue du Château, Gatineau (Hull), QC J9A 1T4
Overall View
110 Rue du Château, Gatineau (Hull), QC J9A 1T4
Overall View
110 Rue du Château, Gatineau (Hull), QC J9A 1T4
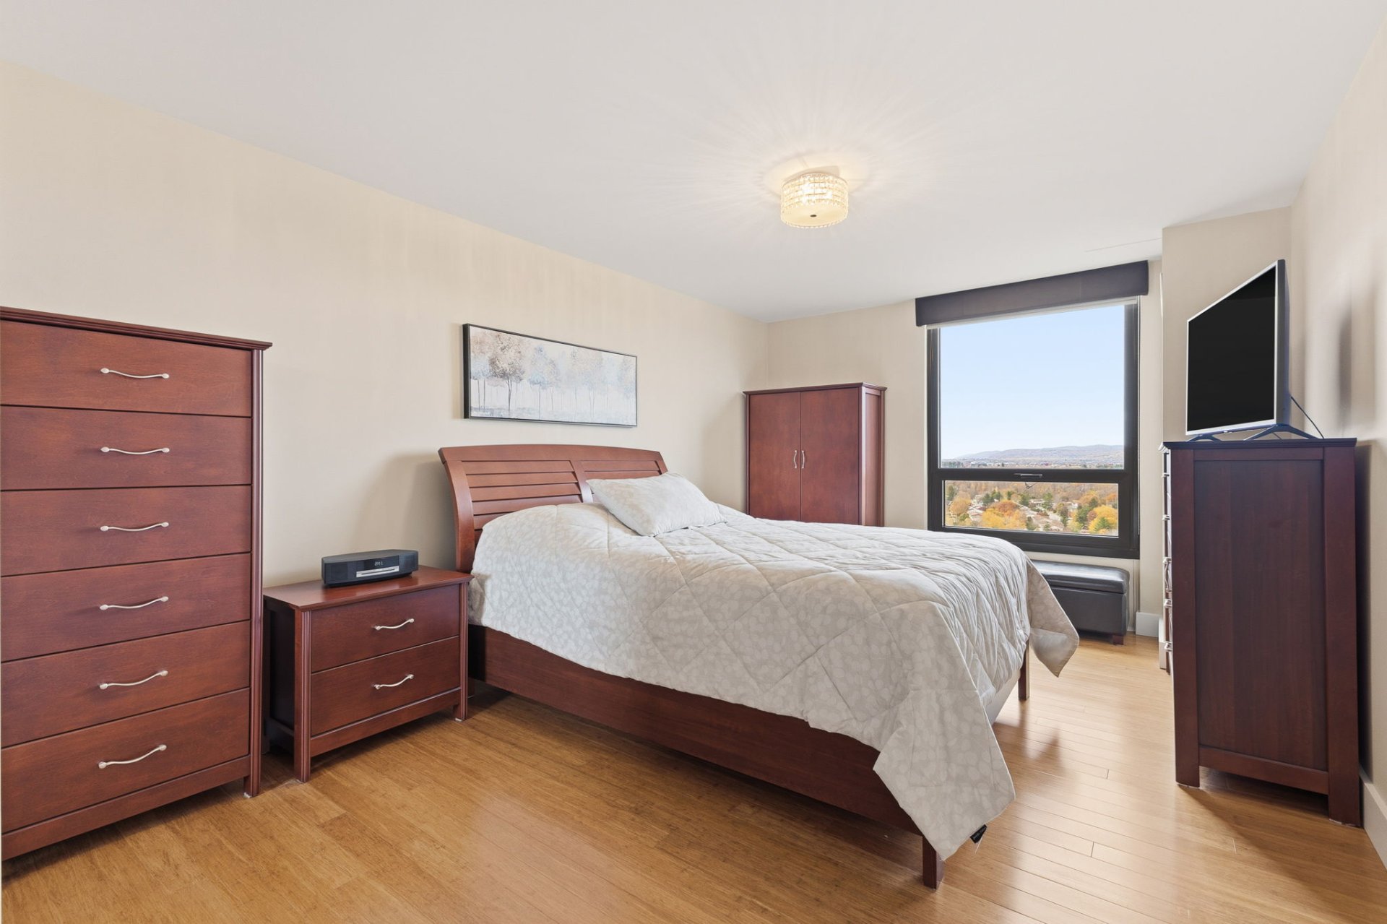
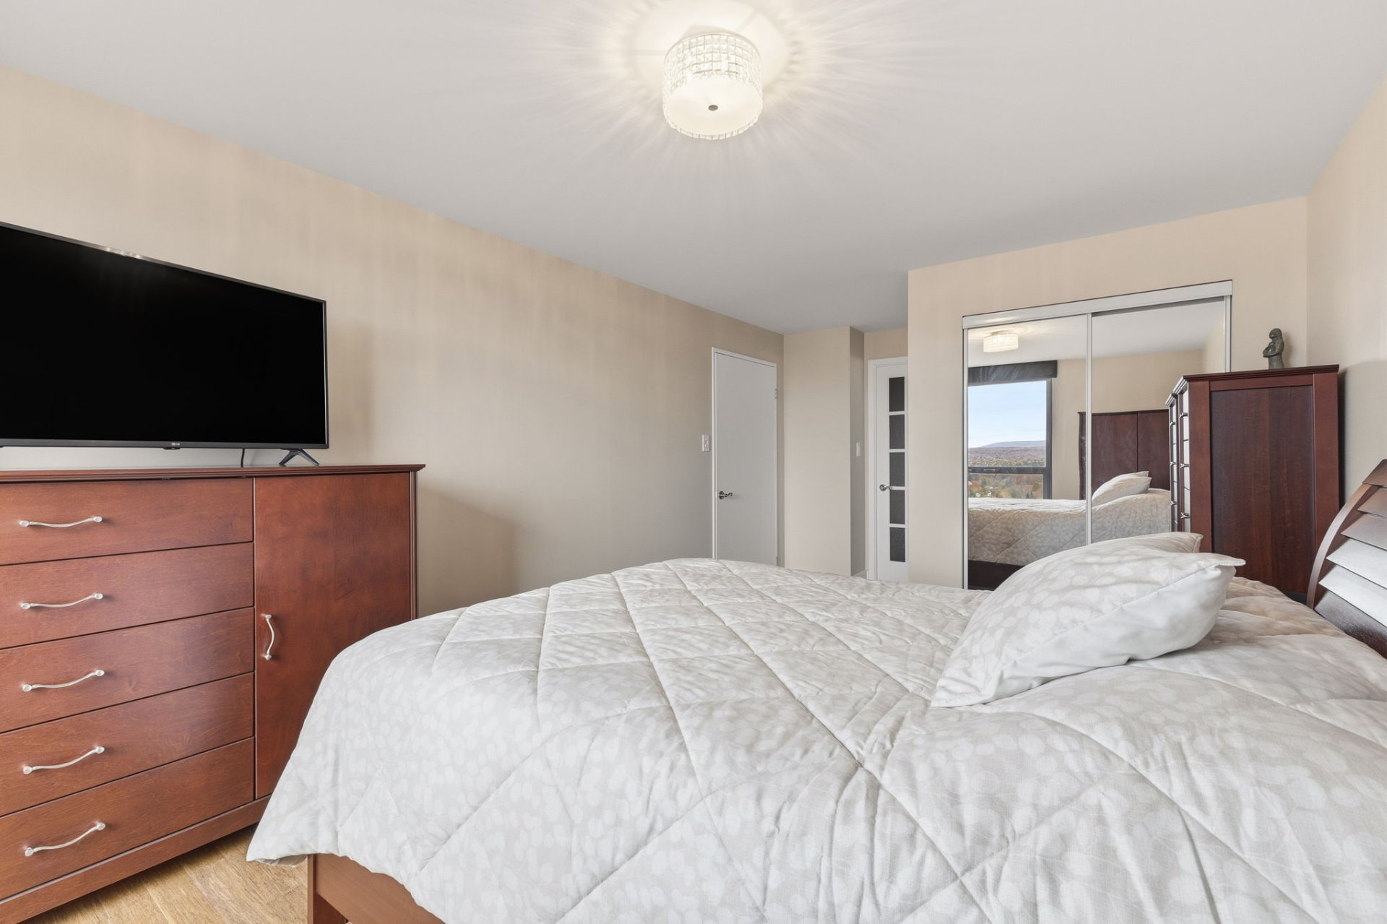
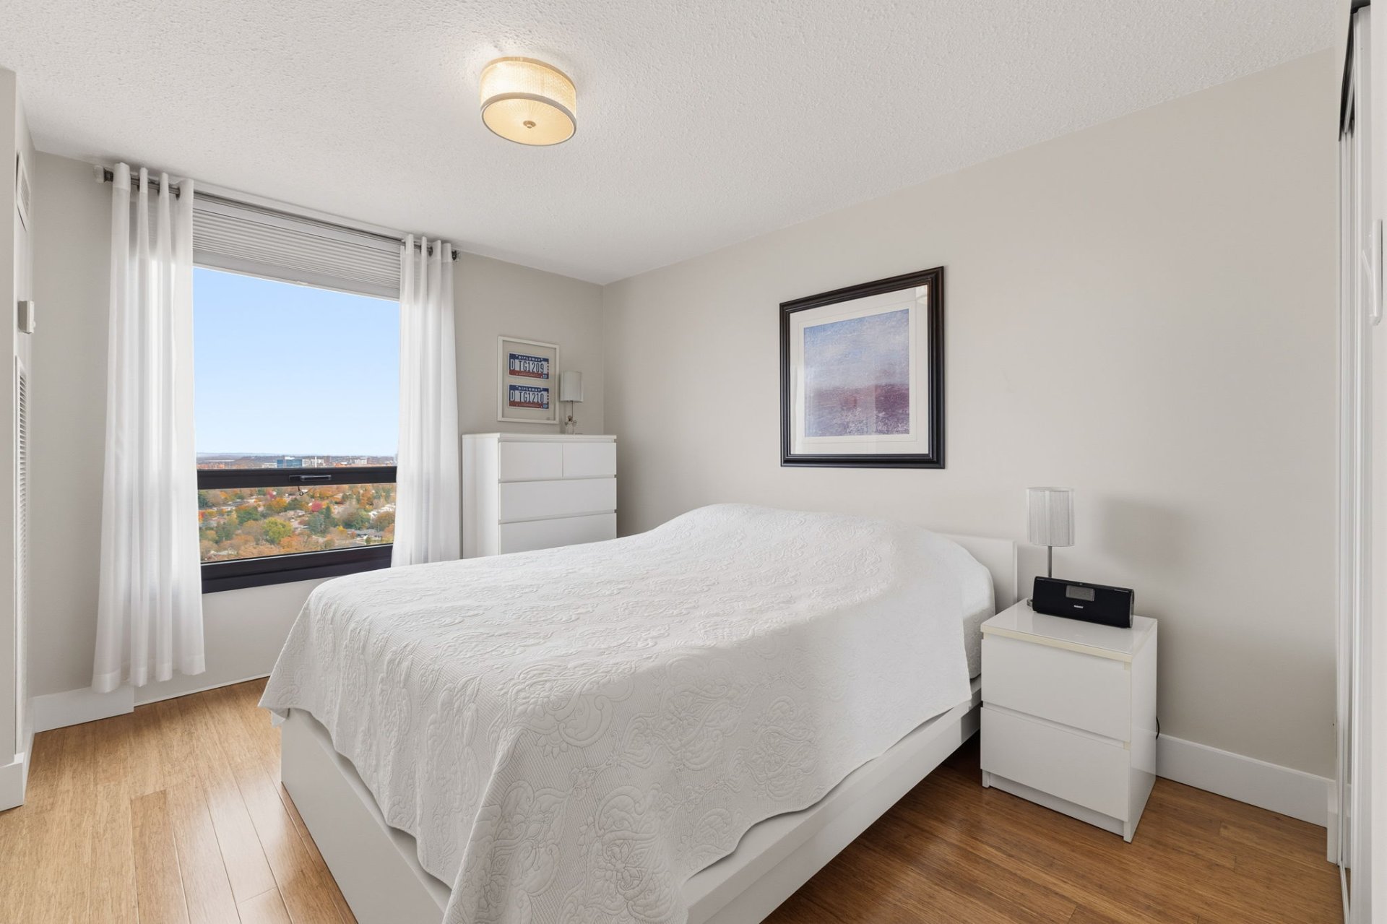
Primary bedroom
110 Rue du Château, Gatineau (Hull), QC J9A 1T4
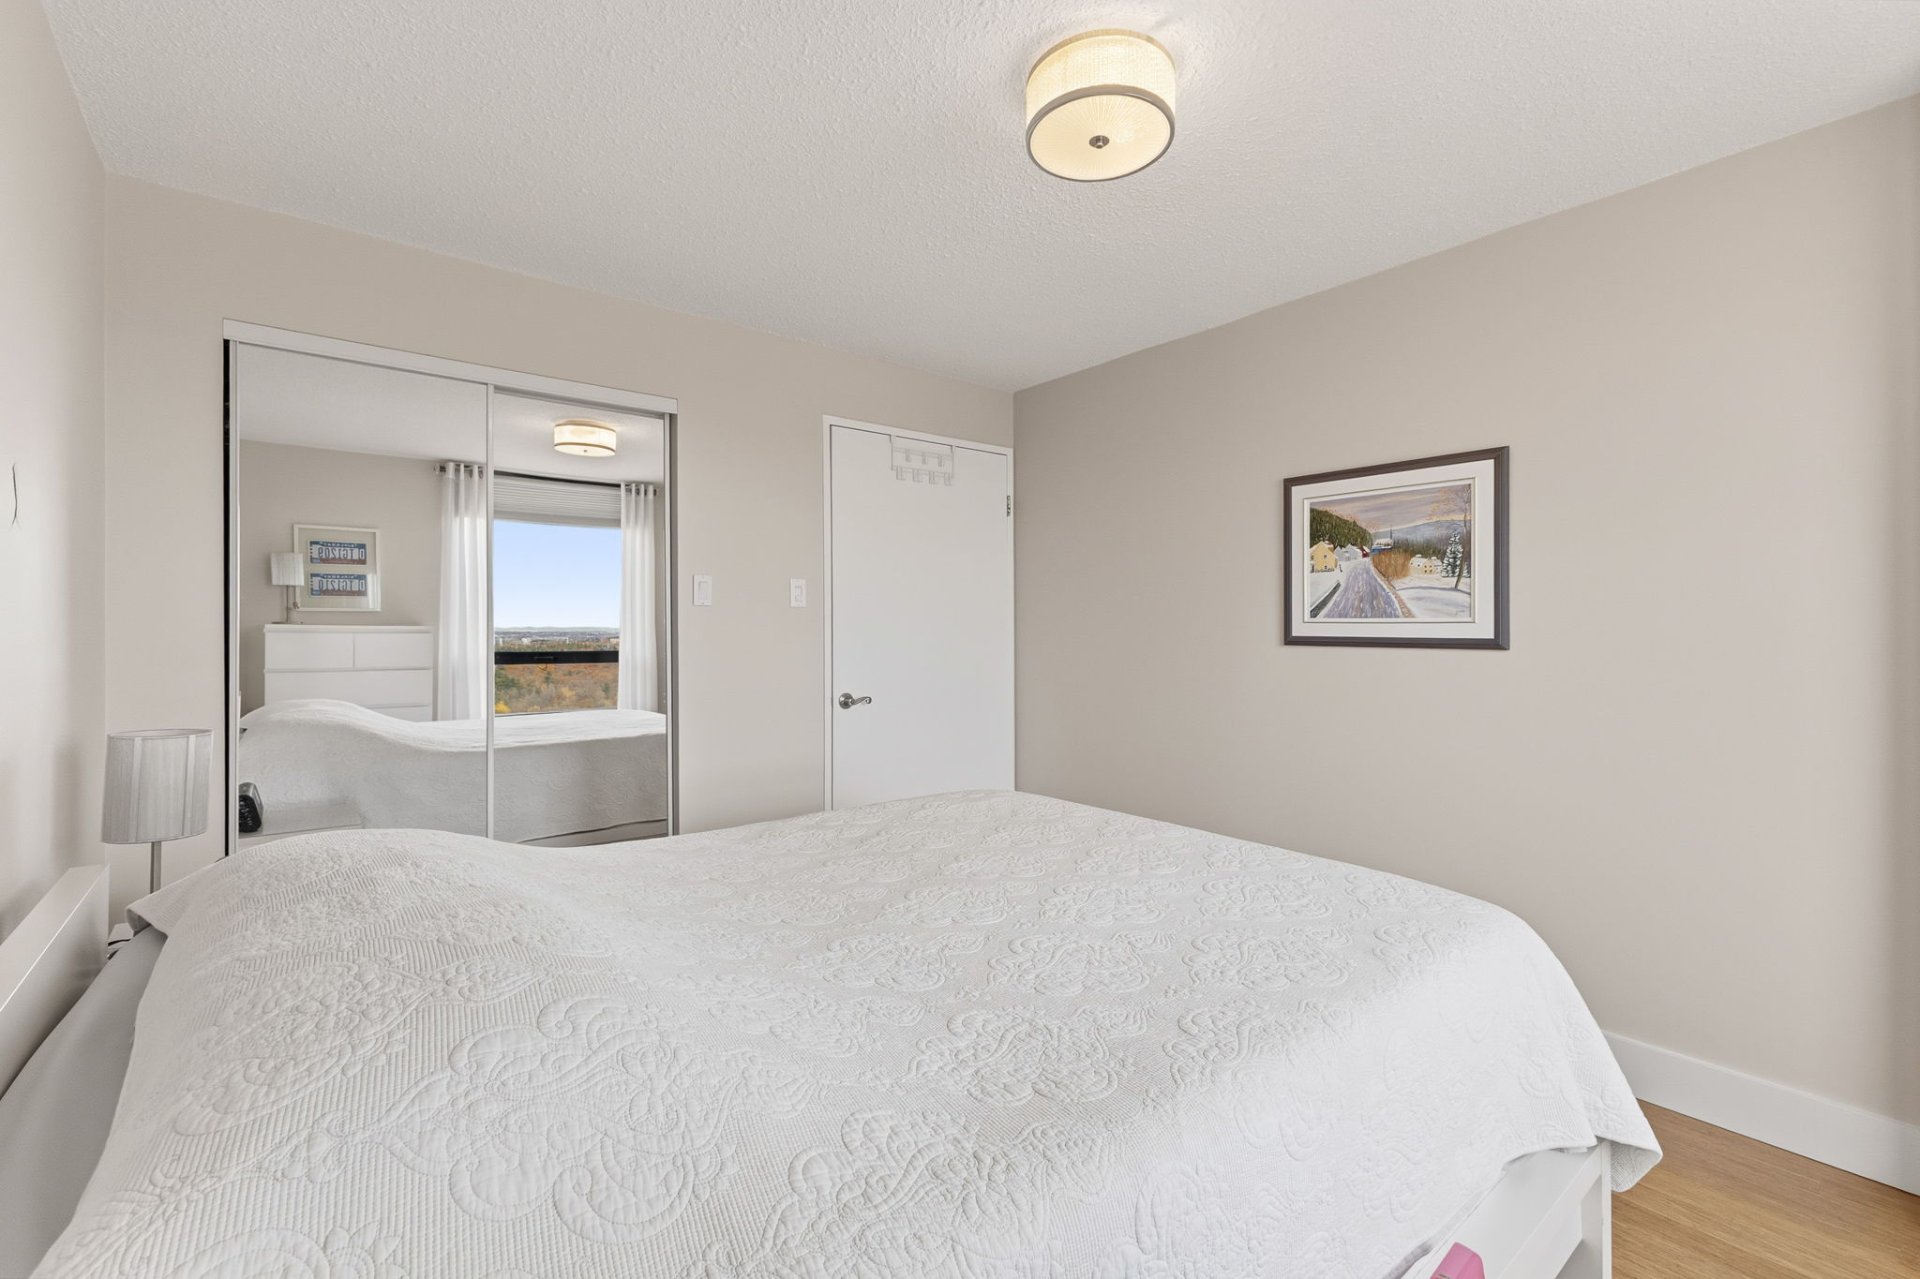
Primary bedroom
110 Rue du Château, Gatineau (Hull), QC J9A 1T4
Primary bedroom
110 Rue du Château, Gatineau (Hull), QC J9A 1T4
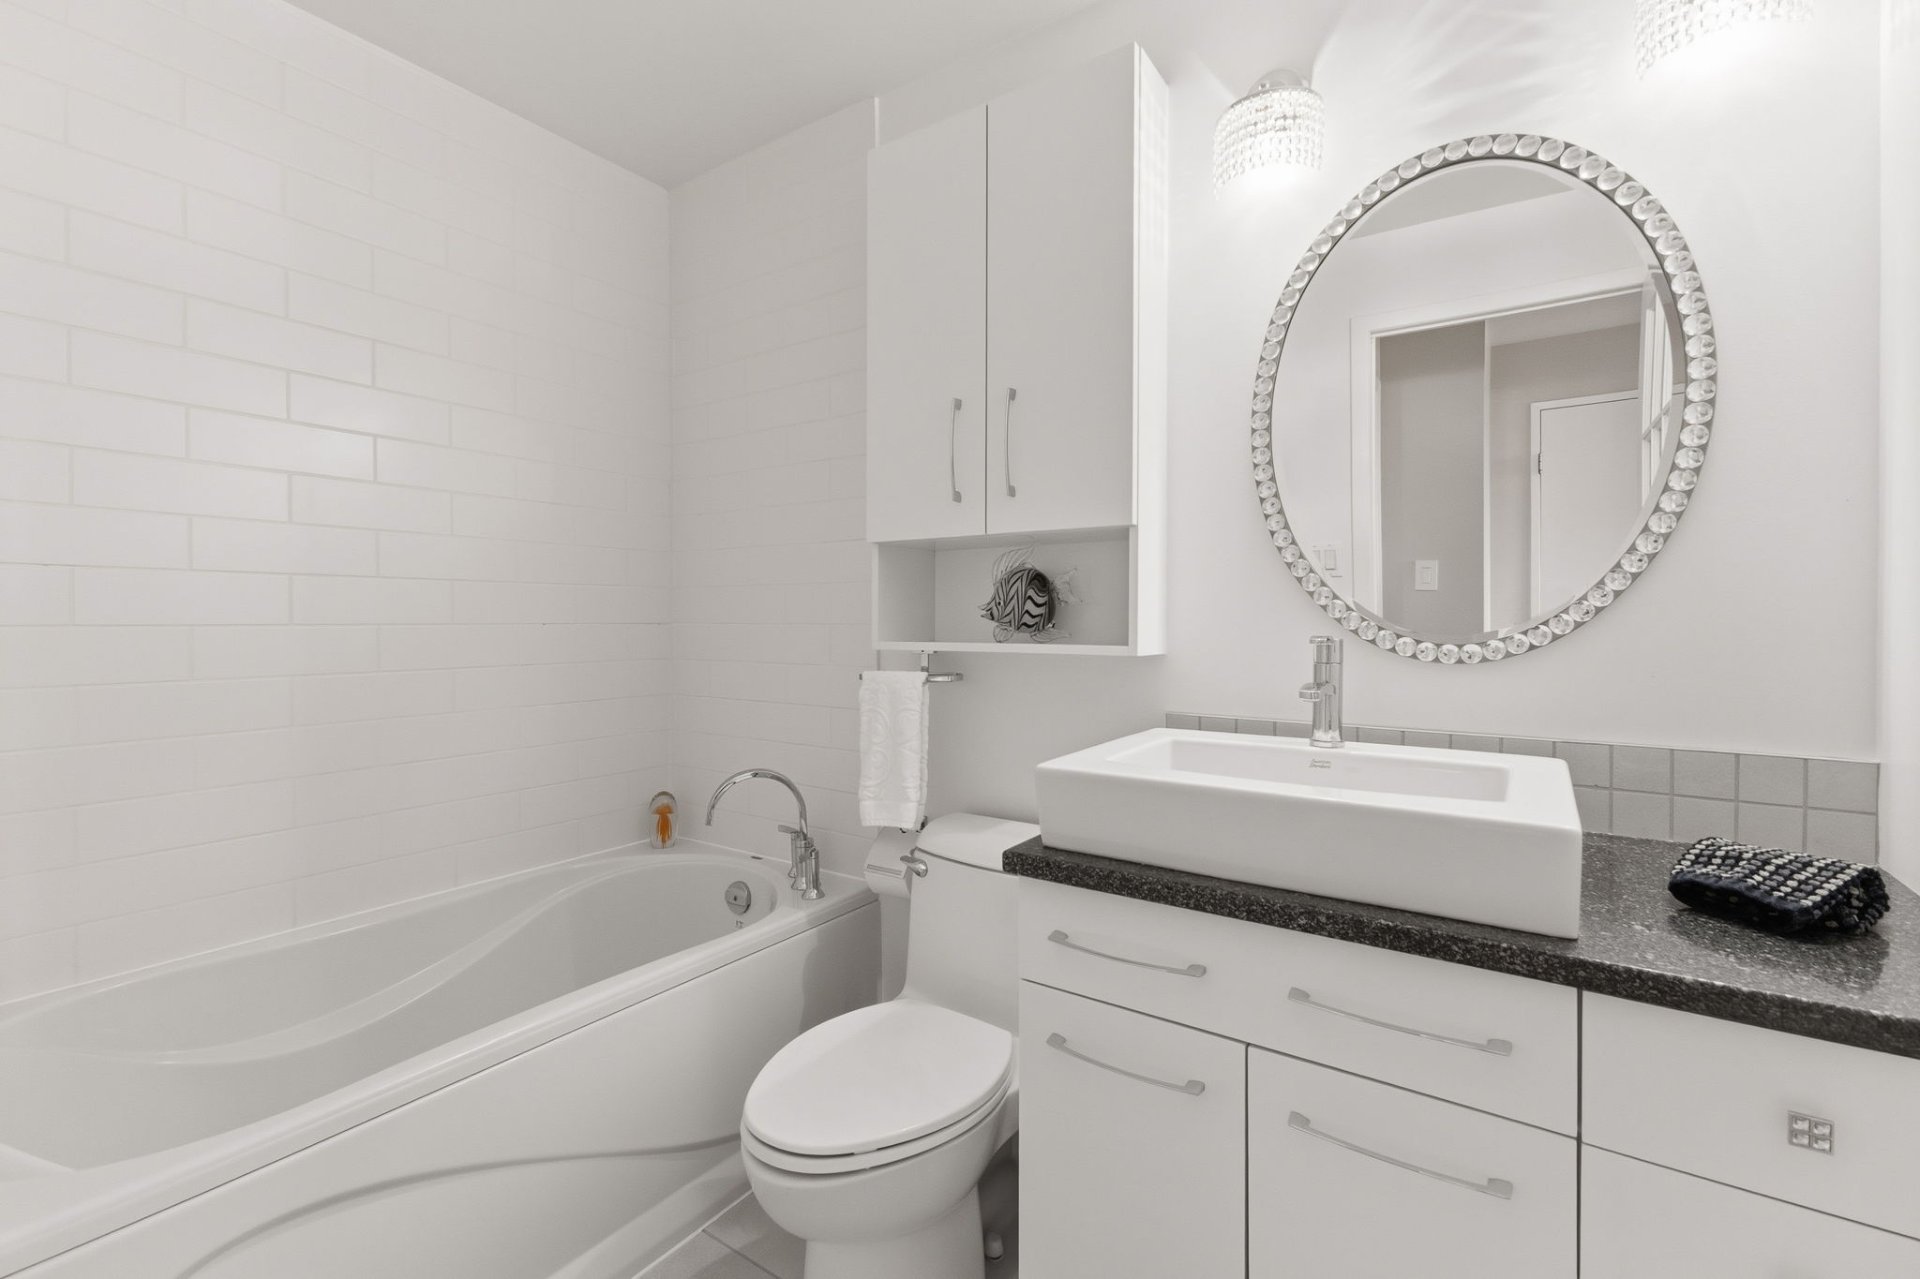
Ensuite bathroom
110 Rue du Château, Gatineau (Hull), QC J9A 1T4
Overall View
110 Rue du Château, Gatineau (Hull), QC J9A 1T4
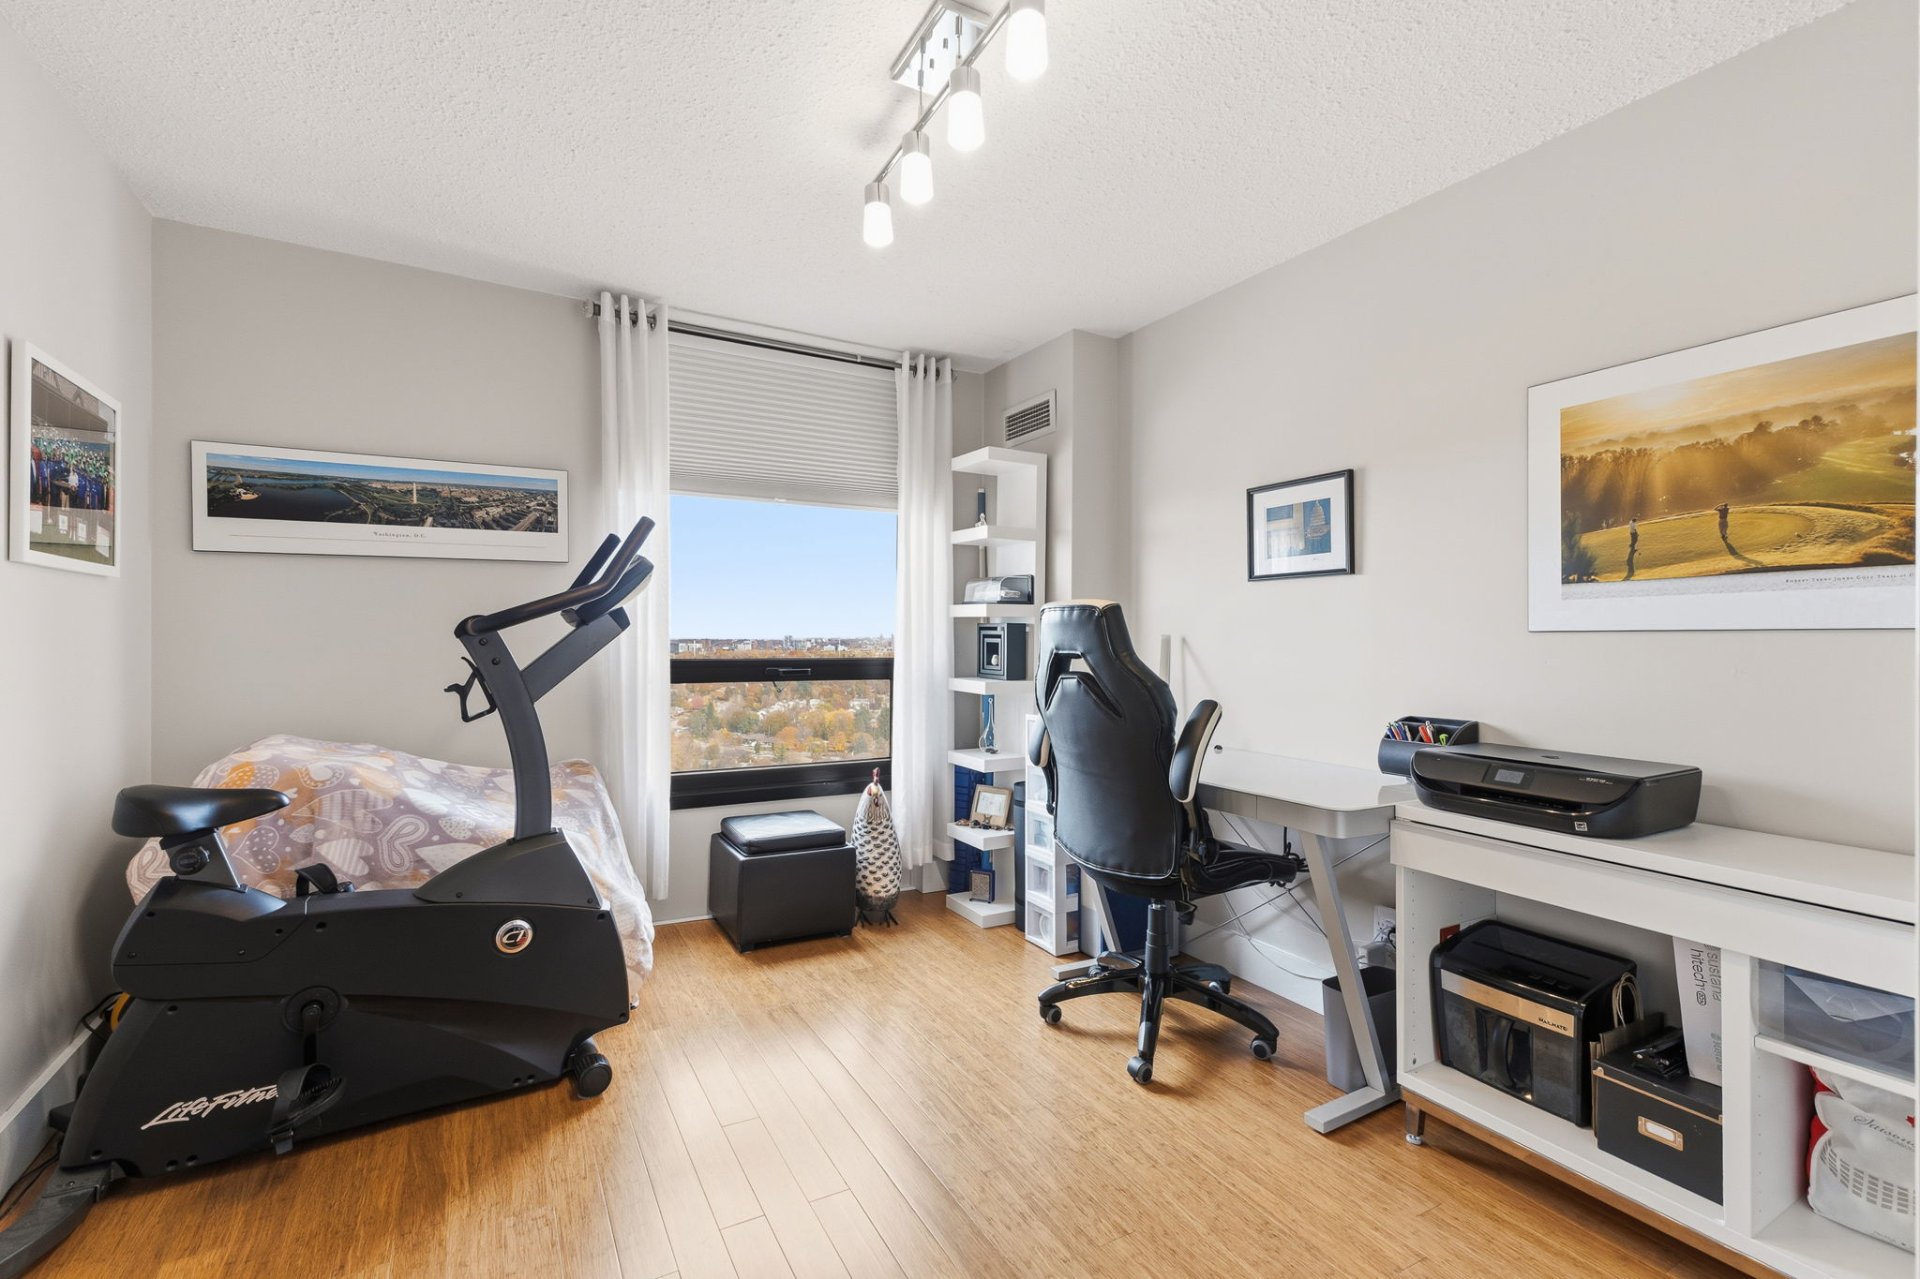
Bedroom
110 Rue du Château, Gatineau (Hull), QC J9A 1T4
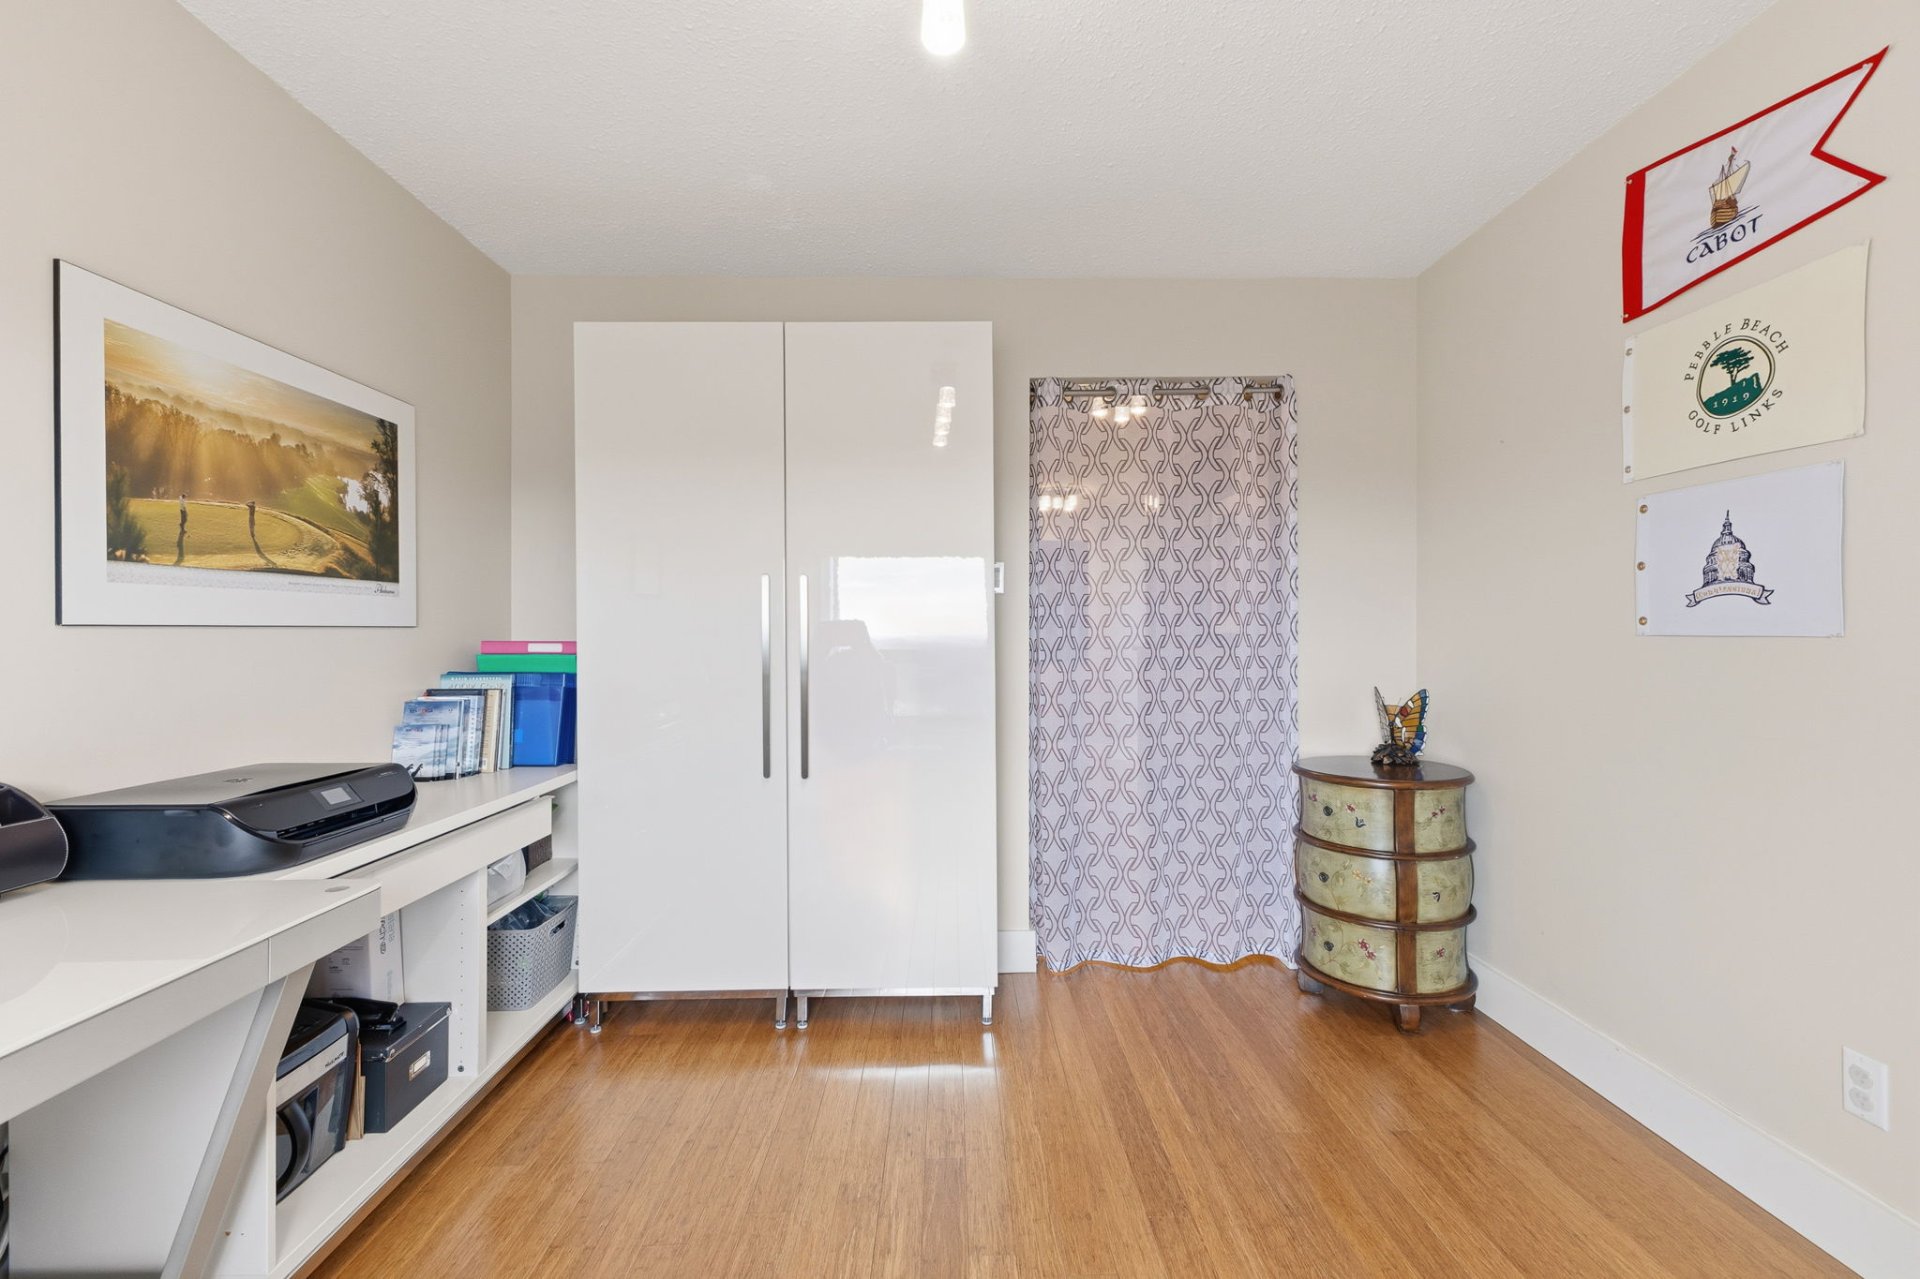
Bedroom
110 Rue du Château, Gatineau (Hull), QC J9A 1T4
Bedroom
110 Rue du Château, Gatineau (Hull), QC J9A 1T4
Bedroom
110 Rue du Château, Gatineau (Hull), QC J9A 1T4
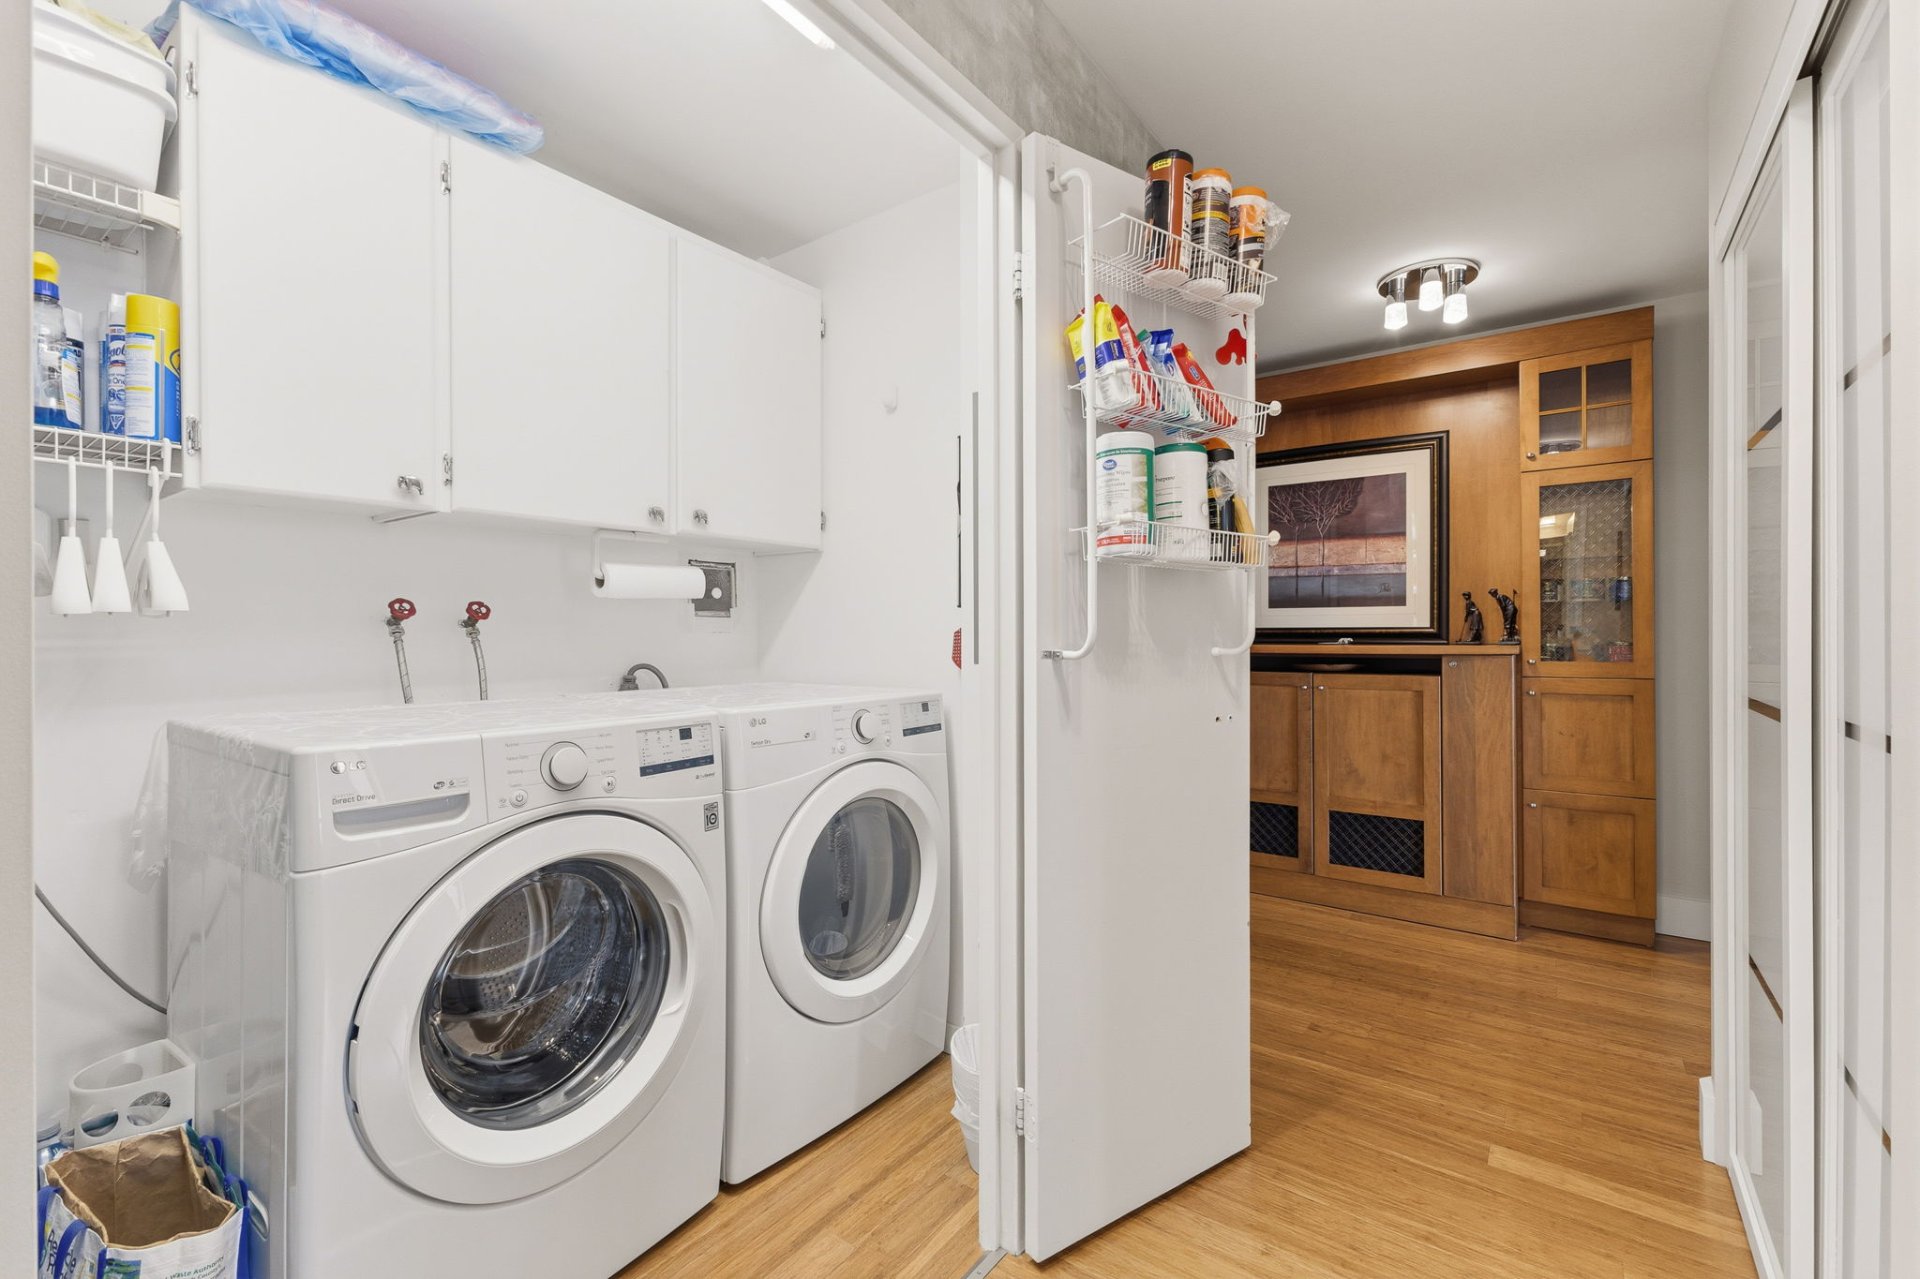
Laundry room
110 Rue du Château, Gatineau (Hull), QC J9A 1T4
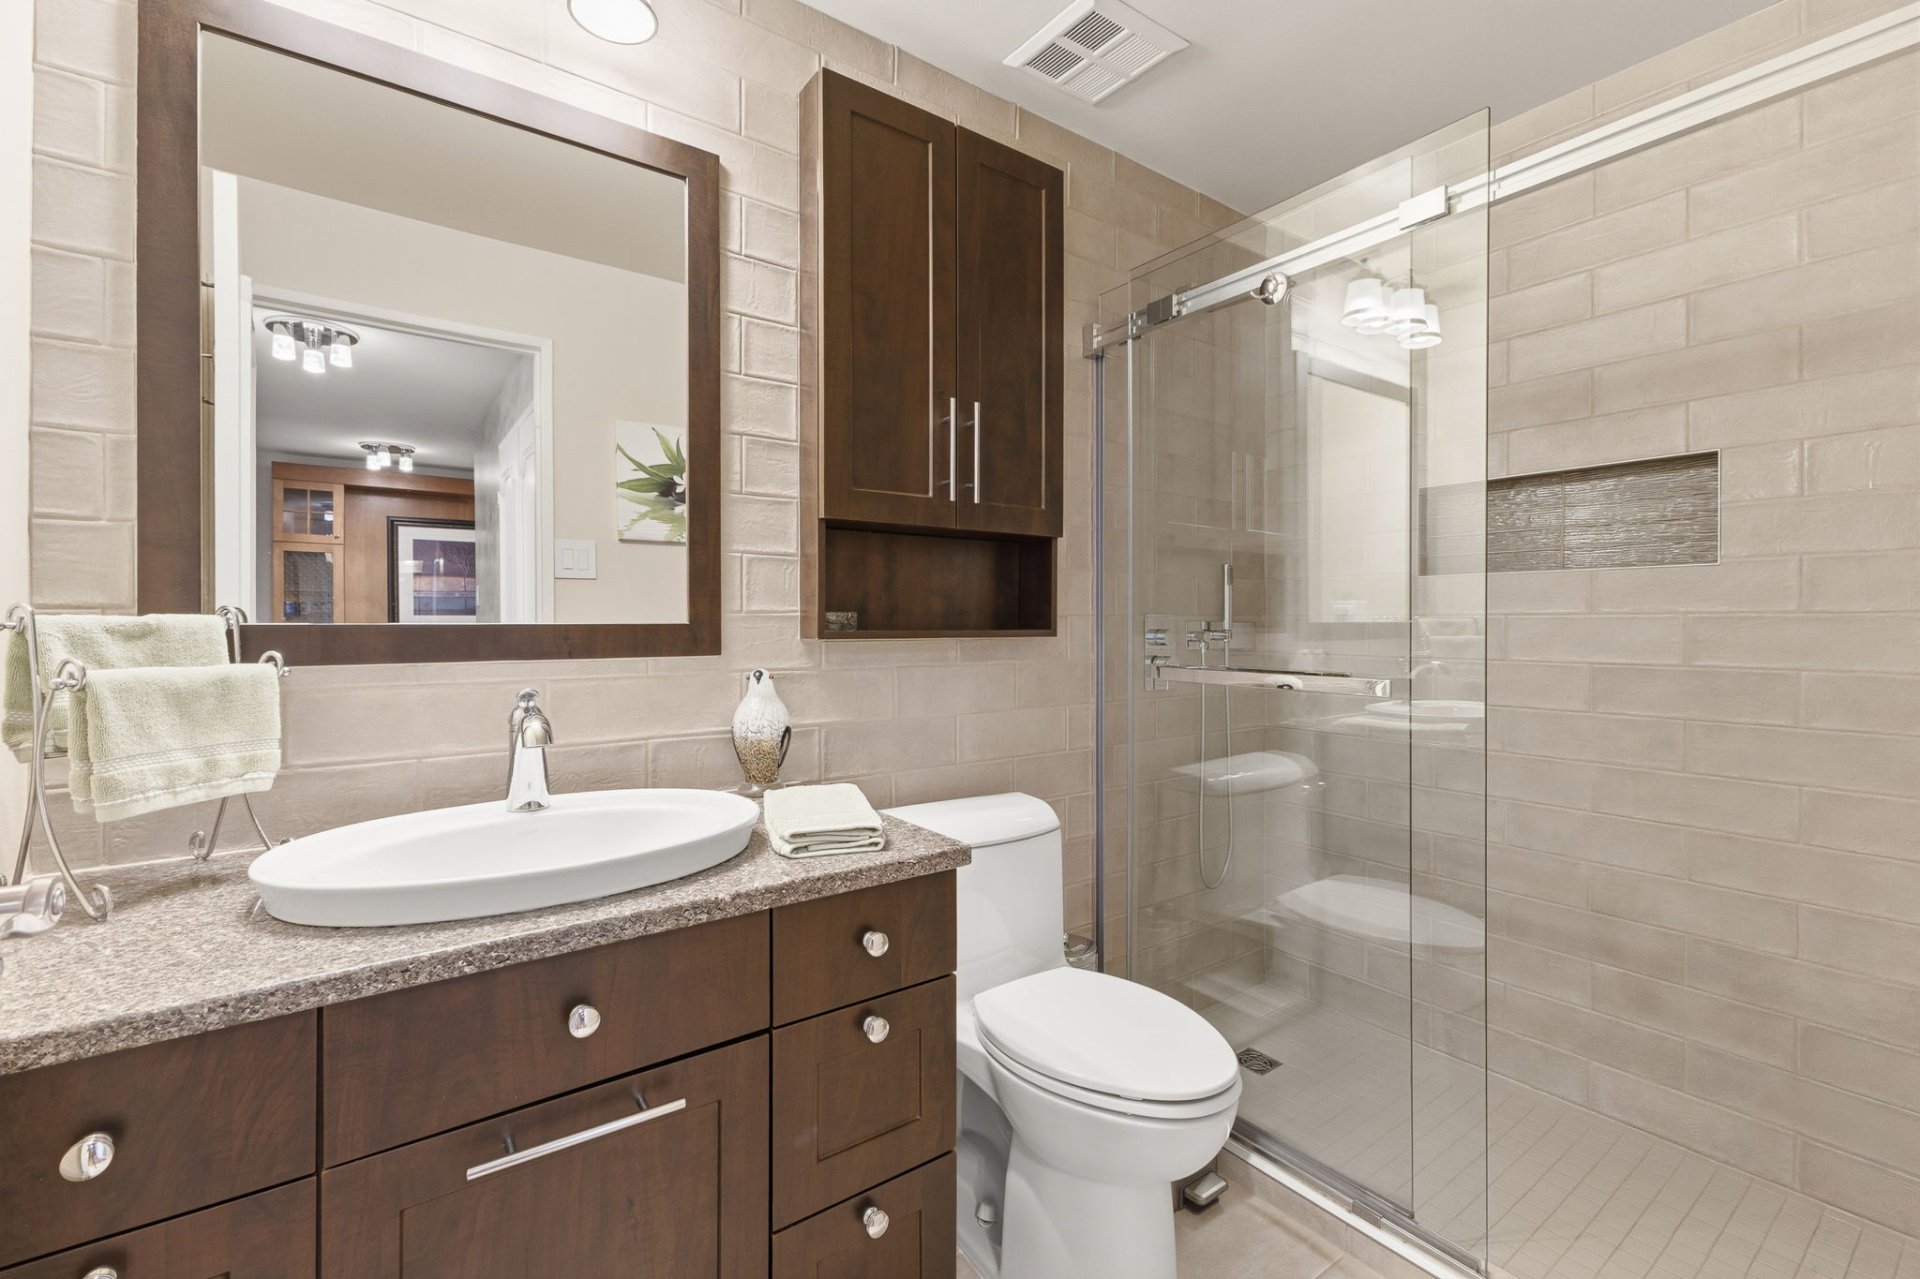
Bathroom
110 Rue du Château, Gatineau (Hull), QC J9A 1T4
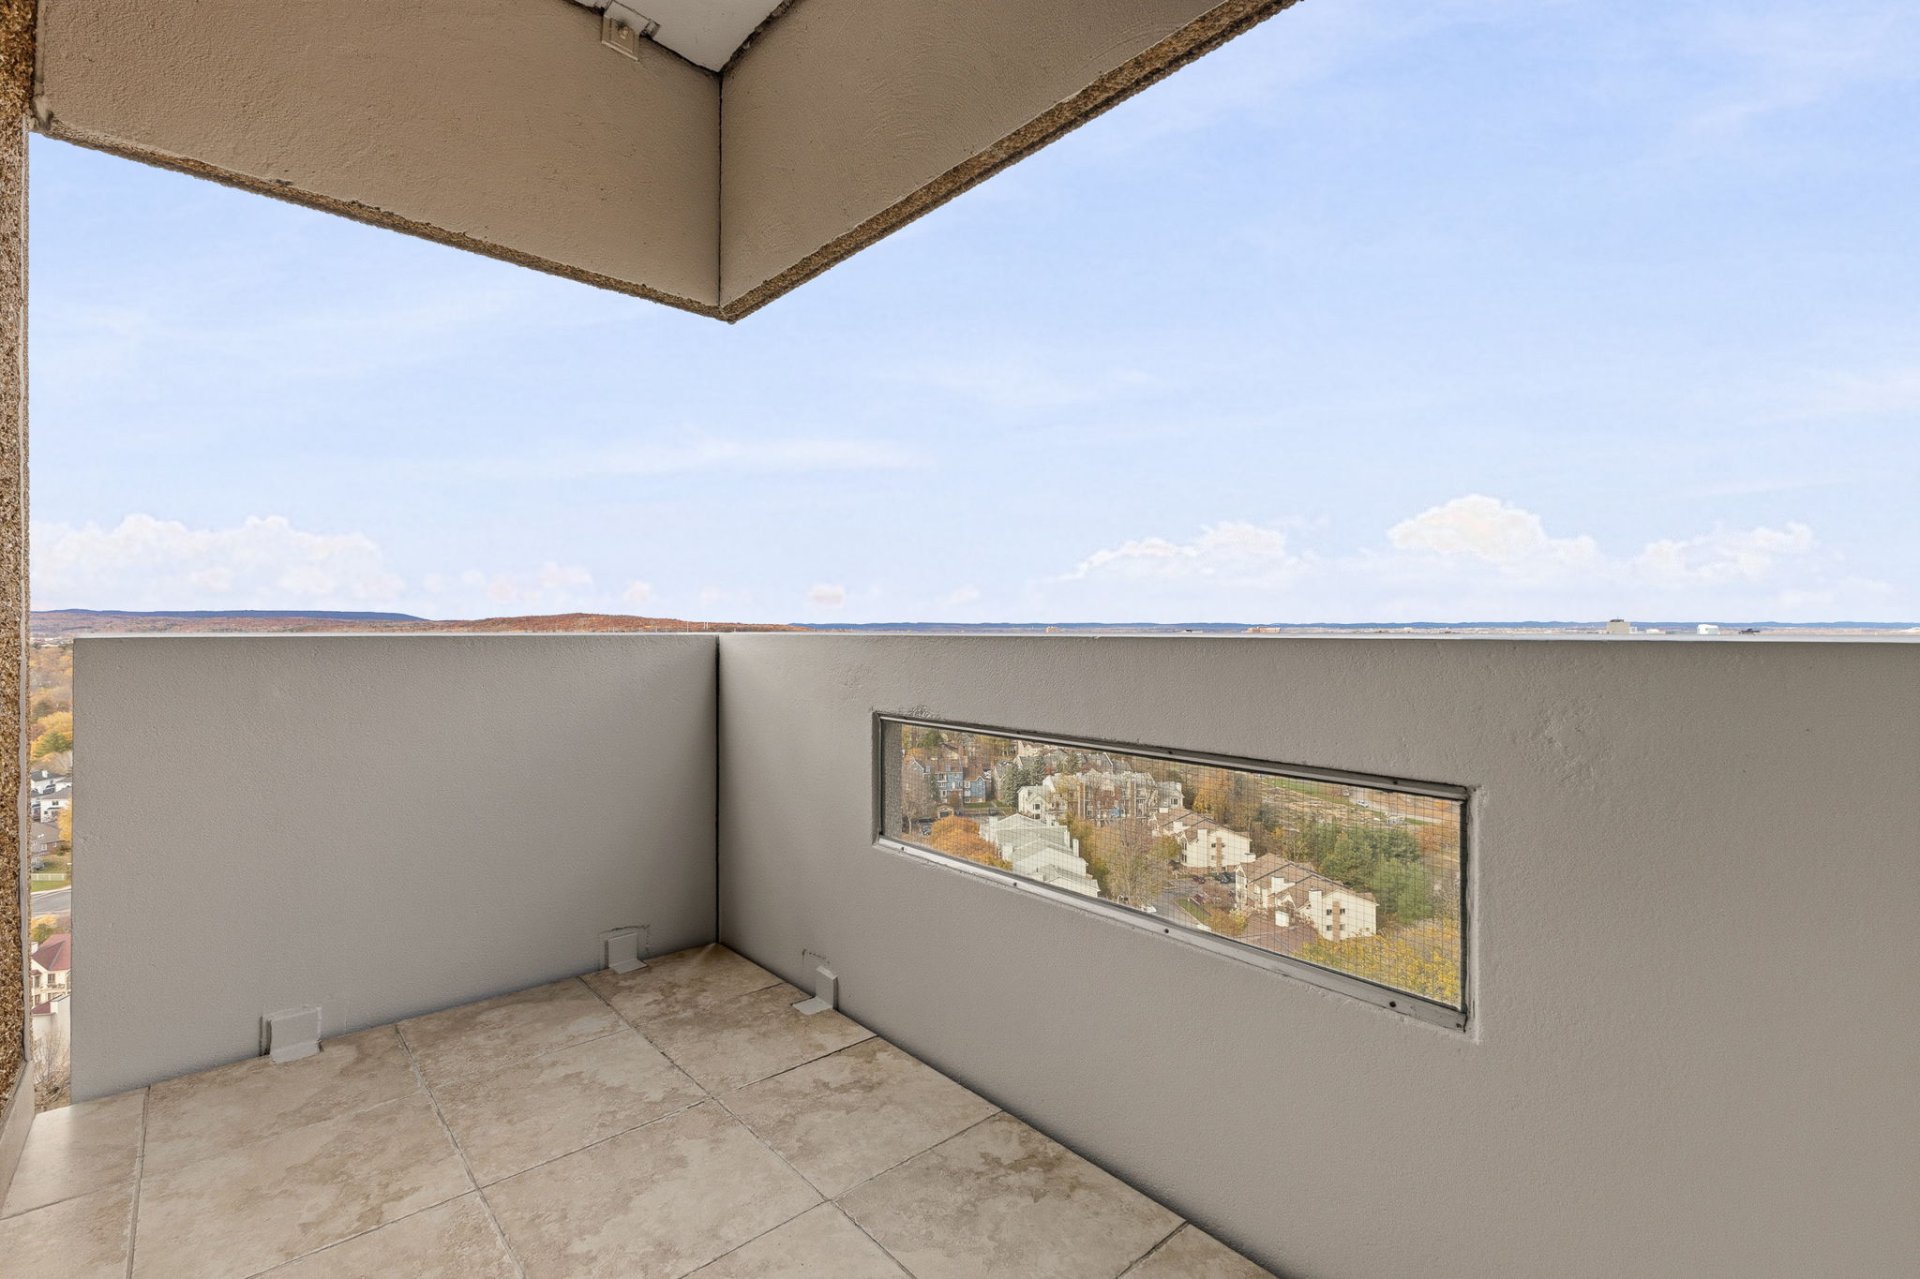
Balcony
110 Rue du Château, Gatineau (Hull), QC J9A 1T4
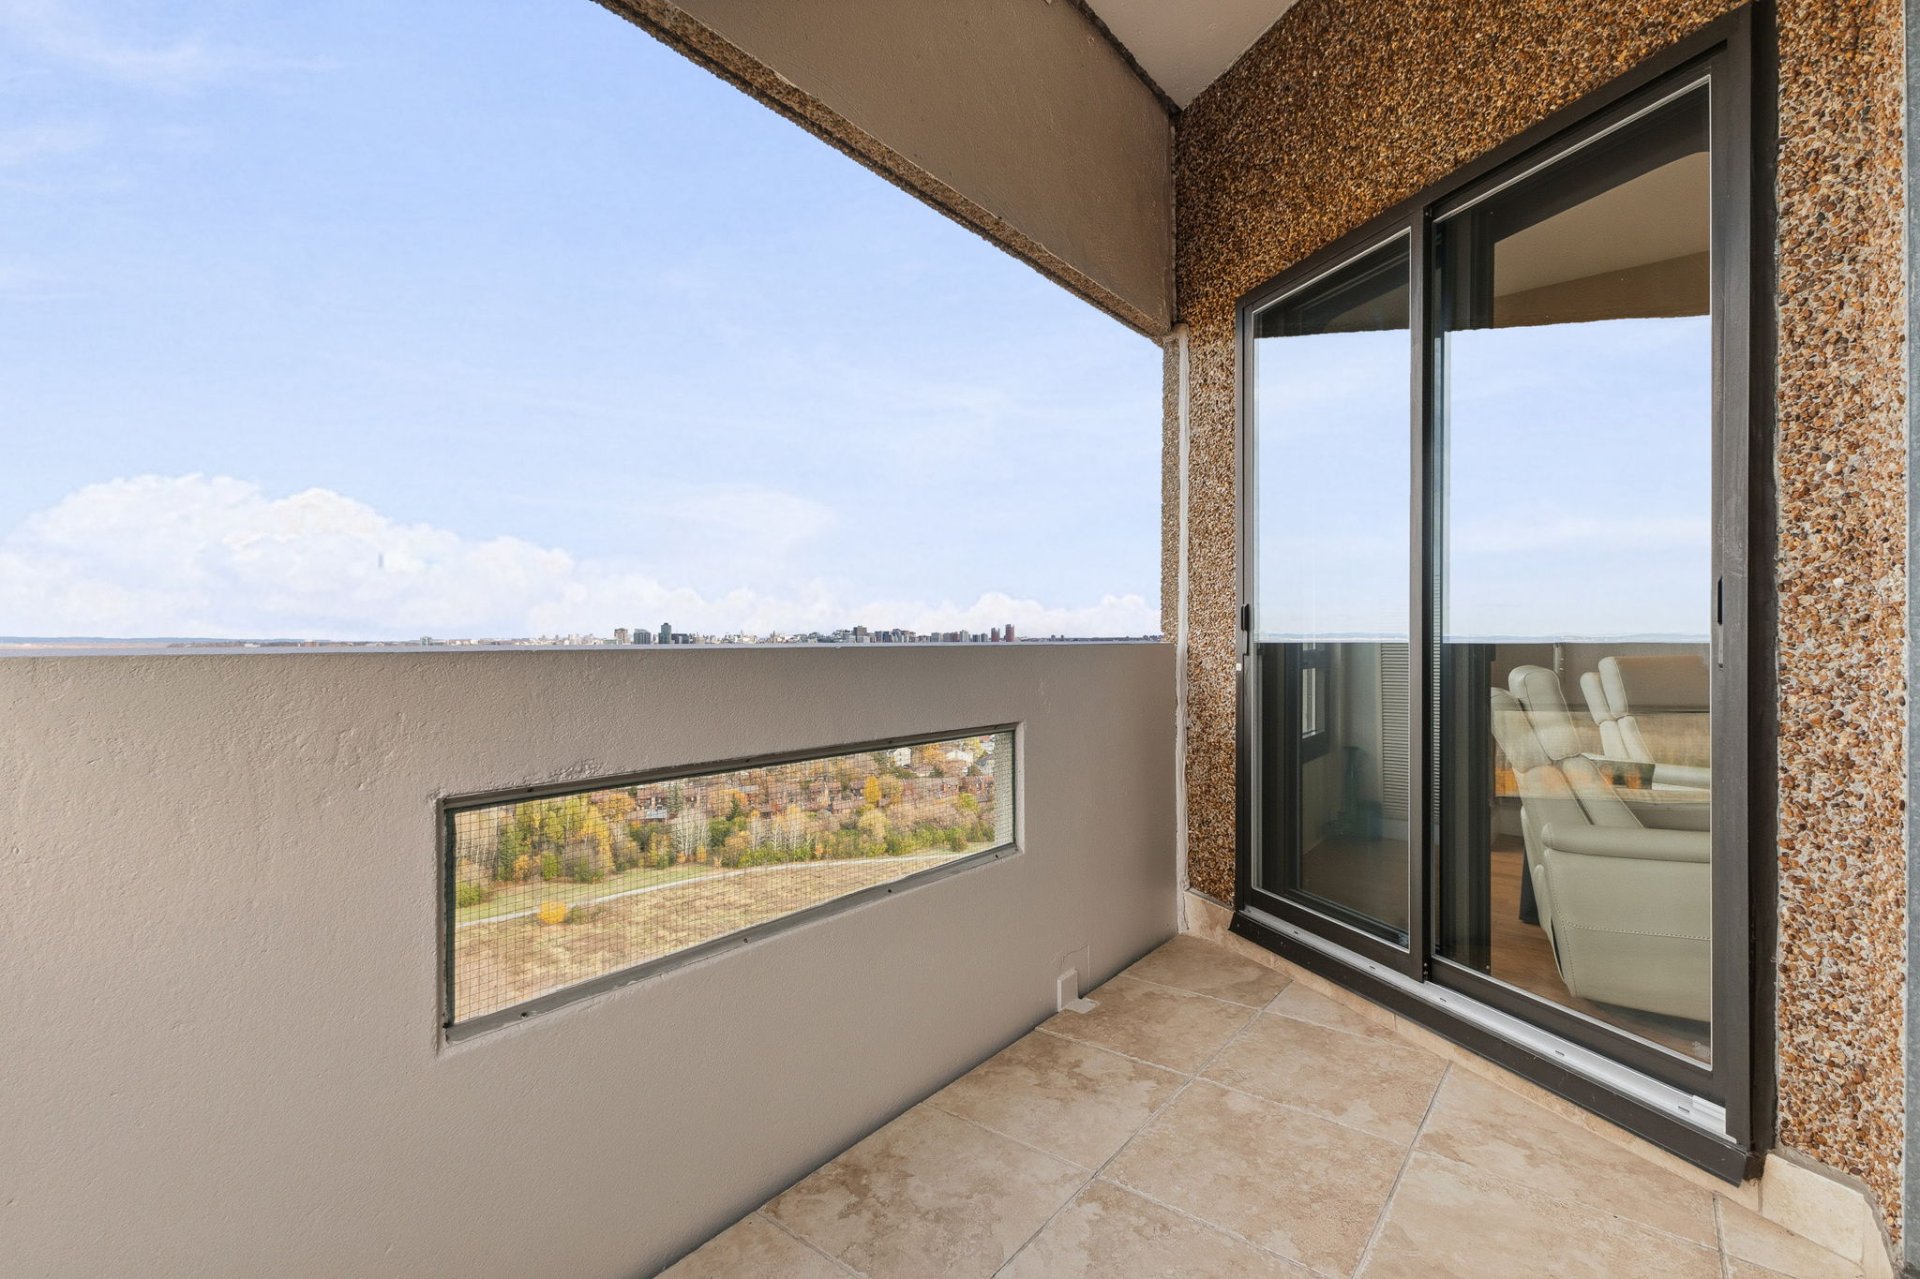
Balcony
110 Rue du Château, Gatineau (Hull), QC J9A 1T4
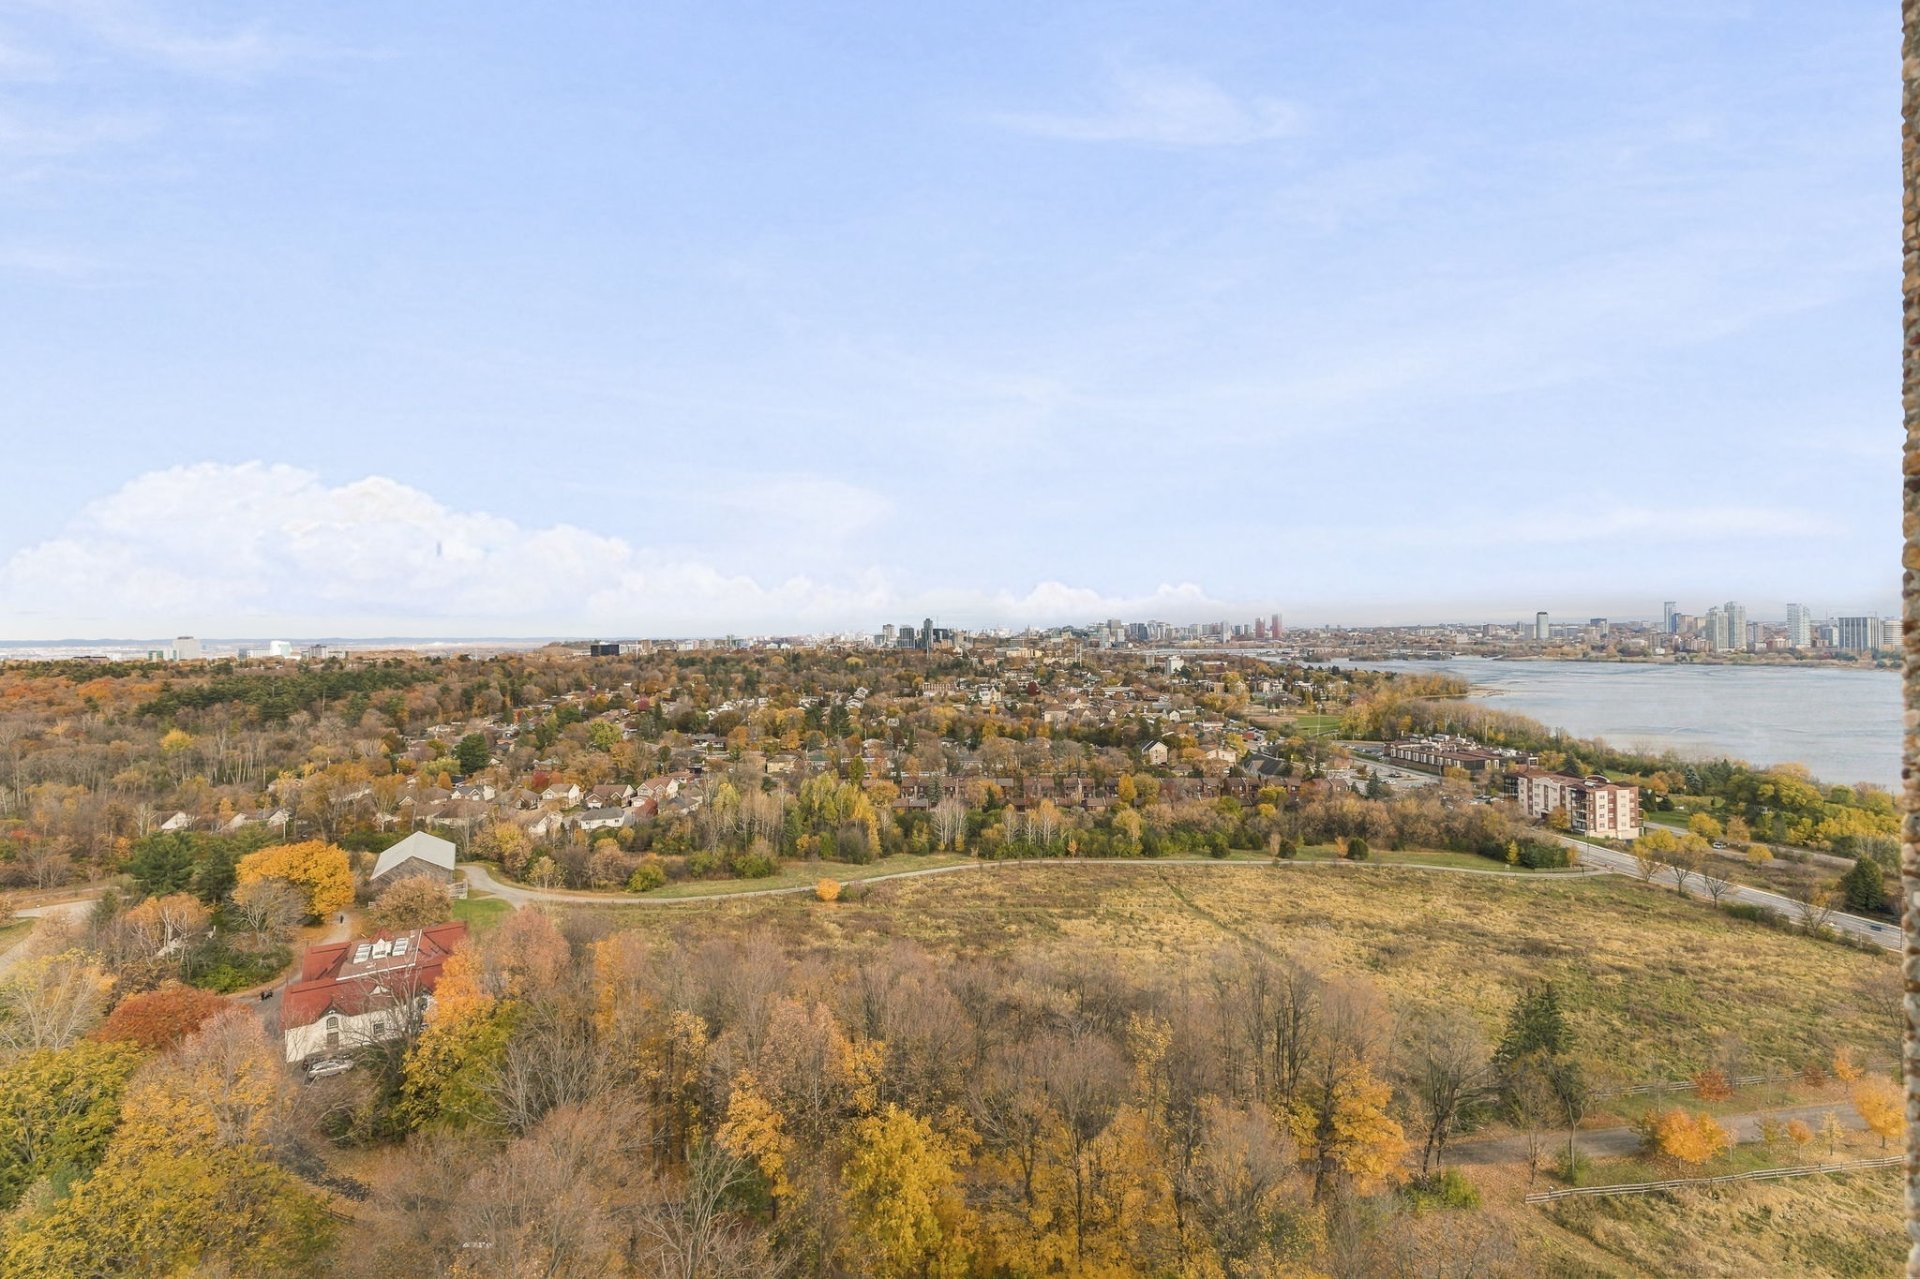
View
110 Rue du Château, Gatineau (Hull), QC J9A 1T4
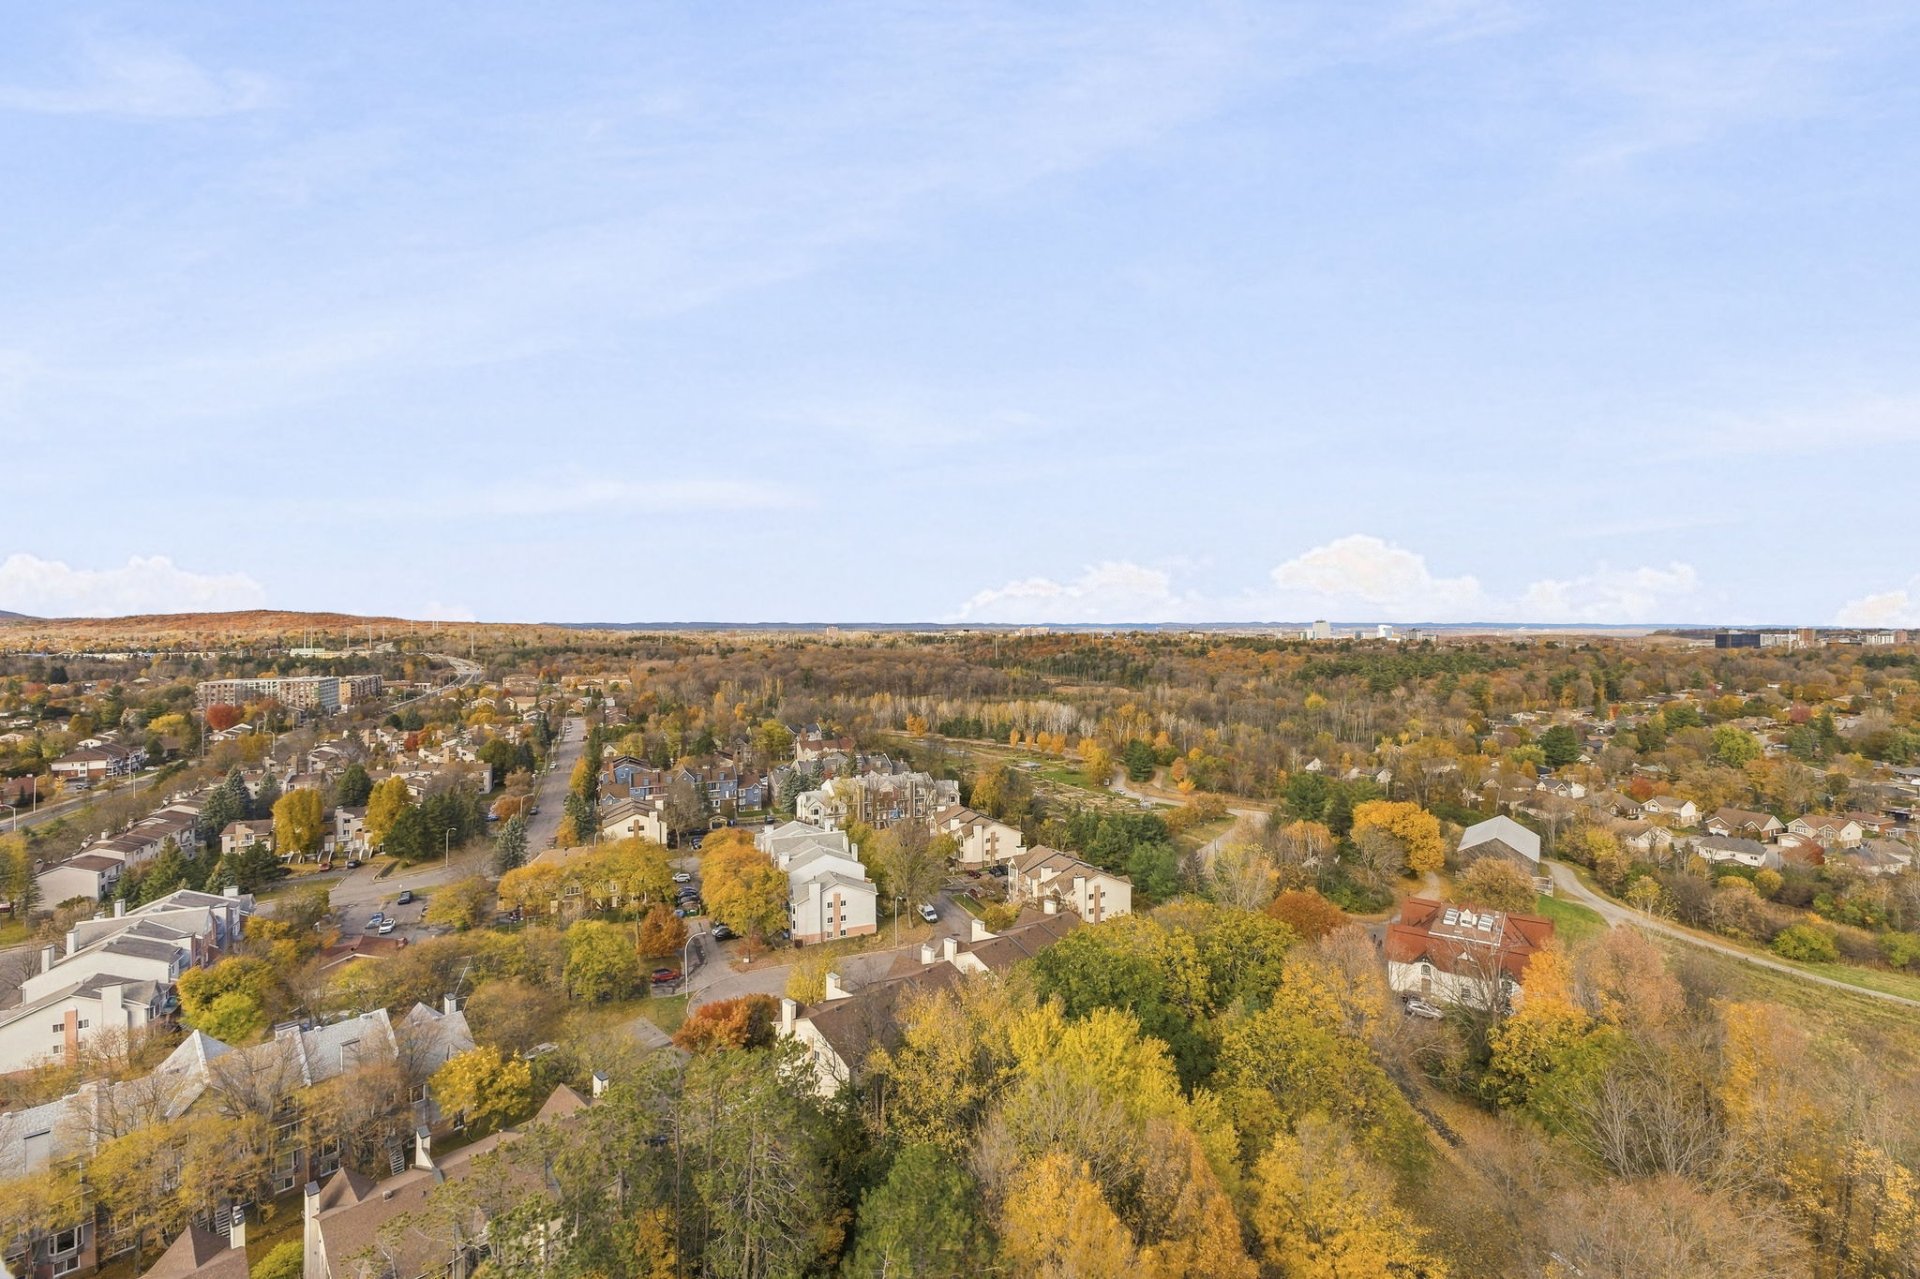
View
110 Rue du Château, Gatineau (Hull), QC J9A 1T4
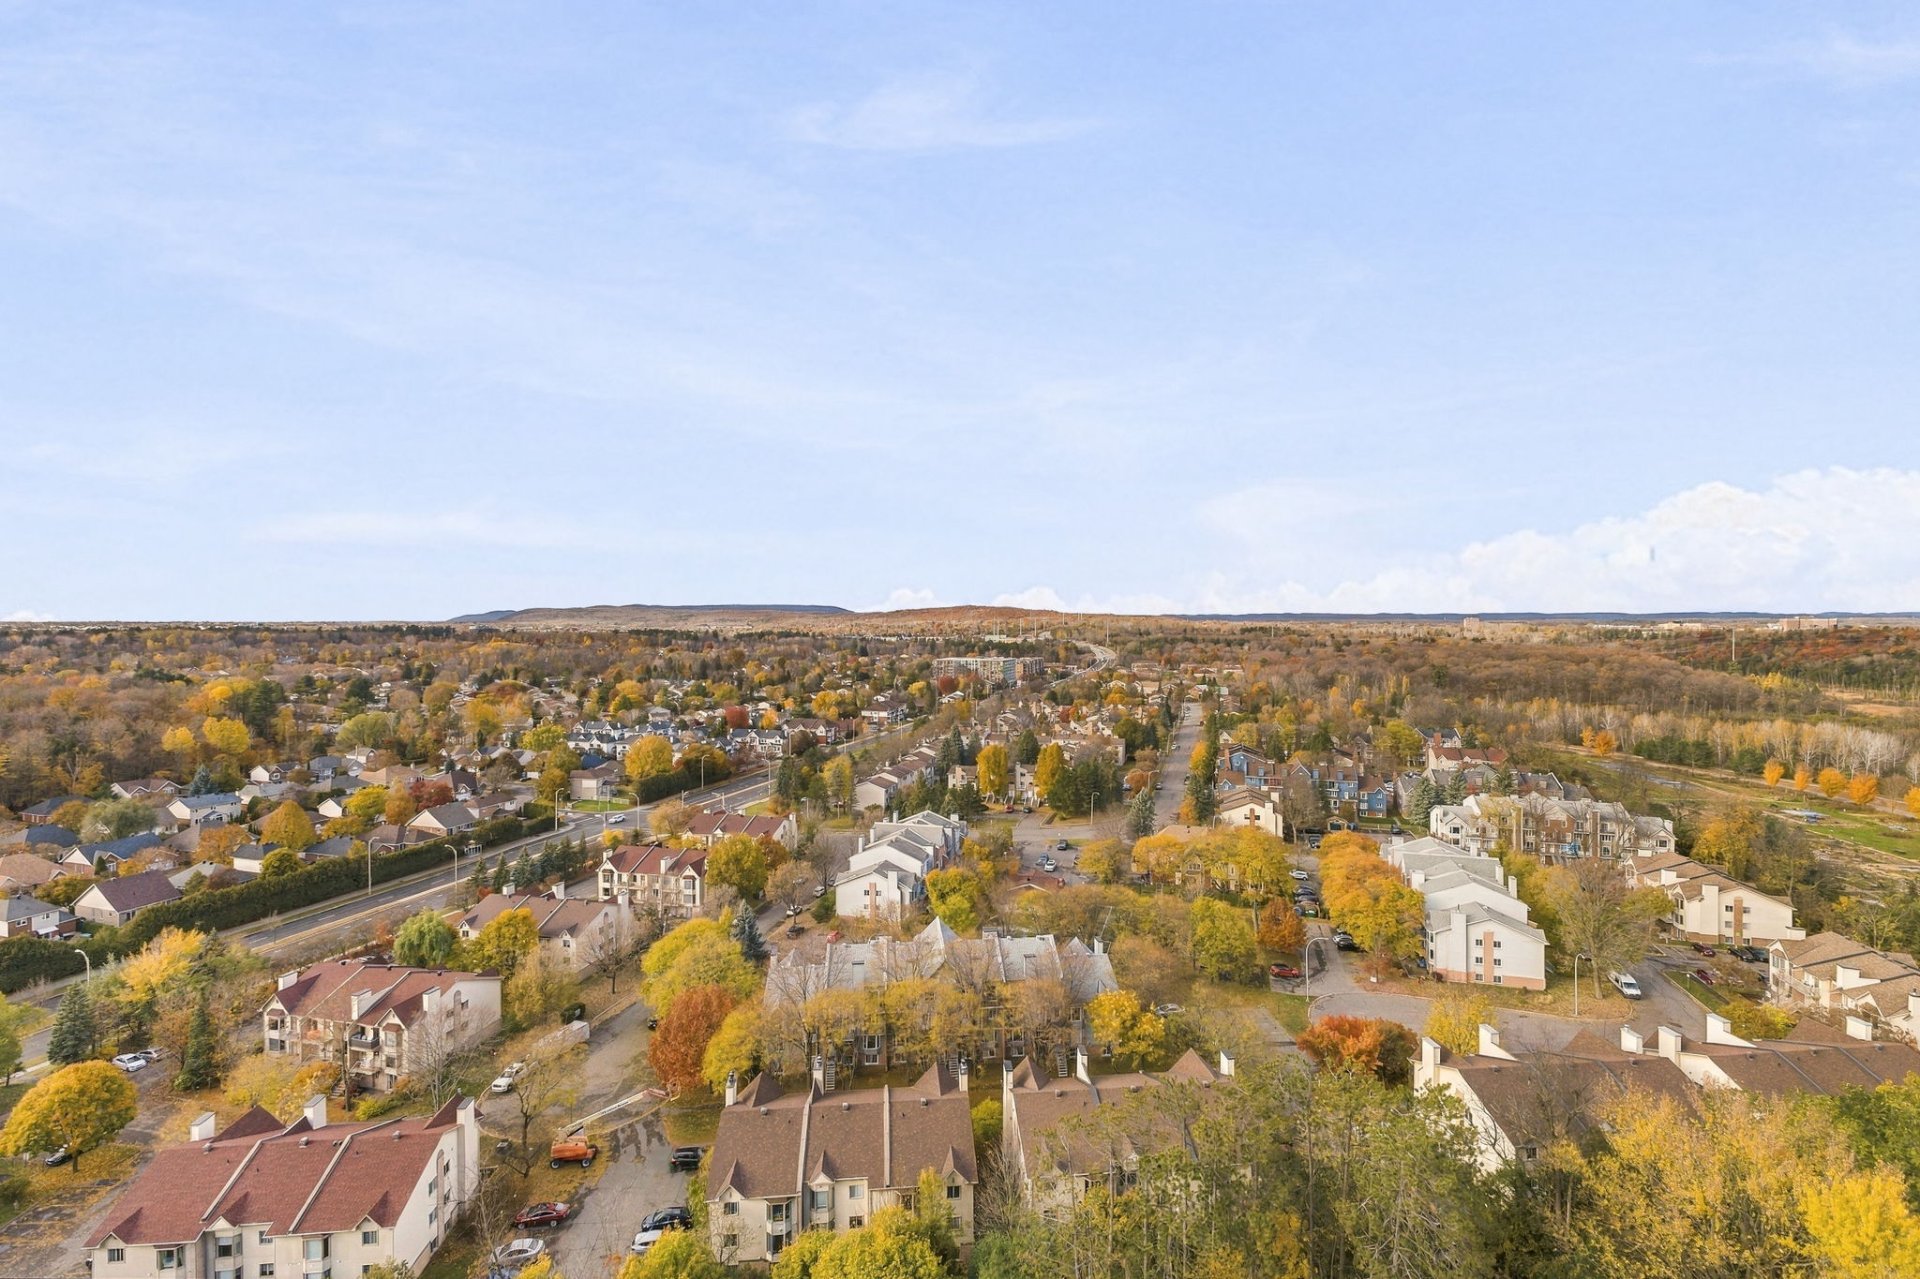
View
110 Rue du Château, Gatineau (Hull), QC J9A 1T4
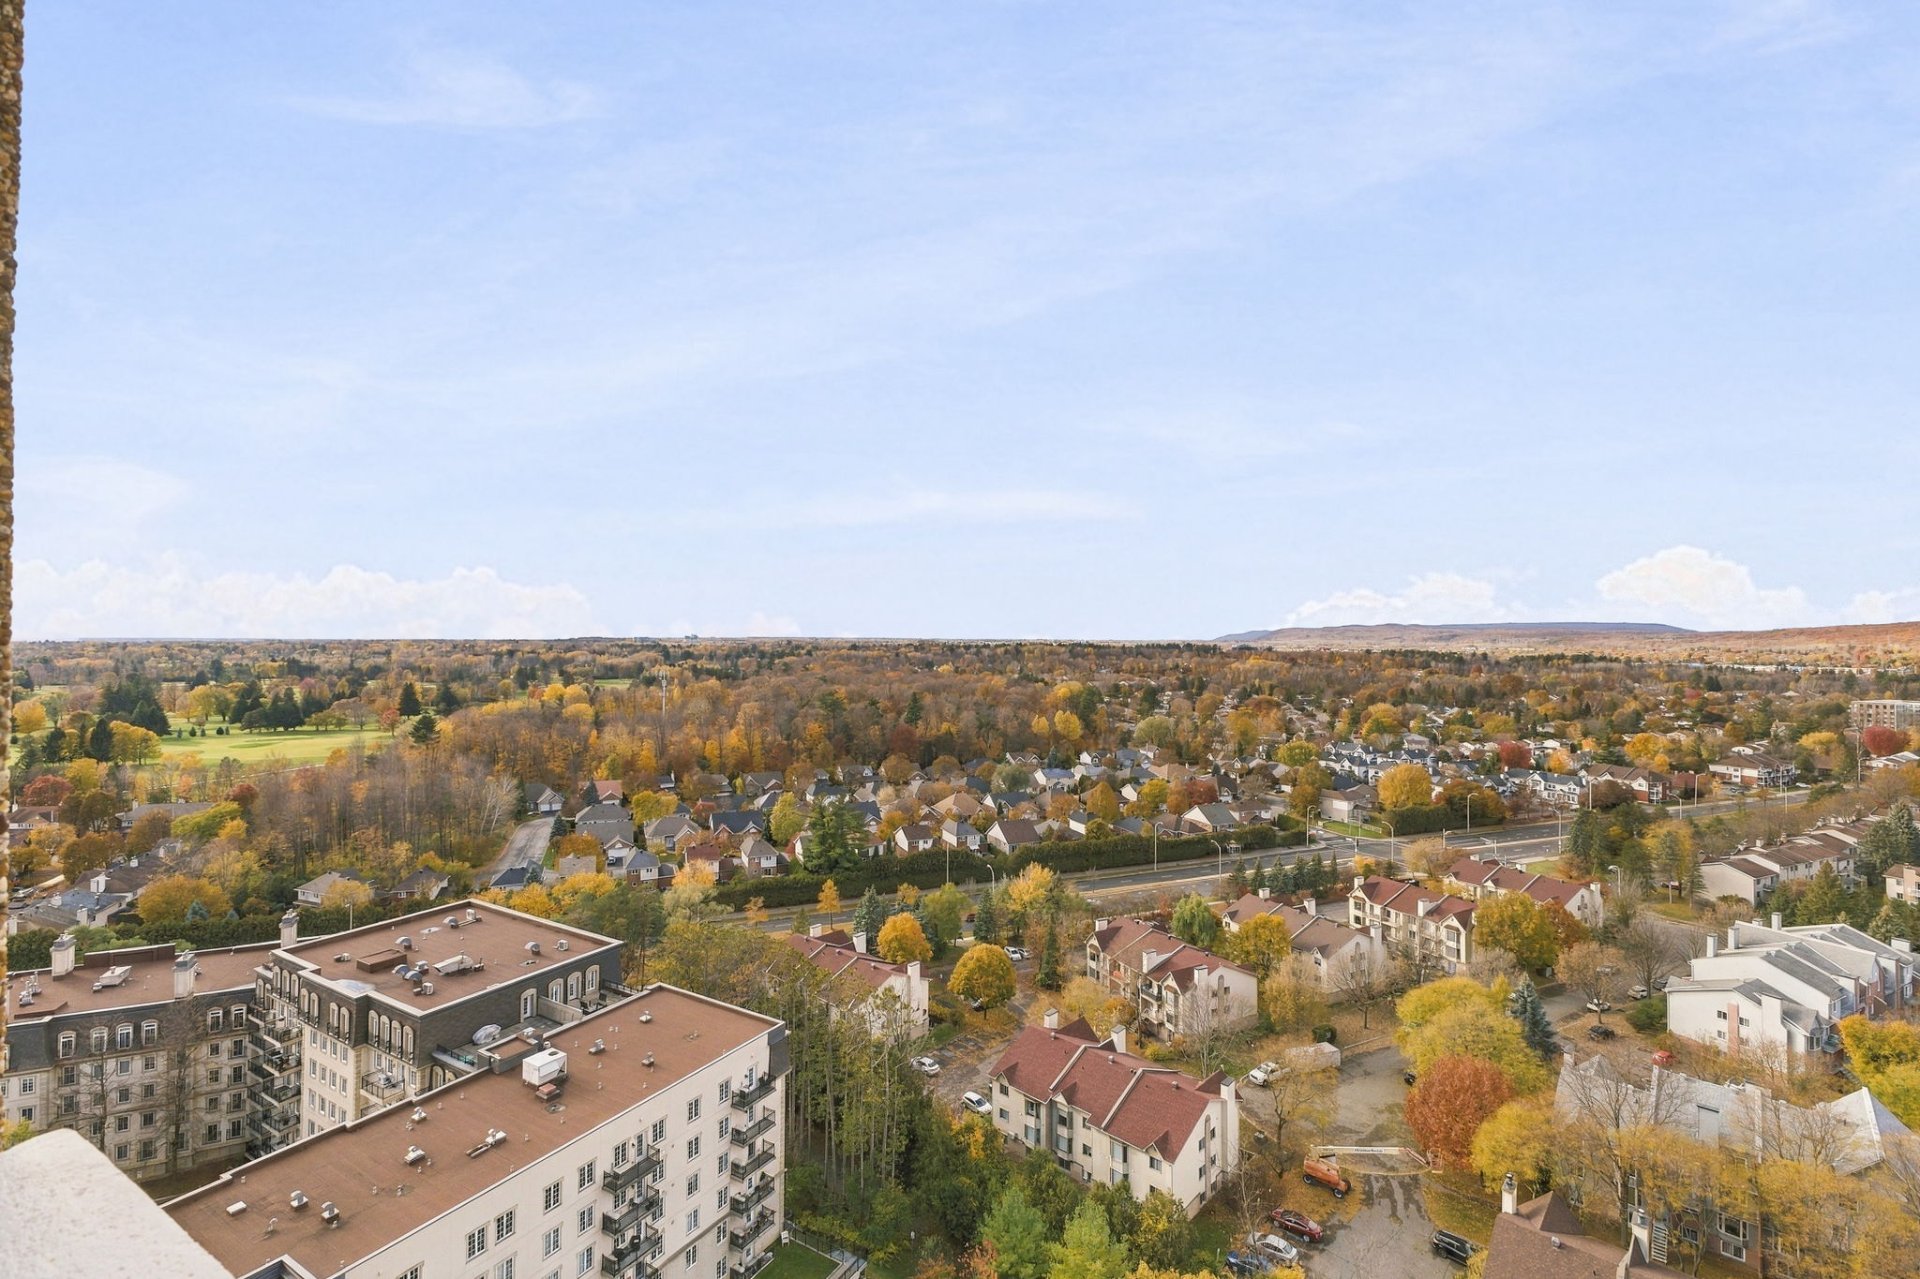
View
110 Rue du Château, Gatineau (Hull), QC J9A 1T4
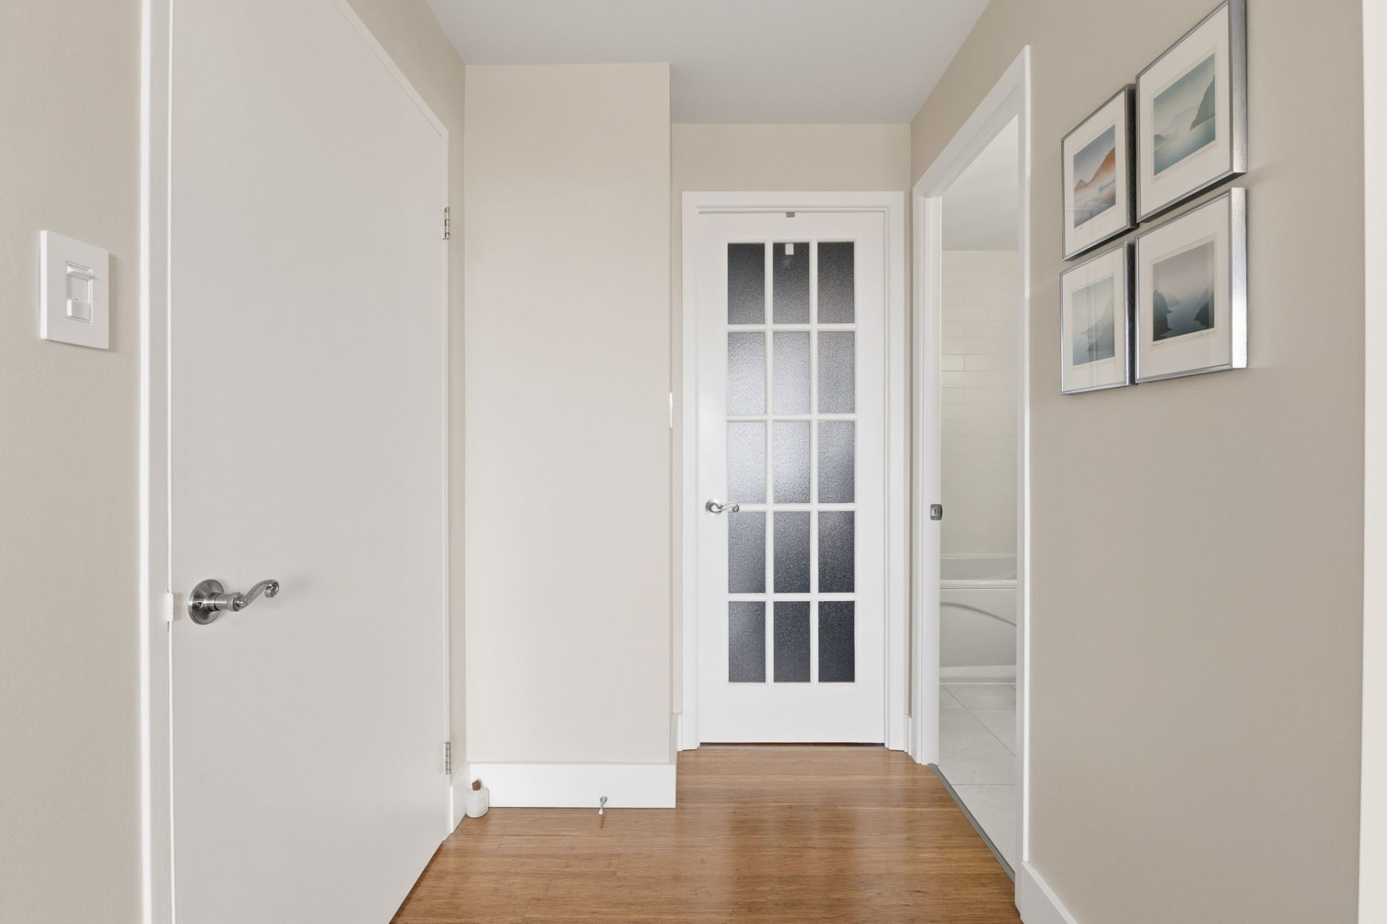
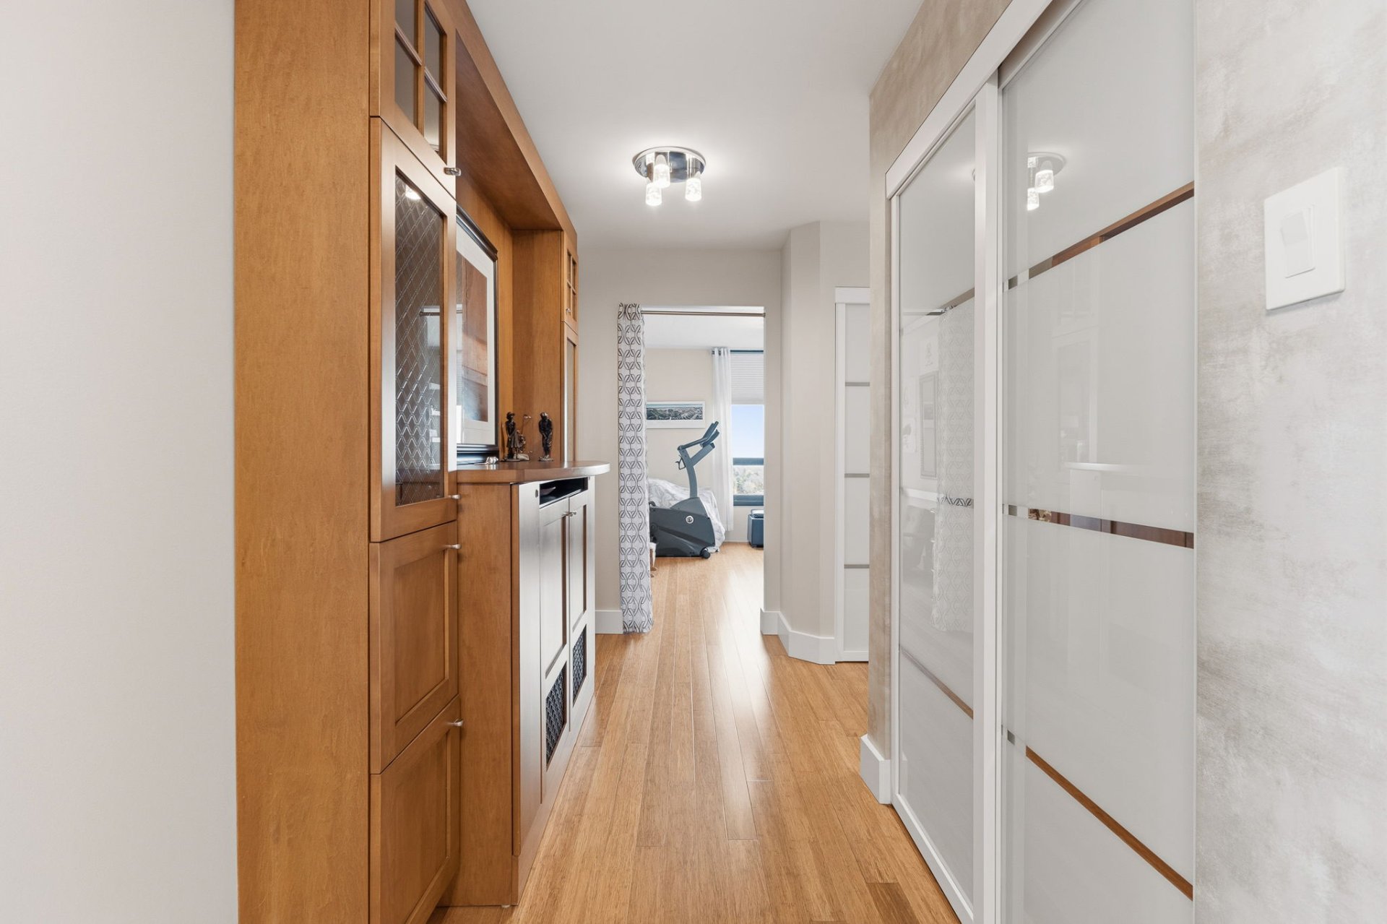
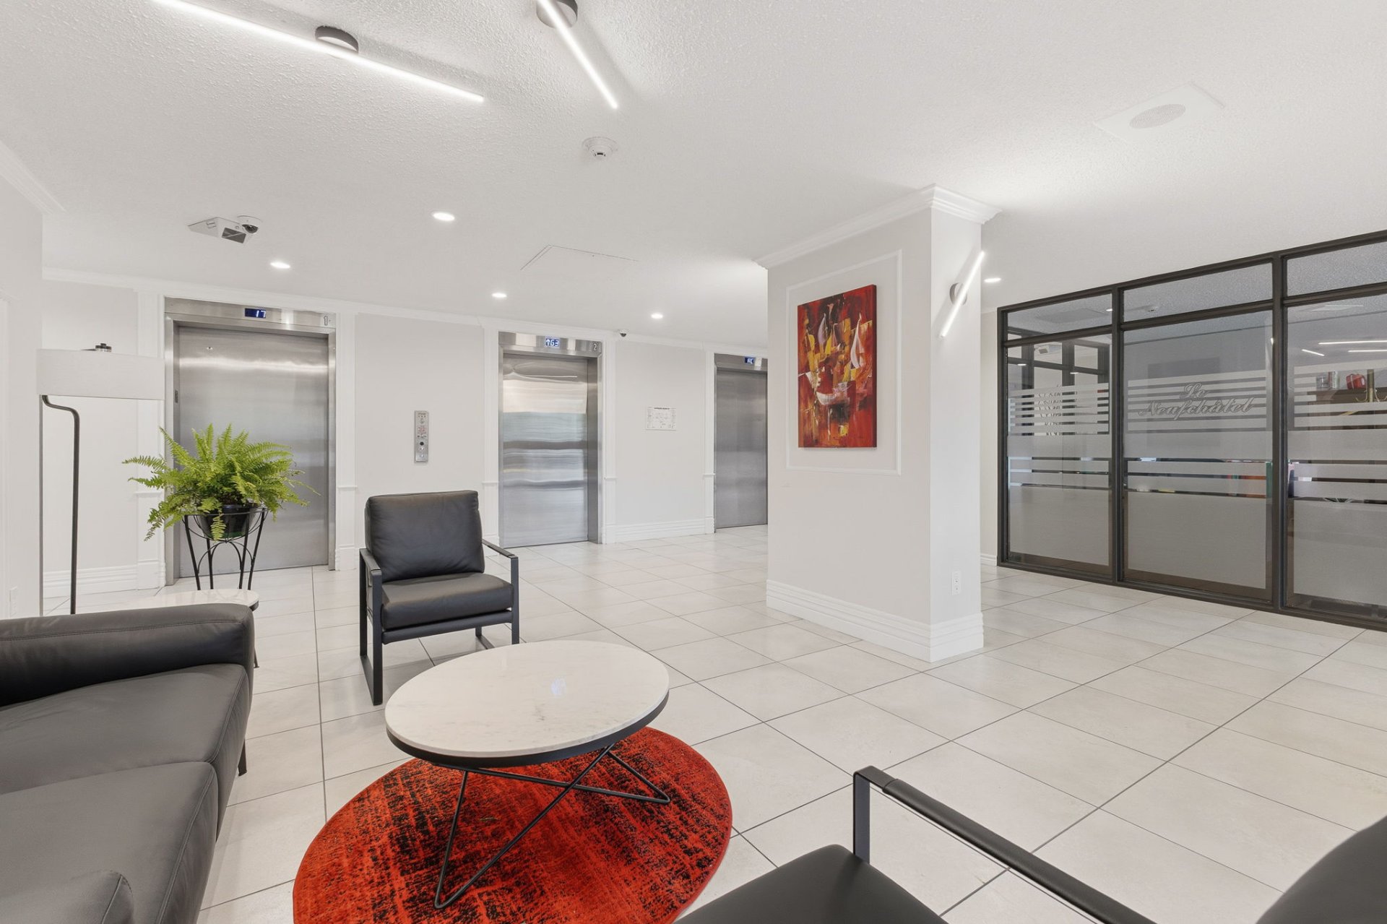
Hallway
110 Rue du Château, Gatineau (Hull), QC J9A 1T4
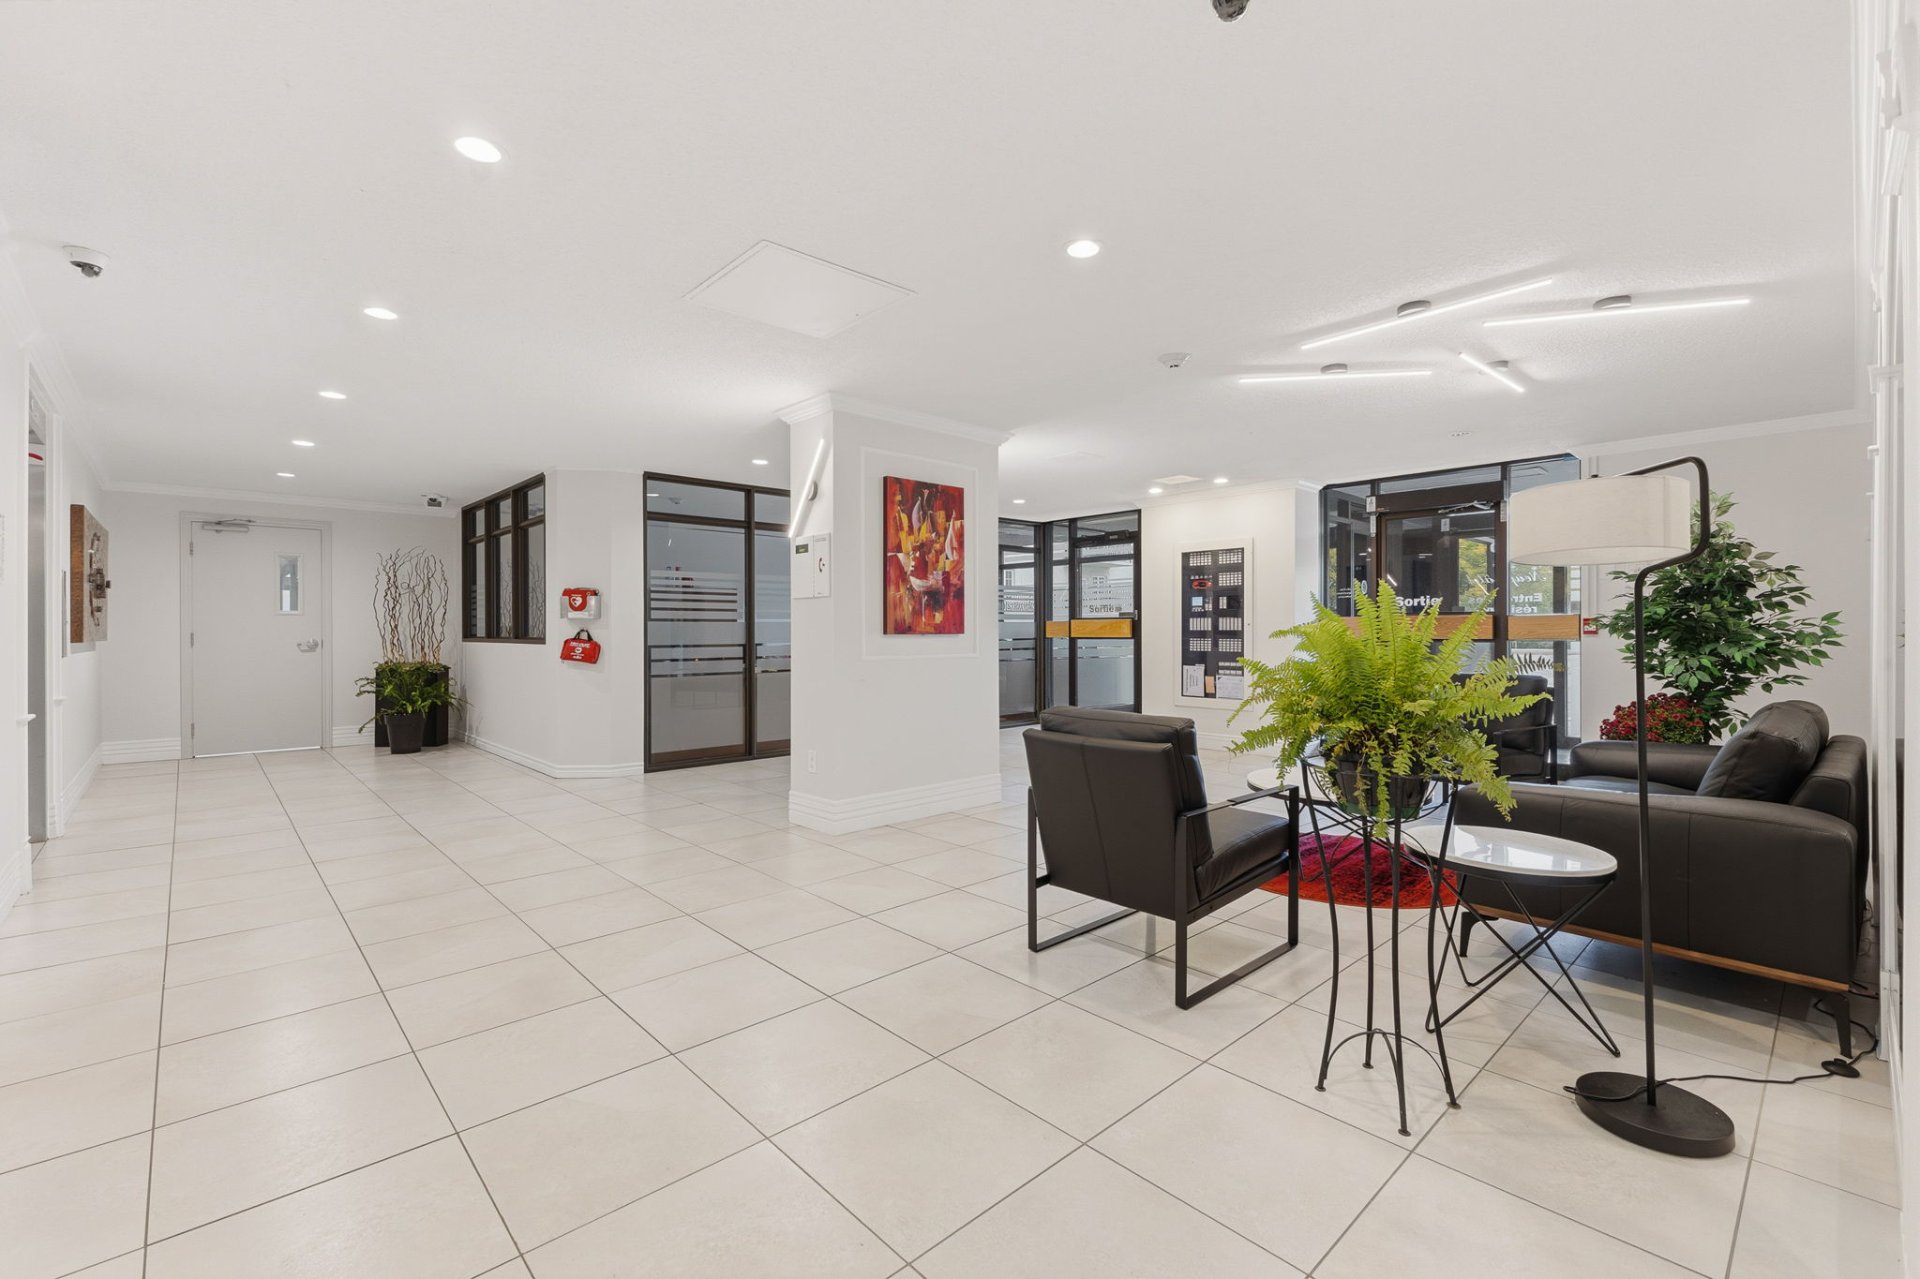
Hallway
110 Rue du Château, Gatineau (Hull), QC J9A 1T4
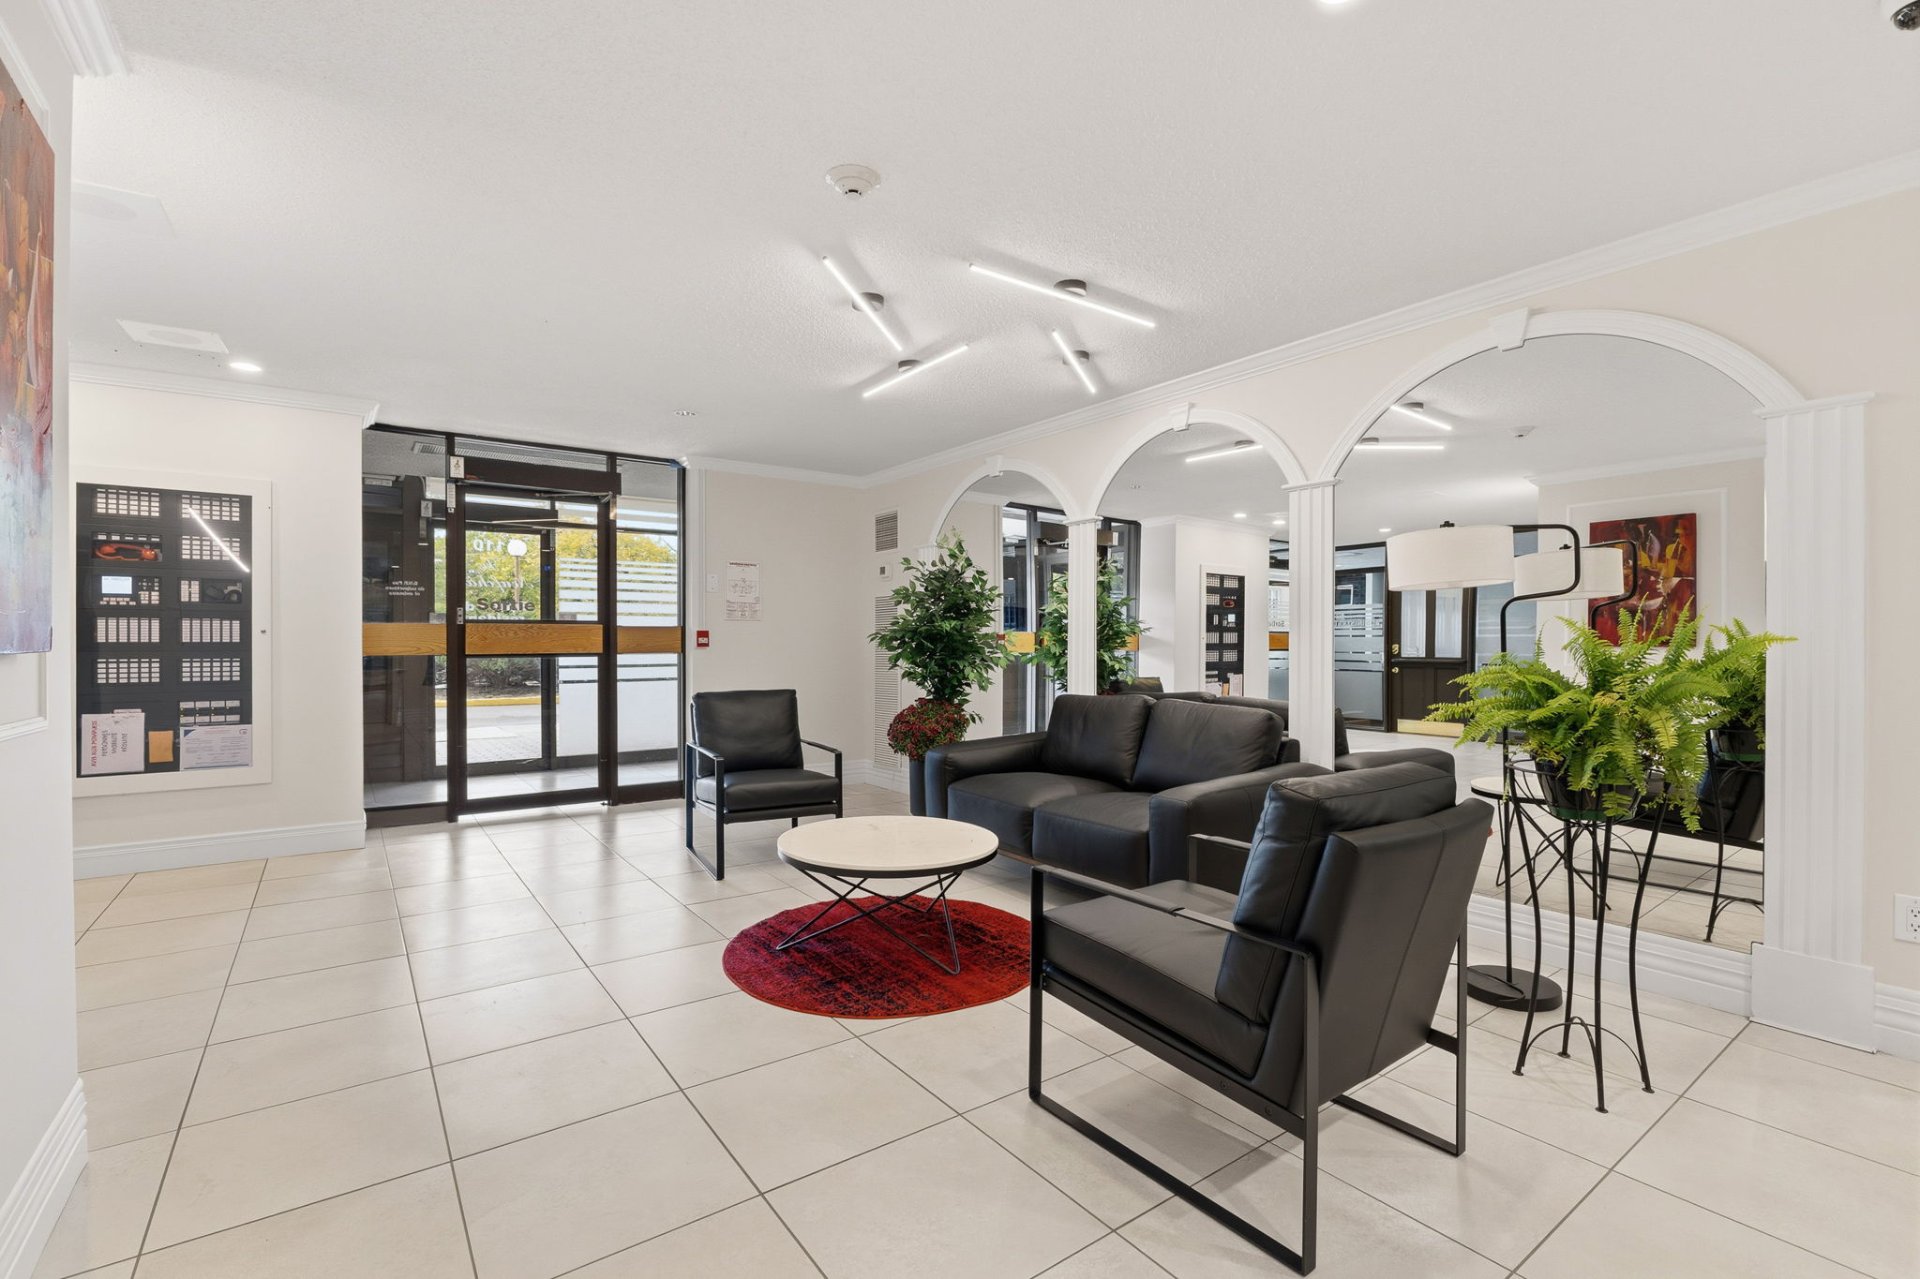
Hallway
110 Rue du Château, Gatineau (Hull), QC J9A 1T4
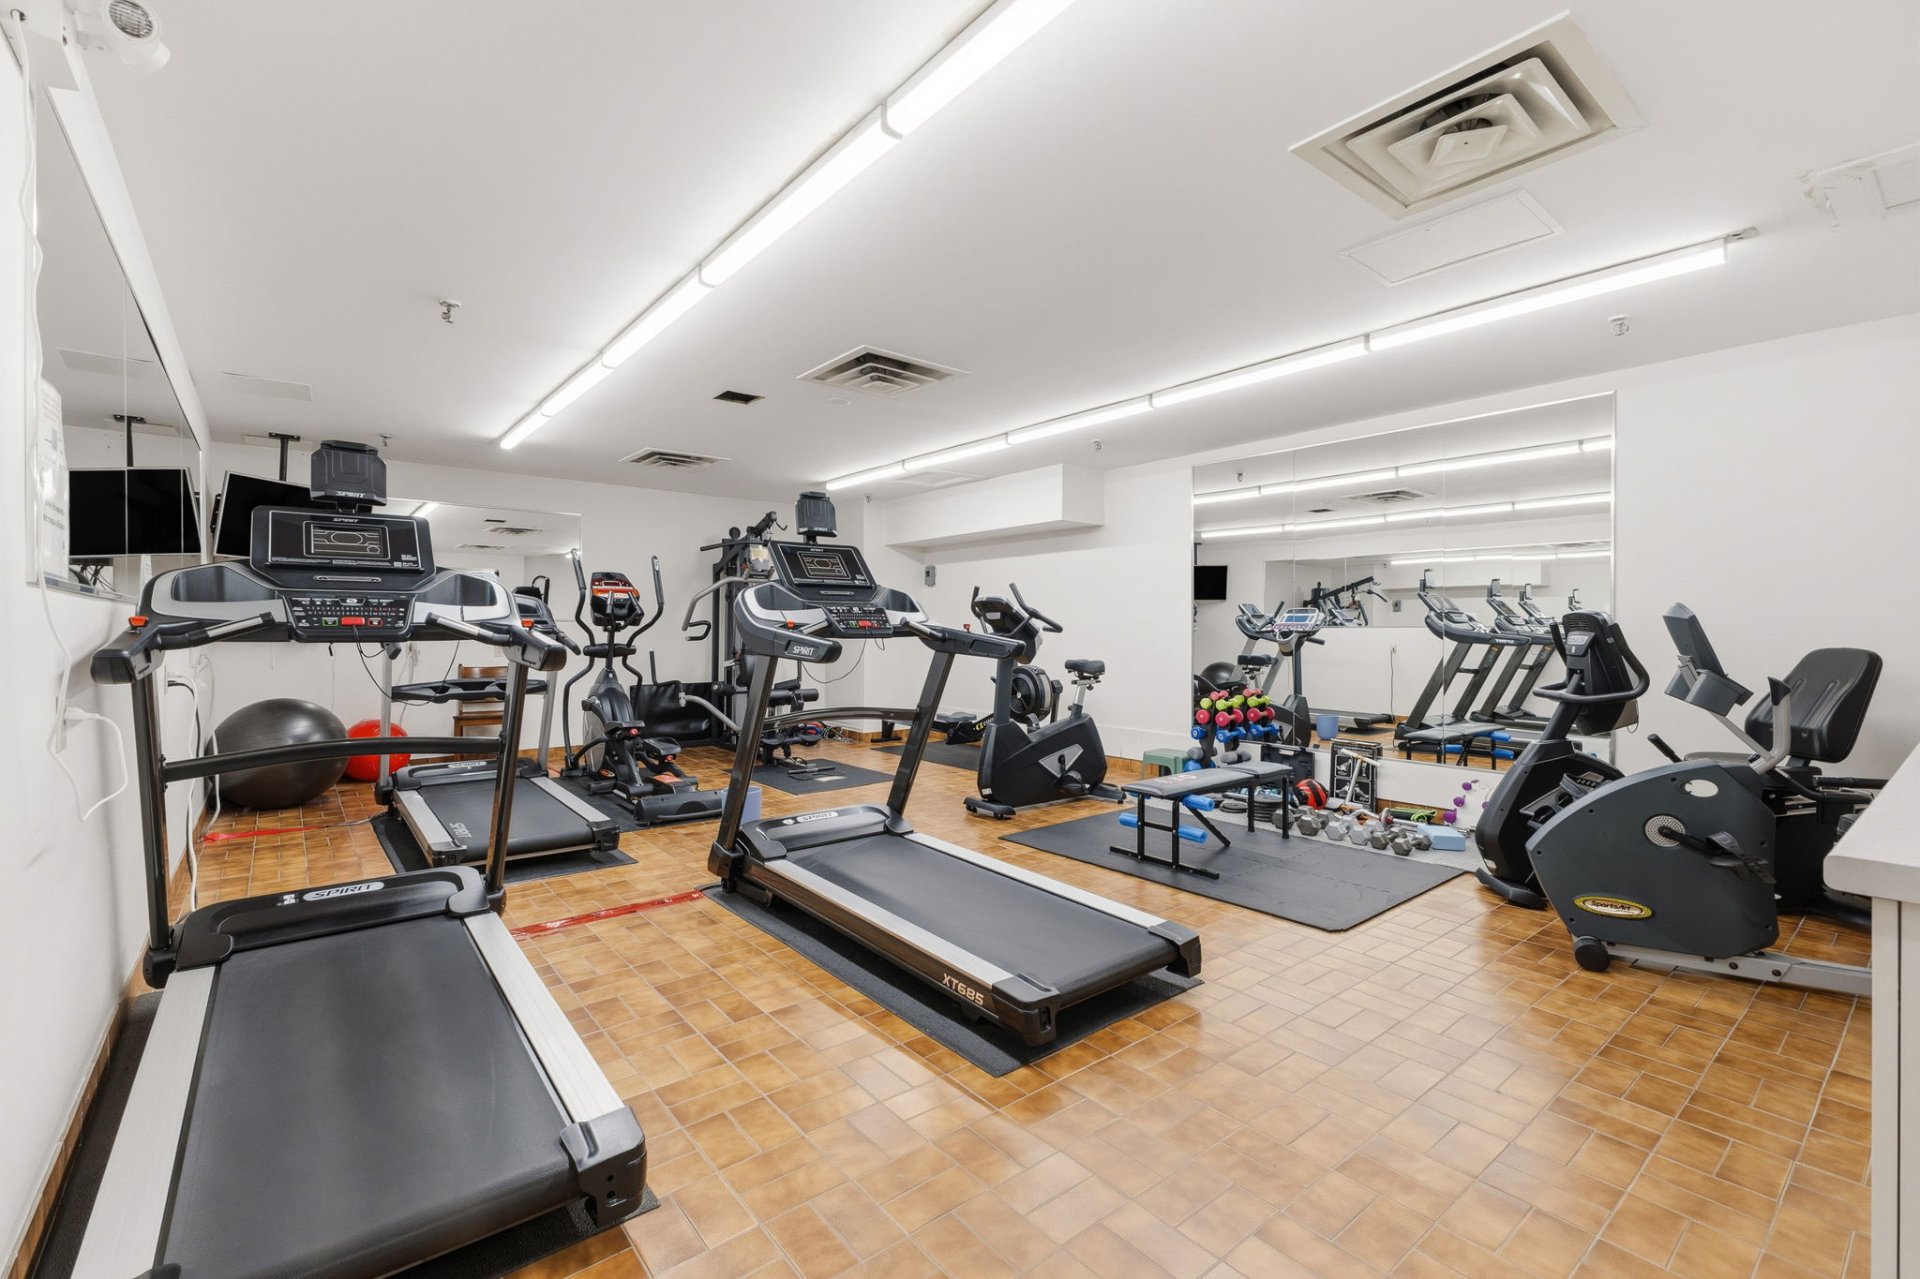
Exercise room
110 Rue du Château, Gatineau (Hull), QC J9A 1T4
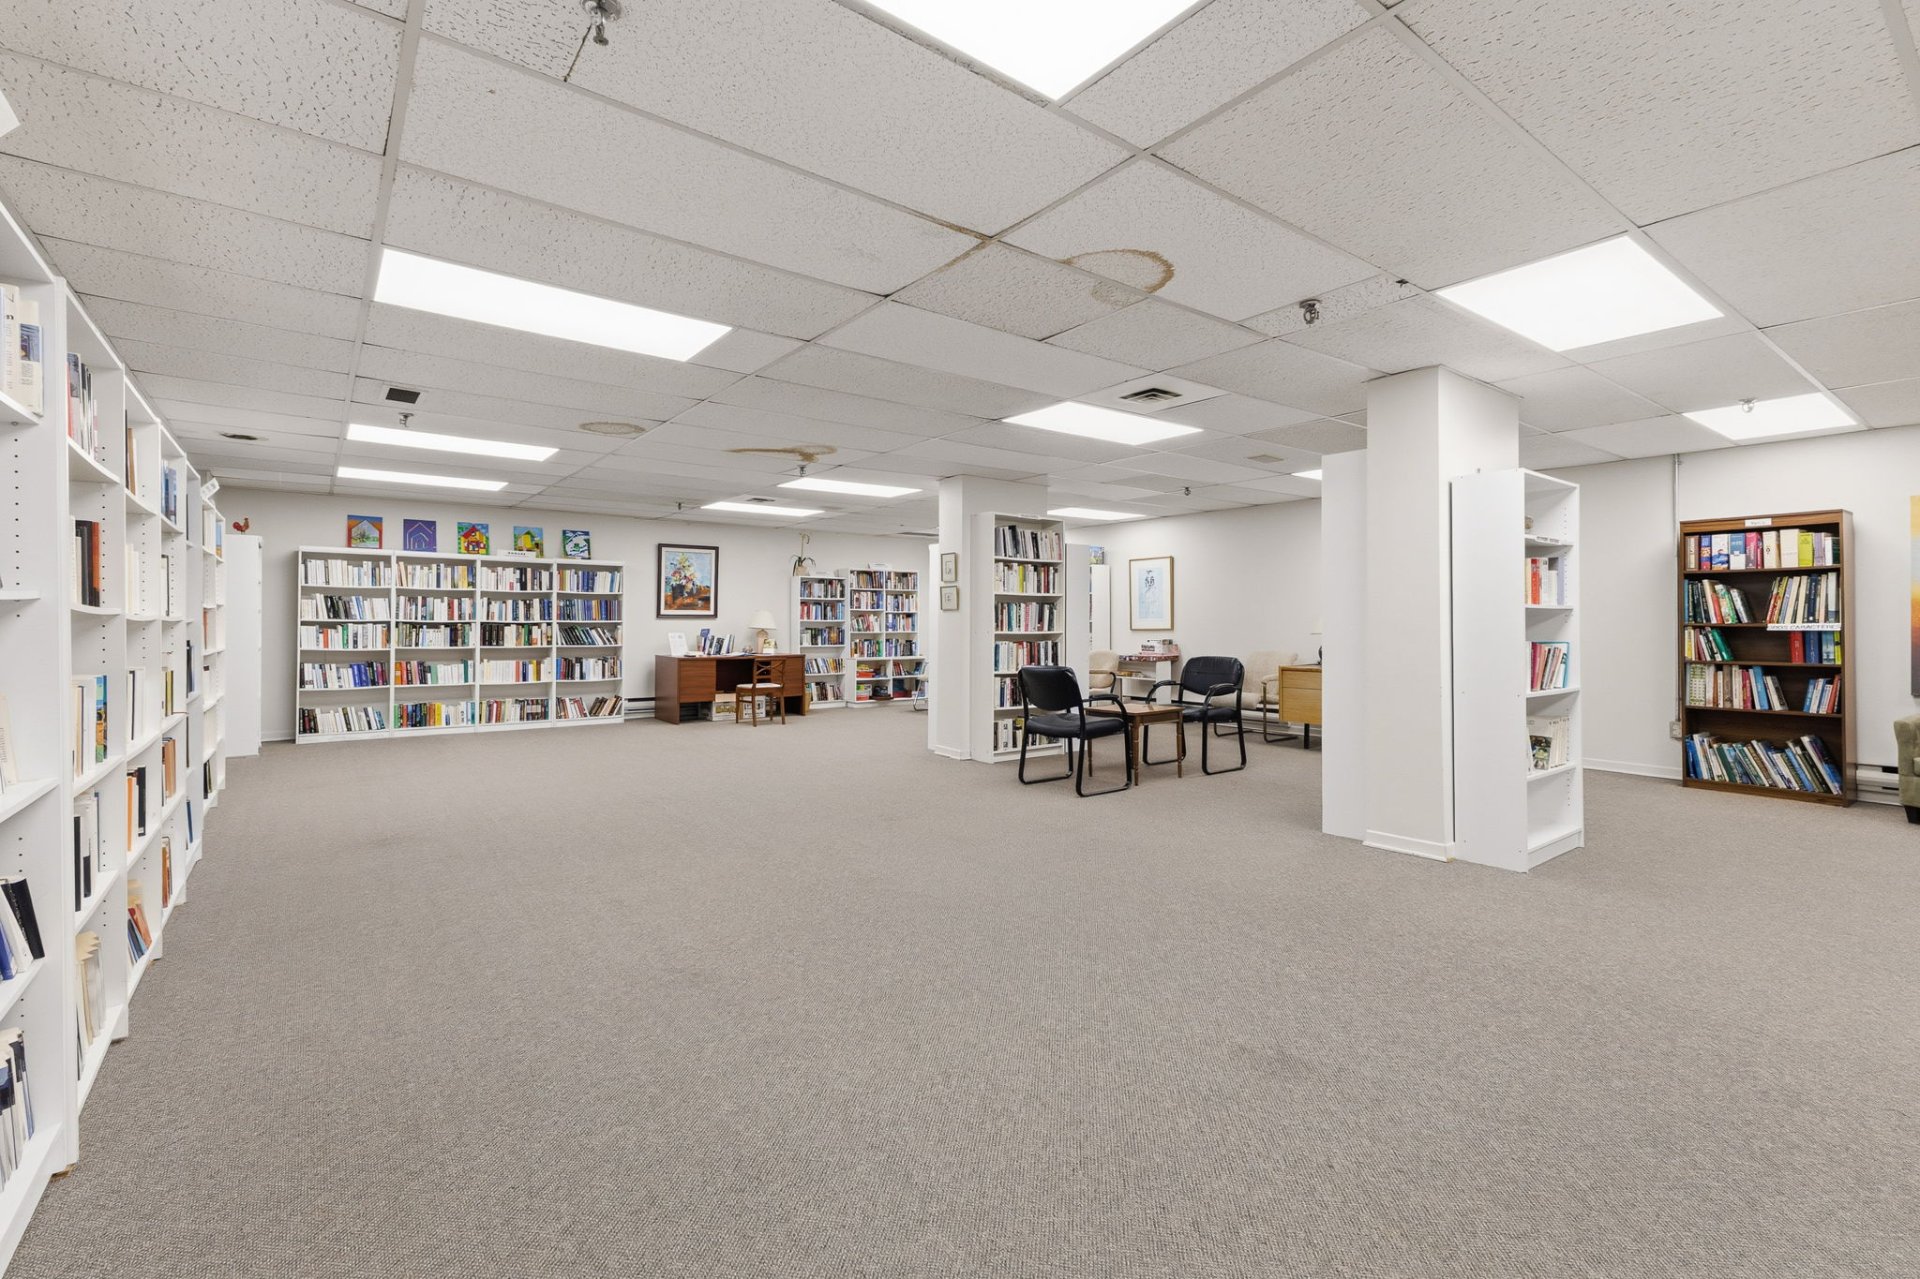
Library
110 Rue du Château, Gatineau (Hull), QC J9A 1T4
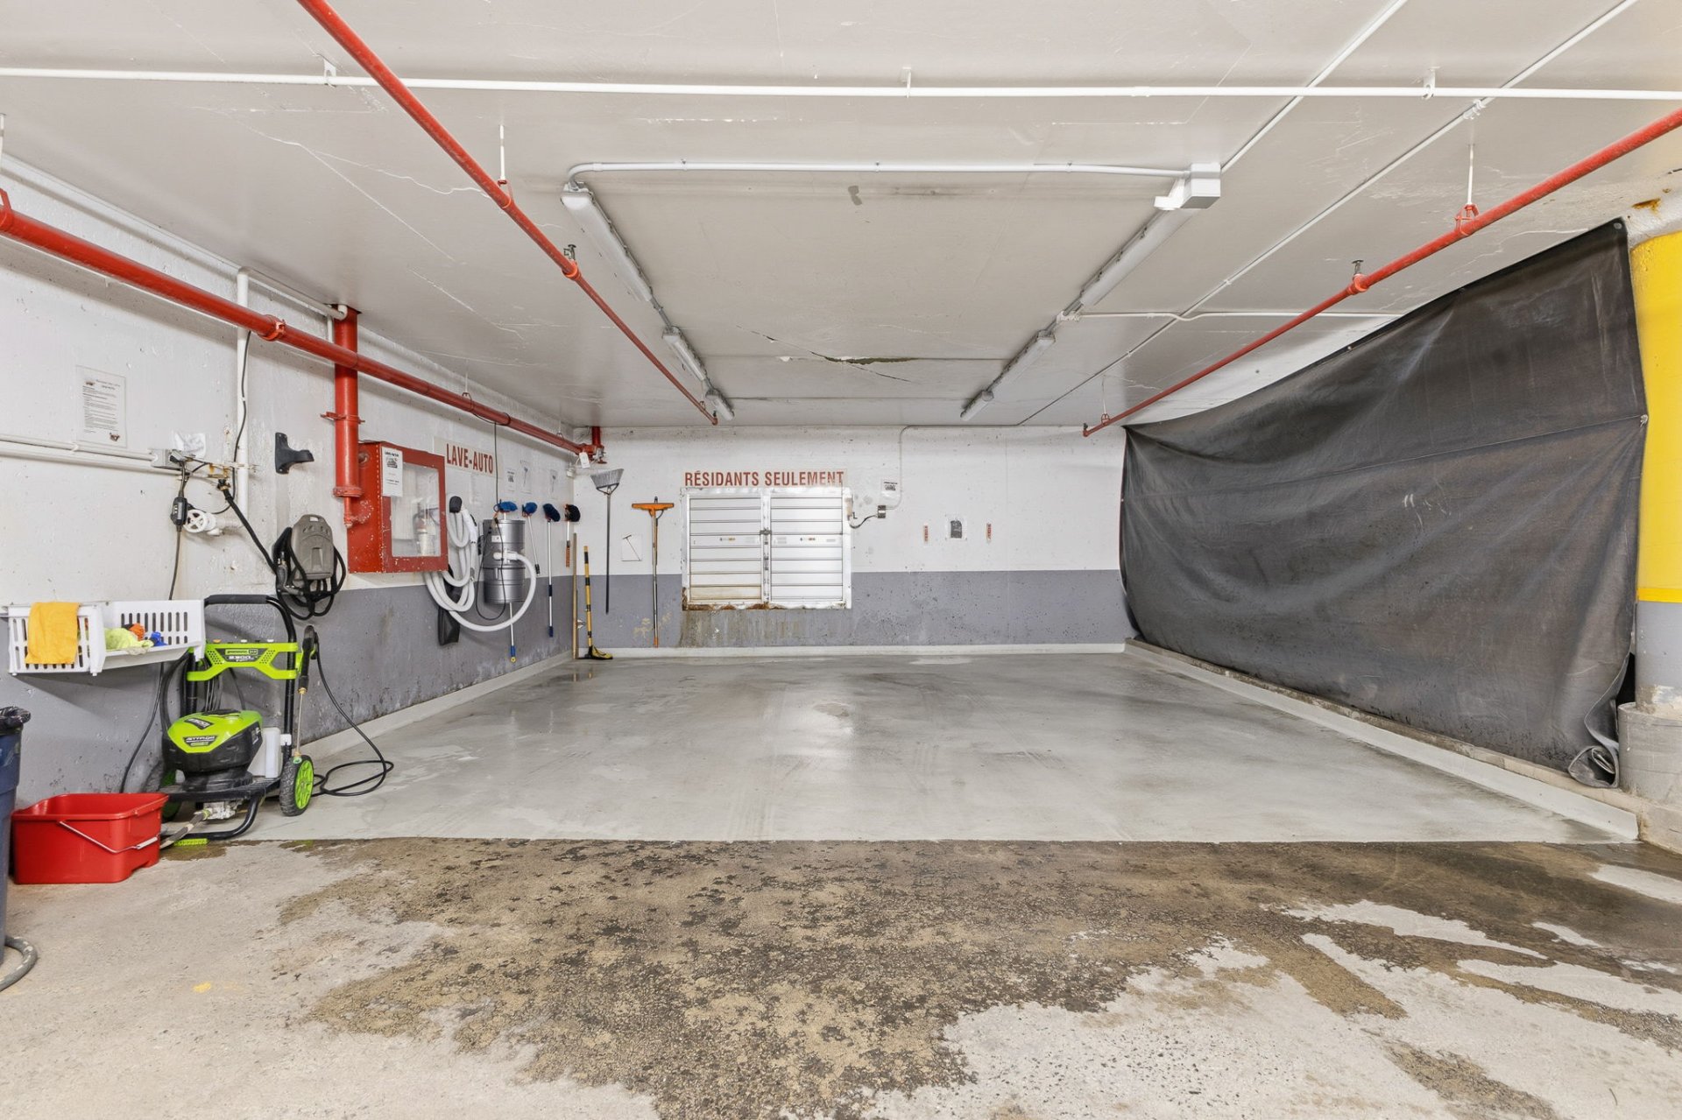
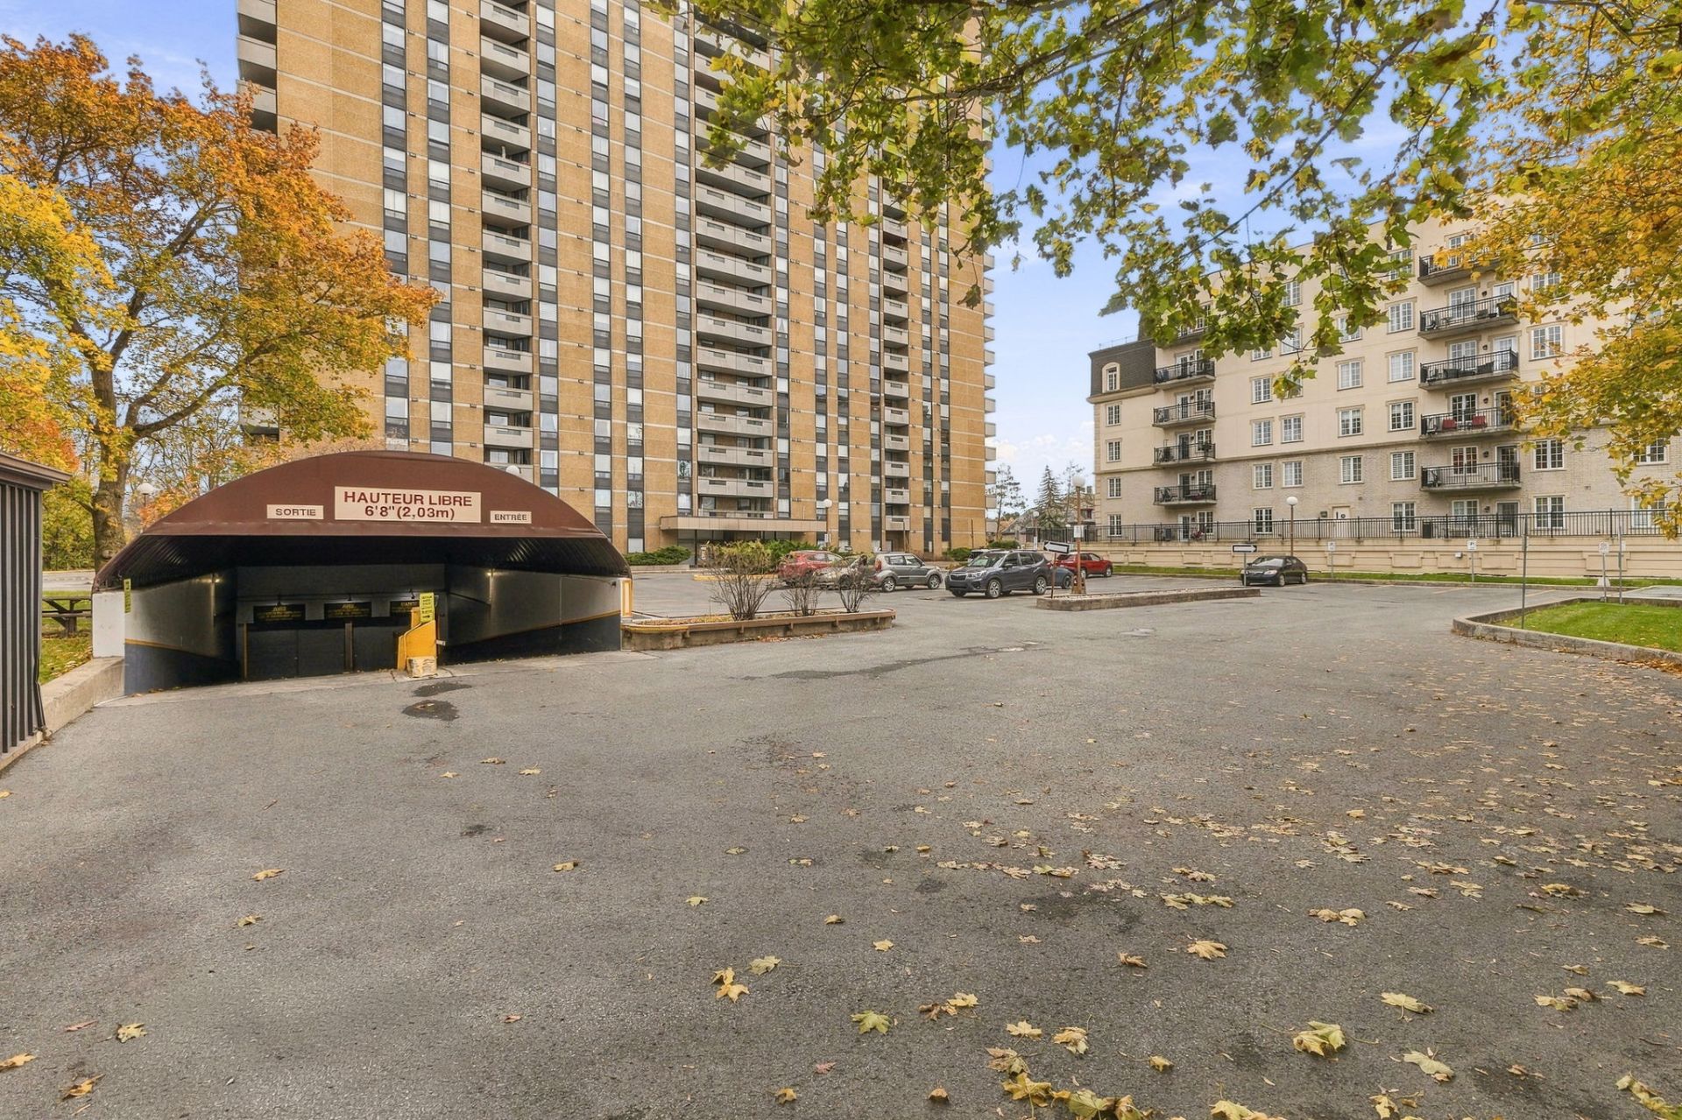
Garage
110 Rue du Château, Gatineau (Hull), QC J9A 1T4
Garage
110 Rue du Château, Gatineau (Hull), QC J9A 1T4
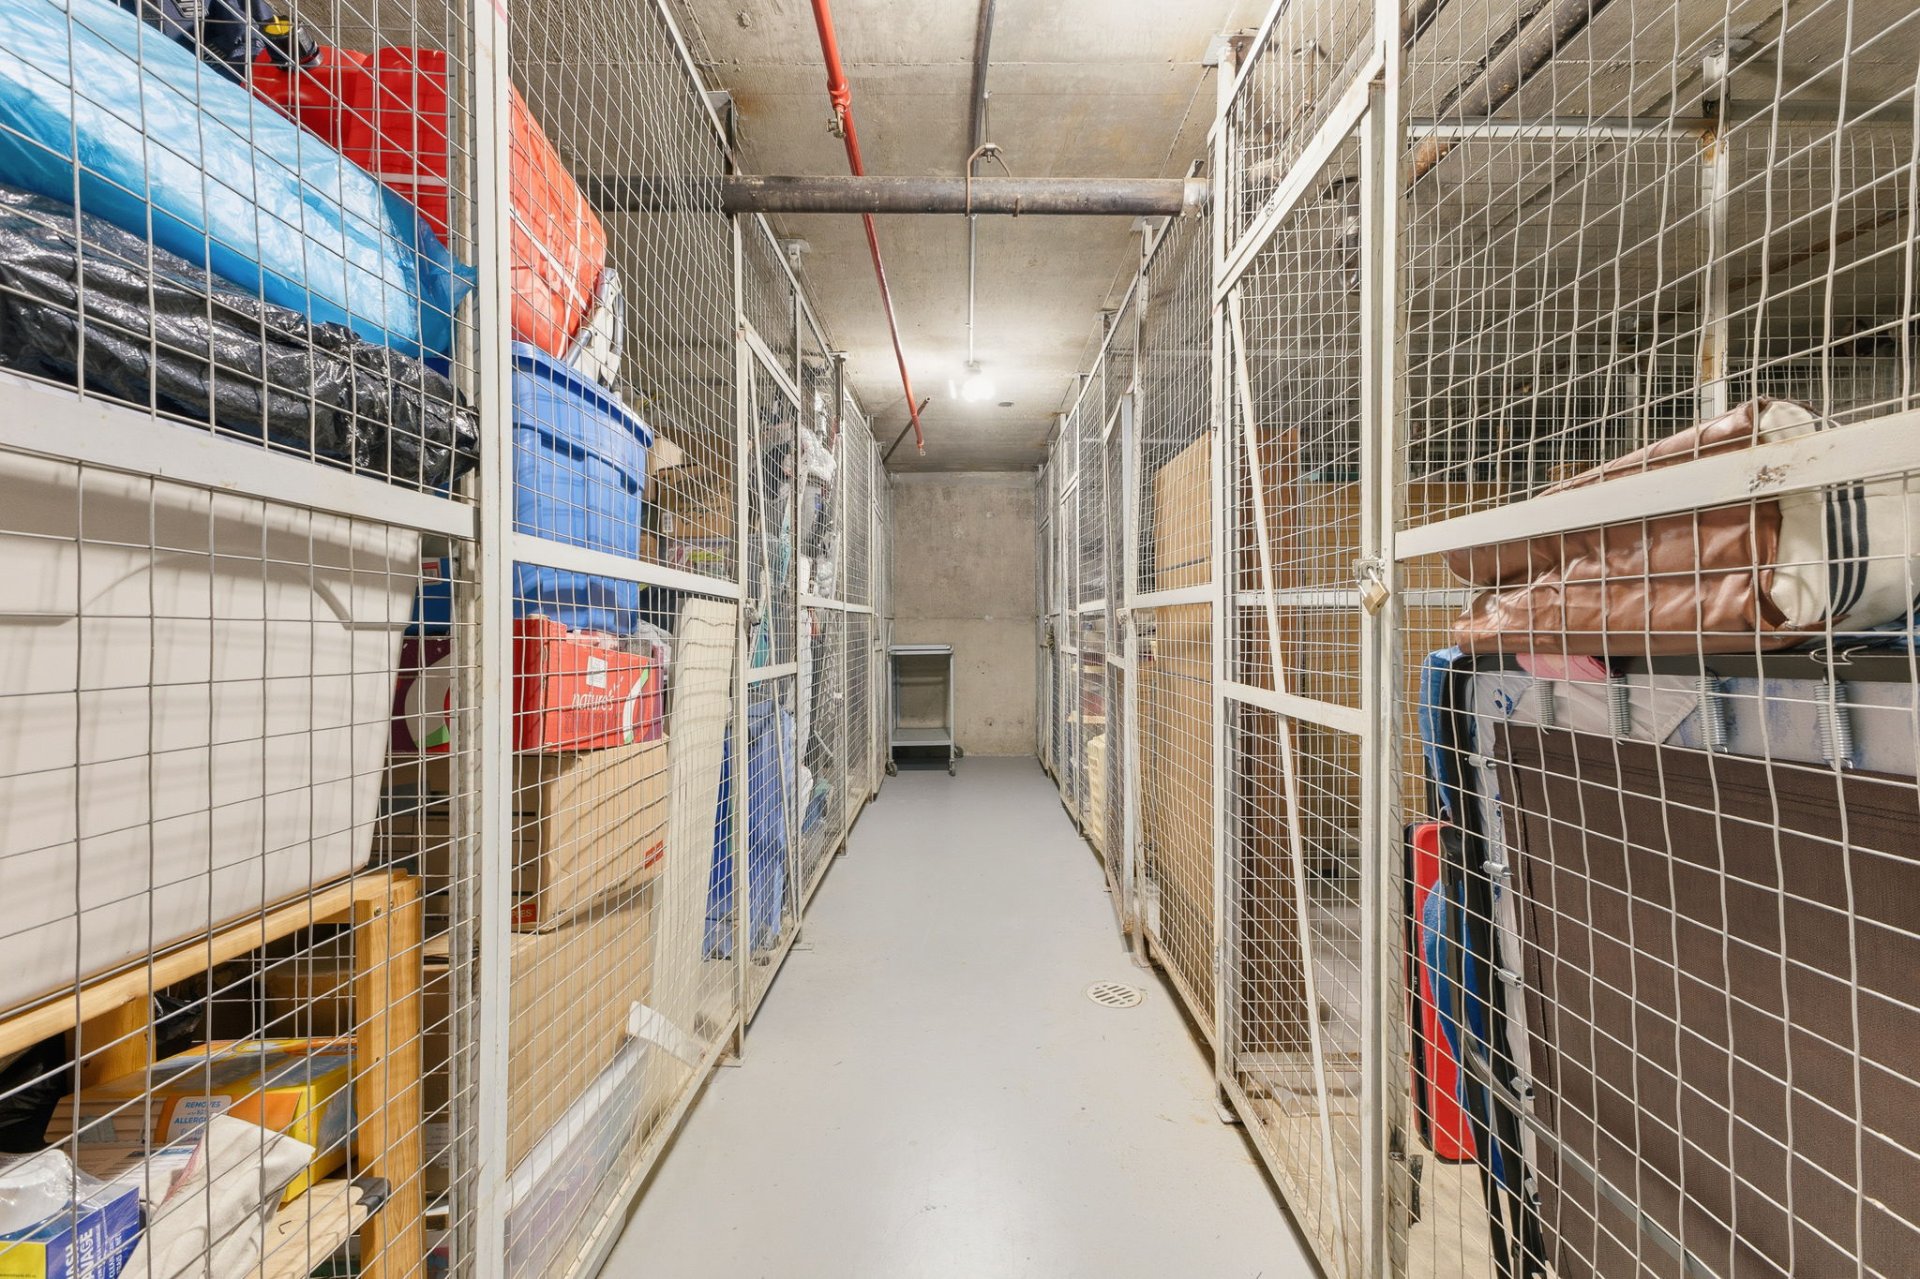
Storage
110 Rue du Château, Gatineau (Hull), QC J9A 1T4
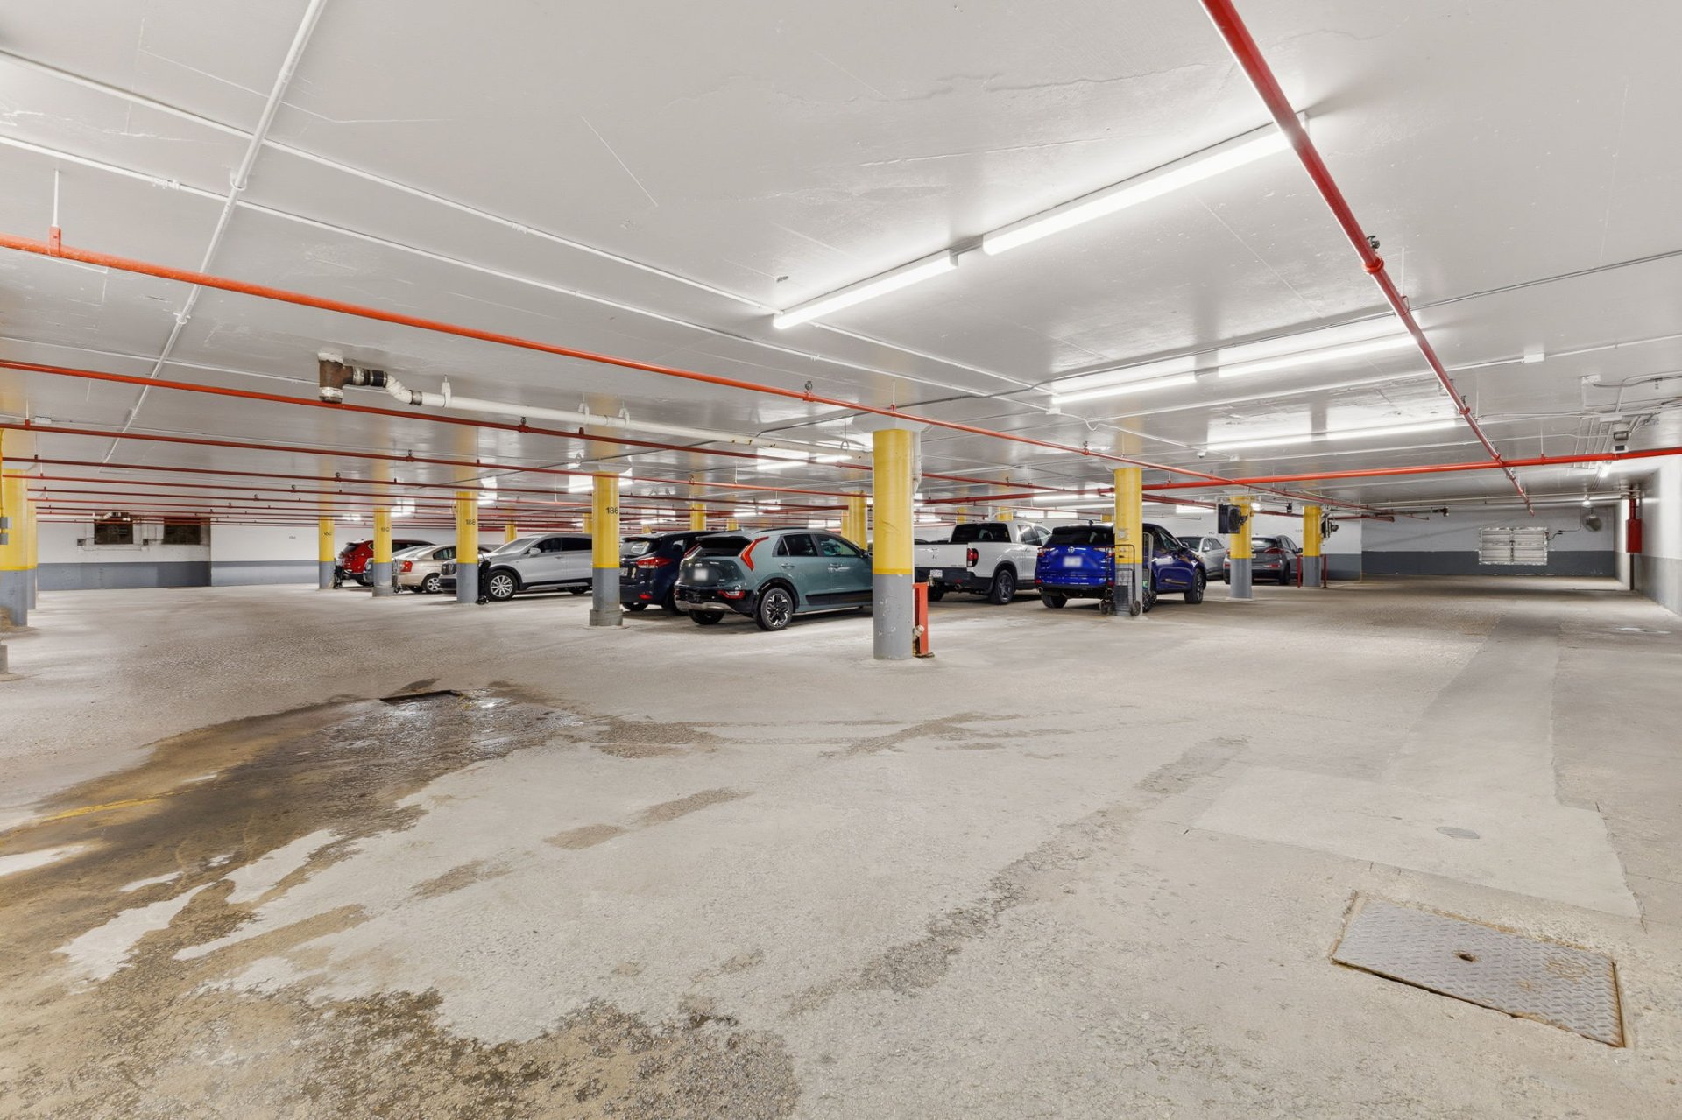
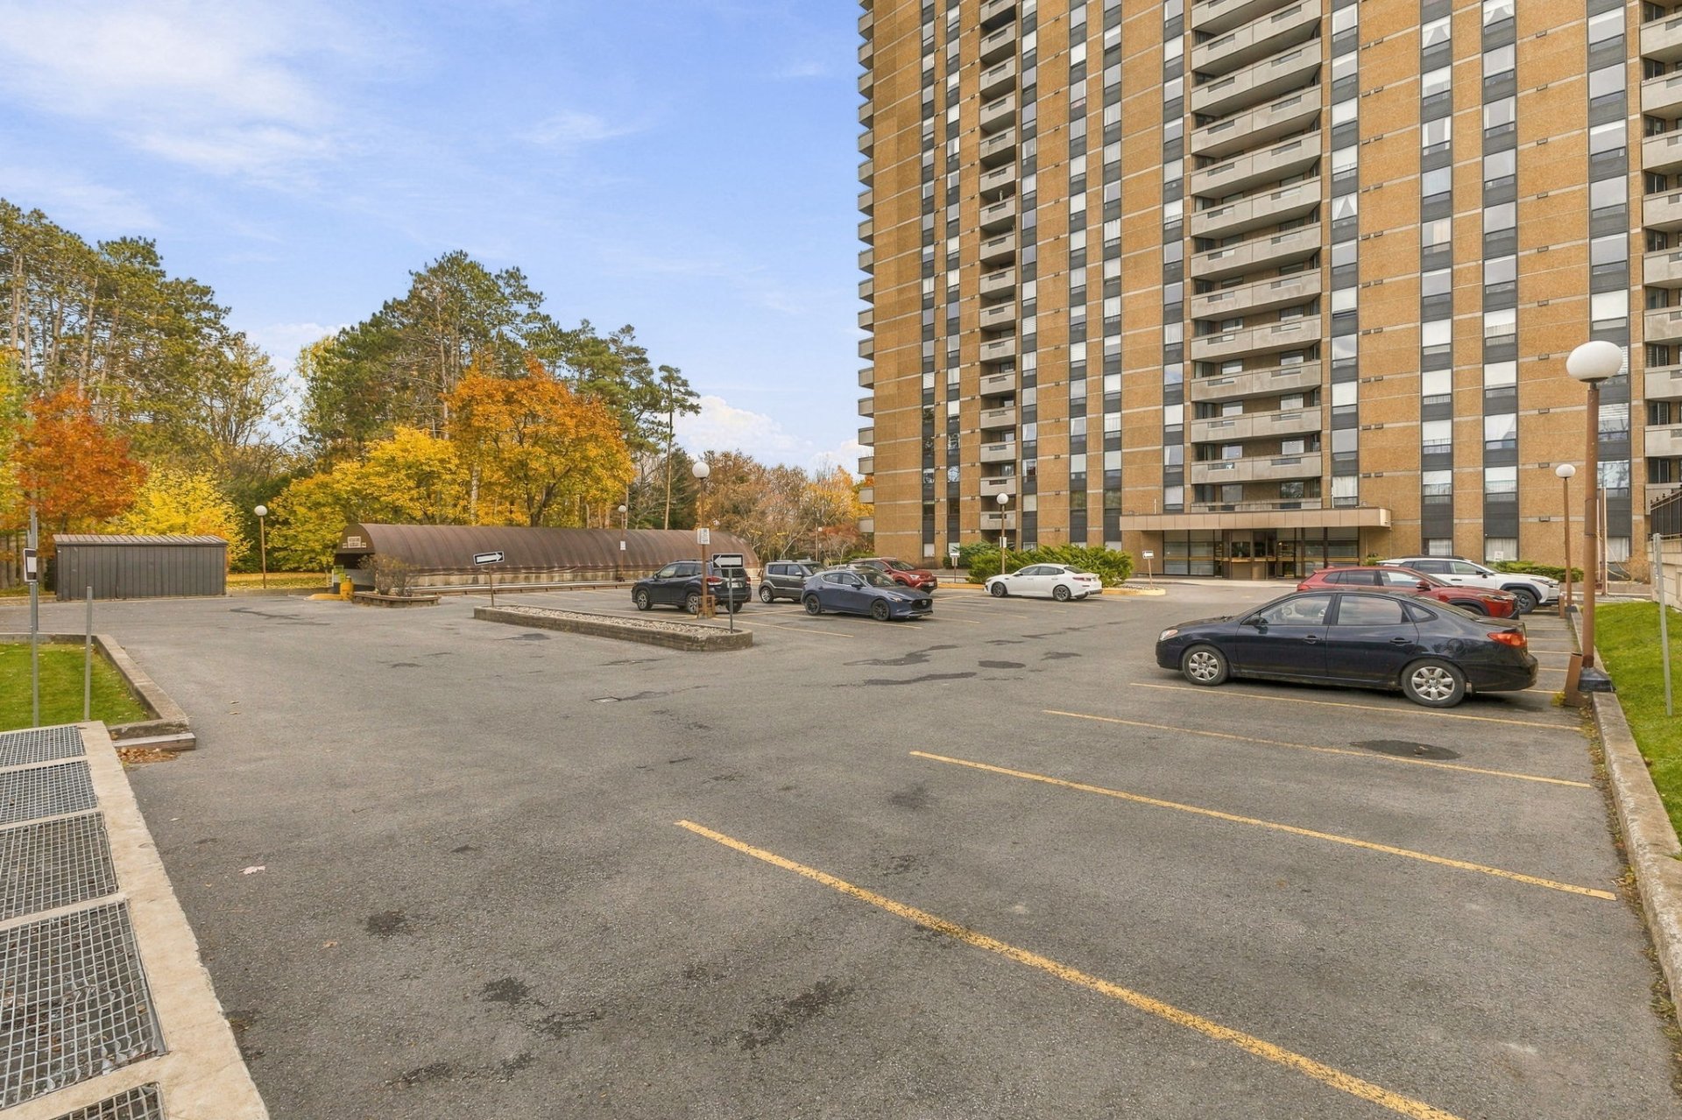
Parking
110 Rue du Château, Gatineau (Hull), QC J9A 1T4
Parking
110 Rue du Château, Gatineau (Hull), QC J9A 1T4
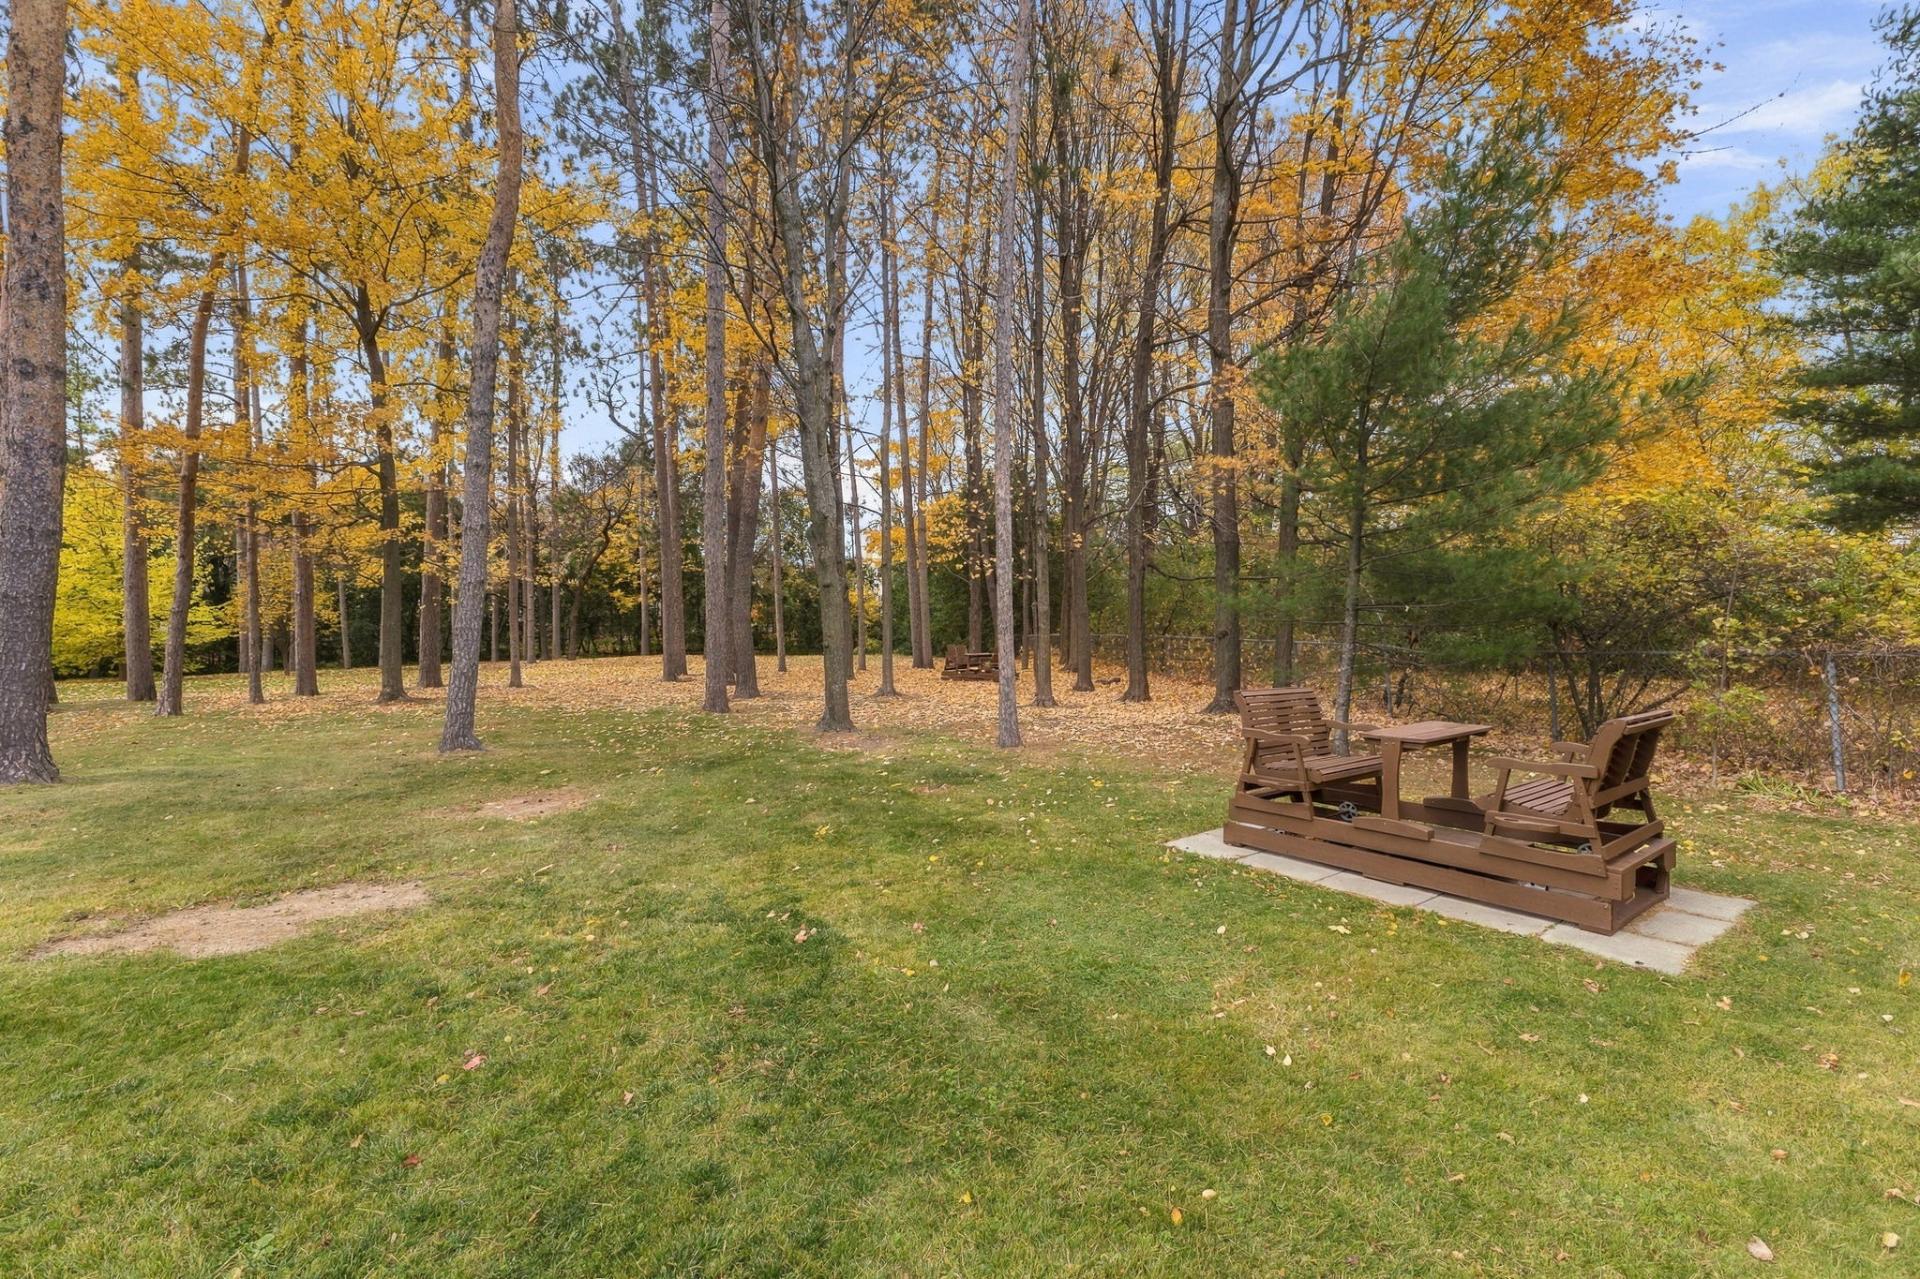
Exterior
110 Rue du Château, Gatineau (Hull), QC J9A 1T4
Exterior
110 Rue du Château, Gatineau (Hull), QC J9A 1T4
Frontage
Frontage
Hallway
Hallway
Overall View
Overall View
Kitchen
Kitchen
Kitchen
Dining room
Dining room
Dining room
Living room
Overall View
Overall View
Primary bedroom
Primary bedroom
Primary bedroom
Ensuite bathroom
Overall View
Bedroom
Bedroom
Bedroom
Bedroom
Laundry room
Bathroom
Balcony
Balcony
View
View
View
View
Hallway
Hallway
Hallway
Exercise room
Library
Garage
Garage
Storage
Parking
Parking
Exterior
Exterior

110 Rue du Château, Gatineau (Hull), QC J9A 1T4

  • 3 Bedrooms
  • 2 Bathrooms
  • 1975
  • MLS: 14217412
$624,900 | 115.7 MC

Apartment in Gatineau (Hull)

Description

RARE corner penthouse on the 23rd and top floor! This exceptional 3-bedroom, 2-full-bathroom unit features high-quality materials, expansive windows and abundant natural light. Enjoy breathtaking panoramic views, indoor parking and an indoor storage locker. Access to an outdoor pool, fitness room and library. Just 5 minutes from Ottawa and close to all amenities!

RARE!! Corner-unit penthouse with an INCREDIBLE panoramic view - 3 bedrooms - 2 full bathrooms - Highly secure environment - 1 indoor parking space (option to rent additional spaces) - 1 indoor storage unit - Library / activity room - Indoor car wash area - Gym - Outdoor swimming pool ** Condo fees include heating, air conditioning, hot water, and electricity **

INCLUDED

refrigerator, stove, dishwasher, stoves, curtains.

EXCLUDED

Brown unit in the entrance

Loading maps...

Loading street view...

ROOM DETAILS
Room Dimensions Level Flooring
Kitchen 15.6 x 9.0 P 23th Floor Ceramic tiles
Dining room 12.0 x 8.9 P 23th Floor Wood
Living room 18.0 x 11.0 P 23th Floor Wood
Primary bedroom 15.11 x 11.0 P 23th Floor Wood
Bathroom 4.10 x 7.11 P 23th Floor Ceramic tiles
Walk-in closet 5.0 x 4.9 P 23th Floor Wood
Bedroom 12.0 x 9.11 P 23th Floor Wood
Bathroom 8.5 x 4.10 P 23th Floor Ceramic tiles
BUILDING
Type Apartment
Style Detached
Dimensions 0x0
Lot Size 67.63 MC
EXPENSES
Co-ownership fees $ 10668 / year
Municipal Taxes (2026) $ 3528 / year
School taxes (2026) $ 297 / year
CHARACTERISTICS
Mobility impared accessible Adapted entrance, Exterior access ramp
Bathroom / Washroom Adjoining to primary bedroom, Seperate shower
Heating system Air circulation
Driveway Asphalt
Proximity Bicycle path, Cegep, Daycare centre, Elementary school, Golf, High school, Highway, Hospital, Park - green area, Public transport, University
Available services Bicycle storage area, Common areas, Exercise room, Garbage chute, Indoor storage space, Leak detection system, Outdoor pool, Visitor parking
Siding Brick
Equipment available Central heat pump, Electric garage door, Private balcony
View City, Mountain, Panoramic, Water
Easy access Elevator
Topography Flat
Parking Garage
Garage Heated
Sewage system Municipal sewer
Water supply Municipality
Zoning Residential

Informations about office

1111 Boul. Dr. Frederik-Philips #601, Saint-Laurent, QC, H4M 2X6

Stay connected

This site is registered on wpml.org as a development site. Switch to a production site key to remove this banner.
