1081 Ch. de l'Église, Chertsey, QC J0K 3K0
- 2 Bedrooms
- 1 Bathrooms
- 1953
- MLS: 11424472
$299,500
Bungalow in Chertsey
Description
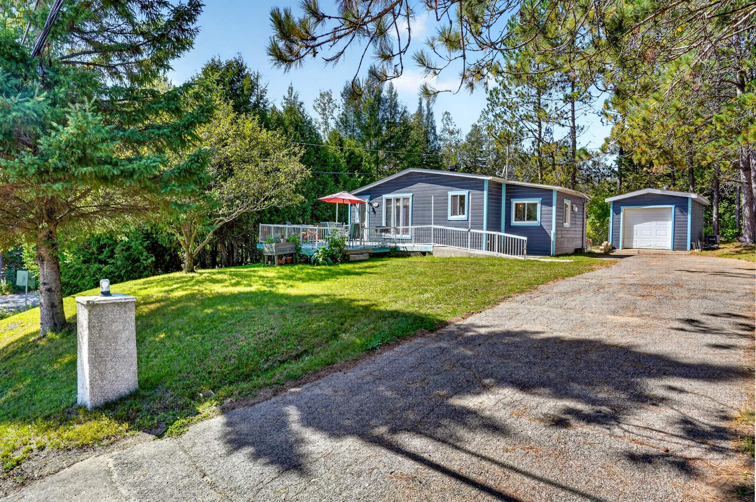
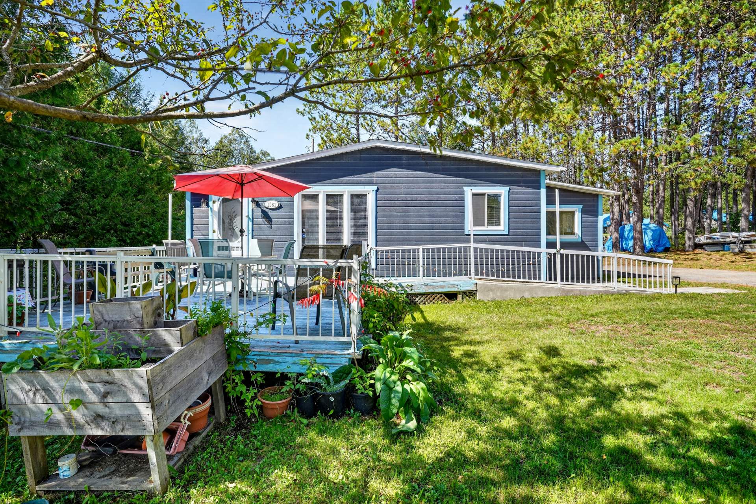
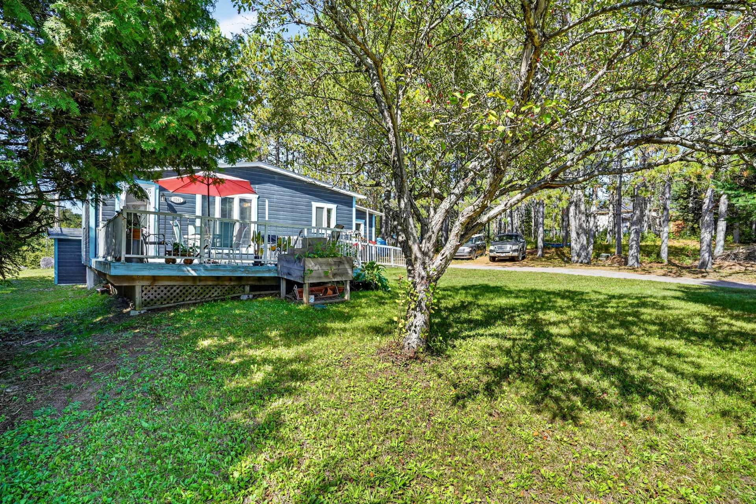
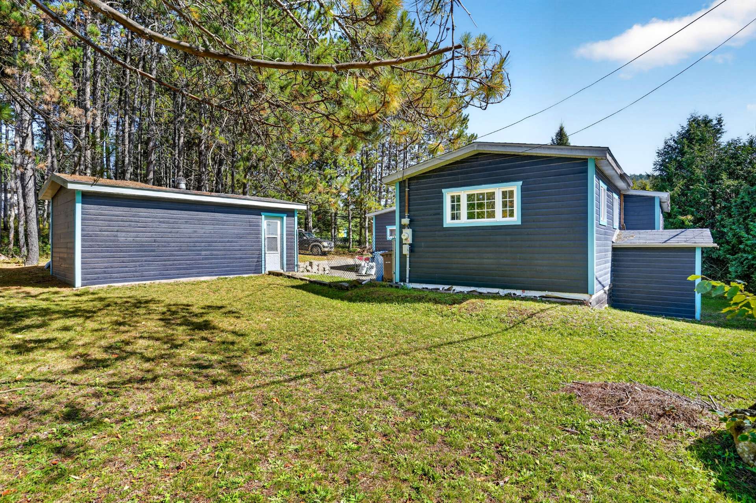
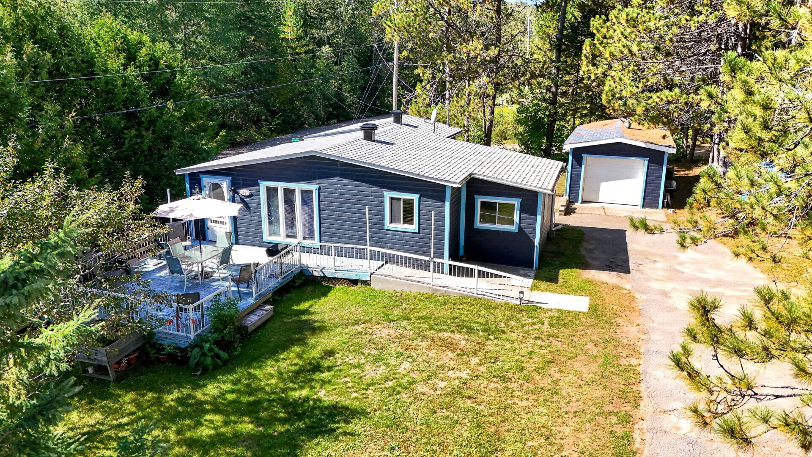
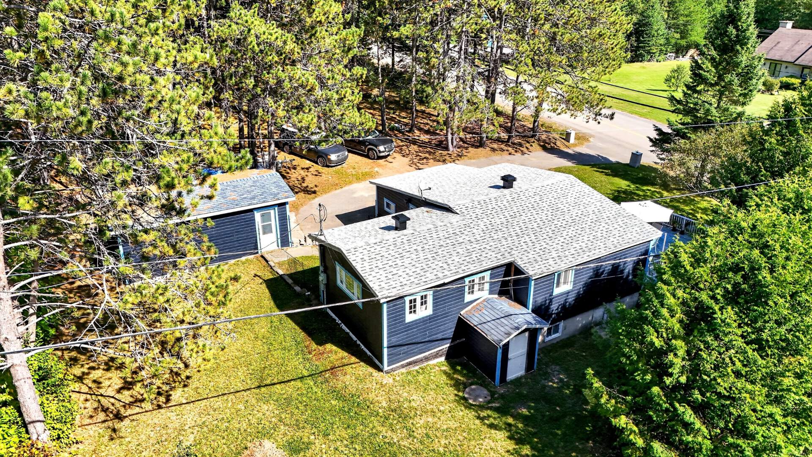
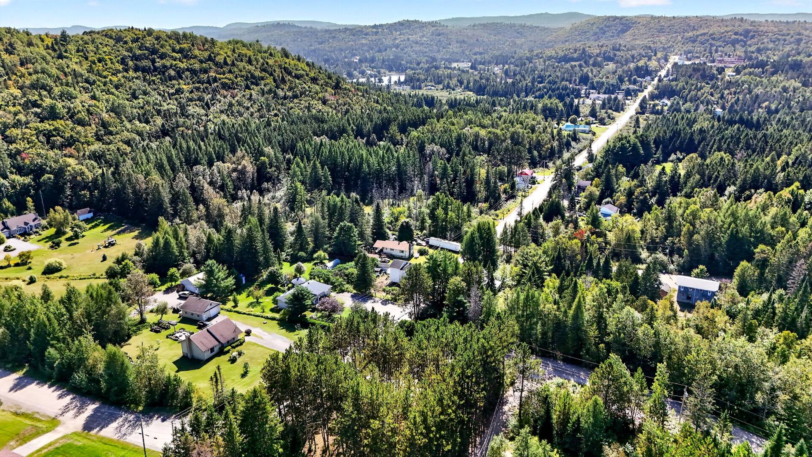
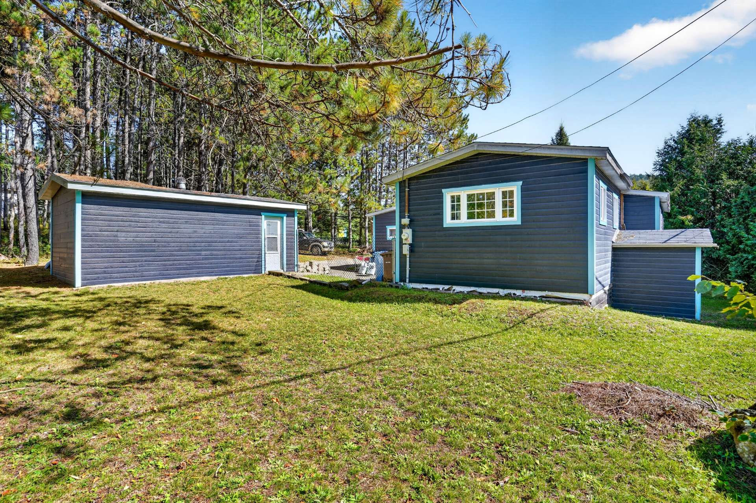
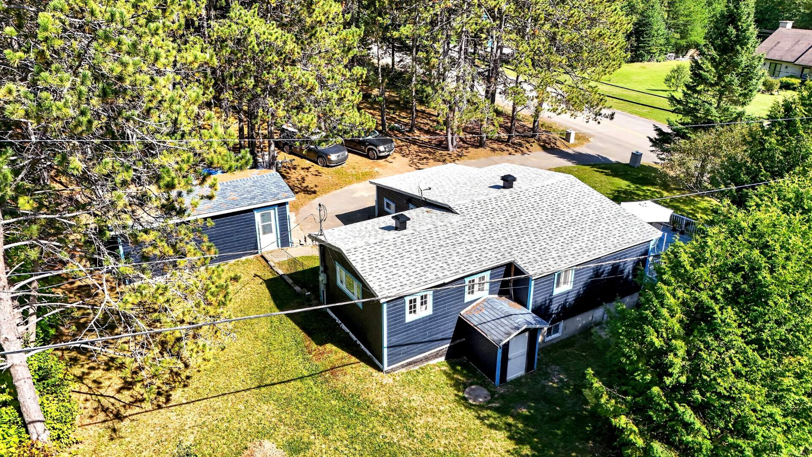
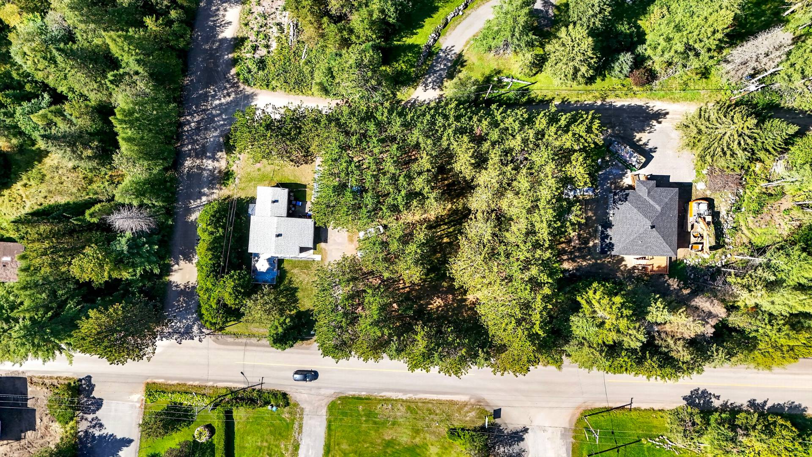
Charming bungalow with a garage, set on a spacious lot of nearly 25,000 sq. ft. The property offers a practical single-level layout with two bedrooms, including a generously sized primary bedroom located in an addition built on a poured concrete foundation. The crawl space is conveniently accessible from inside the home and provides valuable additional storage. Several renovations and improvements have been completed over the years. Enjoy a peaceful and private setting with only one neighbour at a comfortable distance, while still being conveniently located near a variety of amenities.
Charming bungalow with a garage, set on a spacious lot of
nearly 25,000 sq. ft., offering plenty of space, privacy,
and tranquility in a peaceful natural setting.
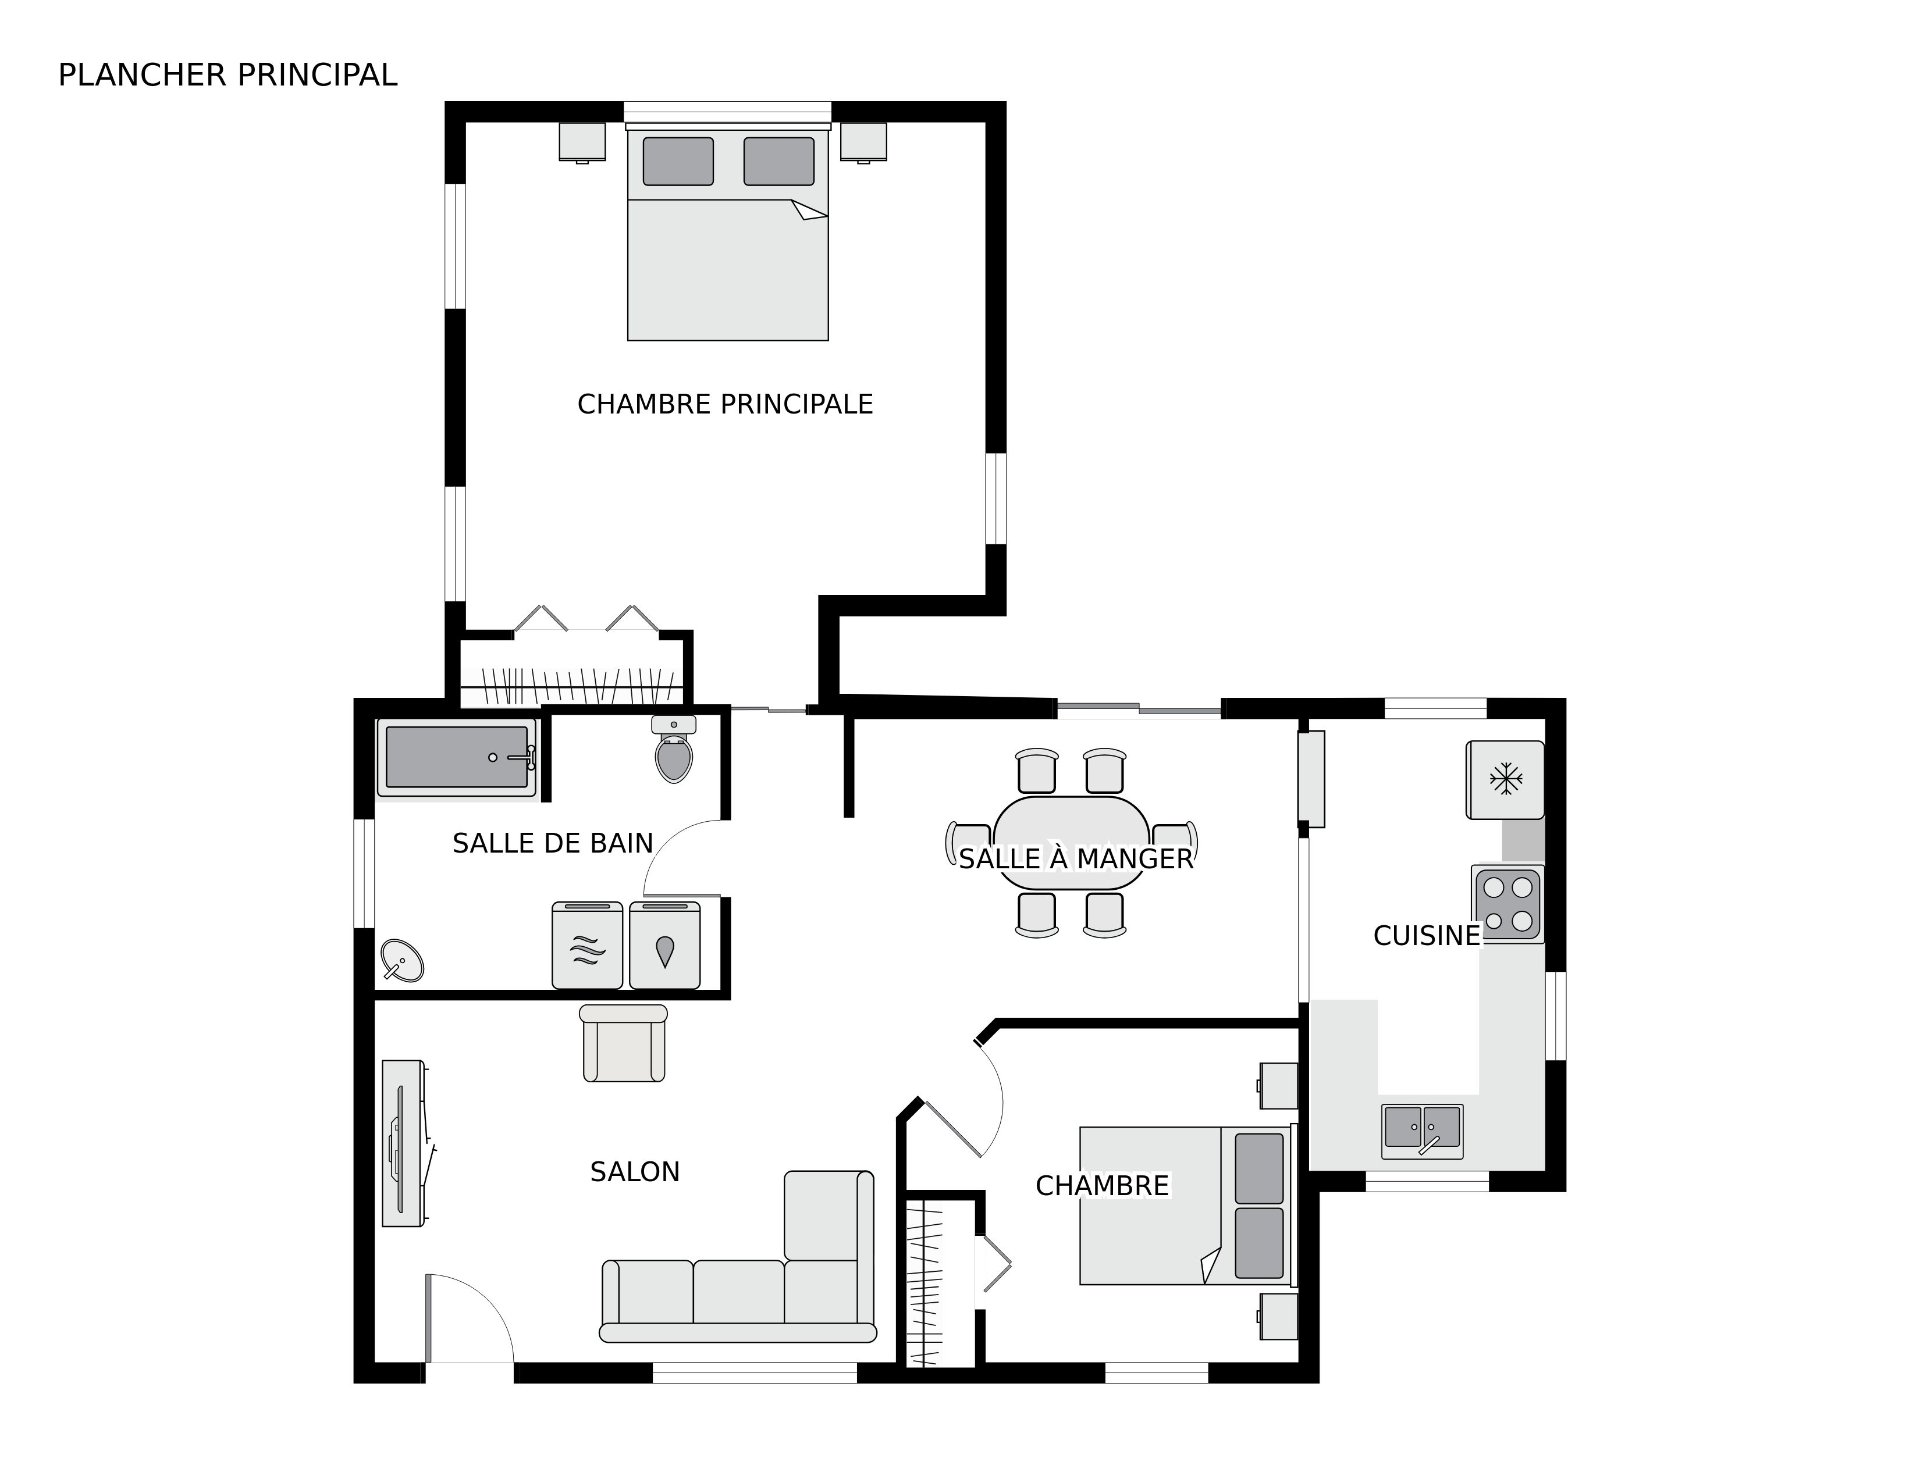
The home features a practical single-level layout with two
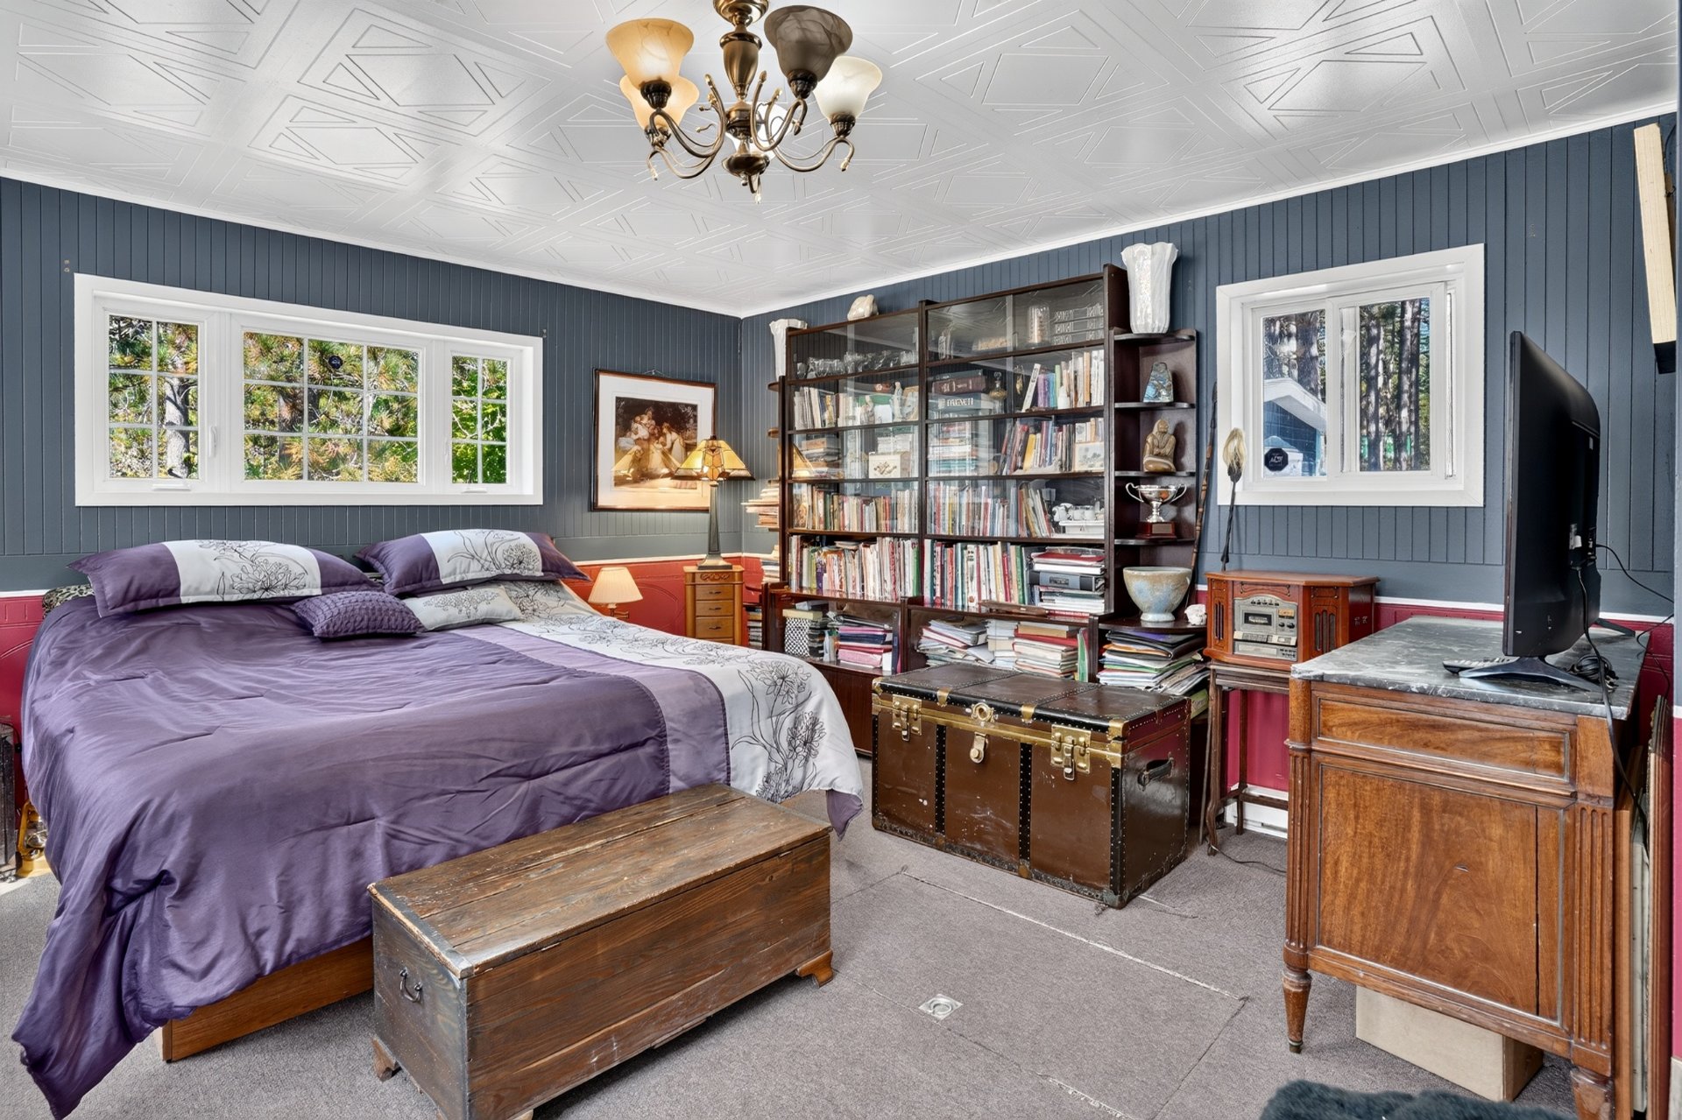
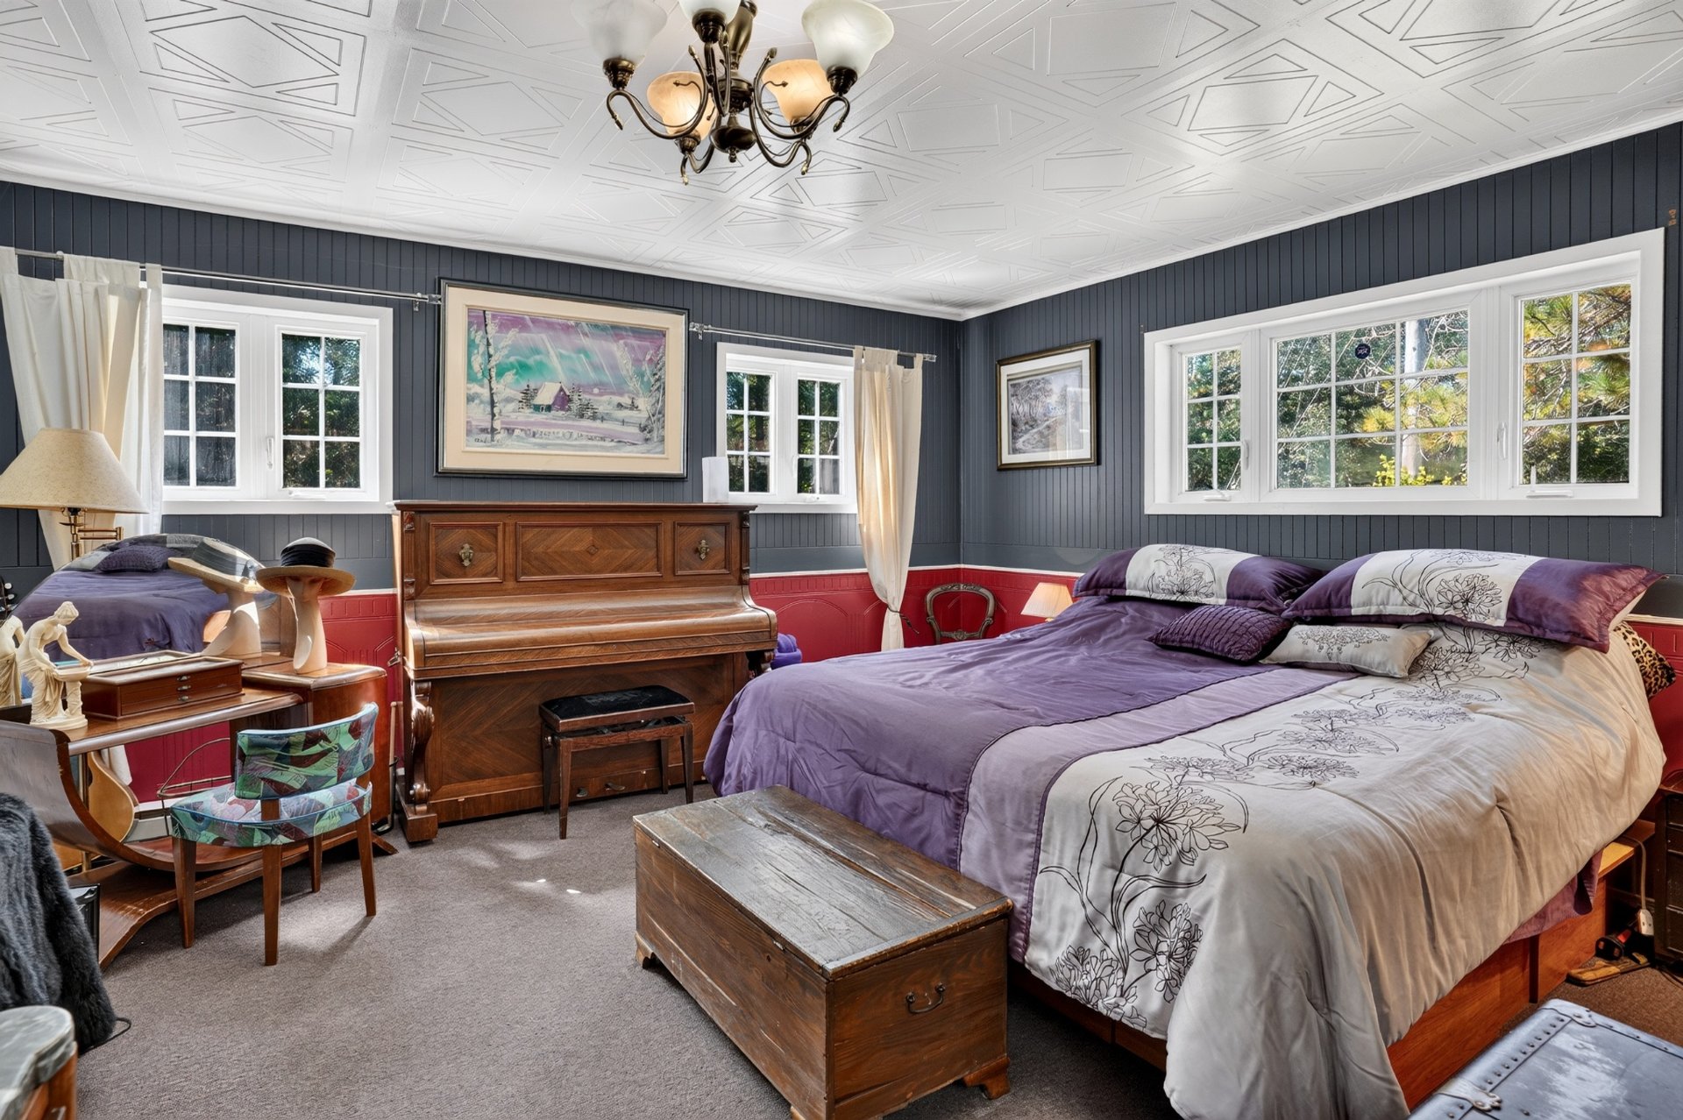
bedrooms, including an exceptionally spacious primary
bedroom. The primary bedroom is located in an addition
built on a poured concrete foundation, providing valuable
additional living space.
The crawl space is conveniently accessible from inside the
home and provides plenty of additional storage.
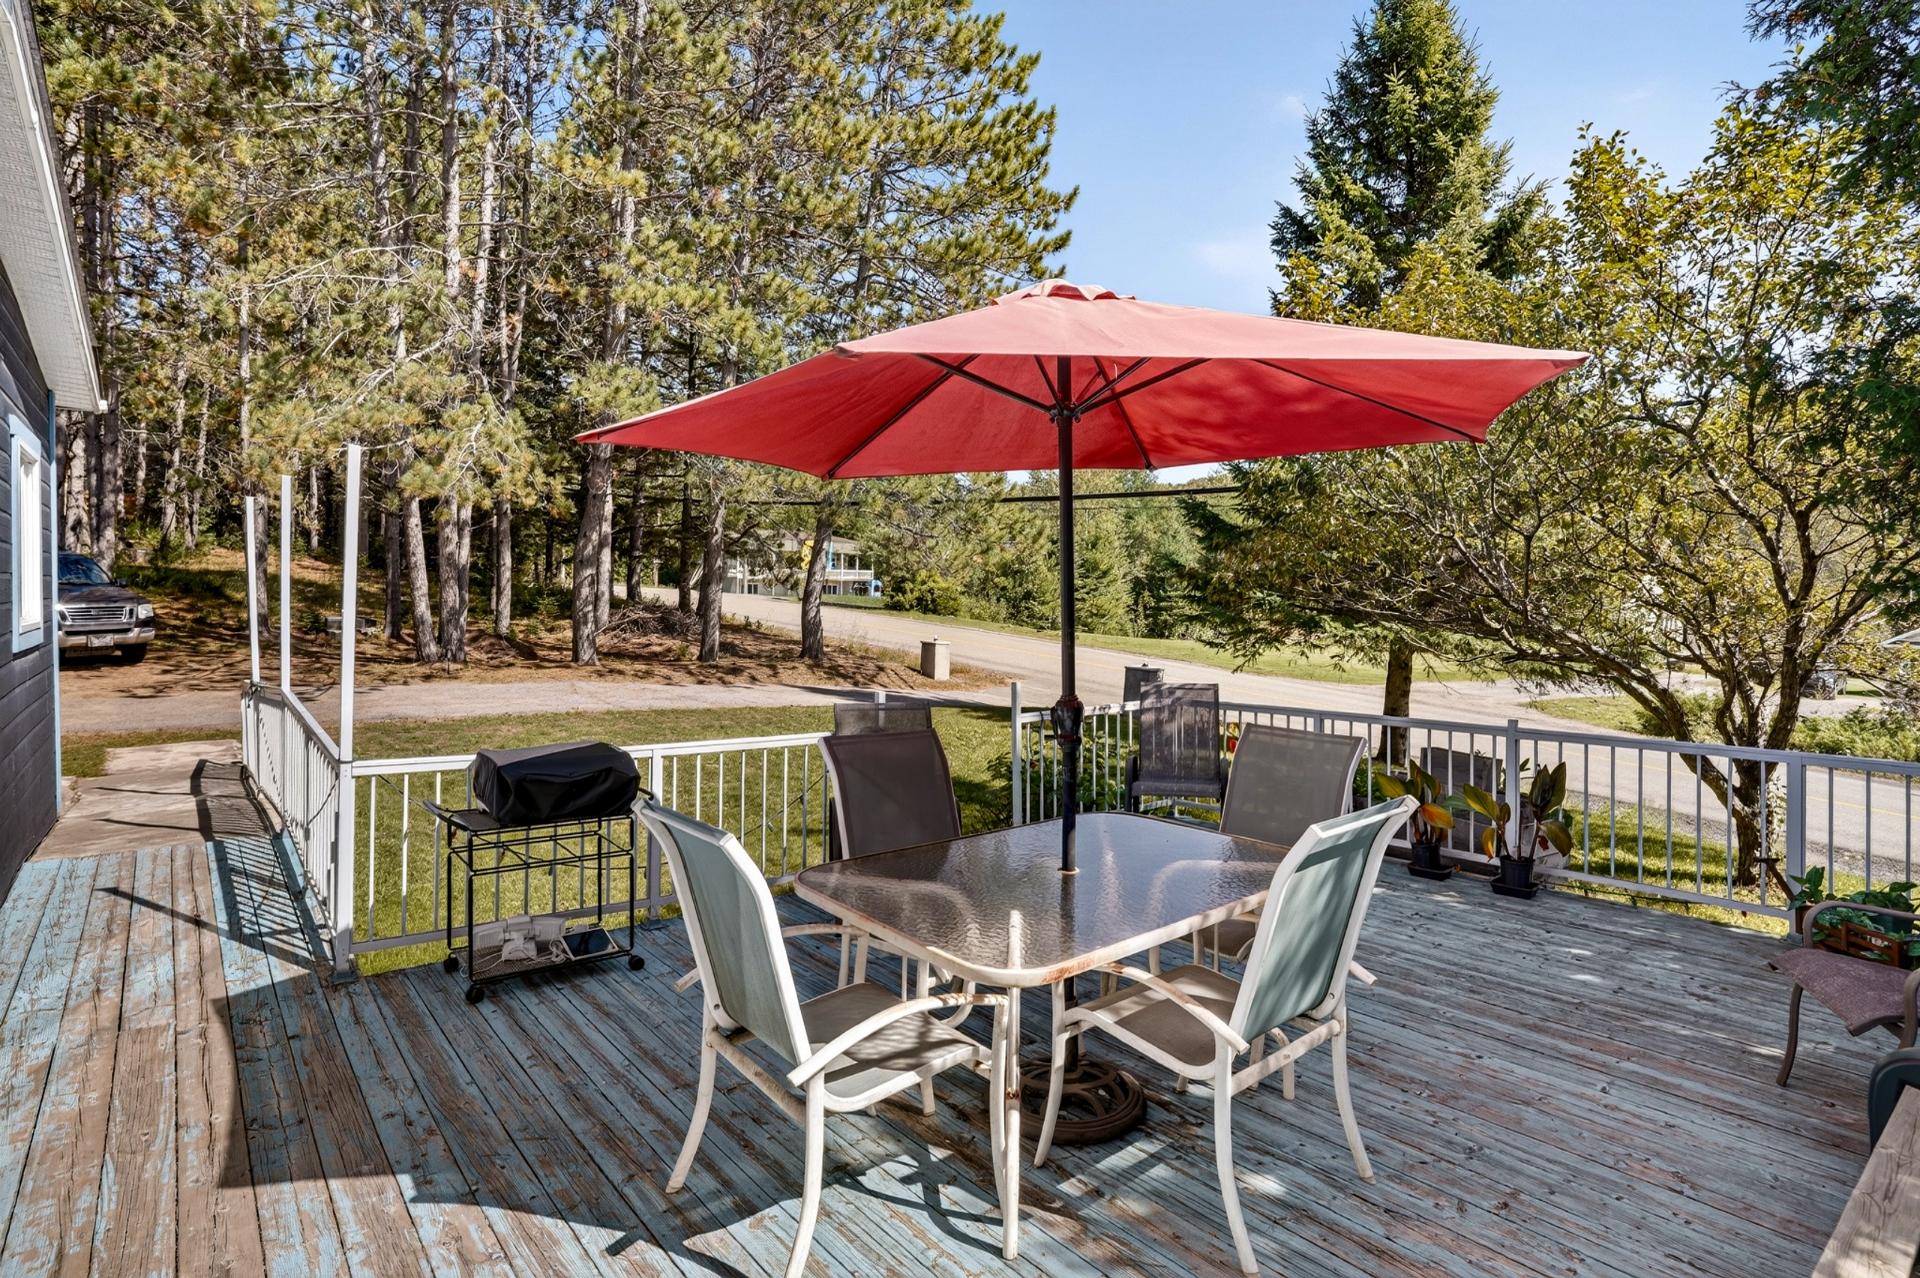
Outside, the expansive lot offers many possibilities,
whether you envision creating a relaxing outdoor area,
gardening, or simply enjoying the peaceful surroundings.
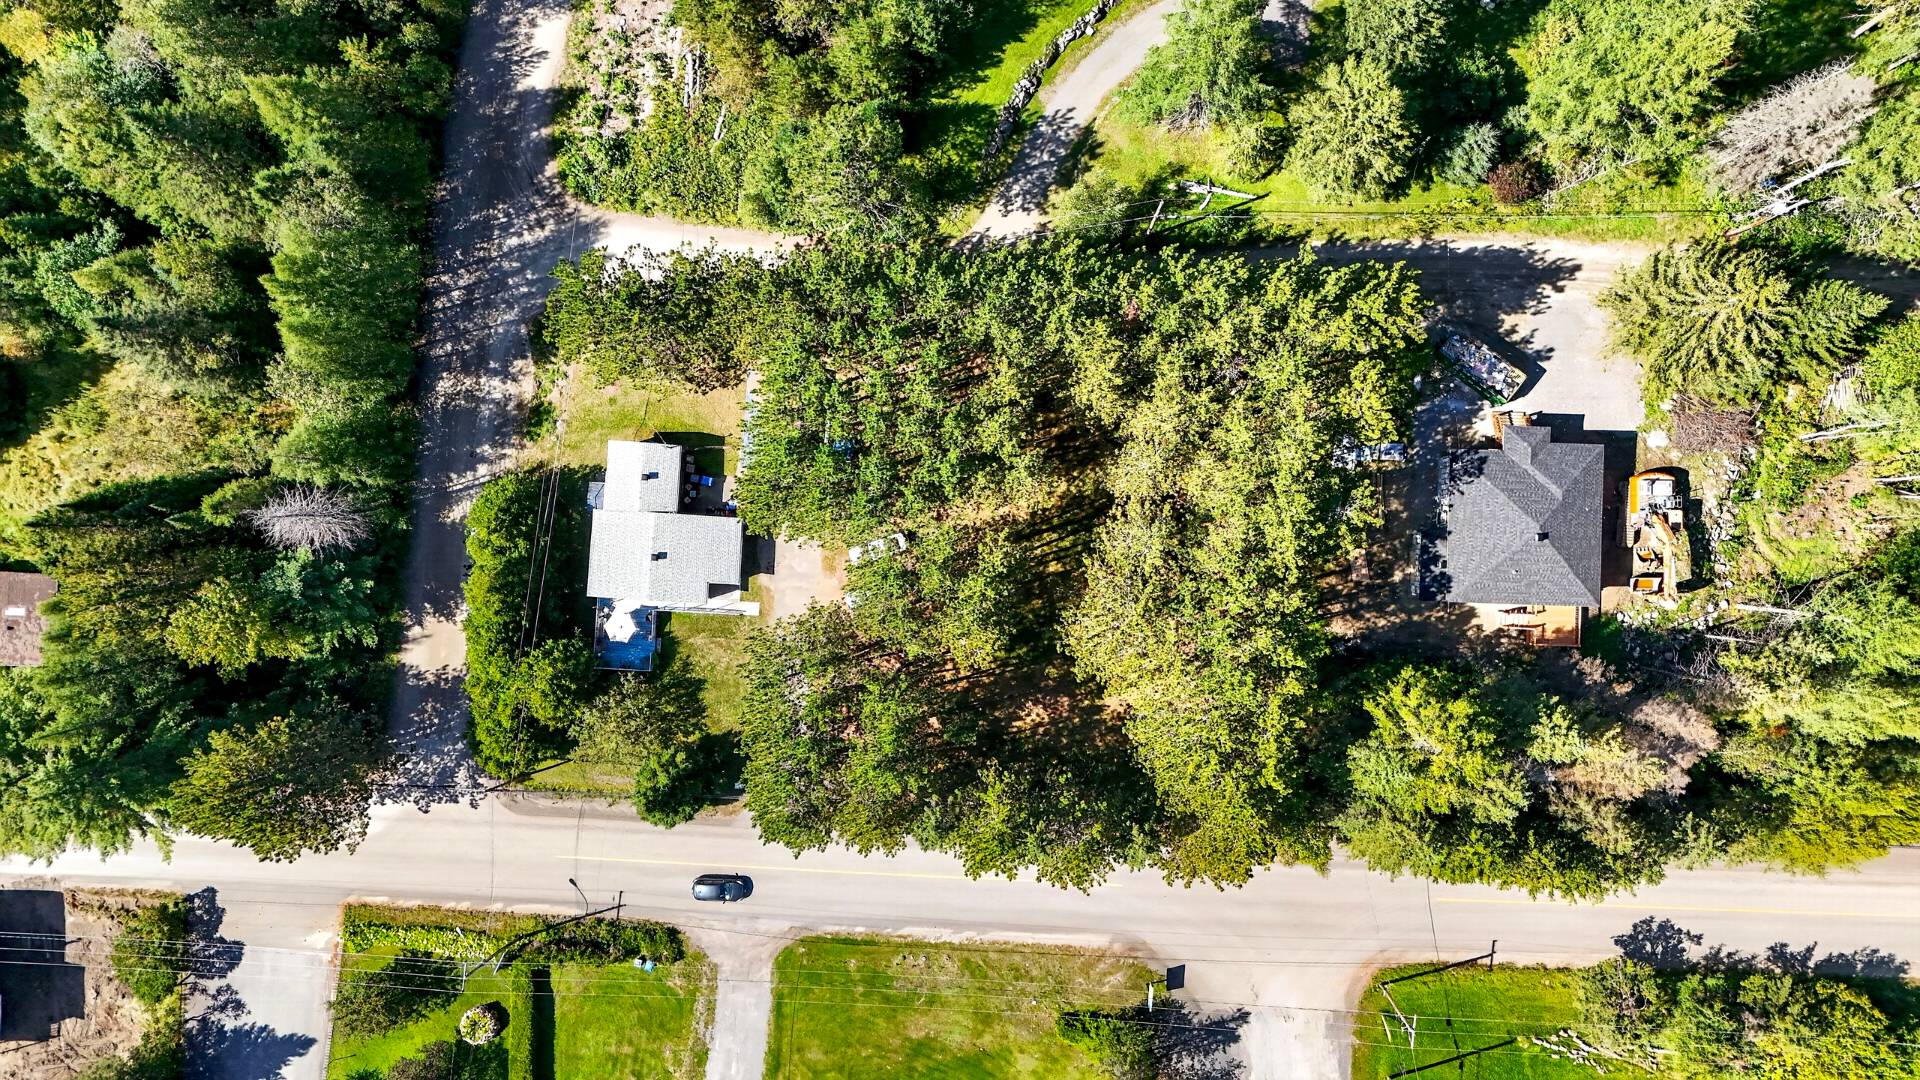
With only one neighbour located at a comfortable distance,
you can enjoy a great sense of privacy while remaining
close to everyday services.
The property has also benefited from several renovations
and improvements over the years. All the roof was replaced
in 2026. According to information provided by the previous
owner, the roof coverings on the addition and garage were
replaced around 2017. Several windows, electrical
components, and various well-related components were also
replaced by the previous owner, with several invoices
available on file.
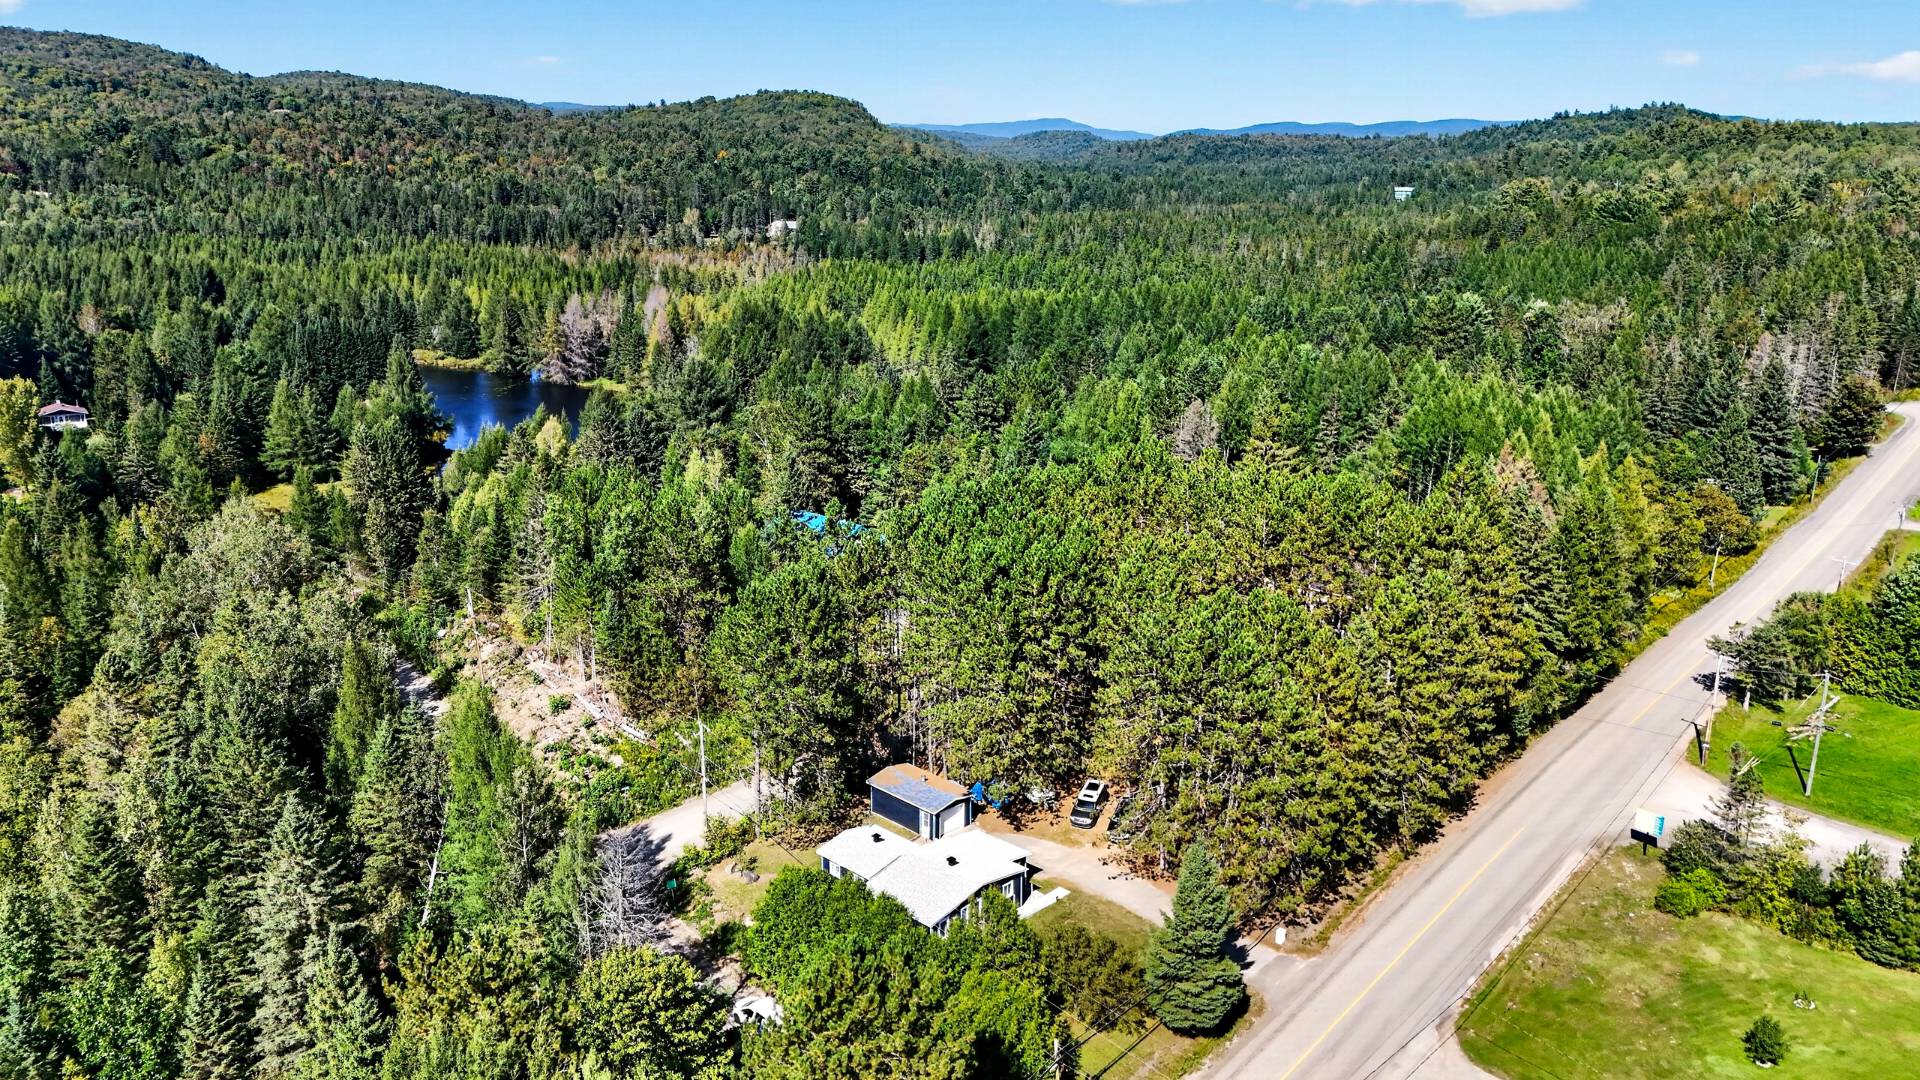
Conveniently located just a few minutes from a grocery
store, approximately 15 minutes from Rawdon and 20 minutes
from Saint-Calixte. Outdoor enthusiasts will also
appreciate the many lakes in the surrounding area,
including Rawdon, Pontbriand, Spring, Grand-Père, du Cinq
and Jaune lakes.
An appealing location for those looking for a quieter, more
natural setting with a large lot and greater privacy, while
still maintaining convenient access to shops, services, and
recreational activities in the area.
A property offering a great combination of space,
functionality, and tranquility, with several improvements
already completed over the years.
INCLUDED
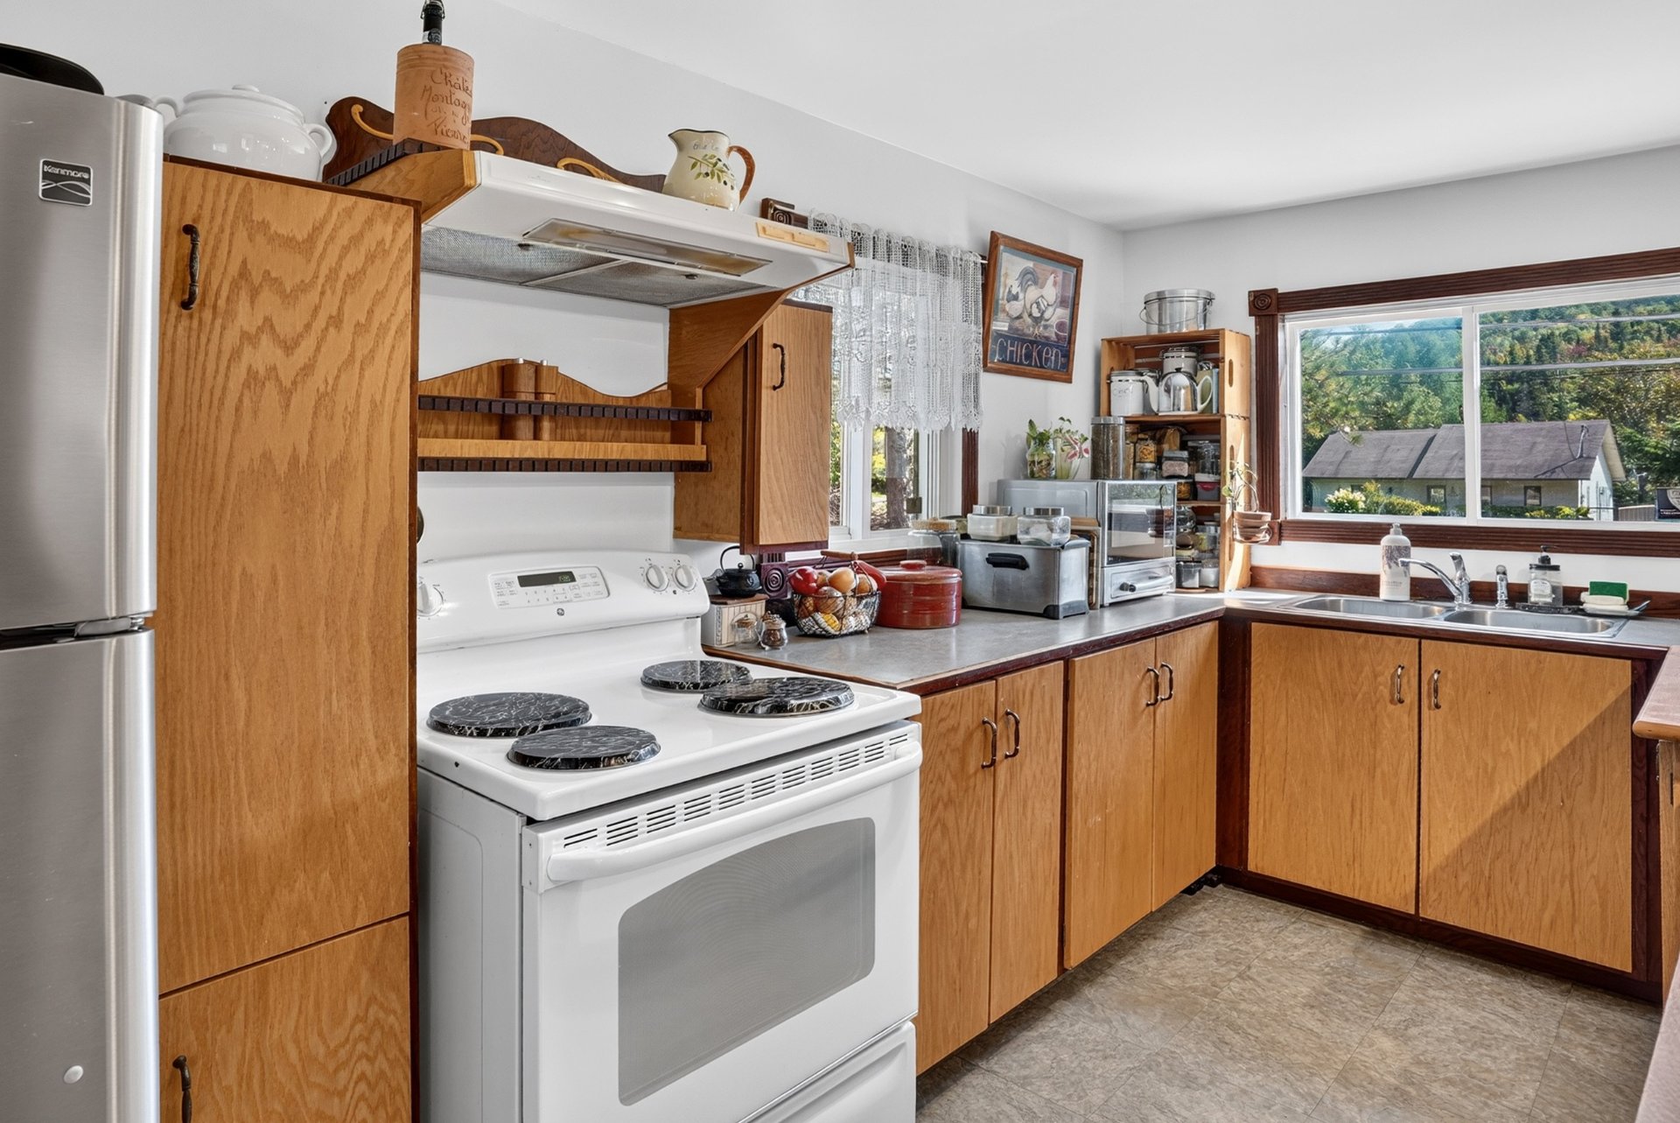
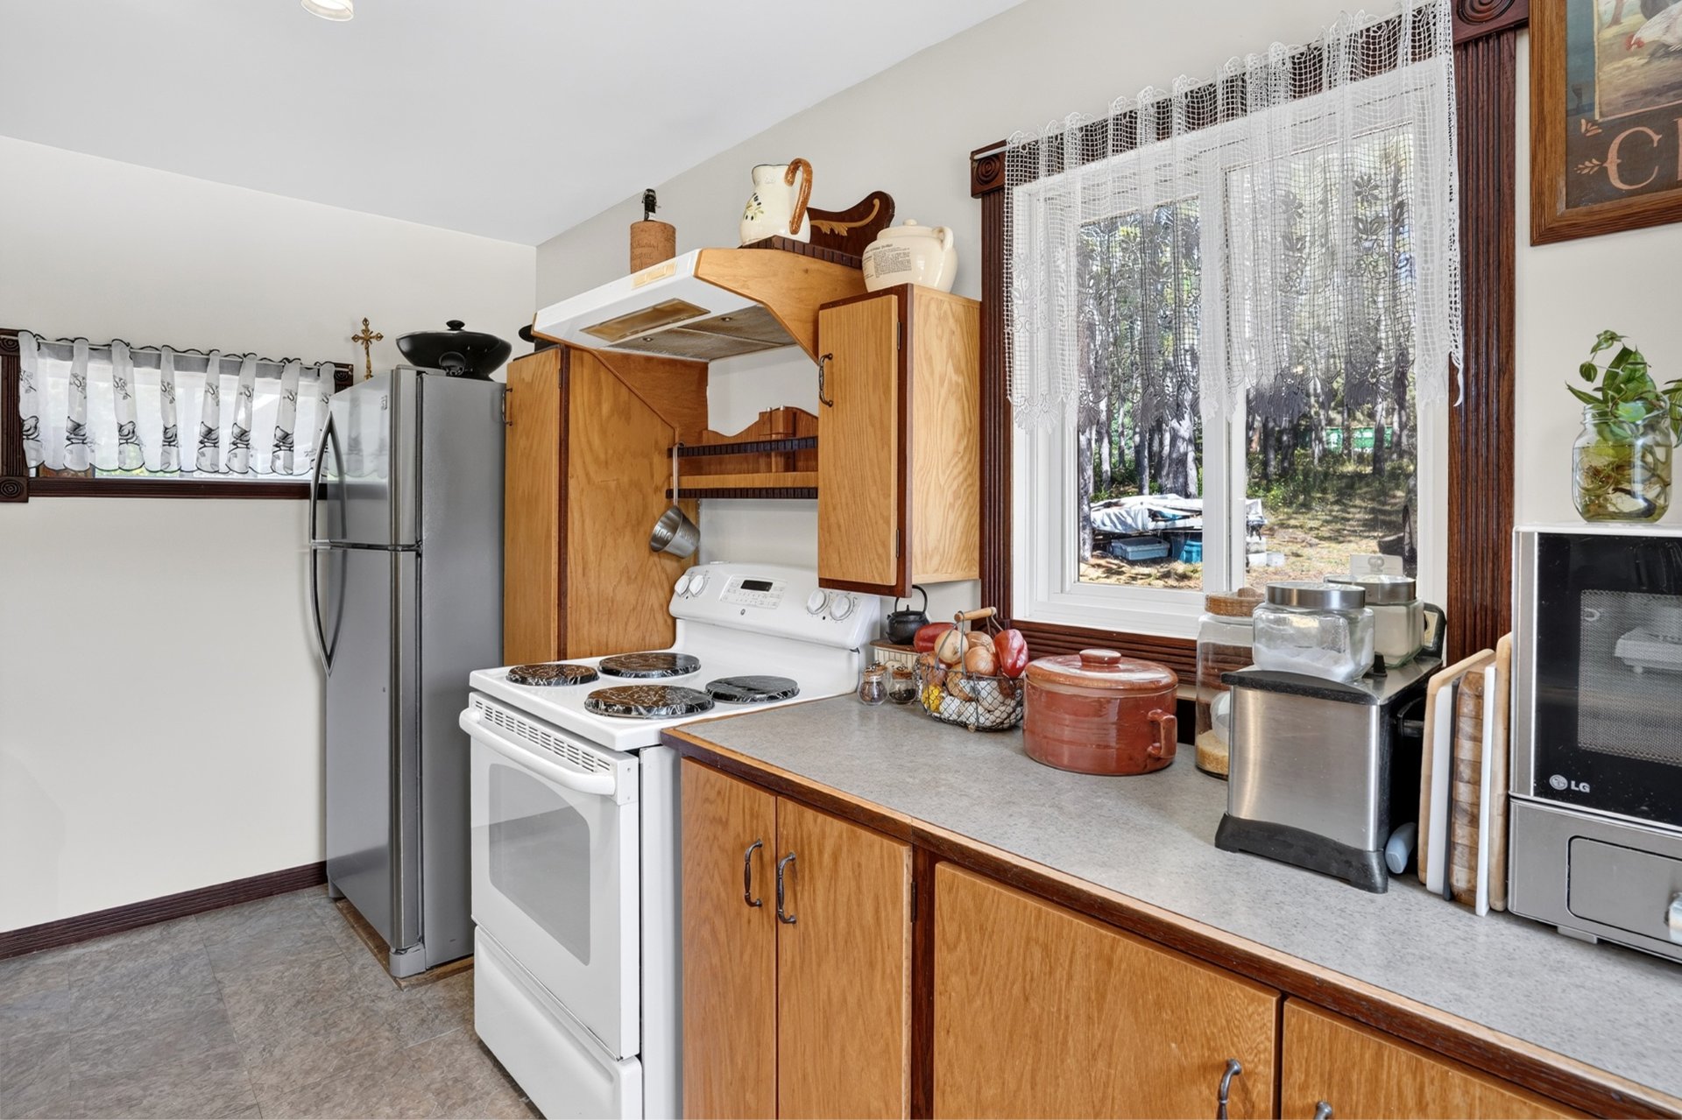
Blinds, kitchen appliances to be discussed.
Loading maps...
Loading street view...
| ROOM DETAILS | |||
|---|---|---|---|
| Room | Dimensions | Level | Flooring |
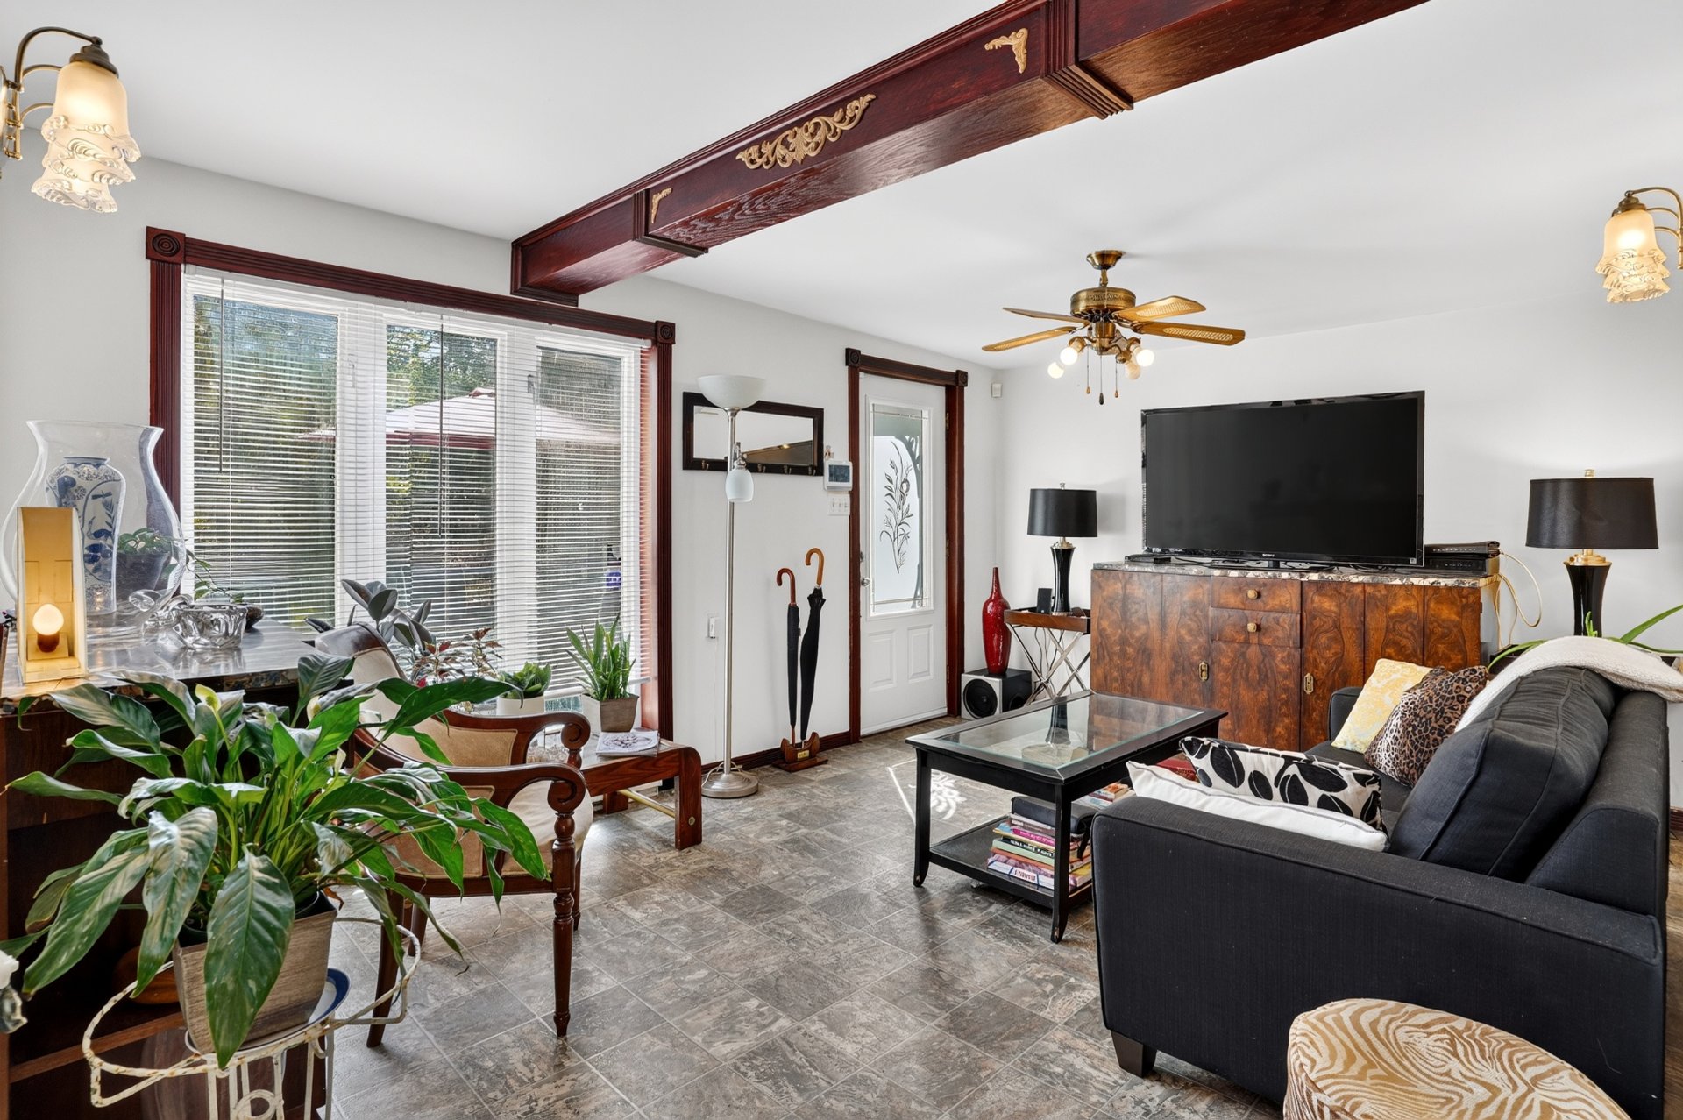
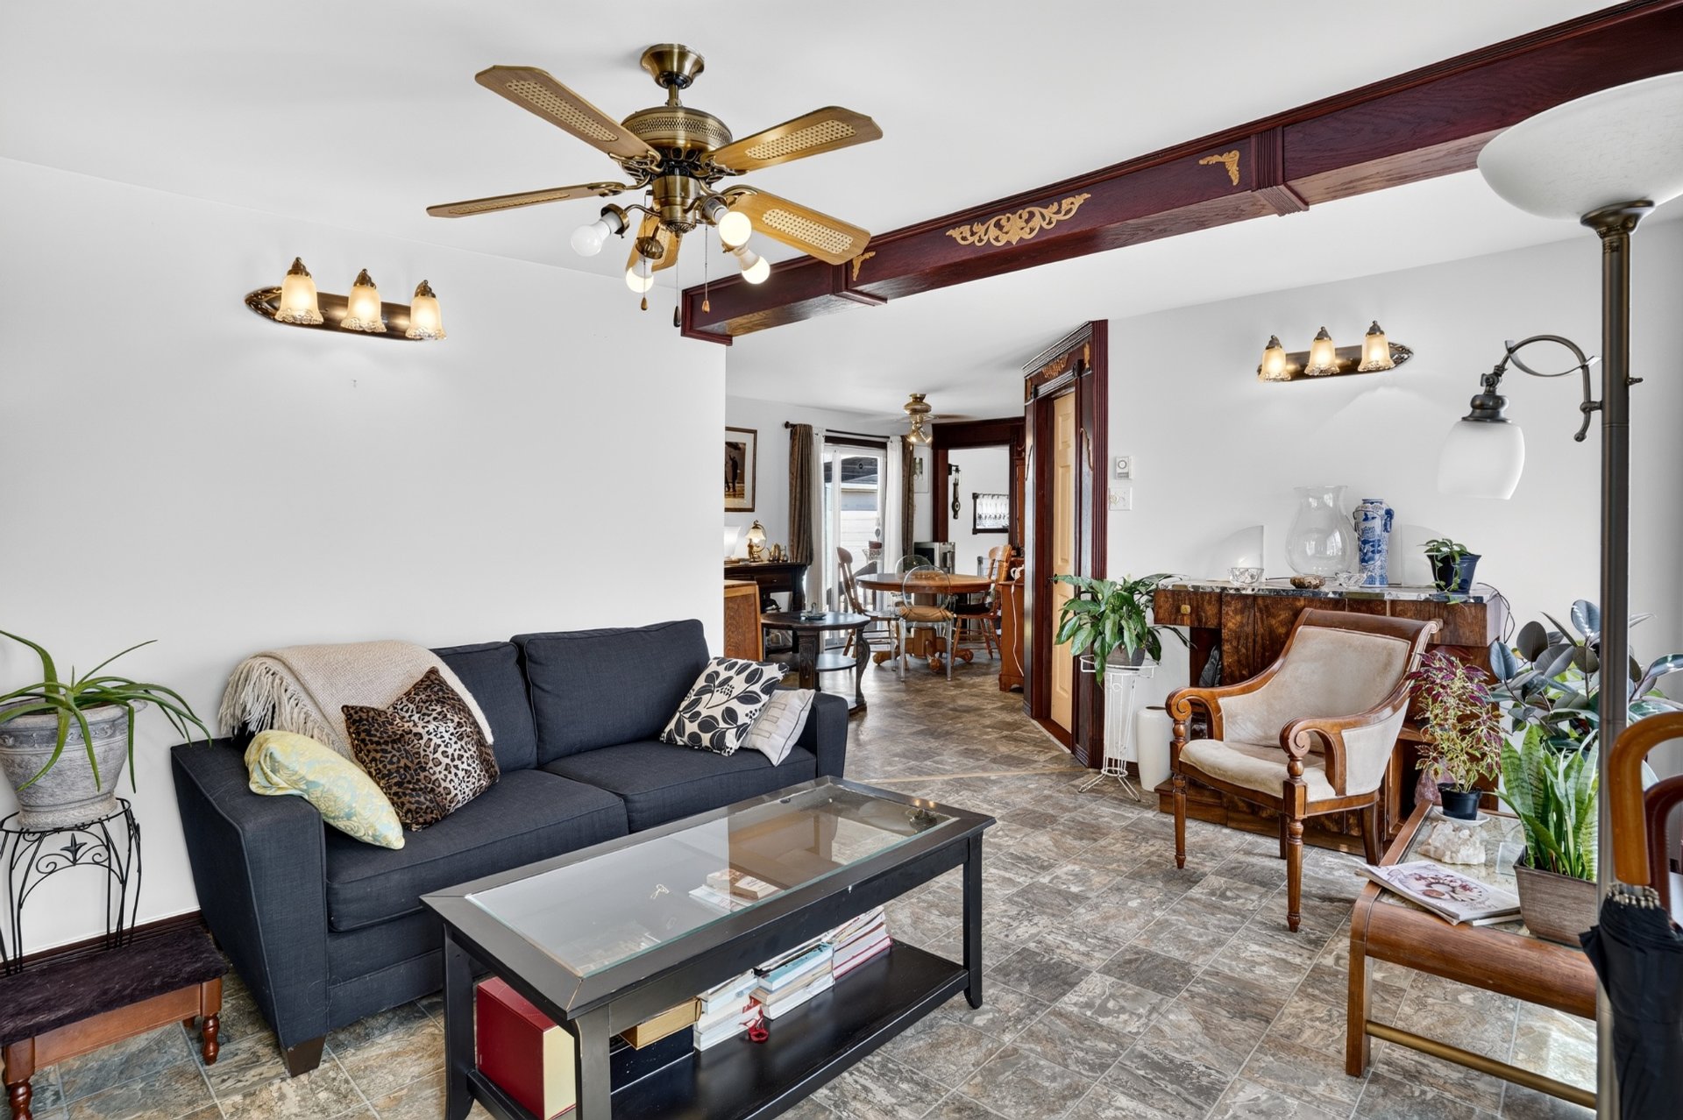
| Living room | 10.11 x 15.7 P | Ground Floor | Flexible floor coverings |
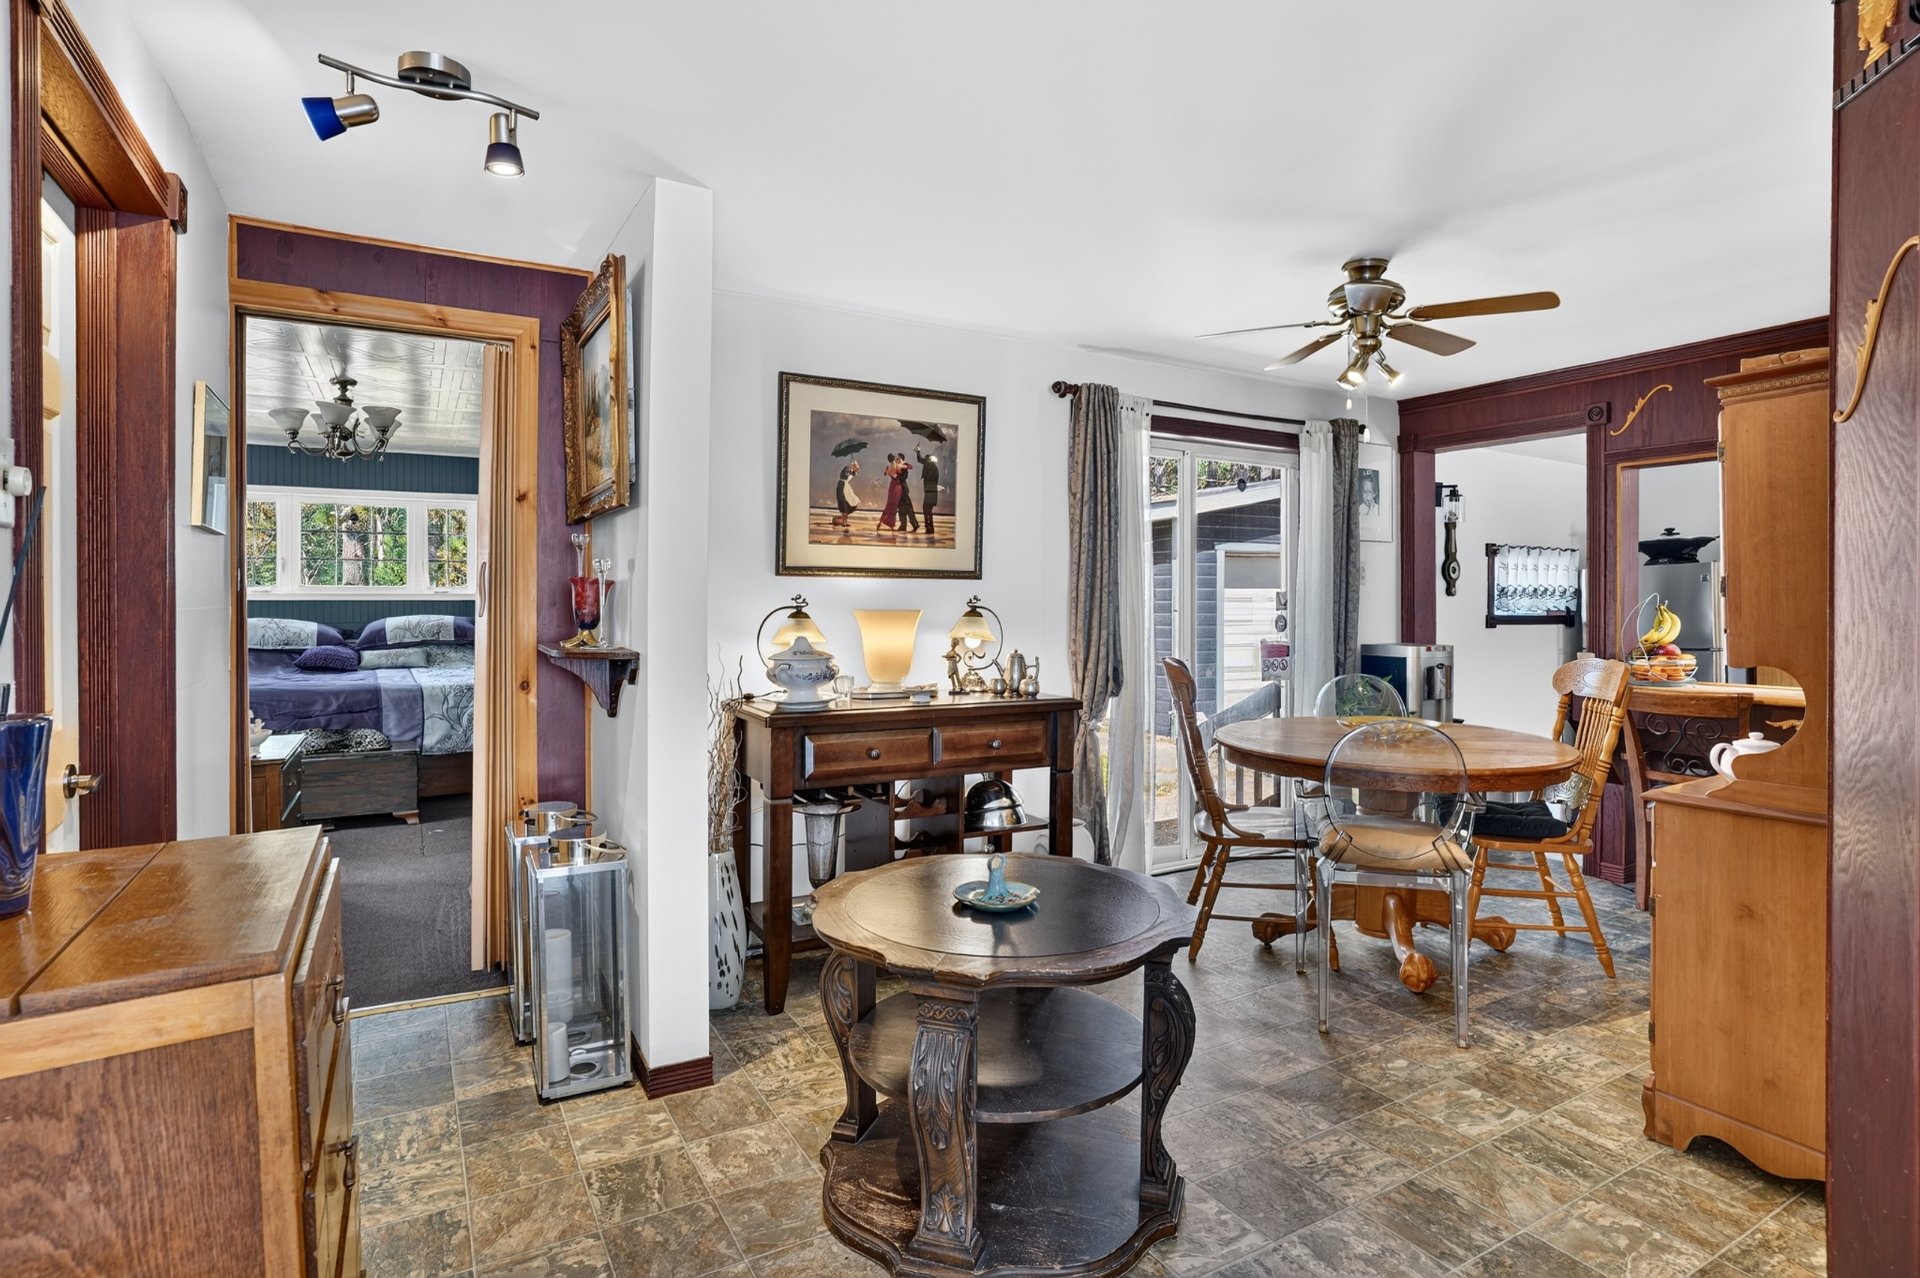
| Dining room | 16.8 x 9.0 P | Ground Floor | Flexible floor coverings |
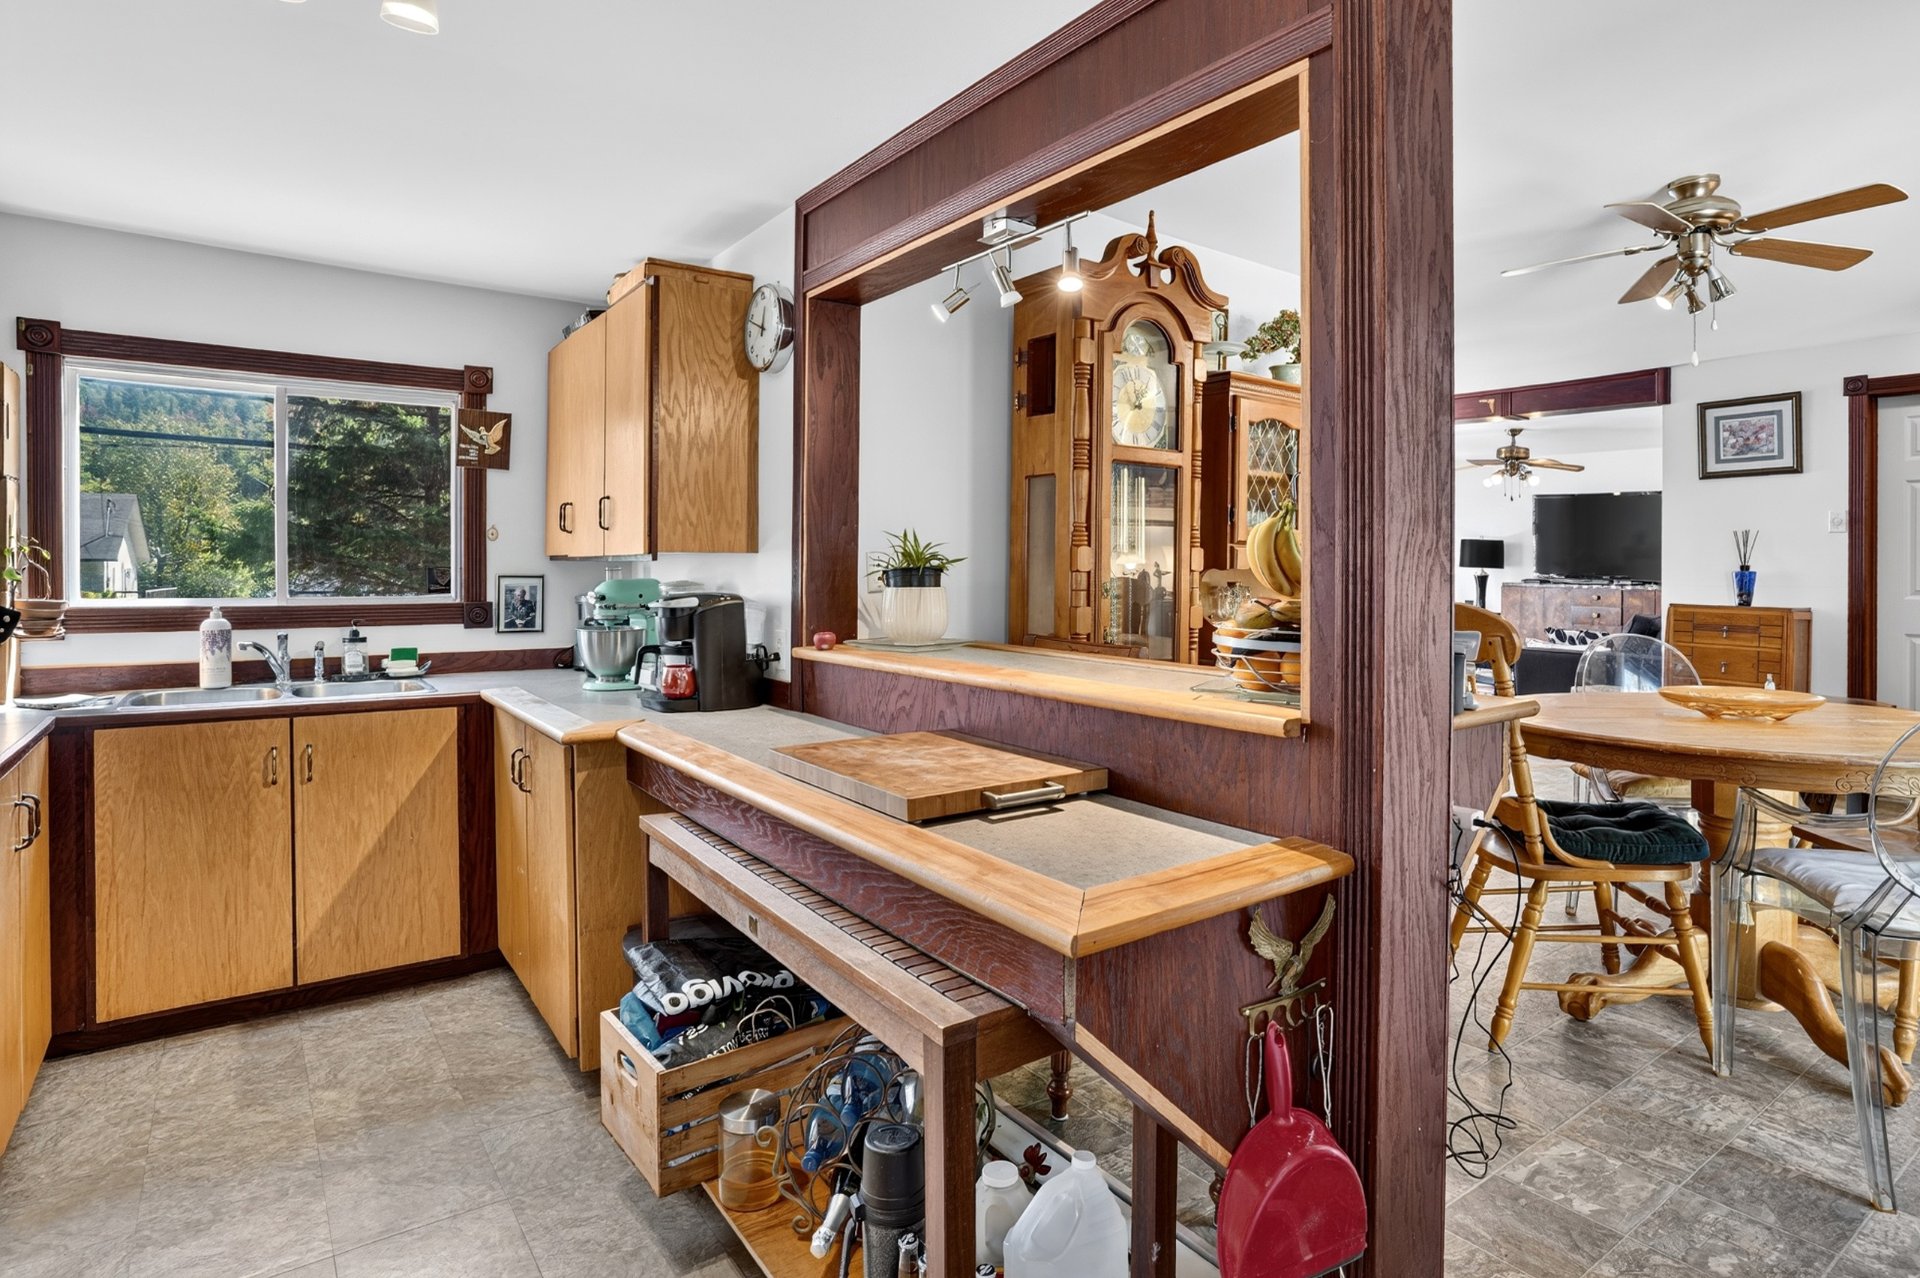
| Kitchen | 7.4 x 14.0 P | Ground Floor | Flexible floor coverings |
| Primary bedroom | 17.3 x 15.0 P | Ground Floor | Carpet |
| Bedroom | 11.2 x 9.9 P | Ground Floor | Carpet |
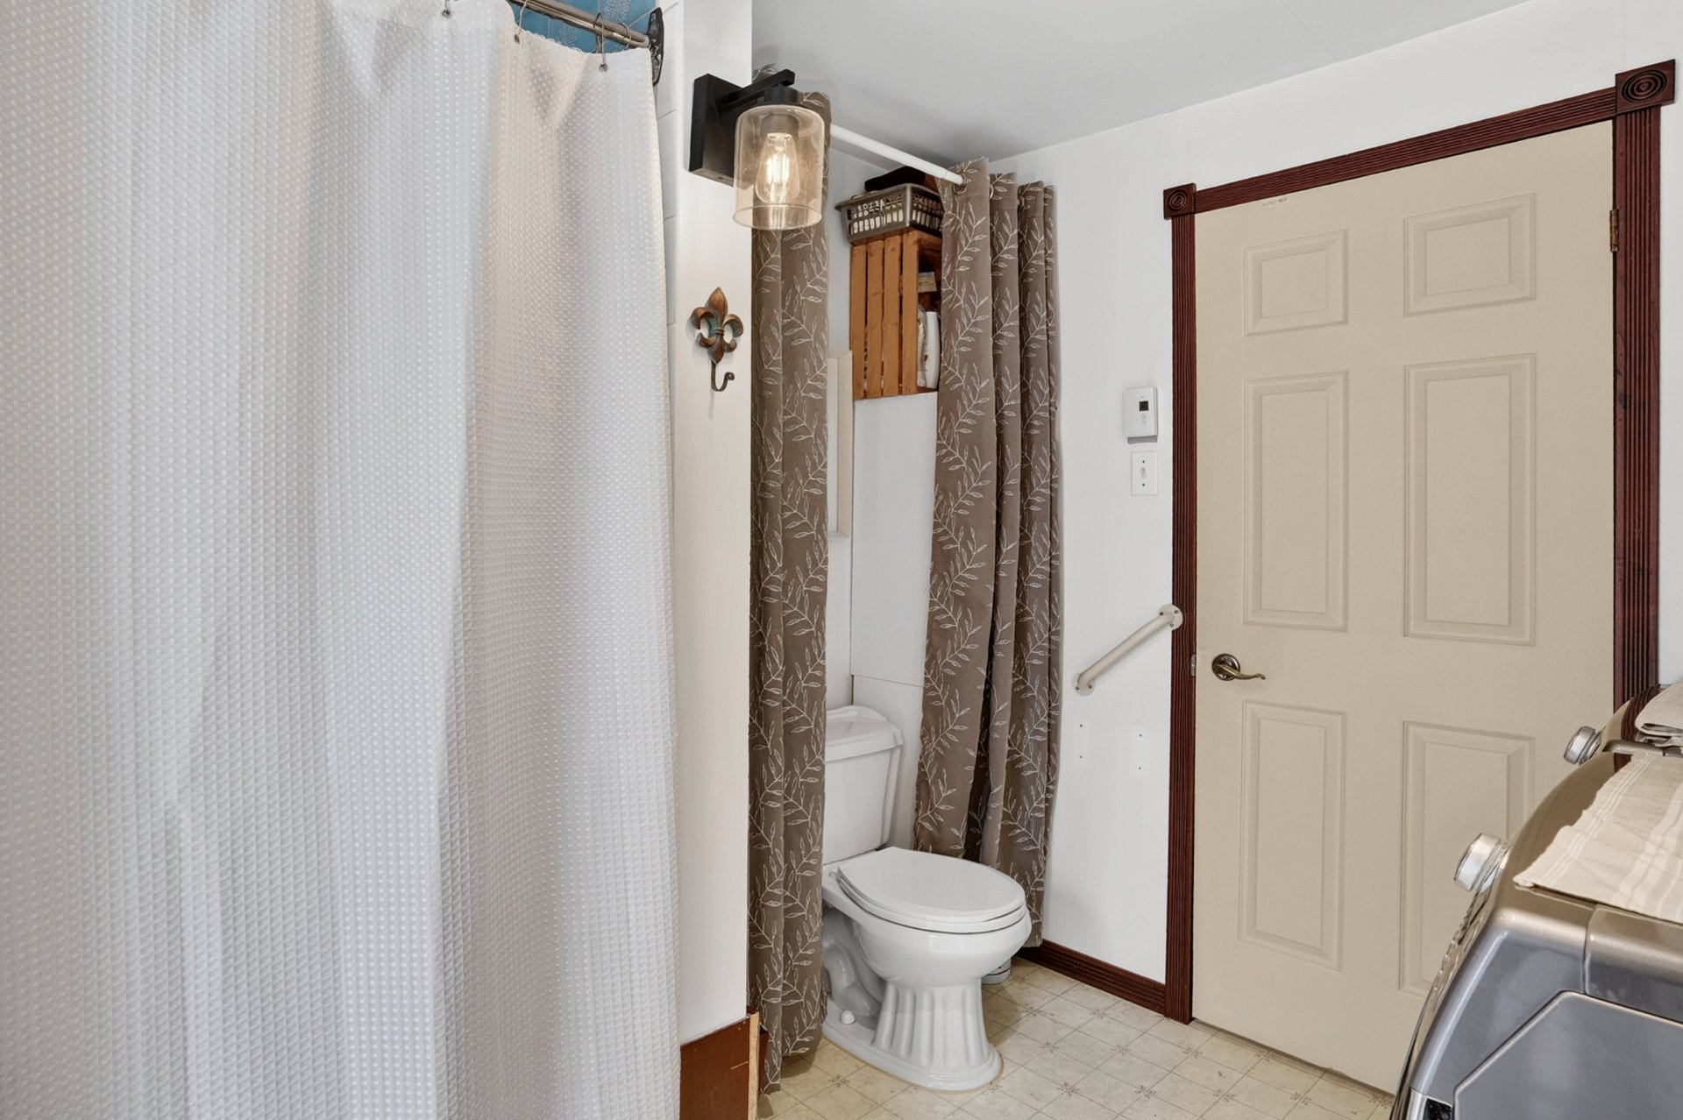
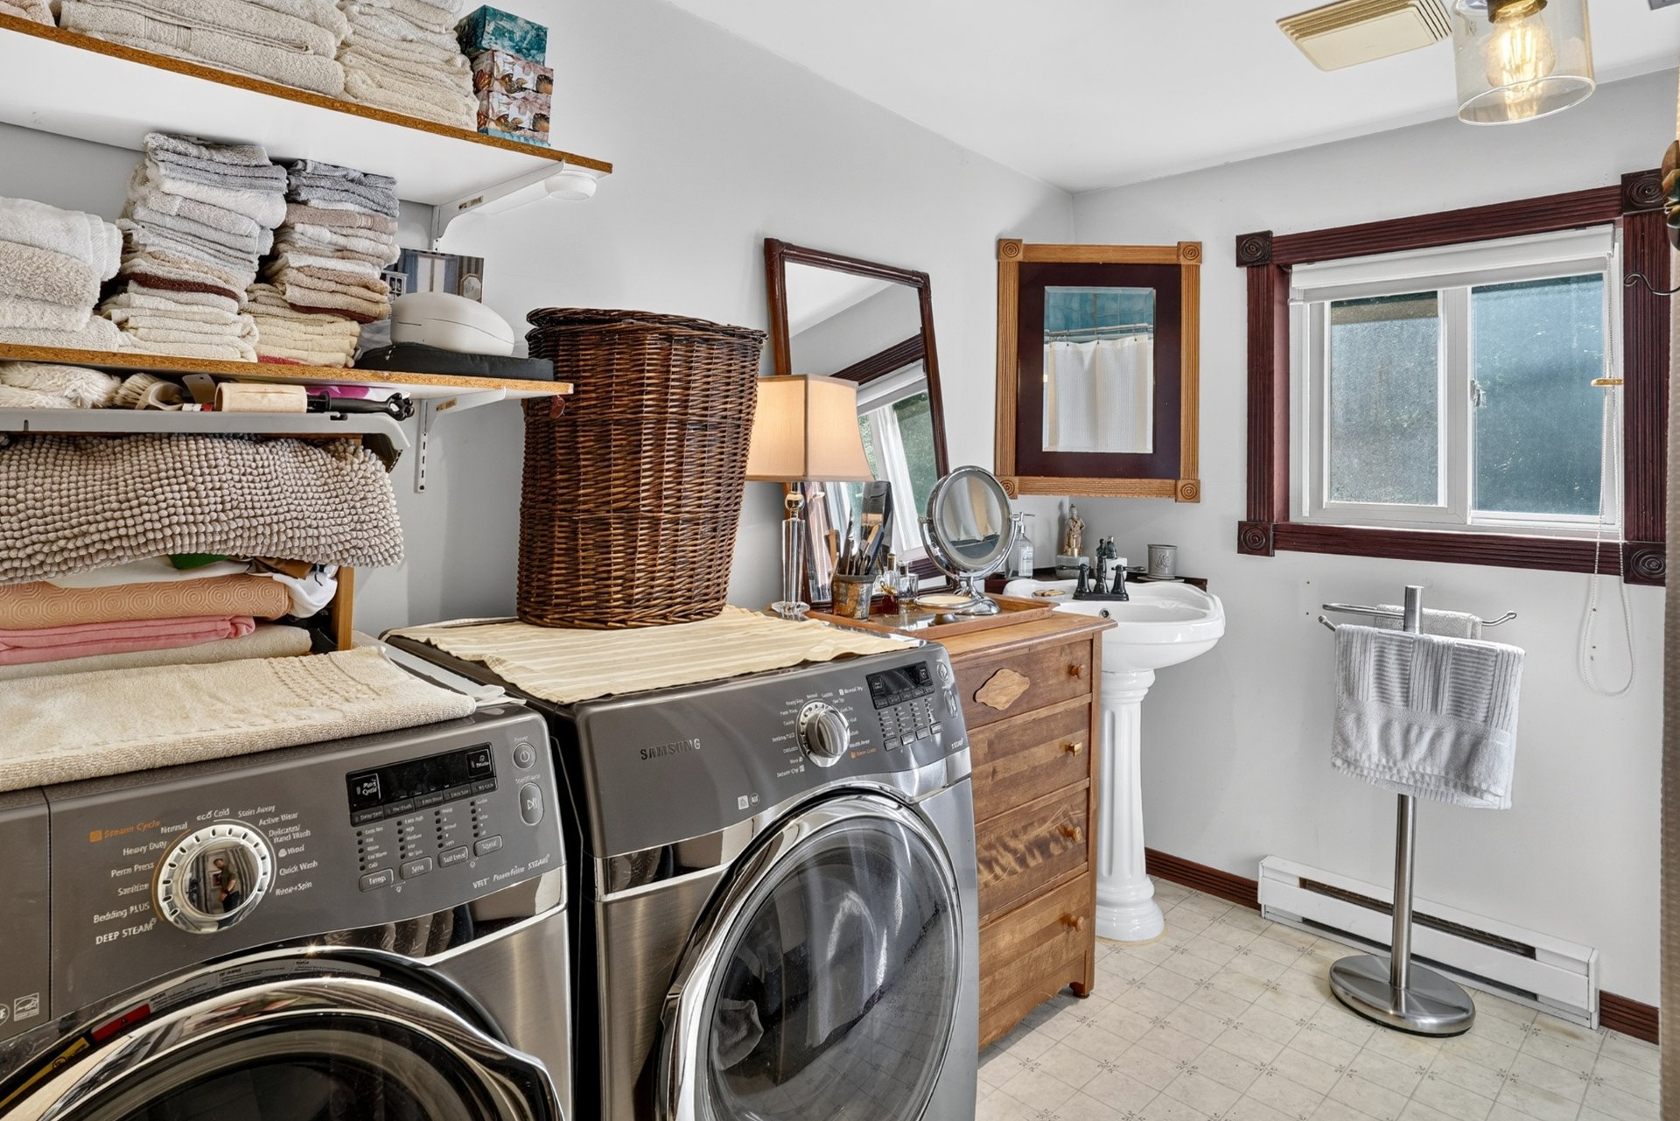
| Bathroom | 10.0 x 7.9 P | Ground Floor | Flexible floor coverings |
| 15.0 x 17.3 P | Basement | Concrete | |
| BUILDING | |
|---|---|
| Type | Bungalow |
| Style | Detached |
| Dimensions | 28x38 P |
| Lot Size | 24876.5 PC |
| EXPENSES | |
|---|---|
| Municipal Taxes (2026) | $ 1757 / year |
| School taxes (2026) | $ 139 / year |
| CHARACTERISTICS | |
|---|---|
| Mobility impared accessible | Adapted entrance, Exterior access ramp |
| Proximity | Alpine skiing, ATV trail, Cross-country skiing, Daycare centre, Elementary school, Highway, Snowmobile trail |
| Water supply | Artesian well |
| Roofing | Asphalt shingles |
| Foundation | Concrete block, Poured concrete |
| Basement | Crawl space |
| Garage | Detached, Heated |
| Driveway | Double width or more |
| Heating system | Electric baseboard units |
| Heating energy | Electricity |
| Parking | Garage, Outdoor |
| Windows | PVC |
| Zoning | Residential |
| Sewage system | Septic tank |
