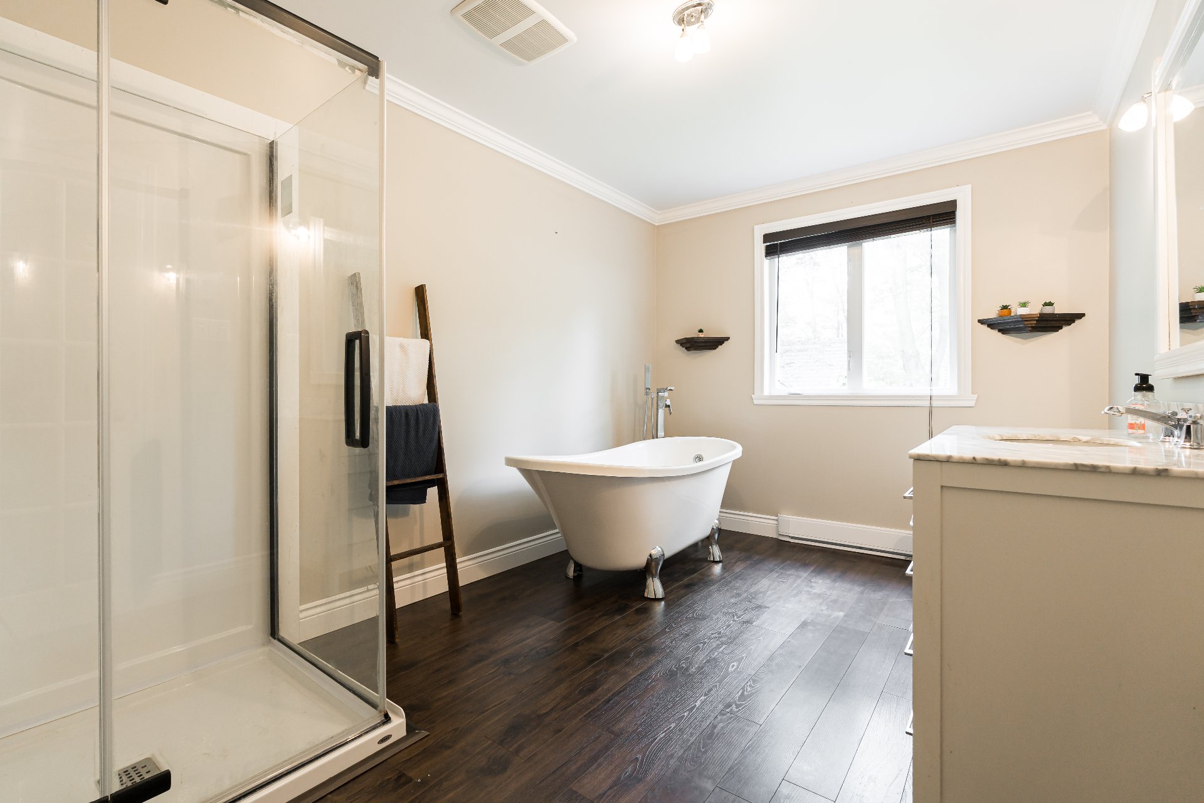
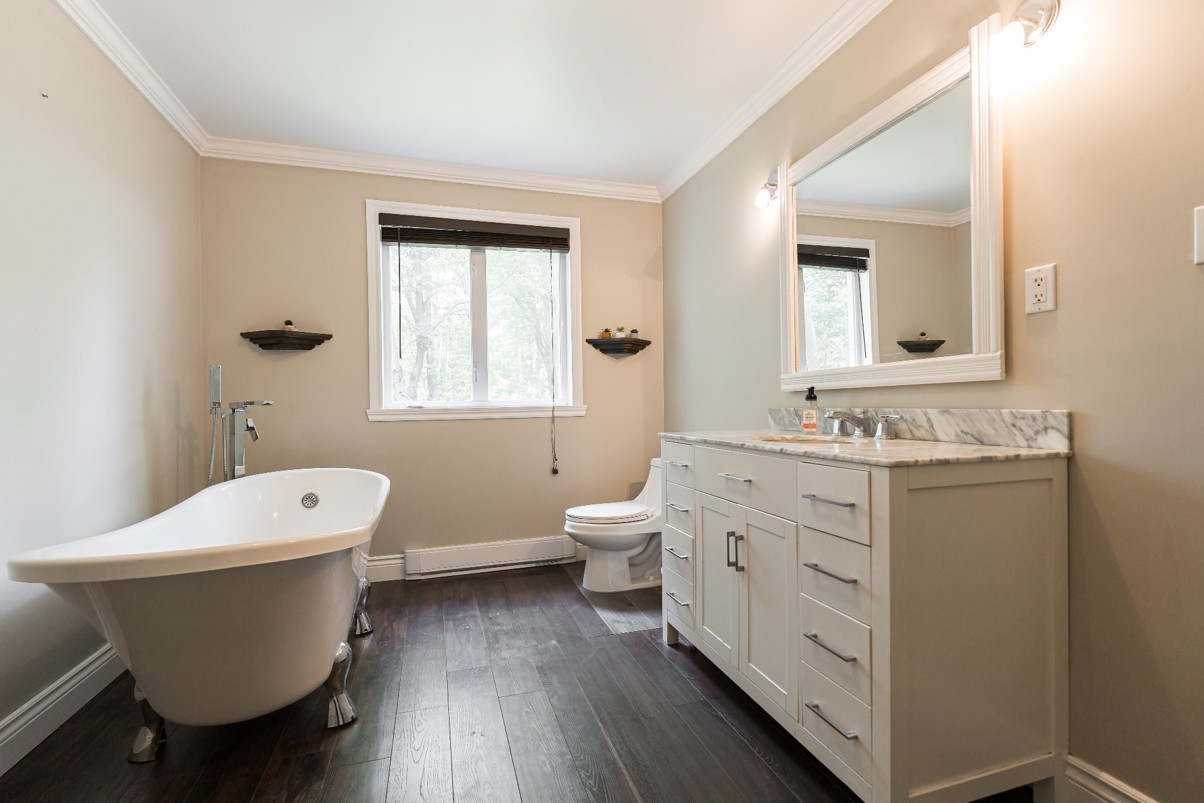
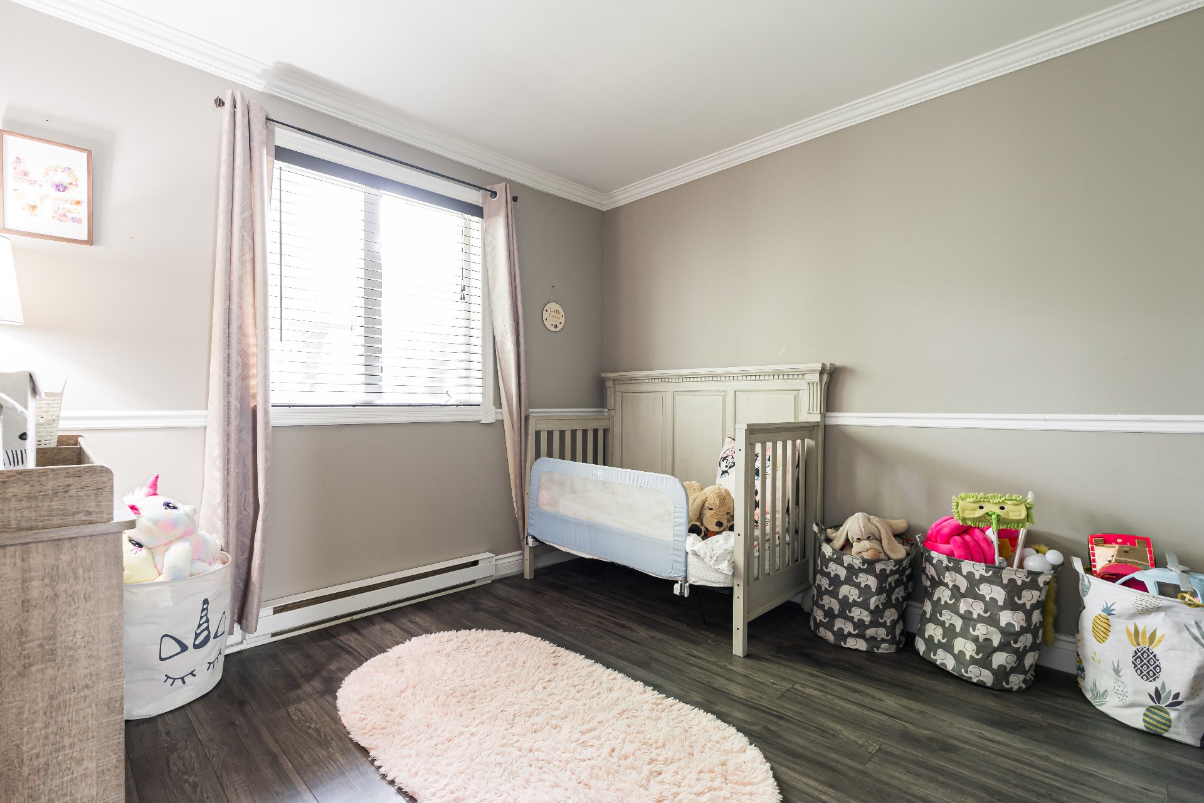
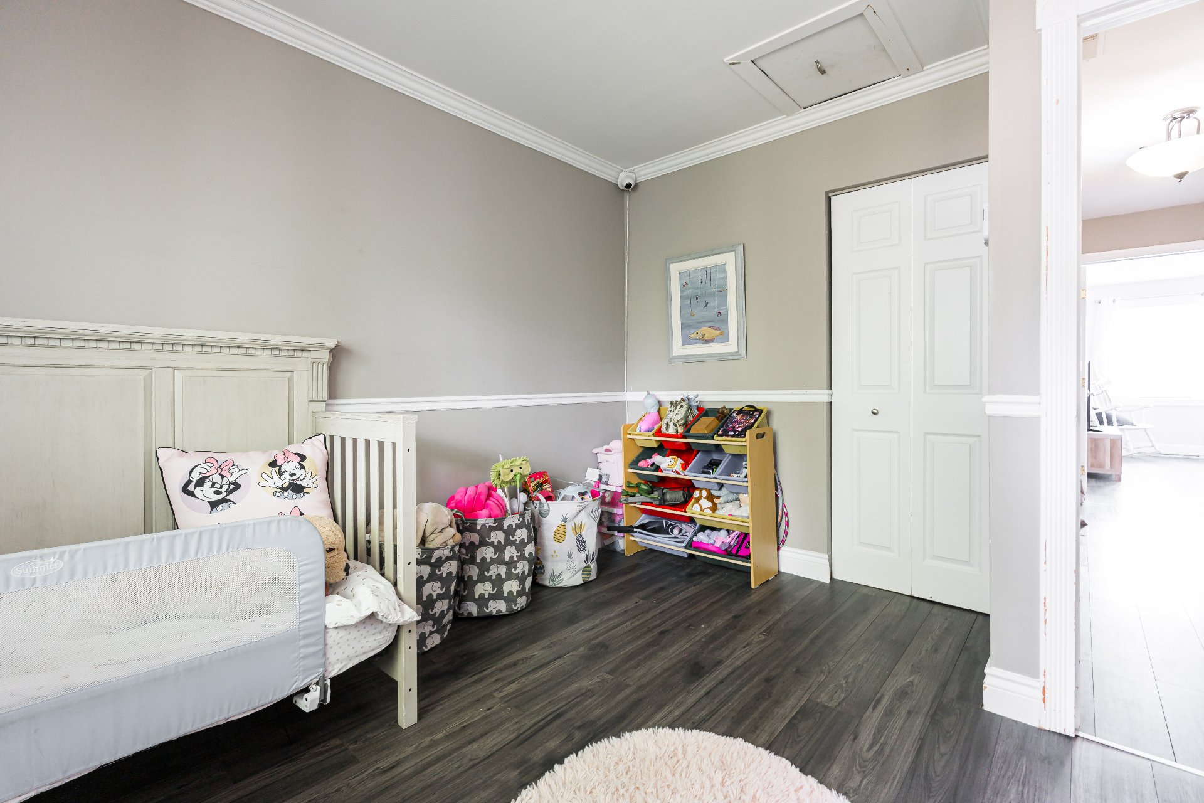
1072 Mtée St Robert, Saint-Lazare, QC J7T 2L8
- 3 Bedrooms
- 1 Bathrooms
- 2001
- MLS: 14185044
$615,000
Bungalow in Saint-Lazare
Description
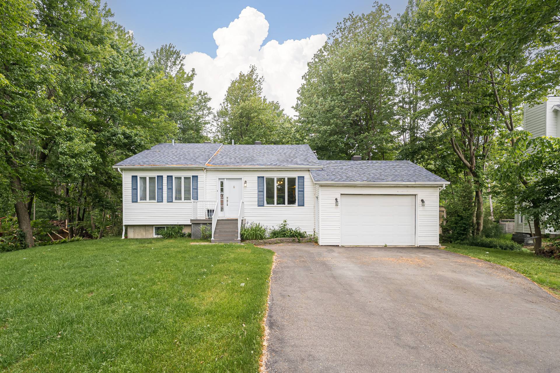
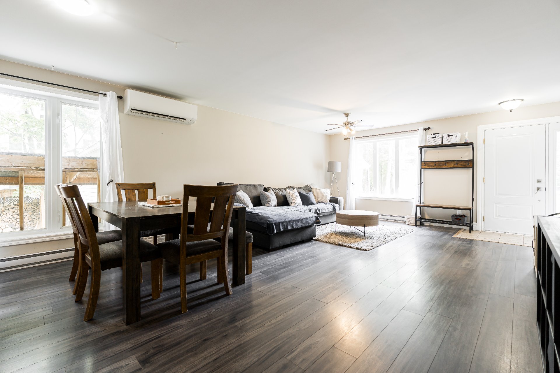
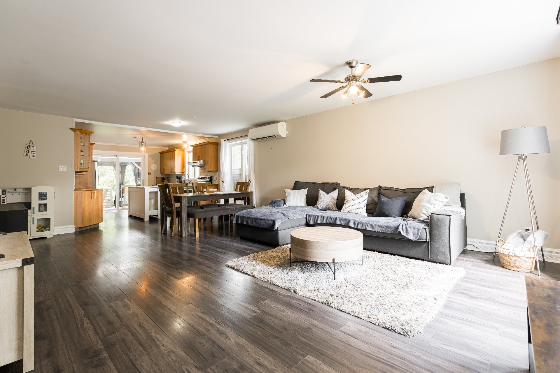
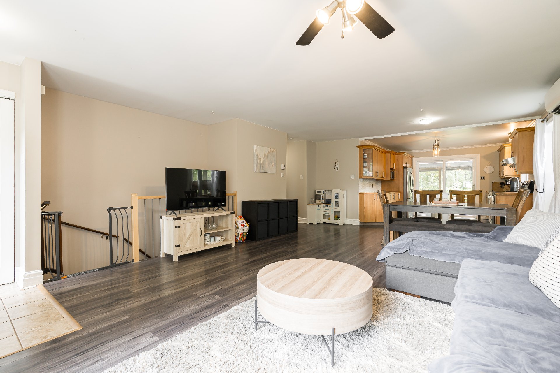
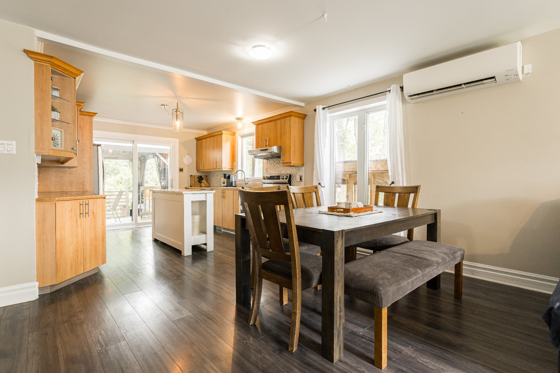
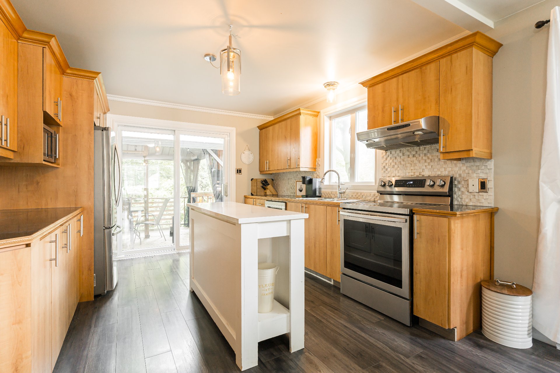
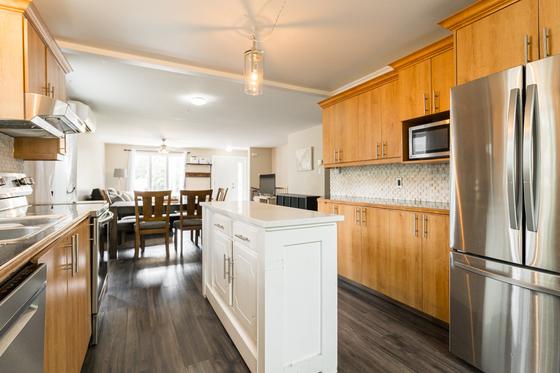
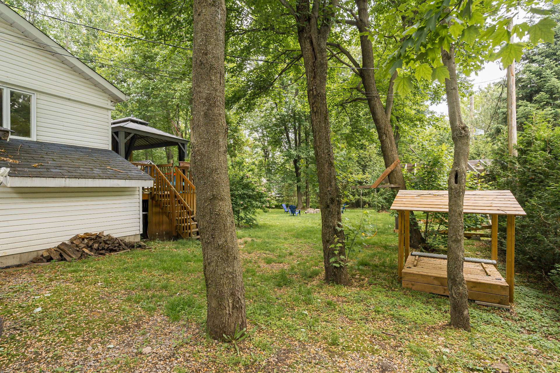
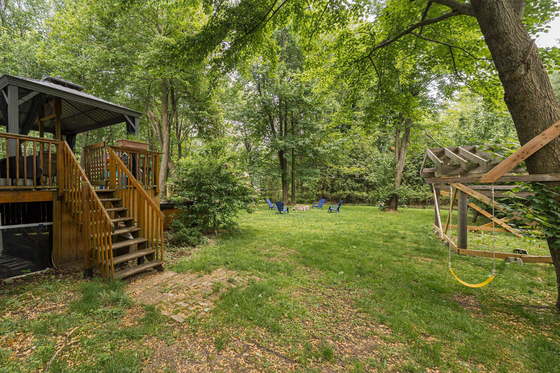
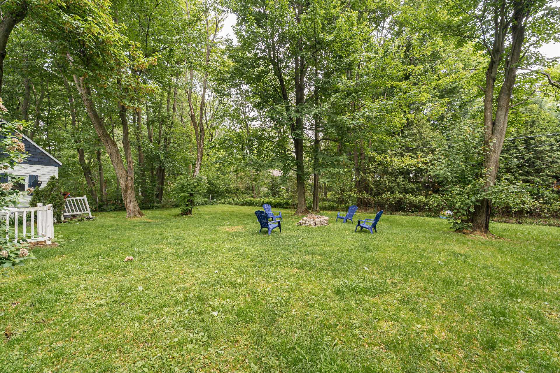
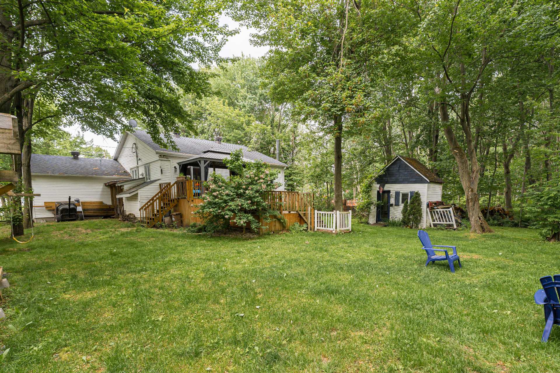
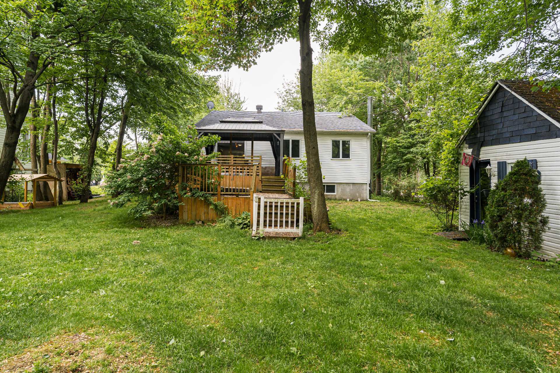
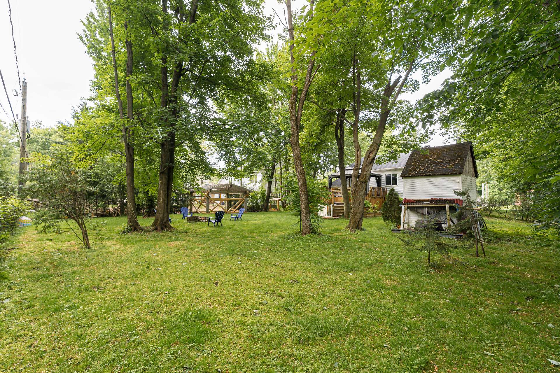
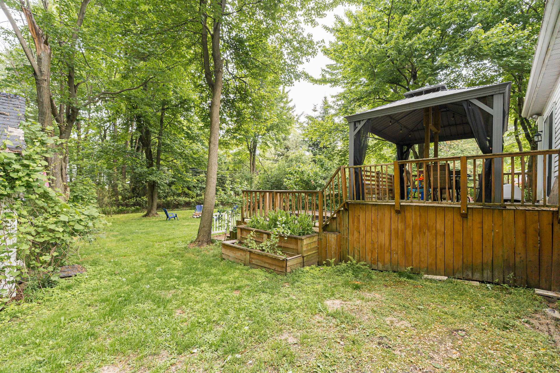
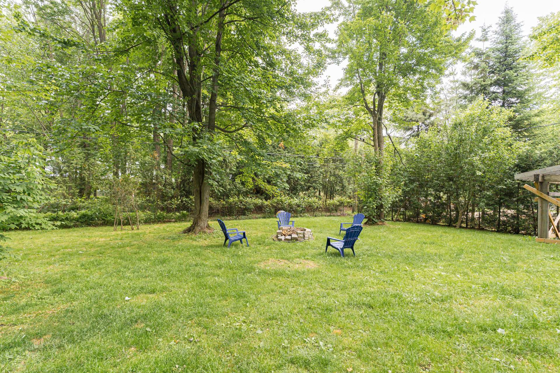
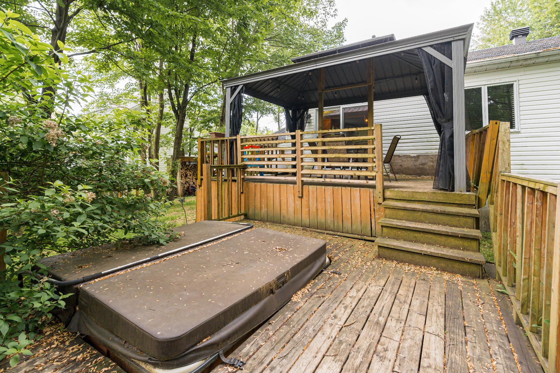
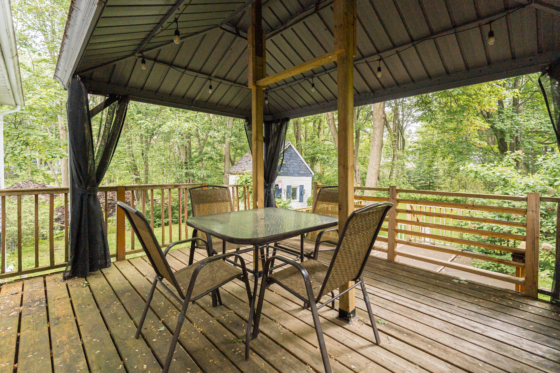
Welcome to 1072 Montée St-Robert -- a beautiful blend of peaceful countryside and modern comfort. Nestled on a spacious lot surrounded by mature trees, this property offers privacy, tranquility, and plenty of outdoor space for the whole family to enjoy. This bright and inviting home features an open-concept area filled with natural light, perfect for both relaxing and entertaining. The kitchen boasts ample counter space as well as plenty of storage. This bungalow offer 2 +1 bedroom as well as 1 full bathroom and a powder room. The property is conveniently located just minutes from Saint-Lazare village, schools, parks, and major highways.
Welcome to 1072 Montée St-Robert -- a beautiful blend of
peaceful countryside and modern comfort. Nestled on a
spacious lot surrounded by mature trees, this property
offers privacy, tranquility, and plenty of outdoor space
for the whole family to enjoy.
This bright and inviting home features an open-concept area
filled with natural light, perfect for both relaxing and
entertaining. The kitchen boasts ample counter space as
well as plenty of storage. This bungalow offer 2 +1 bedroom
as well as 1 full bathroom and a powder room.
The property is conveniently located just minutes from
Saint-Lazare village, schools, parks, and major highways.
Whether you're looking for a peaceful retreat or a
family-friendly home, 1072 Montée St-Robert offers the best
of both worlds.
The stove(s), fireplace(s), combustion appliance(s) and
chimney(s) are sold without any warranty with respect to
their compliance with applicable regulations and insurance
company requirements.
INCLUDED
dishwasher , all light fixtures , all curtains and rods , outdoor spa (never been used since 2021) no guarantee it works sold as is no legal warranty
Loading maps...
Loading street view...
| ROOM DETAILS | |||
|---|---|---|---|
| Room | Dimensions | Level | Flooring |
| Kitchen | 11.6 x 12.0 P | Ground Floor | Floating floor |
| Dining room | 11.2 x 15.6 P | Ground Floor | Floating floor |
| Living room | 13.11 x 15.11 P | Ground Floor | Floating floor |
| Bedroom | 10.3 x 11.6 P | Ground Floor | Floating floor |
| Bathroom | 12.8 x 8.8 P | Ground Floor | Floating floor |
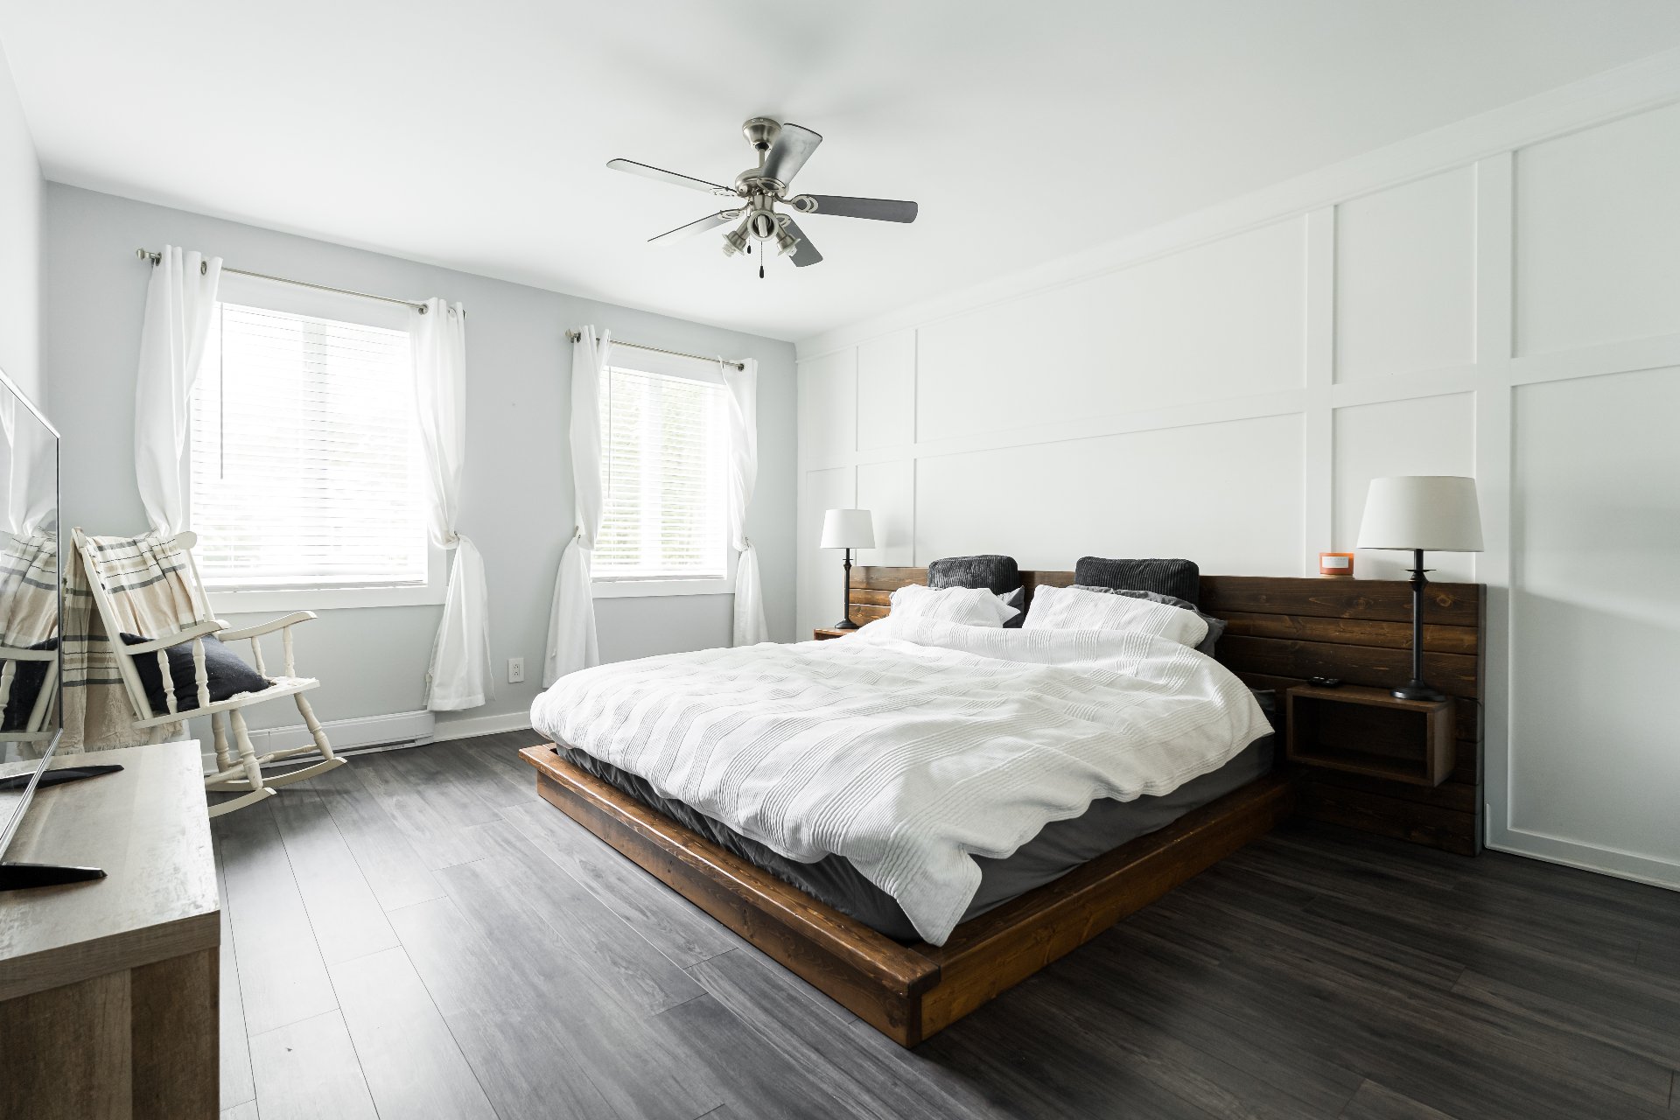
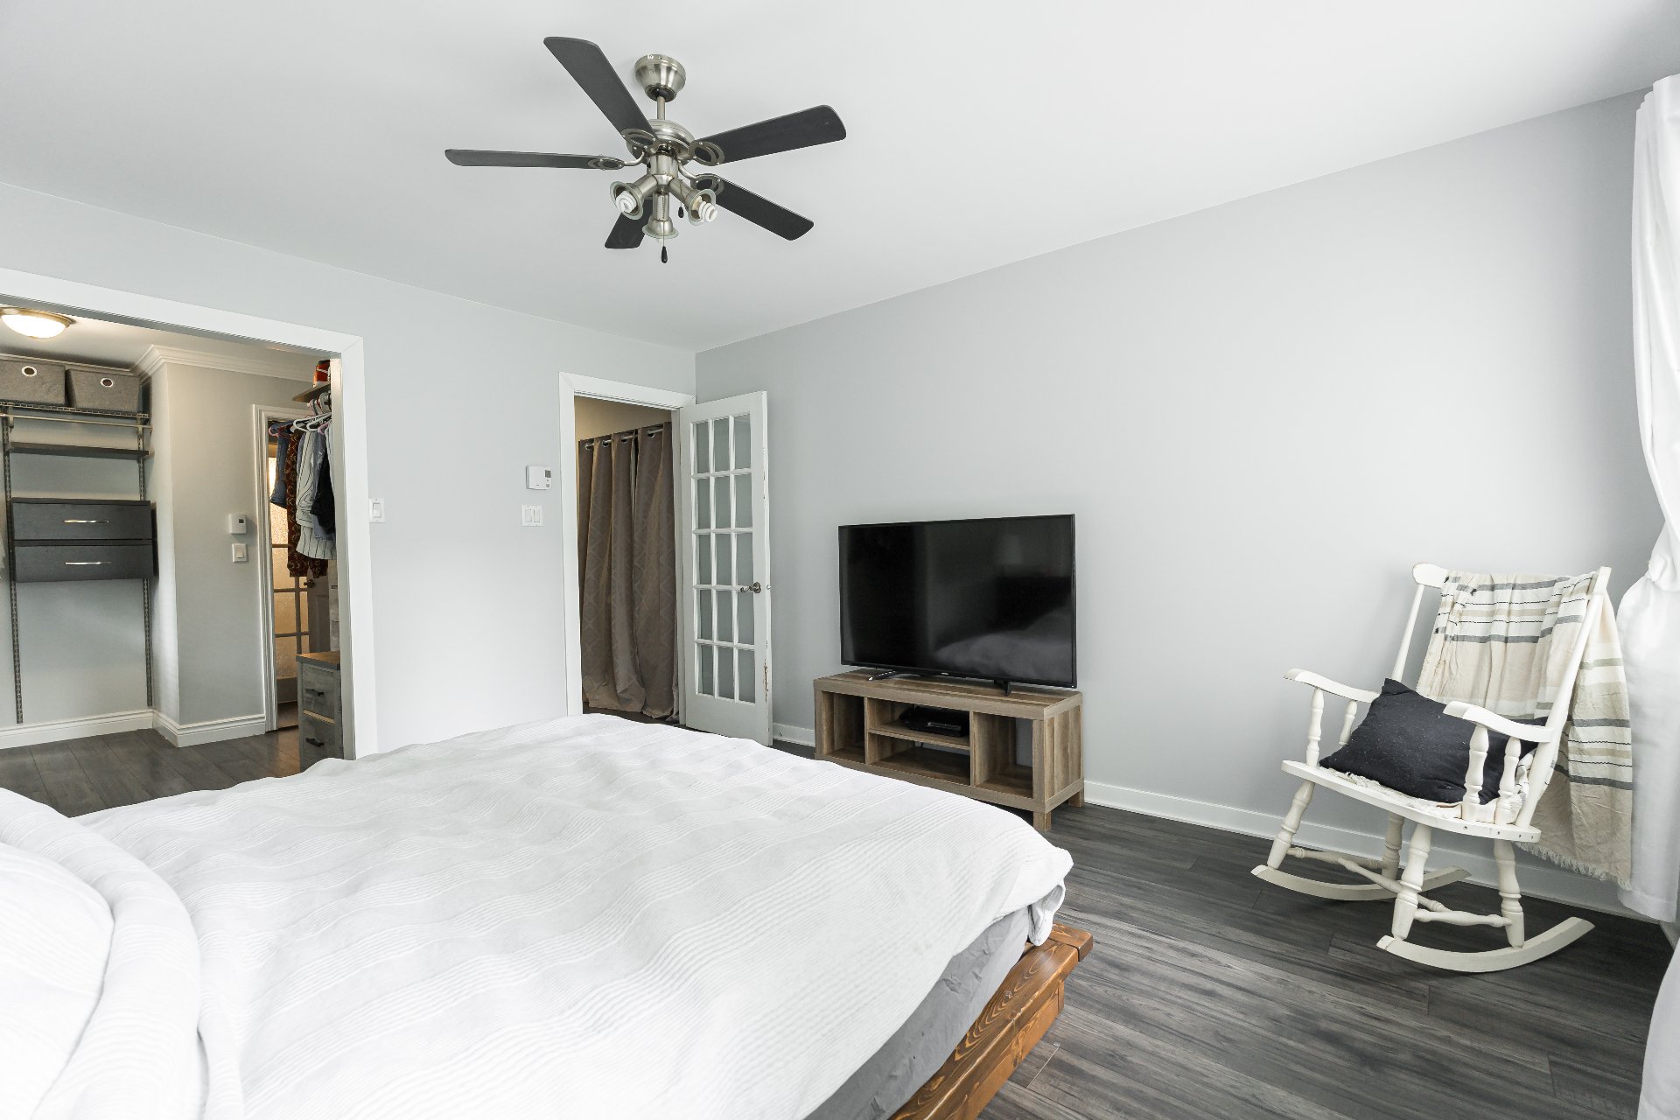
| Primary bedroom | 12.2 x 14.0 P | Ground Floor | Floating floor |
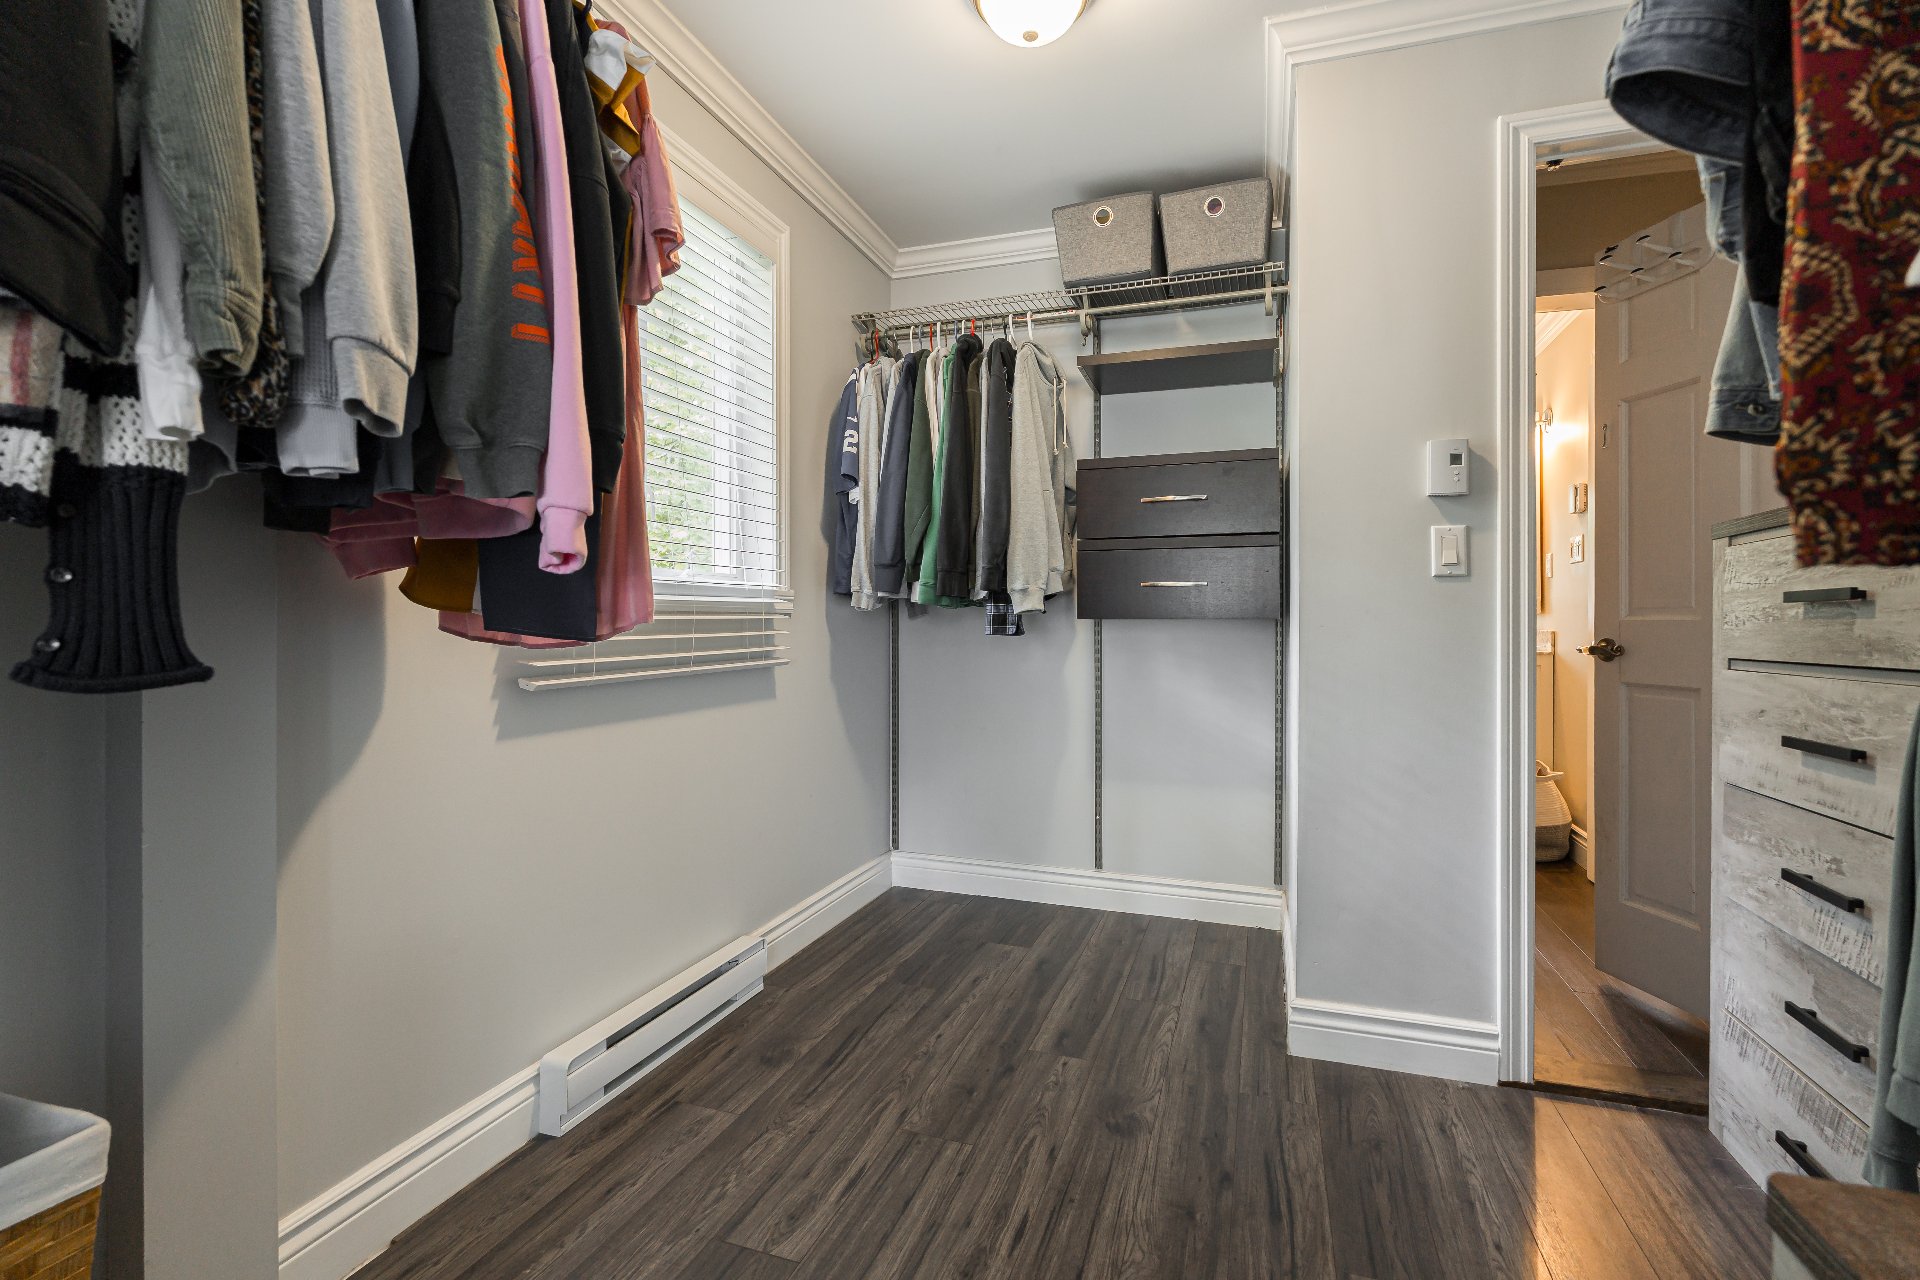
| Walk-in closet | 8.8 x 9.7 P | Ground Floor | Floating floor |
| Hallway | 3.5 x 13.3 P | Ground Floor | Floating floor |
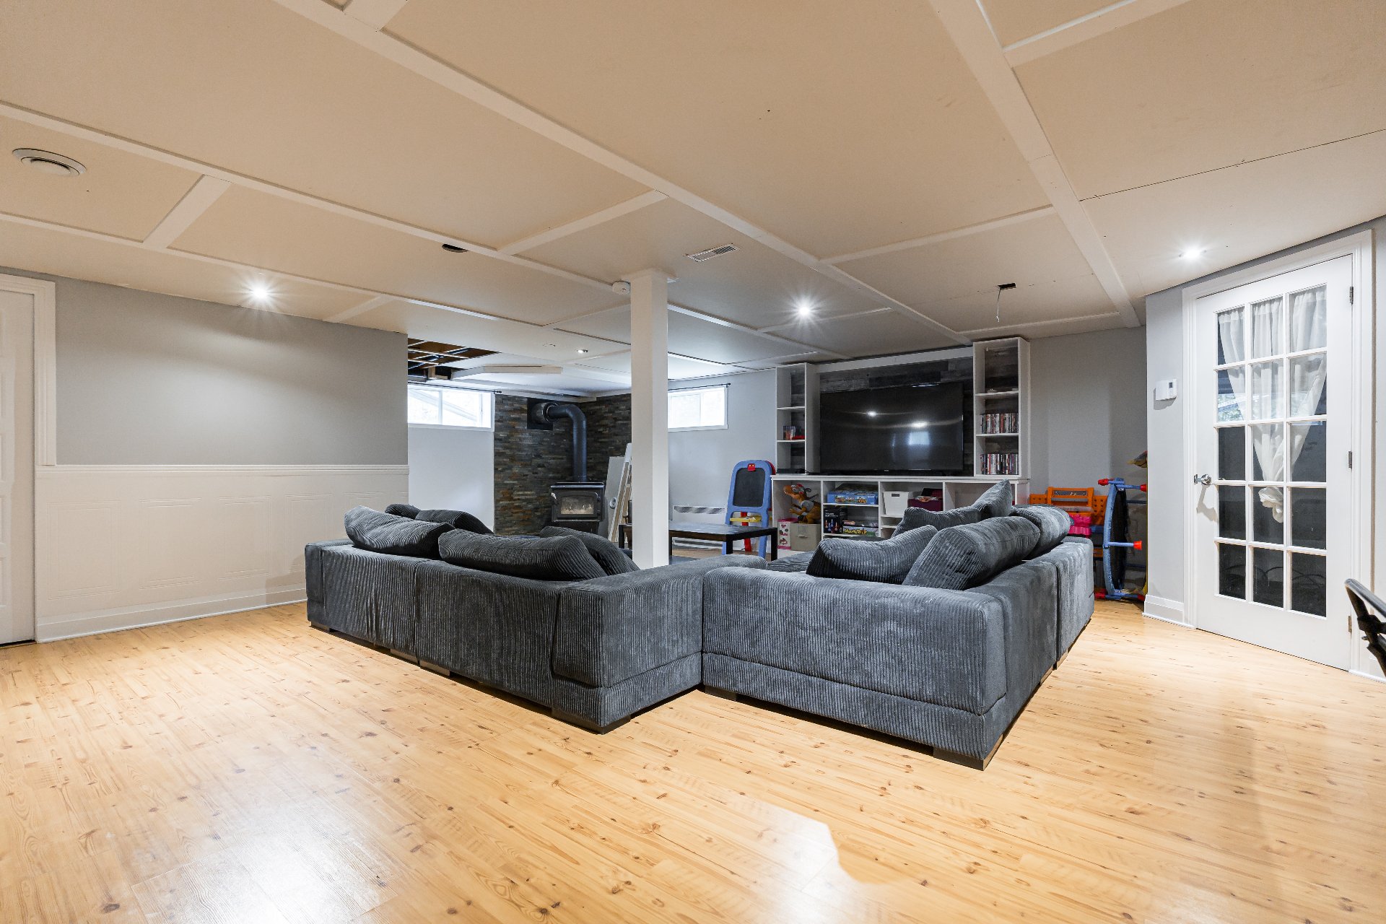
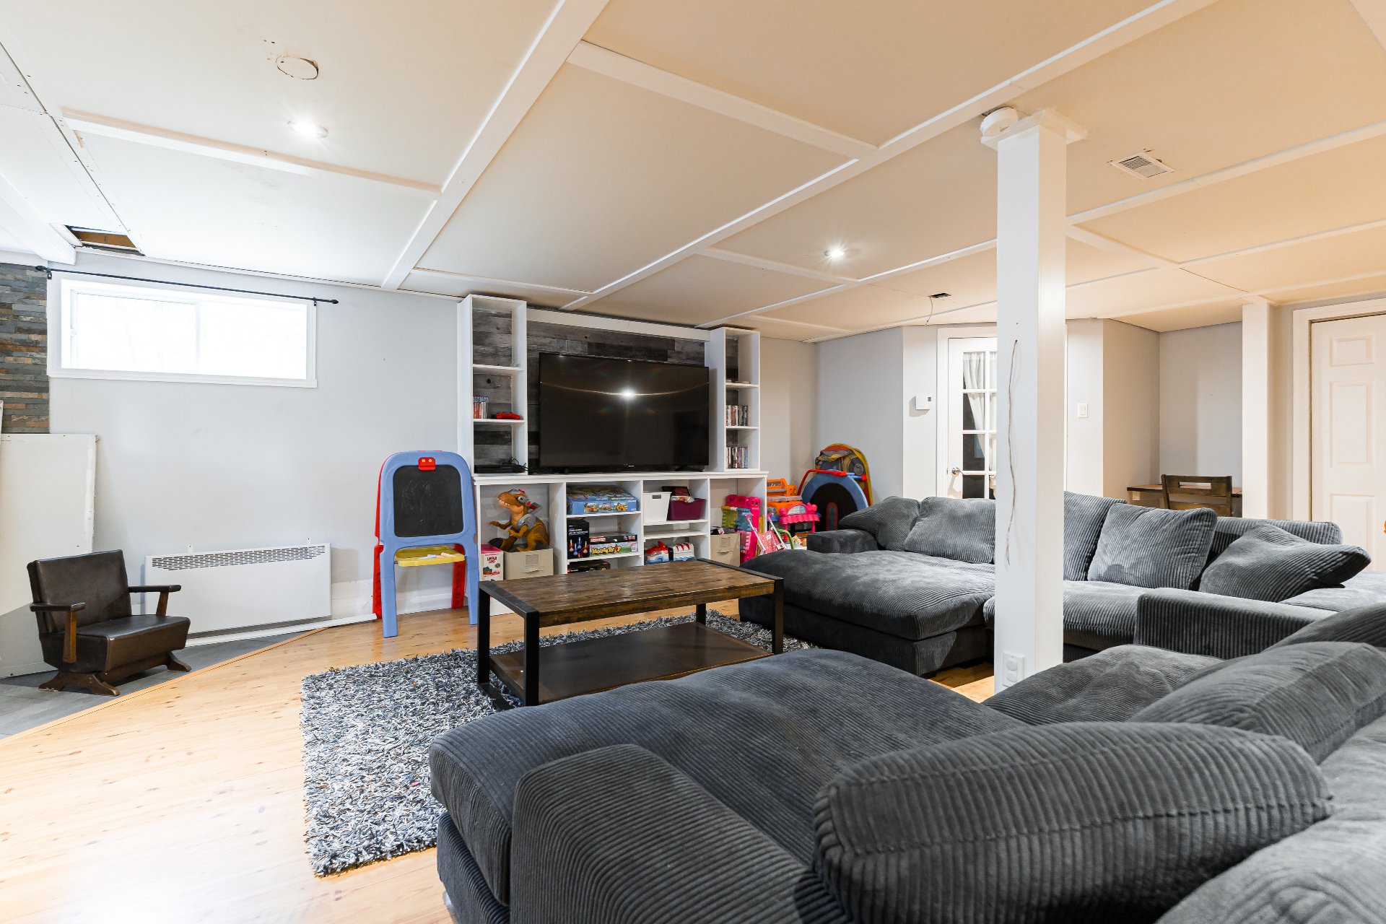
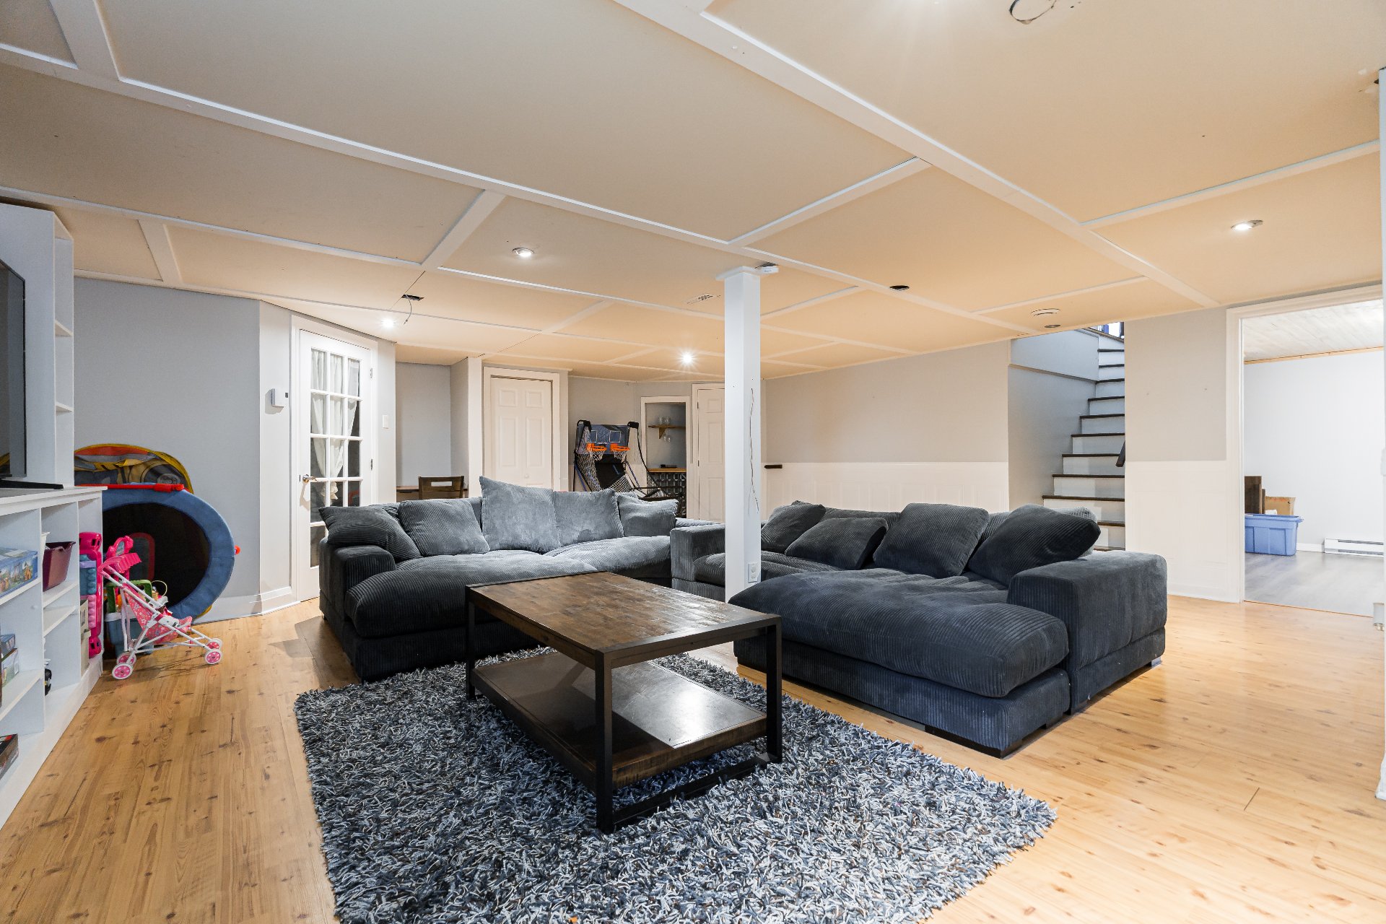
| Family room | 22.0 x 29.8 P | Basement | Floating floor |
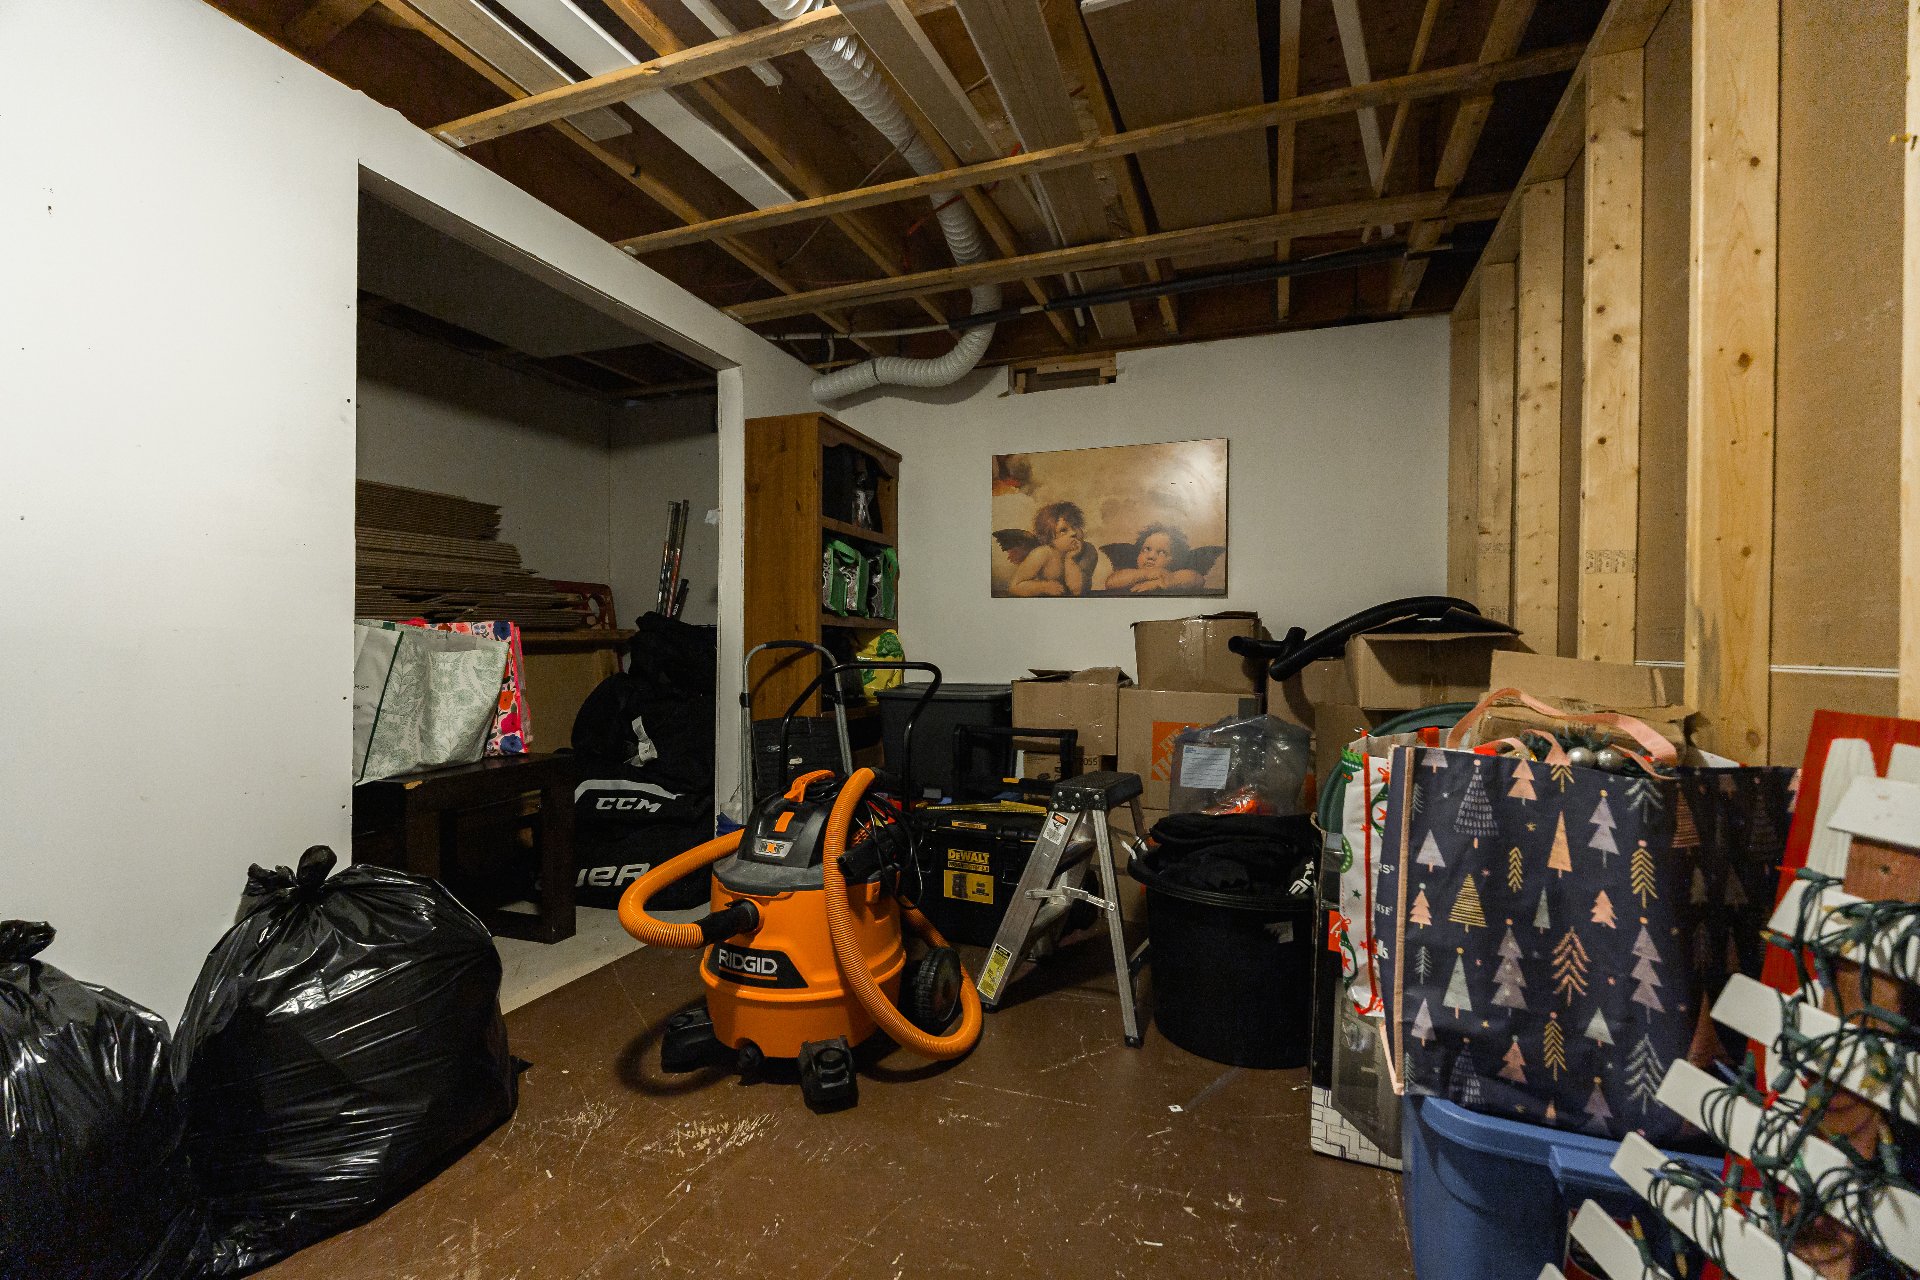
| Storage | 8.1 x 14.5 P | Basement | Concrete |
| Hallway | 6.8 x 6.7 P | Basement | Floating floor |
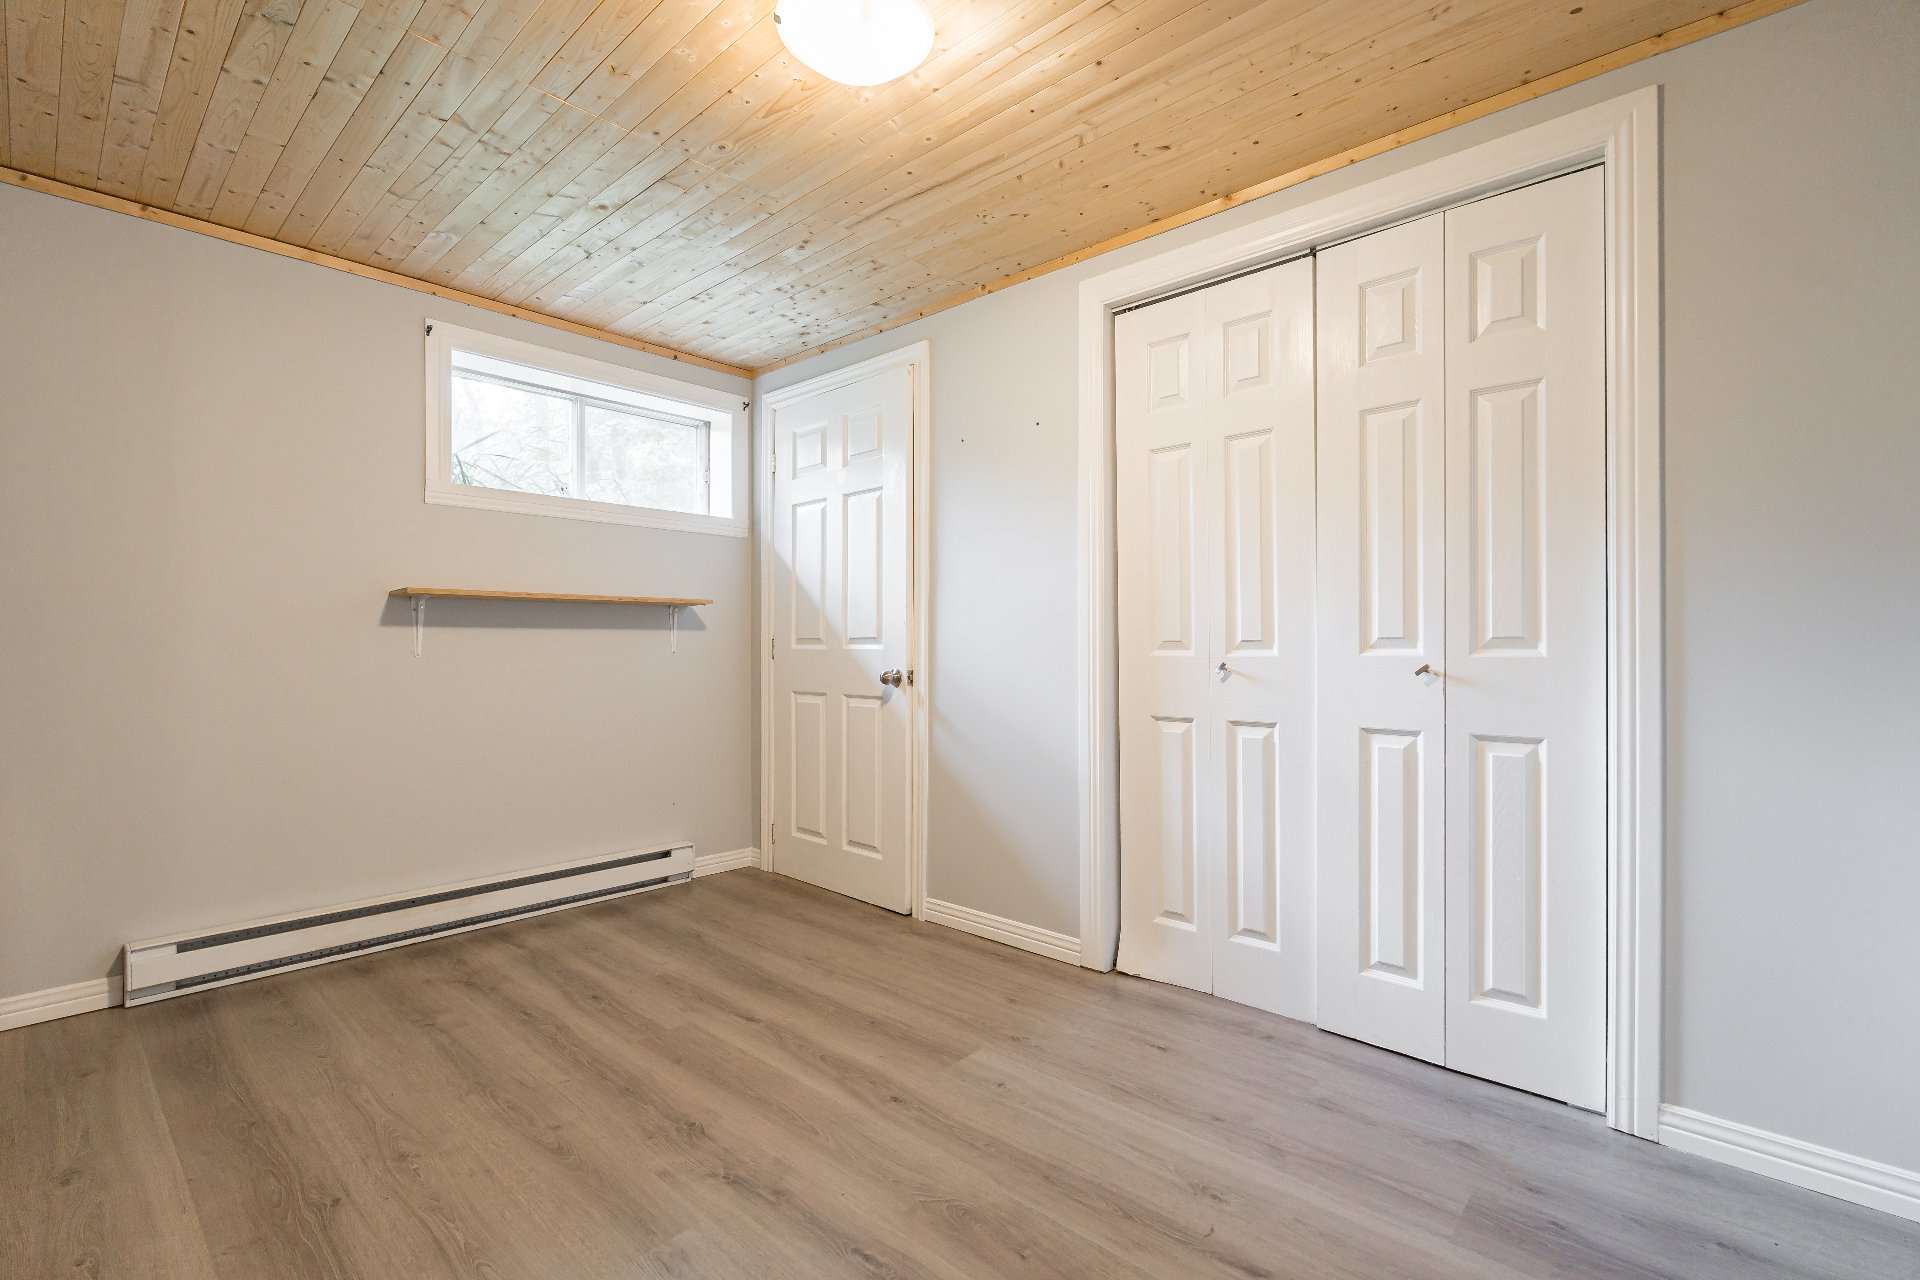
| Bedroom | 8.5 x 12.4 P | Basement | Floating floor |
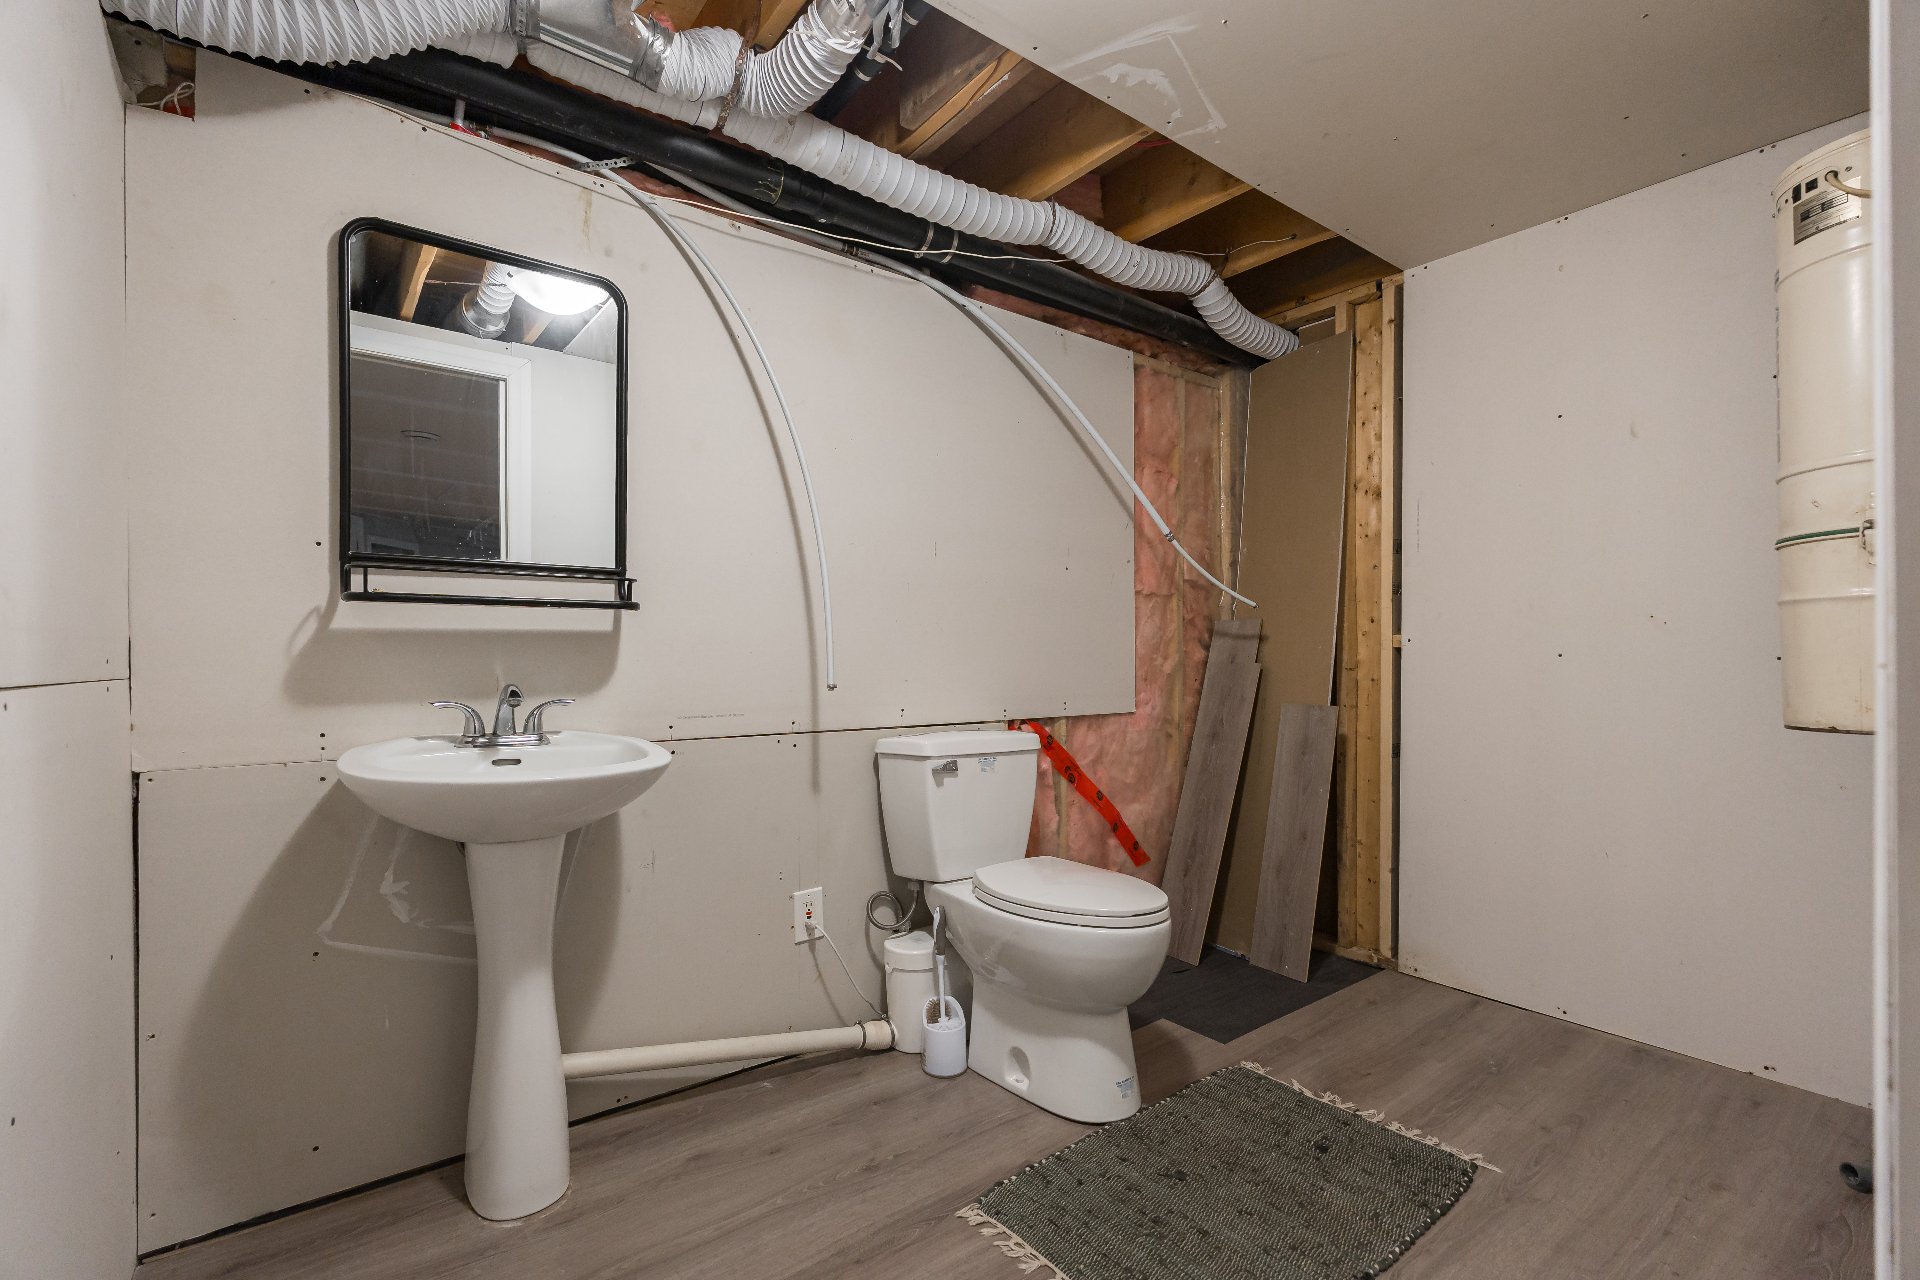
| Washroom | 9.7 x 6 P | Basement | Floating floor |
| BUILDING | |
|---|---|
| Type | Bungalow |
| Style | Detached |
| Dimensions | 32.5x37.5 P |
| Lot Size | 16746.5 PC |
| EXPENSES | |
|---|---|
| Municipal Taxes (2025) | $ 2677 / year |
| School taxes (2025) | $ 300 / year |
| CHARACTERISTICS | |
|---|---|
| Driveway | Asphalt |
| Roofing | Asphalt shingles |
| Garage | Attached |
| Proximity | ATV trail, Bicycle path, Daycare centre, Elementary school, Park - green area, Snowmobile trail |
| Heating system | Electric baseboard units |
| Basement | Finished basement |
| Parking | Garage |
| Water supply | Municipality |
| Zoning | Residential |
| Sewage system | Septic tank |
| Hearth stove | Wood fireplace |
