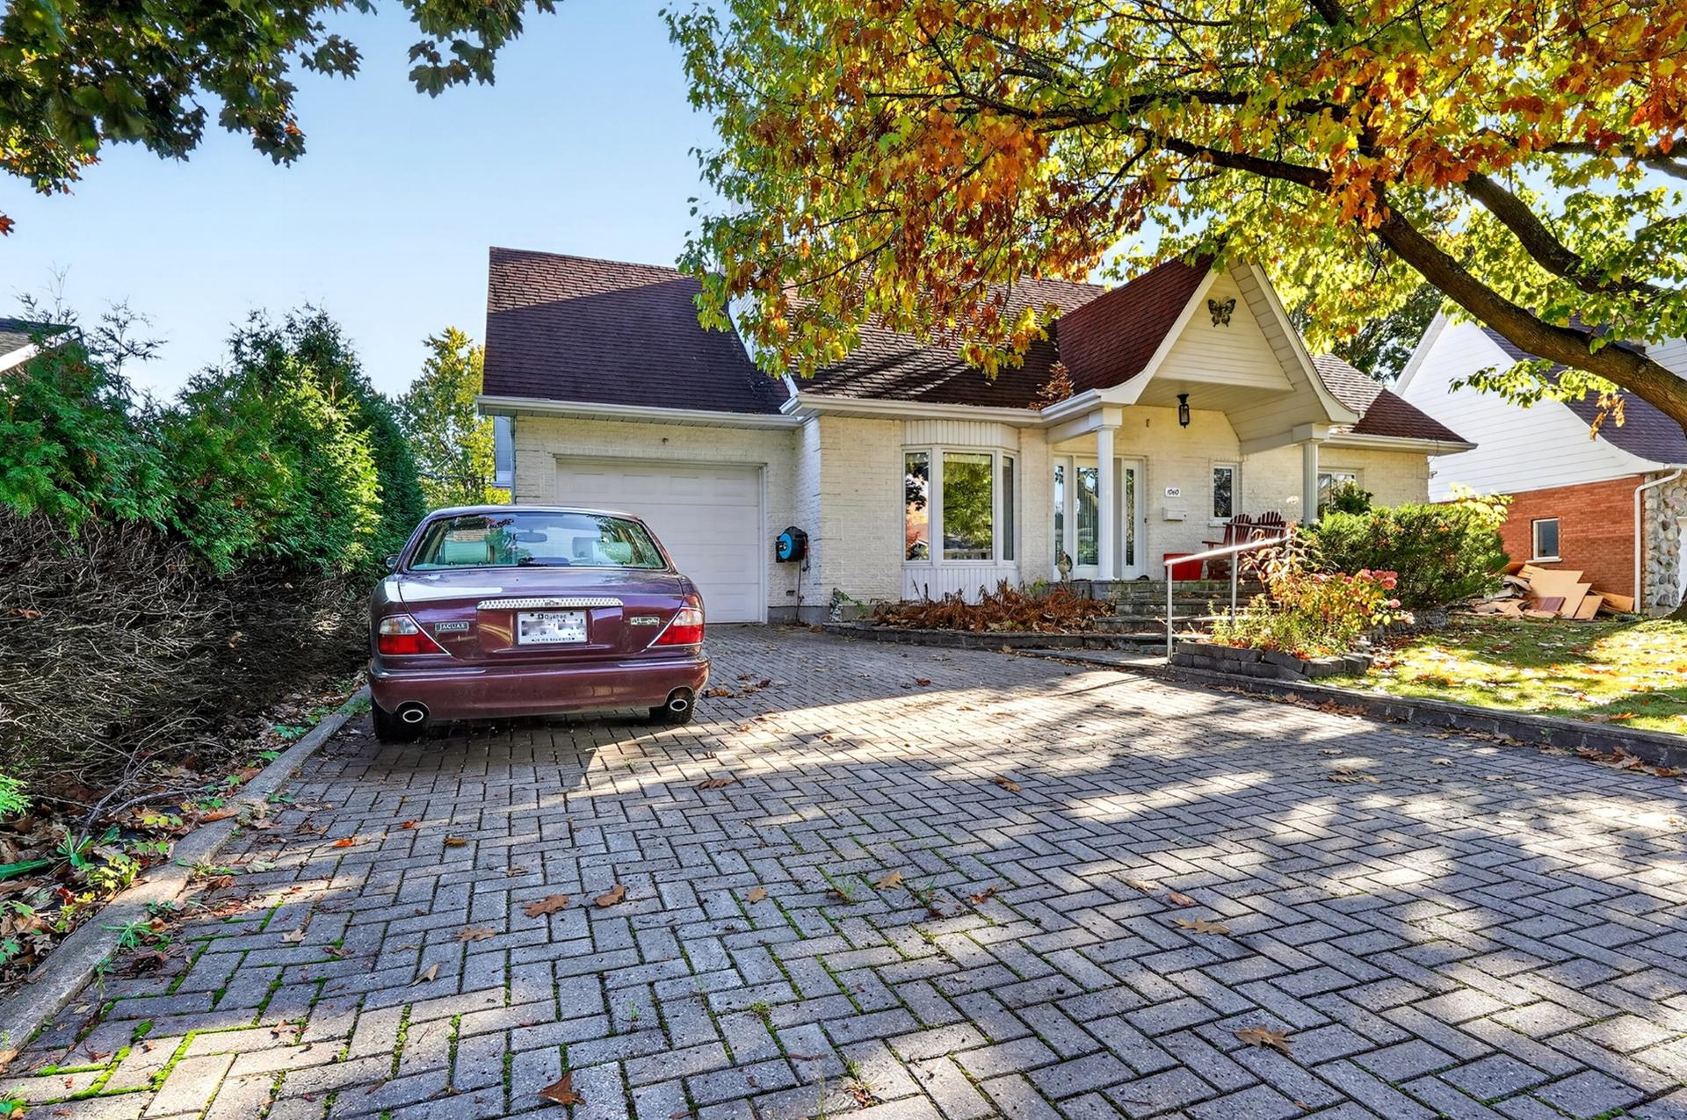
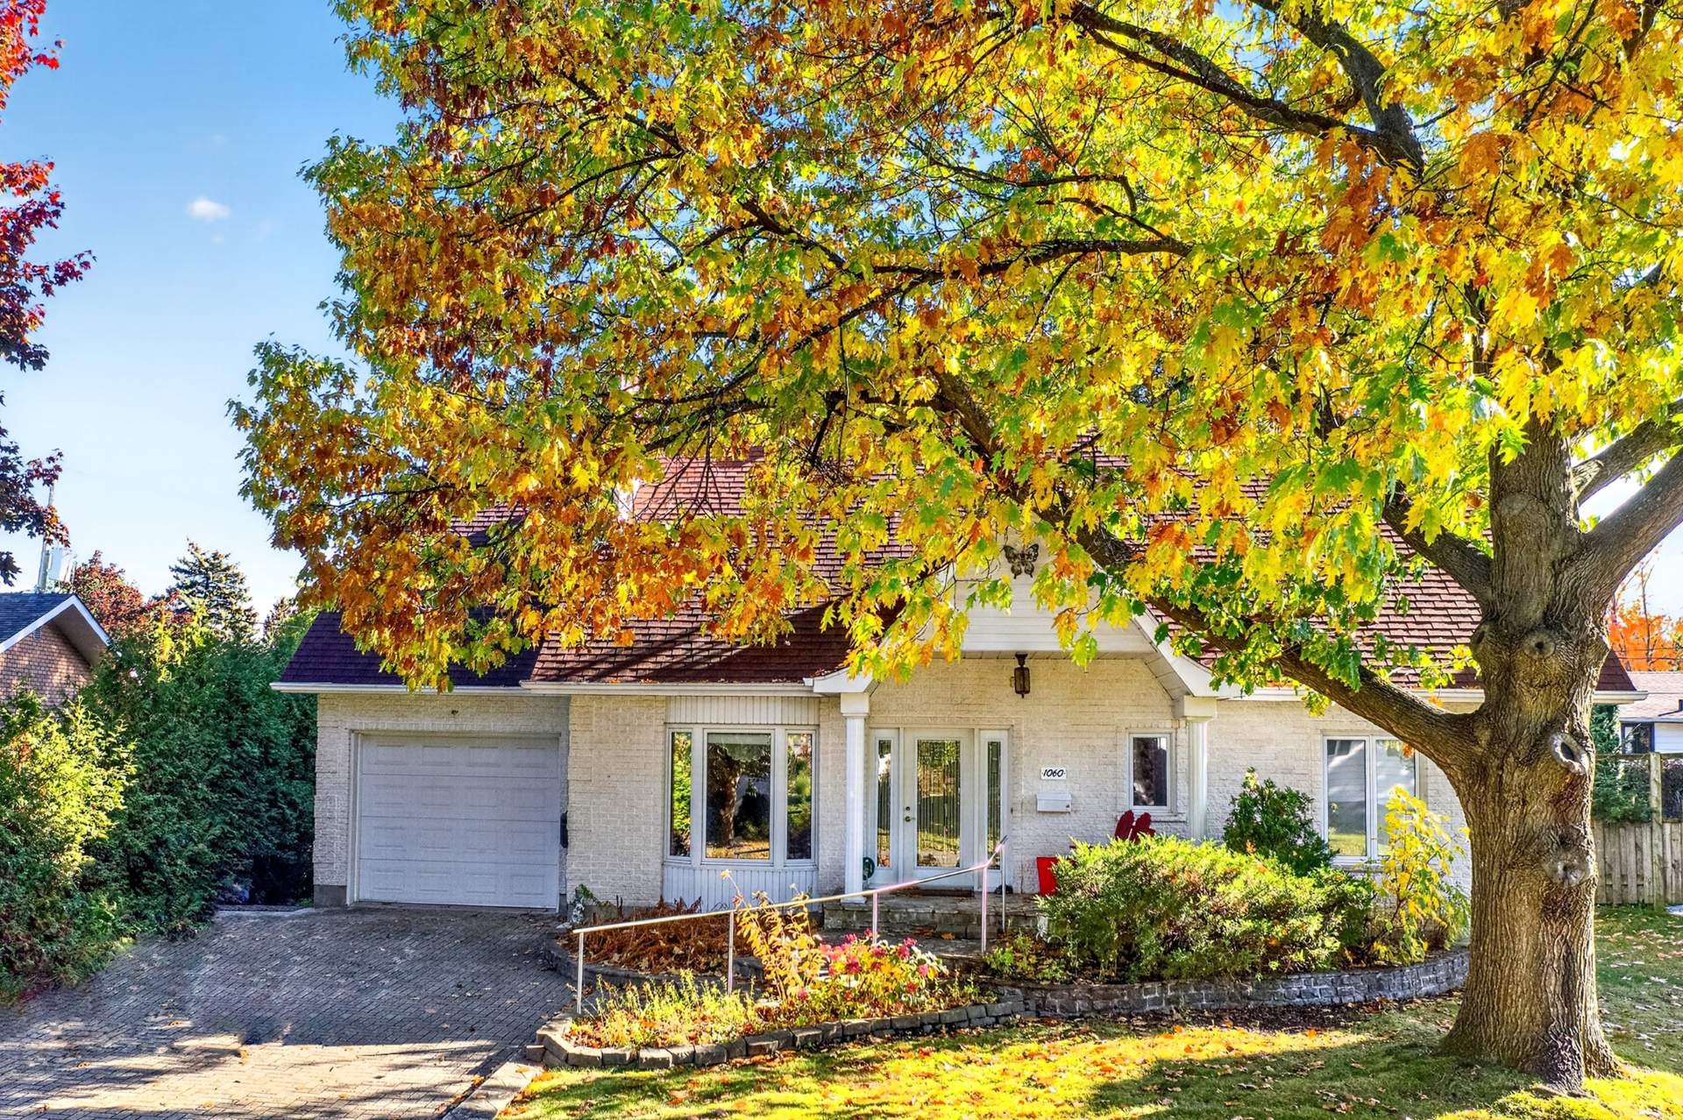
Frontage
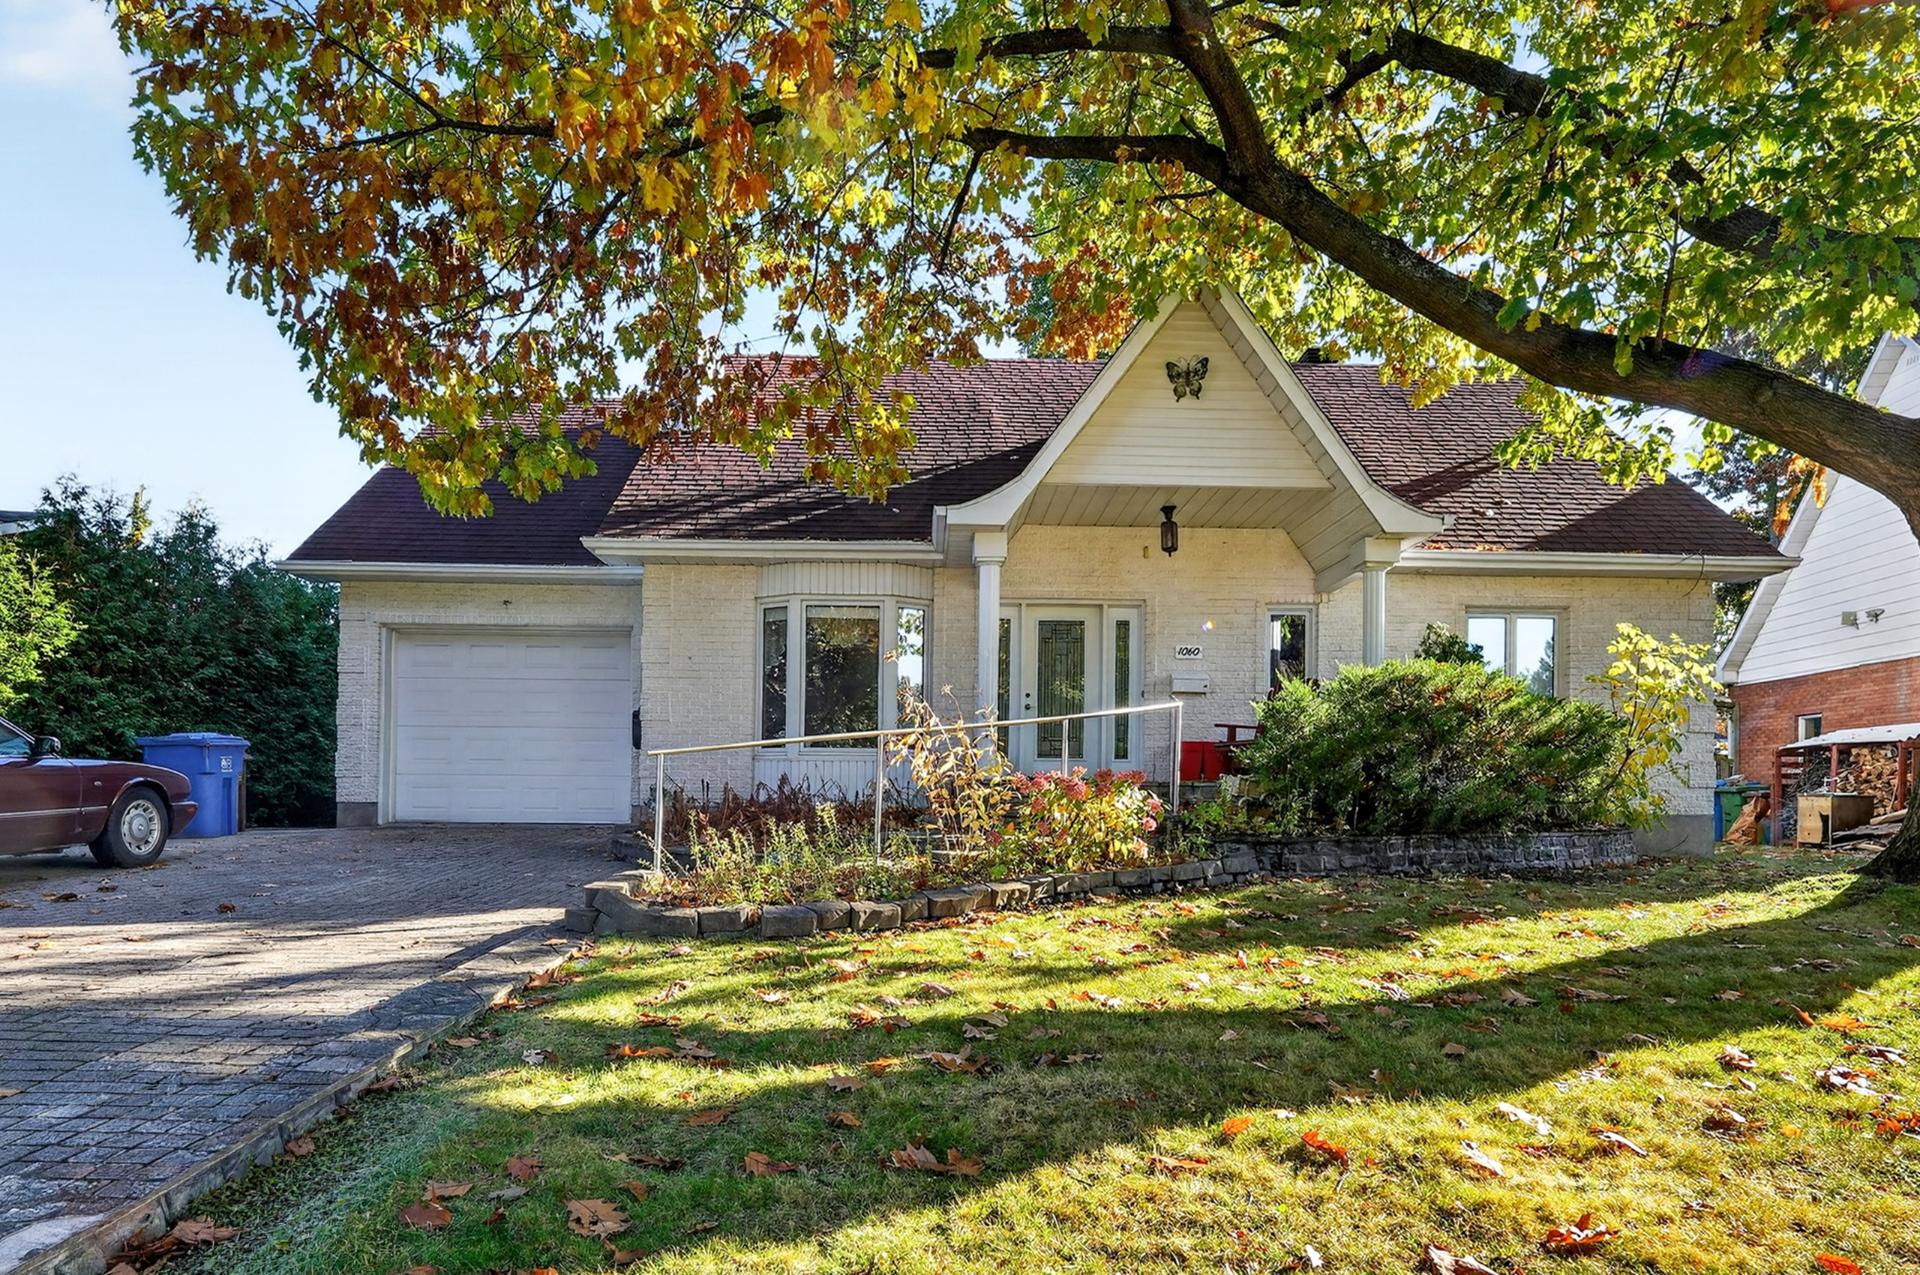
Hallway
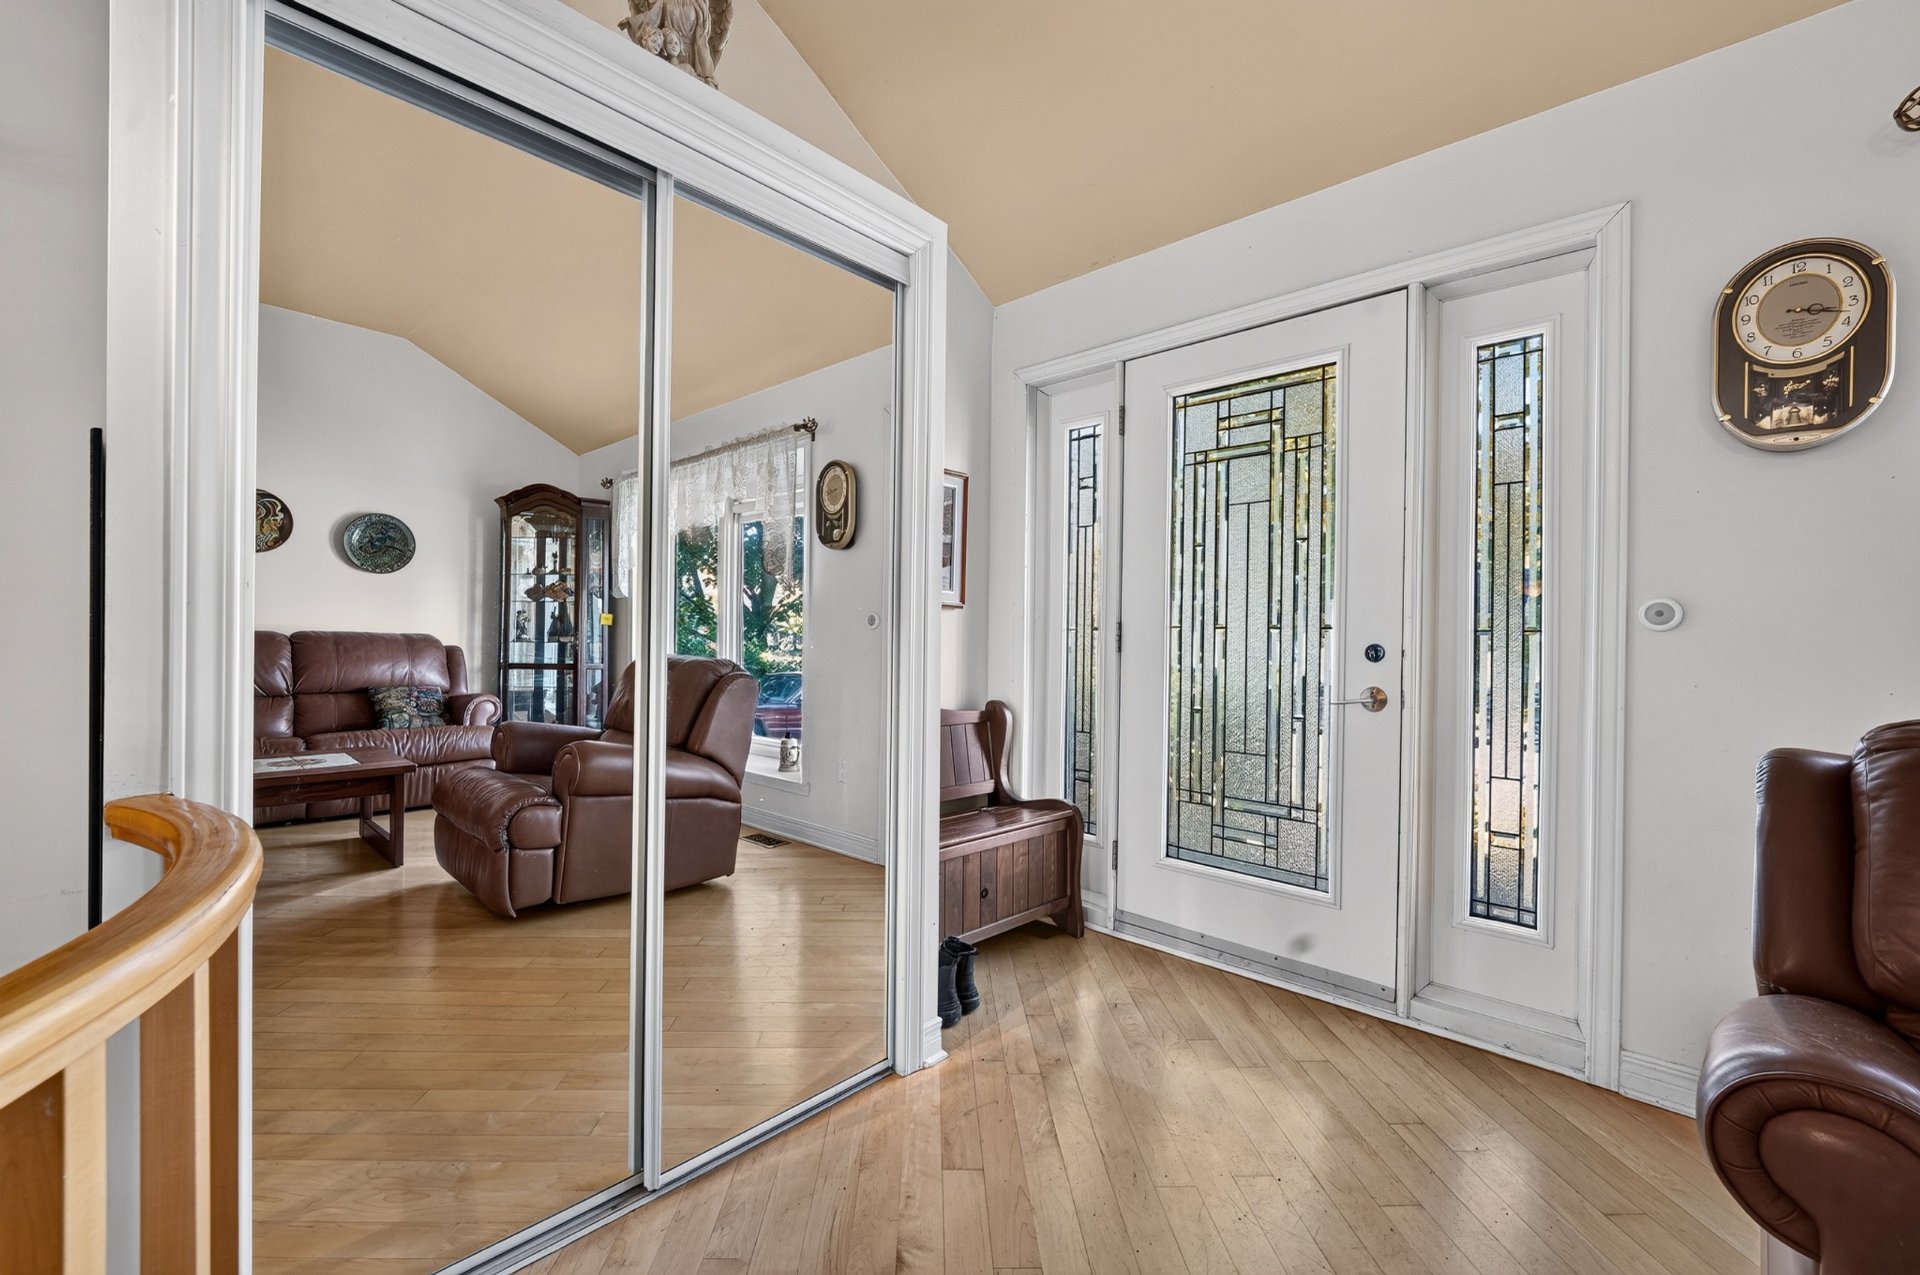
Living room
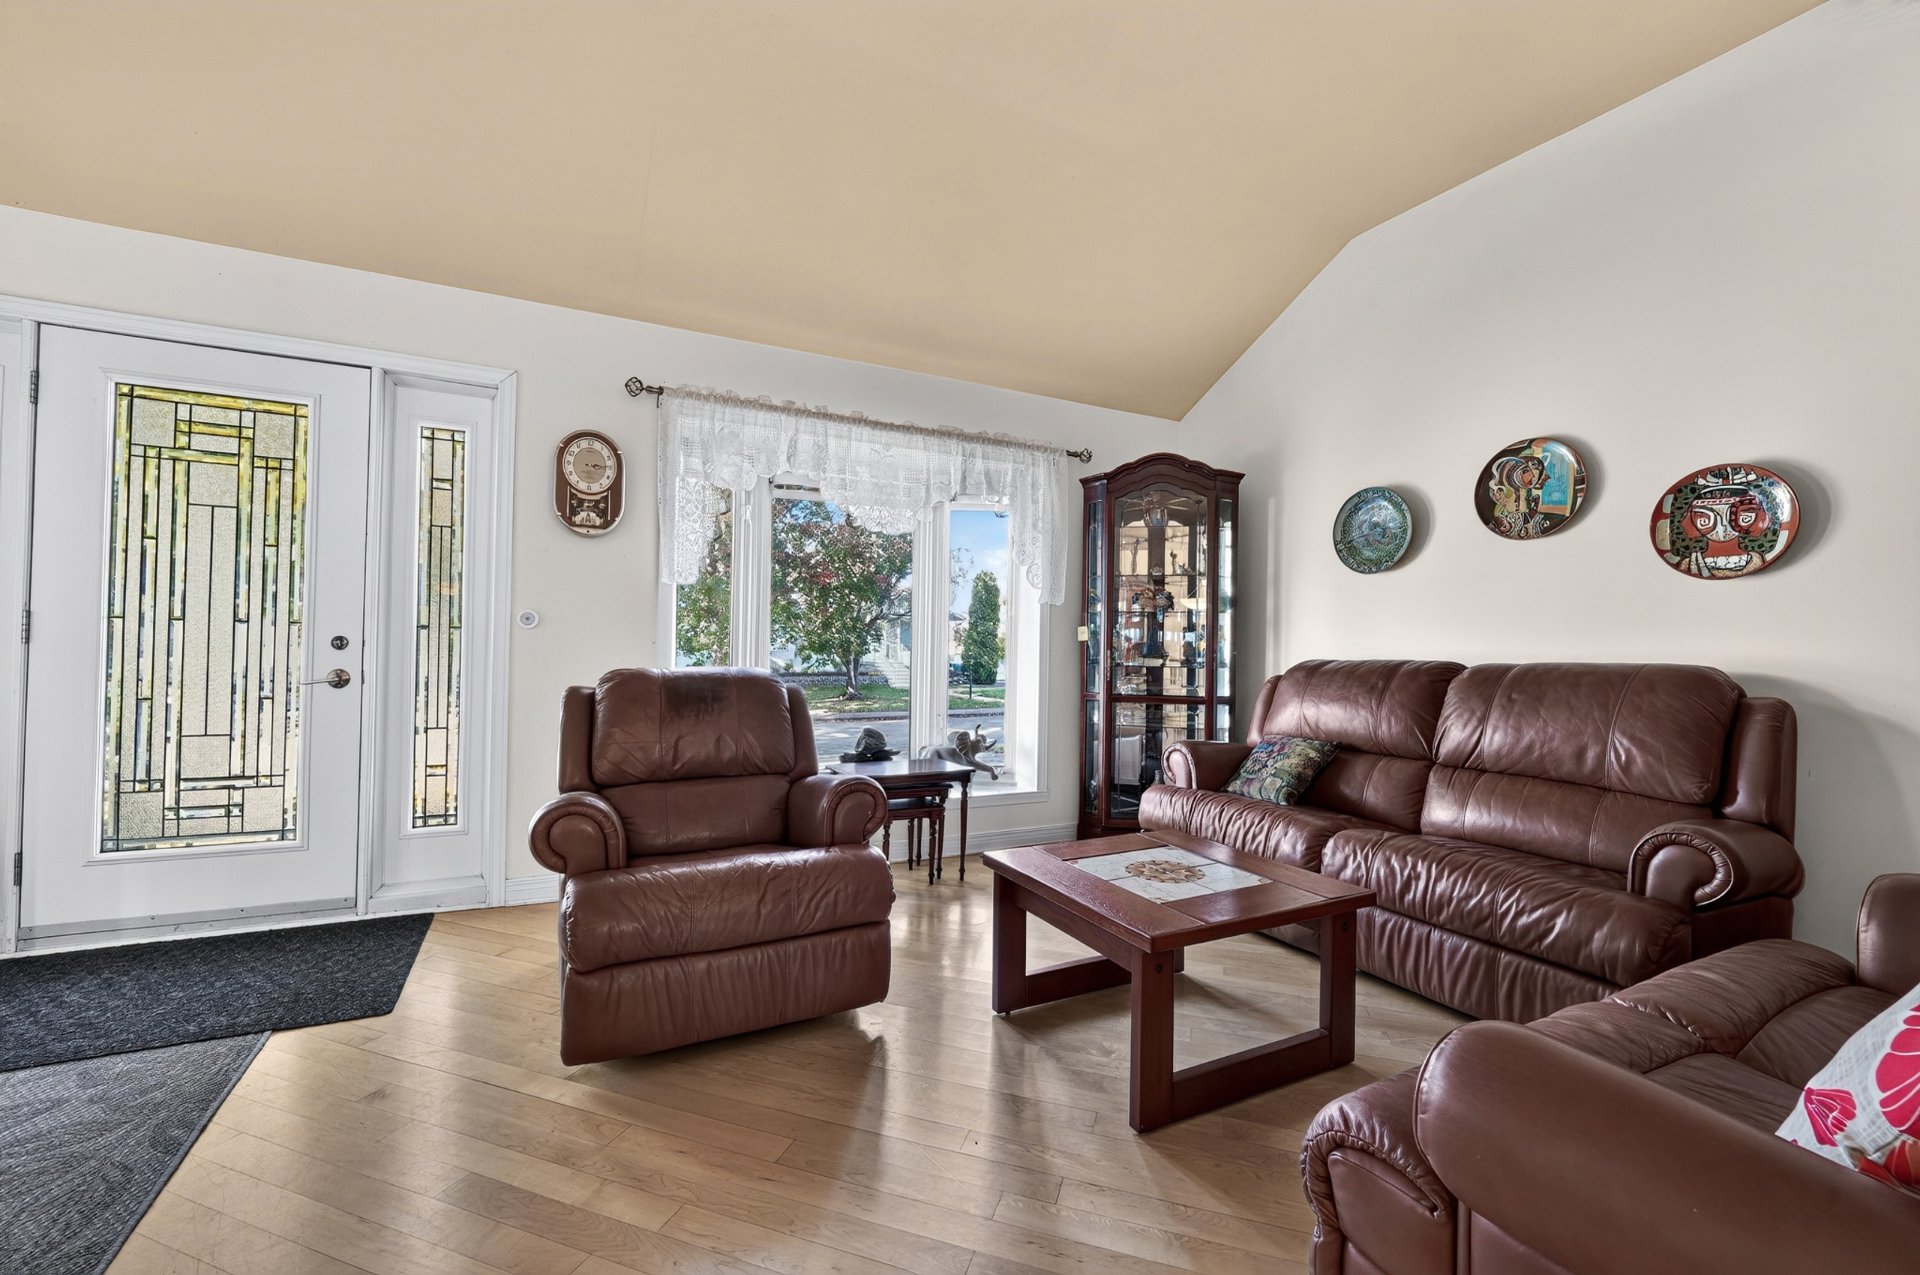
Living room
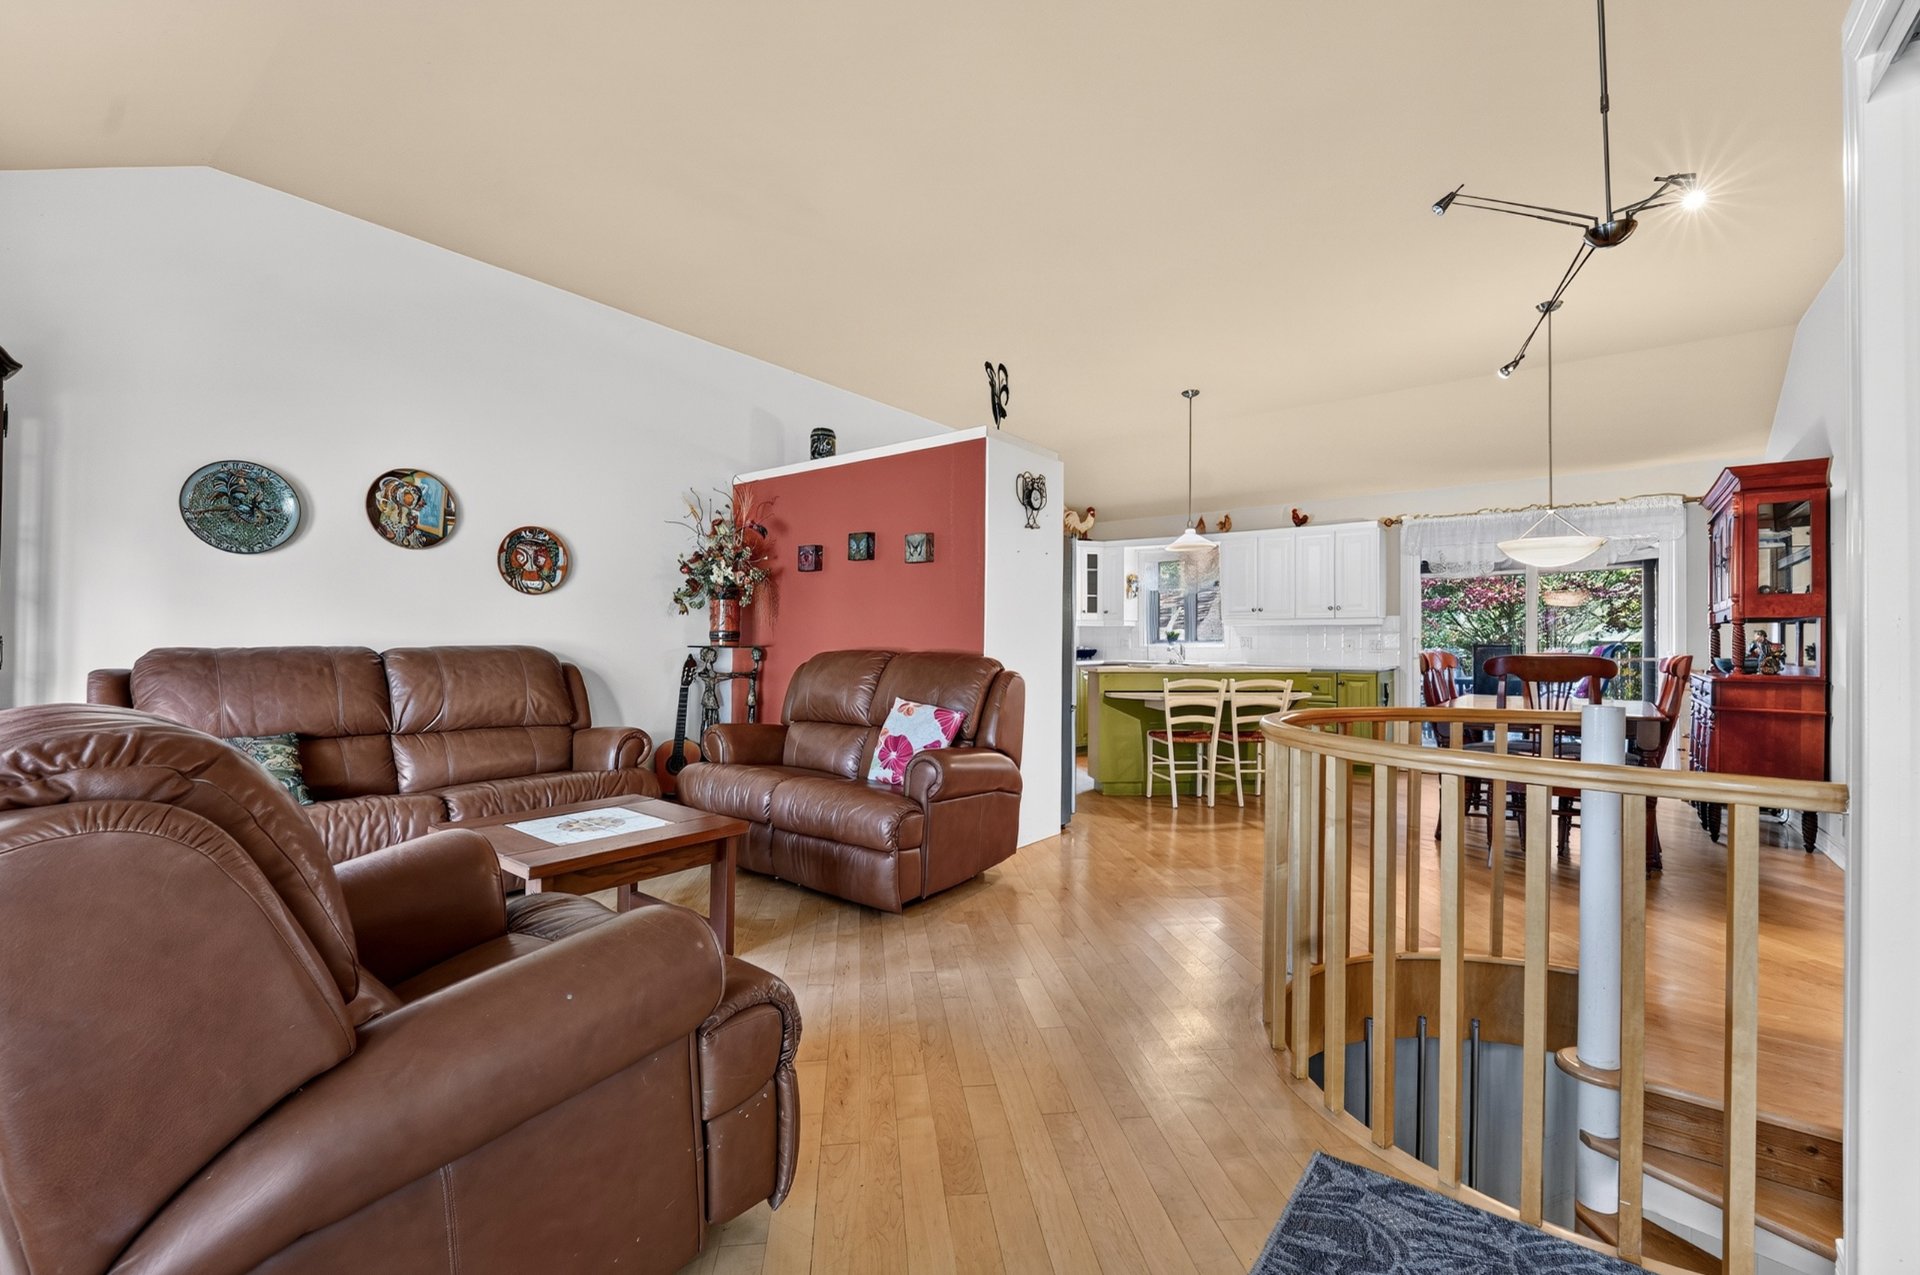
Kitchen
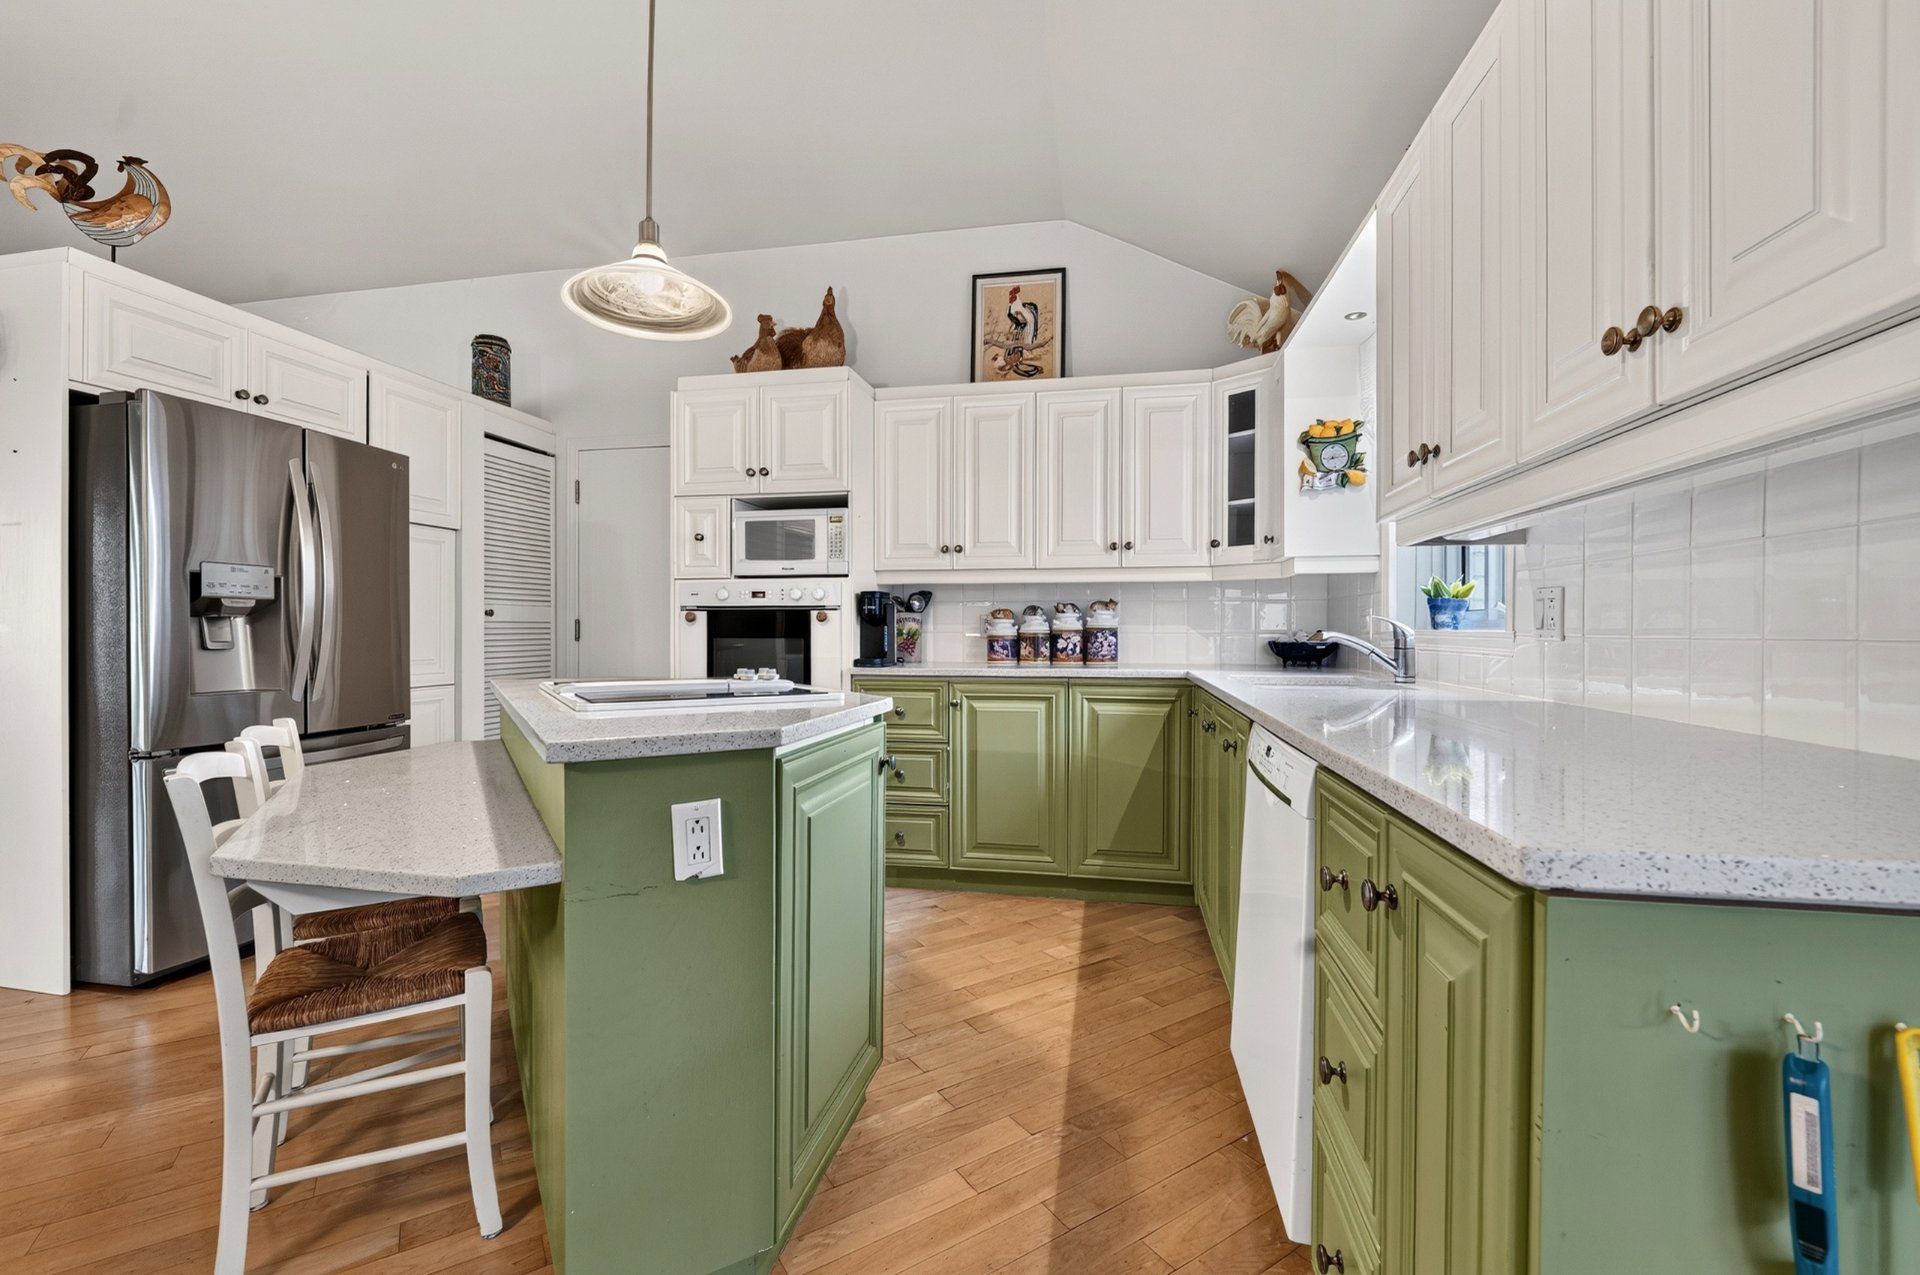
Kitchen
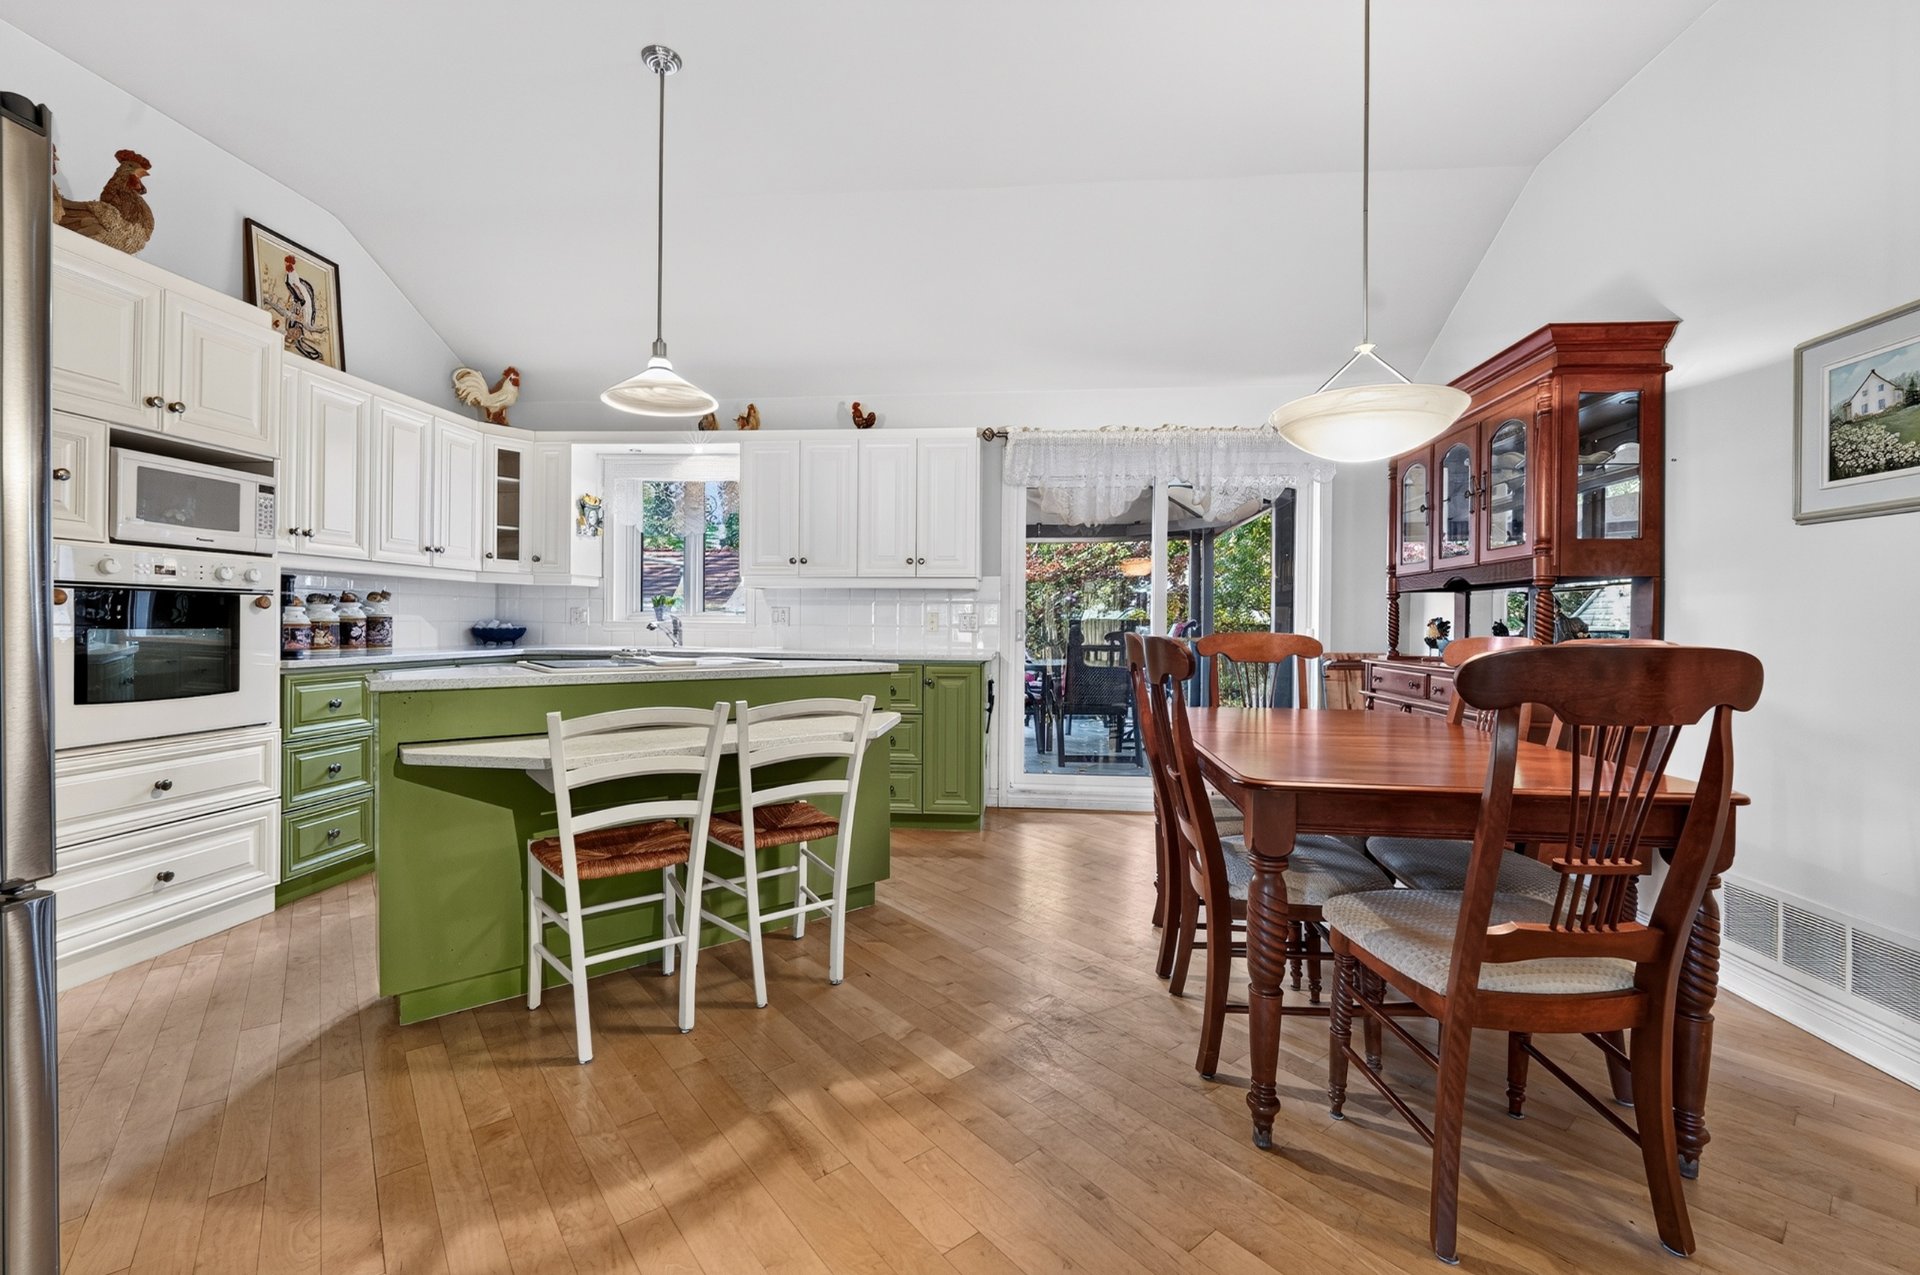
Other
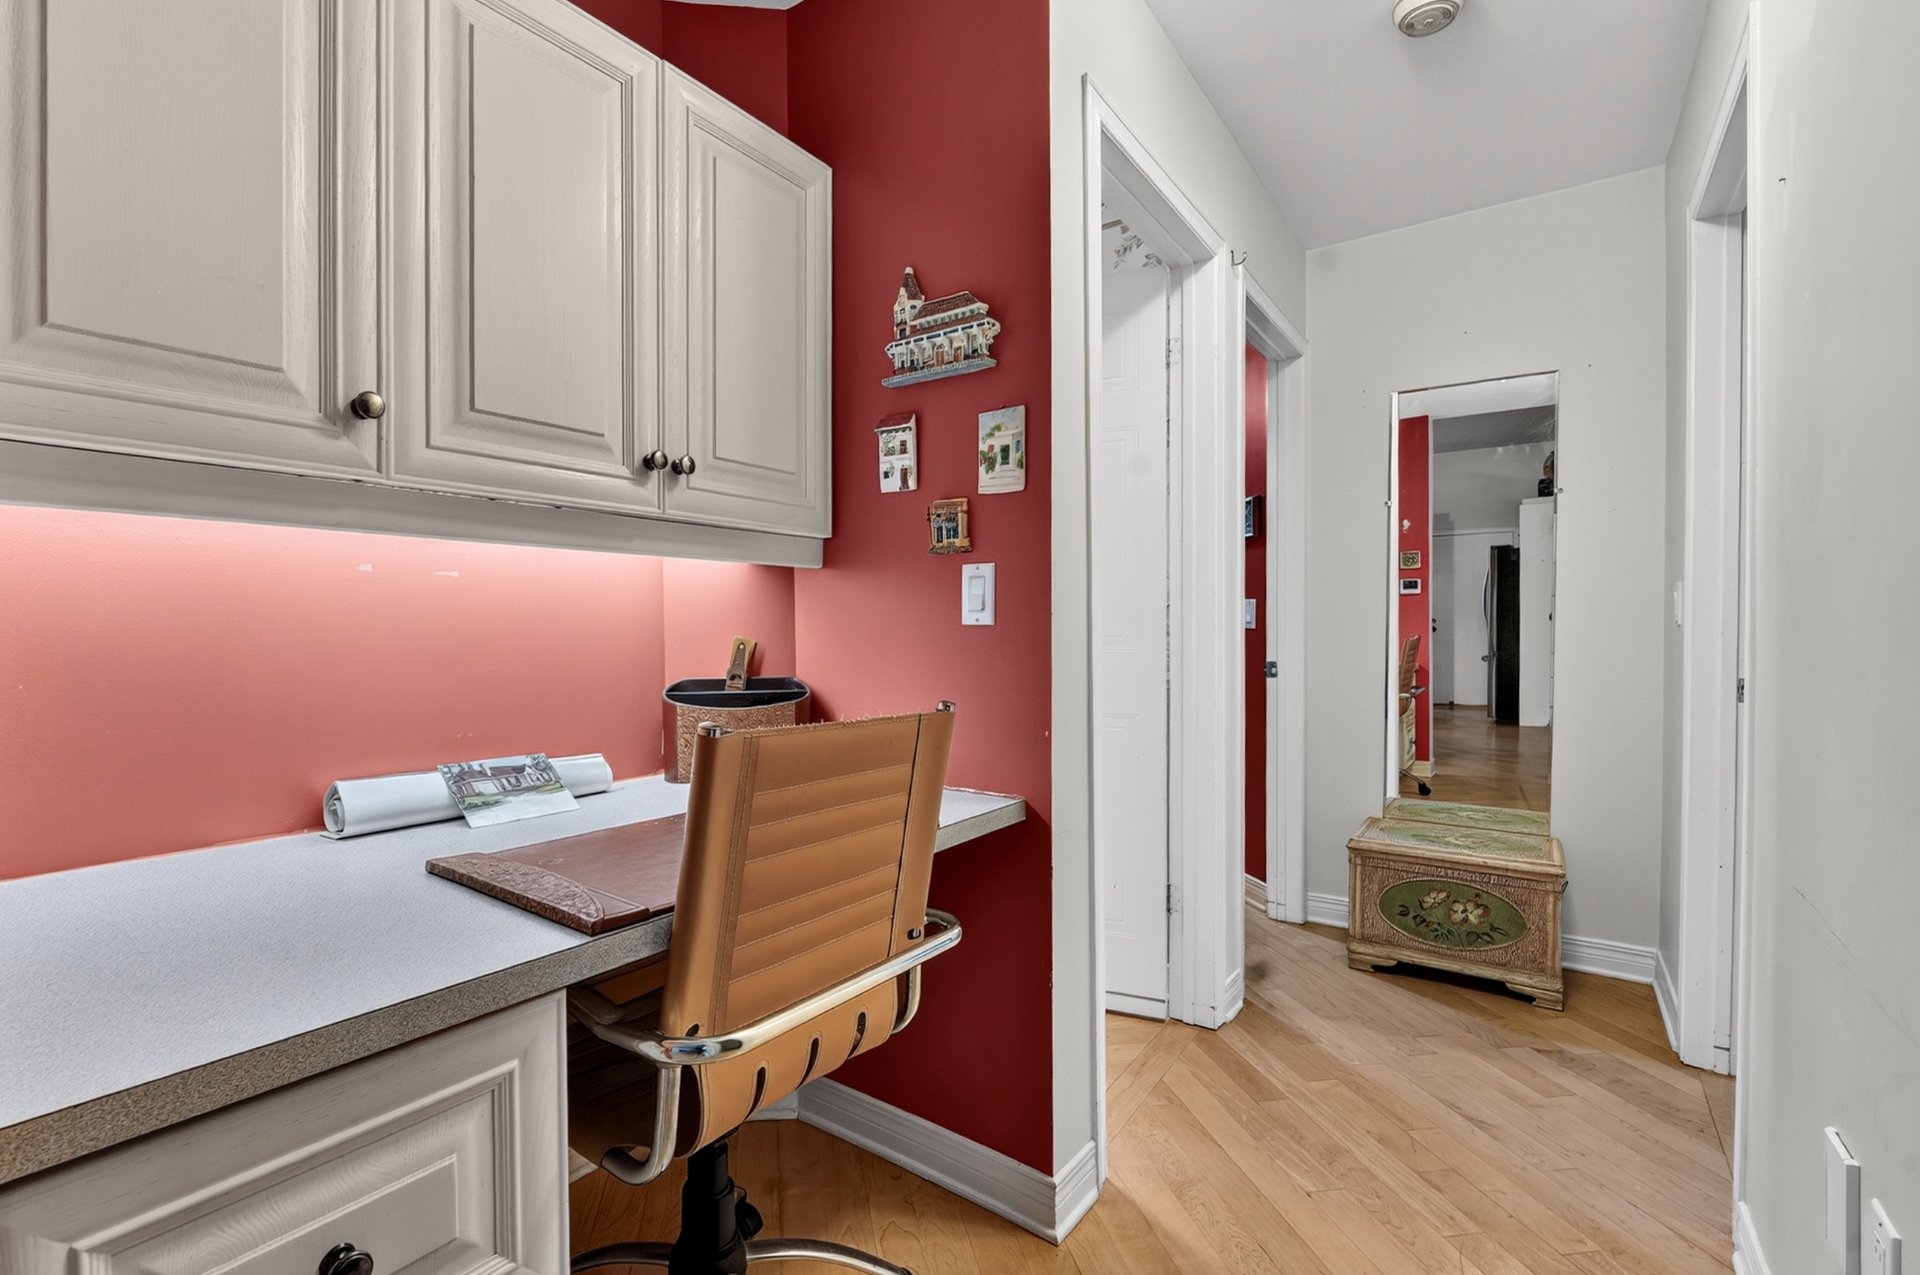
Laundry room
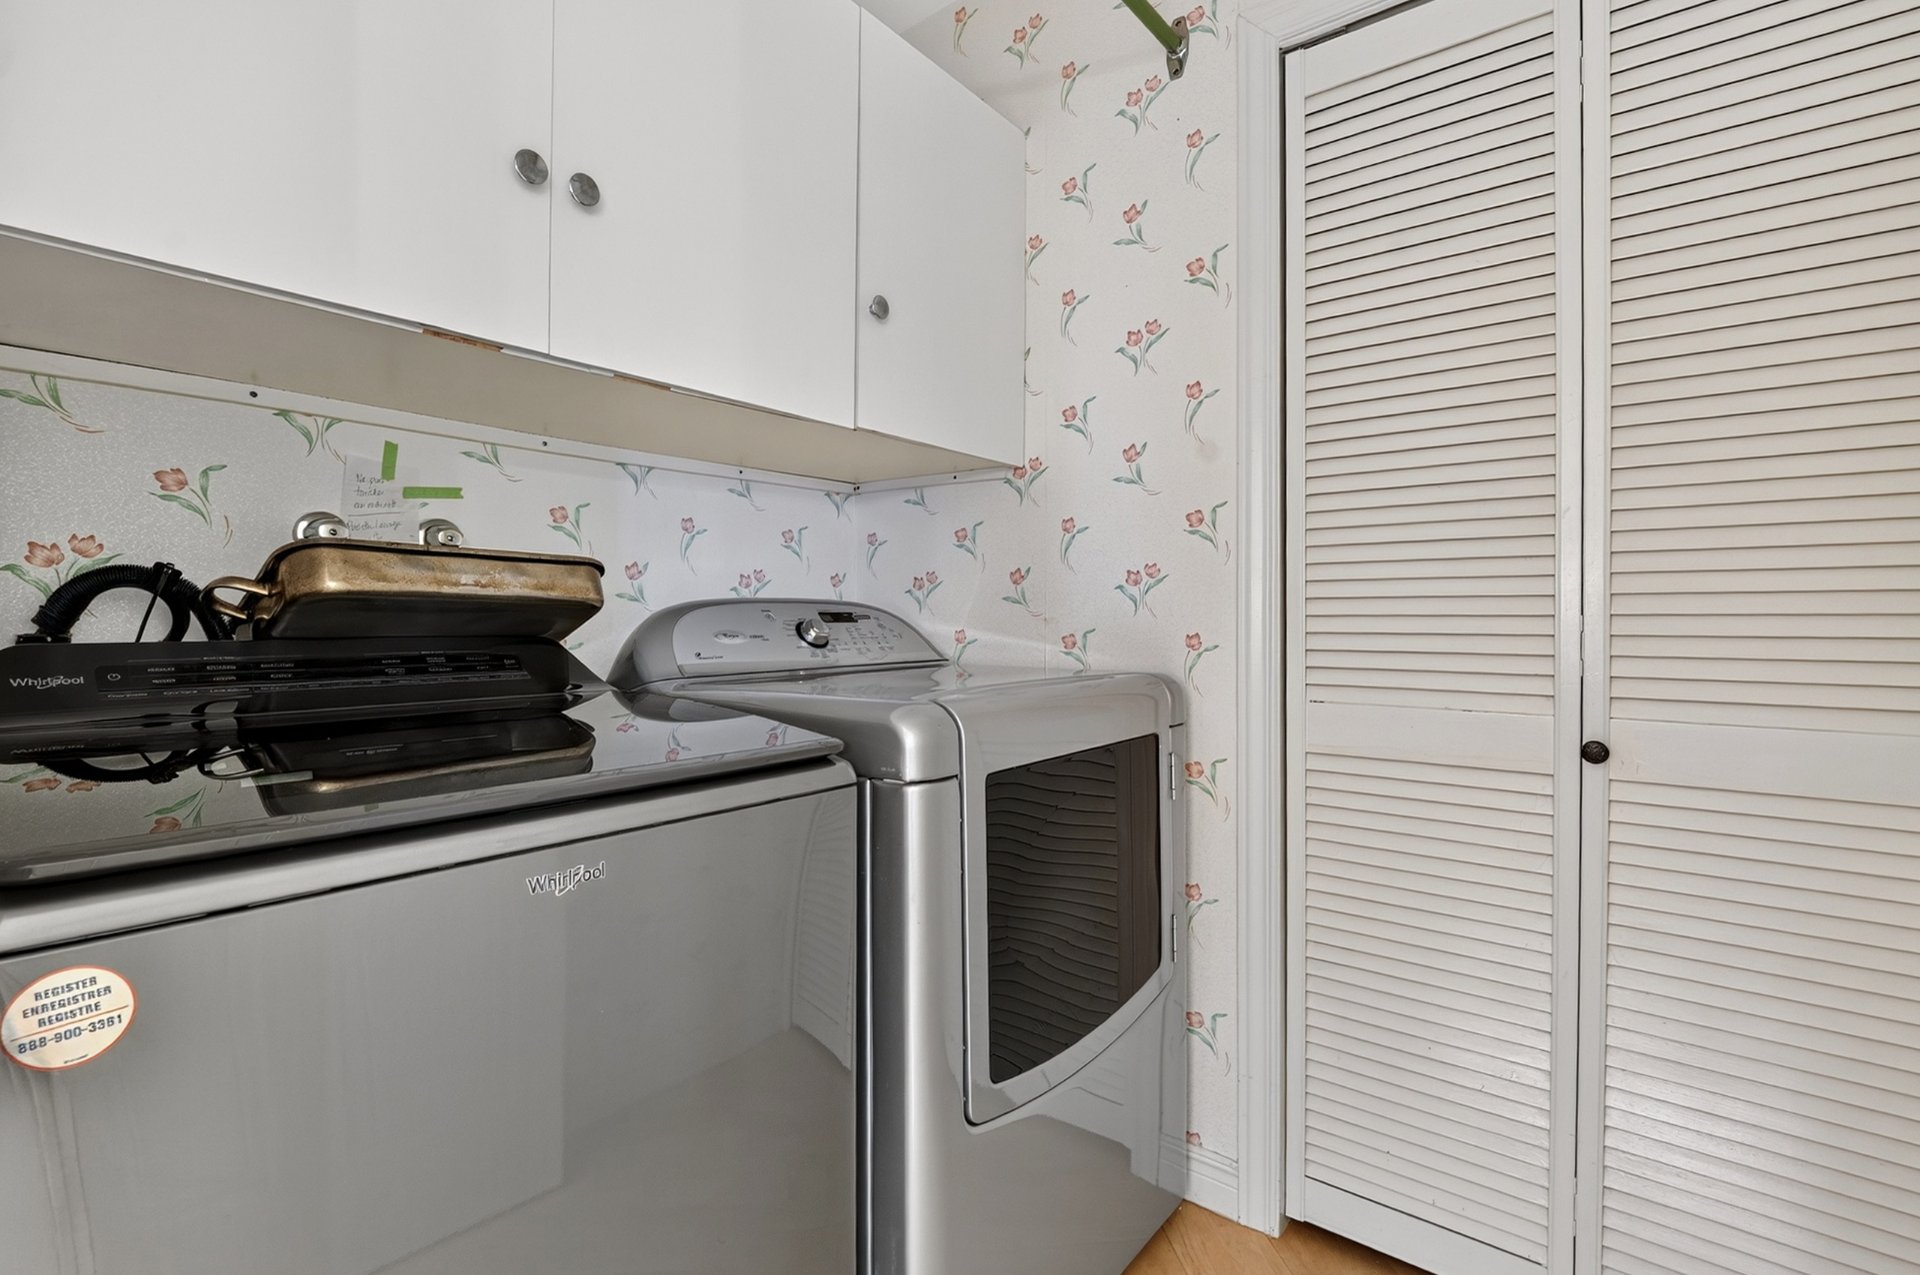
Bathroom
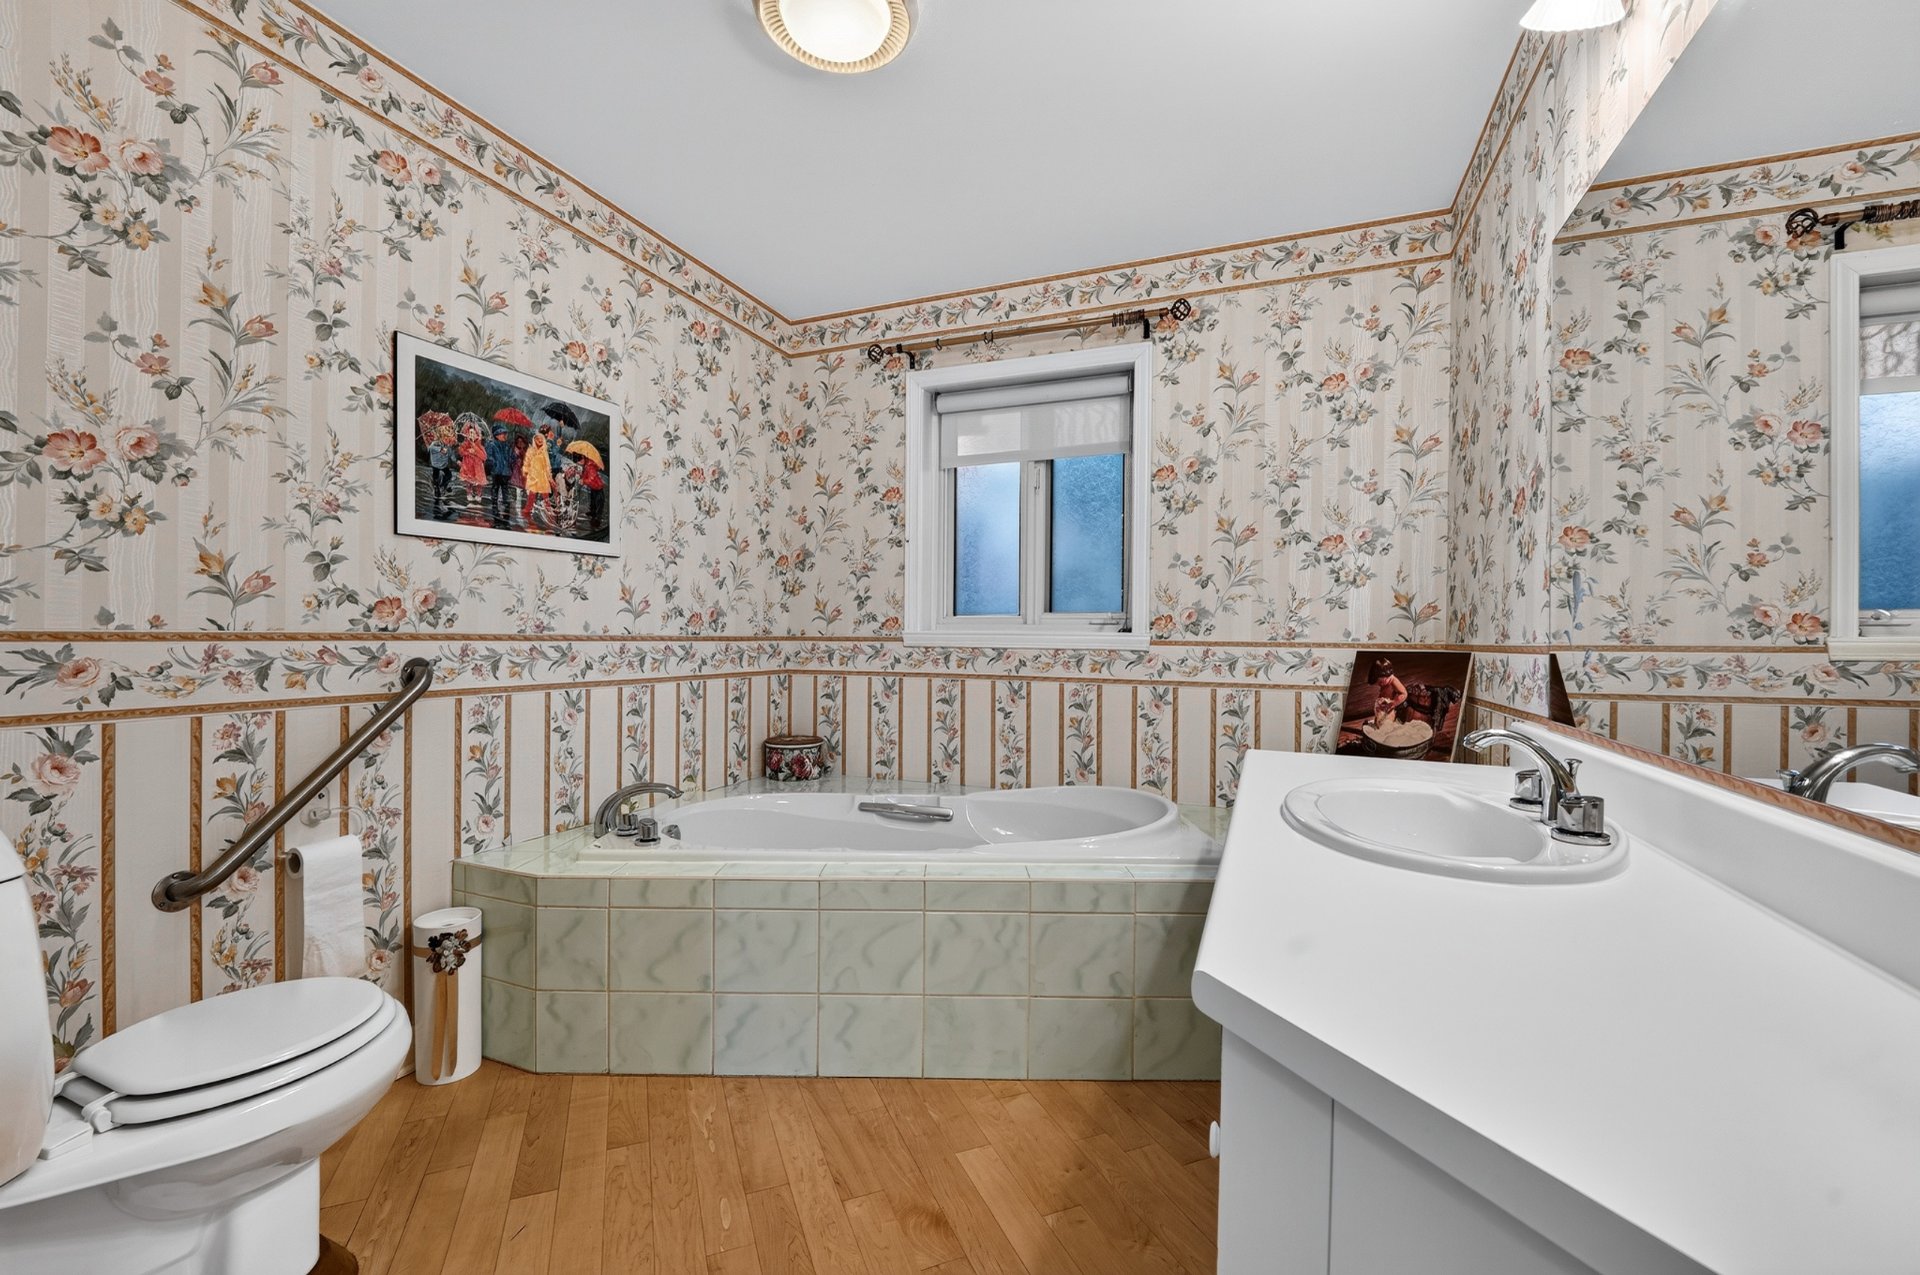
Bedroom
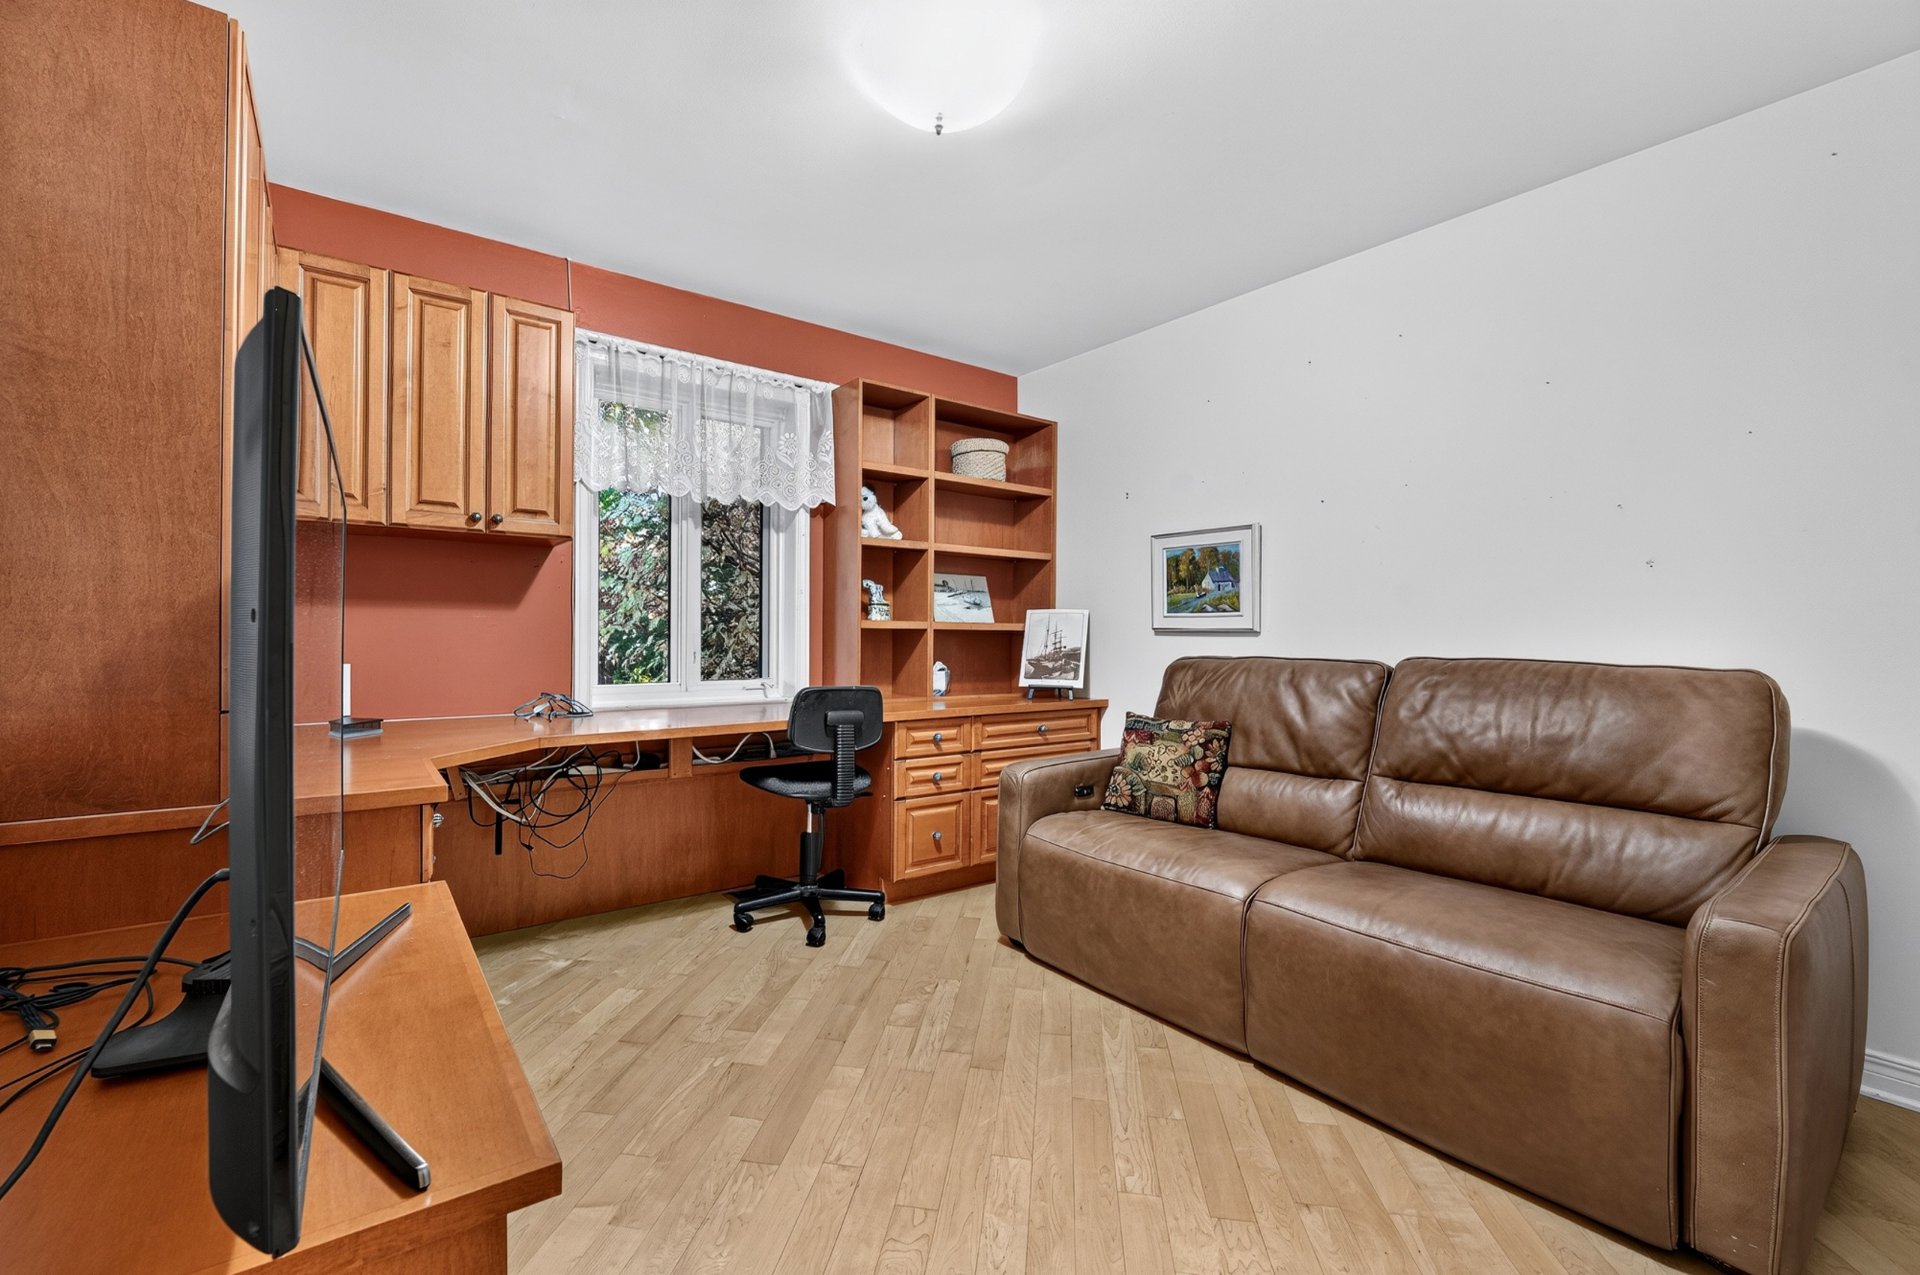
Bedroom
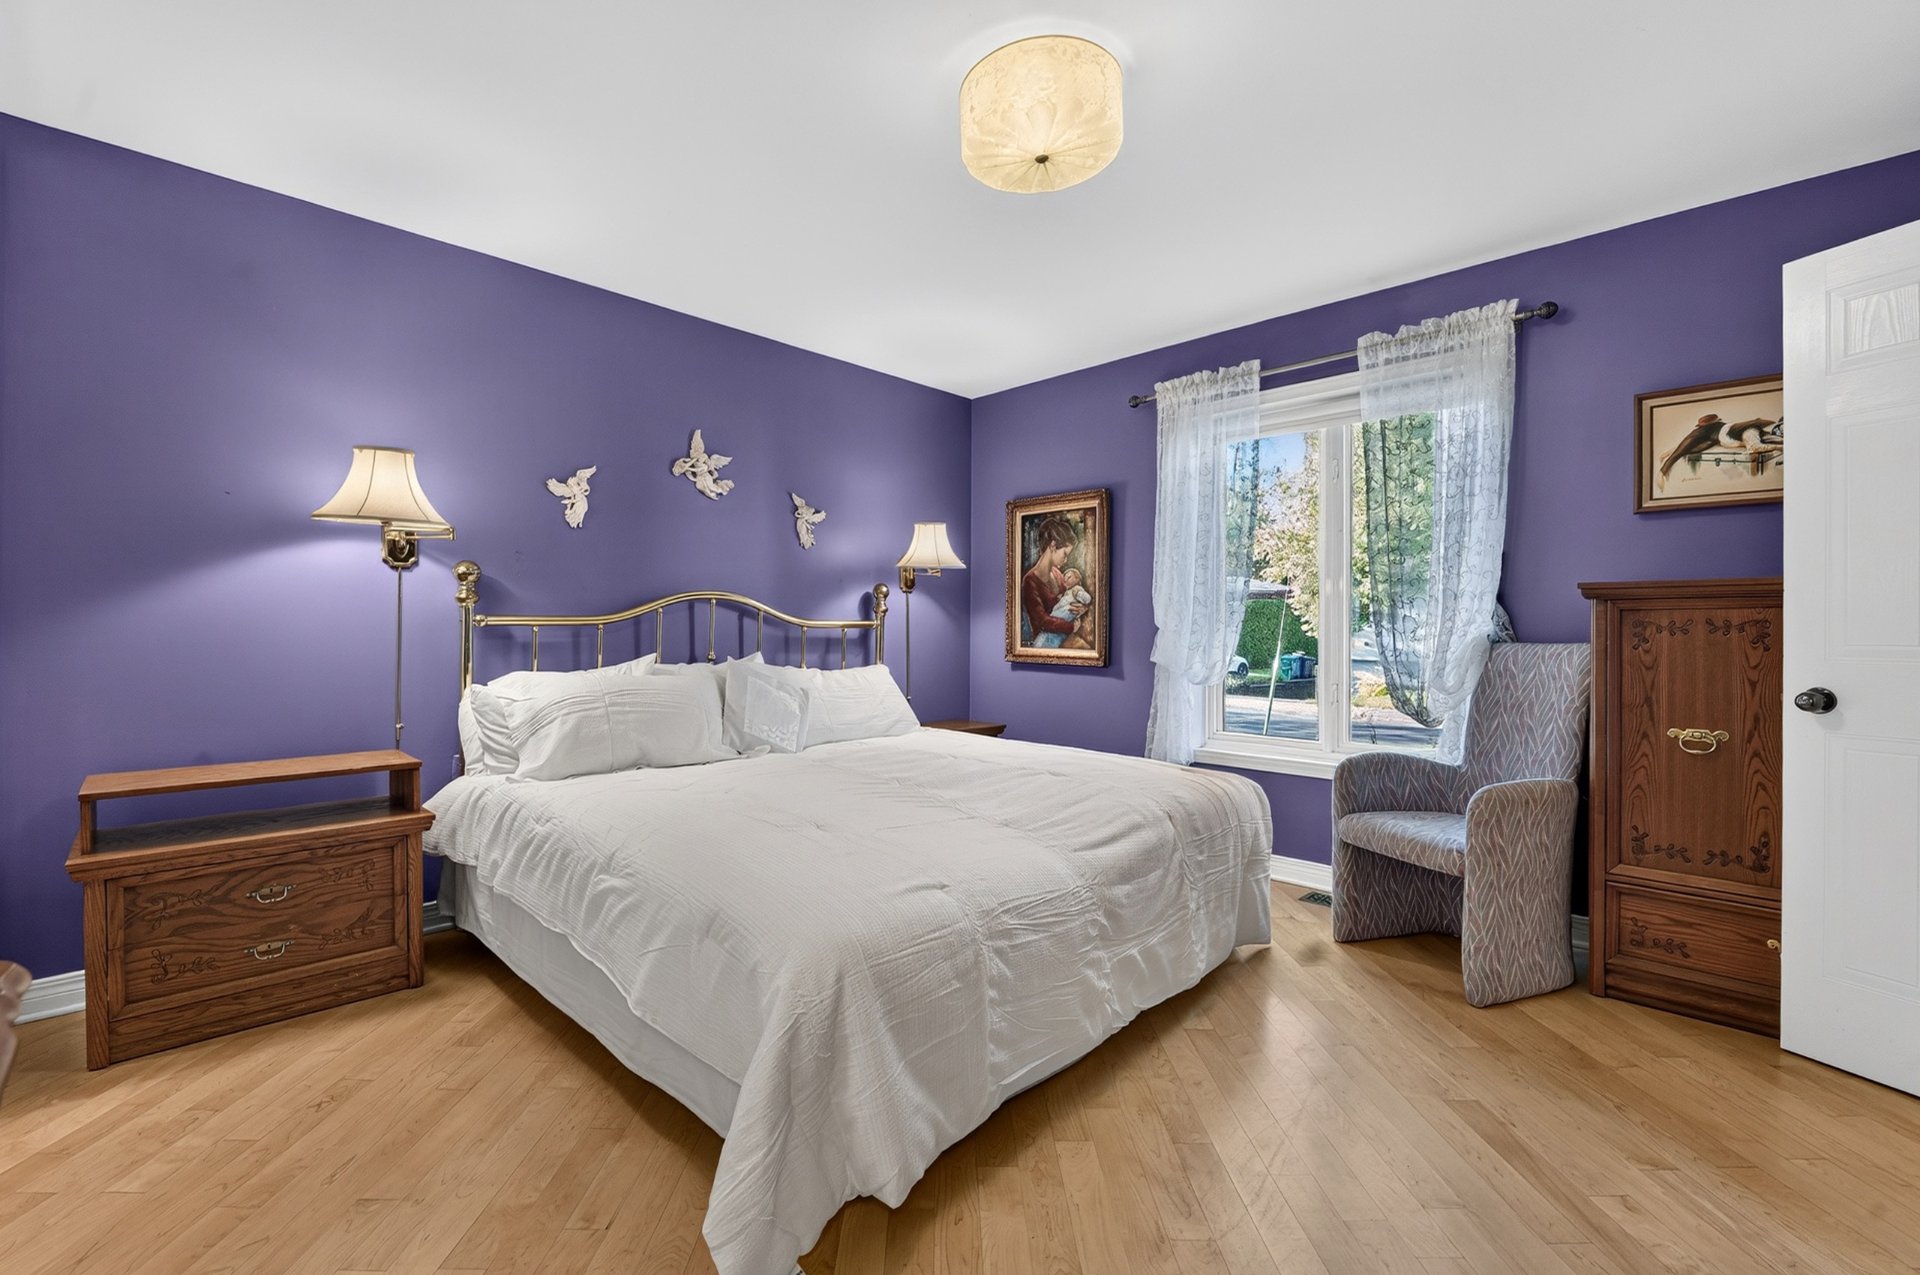
Bathroom
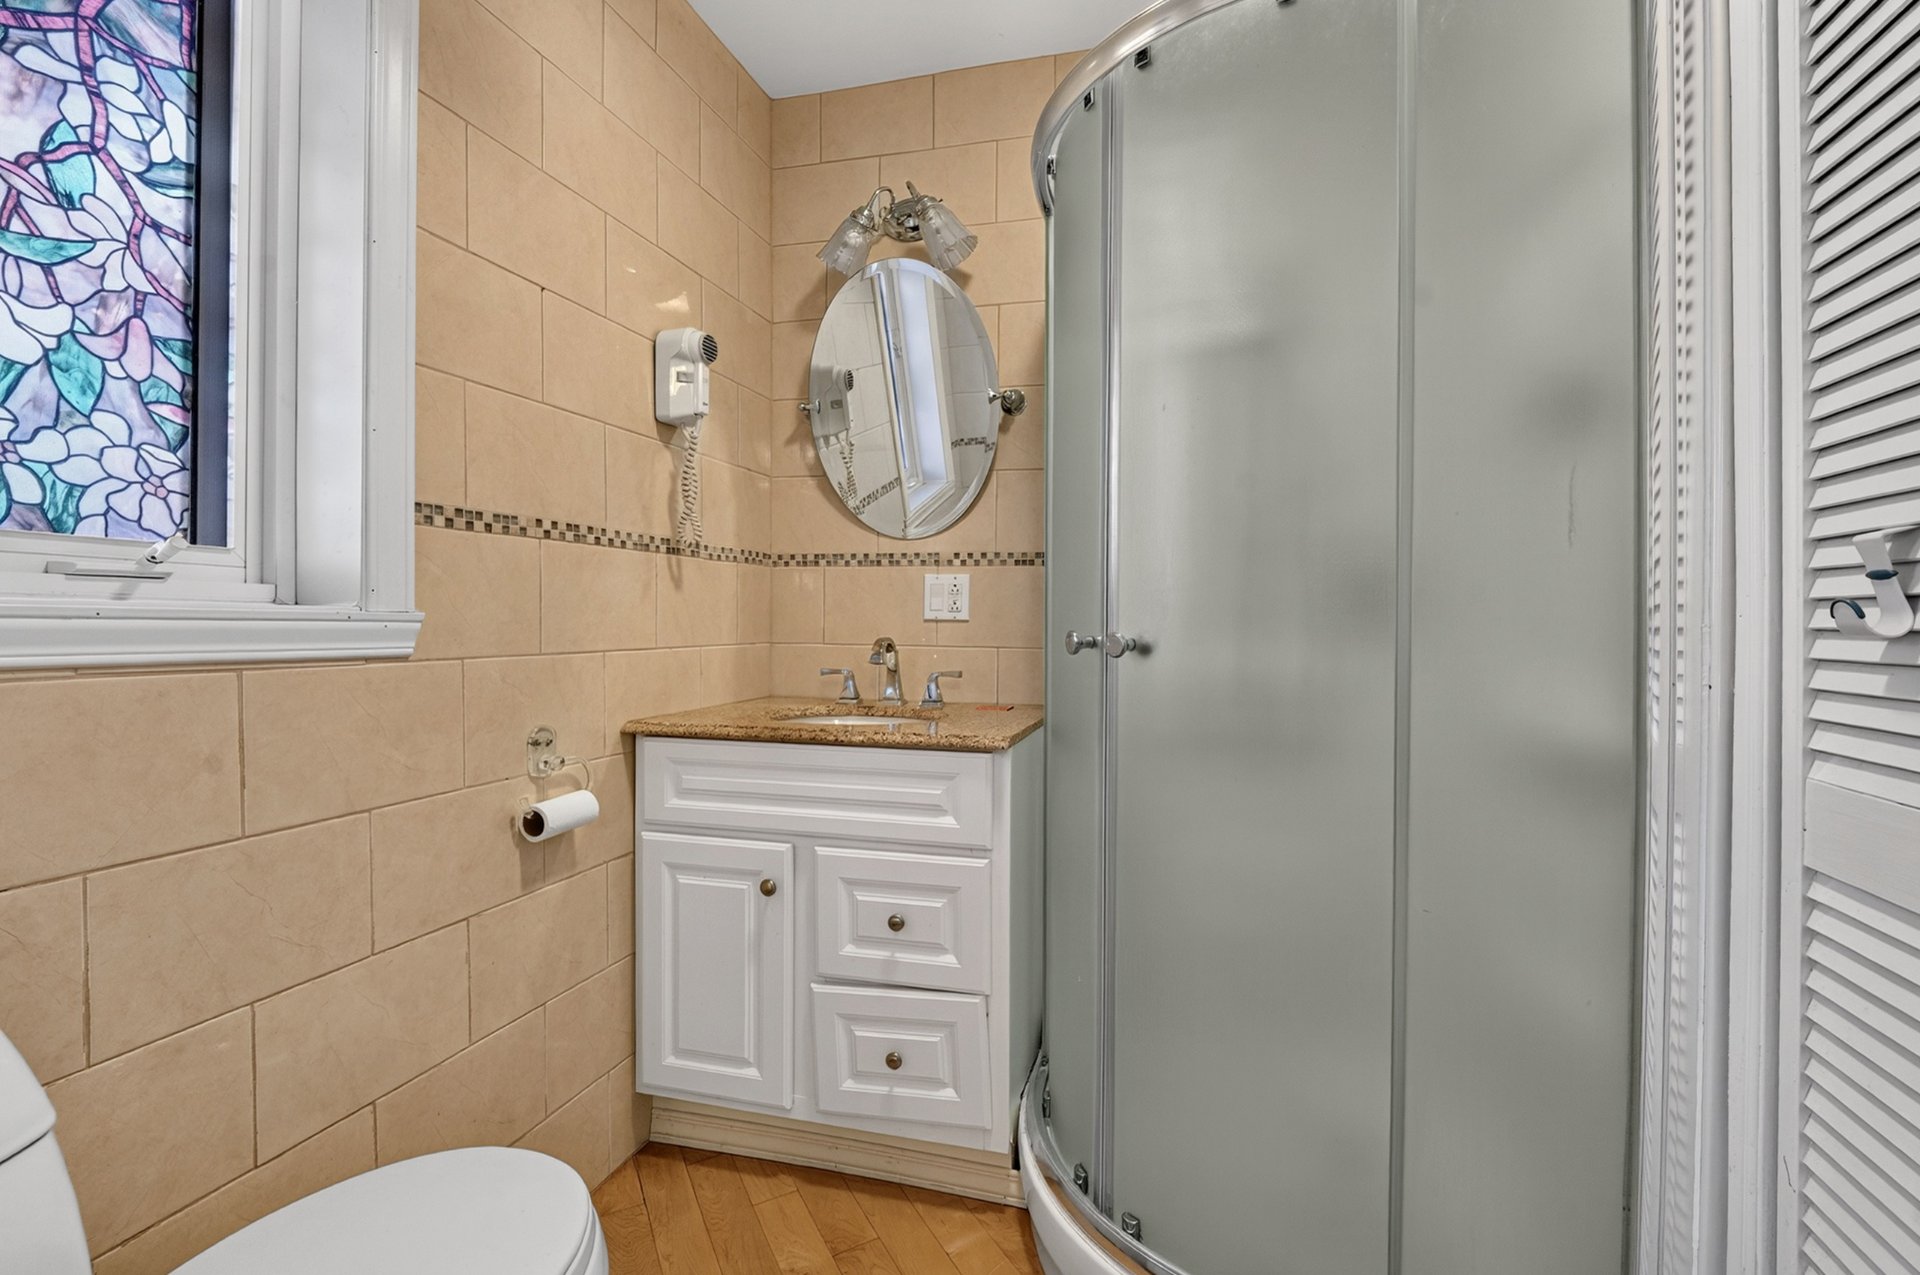
Family room
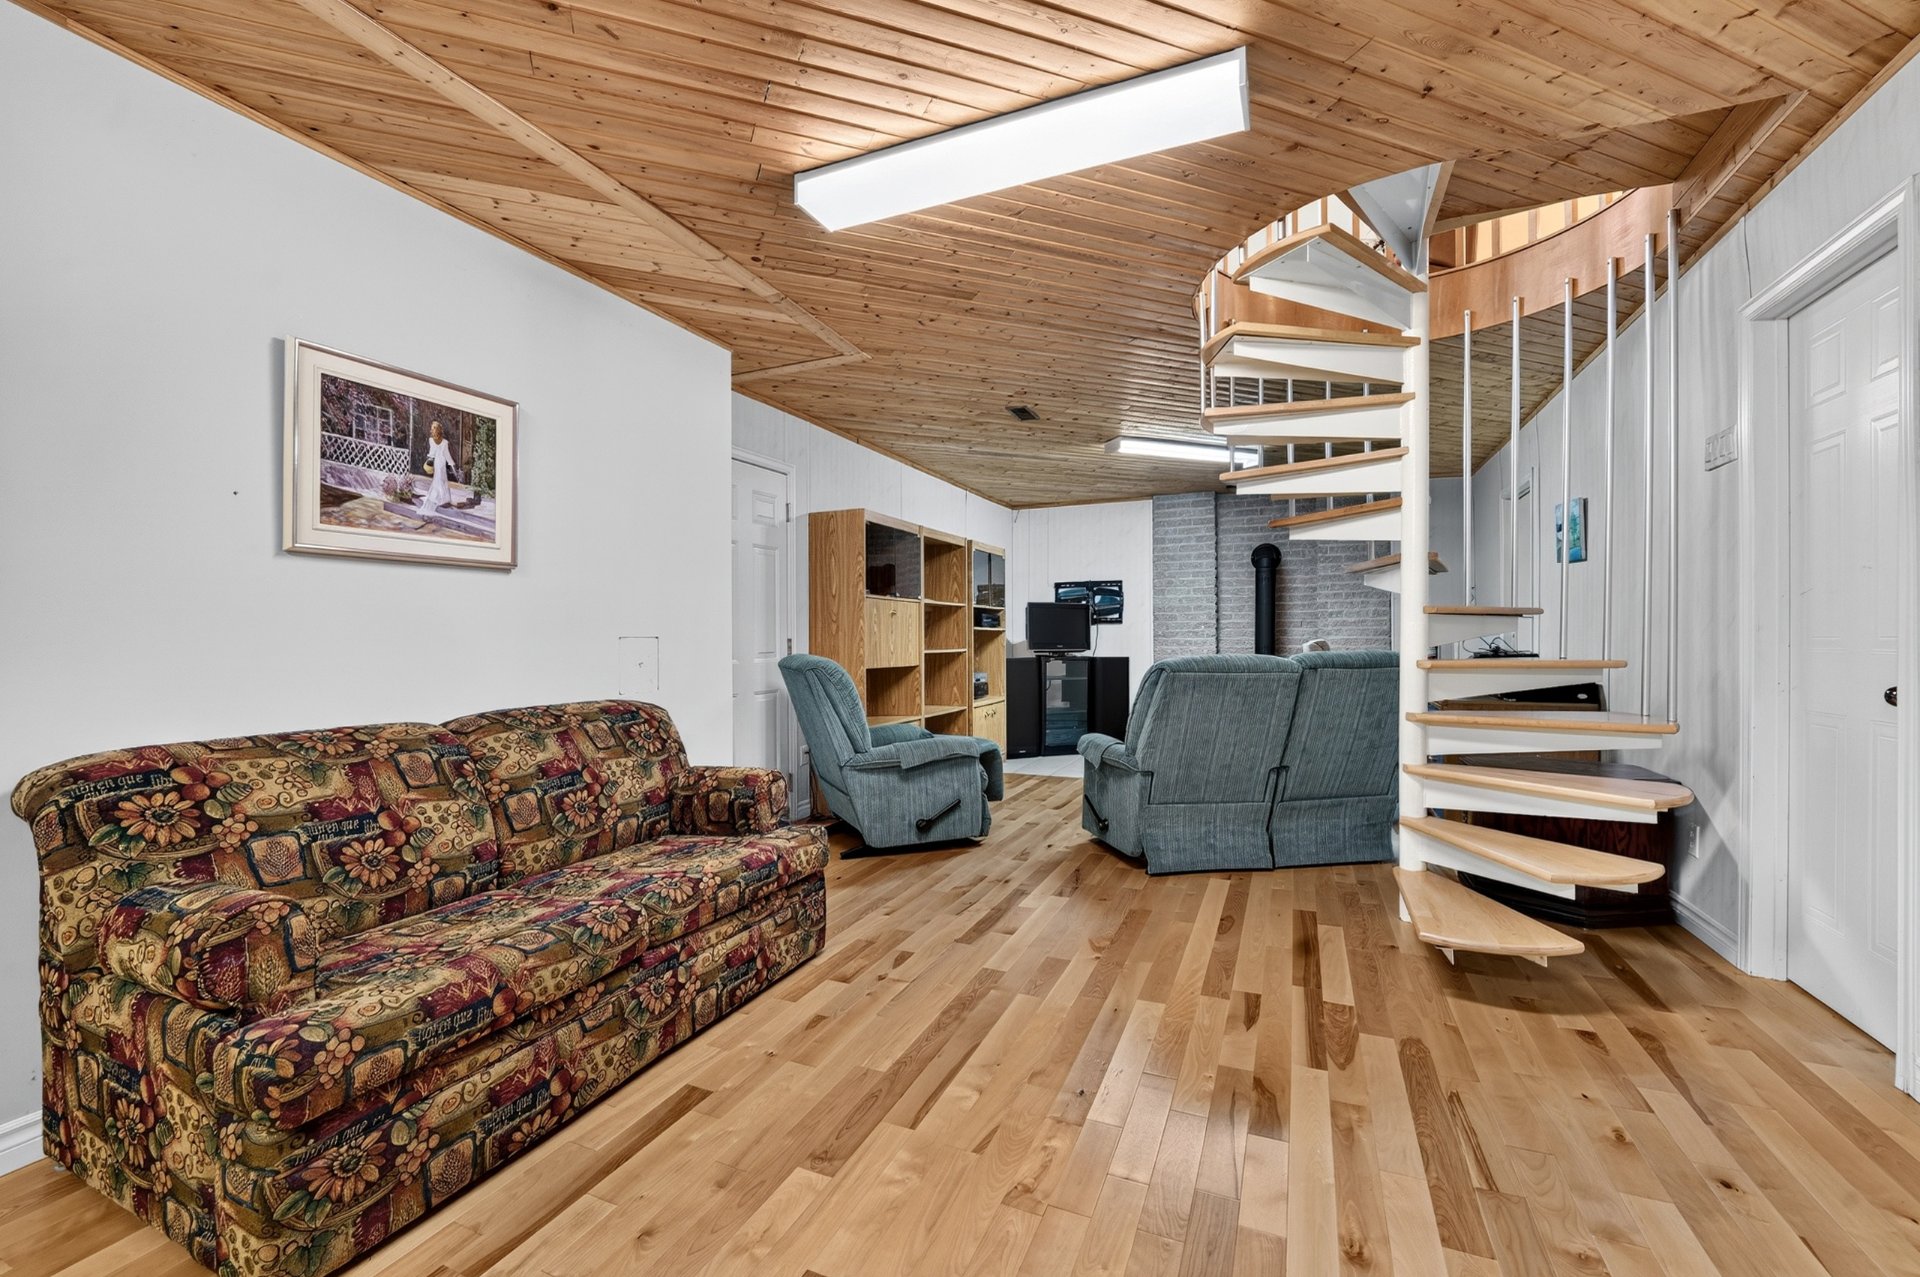
Family room
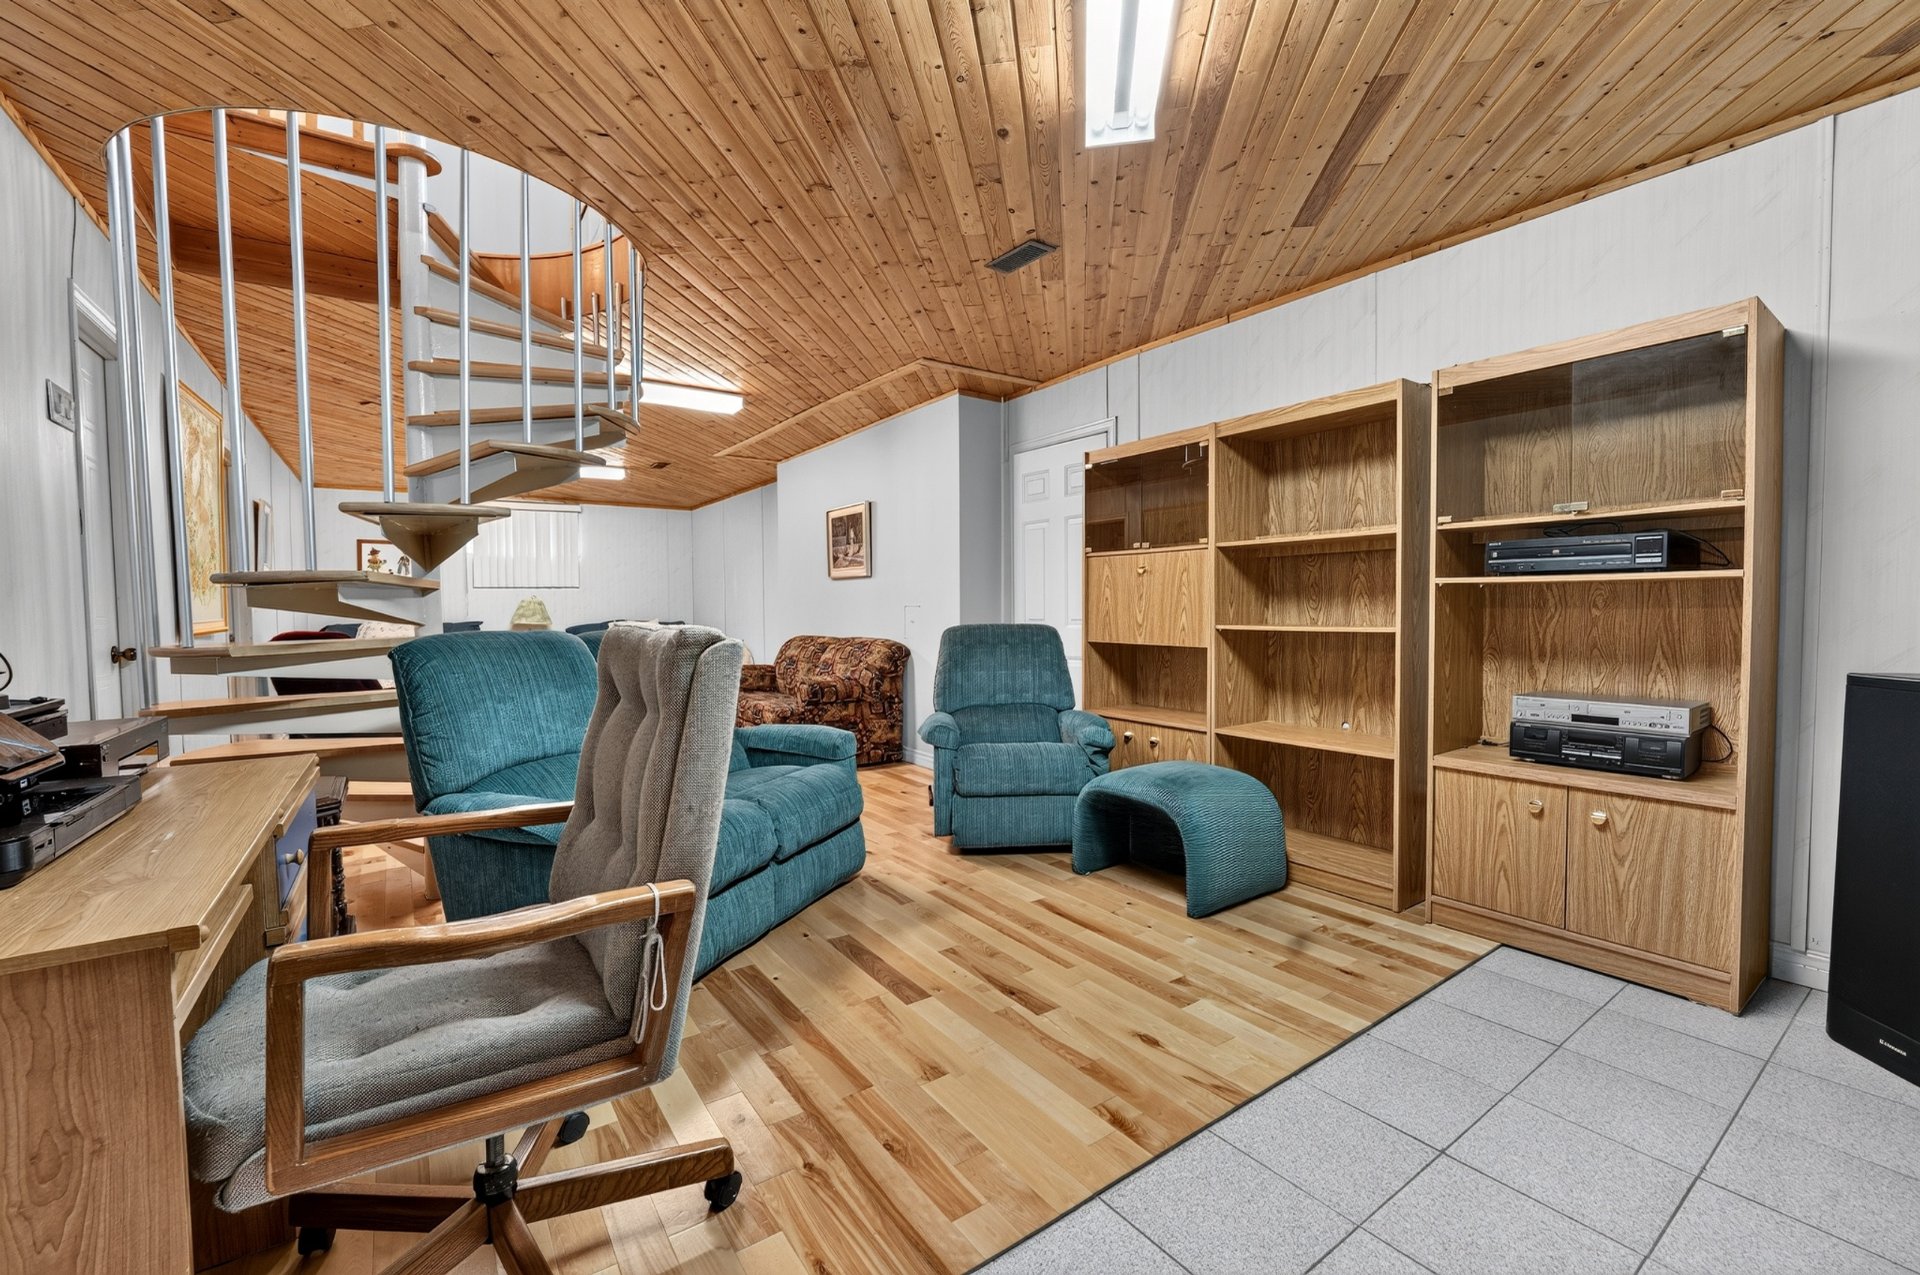
Bedroom
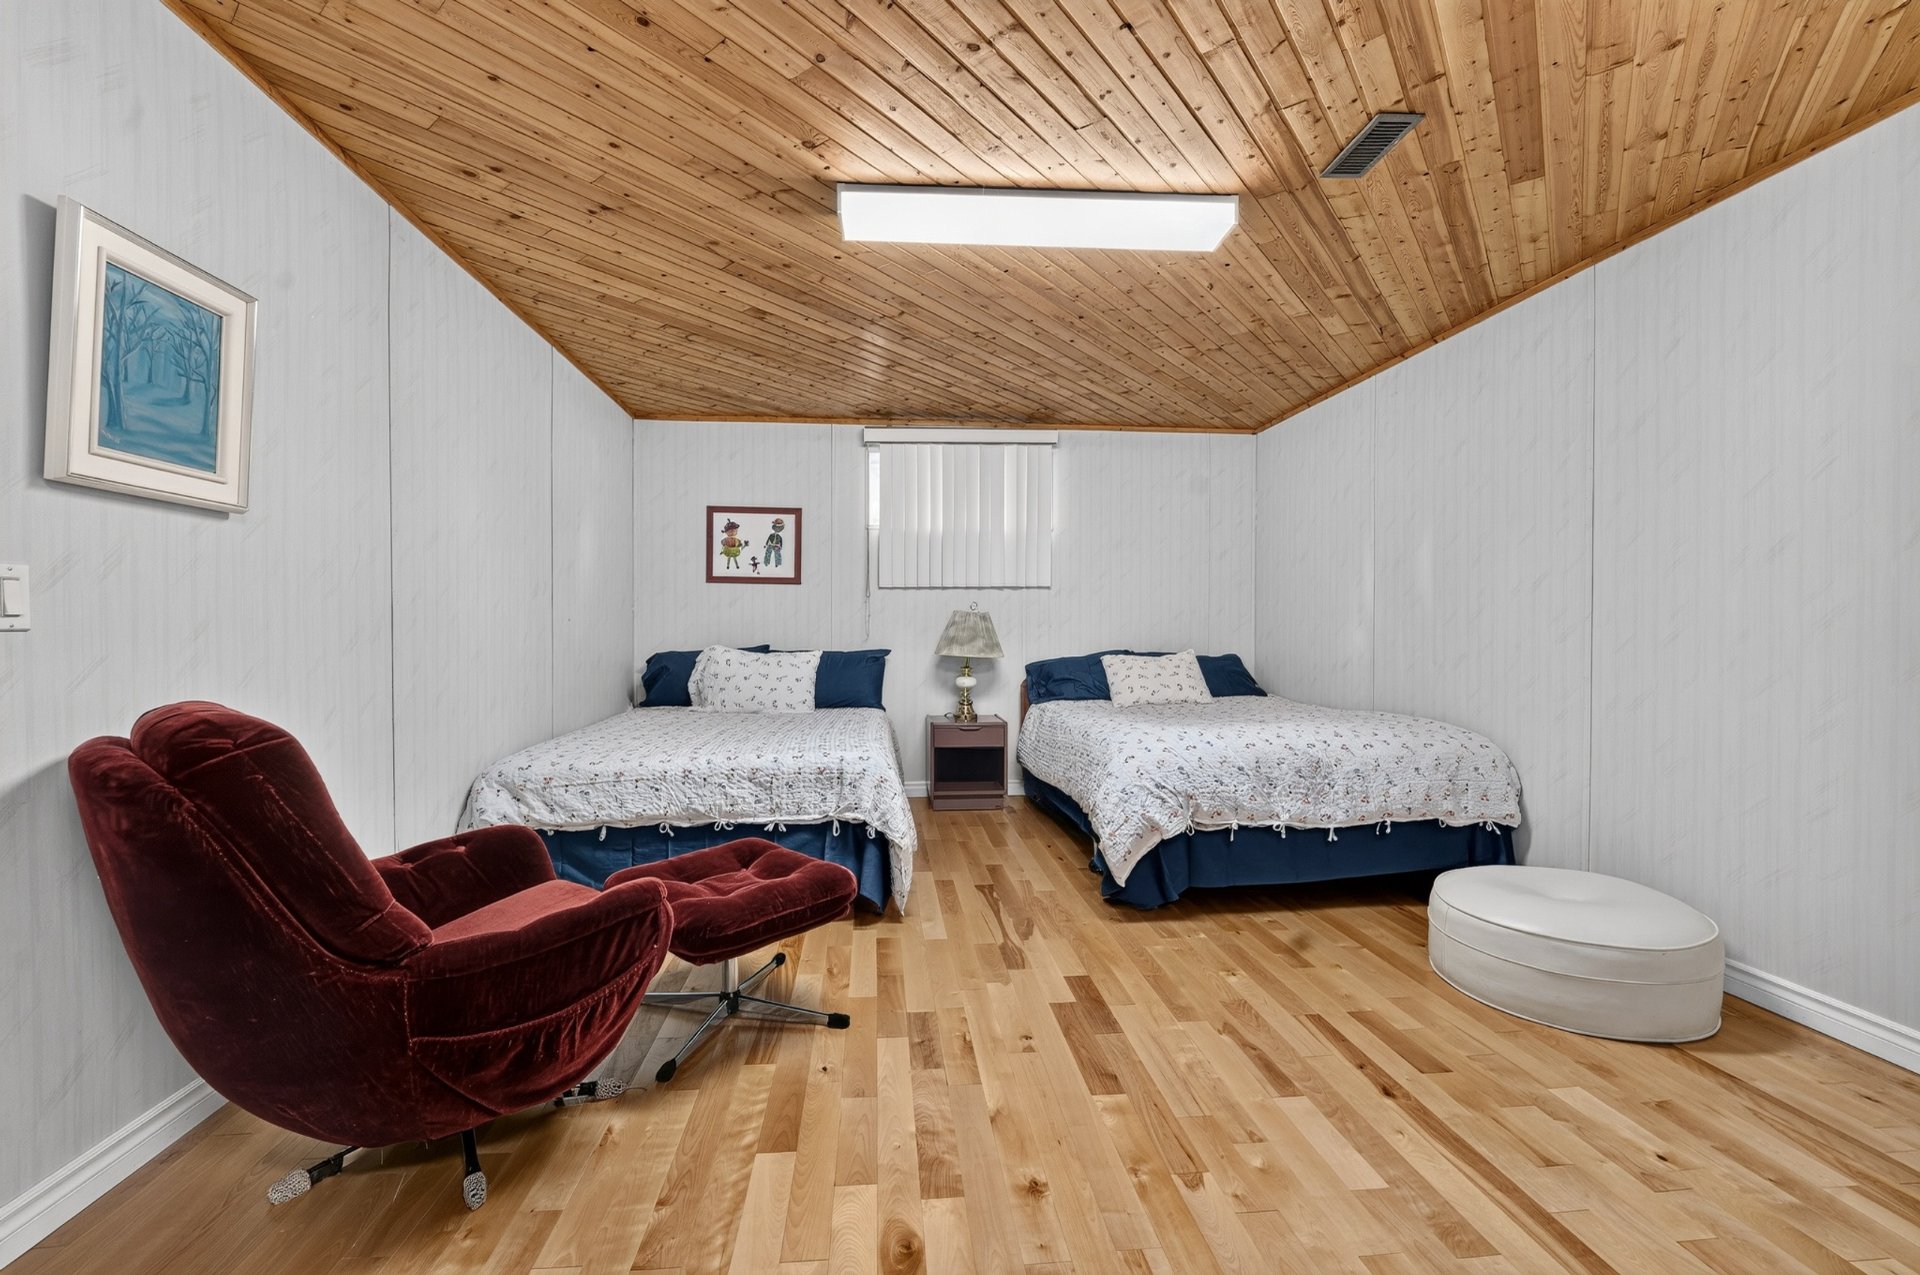
Bedroom
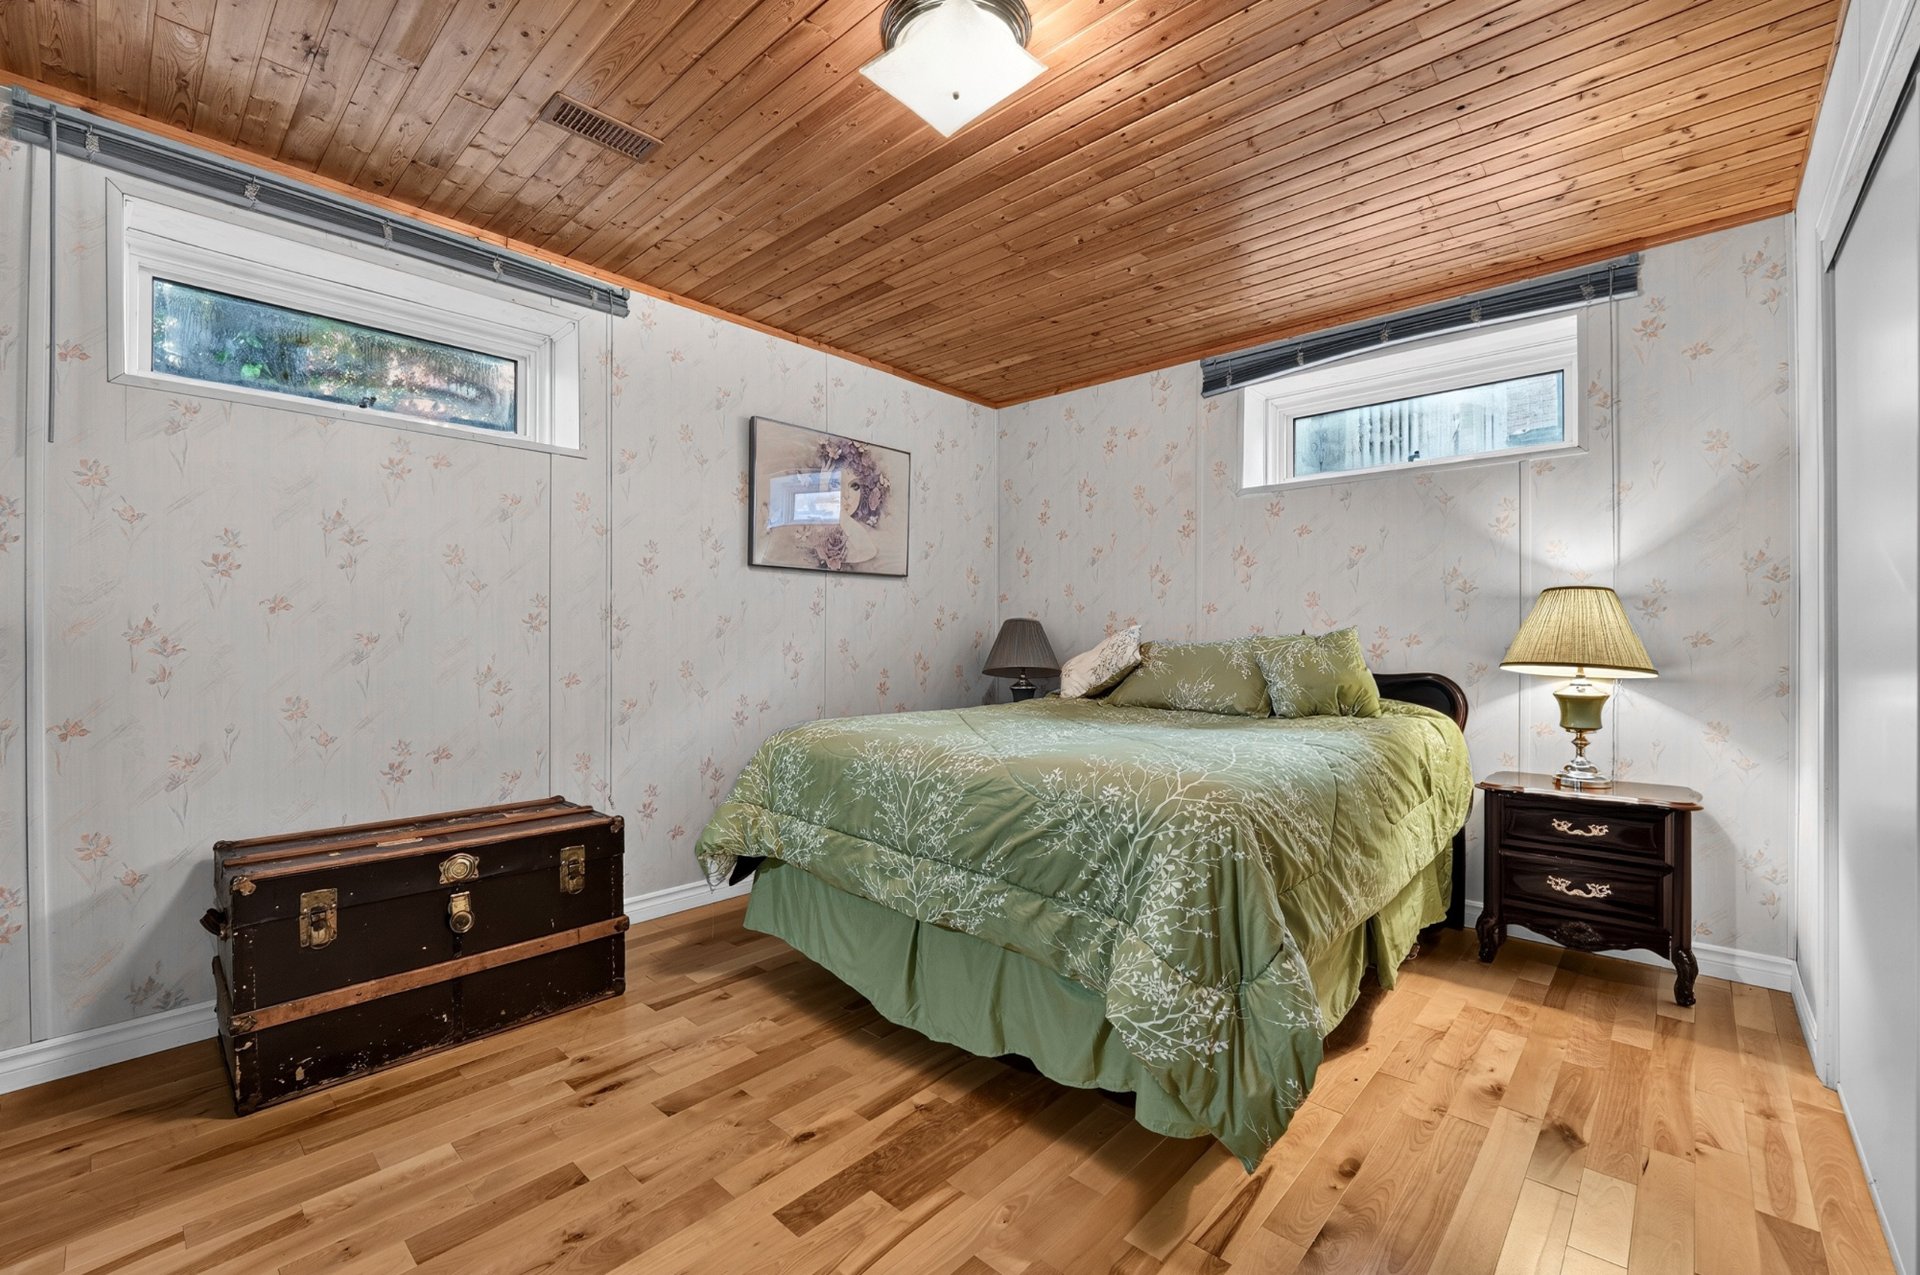
Bathroom
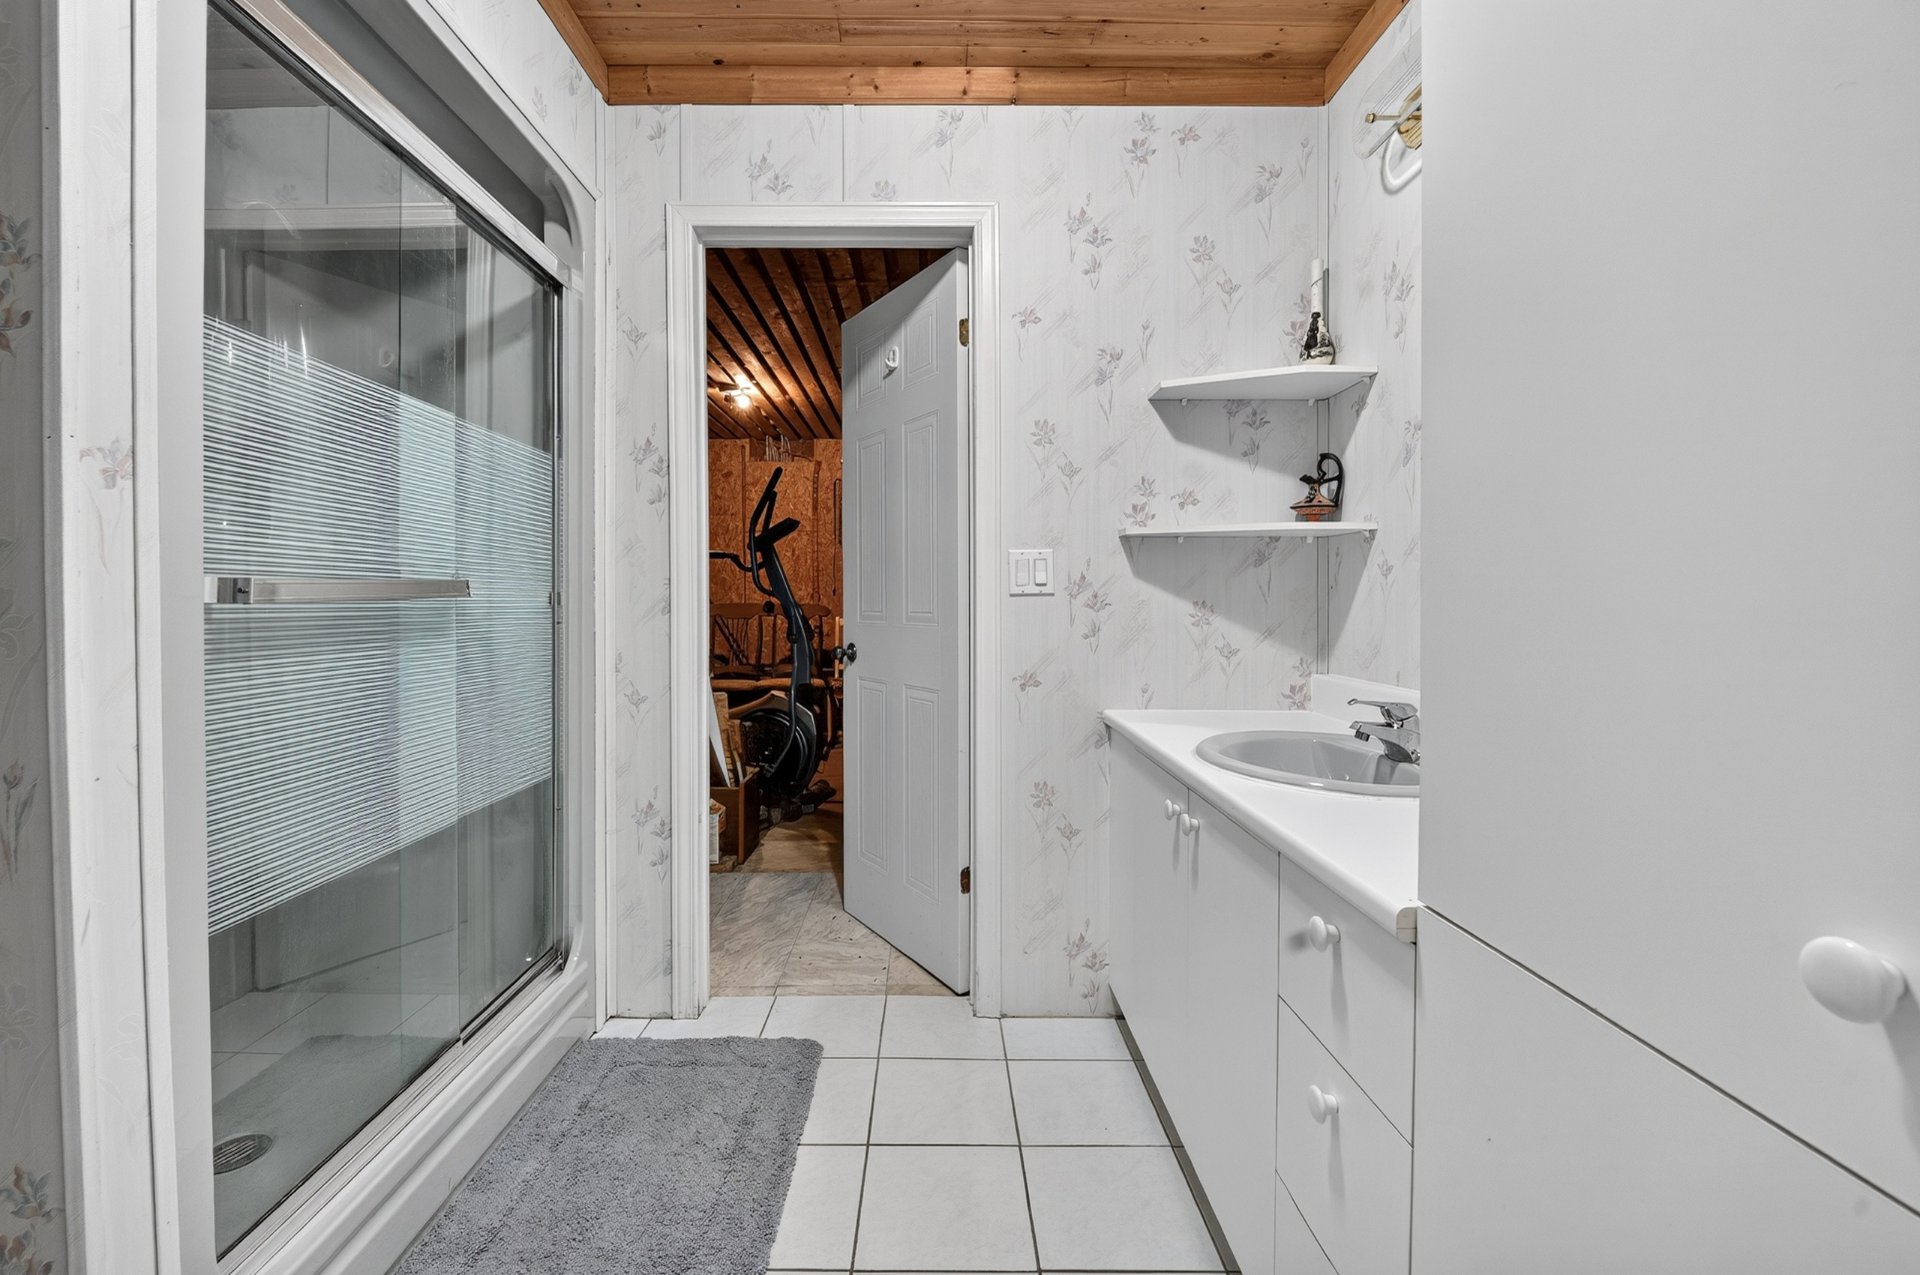
Garage
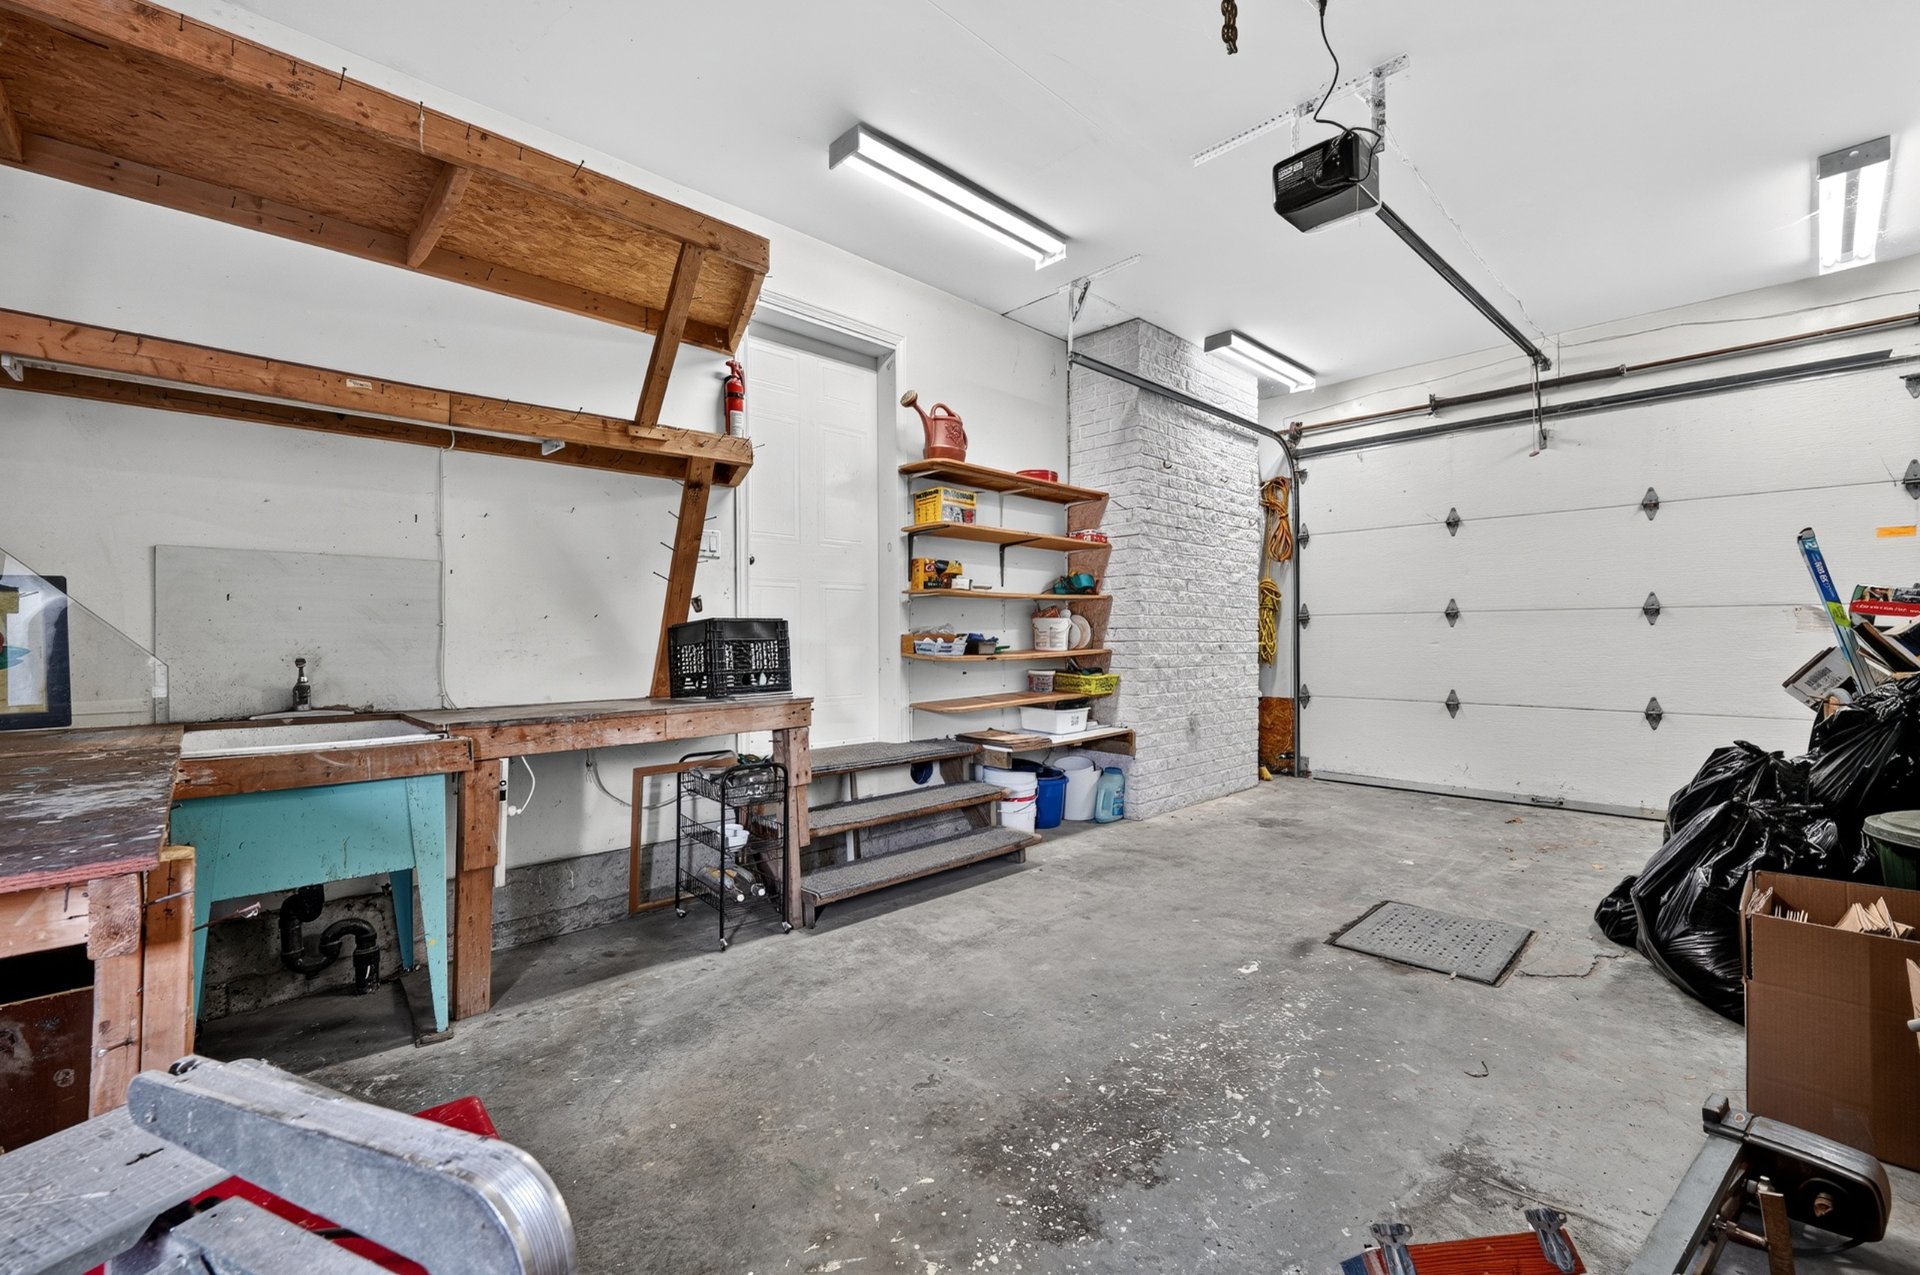
Balcony
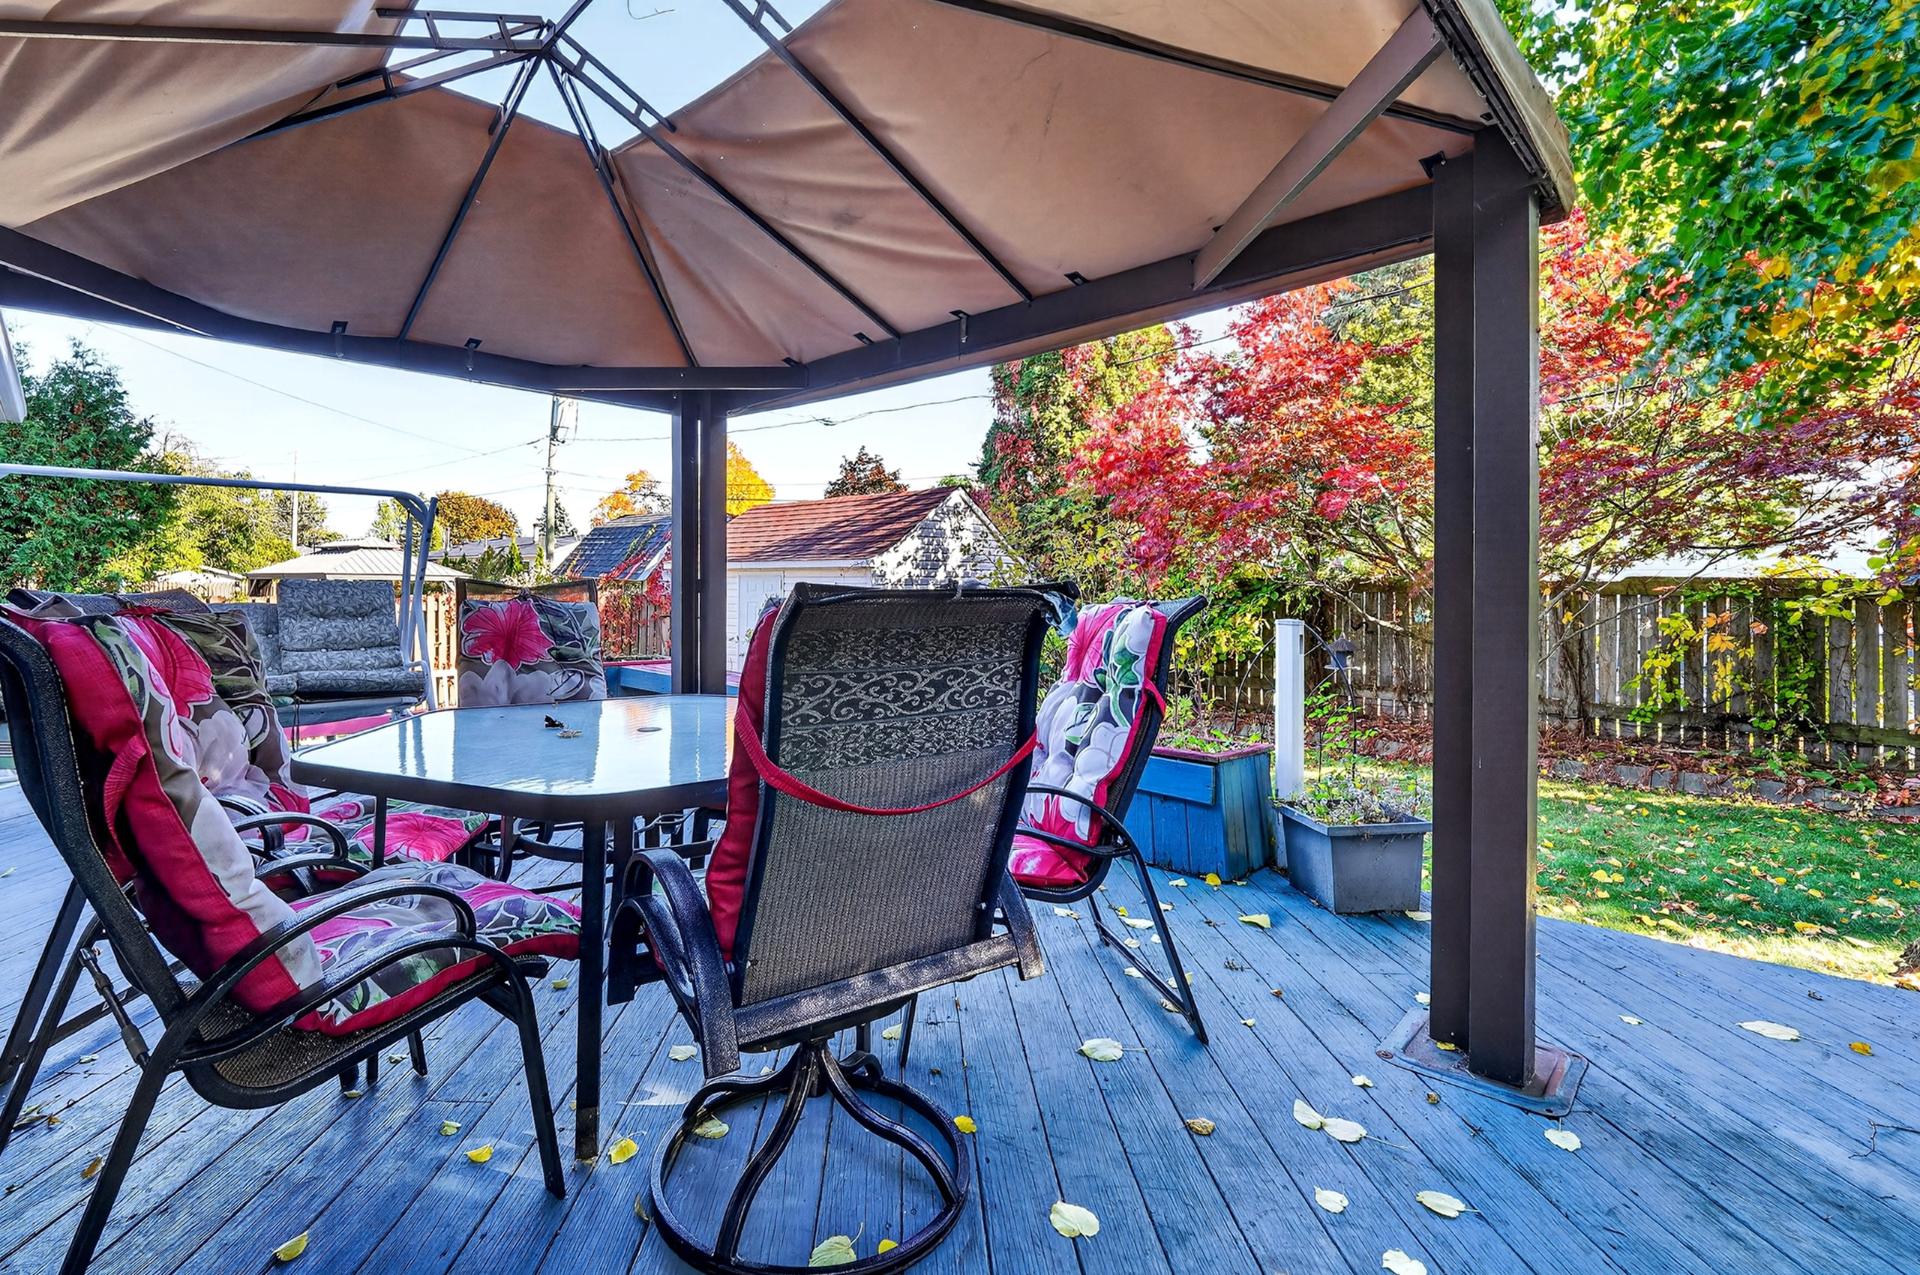
Exterior
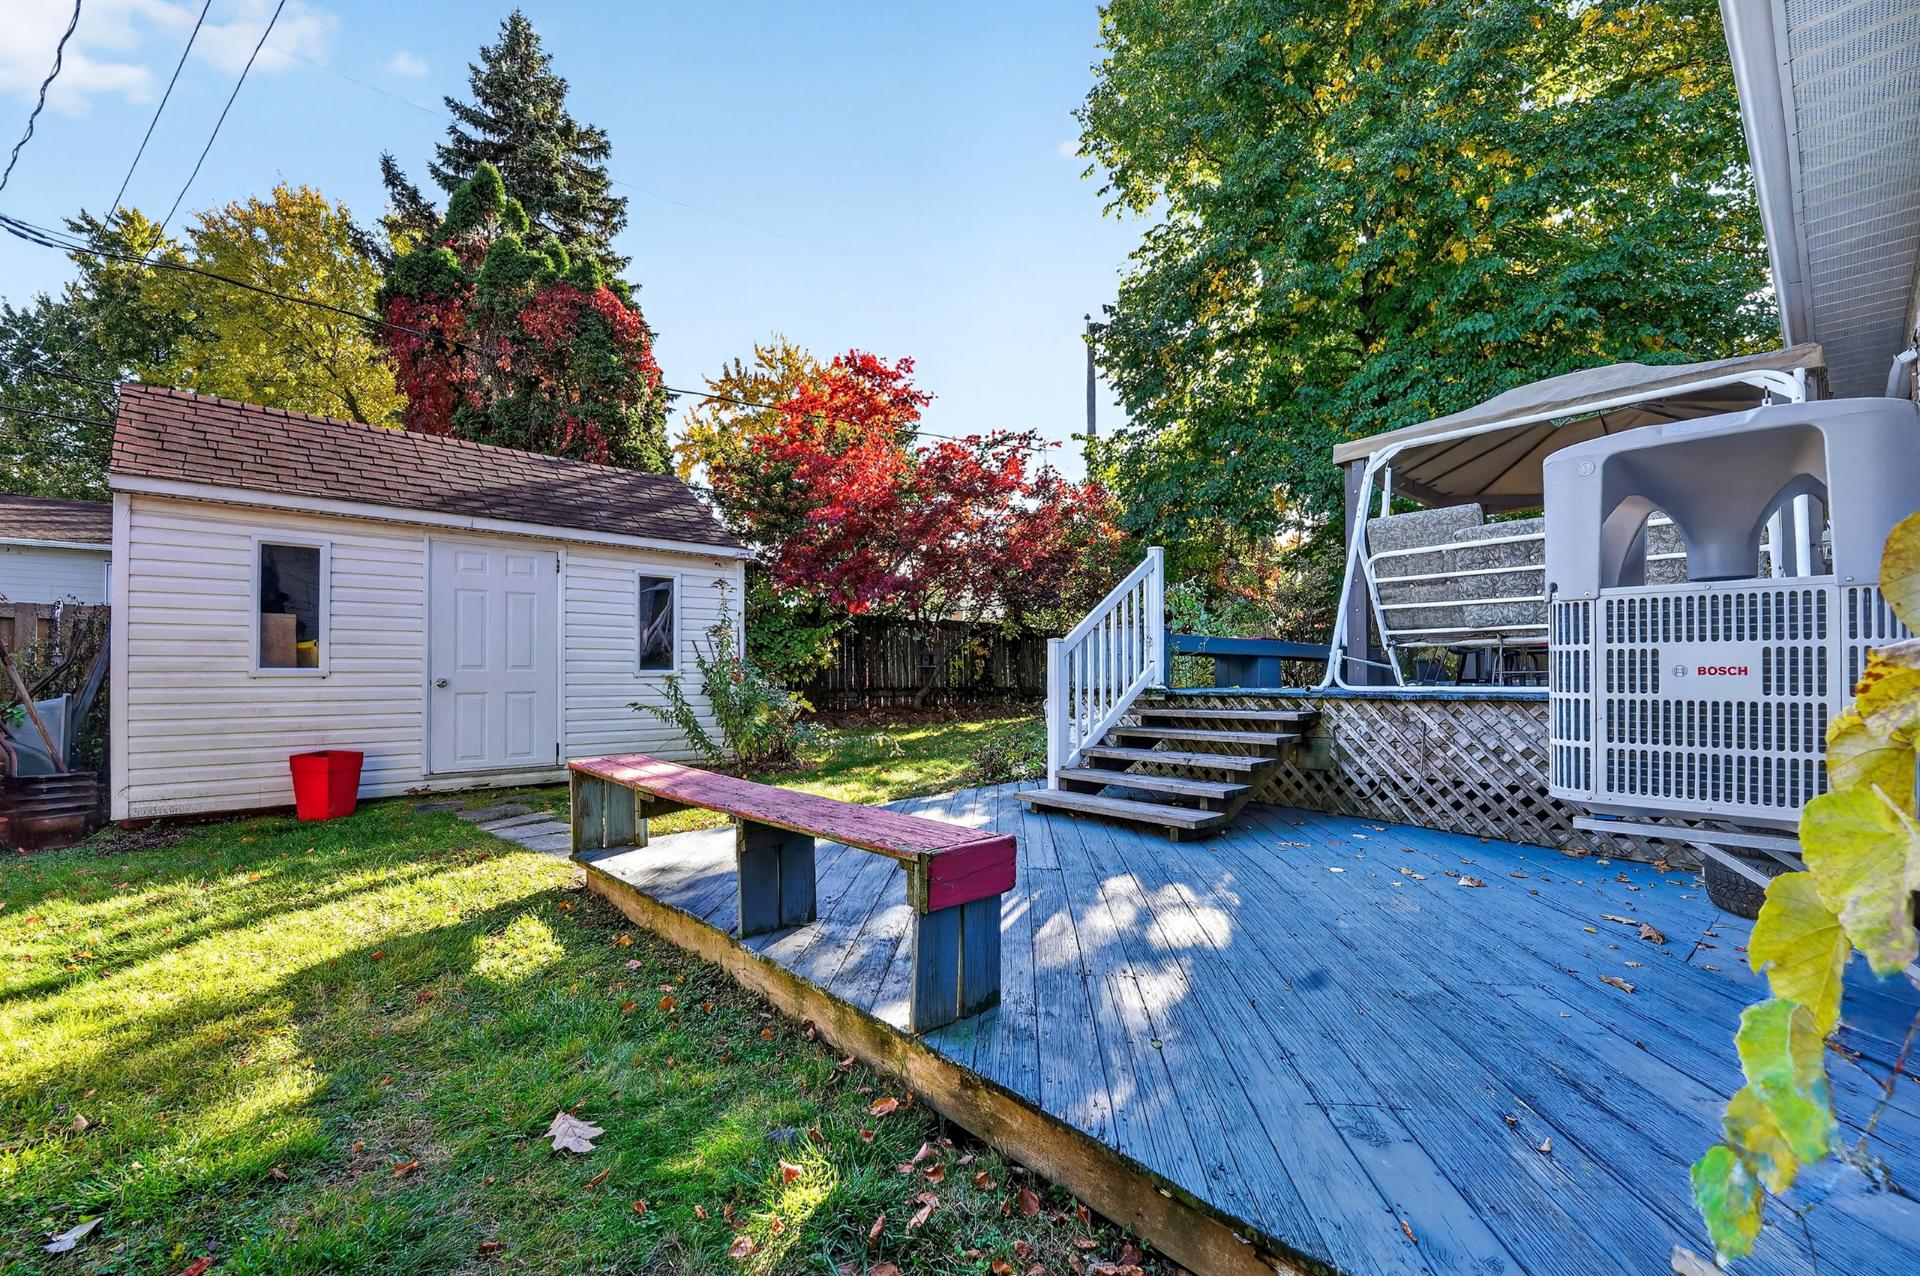
Exterior
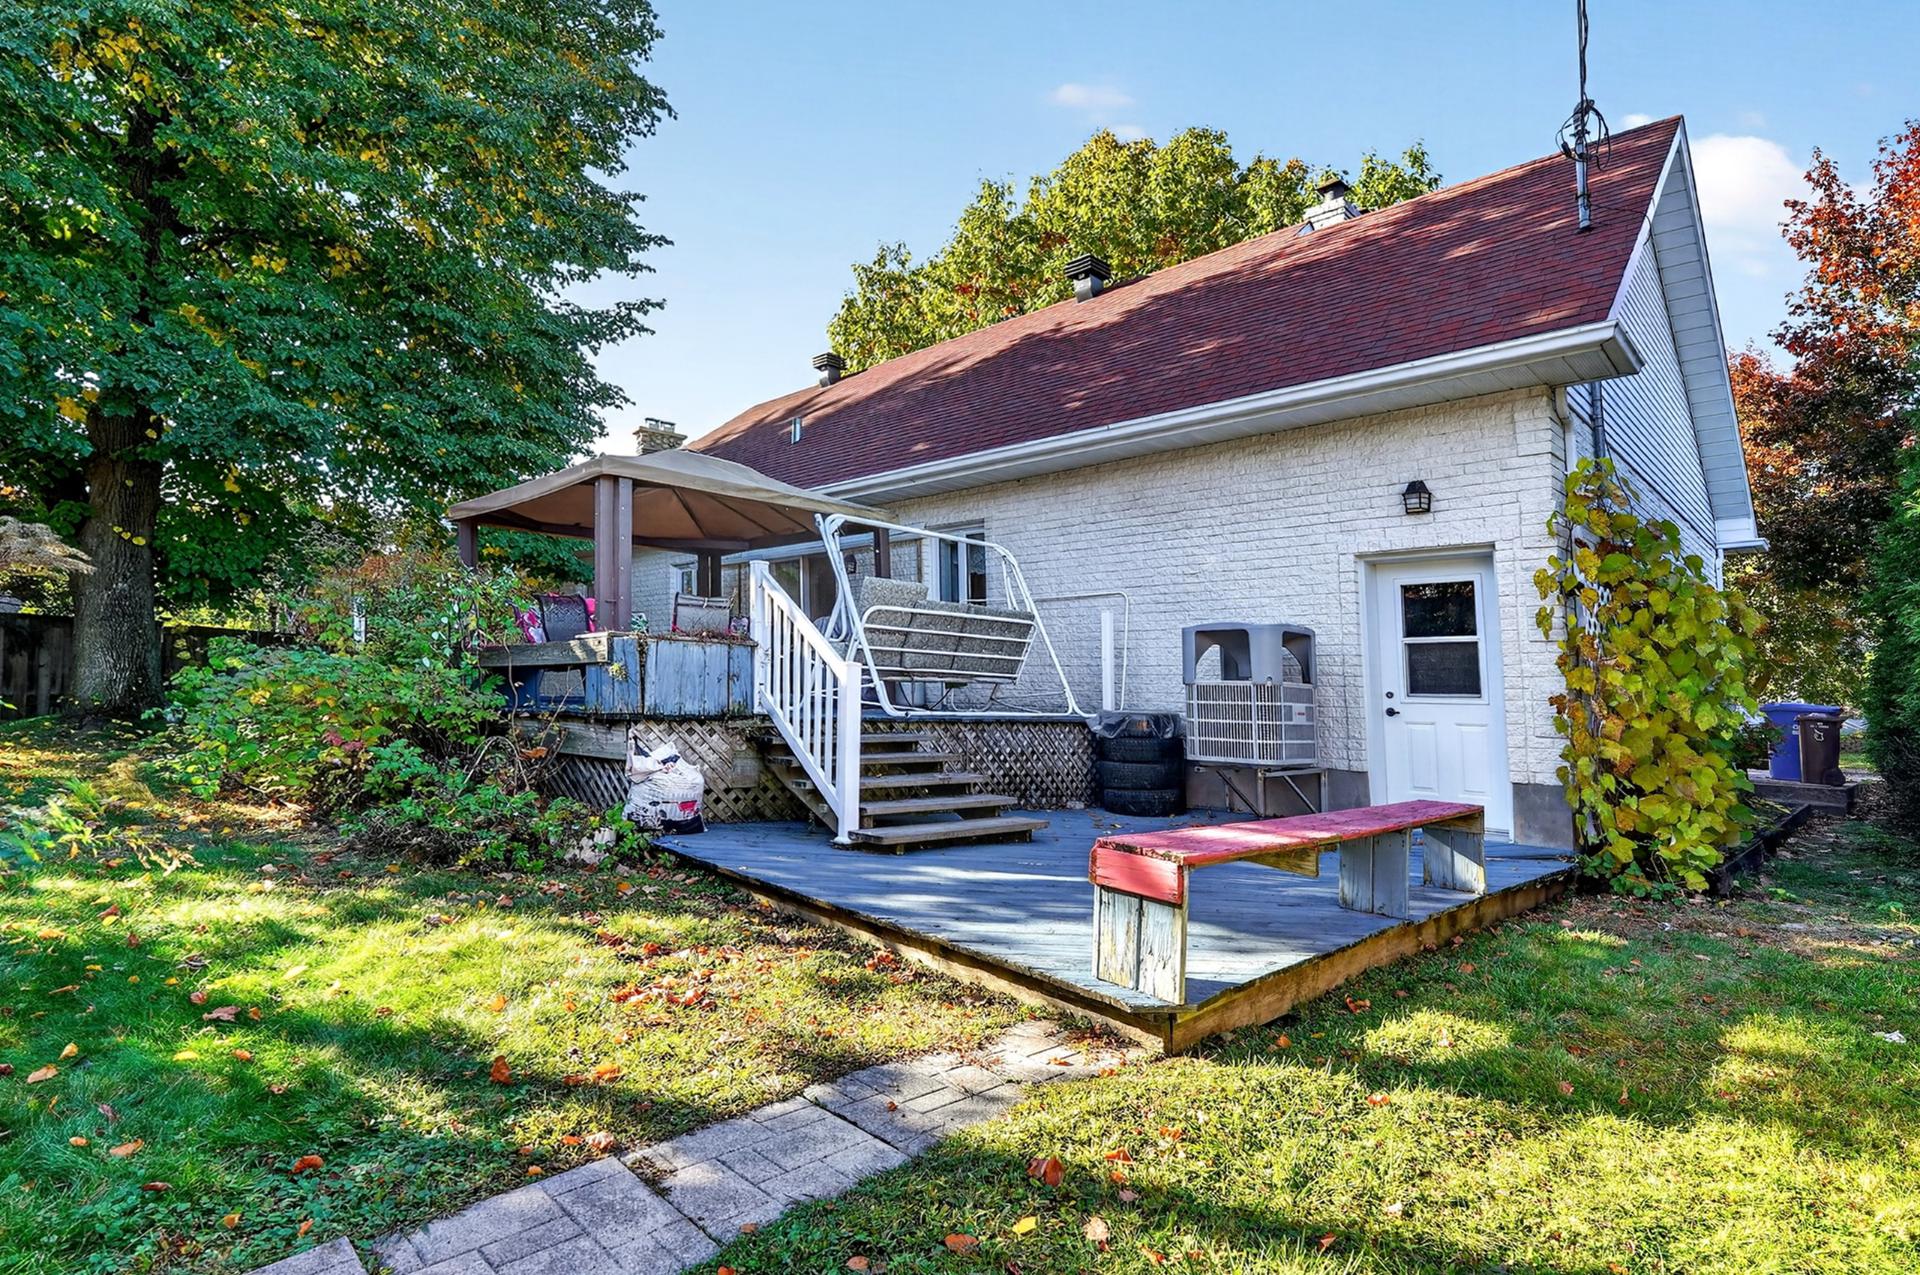
Exterior
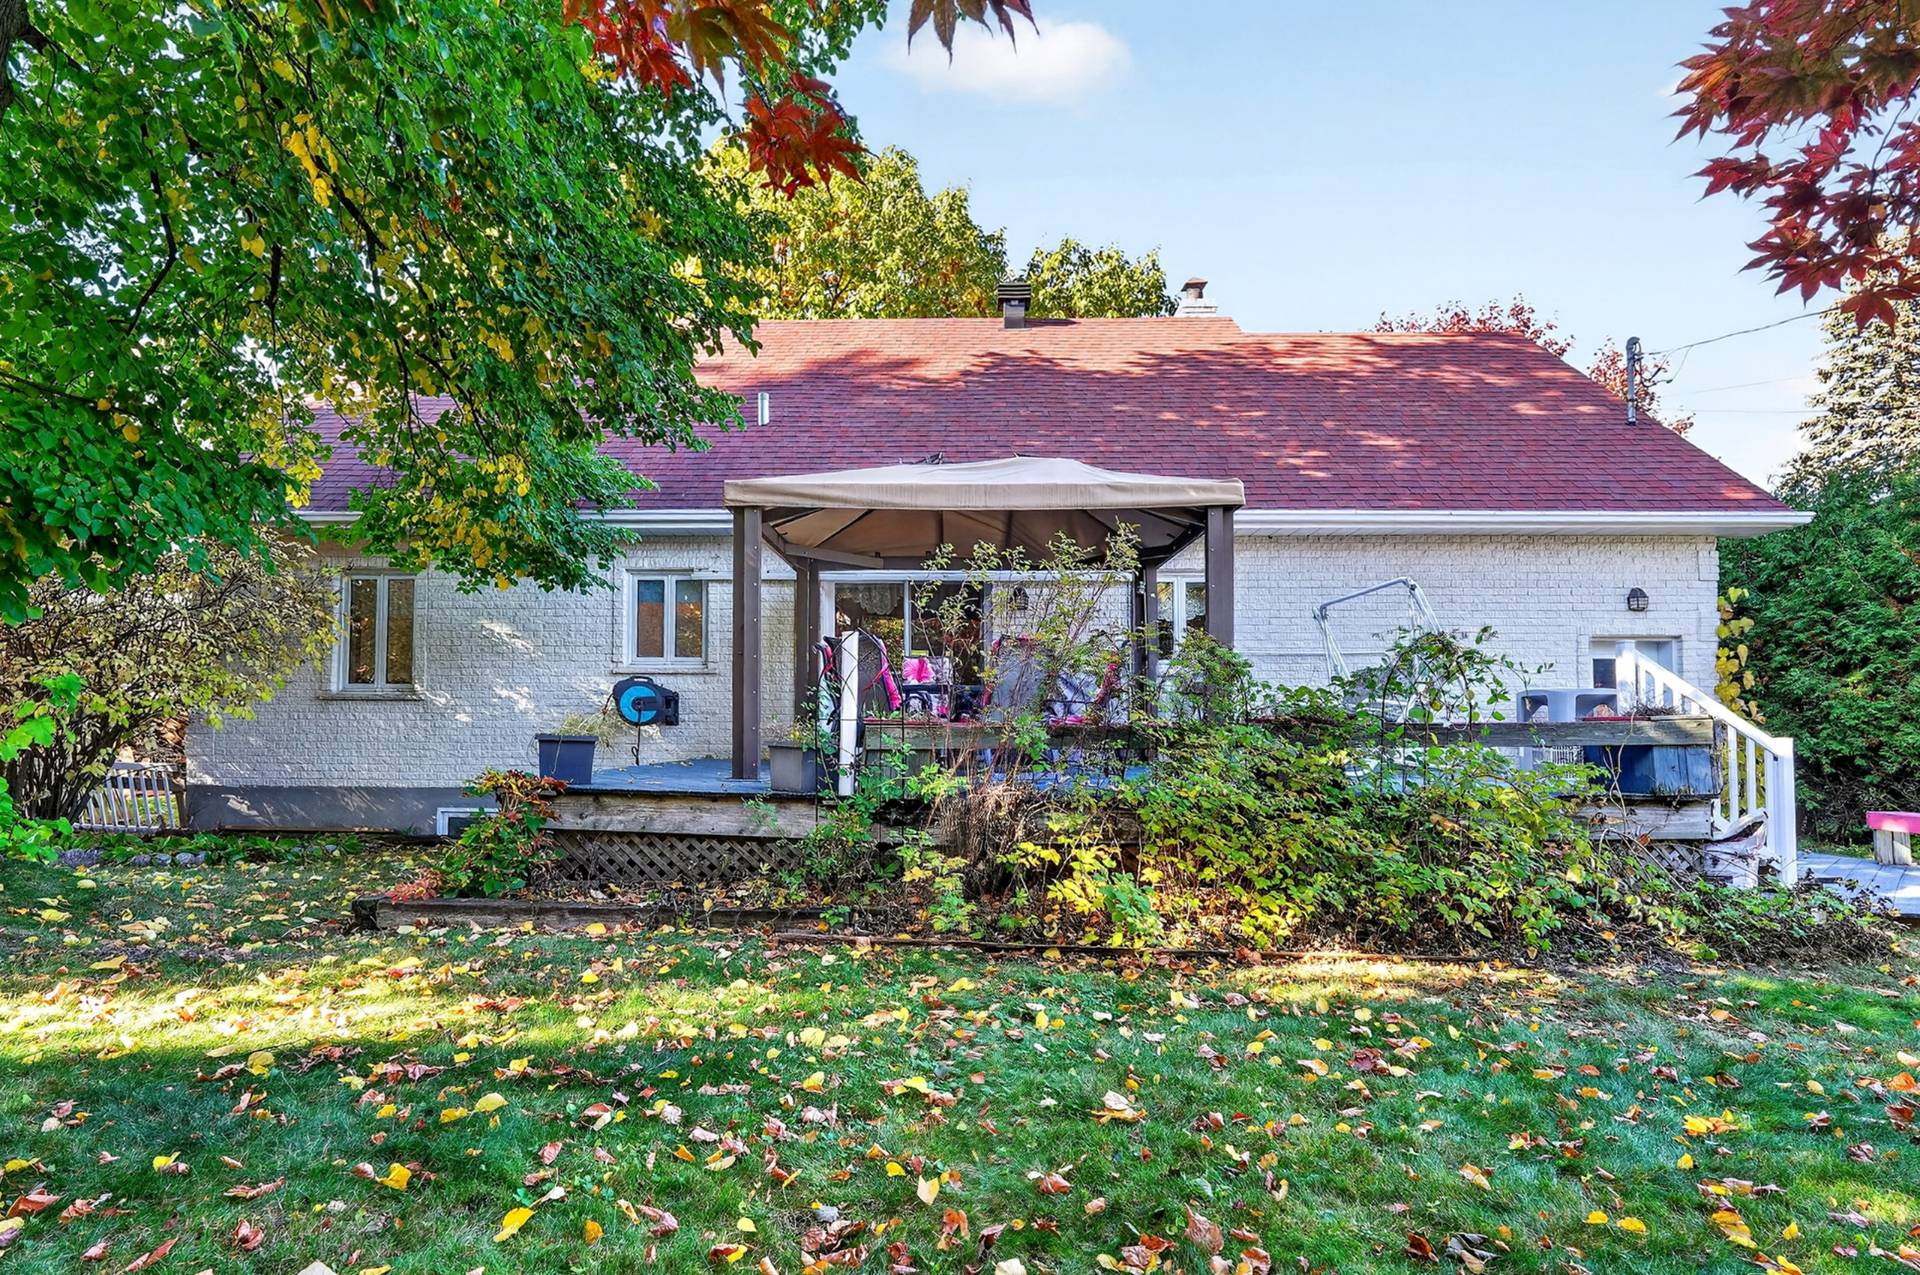
Exterior
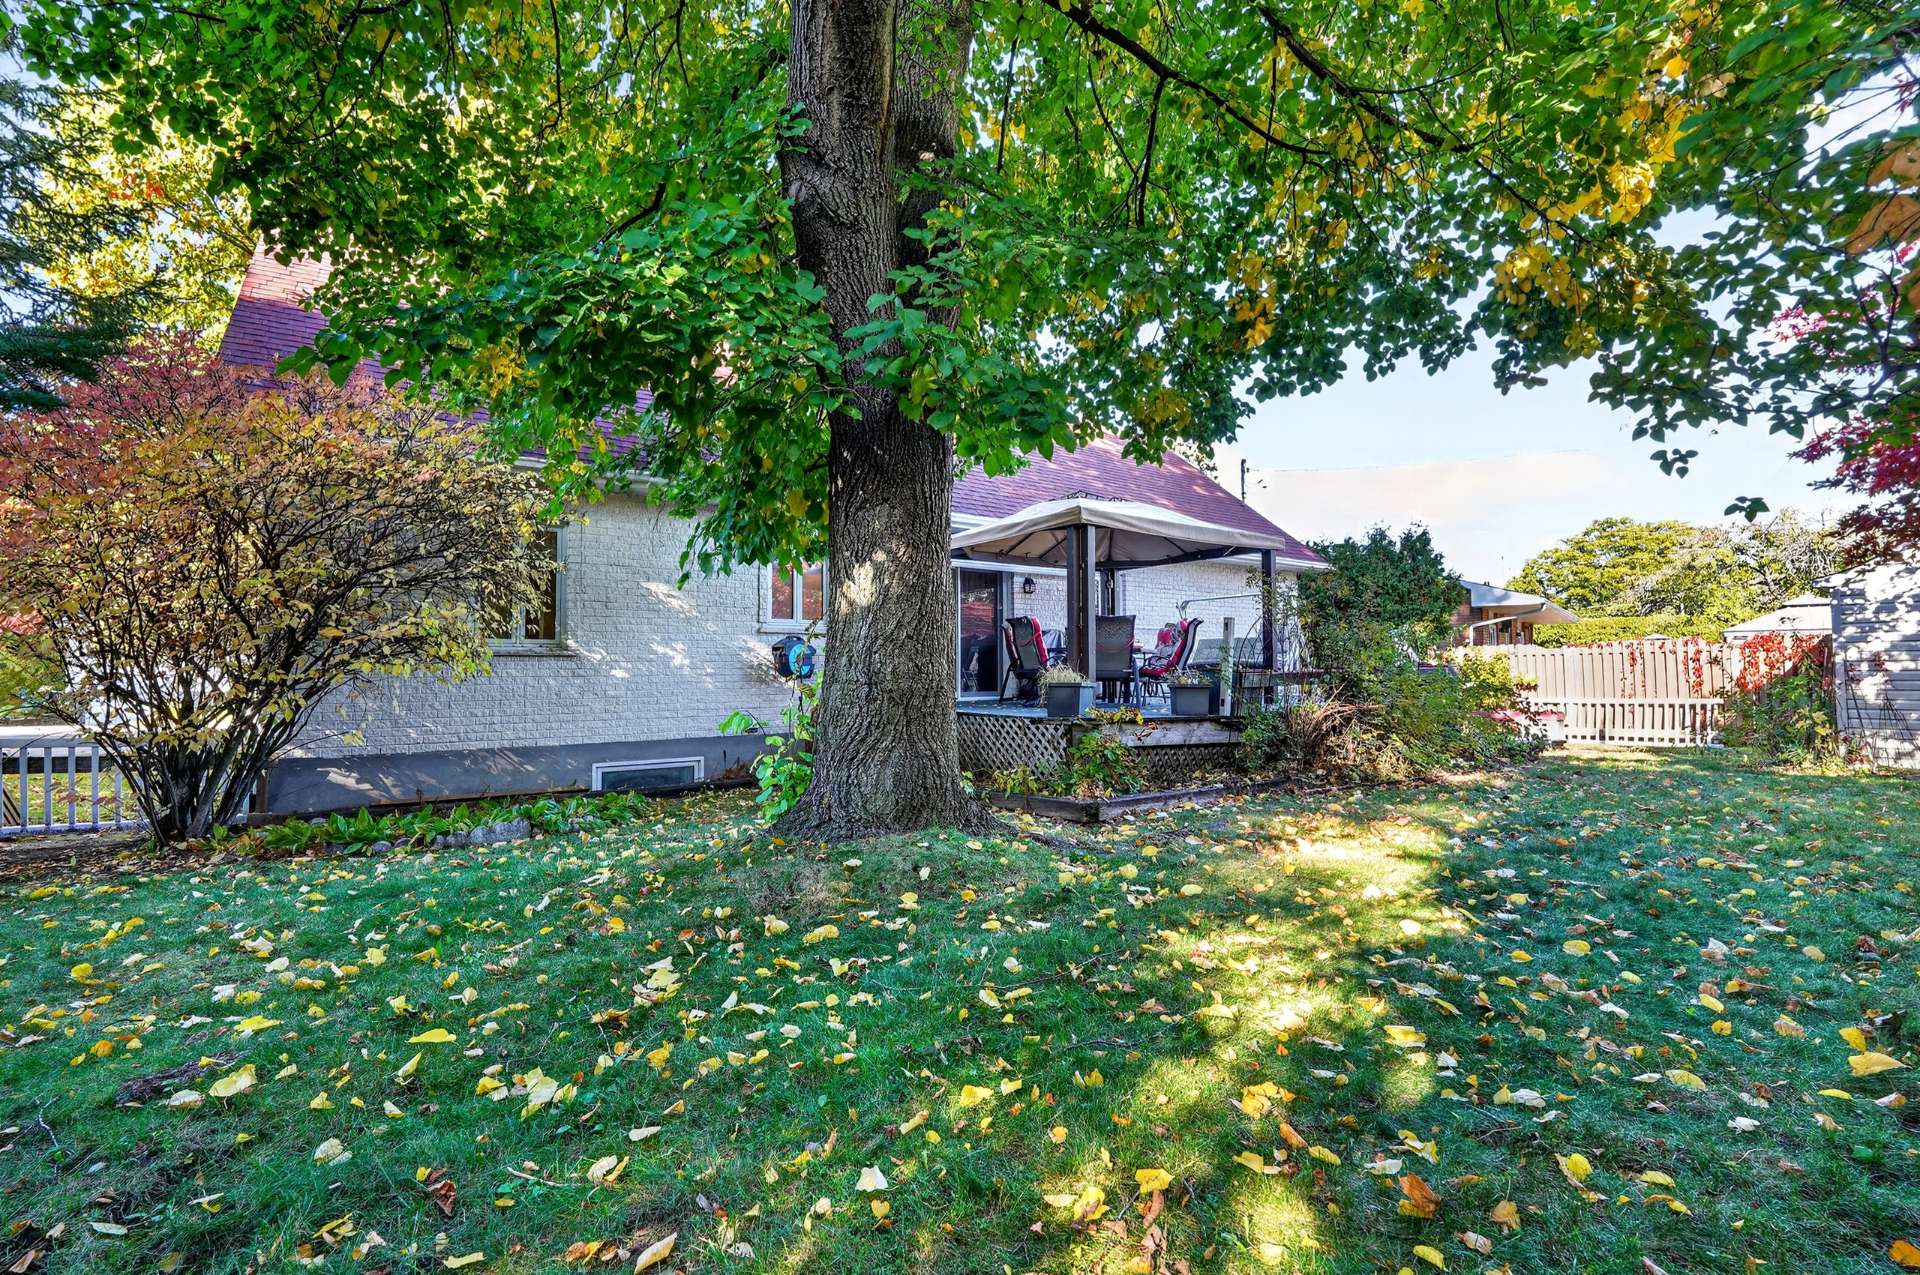
Exterior
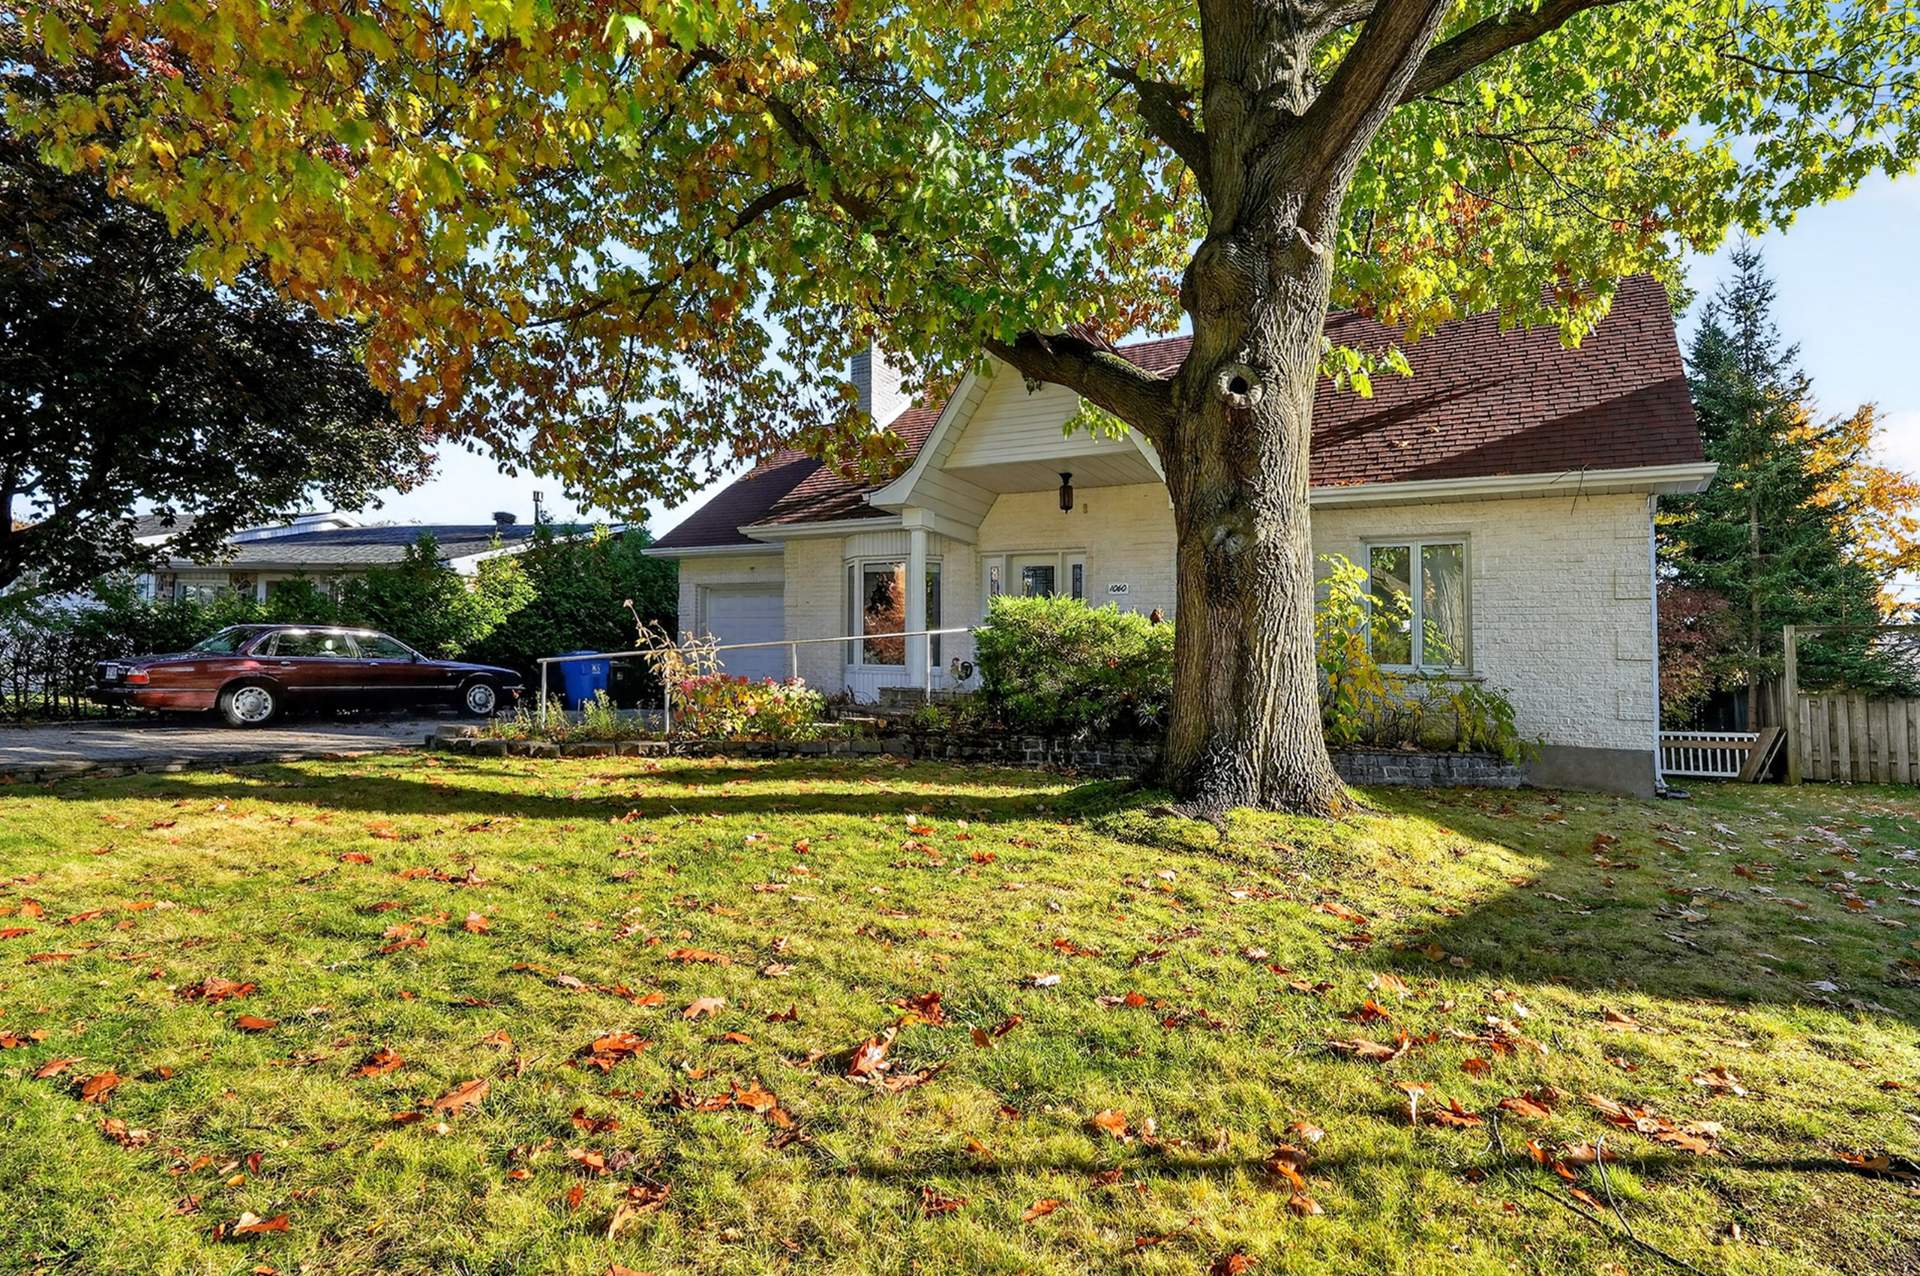
Exterior
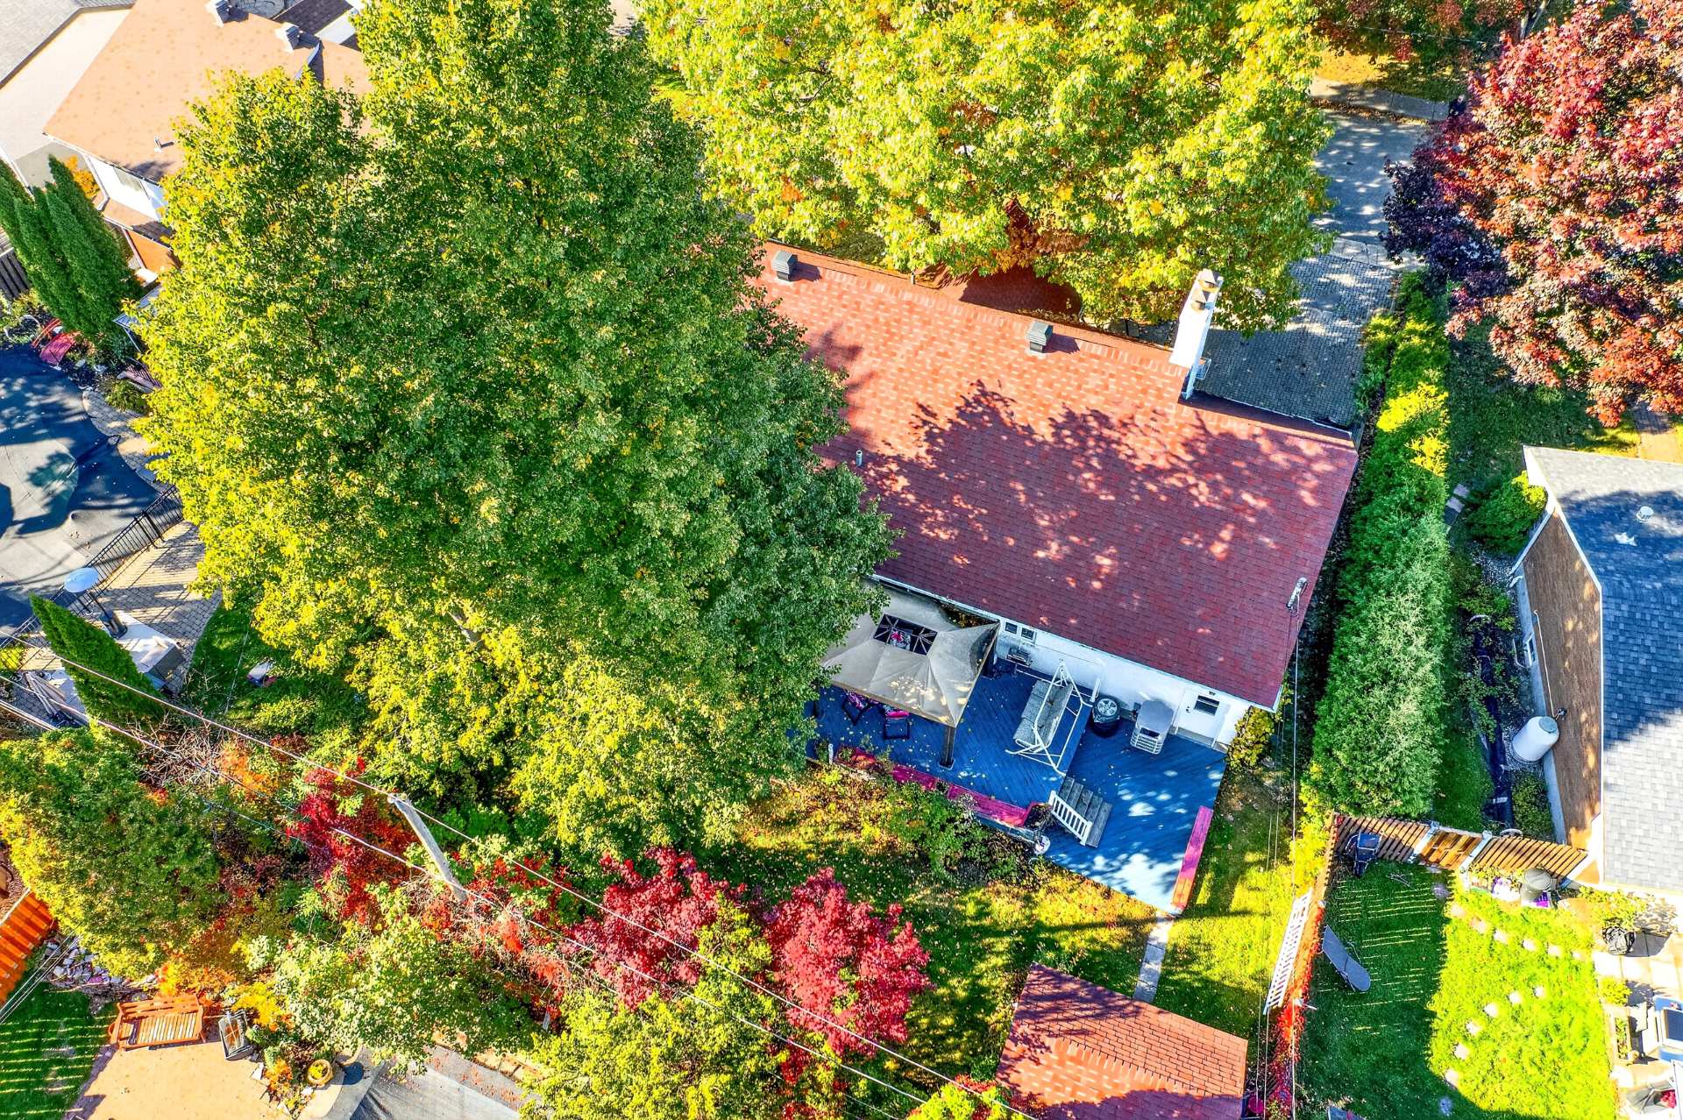
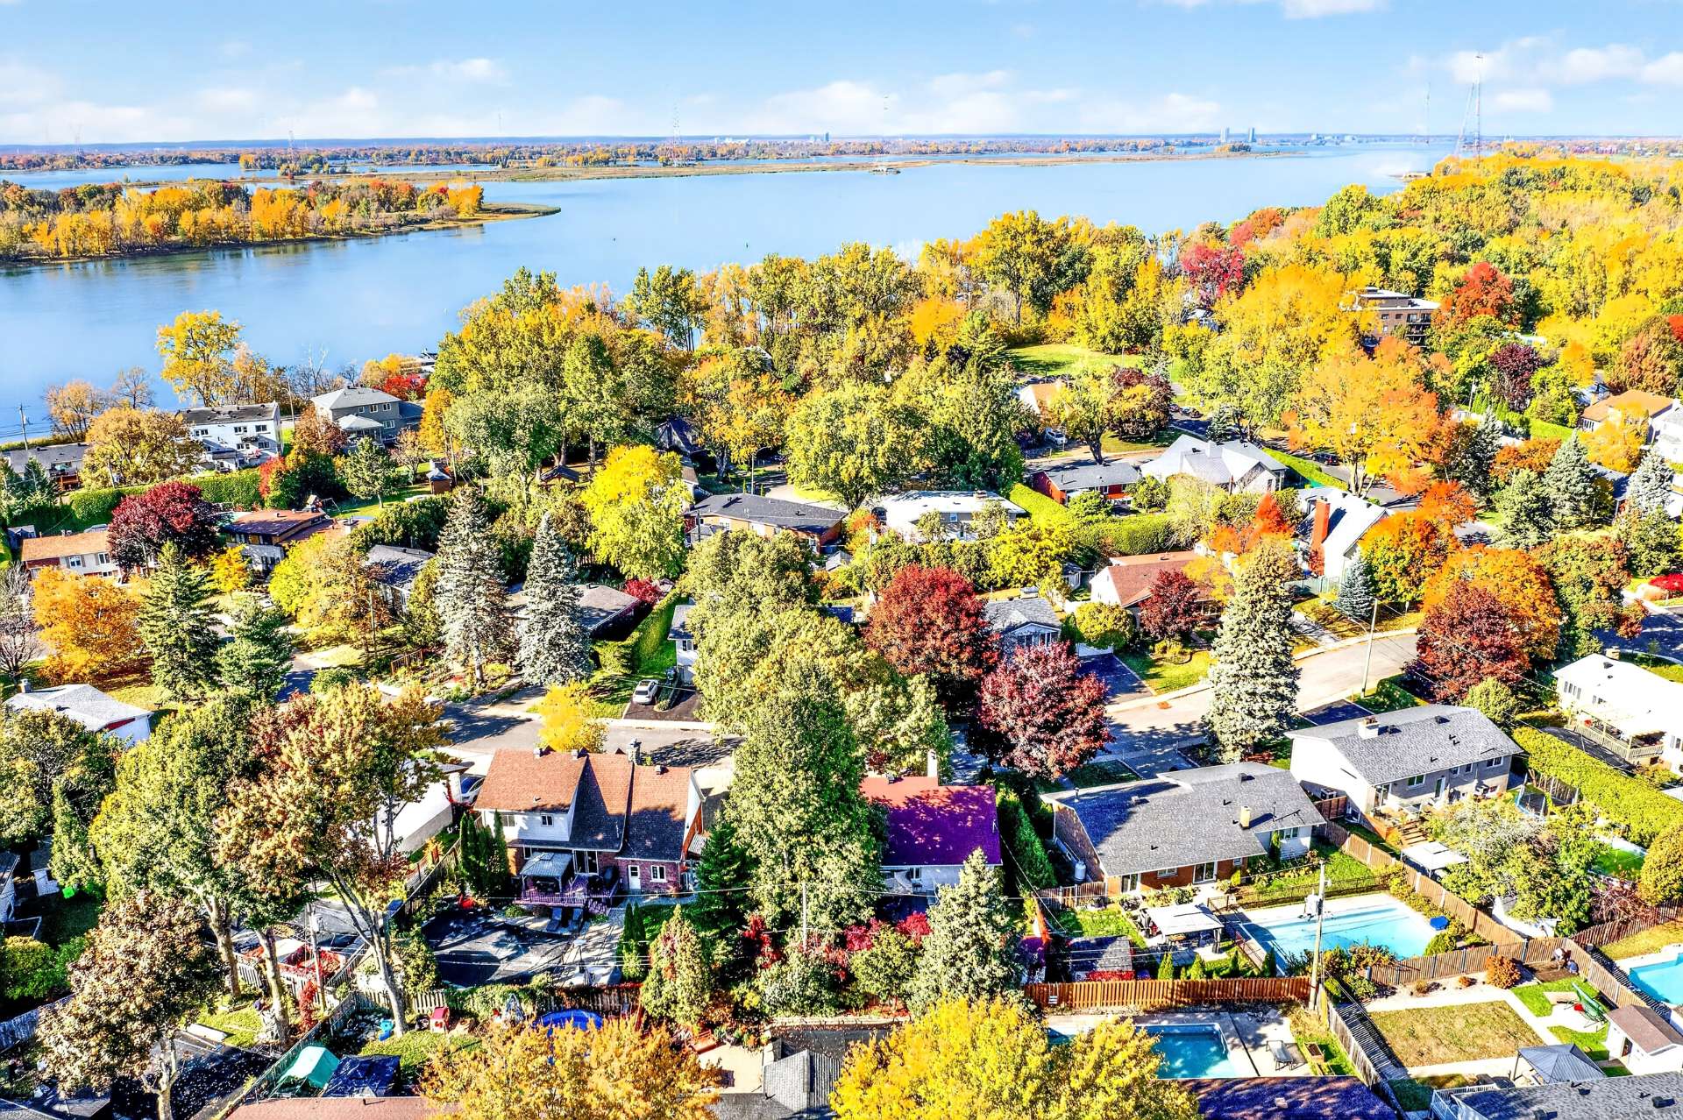
Aerial photo
Aerial photo
Aerial photo
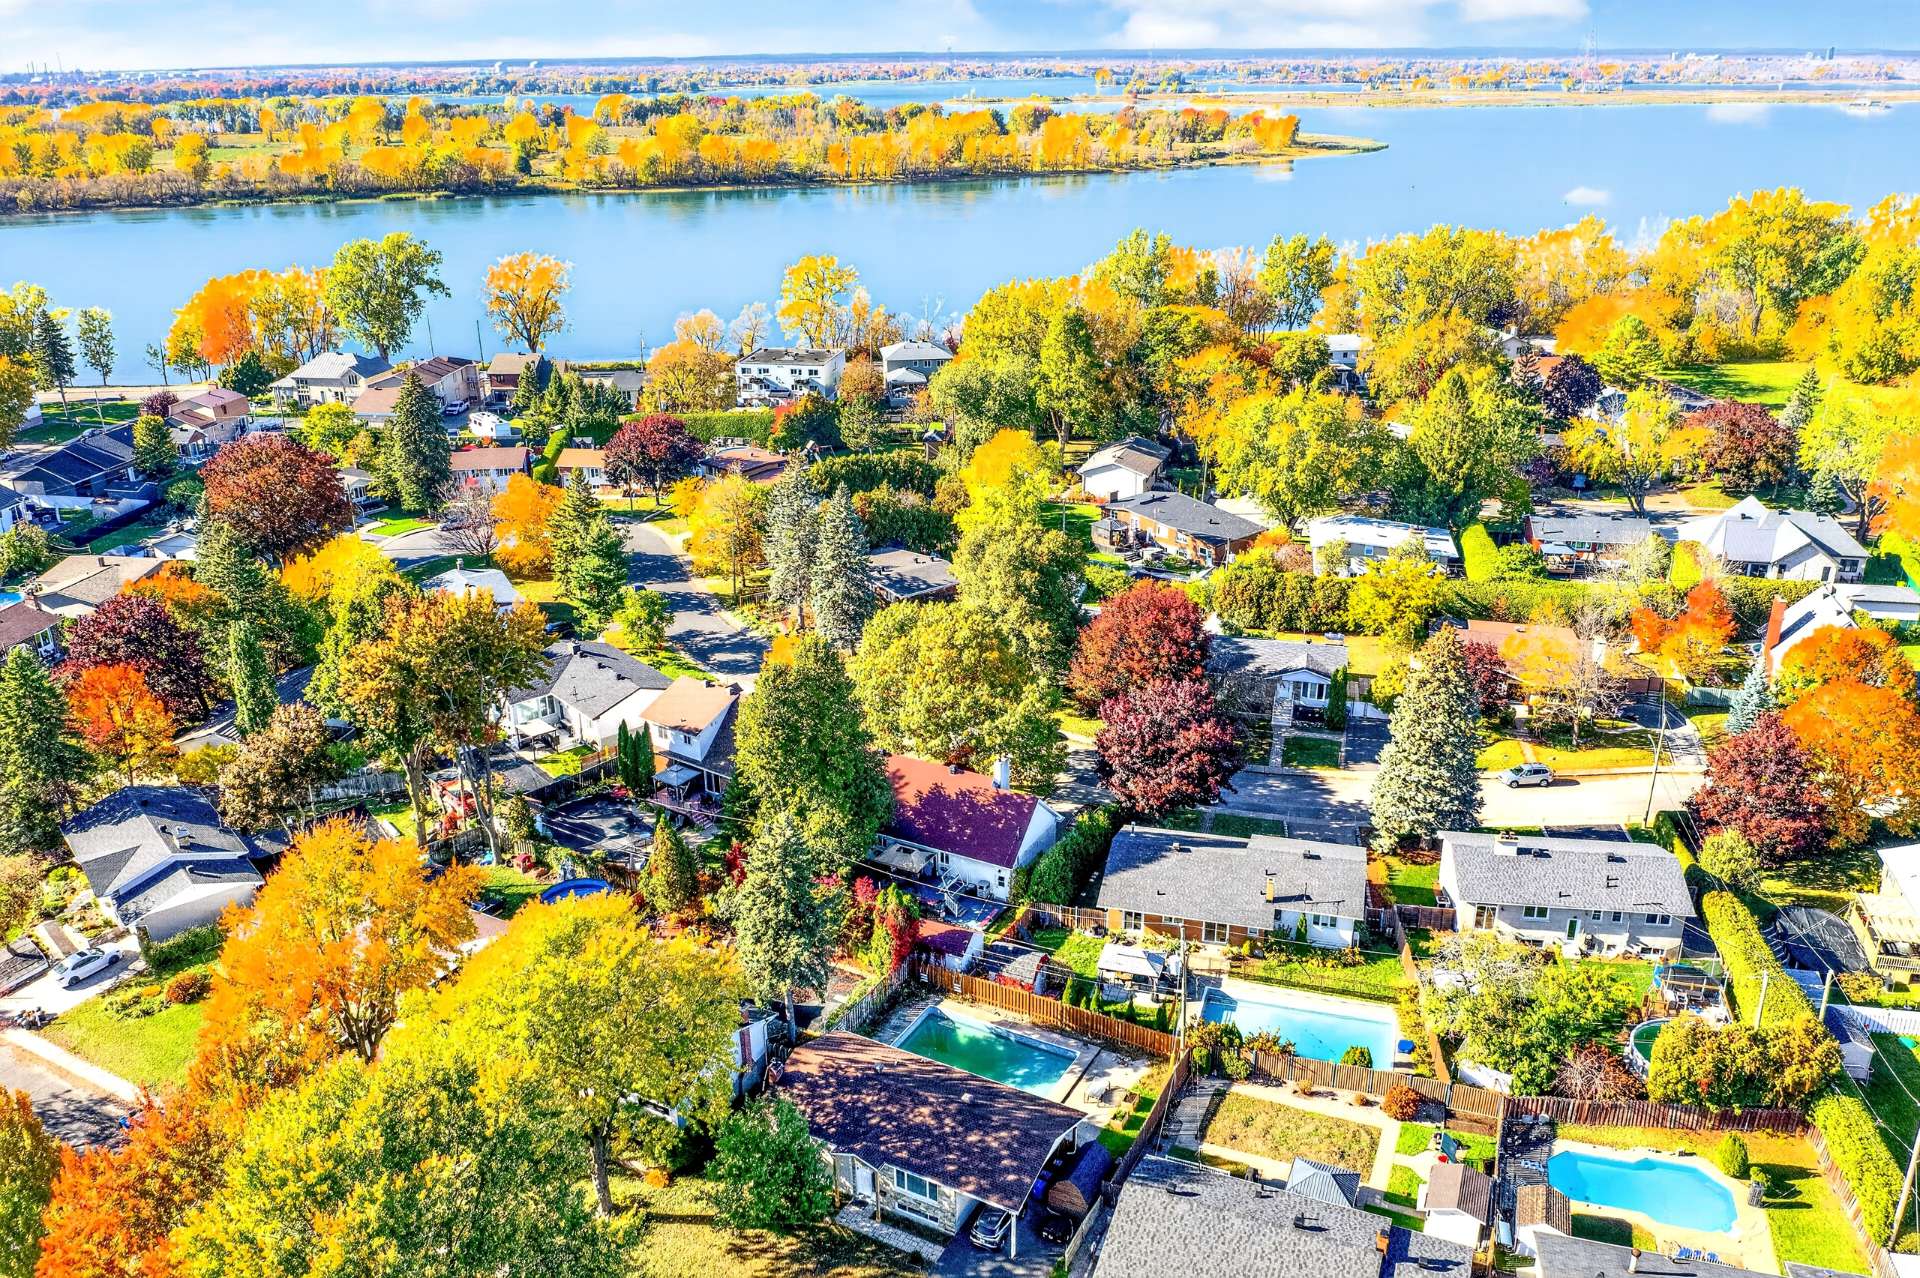
Aerial photo
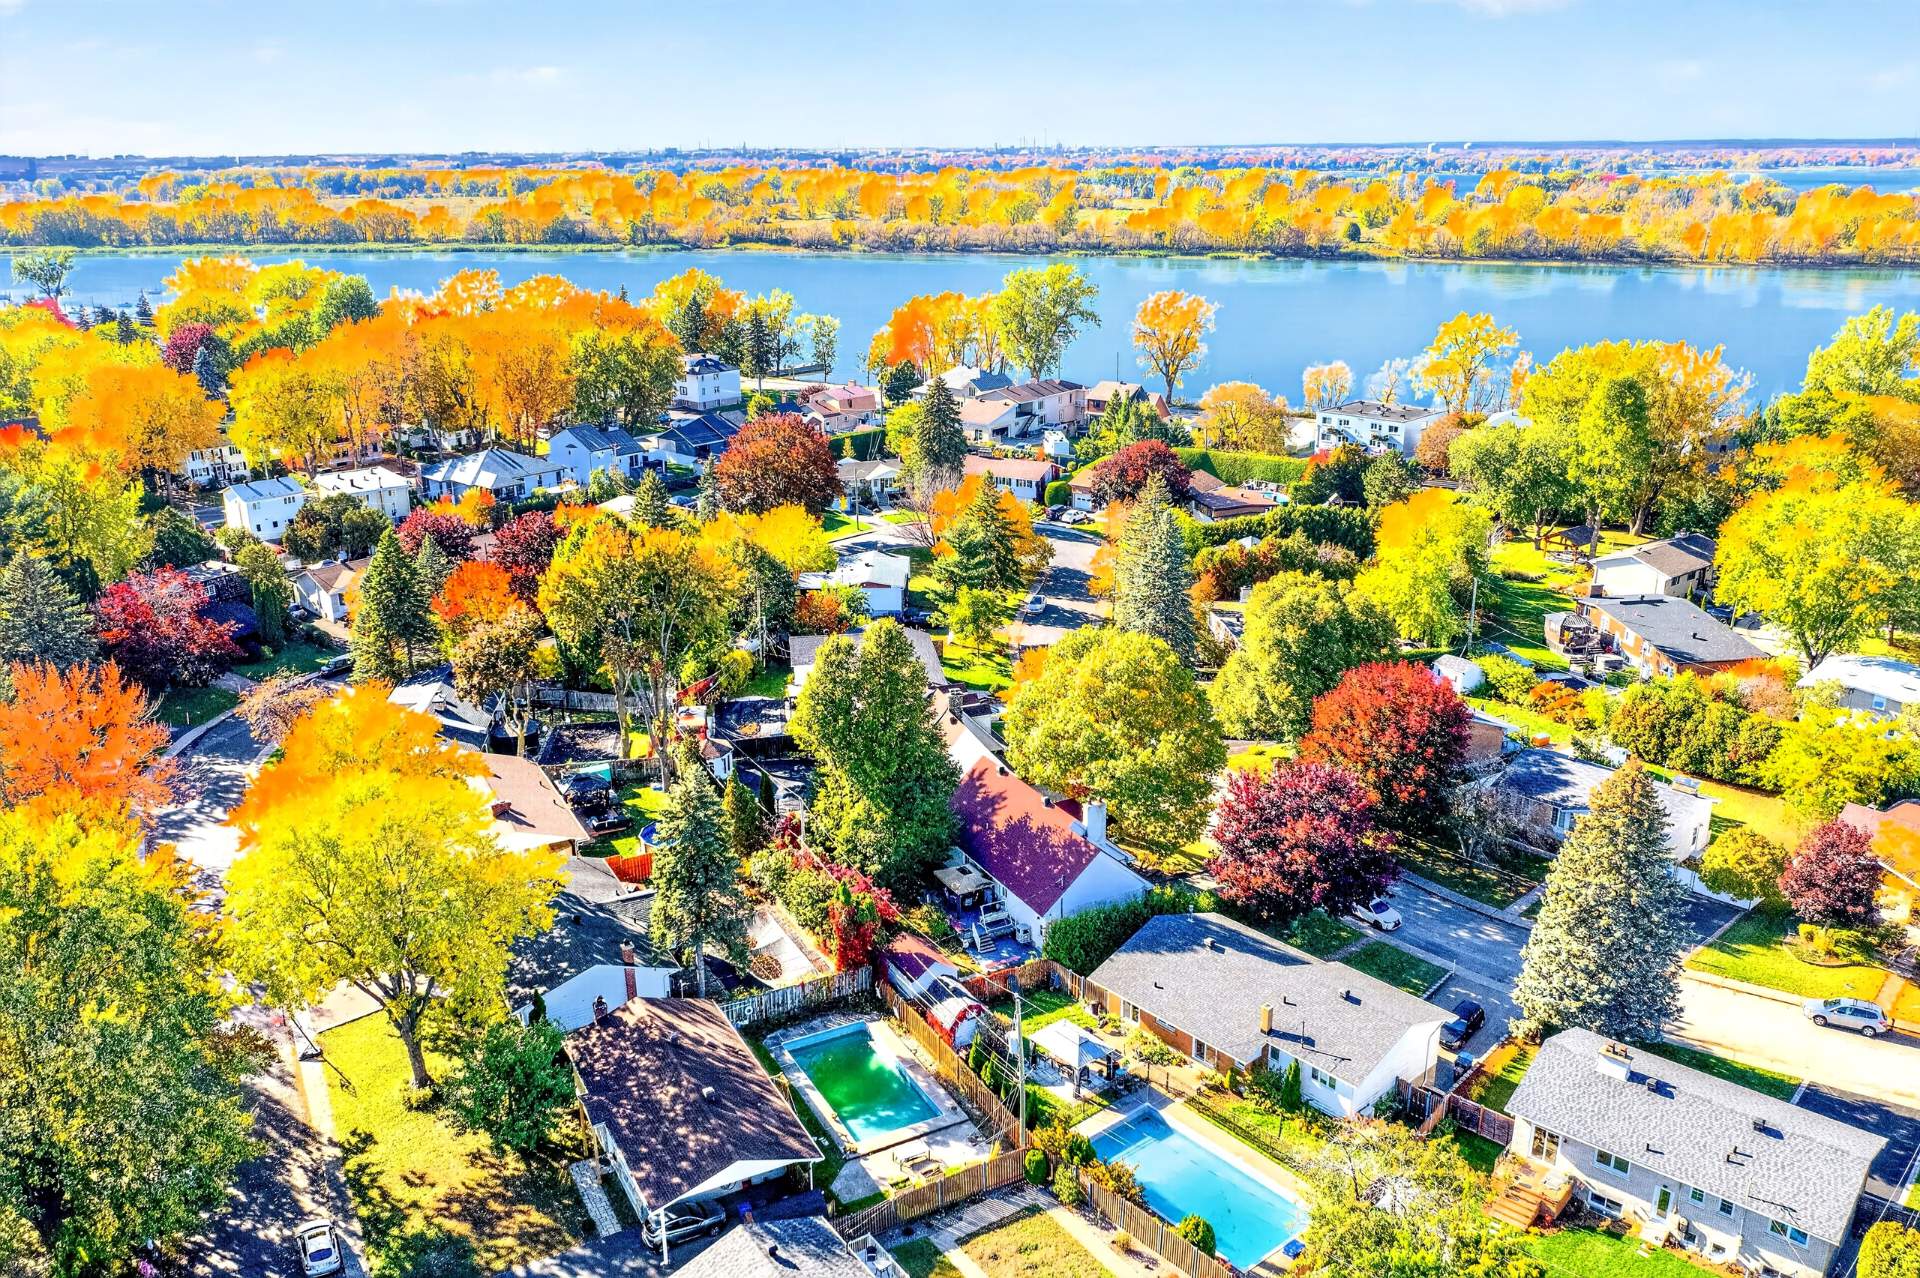
Aerial photo
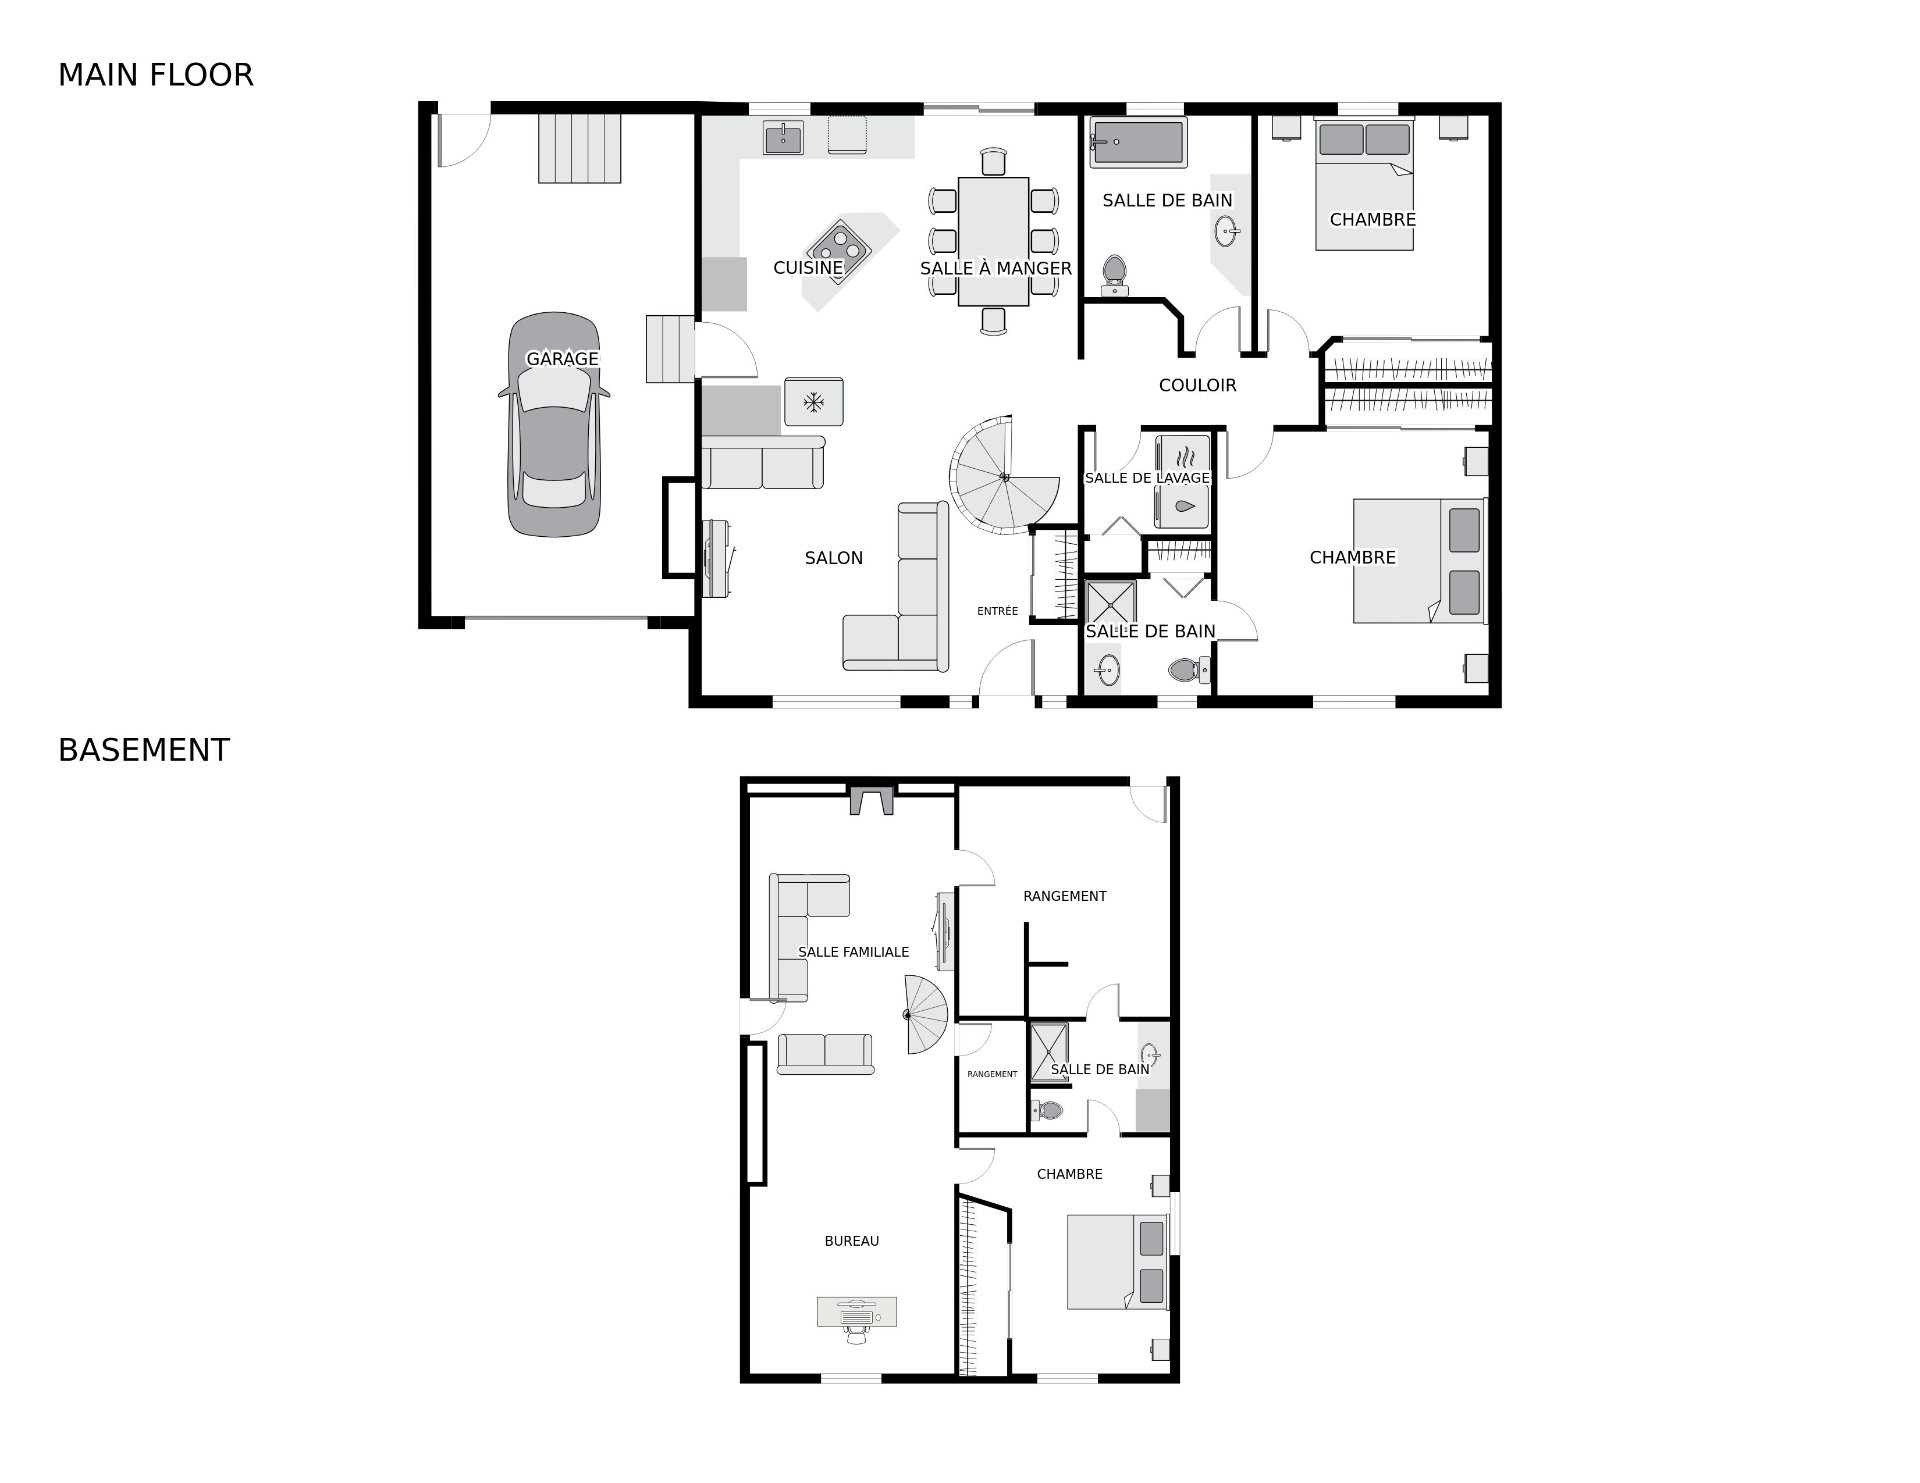
Other
1060 Rue Michel Moreau, Boucherville, QC J4B 4A1
- 3 Bedrooms
- 3 Bathrooms
- 1991
- MLS: 12103014
$750,000
Bungalow in Boucherville
Description
Loading maps...
Loading street view...
| ROOM DETAILS | |||
|---|---|---|---|
| Room | Dimensions | Level | Flooring |
| Hallway | 6 x 8 P | Ground Floor | Wood |
| Living room | 10 x 12.6 P | Ground Floor | Wood |
| Kitchen | 7.7 x 12 P | Ground Floor | Wood |
| Dining room | 10.4 x 15 P | Ground Floor | Wood |
| 4.5 x 2.6 P | Ground Floor | Wood | |
| Laundry room | 6 x 4.11 P | Ground Floor | |
| Bathroom | 8 x 8.9 P | Ground Floor | Wood |
| Bedroom | 11.1 x 10.5 P | Ground Floor | Wood |
| Primary bedroom | 12.11 x 12.4 P | Ground Floor | Wood |
| Bathroom | 6 x 5.6 P | Ground Floor | Wood |
| Family room | 36.11 x 12 P | Basement | Wood |
| Cellar / Cold room | 12.9 x 3.9 P | Basement | Concrete |
| Bedroom | 15 x 10.2 P | Basement | Wood |
| Bathroom | 7 x 8.8 P | Basement | |
| Workshop | 14.8 x 13.11 P | Basement | |
| Storage | 7 x 4.4 P | Basement | |
| BUILDING | |
|---|---|
| Type | Bungalow |
| Style | Detached |
| Dimensions | 30x40 P |
| Lot Size | 6117 PC |
| EXPENSES | |
|---|---|
| Municipal Taxes (2026) | $ 3157 / year |
| School taxes (2026) | $ 476 / year |
| CHARACTERISTICS | |
|---|---|
| Bathroom / Washroom | Adjoining to primary bedroom, Seperate shower |
| Heating system | Air circulation |
| Roofing | Asphalt shingles |
| Garage | Attached, Single width |
| Proximity | Bicycle path, Elementary school, Other, Park - green area, Public transport |
| Siding | Brick |
| Equipment available | Central heat pump, Private yard |
| Heating energy | Electricity |
| Basement | Finished basement |
| Parking | Garage |
| Sewage system | Municipal sewer |
| Water supply | Municipality |
| Landscaping | Patio |
| Driveway | Plain paving stone |
| Foundation | Poured concrete |
| Hearth stove | Wood burning stove |
