1000 Rue St Louis, Montréal (Lachine), QC H8S 2K2
- 3 Bedrooms
- 1 Bathrooms
- MLS: 13108949
$2,390/M | 1214 PC
Apartment in Montréal (Lachine)
Description
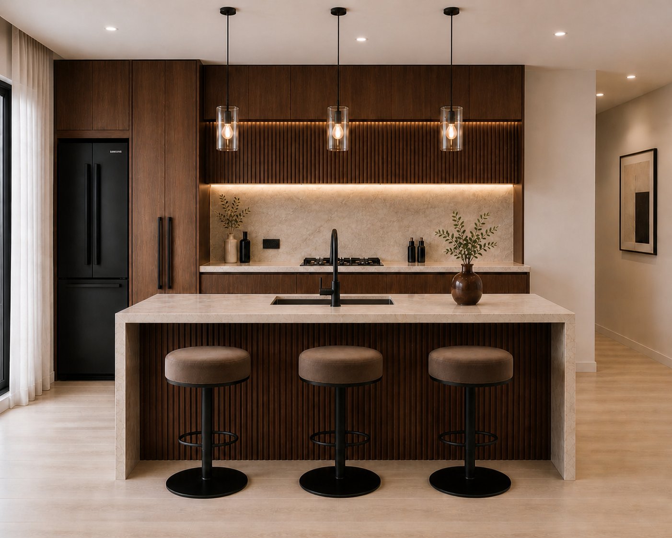
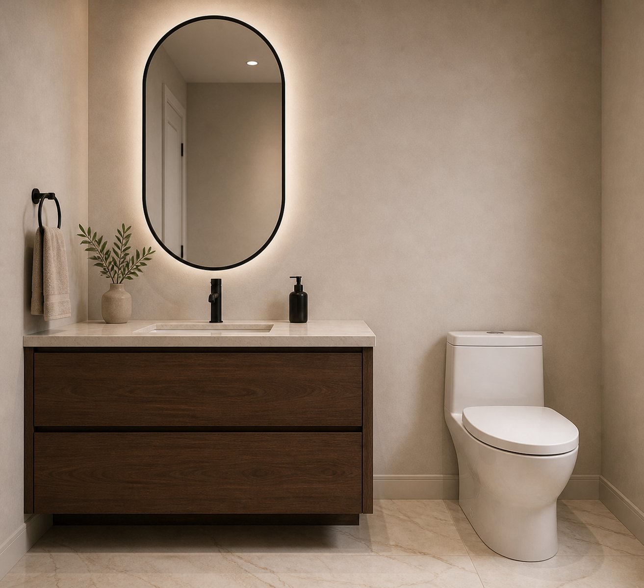
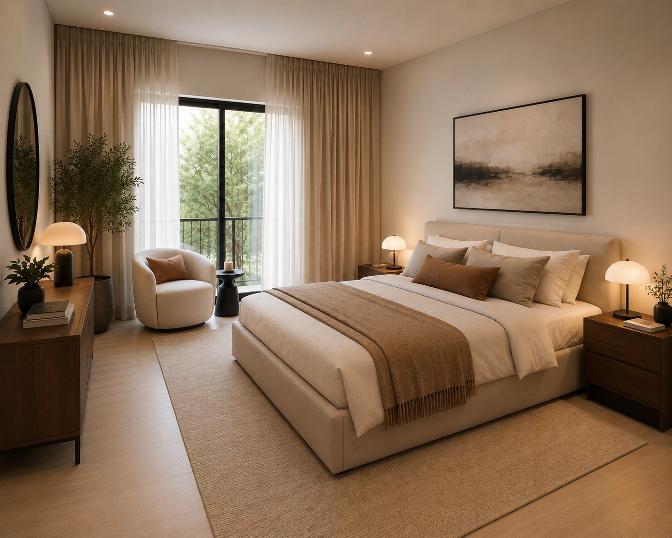
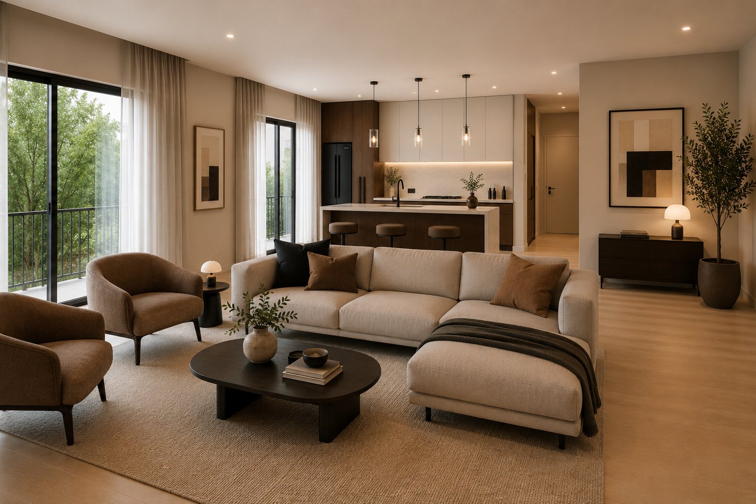
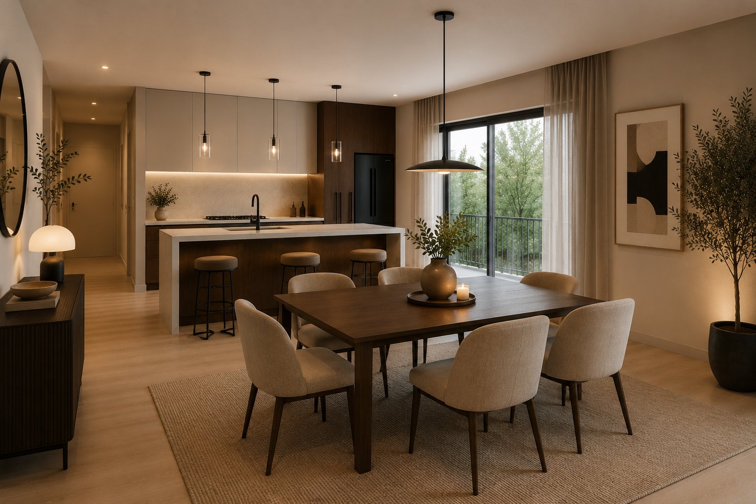
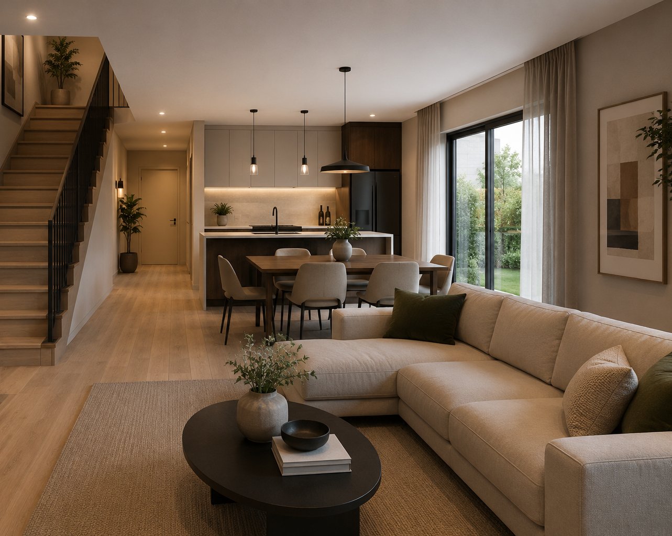
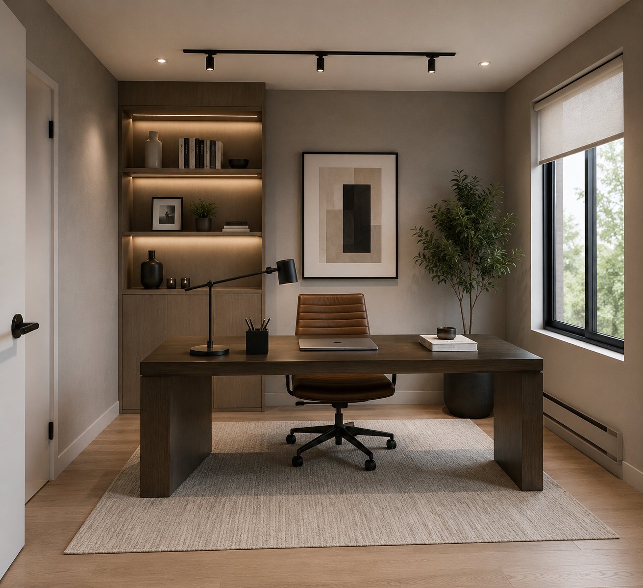
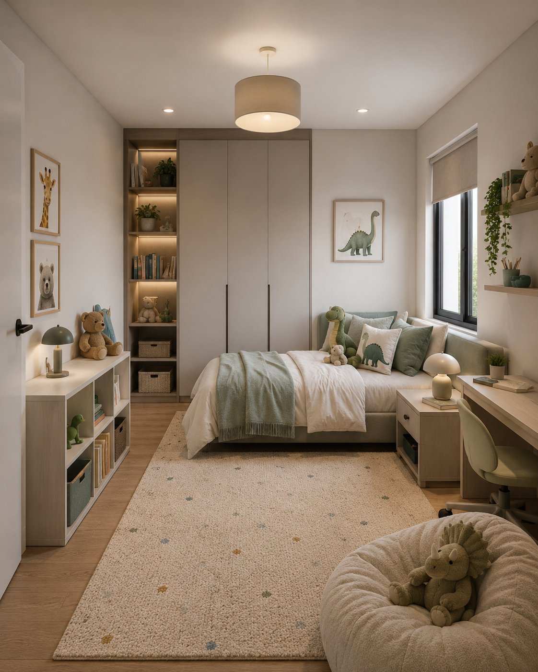
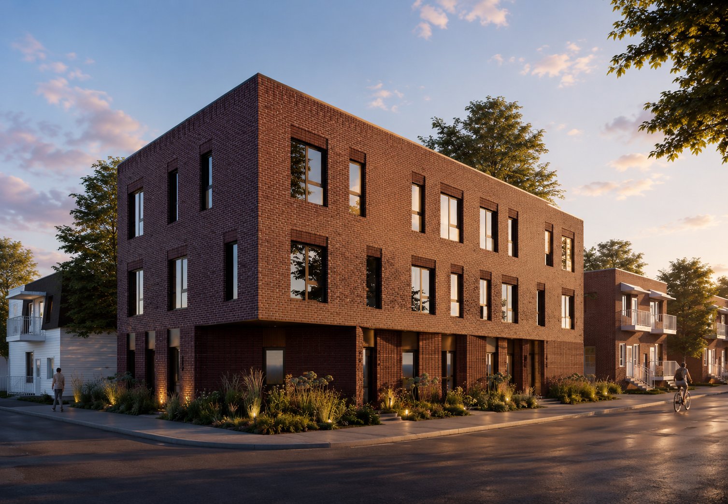
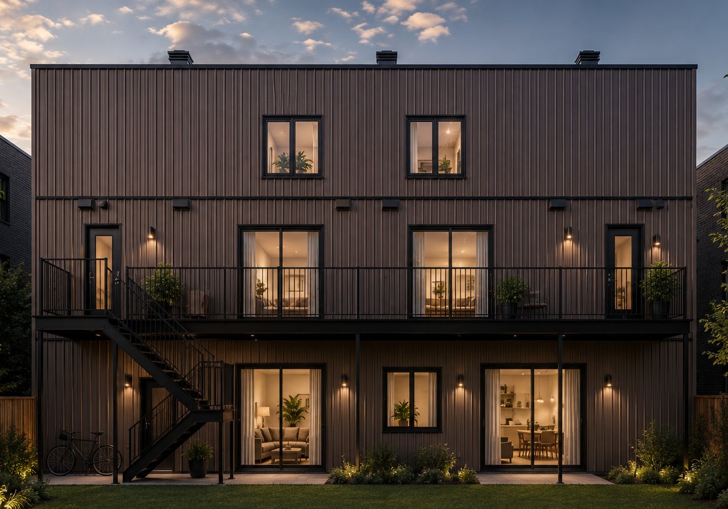
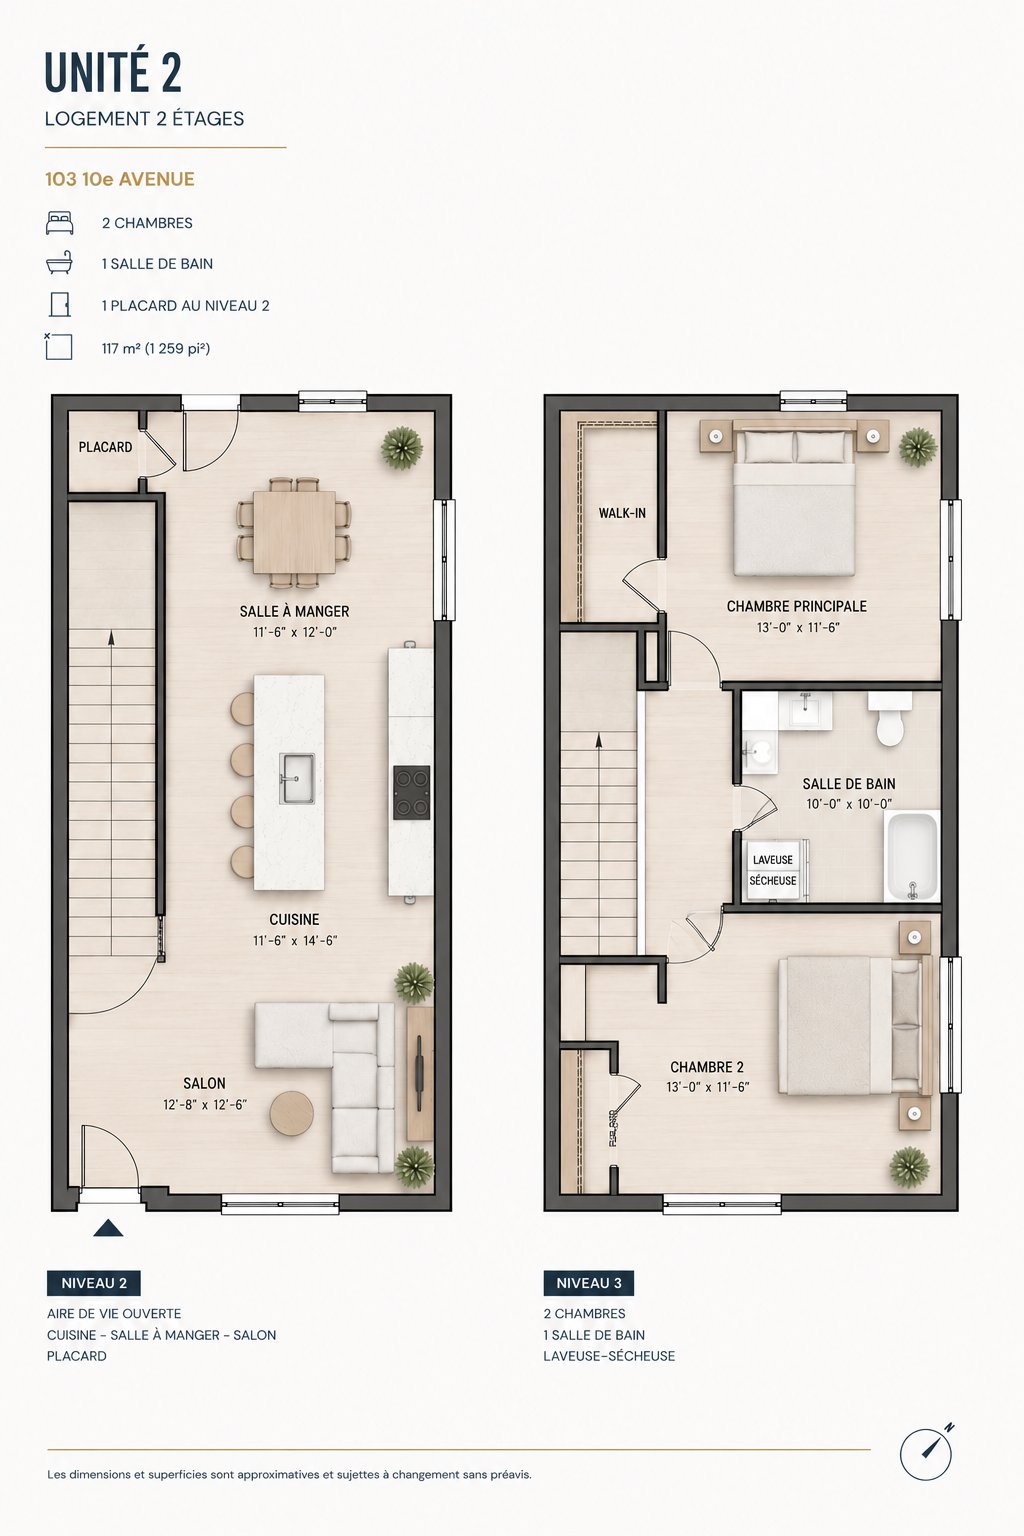
Discover modern living in Lachine with this 3-bedroom rental unit on 2 levels, currently under construction. Ideally situated in a central position, it offers excellent layout flow and abundant natural light throughout. High-end finishes include a kitchen with walnut-toned cabinetry, marble countertops and backsplash, central island, black Samsung appliances, and smoked glass pendant lighting. The 3rd floor features 3 bedrooms and a bathroom. Spa-inspired bathroom design, light wood flooring, 8-foot ceilings, and recessed LED lighting throughout. Occupancy to come -- conceptual renderings available. See ADDENDUM.
Discover modern living in Lachine with this stunning
3-bedroom rental unit on 2 levels, currently under
construction. Situated in a central position, the unit
benefits from excellent layout flow and abundant natural
light throughout.
Designed with sophistication and comfort in mind, this
future residence features elegant conceptual finishes
including walnut-toned wood kitchen cabinetry, luxurious
marble countertops and backsplashes, and a spacious island
with integrated storage. The sleek kitchen is complemented
by premium black Samsung Samsung appliances and stylish
smoked glass pendant lighting.
The 3rd floor offers 3 bedrooms and a bathroom, providing a
well-designed private family space.
Enjoy spa-inspired bathrooms with wall-mounted vanities,
LED mirrors, and matte black hardware for a refined
contemporary feel. Light wood flooring, 8-foot ceilings,
and recessed LED lighting throughout create a bright and
inviting atmosphere across both levels. A perfect blend of
style and functionality in a growing neighbourhood close to
all amenities. Occupancy to come -- conceptual renderings
available.
DESCRIPTION:
+ 3 bedrooms
+ Small pets are allowed with the landlord's permission
+ 1 outdoor parking
PROXIMITY:
+ Close to the Lachine Canal
+ Close to St-Joseph Blvd.
+ Steps away to the 110 and 195 buses
+ 4 minutes away by foot to Jardin des Hirondelles Daycare
+ 2 minutes away by foot to Jardin-des-Saints-Anges Primary
school
+ 4 minutes away by foot to Collège Sainte-Anne High school
+ Lachine Hospital is 5 minutes awat by foot
+ Less than 10 minutes by car to grocery stores: Maxi,
Metro, IGA
+ Less than 10 minutes by car to pharmacies: Uniprix,
Jean-Coutu, Pharmaprix
+ Close to parks
+ Close to the bicyle path
INCLUDED
Appliances
Loading maps...
Loading street view...
| ROOM DETAILS | |||
|---|---|---|---|
| Room | Dimensions | Level | Flooring |
| N/A | |||
| BUILDING | |
|---|---|
| Type | Apartment |
| Style | Detached |
| Dimensions | 0x0 |
| Lot Size | 0 |
| EXPENSES | |
|---|---|
| N/A |
| CHARACTERISTICS | |
|---|---|
| Proximity | Bicycle path, Daycare centre, Elementary school, High school, Highway, Hospital, Park - green area, Public transport |
| Sewage system | Municipal sewer |
| Water supply | Municipality |
| Parking | Outdoor |
| Restrictions/Permissions | Pets allowed with conditions, Smoking not allowed |
| Zoning | Residential |
