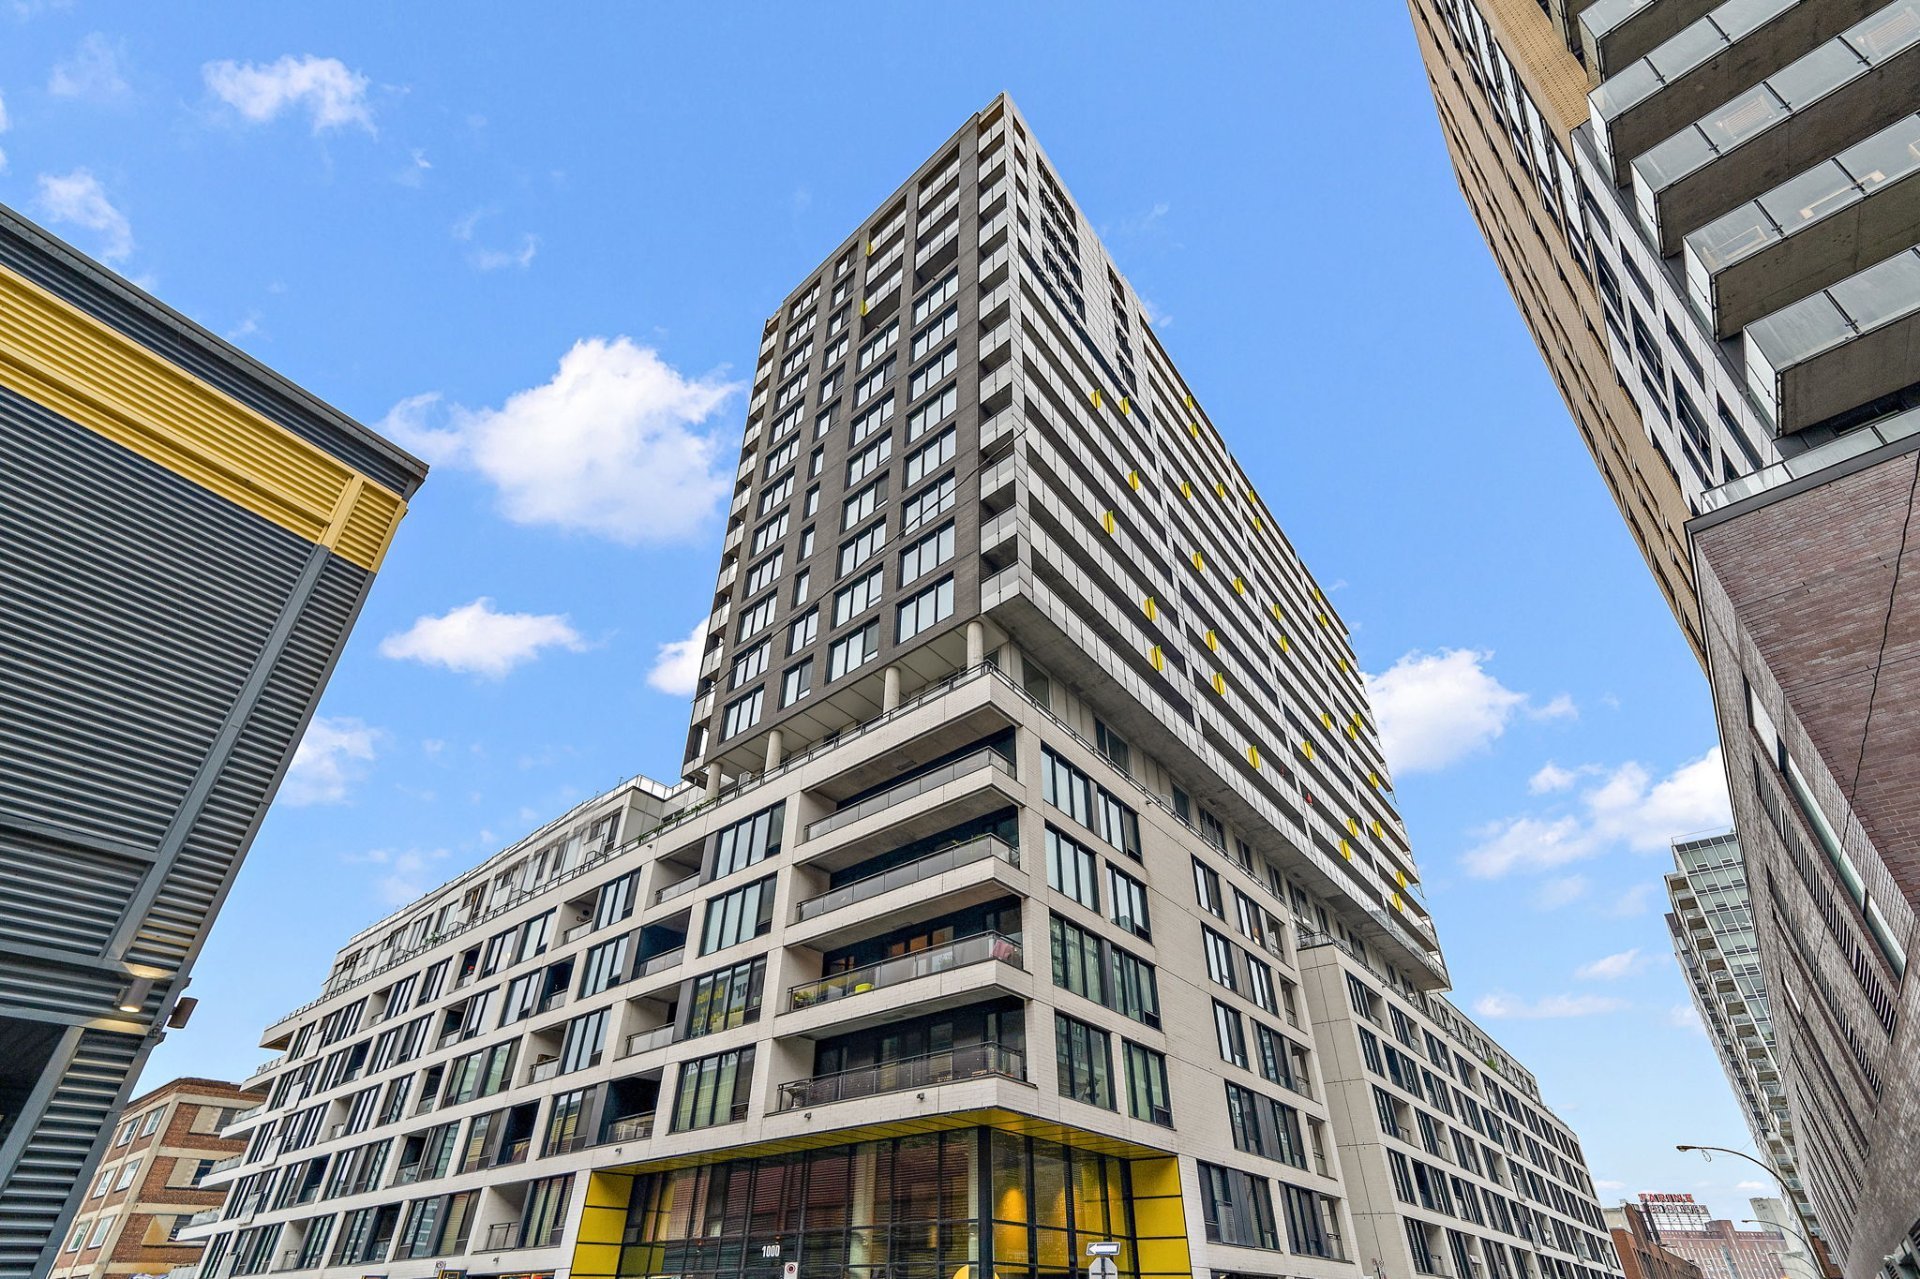
1000 Rue Ottawa, Montréal (Le Sud-Ouest), QC H3C 0P3
- 1 Bedrooms
- 1 Bathrooms
- 2014
- MLS: 11936250
$374,900 | 49.2 MC
Apartment in Montréal (Le Sud-Ouest)
Description
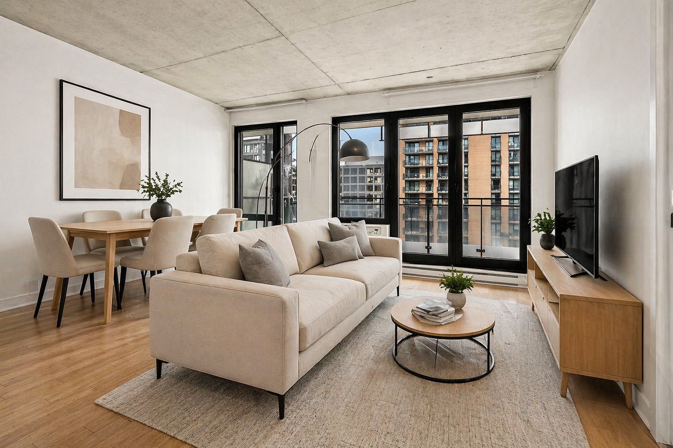
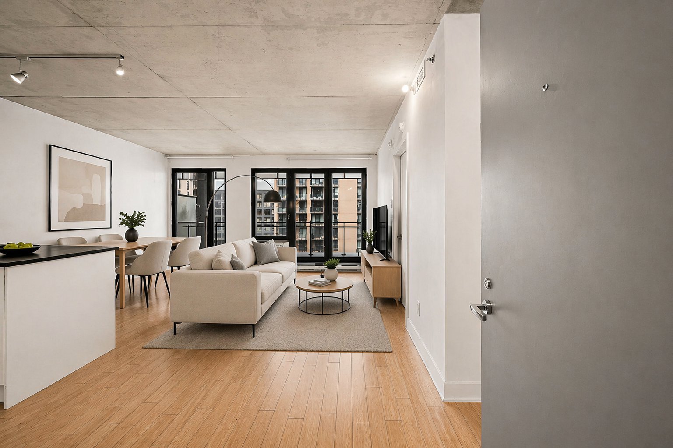
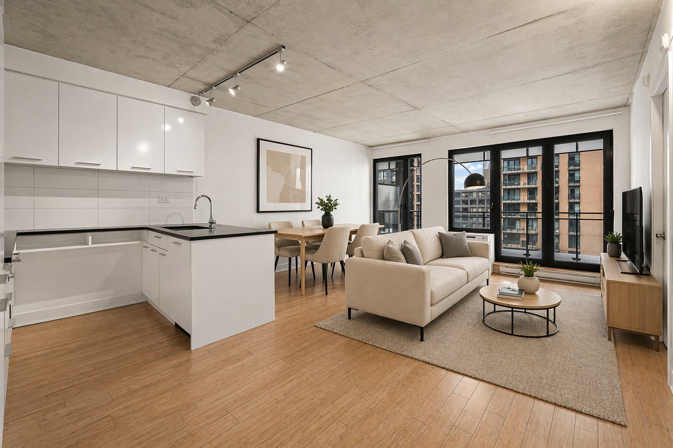
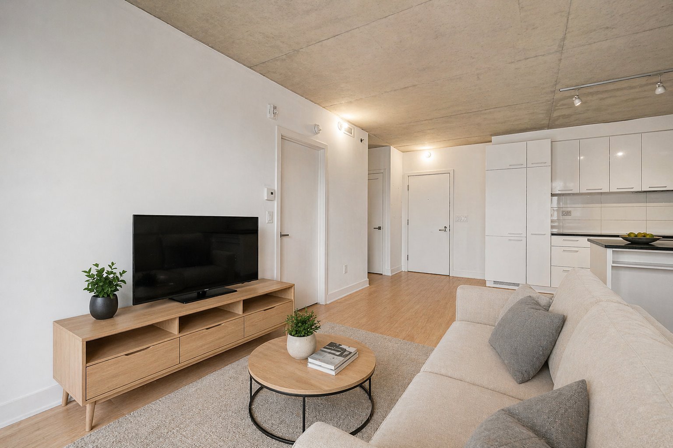
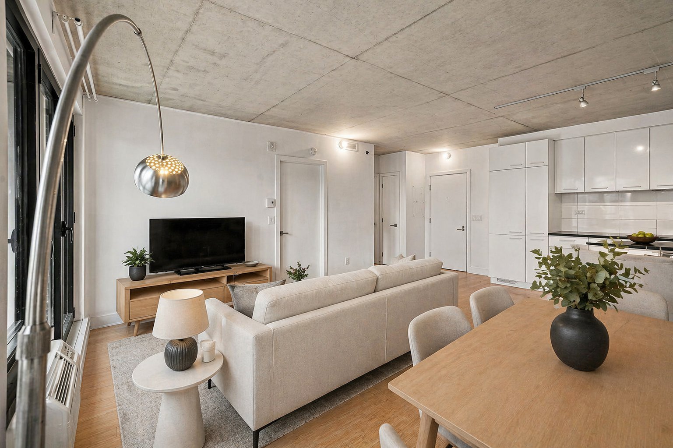
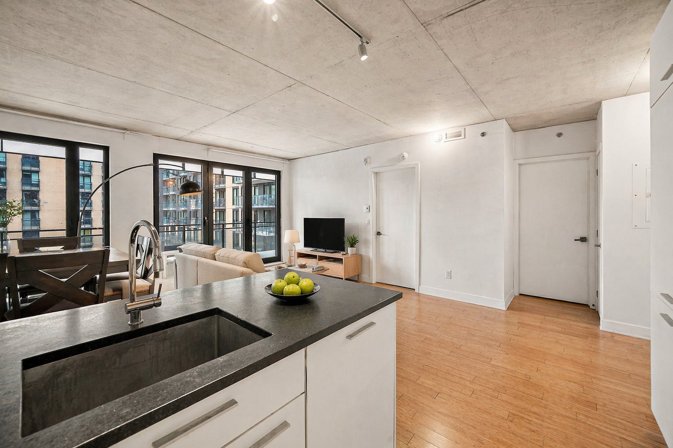
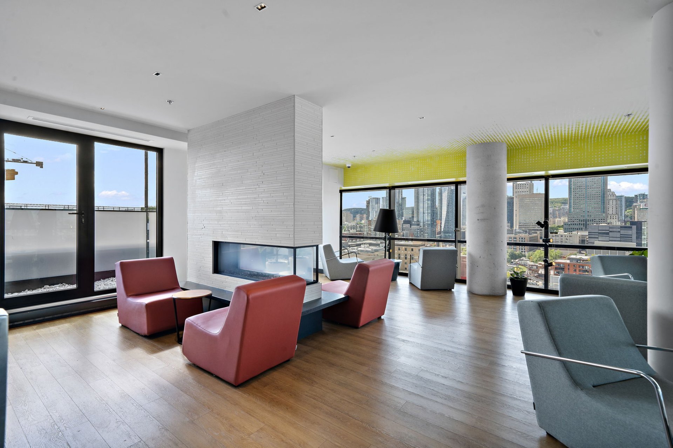
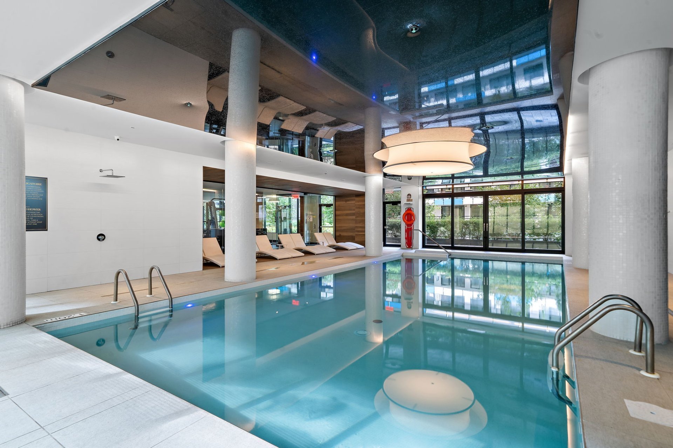
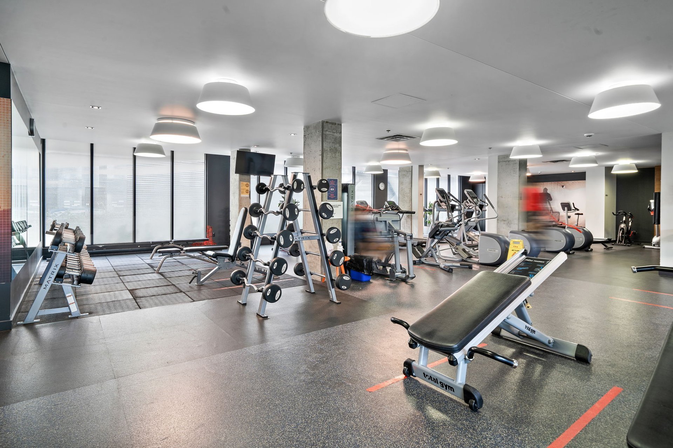
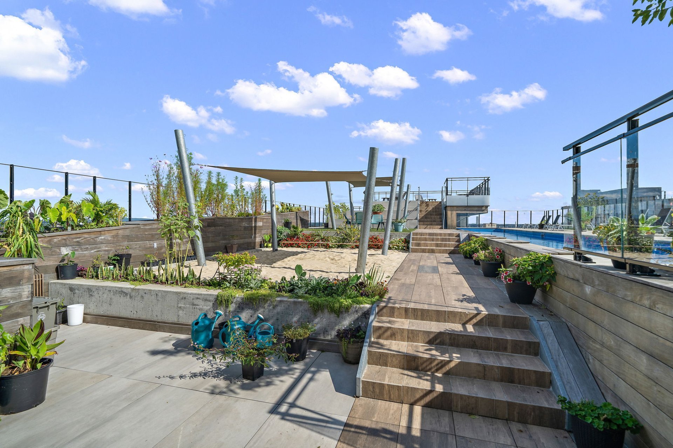
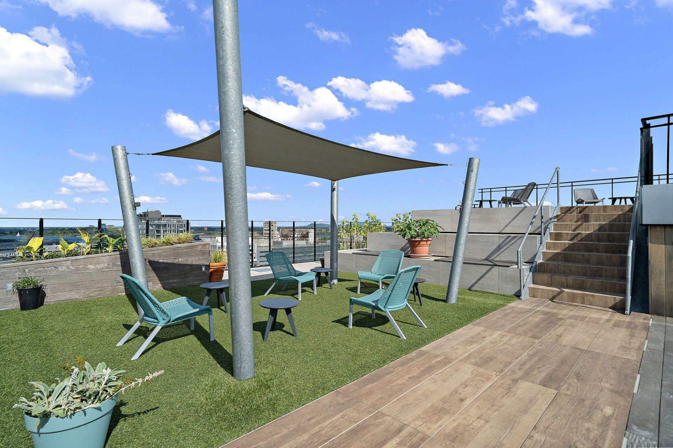
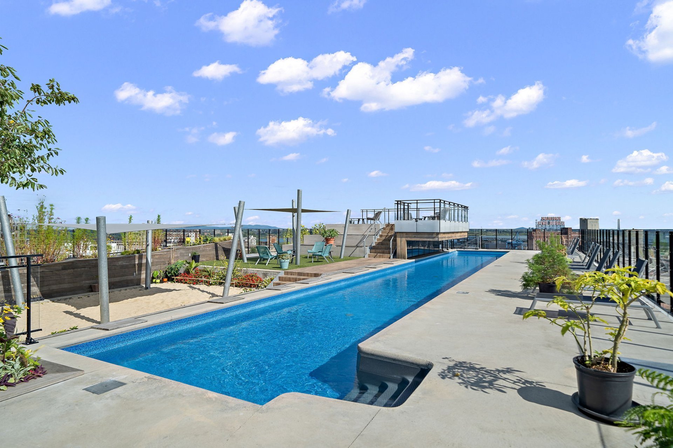
Welcome to your urban oasis in the heart of Sud-Ouest! This stunning 16th-floor condo is bathed in natural light, thanks to its expansive windows. Enjoy top-tier amenities, including an indoor pool and spa, a state-of-the-art gym, a rooftop pool, and an urban chalet. Experience luxury living at its finest!
Common areas:
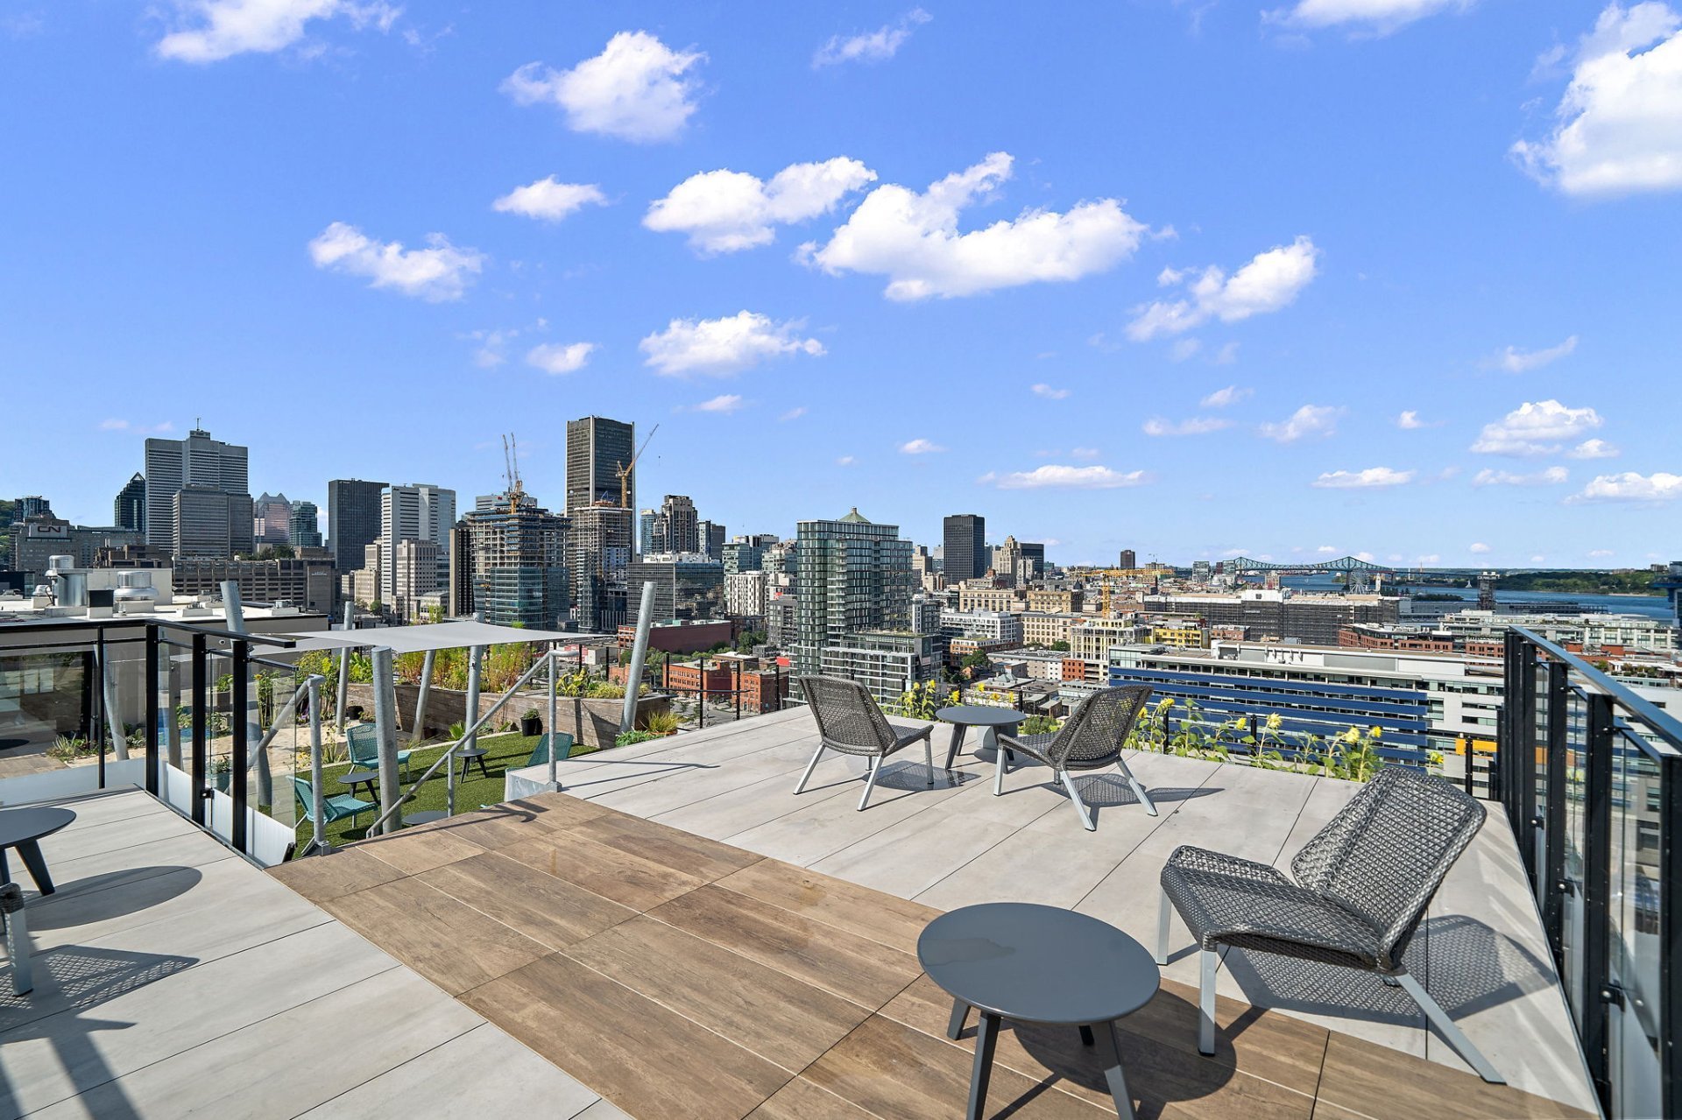
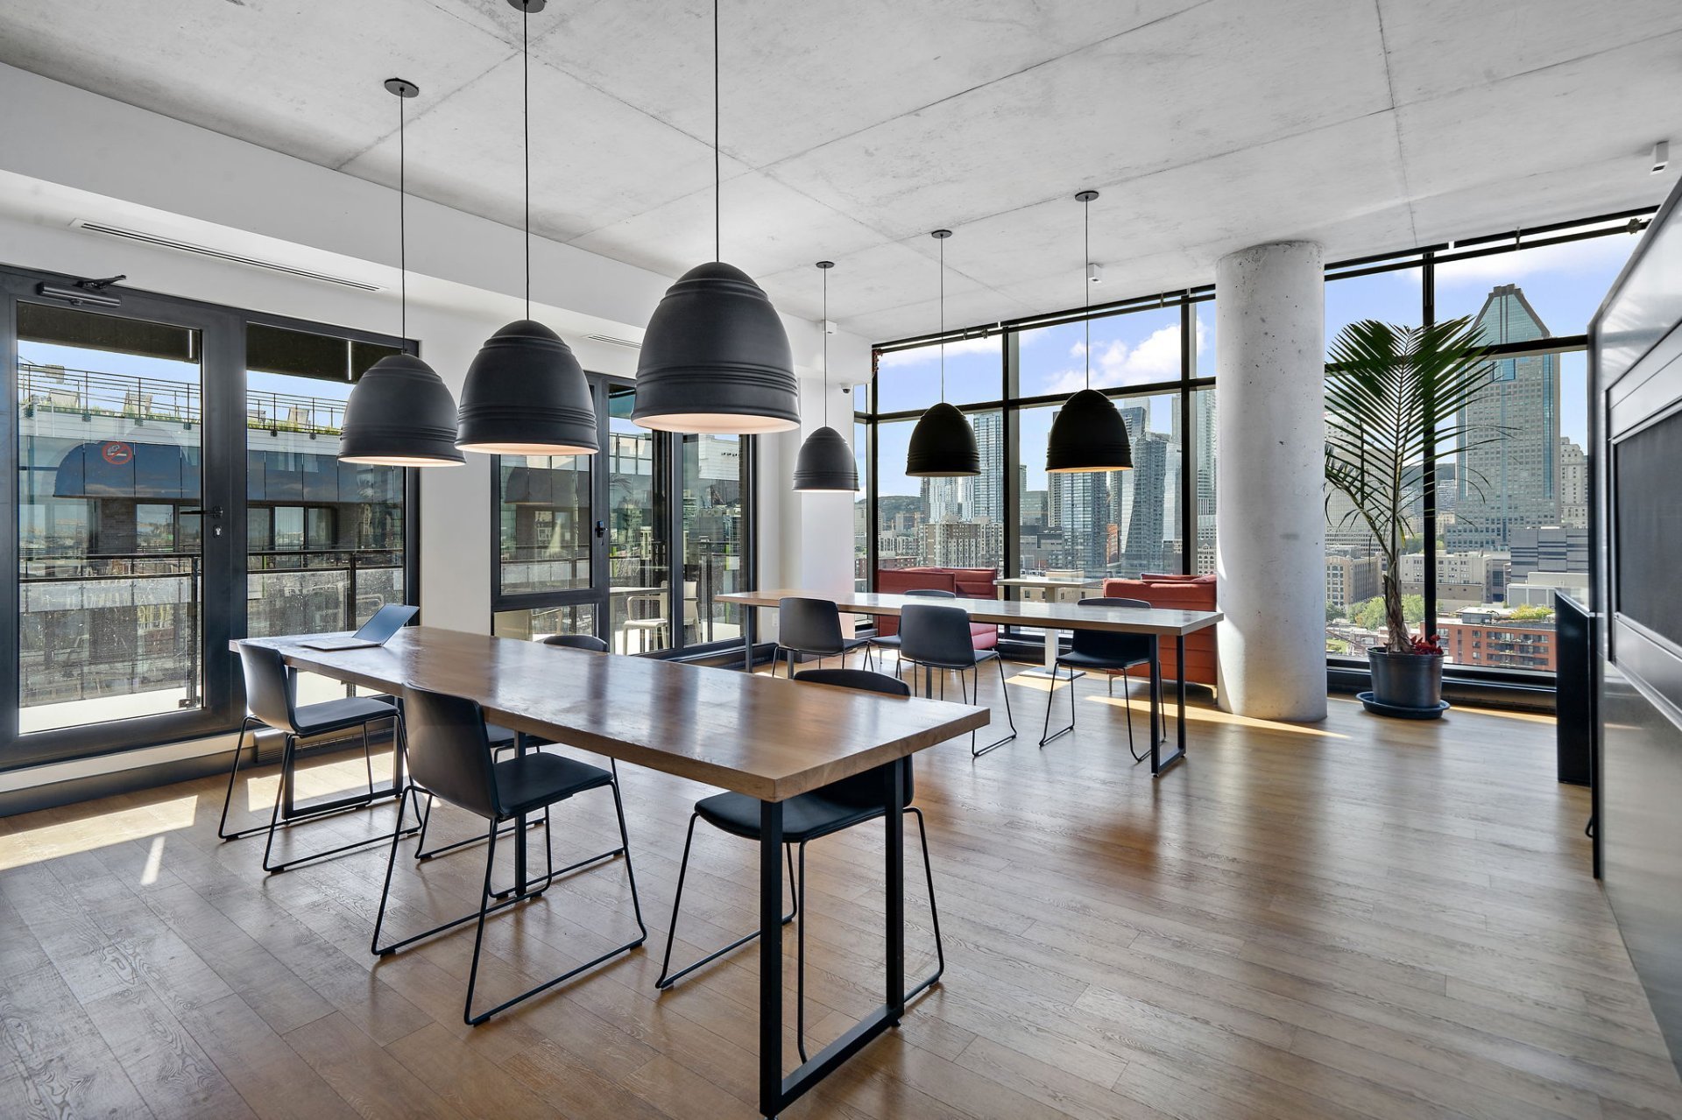
* Rooftop terrace with BBQ
* Outdoor pools : 2 shared rooftop pools on the 22nd floor
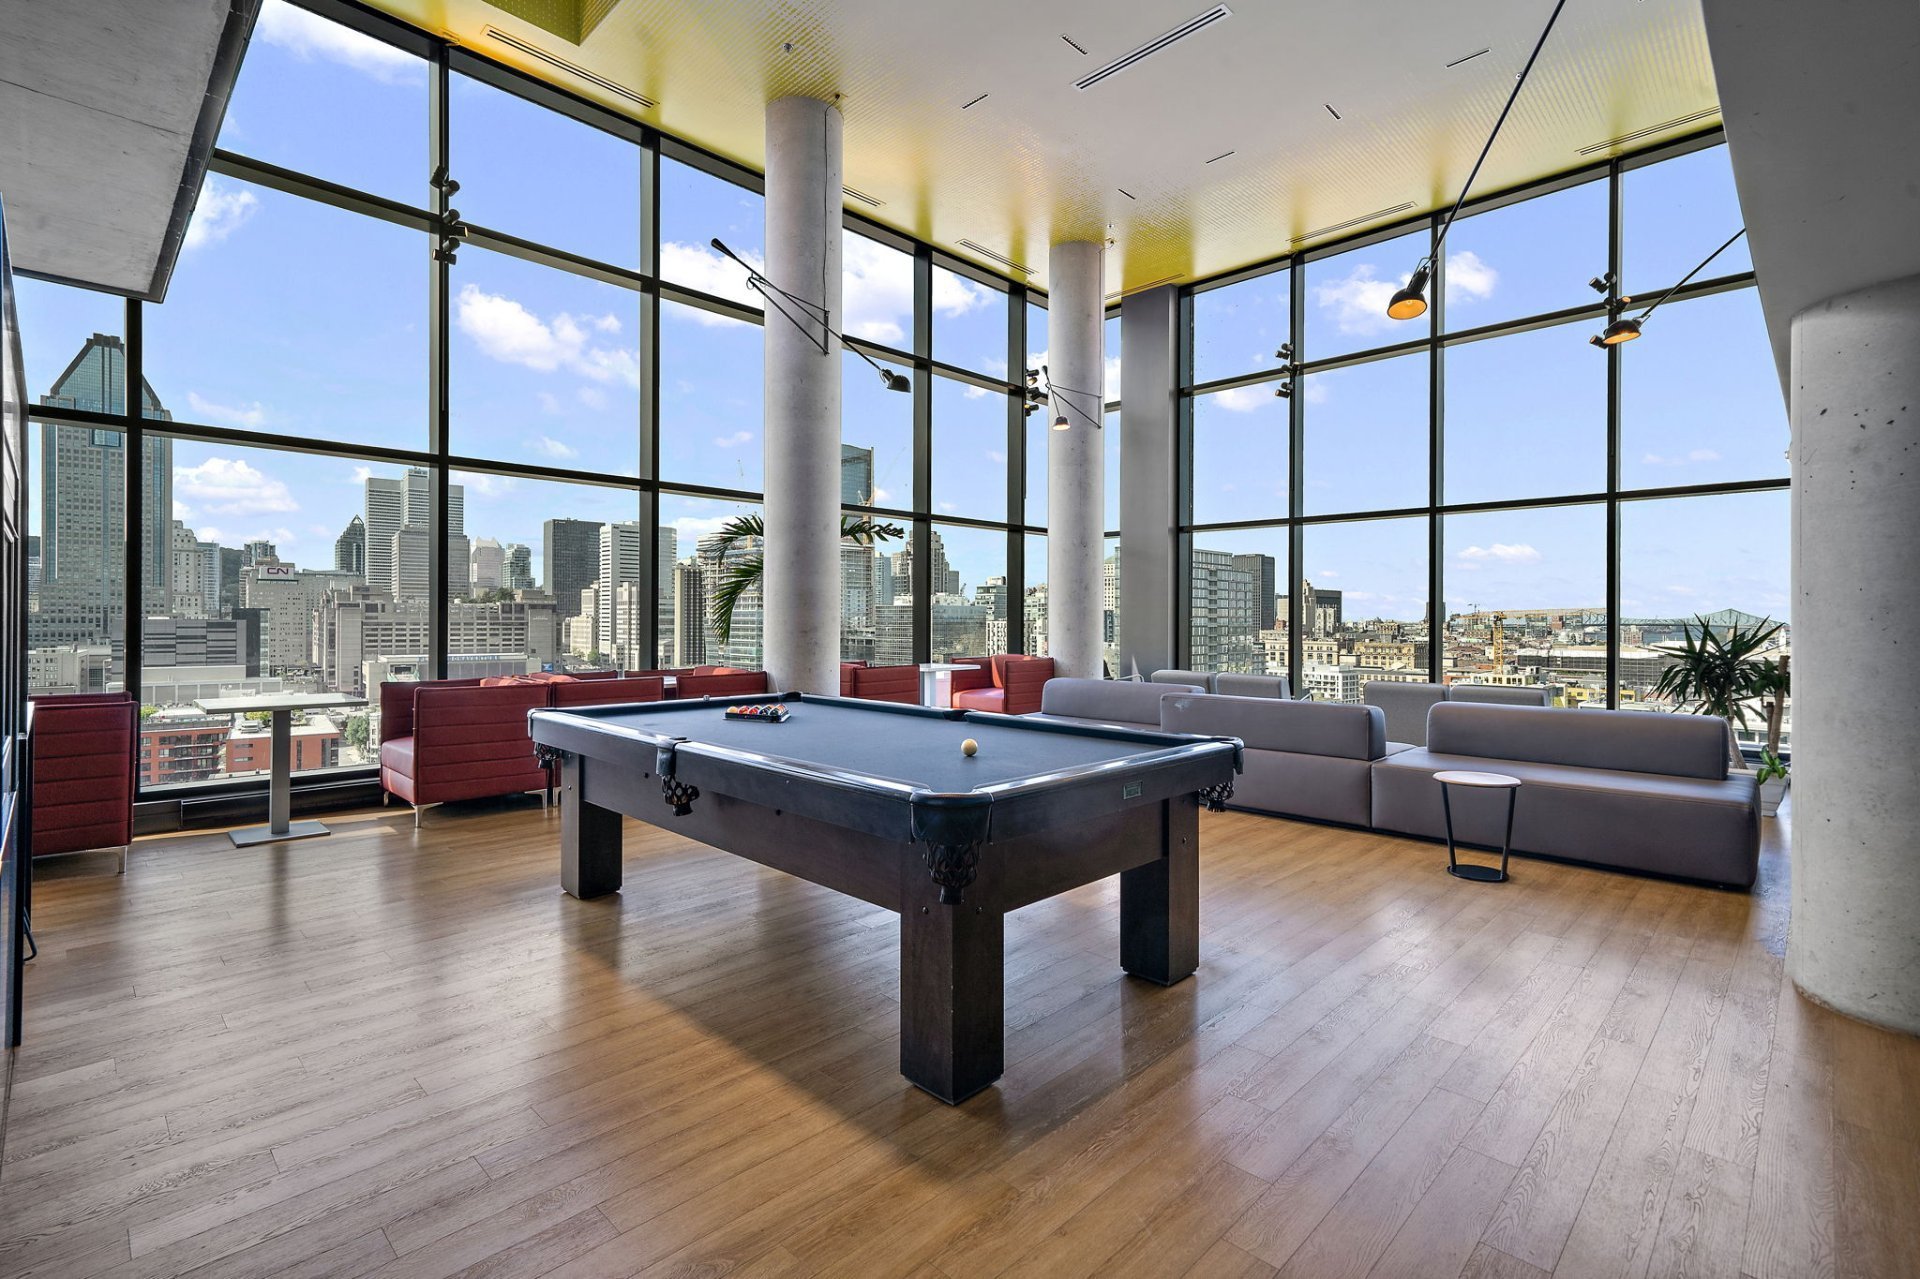
* 2-storey urban chalet with fireplace and pool table
* Indoor spa with Hammam on the 9th floor
* Sports complex/Gym
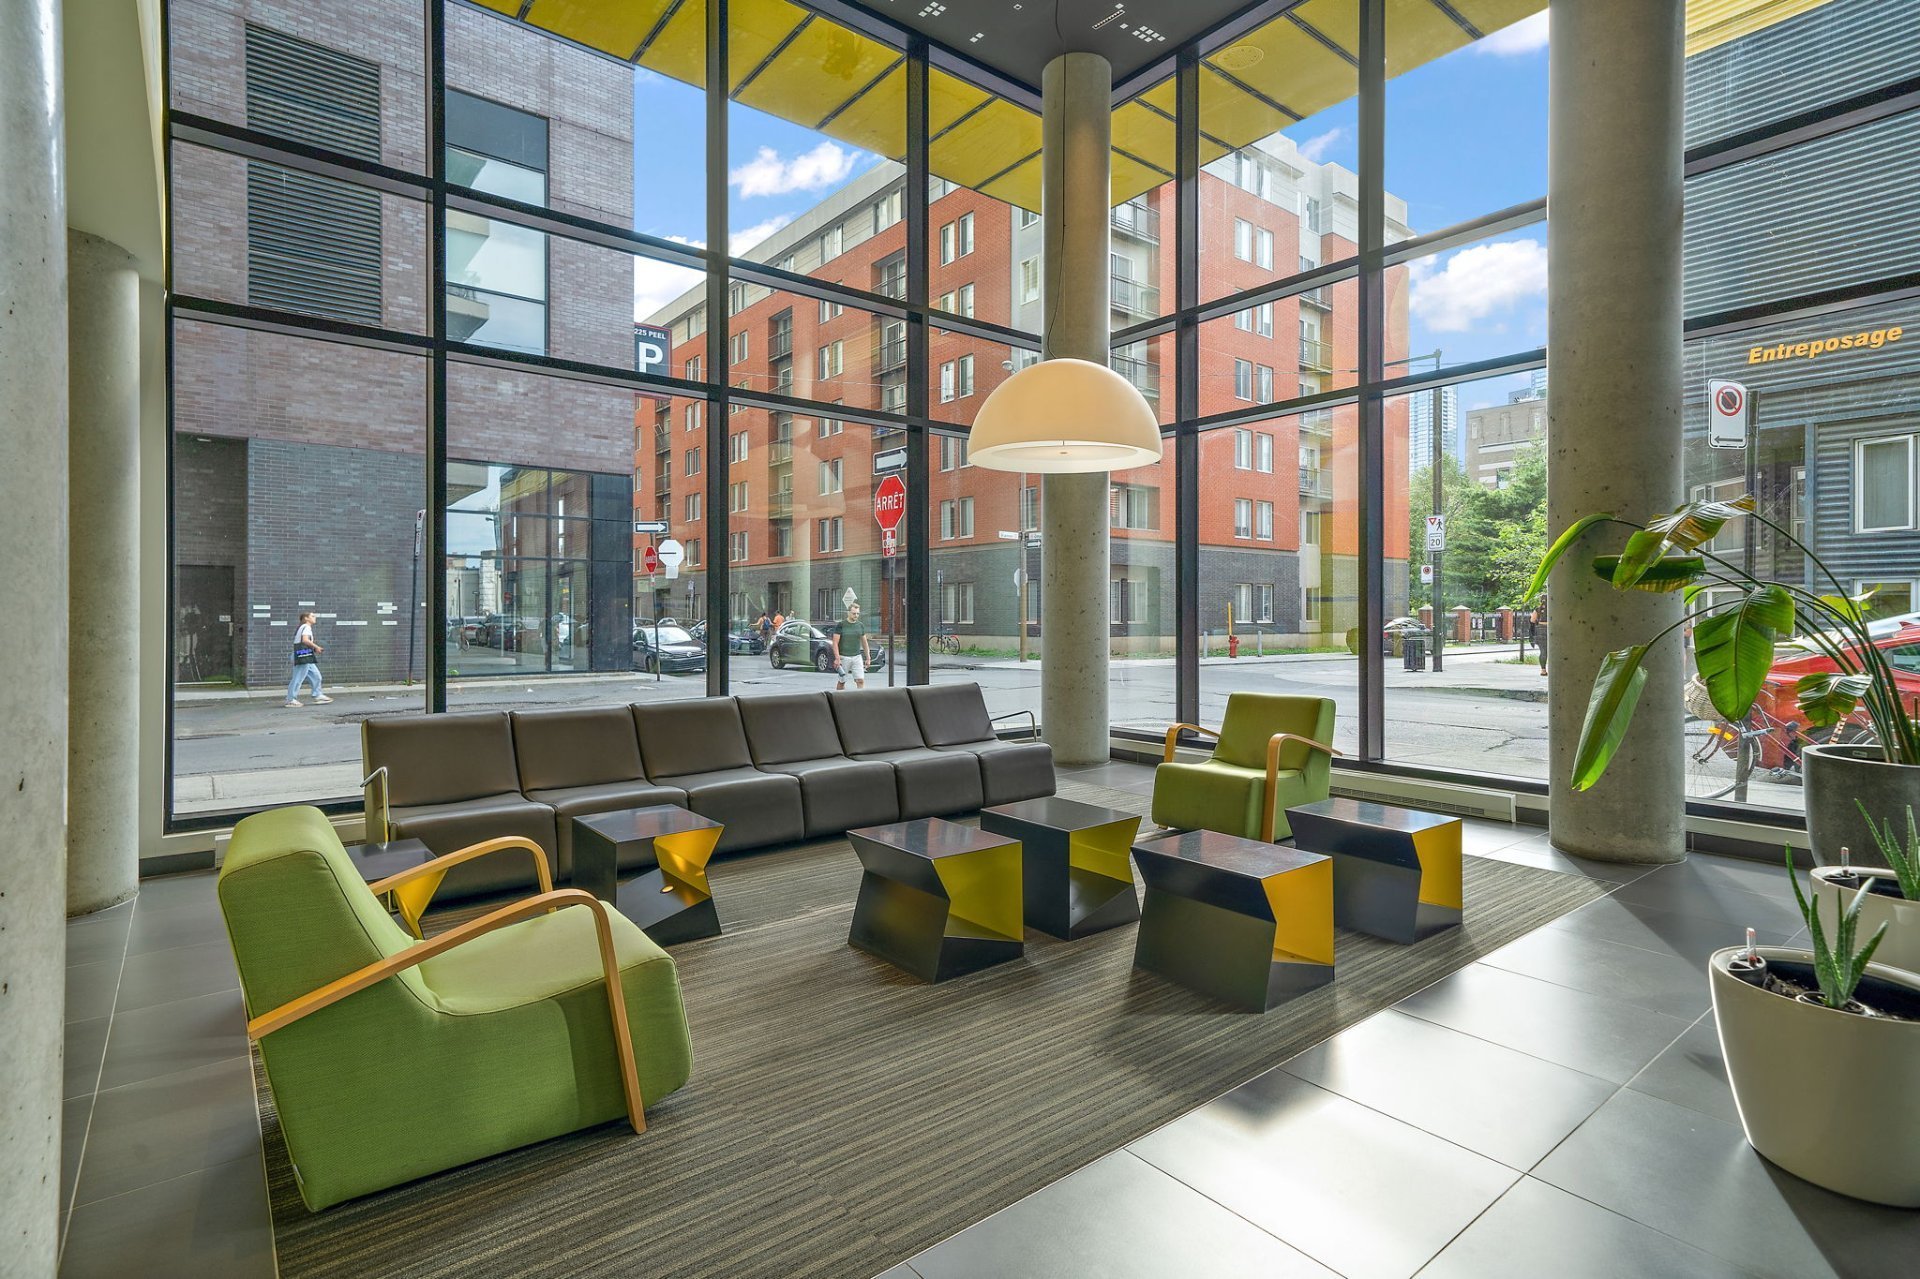
* Convenience store access located inside the lobby
LOCATION LOCATION LOCATION!!!
* Located 20 minutes from McGill University, Concordia
University, UdM & UQAM
* Located 15 minutes from Metro stations Bonaventure &
Square Victoria
* Located 15 minutes from La gare Centrale : access point
for many train systems: VIA RAIL, EXO, REM
************************ Cadastre numbers
******************************
5 937 374, 6 214 026,6 278 295, 6 278 296, 6 278 297, 6 278
298, 6 278 299, 6 278 300,6 278 301
INCLUDED
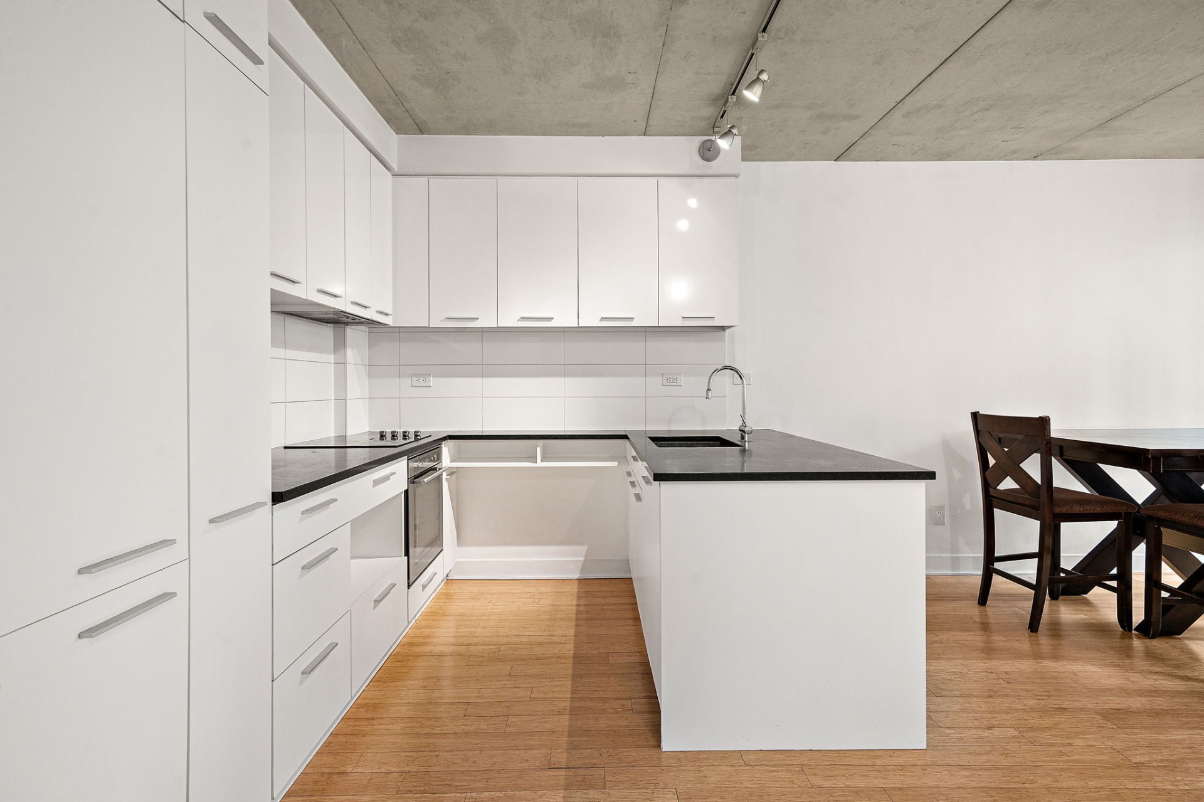
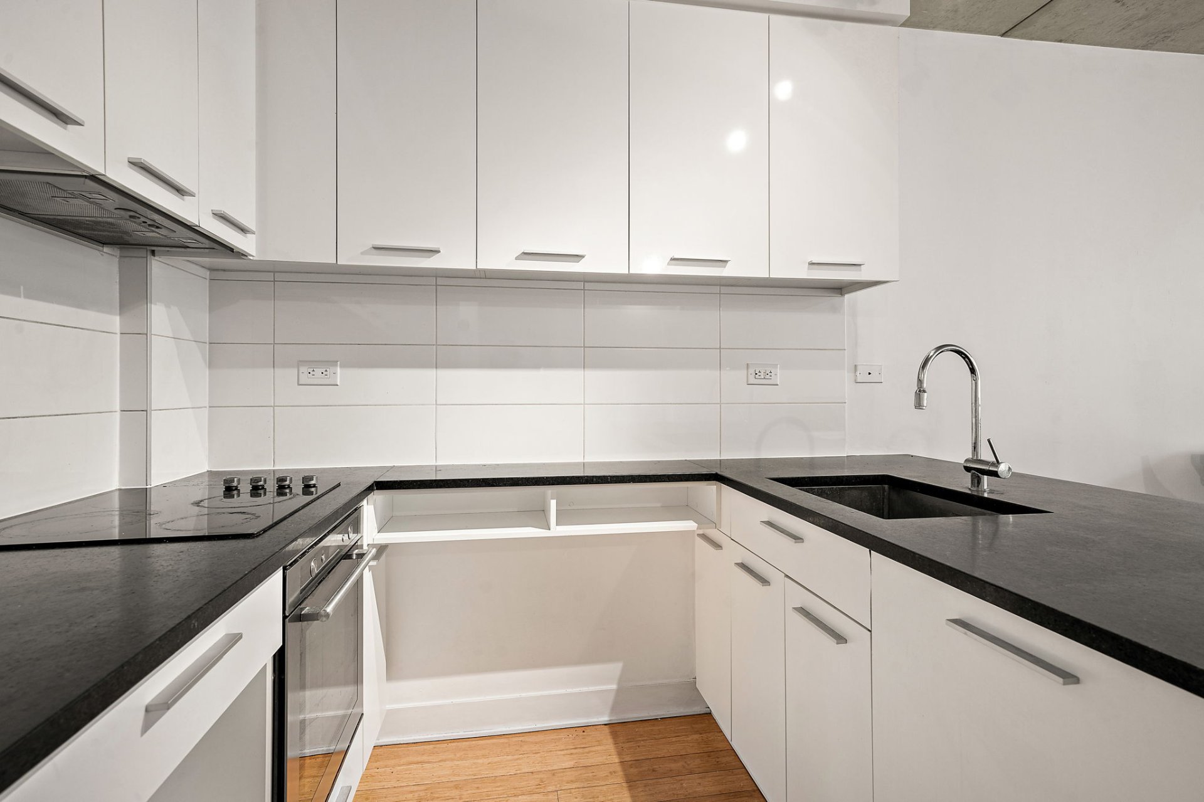
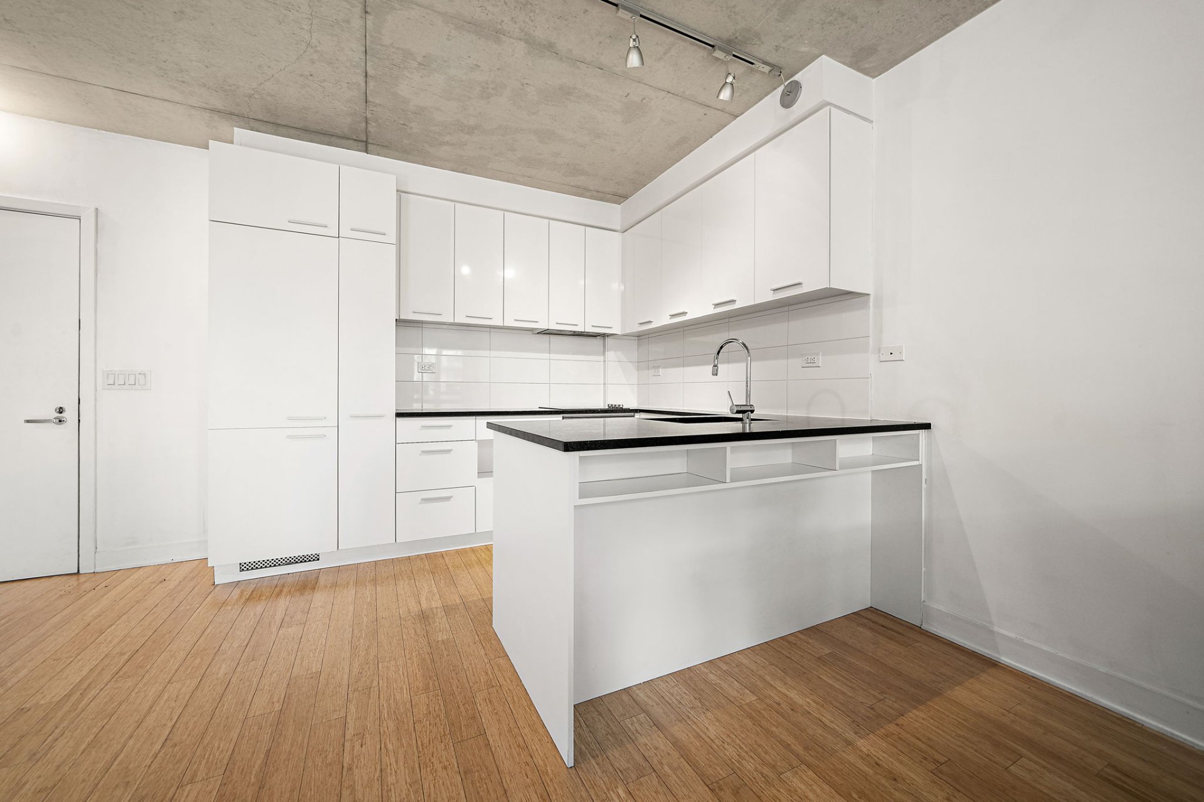
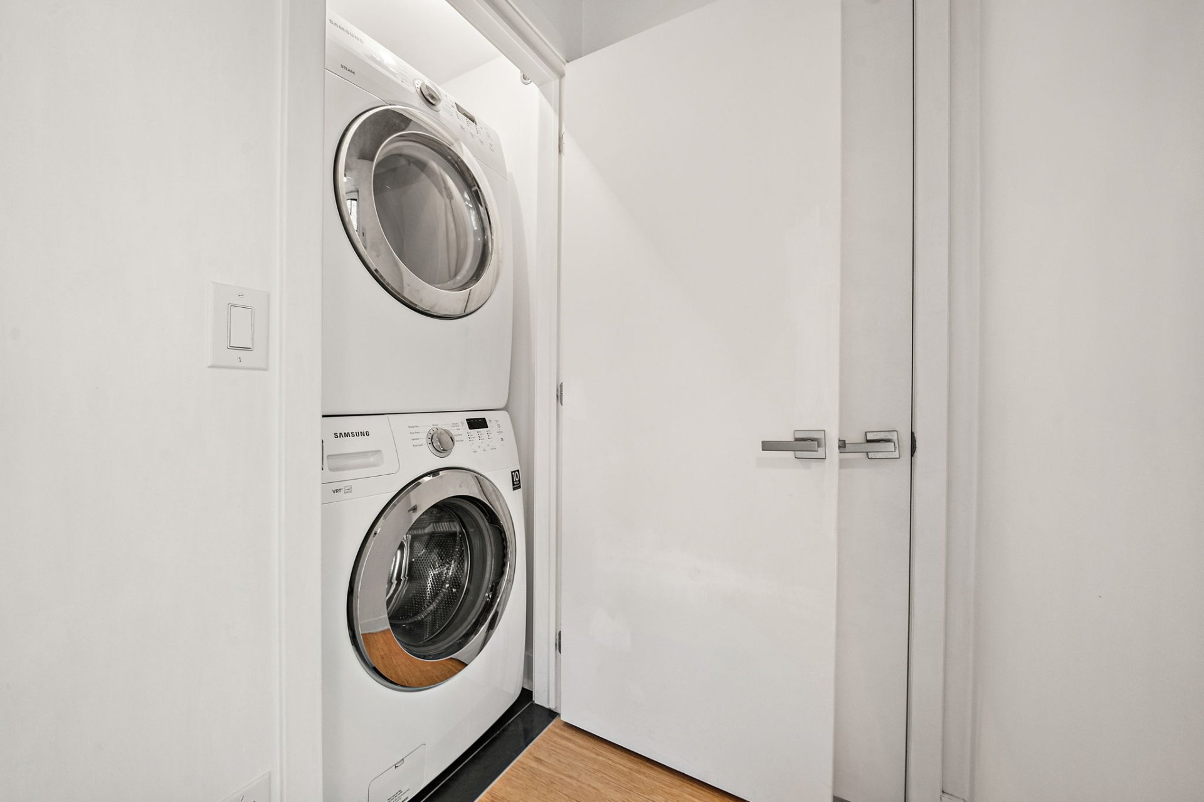
Refrigerator, stove, dishwasher, microwave, washer, dryer, all window treatments, blind and light fixtures where installed.
EXCLUDED
Furniture and personal effects
Loading maps...
Loading street view...
| CHARACTERISTICS | |
|---|---|
| Available services | Balcony/terrace, Bicycle storage area, Common areas, Exercise room, Garbage chute, Hot tub/Spa, Indoor pool, Outdoor pool, Roof terrace, Sauna |
| Proximity | Bicycle path, Cegep, Daycare centre, Elementary school, Golf, High school, Highway, Hospital, Park - green area, Public transport, Réseau Express Métropolitain (REM), University |
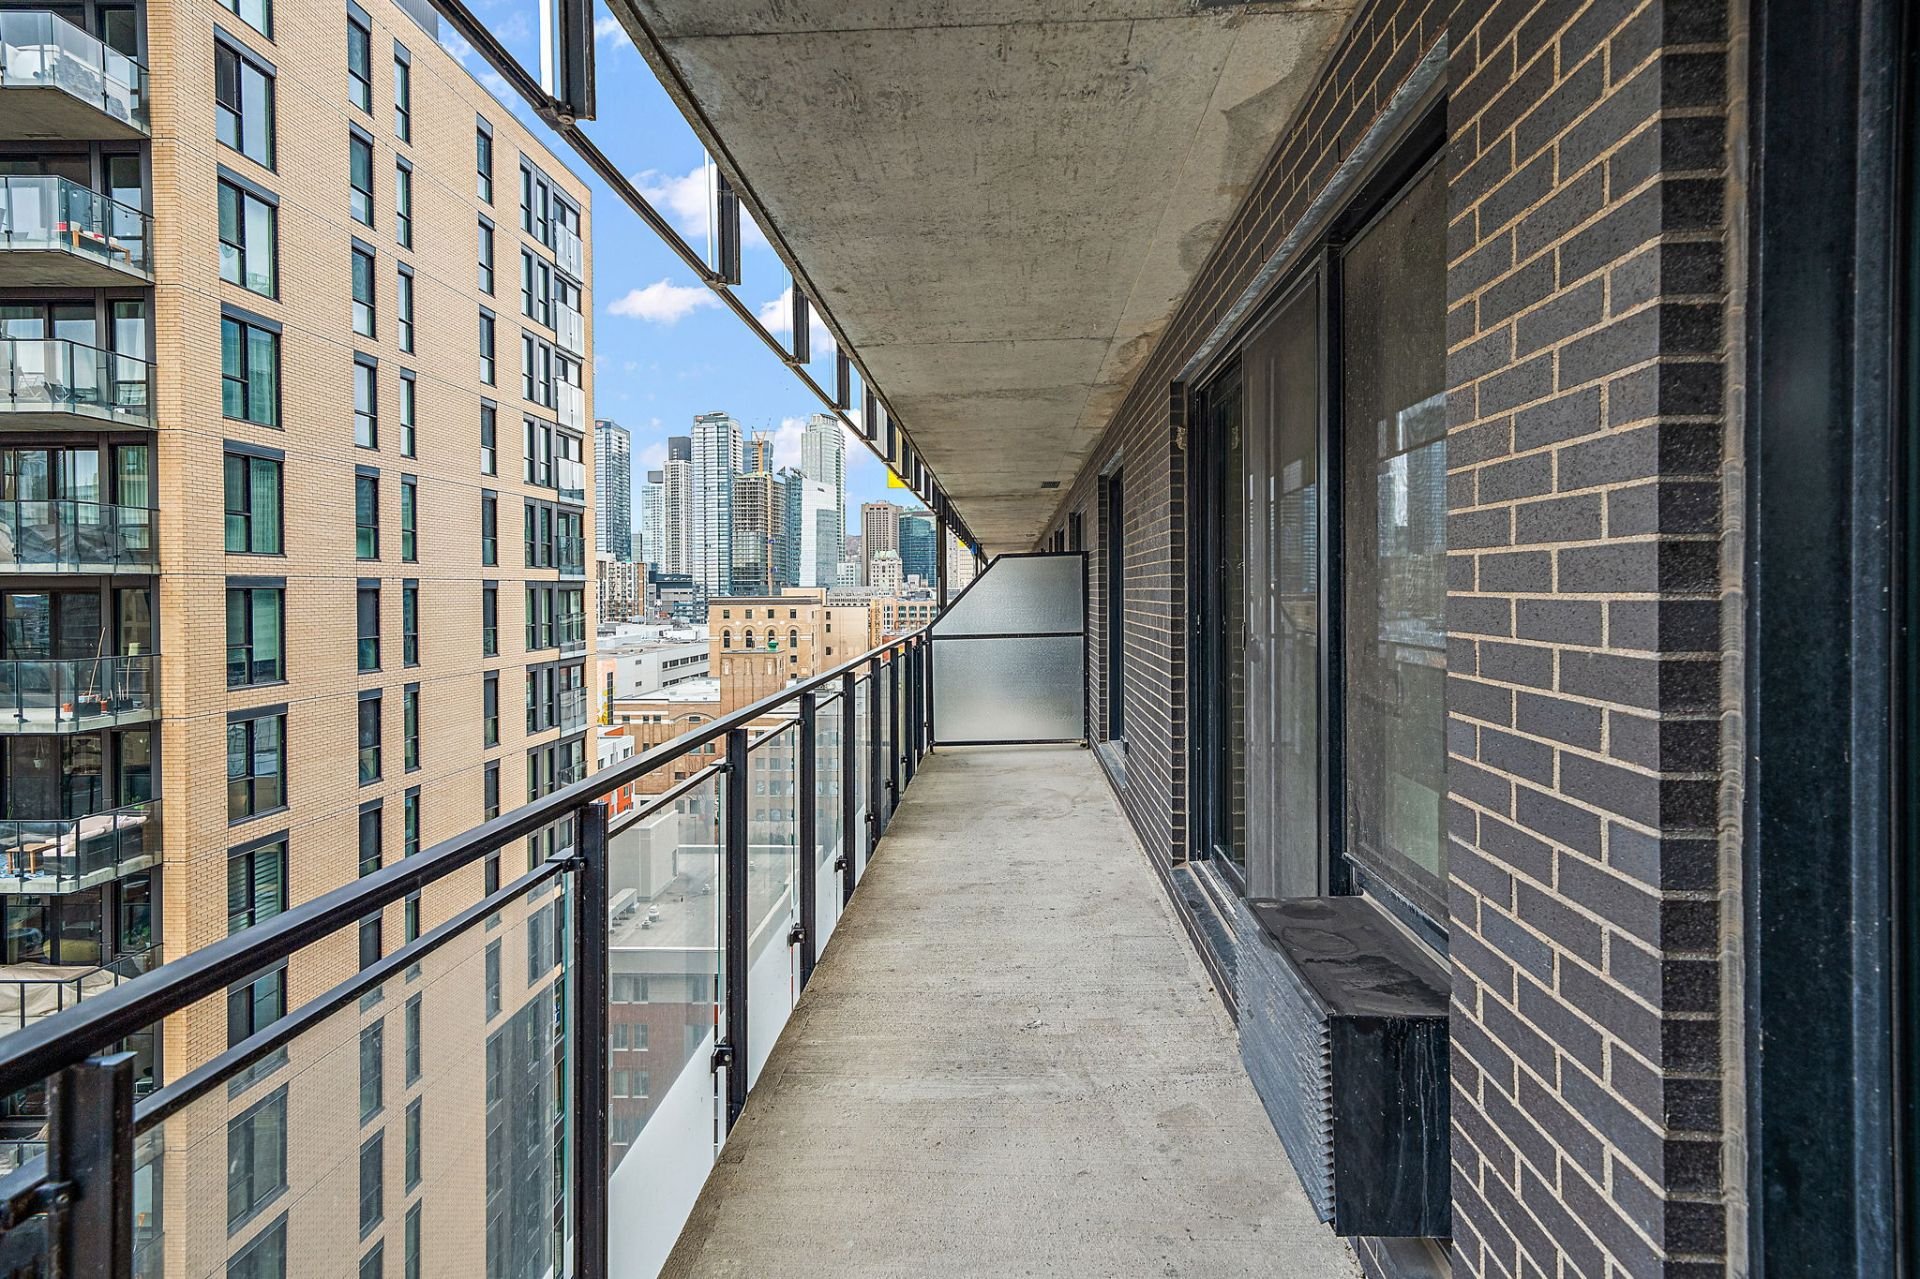
| View | City |
| Heating system | Electric baseboard units |
| Heating energy | Electricity |
| Easy access | Elevator |
| Equipment available | Furnished |
| Pool | Heated |
| Sewage system | Municipal sewer |
| Water supply | Municipality |
| Restrictions/Permissions | Pets allowed with conditions, Smoking not allowed |
| Zoning | Residential |
| ROOM DETAILS | |||
|---|---|---|---|
| Room | Dimensions | Level | Flooring |
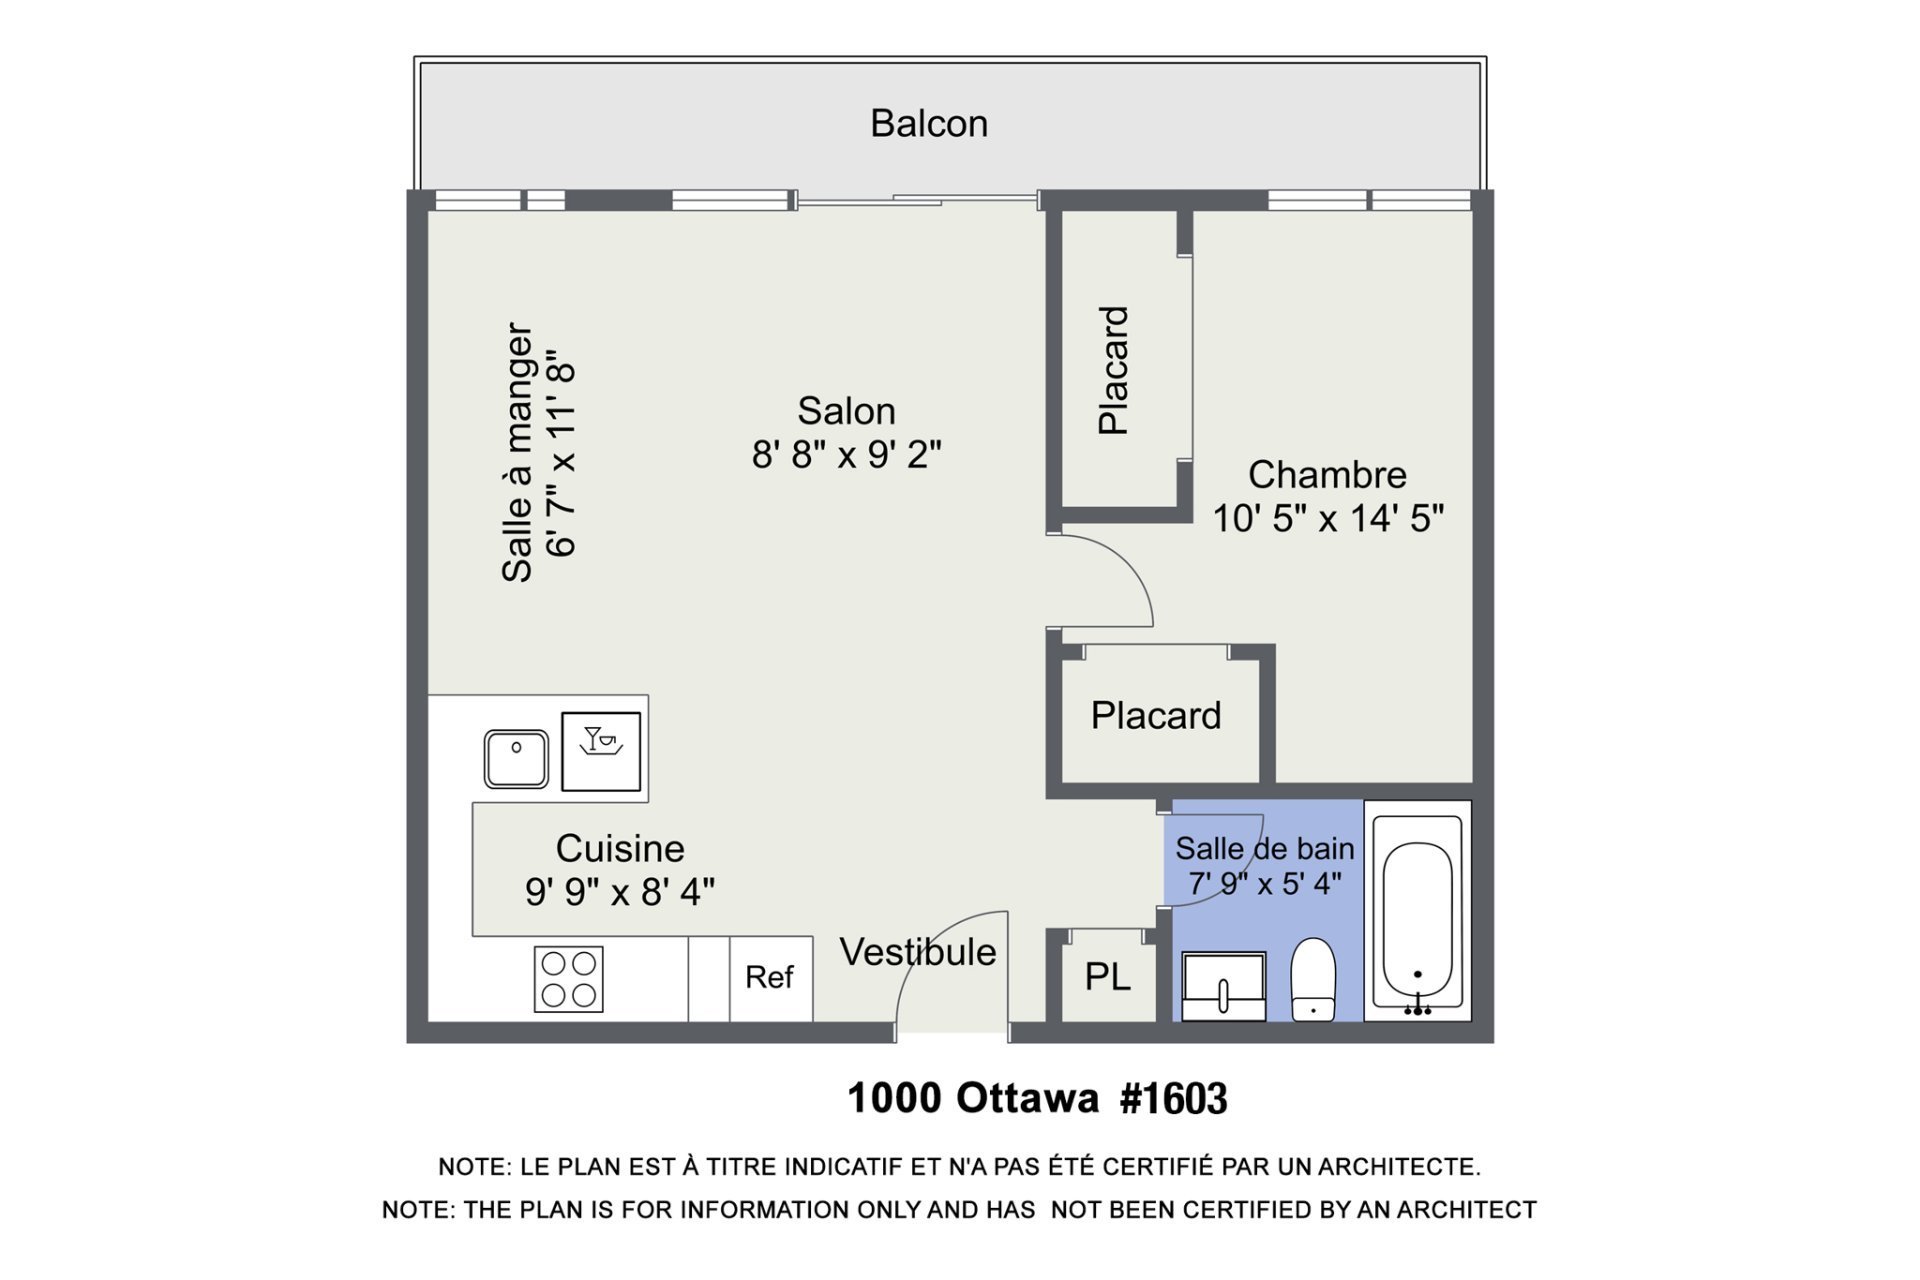
| Kitchen | 9.9 x 8.4 P | 16th floorth Floor | Wood |
| Dining room | 6.7 x 11.8 P | 16th floorth Floor | Wood |
| Living room | 8.8 x 9.2 P | 16th floorth Floor | Wood |
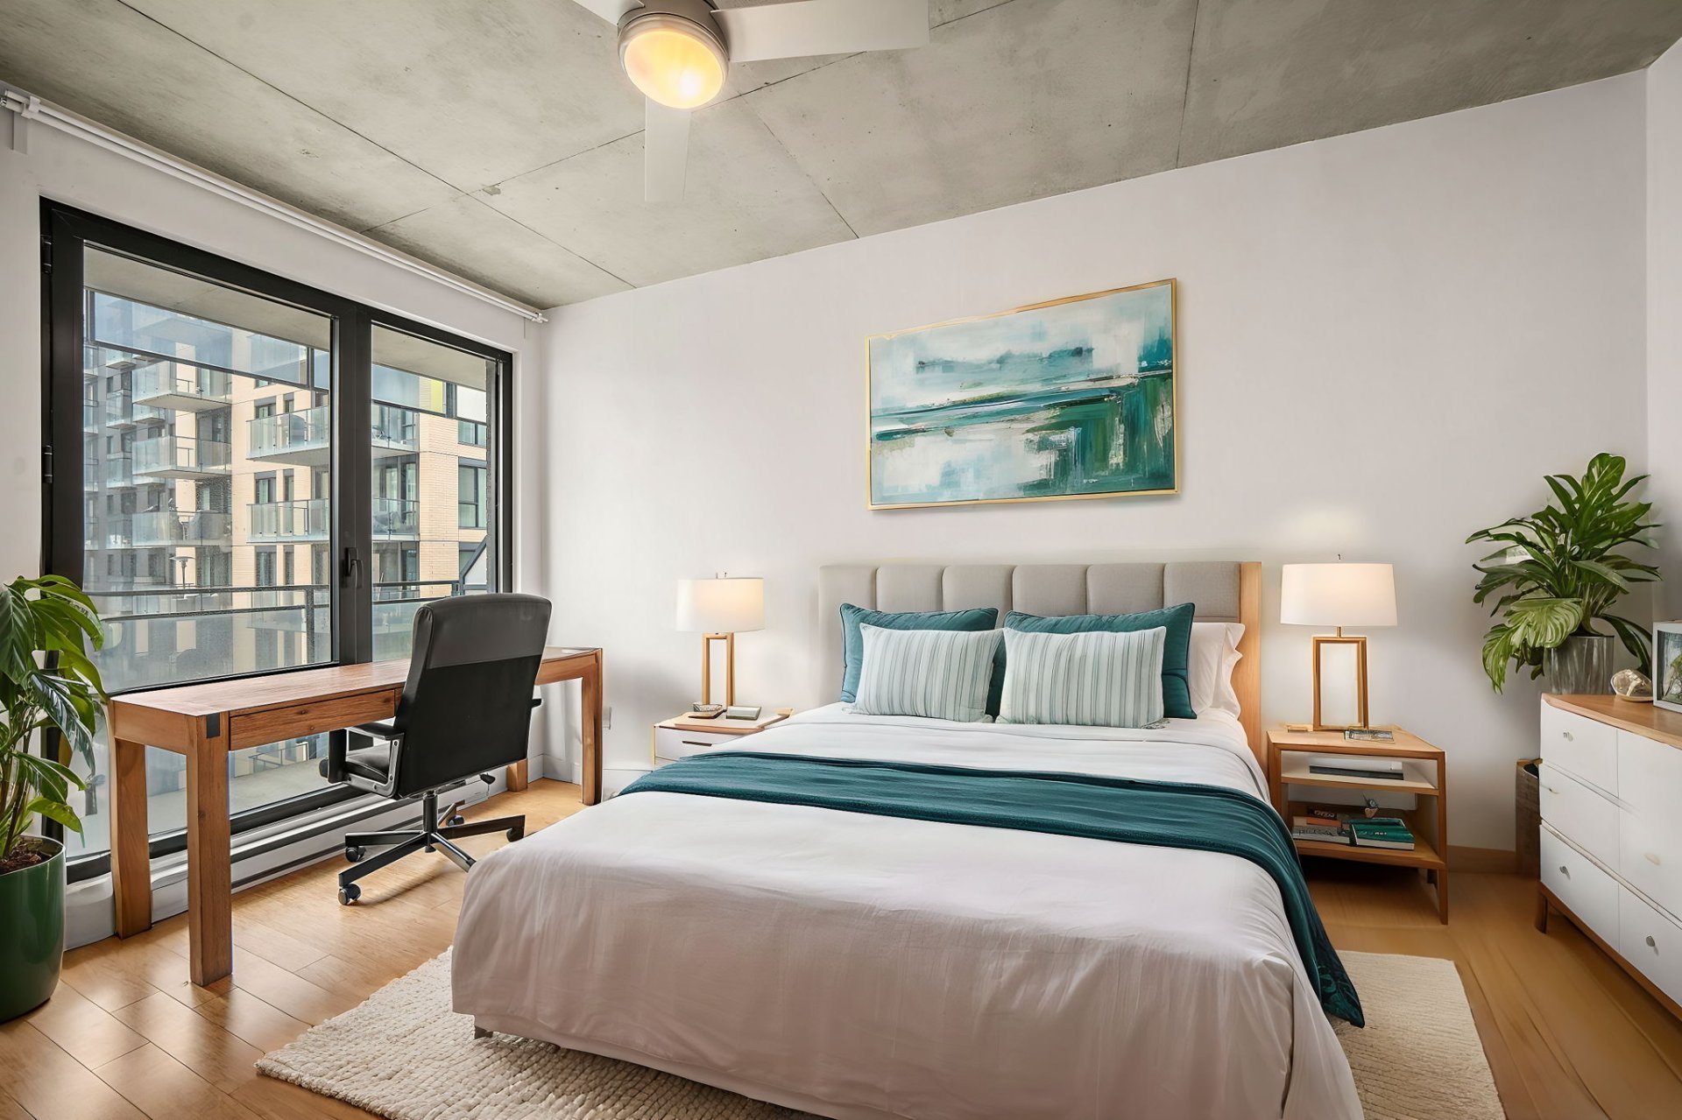
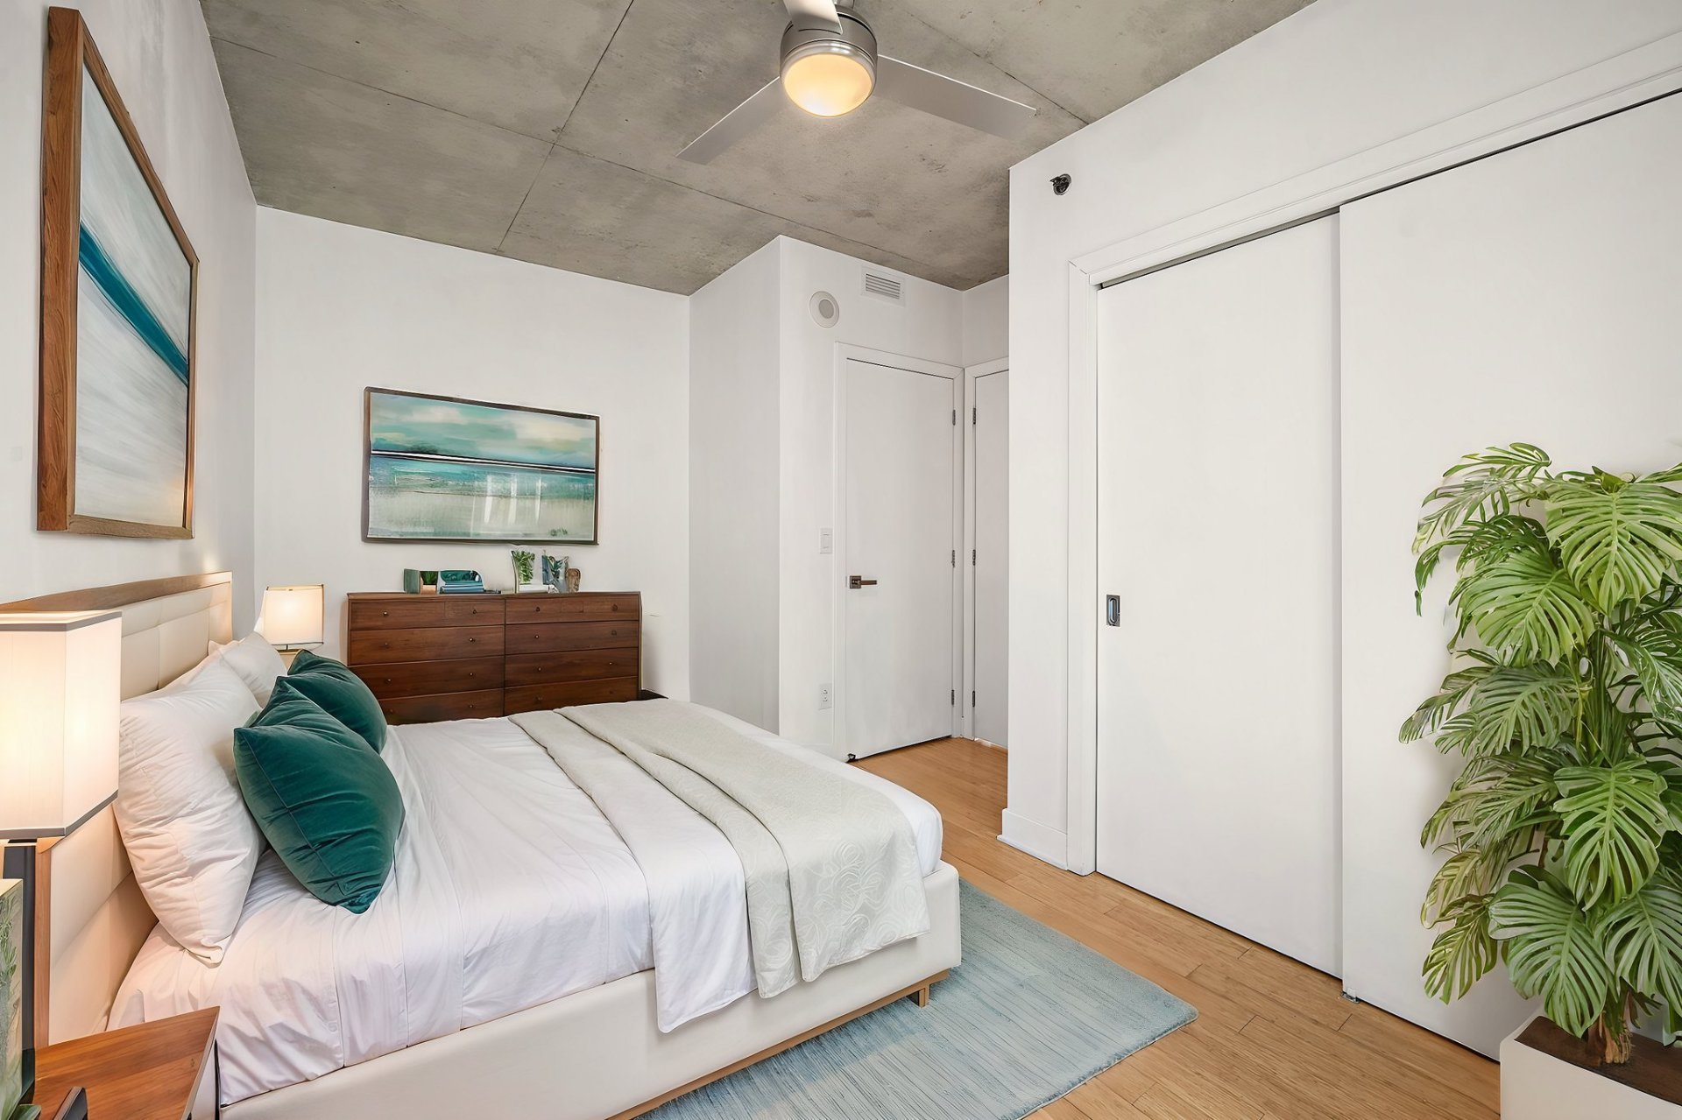
| Bedroom | 10.5 x 14.5 P | 16th floorth Floor | Wood |
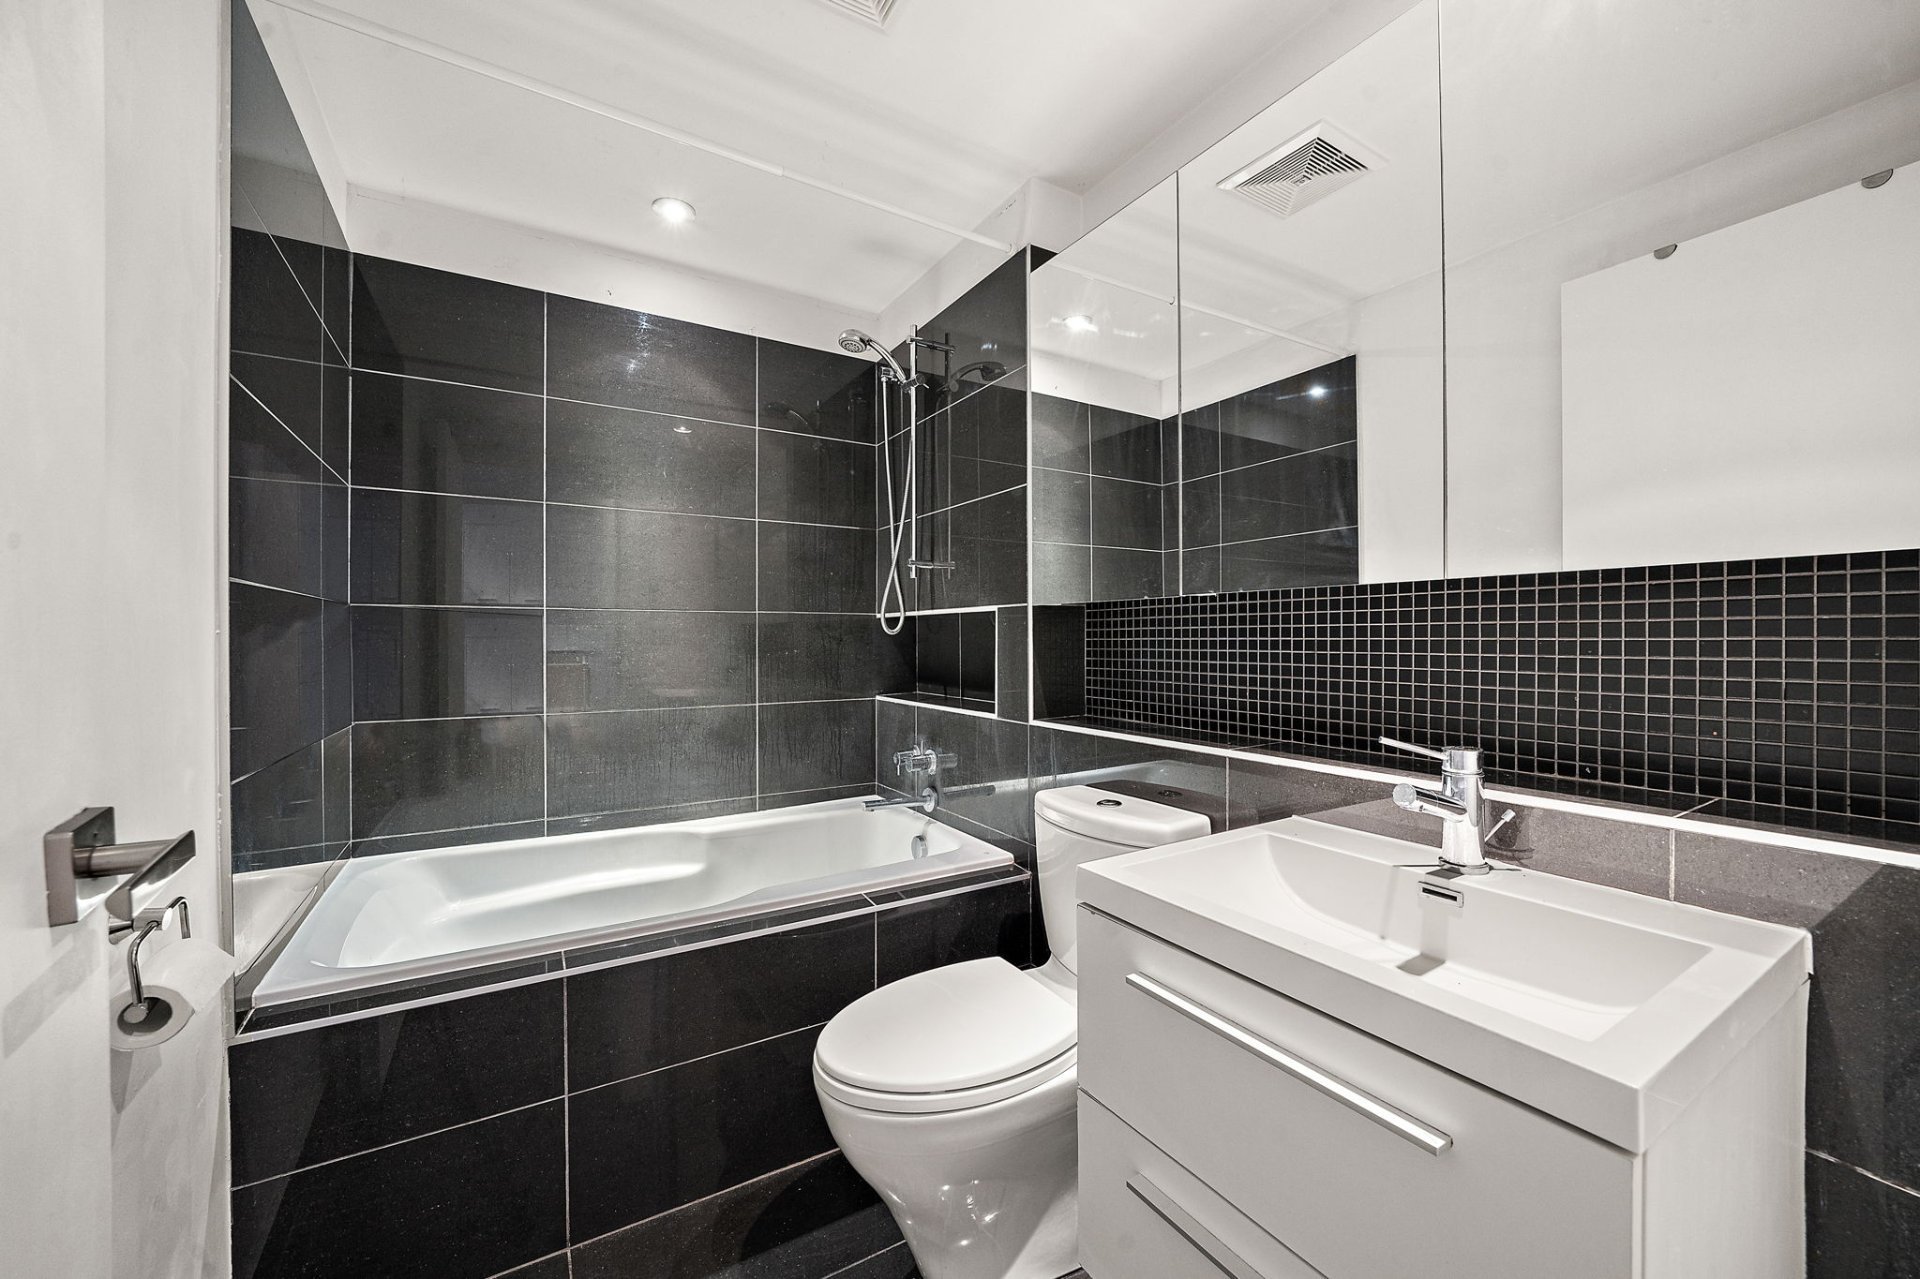
| Bathroom | 7.9 x 5.4 P | 16th floorth Floor | Ceramic tiles |
| BUILDING | |
|---|---|
| Type | Apartment |
| Style | Attached |
| Dimensions | 0x0 |
| Lot Size | 0 |
| EXPENSES | |
|---|---|
| Co-ownership fees | $ 5292 / year |
| Municipal Taxes (2026) | $ 2628 / year |
| School taxes (2026) | $ 312 / year |
