Other
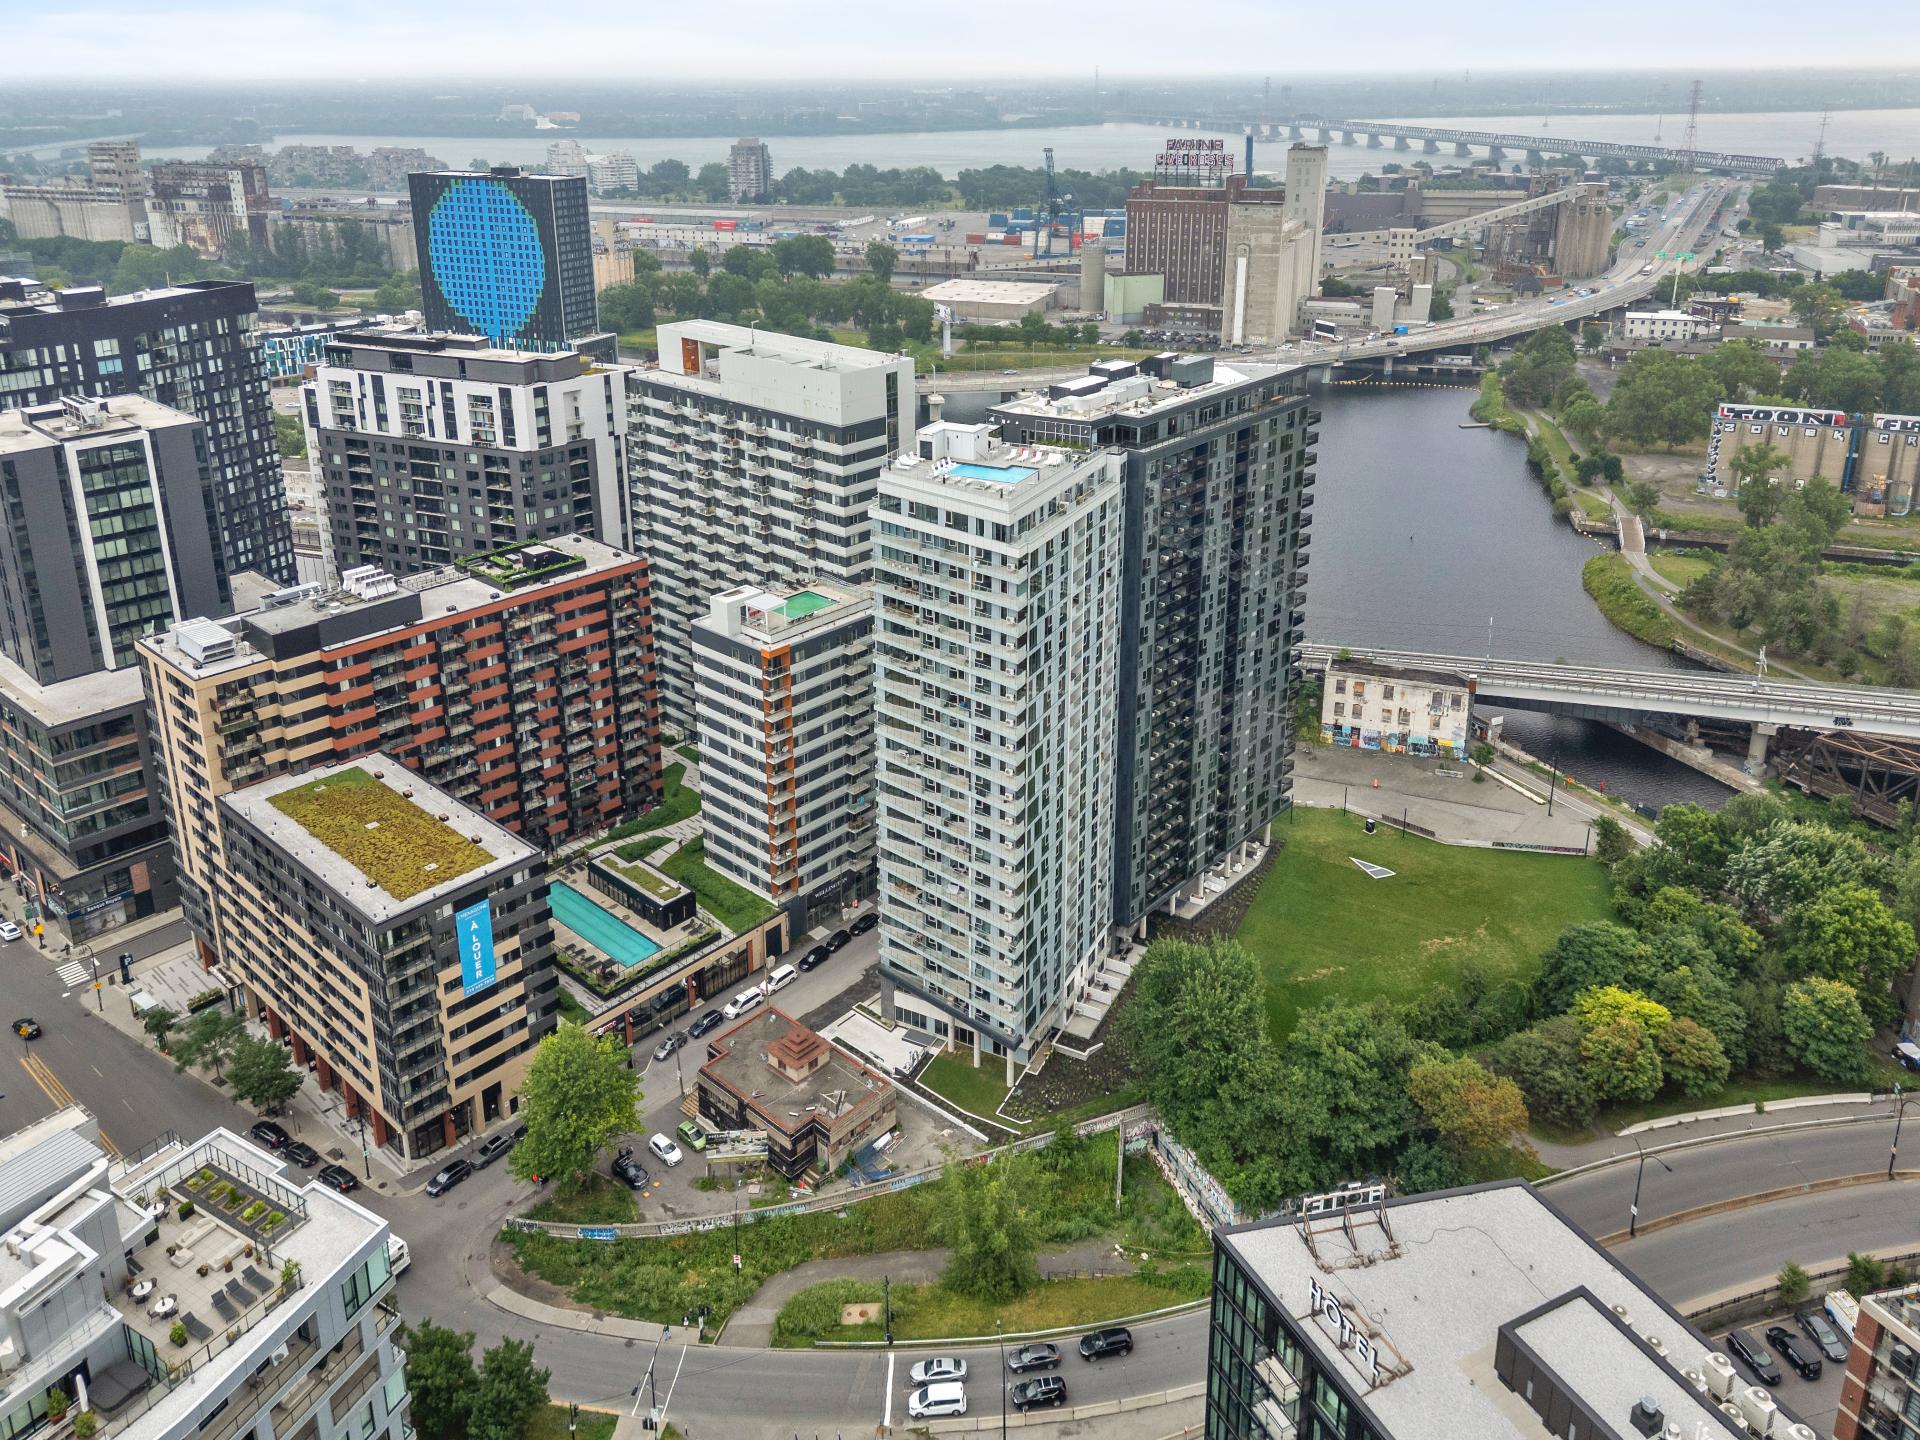
Aerial photo
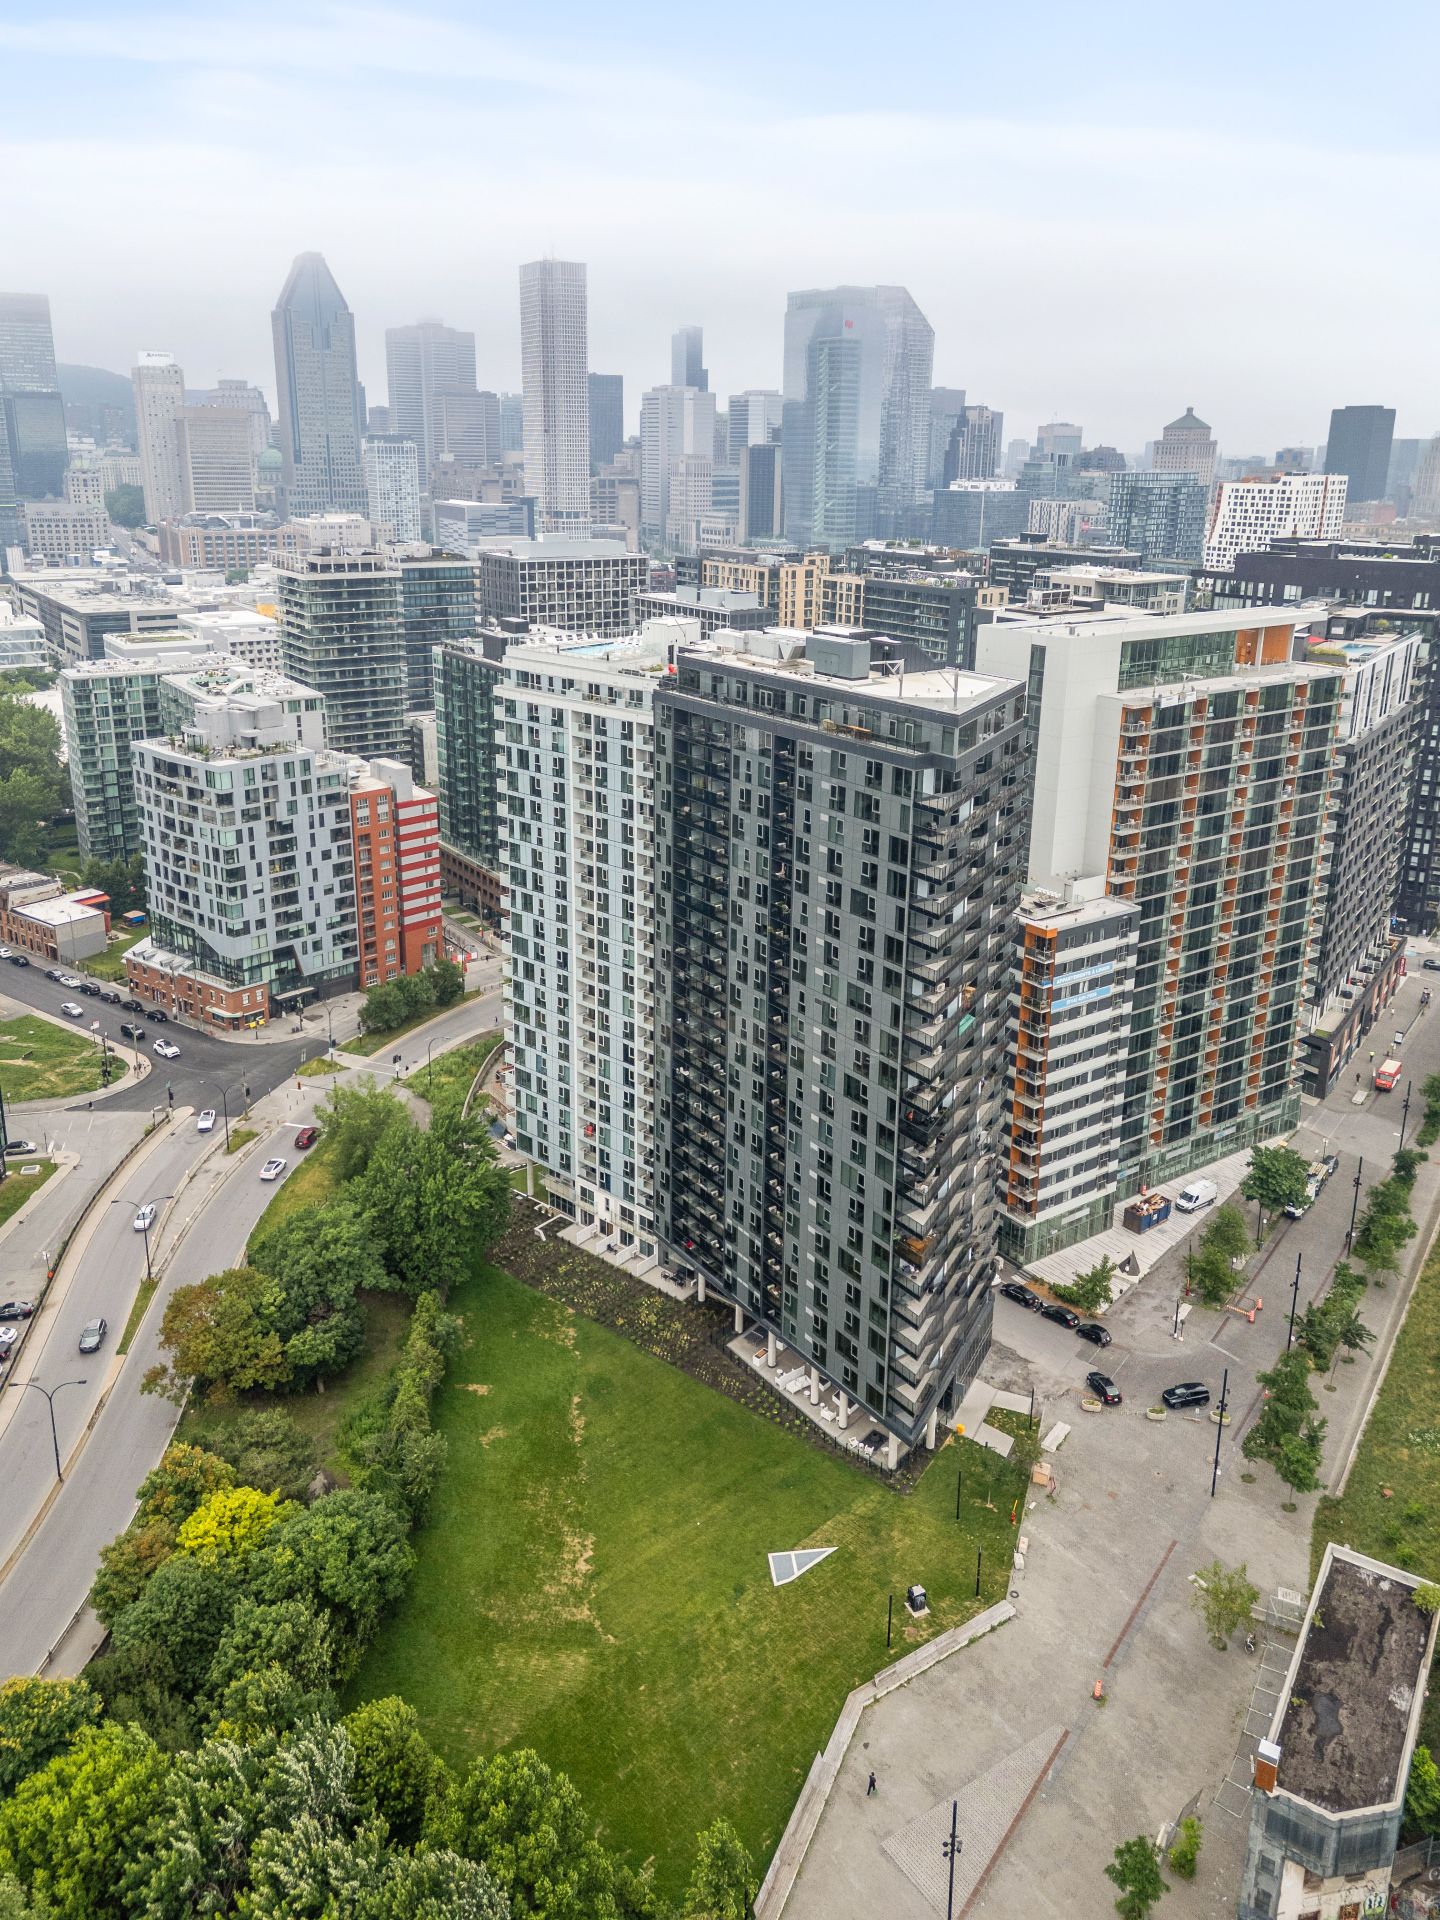
Aerial photo
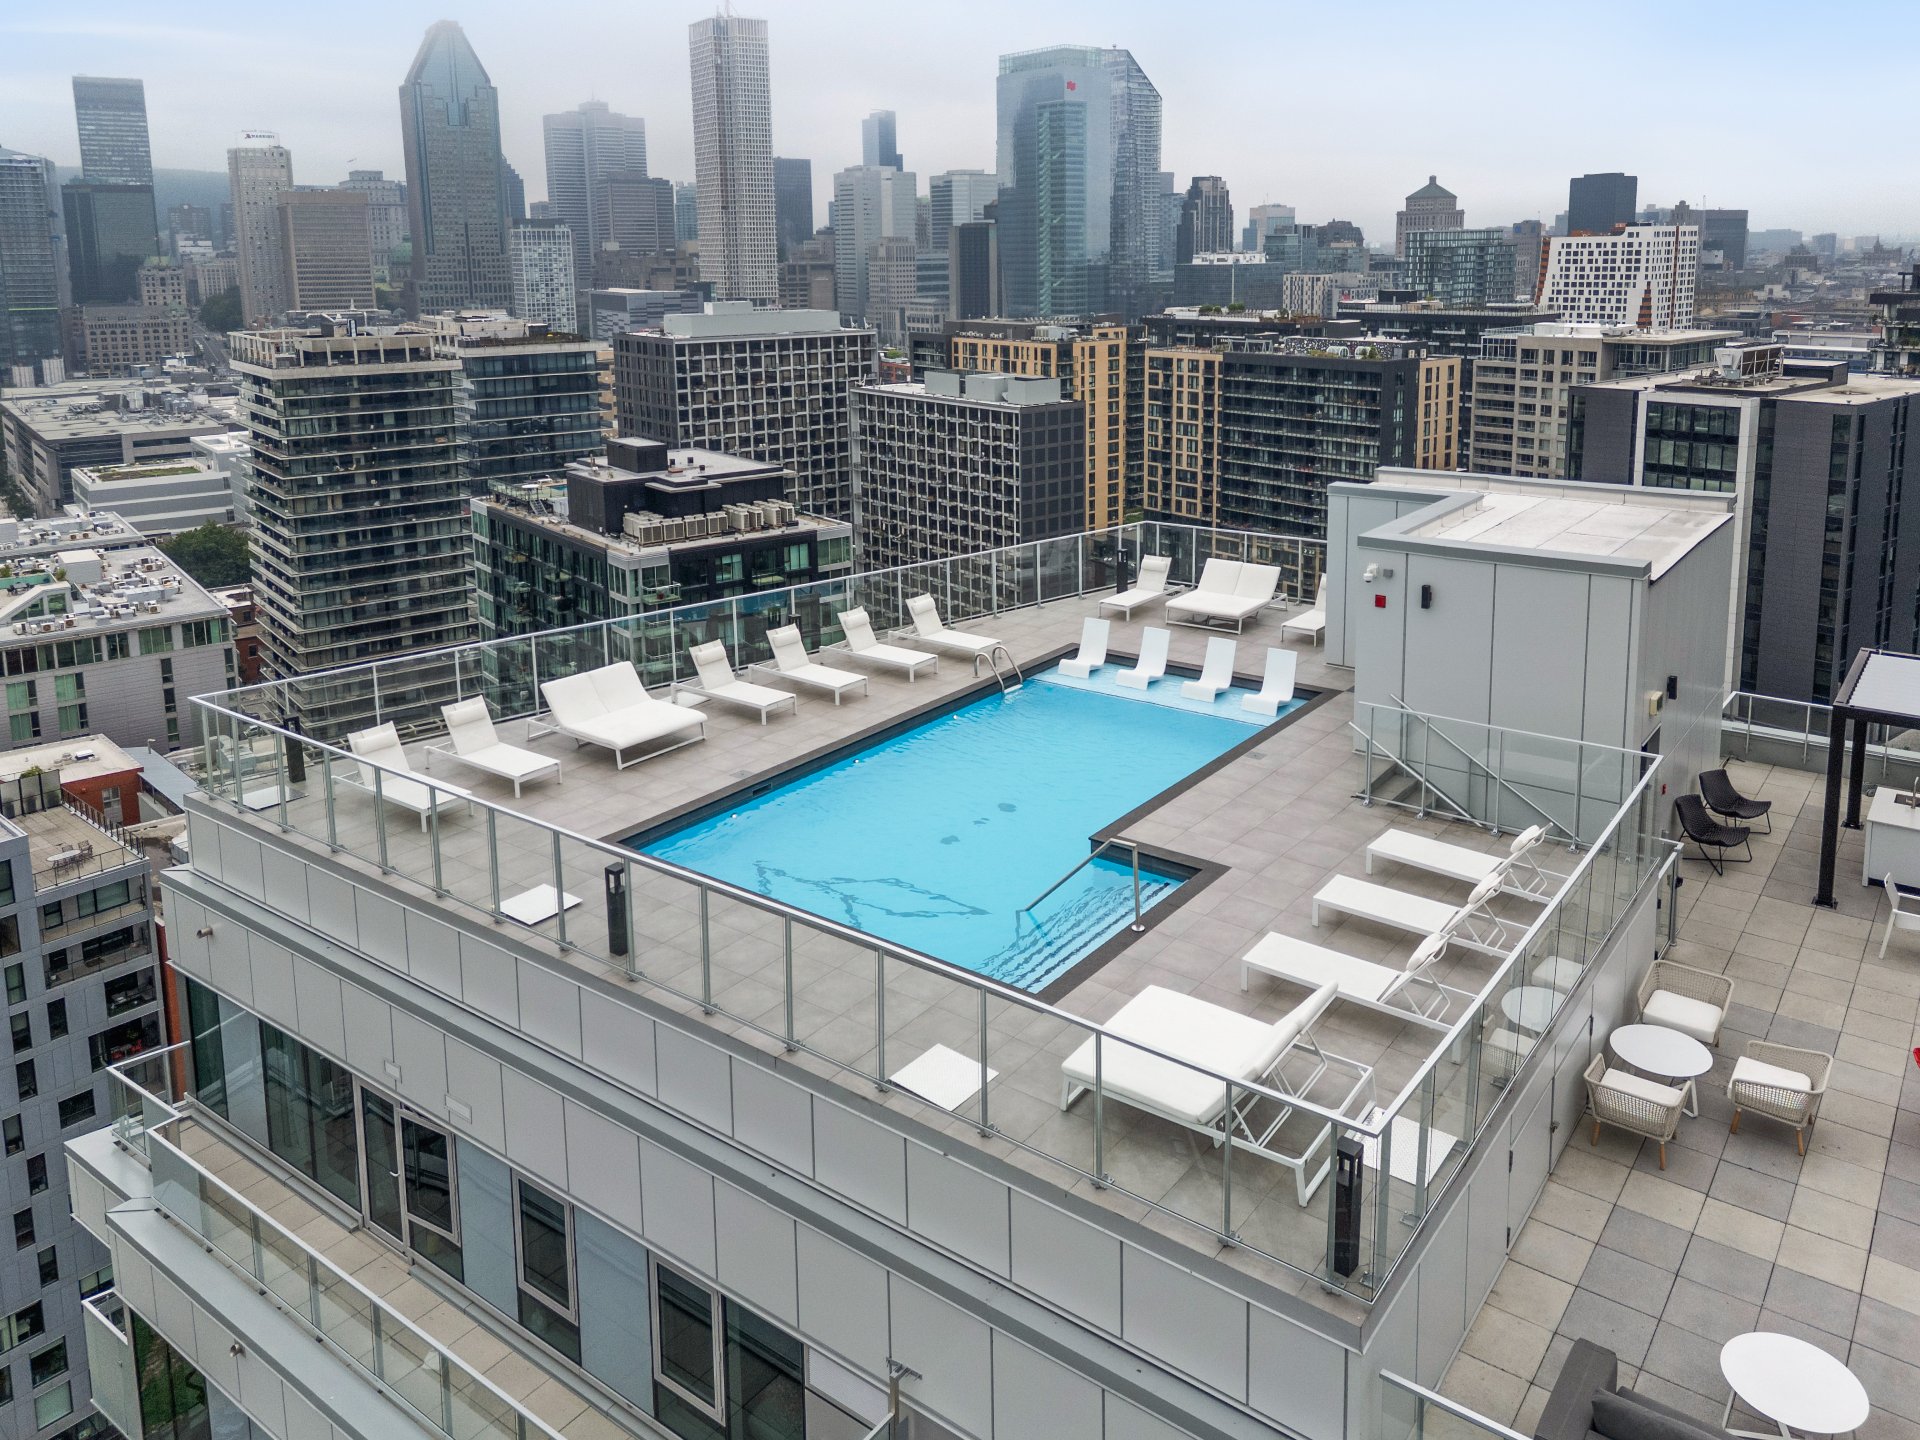
Pool
Common room
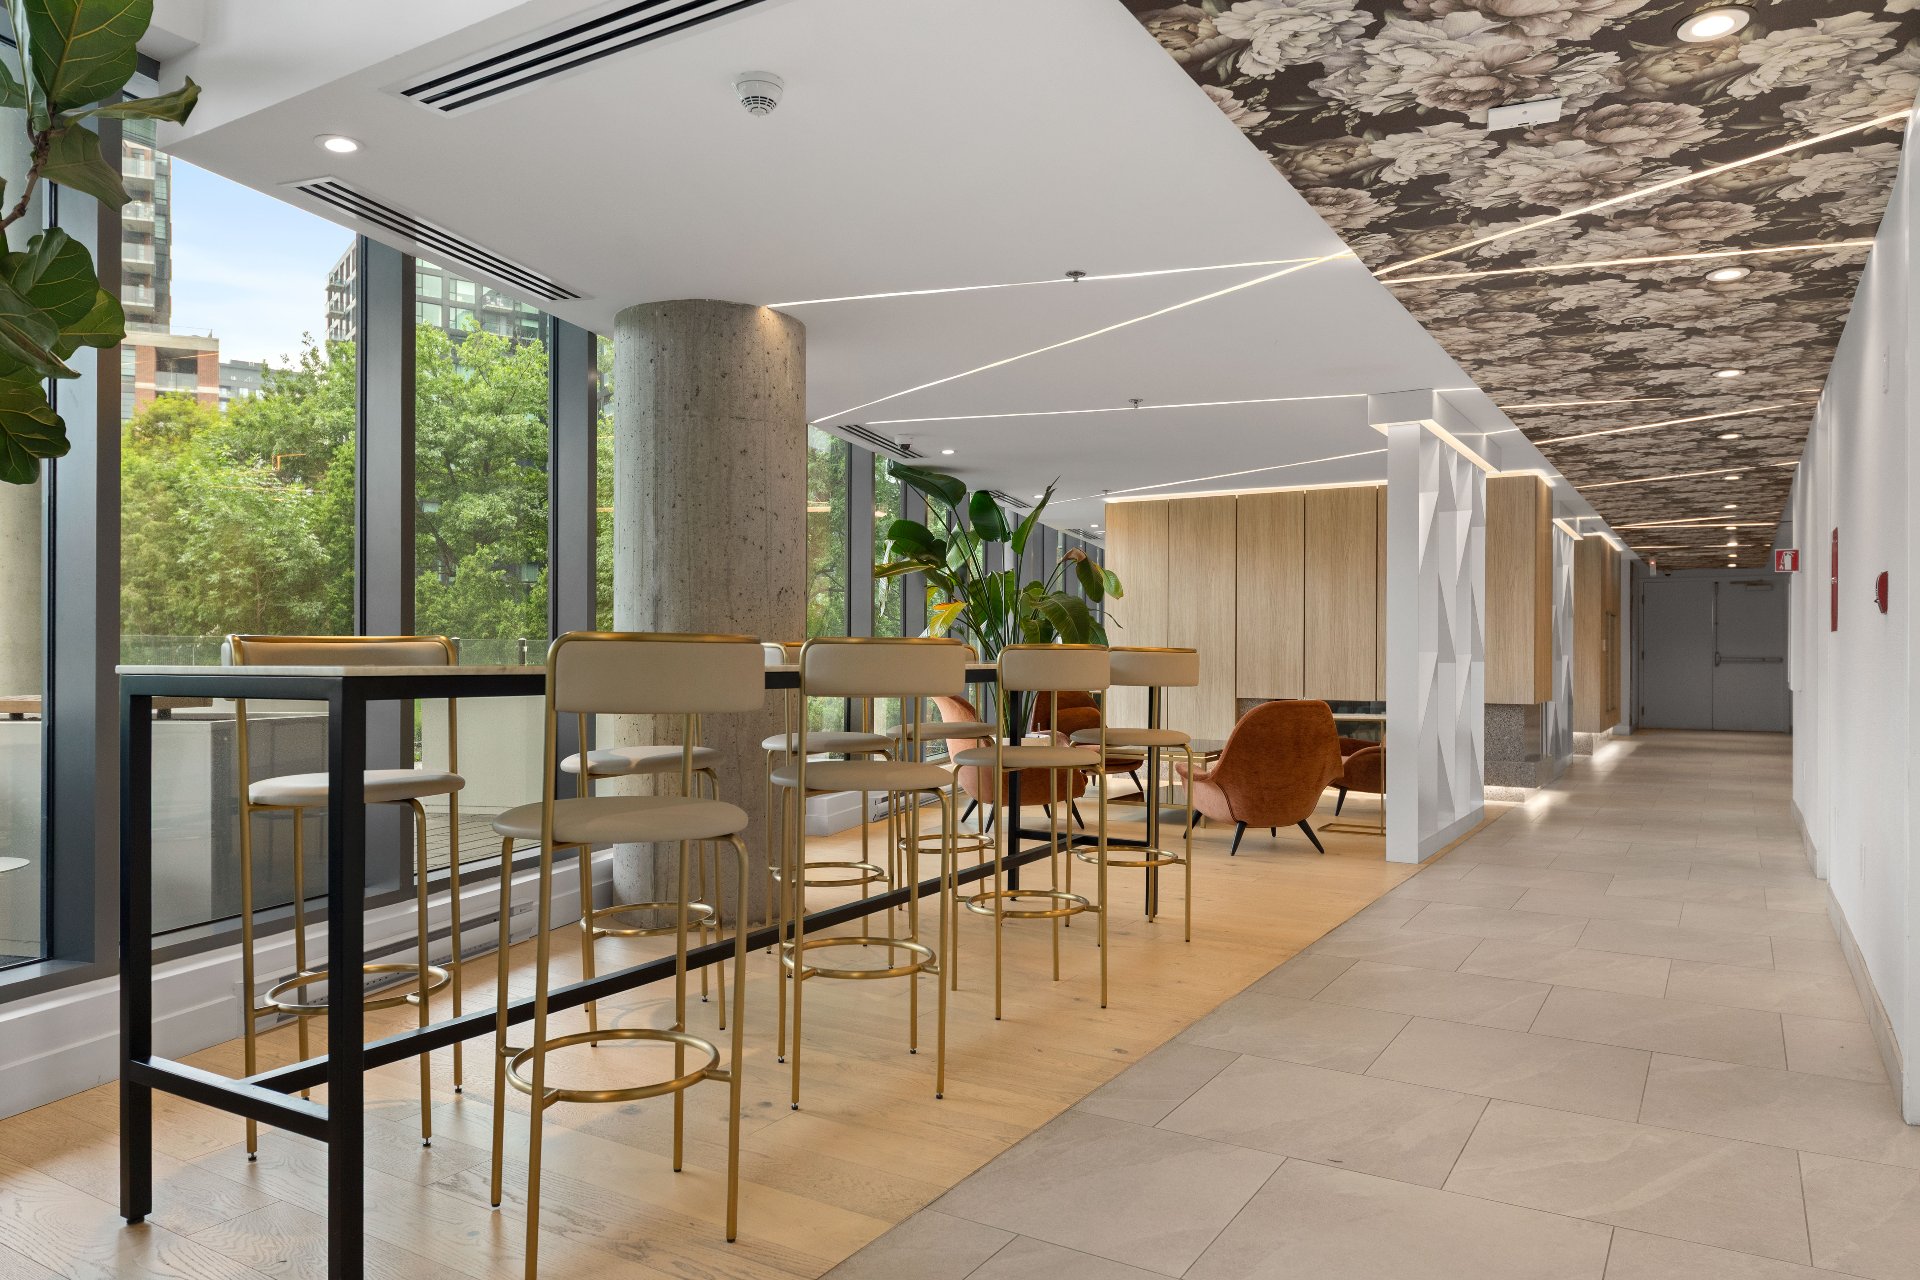
Exterior entrance
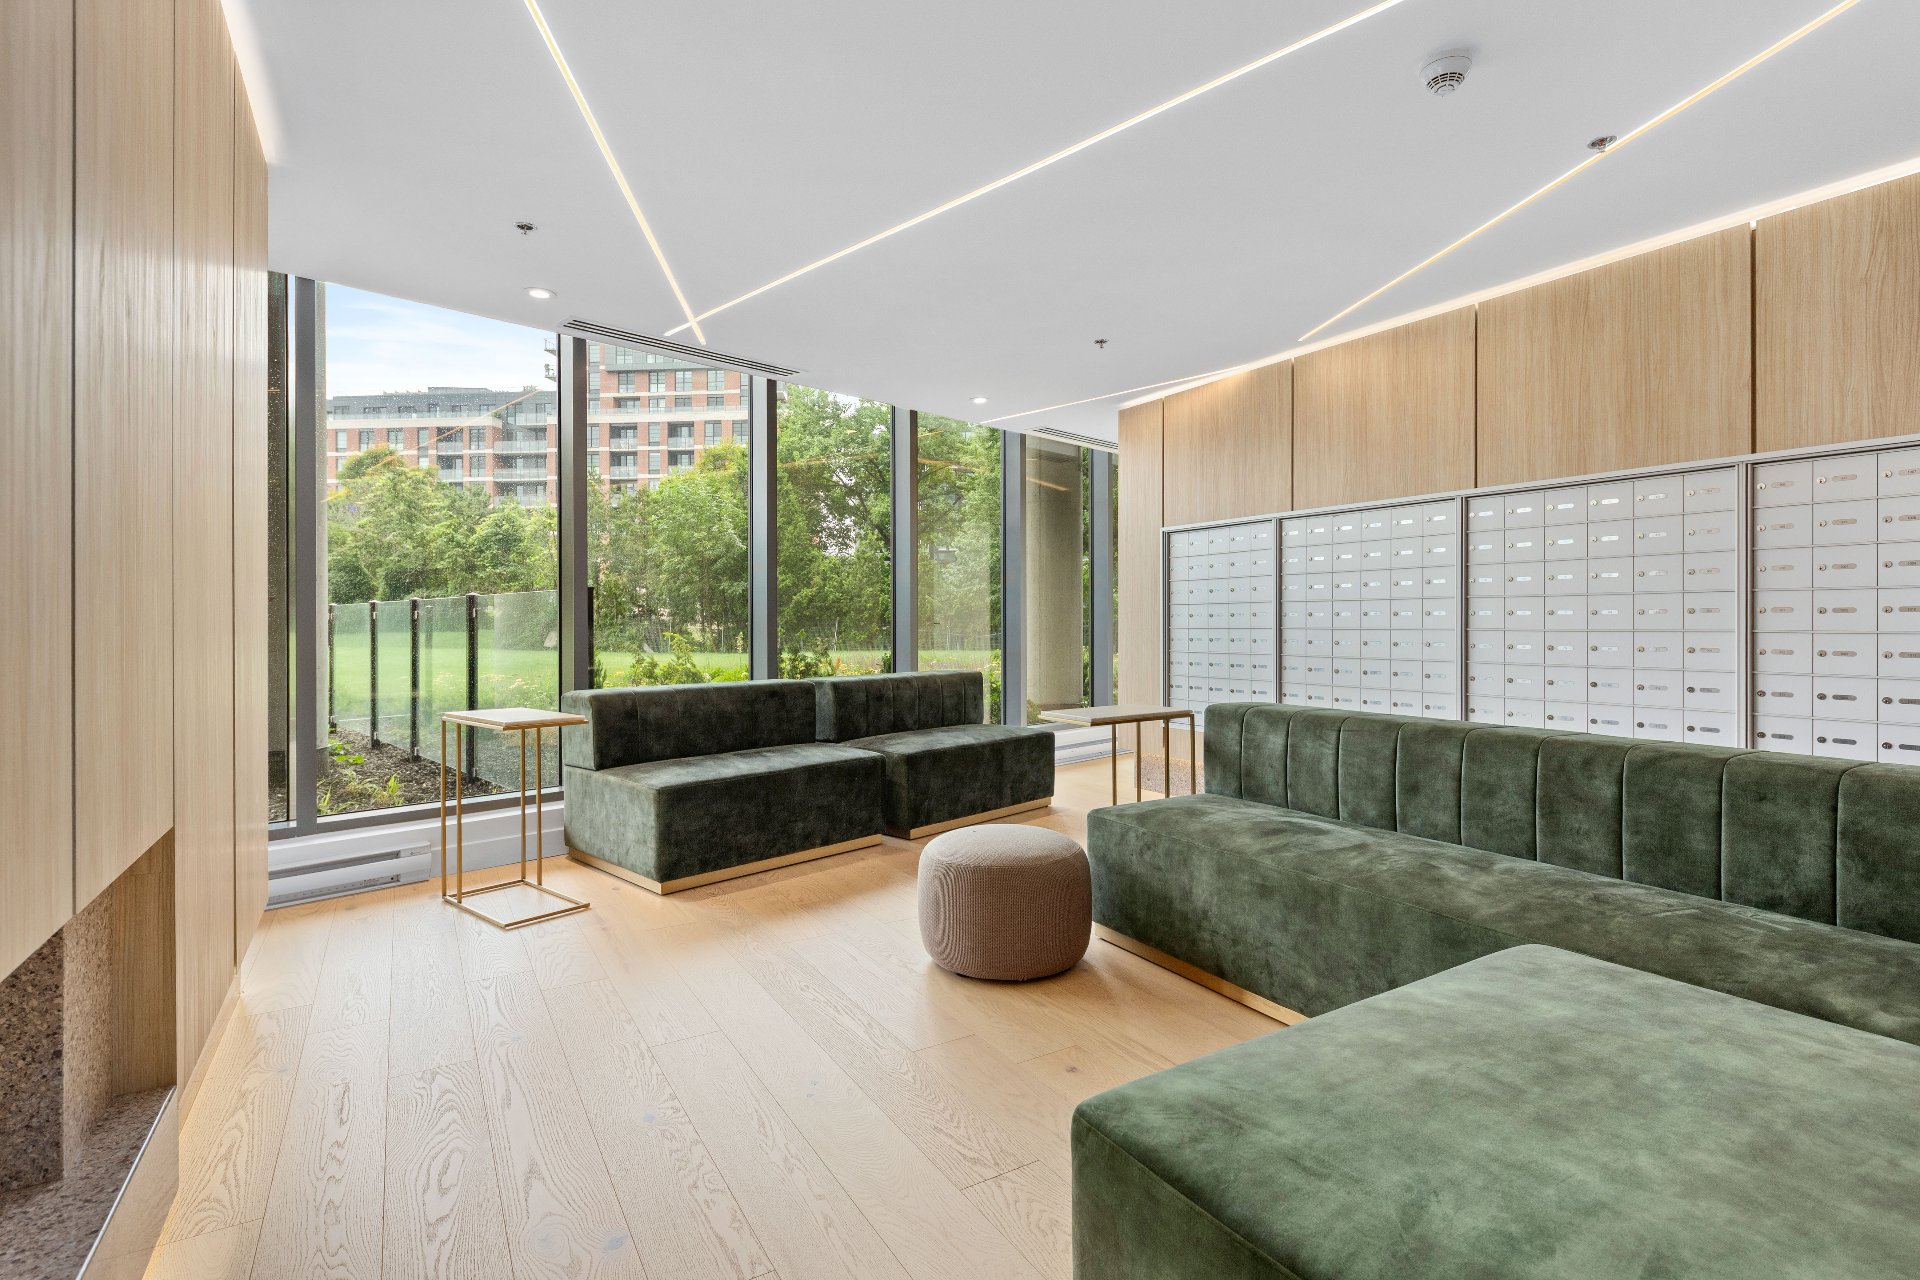
Exterior
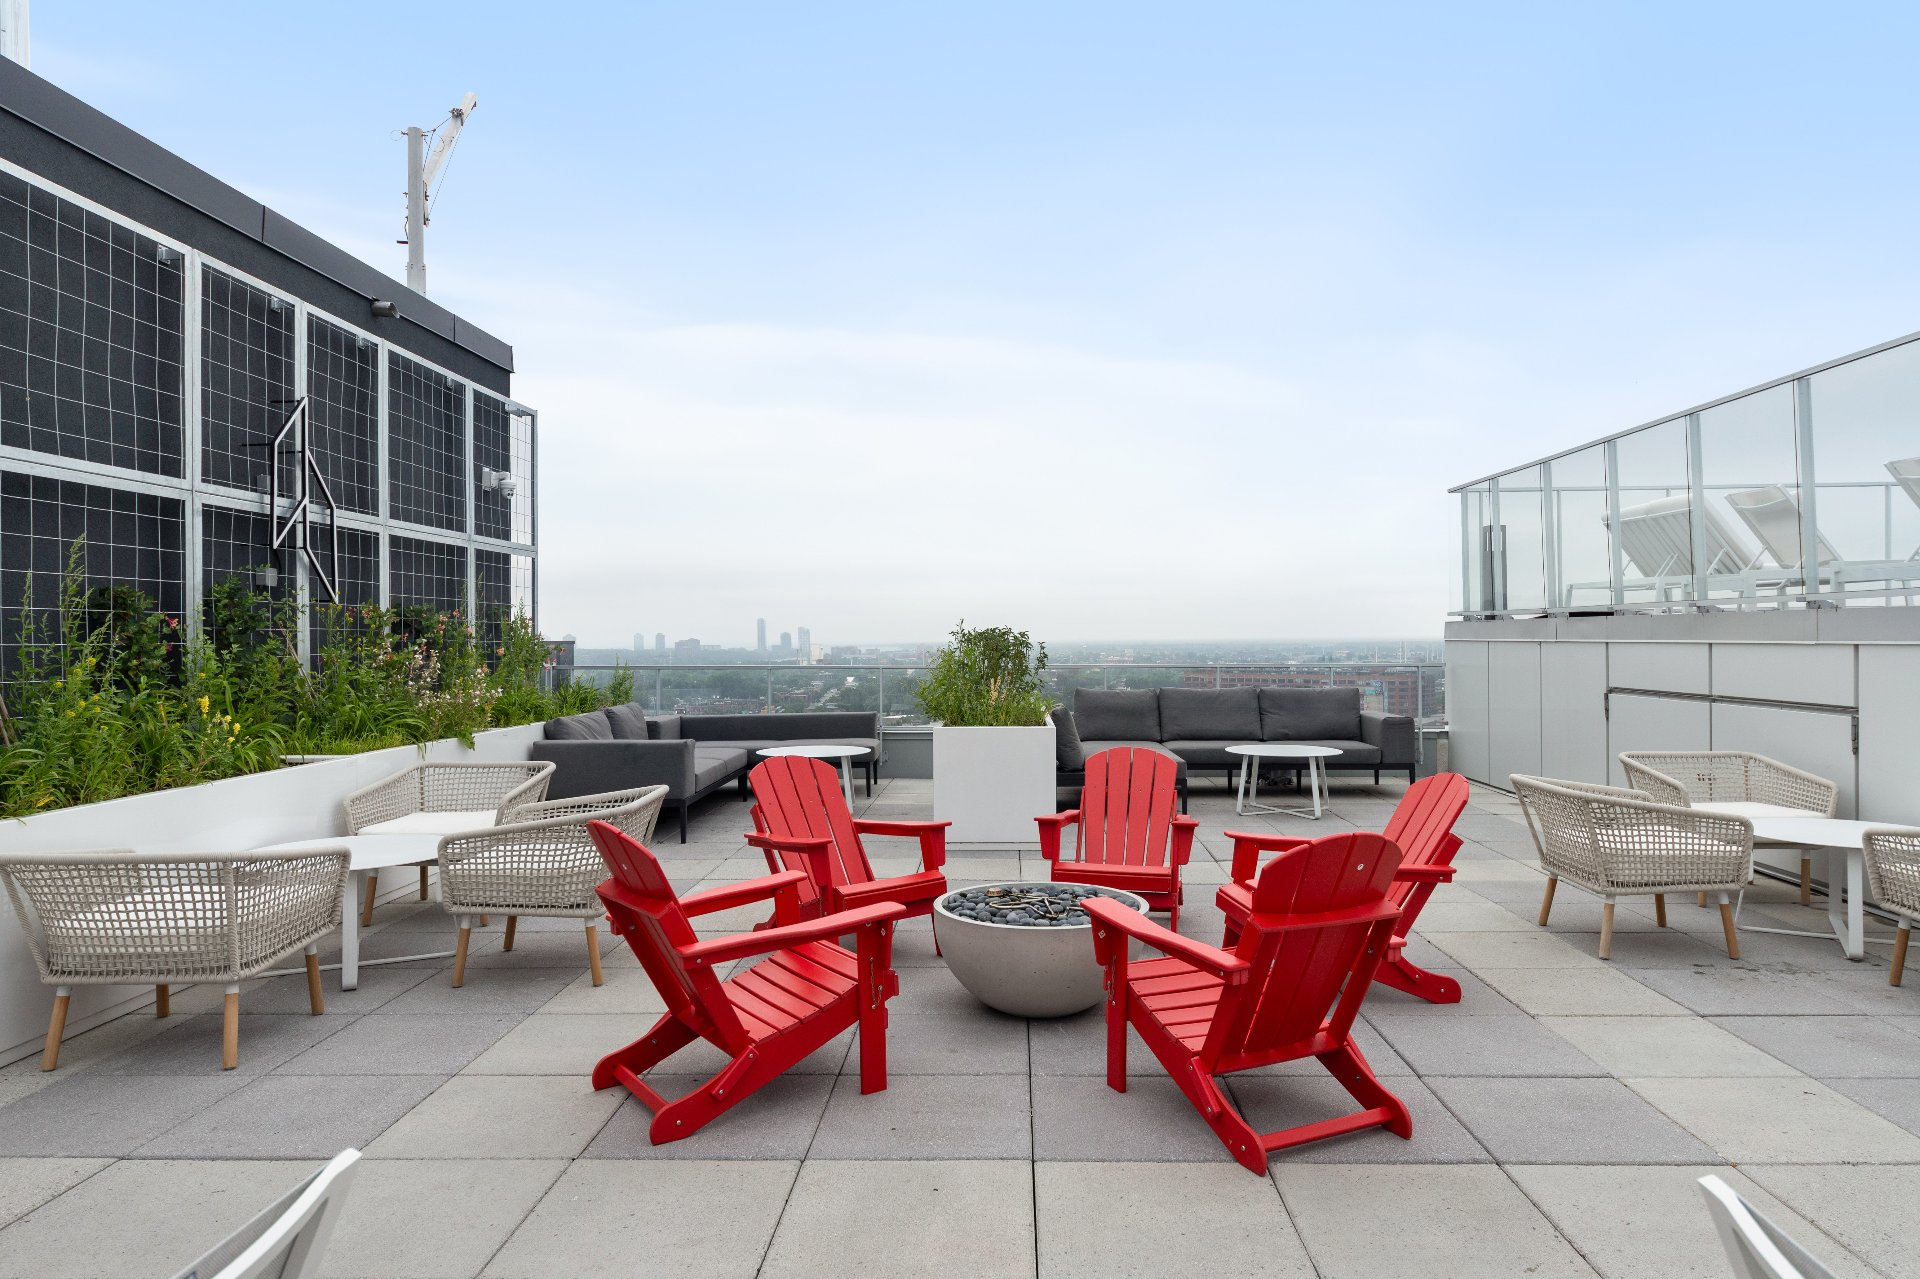
Exterior
100 Rue Murray, Montréal (Le Sud-Ouest), QC H3C 1A2
- 2 Bedrooms
- 2 Bathrooms
- 2024
- MLS: 11140205
$556,725 | 839 PC
Apartment in Montréal (Le Sud-Ouest)
Description
Discover modern urban living at Wellington sur le Bassin, ideally located in the heart of Griffintown along the Lachine Canal. This contemporary 2 bedroom, 2 bathroom condo offers a bright, thoughtfully designed living space with quality finishes and access to exceptional common areas, all within walking distance of restaurants, cafés, shops and downtown Montreal.
INCLUDED
oven, cooktop, refrigerator, dishwasher, microwave, integrated range hood
EXCLUDED
Storage space, parking space, electric vehicle charging station, washer, dryer, furniture and furnishings present in the condos, including those used for presentation purposes (model condo).
Loading maps...
Loading street view...
| CHARACTERISTICS | |
|---|---|
| Proximity | Bicycle path, Cegep, Daycare centre, Highway, Park - green area, Public transport, University |
| Available services | Common areas, Exercise room, Garbage chute, Outdoor pool, Roof terrace |
| Easy access | Elevator |
| Sewage system | Municipal sewer |
| Water supply | Municipality |
| Equipment available | Partially furnished, Private balcony |
| Restrictions/Permissions | Pets allowed |
| Zoning | Residential |
| ROOM DETAILS | |||
|---|---|---|---|
| Room | Dimensions | Level | Flooring |
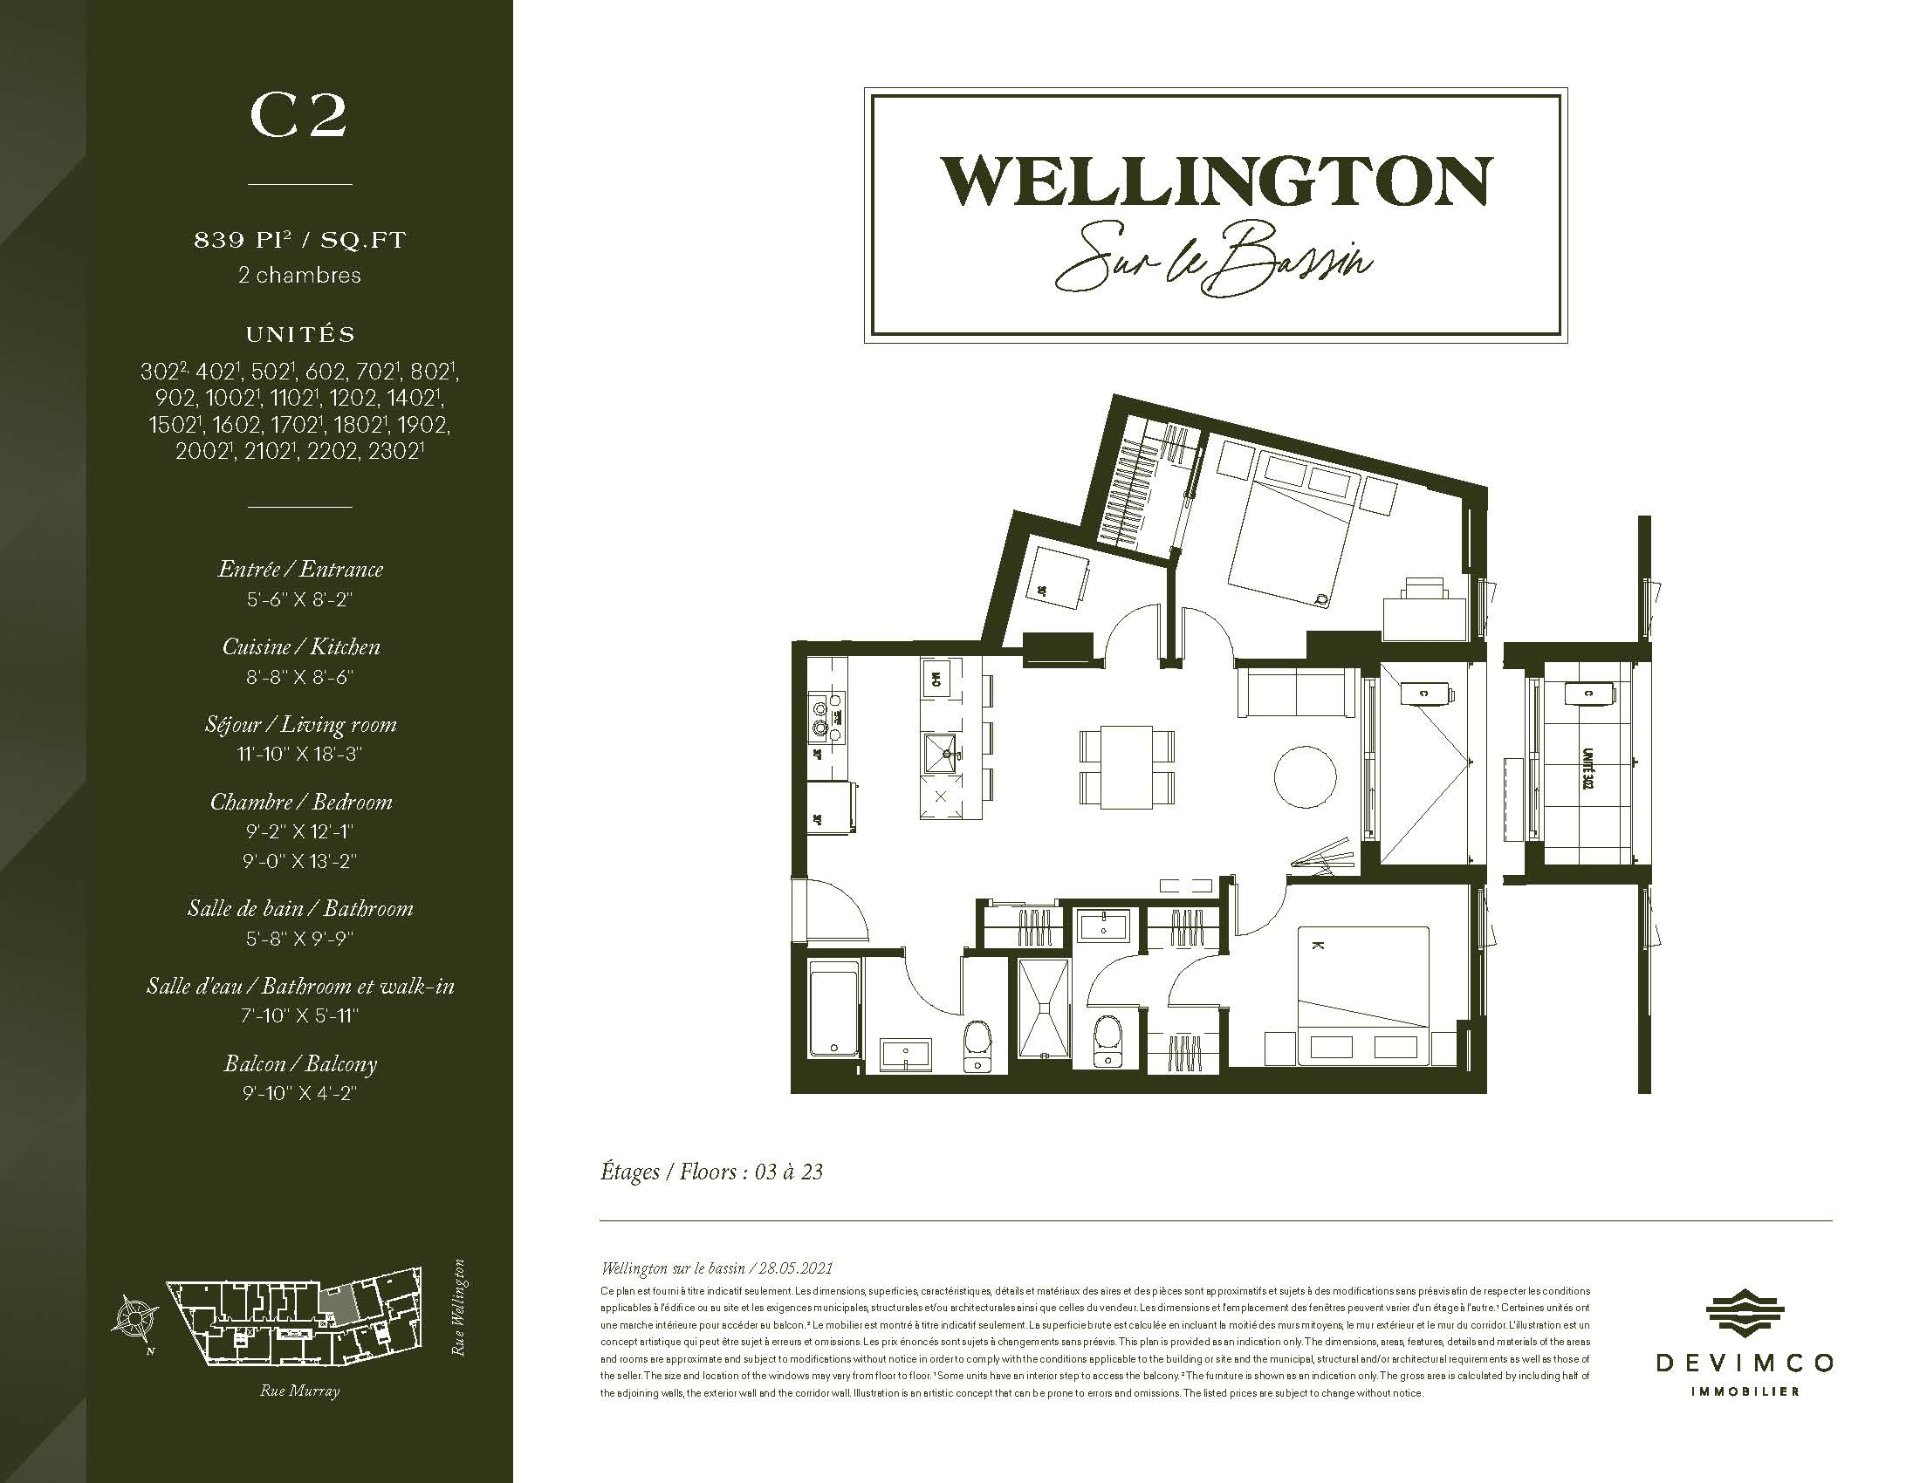
| Hallway | 5.6 x 7.2 P | 18th floorth Floor | Wood |
| Kitchen | 8.8 x 8.6 P | 18th floorth Floor | Ceramic tiles |
| Living room | 11.10 x 18.3 P | 18th floorth Floor | Wood |
| Bedroom | 9.2 x 12.7 P | 18th floorth Floor | Wood |
| Bedroom | 9.0 x 13.2 P | 18th floorth Floor | Wood |
| Bathroom | 5.8 x 9.9 P | 18th floorth Floor | Ceramic tiles |
| Bathroom | 7.10 x 5.11 P | 18th floorth Floor | Ceramic tiles |
| Balcony | 9.10 x 4.2 P | 18th floorth Floor | Concrete |
| BUILDING | |
|---|---|
| Type | Apartment |
| Style | Detached |
| Dimensions | 0x0 |
| Lot Size | 0 |
| EXPENSES | |
|---|---|
| Co-ownership fees | $ 5052 / year |
| Municipal Taxes | $ 0 / year |
| School taxes | $ 0 / year |
