Exterior
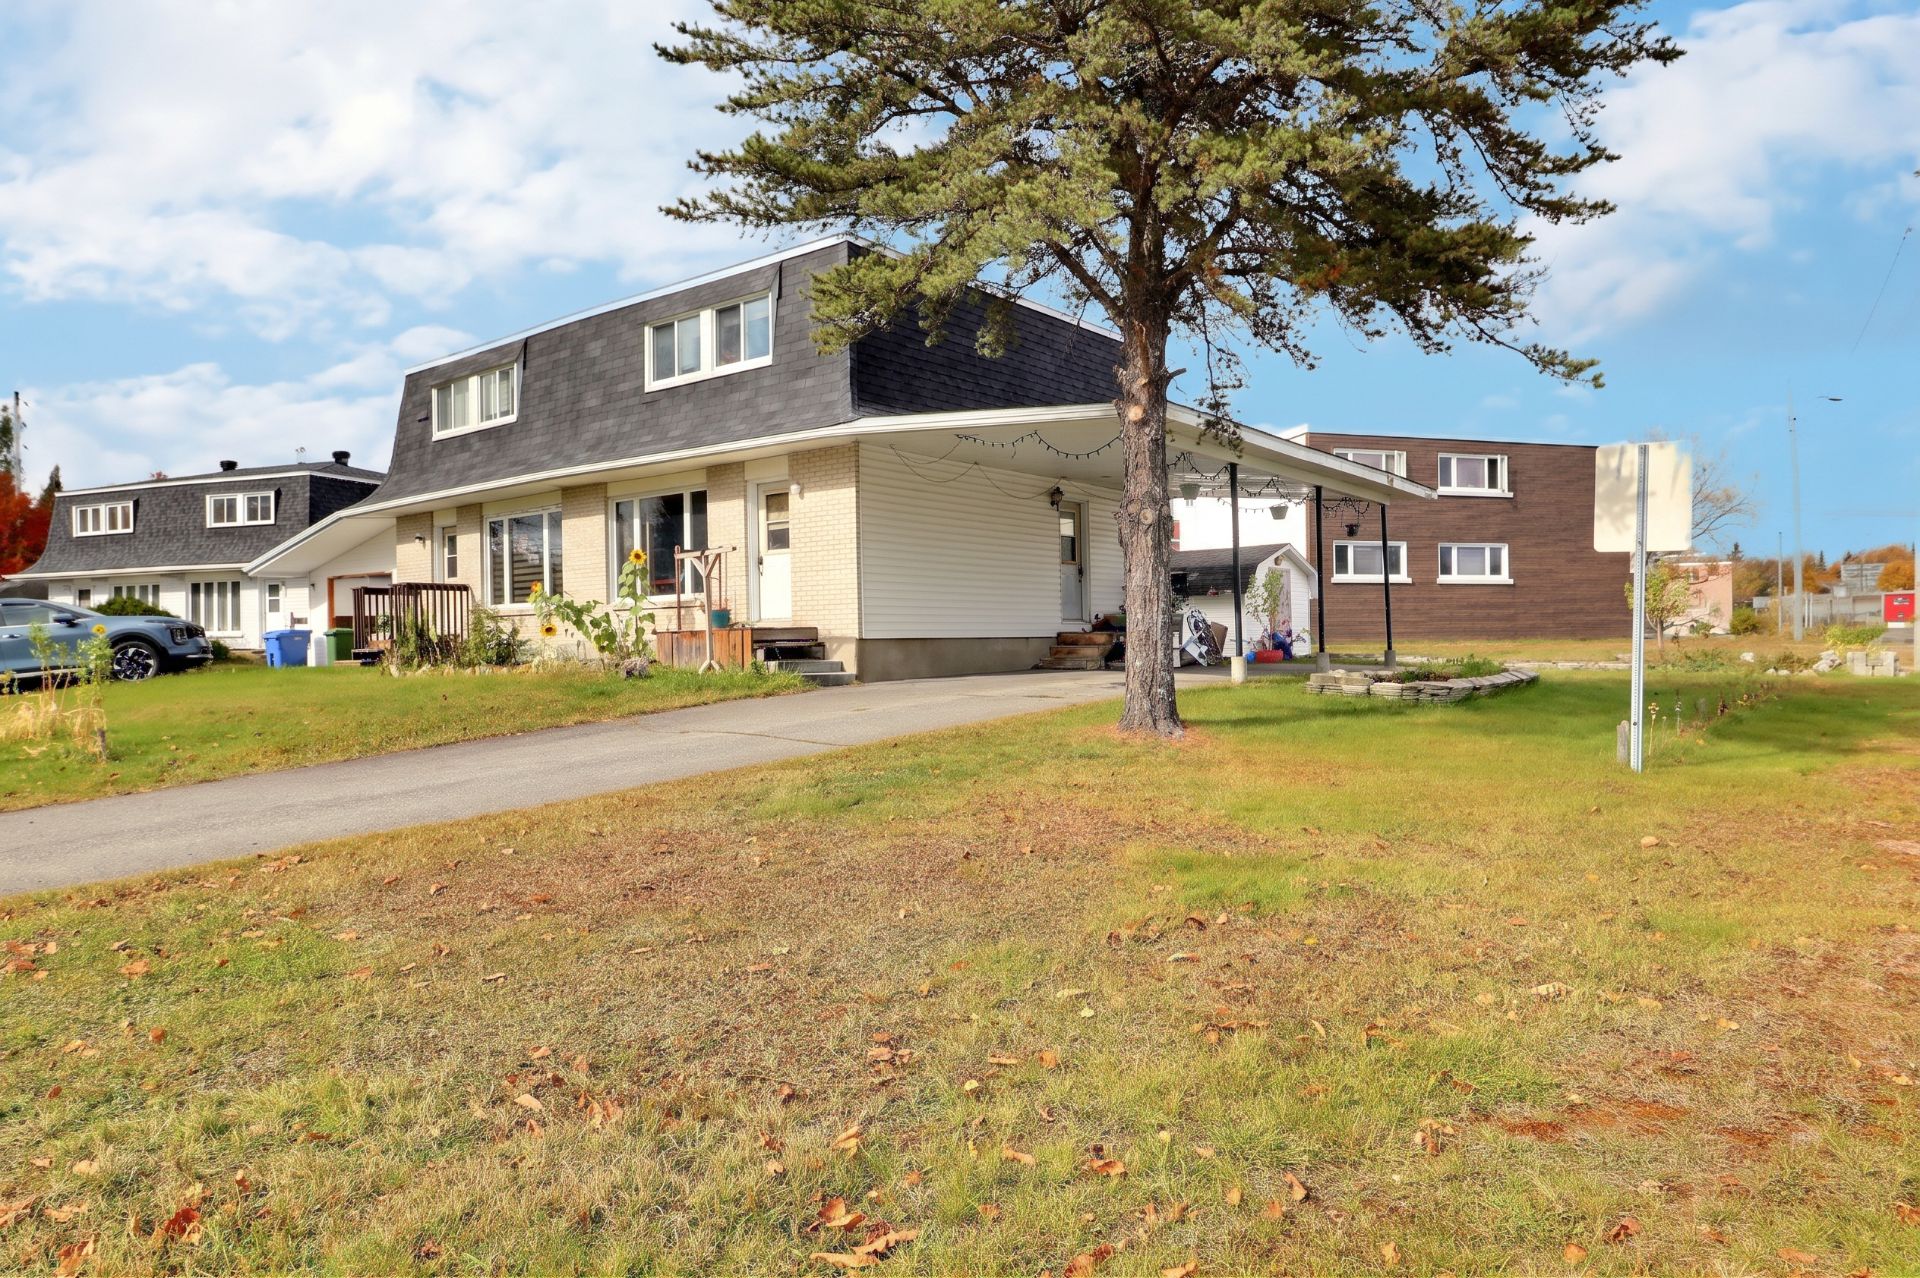
Frontage
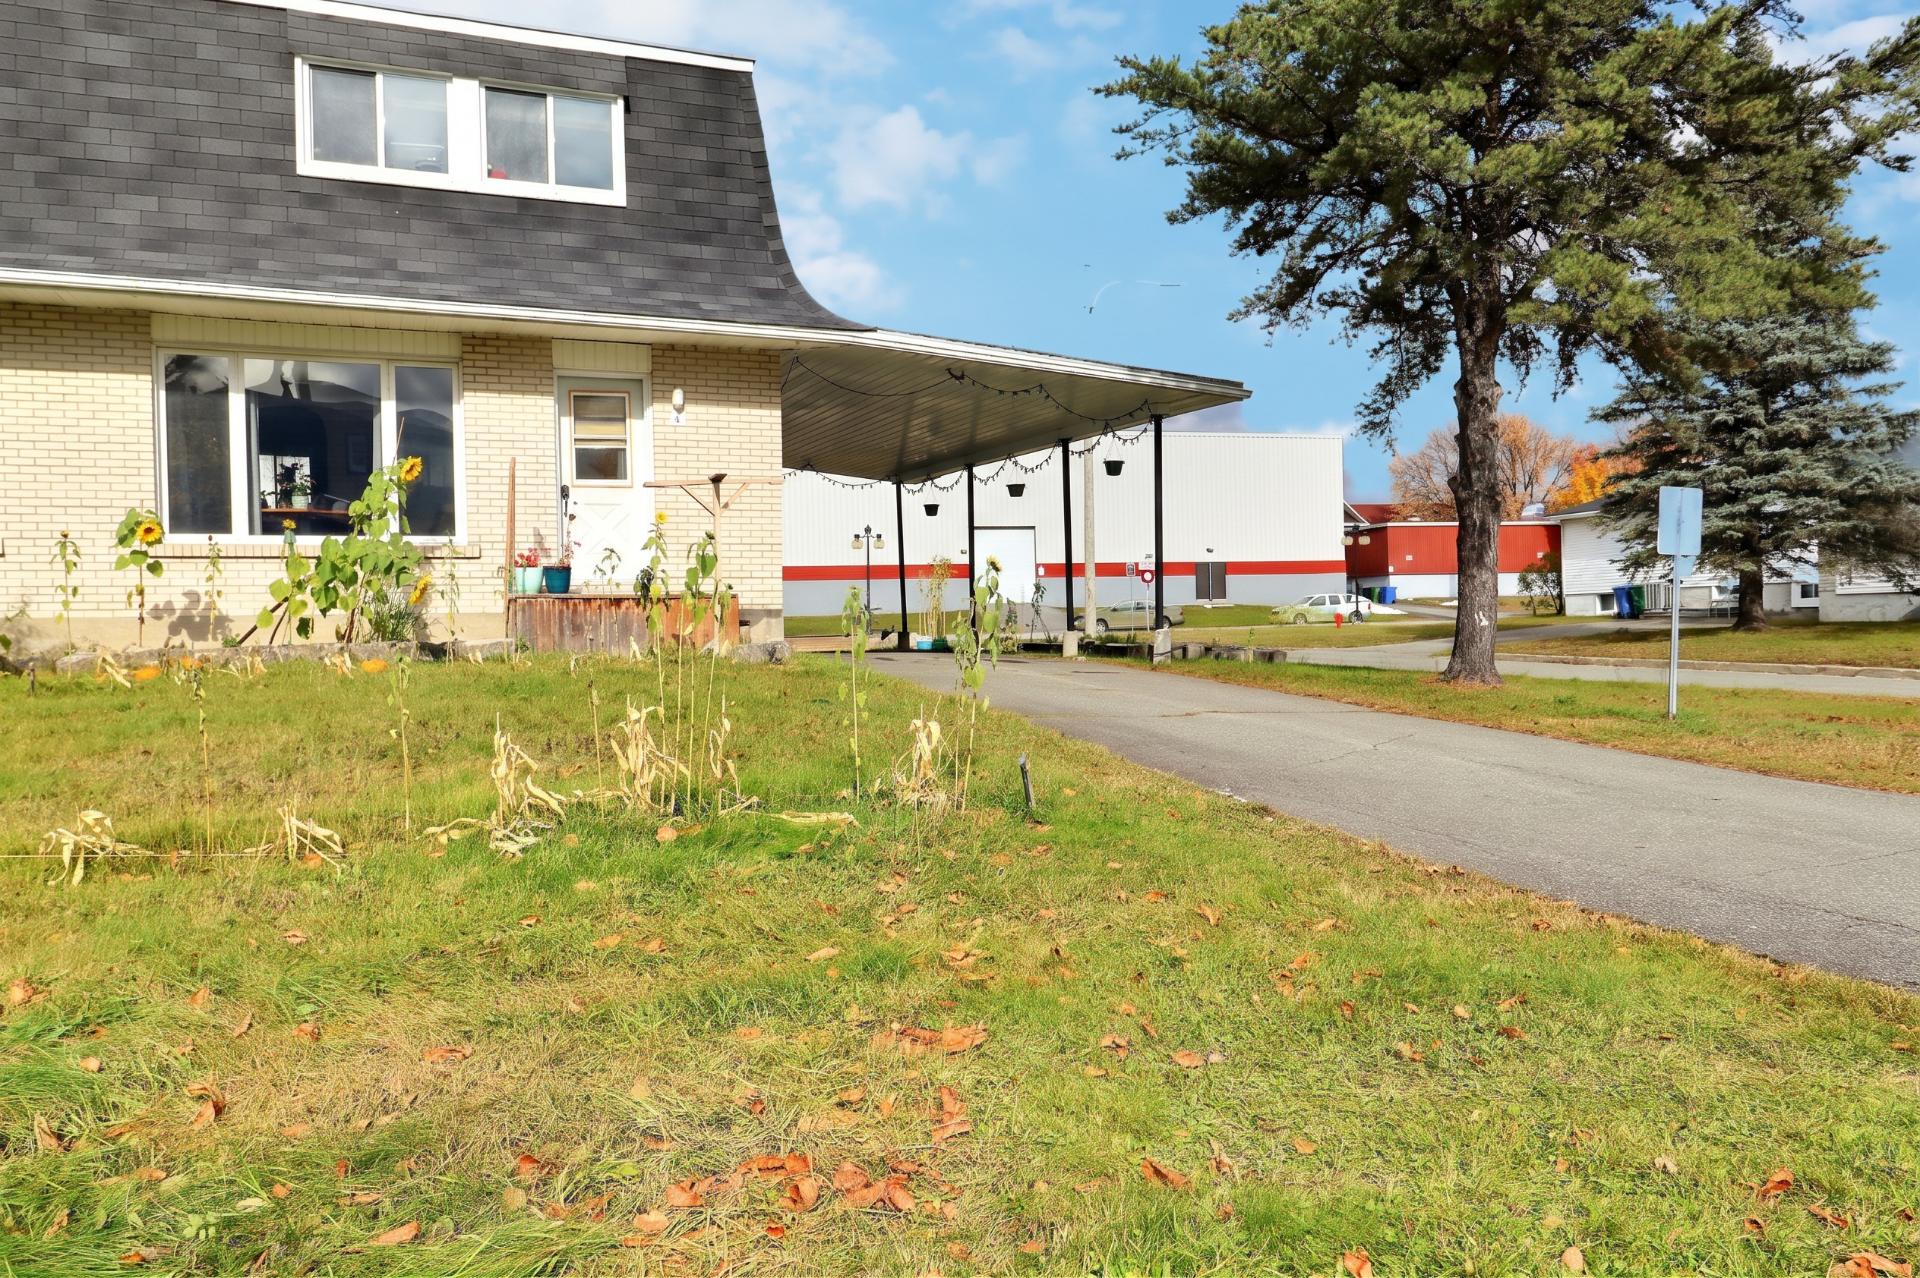
Frontage
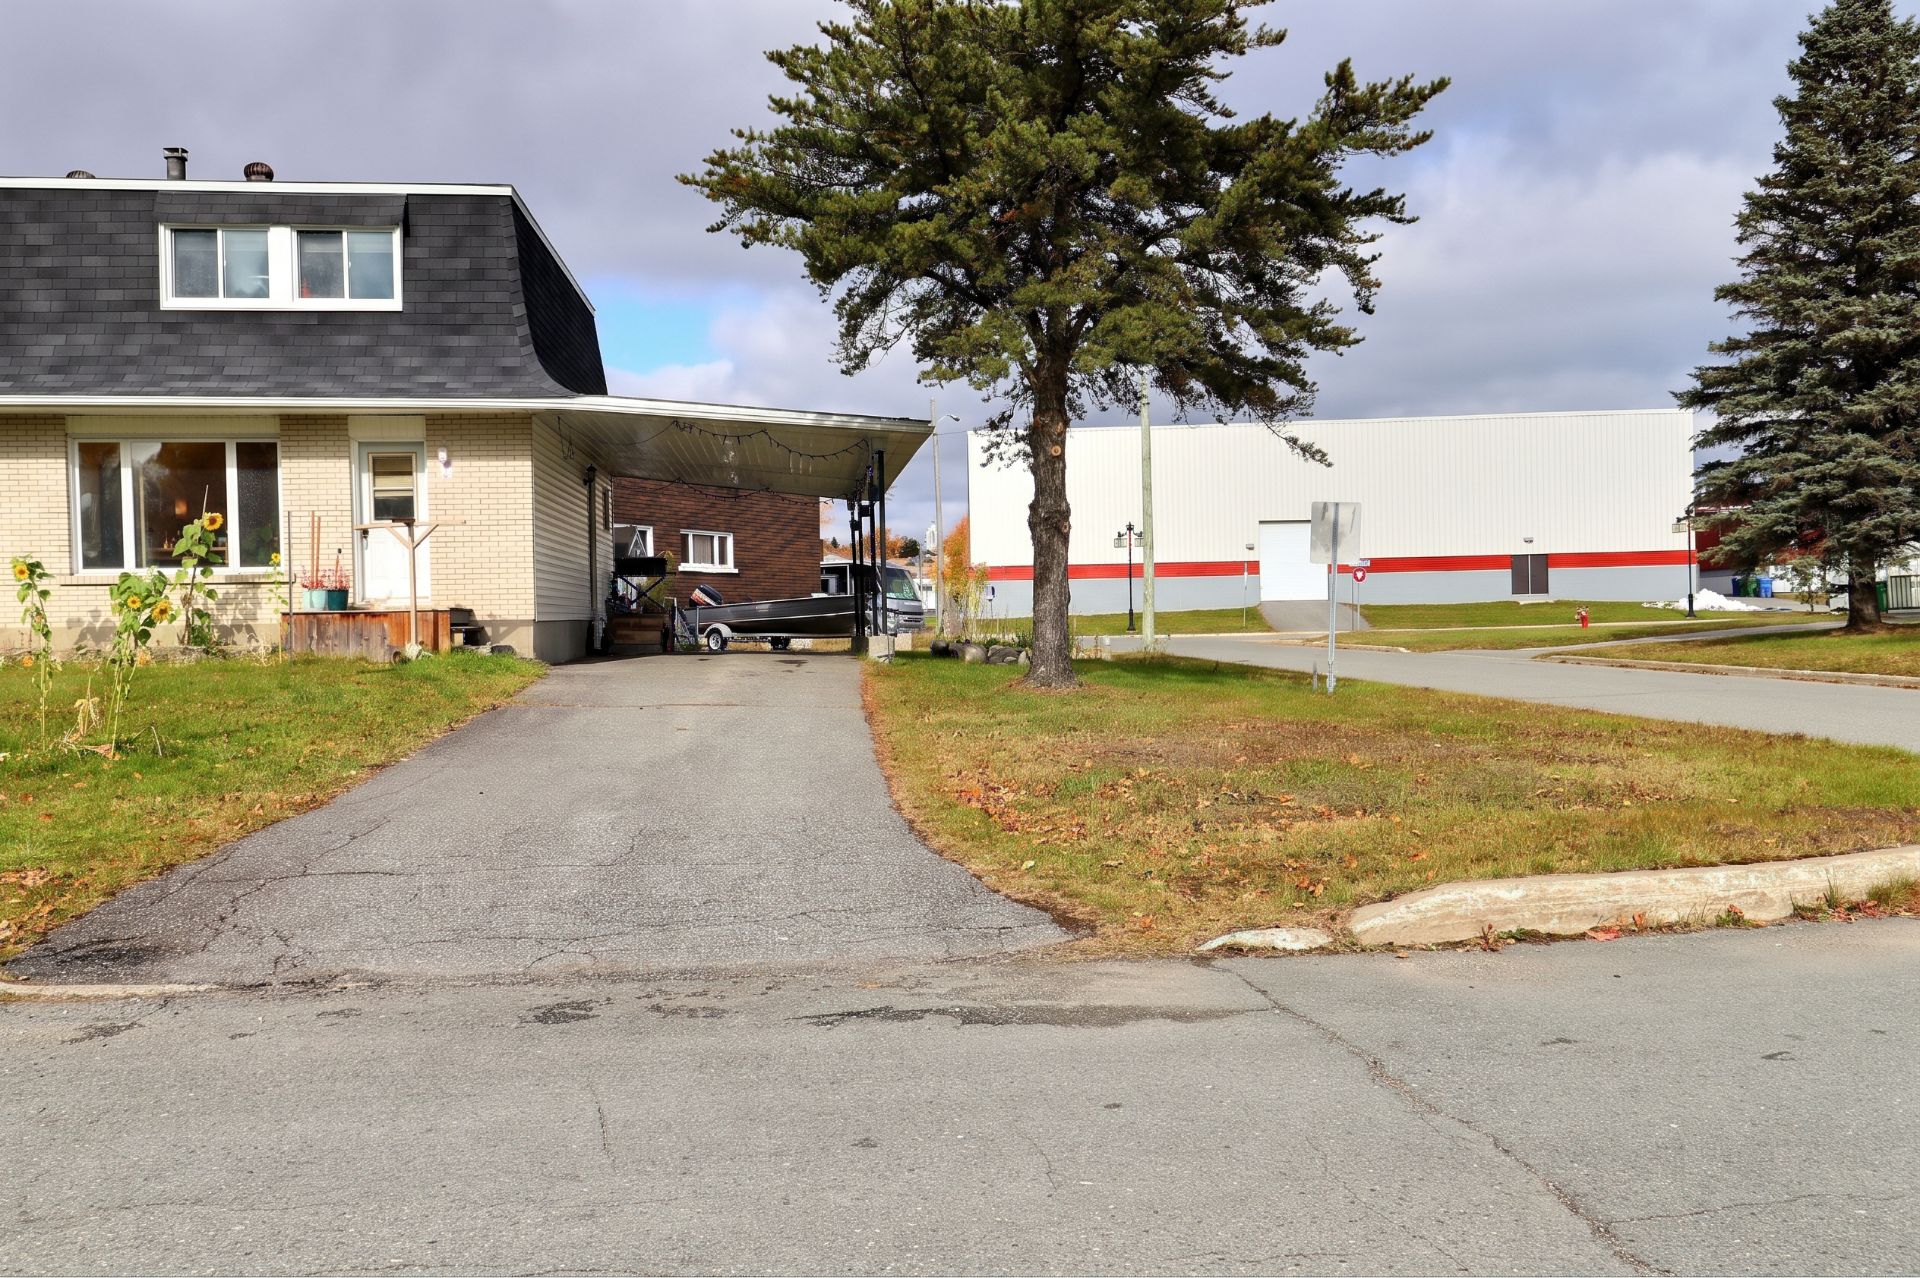
Kitchen
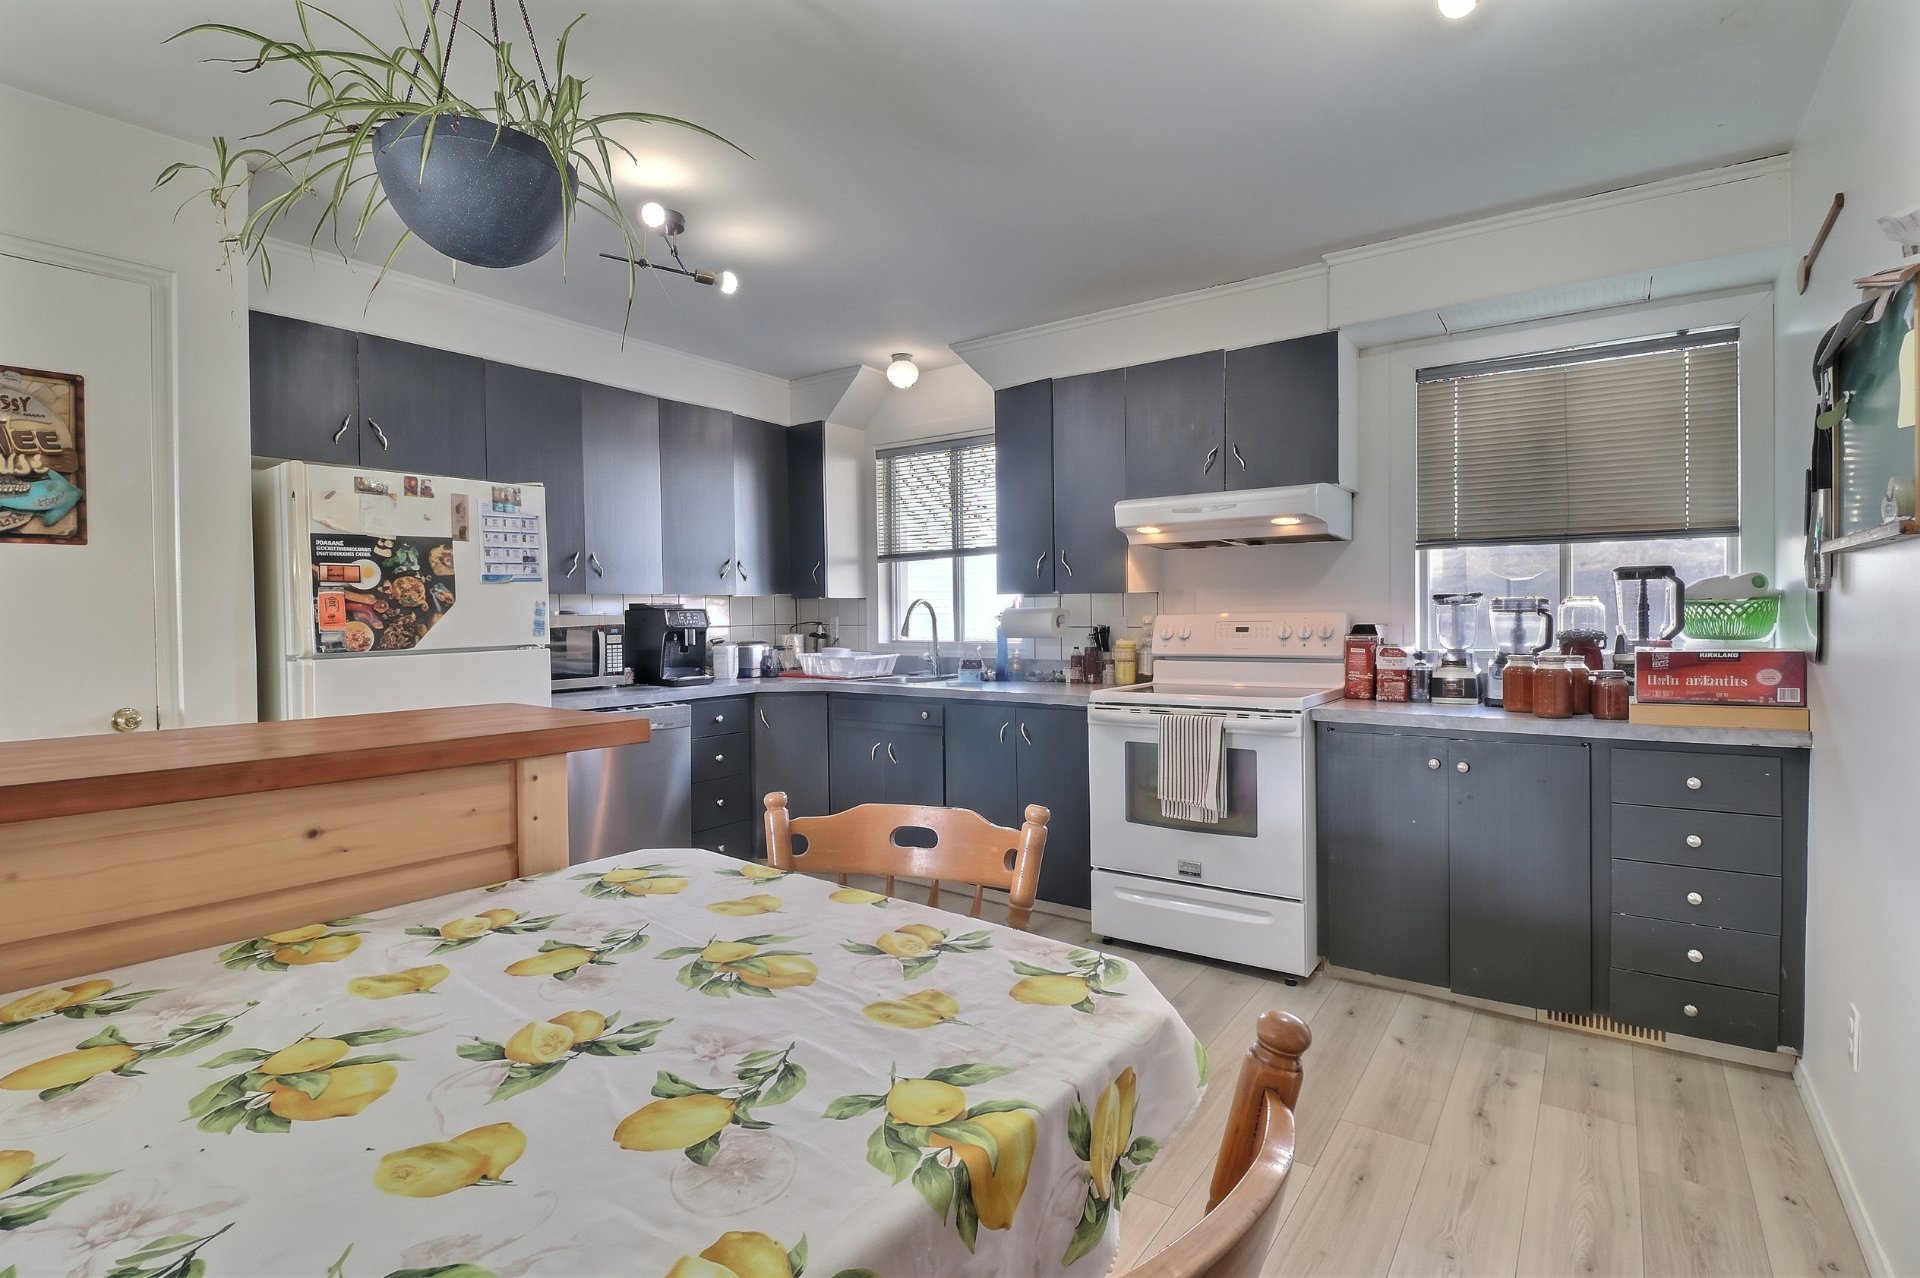
Kitchen
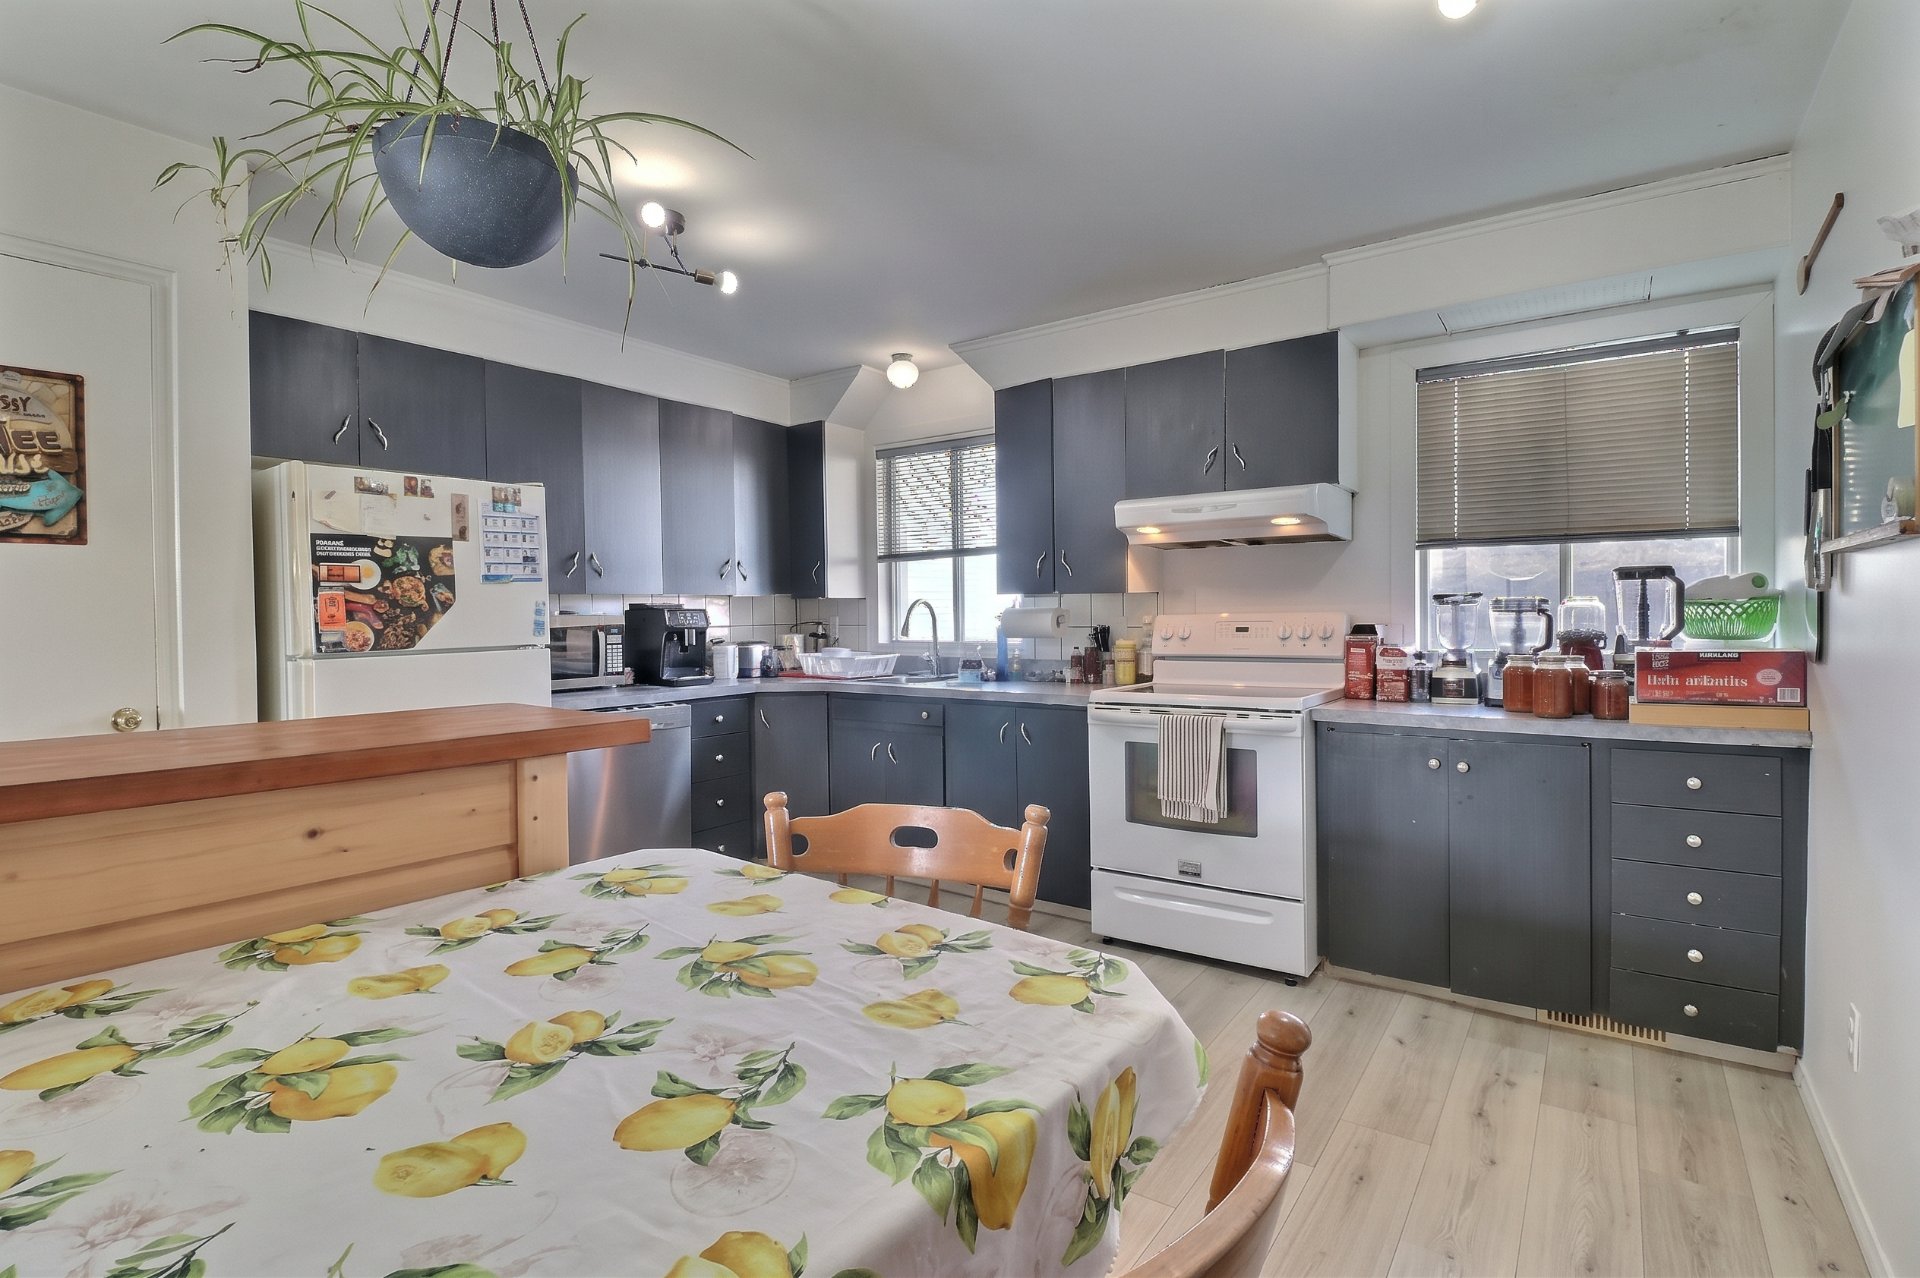
Overall View
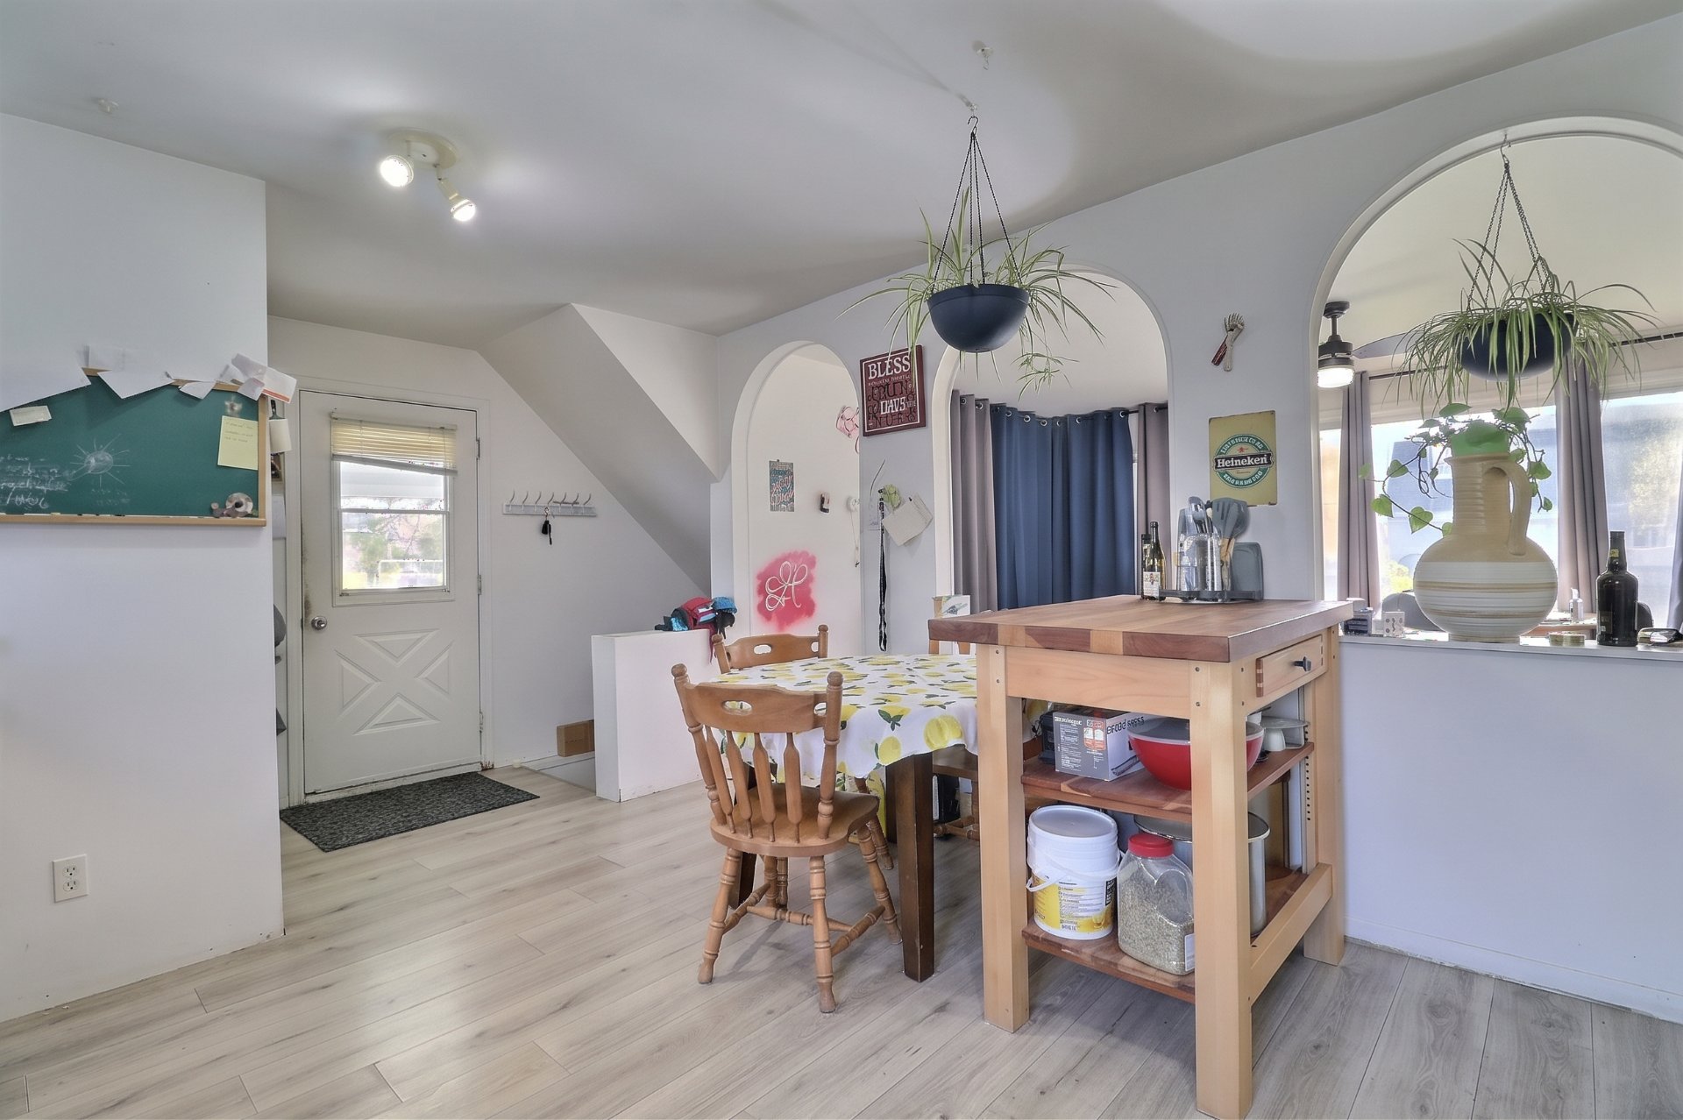
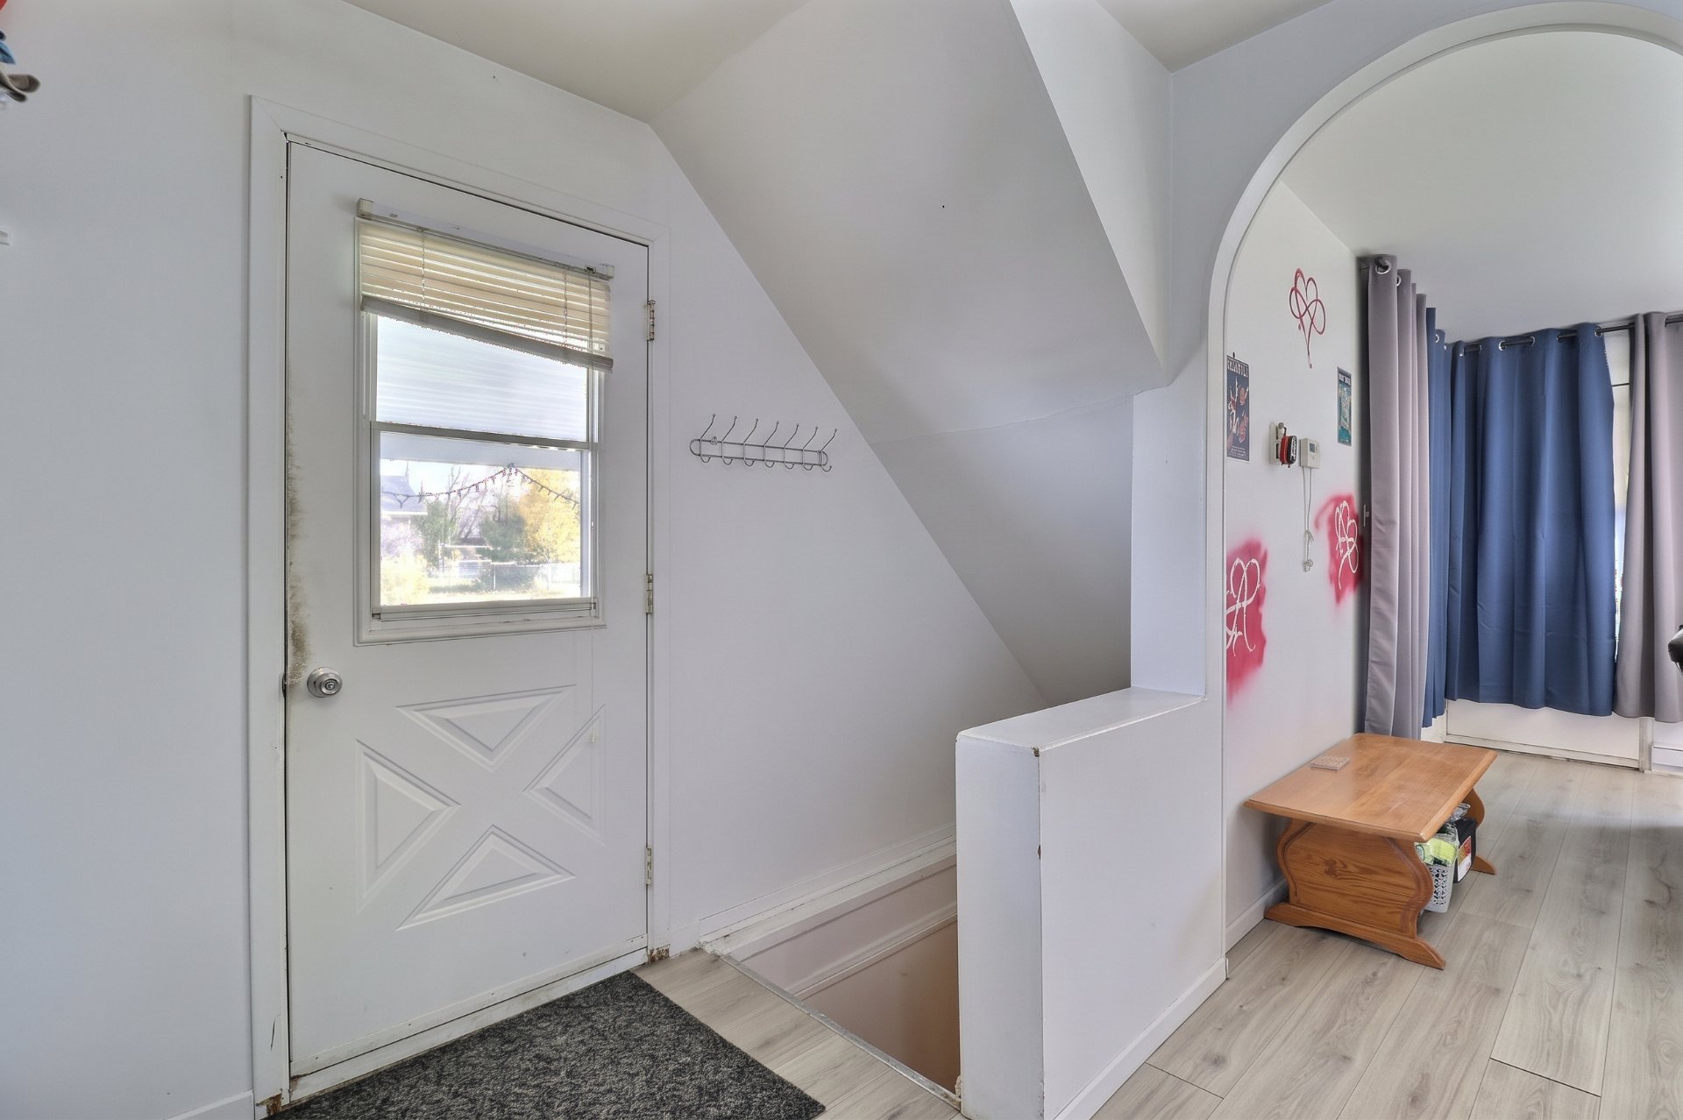
Hallway
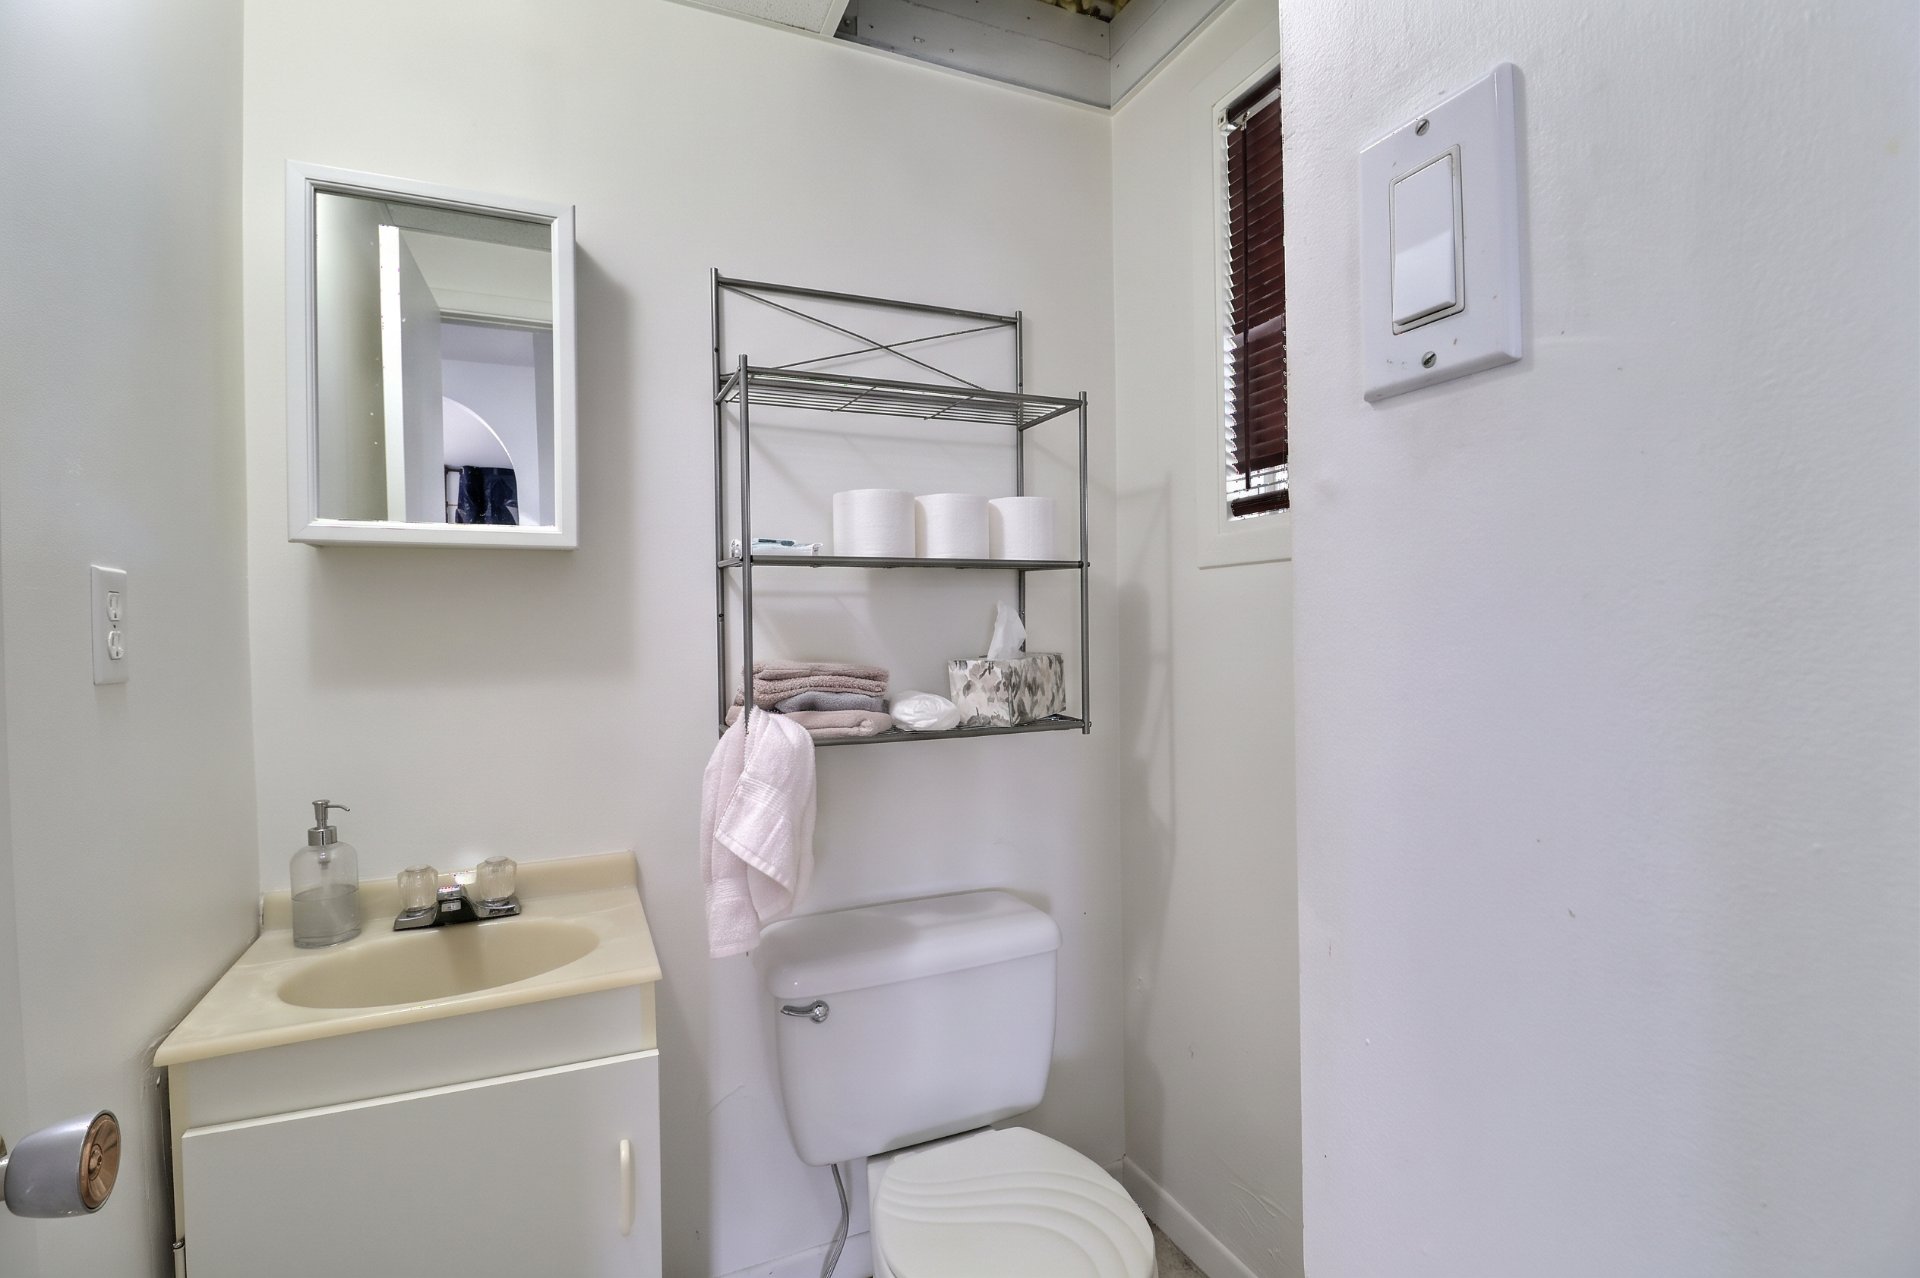
Washroom
Overall View
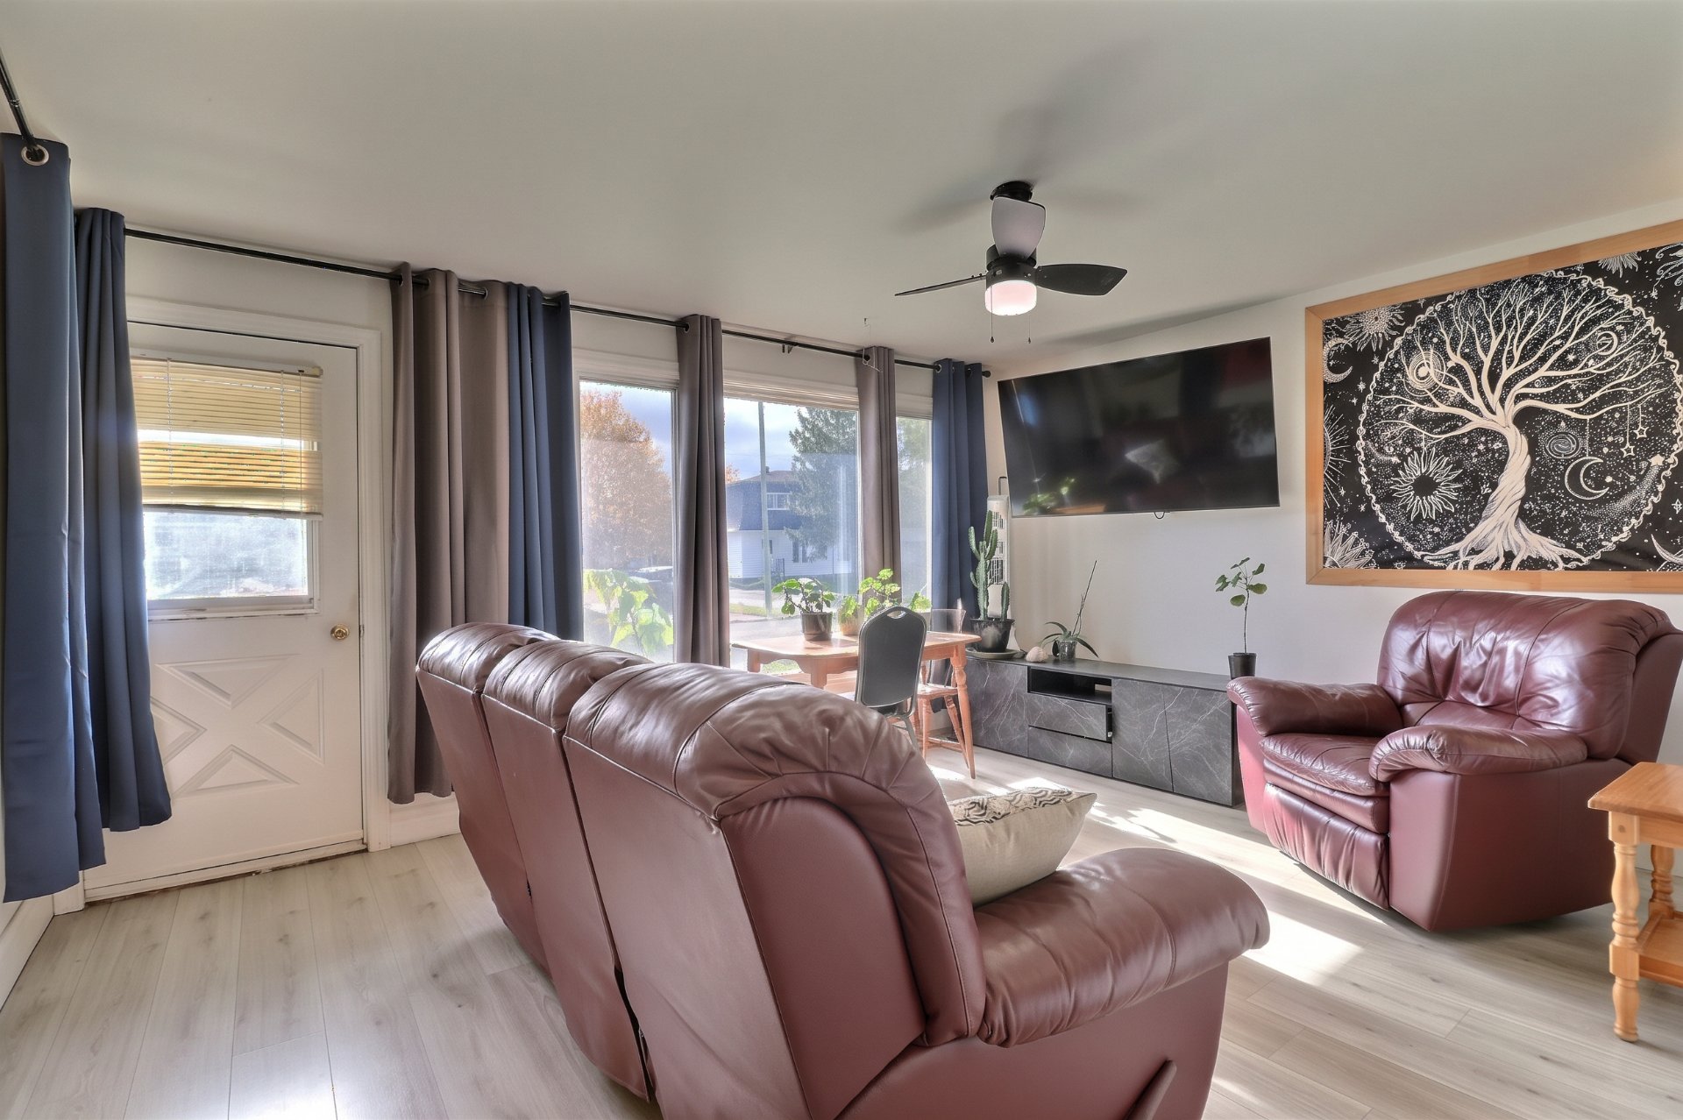
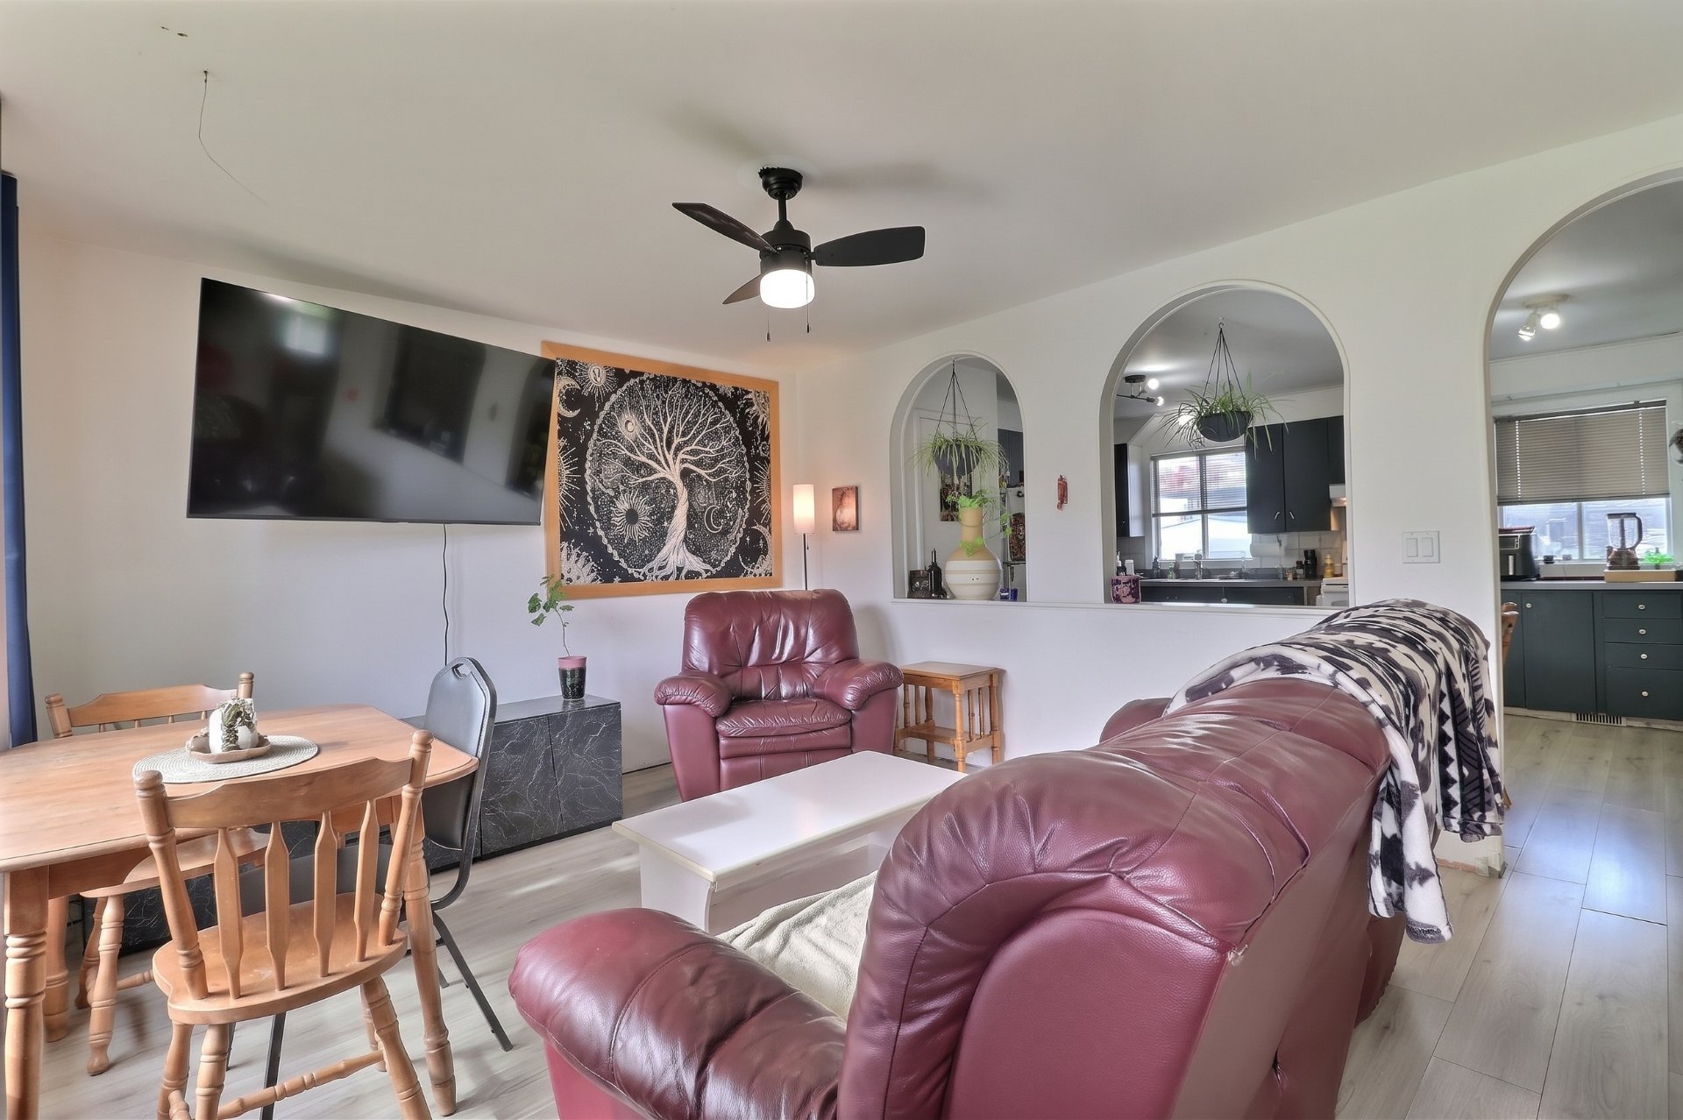
Living room
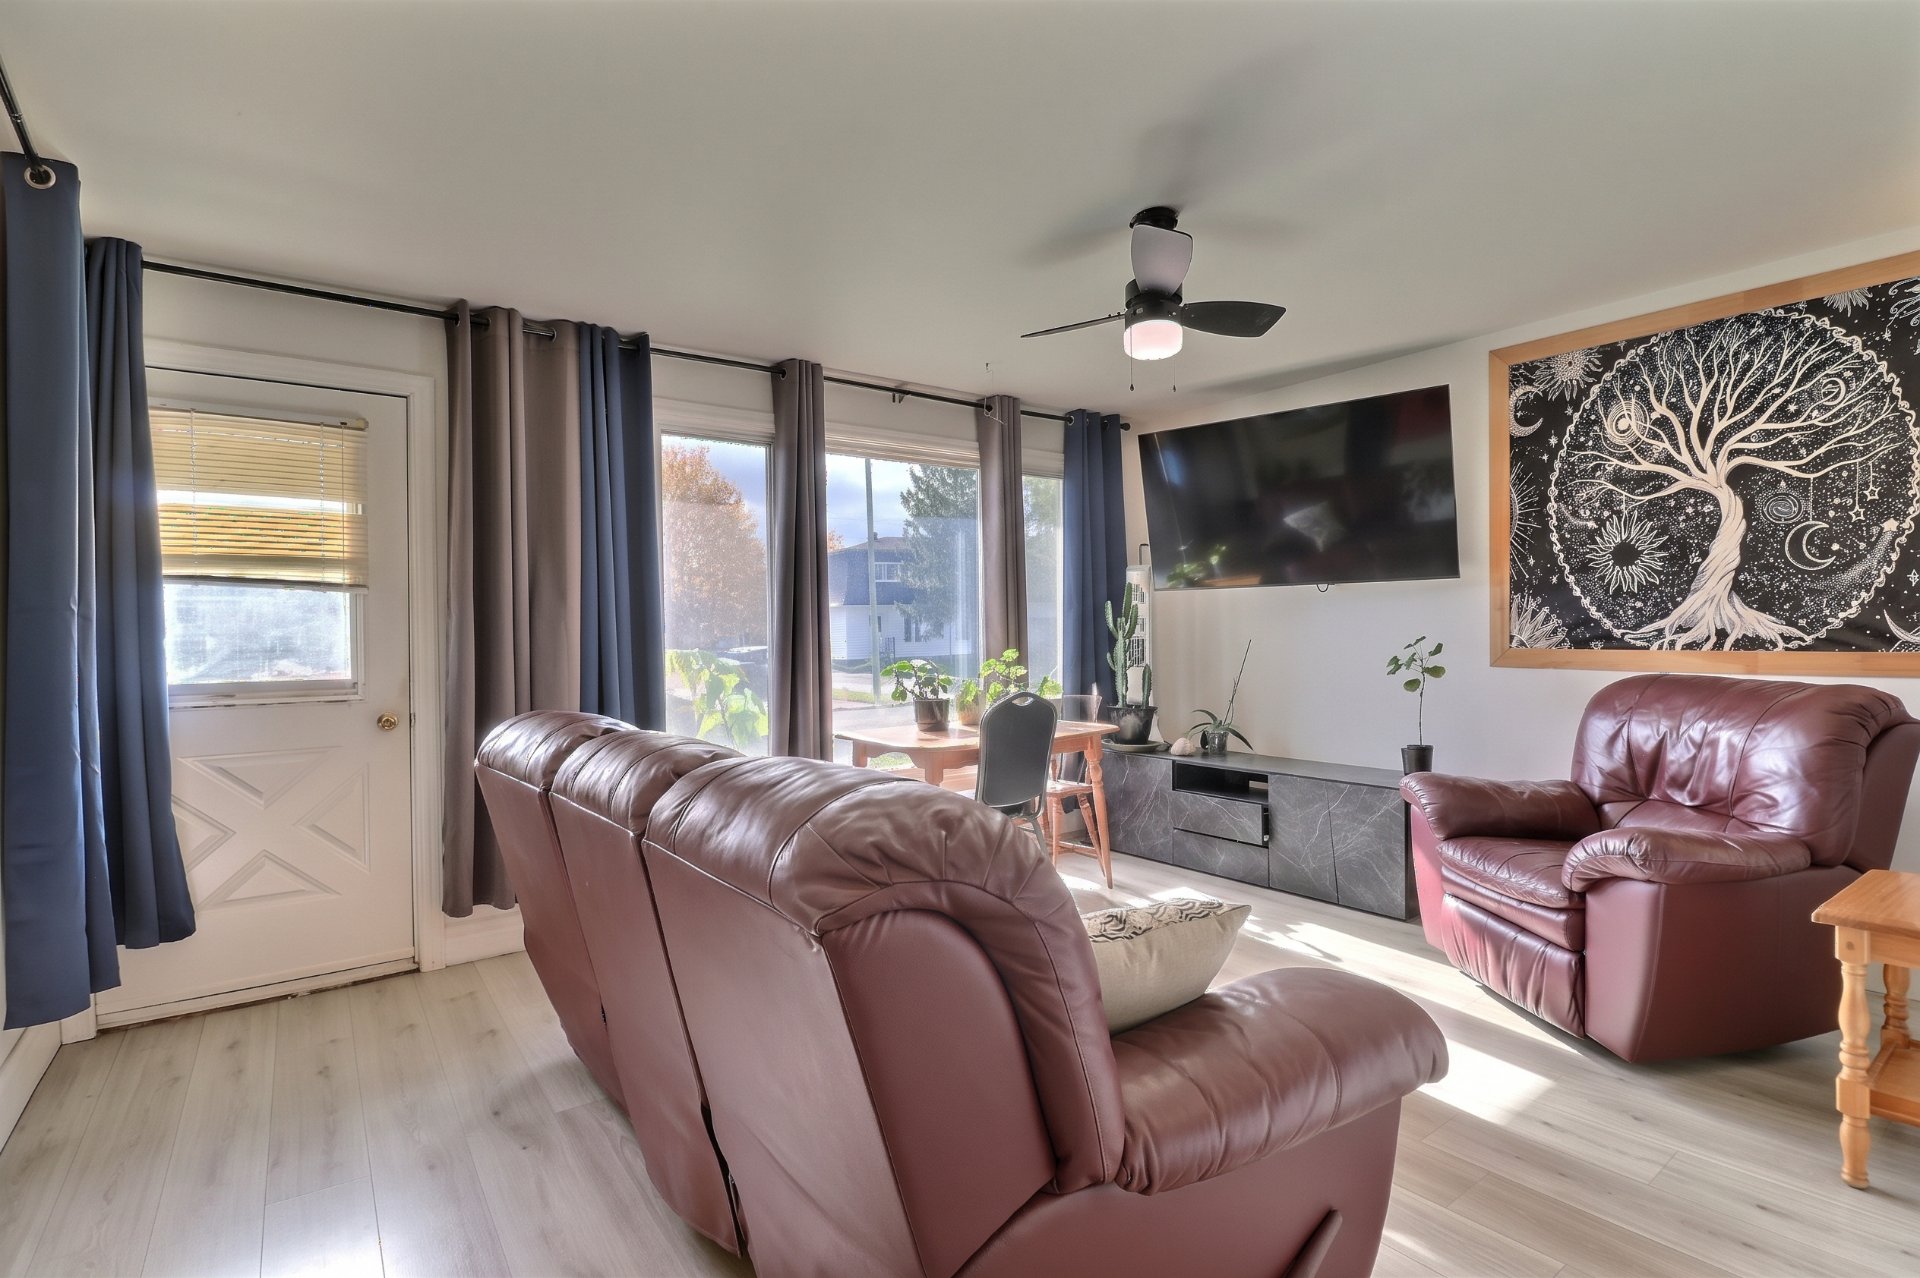
Living room
Corridor
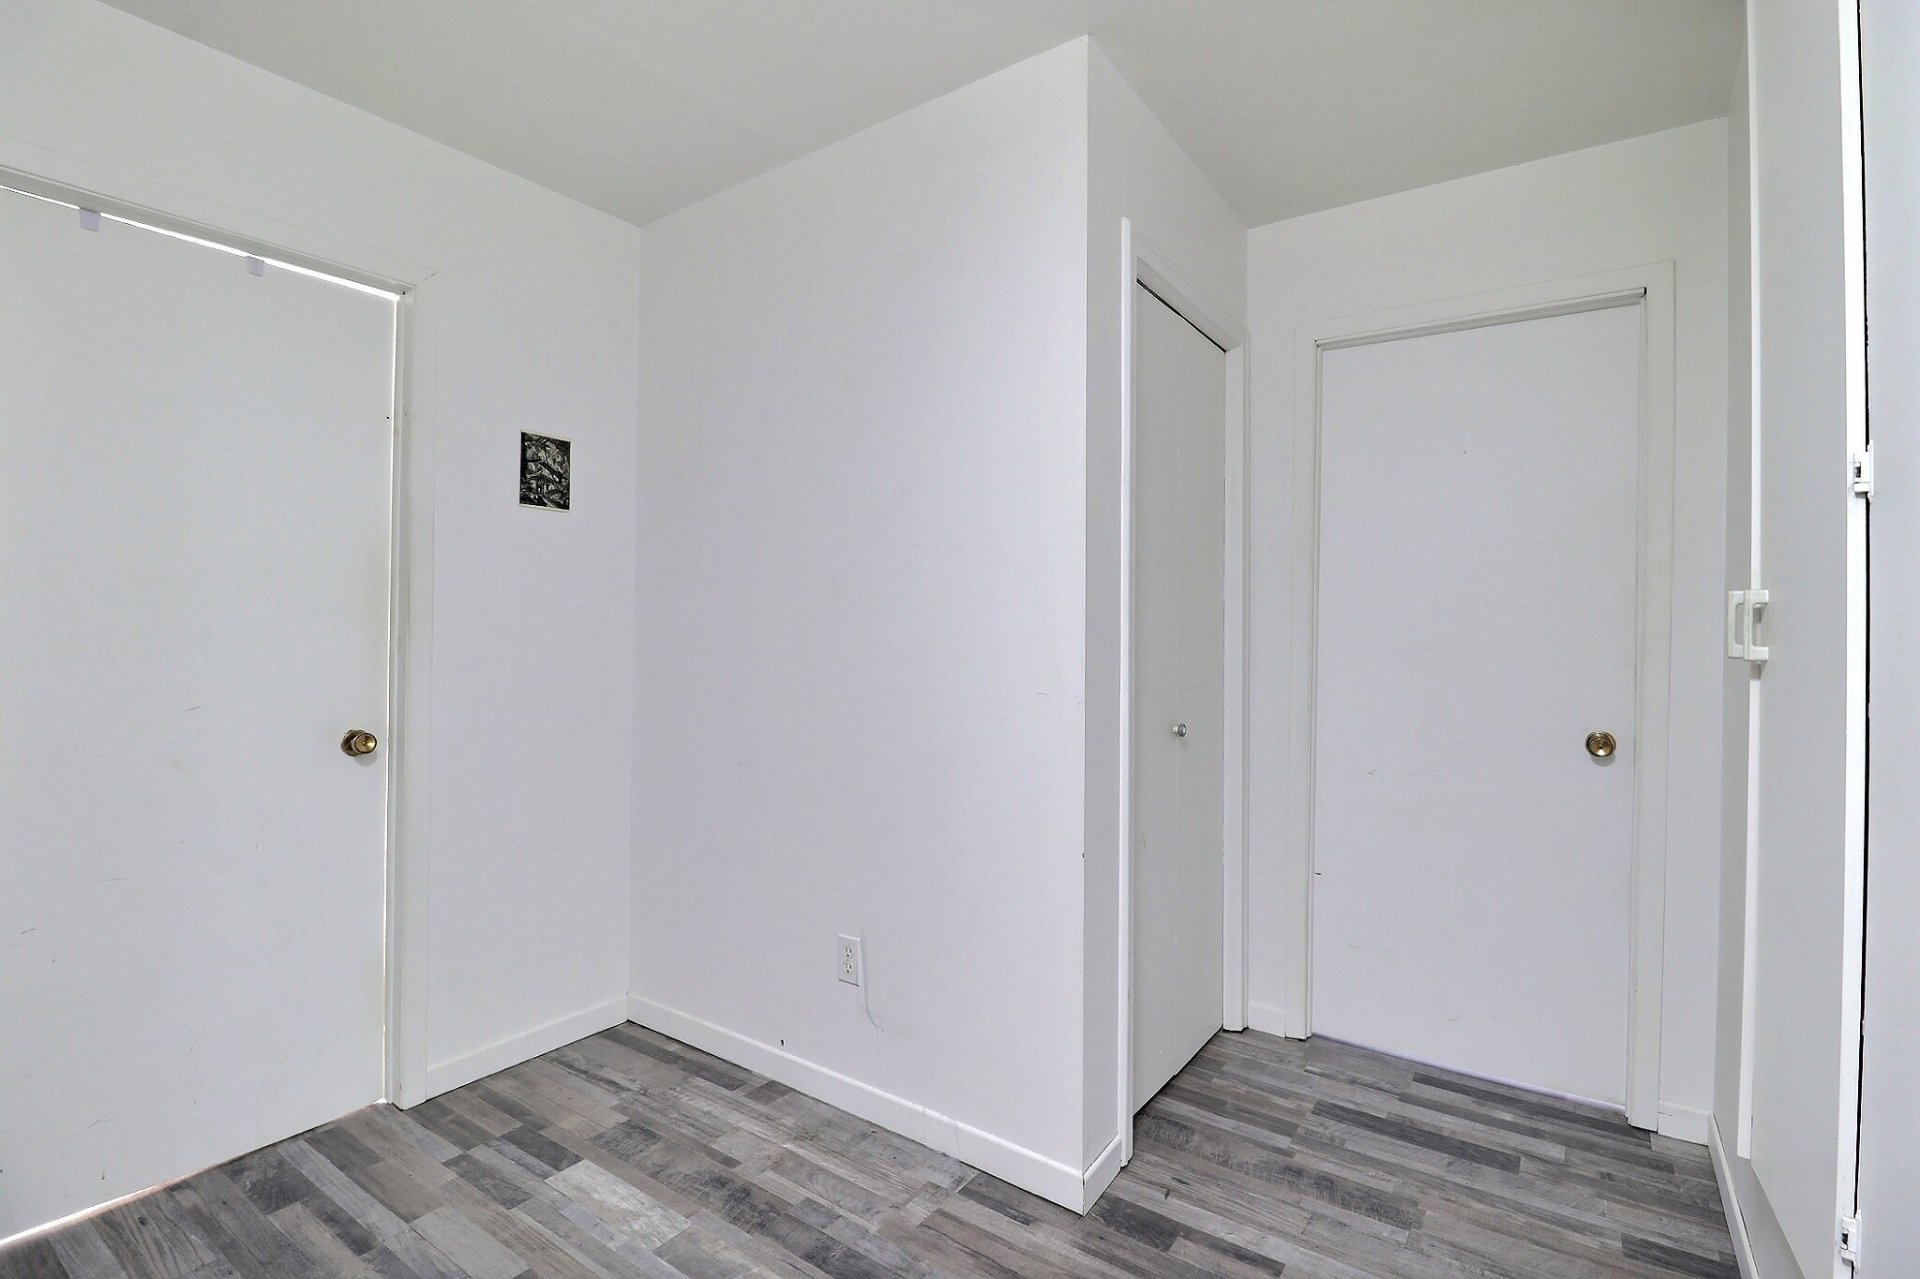
Corridor
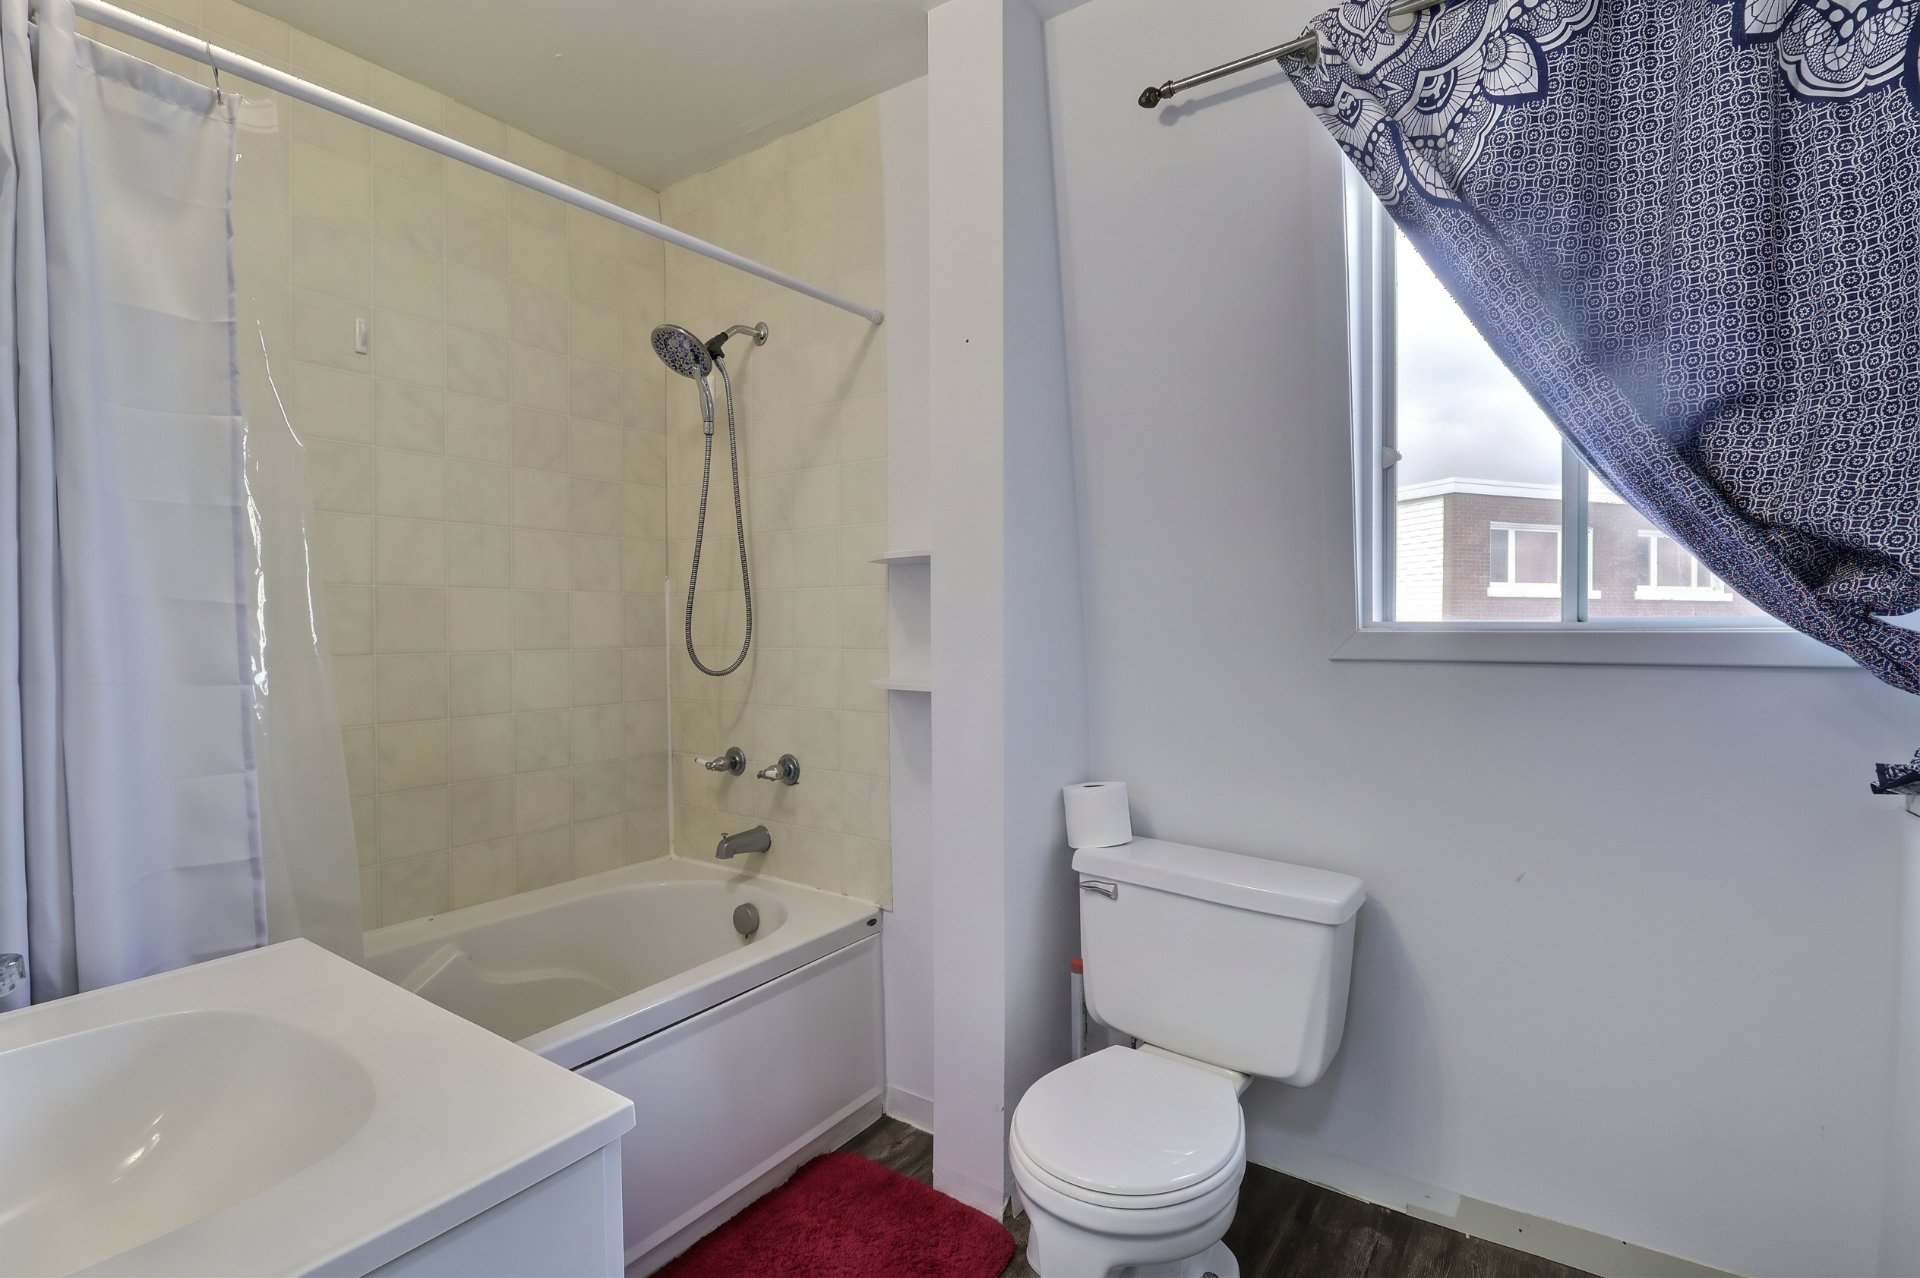
Bathroom
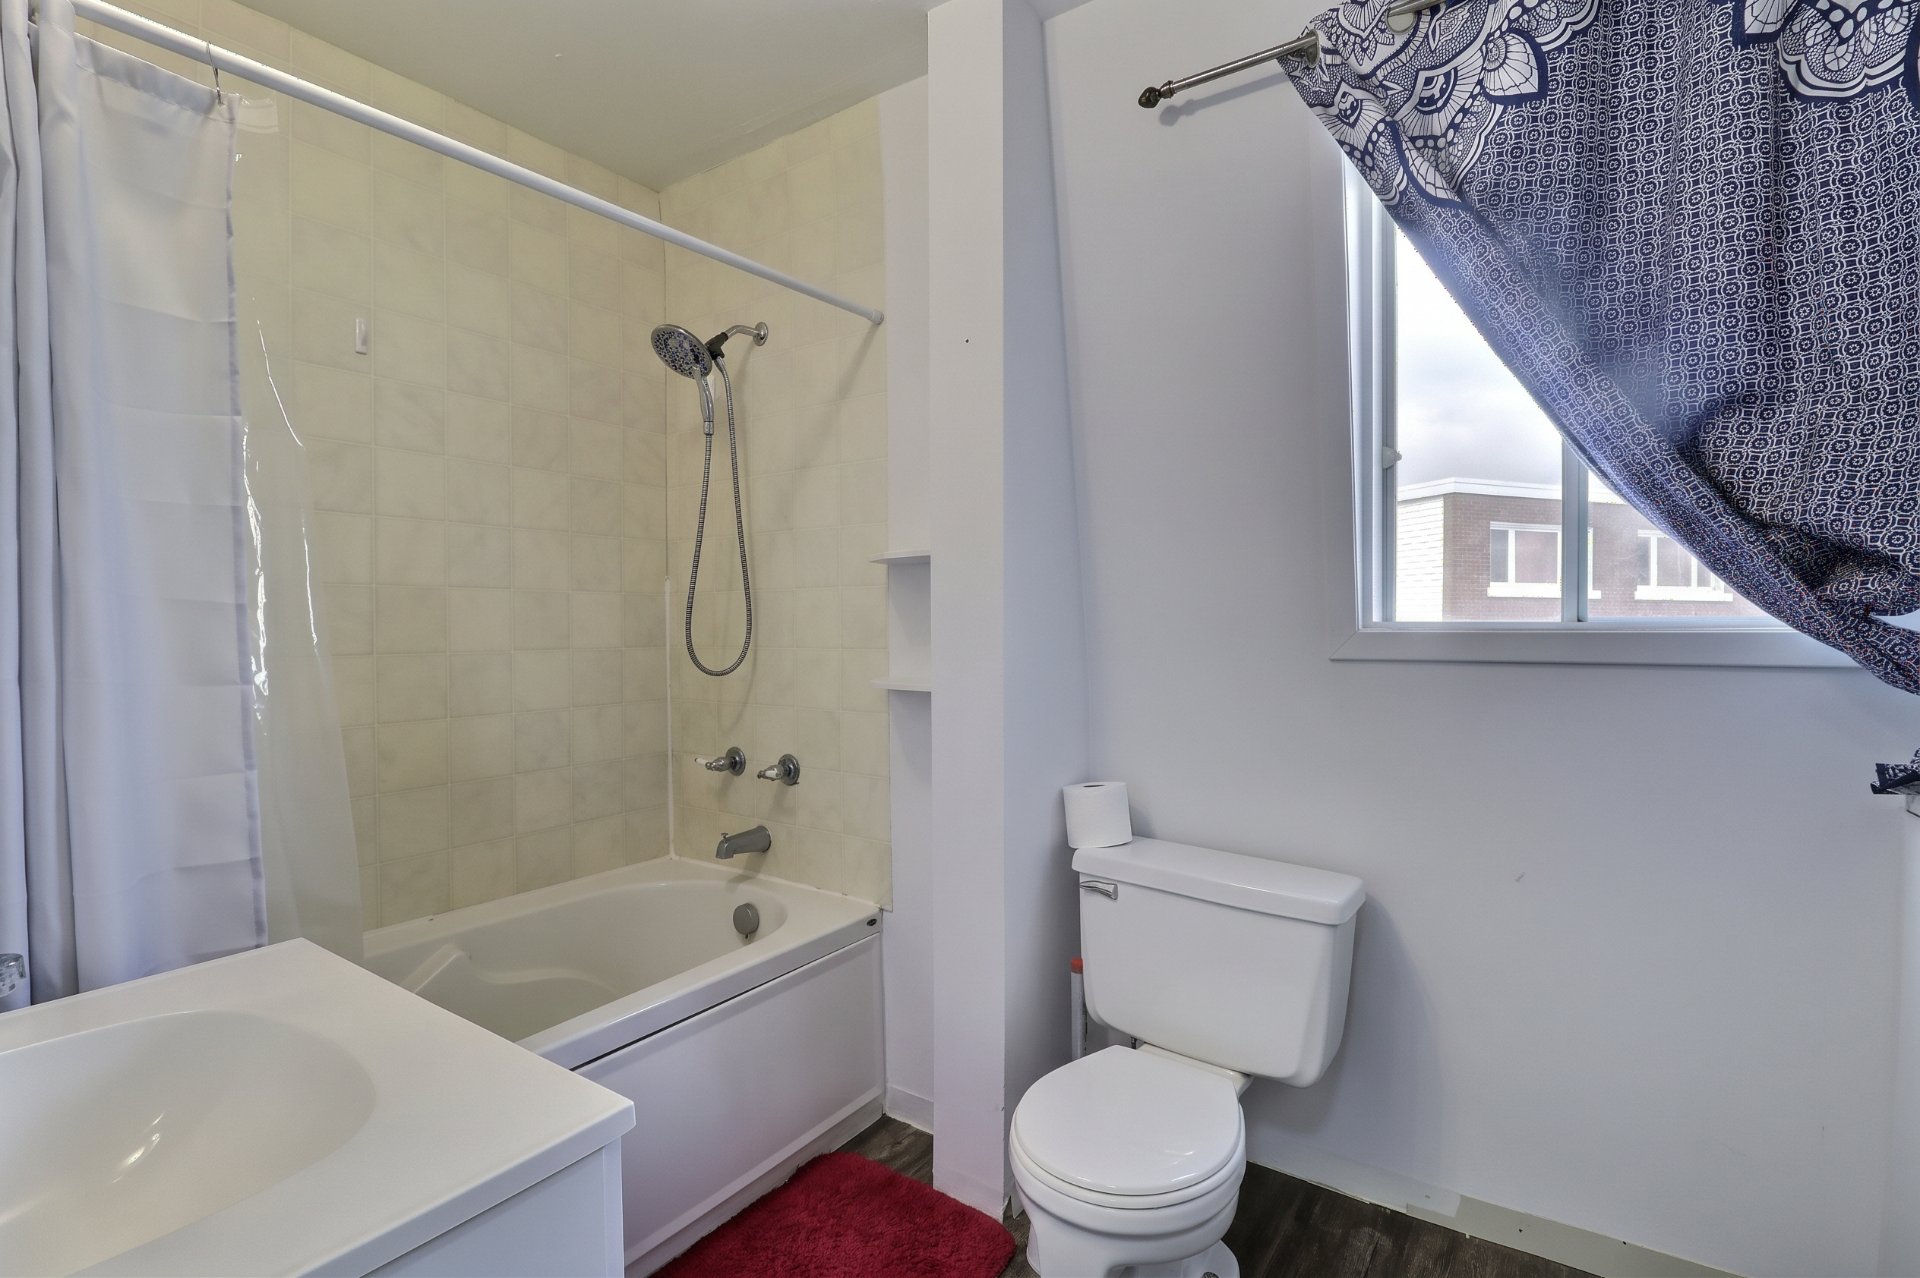
Bathroom
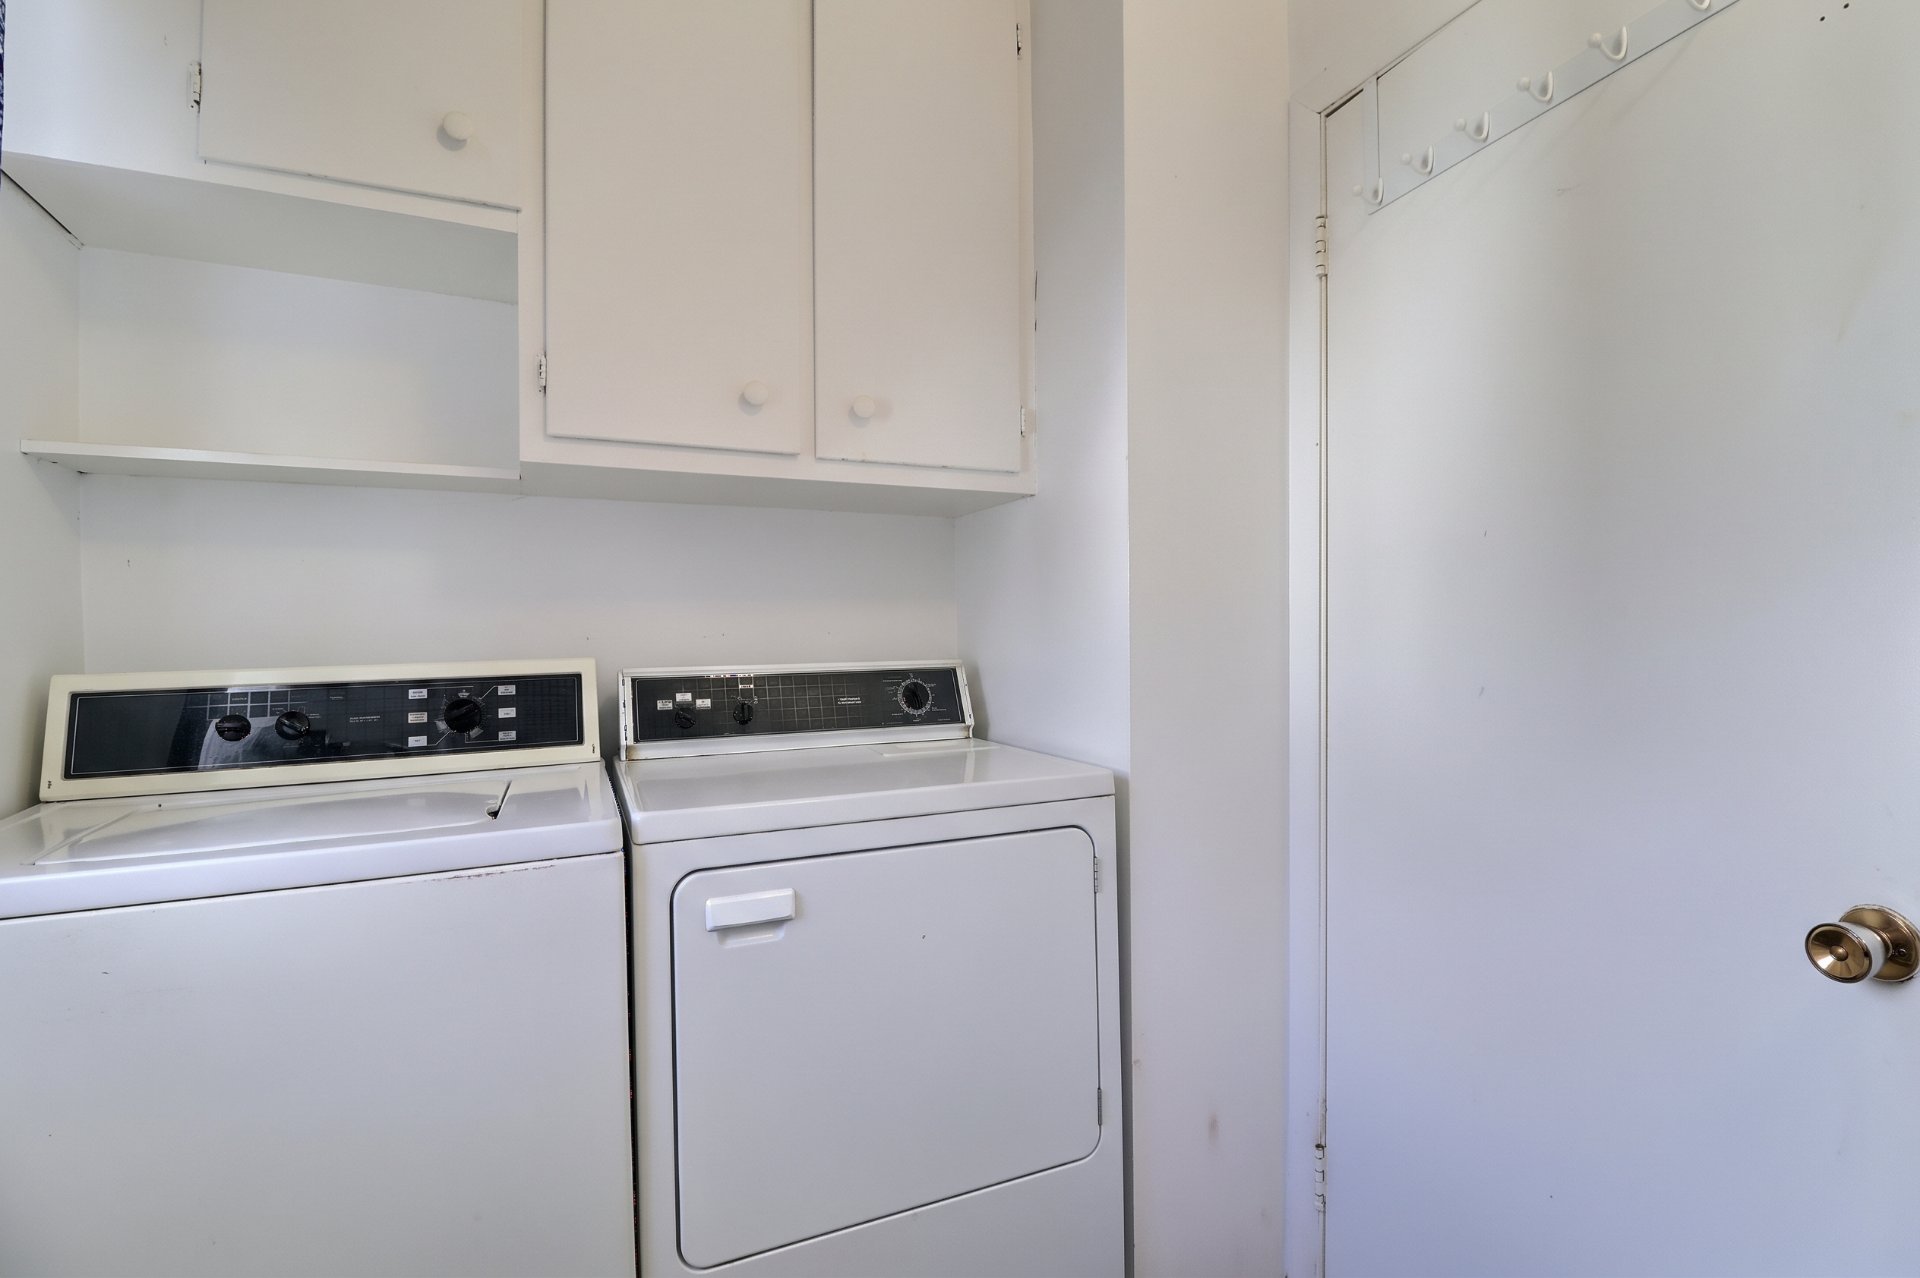
Bathroom
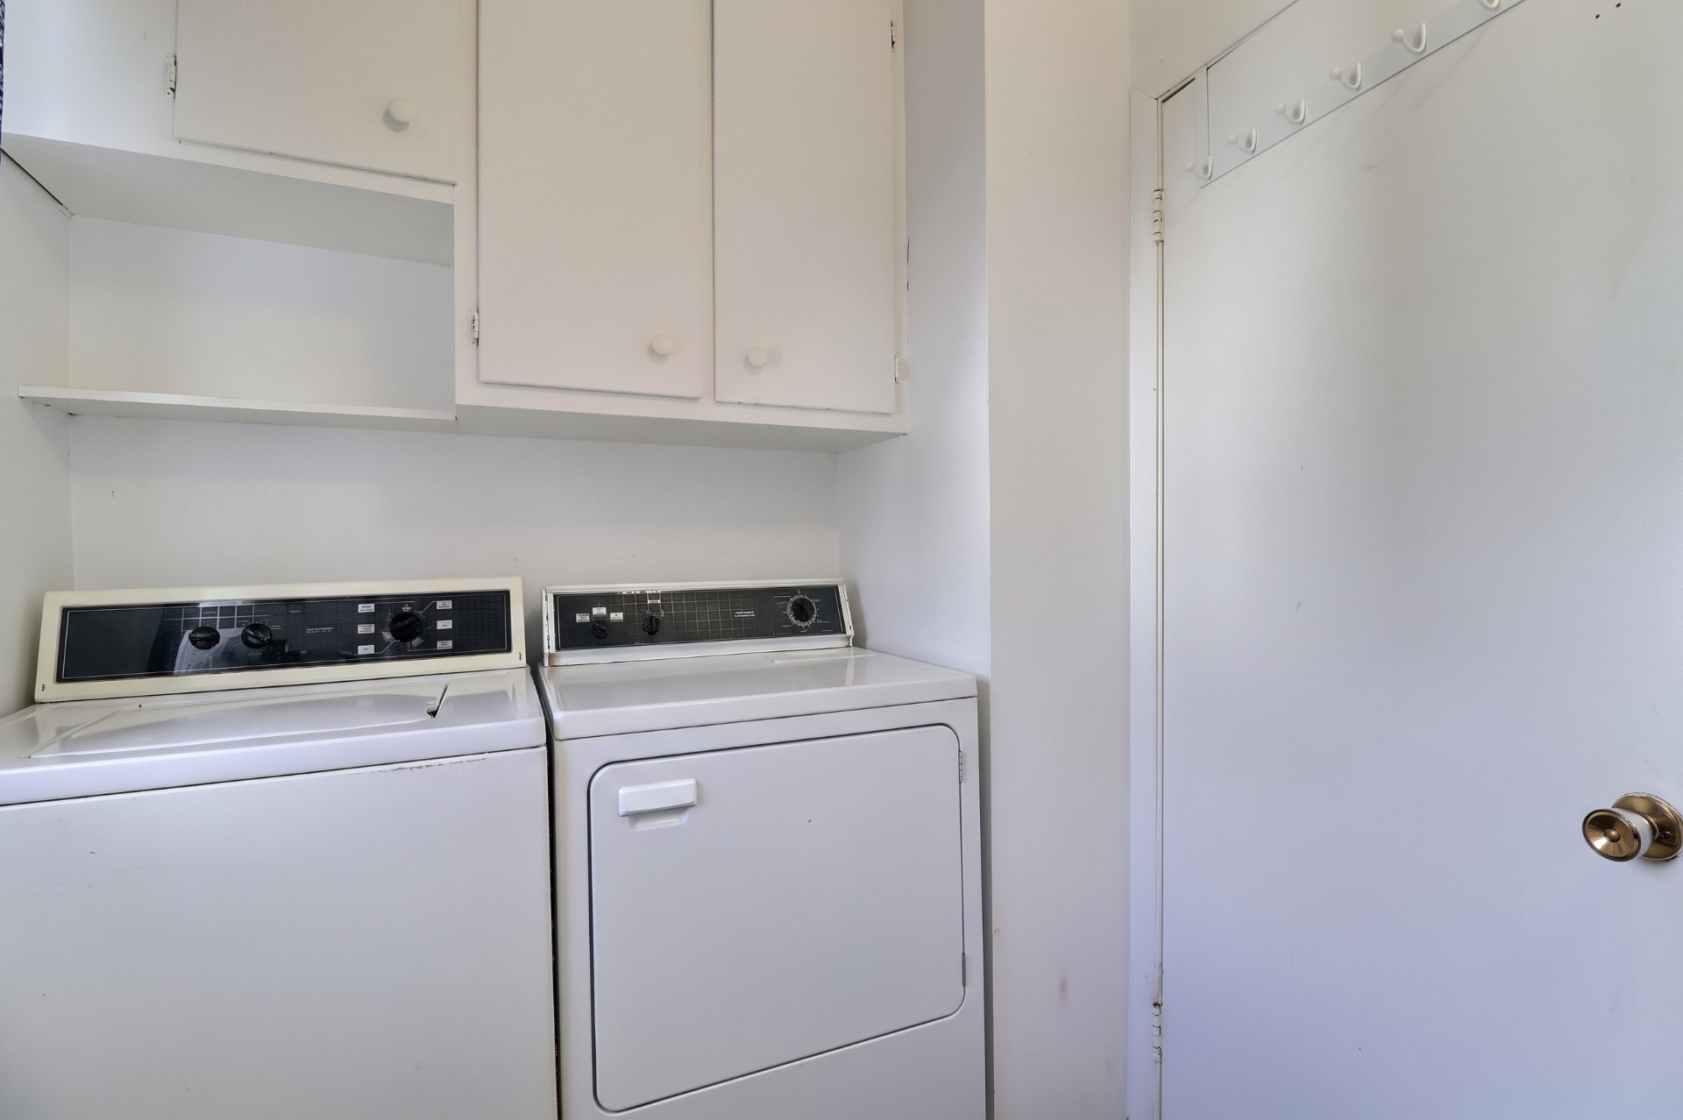
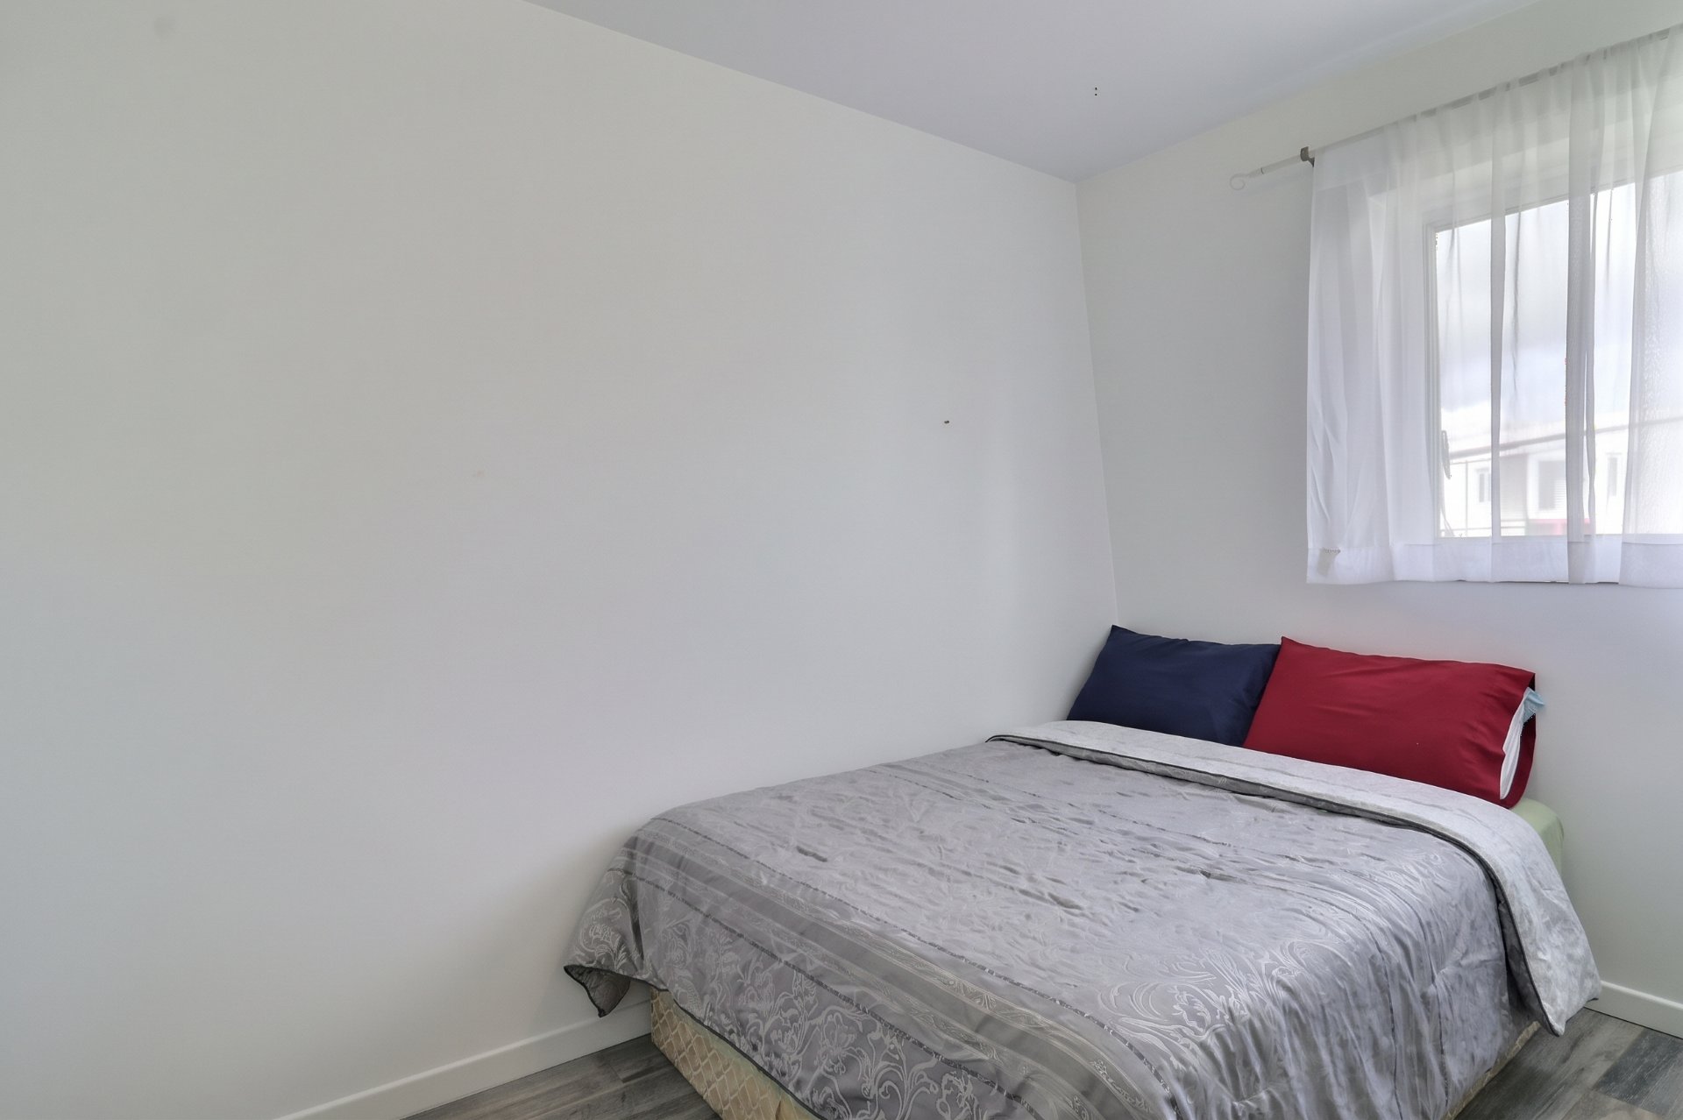
Bedroom
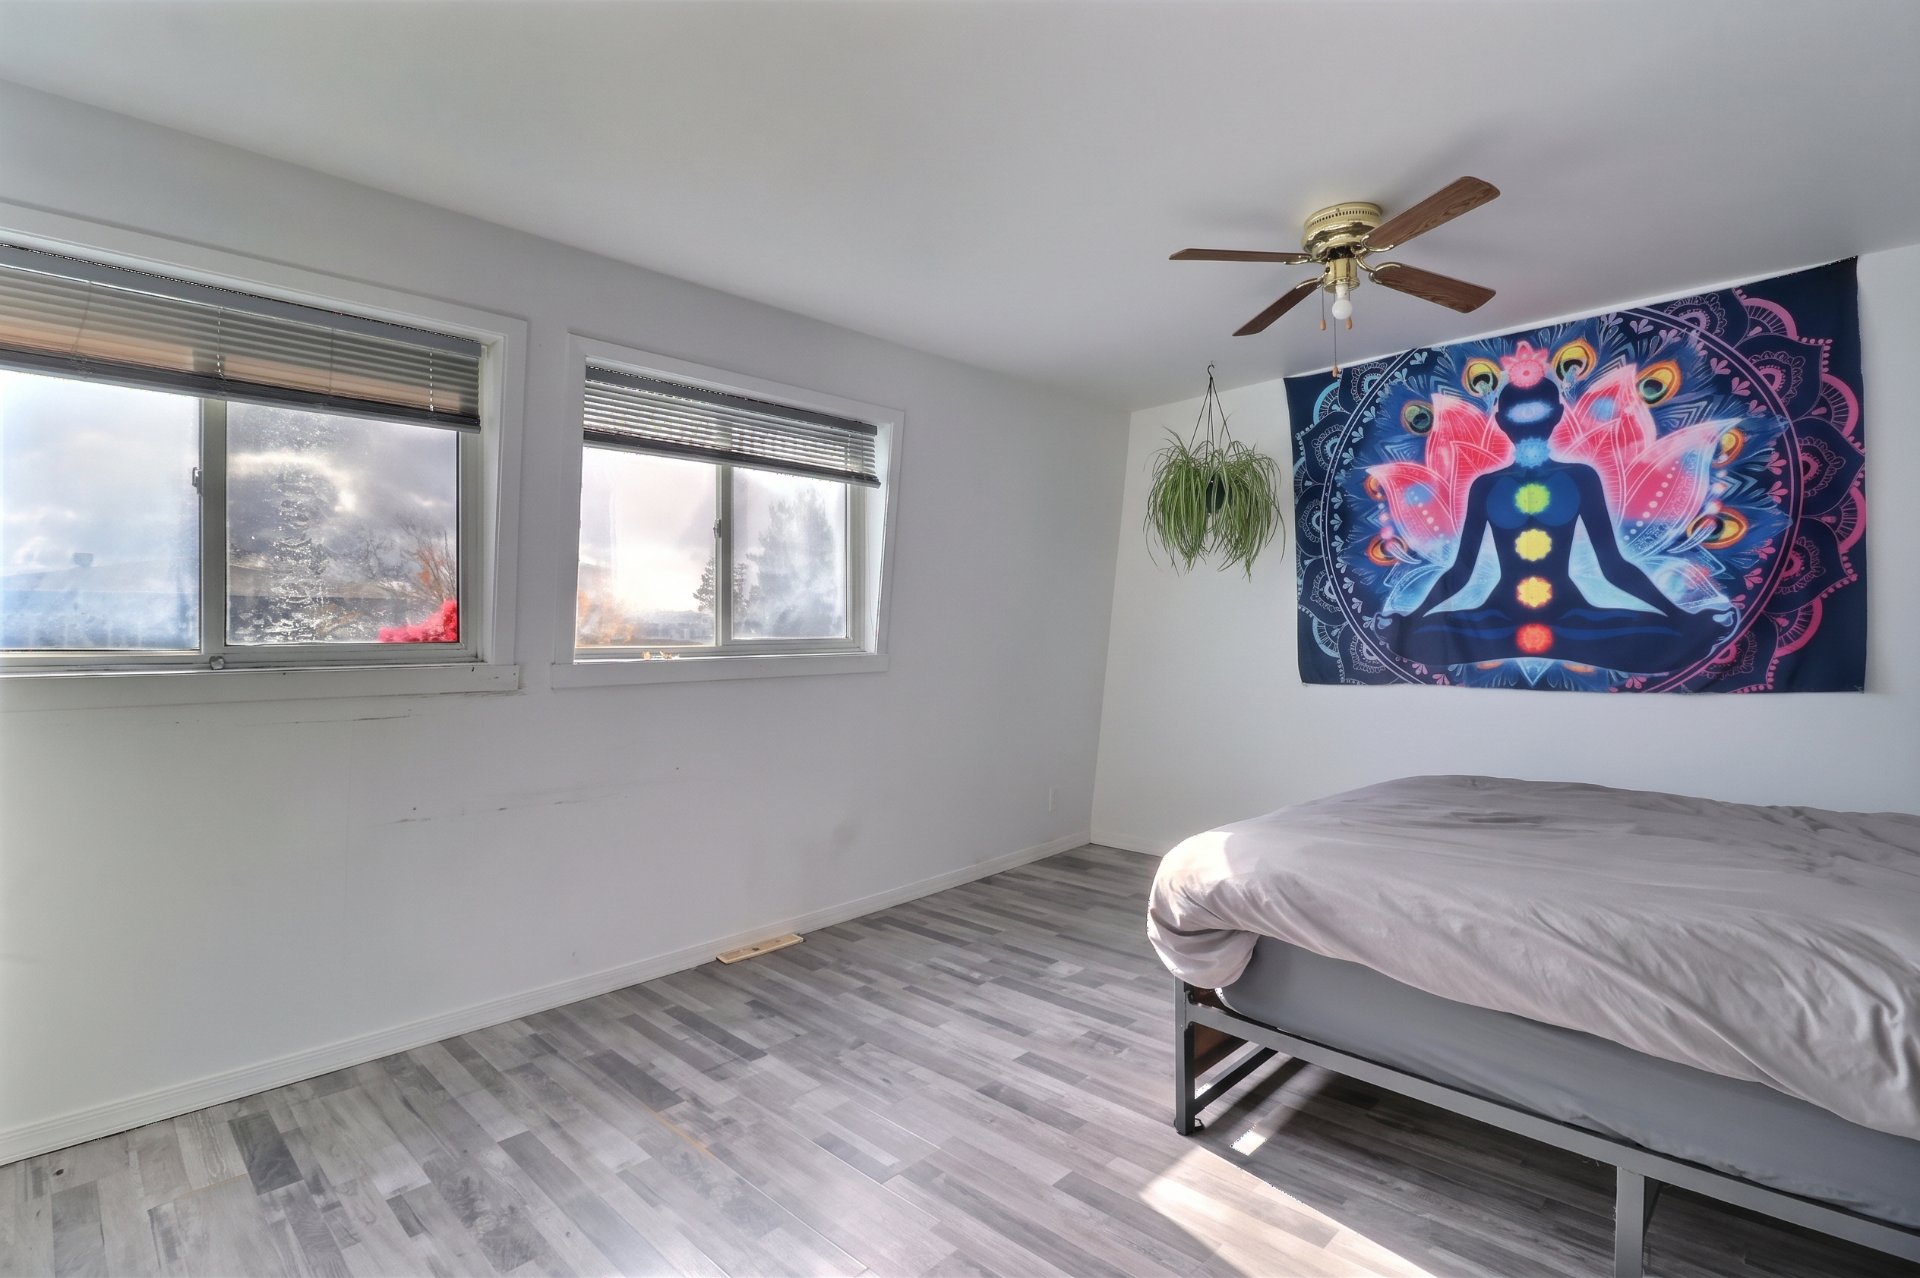
Primary bedroom
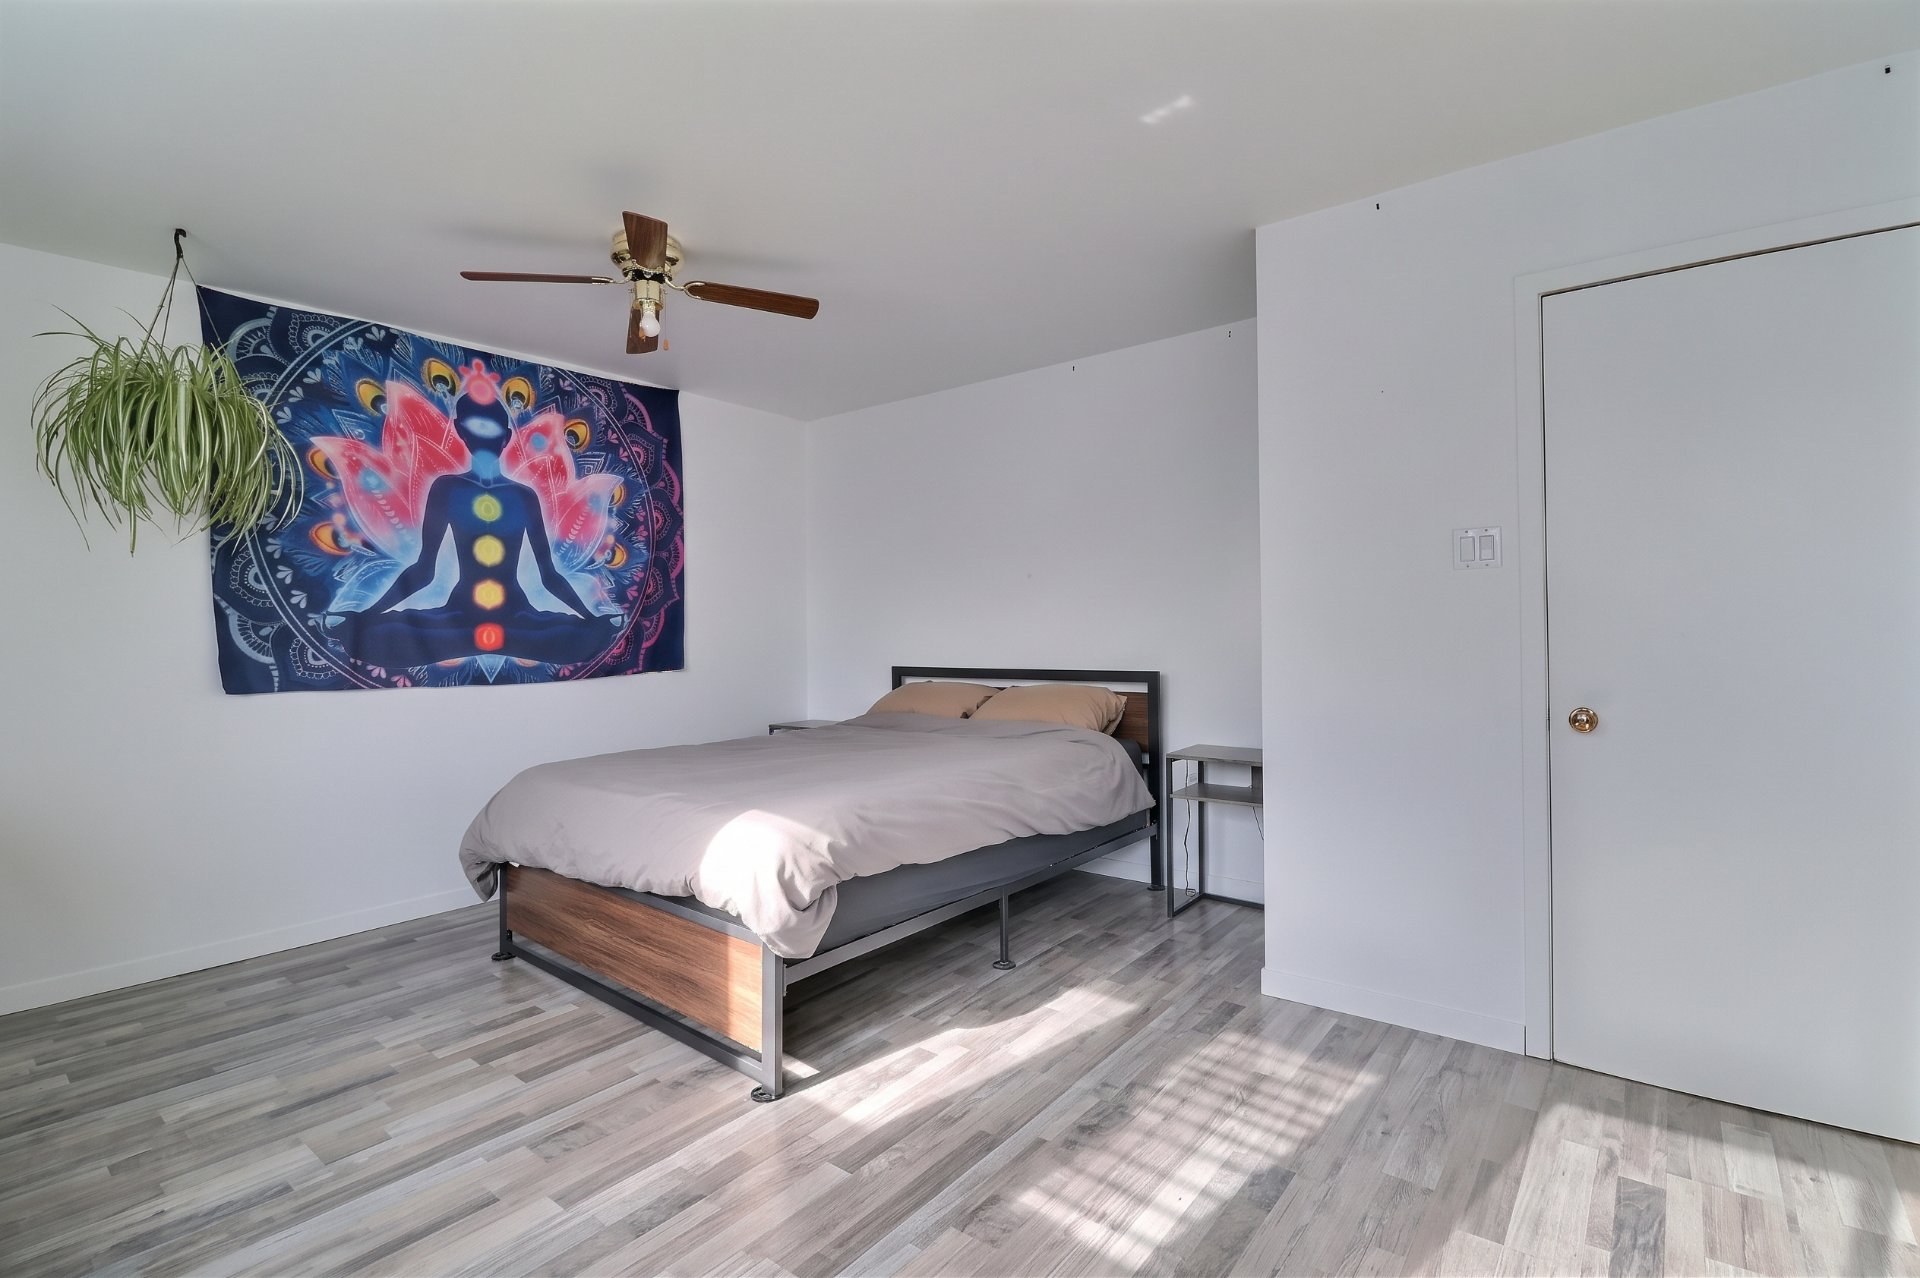
Primary bedroom
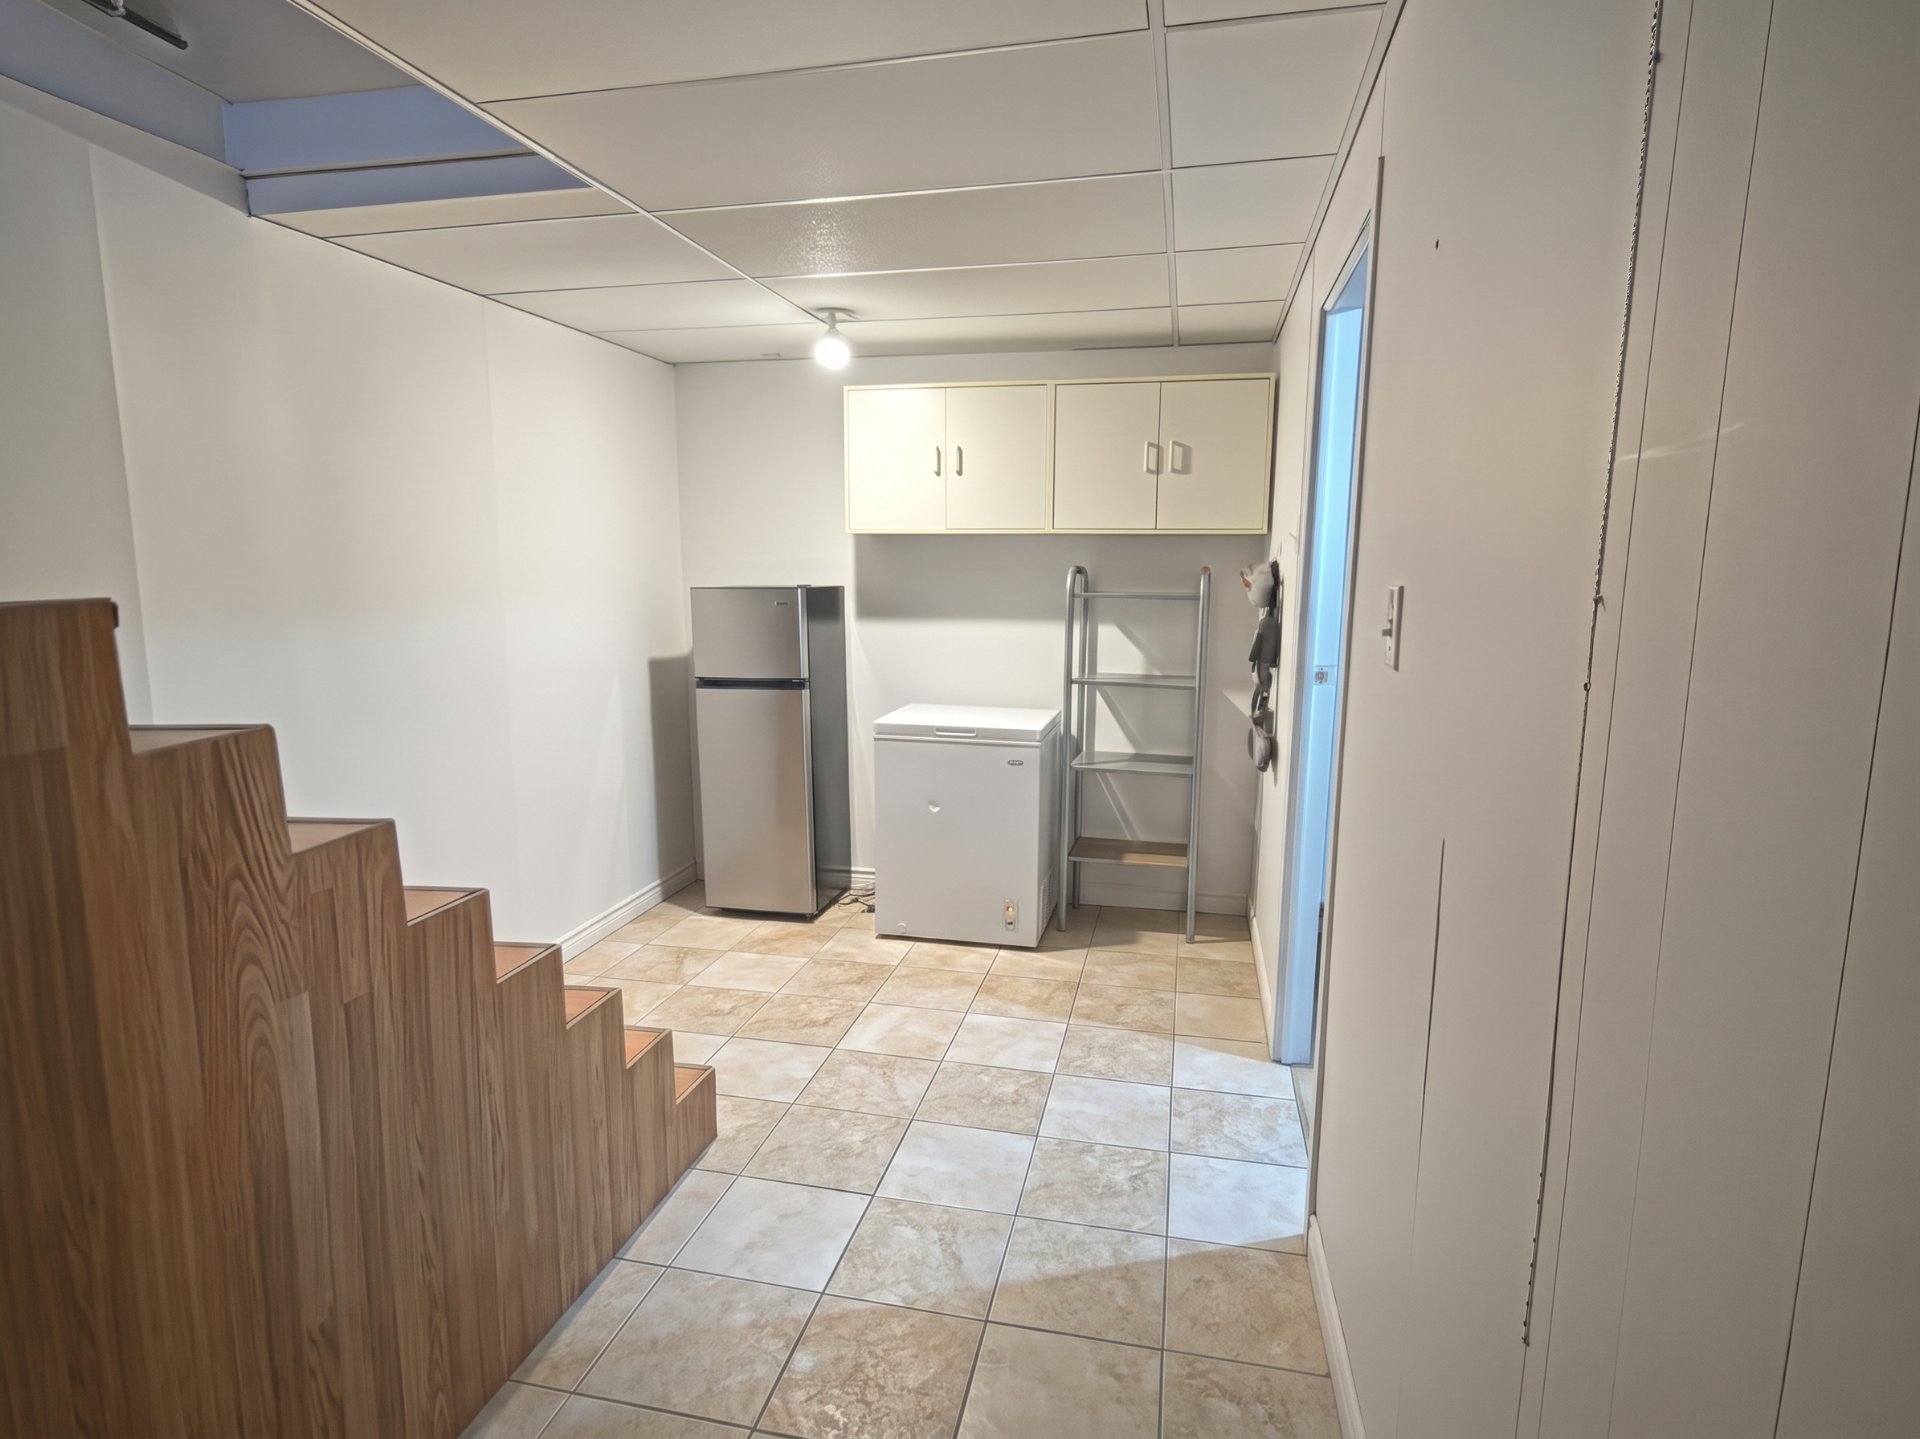
Family room
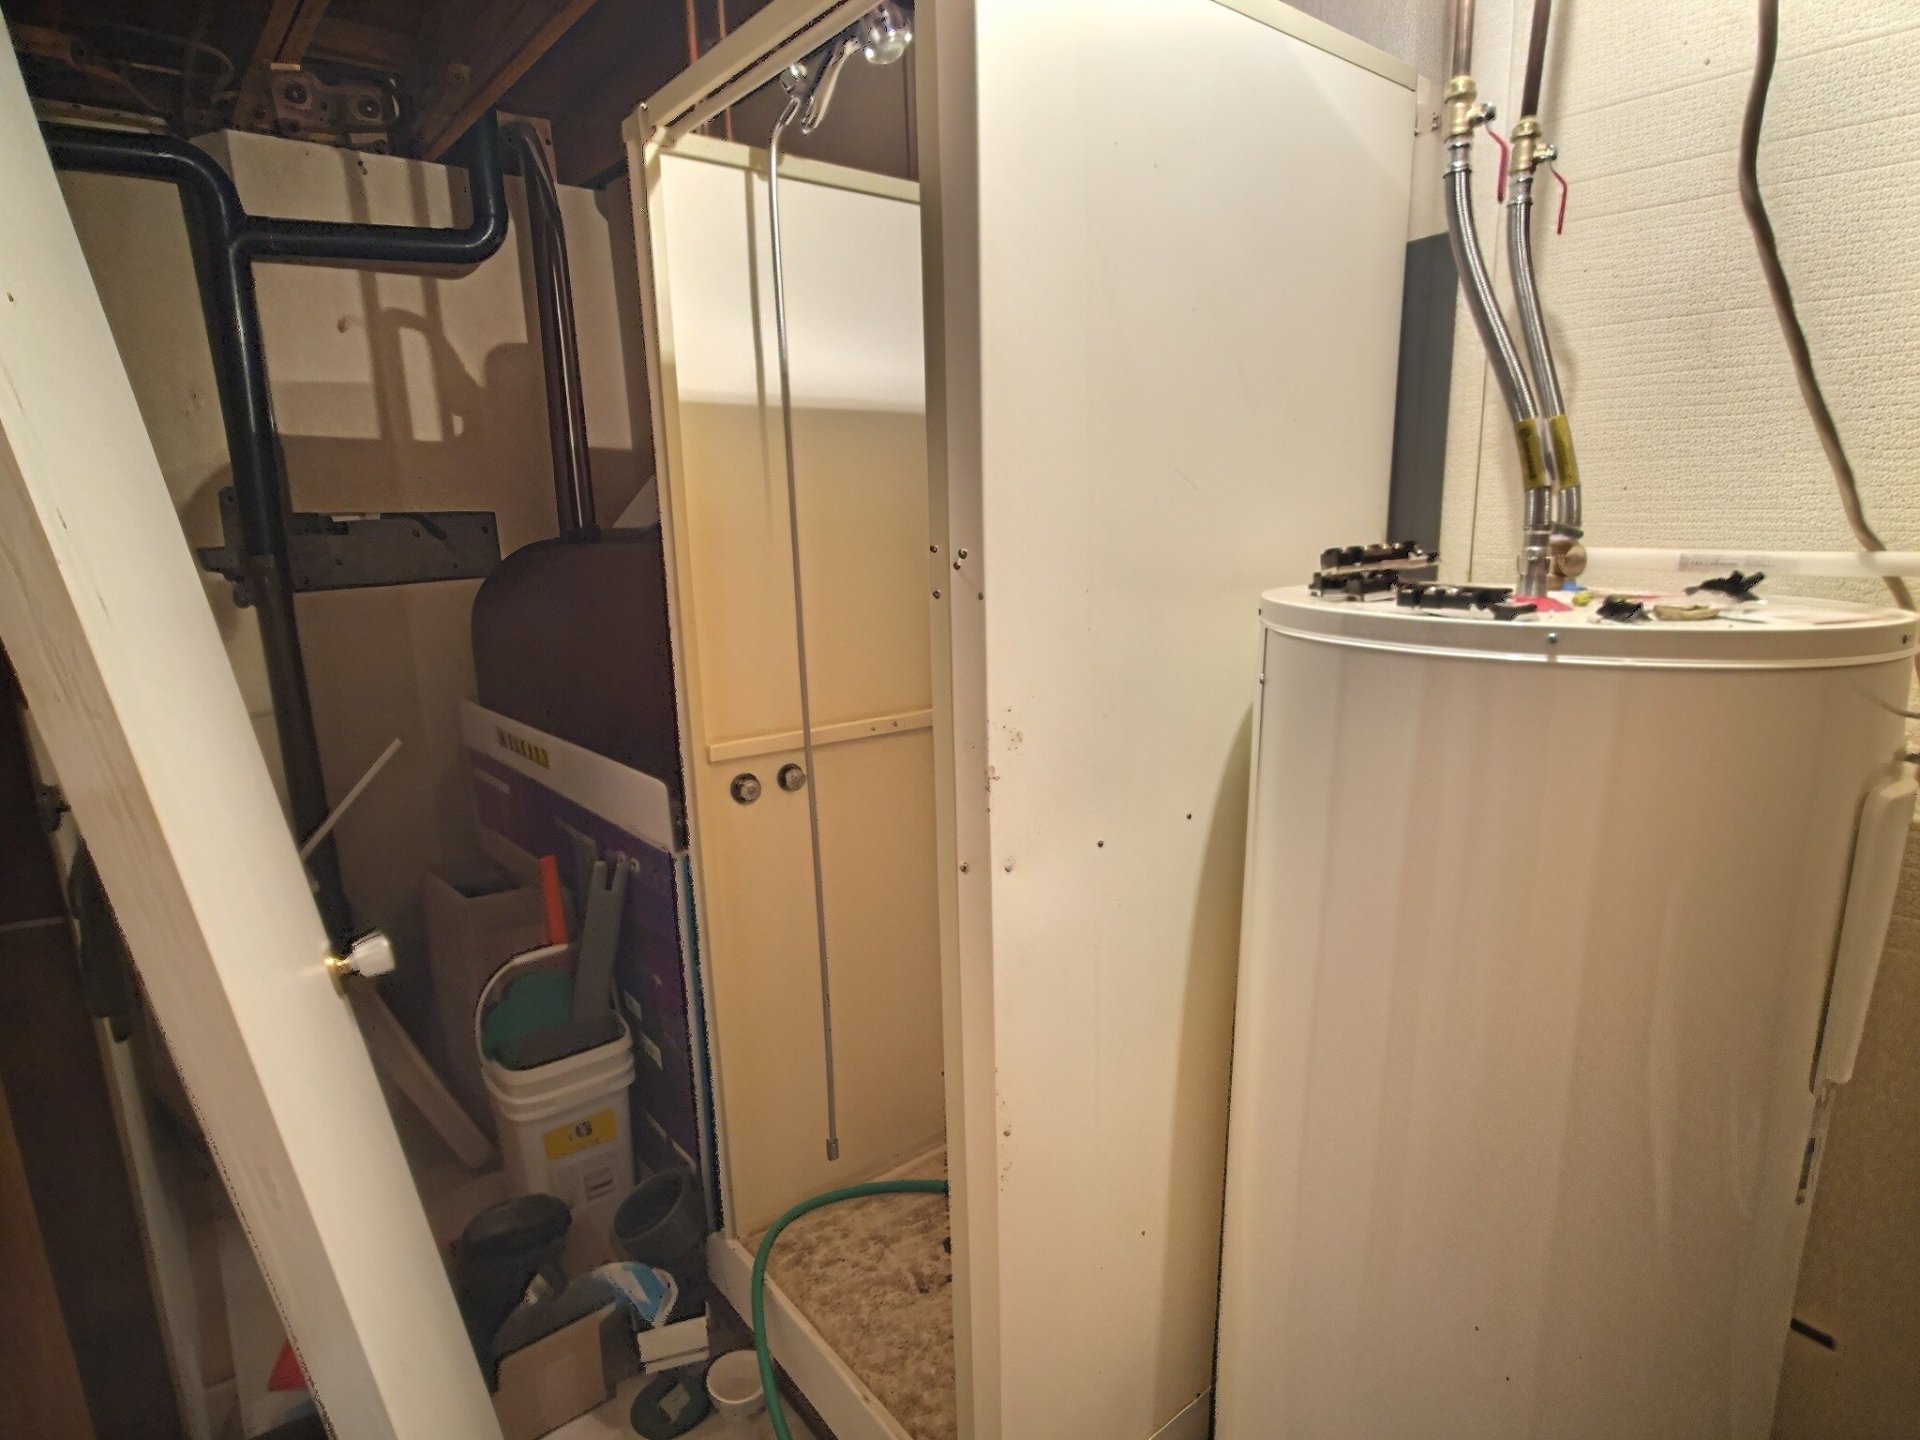
Workshop
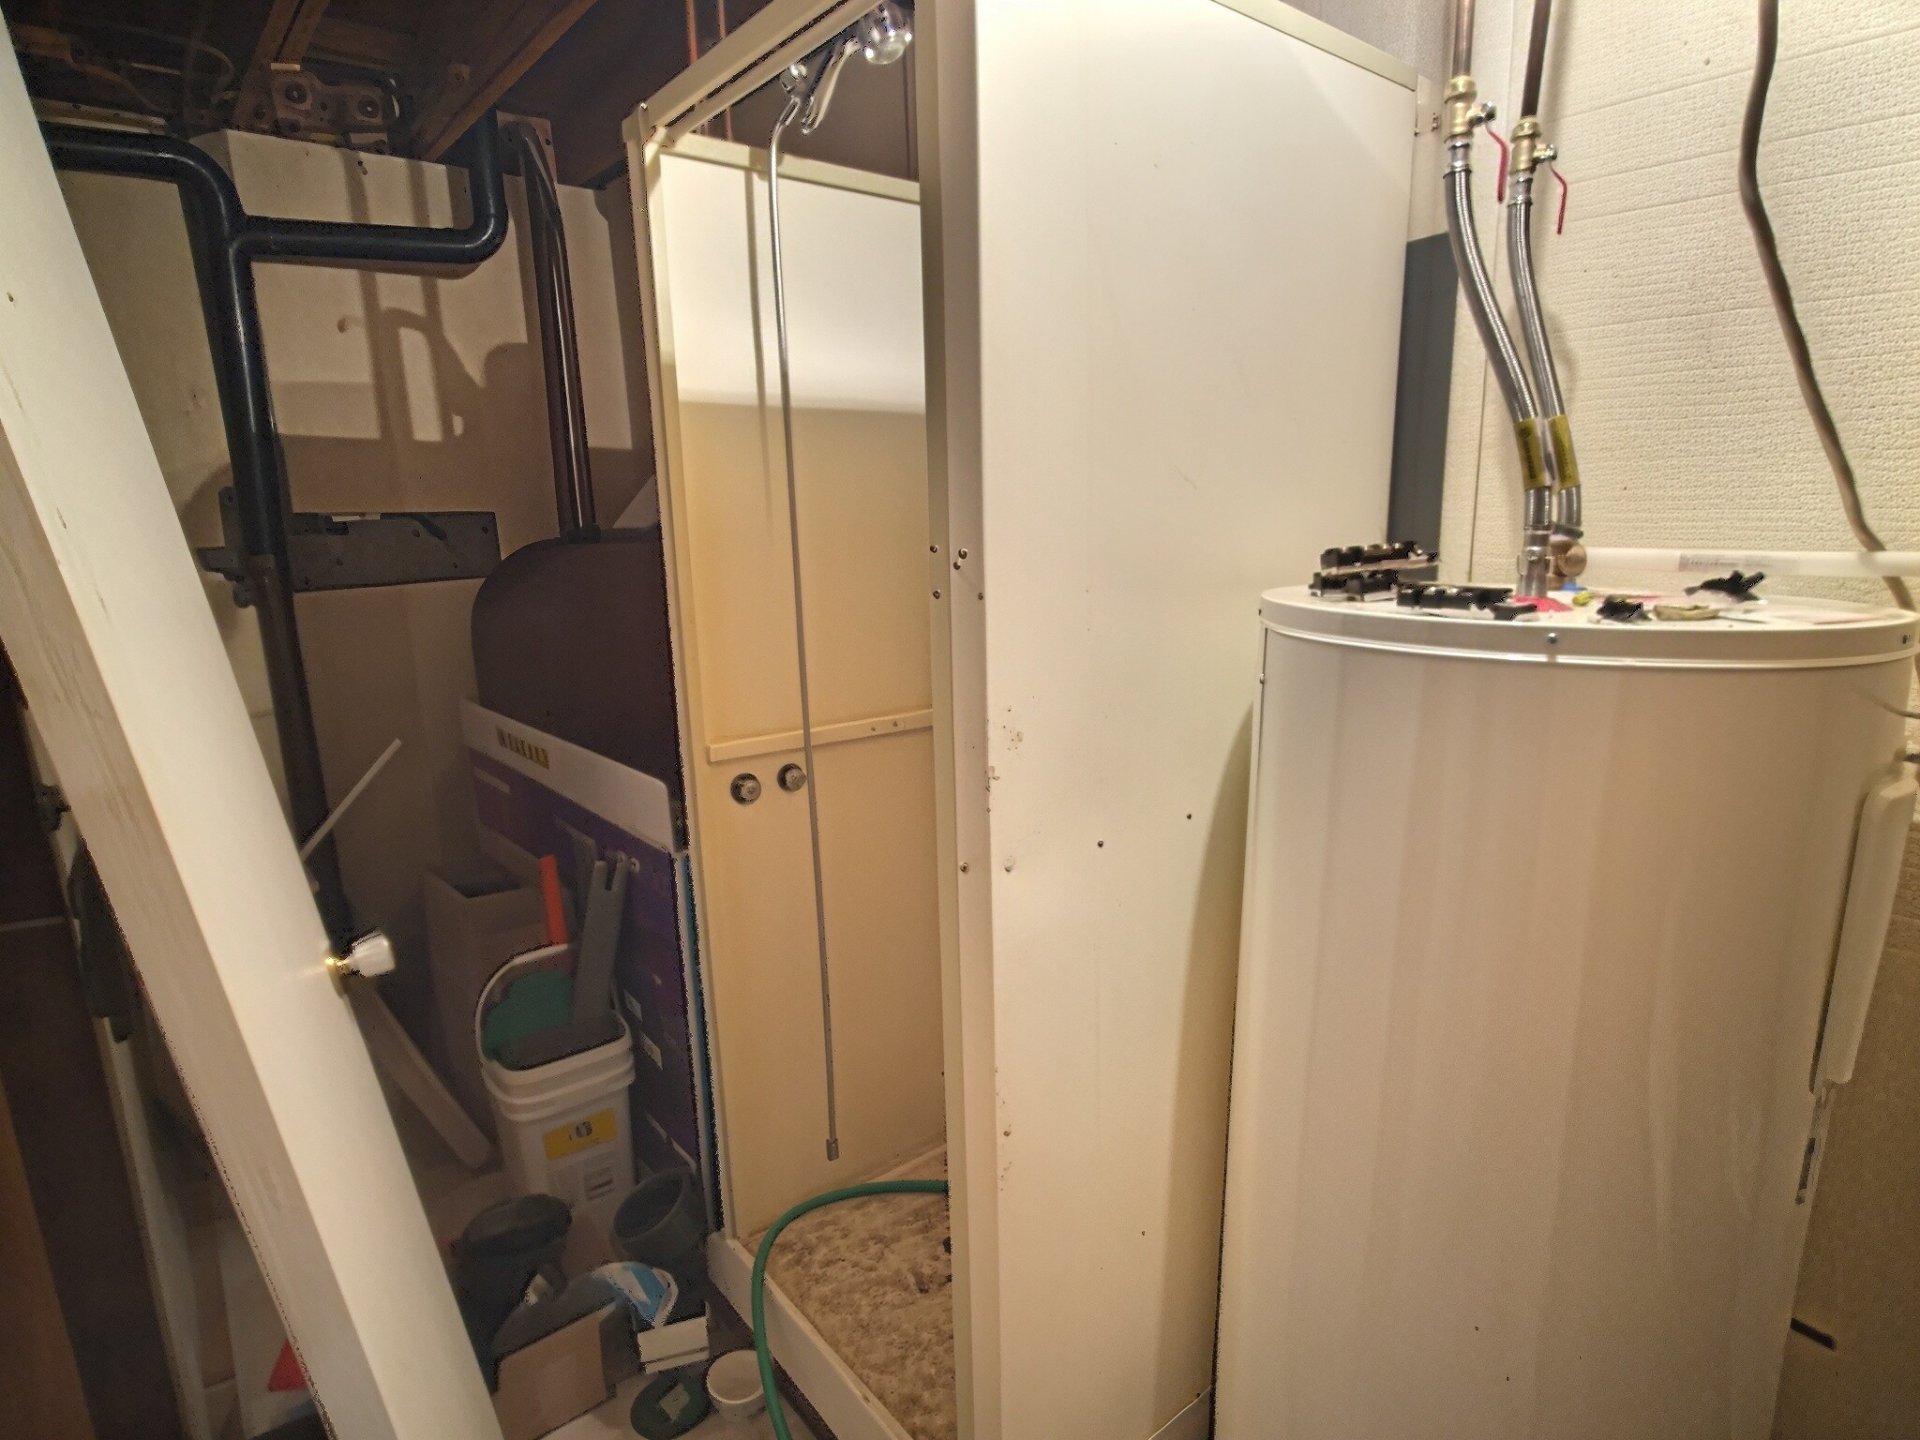
Workshop
Exterior
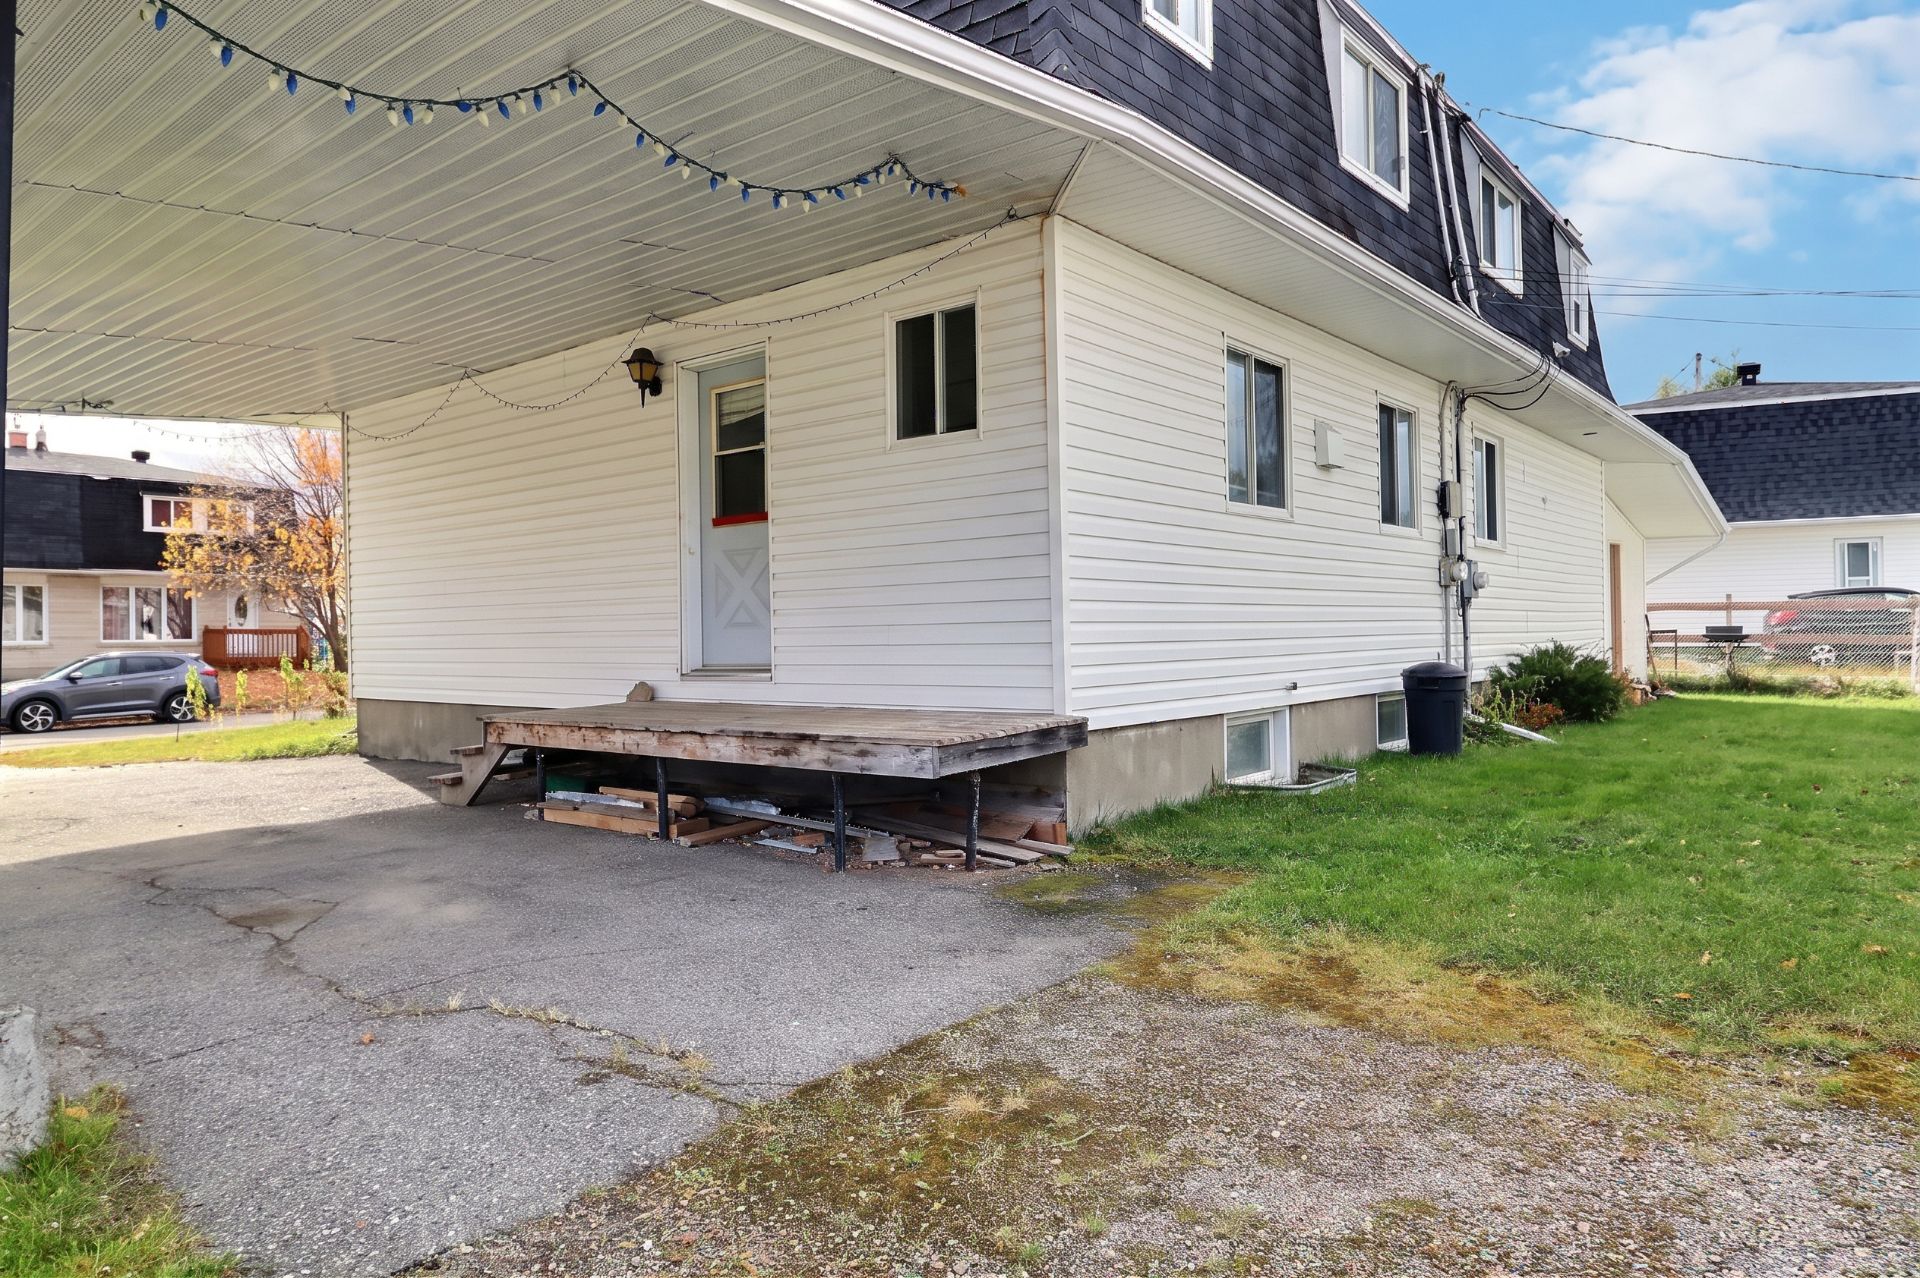
Exterior
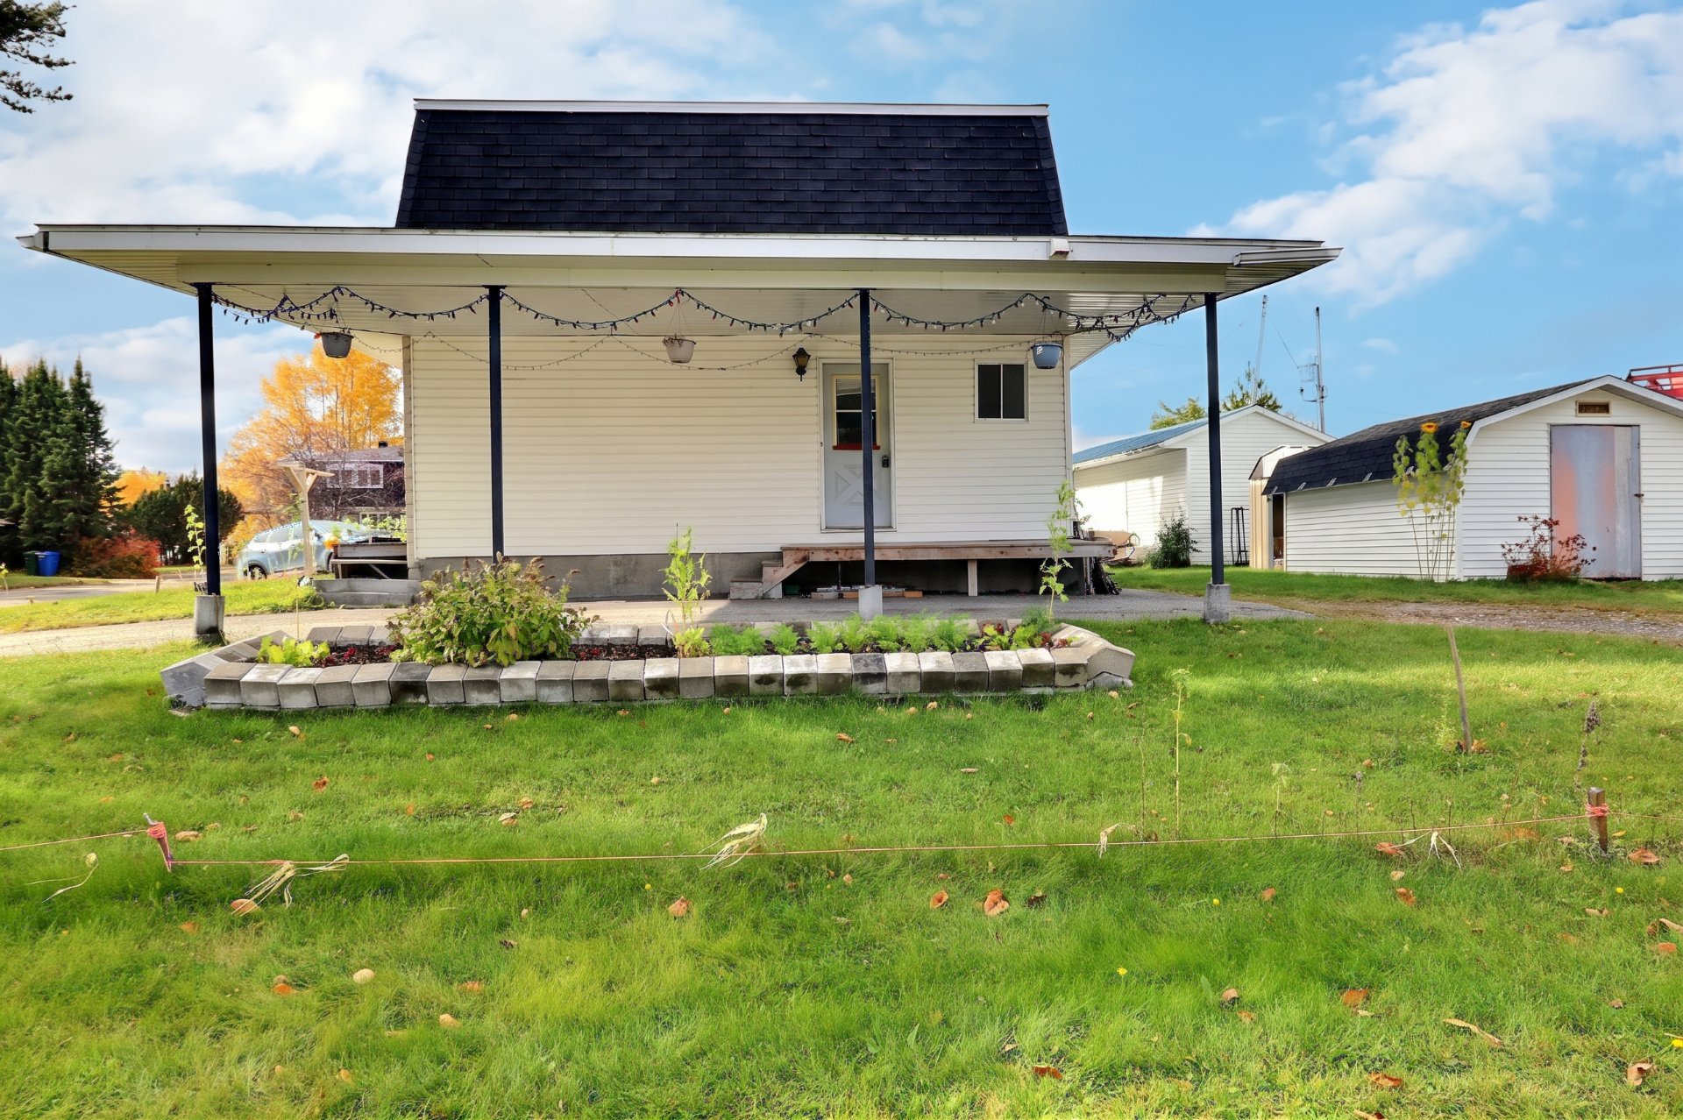
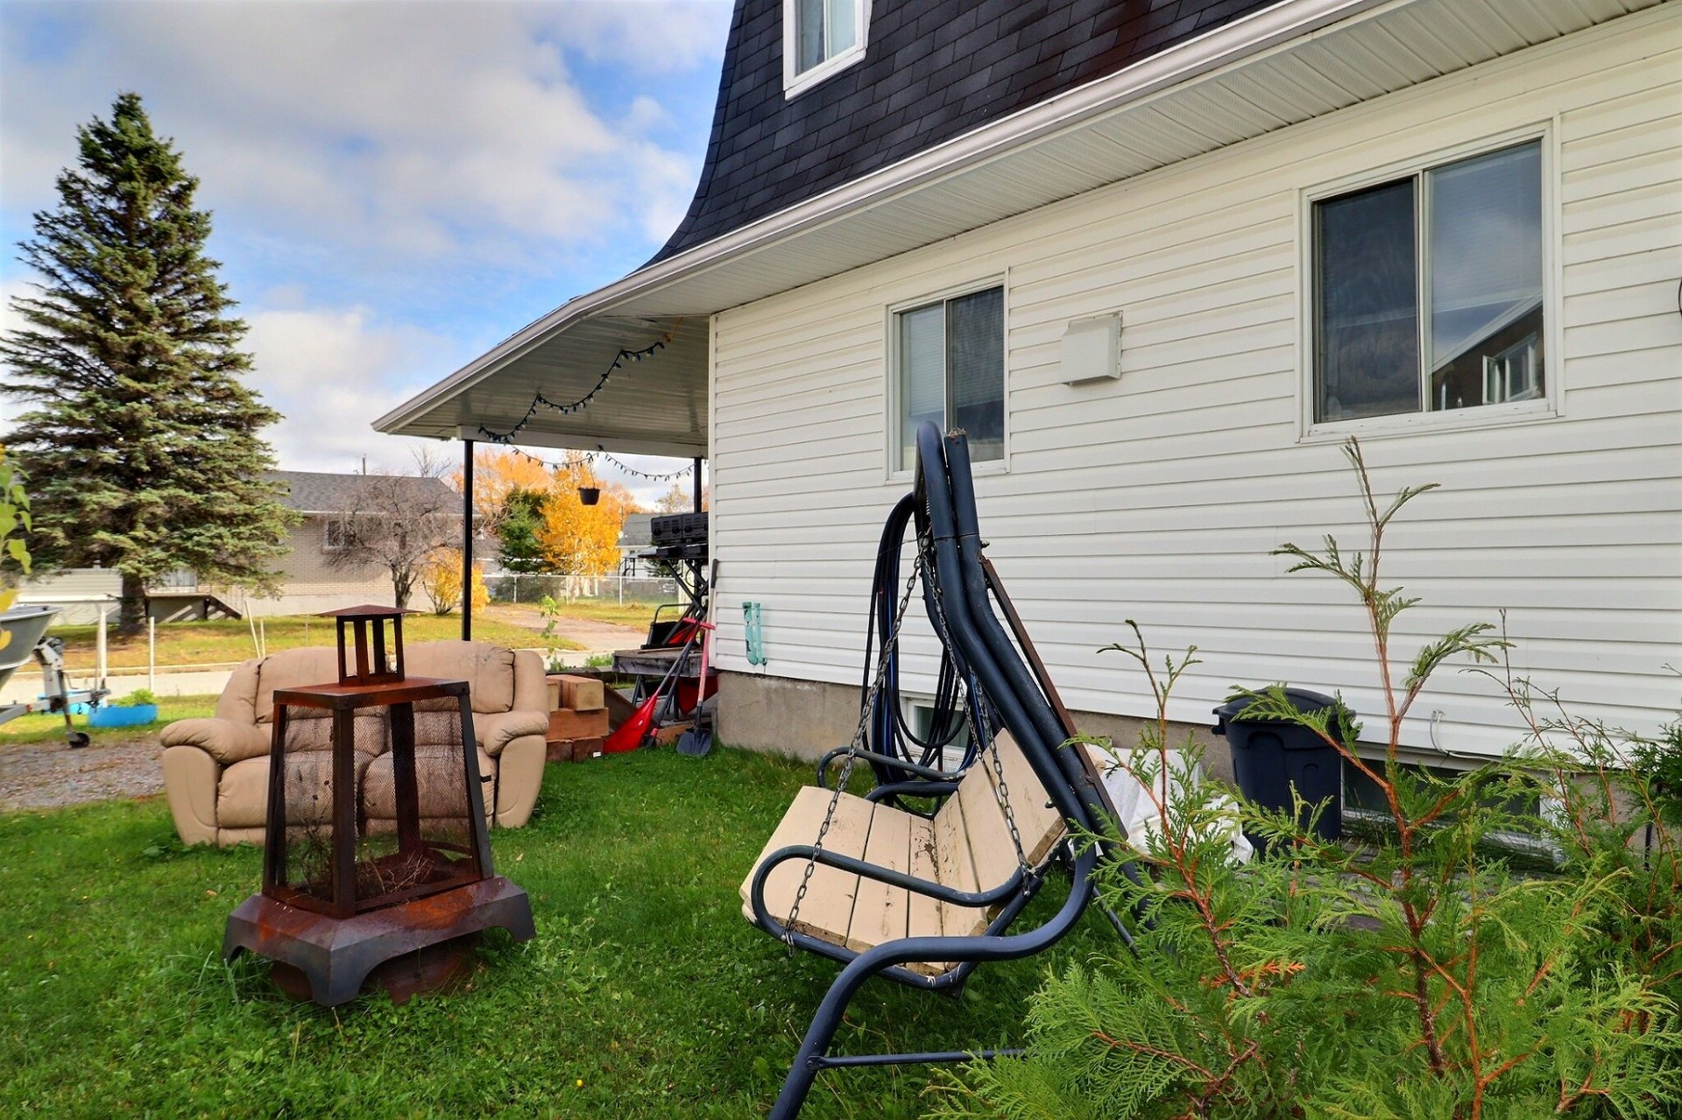
Backyard
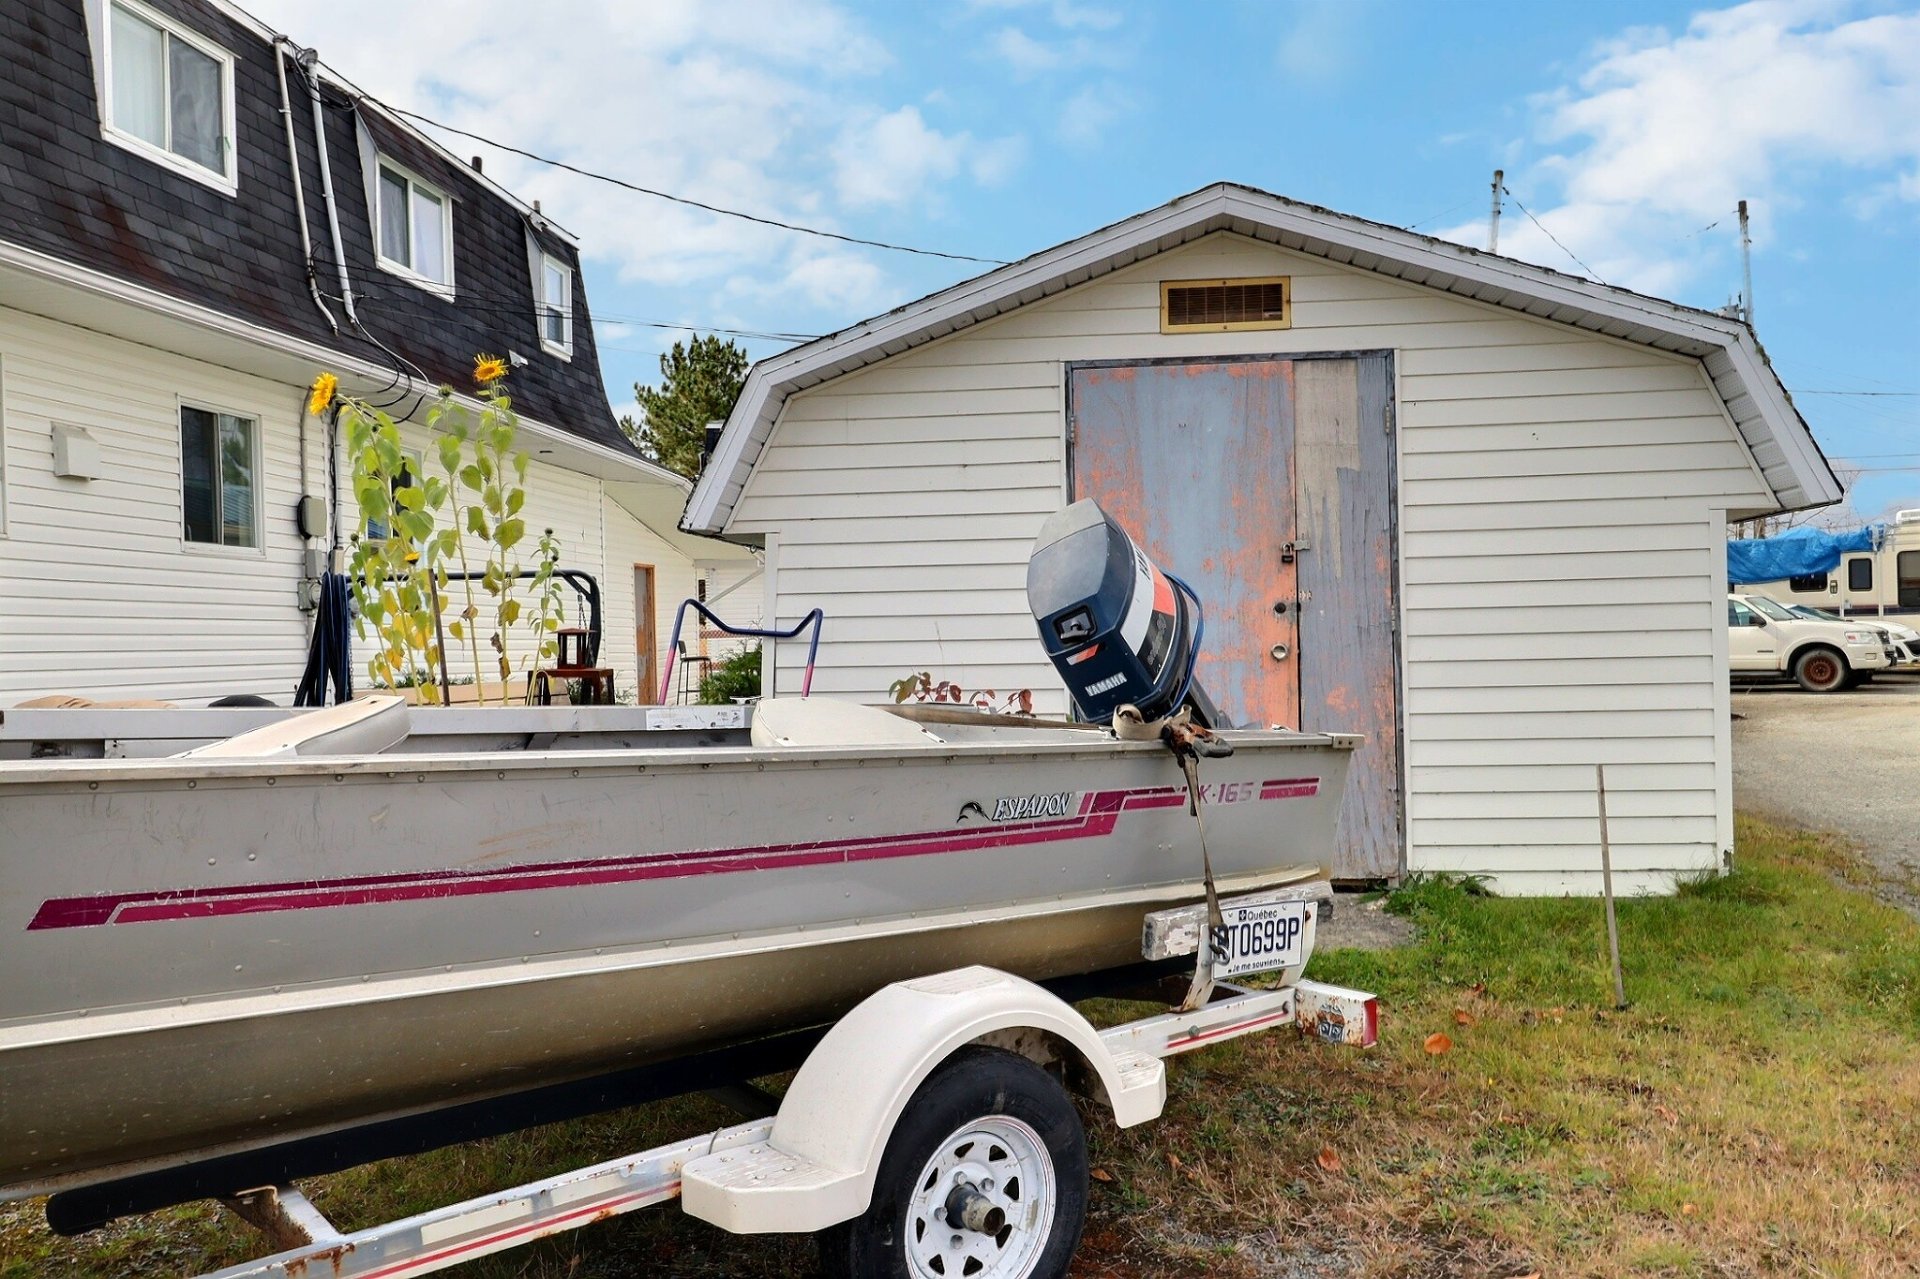
Shed
1 Place Tonnancour, Lebel-sur-Quévillon, QC J0Y 1X0
- 2 Bedrooms
- 1 Bathrooms
- 1967
- MLS: 11667278
$110,000
Two or more storey in Lebel-sur-Quévillon
Description
Loading maps...
Loading street view...
| ROOM DETAILS | |||
|---|---|---|---|
| Room | Dimensions | Level | Flooring |
| Kitchen | 16.0 x 9.6 P | Ground Floor | Floating floor |
| Washroom | 6.2 x 4.2 P | Ground Floor | Floating floor |
| Living room | 15.8 x 13.2 P | Ground Floor | Floating floor |
| Bathroom | 8.0 x 5.9 P | 2nd Floor | Floating floor |
| Bedroom | 9.2 x 7.1 P | 2nd Floor | Floating floor |
| Primary bedroom | 14.6 x 12.2 P | 2nd Floor | Floating floor |
| Family room | 16.0 x 10.2 P | Basement | Floating floor |
| Workshop | 7.6 x 9.7 P | Basement | Floating floor |
| BUILDING | |
|---|---|
| Type | Two or more storey |
| Style | Semi-detached |
| Dimensions | 26.7x20.3 P |
| Lot Size | 392.8 MC |
| EXPENSES | |
|---|---|
| Energy cost | $ 1223 / year |
| Municipal Taxes (2026) | $ 1981 / year |
| School taxes (2026) | $ 47 / year |
| CHARACTERISTICS | |
|---|---|
| Sewage system | Municipal sewer |
| Water supply | Municipality |
| Zoning | Residential |
